Charming townhouse with panoramic views in Aloha Pueblo, Marbella
size
111 m²
Bedrooms
2
Bathrooms
2
parking
price
595,000 €
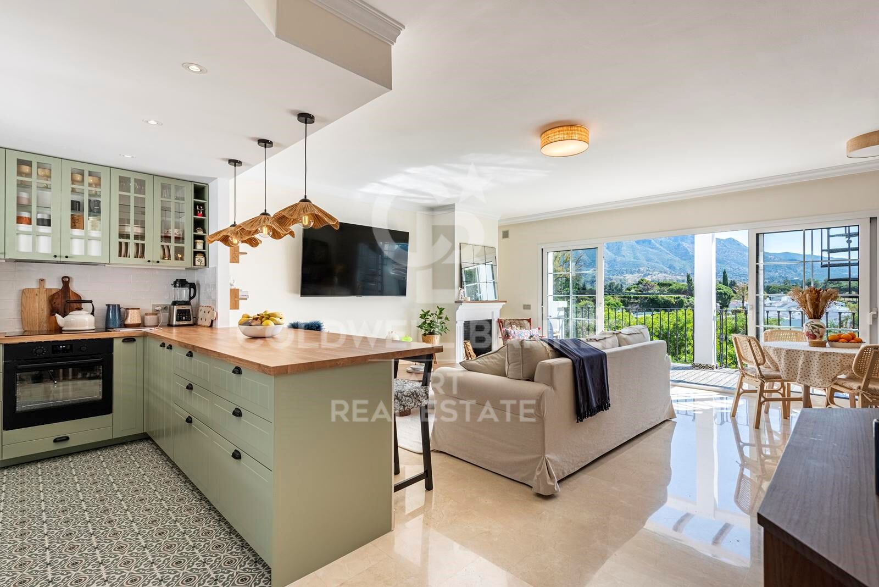
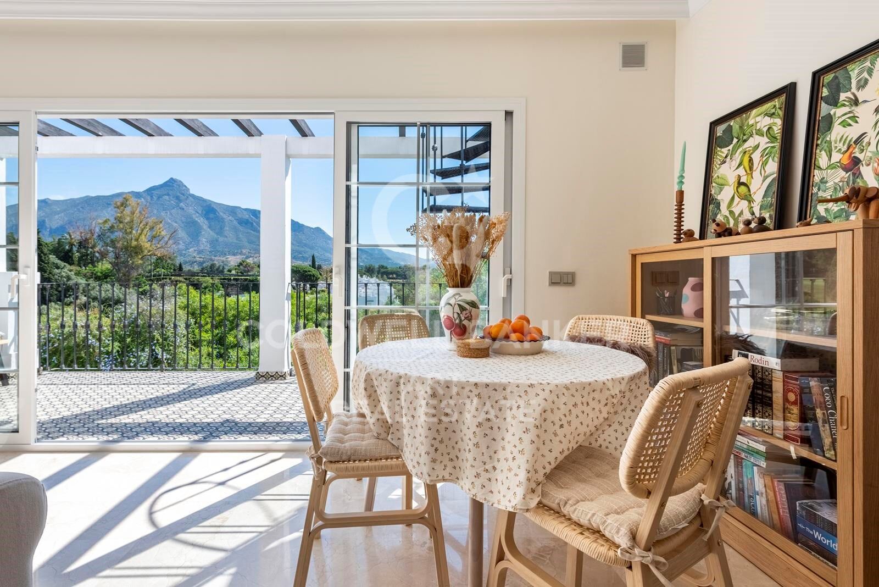
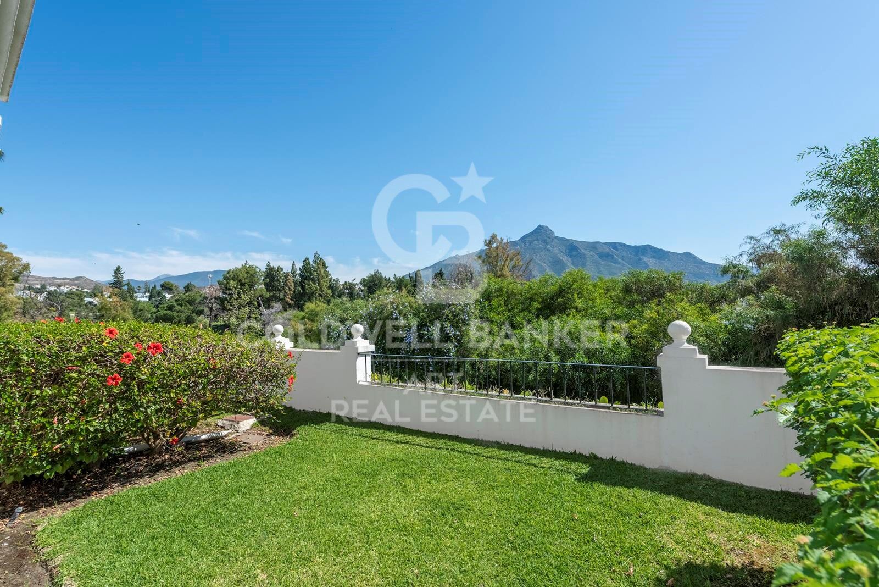
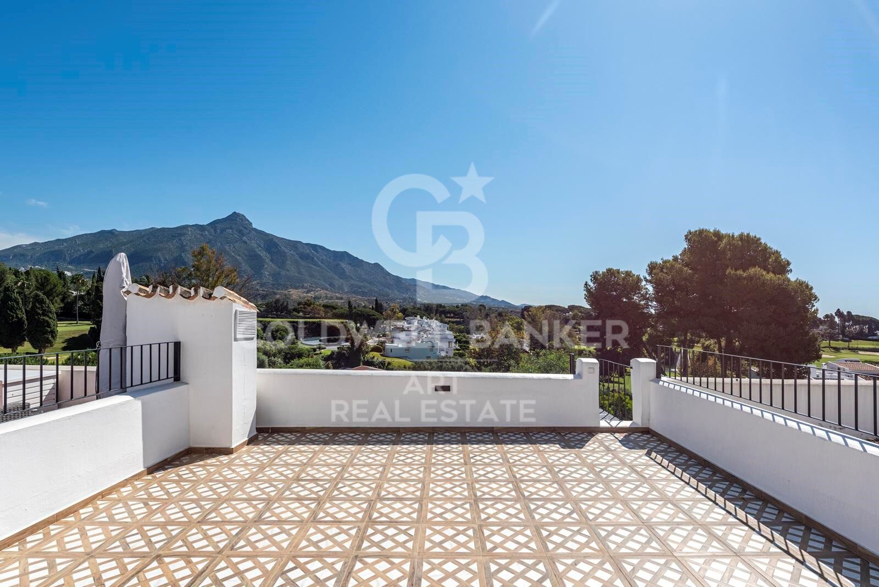
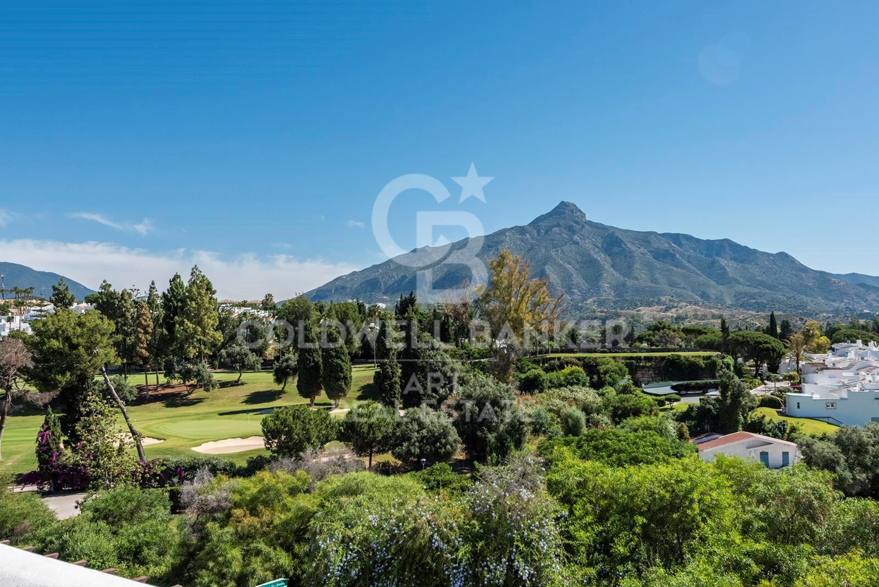
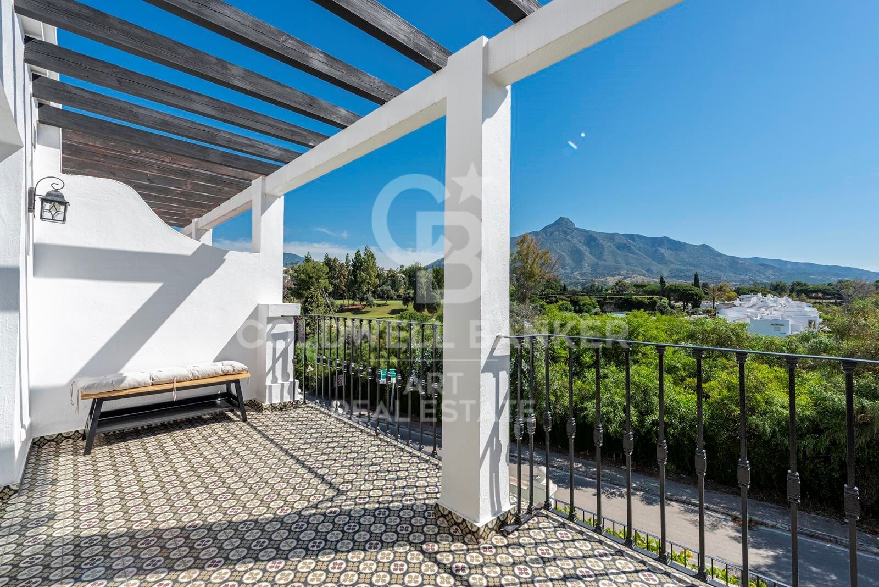
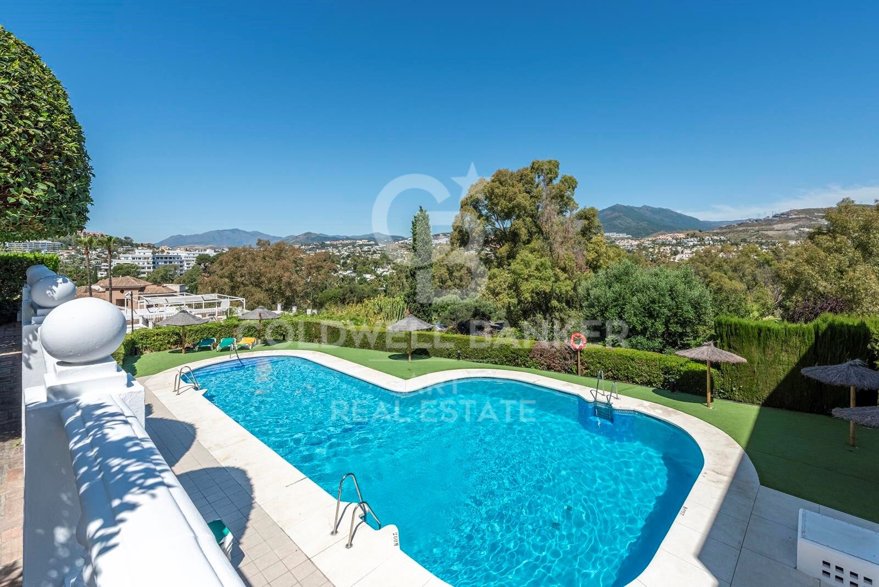
Located in the heart of Aloha Puebloone of the most sought-after communities in Nueva Andalucíathis beautifully renovated townhouse blends authentic Andalusian character with stylish modern living. Fully refurbished in 2023, the property enjoys open panoramic views of La Concha mountain, Aloha Golf Course, and its serene lake, offering a peaceful and picturesque setting in Marbella's prestigious Golf Valley.

The home is spread across three levels and features a variety of outdoor living spaces. On the main floor, a 13m² terrace provides the perfect spot for alfresco dining or a quiet morning coffee. The 47m² rooftop terrace is ideal for sunbathing or entertaining, while the lower level opens to a private 40m² garden, offering a tranquil green retreat with direct access from the bedrooms.

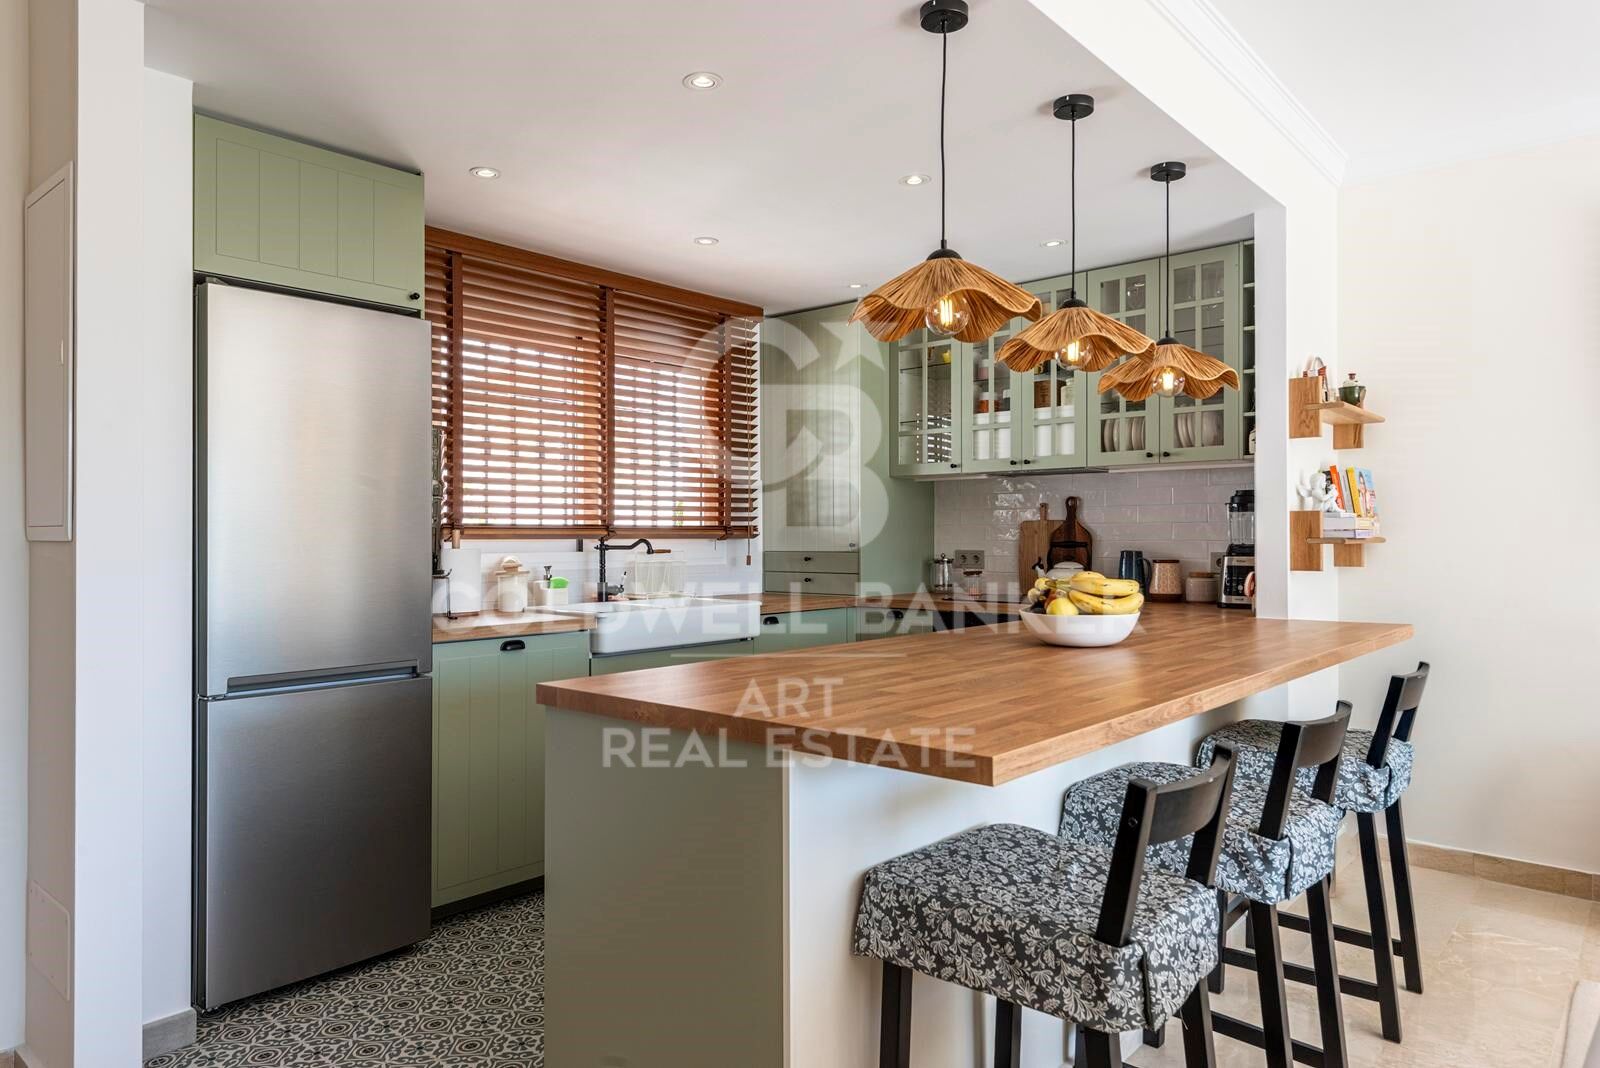
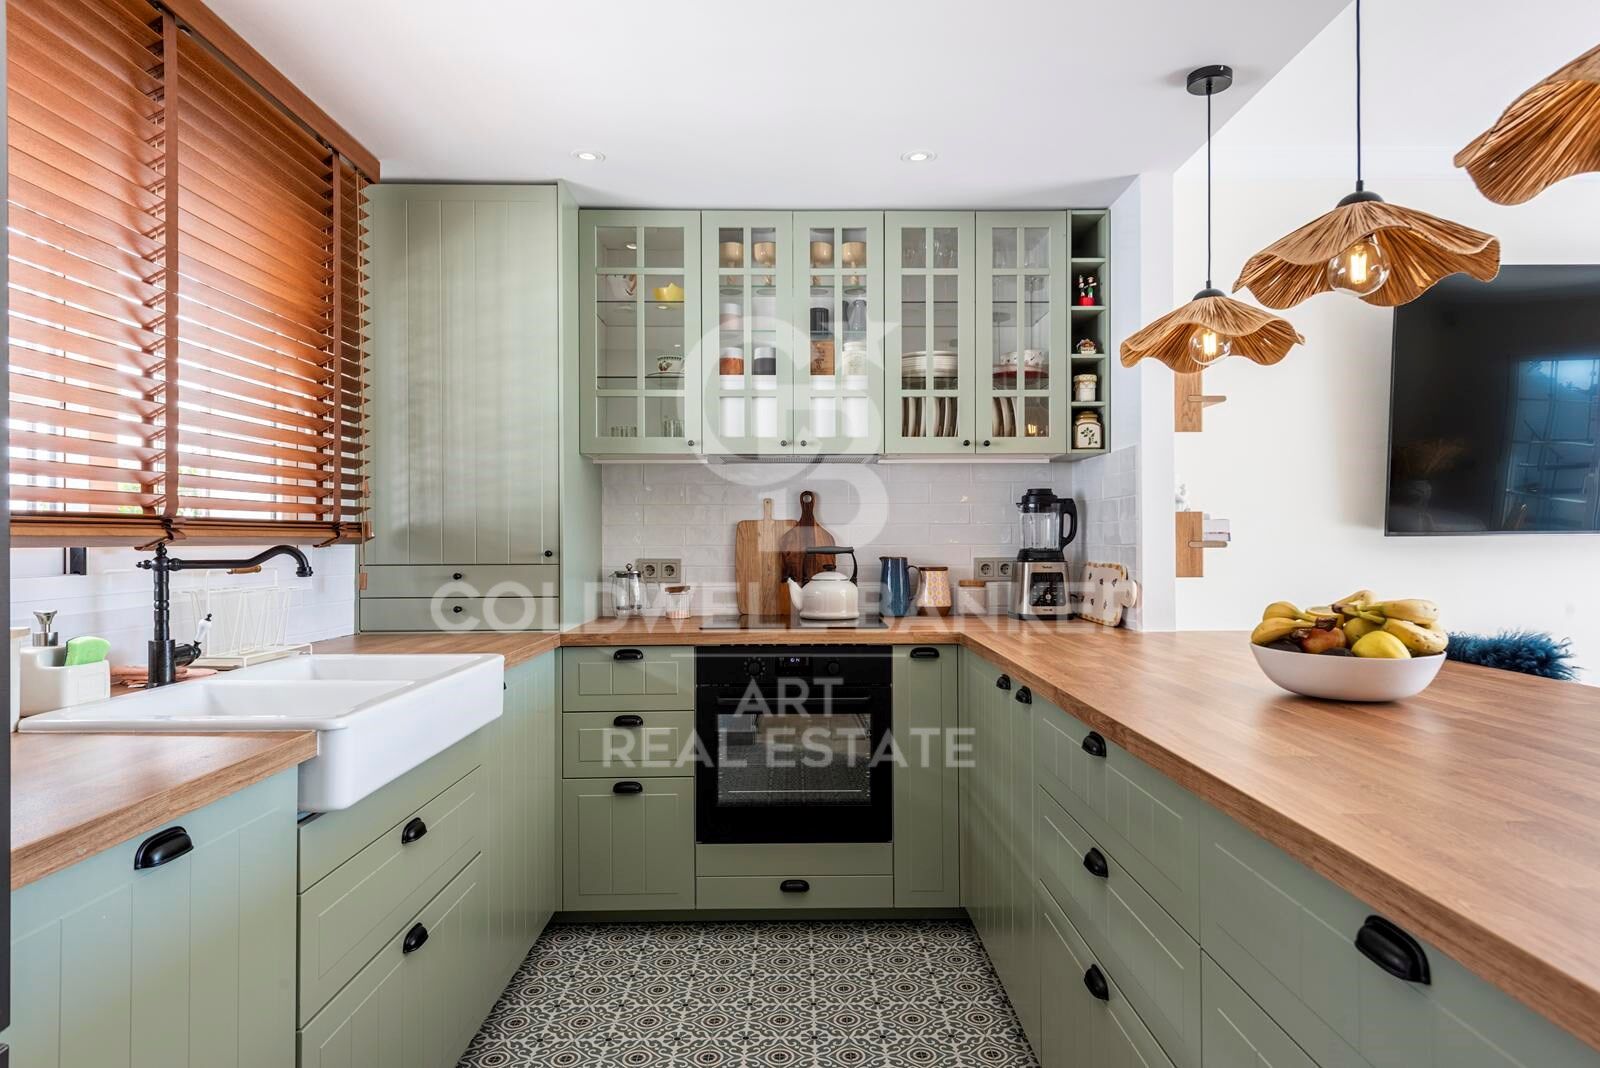
Inside, the main level offers a bright open-plan living area with a cosy fireplace and large windows that create a seamless transition between indoor and outdoor living. The adjacent kitchen is fully equipped and includes a breakfast bar with sleek finishes, designed for comfort and functionality.

The lower floor comprises two spacious en-suite bedroomsone with a bathtub and the other with a walk-in showereach with direct access to the garden. These spaces provide privacy, comfort, and a strong connection to nature.

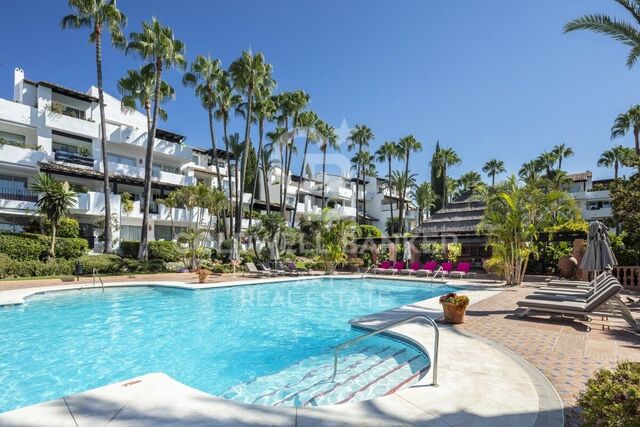
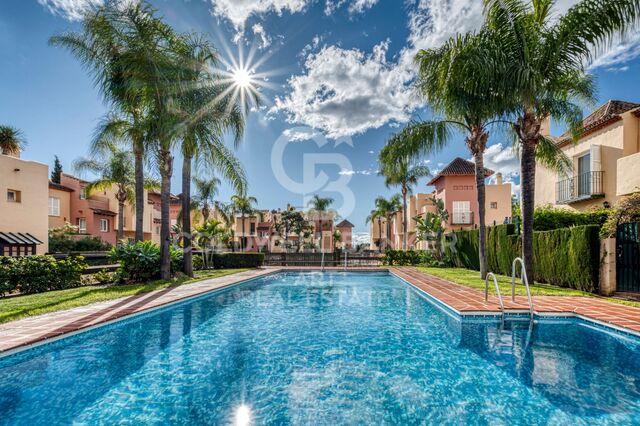
Residents of Aloha Pueblo enjoy a charming village atmosphere, with whitewashed façades, cobbled streets, and vibrant communal life. Amenities include a large swimming pool, landscaped gardens, on-site cafés and restaurants, and a secure underground parking space.

Just a short drive from Puerto Banús, Marbella's beaches, top-rated international schools, and world-class golf courses, this home is a prime choice for year-round living, a holiday getaway, or a high-potential investment property in a privileged location.
#ref:CBSH970

Property details

zone
Costa del Sol
area
Málaga
location
Marbella
district
Nueva Andalucía
Property type
house
sale
595.000 €
Reference
CBSH970
Bedrooms
2
Bathrooms
2
Builded surface
111 m2
Condition / conservation
new

Property features

sea views
mountain views
parking
Energy certificate
  • Pending

About Marbella

Living in Marbella is immersing yourself in an exceptional lifestyle. From its sunny climate for much of the year to quality educational options and a vibrant cultural scene, Marbella has everything to meet your expectations. Top-notch healthcare and a wide range of services make this city ideal for residents of all ages.

Security and quality of life intertwine with the exclusivity of properties in Marbella. Coldwell Banker Spain will guide you to find the perfect home that complements your vision of life in this coastal paradise. An idyllic enclave on the Spanish coast where luxury merges with Mediterranean charm. At Coldwell Banker Spain, we invite you to explore this unique corner and discover why Marbella is more than a destination; it's a lifestyle.

Request more info
Ref.CBSH970
Urb. Coto de la Serena Local 7B,
29680, Estepona
952 680 284

Related properties

Exclusive menise with sea and mountain views in Marbella
Sole agency
Nueva Andalucía

Exclusive menise with sea and mountain views in Marbella

217 m²Size371 m²Plot32 Bathrooms
Discover this beautiful townhouse located in a quiet and well-kept closed urbanisation in Marbella, ideal for those looking for comfort, privacy and an excellent location, a few minutes from the main points of interest of the Costa del Sol. The house is distributed on three floors and has 217 m² built on a plot of 371 m², offering large interior and exterior spaces. It currently has three bedrooms, with the interesting possibility of enabling a fourth bedroom in the basement, which provides great versatility to adapt to different family needs or use. On the main floor we find a bright living room with fireplace, a cosy and comfortable space with direct access to a beautiful terrace, perfect for enjoying the Mediterranean climate and pleasant views of the sea and the mountain. The house also has an independent kitchen, two full bathrooms and a courtesy toilet. Outside, the property offers a private garden that invites rest and outdoor enjoyment throughout the year. The house is part of a private and closed community that has a community pool, located in a particularly quiet and well-kept area. The property includes private underground parking and is located just five minutes from Puerto Banús and the centre of Marbella, with easy access to beaches, shops and restaurants. Malaga airport is located approximately 45 minutes away, which makes this house an excellent option both as a habitual residence as a second home or investment. #ref:CBSH1355
550.000 €
Town House 5 Bedrooms Triplex Sale Marbella
Nueva Andalucía

Town House 5 Bedrooms Triplex Sale Marbella

210 m²Size136 m²Plot54 Bathrooms
This elegant five-bedroom villa is located in an exclusive Andalusian-style urbanization, less than a kilometer from the beach of Puerto Banus, in one of the most sought-after areas of Marbella. Surrounded by all the necessary services and with excellent connections, the urbanization offers a quiet atmosphere with charming streets typical of Andalusia, large garden areas and a communal pool. The property, of modern design, will be completely refurbished to become a luxury home with top quality materials and the latest features. The renovation includes the installation of photovoltaic panels and advanced thermal insulation, which guarantees a very efficient energy consumption. The project allows the buyer to customize the finishes, and the villa will be delivered in an estimated 7 months. Originally built in 1984, the villa will be completely renovated, including the demolition of the interior, the construction of a new facade with thermal insulation and the implementation of high-end details. Featured Spaces: - Two unique interior courtyards: - Entrance patio: An elegant outdoor lounge with a lush vertical garden that brings freshness and luminosity. - Patio in front of the dining room: A cozy corner with vertical gardens, ideal for enjoying a coffee or an aperitif outdoors. - Large rooftop terrace: Designed for dinners and meetings, it has a barbecue and space to enjoy starry nights. Distribution by floors: 1. Ground floor: - Spacious living and dining room. - Modern kitchen with pantry. - Bedroom or office with bathroom en suite. - Storage room and utility room. 2. Second floor: - Master bedroom with bathroom en suite. - Two additional bedrooms sharing a bathroom. - All bedrooms have access to private terraces. 3. Second floor: - Access to the spectacular terrace with barbecue. - One bedroom with bathroom en suite, ideal for guests or as an independent space. This villa combines the charm of Andalusian style with the comfort and functionality of a modern renovation, offering an exceptional quality of life in a privileged location. #ref:CBSH88
780.000 €
Beautiful Contemporary Villa with Sea Views in La Cerquilla, Nueva Andalucía
Nueva Andalucía

Beautiful Contemporary Villa with Sea Views in La Cerquilla, Nueva Andalucía

404 m²Size1.142 m²Plot55 Bathrooms
Nestled in the prestigious La Cerquilla, Nueva Andalucía, this modern villa offers an unparalleled fusion of luxury, comfort, and convenience. Located in Marbella's coveted Golf Valley, the property enjoys captivating views of both the sea and the mountains, while being just minutes away from essential amenities. The villa's contemporary architecture optimizes natural light, with expansive floor-to-ceiling glass doors that effortlessly merge indoor and outdoor living spaces. The open-plan layout elevates both style and functionality, featuring a sleek, modern kitchen with a striking marble island at its center and top-of-the-line integrated appliances. Designed for year-round enjoyment, the outdoor spaces are perfect for relaxation and entertainment. Spacious terraces offer multiple areas for al fresco dining and lounging, while the private pool is complemented by a stylish pergola at its edge. An outdoor kitchen with a built-in BBQ enhances the villa's appeal, providing an ideal setting for hosting gatherings. The floating staircase leads to the upper floor, where five meticulously designed bedrooms provide the ultimate in comfort and privacy. The master suite stands out with direct access to a private terrace, offering panoramic views, and a luxurious en-suite bathroom that epitomizes high-end living. Additionally, the villa boasts an impressive entertainment level, featuring a custom bar and a cozy TV areaperfect for socializing. Thoughtfully integrated lighting illuminates the space at night, creating an inviting atmosphere both indoors and across the covered terraces. A private driveway leads to a secure entrance and a carport, ensuring the utmost privacy and exclusivity. This villa is the epitome of refined living, offering a modern lifestyle in one of Marbella's most sought-after locations. #ref:CBSH299
3.995.000 €
Stunning Modern Villa in the Prestigious Las Brisas, Nueva Andalucía
Nueva Andalucía

Stunning Modern Villa in the Prestigious Las Brisas, Nueva Andalucía

667 m²Size1.176 m²Plot55 Bathrooms
Nestled in the highly sought-after area of Las Brisas, Nueva Andalucía, this exquisite villa is a true oasis of luxury and comfort. The property is set within beautifully landscaped gardens, featuring a private swimming pool and a sunken chill-out area. Expansive terraces provide an ideal space for outdoor living, with an outdoor kitchenette, a dining area, and multiple lounge spacesperfect for both entertaining and unwinding under the sun. Inside, the villa boasts an open-plan design that seamlessly integrates the bright living room, dining area, and a fully equipped, state-of-the-art kitchen with high-end appliances. The home offers five generously sized bedrooms, including a magnificent master suite complete with a walk-in wardrobe and an en-suite bathroom featuring premium finishes. Floor-to-ceiling windows throughout the villa create a seamless flow between the interior and the stunning outdoor spaces, allowing natural light to flood every room. The lower level of the villa is dedicated to entertainment and well-being, featuring a billiard table, a sauna, and a fully equipped gym/yoga room, ensuring relaxation and enjoyment for all. Located in the heart of Nueva Andalucía, the villa is just minutes away from top golf courses, prestigious international schools, boutique shops, and gourmet restaurants, making it the perfect choice for both year-round living and luxurious holiday stays. #ref:CBSH333
5.995.000 €
Elegant villa that blends tradition with modern living in Las Brisas, Nueva Andalucía, Marbella
Nueva Andalucía

Elegant villa that blends tradition with modern living in Las Brisas, Nueva Andalucía, Marbella

1.257 m²Size2.563 m²Plot56 Bathrooms
Welcome to a villa that feels like home from the moment you arrivewhere modern features meet traditional charm to create a warm, inviting atmosphere. Ideally located in the heart of Las Brisas, this exceptional residence offers tranquility and privacy, just moments from world-class golf courses, fine dining, and the vibrant lifestyle of Nueva Andalucía. Spread gracefully across three levels, the villa's layout is designed to maximize space, flow, and natural light. At its heart lies a charming central patio that fills the interiors with daylight and adds a sense of openness, connecting each area with elegance and ease. The master suite is a true sanctuary, offering serene golf course views and a private outdoor showera perfect place to begin or end your day in harmony with nature. The expansive basement, over 250m² with soaring ceilings, is dedicated to wellness and entertainment. It features a private cinema room, a luxurious spa with sauna and steam room, a fully equipped gym, and a garage with a car-turning plate for added convenience. This level opens directly to the landscaped garden, creating a seamless indoor-outdoor lifestyle. Throughout the villa, multiple TV lounges provide flexible spaces for relaxing, reading, or enjoying time with family and friendseach room thoughtfully designed to enhance everyday comfort. Outside, the beautifully landscaped garden invites you to enjoy the best of the Mediterranean climate, whether hosting summer barbecues, sunbathing in peace, or simply breathing in the fresh air of your own private haven. This villa is more than just a propertyit's a lifestyle. A blend of elegance and functionality in one of Marbella's most sought-after neighborhoods. #ref:CBSH409

7.400.000 €

Recently viewed properties

Luxurious 5 bedroom villa in El Higueron, Fuengirola
El Higuerón

Luxurious 5 bedroom villa in El Higueron, Fuengirola

673 m²Size53 Bathrooms
Located in El Higuerón, Fuengirola, this exclusive villa is a sublime expression of contemporary luxury and the most exclusive sophistication. Each space has been conceived with meticulous attention to detail, integrating cutting-edge technology, sustainable systems and refined aesthetics. Its architecture blends harmoniously with the natural environment, offering an oasis of elegance and serenity, with unparallelled views of the Mediterranean Sea and the majestic mountains that surround it. The outdoor spaces reflect the same level of distinction, with a lush landscaped garden that leads to an impressive saltwater pool. An elegant bonfire creates a cosy atmosphere for outdoor dinners, while the barbeque area and large terraces, both indoor and outdoor, provide the perfect environment for any type of meeting. The fusion between interior and exterior guarantees an unparallelled life experience, where comfort and design coexist in perfect harmony. Inside, the villa has an open plan layout that balances functionality and style, with a fully equipped modern kitchen, seamlessly integrated with the living areas. Noble materials, such as resin, porcelain and natural stone, elevate the sophistication of the whole. Natural light floods every corner thanks to the large windows, which allow a perfect transition to the large terraces, optimised for rest and enjoyment. In addition, the house has been conceived as a comprehensive wellness space, with luxury facilities that include jacuzzi, sauna, Turkish bath and private spa. Its privileged location in El Higuerón guarantees immediate access to beaches, prestigious golf courses, international schools and an exquisite gastronomic and commercial offer. A residence that embodies the perfect balance between exclusivity, comfort and an unsurpassed quality of life on the Costa del Sol. #ref:CBSH344
3.200.000 €
Exclusive renovated property with terrace in Recoletos, Madrid
Recoletos

Exclusive renovated property with terrace in Recoletos, Madrid

487 m²Size45 Bathrooms
Coldwell Banker Unique presents an extraordinary home located in a classic building in the prestigious Barrio de Recoletos, one of the most sought-after and exclusive areas of Madrid. The building stands out for its elegant carriage passage portal and its period architectural details, combining stately charm with a complete interior renovation of contemporary design. Located on the fifth floor, this 487 m² property offers an exceptional layout that balances spaciousness, comfort and sophistication. Upon entering, a large entrance hall leads to a spectacular main living room, flooded with natural light thanks to its large windows and privileged orientation. The house has a modern designer kitchen, equipped with Gaggenau appliances, which combines functionality and elegance, perfect for both day-to-day use and for entertaining. It has four spacious en-suite bedrooms, all of them with private bathrooms with high-end finishes and fitted wardrobes. It also includes a cosy family room, a guest toilet, a coat room, a service bedroom with an en-suite bathroom and a fully equipped laundry area. The interior design has been carefully conceived to create a warm and sophisticated atmosphere, with herringbone floors in natural oak, Axor taps, noble materials and a palette of neutral tones that enhances the light and spaciousness of the spaces. Every corner reflects a balance between discreet luxury and contemporary comfort. The property also has central heating, service entrance, uniformed doorman, garage space and storage room, guaranteeing maximum comfort and security. The sale price includes the decoration and designer furniture, carefully selected to offer a home ready to move into, where every detail conveys exclusivity and good taste. #ref:CBUQ1108
7.900.000 €
Elegant ground floor apartment in the best area of Puente Romano
Milla de Oro

Elegant ground floor apartment in the best area of Puente Romano

149 m²Size33 Bathrooms
Located in the coveted Datura complex, this apartment is set in one of Marbella's most exclusive residential areas. Its privileged location, just steps from the Golden Mile, offers immediate access to luxury boutiques, renowned restaurants, and stunning beaches, allowing residents to fully enjoy the sophisticated lifestyle the city is known for. Fully renovated in 2024, the property features a contemporary design with a smart layout that maximizes natural light and ensures a warm, elegant, and highly comfortable living environment. The terrace is undoubtedly one of the highlights of this home. Carefully designed to enjoy the Mediterranean climate year-round, it features a refined outdoor dining area and a comfortable lounge, perfect for relaxation or socializing. Its views over the complex and strategic orientation guarantee sunlight throughout the day, creating an ideal setting for outdoor living. Direct access from the terrace to the living room and master bedroom enhances the sense of continuity between indoor and outdoor spaces, providing a feeling of spaciousness and a constant connection with nature. Inside, the apartment stands out for its impeccable design and top-quality materials chosen to create a serene, modern, and sophisticated aesthetic. Main areas are adorned with large-format tiles from Porcelanosa and Ascale, providing a contemporary and elegant visual identity. The custom-designed kitchen blends functionality with style, equipped with state-of-the-art Siemens appliances and a striking marble countertop as a central feature. The living room, decorated in a neutral palette with carefully selected furnishings, exudes warmth and comfort. Its open-plan concept integrates seamlessly with the kitchen and dining area, creating a perfect space for everyday living and entertaining guests. Floor-to-ceiling windows by the prestigious Cortizo brand flood the interior with natural light, enhancing the sense of openness and connection to the outdoors. The apartment offers three bedrooms, all designed with a focus on comfort and exclusivity. High-quality natural wood floors, bespoke joinery, and independent air conditioning in each room ensure maximum comfort. The bathrooms feature contemporary design, underfloor heating, premium fixtures, towel warmers, and luxurious finishes, reflecting the highest level of attention to detail. The master bedroom is a true sanctuary of elegance, with direct access to the terrace and an environment designed for absolute relaxation. The other two bedrooms maintain the same high standards, ensuring comfort and privacy for residents and guests. This impressive ground-floor apartment, fully renovated in 2024, redefines luxury living in the prestigious Puente Romano Resort, right in Marbella's renowned Golden Mile. With its contemporary design, top-quality materials, and unbeatable location, it represents a unique opportunity to experience the most exclusive lifestyle in one of the world's most iconic regions. Whether as a permanent residence or a vacation retreat, it perfectly combines exclusivity, functionality, and elegance. #ref:CBSH1298
3.500.000 €
Ca Malva: Living the Mediterranean at its Best
Montañar - El Arenal

Ca Malva: Living the Mediterranean at its Best

380 m²Size1.732 m²Plot57 Bathrooms
Ca Malva is the first completed villa in Jardí d'Olivella, an exclusive collection of four unique residences in Jávea designed for those who wish to experience an authentic, sustainable and deeply sophisticated Mediterranean. This project pays homage to the local landscape and craftsmanship of the area, combining contemporary architecture, noble materials and a constant dialogue with the natural environment of the Montgó Natural Park. Inspired by the mallow flower - a symbol of resilience and serene beauty - the villa occupies the highest position in the development, giving it exceptional privacy and panoramic views that embrace Calvary, the Montgó, Mount Santa Lucia and the Mediterranean Sea. From each stay, nature becomes an integral part of the experience. Signed by the architect Raúl García García and interior design by Jessica Bataille, Ca Malva redefines the concept of sustainable luxury: bright spaces, pure lines and organic materials that dialogue with the Mediterranean light. Its south-east orientation favours cross ventilation and passive use of energy, reducing consumption and maximising comfort. Natural stone, hardwoods and native vegetation reinforce its integration into the landscape, while clay latticework, handcrafted tiles and handmade details by local masters add character and authenticity. Each environment invites calm, elegant and natural well-being, faithful to the Mediterranean essence. Distributed over two levels, the villa offers four en-suite bedrooms, all with direct access to the outside, as well as two guest bathrooms and a separate flat with a private terrace, perfect for guests or as a multipurpose space. On the upper floor there is a large carport with a pergola for two vehicles and an electric charging point. A lift and stairs connect to the lower floors, where a spectacular courtyard carved into the mountain - a true sanctuary of privacy - connects visually and emotionally with nature. The landscape design, the work of Noemí Antón, recovers the original essence of the plot through terraces at different heights, local stone and a delicate chromatic play in mauve tones. The complex flows organically with the Montgó ecosystem, respecting its flora and fauna. The exterior culminates in an extraordinary infinity pool with a swimming channel of more than 20 meters, which merges with the horizon and offers uninterrupted views of the bay. The property is completed by a custom-made heated wine cellar, outdoor kitchen, covered terrace, Bali-inspired outdoor bathroom, fireplace, alarm system and integrated air conditioning. To live in Ca Malva is to embrace the essence of Jávea: its mild climate, its vibrant gastronomy and its unmistakable cultural character. Owners will also enjoy the services of Jardí Homecare for the first six months, managed by Bloom Home Management, which offers comprehensive maintenance and personalised assistance for a carefree arrival. Ca Malva is a once-in-a-lifetime opportunity for those looking for a luxury residence in Javea with sea views, absolute privacy and a design that balances nature, architecture and craftsmanship. #ref:CBS764
3.550.000 €
Detached villa with golf views and guest flat in Sotogrande Alto
Sotogrande Alto

Detached villa with golf views and guest flat in Sotogrande Alto

511 m²Size1.233 m²Plot64 Bathrooms
We present this spectacular south-facing detached villa located in Sotogrande Alto, set on a generous plot with privileged views over the prestigious San Roque Club golf course. Thanks to its orientation, the property is bathed in natural light throughout the day, creating a warm and welcoming atmosphere both indoors and in the outdoor areas. Built in 2002, the home is in good condition and move-in ready. It also comes with a renovation project and license, offering an excellent investment opportunity to customize the property to your taste and increase its value. The villa offers 5 bedrooms, 3 full bathrooms, and a guest toilet. The spacious living-dining room connects to several terraces, and the separate kitchen includes a pantry. The master bedroom features a walk-in wardrobe, en-suite bathroom, and a private terrace with open views. The expansive terraces are ideal for enjoying the surroundings. An independent guest apartment with a kitchen, bathroom, and two bedrooms adds great versatilityperfect for guests or rental income. Additional features include a private garage within the home, two covered outdoor parking spaces, a private pool, barbecue area, garden with artificial grass and flower beds, and solar panels for greater energy efficiency. Located in a peaceful area surrounded by nature, this villa offers privacy and an exclusive setting. Ideal as a family residence or for those seeking a property with great renovation potential and strong value appreciation. #ref:CBSH587
975.000 €
145 m² Apartment with Terrace, Great Potential and Optional Garage Next to the City of Arts and Sciences
Penya - Roja - Avda. Francia

145 m² Apartment with Terrace, Great Potential and Optional Garage Next to the City of Arts and Sciences

145 m²Size32 Bathrooms
145 m² Apartment with Terrace, Great Potential and Optional Garage Next to the City of Arts and Sciences Coldwell Banker Excellence presents this spacious 145 m² built property located in a well-kept building from 2001 in the consolidated area of Avenida Baleares, next to the Turia Garden and a few minutes from the City of Arts and Sciences. Its excellent distribution, spaciousness and luminosity make it a magnificent option for families looking for space and quality of life in one of the most sought-after locations in Valencia. The property is in a good state of conservation and offers an interesting potential for aesthetic updating in the kitchen and bathrooms, allowing it to be adapted to the taste of the new owner without giving up a solid construction base. As an added value, there is the possibility of acquiring a large garage space in the same building for € 30,000. Key features: - 145 m² built - 3 bedrooms with fitted wardrobes (possibility of enabling a 4th bedroom) - Master bedroom with en-suite bathroom - 2 full bathrooms - Spacious living-dining room - Separate kitchen with access to an interior terrace/patio of approximately 15 m² - Centralised hot/cold air conditioning - Smooth walls - Aluminium windows with double glazing type Climalit - Updated electrical installation and PVC downpipes - First exterior floor - Large capacity lift with direct access to the garage - Housing and accesses adapted for people with reduced mobility - Finca built in 2001 with controlled access and elevated privacy - Garage space in the same building optional for 30.000 € Located in one of the most valued residential environments in Valencia, the property enjoys an excellent connection with the city centre, the seafront and the main access roads. The area offers a complete range of services, shops, supermarkets, educational centres, sports facilities and restaurants, as well as proximity to large green areas such as the Turia Garden. A property that combines spaciousness, location and potential for revaluation, with a particularly attractive value proposition within its segment. The price does not include taxes or purchase and sale expenses to be paid by the buyer (ITP or, where applicable, VAT and AJD; notary and registry fees; real estate intermediation commission). Offer subject to change or withdrawal without notice; indicative data and surfaces. #ref:CBEX2665
420.000 €
Brand-new house in the historic centre of Finestrelles,Barcelona
Finestrelles

Brand-new house in the historic centre of Finestrelles,Barcelona

250 m²Size43 Bathrooms
Exclusive newly built home located in the historic core of the Finestrelles neighborhooda residential area undergoing significant development, surrounded by nature and featuring excellent connectivity. Just steps from Sant Joan de Déu Hospital and close to a wide range of prestigious national and international schools. The property sits in the oldest and most charming part of the neighborhood, offering tranquility and the best transportation links in the area, with quick access to Barcelona's main roads and public transit. The house is distributed over four floors: basement, ground floor, first floor, and second floor (attic), providing bright, spacious, and flexible living areas. Layout: Basement:The basement level features a spacious multipurpose room, fully open-plan and filled with natural light thanks to a skylight, which brings brightness and comfort to the space. Its layout allows for various uses, such as a gym, playroom, home cinema, or office. Currently, it is set up as a triplex-style bedroom. This floor is completed by a full bathroom and a technical room for installations and equipment. Ground floor: Main entrance from the street. Private garage for a large vehicle and access to an interior patioperfect for laundry. Also on this floor: a double bedroom with en-suite bathroom and patio access. First floor: Spacious living-dining room with open-plan kitchen, fully equipped. Large balcony accessible from both the living room and the master suite, which also features a full bathroom. Second floor (attic): Versatile space currently used as a music and TV room, with direct access to a generous private terrace with a swimming pool. This outdoor area offers privacy and open views. Key Features: Brand-new, never lived in Natural wood floating parquet flooring (porcelain stoneware in garage and terraces) Fully equipped kitchen with integrated appliances Electric shutters Ducted air conditioning and aerothermal heating 150-liter electric water heater connected to solar panels Option to install a lift from the basement to the first floor #ref:CBES3036
1.250.000 €
Spectacular eco-conscious villa with panoramic views in Monte Mayor, Benahavís
Montemayor - Marbella Club

Spectacular eco-conscious villa with panoramic views in Monte Mayor, Benahavís

1.100 m²Size5.127 m²Plot77 Bathrooms
Tucked away in the heart of Monte Mayor, Benahavís, this brand-new contemporary villa is a hidden gem within an exclusive gated community of 330 hectares of rolling hills and valleys, more than half of which is preserved as a protected green zone. Surrounded by pristine nature and high-end residences, this low-density estate offers 24-hour security, total privacy, and breathtaking views over the Mediterranean Sea, Gibraltar, and the North African coastline. Just 15 minutes from the coast and within easy reach of world-class golf courses, top schools, restaurants, beach clubs, and all amenities, this property delivers the ultimate blend of seclusion and accessibility in the Marbella area. Set on a generous plot of 5,127 m², the villa extends over 1,100 m² of built space with an additional 500 m² of terraces, surrounded by a drought-tolerant garden. Every detail of the home has been thoughtfully designed to offer comfort, sustainability, and visual harmony with the surrounding landscape. Built to the highest eco-conscious standards, it features a green roof, solar panels, LED lighting, and expansive floor-to-ceiling windows with Schüco frames that frame 180-degree panoramic sea and mountain views. The layout is elegantly divided into private and guest wings. The private wing includes a stunning master suite and guest master bedroom, along with a private living room, gym, and serene outdoor space. The guest wing offers additional bedrooms, living areas, fully equipped kitchens, and terracesideal for hosting visitors in style. The main living space is warm and inviting, featuring a built-in fireplace, elegant wood paneling, and exposed brick accents that enhance the natural ambiance. A second fireplace separates the master bedroom and its luxurious en-suite bathroom, both adorned with wood flooring and rich feature walls. The sleek, fully fitted kitchen and dining area combine form and function with designer details and premium Gaggenau appliances. There are four kitchens in totalincluding one for a private chefand a 6 m² walk-in refrigerator ensures ample storage. Interior design is curated by Signature Design Concepts, bringing cohesion and character throughout. Entertainment is a key focus, with a fully equipped cinema room boasting a high-end laser video system and immersive Bose audio. The closed garage accommodates four to five vehicles. Seamless indoor-outdoor living is achieved through multiple terraces, a dramatic infinity pool with fountains, and inviting sunbathing and lounge areas. Outdoor showers, sunbeds, infrared heaters, and automated irrigation enhance the comfort and convenience of the outdoor experience. The villa is elegantly furnished with top-tier Italian brands including Minotti, Molteni, Gessi, and DeCastelli. It features refined finishes, built-in wardrobes, seamless cabinetry, double-glazed glass doors, multiple gas fireplaces, and a sophisticated lighting and ceiling design. A full Domotic system by Control4 governs the integrated audio-visual setup, with stealth speakers and streaming platforms like Netflix, Tidal, TuneIn, and even a karaoke system. Two elevators provide convenient accessone near the kitchens, the other by the master suiteand the home is pre-configured for an indoor pool if desired. Security and privacy are paramount. With no direct neighbours and the option to acquire surrounding plots, the property benefits from an automatic entry barrier, advanced camera systems powered by AI, fire and smoke detection, and full integration with local security teams and emergency response centers. This extraordinary residence is more than just a homeit's a private sanctuary designed for refined living in harmony with nature, offering an unmatched opportunity to experience the Mediterranean lifestyle at its finest. #ref:CBSH1156
8.150.000 €
Modern Apartment with tourist license in Av Pio Baroja, Campanar
Sole agency
Sant Pau

Modern Apartment with tourist license in Av Pio Baroja, Campanar

52 m²Size11 Bathroom
Modern Apartment with tourist license in Av Pio Baroja, Campanar Coldwell Banker Excellence presents this exclusive investment opportunity with high ROI in Avenida Pío Baroja, Campanar. Unit built in new construction completed in November 2025, has an approved tourist license and is currently operating on tourist platforms with excellent acceptance and an average score of 8.9. The property has 52 m² optimised for premium tourist rental, with capacity for 4 guests and a separate entrance, an attribute highly valued by visitors and investors. Key features: - Open concept: integrated dining room and kitchen - Seating area with sofa bed - Workspace - Sleeping area with double bed - Spacious bathroom with premium finishes - Smart lock and self-check-in system - Air conditioning and 2 fans - High-speed Wi-Fi and Smart TV - Coffee maker, microwave and washing machine Located in the consolidated and sought-after neighbourhood of Campanar, this property enjoys a strategic location that combines comfort, connectivity and value projection. Just 800 metres from the future Nou Mestalla and the Bioparc Valencia, the area offers a dynamic environment with large green areas, services, gastronomic offer and excellent communications by metro and bus lines. In addition, it has permanent public parking right in front of the building, an added value that guarantees practicality and comfort for both residents and visitors. The price does not include taxes or purchase and sale expenses to be paid by the buyer (ITP or, where applicable, VAT and AJD; notary and registry fees; real estate intermediation commission). Offer subject to change or withdrawal without notice; data and surfaces indicative. #ref:CBEX2634
230.000 €
Apartment 3 Bedrooms Sale Escaldes-Engordany
Escaldes-Engordany

Apartment 3 Bedrooms Sale Escaldes-Engordany

123 m²Size32 Bathrooms
Exclusive promotion of living in the center of Escaldes-Engordany, 500 meters from the economic and social center of Principado.~~It is a 123 m2 apartment plus 47 m2 of terrace. It consists of 3 rooms. One double suite type and the other two normal. All of them with built-in wardrobes. Kitchen open to the dining room and practical laundry area.~~Located in a unique enclave, its homes will have spectacular panoramic views over the Andorra Valley and Escaldes, and sun all year round.~~The second tower on the market, 15 stories high, is made up of 68 homes with 1 to 4 bedrooms. All rooms are exterior, with perimeter terraces.~~You will find homes of various types and lengths, very bright and functional, with modern design, perimeter terraces and high-end finishes.~~It is worth noting in this promotion the fantastic community areas with heated indoor pool, gym, garden areas and solarium (for the exclusive use of the owners). The owners will also be able to enjoy exclusive direct access to the Falgueró and Rec del Solà paths.~~Regarding the FINISHES AND QUALITIES of the homes, we would highlight:~- EXTERIOR CARPENTRY in aluminum with SCHUCO type thermal break or similar.~- Triple glass with double air chamber adapted to energy requirements.~- Stoneware flooring, with two finishing options to be chosen by the client.~- built-in cabinets of the Carré brand or similar~- Open KITCHENS with Neolith, Silestone or similar countertops, equipped with a 'BORA' type surface extractor fan incorporated into the hob, induction hob, oven, microwave, fridge and dishwasher from SIEMEMS or similar. Wall and base units of the Santos or similar brand, combining a solid color with an imitation wood finish. Extendable faucet.~- BATHROOMS with walls covered with top quality ceramics. Equipped with furniture with drawer and embedded sink. Hansgrohe or similar regulating taps, glass partition and mirror. Built-in shower 'rain' effect~- AIR CONDITIONING AND RENEWAL:~ * ACS production system and centralized air conditioning connected to~ FEDA ECOTERM.~ * Underfloor heating system throughout the house.~ * Air conditioning with cold air throughout the house except in bathrooms, through~ air ducts integrated into the false ceiling with supply and extraction.~ * Renewal of airer with double flow system with compact equipment~ with Siber or similar brand heat recuperator. Individualized equipment~ for each house.~- ELECTRICAL INSTALLATION:~ * Spotlights integrated into the false ceiling in bathrooms, laundry and kitchen.~ * LED strip lighting in the hallway and other rooms.~ * HOME AUTOMATION: home climate control system.~~With the possibility of buying parking spaces and storage rooms in the same building.~~Do not hesitate to contact us to clarify any questions and have additional information.~~Expected completion date: last quarter 2027. #ref:04103/5210
1.249.000 €
Modern villa project in Buenas Noches, Estepona
Playa Bahía Dorada

Modern villa project in Buenas Noches, Estepona

396 m²Size692 m²Plot54 Bathrooms
This contemporary villa, to be built on demand, is located in the tranquil residential area of Buenas Noches, west of Estepona. Construction will begin once a buyer is confirmed, with an estimated completion period of approximately two years. Set on a 692 m² plot, the villa offers 396 m² of built space plus generous terraces. It includes five bedrooms and four bathrooms, with a south-to-west orientation that provides abundant natural light throughout the day. The beach is just a short distance away, and Estepona's port and town center are only a 10-minute drive. Layout & Features Ground Floor: Open-plan living and dining area with a fireplace Fully fitted kitchen with premium appliances Guest bedroom with en-suite bathroom Additional room suitable as a bedroom or office Guest toilet Direct access to covered and open terraces, garden, and pool area First Floor: Master bedroom with en-suite bathroom, dressing area, and private terrace Two guest bedrooms with en-suite bathrooms Rooftop: Spacious roof terrace ideal for outdoor lounging and relaxation Basement: Garage with space for two cars Multipurpose rooms, perfect for a home cinema or entertainment area Second guest toilet Additional Features: Air conditioning with heating Aerothermal system with heat pumps Underfloor heating in bathrooms Pre-installation for a home automation system (Domotica) BBQ and jacuzzi This villa offers a modern and comfortable lifestyle in a highly sought-after location, combining sleek contemporary design with top-quality finishes. #ref:CBSH489
2.000.000 €
Coldwell Banker Art Real Estate
Urb. Coto de la Serena Local 7B,
29680, Estepona
De 10 a 19 hs
Newsletter

Find your home abroad with the support of the Coldwell Banker® network

Visit our global websites to learn more about your ideal property in the most exclusive destinations

We use our own and third-party cookies to make our website work safely and personalize its content. Likewise, we use cookies to measure and obtain data on your navigation and to adjust advertising to your tastes and preferences. Press the "Accept all" button to confirm that you have read and accepted the information presented. To manage or disable these cookies, click on "Configuration". For more information see our cookies policy.
Modify cookies
Technical and functional Always active
This website uses its own Cookies to collect information in order to improve our services. If you continue browsing, you accept their installation. The user has the possibility of configuring his browser, being able, if he so wishes, to prevent them from being installed on his hard drive, although he must bear in mind that such action may cause difficulties in navigating the website.
They allow the monitoring and analysis of the behavior of the users of this website. The information collected through this type of cookies is used to measure the activity of the web for the elaboration of user navigation profiles in order to introduce improvements based on the analysis of the usage data made by the users of the service. They allow us to save the user's preference information to improve the quality of our services and to offer a better experience through recommended products.
These cookies are used to store information about the preferences and personal choices of the user through the continuous observation of their browsing habits. Thanks to them, we can know the browsing habits on the website and display advertising related to the user's browsing profile.