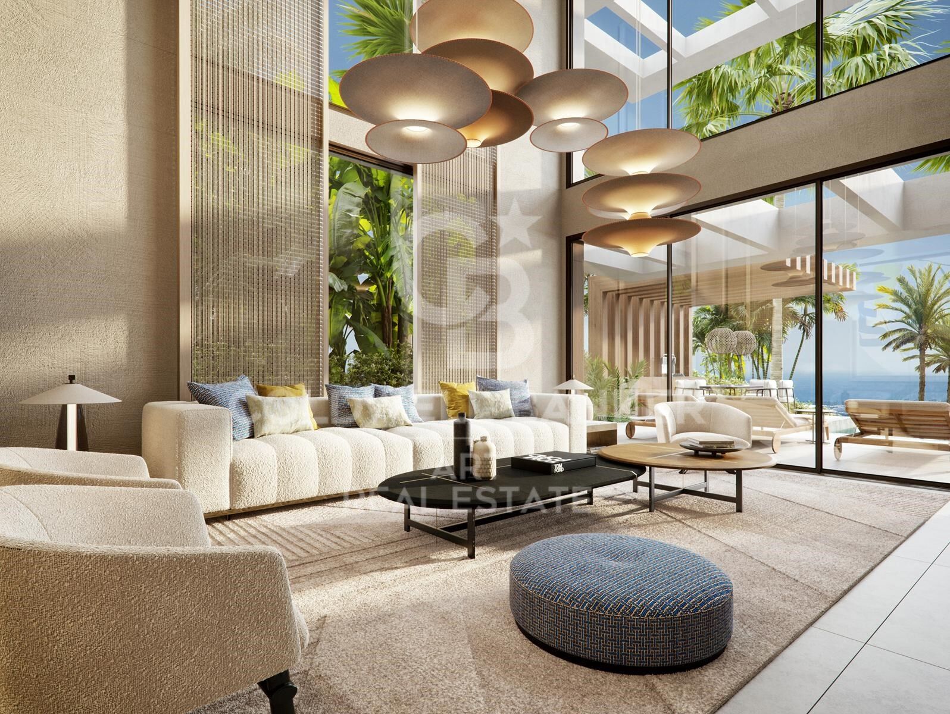
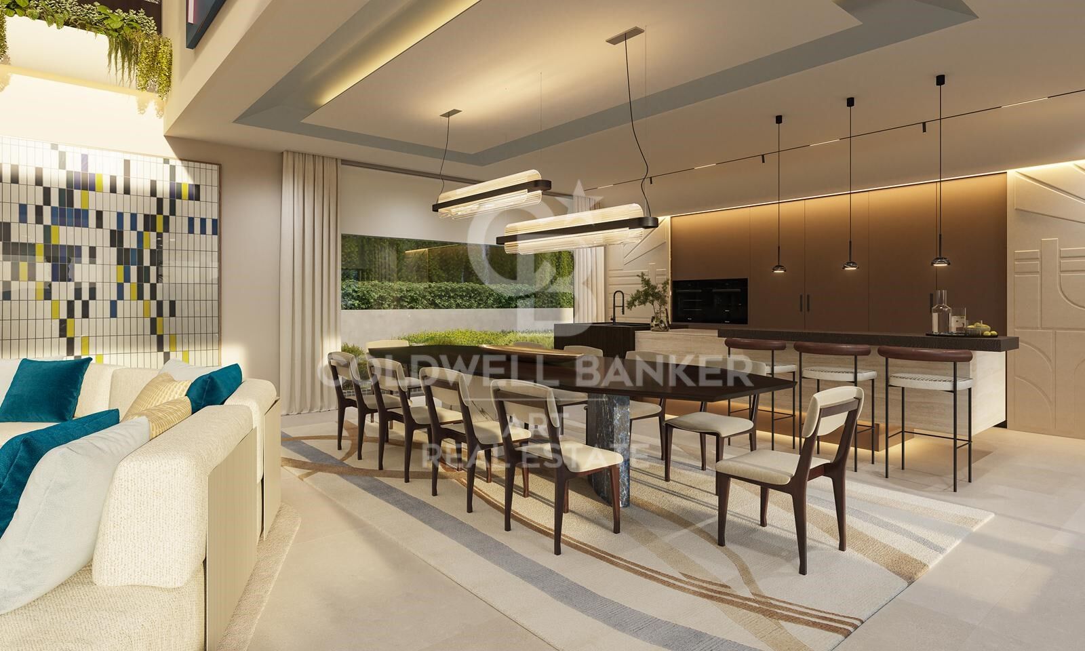
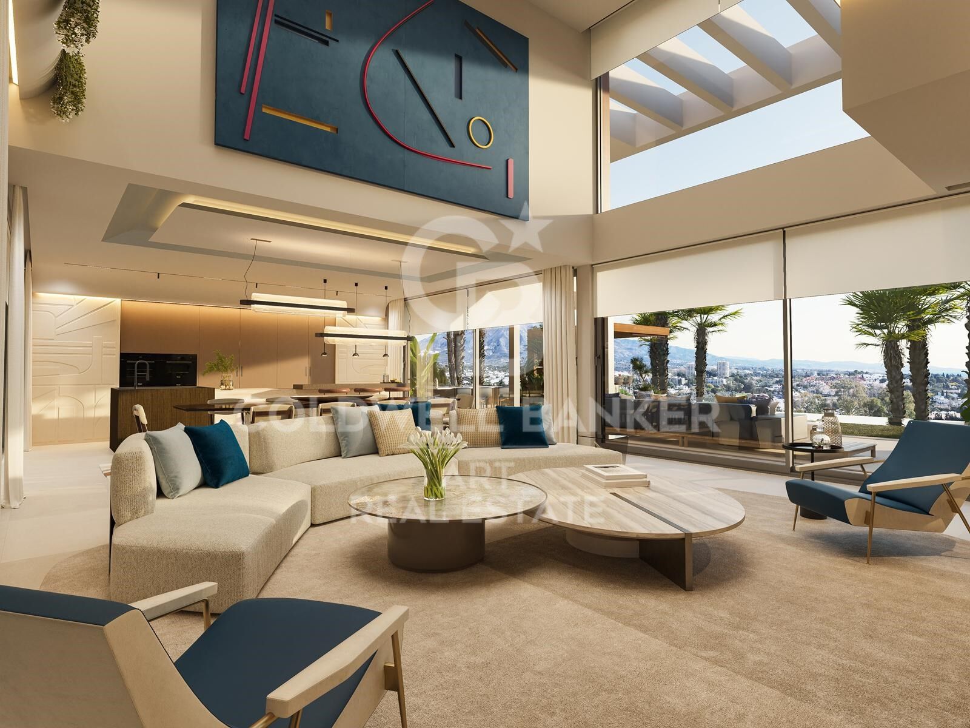
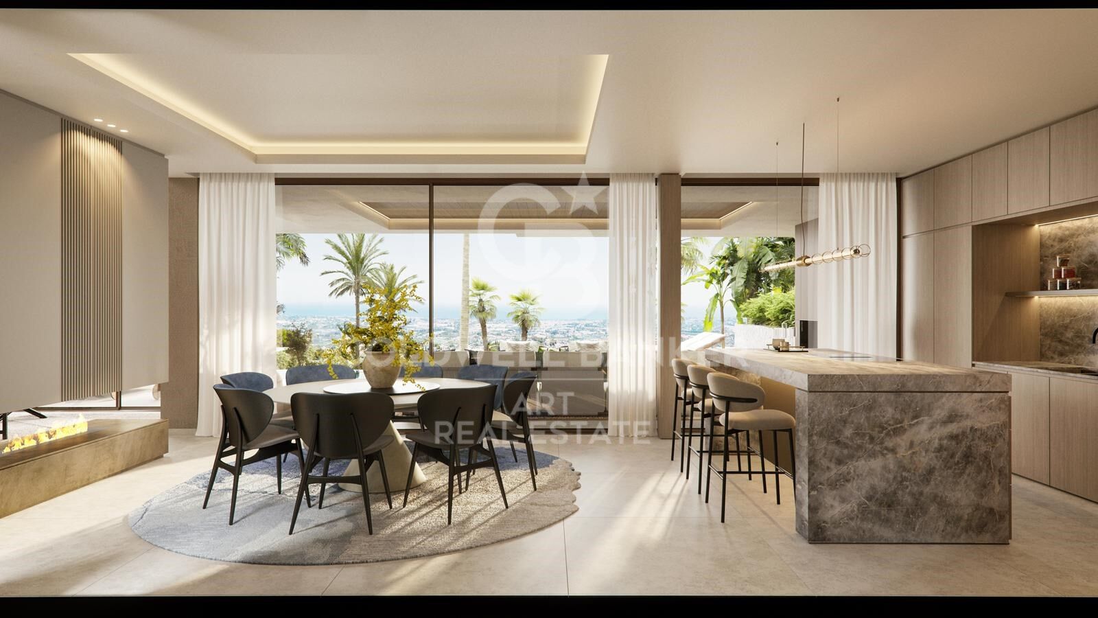
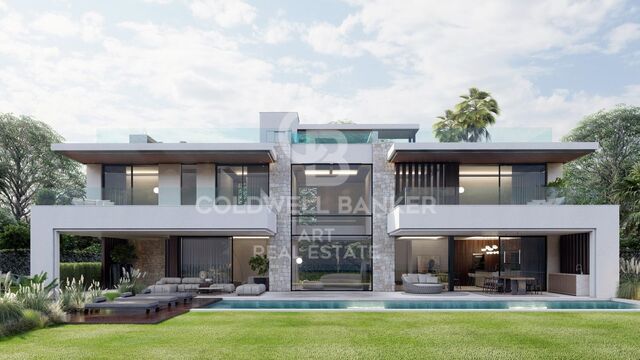
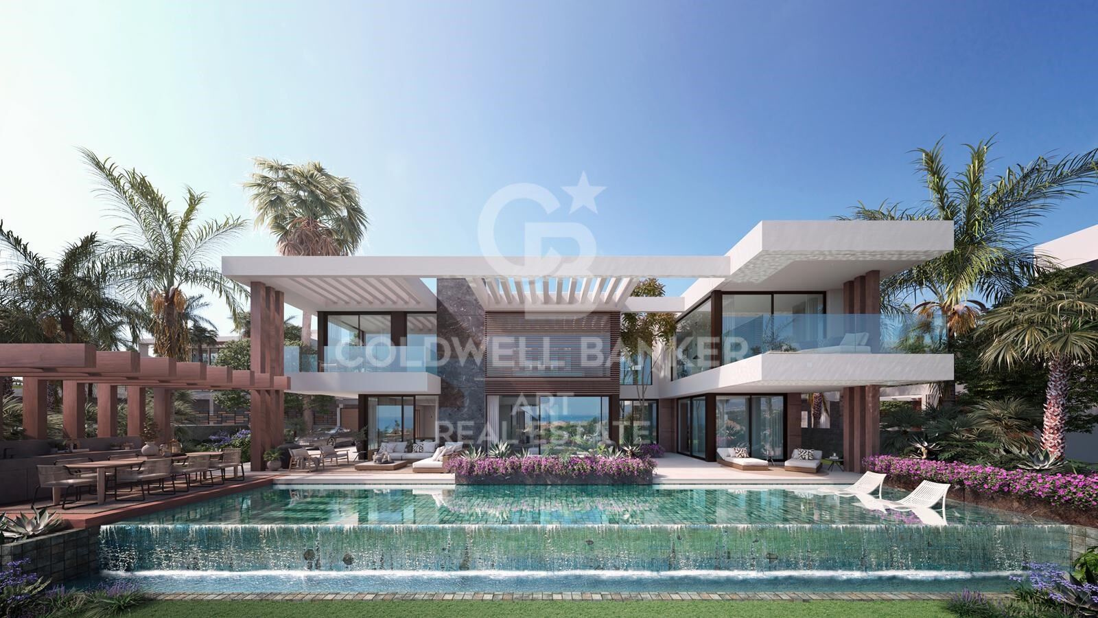
Luxury villas with 5 and 6 bedrooms in Nueva Andalucía, Marbella
size
488 m²
plot
979 m²
Bedrooms
5
Bathrooms
5
parking
price
4,950,000 €
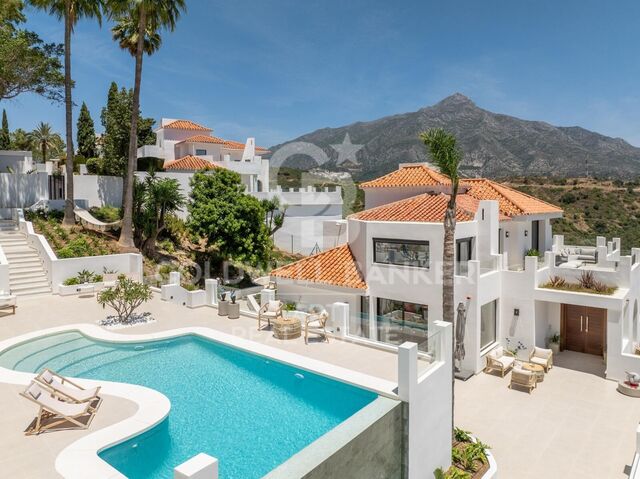
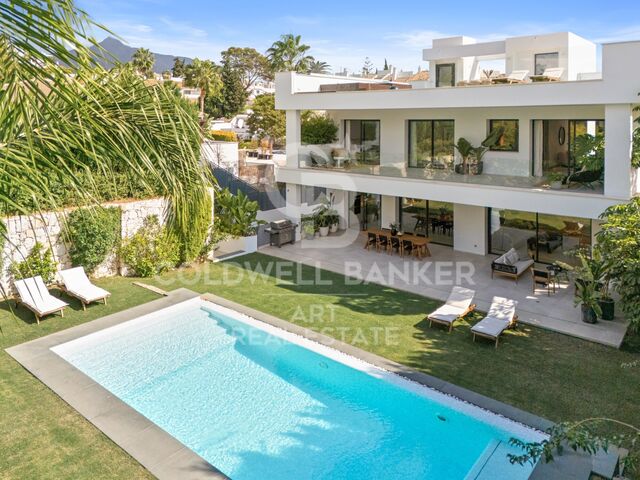
Located in a quiet and exclusive gated community, our development proposal offers the perfect combination of peace and accessibility. Imagine living in a private resort, surrounded by towering mountains and the sparkling Mediterranean Sea, yet just steps away from the vibrant lifestyle of Marbella. Here, you not only acquire a home, but a unique lifestyle.

Living in absolute luxury and privacy, but with lively Marbella just minutes away. Located in the prestigious neighbourhood of Nueva Andalucía, this development offers the tranquillity of a private retreat, without sacrificing proximity to the centre of Marbella, with its exclusive restaurants, shops and entertainment venues, just a few minutes' walk away.

For golf lovers, this is paradise. Perfect your technique at internationally renowned golf courses such as Las Brisas and Los Naranjos, just minutes from your door. Whether you're looking to improve your game or enjoy the stunning views of the verdant courses, these world-class golf courses offer an unparalleled experience.

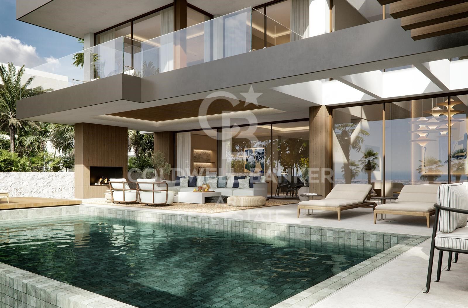
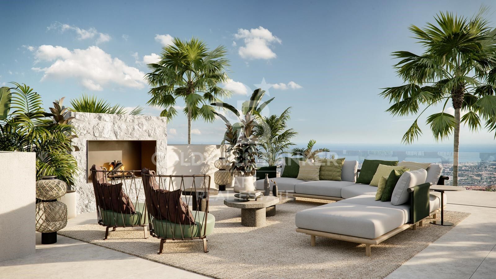
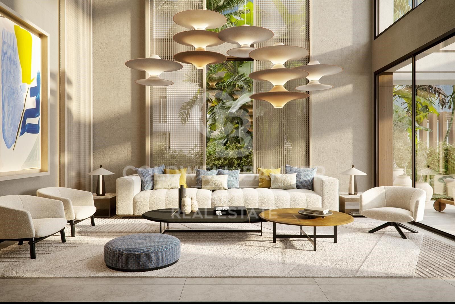
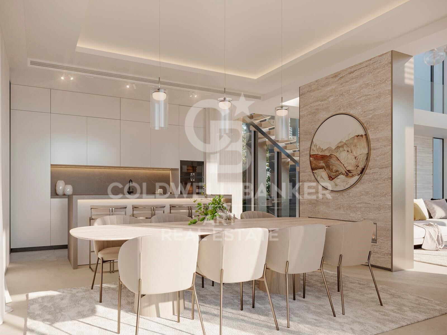
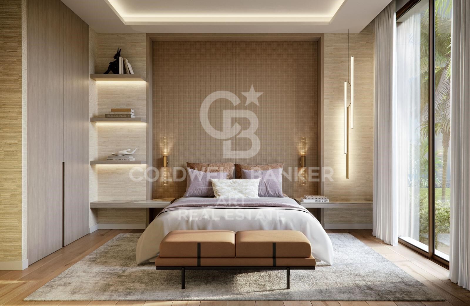
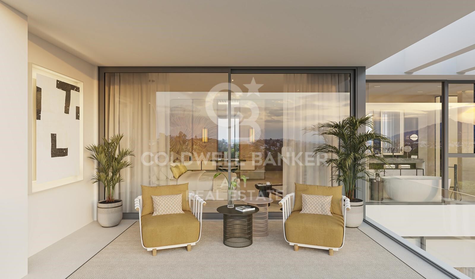
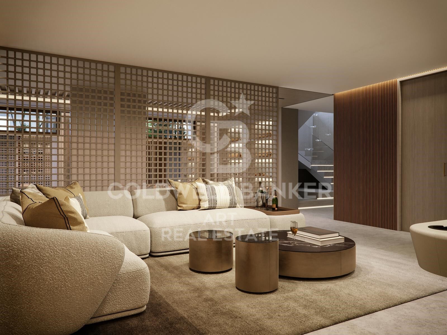
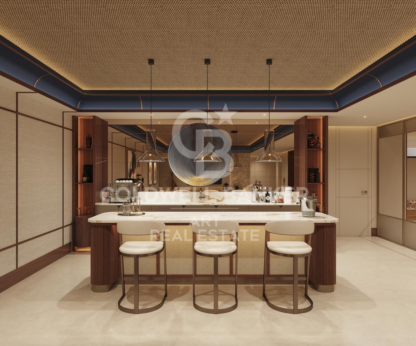
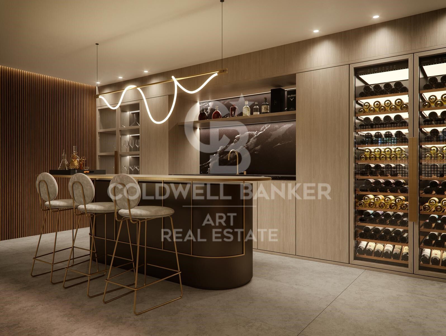
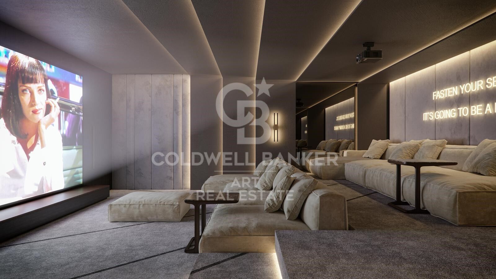
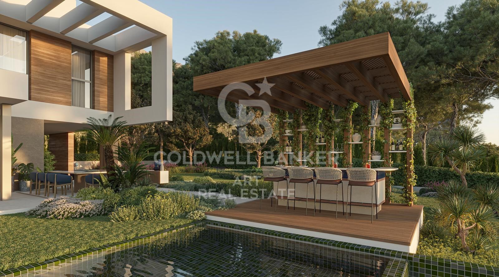
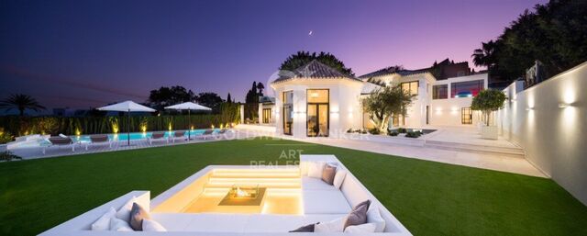
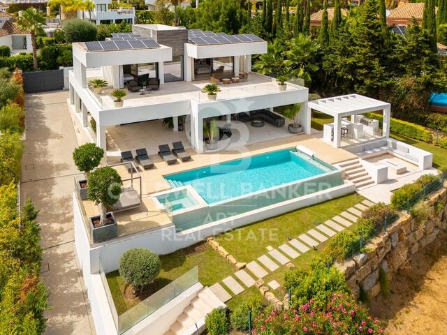
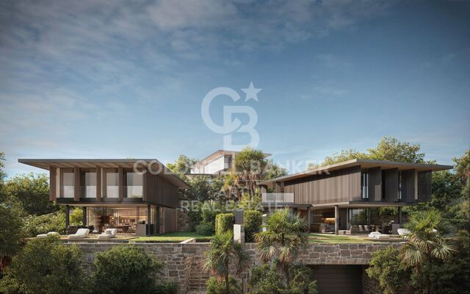
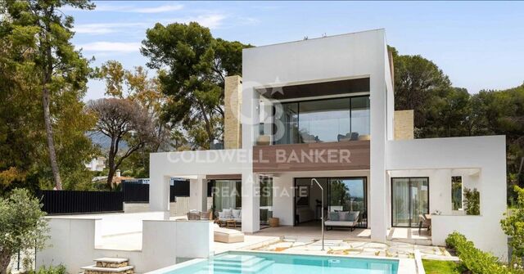
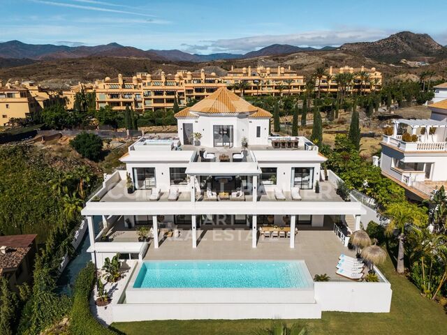
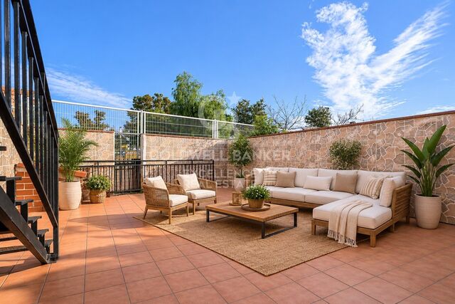
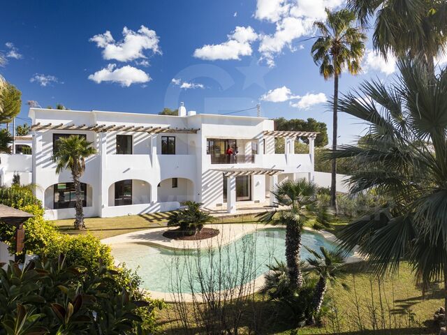
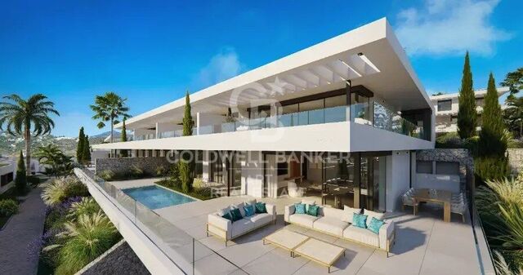
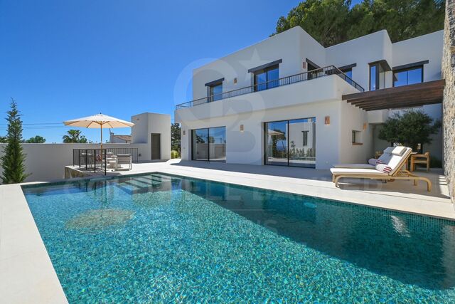
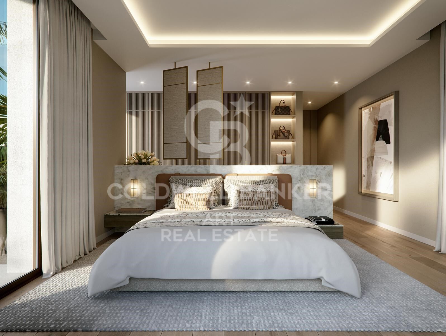
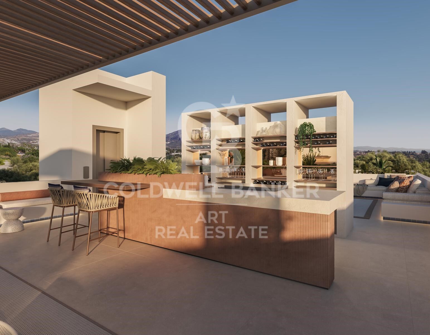
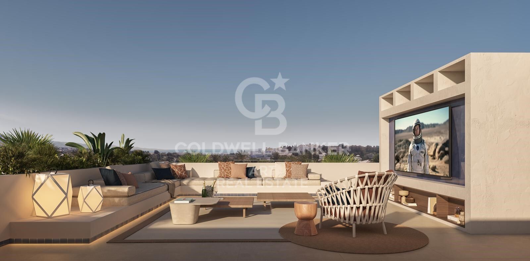
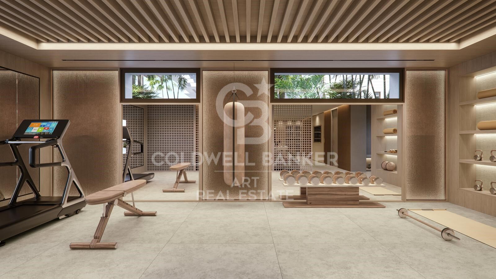
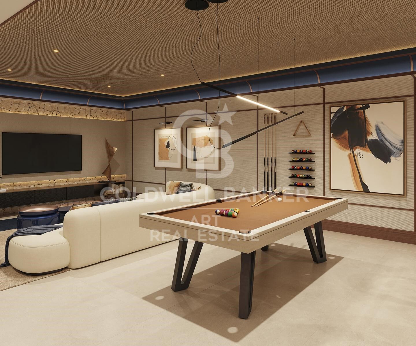
Discover the highest level of elegance and comfort in our villas, designed in a modern style and exceptional details. Each home is built to the highest standards, combining the sophistication of luxury finishes with the most advanced technology. The spacious interior spaces, along with the private gardens and terraces, create the perfect environment to enjoy the sun and outdoor life, while the common areas invite you to relax and share moments of calm.

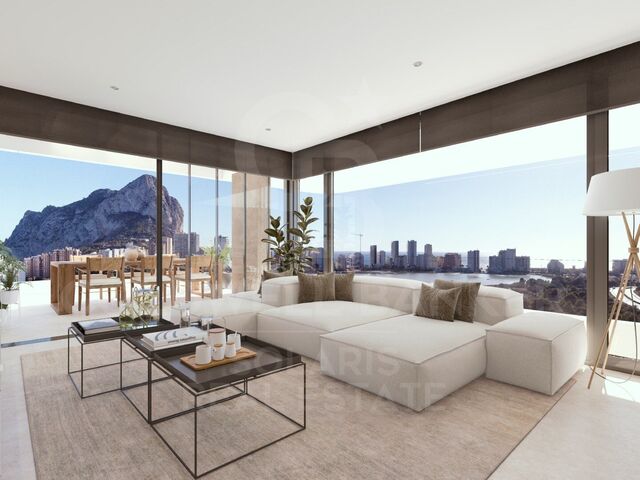
This development is not just a house, it is a refuge where comfort, exclusivity and immediate access to all that Marbella has to offer are found. With panoramic views, top-notch facilities and a privileged location, this is the ideal home for those seeking peace without sacrificing the dynamism and luxury of Marbella. Welcome to your new home, where tranquillity and exclusivity merge perfectly.
#ref:CBSH275_A

Property details

zone
Costa del Sol
area
Málaga
location
Marbella
district
Nueva Andalucía
Property type
house
sale
4.950.000 €
Reference
CBSH275_A
Bedrooms
5
Bathrooms
5
Builded surface
488 m2
Condition / conservation
new

Property features

sea views
mountain views
parking
Energy certificate
  • Pending

About Marbella

Living in Marbella is immersing yourself in an exceptional lifestyle. From its sunny climate for much of the year to quality educational options and a vibrant cultural scene, Marbella has everything to meet your expectations. Top-notch healthcare and a wide range of services make this city ideal for residents of all ages.

Security and quality of life intertwine with the exclusivity of properties in Marbella. Coldwell Banker Spain will guide you to find the perfect home that complements your vision of life in this coastal paradise. An idyllic enclave on the Spanish coast where luxury merges with Mediterranean charm. At Coldwell Banker Spain, we invite you to explore this unique corner and discover why Marbella is more than a destination; it's a lifestyle.

Request more info
Ref.CBSH275_A
Urb. Coto de la Serena Local 7B,
29680, Estepona
952 680 284

Related properties

Elegant Mediterranean villa with panoramic sea views in Nueva Andalucía, Marbella
Nueva Andalucía

Elegant Mediterranean villa with panoramic sea views in Nueva Andalucía, Marbella
436 m²Size1.950 m²Plot55 Bathrooms
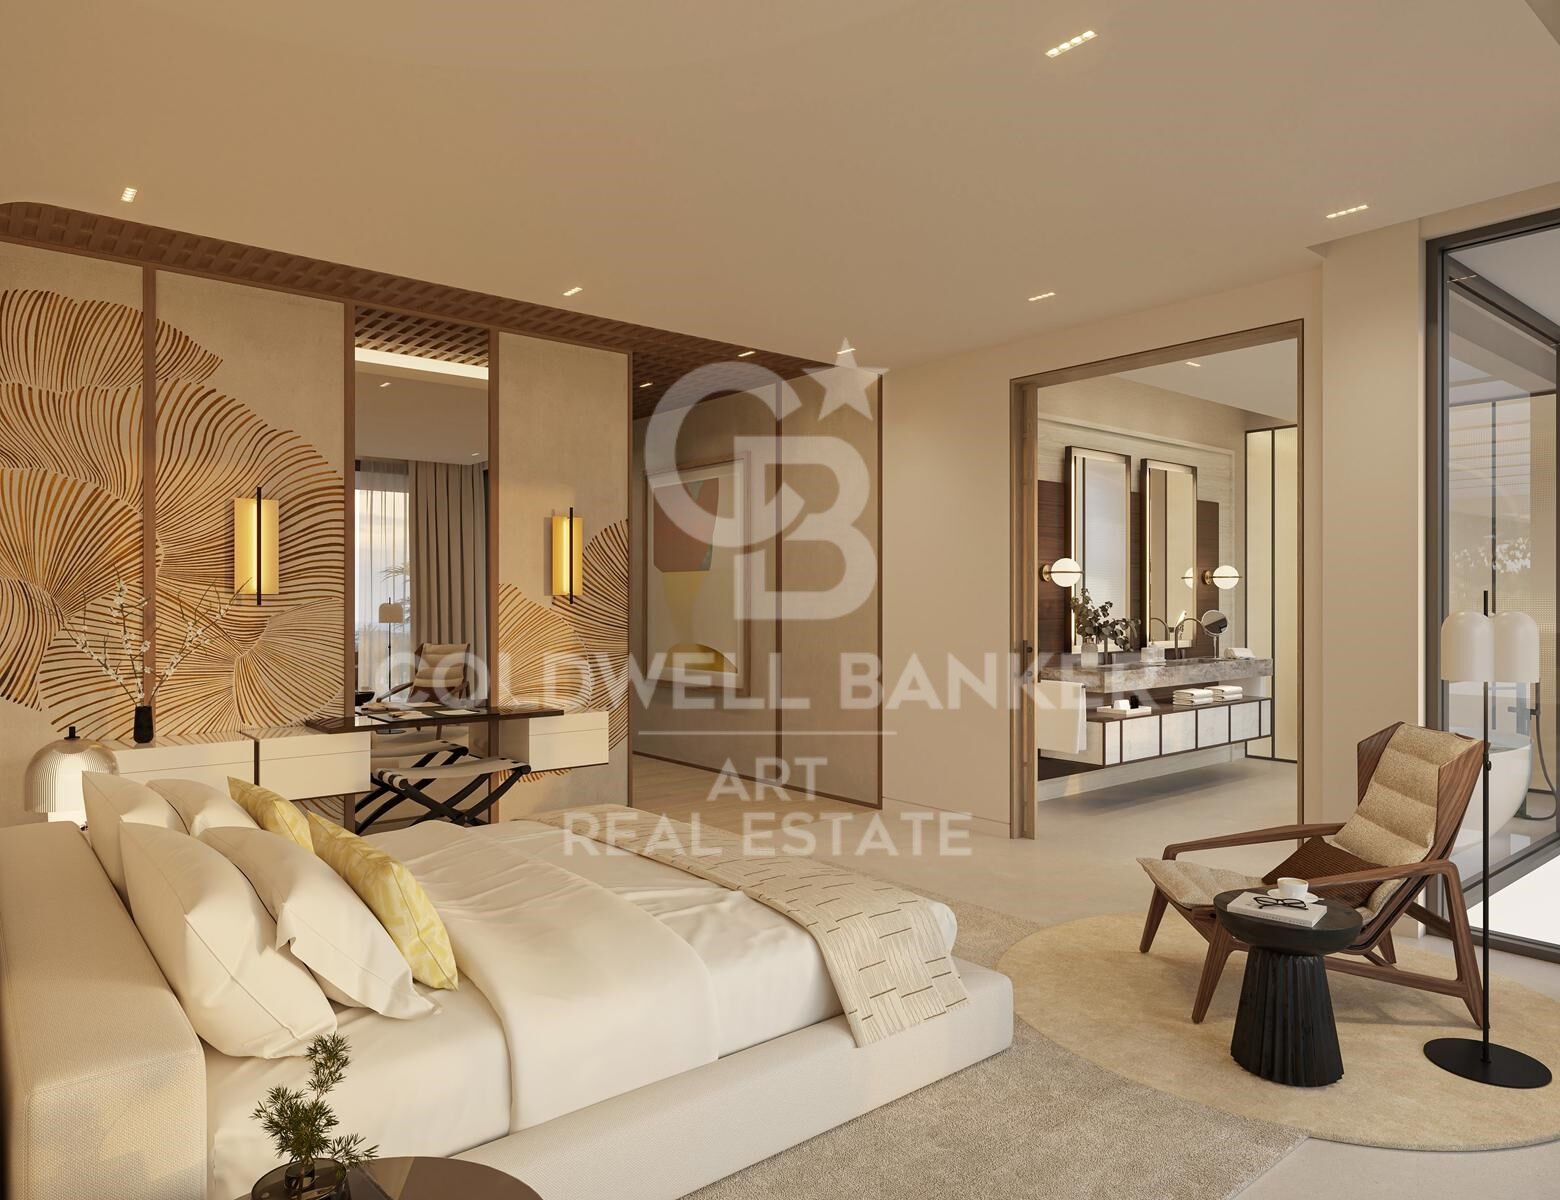
Welcome to this beautifully reimagined Mediterranean residence, set in the prestigious enclave of Las Lomas de Nueva Andalucía. South-facing and bathed in natural light, the villa offers some of the most stunning sea views in all of Nueva Andalucía. Spanning three levels, the home features five bedrooms, one currently used as an office, and is designed for seamless indoor-outdoor living. Interiors are finished in soft neutral tones with high-end materials and a sense of understated elegance throughout. At the heart of the home is a spacious open-plan living area, flowing into a sleek modern kitchen and a formal dining space, all connected to expansive terraces ideal for entertaining or simply enjoying the scenery. The master suite occupies the entire top floor, offering ultimate privacy, a generous walk-in wardrobe, and breathtaking views over the Mediterranean. The lower level hosts a cozy lounge area perfect for a home cinema or relaxation space. Outdoors, the villa features meticulously landscaped gardens, several lounge areas, and a stunning infinity pool that blends with the horizon. While there is no garage or elevator, the gated driveway accommodates up to four cars, with additional parking for three more near the upper entrance. With its exceptional orientation, refined design, and rare coastal vistas, this is a turnkey luxury home in one of Marbella's most coveted locations. #ref:CBSH680
4.950.000 €
Refined Mediterranean villa with panoramic golf and mountain views, Aloha, Nueva Andalucía, Marbella
Nueva Andalucía

Refined Mediterranean villa with panoramic golf and mountain views, Aloha, Nueva Andalucía, Marbella
553 m²Size1.112 m²Plot55 Bathrooms
This villa embodies the essence of the luxurious Mediterranean lifestylean extraordinary gem nestled in Marbella's prestigious Golf Valley. Positioned on a generous plot with uninterrupted views of the golf course and surrounding mountains, it offers a rare combination of elegance, comfort, and sophistication. From the moment you arrive, a sense of refined luxury is immediately apparent in every architectural and design detail. Inspired by traditional Andalusian homes, the villa features a unique hexagonal core that houses the intimate living area, seamlessly connected to the rest of the home through an open-plan layout that enhances the flow and light throughout the space. The interior design exudes timeless elegance with a contemporary twist. A soothing palette of neutral tones harmonises beautifully with the natural surroundings, creating an atmosphere of calm and understated sophistication. The spacious living and dining areas are ideal for entertaining or simply relaxing in comfort. Equally impressive, the outdoor areas redefine indoor-outdoor living with generous proportions and thoughtfully designed spaces to enjoy the Mediterranean climate. The al fresco dining patio is perfect for hosting guests, while the sunken fire-pit lounge offers a cosy retreat. A dedicated sunbathing area invites you to unwind while taking in the breathtaking scenery, and the rooftop terraceundoubtedly the crown jewel of the villadelivers spectacular panoramic views and an exceptional ambiance. Completing the lifestyle offering, the villa includes a home cinema, wine cellar, and games room, ensuring a perfect blend of entertainment and relaxation without ever having to leave your home. #ref:CBSH753
4.975.000 €
A contemporary masterpiece in frontline golf in the heart of Nueva Andalucía, Marbella
Nueva Andalucía

A contemporary masterpiece in frontline golf in the heart of Nueva Andalucía, Marbella
473 m²Size1.085 m²Plot56 Bathrooms
Nestled in a privileged frontline golf position, this striking contemporary villa embodies the essence of modern luxury living in Marbella. With bold architectural lines, expansive terraces, and floor-to-ceiling windows, the home is designed to flood the interiors with natural light while framing uninterrupted views of the golf course creating a seamless connection between indoor comfort and outdoor serenity. Spanning three levels, the residence boasts six spacious bedrooms and eight elegant bathrooms, including a lavish master suite with a private terrace and a spa-style bathroom. The open-plan interior layout features a designer kitchen with sleek finishes, a stylish dining area, and a generous living space perfect for both relaxation and entertaining. Enhancing the lifestyle experience are premium amenities such as a private home gym, a bespoke wine bodega, and multiple sophisticated lounge areas all thoughtfully curated to deliver comfort, elegance, and functionality. The exterior is equally impressive, with lush landscaping surrounding an infinity-edge pool, sunken lounge, outdoor kitchen, and various chill-out zones ideal for enjoying Marbella's year-round sunshine. Complete with a private garage, cutting-edge home automation, and a prime location just minutes from Puerto Banús, this exceptional property offers a rare opportunity to own a true gem in one of the Costa del Sol's most desirable areas. #ref:CBSH1082
4.995.000 €
Modern Luxury Villa with Tropical Serenity
Nueva Andalucía

Modern Luxury Villa with Tropical Serenity

56 Bathrooms
Located in the prestigious Golf Valley of Nueva Andalucía, this exceptional villa combines contemporary architecture with Balinese-inspired boho style and lush tropical design. Fully redesigned and renovated in 2025, it offers an immersive living experience where natural light, high-quality materials, and harmony with the surroundings define every space. Set in a quiet and secure residential area, the villa is just minutes from Marbella's top golf courses, international schools, gourmet restaurants, and the vibrant life of Puerto Banús. Every detail has been carefully crafted for those who value sophistication, privacy, and an exclusive Mediterranean lifestyle. Surrounded by a meticulously landscaped tropical garden with palm trees and exotic plants, the villa features multiple terraces and chill-out areas, creating a true oasis of calm with panoramic views over the Golf Valley. The outdoor design balances spaciousness with privacy and includes three outdoor parking spaces. Inside, high ceilings and abundant natural light fill the open living areas, seamlessly connecting to the exterior. Clean lines, neutral tones, and natural materials create an atmosphere of serene elegance. The villa offers five beautifully appointed bedrooms and six bathrooms, including an impressive master suite with a wooden walk-in closet and large windows overlooking the valley. The lower floor features an independent apartment with its own kitchen and bathroom, ideal for guests or staff, along with a bar area, laundry room, and a customizable space for a gym, home cinema, or studio. A private garage completes this level. The villa is sold fully furnished and ready to move in. This property perfectly combines modern luxury with nature, ideal for families or discerning buyers seeking design, comfort, and timeless beauty in one of Marbella's most exclusive areas. #ref:CBSH1204
4.999.500 €
Stunning Modern Villa in La Cerquilla, Marbella
Nueva Andalucía

Stunning Modern Villa in La Cerquilla, Marbella

487 m²Size890 m²Plot46 Bathrooms
Located in the prestigious enclave of La Cerquilla, this stunning modern villa is a masterpiece in construction, offering a harmonious blend of contemporary design and natural beauty. With its striking architecture, the villa stands out for the use of natural materials that seamlessly integrate with the surroundings. Set on a spacious plot in the heart of the Golf Valley, the property features breathtaking sea views, a meticulously landscaped garden, and extensive outdoor leisure areas, including a private pool, outdoor kitchen, and expansive terraces designed for al fresco dining and relaxation. Inside, the villa boasts impeccable interior design that balances aesthetics and practicality. The open-plan kitchen, living, and dining areas are designed to create a sense of flow, while floor-to-ceiling sliding glass doors provide a seamless connection to the outdoors. The upper floor houses the master suite with its elegant dressing room and en-suite bathroom, along with guest bedrooms that prioritize comfort and privacy. The lower floor is dedicated to luxurious living, with a spacious garage, entertainment room, office, and state-of-the-art spa and gym. Located within the prestigious and tranquil community of La Cerquilla, this villa ensures privacy and security while remaining conveniently close to essential services, international schools, and the vibrant marina of Puerto Banús. A truly exceptional property, offering an unparalleled lifestyle in one of Marbella's most sought-after areas. #ref:CBSH1399
4.750.000 €
Exclusive villa in a private luxury development on Marbella's Golden Mile
Nueva Andalucía

Exclusive villa in a private luxury development on Marbella's Golden Mile

753 m²Size1.005 m²Plot45 Bathrooms
Located in an exclusive villa development completed in 2023, in the prestigious area of Marbella's Golden Mile, this property is part of a gated community designed by the renowned architect Ernesto Palanco. The residence offers a true oasis of tranquility and greenery, while being just a short walk from the promenade and the beach. The community consists of only 15 exclusive villas, ensuring a private and select environment. It also features 24-hour security and concierge services, providing residents with maximum privacy and peace of mind. Nestled among parks and within walking distance of various amenities, the villa is just 15 minutes on foot from Playa de La Fontanilla and its promenade, 20 minutes from Marbella's Old Town, and only a short drive to iconic locations such as Marbella Club Hotel, Puente Romano, and Swans International School. Situated on the highest plot in the community, the villa enjoys a privileged position, enhanced privacy, and stunning views. The property is spread over three levels with lift access. On the ground floor, there is a spacious open-plan living area with an elegant kitchen equipped with Gaggenau appliances, a guest bedroom with en-suite bathroom, and a guest toilet. The living area flows seamlessly to the outdoor space and overlooks the heated private pool. On the first floor, the master suite features a large terrace, a generous dressing area, and a luxurious bathroom with floor-to-ceiling windows. On the same floor, there are two additional en-suite bedrooms, each with spacious bathrooms, ample wardrobes, and equally elegant design. The basement is a highlight of the property, offering a cinema room, wine cellar, spa area with steam room and sauna, shower, gym, lounge, laundry, and guest toilet. The solarium includes a jacuzzi and outdoor kitchen, perfect for entertaining and relaxation, with breathtaking sea and mountain views. The villa is equipped with a Smart Home automation system, allowing convenient control of the property's various features. Being situated on the highest plot in the community, the property enjoys a prime location and maximum privacy. The garage also provides ample space for several vehicles. The villa is sold fully furnished with brand-new furniture included. #ref:CBSH1422
4.750.000 €

Recently viewed properties

Impressive villa with panoramic sea views in Los Flamingos, Benahavís
Los Flamingos

Impressive villa with panoramic sea views in Los Flamingos, Benahavís

1.466 m²Size1.600 m²Plot67 Bathrooms
This exquisite villa stands as a prestigious family estate in the exclusive gated community of Los Flamingos, just moments away from the iconic Villa Padierna Resort, world-renowned golf courses, and a wealth of luxury amenities. Blending timeless elegance with modern sophistication, this stately mansion has been meticulously designed to offer the perfect balance of luxury, privacy, and comfortideal for refined family living and entertaining. Spanning four expansive levels, the villa features 6 spacious bedrooms, 7 bathrooms, 3 swimming pools, a private cinema, dedicated office space, a spa, gym, wine cellar, and a breathtaking rooftop terrace with panoramic views. A private elevator provides seamless access to all floors. The entrance reveals an impressive spiral staircase crowned by a dramatic chandelier, creating a grand ambiance enhanced by sweeping sea views. The ground floor welcomes you with a sunlit, open-plan living room that flows effortlessly into a formal dining area and a fully-equipped designer kitchen with a central island and breakfast seating. This level also includes a pantry, office, en-suite guest bedroom, and a flexible multipurpose room. Floor-to-ceiling sliding doors open onto a vast terrace with an outdoor kitchen, al fresco dining area, and a spectacular infinity pool. The first floor hosts the en-suite master suite, a serene retreat with a freestanding bathtub overlooking the sea, access to a large private terrace, and a generous walk-in closet. Two additional en-suite bedrooms on this floor ensure comfort and privacy for family and guests alike. The rooftop is a true sanctuary, offering a plunge pool, sunbeds, an outdoor kitchen, and a dining space with unrivaled views over the Mediterranean from sunrise to sunset. The basement level continues to impress, featuring a climate-controlled wine cellar, a state-of-the-art cinema, a fully equipped gym, luxurious spa with a plunge pool, laundry facilities, and a spacious garage. #ref:CBSH439
6.995.000 €
Spacious townhouse with terraces and great natural light just minutes from Castellón
Sole agency
Oeste

Spacious townhouse with terraces and great natural light just minutes from Castellón

198 m²Size52 Bathrooms
Spacious townhouse with terraces and great natural light just minutes from Castellón Coldwell Banker Excellence exclusively presents this spacious 198 m² townhouse in Benadresa, just 6 km from Castellón de la Plana. A property that stands out for its generous layout, bright interiors, and outdoor spaces, ideal for families seeking comfort, tranquility, and quality of life. With 5 bedrooms, multiple terraces, a double kitchen, and versatile rooms, it offers everything needed for a functional and welcoming home. Key features: - 198 m² built area - 5 bedrooms - 2 full bathrooms and 1 guest toilet - Spacious and bright living room - 2 bedrooms with private balconies - 2 bedrooms with access to a large terrace - Fully equipped indoor kitchen - Fully equipped outdoor kitchen - Multipurpose room on the ground floor - Air conditioning and heating - Built-in wardrobes Located in Benadresa, in a quiet and well-connected residential area, this home allows you to enjoy peace and privacy while remaining close to the city. Near schools, university, and essential services, it is an excellent option both as a permanent residence and as an investment, combining space, comfort, and quality of life in an increasingly sought-after area. The price does not include taxes or purchase costs to be paid by the buyer (Property Transfer Tax or, where applicable, VAT and Stamp Duty; notary and land registry fees; real estate agency commission). Offer subject to change or withdrawal without prior notice; information and measurements are indicative. #ref:CBEX2604
240.000 €
Exclusive masia for sale located near Cruïlles
Cruïlles

Exclusive masia for sale located near Cruïlles

1.000 m²Size210.000 m²Plot108 Bathrooms
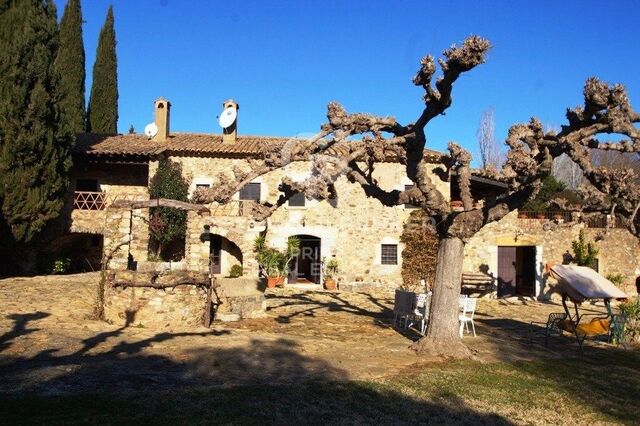
Discover this exclusive manor farmhouse for sale, a gem from the early 19th century that has been completely restored, surrounded by 21 hectares of land encompassing forests, cultivated fields, and lush gardens. Located near Cruïlles, a charming and tranquil town in the Baix Empordà. The property consists of three distinct buildings: the main house, the old stable, and a poolside hut. Main House: This stunning house features an annex used as a summer lounge, equipped with air conditioning and large glass doors that open onto a patio with a well and majestic trees. Among its various rooms, there are a total of ten bedrooms (six of them with en-suite bathrooms) and six rooms, distributed as follows: On the ground floor: the foyer, the kitchen, a dining room with a fireplace and 'festejadores,' and the service quarters (an apartment with independent entrance, connected through the kitchen, consisting of a living/dining room, two bedrooms, a full bathroom, and a storage room). A small hallway leads to a double room with an en-suite bathroom (with a bathtub and shower) and an exit to a patio, the office, a single room, a wine cellar with an appetizer room, the boiler room, the wine cellar, the laundry room, and the pantry. The first floor, consisting of two large interconnected rooms that open onto the other spaces: a double room with an en-suite bathroom, two double rooms sharing a bathroom, a single room with an en-suite bathroom and a dressing room, a reading room, a living room with a fireplace and an exit to a terrace, the library with access to a double room with an en-suite bathroom, and another double room with an en-suite bathroom and an exit to a large terrace. Old Stable: This two-story building has a ground floor that formerly housed the kitchen and stables, and a first floor with the possibility of becoming rooms, as well as terraces with arches. Poolside Hut: This structure includes two changing rooms with a shower, a storage room-bedroom, a small pantry with a refrigerator for drinks, and a spacious porch. This property offers a unique opportunity to experience the elegance and charm of a manor farmhouse in an exceptional natural setting. #ref:V0275CB
2.900.000 €
Furnished P1 apartment, newly built with attention to detail, featuring a private terrace, solarium, and communal pool.
Hostafrancs

Furnished P1 apartment, newly built with attention to detail, featuring a private terrace, solarium, and communal pool.

80 m²Size23 Bathrooms
Coldwell Banker Eminent presents this exclusive development on Panissars Street: a fully refurbished building that perfectly blends original charm with contemporary, high-quality finishes. The restoration has carefully preserved the original architectural features: exposed brick walls, gabled roofs, and wooden beam ceilings have been restored and enhanced using state-of-the-art insulation materials to ensure optimal thermal and acoustic comfort. The historic, listed façade retains some of its original doors, reinforcing the building's unique character. Building layout: 4 exclusive residences The development includes three duplex homes in a 'house-style' format and one independent apartment on the first floor. All units have direct street access or are accessible via the shared staircase. A. Duplex D1 Area: 96m² Layout: 2 bedrooms and 2 bathrooms Access: From a side street (also retains original entrance on Panissars Street) Price: €590,000 B. Duplexes D2 and D3 Area: 110m² each Layout: 2 bedrooms and 2 bathrooms Access: From Panissars Street Price: €640,000 each C. Apartment P1 on the first floor - Fully Furnished Area: 80m² Layout: 2 en-suite bedrooms 1 guest toilet Open-plan kitchen and living-dining area 3 large windows with French balconies that fill the space with natural light 17m² private rooftop area for exclusive use Access: Via private communal staircase Price: €680,000 Communal rooftop area - Accessed via the private staircase (used only for the first-floor apartment and rooftop access), this stunning communal area includes: - Pool with hydromassage, chromotherapy, and counter-current swimming system - Integrated sound system - Outdoor shower - Full bathroom with shower - Gas barbecue area - Private, delimited 17m² area for exclusive use of the first-floor apartment The staircase also features motion-sensor and timer-controlled lighting, and solar panels contribute to guaranteed energy efficiency. The entire building is equipped with ducted air conditioning and heating, ensuring year-round comfort. A project where tradition meets modern living. Every detail has been carefully considered to offer unique homes that honor the soul of the original building, using noble materials, efficient technology, and premium finishes. Perfect for those seeking a special property full of character, design, and quality in a charming location. #ref:CBE01163
635.000 €
Luxury villa in San Jaime, Benissa - Mediterranean elegance with contemporary comfort
La Viña - Montemar - San Jaime

Luxury villa in San Jaime, Benissa - Mediterranean elegance with contemporary comfort

550 m²Size1.252 m²Plot55 Bathrooms
En la prestigiosa urbanización San Jaime de Benissa se encuentra esta magnífica villa, renovada íntegramente bajo la dirección de un interiorista belga. Con una atención meticulosa al detalle y el uso de materiales de alta calidad, se ha creado una vivienda que desprende lujo, confort y elegancia atemporal. El resultado es un conjunto armonioso en el que las técnicas más modernas se combinan con el encanto mediterráneo. La ubicación es excepcional: cerca del club de golf de Moraira, boutiques exclusivas, restaurantes de primera y a poca distancia del mar Mediterráneo. Desde las terrazas y el jardín se disfruta de un impresionante panorama con vistas al mar y al emblemático Peñón de Ifach. En el interior, la villa ofrece cinco amplios dormitorios, todos con baño en suite y ducha italiana. La suite principal dispone además de una bañera exenta y de iluminación ambiental regulable. El mobiliario a medida en roble, los suelos de travertino y los acabados cuidadosamente seleccionados realzan la clase de la vivienda. Un despacho independiente con soluciones discretas de almacenamiento hace que trabajar desde casa sea especialmente cómodo. La cocina es uno de los grandes atractivos. Completamente equipada con electrodomésticos de alta gama, encimeras de travertino y una exclusiva cocina con horno de pizza integrado, se complementa con una práctica despensa. Los dos lavavajillas y el espacio adicional de refrigeración garantizan la máxima funcionalidad. El salón conecta de manera fluida con el solárium, la terraza cubierta y la cocina exterior, creando una experiencia de vida en la que el interior y el exterior se integran de forma natural. En el jardín mediterráneo con sistema de riego automático se encuentra una piscina climatizada de agua salada, acabada con una técnica especial que le confiere un aspecto natural. La villa también está a la vanguardia en cuanto a tecnología. Gracias a la completa aislación, los paneles solares, la bomba de calor y el innovador sistema de ventilación, la eficiencia energética está garantizada. El sistema domótico Teletask permite controlar la iluminación, la climatización y la seguridad, mientras que el sistema de audio Sonos está instalado en toda la vivienda, incluso en los baños. Además, la casa está preparada para la instalación de cámaras de vigilancia y control de acceso mediante tarjeta. Para un confort adicional, la propiedad cuenta con calefacción por suelo radiante, un sótano totalmente climatizado que puede utilizarse como bodega o trastero, un portón automático y un garaje. Incluso los sanitarios han sido diseñados con sistemas de alta eficiencia. Con una superficie construida de unos 496 m² sobre una parcela de 1.252 m², cinco dormitorios y cinco baños, esta villa ofrece todo el espacio y el lujo que se pueda desear. El precio de venta es de 2.750.000 € más gastos administrativos. Una vivienda única que combina una ubicación excepcional con un diseño cuidado, tecnología contemporánea y acabados refinados, y que representa una oportunidad exclusiva para quienes buscan una villa tanto distinguida como confortable. #ref:CBSJ656
2.750.000 €
Residential complex composed of luxury villas and apartments in Marbella, on the Costa del Sol.
Rïo Real - Los Monteros

Residential complex composed of luxury villas and apartments in Marbella, on the Costa del Sol.

Soul Marbella Sunlife es un complejo residencial compuesto por 68 villas, apartamentos y áticos en Marbella, en la Costa del Sol. Los apartamentos de Sunlife ofrecen 2, 3 y 4 dormitorios, cada una con espacio de terraza. Los apartamentos en la planta baja vienen con una piscina y los áticos vienen con solárium y piscina. Dormitorios baño privado y también un inodoro de invitados. Las cocinas de planta abierta están completamente equipadas y hay una variedad de opciones para que los residentes personalicen sus hogares. Sunlife Villas es una colección de gloriosas villas que ofrecen casas con habitaciones de 4 y 5 dormitorios con increíbles terrazas. Las villas tienen una piscina privada en la planta baja y también cuenta con grandes terrazas cubiertas y descubiertas en el primer piso y también en la azotea junto con la elegante pérgola tope. Cada residente tiene un espacio de estacionamiento privado en un estacionamiento comunitario. Cada villa ha sido diseñada con grandes cocinas de planta abierta totalmente equipadas. Los residentes tienen muchas opciones al decidir qué hacer en su tiempo libre y ni siquiera necesitan dejar el complejo. Soul Marbella Sunlife tiene muchas ofertas, como servicios de conserjería, una cafetería, una zona de coworking, un gimnasio, una piscina interior, 4 piscinas al aire libre, un spa, y hermosos jardines. El complejo está en una excelente ubicación, ya que está a solo 9 minutos de Marbella centro, a 17 minutos de Puerto Banus y 35 minutos del aeropuerto. #ref:CBSH390
From 850.000 €
Spacious family home with balcony and parking available
Pedralbes

Spacious family home with balcony and parking available

105 m²Size42 Bathrooms
Located on the fourth floor of a well-maintained building on Nicaragua Street, this apartment stands out for its excellent layout, spaciousness, and tranquility. Although it faces an interior courtyard, it enjoys unobstructed views and pleasant natural light thanks to its orientation towards a large open space. The living area comprises a separate, spacious, and comfortable living-dining room with direct access to a balcony of approximately 4 m² (2x2 m), ideal for enjoying a private outdoor space. The kitchen is separate and includes a practical utility room for laundry and drying. The apartment has four bedrooms. Two large double bedrooms and the living room face the courtyard, offering unobstructed views and a very quiet environment. The other two generously sized single bedrooms face an interior light well and are ideal as bedrooms for teenagers, an office, or a study area. Two full bathrooms located in the hallway complete the layout. The property was renovated in 2003 and is in good condition, offering an excellent foundation for moving in or updating to suit the future owner's needs. The building has been recently renovated and features a concierge service and two modern elevators. Parking is also available for purchase within the building. Separately, the property offers a large parking space with a storage room for a large car, located just 50 meters from the apartment, for an additional €33,000. Its location is unbeatable, just a five-minute walk from L'Illa Diagonal shopping center, surrounded by shops, services, schools, and excellent transport links, in one of the most sought-after areas of the Les Corts district. In compliance with the information obligations set forth in Law 10/2025 of December 28, on customer service and transparency, as well as current sector regulations, please note that the indicated price does not include the expenses and taxes inherent to the acquisition (Property Transfer Tax, notary fees, land registry fees, e #ref:CBE01475
625.000 €
Elegant Designer Apartment with Classic Character and Full Renovation on Gran Vía Fernando el Católico
Sole agency
Arrancapins

Elegant Designer Apartment with Classic Character and Full Renovation on Gran Vía Fernando el Católico

124 m²Size22 Bathrooms
Elegant Designer Apartment with Classic Character and Full Renovation on Gran Vía Fernando el Católico Coldwell Banker Excellence is proud to exclusively present this extraordinary apartment located on one of Valencia's most iconic avenues. A truly unique property that perfectly combines the elegance of classic architecture with a comprehensive contemporary designer renovation, conceived to maximize space, natural light, and comfort. High ceilings with original moldings, large windows, and premium-quality finishes make this an exceptional home for those seeking an exclusive residence in the heart of the city. Key Features: - 124 m² built area - Complete loft-style designer renovation while preserving the property's original classic character - 2 bedrooms (originally 4) - Master bedroom with walk-in wardrobe - 2 full bathrooms, one en suite - Spacious living and dining room with access to the balcony - Fully equipped independent kitchen with a Blue Macauba quartzite central island - Large continuous balcony accessible from both the living room and the master bedroom - Aluminium exterior carpentry with thermal break and double-glazed Climalit windows - 7th floor with lift and step-free access for people with reduced mobility - Elegant corner building dating from 1962, impeccably maintained - Seamless Tarkett flooring throughout - Thermal and acoustic insulation on façades, party walls and ceilings - Rinnai hot water recirculation system - Individual water softener and pressure boosting system - Centralized Mitsubishi air conditioning - Independent ceramic radiant heating panels - Centralized telecommunications installation and LED lighting throughout Located in a 1962 building designed by José Cort Botí, one of the most renowned architects of the 20th century, this apartment is situated on Gran Vía Fernando el Católico, one of Valencia's most prestigious and well-established residential avenues. Its prime location provides quick access to the historic city centre, the Turia Gardens and all essential city amenities. The surrounding area offers an excellent selection of shops, restaurants, schools, public transport and green spaces, creating the perfect balance between vibrant urban living, comfort and an exceptional quality of life. The asking price does not include taxes or purchase costs payable by the buyer (Property Transfer Tax or, where applicable, VAT and Stamp Duty; notary and Land Registry fees; real estate brokerage fees). This offer is subject to price changes or withdrawal without prior notice. All information and measurements are approximate. #ref:CBEX2669
650.000 €
Villa 4 Bedrooms Duplex Sale Benitachell / El Poble Nou de Benitatxell
Cumbre del Sol

Villa 4 Bedrooms Duplex Sale Benitachell / El Poble Nou de Benitatxell

220 m²Size724 m²Plot43 Bathrooms
Esta magnífica villa, situada en la exclusiva zona residencial de Cumbre del Sol, entre Jávea y Moraira, combina encanto mediterráneo, amplitud y espectaculares vistas al mar. Con una distribución ideal en dos niveles independientes, es perfecta para familias numerosas, invitados o inversión en alquiler vacacional. Planta Principal: Un luminoso y espacioso salón-comedor con chimenea y grandes ventanales ofrece unas impresionantes vistas al mar Mediterráneo. Desde aquí se accede a una amplia terraza cubierta, ideal para disfrutar del clima durante todo el año. La cocina es independiente y totalmente equipada. Esta planta cuenta además con un gran dormitorio principal, un segundo dormitorio doble y dos baños completos (uno con ducha y otro con bañera). Planta Inferior: Dispone de un apartamento independiente con salón de concepto abierto, cocina equipada, dos dormitorios dobles y un baño completo. Ideal para invitados o como alojamiento de alquiler. Exterior: El espacio exterior invita al relax, con una soleada terraza que rodea la piscina privada con vistas al mar, un jardín mediterráneo de bajo mantenimiento, zona de aparcamiento privado, trastero y cochera para dos vehículos. Ubicación Privilegiada: La propiedad se encuentra a solo 5 minutos en coche de la playa del Moraig y su famosa cueva. A poca distancia a pie hay supermercado, farmacia, restaurante, peluquería y otros servicios. Además, está cerca del club de tenis/pádel, un centro ecuestre y el prestigioso Lady Elizabeth International School. Características Principales: Superficie construida: 220 m² Parcela: 724 m² Niveles: 2 Dormitorios: 4 Baños: 3 Piscina privada Garaje y aparcamiento para 2 vehículos Calefacción central por radiadores y chimenea Año de construcción: 1993 Orientación: Sureste Extras: Riego automático, jardín consolidado, armarios empotrados, doble acristalamiento, puertas de cristal, puerta blindada, trastero y lavadero. Se vende completamente amueblada y lista para entrar a vivir. Vistas Vistas panorámicas al mar, al campo y a las montañas, que reflejan lo mejor del estilo de vida mediterráneo en la Costa Blanca. #ref:CBSA729
619.000 €
Experience the Mediterranean essence in this open-plan villa with high-end finishes in Moraira
Pinar del Advocat - Cometa

Experience the Mediterranean essence in this open-plan villa with high-end finishes in Moraira

339 m²Size925 m²Plot34 Bathrooms
Newly built luxury villa in Moraira, a haven of Ibizan elegance between the sea and nature Located in one of the most exclusive and sought-after areas of the Costa Blanca - between Pinar del Advocat and Benimeit - this newly built villa offers you a quiet and sophisticated life just 2.5 km from the centre of Moraira, its beaches, the fishing port and the Yacht Club. This exclusive private residential of just six homes has been designed to preserve privacy and serenity, in an environment of natural light, fresh air and Mediterranean fragrances that merge with a clean-lined and timeless architecture. The villa sits on a plot of 924.87 m² and features a two-storey design with open spaces that favour the fluid connection between interior and exterior. Built with the highest quality materials and a refined Ibizan style, the house transmits warmth, comfort and distinction in every corner. On the ground floor we find a spacious living-dining room with a fully equipped minimalist design kitchen, with a central island and breakfast bar, a guest toilet and a bedroom with an en-suite bathroom. This floor opens onto a spectacular outdoor area covered in natural stone that is experienced as an extension of the interior: private pool, landscaped garden and elegant chill-out areas to enjoy the privileged climate of the Costa Blanca throughout the year. On the upper floor is the rest area, consisting of two bedrooms with en-suite bathrooms and access to private terraces with open views. The property includes numerous extras for superior comfort: closed garage for two vehicles, storage rooms, outdoor toilet, ducted air conditioning system, home automation, security door, alarm and custom-made fitted wardrobes, among others. A home where design, privacy and natural surroundings combine to offer you an unparalleled living experience on the Mediterranean coast. #ref:CBS570N
1.750.000 €
Coldwell Banker Art Real Estate
Urb. Coto de la Serena Local 7B,
29680, Estepona
De 10 a 19 hs
Newsletter

Find your home abroad with the support of the Coldwell Banker® network

Visit our global websites to learn more about your ideal property in the most exclusive destinations

We use our own and third-party cookies to make our website work safely and personalize its content. Likewise, we use cookies to measure and obtain data on your navigation and to adjust advertising to your tastes and preferences. Press the "Accept all" button to confirm that you have read and accepted the information presented. To manage or disable these cookies, click on "Configuration". For more information see our cookies policy.
Modify cookies
Technical and functional Always active
This website uses its own Cookies to collect information in order to improve our services. If you continue browsing, you accept their installation. The user has the possibility of configuring his browser, being able, if he so wishes, to prevent them from being installed on his hard drive, although he must bear in mind that such action may cause difficulties in navigating the website.
They allow the monitoring and analysis of the behavior of the users of this website. The information collected through this type of cookies is used to measure the activity of the web for the elaboration of user navigation profiles in order to introduce improvements based on the analysis of the usage data made by the users of the service. They allow us to save the user's preference information to improve the quality of our services and to offer a better experience through recommended products.
These cookies are used to store information about the preferences and personal choices of the user through the continuous observation of their browsing habits. Thanks to them, we can know the browsing habits on the website and display advertising related to the user's browsing profile.