Andalusian-Style Villa with La Concha Views in Nueva Andalucía
size
483 m²
plot
1,388 m²
Bedrooms
5
Bathrooms
4
parking
2
terrace
95 m²
price
4,295,000 €
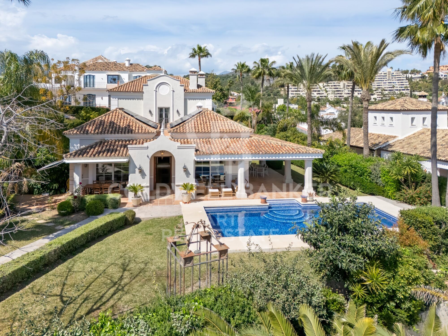
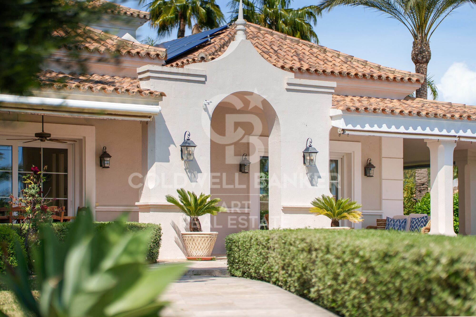
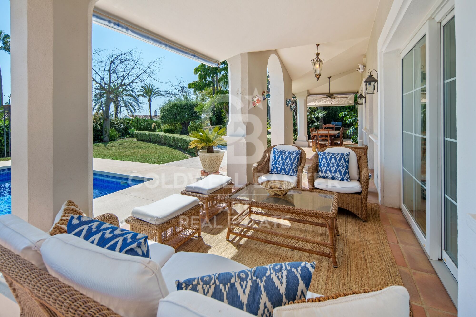
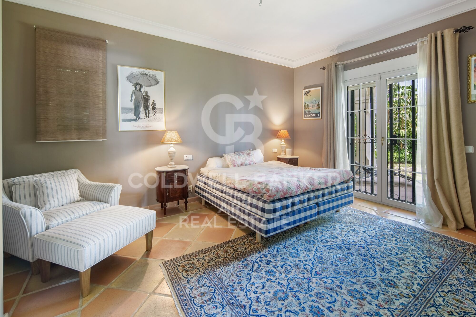
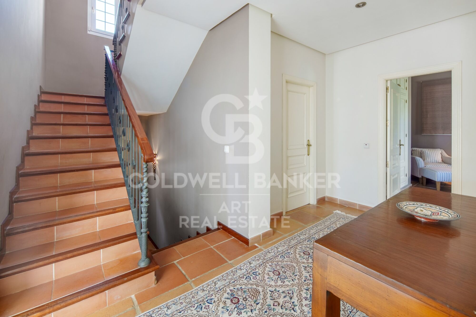
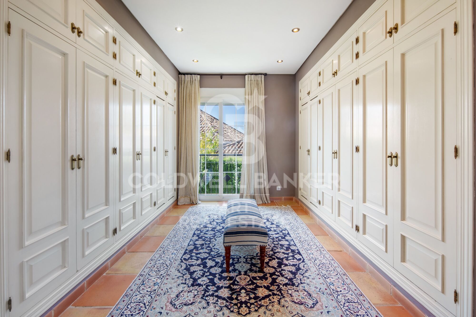
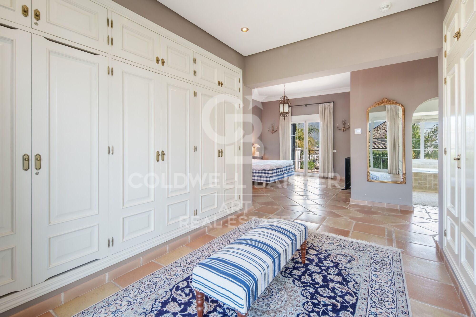
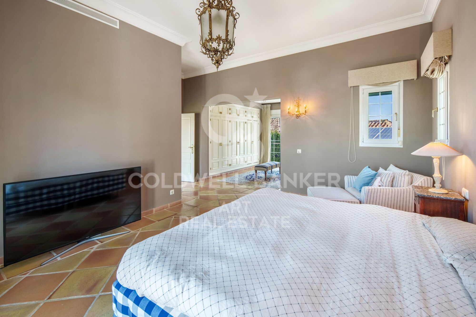
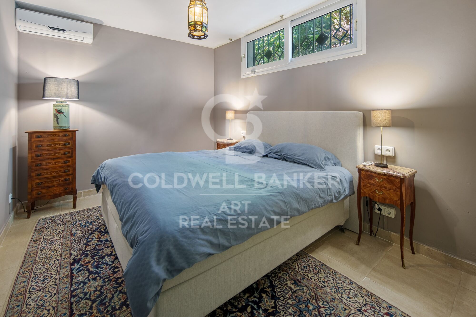
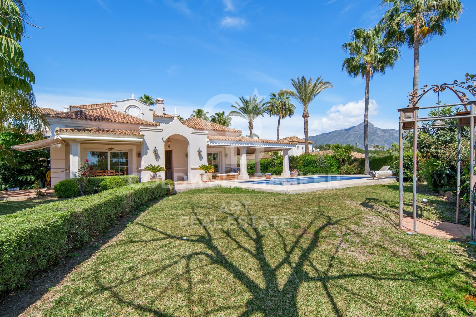
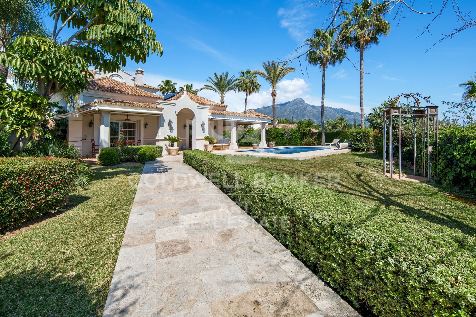
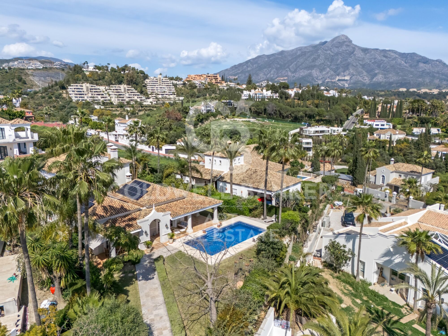
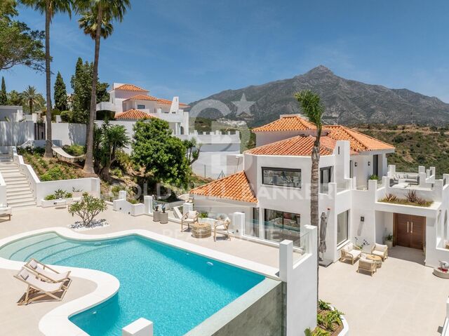
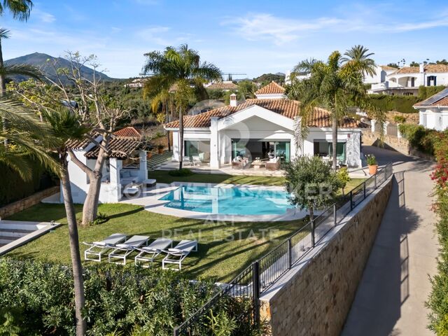
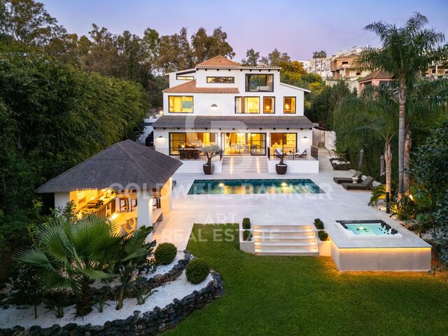
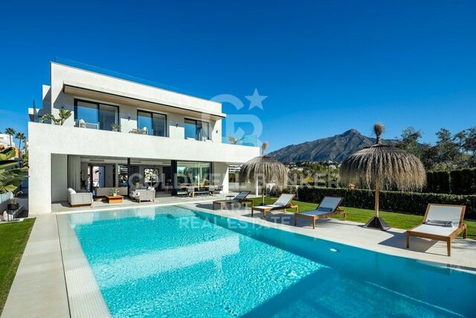
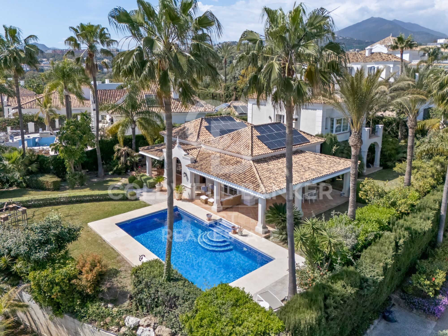
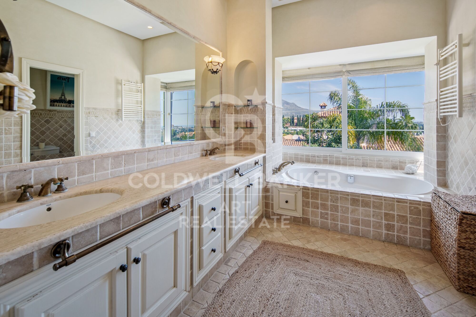
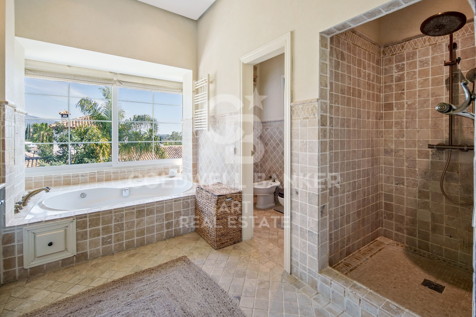
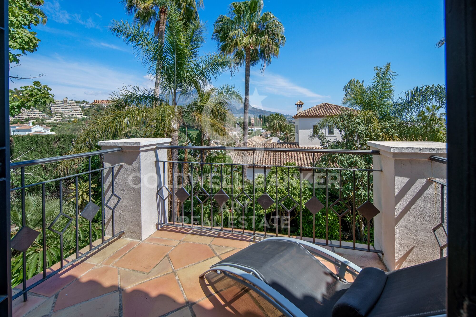
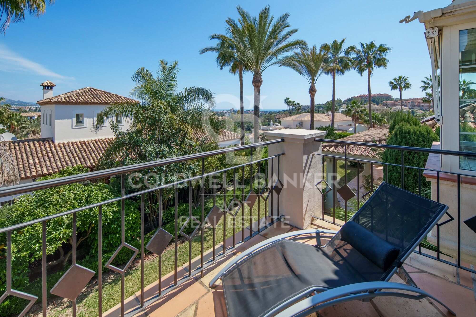
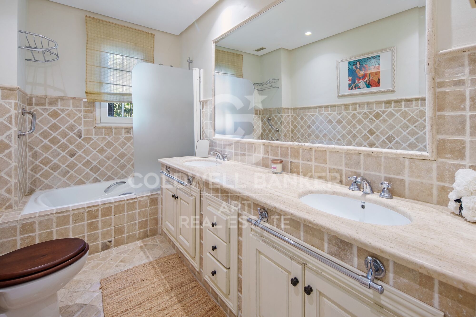
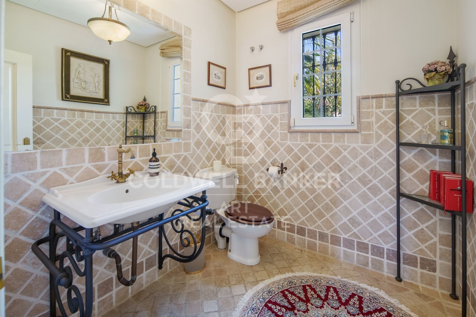
This exclusive villa occupies a privileged position in Haza del Conde, one of Nueva Andalucía's most established residential enclaves. Set on a generous 1,388 m² plot with open views of La Concha mountain, this five-bedroom property captures the essence of Mediterranean living without excess. Traditional Andalusian architecture, mature gardens and a strong connection to the outdoors create a home that feels both refined and naturally welcoming.

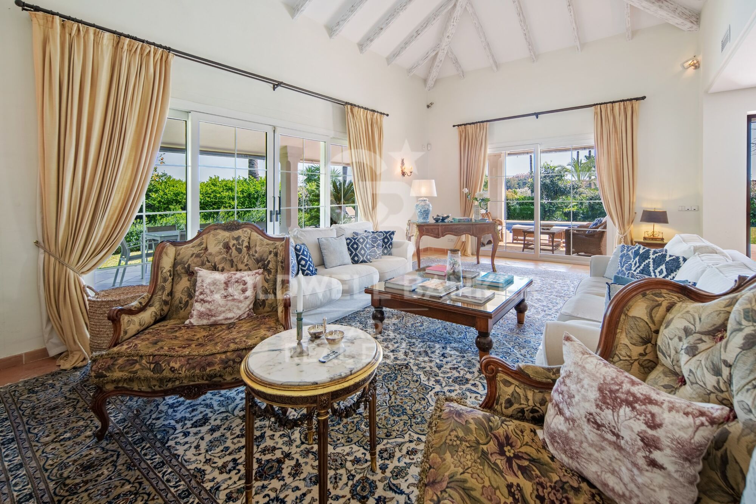
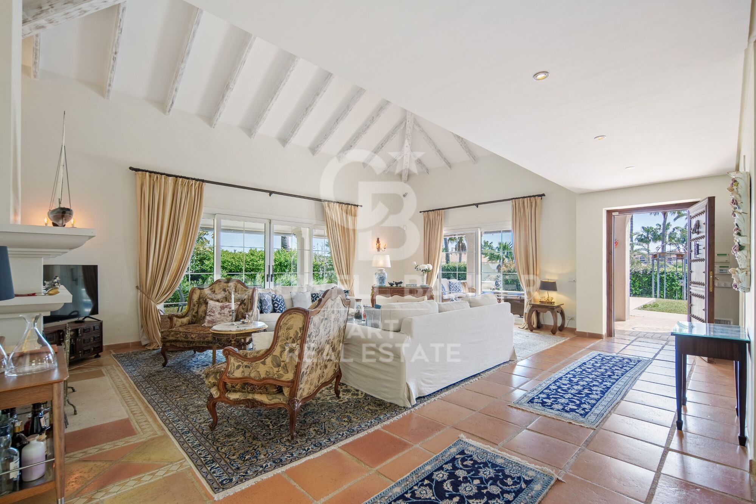
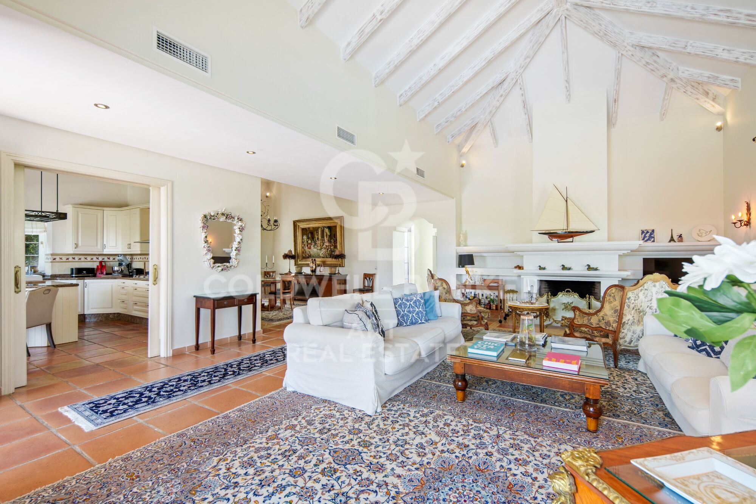
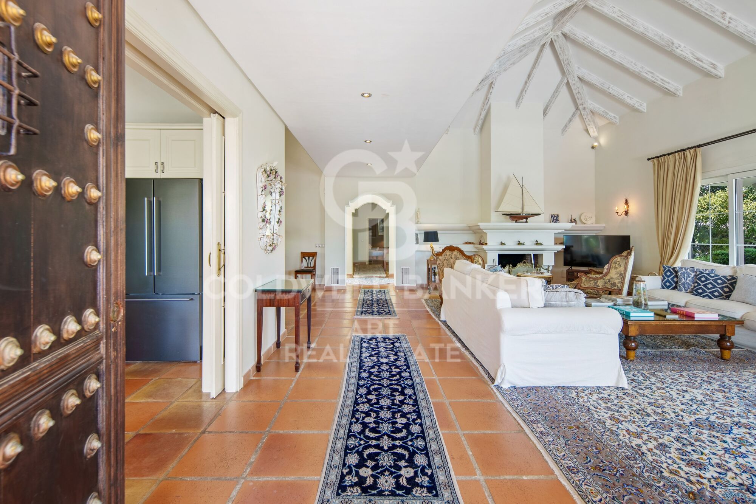
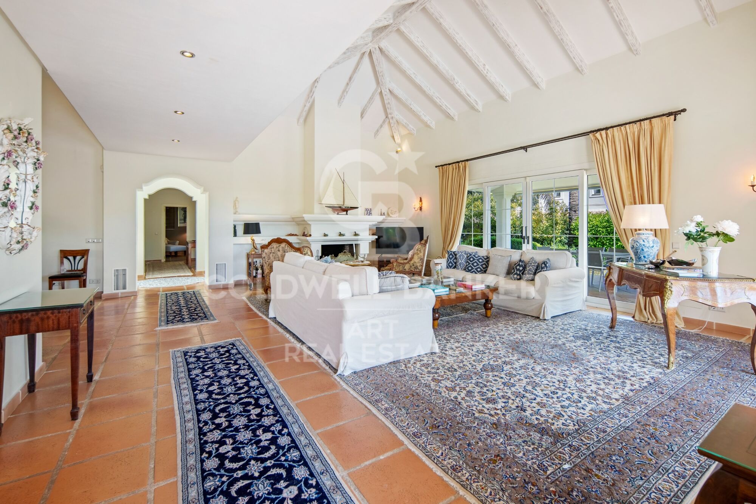
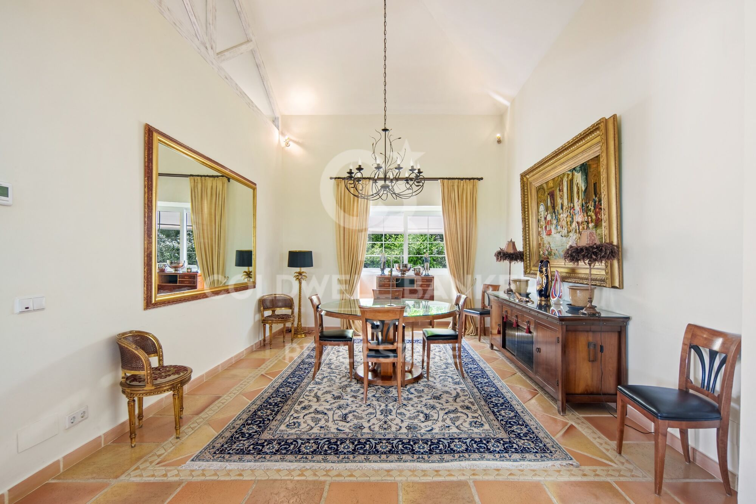
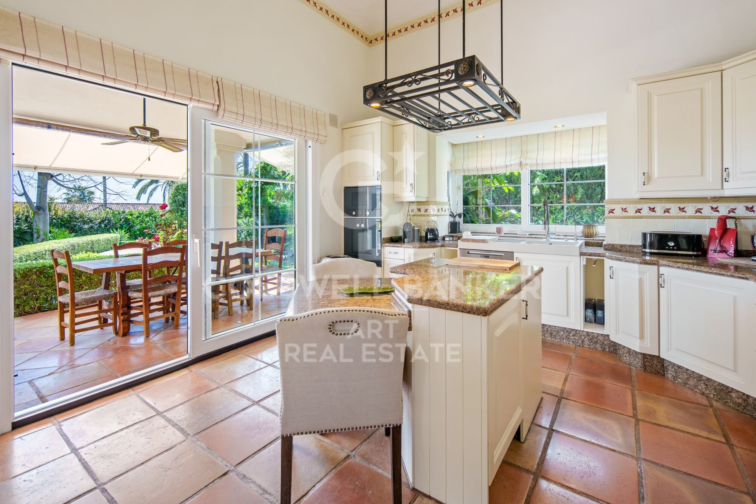
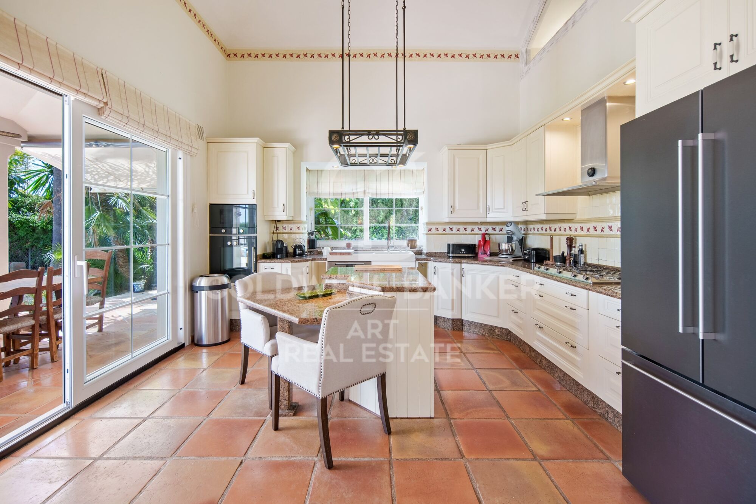
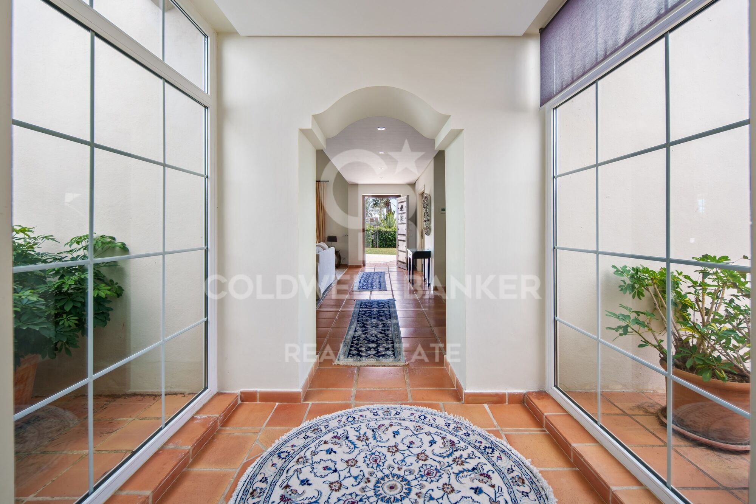
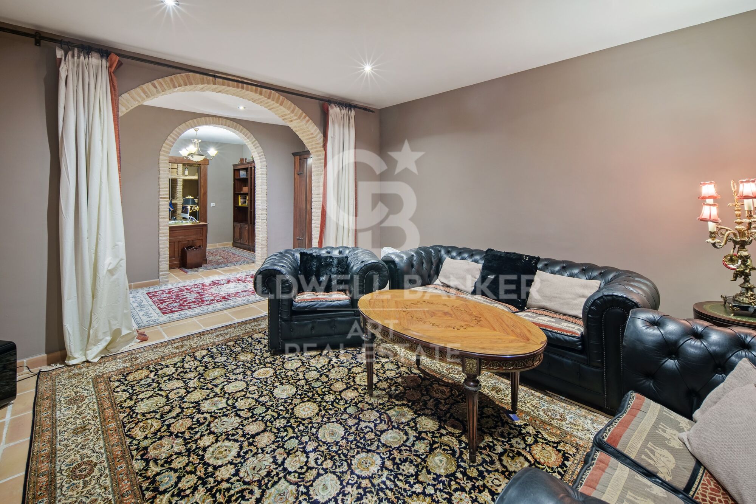
With 483 m² of built area, the villa centres around an impressive double-height living room, where vaulted ceilings with exposed beams, a striking fireplace and abundant natural light set the tone. The layout flows effortlessly between the living areas, dining room and kitchen, with generous openings leading directly onto terraces designed for both everyday living and entertaining.

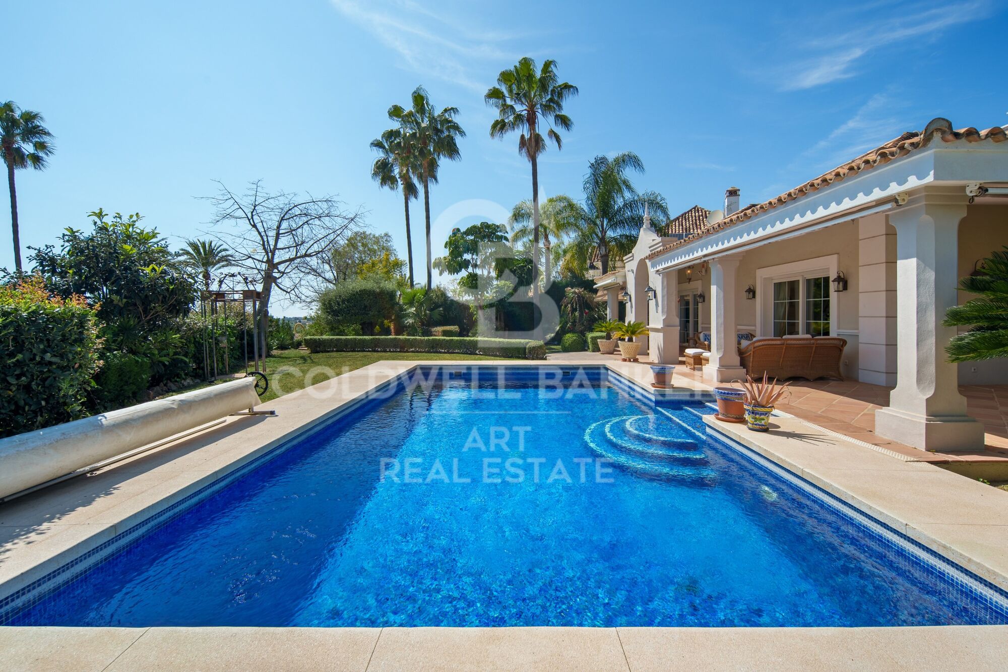
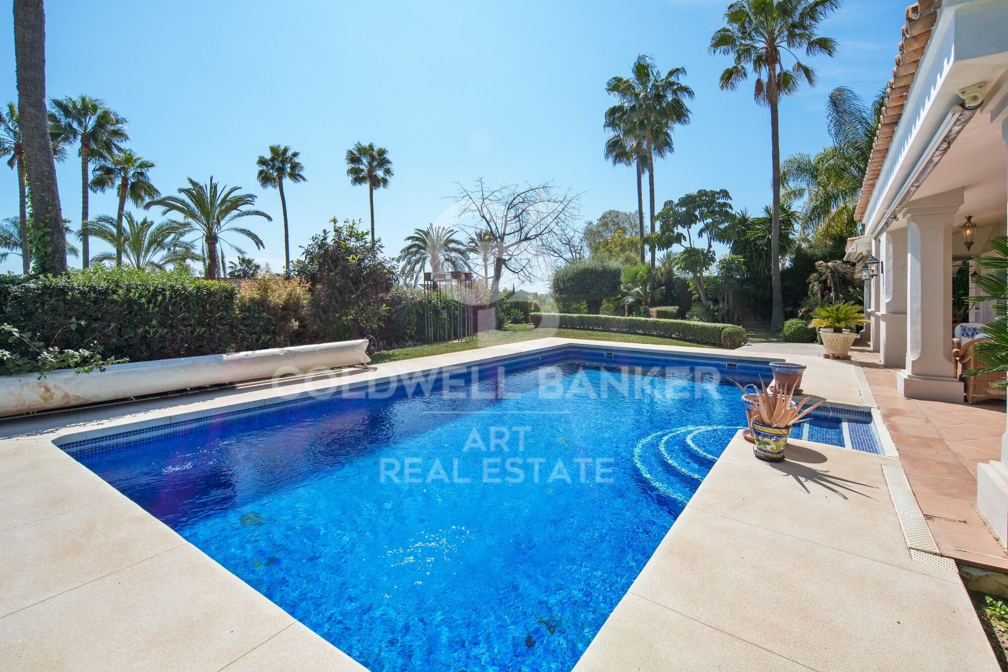
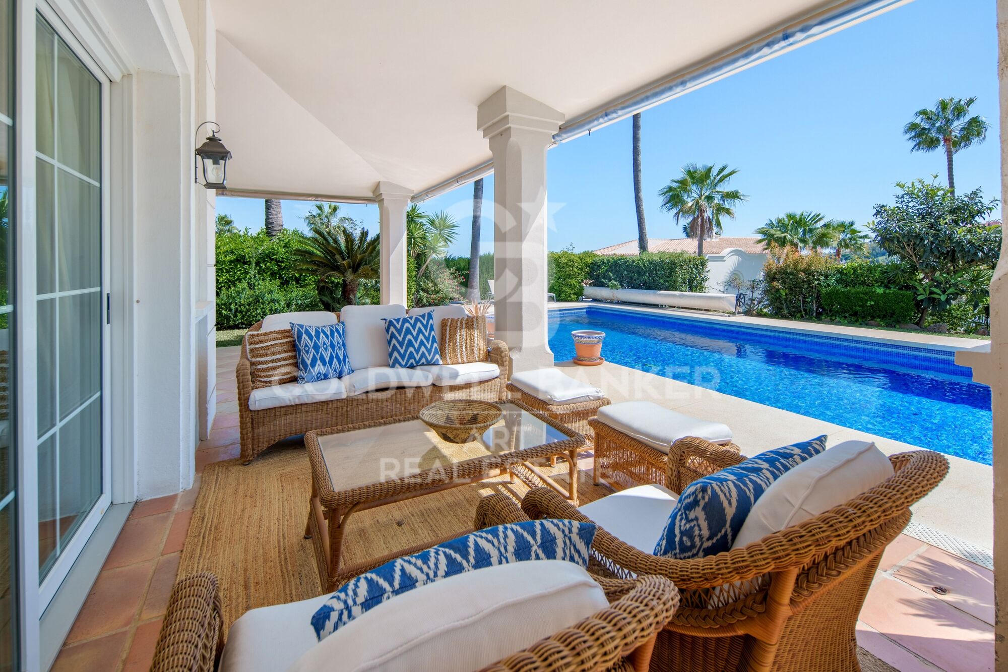
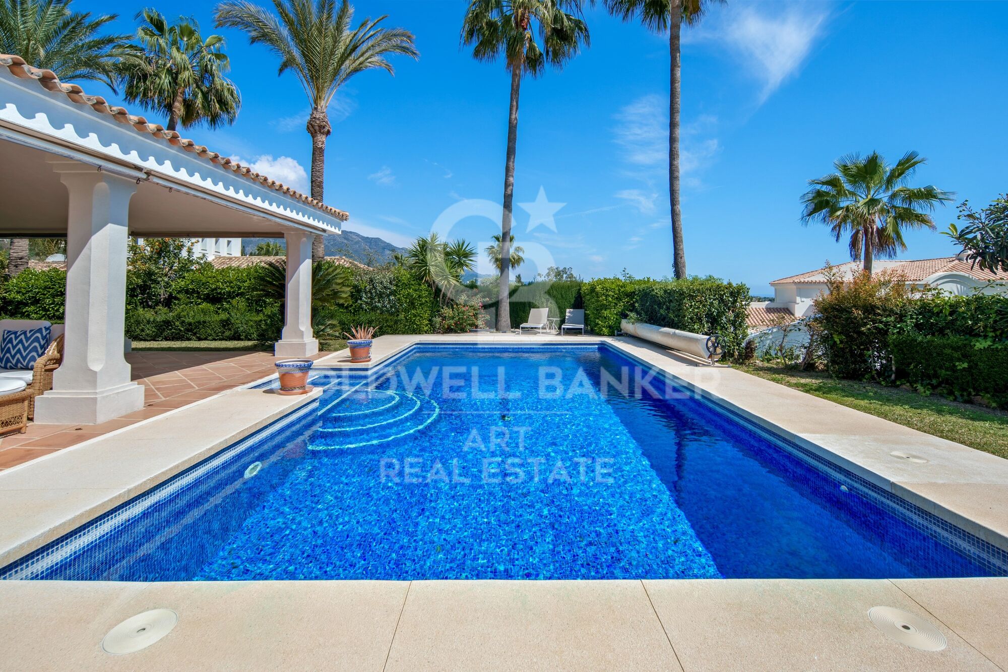
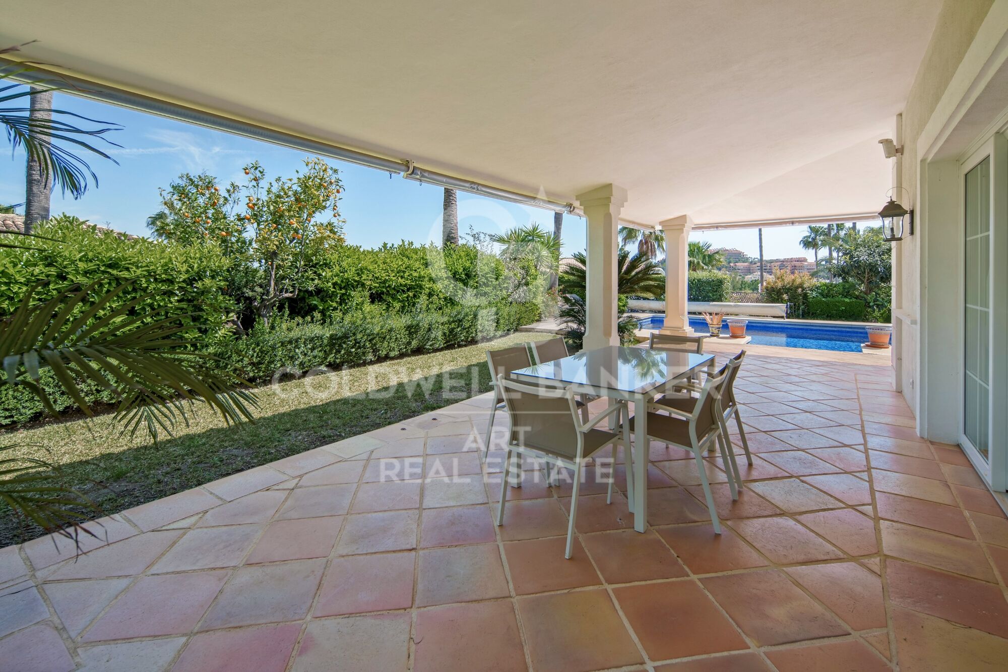
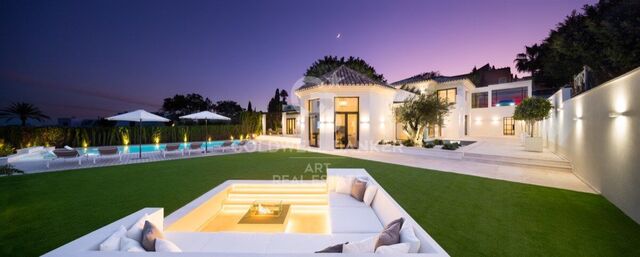
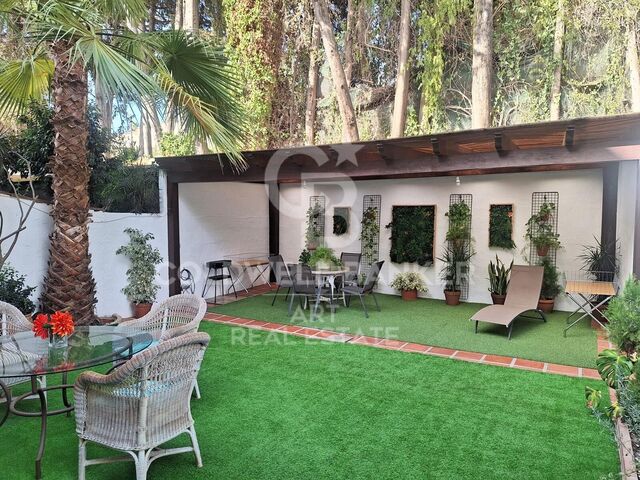
Outside, the atmosphere transitions from elegant to effortlessly relaxed. Thoughtfully landscaped gardens frame a spacious swimming pool, while covered terraces, beautifully maintained grounds and inviting seating areas provide ideal spaces for gathering, dining outdoors or simply enjoying the surrounding mountain scenery in complete privacy. Every outdoor area has been designed with comfort and functionality in mind.

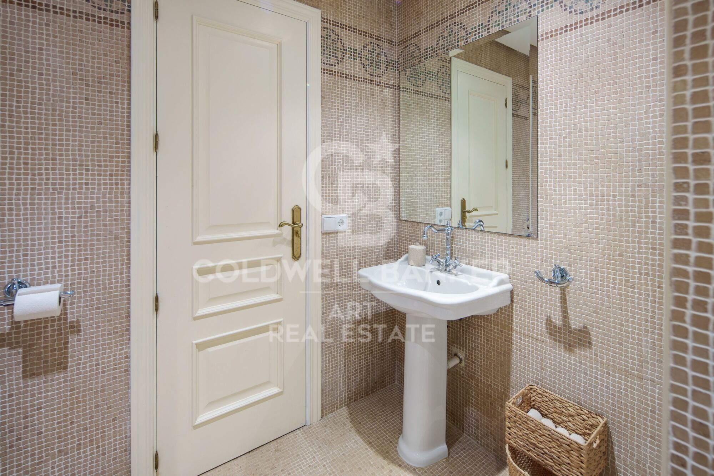
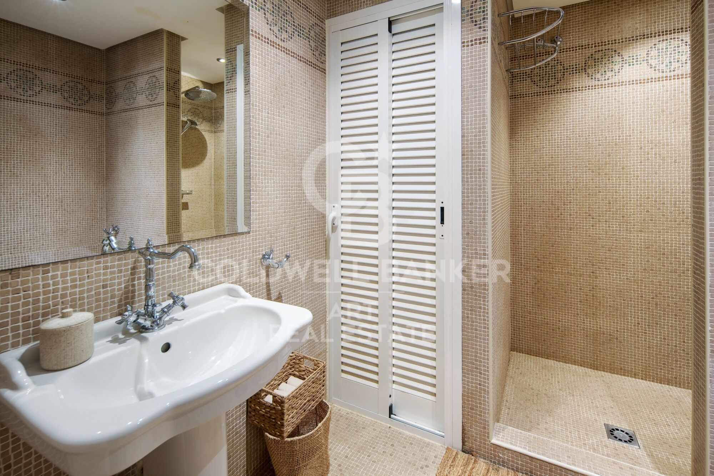
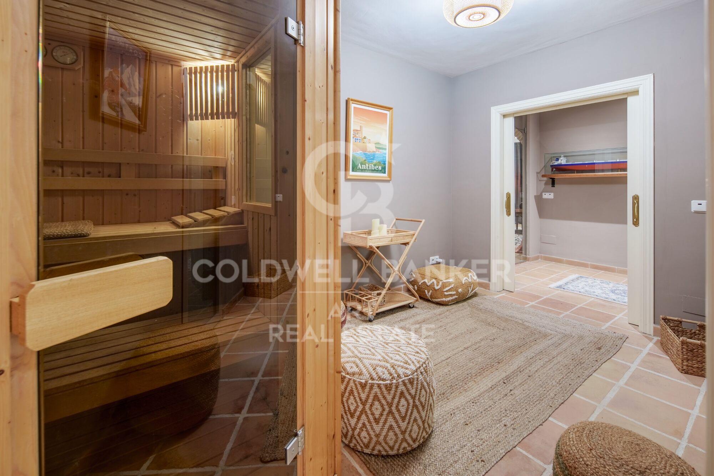
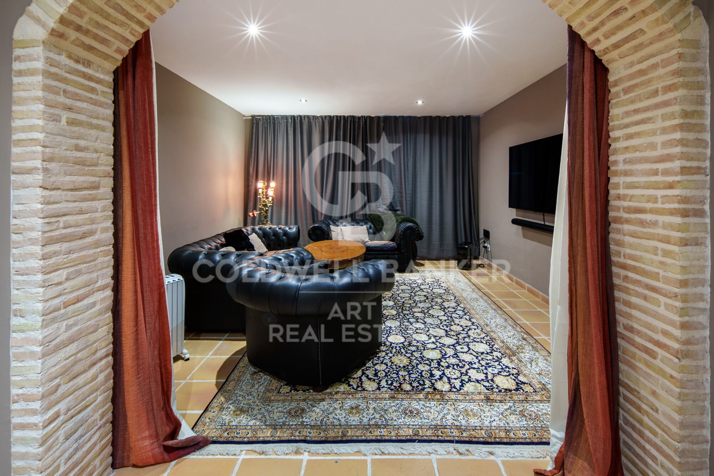
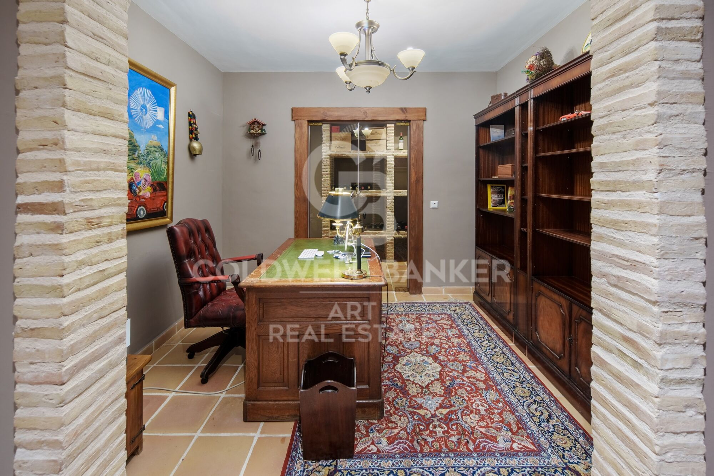
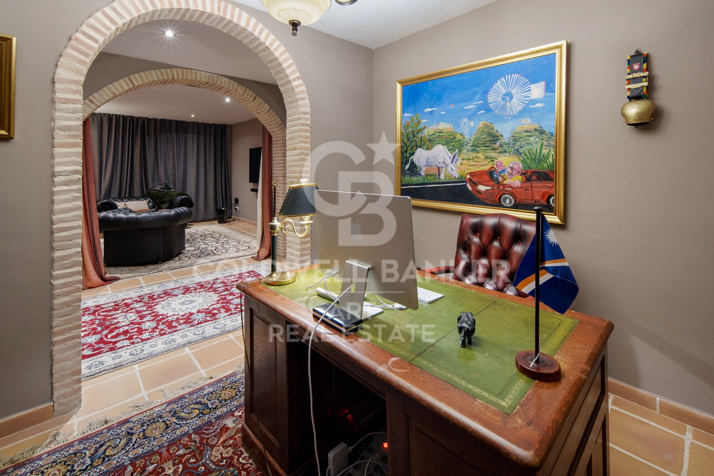
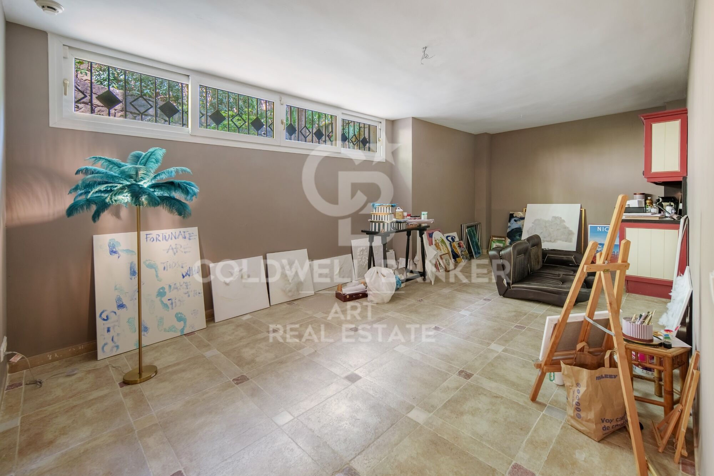
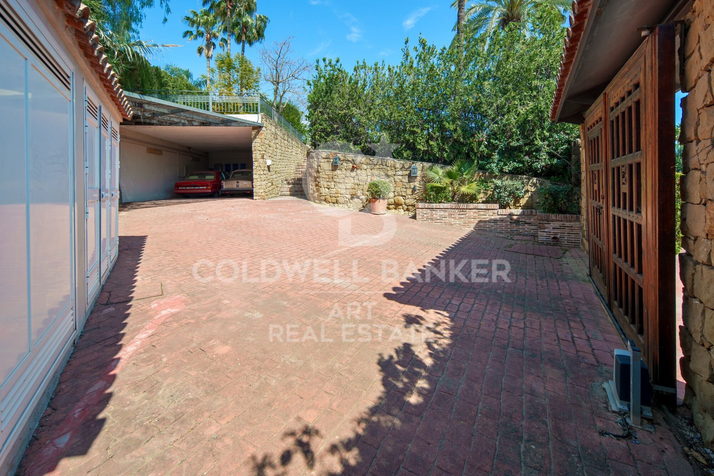
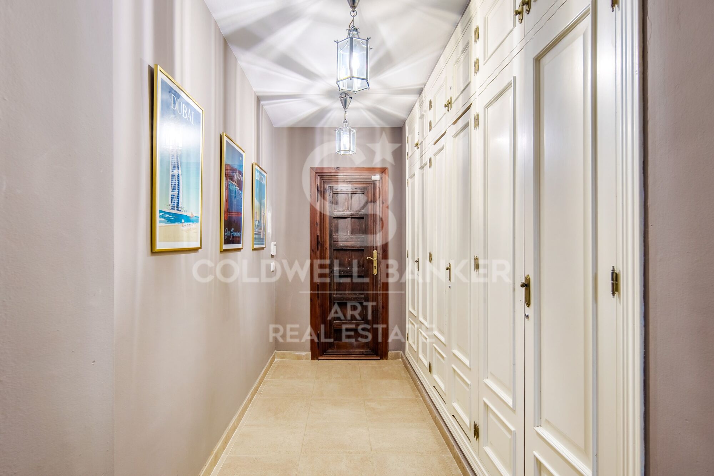
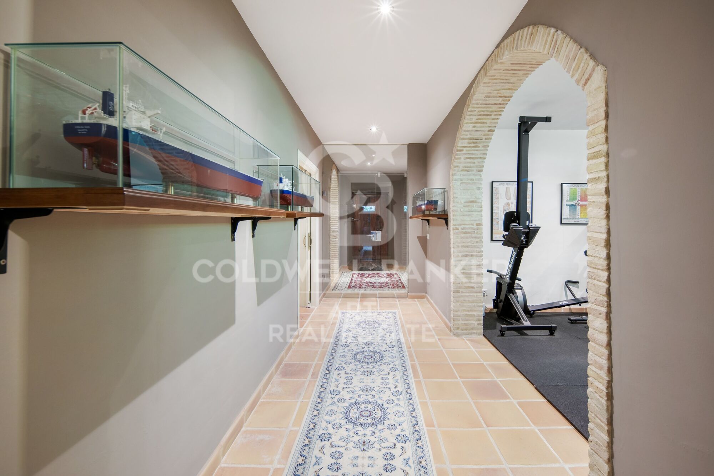
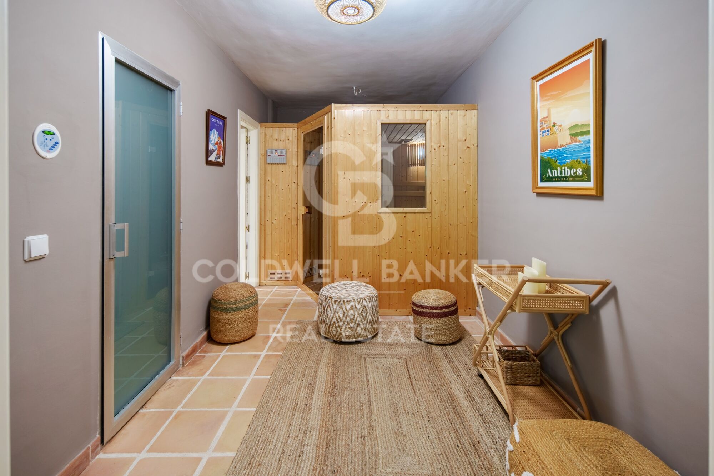
A private gym, home office, leisure areas, solar panels and ample parking complete the property, combining practicality with the villa's distinctive character. Just minutes from prestigious golf courses, international schools, Puerto Banús and Marbella's beaches, this residence offers something increasingly difficult to find: a home with genuine character in one of Marbella's most sought-after locations.
#ref:CBSH1720

Property details

zone
Costa del Sol
area
Málaga
location
Marbella
district
Nueva Andalucía
Property type
house
sale
4.295.000 €
Reference
CBSH1720
Bedrooms
5
Bathrooms
4
Builded surface
483 m2

Property features

parking
Energy certificate
  • Pending

About Marbella

Living in Marbella is immersing yourself in an exceptional lifestyle. From its sunny climate for much of the year to quality educational options and a vibrant cultural scene, Marbella has everything to meet your expectations. Top-notch healthcare and a wide range of services make this city ideal for residents of all ages.

Security and quality of life intertwine with the exclusivity of properties in Marbella. Coldwell Banker Spain will guide you to find the perfect home that complements your vision of life in this coastal paradise. An idyllic enclave on the Spanish coast where luxury merges with Mediterranean charm. At Coldwell Banker Spain, we invite you to explore this unique corner and discover why Marbella is more than a destination; it's a lifestyle.

Request more info
Ref.CBSH1720
Urb. Coto de la Serena Local 7B,
29680, Estepona
952 680 284

Related properties

Elegant Mediterranean villa with panoramic sea views in Nueva Andalucía, Marbella
Nueva Andalucía

Elegant Mediterranean villa with panoramic sea views in Nueva Andalucía, Marbella

436 m²Size1.950 m²Plot55 Bathrooms
Welcome to this beautifully reimagined Mediterranean residence, set in the prestigious enclave of Las Lomas de Nueva Andalucía. South-facing and bathed in natural light, the villa offers some of the most stunning sea views in all of Nueva Andalucía. Spanning three levels, the home features five bedrooms, one currently used as an office, and is designed for seamless indoor-outdoor living. Interiors are finished in soft neutral tones with high-end materials and a sense of understated elegance throughout. At the heart of the home is a spacious open-plan living area, flowing into a sleek modern kitchen and a formal dining space, all connected to expansive terraces ideal for entertaining or simply enjoying the scenery. The master suite occupies the entire top floor, offering ultimate privacy, a generous walk-in wardrobe, and breathtaking views over the Mediterranean. The lower level hosts a cozy lounge area perfect for a home cinema or relaxation space. Outdoors, the villa features meticulously landscaped gardens, several lounge areas, and a stunning infinity pool that blends with the horizon. While there is no garage or elevator, the gated driveway accommodates up to four cars, with additional parking for three more near the upper entrance. With its exceptional orientation, refined design, and rare coastal vistas, this is a turnkey luxury home in one of Marbella's most coveted locations. #ref:CBSH680
4.500.000 €
Refined Mediterranean villa with panoramic golf and mountain views, Aloha, Nueva Andalucía, Marbella
Nueva Andalucía

Refined Mediterranean villa with panoramic golf and mountain views, Aloha, Nueva Andalucía, Marbella

553 m²Size1.112 m²Plot55 Bathrooms
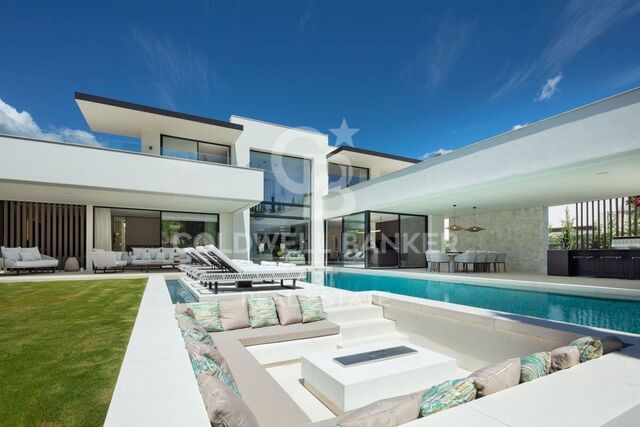
This villa embodies the essence of the luxurious Mediterranean lifestylean extraordinary gem nestled in Marbella's prestigious Golf Valley. Positioned on a generous plot with uninterrupted views of the golf course and surrounding mountains, it offers a rare combination of elegance, comfort, and sophistication. From the moment you arrive, a sense of refined luxury is immediately apparent in every architectural and design detail. Inspired by traditional Andalusian homes, the villa features a unique hexagonal core that houses the intimate living area, seamlessly connected to the rest of the home through an open-plan layout that enhances the flow and light throughout the space. The interior design exudes timeless elegance with a contemporary twist. A soothing palette of neutral tones harmonises beautifully with the natural surroundings, creating an atmosphere of calm and understated sophistication. The spacious living and dining areas are ideal for entertaining or simply relaxing in comfort. Equally impressive, the outdoor areas redefine indoor-outdoor living with generous proportions and thoughtfully designed spaces to enjoy the Mediterranean climate. The al fresco dining patio is perfect for hosting guests, while the sunken fire-pit lounge offers a cosy retreat. A dedicated sunbathing area invites you to unwind while taking in the breathtaking scenery, and the rooftop terraceundoubtedly the crown jewel of the villadelivers spectacular panoramic views and an exceptional ambiance. Completing the lifestyle offering, the villa includes a home cinema, wine cellar, and games room, ensuring a perfect blend of entertainment and relaxation without ever having to leave your home. #ref:CBSH753
4.495.000 €
Incredible villa with open views over the natural surroundings and the mediterranean
Nueva Andalucía

Incredible villa with open views over the natural surroundings and the mediterranean

248 m²Size1.265 m²Plot44 Bathrooms
Located in the prestigious residential enclave of Haza del Conde in Nueva Andalucía, this luxury villa enjoys an elevated position within a secure and discreet community, offering open views over the natural surroundings and the Mediterranean Sea. The location provides a high level of privacy while remaining close to the established residential infrastructure of Marbella. The home is primarily arranged on one level, with a clear separation between the day areas and the bedrooms. The main living and dining space is generous and wellproportioned, featuring high ceilings, marble floors, and large floortoceiling sliding windows that connect directly to the terraces and garden. The layout is functional, bright, and designed for both everyday living and seasonal stays. Outside, the property offers a flat, mature garden with a centrally located swimming pool and multiple terracesboth covered and open. An independent pavilion by the pool provides additional sheltered outdoor living space with a lounge area and outdoor kitchen, expanding the alfresco lifestyle. The plot is fully enclosed and designed for easy maintenance, ensuring a high degree of privacy. The location allows convenient access to golf courses, restaurants, shops, and international schools, while Puerto Banús and Marbella centre are just a short drive away. This villa combines a wellestablished residential address with balanced design, privacy, and carefully considered indoor and outdoor spaces for a refined and comfortable lifestyle. #ref:CBSH1416
4.390.000 €
Luxury Contemporary Villa in Nueva Andalucía
Nueva Andalucía

Luxury Contemporary Villa in Nueva Andalucía
227 m²Size1.006 m²Plot56 Bathrooms
Contemporary 5-Bedroom Villa for Sale in Nueva Andalucía, a fully renovated residence offering 5 en-suite bedrooms, 6 bathrooms, spacious interiors, and set on a large private plot with expansive terraces, landscaped gardens, a swimming pool, and a jacuzzi. Designed with Scandinavian and Japanese influences, the property is surrounded by lush greenery and provides a high level of privacy. The villa has been thoughtfully redesigned to create a tranquil and functional environment, where clean architectural lines are combined with natural materials and warm, neutral tones. The layout emphasizes openness and natural light, with the main living room as the heart of the home. Floor-to-ceiling glass doors connect the interior directly to the garden, allowing sunlight to flow freely throughout the space and reinforcing the connection between indoor and outdoor living. This approach not only expands the sense of space but also encourages a relaxed and practical lifestyle. Each of the five bedrooms has been designed as a private retreat, complete with en-suite bathrooms and a consistent design language. Interiors reflect a minimalist aesthetic, using textures and finishes that are both contemporary and comfortable. The layout ensures privacy for residents and guests, making the villa ideal for both family living and entertaining. The outdoor areas are a standout feature. The garden has been landscaped to create a lush, green environment that offers a rare sense of seclusion in such a central location. Multiple zones for relaxation and entertainment have been created, including a barbecue area, outdoor lounges, and a large swimming pool. A jacuzzi adds an extra level of comfort, while the outdoor gym allows daily exercise in a natural setting. Modern technology has been integrated throughout the villa, with a home automation system controlling lighting, climate, and security, offering convenience and efficiency. These features complement the overall design without compromising the simplicity of the space. Nueva Andalucía is known for its established residential character, combining traditional villas and contemporary homes in a well-planned setting. The area is particularly popular for its proximity to several prestigious golf courses, including Aloha Golf Club, Las Brisas Golf, and Los Naranjos Golf, making it a key destination for golf enthusiasts. Daily amenities are easily accessible at Centro Plaza, which offers supermarkets, cafés, and other shops. Restaurants such as Breathe, Vovem Asador, and La Sala provide a diverse gastronomic experience, while nearby Puerto Banús offers additional shopping options at El Corte Inglés and a range of international boutiques. The beach is just minutes away, with easy access to the promenade and beach clubs. Families benefit from nearby international schools such as Aloha College and The British School of Marbella, both a short drive away. Connectivity is excellent via the A-7, with public transport options including local buses and taxis, and Málaga Airport is less than an hour away. This villa combines thoughtful design, privacy, and a central location, offering a balanced lifestyle where modern living, outdoor spaces, and accessibility converge in one of the Costa del Sol's most established residential areas. #ref:CBSH1471
4.290.000 €
Town House 5 Bedrooms Triplex Sale Marbella
Nueva Andalucía
Town House 5 Bedrooms Triplex Sale Marbella

210 m²Size136 m²Plot54 Bathrooms
This elegant five-bedroom villa is located in an exclusive Andalusian-style urbanization, less than a kilometer from the beach of Puerto Banus, in one of the most sought-after areas of Marbella. Surrounded by all the necessary services and with excellent connections, the urbanization offers a quiet atmosphere with charming streets typical of Andalusia, large garden areas and a communal pool. The property, of modern design, will be completely refurbished to become a luxury home with top quality materials and the latest features. The renovation includes the installation of photovoltaic panels and advanced thermal insulation, which guarantees a very efficient energy consumption. The project allows the buyer to customize the finishes, and the villa will be delivered in an estimated 7 months. Originally built in 1984, the villa will be completely renovated, including the demolition of the interior, the construction of a new facade with thermal insulation and the implementation of high-end details. Featured Spaces: - Two unique interior courtyards: - Entrance patio: An elegant outdoor lounge with a lush vertical garden that brings freshness and luminosity. - Patio in front of the dining room: A cozy corner with vertical gardens, ideal for enjoying a coffee or an aperitif outdoors. - Large rooftop terrace: Designed for dinners and meetings, it has a barbecue and space to enjoy starry nights. Distribution by floors: 1. Ground floor: - Spacious living and dining room. - Modern kitchen with pantry. - Bedroom or office with bathroom en suite. - Storage room and utility room. 2. Second floor: - Master bedroom with bathroom en suite. - Two additional bedrooms sharing a bathroom. - All bedrooms have access to private terraces. 3. Second floor: - Access to the spectacular terrace with barbecue. - One bedroom with bathroom en suite, ideal for guests or as an independent space. This villa combines the charm of Andalusian style with the comfort and functionality of a modern renovation, offering an exceptional quality of life in a privileged location. #ref:CBSH88
780.000 €
Beautiful Contemporary Villa with Sea Views in La Cerquilla, Nueva Andalucía
Nueva Andalucía
Beautiful Contemporary Villa with Sea Views in La Cerquilla, Nueva Andalucía
404 m²Size1.142 m²Plot55 Bathrooms
Nestled in the prestigious La Cerquilla, Nueva Andalucía, this modern villa offers an unparalleled fusion of luxury, comfort, and convenience. Located in Marbella's coveted Golf Valley, the property enjoys captivating views of both the sea and the mountains, while being just minutes away from essential amenities. The villa's contemporary architecture optimizes natural light, with expansive floor-to-ceiling glass doors that effortlessly merge indoor and outdoor living spaces. The open-plan layout elevates both style and functionality, featuring a sleek, modern kitchen with a striking marble island at its center and top-of-the-line integrated appliances. Designed for year-round enjoyment, the outdoor spaces are perfect for relaxation and entertainment. Spacious terraces offer multiple areas for al fresco dining and lounging, while the private pool is complemented by a stylish pergola at its edge. An outdoor kitchen with a built-in BBQ enhances the villa's appeal, providing an ideal setting for hosting gatherings. The floating staircase leads to the upper floor, where five meticulously designed bedrooms provide the ultimate in comfort and privacy. The master suite stands out with direct access to a private terrace, offering panoramic views, and a luxurious en-suite bathroom that epitomizes high-end living. Additionally, the villa boasts an impressive entertainment level, featuring a custom bar and a cozy TV areaperfect for socializing. Thoughtfully integrated lighting illuminates the space at night, creating an inviting atmosphere both indoors and across the covered terraces. A private driveway leads to a secure entrance and a carport, ensuring the utmost privacy and exclusivity. This villa is the epitome of refined living, offering a modern lifestyle in one of Marbella's most sought-after locations. #ref:CBSH299
3.995.000 €
Stunning Modern Villa in the Prestigious Las Brisas, Nueva Andalucía
Nueva Andalucía

Stunning Modern Villa in the Prestigious Las Brisas, Nueva Andalucía
667 m²Size1.176 m²Plot55 Bathrooms
Nestled in the highly sought-after area of Las Brisas, Nueva Andalucía, this exquisite villa is a true oasis of luxury and comfort. The property is set within beautifully landscaped gardens, featuring a private swimming pool and a sunken chill-out area. Expansive terraces provide an ideal space for outdoor living, with an outdoor kitchenette, a dining area, and multiple lounge spacesperfect for both entertaining and unwinding under the sun. Inside, the villa boasts an open-plan design that seamlessly integrates the bright living room, dining area, and a fully equipped, state-of-the-art kitchen with high-end appliances. The home offers five generously sized bedrooms, including a magnificent master suite complete with a walk-in wardrobe and an en-suite bathroom featuring premium finishes. Floor-to-ceiling windows throughout the villa create a seamless flow between the interior and the stunning outdoor spaces, allowing natural light to flood every room. The lower level of the villa is dedicated to entertainment and well-being, featuring a billiard table, a sauna, and a fully equipped gym/yoga room, ensuring relaxation and enjoyment for all. Located in the heart of Nueva Andalucía, the villa is just minutes away from top golf courses, prestigious international schools, boutique shops, and gourmet restaurants, making it the perfect choice for both year-round living and luxurious holiday stays. #ref:CBSH333
5.995.000 €

Recently viewed properties

Impressive house with sea views and great privacy in Sant Andreu de Llavaneres
Canafort - El Puntó

Impressive house with sea views and great privacy in Sant Andreu de Llavaneres

725 m²Size7.000 m²Plot76 Bathrooms
Located in one of the most exclusive areas of Maresme, a few minutes walk from the center of the municipality and the golf course, this magnificent property offers an exceptional combination of privacy, spaciousness and elegance, all in a privileged environment with open views of the sea. The property sits on two large urban plots that, together, add up to approximately 7,000 m². They consist of a single-story main house and an independent guest house, with a total of 725 m² built. The main house stands out for its comfortable and functional distribution on a single floor. It has a large living-dining room organized in different environments, including a cozy cellar area and direct access to the garden. The generously sized kitchen is divided into three well-differentiated areas: cooking area, daily dining room and laundry and ironing space. It also has a practical service area with a double bedroom, loft and full bathroom. The sleeping area houses two large suites, a third suite located in the loft and two additional double bedrooms that share a full bathroom. The guest house, completely independent and located a few meters from the main house, offers a living-dining room, kitchen, a double bedroom and a full bathroom, guaranteeing total privacy for guests or staff. The outdoor spaces are designed to fully enjoy the climate and the surroundings: barbecue area with sea views, swimming pool, tennis court and fronton court. The property has three independent entrancestwo from the main street and one from a lower streetas well as a covered parking space with capacity for four vehicles and several additional outdoor spaces. A unique and difficult to find property, ideal both as a habitual residence and as a second home, located in one of the most coveted enclaves on the Catalan coast. The sale price does not include taxes or expenses derived from the sale that, in accordance with current regulations, correspond to the buyer: (i) in second-hand homes, the Property Transfer Tax (ITP) according to the rate applicable in the Autonomous Community; (ii) in new construction homes, VAT and the Tax on Documented Legal Acts (AJD) according to current regulations; (iii) notarial and registration fees; and (iv) management expenses if contracted. Availability to be agreed. Offer is subject to price changes or withdrawal from the market without prior notice. The data shown, including the surfaces, are for guidance only. The real estate intermediation fees will be assumed by the corresponding party according to the signed order. Detailed and personalized information will be provided to any interested person before the delivery of any amount on account, in accordance with applicable state and regional regulations. #ref:CBES28454
2.970.000 €
Luxury penthouse in the centre of Vigo - New build
Centro Urbano

Luxury penthouse in the centre of Vigo - New build

225 m²Size43 Bathrooms
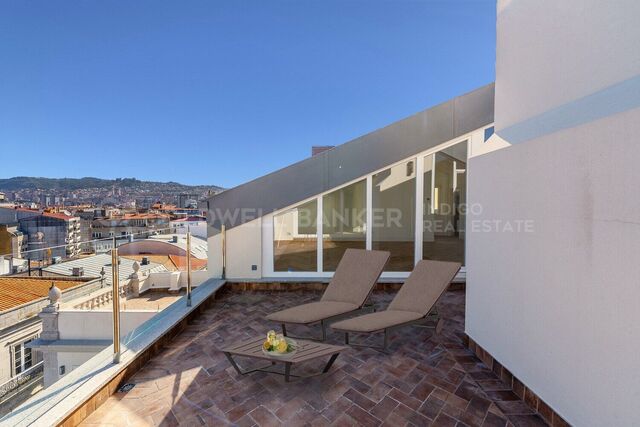
Exclusivity and Comfort. This modern LUXURY PENTHOUSE of 225 m2 built is a privileged home in terms of natural light and location. Entirely built in the highest quality materials. With a 20m2 TERRACE with stunning VIEWS, on the beautiful RUA PRINCIPE. The living room, the four bedrooms, the hall and the living area have chestnut wood flooring, with the same characteristics. The ceilings and decorative cornices follow the same style as the living room. The kitchen has a large-format porcelain stoneware floor and decorative plaster cornices of 25 x 12 cm. The two bathrooms (one en suite) have floors and walls covered in porcelain stoneware of different sizes and designs, with decorative plaster cornices of 25 x 12 cm. The toilet has chestnut flooring and walls covered with porcelain stoneware, with plaster cornices of 25 x 12 cm. The main door of the house is made of solid wood and in an antique style, while the interior doors are made of white lacquered wood, with matte stainless steel fittings and smooth mouldings. The modular wardrobes have hinged or sliding doors, with interiors equipped with drawer units, sensor lights, bar and trunk. There is a glass screen with a white lacquered wooden frame between the kitchen and the living room, and another equal one between the master bedroom and its bathroom. The skirting boards are smooth, made of water-repellent MDF lacquered in white, with a top moulding and a height of 26 cm. The rehabilitation and comprehensive reform of this building was carried out preserving the essence of those 200-meter flats with high ceilings with mouldings and incorporating the latest trends in materials, insulation, installations, domestic comfort, pine floors, kitchen equipped with furniture and appliances of the highest level. The façade of the building is made of stone with large windows and balconies that offer a panoramic view of Príncipe. With beaches 10 minutes away, Monte Castro only 5 minutes away and the modern Vialia shopping mall 3 minutes away. Vigo is the most important city in Galicia. It combines its vibrant urban life with one of the most beautiful natural landscapes in Galicia: the Cíes Islands, a must-see. The ideal destination in southern Galicia to enjoy nature: in the heart of the Vigo estuary, with fabulous beaches, but with a diverse offer of nightlife, culture, shopping and entertainment for all tastes. It is designed for those looking for a wide range of options: Galician gastronomy, nature, nautical, beaches, leisure and the liveliest nightlife in Galicia. Don't miss out on this unique opportunity and contact us right now to schedule a viewing! We are here to make your dreams of having the perfect home come true. Looking for opportunities like this? Follow us on Instagram and discover all our properties: @coldwellbankerindigo Do you want to sell yours? We help you to make the sale fast, safe and at the best price. Contact us: (phone hidden) CONSUMER INFORMATION The sale price does not include taxes or expenses derived from the sale which, in accordance with current regulations, correspond to the buyer: (i) in second-hand homes, the Property Transfer Tax (ITP) according to the rate applicable in the Autonomous Community; (ii) in new-build homes, VAT and Stamp Duty (AJD) according to current regulations; (iii) notary and registry fees; and (iv) management expenses if contracted. Availability to be agreed. Offer is subject to price change or withdrawal without notice. The data presented, including the surfaces, are for guidance purposes only. The real estate brokerage fees will be assumed by the corresponding party according to the signed assignment. Any interested person will be provided with detailed and personalised information before the delivery of any amount on account, in accordance with the applicable state and regional regulations. #ref:CBIN734
1.175.000 €
Duplex Penthouse with Private Pool and Sea Views in Illa del Mar, Diagonal Mar
Diagonal Mar i el Front Marítim del Poblenou

Duplex Penthouse with Private Pool and Sea Views in Illa del Mar, Diagonal Mar

255 m²Size33 Bathrooms
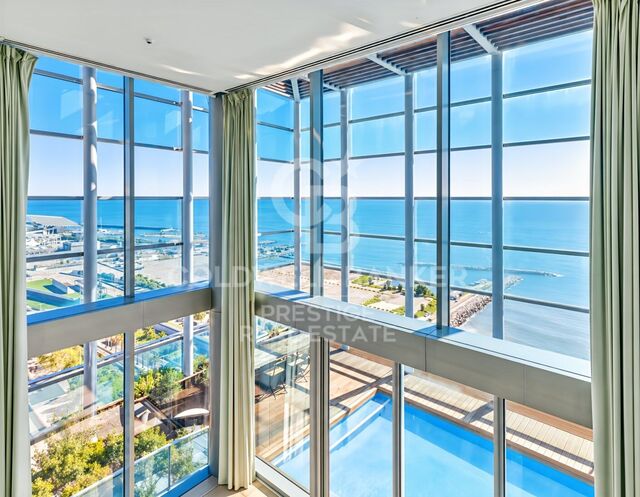
Coldwell Banker Prestige presents this duplex penthouse on the 25th floor of the Illa del Mar residential complex, located on the seafront in Diagonal Mar, Barcelona. The property offers 210 sqm of built area, including 140 sqm of usable interior space, distributed over two levels, together with a spacious private terrace featuring its own swimming pool and open views of the Mediterranean Sea and Barcelona. The main floor features a living and dining area with double-height ceilings and large windows that provide plenty of natural light. From here, there is direct access to the terrace, which extends around part of the property and offers several outdoor areas, with the private swimming pool as its main feature. The kitchen is fully equipped and designed for everyday convenience. This level also includes a double bedroom, a full bathroom and a separate laundry area. The upper floor is mainly dedicated to the sleeping quarters. It comprises two bedrooms, each with its own en-suite bathroom, as well as an open space overlooking the living room that can be used as a home office, reading area or additional lounge. The property is offered fully furnished and equipped, with air conditioning and a parking space included in the rental price. **Illa del Mar is one of the most recognised residential complexes in Diagonal Mar**, particularly appreciated for its facilities and services. Residents have access to two communal swimming pools, landscaped gardens, a gym, a paddle tennis court, a children's play area, and 24-hour concierge and security services. Its seafront location, just a short walk from the beach, offers a peaceful residential environment while maintaining easy access to everything Barcelona has to offer. Nearby are Diagonal Mar Park, Diagonal Mar Shopping Centre, restaurants, shops and various public transport connections. The Ronda Litoral is also easily accessible. An excellent option for those looking for a spacious home with private outdoor areas, sea views and the convenience of a well-equipped residential community. **Monthly rent: €8,500.** **Reference: CBES3009** For further information or to arrange a viewing, please contact Coldwell Banker Prestige without obligation. #ref:CBES3009
8.500 €
Villa with sea views, tourist licence and lift in Roses
Almadrava - Canyelles - Puig-Rom

Villa with sea views, tourist licence and lift in Roses

390 m²Size1.487 m²Plot54 Bathrooms
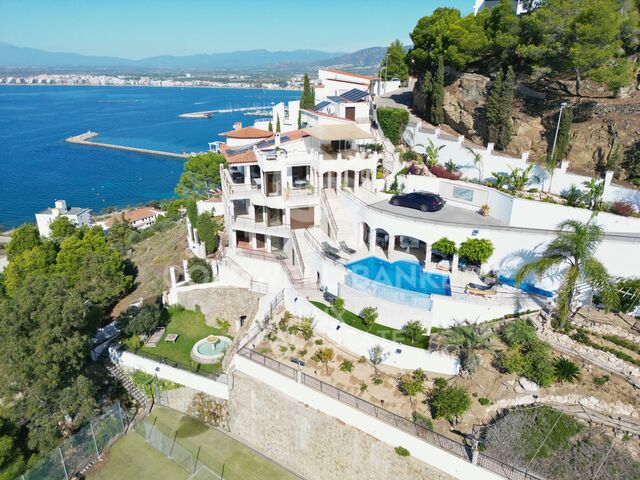
You arrive from the upper part of Puig Rom, in Roses. Step out of the car onto the entrance forecourt, with room for six vehicles, and the bay is already in front of you: the sea, the port of Roses and, in the distance, the Trinitat Castle. Inside, a panoramic lift connects the levels of the house without ever losing sight of the horizon. On the living floor, the lounge with fireplace opens through large windows onto a terrace overlooking the sea. The open-plan, fully equipped kitchen is just a step away, so meals move easily outdoors. The five bedrooms, one of them on a mezzanine, and four bathrooms are spread across different levels. Each space keeps its privacy, with terraces and views at various points of the house. Outside, the plot of around 1,500 m² steps down in landscaped terraces. The infinity pool, approximately 32 m², lines its edge up with the bay. Next to it are a summer kitchen and a chill-out area, and further down, several quiet spots among the greenery. The comfort is built in, out of sight: air conditioning, heating, electric shutters, alarm, security cameras, solar panels and automatic irrigation. Canyelles Petites beach is 1 km away, the port 2 km and Roses town centre about 2.5 km. The villa also holds a tourist rental licence. It can be lived in as a home on the Costa Brava while generating income as a holiday rental in Roses. #ref:CBLX02926
2.390.000 €
House with tourist license and garage in Empuriabrava, 50m from a port
Carmençó

House with tourist license and garage in Empuriabrava, 50m from a port

253 m²Size500 m²Plot44 Bathrooms
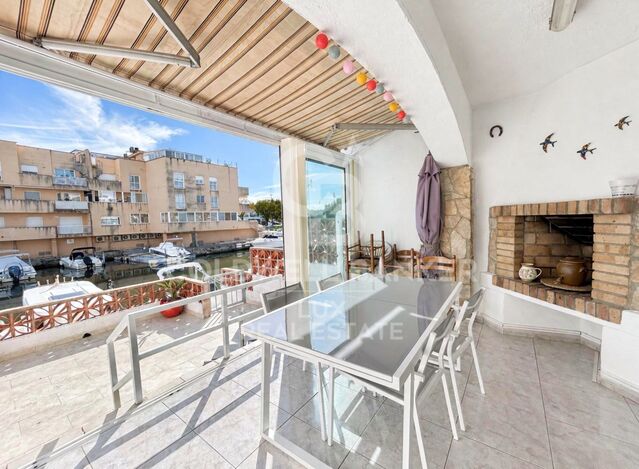
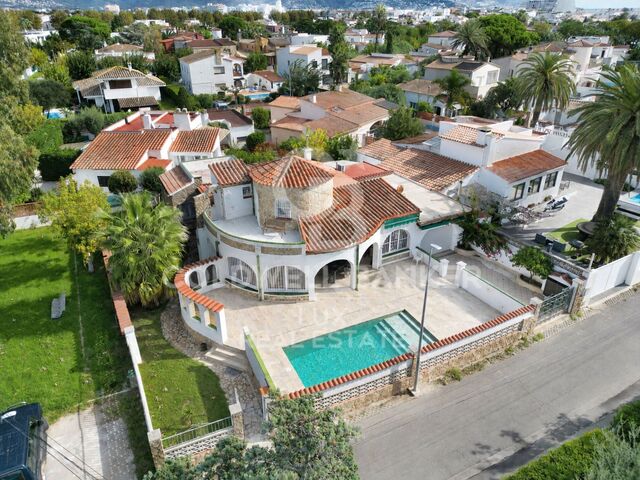
Single-story villa in Empuriabrava, on the Costa Brava, for sale with tourist rental license. With its 253 m² of built area and a 500 m² plot, this property combines modernity and local charm, offering a prestigious living environment just 50 meters from a small port, where you can rent a mooring for your boat. From the entrance, you will be captivated by a spacious, well-maintained terrace, featuring a pool and a 13 m² covered terrace, perfect for enjoying moments of relaxation in the shade. Inside, a spacious living area bathed in natural light awaits you, thanks to the windows overlooking the pool. The dining room, living room, and open kitchen harmoniously blend, creating a welcoming and elegant atmosphere with typical regional arches. The main house features two large double bedrooms, one of which has a spacious dressing room and direct access to the outdoor terrace. Two full bathrooms with showers are located between the two bedrooms. An independent space with a bathroom and separate toilets adds valuable flexibility to this property. Accessible from the large garage or directly from the terrace, this space can accommodate guests, serve as an office, or even as an independent dwelling. The garden leads to a staircase that takes you to a large en-suite bedroom on the upper floor, equipped with its own private terrace. This additional space is perfect for hosting friends or family while maintaining everyone's privacy. This house, fully air-conditioned, combines modern comfort with local authenticity, featuring an iconic tower typical of the region. A garage and parking space complete this offer. Don't miss the opportunity to acquire this superb home in Empuriabrava, ideally located close to the beach and shops. #ref:CBLX02925
745.000 €
Exclusive contemporary villa with views of the Montgó and the sea in Piver, Jávea
Partides comunes - Adsubia

Exclusive contemporary villa with views of the Montgó and the sea in Piver, Jávea

301 m²Size1.510 m²Plot46 Bathrooms
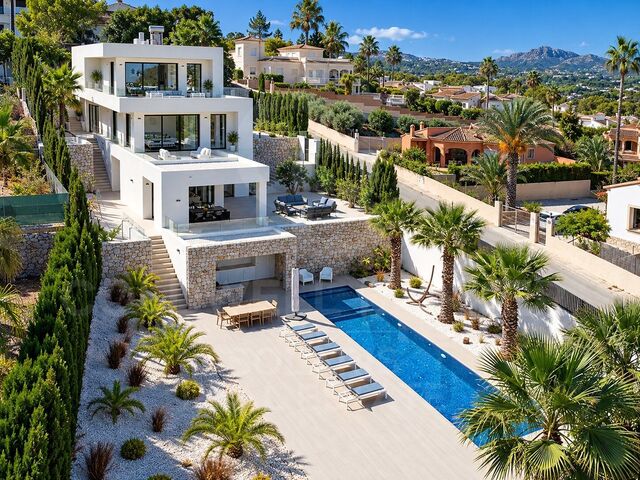
Located in the quiet residential area of Piver, in Jávea, this elegant contemporary villa, built in 2019, stands out for its modern architecture, its large outdoor spaces and its privileged location on a double corner plot. From different points of the property you can enjoy magnificent panoramic views of the Montgó, the valley and the Mediterranean Sea. The property offers four bedrooms, all of them with en-suite bathrooms and private terraces, providing comfort and independence to both its residents and guests. The day area is distributed in a bright open space where the fully equipped kitchen, dining room and living room are harmoniously integrated. The large sliding windows connect directly to the covered terrace and outdoor areas, allowing natural light to enter and creating a pleasant continuity between inside and outside. Designed to enjoy comfort all year round, the villa has underfloor heating and central air conditioning. In addition, it has an additional room currently equipped as a gym and a separate storage room. The outdoor spaces are one of the great attractions of this property. The stunning 17 x 4 metre swimming pool becomes the centre of a large leisure area, surrounded by terraces with space for sunbathing, relaxing and enjoying al fresco dining. The covered summer kitchen, accompanied by a bar, offers the perfect setting for meetings and evenings in a Mediterranean atmosphere. On the upper floor, a second private swimming pool with direct access from the bedrooms adds a distinctive element to the property, creating an intimate space from which to enjoy the panoramic views of the Montgó and the surrounding landscape. Mediterranean gardens, palm trees and natural stone walls complete the complex, providing privacy and character. The double plot and the corner location reinforce the feeling of spaciousness and exclusivity. The property also has a garage for two vehicles, two independent accesses for cars and two entrance gates. A contemporary villa that combines design, privacy and large outdoor leisure areas, ideal both as a permanent residence and to enjoy holiday stays in one of the most attractive residential areas of Jávea. #ref:CBS1008N
2.350.000 €
Apartment 2 Bedrooms Sale Canillo
Soldeu-El Tarter-Incles

Apartment 2 Bedrooms Sale Canillo

101 m²Size22 Bathrooms
GALÍ Real Estate is honored to present the 'VORA RIU' development, where ski and mountain lovers will find the best setting to enjoy an exclusive lifestyle.~The project masterfully blends tradition, design, and comfort, respecting the alpine style and contemporary minimalism.~This new high-end development uses fine materials such as wood and stone to provide warmth and comfort, along with the most sustainable and efficient improvements such as home automation, underfloor heating, and LED lighting. All interior finishes, as well as appliances and furnishings, are from top-quality brands that prioritize energy efficiency.~Units range from one to three bedrooms, ranging from 62 to 173 m2. Each home has a private ski room for the safe and secure storage of all ski equipment, as well as a clothes drying cabinet to ensure maximum comfort for the entire family.~The underground floors feature two floors reserved for convenient parking spaces and spacious storage rooms, which will feature pre-installed electric car charging stations and low-energy lighting for greater efficiency.~You are undoubtedly looking at the project where you can enjoy high standards, nature, comfort, and an exclusive lifestyle tailored for all those who want to enjoy an incomparable setting.~101.45 m2 apartment with a 10.08 m2 terrace included. It has two double bedrooms, one en suite, and a full bathroom. ~Included in the price 1 parking space and one storage room #ref:05122/5210
1.265.089 €
Apartment with terrace and sea views on the beachfront in Oropesa del Mar
Sole agency
Marina d'Or

Apartment with terrace and sea views on the beachfront in Oropesa del Mar

68 m²Size22 Bathrooms
Apartment with terrace and sea views on the beachfront in Oropesa del Mar Coldwell Banker Excellence presents this bright flat located on the eleventh floor of a residential complex on the beachfront, with direct access to the sea. The flat stands out for its large covered terrace of 13 m², its views of the Mediterranean and the mountains, and a functional layout that combines comfort and brightness. It is delivered furnished and fully equipped, with a covered parking space included, ideal both as a second home and to enjoy stays by the sea. Key features: - 68 m² built, of which 55 m² correspond to the house and 13 m² to the terrace - Eleventh floor with sea and mountain views - 2 double bedrooms with fitted wardrobes - 2 full bathrooms with shower and screen - Living-dining room with direct access to the covered terrace - Independent kitchen equipped with appliances and opening to the dining room - Furnished and fully equipped flat - Covered parking space included - Residential on the beachfront with direct access to the sea - Communal pool and children's play area Located on Calle Amplaries, in Oropesa del Mar, the flat allows you to enjoy the Mediterranean coast with the comfort of having the beach just a few steps away. The residential environment offers an ideal environment for rest and leisure with the family, with common spaces to enjoy throughout the year and the possibility of alternating days at the beach with moments of tranquillity by the sea. An excellent option for those looking for a holiday home in a privileged coastal environment. Contact Coldwell Banker Excellence for more information and to arrange a visit. The price does not include taxes or purchase and sale expenses to be paid by the buyer (ITP or, where applicable, VAT and AJD, notary and registry expenses and real estate brokerage commission). Offer subject to change or withdrawal without notice. Indicative data and surfaces. #ref:CBEX2698
176.000 €
Penthouse 1 Bedroom Sale Barcelona
Sant Antoni

Penthouse 1 Bedroom Sale Barcelona

67 m²Size11 Bathroom
Ático exclusivo con amplia terraza y ascensor en Avinguda del Paral·lel, con terraza de 25m2. La vivienda de 63 m2 de vivienda se sitúa en la última planta de una finca en muy buen estado general que dispone de ascensor, ofreciendo una combinación perfecta de comodidad, luz natural y una ubicación urbana imbatible. El piso cuenta con un excelente estado de conservación, listo para entrar a vivir o personalizar a tu gusto. La gran joya de este hogar es su espectacular terraza privada, diseñada para aprovecharse todo el año. Cuenta con una mitad techada ideal para un comedor exterior o zona chill out, y una mitad descubierta perfecta para disfrutar del sol. Además, incluye una práctica zona de aguas independiente y cerrada en la propia terraza para la lavadora, lo que elimina ruidos en el interior. En la zona de día, el salón comedor con cocina integrada forma un espacio diáfano y moderno que está equipado con aire acondicionado para los meses de verano. El área de descanso ofrece una habitación doble amplia y tranquila, junto a un baño completo muy cómodo y espacioso. Su ubicación es privilegiada, justo en la frontera entre Sant Antoni y El Poble sec. Vivirás rodeado de una vibrante oferta cultural, teatros, restaurantes y comercios de proximidad, con una conexión excelente a las líneas dos y tres del Metro Paral·lel y a pocos minutos del centro. No dejes escapar esta oportunidad única y contacta con nosotros para coordinar tu visita. #ref:CBE01463
415.000 €
Coldwell Banker Art Real Estate
Urb. Coto de la Serena Local 7B,
29680, Estepona
De 10 a 19 hs
Newsletter

Find your home abroad with the support of the Coldwell Banker® network

Visit our global websites to learn more about your ideal property in the most exclusive destinations

We use our own and third-party cookies to make our website work safely and personalize its content. Likewise, we use cookies to measure and obtain data on your navigation and to adjust advertising to your tastes and preferences. Press the "Accept all" button to confirm that you have read and accepted the information presented. To manage or disable these cookies, click on "Configuration". For more information see our cookies policy.
Modify cookies
Technical and functional Always active
This website uses its own Cookies to collect information in order to improve our services. If you continue browsing, you accept their installation. The user has the possibility of configuring his browser, being able, if he so wishes, to prevent them from being installed on his hard drive, although he must bear in mind that such action may cause difficulties in navigating the website.
They allow the monitoring and analysis of the behavior of the users of this website. The information collected through this type of cookies is used to measure the activity of the web for the elaboration of user navigation profiles in order to introduce improvements based on the analysis of the usage data made by the users of the service. They allow us to save the user's preference information to improve the quality of our services and to offer a better experience through recommended products.
These cookies are used to store information about the preferences and personal choices of the user through the continuous observation of their browsing habits. Thanks to them, we can know the browsing habits on the website and display advertising related to the user's browsing profile.