Spectacular semi-detached house in New Golden Mile
size
156 m²
Bedrooms
3
Bathrooms
4
parking
1
price
750,000 €
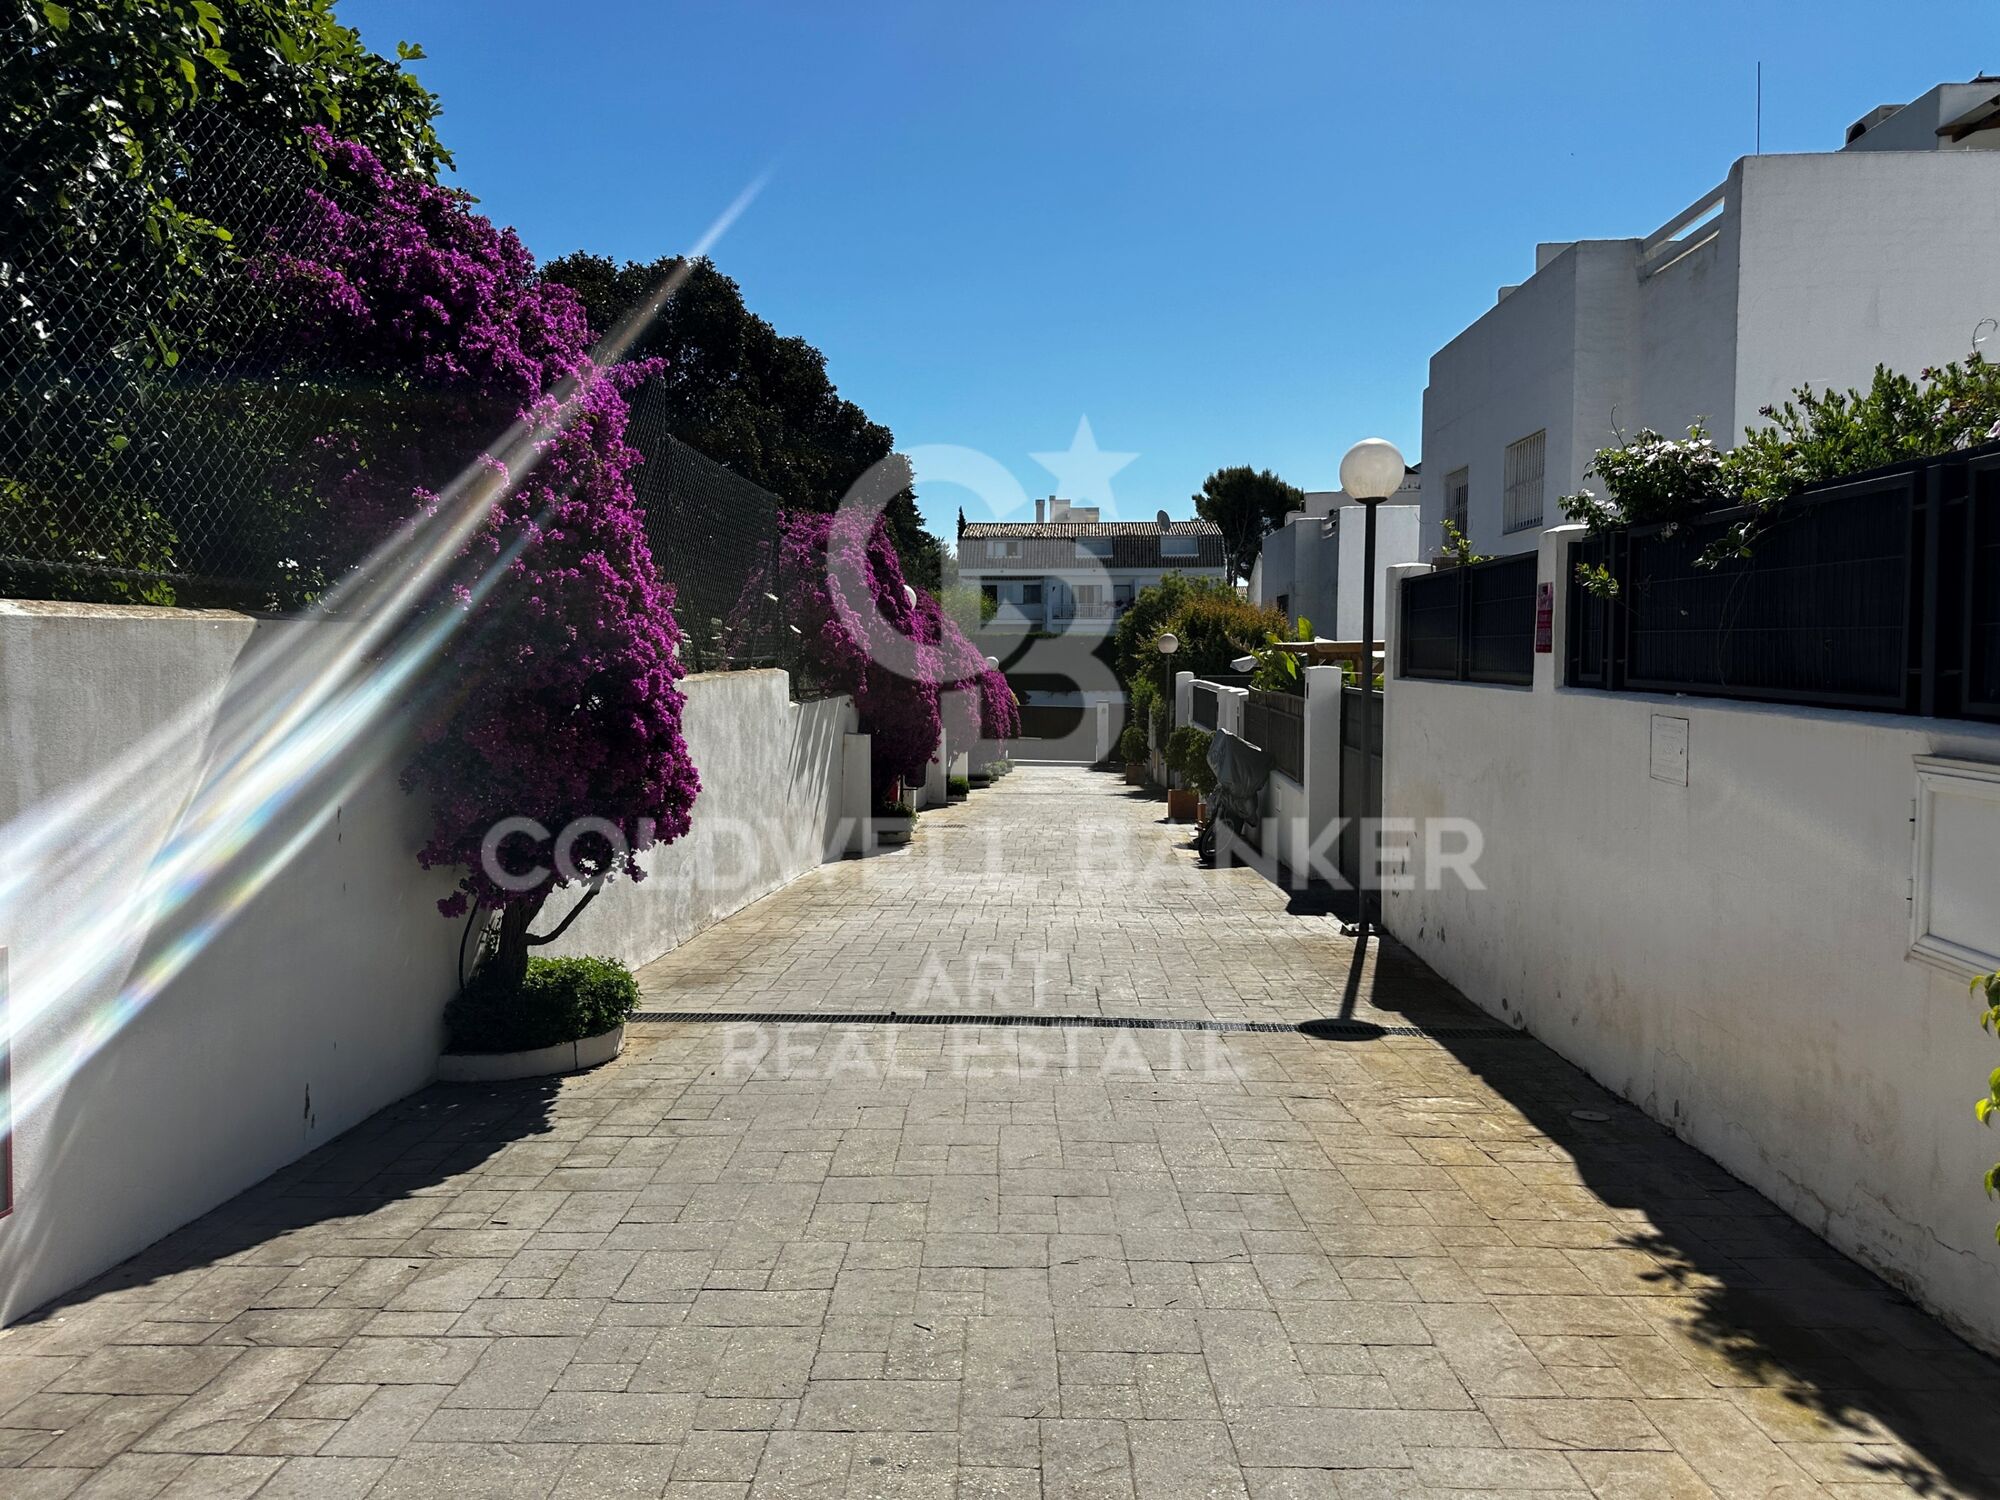
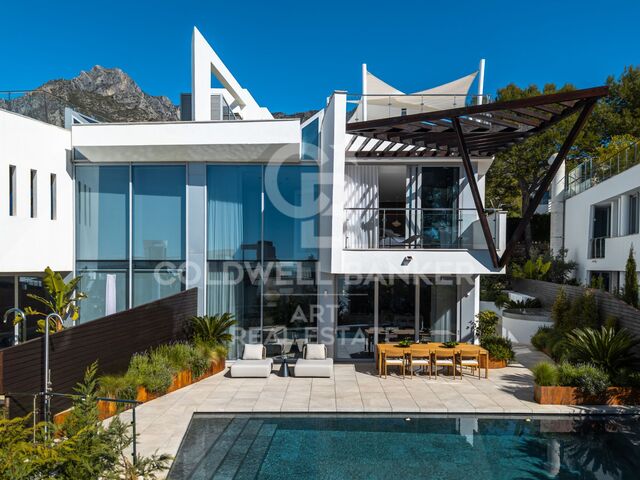
Located in the exclusive Cumbres de Marbella urbanisation, on the prestigious Golden Mile, this elegant semi-detached house is located in a quiet and safe residential environment, perfectly connected to both the centre of Marbella and Puerto Banús.

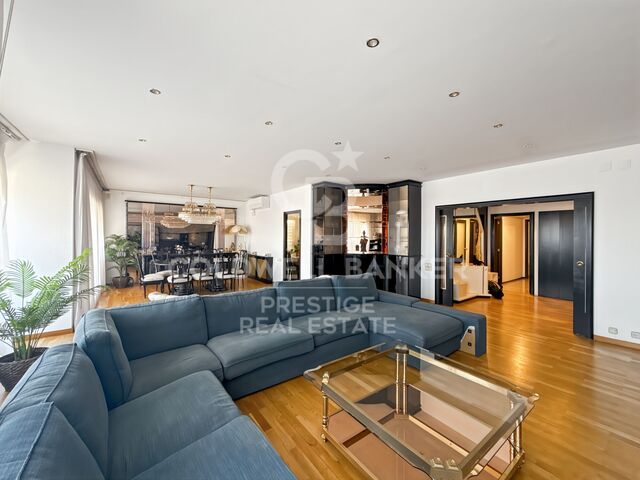
The property stands out for its large spaces, abundant natural light and a comfortable and functional distribution, making it an excellent option for those looking for comfort, privacy and a magnificent quality of life in Marbella.

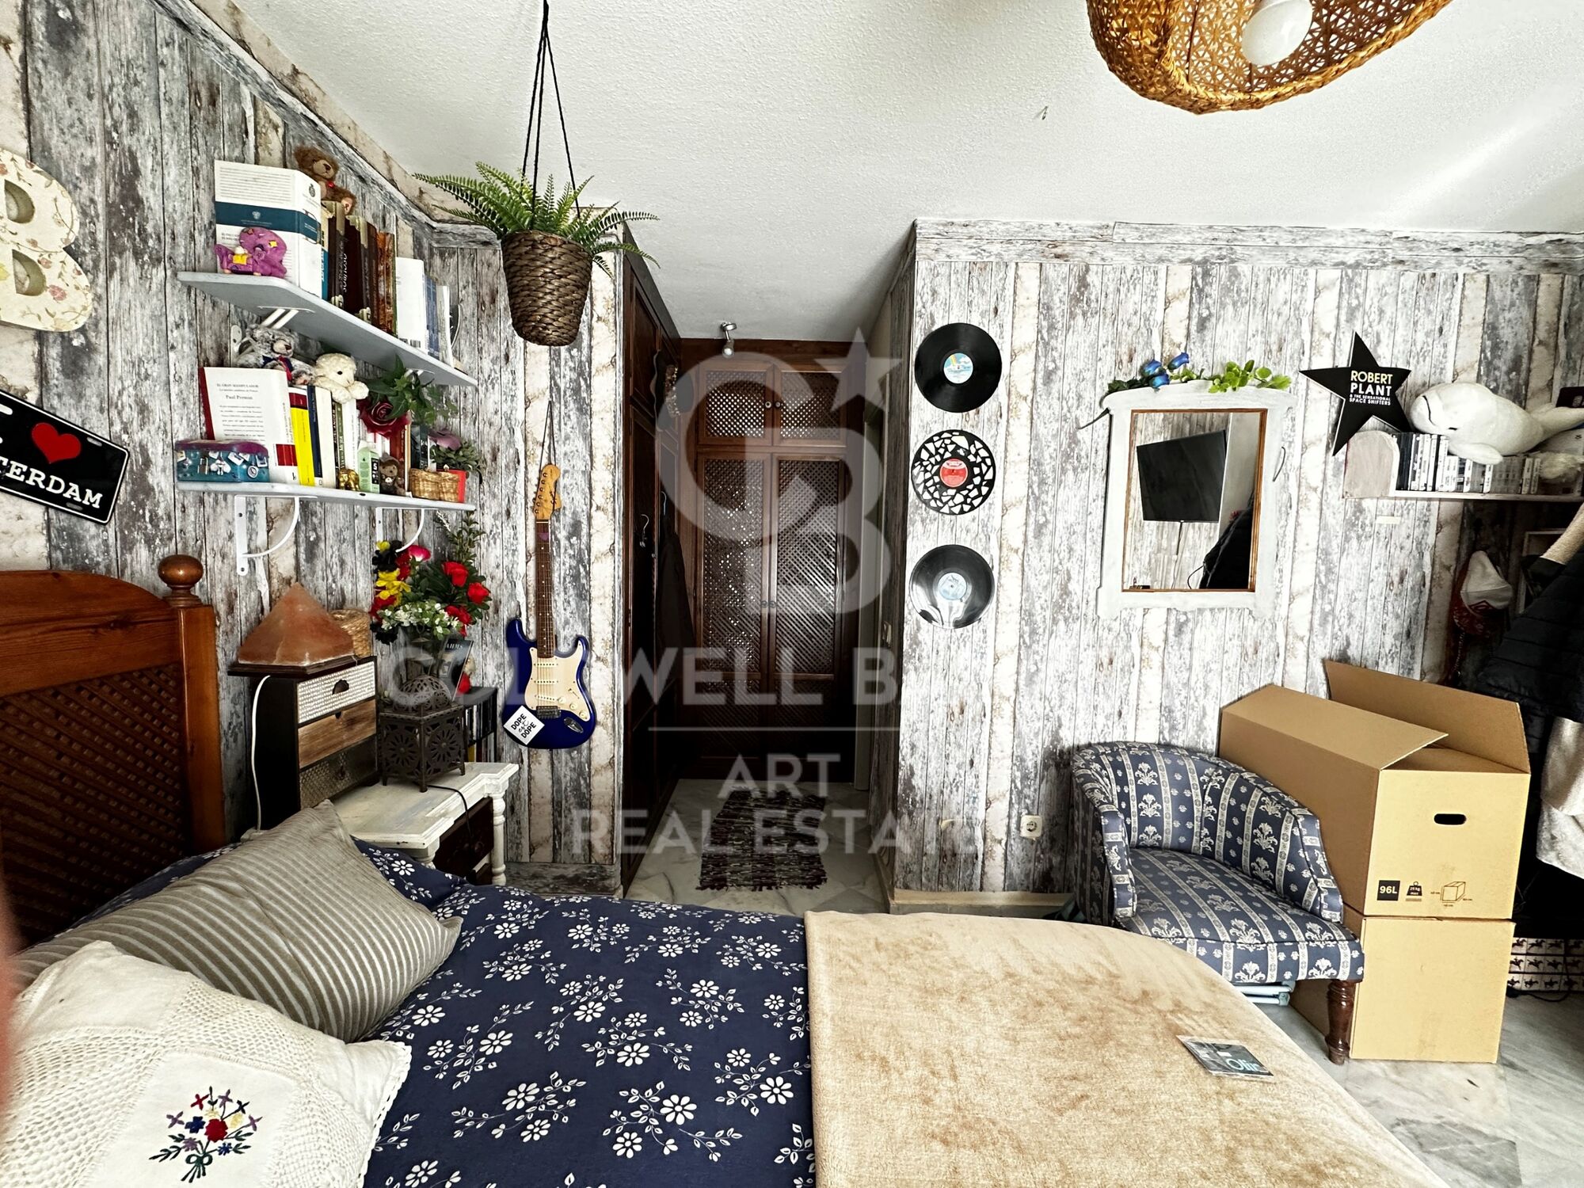
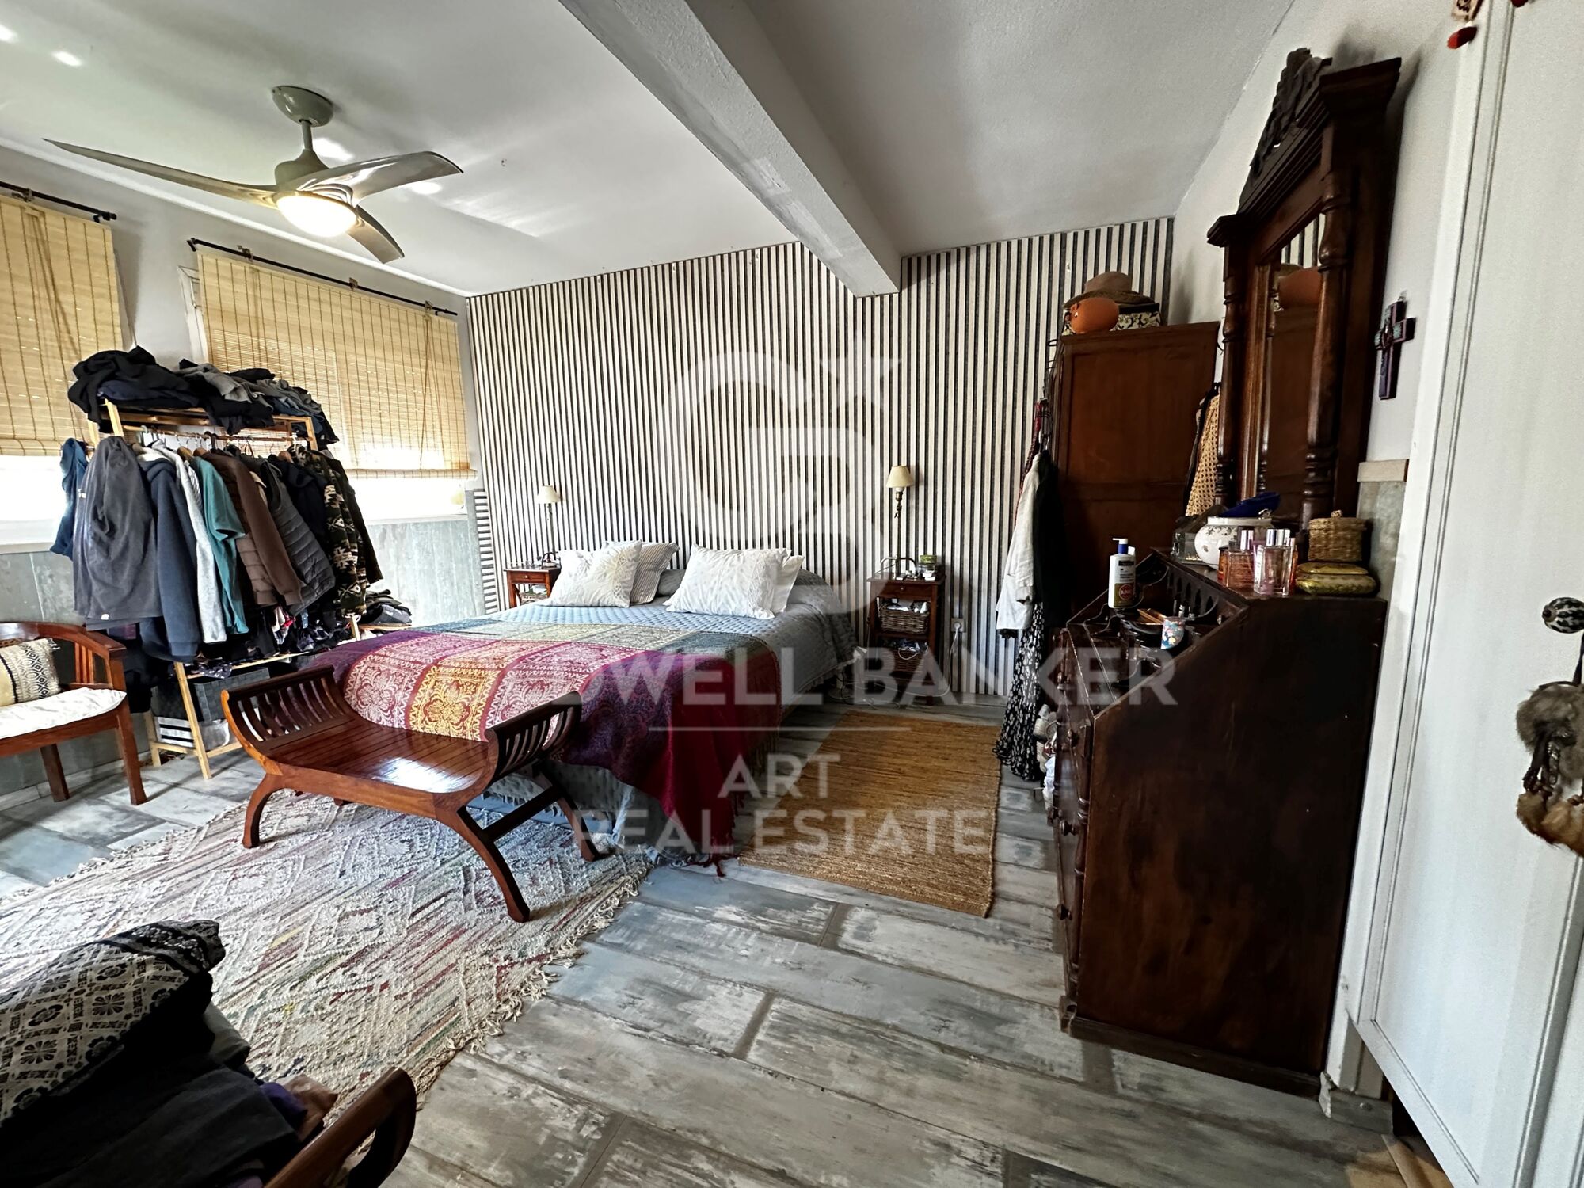
It currently has three large bedrooms, although it was originally designed with four, so there is the possibility of easily recovering the fourth bedroom and adapting the house to the needs of the new owner.

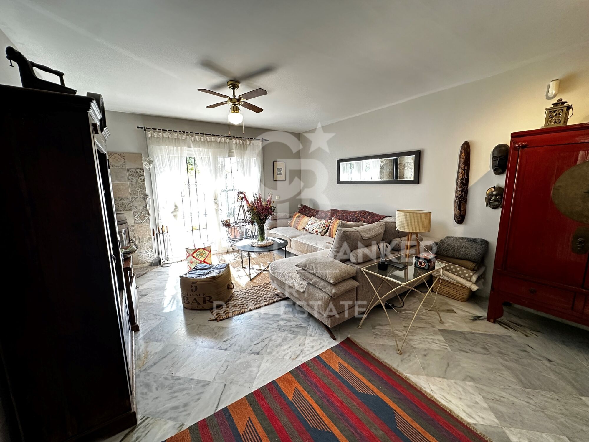
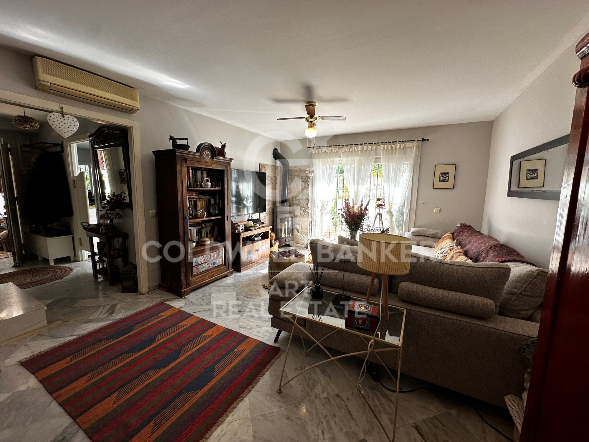
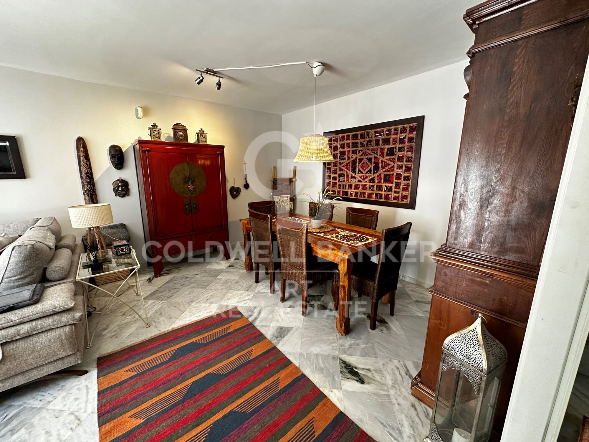
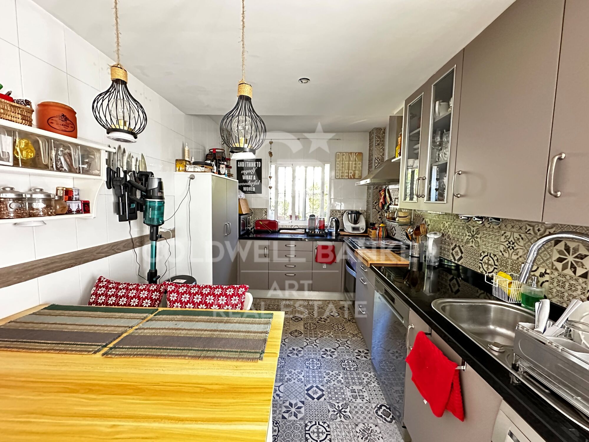
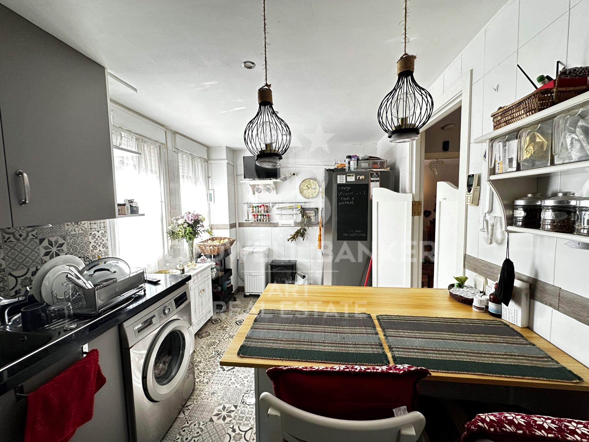
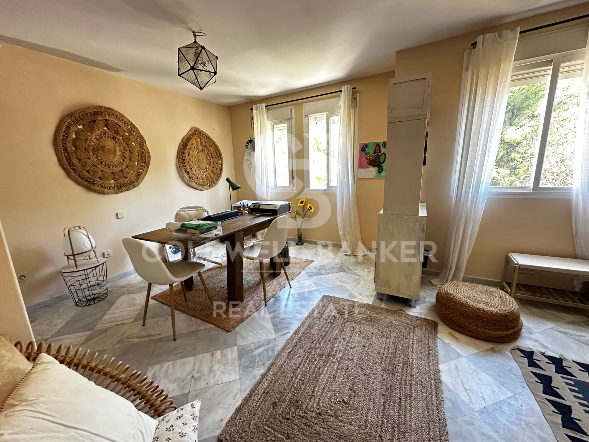
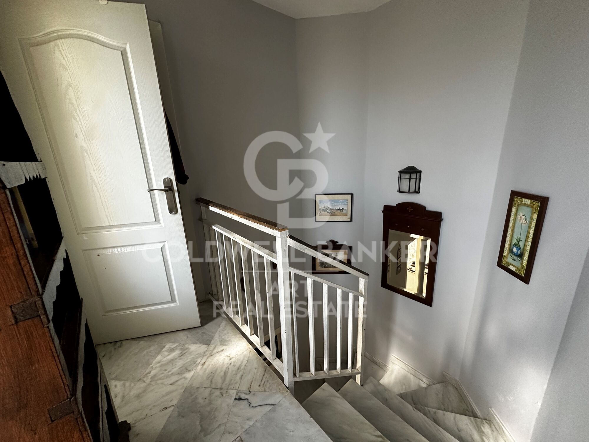
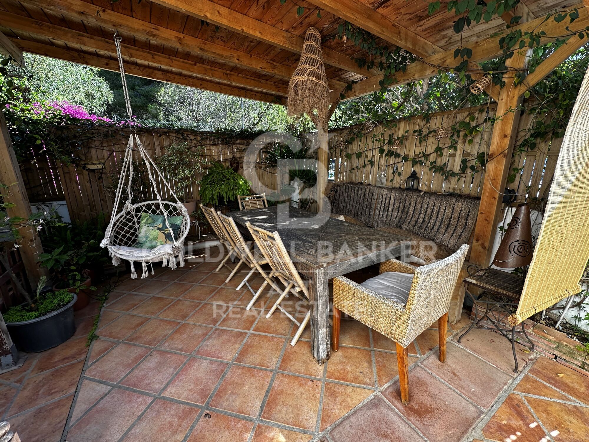
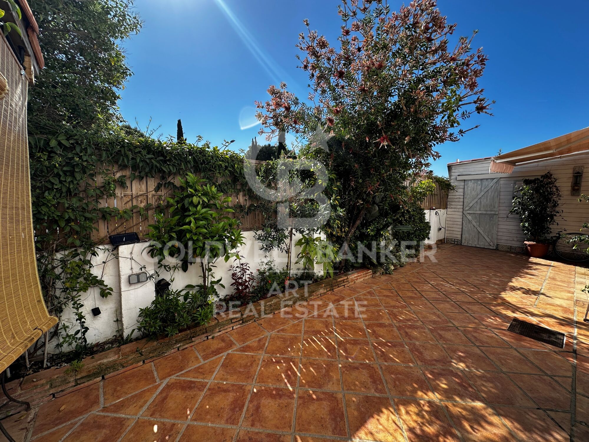
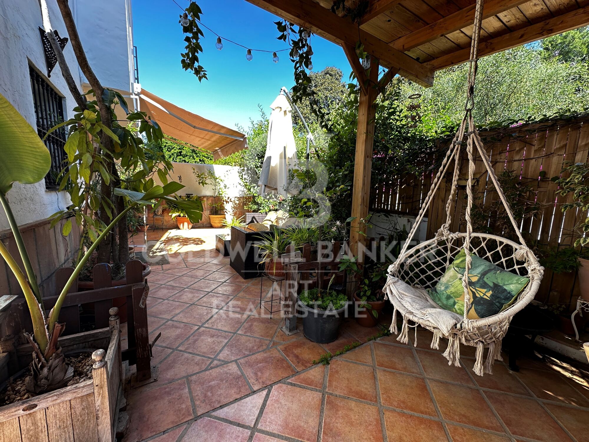
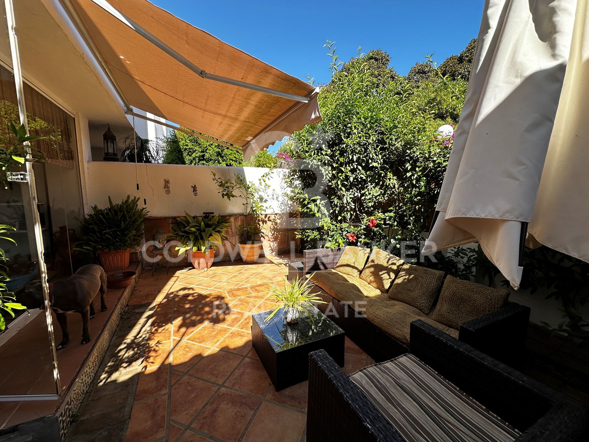
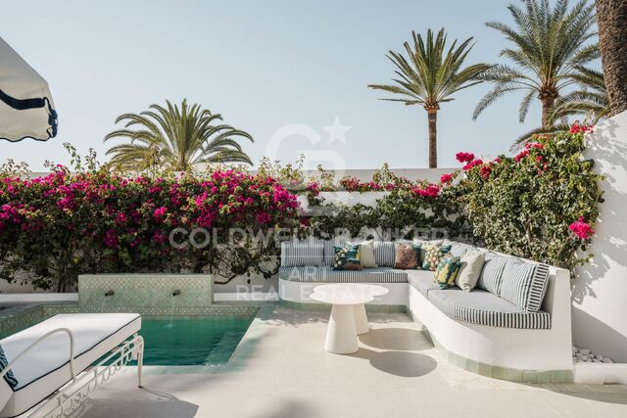
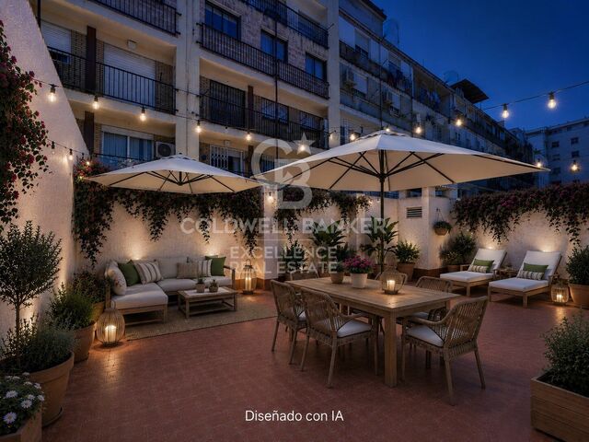
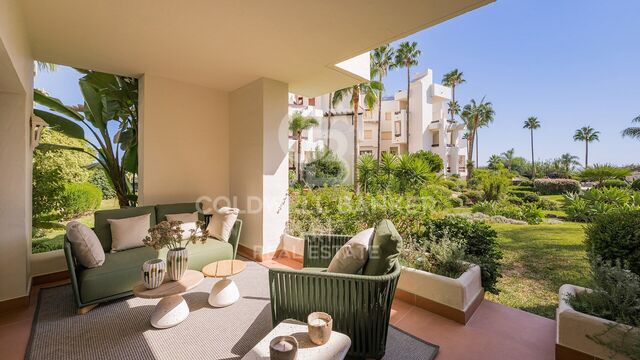
The main floor has an elegant closed hall with Lumon glass curtains, a guest toilet, a completely renovated modern kitchen and a spacious living-dining room. From this room you have direct access to a generous terrace, a perfect space to enjoy the privileged climate of Marbella all year round.

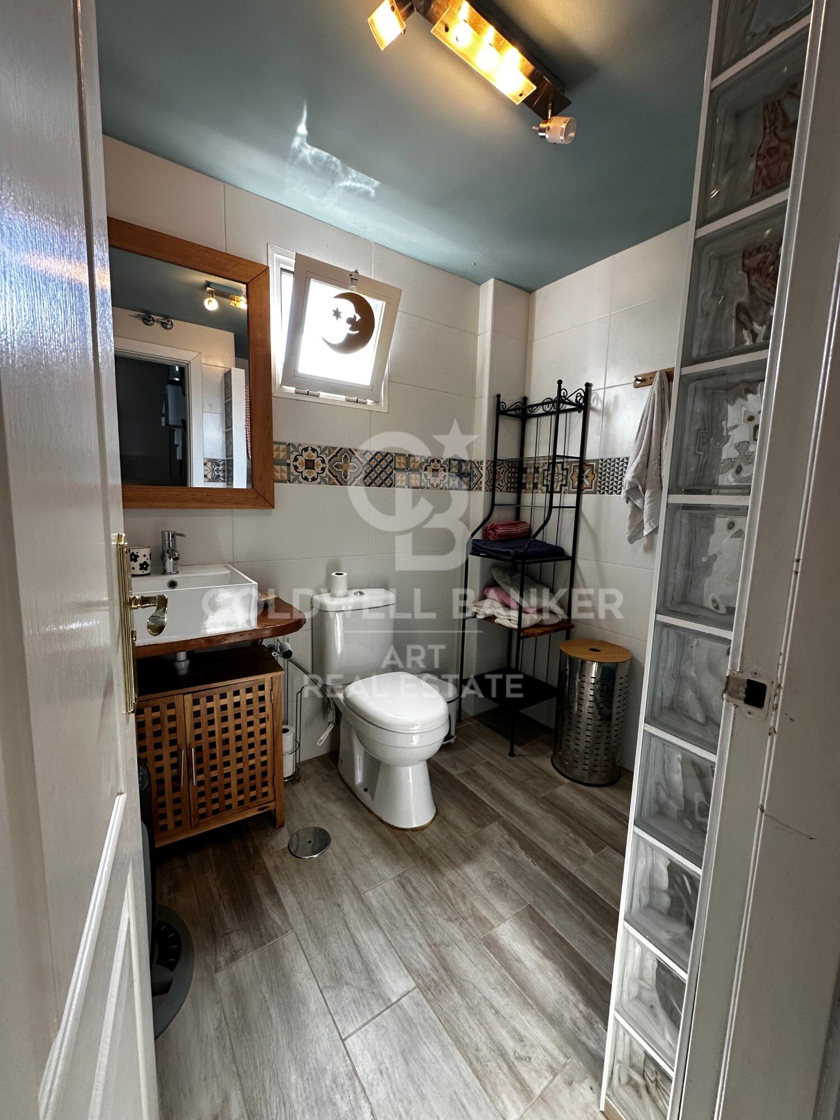
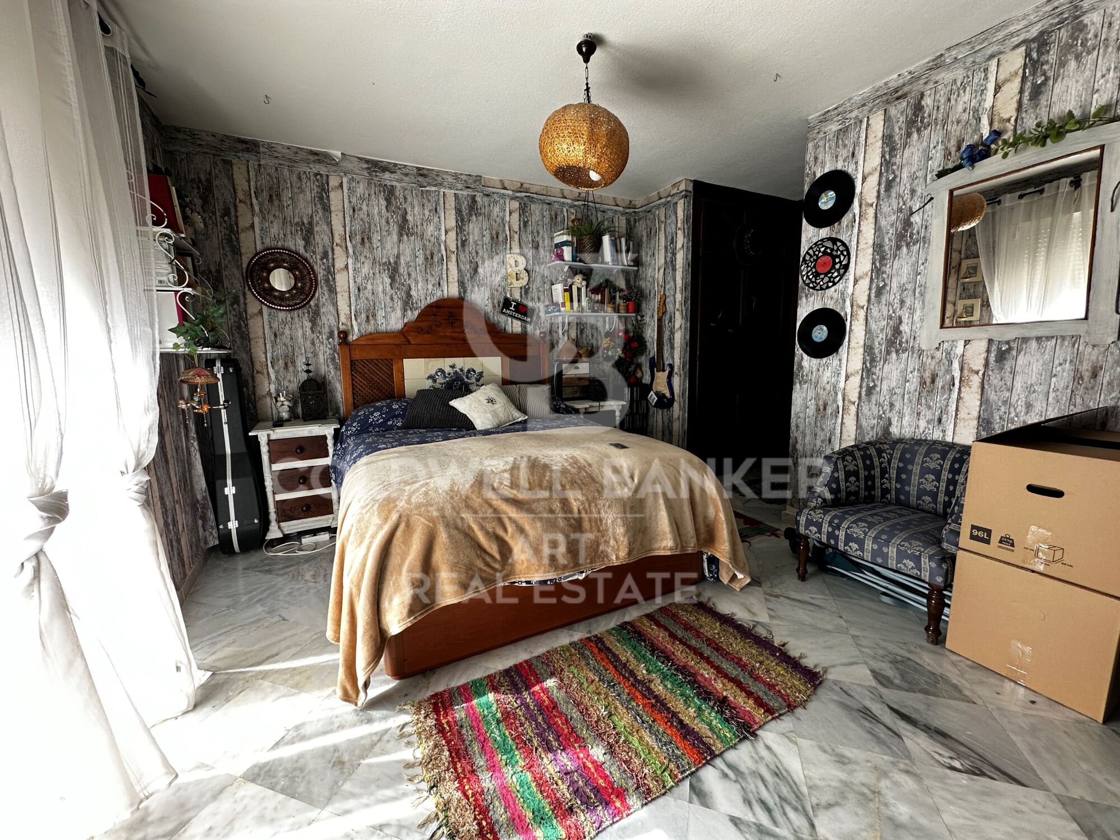
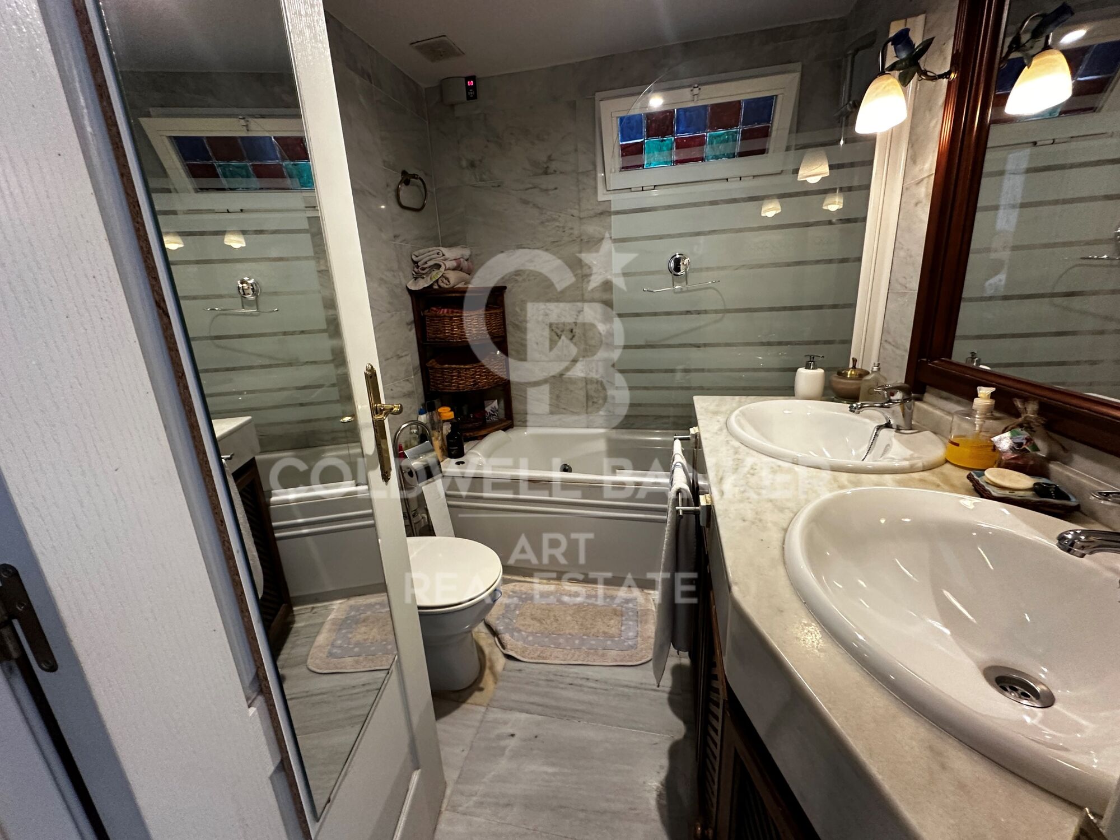
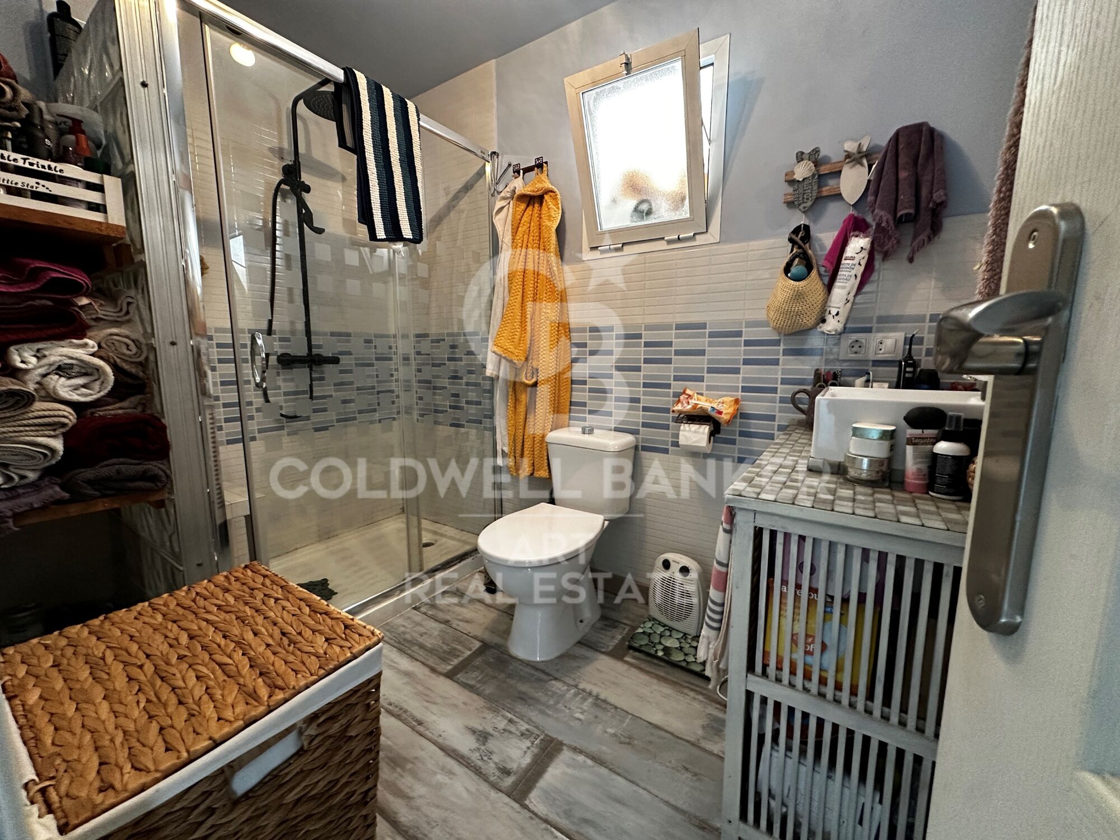
On the first floor there are two large bedrooms, both with en suite bathrooms, offering a high level of comfort and privacy.

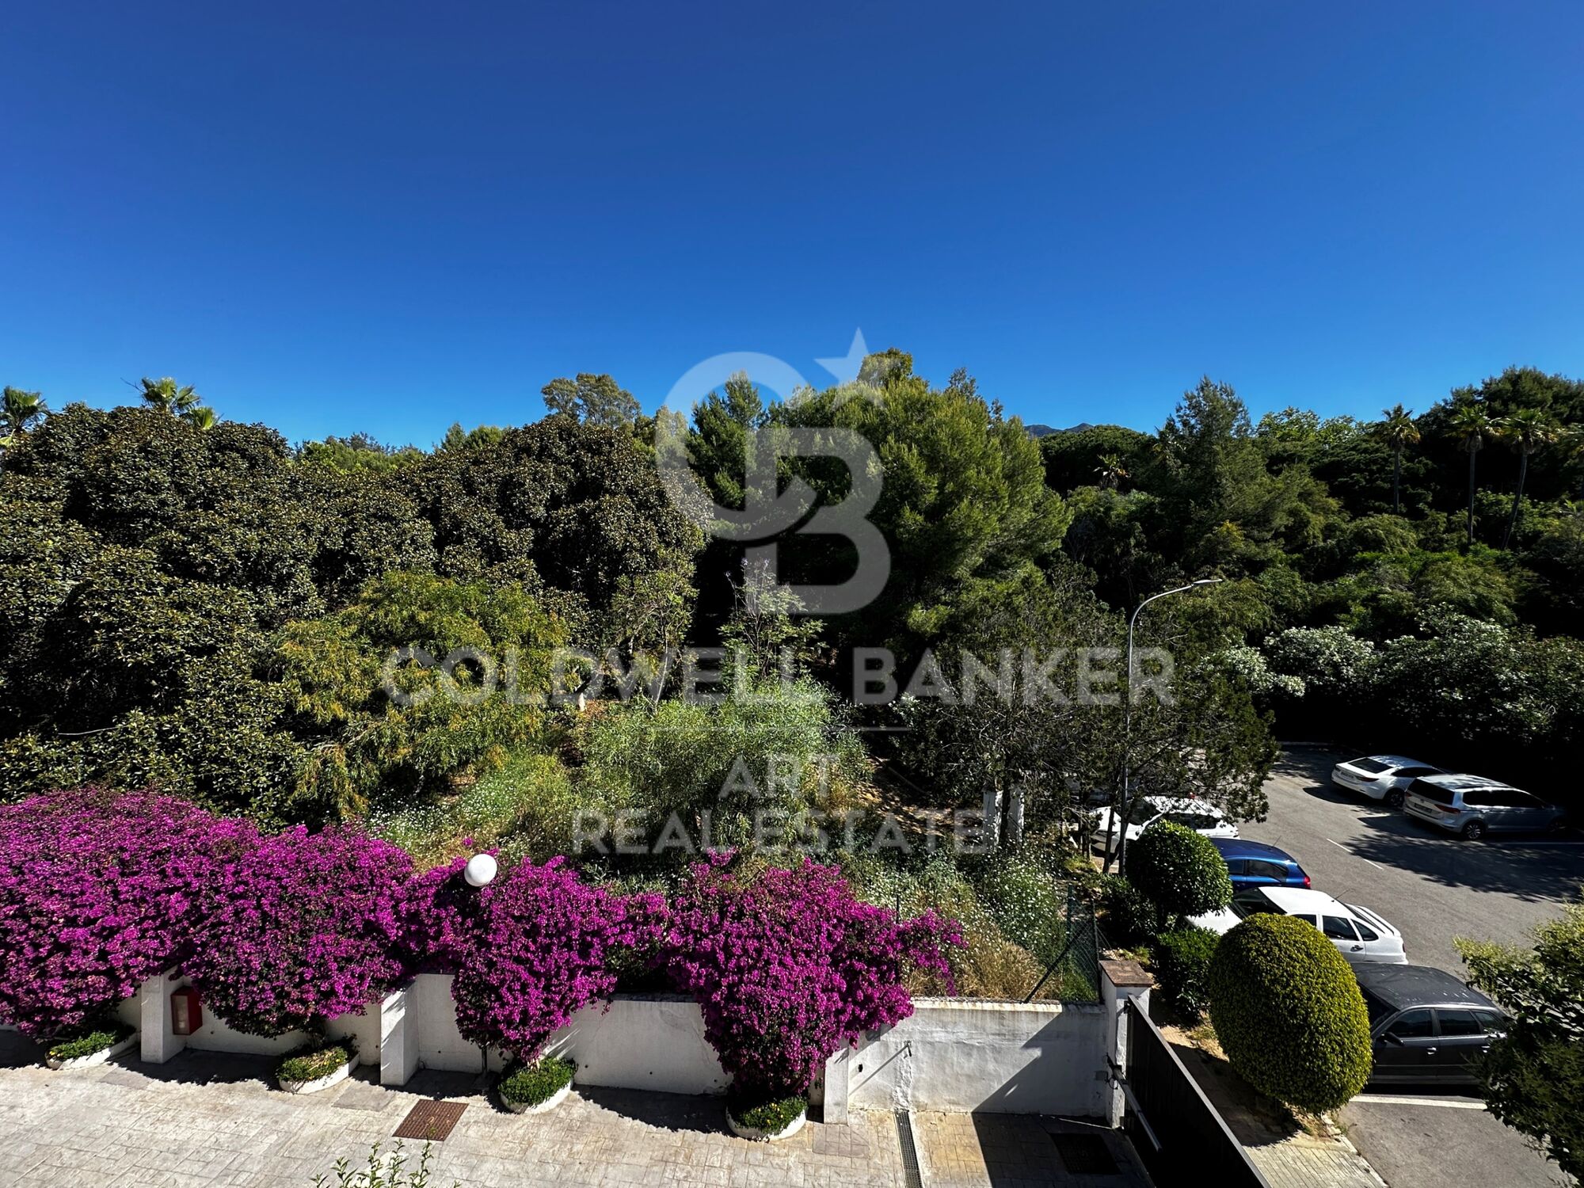
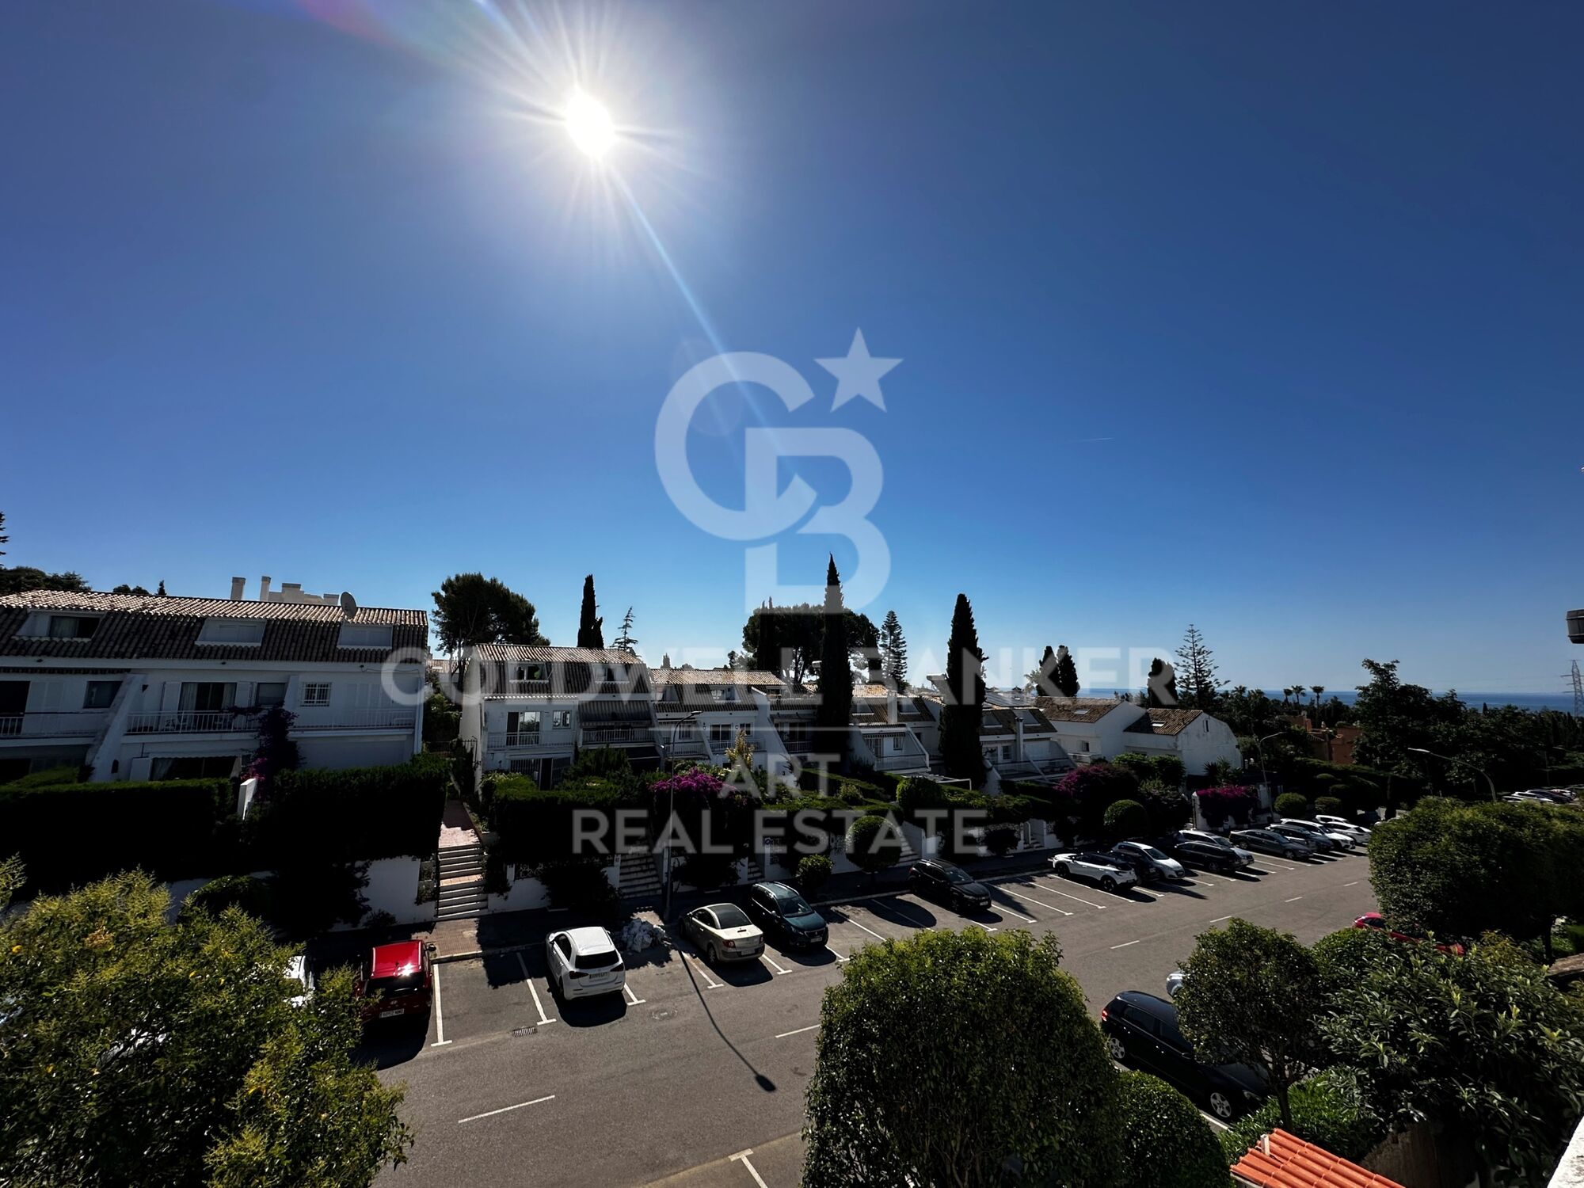
The top floor houses a third bedroom with en suite bathroom and direct access to a magnificent private terrace. From here you can enjoy stunning panoramic views of the sea and the emblematic mountain of La Concha, creating one of the most special spaces of the property.

The house also incorporates solar panels for the production of hot water, contributing to considerably reducing energy consumption and making electricity costs more efficient throughout the year.

The property also has private covered parking, providing a plus of comfort and security.

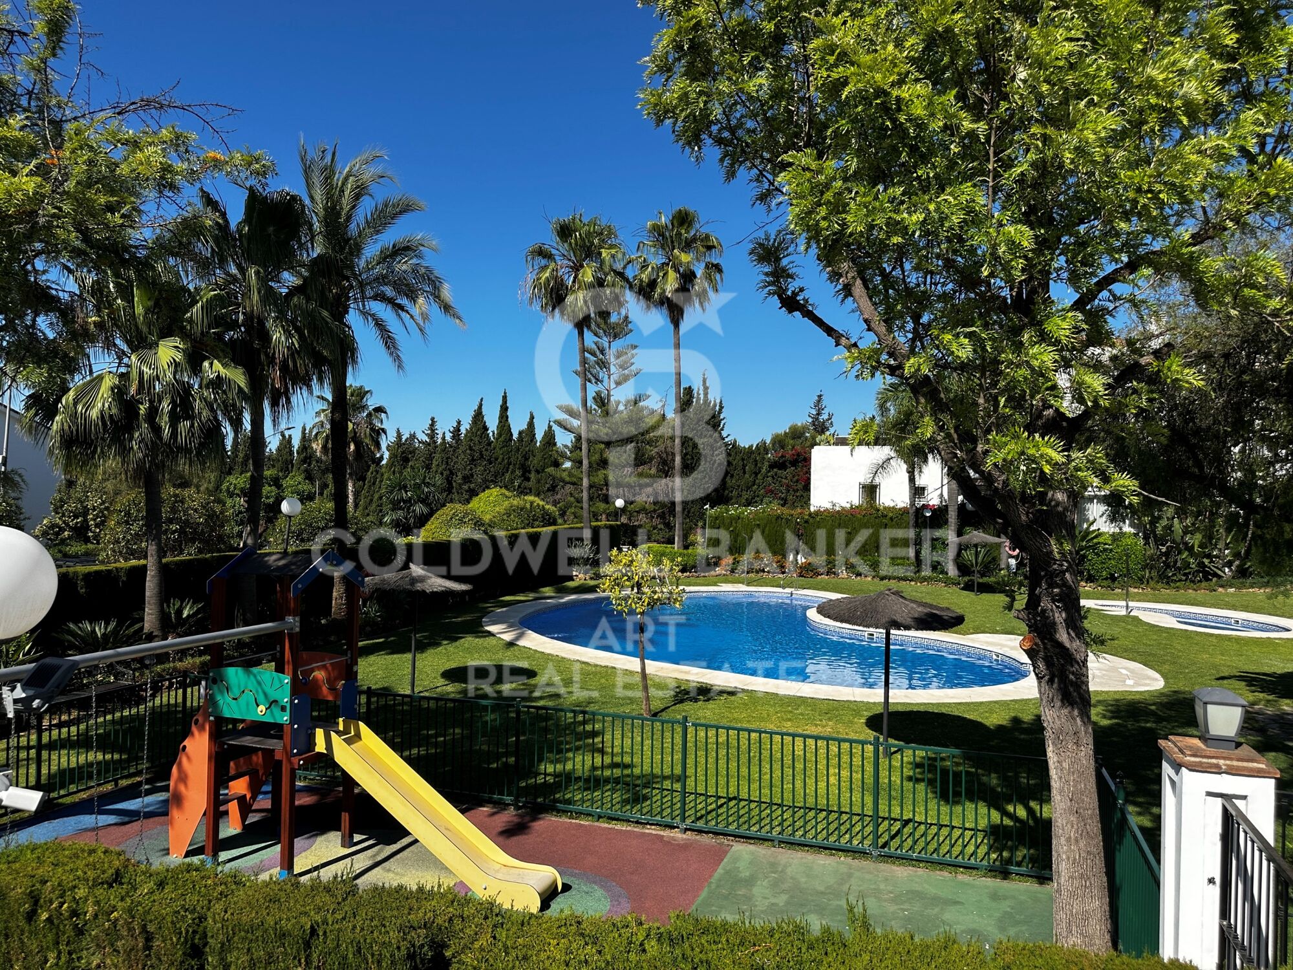
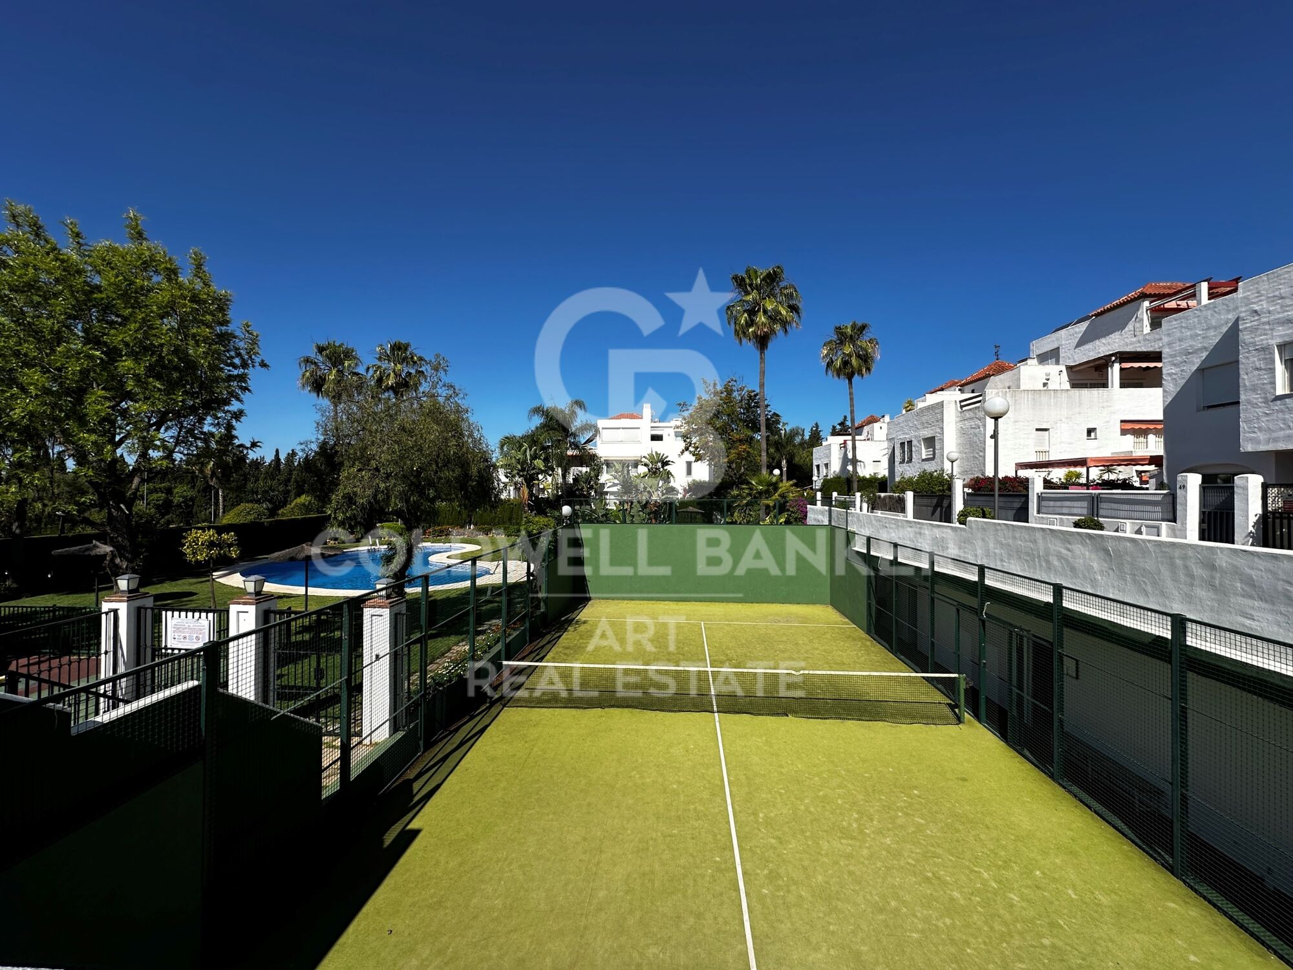
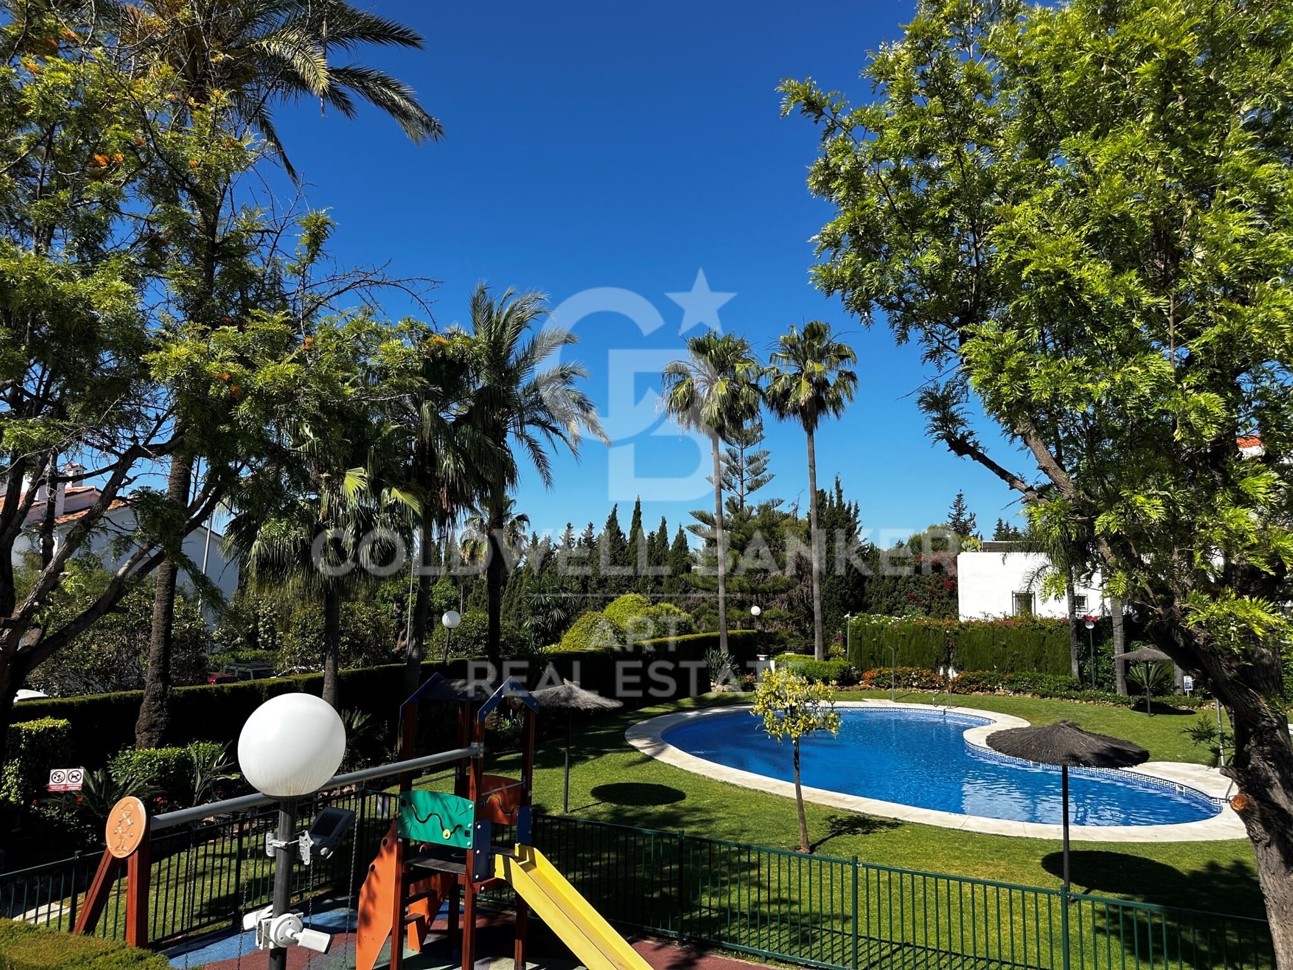
The urbanisation offers excellent common areas, including paddle tennis court, a large communal pool, children's pool and children's play area, as well as a video surveillance system to guarantee greater tranquillity and security to its residents.

Its excellent location, along with the proximity of schools, school transport stops and public transport, makes this house an especially interesting option for families looking to live in one of the most consolidated areas of Marbella.

A property with great potential, generous spaces and a privileged location, perfect for enjoying the Marbella lifestyle throughout the year.
#ref:CBSH1651

Property details

zone
Costa del Sol
area
Málaga
location
Marbella
district
Milla de Oro
Property type
house
sale
750.000 €
Reference
CBSH1651
Bedrooms
3
Bathrooms
4
Builded surface
156 m2

Property features

parking
Energy certificate
  • Pending

About Marbella

Living in Marbella is immersing yourself in an exceptional lifestyle. From its sunny climate for much of the year to quality educational options and a vibrant cultural scene, Marbella has everything to meet your expectations. Top-notch healthcare and a wide range of services make this city ideal for residents of all ages.

Security and quality of life intertwine with the exclusivity of properties in Marbella. Coldwell Banker Spain will guide you to find the perfect home that complements your vision of life in this coastal paradise. An idyllic enclave on the Spanish coast where luxury merges with Mediterranean charm. At Coldwell Banker Spain, we invite you to explore this unique corner and discover why Marbella is more than a destination; it's a lifestyle.

Request more info
Ref.CBSH1651
Urb. Coto de la Serena Local 7B,
29680, Estepona
952 680 284

Related properties

Beautiful beachside House in Marbella Golden Mile

Milla de Oro

Beautiful beachside House in Marbella Golden Mile

220 m²Size220 m²Plot44 Bathrooms
This 'Petit Palais' is a beautifully refurbished house situated just a few meters from Marbellas´s incredible Golden Mile beaches and surrounded by tropical gardens. This sleek, light, modern home offers an idyllic retreat in a peaceful community, nestled amongst the most popular and vibrant areas of Marbella. With four spacious bedrooms, making it perfect for families and tourism. Boasts large front and rear terraces, equipped with comfortable outdoor furniture and dining areas, ideal for enjoying meals al fresco or relaxing in the sea breeze. The property is sold totally furnish with a fully equipped kitchen and all the modern conveniences including high-speed Wi-Fi, washing machine and air conditioning to ensure a comfortable stay. All manner of activities and attractions are available on the doorstep, including two communal swimming pools, a tennis court and a paddle tennis court all within the community and free to use. There is a beachfront walkway (paseo maritimo) connecting Marbella to the east, with Puerto Banus to the west, and all can be accessed by walking or cycling. Marbella is renowned for its glamorous lifestyle, pristine beaches, and historic charm. The Golden Mile, a stretch of coastline between Marbella and Puerto Banús, is the heart of the action, and the community of Marbellamar is perfectly placed within walking distance to all the main hot-spots. You can bask in the sun on sandy beaches, swim in the Mediterranean and eat in top cuisine restaurants. #ref:CBSH174
2.600.000 €
Luxury villa in exclusive location, Golden Mile, Marbella
Milla de Oro

Luxury villa in exclusive location, Golden Mile, Marbella

552 m²Size1.100 m²Plot45 Bathrooms
This villa, currently under construction, is located in a residential complex consisting of four exceptional, private, detached single-family villas, each with an outdoor heated swimming pool. It is fully furnished with designer furniture and finishes of excellent quality, making this property an ideal contemporary oasis. The villa is spread across three levels and sits on a plot of 1,100 m² with a Mediterranean-style garden, an outdoor heated swimming pool with purification equipment and a salt chlorinator. The entrance level, located on the upper floor of the house, features an entrance area with a carport and direct access to the villa. This level includes the master bedroom with its private bathroom and a generously sized walk-in closet. The master bedroom opens onto a spacious terrace offering panoramic views of the surroundings. The ground floor comprises 3 bedrooms, 2 full bathrooms, and 1 guest toilet, a large living room with an integrated dining area, and a fully equipped kitchen with countertops, lighting, furniture, and top-brand appliances with contemporary design: refrigerator, oven, microwave, dishwasher, integrated washer-dryer, sink, faucets, induction cooktop, and a GAGGENAU or similar brand extractor fan. The living room has direct access to the private garden, pool, and a large barbecue area. The basement is versatile and includes a laundry room, a large family room with a home cinema, wine bar, pre-installation for sauna and gym facilities, ample storage space, and staff quarters equipped with its own bathroom. Other amenities include: air conditioning, underfloor heating throughout the house with the Airzone system. Smart Home system for climate and lighting control. Installation of a SCHINDLER or similar elevator at the center of the staircase. Located in the heart of the Golden Mile, with direct access to the Marbella ring road, this exclusive enclave is only 900 meters from the beach and nearby services. #ref:CBSH238
4.850.000 €
Stylish Golden Mile villa with private pool and sea views, Marbella
Milla de Oro

Stylish Golden Mile villa with private pool and sea views, Marbella

655 m²Size329 m²Plot34 Bathrooms
This elegant semi-detached villa is located within a secure gated community on Marbella's Golden Mileone of the most sought-after areas on the Mediterranean coast. Spanning four levels of high-quality construction, the property offers a perfect balance of luxury, comfort, and strong rental appeal, making it ideal as both a second home and a full-time residence. Positioned to the west, the villa enjoys lovely views of the sea, pool, and beautifully maintained communal gardens. Its proximity to the road results in some background noise but also provides a significant price advantage compared to similar homes in the development, enhancing its investment potential. The ground floor welcomes you with a refined entrance hall leading to a bright living area and a sleek, minimalist kitchen fully equipped with integrated Gaggenau appliances. Expansive sliding glass doors open onto a generous terrace and private gardenperfect for outdoor dining and relaxation. Upstairs, two en-suite bedrooms feature floor-to-ceiling windows, elegant oak wood flooring, and high-quality Porcelanosa marble finishes, offering spaces that are both stylish and serene. Natural light floods the interiors, creating a warm and inviting atmosphere. As a corner unit, the property also benefits from a spacious rooftop solarium with a heated private pool, ideal for entertaining or enjoying sweeping views of the Mediterranean. The lower level offers a versatile space that can be used as an additional lounge or converted into a third bedroom with bathroom. This floor also includes a garage for up to three vehicles, a machine room, and ample storage. Just 250 metres from the beach and within walking distance of iconic restaurants, bars, and luxury resorts like Puente Romano, the villa provides immediate access to the vibrant lifestyle of Marbella's Golden Mile. This is a rare opportunity to own a high-spec residence in one of Marbella's most exclusive locations, combining elegance, functionality, and excellent value. #ref:CBSH772
4.300.000 €
Spectacular designer villa on Marbella's Golden Mile
Milla de Oro

Spectacular designer villa on Marbella's Golden Mile

693 m²Size921 m²Plot4
This dream villa, located on Marbella's prestigious Golden Mile, has been designed and decorated by renowned interior designer Pedro Peña, who has imbued every corner with style and sophistication. The west-facing property offers unparalleled mountain and sea views, and is distributed over four floors, all connected by an elegant private elevator. Entering on the second floor, you are greeted by an impressive foyer that opens to the bright living room, connected to a state-of-the-art kitchen equipped with high-end appliances. From the living room, you access a spacious terrace that extends to a lush private garden, ideal for enjoying the sunny weather all year round. The villa has four spacious bedrooms, designed to offer privacy and comfort. The master suite, located on the second floor, features a spacious dressing room, a luxurious en-suite bathroom and a private terrace with panoramic views. Two additional elegant bedrooms with built-in closets are also located on this floor, while the fourth bedroom, located in the basement, offers maximum privacy. The rooftop terrace is the true highlight of the property, an oasis of peace overlooking the sea, including a private pool, an outdoor kitchen and an outdoor cinema for unforgettable evenings under the stars. Do not miss the opportunity to acquire this *spectacular residence* in one of the most exclusive areas of Marbella. For more information, please contact us. #ref:CBSH1271
7.900.000 €
Elegant Townhouse in Sierra Blanca - Marbella
Milla de Oro

Elegant Townhouse in Sierra Blanca - Marbella

486 m²Size44 Bathrooms
This elegant four-bedroom semi-detached house is located within the exclusive area of Sierra Blanca, offering a balanced combination of contemporary design, privacy, and open sea and mountain views. Distributed over multiple levels and connected by a lift, the property features four full bathrooms and a guest toilet. On the entrance level, two guest bedrooms, both en-suite, provide comfort and independence for visitors. The main living area is designed as an open-plan space where the kitchen, dining, and living room flow seamlessly together, extending directly onto the private terrace and pool. The first floor hosts the principal suite, set apart for greater privacy and tranquillity, along with an additional en-suite bedroom, creating a more intimate atmosphere. The rooftop boasts a spectacular solarium with a jacuzzi and barbecue an ideal space to relax, entertain, or simply watch the changing light across the coastline. The lower level includes practical everyday features such as a wine cellar, laundry room, and direct access to private parking for up to three cars. Recently renovated with a Scandinavian approach, the interiors prioritize brightness, balanced proportions, and functionality. Underfloor heating runs throughout the home. Set within a gated community with controlled security, Meisho Hills offers a calm and discreet residential environment, with shared spa and gym facilities. Just minutes from Marbella and the Milla de Oro de Marbella, it combines proximity to amenities with a peaceful and private setting. If you are seeking a refined home in Sierra Blanca that blends functional design, open views, and discretion, this property is an exceptional choice. #ref:CBSH1393
3.950.000 €

Recently viewed properties

200 m² Apartment Next to Universities and Metro on Avenida Blasco Ibáñez
Exposició

200 m² Apartment Next to Universities and Metro on Avenida Blasco Ibáñez

200 m²Size53 Bathrooms
200 m² Apartment Next to Universities and Metro on Avenida Blasco Ibáñez Coldwell Banker Excellence presents this exclusive 200 m² apartment for rent in one of Valencia's most privileged and sought-after locations. A spacious, fully renovated property offering exceptional connections to the rest of the city. The property stands out for its excellent layout, featuring 5 bedrooms and 3 fully renovated bathrooms, making it ideal for students, families, professionals or anyone looking for generous living space. Its spectacular living area combines a bright living-dining room with an open-plan designer kitchen, creating a modern and functional space. Several rooms also provide access to a private terrace, bringing in abundant natural light and offering unique outdoor spaces to enjoy throughout the year. Main features: - 200 m² built area - 5 spacious bedrooms and 3 fully renovated bathrooms - Recently renovated modern open-plan kitchen - Spacious and very bright living-dining room - Balcony overlooking Avenida Blasco Ibáñez - Outdoor terrace with access from 3 bedrooms - Additional interior terrace - Parquet flooring throughout the property - Independent air conditioning with heating and cooling in every bedroom - Building with concierge service - Adapted access for people with reduced mobility - Year of construction: 1972 - South-facing Located at the beginning of Avenida Blasco Ibáñez, this property enjoys an exceptional location next to the university faculties, with Facultats Metro station right outside the building, providing quick connections to Valencia city centre, the beach and the rest of the city. A well-established area offering all kinds of services, shops, green spaces, restaurants and public transport within easy reach. Don't miss this opportunity and arrange your viewing today! The price does not include real estate agency fees. The offer is subject to change or withdrawal without prior notice; data and measurements are approximate. #ref:CBEX2660
2.400 €
Apartment for rent with terrace on Via Augusta
Sant Gervasi- Galvany

Apartment for rent with terrace on Via Augusta

193 m²Size5
Located on Via Augusta, in a well-connected residential area with convenient access by both public transport and car, and close to the Major de Sarrià shopping area, this spacious and bright fourth-floor apartment offers a generous terrace and open views across Barcelona. The property has 193 sqm of built area according to the Land Registry/Cadastre and 166.63 sqm of usable floor area according to the occupancy certificate. It is rented furnished and fully equipped. The living area stands out for its generous proportions and abundance of natural light. It features a spacious living and dining room, arranged into different areas, with large windows and direct access to a pleasant covered terrace offering open views over the city. The property has five exterior-facing bedrooms, four doubles and one smaller single bedroom that can also be used as a home office. The main bedroom has its own bathroom, while the remaining bedrooms are arranged in a separate area. There are four bathrooms in total. The bedrooms offer ample storage, making this an especially comfortable home for a family looking for generous living space and a versatile layout. The separate kitchen is fully equipped with appliances and includes a pleasant breakfast/dining area, ideal for everyday meals. It is complemented by a separate, spacious and bright laundry room. The apartment features wooden floors, air conditioning and heating and has recently been repainted. The building has a lift and concierge service. Pets are not accepted. Monthly rent: €3,850. Parking space in the same building: additional €150/month. Legal information In compliance with current regulations governing residential leases and housing: Type of contract: primary residence. Monthly rent: €3,850/month. Parking space: €150/month. Large-scale landlord: No. Community fees and property tax (IBI): included in the rent. Utilities: not included in the rent. Occupancy certificate: CHB05714013***. The last three digits have been omitted to ensure the appropriate use of this information; the complete number is available upon request to interested parties. Usable floor area according to the occupancy certificate: 166.63 sqm. Maximum occupancy: 11 people. Second-occupancy certificate valid until: 27/11/2028. Energy performance certificate: rating E. Energy consumption: 210 kWh/sqm/year. Emissions: 44 kg CO/sqm/year. Energy performance certificate valid until: 30/07/2027. Spanish State Housing Rental Price Reference System (SERPAV): no results are available, as the property has a surface area exceeding 150 sqm. #ref:CBES2979
3.850 €
Elegant Renovated Apartment with Private Terrace and Sea Views
Selwo

Elegant Renovated Apartment with Private Terrace and Sea Views

126 m²Size32 Bathrooms
Located within an exclusive residential community between Marbella and Estepona, this elegant apartment enjoys a privileged setting beside the Mediterranean. The community features a beautiful swimming pool area with a snack bar, lush tropical gardens and 24-hour security, together with access to one of the most attractive beaches in the area. The property includes an underground parking space and a convenient storage room in the basement, providing additional comfort and practicality. This elegant ground-floor residence offers a refined combination of luxury, tranquillity and comfort. It benefits from direct access from the interior to a spacious private terrace and the beautifully maintained tropical gardens, creating a seamless connection between the indoor spaces and their natural surroundings. The peaceful atmosphere of the community enhances the sense of privacy and serenity, while the contemporary design of the apartment creates a sophisticated and welcoming ambience. The interior features a bright open-plan living and dining area, furnished with contemporary pieces and enhanced by high-quality finishes. Bespoke fitted wardrobes, elegant flooring, an electric fireplace and a Bang & Olufsen sound system add character and comfort throughout the home. The fully equipped designer kitchen integrates seamlessly with the living area, which opens directly onto the private terrace offering pleasant sea views. Fully furnished and ready to move into, this property provides an excellent opportunity to enjoy a relaxed Mediterranean lifestyle in a peaceful and privileged residential setting. #ref:CBSH1672
1.995.000 €
Flat with Sagrada Família views - Fort Pienc
Fort Pienc

Flat with Sagrada Família views - Fort Pienc

74 m²Size21 Bathroom
A flat with history, privileged views and an unbeatable location in the heart of the Eixample/Fort Pienc. This property is set within a building designed by architect Lluís Bonet i Garí, a direct disciple of Antoni Gaudí who, years later, became director-architect of the Sagrada Família works (1971-1980). The building is listed on Catalonia's Architectural Heritage Inventory, and its Noucentista façade with rounded arches, original sgraffito detailing and a perfectly symmetrical composition is one of the most recognisable on Consell de Cent street. The flat enjoys exceptional light and views for the area. From both bedrooms, you look out over the Escola Ramon Llull in the foreground and the emblematic towers of the Sagrada Família beyond. A panorama that very few flats in Barcelona can offer. Flat features: - 74 m² built - 2 bedrooms / 1 bathroom - Marble flooring in excellent condition - Direct views of the Sagrada Família from both bedrooms - Lift - Communal terrace - Listed building, part of Catalonia's architectural heritage Location and transport: In the heart of Fort Pienc, just steps from: - Monumental metro station (Purple Line) and Glòries (Red Line) - Tram - Multiple bus lines stopping on the same street - Plaça de les Glòries, with its green spaces, shopping centre and the Museu del Disseny - Bars and restaurants - Schools, market and local shops A flat where Barcelona's history is breathed, felt and lived every day. The sale price does not include taxes or costs arising from the purchase, which, in accordance with current regulations, are payable by the buyer: (i) for resale properties, Property Transfer Tax (ITP), at the rate applicable in the relevant Autonomous Community; (ii) for new-build properties, VAT (IVA) and Stamp Duty (AJD), in accordance with current regulations; (iii) notary and land registry fees; and (iv) administrative/management fees, where a gestoría is used. AICAT No.: 13838 API: A14616 Ref: CBAP241 #ref:CBAP241
620.000 €
Elegant New-Build Residential Development on the Costa del Sol
Benamara - Atalaya

Elegant New-Build Residential Development on the Costa del Sol

Discover an exclusive collection of newly built homes designed for a contemporary lifestyle in one of the most privileged areas of the Costa del Sol. This residential development combines elegant, contemporary architecture with generous indoor and outdoor spaces, creating homes where design, natural light and comfort come together in perfect balance. Each property has been carefully designed to maximise natural light and create a seamless connection between the interior and exterior spaces. The residences feature spacious and functional layouts, large windows, private terraces and carefully considered distributions designed to meet the demands of modern living. The interiors are defined by clean lines, high-quality materials and a carefully selected range of finishes that create an elegant and welcoming atmosphere. The residential setting also offers beautifully designed communal areas created for relaxation and enjoyment, including landscaped gardens and peaceful spaces to unwind. The combination of privacy, comfort and amenities makes this development an attractive choice both as a permanent residence and as a second home on the Costa del Sol. Its location offers an excellent balance between tranquillity and proximity to everyday amenities. Restaurants, shops, schools, golf courses, beaches and a wide range of leisure facilities are all within easy reach, while the main road connections provide convenient access to Marbella, Estepona, Puerto Banús and Málaga Airport. A residential concept designed for those seeking a modern, comfortable and elegant home in a privileged setting, with all the advantages of living on the Costa del Sol. #ref:CBSH1652
From 898.900 €
200 m² Triplex with Two Private Terraces and Private Lift in a Period Building near Montjuïc
El Poble Sec - Parc de Montjuïc

200 m² Triplex with Two Private Terraces and Private Lift in a Period Building near Montjuïc

200 m²Size33 Bathrooms
Anteris Real Estate presents this magnificent 200 m² built triplex, located in the heart of Poble Sec, within a listed 1890 period building. The property combines the charm of historic architecture with an elegant rustic-industrial design and contemporary finishes. It features a private entrance and a private lift connecting all levels. The main floor comprises a spacious open-plan living and dining area with high Catalan vaulted ceilings, iron beams and exposed brick walls, together with a fully equipped open-plan kitchen featuring a breakfast bar and natural wood countertops. The living room provides access to a pleasant 18 m² private terrace. This floor also includes a full bathroom and a separate studio with a double bedroom and guest toilet, ideal for guests or as a home office. The upper floors offer three double bedrooms, including an exterior bedroom with a dressing room and access to a balcony, and another bedroom with direct access to a second 17 m² private terrace. The property also features a spacious full bathroom with a jacuzzi. The property retains numerous original features, including ornamental doors, Catalan vaulted ceilings and iron beams, and is equipped with hot and cold air conditioning and its own electrical generator. A property full of character and personality, located next to Montjuïc, with excellent transport links and surrounded by all essential amenities. An ideal home for those seeking a unique property that combines historic architecture, outdoor spaces and contemporary comfort. Consumer information: The sale price does not include taxes or expenses arising from the purchase, which, in accordance with current regulations, are payable by the buyer (Property Transfer Tax (ITP) or, where applicable, VAT and Stamp Duty (AJD)), as well as notarial and land registry fees. The information published, including surface areas, is provided for guidance purposes only and is not contractually binding. The offer may be subject to changes in price or withdrawal from the market without prior notice. Real estate agency fees will be applied in accordance with the marketing agreement entered into. Detailed information will be provided to all interested parties prior to the payment of any deposit or advance, in accordance with applicable national and regional regulations. #ref:AV326
690.000 €
Coldwell Banker Art Real Estate
Urb. Coto de la Serena Local 7B,
29680, Estepona
De 10 a 19 hs
Newsletter

Find your home abroad with the support of the Coldwell Banker® network

Visit our global websites to learn more about your ideal property in the most exclusive destinations

We use our own and third-party cookies to make our website work safely and personalize its content. Likewise, we use cookies to measure and obtain data on your navigation and to adjust advertising to your tastes and preferences. Press the "Accept all" button to confirm that you have read and accepted the information presented. To manage or disable these cookies, click on "Configuration". For more information see our cookies policy.
Modify cookies
Technical and functional Always active
This website uses its own Cookies to collect information in order to improve our services. If you continue browsing, you accept their installation. The user has the possibility of configuring his browser, being able, if he so wishes, to prevent them from being installed on his hard drive, although he must bear in mind that such action may cause difficulties in navigating the website.
They allow the monitoring and analysis of the behavior of the users of this website. The information collected through this type of cookies is used to measure the activity of the web for the elaboration of user navigation profiles in order to introduce improvements based on the analysis of the usage data made by the users of the service. They allow us to save the user's preference information to improve the quality of our services and to offer a better experience through recommended products.
These cookies are used to store information about the preferences and personal choices of the user through the continuous observation of their browsing habits. Thanks to them, we can know the browsing habits on the website and display advertising related to the user's browsing profile.