Exceptional Andalusian-style villa in Golden Mile- Marbella
size
712 m²
plot
1,811 m²
Bedrooms
6
Bathrooms
7
parking
terrace
133 m²
price
8,950,000 €
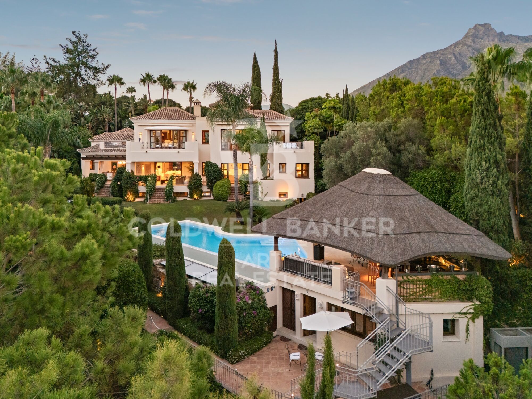
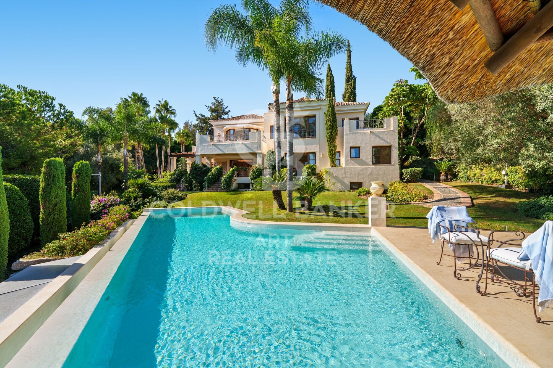
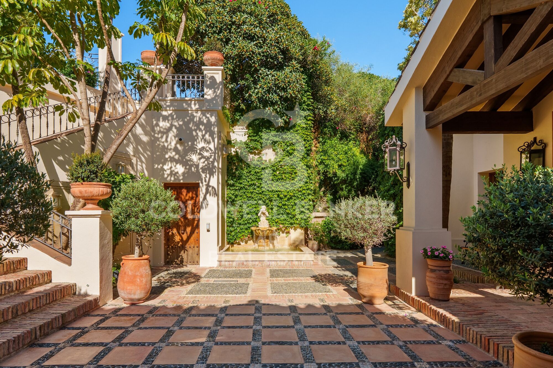
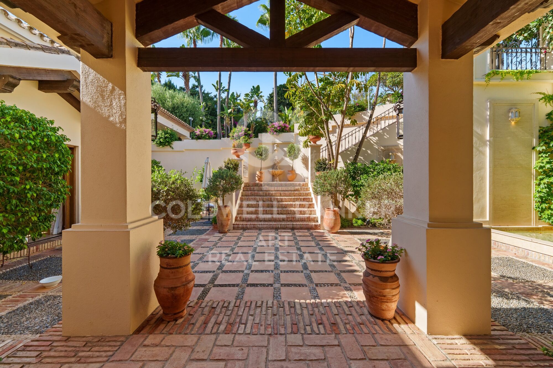
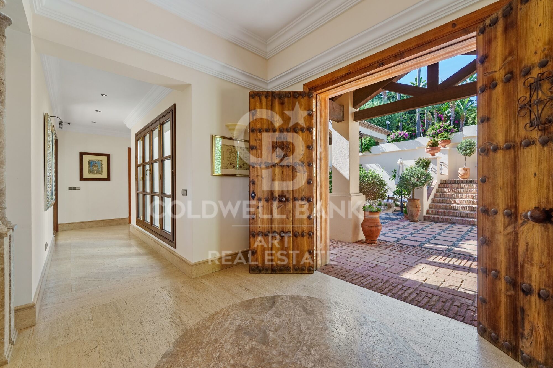
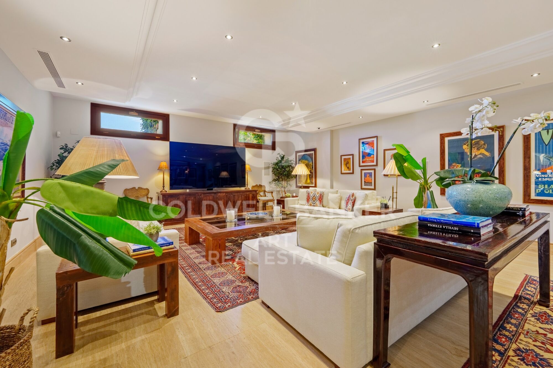
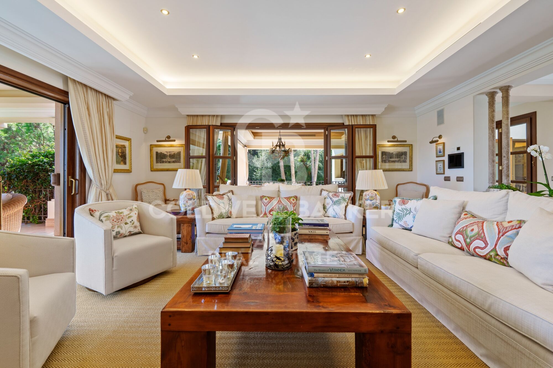
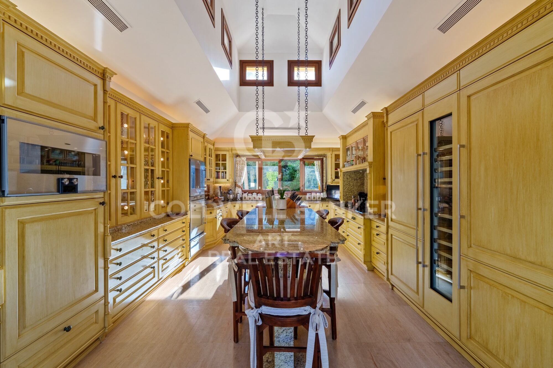
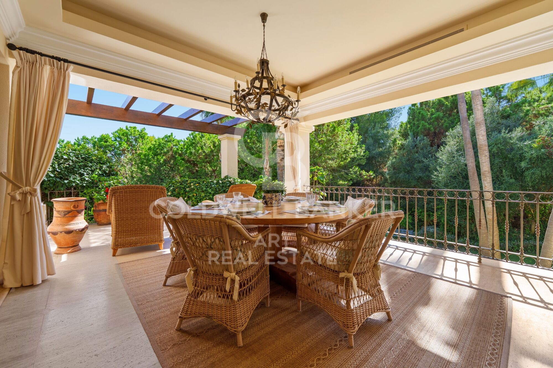
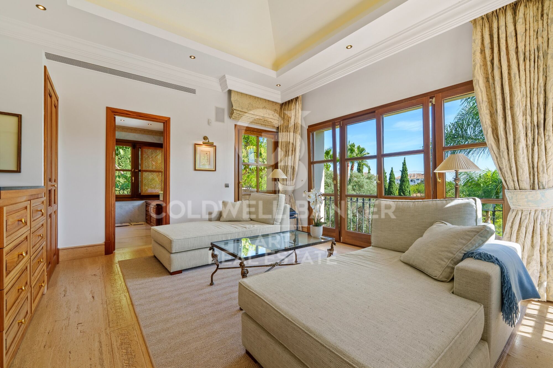
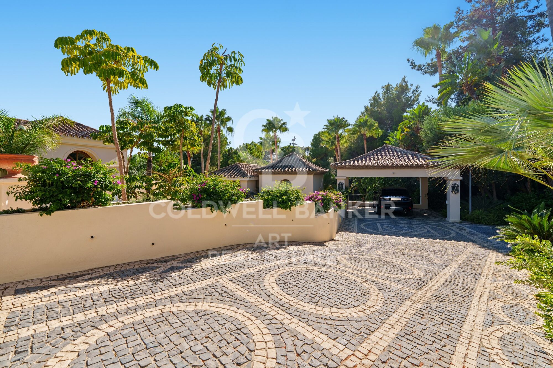
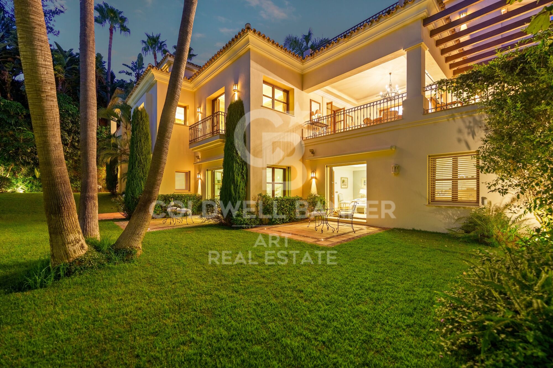
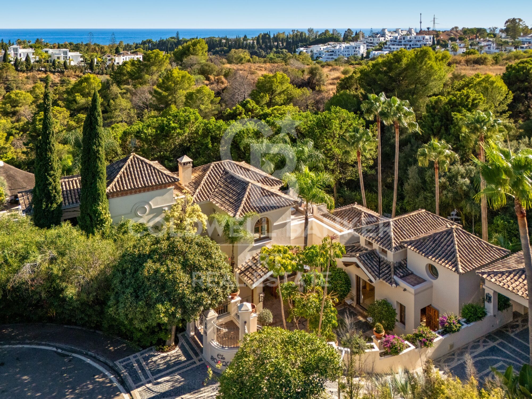
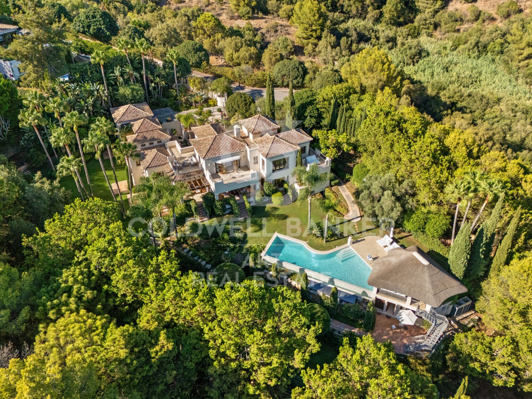
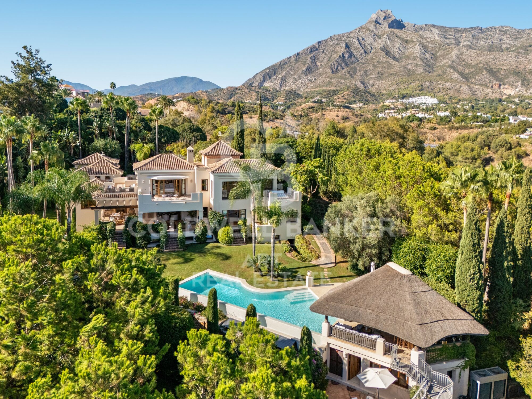
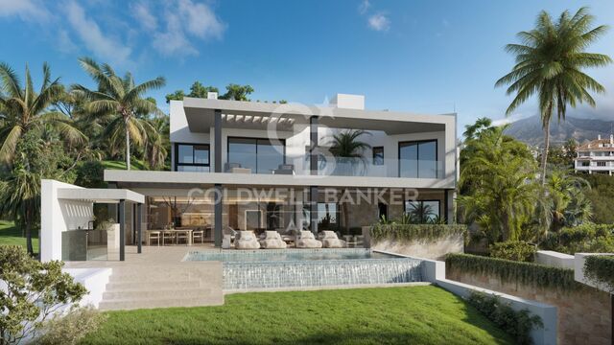
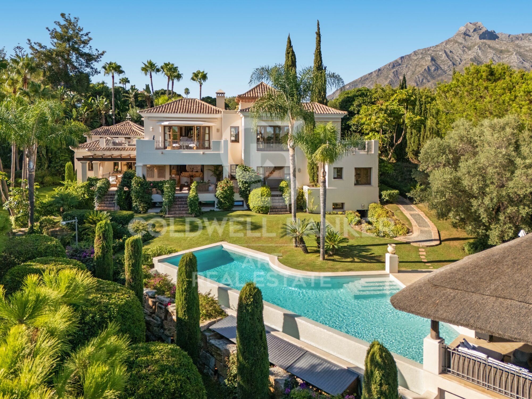
This exceptional Andalusian-style villa is presented in excellent condition and occupies a privileged position in Las Lomas del Marbella Club, in the heart of the prestigious Golden Mile of Marbella. Surrounded by 20,000 m² of lush forest, the property offers unparallelled privacy and tranquillity, a rare feature in such a central location. Its proximity to the renowned Puente Romano Hotel, to local services, the beach and prestigious schools guarantees a lifestyle of comfort and exclusivity.
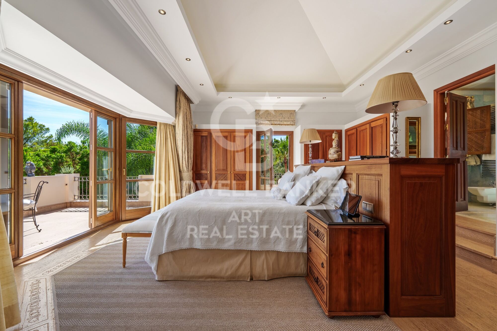
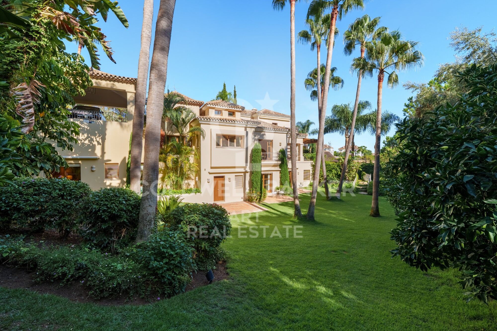
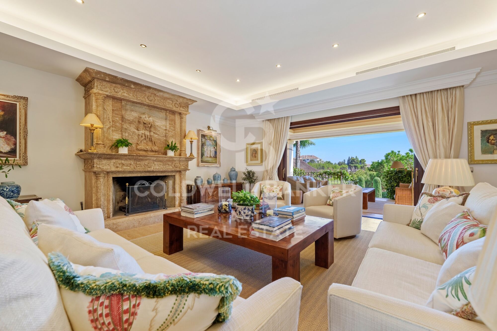
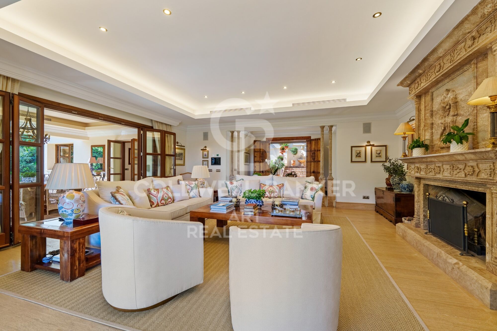
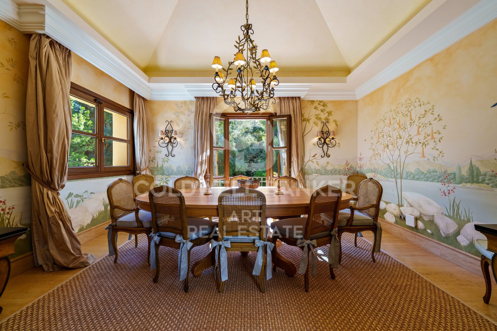
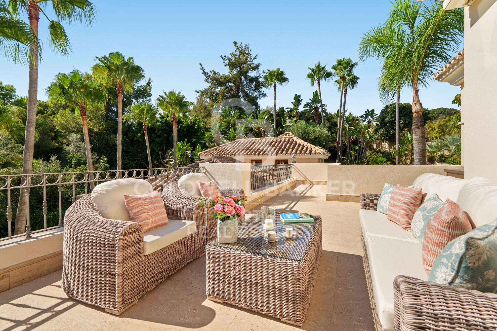
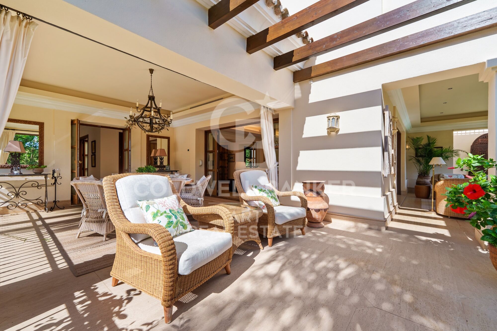
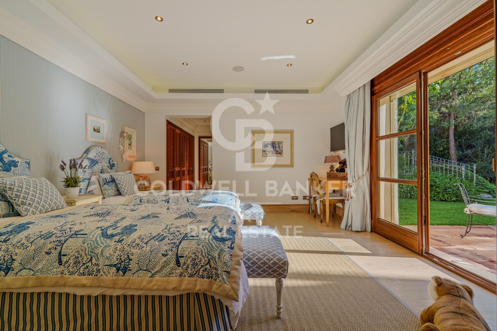
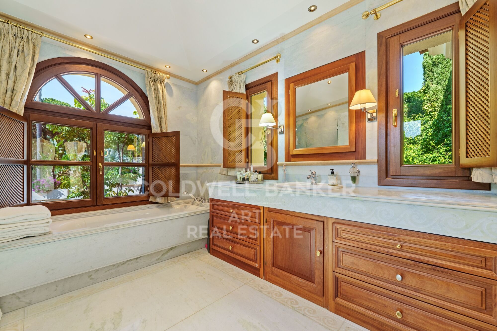
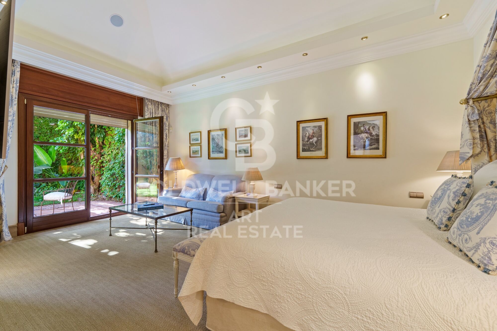
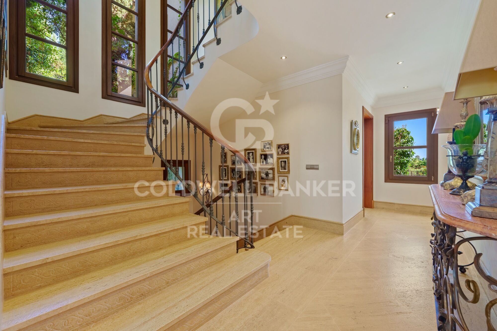
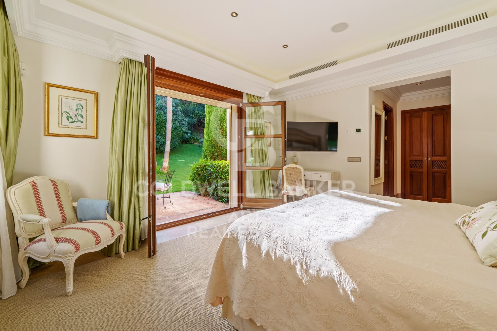
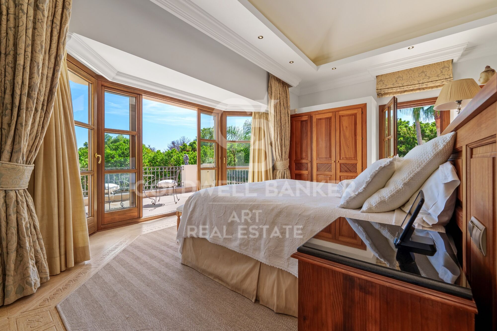
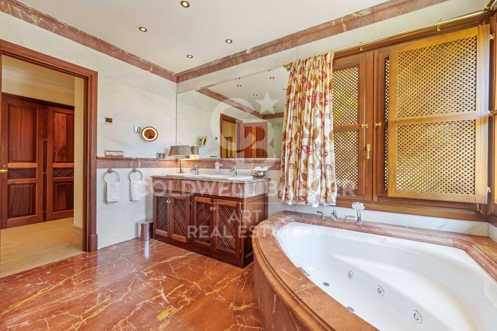
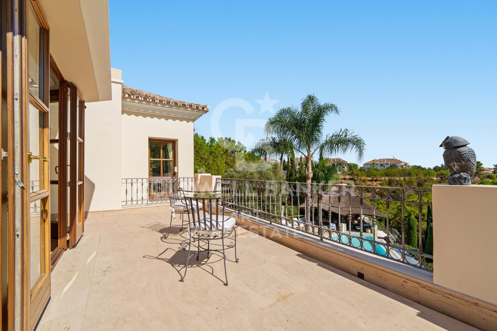
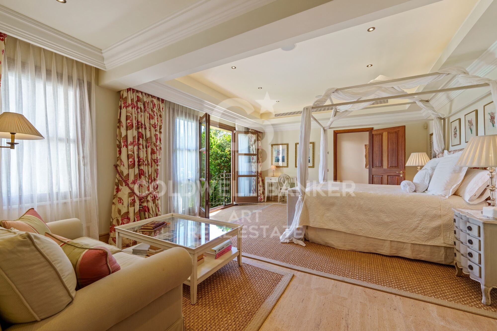
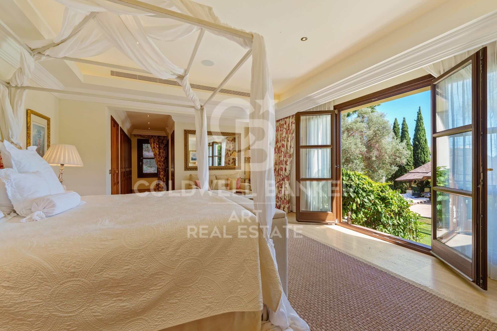
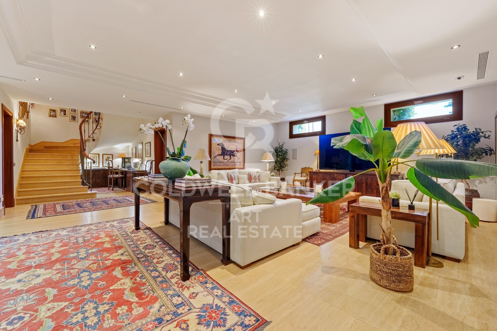
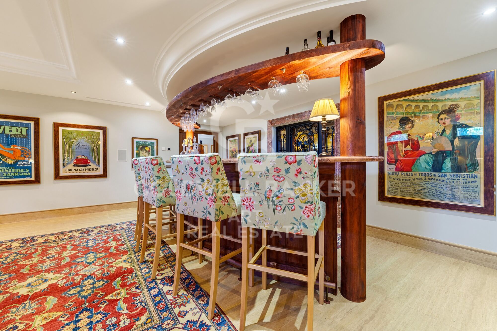
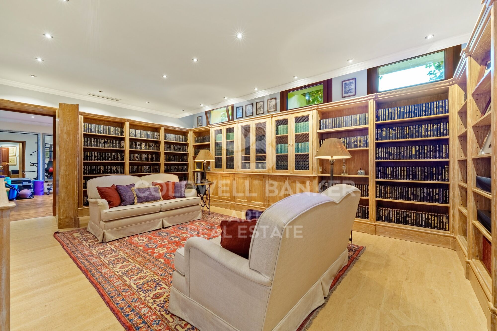
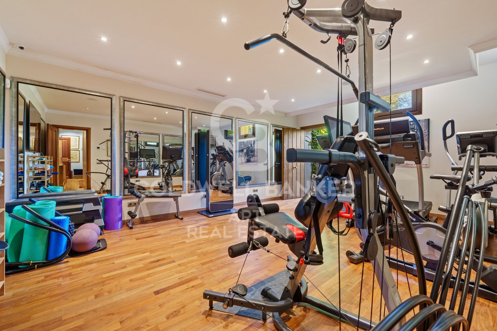
The villa, located on a generous plot of 1,811 m², has an impressive built area of 712 m² and 133 m² of terraces. It consists of six large bedrooms, seven bathrooms and two guest toilets, the property is designed for both family life and entertainment. The master bedroom stands out especially for its generous dimensions. The residence also has an independent apartment, ideal for guests or staff, and a basement that includes a movie theatre, cellar, games room, gym and office.

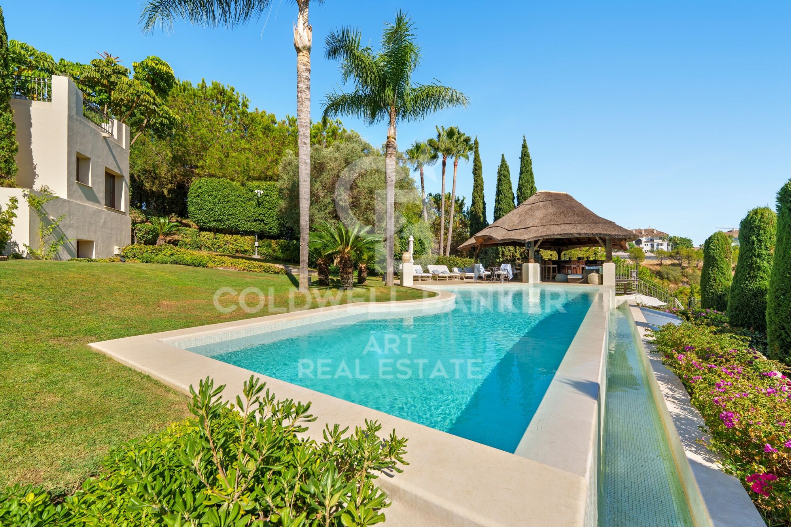
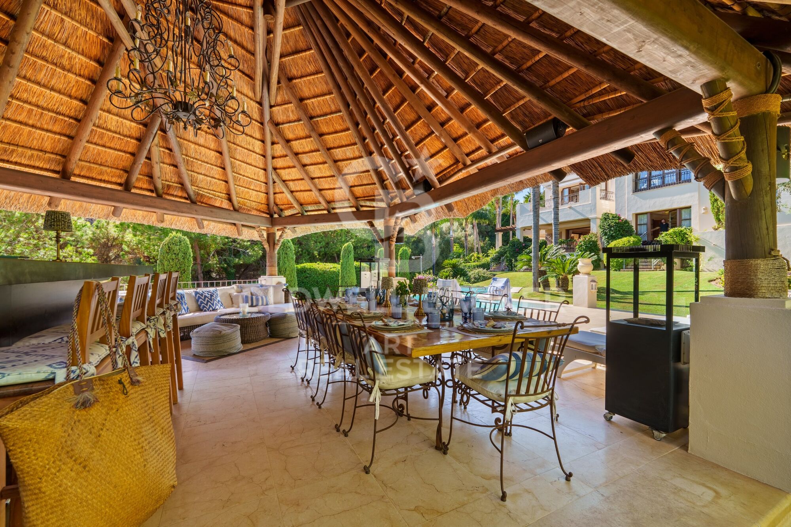
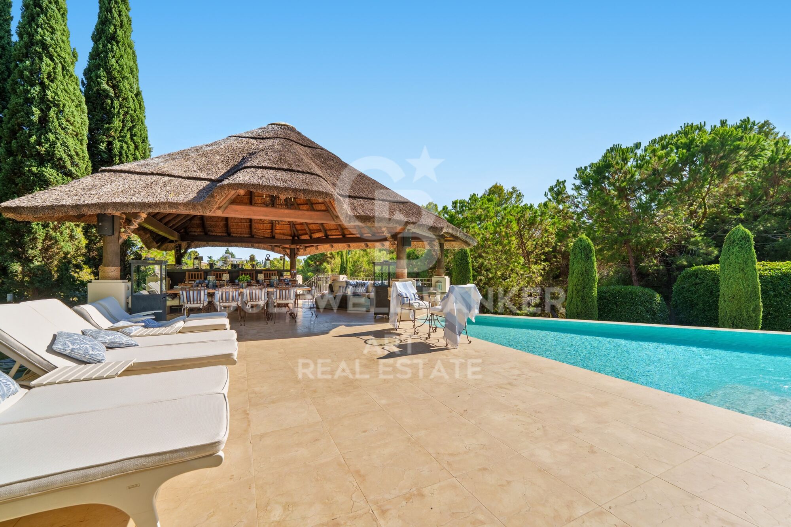
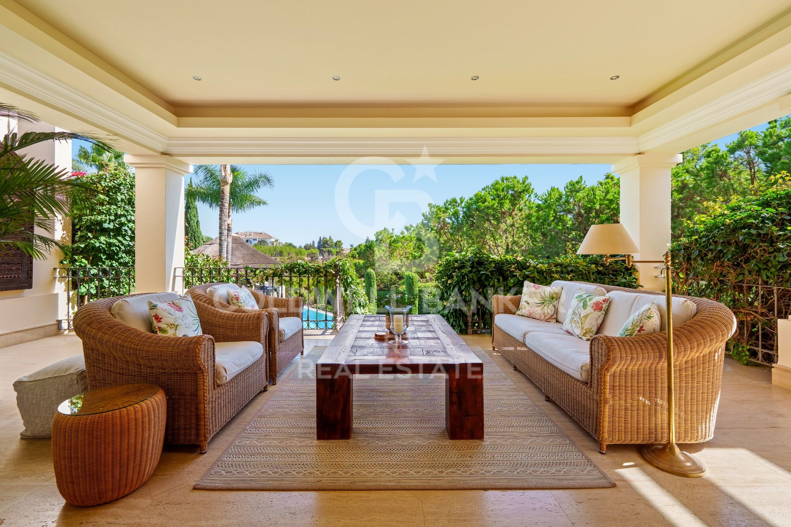
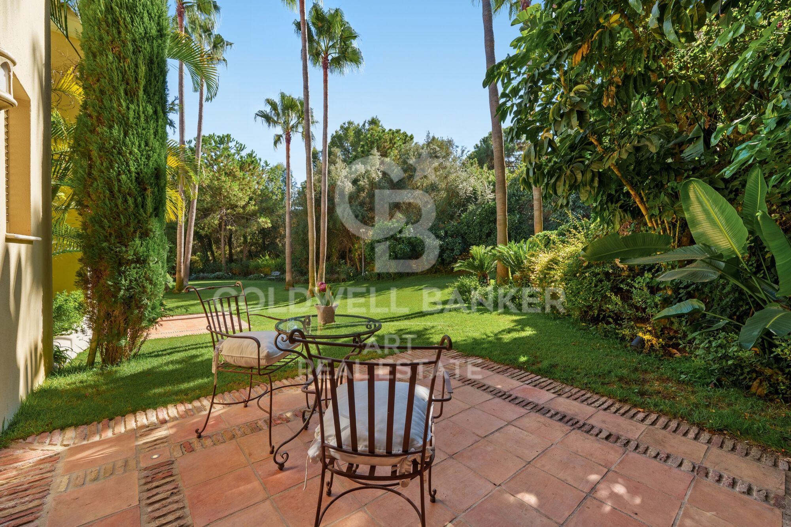
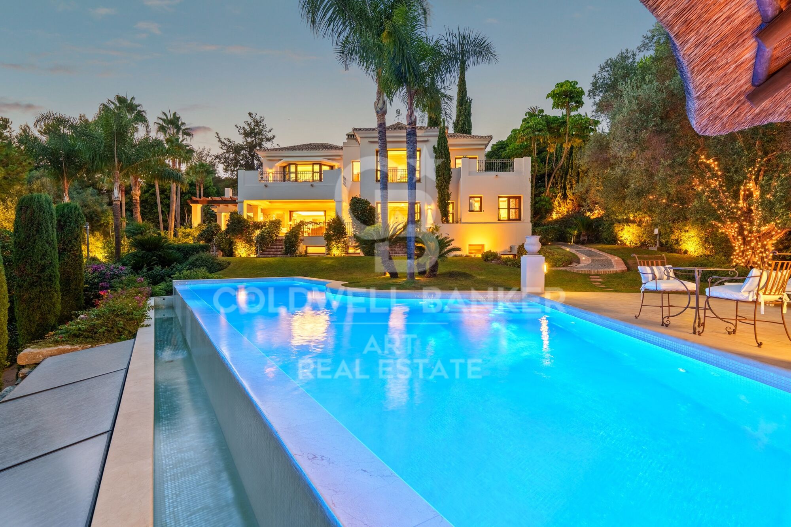
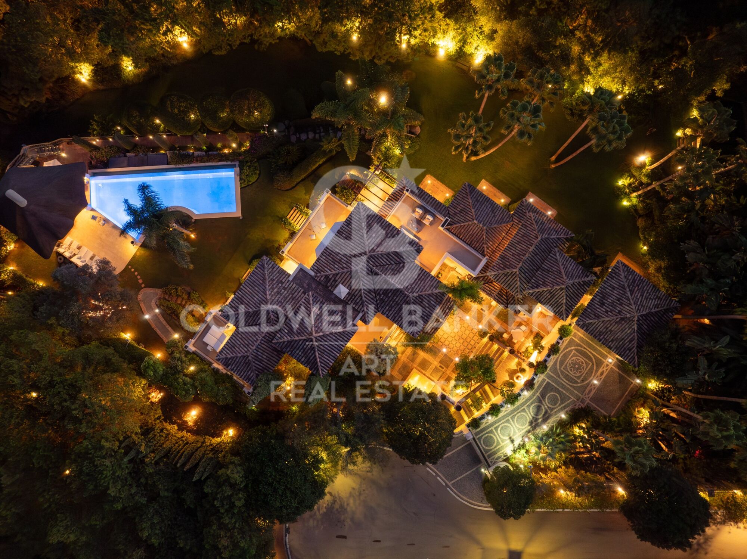
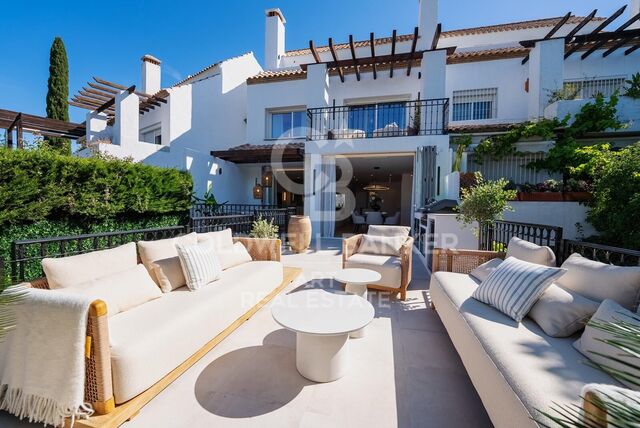
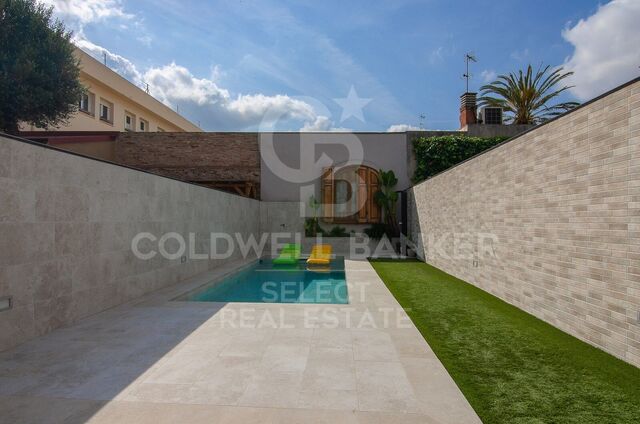
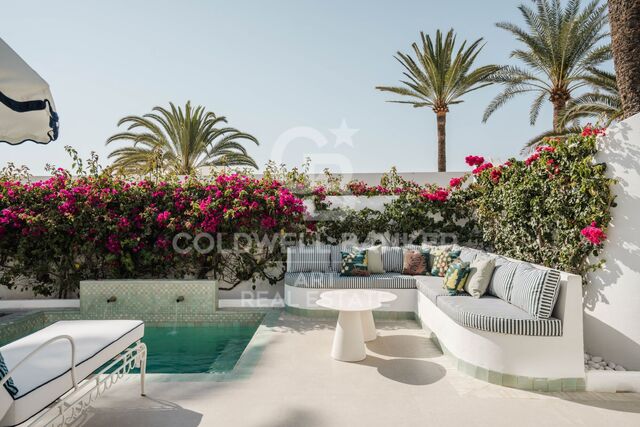
Outdoor life is one of the strengths, with beautifully landscaped private gardens, a heated saltwater pool and panoramic views of the sea, the mountains and the countryside. The magnificent outdoor beach bar has a fully equipped kitchen, barbeque, sound system and an outdoor lounge, perfect for entertainment throughout the year. A covered car park offers safe space for three vehicles, and the property benefits from double glazing, underfloor heating throughout the house, air conditioning, home automation system and solar panels for greater energy efficiency.

Security and comfort are paramount, with amenities such as security entrance, surveillance cameras, alarm system, video intercom and automatic irrigation. Other features include laundry room, laundry room, storage room, fitted wardrobes, guest room, water tank, covered and private terraces, and optional furniture. The classic Andalusian charm of the villa is complemented by the highest standards of modern luxury, making it a truly exceptional offer under exclusive.
#ref:CBSH1329

Property details

zone
Costa del Sol
area
Málaga
location
Marbella
district
Milla de Oro
Property type
house
sale
8.950.000 €
Reference
CBSH1329
Bedrooms
6
Bathrooms
7
Builded surface
712 m2
Condition / conservation
new

Property features

parking
Energy certificate
  • Pending

About Marbella
Living in Marbella is immersing yourself in an exceptional lifestyle. From its sunny climate for much of the year to quality educational options and a vibrant cultural scene, Marbella has everything to meet your expectations. Top-notch healthcare and a wide range of services make this city ideal for residents of all ages.
Security and quality of life intertwine with the exclusivity of properties in Marbella. Coldwell Banker Spain will guide you to find the perfect home that complements your vision of life in this coastal paradise. An idyllic enclave on the Spanish coast where luxury merges with Mediterranean charm. At Coldwell Banker Spain, we invite you to explore this unique corner and discover why Marbella is more than a destination; it's a lifestyle.
Request more info
Ref.CBSH1329
Urb. Coto de la Serena Local 7B,
29680, Estepona
952 680 284

Related properties

Exceptional Andalusian villa in the heart of Marbella's Golden Mile
Milla de Oro
Exceptional Andalusian villa in the heart of Marbella's Golden Mile
712 m²Size1.811 m²Plot67 Bathrooms
This outstanding Andalusian-style villa is presented in impeccable condition and occupies a privileged position in Las Lomas del Marbella Club, at the very heart of Marbella's prestigious Golden Mile. Surrounded by 20,000m² of lush green forest, the property offers exceptional privacy and tranquillityan extraordinary feature in such a central and sought-after location. Its proximity to the iconic Puente Romano Hotel, fine dining, beaches, local amenities, and prestigious international schools ensures a lifestyle of unrivalled convenience and exclusivity. Set on a generous plot of 1,811m², the villa boasts a total built area of 712m², complemented by 133m² of terraces. It comprises six spacious bedrooms, seven bathrooms, and two guest toilets, offering an ideal balance of elegant living and effortless entertaining. The expansive master suite is particularly notable for its scale and comfort. A separate guest or staff apartment adds further flexibility, while the basement level impresses with a cinema room, wine cellar, games room, gym, and private office. Outdoor living takes centre stage, with beautifully landscaped gardens, a heated saltwater swimming pool, and panoramic views of the sea, mountains, and countryside. The spectacular outdoor chiringuito features a fully equipped kitchen, barbecue, sound system, and an alfresco loungeperfectly suited for year-round entertaining in style. A carport offers secure parking for three vehicles, and the home is equipped with double glazing, underfloor heating throughout, air conditioning, a smart home system, and solar panels, combining classic Andalusian charm with modern sustainability. Security and comfort are paramount, with features including a security entrance, surveillance cameras, alarm system, video intercom, and automatic irrigation. Additional highlights include a utility room, laundry area, storage space, fitted wardrobes, a guest room, water tank, as well as covered and private terraces. The property is offered under sole agency, with optional furniture available. A timeless expression of Andalusian elegance infused with contemporary luxury, this villa is a rare opportunity in one of Marbella's most desirable enclaves. #ref:CBSH1134
8.950.000 €
Luxury Villa with Sea Views in Marbella's Golden Mile
Milla de Oro

Luxury Villa with Sea Views in Marbella's Golden Mile

397 m²Size1.500 m²Plot55 Bathrooms
Located in the heart of Marbella's prestigious Golden Mile, this beautifully renovated villa perfectly blends modern luxury, privacy, and sustainability. Situated in one of the most coveted areas of the Costa del Sol, the property has been meticulously redesigned with high-end finishes, advanced technology, and a seamless indoor-outdoor living concept. The spacious open-plan living room is flooded with natural light through expansive windows, featuring a cozy fireplace and direct access to a generous southwest-facing terrace offering breathtaking sea views and unforgettable sunsets. The designer kitchen, complete with a central island and premium finishes, combines style, functionality, and contemporary elegance. The villa boasts five refined bedrooms, each designed with soft neutral tones and luxurious details, ensuring comfort and tranquility. Outside, beautifully landscaped gardens surround a private pool and several chill-out areas, all oriented to capture Marbella's iconic sunsets. Sustainability is a key feature, with solar energy systems and a greywater recycling septic system used for garden irrigation, enhancing the property's eco-efficiency and long-term appeal. Conveniently located near Marbella's city center and the renowned Swan International School, the villa also offers enhanced security, including 12-hour security patrols and approved measures to further reinforce perimeter safety. Additionally, the property includes approximately 40 m² of unused buildable area, providing potential for future customization or expansion. This is a truly exceptional residence that offers modern comfort, environmental awareness, and an unbeatable locationdefining the true essence of Golden Mile living. #ref:CBSH345
4.490.000 €
Marvellous villa with Indoor Pool and Stunning Mediterranean Views in Sierra Blanca
Milla de Oro

Marvellous villa with Indoor Pool and Stunning Mediterranean Views in Sierra Blanca

910 m²Size1.513 m²Plot66 Bathrooms
Boasting a privileged location, at the foot of the hills of the iconic La Concha mountain and with stunning views of the sparkling Mediterranean Sea, this exceptional residence offers a unique experience for up to 12 guests. Surrounded by a natural landscape of unparalleled beauty, the villa is a true oasis of peace and sophistication. Inside, the villa exudes an elegant coastal charm and a serene atmosphere, with a palette of neutral tones and natural materials that invite you to rest. Its open-plan design facilitates a smooth transition between spaces, while a full wall of glass doors opens to harmoniously merge the interior with the exterior. Hardwood floors bring warmth and style, further elevating the thoughtful interior design. The heart of the property is, without a doubt, its spectacular outdoor area. Whether to enjoy the sun or relax in the shade, the spacious terraces offer perfect corners for every moment of the day. The infinity pool invites you to let yourself be carried away by the tranquillity while contemplating the panoramic views of the sea. In the evening, the modern gourmet kitchen becomes the meeting place to prepare delicacies that are enjoyed outdoors, under a covered terrace, with the sunset painting the sky in vibrant colours. The villa also features luxurious amenities including an indoor pool, sauna and fully equipped gym, designed to provide wellness and entertainment at all times. Ideal for families or groups of friends, the residence offers six elegant double bedrooms, each with its own en-suite bathroom, ensuring privacy and comfort for all guests. #ref:CBSH395
14.500.000 €
Elegant Andalusian villa on Marbella's Golden Mile
Milla de Oro

Elegant Andalusian villa on Marbella's Golden Mile

992 m²Size1.475 m²Plot54 Bathrooms
This exceptional villa is a true masterpiece of Andalusian charm and refined design, perfectly positioned on Marbella's prestigious Golden Mile. Offering a lifestyle of tranquility, sophistication, and unmatched convenience, it sits within an exclusive community featuring lush gardens, paddle tennis courts, and a children's playgroundan ideal setting for families and discerning buyers. Set on a generous 1,475 m² plot, the residence offers 992 m² of meticulously designed living space across three levels. From the moment you arrive, the villa's grandeur and architectural beauty make a lasting impression. The main level welcomes you with a striking double-height foyer, leading to a formal dining area, cozy TV lounge, and an elegant living room centered around a classic fireplace. Large glass doors open to a sun-drenched porch with serene views of the landscaped garden and shimmering saltwater pool. A second porch near the kitchen features a built-in barbecue, perfect for alfresco dining. The chef's kitchen is fully equipped with a pantry, breakfast nook, and a separate laundry area. This floor also includes a luxurious master suite with rich wooden floors, a spacious walk-in wardrobe, and a spa-like bathroom complete with Jacuzzi and walk-in shower. An additional office and guest bathroom round out the ground floor. Upstairs, you'll find four bedroomsthree en-suite with built-in wardrobes. The fourth, originally intended as a study or library, has access to three terraces with stunning views of the Mediterranean Sea and surrounding mountainsan inspiring setting for work or relaxation. The lower level is designed for enjoyment and functionality. It features a stylish entertainment room with a bar, fireplace, and wine cellar, as well as a gym and games area. Practical amenities include a utility room and a large storage space that could be converted into a cinema room or staff quarters. Every detail of this home reflects thoughtful luxury: underfloor heating, climate control, double-glazed windows, and marble flooring throughout. Security is top-tier, with electric blinds, an advanced alarm system, and a private water reserve. Parking includes a two-car garage, covered spaces, and a spacious driveway. Blending traditional Andalusian elegance with modern luxury, this rare villa offers an extraordinary living experiencewhether as a primary home or a refined holiday retreaton Marbella's iconic Golden Mile. #ref:CBSH484
4.500.000 €
Elegant Mediterranean villa with panoramic sea views in exclusive Sierra Blanca, Marbella
Milla de Oro

Elegant Mediterranean villa with panoramic sea views in exclusive Sierra Blanca, Marbella

868 m²Size1.877 m²Plot66 Bathrooms
Discover this stunning villa nestled in the prestigious gated community of Sierra Blanca, one of Marbella's most coveted addresses. Set on an expansive plot, the property boasts breathtaking panoramic views of the Mediterranean Sea and surrounding mountainsan idyllic setting for luxurious, tranquil living. Designed with both elegance and comfort in mind, this home is ideal for families, offering top-quality finishes throughout and a secure environment with 24-hour guarded access. The villa's classical architecture adds timeless charm, seamlessly blended with modern amenities to ensure ultimate convenience. Step outside to enjoy generous terrace spaces perfect for alfresco dining and relaxing. A private outdoor pool, fully equipped summer kitchenette, and built-in barbecue make entertaining effortless. The open-plan ground floor transitions smoothly from indoor to outdoor living, ideal for hosting or simply unwinding in style. Inside, the villa features: Italian-designed furnishings A cosy lounge and spacious dining area with a wine bodega A modern kitchen with ample storage A luxurious master suite with a grand en-suite bathroom and captivating views Additional highlights include a private driveway leading to a large garage, a separate staff apartment with its own kitchen, and spa facilities for total relaxation. Surrounded by lush greenery, this exceptional villa offers a rare blend of natural beauty and sophisticated living, all just minutes from Marbella's iconic Golden Mile. Experience the pinnacle of elegant coastal living in this exceptional Sierra Blanca estate. #ref:CBSH537
10.500.000 €

Recently viewed properties

Elegant 3-bedroom duplex penthouse in Las Lomas del Rey, Marbella
Milla de Oro

Elegant 3-bedroom duplex penthouse in Las Lomas del Rey, Marbella

276 m²Size33 Bathrooms
Located on Marbella's exclusive Golden Mile, this luxurious three-bedroom duplex apartment is part of the prestigious, gated community of Las Lomas del Rey known for its prime location, privacy, and outstanding communal facilities. Recently renovated to an exceptional standard, the apartment offers 276sqm of total space, including approx. 114sqm of private terraces with panoramic views of La Concha and lush gardens. The two-level layout features elegant living areas, a designer kitchen with Siemens appliances, and three en-suite bedrooms, one currently used as an office. The upper level hosts the serene master suite, complete with terrace access and a spa-like bathroom. Modern comforts include underfloor heating, Airzone climate control, LED lighting, smart home automation, integrated music system, and electric blinds blending comfort, tech, and style. Additional perks include a large private parking space with EV charging and a storage room. Lomas del Rey offers residents access to three pools (including a heated one), a full gym, and beautifully maintained grounds. The location is just minutes from the beach, Puente Romano, top international schools, elite golf courses, and Marbella's key attractions. Offering a peaceful, residential feel with easy access to everything the Golden Mile has to offer, this is a rare opportunity to own a turnkey luxury home in one of the most desirable enclaves on the Costa del Sol. #ref:CBSH1018
1.995.000 €
Villa Project
Puerto

Villa Project

800 m²Plot53 Bathrooms
Discover this impressive refurbishment project located in the prestigious and sought-after La Corona urbanisation of Javea, a privileged location that stands out for its proximity to the marina, the beach and all essential services. This is an area where properties almost never come on the market, making this opportunity truly exceptional. From each level of the house you can enjoy spectacular panoramic views over the bay, the Mediterranean and the mountainous landscape that surrounds Jávea. In addition, thanks to its south orientation, the sun illuminates the house throughout the day, allowing you to make the most of the many covered and uncovered terraces that the property offers. The current villa, in classic Spanish style, sits on a plot of approximately 800 m² and is distributed over three floors. The project contemplates a comprehensive reconstruction and renovation of the house in accordance with modern standards of quality, efficiency and comfort, but at the same time maintaining the Mediterranean charm and the authentic essence of the original construction. On the main level - located at the same level as the pool - is the day area, where a spacious, modern and bright space has been designed. Here you will enjoy a large open-concept living-dining room, connected to a stylish contemporary kitchen equipped with a spacious island ideal for cooking and socialising. The large sliding windows not only provide an abundance of natural light, but also integrate the interior with the exterior, giving direct access to a magnificent covered terrace located next to the pool. This floor also houses the master bedroom, which includes a modernly designed en-suite bathroom and direct access to the terrace, as well as a strategically located guest toilet. On the lower floor there are three additional large bedrooms, all of them with access to the terrace or exterior views, as well as two full bathrooms. This layout ensures privacy for guests and family, while offering comfortable and versatile spaces. The upper floor has been conceived as an independent and multifunctional area. Here you will find an additional bedroom with an en-suite bathroom, ideal for visitors, family or even to use as a private office. In addition, this floor has a fully equipped outdoor kitchen and an outdoor bathroom, which makes it a perfect space to hold meetings, enjoy the Mediterranean climate or simply relax while contemplating the beautiful landscape from above. At street level, the property has a practical carport, along with the possibility of adapting the access to ensure comfort and an elegant welcome to the property. With a total of 200 m² of terraces distributed over all floors, each level offers its own perfect corner to enjoy the sun, the outdoors and the unparalleled views that characterise this villa. Within the renovation process, buyers still have the possibility of customising numerous details, from finishes and materials to the distribution of certain spaces, adapting the home completely to their tastes, preferences and lifestyle. This project represents a unique opportunity to acquire an exclusive property in one of the most desirable areas of the Costa Blanca and transform it into the home of your dreams. #ref:CBSJ746
3.200.000 €
Fifth floor flats in Nueva Andalucía
Nueva Andalucía

Fifth floor flats in Nueva Andalucía

23 Bathrooms
Welcome to your new home, located in Nueva Andalucía (Marbella) just a few minutes from Marbella and Puerto Banús. Discover this new development of new homes in Residencial Albatros, in Nueva Andalucía, Marbella, a neighbourhood in full expansion that is constantly adding new businesses and services to the area. It is also excellently connected by road and public transport. A magnificent building with a modern style and avant-garde architectural details, such as its peak shape in the corner of the building, with high quality finishes that guarantee the total satisfaction and maximum comfort of the residents. The Residencial is located just 5 minutes from the beach and several golf courses, enjoying excellent panoramic views of the coast and all the comforts of a luxury home, while maintaining an affordable price. All the properties are connected by pleasant garden areas, as well as enjoying top quality finishes and a modern design, which includes a large private terrace and parking space in the building itself. It also has a gym, chill-out area and a spectacular swimming pool on the roof of the building with unbeatable views of the sea and the mountains, an ideal place to enjoy a good swim and relax with the views. Undoubtedly, the house of your dreams for you and your family in a recently created neighbourhood in full expansion. For more information, do not hesitate to contact us. #ref:CBSH001_AG
510.000 €
Apartments with sea views in Aloha, Marbella
Nueva Andalucía

Apartments with sea views in Aloha, Marbella

An exclusive completed residential complex, designed in a contemporary and elegant style, created for those seeking comfort, quality, and a sophisticated lifestyle. The development offers 2 and 3-bedroom homes, as well as unique penthouses, all with spacious terraces and open layouts that maximize natural light. The carefully selected materials and high-end finishes guarantee modern, functional spaces with a design that blends aesthetics and practicality. The residential complex stands out for its spectacular communal areas, conceived for the well-being and social life of its residents. These include extensive tropical gardens, several designer swimming pools, a solarium, relaxing areas, and spaces to enjoy the privileged climate of the Costa del Sol. In addition, the complex offers a fully equipped gym, spa, and wellness area, creating an ideal environment to take care of both body and mind without leaving home. Located in the heart of prestigious Nueva Andalucía, Be Aloha enjoys a strategic location in one of Marbella's most sought-after areas. Its surroundings combine the tranquility of a residential enclave with proximity to top golf courses, shopping centers, restaurants, and international schools. Just a few minutes' drive away lies Puerto Banús, world-renowned for its exclusivity, leisure options, and vibrant social life. Residents of Be Aloha benefit from a complete range of services that enhance the living experience, including 24-hour private security, underground parking, storage rooms, and maintenance services designed to ensure maximum comfort. All this makes Be Aloha an ideal choice for those wishing to invest in a home that not only offers construction quality but also a premium lifestyle in one of the most desirable Mediterranean locations. #ref:CBSH1030
From 475.000 €
Quiet fifth-floor flat with lift, located on Avenida Sarrià
Pedralbes

Quiet fifth-floor flat with lift, located on Avenida Sarrià

119 m²Size32 Bathrooms
Bright and quiet fifth-floor flat with lift, located at the junction of Avenida Sarrià and Calle Loreto (Barcelona). The property overlooks a large and peaceful inner courtyard, ensuring maximum tranquillity without traffic noise despite its central location. Upon entering, there is a small entrance hall with a storage closet that leads directly to the living-dining room a spacious and very bright area. The open-plan kitchen features a large central island and connects visually with the living room, creating a very spacious and welcoming daytime area. From the kitchen there is access to a large utility/laundry room, with space for a washing machine, storage and a window facing the inner courtyard for drying clothes. The night area is arranged along a central hallway: Two bedrooms (one single, square-shaped and very functional, and one double), both with windows facing an inner courtyard. A full bathroom that serves these two bedrooms. On the other side of the hallway is the master suite, consisting of a large bedroom, a spacious independent walk-in wardrobe and a full en-suite bathroom. This area was originally two bedrooms, which results in generous spaces and great comfort. The flat is in very good condition, only needing a fresh coat of paint and minor aesthetic updates, which makes it an excellent opportunity to move into straight away. The building has a concierge service and two lifts. As for its location, the flat is right on the border between the Les Corts and Eixample districts, just one block below Avinguda Diagonal and Francesc Macià square. It is in an area with all services such as schools, supermarkets, shopping centres (L'illa Diagonal), and medical centres. It is very well connected to the rest of the city thanks to several bus lines nearby, as well as the Francesc Macià TRAM stop just a few minutes away and the Hospital Clínic metro station about 7 minutes away. #ref:CBE01231
695.000 €
Semi-Detached  Pozuelo de Alarcón
Somosaguas

Semi-Detached Pozuelo de Alarcón

Coldwell Banker living les presenta esta exclusiva promoción de 10 viviendas unifamiliares de obra nueva, situada en una tranquila y consolidada zona residencial de Somosaguas, en Pozuelo de Alarcón, a tan solo dos minutos de la Casa de Campo de Madrid. Son exclusivos chalets adosados y pareados de 3 a 5 dormitorios, pensados para ofrecer el máximo confort y adaptarse a cada estilo de vida. Estas viviendas han sido cuidadosamente diseñadas para ofrecer el máximo confort, privacidad y calidad de vida. Su arquitectura moderna y funcional, junto con una excelente orientación, permite aprovechar al máximo la luz natural, creando espacios amplios, luminosos y acogedores. Características principales: Chalets de 3 o 5 dormitorios, con opción de despacho Jardín privado con piscina Amplio salón-comedor con grandes ventanales Terrazas en la planta superior Garaje subterráneo con espacio al menos para dos vehículos Viviendas de alrededor de 297 m² construidos Una oportunidad única para disfrutar de un entorno privilegiado, con la tranquilidad de una zona bien situada y la cercanía a Madrid. Su ubicación es al sureste de Pozuelo, muy cerca de Casa de Campo. Le invitamos a descubrir las viviendas aún disponibles y seleccionar aquella que mejor se adapte a su estilo de vida. No lo dude y póngase en contacto con nosotros para organizar una visita. Estaremos encantados de atenderles; trabajamos de lunes a domingo. #ref:CBLV39
Price upon request
Brand new house for rent with panoramic views in Sarrià
Sarrià

Brand new house for rent with panoramic views in Sarrià

545 m²Size400 m²Plot56 Bathrooms
This brand new property for rent is located in the highest residential area of Barcelona, which gives it an incomparable view of the city and the sea. Despite its privileged location, it is just a few minutes from the city centre, allowing you to enjoy the tranquillity and privacy of the urbanisation without sacrificing the convenience of being close to all of Barcelona's attractions and services. The house boasts impeccable style and elegant horizontal architecture, created with Mediterranean materials on multiple levels. From every aspect of the property, one can appreciate the beauty of the surrounding natural environment, as it is surrounded by a natural park. The layout of the property is arranged over three floors, plus an impressive roof terrace and underbuilds that include parking for three cars, a machine room and a full maid's quarters. There is also a beautiful garden and a swimming pool to enjoy outdoors. In addition, there is a lift that connects all areas of the property for added convenience. On the entrance level, there is an entrance hall, a guest toilet, a spacious living-dining room with a fireplace and a fully fitted kitchen with a dining area. From this floor, there is direct access to the garden and the swimming pool, which gives a sense of integration between indoors and outdoors. On the first floor is the master bedroom suite with a dressing room and a very pleasant terrace overlooking the city. On the first floor, there are two double bedrooms with fitted wardrobes sharing a bathroom, and another master suite with dressing room and an office space that can also be converted into another bedroom if desired. On the third floor, there is a study area with bathroom and access to the fantastic roof terrace, from where you can enjoy panoramic views of the city of Barcelona. In short, this brand new property for rent offers impeccable style, total privacy, breathtaking views and a privileged location in the highest residential area of Barcelona, all just a few minutes from the city centre. It is a unique opportunity to enjoy comfortable living in an exclusive environment. For more information, we will be delighted to help you! #ref:CBES55
15.000 €
Luxury one, two and three bedroom apartments in La Cala de Mijas
La Cala Mijas

Luxury one, two and three bedroom apartments in La Cala de Mijas

102 m²Size2
The final phase of the prestigious Navigolf complex presents high-end homes with impressive sea views, surrounded by an unbeatable offer of leisure and entertainment in its vicinity. The project is located in front of the Noria Golf Course, located in the Cala plain and has easy access from the highway. Each of the houses in Navigolf Suites II has been designed with a privileged orientation, which allows you to contemplate impressive unobstructed views of the sea from its large terraces. Enjoy walks by the sea, golf games or the varied and exquisite gastronomic offer offered by Cala de Mijas. In addition, in less than ten minutes on the highway, you will have access to exclusive shopping areas. It is a consolidated environment, with all the necessary services in the vicinity, ideal to turn these residences into your definitive home on the Costa del Sol. Navigolf Suites II presents homes with 1, 2 and 3 bedrooms, perfect to scrutinise the Mediterranean style to the maximum according to your needs. It should also be noted that the ground floor apartments are raised 10 metres above ground level. This provides the security and views equivalent to a fourth floor. Mijas is a municipality located in the province of Malaga, in the heart of the Costa del Sol, with a historic centre composed of courtyards and light-lined houses that brings together all the charms of a traditional Andalusian town. #ref:CBSH622_B
882.000 €
Coldwell Banker Art Real Estate
Urb. Coto de la Serena Local 7B,
29680, Estepona
De 10 a 19 hs
Newsletter

Find your home abroad with the support of the Coldwell Banker® network

Visit our global websites to learn more about your ideal property in the most exclusive destinations

We use our own and third-party cookies to make our website work safely and personalize its content. Likewise, we use cookies to measure and obtain data on your navigation and to adjust advertising to your tastes and preferences. Press the "Accept all" button to confirm that you have read and accepted the information presented. To manage or disable these cookies, click on "Configuration". For more information see our cookies policy.
Modify cookies
Technical and functional Always active
This website uses its own Cookies to collect information in order to improve our services. If you continue browsing, you accept their installation. The user has the possibility of configuring his browser, being able, if he so wishes, to prevent them from being installed on his hard drive, although he must bear in mind that such action may cause difficulties in navigating the website.
They allow the monitoring and analysis of the behavior of the users of this website. The information collected through this type of cookies is used to measure the activity of the web for the elaboration of user navigation profiles in order to introduce improvements based on the analysis of the usage data made by the users of the service. They allow us to save the user's preference information to improve the quality of our services and to offer a better experience through recommended products.
These cookies are used to store information about the preferences and personal choices of the user through the continuous observation of their browsing habits. Thanks to them, we can know the browsing habits on the website and display advertising related to the user's browsing profile.