Elegant ground floor apartment in the best area of Puente Romano
size
149 m²
Bedrooms
3
Bathrooms
3
parking
price
3,500,000 €
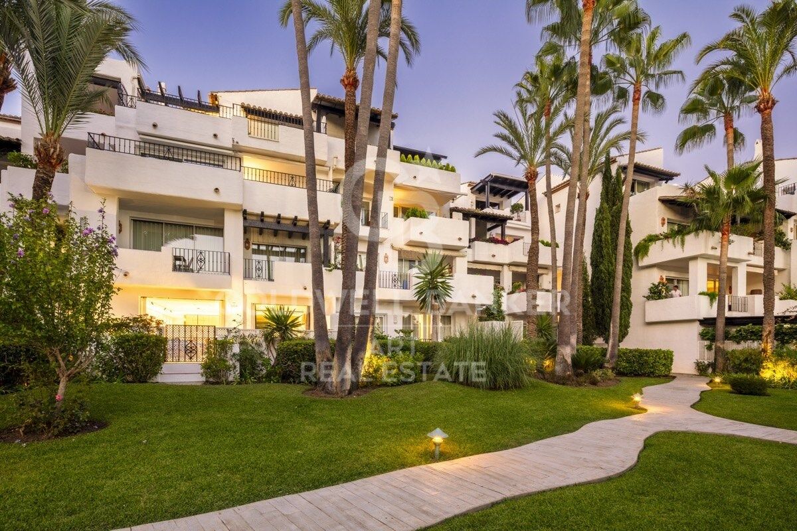
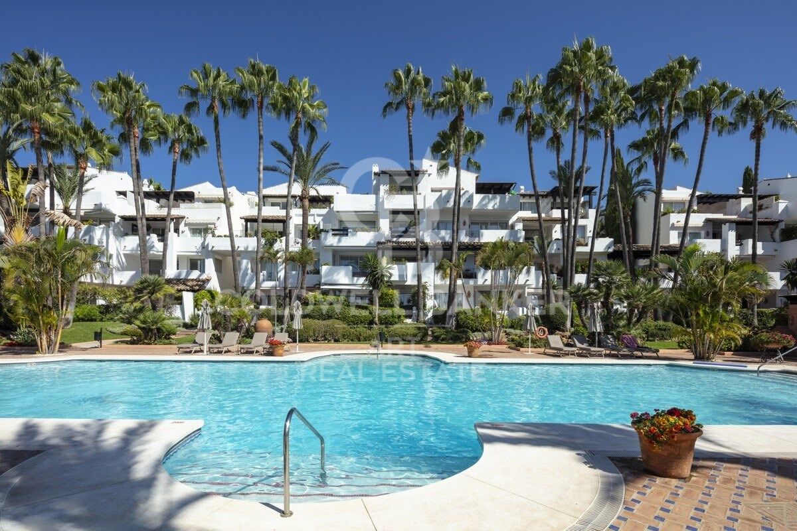
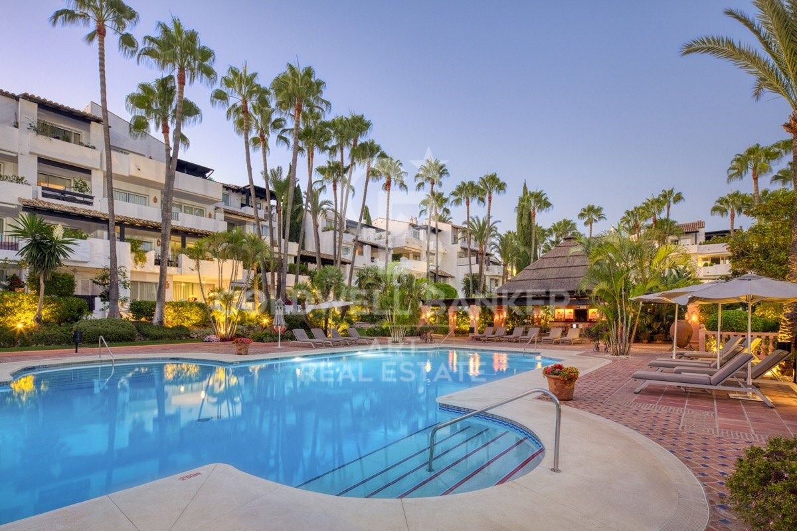
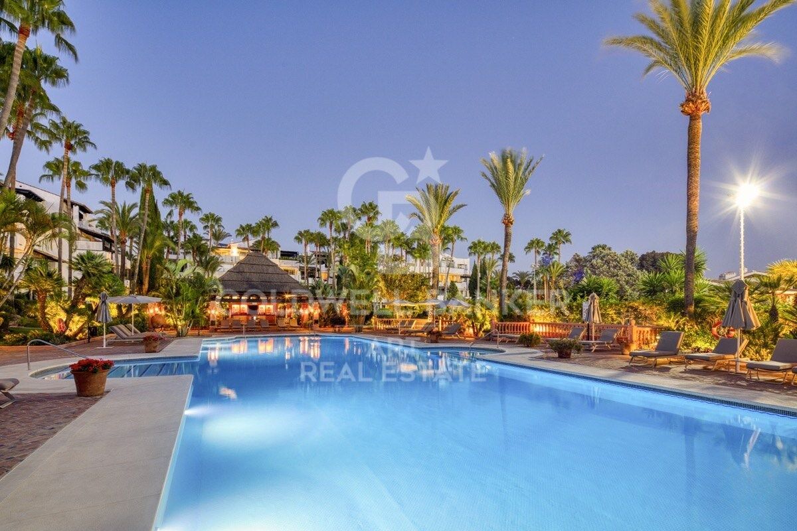
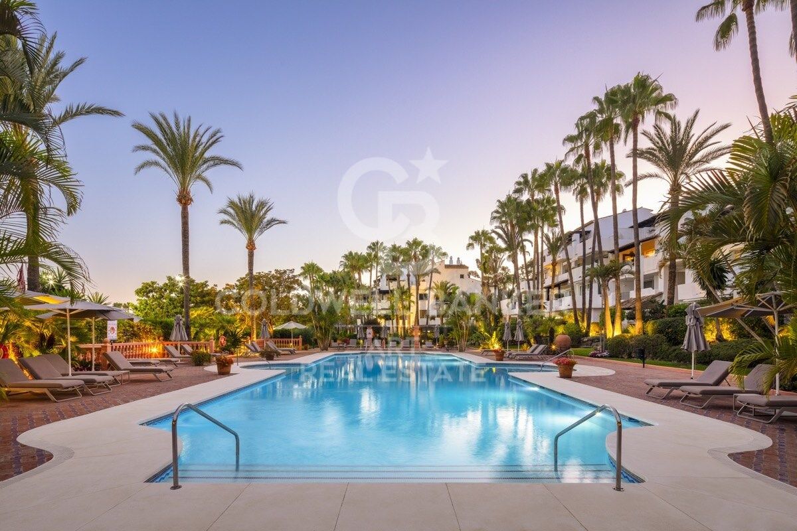
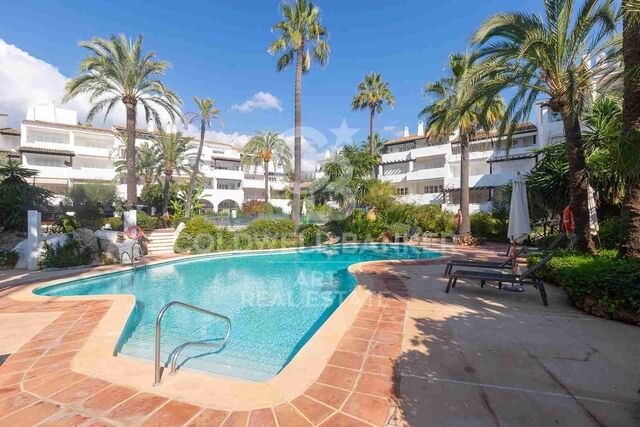
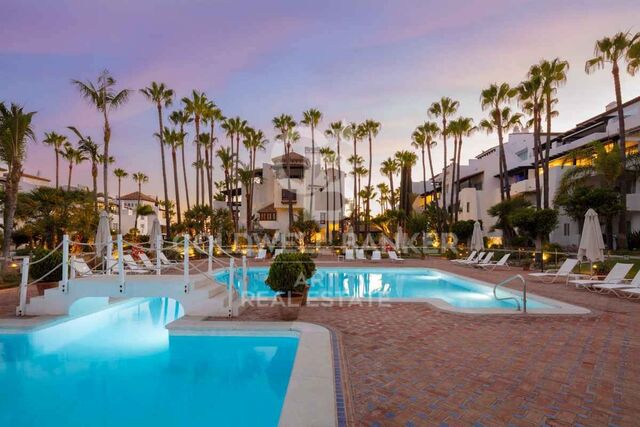
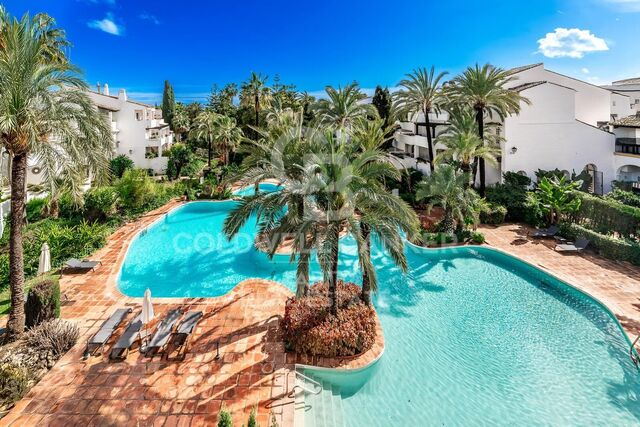
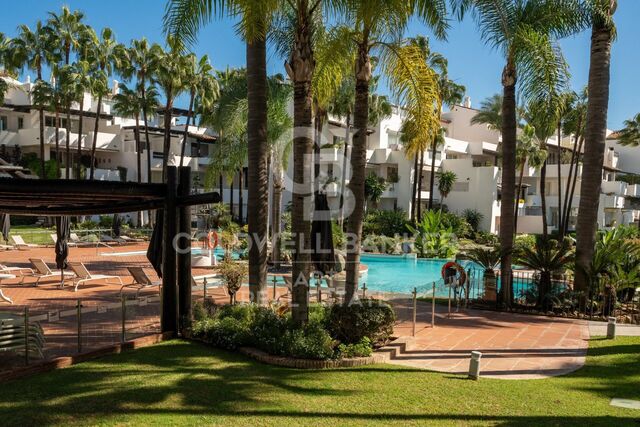
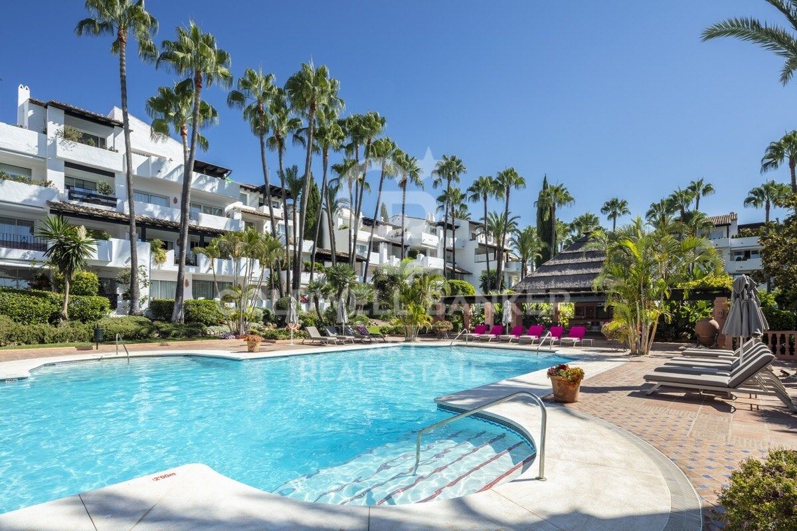
Located in the coveted Datura complex, this apartment is set in one of Marbella's most exclusive residential areas. Its privileged location, just steps from the Golden Mile, offers immediate access to luxury boutiques, renowned restaurants, and stunning beaches, allowing residents to fully enjoy the sophisticated lifestyle the city is known for. Fully renovated in 2024, the property features a contemporary design with a smart layout that maximizes natural light and ensures a warm, elegant, and highly comfortable living environment.

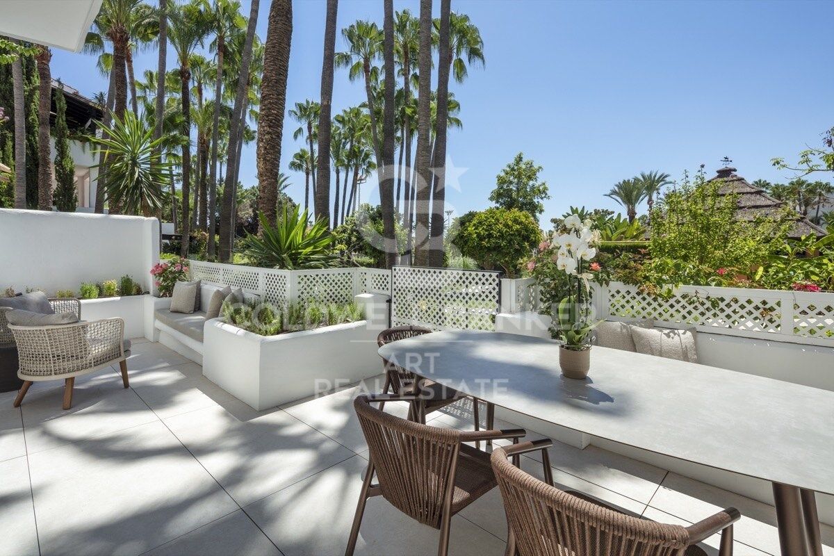
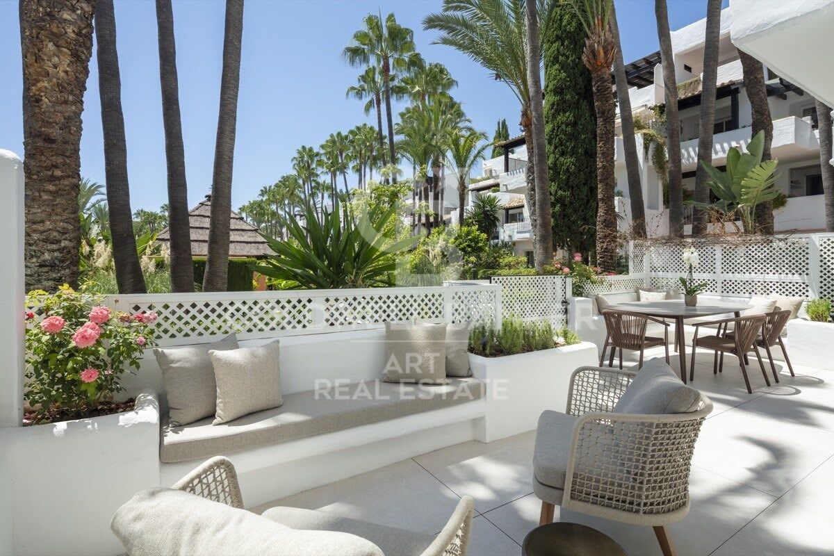
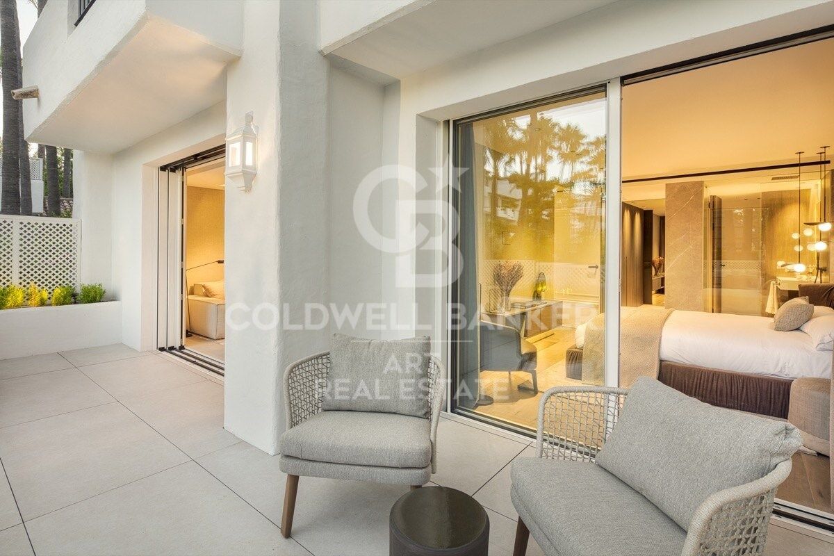
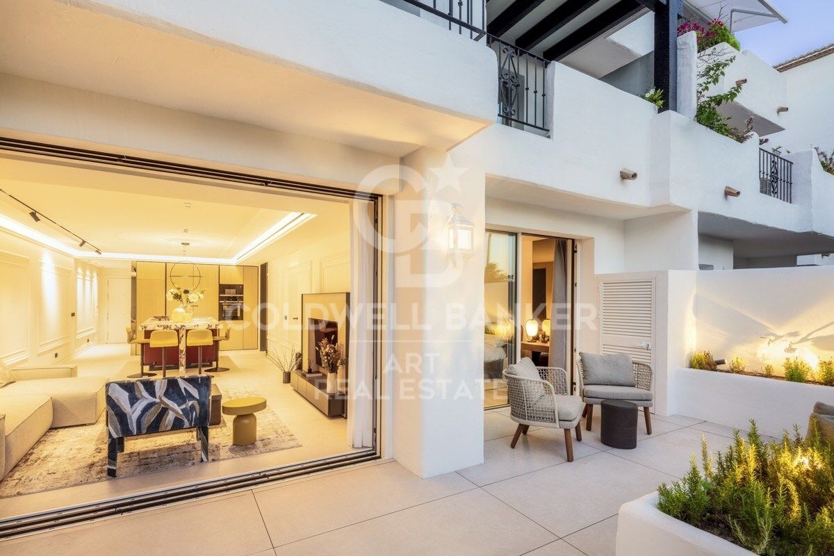
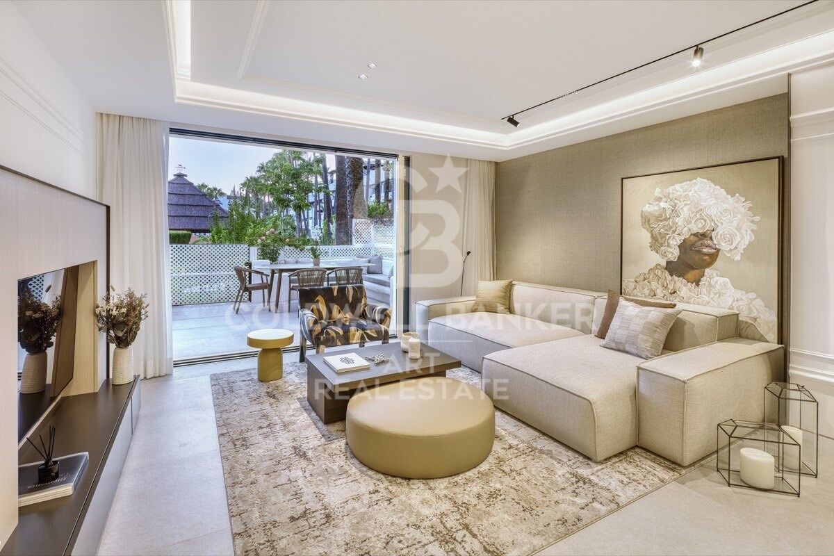
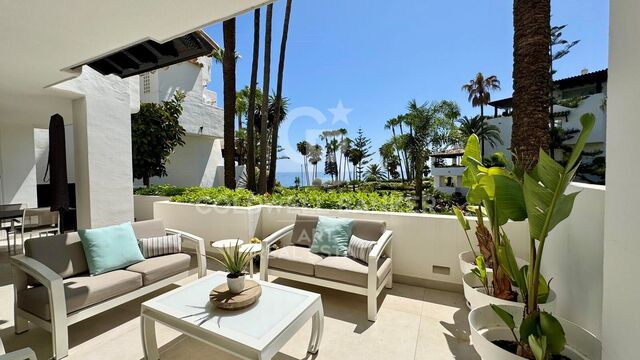
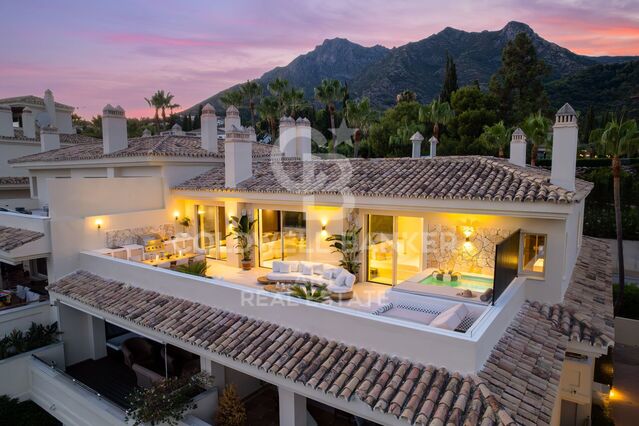
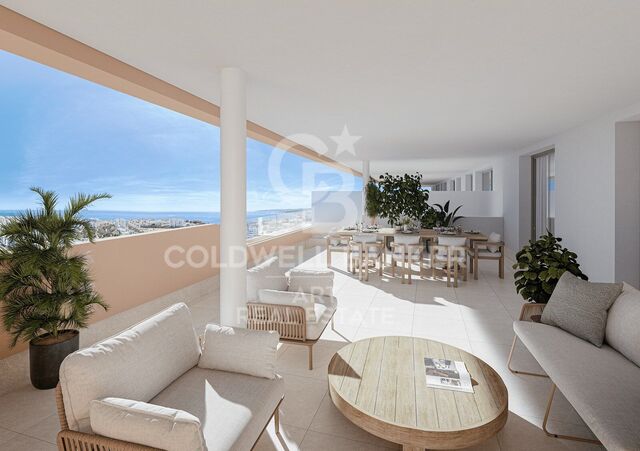
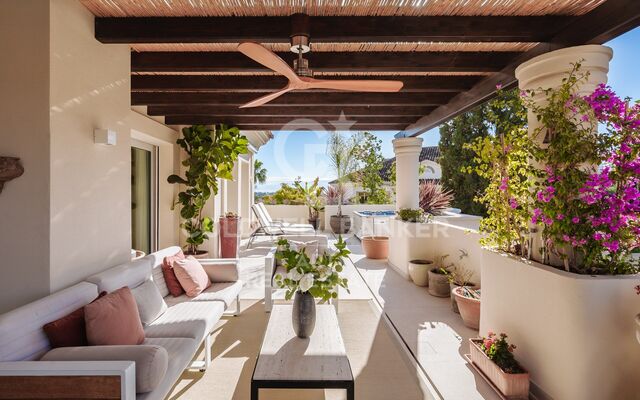
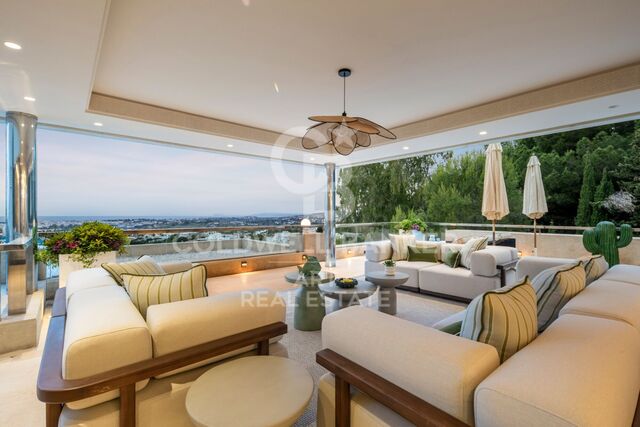
The terrace is undoubtedly one of the highlights of this home. Carefully designed to enjoy the Mediterranean climate year-round, it features a refined outdoor dining area and a comfortable lounge, perfect for relaxation or socializing. Its views over the complex and strategic orientation guarantee sunlight throughout the day, creating an ideal setting for outdoor living. Direct access from the terrace to the living room and master bedroom enhances the sense of continuity between indoor and outdoor spaces, providing a feeling of spaciousness and a constant connection with nature.

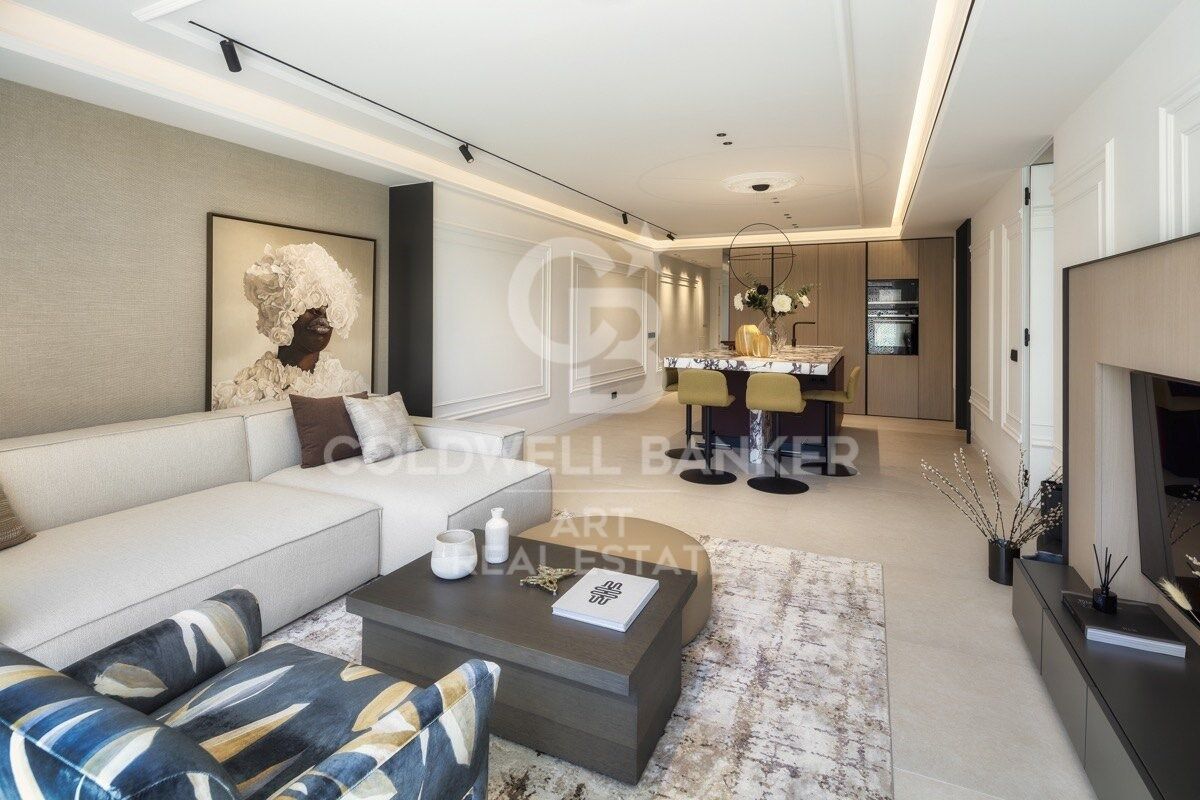
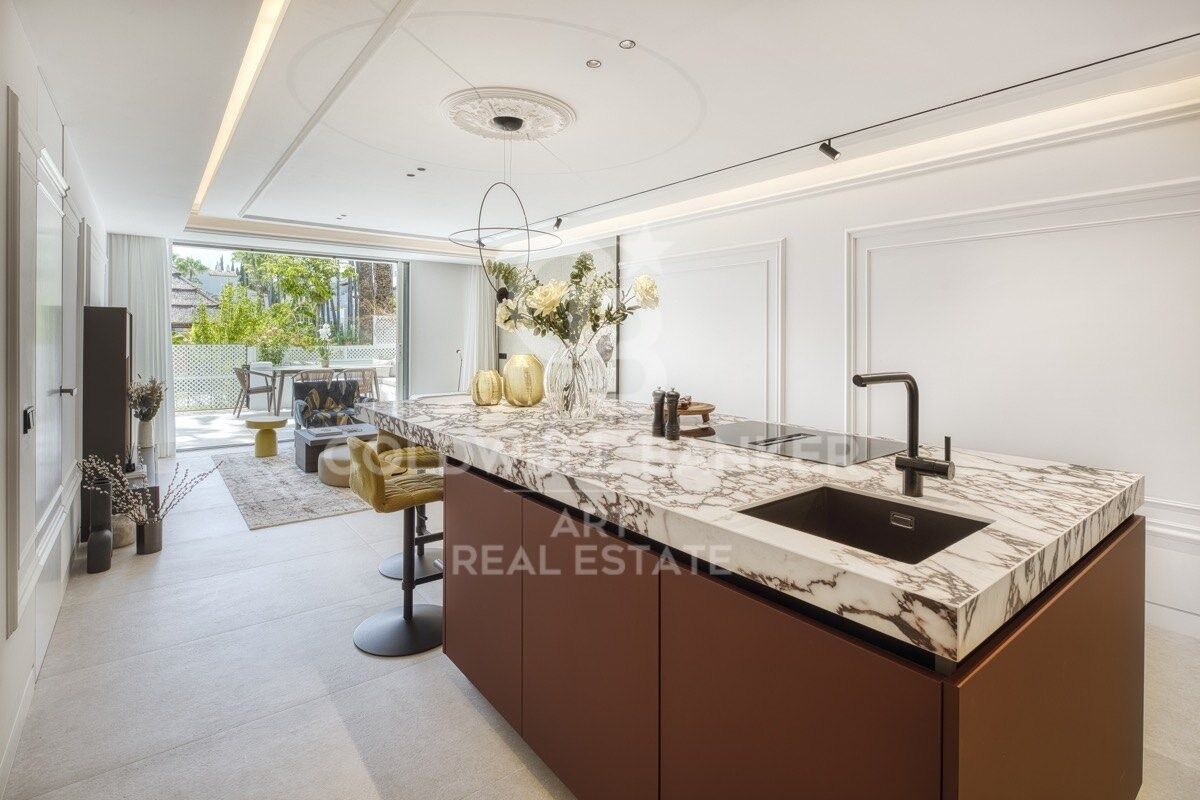
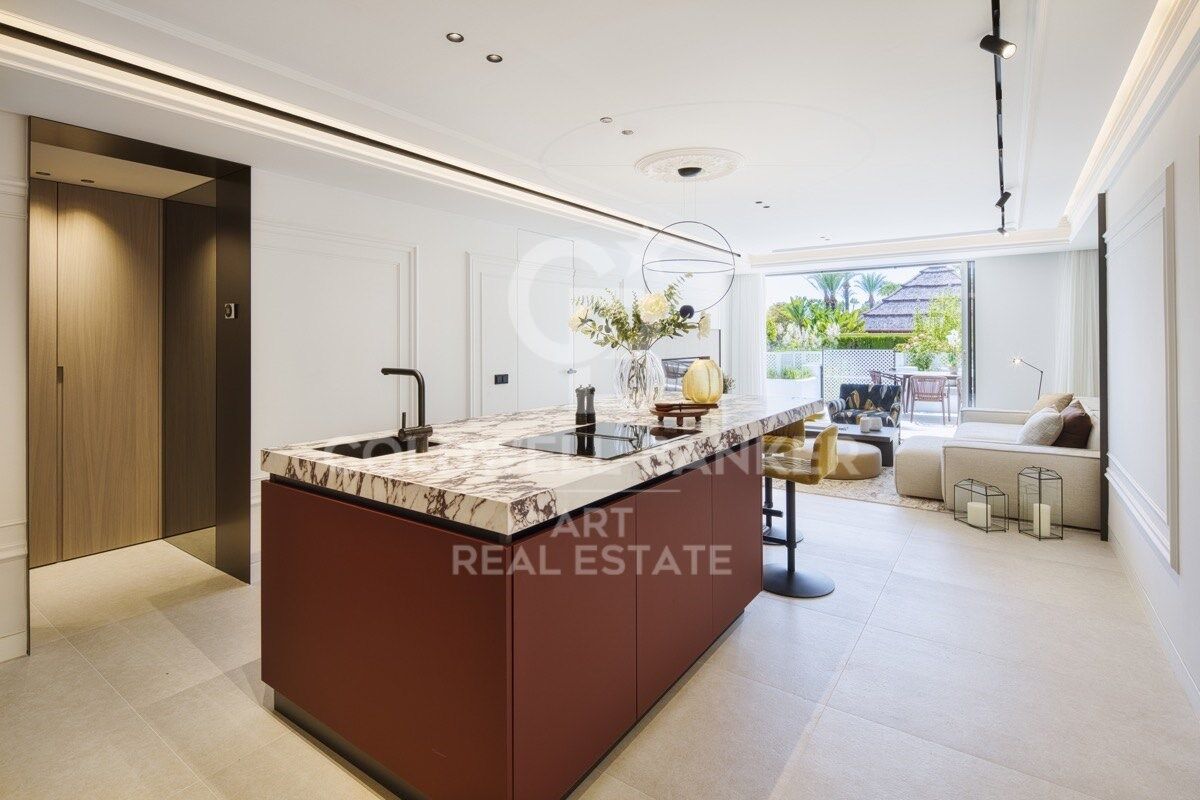
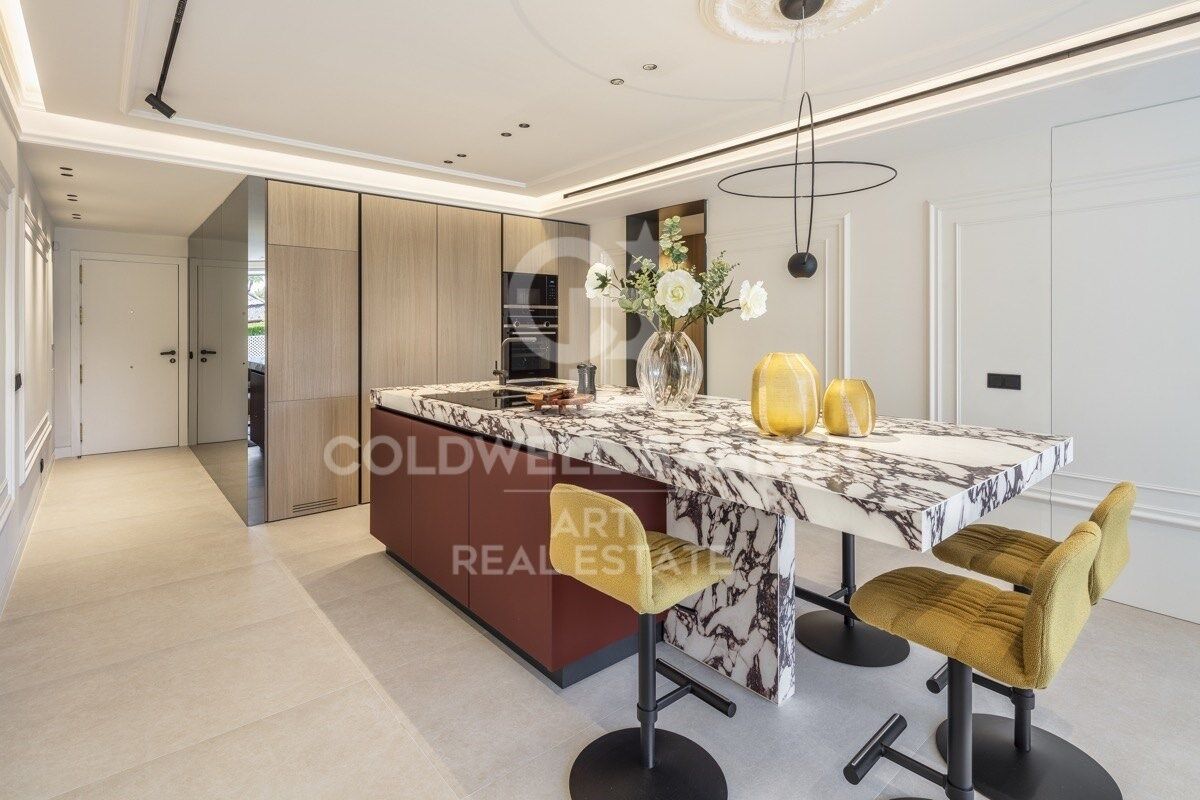
Inside, the apartment stands out for its impeccable design and top-quality materials chosen to create a serene, modern, and sophisticated aesthetic. Main areas are adorned with large-format tiles from Porcelanosa and Ascale, providing a contemporary and elegant visual identity. The custom-designed kitchen blends functionality with style, equipped with state-of-the-art Siemens appliances and a striking marble countertop as a central feature.

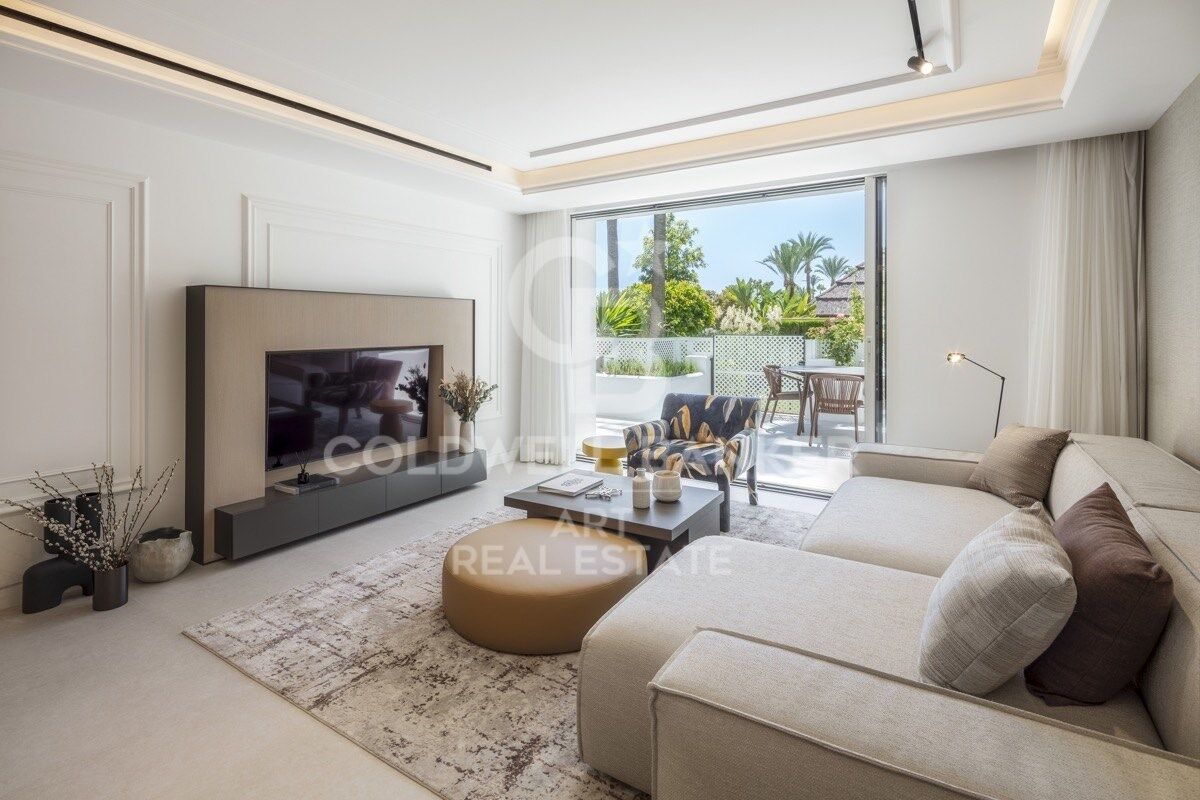
The living room, decorated in a neutral palette with carefully selected furnishings, exudes warmth and comfort. Its open-plan concept integrates seamlessly with the kitchen and dining area, creating a perfect space for everyday living and entertaining guests. Floor-to-ceiling windows by the prestigious Cortizo brand flood the interior with natural light, enhancing the sense of openness and connection to the outdoors.

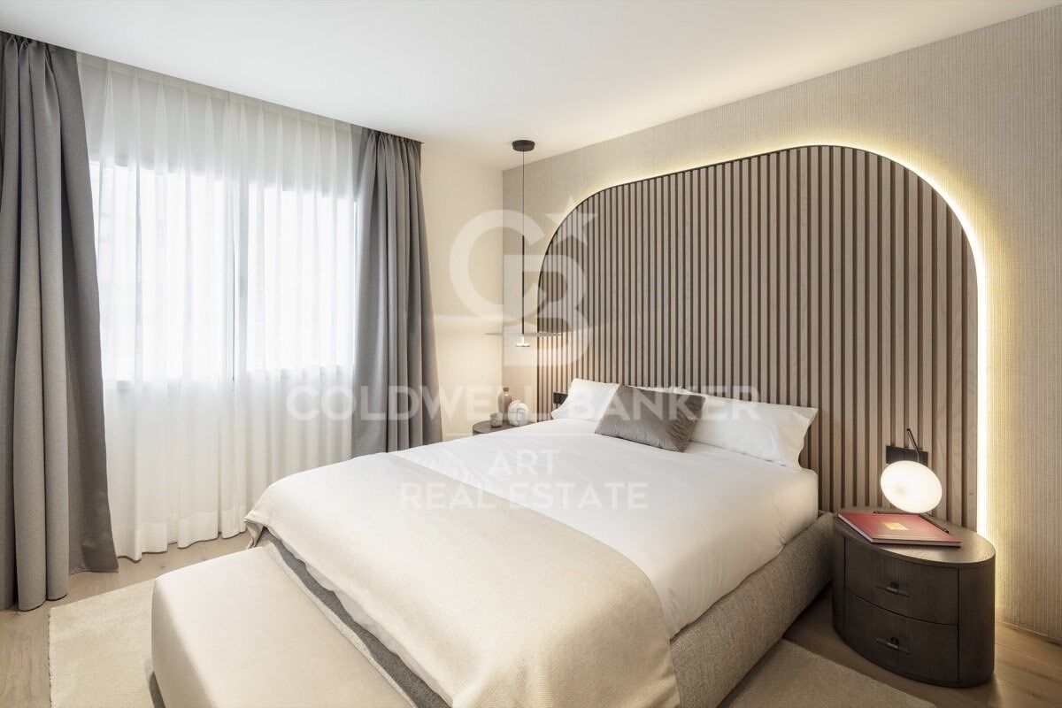
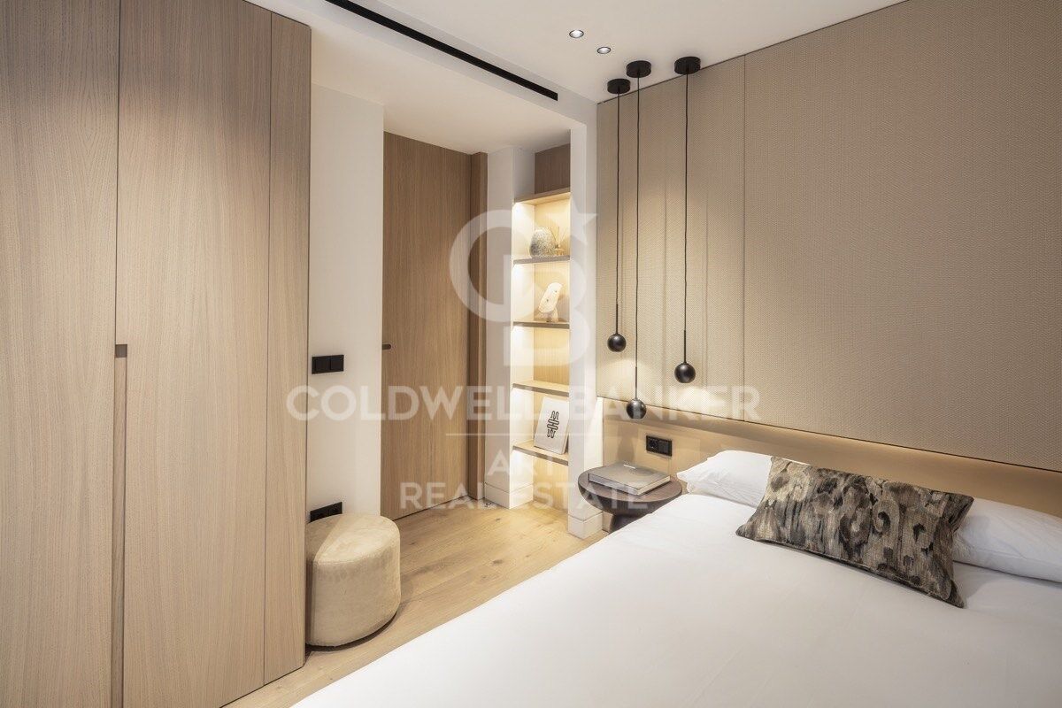
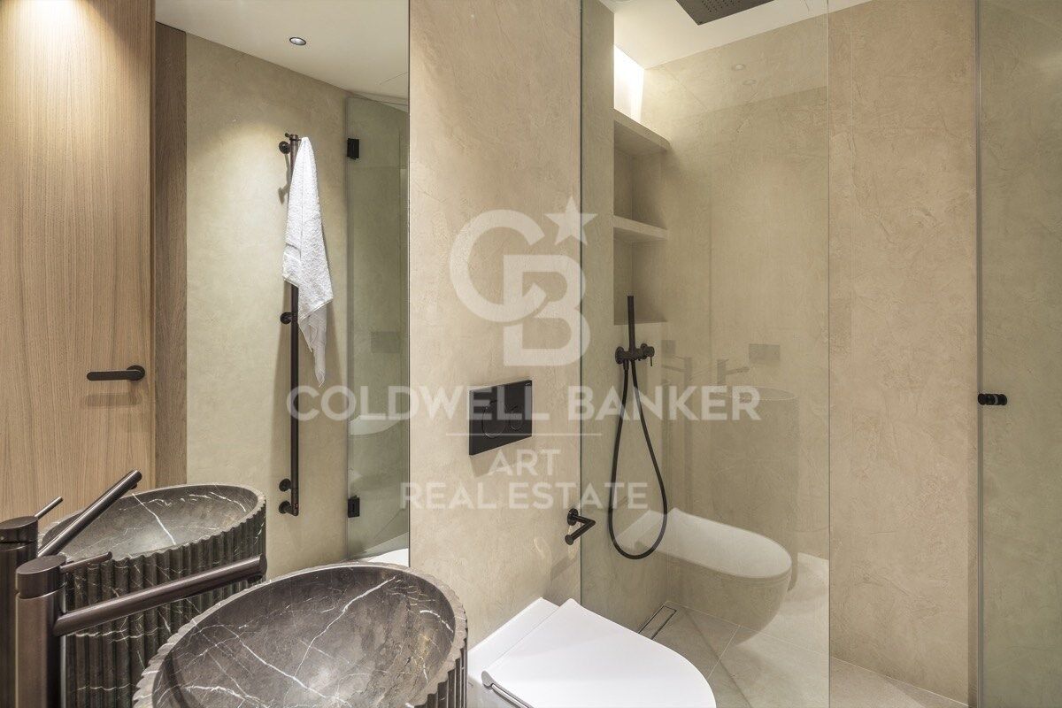
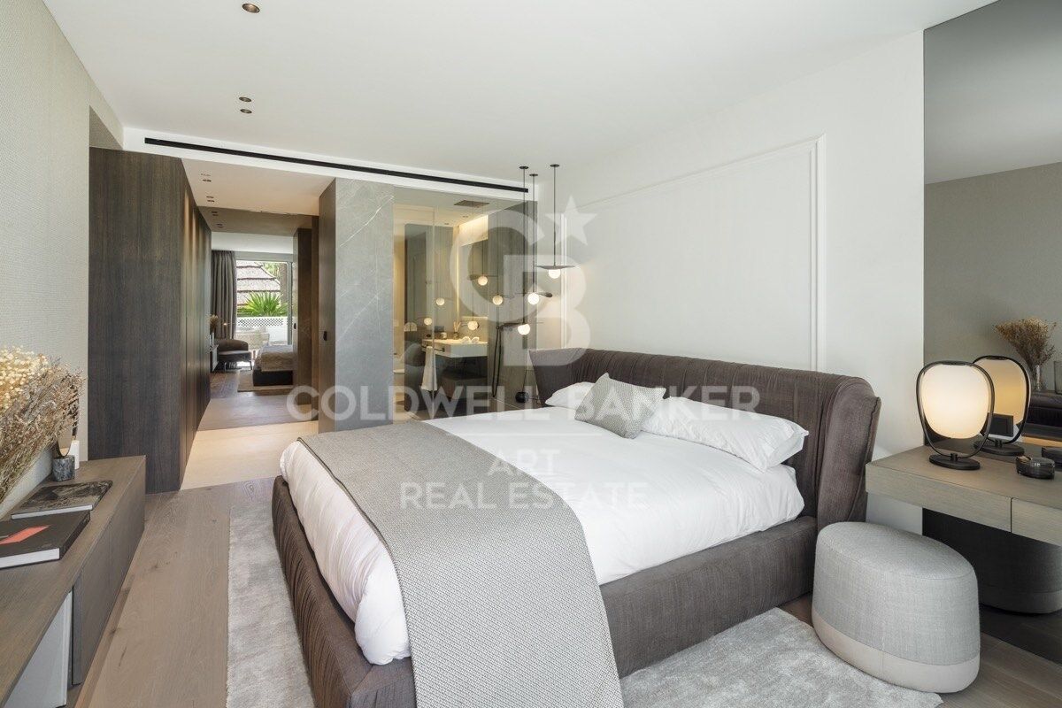
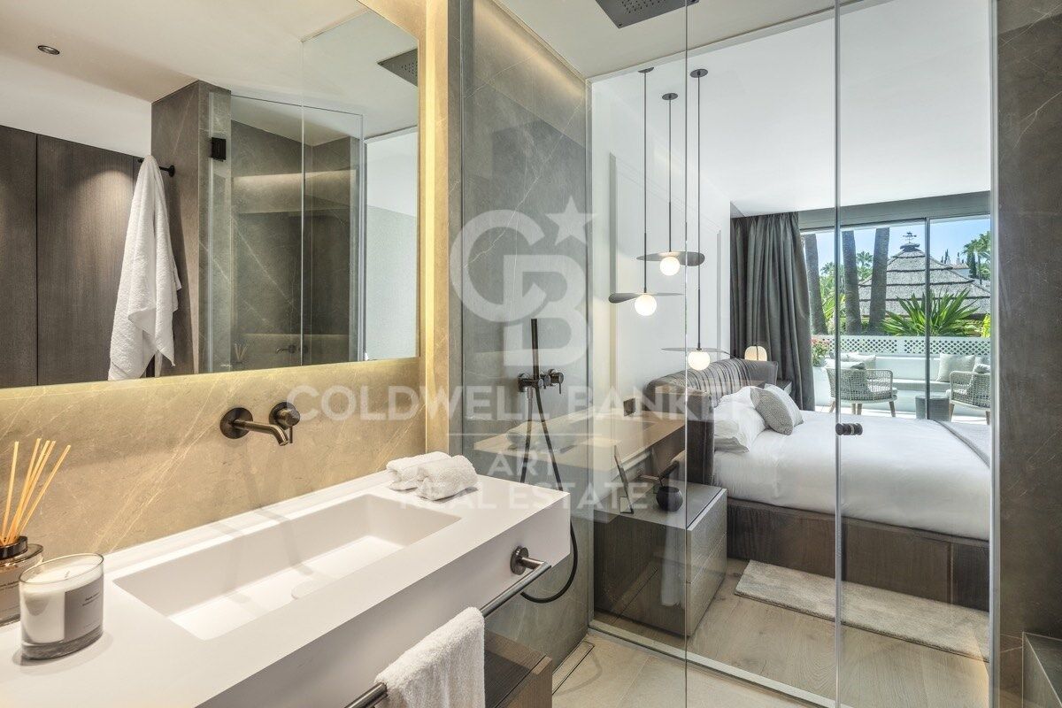
The apartment offers three bedrooms, all designed with a focus on comfort and exclusivity. High-quality natural wood floors, bespoke joinery, and independent air conditioning in each room ensure maximum comfort. The bathrooms feature contemporary design, underfloor heating, premium fixtures, towel warmers, and luxurious finishes, reflecting the highest level of attention to detail.

The master bedroom is a true sanctuary of elegance, with direct access to the terrace and an environment designed for absolute relaxation. The other two bedrooms maintain the same high standards, ensuring comfort and privacy for residents and guests.

This impressive ground-floor apartment, fully renovated in 2024, redefines luxury living in the prestigious Puente Romano Resort, right in Marbella's renowned Golden Mile. With its contemporary design, top-quality materials, and unbeatable location, it represents a unique opportunity to experience the most exclusive lifestyle in one of the world's most iconic regions. Whether as a permanent residence or a vacation retreat, it perfectly combines exclusivity, functionality, and elegance.

#ref:CBSH1298

Property details

zone
Costa del Sol
area
Málaga
location
Marbella
district
Milla de Oro
Property type
flat
sale
3.500.000 €
Reference
CBSH1298
Bedrooms
3
Bathrooms
3
Surface
118 m2
Builded surface
149 m2

Property features

lift
parking
Energy certificate
  • Pending

About Marbella

Living in Marbella is immersing yourself in an exceptional lifestyle. From its sunny climate for much of the year to quality educational options and a vibrant cultural scene, Marbella has everything to meet your expectations. Top-notch healthcare and a wide range of services make this city ideal for residents of all ages.

Security and quality of life intertwine with the exclusivity of properties in Marbella. Coldwell Banker Spain will guide you to find the perfect home that complements your vision of life in this coastal paradise. An idyllic enclave on the Spanish coast where luxury merges with Mediterranean charm. At Coldwell Banker Spain, we invite you to explore this unique corner and discover why Marbella is more than a destination; it's a lifestyle.

Request more info
Ref.CBSH1298
Urb. Coto de la Serena Local 7B,
29680, Estepona
952 680 284

Related properties

Exquisite Modern Apartment with Sea Views in the Prestigious Puente Romano Resort, Marbella Golden Mile

Milla de Oro

Exquisite Modern Apartment with Sea Views in the Prestigious Puente Romano Resort, Marbella Golden Mile

138 m²Size33 Bathrooms
This remarkable apartment epitomizes coastal elegance, seamlessly blending into the luxurious surroundings of the renowned Puente Romano Resort. With its stunning Mediterranean design, this property offers a lifestyle of unparalleled sophistication. The highlight of the apartment is the expansive covered terrace, perfect for alfresco dining or creating a serene chill-out space. From here, residents can soak in panoramic views of the lush community gardens and the sparkling sea, providing a peaceful and calming atmosphere. The terrace offers direct access to both the living area and master bedroom through floor-to-ceiling glass sliding doors, effortlessly integrating indoor and outdoor spaces. Inside, the apartment features an open-plan layout that connects the kitchen, dining, and living areas. These spaces flow harmoniously, creating a perfect balance of practicality and aesthetic appeal. Soft neutral tones, complemented by natural wood accents in the flooring and kitchen cabinetry, elevate the modern design. Elegant contemporary furniture and finishes are thoughtfully chosen to maximize comfort, all while maintaining a refined sense of style. The fully equipped kitchen is a chef's dream, boasting a striking marble-topped island that serves as both a functional workspace and a visual centerpiece. The design cleverly conceals kitchen appliances within sleek cabinetry, preserving the clean, minimalist feel. Each bedroom is meticulously appointed with the highest quality furnishings, adhering to the apartment's elegant design palette. The bedrooms offer ultimate comfort, with each featuring its own en-suite bathroom. The master suite is a serene retreat, offering a tranquil space to relax. A privacy glass window separates the bedroom from the en-suite, which showcases stunning grey stone accents on the double vanity, shower, and bathtub. Ideally located within the prestigious Puente Romano Resort, this apartment places you just moments from the beach and within easy reach of the exclusive amenities of both the Resort and the iconic Marbella Golden Mile. #ref:CBSH308
3.995.000 €
Refined living at Puente Romano - Marbella's Golden Mile
Milla de Oro

Refined living at Puente Romano - Marbella's Golden Mile

150 m²Size32 Bathrooms
This exceptional apartment is nestled in the heart of the prestigious Puente Romano Resort, along Marbella's iconic Golden Mile one of the most sought-after and exclusive addresses in all of Europe. Thoughtfully designed for those who appreciate elegance without compromising on comfort, the property offers a unique blend of luxury and functionality. The residence comprises three bedrooms and two bathrooms, including a refined master suite with private access to a generous terrace. The open-concept living and dining area integrates seamlessly with a fully equipped modern kitchen, boasting high-end appliances and sleek finishes. Floor-to-ceiling windows flood the space with natural light and invite the outdoors in. The south-facing terrace is a true highlight a beautifully arranged space divided into various ambiences: a stylish lounge area, an elegant dining corner with a barbecue, and a sun-soaked spot ideal for unwinding. Overlooking lush tropical gardens and the tranquil communal pool, it's the perfect setting for alfresco living under the Andalusian sky. Additional amenities include underground parking, a private storage room, air conditioning (hot and cold), and access to impeccably maintained communal areas. As part of the Puente Romano community, residents enjoy 24-hour security, concierge service, direct beach access, and a vibrant selection of world-class restaurants, luxury boutiques, and leisure facilities all within walking distance. This property is a rare opportunity to acquire not just a home, but an exceptional lifestyle in one of Marbella's most iconic and desirable locations. #ref:CBSH1125
2.985.000 €
Three-bedroom apartment in Puente Romano, Marbella
Milla de Oro

Three-bedroom apartment in Puente Romano, Marbella

137 m²Size33 Bathrooms
Located in the heart of the iconic Puente Romano Resort in Marbella, on the exclusive Golden Mile, this stunning ground-floor apartment perfectly combines contemporary luxury with the timeless charm of Mediterranean style. Recently renovated to the highest standards, the property features elegant interiors, a private garden terrace, and direct access to the lush tropical gardens and the resort's beach, offering a unique opportunity to enjoy the prestigious Puente Romano lifestyle in a turnkey residence. This three-bedroom apartment is situated in one of the most sought-after residential areas on the Costa del Sol. Every detail has been carefully designed using top-quality materials and contemporary elements, creating a sophisticated yet relaxed atmosphere. Its privileged location, just steps from the beach, the renowned 'Bun Comer' restaurant, and the famous Puente Romano Tennis Club, makes it ideal as a permanent residence or an exclusive vacation retreat. The property enjoys a private terrace with direct access to the tropical gardens and communal pool, providing an idyllic setting for relaxing or entertaining outdoors. The Puente Romano community ensures 24-hour security, lush landscaped gardens, and access to all the resort's five-star amenities, including Michelin-starred restaurants, a luxury spa, gym, and beach club. Designed with comfort and elegance in mind, the interior features an open-plan layout that seamlessly connects the living, dining, and kitchen areas. Large glass doors flood the space with natural light and open to the terrace, extending the living area outdoors. The master suite offers a luxurious en-suite bathroom and direct garden access, while the two additional bedrooms also feature elegant en-suite bathrooms. A palette of neutral tones, natural textures, and custom finishes creates a serene and welcoming environment, ideal for enjoying modern Mediterranean living. This ground-floor apartment represents the perfect combination of comfort, elegance, and an unbeatable location, providing an exclusive lifestyle experience in one of the Costa del Sol's most prestigious resorts. #ref:CBSH1299
4.650.000 €
Apartment in Marina Puente Romano, Marbella Golden Mile, Marbella
Milla de Oro

Apartment in Marina Puente Romano, Marbella Golden Mile, Marbella

136 m²Size33 Bathrooms
Located in the prestigious Puente Romano Resort, this property offers an exceptional combination of luxury and comfort. This charming apartment enjoys a prime location a few steps from the beach, with easy access to exclusive amenities, lush communal gardens and a quiet pool area. The open plan interior perfectly connects the living, dining and kitchen areas, creating a cosy space ideal for relaxing and entertaining. The kitchen is carefully designed with high-end appliances, ample storage space and generous work surfaces, combining functionality with style. The living area opens directly to the terrace, providing a smooth transition between the inside and the outside, with peaceful views of the garden; an ideal place to relax and enjoy the enviable climate of Marbella. It has three elegantly decorated rooms, each meticulously designed to maximise comfort and luxury. All rooms have their own en suite bathroom, offering privacy and comfort. The master bedroom stands out for its access to the terrace, allowing residents to start or end the day with gentle views of the garden. Offering a perfect combination of elegance and practicality, this apartment is an exquisite refuge in one of the most coveted locations in Marbella. Whether as a permanent residence or as a luxurious holiday home, it presents an unparallelled opportunity to experience the best of the Mediterranean lifestyle. #ref:CBSH1600
4.495.000 €
Spectacular penthouse completely renovated in Sierra Blanca- Marbella
Milla de Oro

Spectacular penthouse completely renovated in Sierra Blanca- Marbella

256 m²Size43 Bathrooms
Spectacular penthouse completely renovated in one of the most prestigious closed communities of Sierra Blanca, offering 4 bedrooms, large interior and exterior areas and spectacular panoramic views of the Mediterranean Sea. The property has been renovated with high quality materials and a contemporary design, combining natural stone, wood and custom carpentry. Its open concept spaces are designed to maximise natural light and create a perfect connection between the interior and the large terraces. The elegant design kitchen is equipped with Gaggenau and Miele appliances, large-format countertop and Gessi faucets. The living and dining areas offer a sophisticated and functional atmosphere, with custom furniture, LED lighting and integrated sound system. The terraces are an authentic extension of the house and enjoy panoramic views of the Mediterranean, in addition to a heated pool and an outdoor kitchen equipped with barbeque and sink, creating an ideal space to enjoy all year round. The four bedrooms offer large spaces, top quality finishes and customised wardrobes. The property also has two private parking spaces and a storage room of 18 m². The community has carefully maintained gardens, two swimming pools and 24-hour security, offering a quiet and private environment a few minutes from the best beaches, restaurants, international schools, golf courses and services in Marbella. An exceptional residence completely renovated and ready to move into, which combines luxury, privacy, contemporary design and stunning sea views in one of the most exclusive areas of Marbella. #ref:CBSH1611
2.695.000 €

Recently viewed properties

Impressive villa with panoramic sea views in Los Flamingos, Benahavís
Los Flamingos

Impressive villa with panoramic sea views in Los Flamingos, Benahavís

1.466 m²Size1.600 m²Plot67 Bathrooms
This exquisite villa stands as a prestigious family estate in the exclusive gated community of Los Flamingos, just moments away from the iconic Villa Padierna Resort, world-renowned golf courses, and a wealth of luxury amenities. Blending timeless elegance with modern sophistication, this stately mansion has been meticulously designed to offer the perfect balance of luxury, privacy, and comfortideal for refined family living and entertaining. Spanning four expansive levels, the villa features 6 spacious bedrooms, 7 bathrooms, 3 swimming pools, a private cinema, dedicated office space, a spa, gym, wine cellar, and a breathtaking rooftop terrace with panoramic views. A private elevator provides seamless access to all floors. The entrance reveals an impressive spiral staircase crowned by a dramatic chandelier, creating a grand ambiance enhanced by sweeping sea views. The ground floor welcomes you with a sunlit, open-plan living room that flows effortlessly into a formal dining area and a fully-equipped designer kitchen with a central island and breakfast seating. This level also includes a pantry, office, en-suite guest bedroom, and a flexible multipurpose room. Floor-to-ceiling sliding doors open onto a vast terrace with an outdoor kitchen, al fresco dining area, and a spectacular infinity pool. The first floor hosts the en-suite master suite, a serene retreat with a freestanding bathtub overlooking the sea, access to a large private terrace, and a generous walk-in closet. Two additional en-suite bedrooms on this floor ensure comfort and privacy for family and guests alike. The rooftop is a true sanctuary, offering a plunge pool, sunbeds, an outdoor kitchen, and a dining space with unrivaled views over the Mediterranean from sunrise to sunset. The basement level continues to impress, featuring a climate-controlled wine cellar, a state-of-the-art cinema, a fully equipped gym, luxurious spa with a plunge pool, laundry facilities, and a spacious garage. #ref:CBSH439
6.995.000 €
Duplex penthouse in Tres Torres. Spacious areas and panoramic views,Barcelona
Sole agency
Sant Gervasi- Galvany

Duplex penthouse in Tres Torres. Spacious areas and panoramic views,Barcelona

330 m²Size75 Bathrooms
We present this exceptional duplex penthouse in the prestigious Tres Torres neighborhood, ideal for those seeking a spacious property with the opportunity to renovate and personalize to their taste. This residence stands out not only for its size but also for its practical layout and impressive views from the large rooftop terrace. Layout and Features: Main Floor: The apartment has a main entrance and service door. Upon entering, there is a spacious hall that leads to the living room, a large and bright space connected to an independent dining room and with access to the generously sized, functional kitchen, complete with a practical laundry-storage area and a service room with its own bathroom. This floor includes a master suite with bathroom, another double bedroom en suite, two double bedrooms, and an additional full bathroom. There is also a guest toilet near the entrance. Upper Floor: Ascending the staircase, there are three bedrooms, a full bathroom, and two large multipurpose rooms, one with access to a terrace. This floor offers the flexibility to adapt the spaces as an office, game room, library, or gym. Third Floor - Terrace: One of the property's main attractions is the rooftop terrace with spectacular views. This space includes a porch, barbecue. Extras and Amenities: 7 bedrooms, 4 full bathrooms, and 1 guest toilets. 3 living rooms and a separate dining room. 3 terraces, including a large rooftop terrace with a porch and barbecue. 4 parking spaces in the same building. Private storage room for additional storage. This duplex penthouse is an excellent opportunity for those looking for a home in one of Barcelona's most exclusive areas, with the possibility of personalizing every corner and enjoying an exclusive lifestyle. #ref:CBES2383
2.900.000 €
Garden Houses and luxury villas in Sotogrande Alto
Sotogrande Alto

Garden Houses and luxury villas in Sotogrande Alto

311 m²Size44 Bathrooms
Discover this elegant new-build development of 49 villas, designed by the renowned architectural firm Torras y Sierra, located in the prestigious Sotogrande Alto, right next to La Cañada Golf Course. This unique project is defined by its seamless integration with nature: lush vegetation and open spaces are at the heart of the architecture. With the inspiring concept of 'a garden with houses', the project offers exclusivity, sustainability, and thoughtful design in a private and natural environment. The villas are available in three distinct types: Patio Houses (19 units) Located in the northern part of the plot, these contemporary-style townhouses form the project's 'village zone.' Each home revolves around a private patio with a garden, pool, and pergola area, seamlessly connecting the indoor living-dining area and kitchen. The upper floor includes 3 en-suite bedrooms, offering both comfort and privacy. Garden Houses (24 semi-detached units) Featuring timeless architecture, these homes are set on landscaped platforms that adapt naturally to the terrain. Each unit offers a private garden, swimming pool, and a large pergola that extends the living area outdoorsperfect for enjoying Sotogrande's climate. Most plots exceed 300 m². Detached Villas (6 units) Located in the southern section of the development, these villas sit on larger plotssome over 1,000 m²and offer more space and privacy. They include 4 bedrooms, 4 bathrooms, and 1 guest toilet, maintaining the same high standards as the Garden Houses. All homes are designed to meet the highest standards of quality, comfort, and energy efficiency. A next-generation luxury residential development in Sotogrande, where architecture, landscape, and lifestyle come together in perfect harmony. #ref:CBSH695_A
1.459.000 €
Exclusive property for sale with terrace and classic charm, in Barrio de Salamanca, Madrid
Castellana

Exclusive property for sale with terrace and classic charm, in Barrio de Salamanca, Madrid

419 m²Size4
Coldwell Banker Unique presents, in the very heart of the exclusive Barrio de Salamanca, one of Madrid's most coveted areas, a unique 419 m² property located in a majestic 1900 building. This residence offers the opportunity to design a bespoke home in a setting full of history and elegance. Situated on the first floor of a stately building, the property stands out for its high ceilings, which visually enlarge the spaces and provide a unique and distinguished character. The jewel of the residence is its spacious private terrace, a perfect retreat to enjoy the outdoors without giving up the dynamism of urban life. The layout includes 303 m² of living space, 46 m² of common areas, and 70 m² of terrace, along with a storage room and the convenience of an elevator in the building. Its four exterior balconies, together with the possibility of configuring up to four bedrooms and four bathrooms, make this property an exceptional opportunity. Its privileged location, just a few steps from El Retiro Park, makes it a true oasis of tranquility in the very center of the city. Living in the Barrio de Salamanca means enjoying the perfect combination of luxury, history, and comfort in one of Madrid's finest locations. Many of our properties are not publicly listed at the request of our clients, so we recommend contacting us for further information. #ref:CBUQ438
5.900.000 €
Villa Ricardo - Exclusive Ibiza-style, new build villa with sea views in Jávea
Cap Martí - El Tossalet - Pinomar

Villa Ricardo - Exclusive Ibiza-style, new build villa with sea views in Jávea

250 m²Size1.080 m²Plot34 Bathrooms
The fabulous Villa Ricardo captures the purity of Ibizan style and the serenity of the Mediterranean, designed for those who value light, comfort and a lifestyle that flows effortlessly between indoor and outdoor spaces. This new construction project, developed entirely on one floor, combines soft white lines, natural textures and large windows, creating an elegant and relaxed atmosphere. Around the villa, more than 180 m² of outdoor areas include shaded lounges, open terraces and outdoor dining areas, designed to enjoy the Mediterranean climate. At the heart of the design is the private swimming pool, naturally integrated into the architecture and surrounded by terraces ideal for sunbathing, relaxing or enjoying the views. The interior offers a living and dining area that naturally open to the outside, flooding the house with light and expanding the sense of space. The central island kitchen combines modern design with a warm Mediterranean character, perfect for gatherings and family life. The night area includes three bedrooms, each with an en-suite bathroom and direct access to the outside, providing privacy and a direct connection to the surroundings. In addition, a guest toilet completes the interior layout. Exteriors and amenities: Private pool Barbecue and integrated outdoor kitchen Covered and open terrace Mediterranean garden Parking and laundry Central air conditioning and underfloor heating Double glazing Southeast orientation Villa Ricardo represents a unique project in one of the most desirable environments in Javea, ideal for those looking for design, tranquillity and an authentic Mediterranean lifestyle. #ref:CBS773N
1.195.000 €
Villa with Panoramic Sea Views in Cumbre del Sol, between Jávea and Moraira
Cumbre del Sol

Villa with Panoramic Sea Views in Cumbre del Sol, between Jávea and Moraira

220 m²Size724 m²Plot43 Bathrooms
This magnificent villa, located in the exclusive residential area of Cumbre del Sol, between Jávea and Moraira, combines Mediterranean charm, spaciousness and spectacular sea views. With an ideal layout over two independent levels, it is perfect for large families, guests or holiday rental investment. Main Floor: A bright and spacious living-dining room with fireplace and large windows offers stunning views of the Mediterranean Sea. From here you can access a large covered terrace, ideal for enjoying the weather all year round. The kitchen is independent and fully equipped. This floor also has a large master bedroom, a second double bedroom and two full bathrooms (one with shower and the other with bathtub). Lower floor: It has a separate flat with an open-concept living room, equipped kitchen, two double bedrooms and a full bathroom. Ideal for guests or as rental accommodation. Exterior: The outdoor space invites you to relax, with a sunny terrace surrounding the private pool with sea views, a low-maintenance Mediterranean garden, private parking area, storage room and carport for two vehicles. Privileged Location: The property is located just a 5-minute drive from Moraig beach and its famous cave. Within walking distance there is a supermarket, pharmacy, restaurant, hairdresser and other services. In addition, it is close to the tennis/paddle tennis club, an equestrian centre and the prestigious Lady Elizabeth International School. Key features: Built area: 220 m² Plot: 724 m² Levels: 2 Bedrooms: 4 Bathrooms: 3 Private pool Garage and parking for 2 vehicles Central heating by radiators and fireplace Year of construction: 1993 Orientation: Southeast Extras: Automatic irrigation, consolidated garden, fitted wardrobes, double glazing, glass doors, reinforced door, storage room and laundry room. It is sold fully furnished and ready to move into. Views Panoramic views of the sea, countryside and mountains, reflecting the best of the Mediterranean lifestyle on the Costa Blanca. #ref:CBSA729
619.000 €
Villa Icon | Exclusive contemporary luxury villa with stunning sea views
La Fustera

Villa Icon | Exclusive contemporary luxury villa with stunning sea views

726 m²Size69 Bathrooms
Villa Icon is a stunning contemporary residence located in the exclusive area of Racó de Galeno, just minutes from La Fustera beach. An exceptional property where avant-garde architecture, natural materials and extraordinary views of the Mediterranean combine to create a truly unique home. The villa enjoys large windows in practically all its spaces, allowing natural light and the landscape to be part of each room. From different points of the property you can see stunning open views towards the Mediterranean Sea, the Peñón de Ifach and, in the distance, Benidorm. The heart of the house is a spectacular open space that integrates living room, dining room and kitchen, creating a fluid and elegant connection between the different day areas. The interior kitchen stands out for its design and spaciousness, while the property also has a second outdoor kitchen, perfectly integrated with the terrace areas and designed to enjoy the Mediterranean lifestyle outdoors. The experience continues in the water areas, with an indoor pool equipped with a jacuzzi and a spectacular outdoor infinity pool, from which to enjoy the landscape and the sea views. The outdoor spaces have been designed to relax, receive guests and enjoy the privileged climate of the Costa Blanca. With 726 m² built, six bedrooms, nine bathrooms and a lift, Villa Icon offers spaciousness and comfort on every level. The combination of natural stone, wood, large glazed surfaces and contemporary architecture creates a sophisticated, warm and private atmosphere. An extraordinary villa for those looking for design, privacy, exceptional spaces and panoramic views of the Mediterranean, in one of the most exclusive residential enclaves on the Costa Blanca. #ref:CBS983N
4.580.000 €
Contemporary New-Build Villa in Nueva Andalucía with Sea Views
Nueva Andalucía

Contemporary New-Build Villa in Nueva Andalucía with Sea Views

532 m²Size1.226 m²Plot55 Bathrooms
One of just five newly built villas, this exceptional property occupies an elevated position in Nueva Andalucía's Golf Valley, combining contemporary architecture with generous interiors, landscaped outdoor spaces and views towards the Mediterranean and La Concha. The architecture makes deliberate use of its surroundings. Clean contemporary lines, floor-to-ceiling windows and generous openings flood the interiors with natural light and create a strong connection between the home, terraces and gardens. Rather than relying on excess, the design is defined by its proportions, sense of space and a layout that works equally well for everyday living and entertaining. Distributed across three levels, the main floor centres around an open-plan living and dining area alongside a high-specification kitchen equipped with premium appliances. Large sliding doors open directly onto spacious terraces, landscaped gardens and the infinity pool, creating a seamless transition between indoor and outdoor living. Three bedroom suites are also located on this level, each enjoying direct access to or views over the surrounding outdoor areas. The upper floor is entirely dedicated to the master suite, offering an exceptional level of privacy for a four-bedroom villa. Its generous proportions, spacious dressing area and refined en-suite bathroom are complemented by the finest views in the property, extending across the Mediterranean coastline towards La Concha. The lower level adds another dimension to the home, with a second living area providing a more informal setting away from the main social spaces. A private gym and wine cellar complete this level, creating practical areas for exercise, relaxation and entertaining without compromising the principal living areas. This villa excels in all the essentials: strong contemporary architecture, a thoughtfully designed three-level layout and outdoor spaces created around Marbella's Mediterranean lifestyle. Its location in Nueva Andalucía places the finest golf courses, restaurants, international schools and Puerto Banús within easy reach, while retaining the privacy of an established residential setting. #ref:CBSH1626
5.695.000 €
House with pool and solarium for sale in Font del Mont, a unique and exclusive area
Vallvidrera - Tibidabo - Les Planes

House with pool and solarium for sale in Font del Mont, a unique and exclusive area

238 m²Size471 m²Plot43 Bathrooms
Wonderful house built in 2020 with a 237 m² built area on a 474 m² plot with a pool and mountain views. Distributed over 4 floors on Ctra. de les Aigües, a privileged area of the City of Barcelona. Where to enjoy nature and fresh air without leaving the city. The first main or day area, the chalet has a spacious living-dining room with large windows that provide great light, and an independent and equipped kitchen with access to a terrace with a wooden slat floor that could serve as a dining room. summer, with access to the second floor and the roof terrace where the pool and solarium are located. On the second floor or night area, which can be accessed internally or externally, by elevator or stairs, the house has 3 bedrooms, one of them with access to a terrace and 2 bathrooms. On the lower floor there is a multipurpose room, currently equipped as a living room and office, but which could perfectly be converted into a Suite, games room, gym, cinema room. On the roof or terrace of the property we find a swimming pool and solarium where you can spend the hot summer days. In the basement, the farm has a large indoor and outdoor garage. Highlight its quality finishes, marble and stoneware floors, underfloor heating, elevator, double windows, fitted wardrobes. Located in an extraordinary and unique area, 500 meters from the Ctra. de les Aigües station of the Vallvidrera Funicular that connects with the Peu de Funicular station of the FFGG, which transports you in 15 minutes to Plaza Catalunya, Sabadell, Terrassa or Sant Cugat. Close to schools and business schools of recognized national and international prestige. Sale price: €1,450,000 The price does not include taxes or purchase-related expenses payable by the buyer, including ITP (Property Transfer Tax), nor notary and Land Registry fees. We have the occupancy certificate and energy efficiency certificate available. The buyer does not pay any agency or brokerage fees. Large Property Owner: No Marketed by Coldwell Banker Llebrenc (TALIN FORT S.L., Tax ID B67178004), acting as a real estate intermediary. AICAT Registration: 9747 Information provided for guidance only, based on data supplied by the property owner and subject to possible changes. It does not constitute a contractual offer. #ref:CB4450LL
1.450.000 €
Exquisitely renovated and spacious duplex penthouse in Nueva Andalucía
Nueva Andalucía

Exquisitely renovated and spacious duplex penthouse in Nueva Andalucía

407 m²Size33 Bathrooms
This exceptional duplex penthouse, facing southwest, enjoys stunning panoramic views of the well-kept gardens and surroundings of the Golf Valley, offering a perfect combination of privacy, elegance and Mediterranean lifestyle. Recently renovated following the highest contemporary standards, the property also incorporates advanced home automation technology, creating a sophisticated residence where design, comfort and functionality are in perfect harmony. With a built area of 407 m², including 262 m² of elegant interior space and 145 m² of large terraces, the house offers an extraordinary feeling of spaciousness and a magnificent connection between interior and exterior spaces. The property has three large bedrooms, all with en suite bathrooms, designed to ensure maximum comfort and privacy. The spectacular master suite has a dressing room, a luxurious private bathroom with sauna and direct access to a private terrace. The interiors combine contemporary lines with high-quality materials and finishes. Among its features are air conditioning, fireplace, electric blinds and double glazed windows, providing comfort throughout the year. Security and privacy are equally guaranteed thanks to a closed community with 24-hour security service, access control, alarm system and surveillance cameras. The large terraces are one of the great protagonists of this residence. Designed to make the most of the exceptional climate of Marbella, they have different solarium and relaxation areas, jacuzzi and outdoor dining room, creating the perfect setting to enjoy outdoor meals, moments of rest and spectacular sunsets. Residents also enjoy excellent common areas, including a heated communal pool, perfectly manicured gardens and a gym. The property is completed with a private garage and offers the possibility of acquiring designer furniture, carefully selected to complement the contemporary aesthetics of the house. Its privileged location, in the heart of Nueva Andalucía, allows you to enjoy an excellent connection with some of the best golf courses in Marbella, international schools, boutiques, restaurants and exclusive beach clubs. Puerto Banús and San Pedro de Alcántara are less than ten minutes away by car. An exceptional residence that combines spaciousness, privacy, contemporary design, technology and a privileged location, offering a top-level living experience in Marbella. #ref:CBSH1682
3.950.000 €
Extraordinary duplex penthouse in the heart of Nueva Andalucía
Nueva Andalucía

Extraordinary duplex penthouse in the heart of Nueva Andalucía

576 m²Size55 Bathrooms
Extraordinary duplex penthouse located within the exclusive closed community of Los Arrayanes in Nueva Andalucía, which offers 660 m² of refined interior space and more than 400 m² of private terraces. With five bedrooms, exceptional privacy and panoramic views that extend along the Mediterranean coast, golf courses and the iconic landscape of Marbella, this is a residence that redefines what life in a penthouse can be. Located in one of the most coveted addresses in Nueva Andalucía, all essential destinations, from Puerto Banús to top-class golf courses and international schools, are just a few minutes away. The interiors have been meticulously designed to offer both spaciousness and sophistication. The spacious living and dining areas open fluidly to the vast outdoor terraces, creating a perfect connection between the interior and exterior life. The custom kitchen combines natural stone, high-end appliances and elegant details, while the master suite occupies its own private refuge, complete with a spectacular dressing room, a luxurious spa-style bathroom and direct access to the terrace with uninterrupted views. Each room has been carefully conceived with a clear focus on quality, comfort and timeless design. What really distinguishes Feroz is its extraordinary lifestyle offer. Private wellness facilities include a spa area with sauna and hammam, a fully equipped gym, an entertainment room, games room, office spaces and large leisure areas designed for both family life and large-scale entertainment. The large terraces offer multiple areas for rest, dining and relaxation, all framed by stunning views and total privacy. It is a home designed to cover all aspects of modern luxury life without compromise. Opportunities of this calibre in Nueva Andalucía are exceptionally rare. It combines the spaciousness and amenities of a private villa with the security, comfort and exclusivity of a luxury penthouse residence. For those looking for privacy, spaciousness, first-class equipment and one of the best locations in Marbella, this is a penthouse in the sky that must be experienced in person. Book your private visit today. #ref:CBSH1615
5.900.000 €
Coldwell Banker Art Real Estate
Urb. Coto de la Serena Local 7B,
29680, Estepona
De 10 a 19 hs
Newsletter

Find your home abroad with the support of the Coldwell Banker® network

Visit our global websites to learn more about your ideal property in the most exclusive destinations

We use our own and third-party cookies to make our website work safely and personalize its content. Likewise, we use cookies to measure and obtain data on your navigation and to adjust advertising to your tastes and preferences. Press the "Accept all" button to confirm that you have read and accepted the information presented. To manage or disable these cookies, click on "Configuration". For more information see our cookies policy.
Modify cookies
Technical and functional Always active
This website uses its own Cookies to collect information in order to improve our services. If you continue browsing, you accept their installation. The user has the possibility of configuring his browser, being able, if he so wishes, to prevent them from being installed on his hard drive, although he must bear in mind that such action may cause difficulties in navigating the website.
They allow the monitoring and analysis of the behavior of the users of this website. The information collected through this type of cookies is used to measure the activity of the web for the elaboration of user navigation profiles in order to introduce improvements based on the analysis of the usage data made by the users of the service. They allow us to save the user's preference information to improve the quality of our services and to offer a better experience through recommended products.
These cookies are used to store information about the preferences and personal choices of the user through the continuous observation of their browsing habits. Thanks to them, we can know the browsing habits on the website and display advertising related to the user's browsing profile.