Detached villa with panoramic views on the Golden Mile, Marbella
size
1052 m²
plot
1,191 m²
Bedrooms
5
Bathrooms
5
parking
terrace
479 m²
price
6,690,000 €
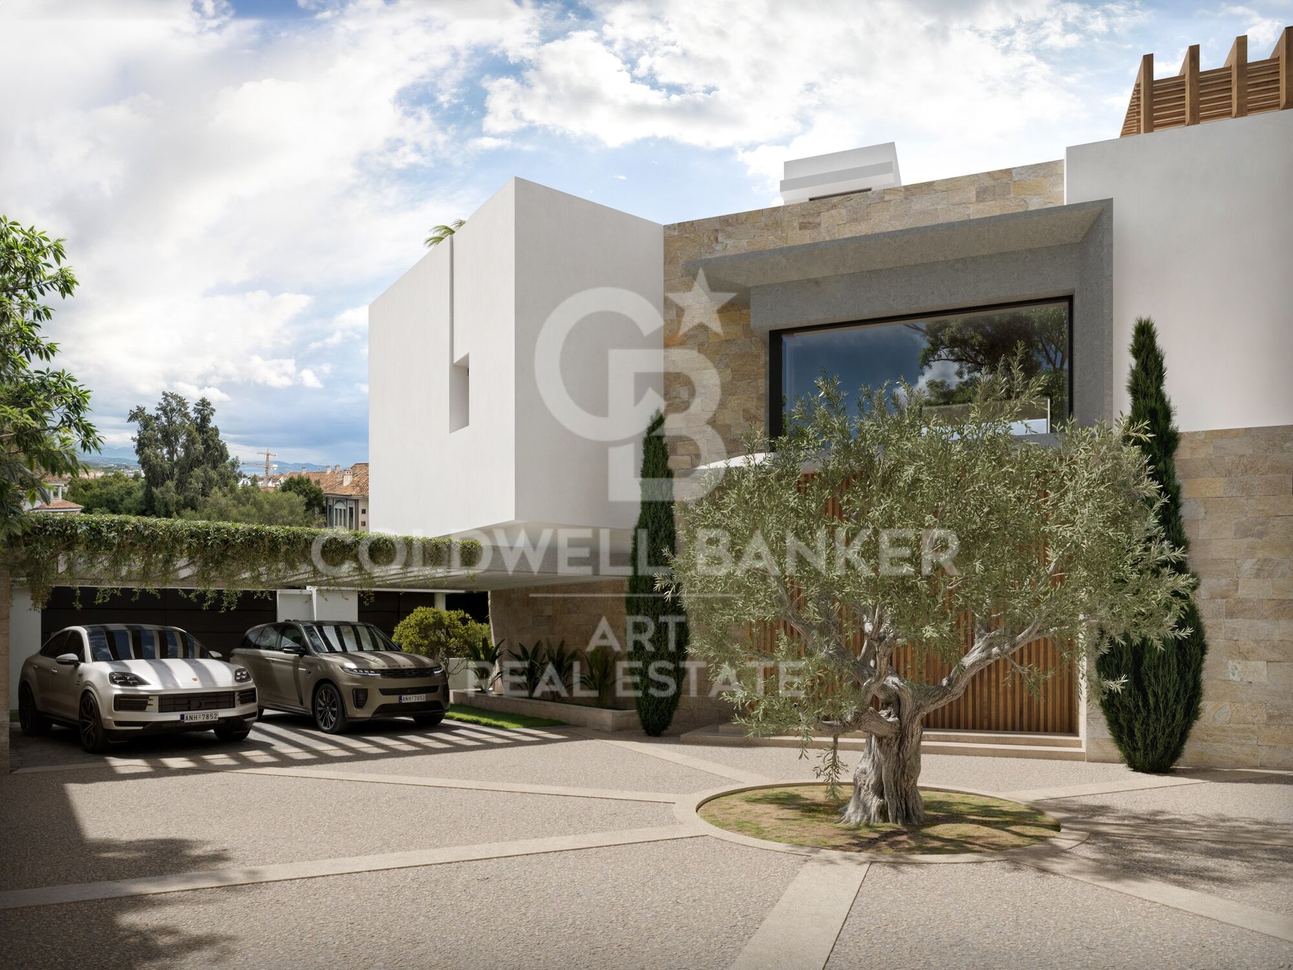
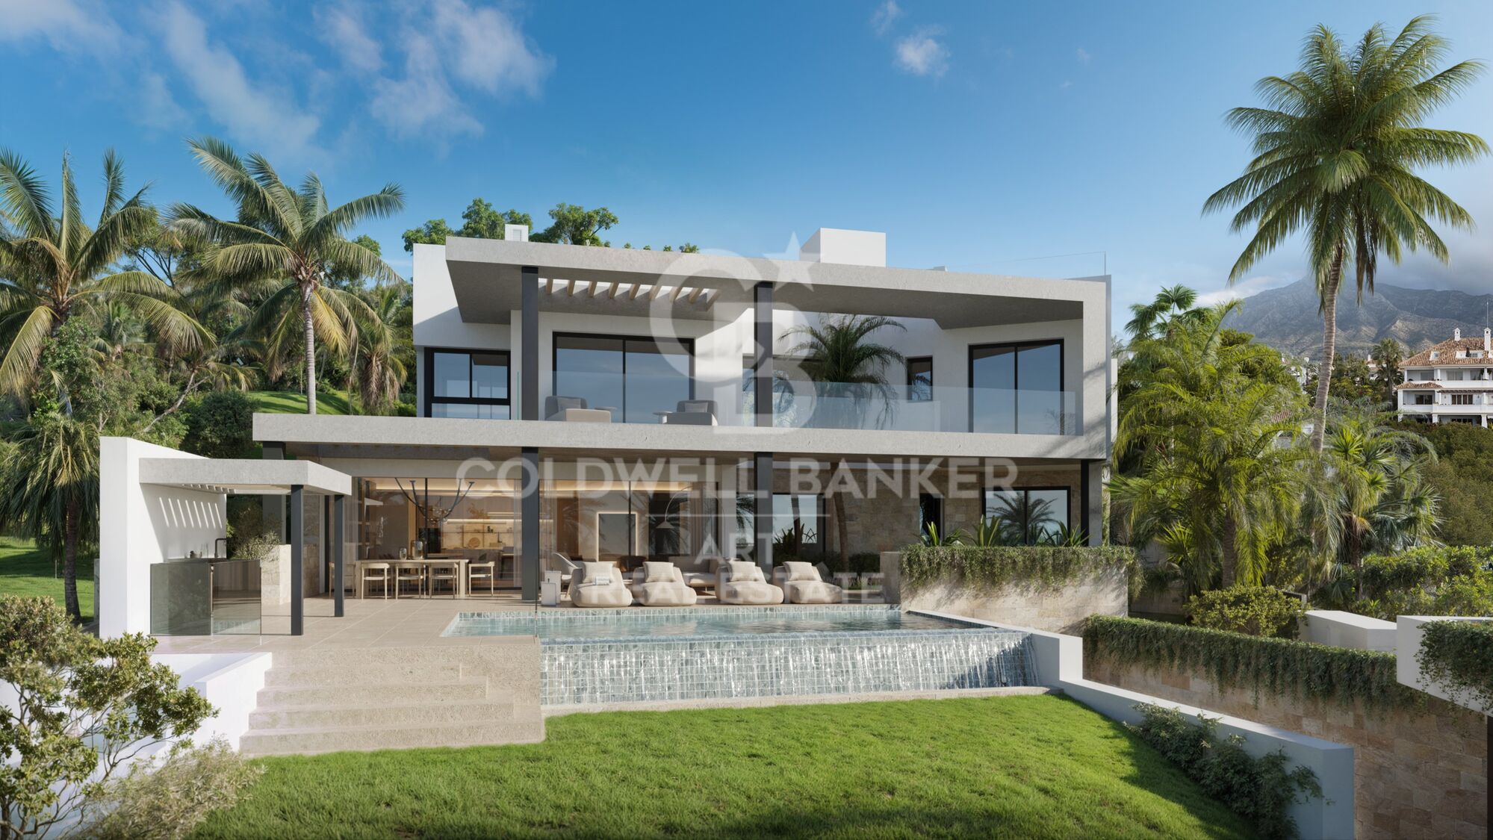
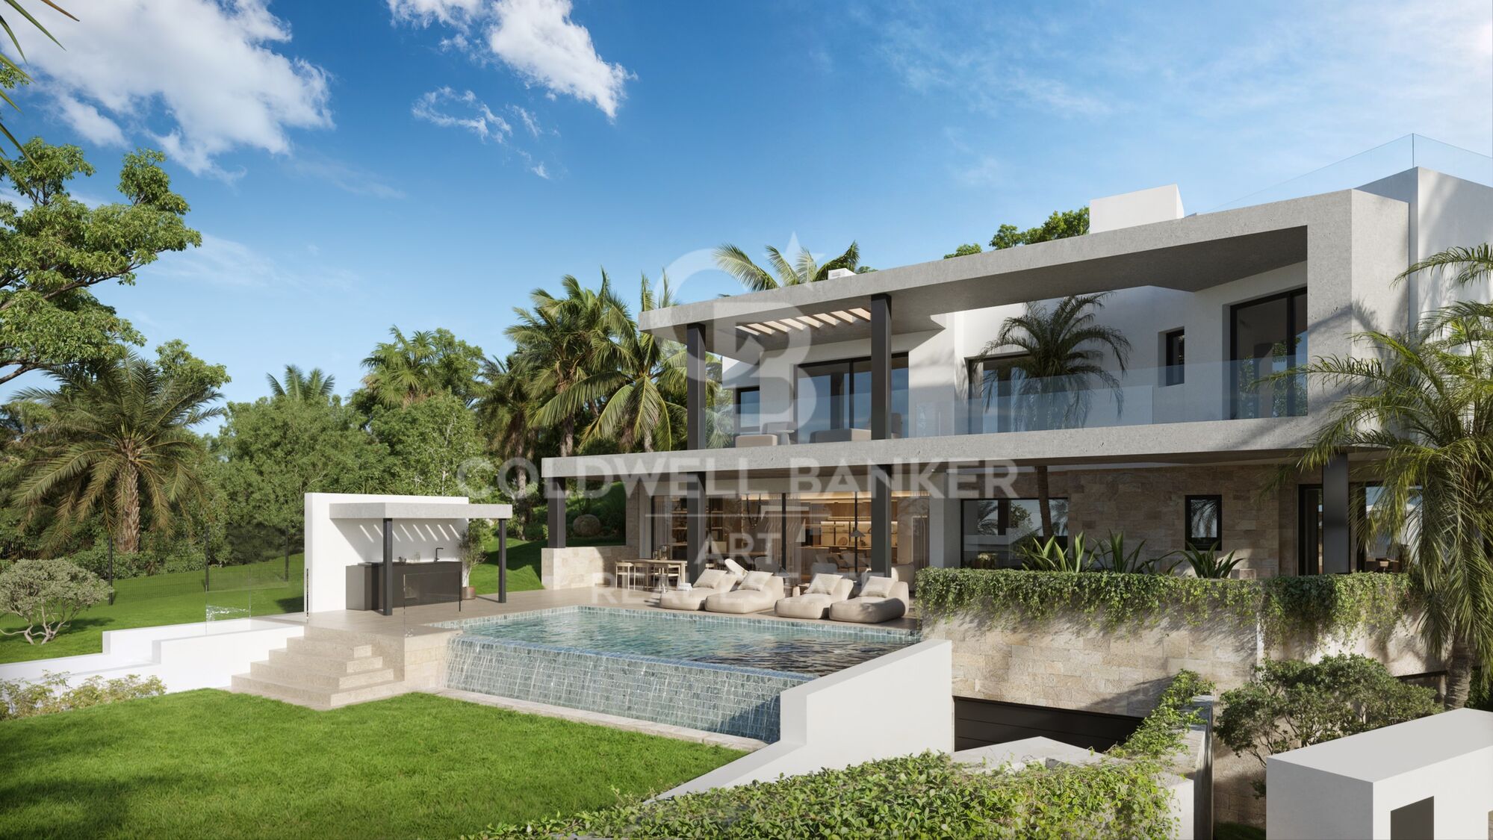
Villa Sky completes this prestigious collection of three exclusive residences in Lomas del Virrey, nestled in Marbella's renowned Golden Mile. This detached villa spans four levels, all connected by a private lift and an elegant interior staircase.

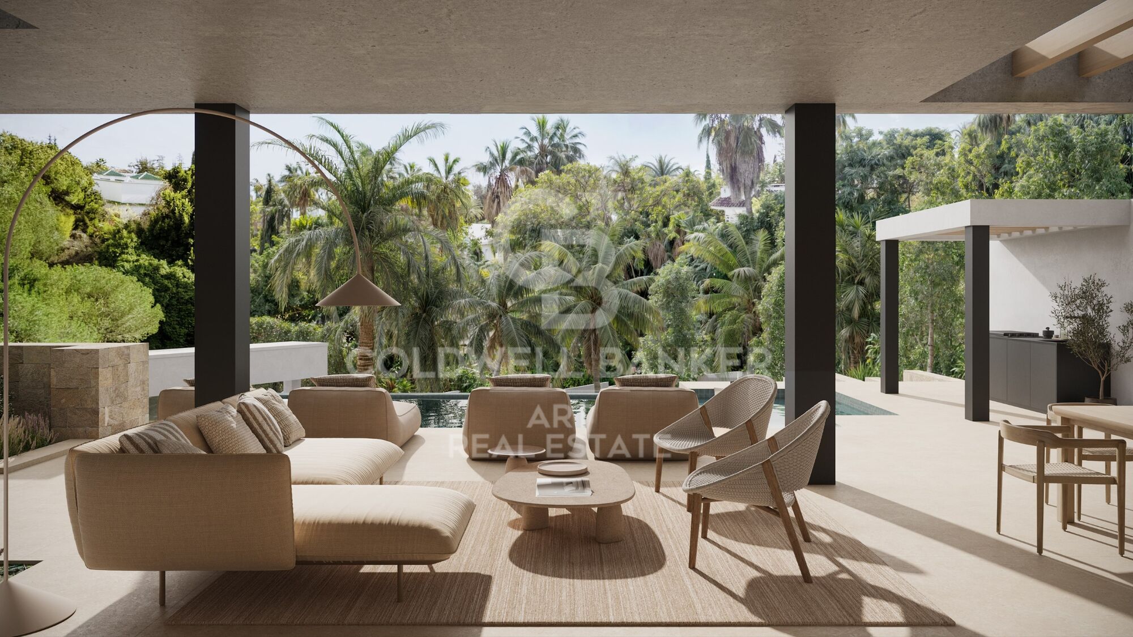
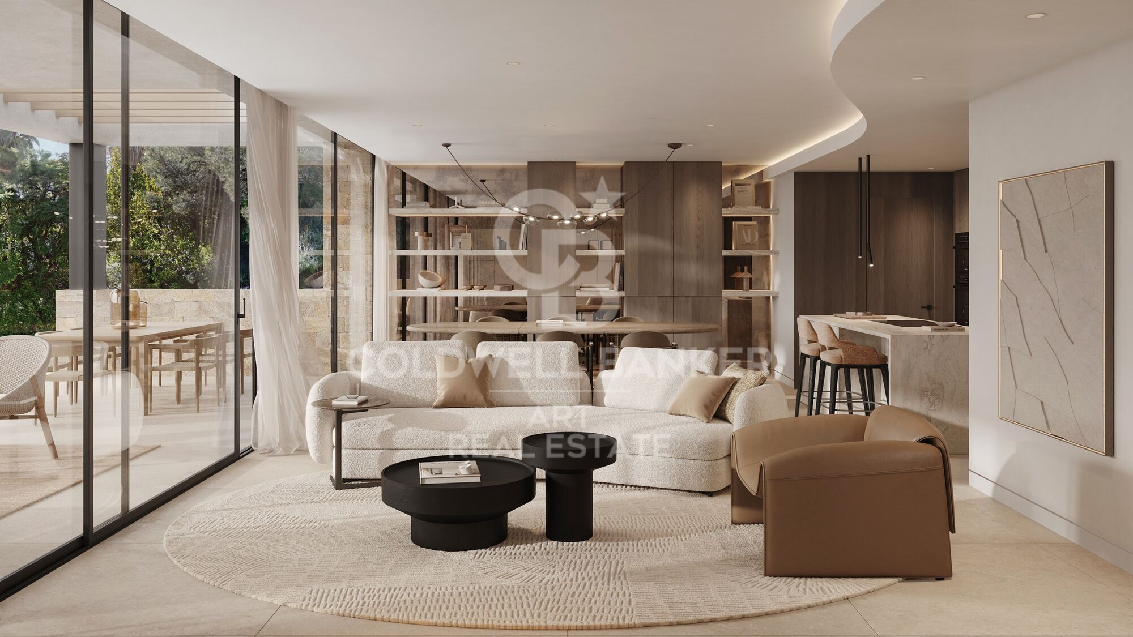
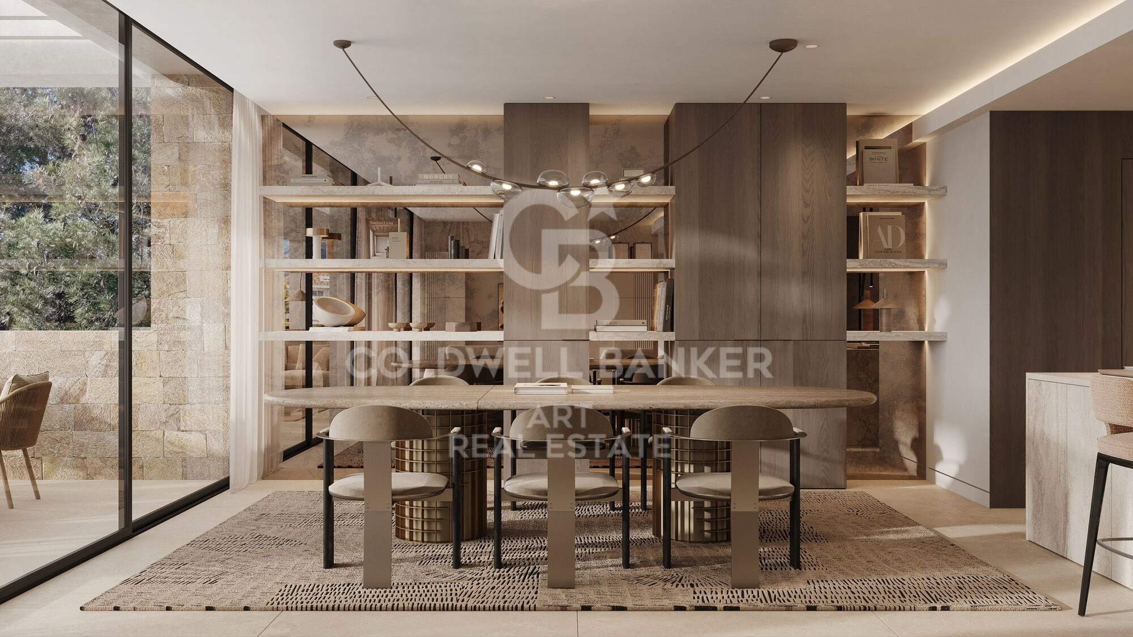
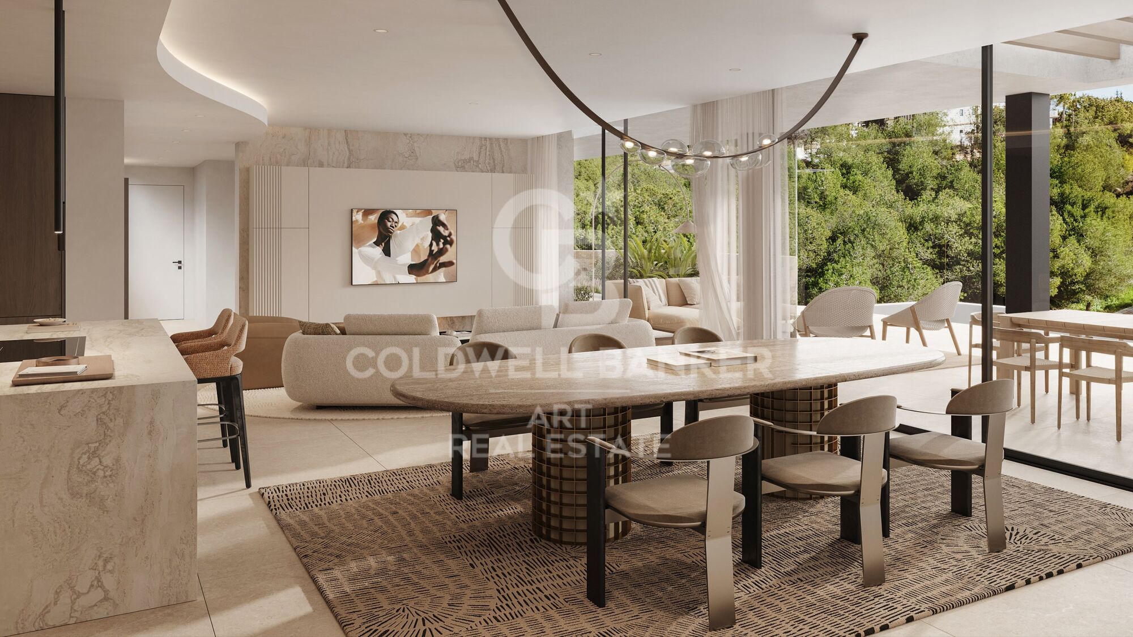
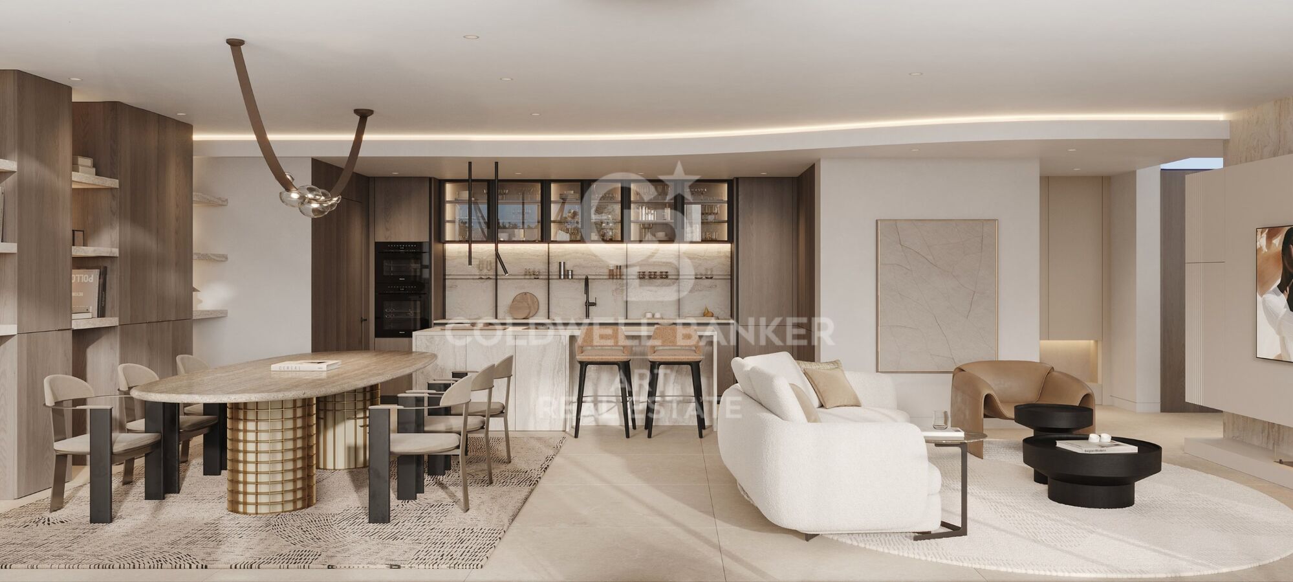
The main floor opens with a bright entrance hall leading to a south-facing terrace, ideal for enjoying the Mediterranean sun. To the right, a fluid open-plan living, dining, and kitchen area extends outward through floor-to-ceiling sliding glass doors, seamlessly blending indoor and outdoor spaces. The kitchen centers around a large island and includes a separate prep area. A guest suite with a walk-in wardrobe and en-suite bathroom also offers direct access to the terrace.

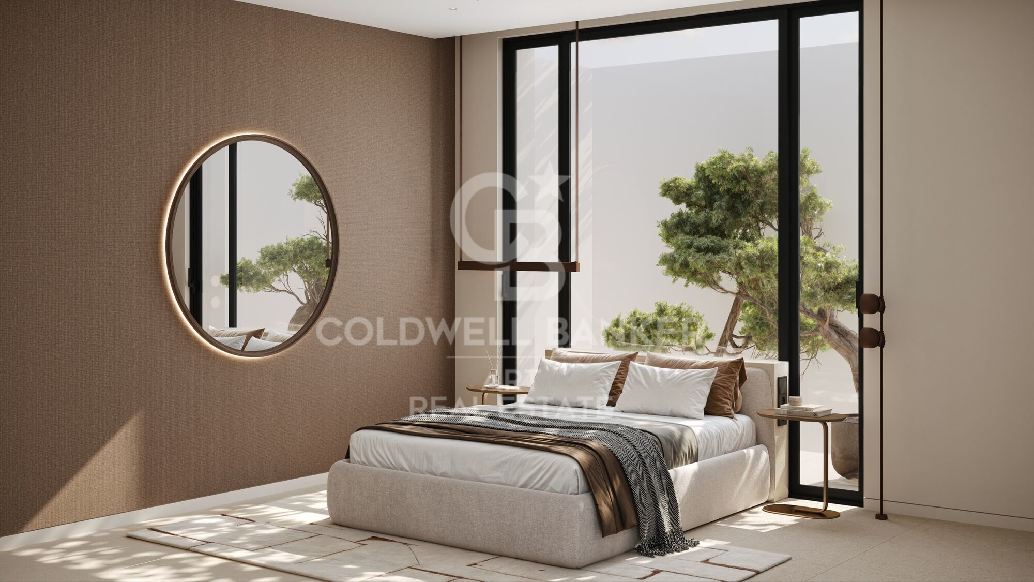
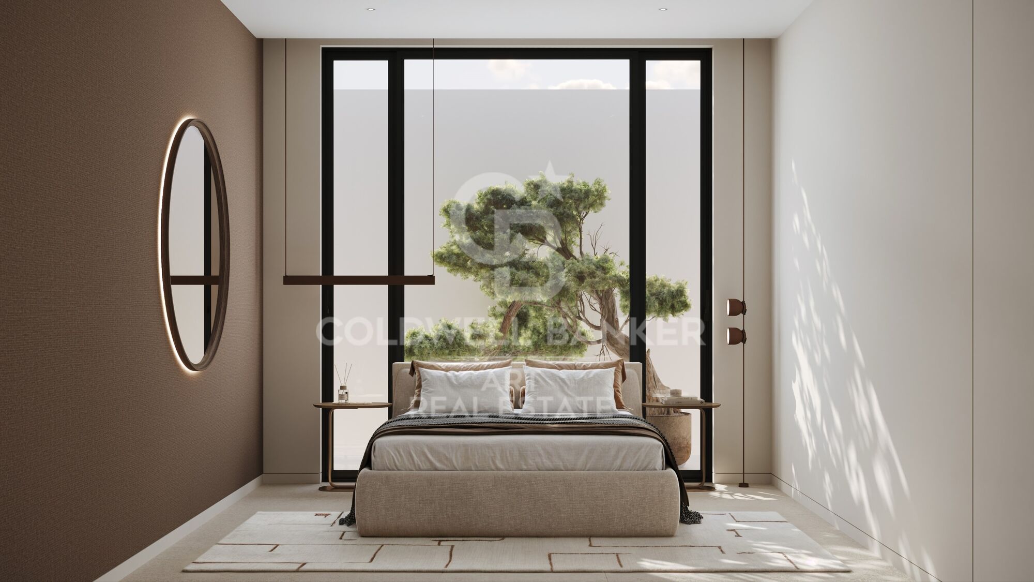
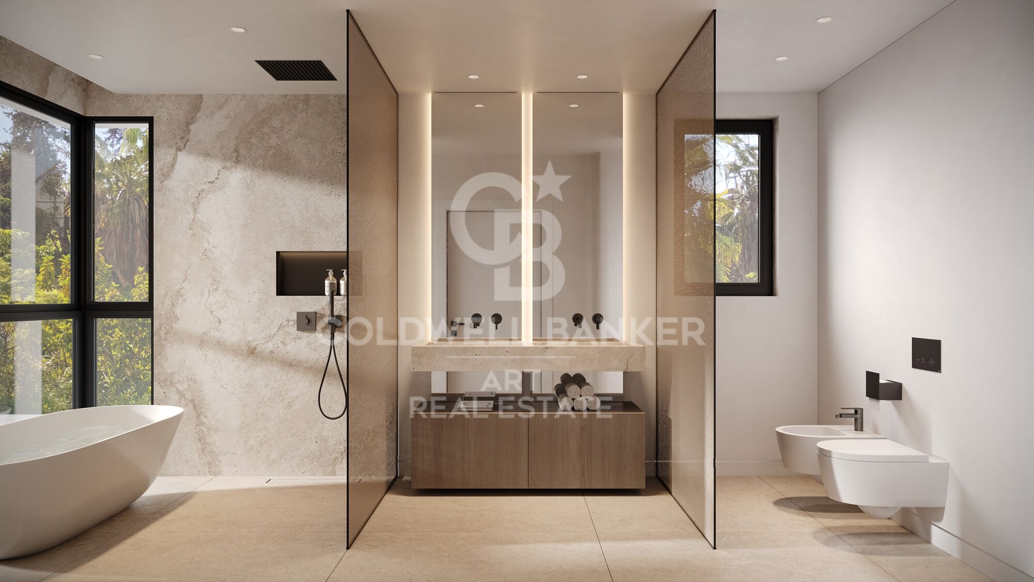
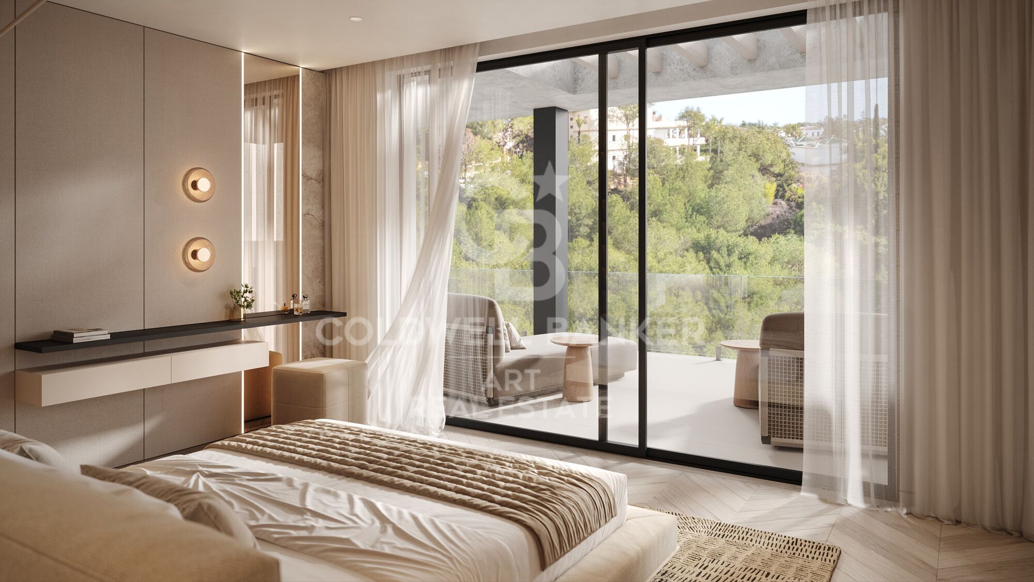
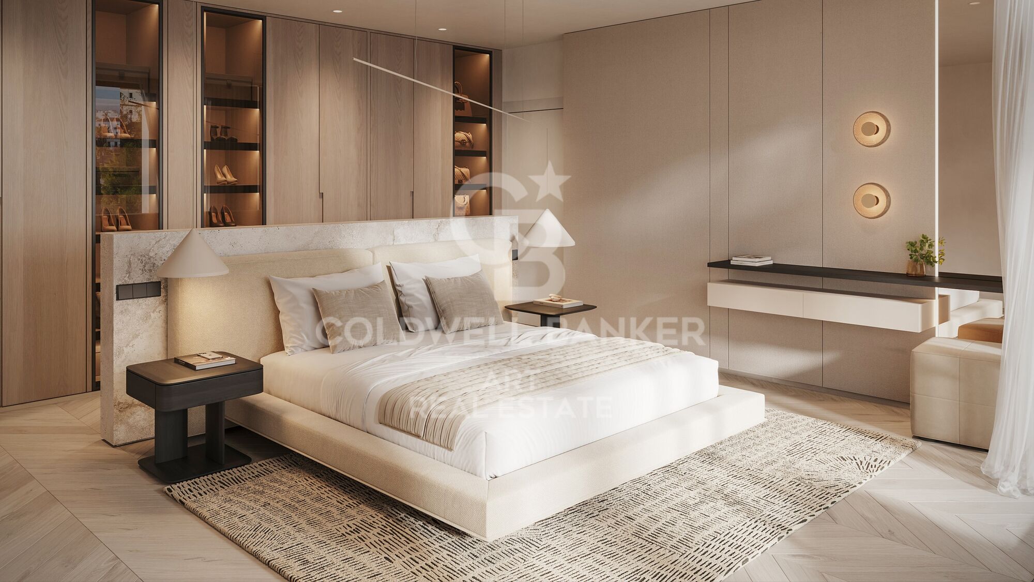
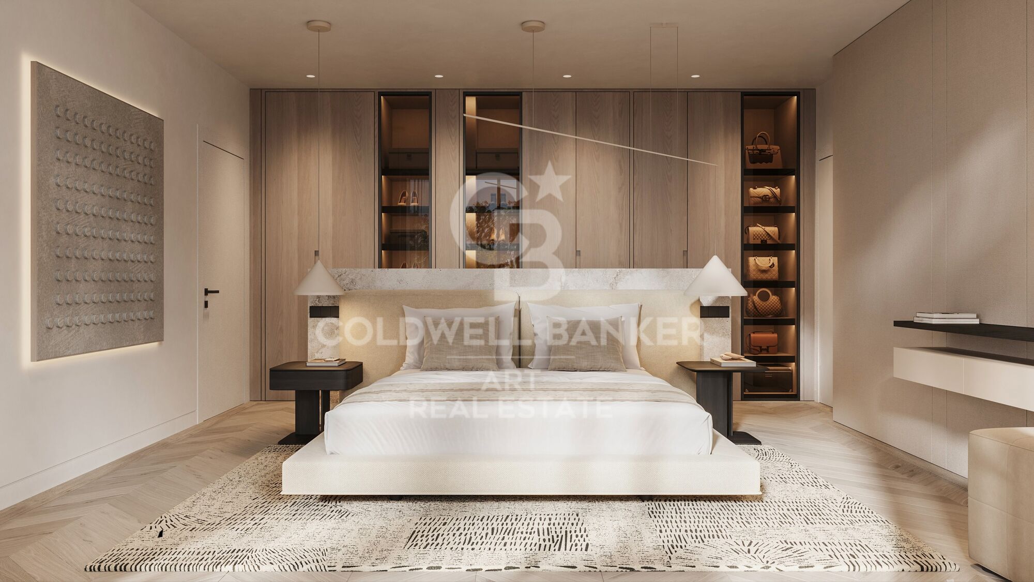
Upstairs, the master suite features a dressing area, a spacious bathroom, and direct access to a private outdoor space. Two additional bedrooms include walk-in wardrobes and en-suite bathrooms, one of them also opening onto the same terrace, enhancing the connection to nature.

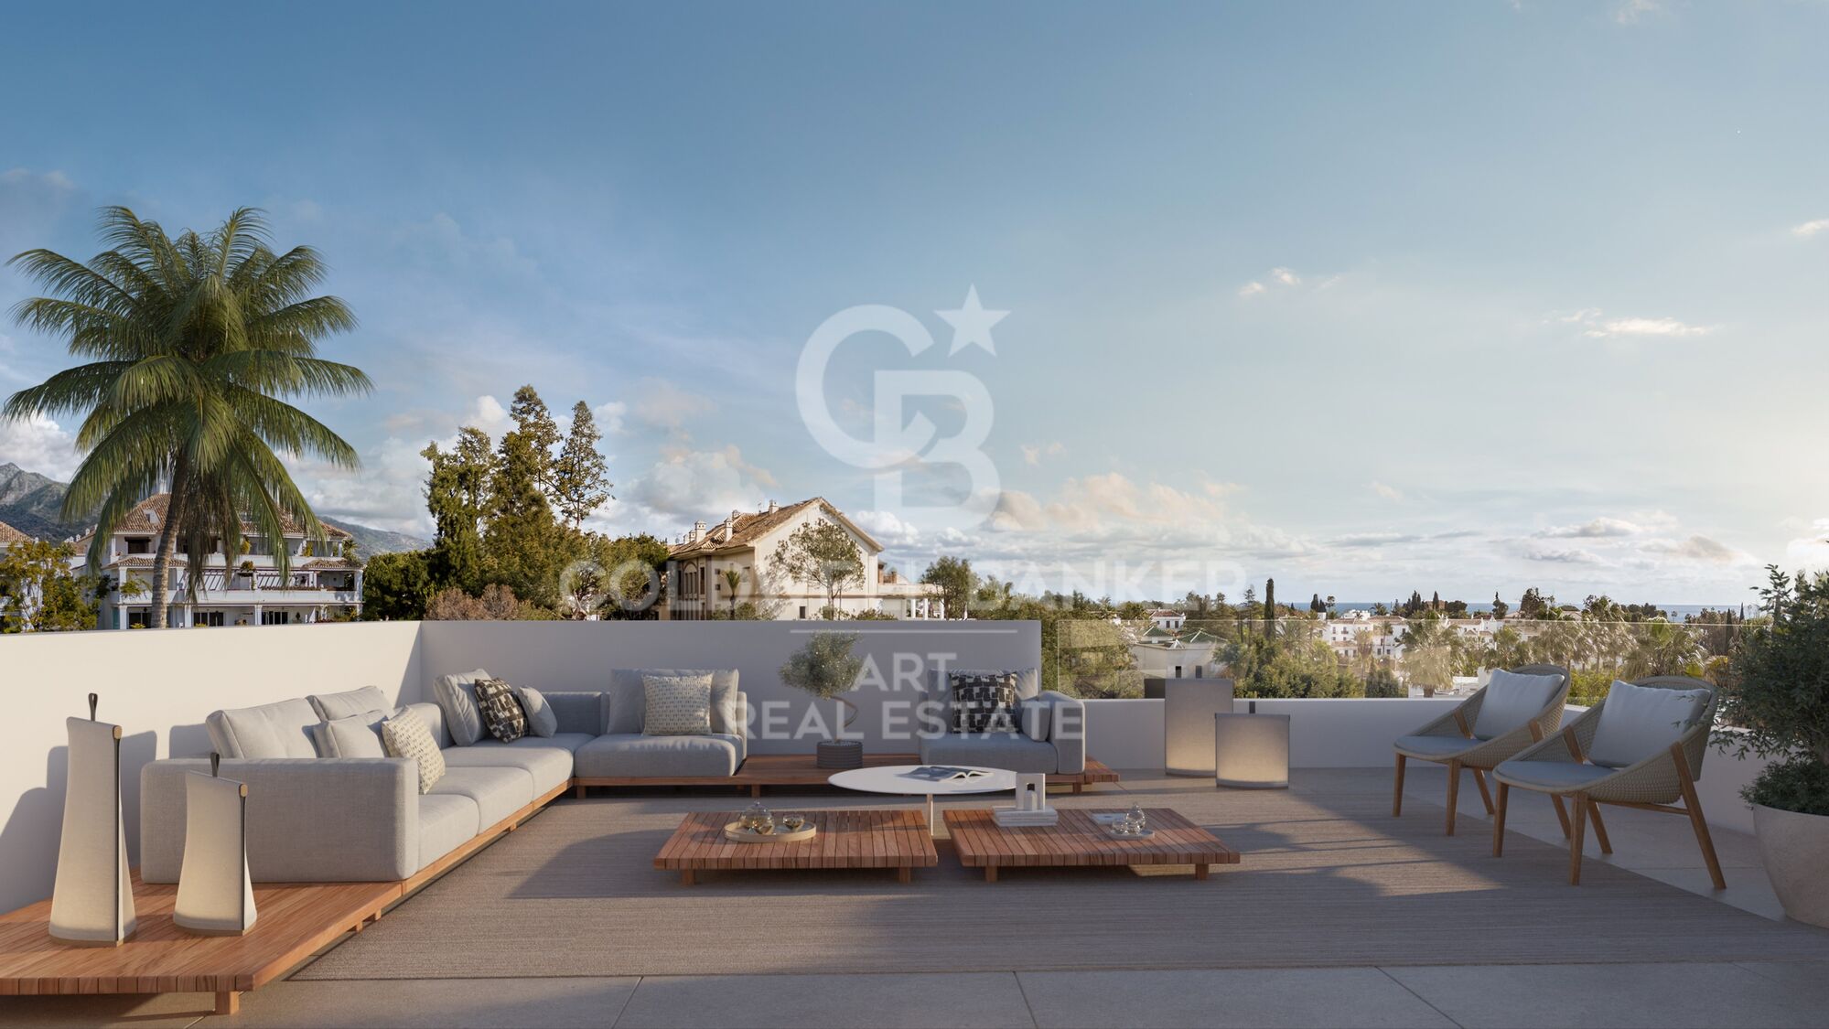
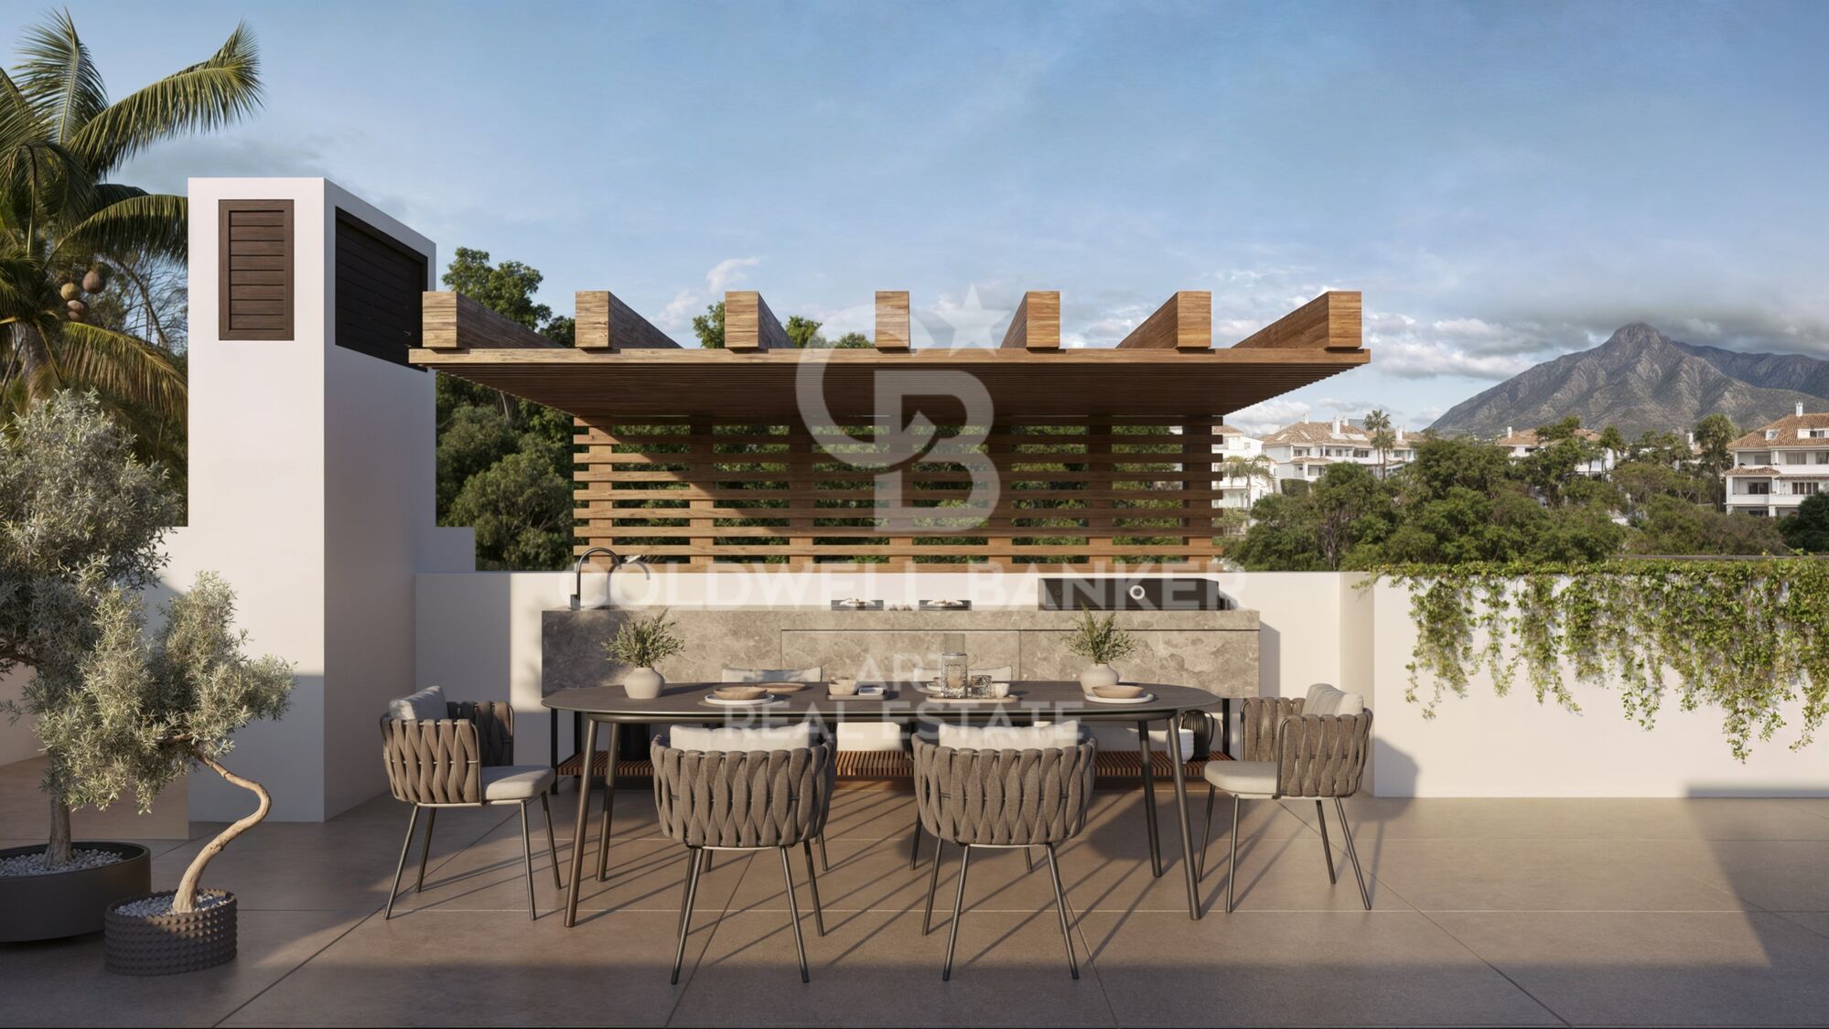
The rooftop solarium is designed for relaxation and entertainment, offering a shaded pergola and pre-installation for a barbecue, with open views of the surrounding landscape.

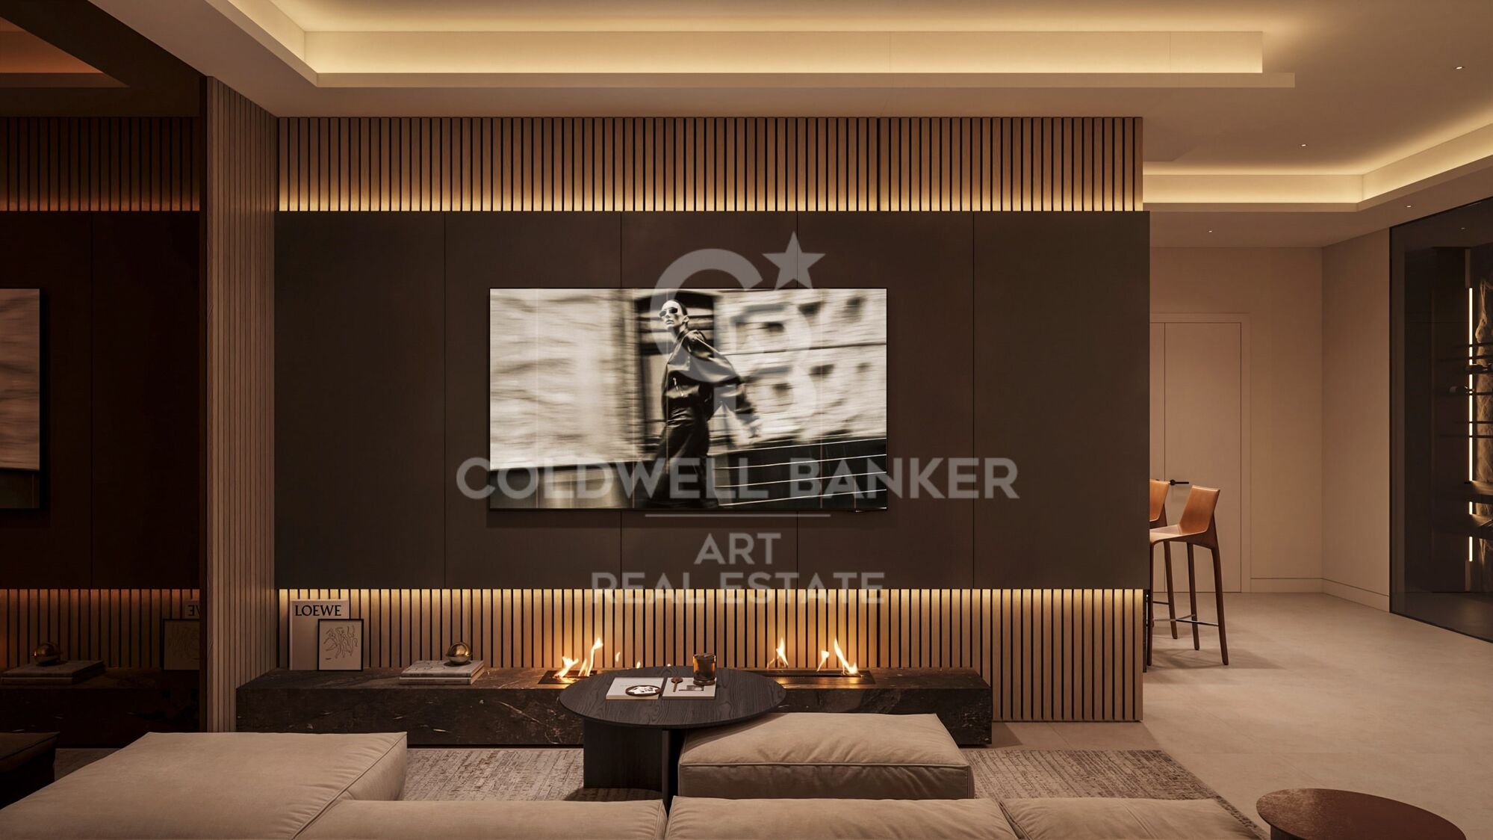
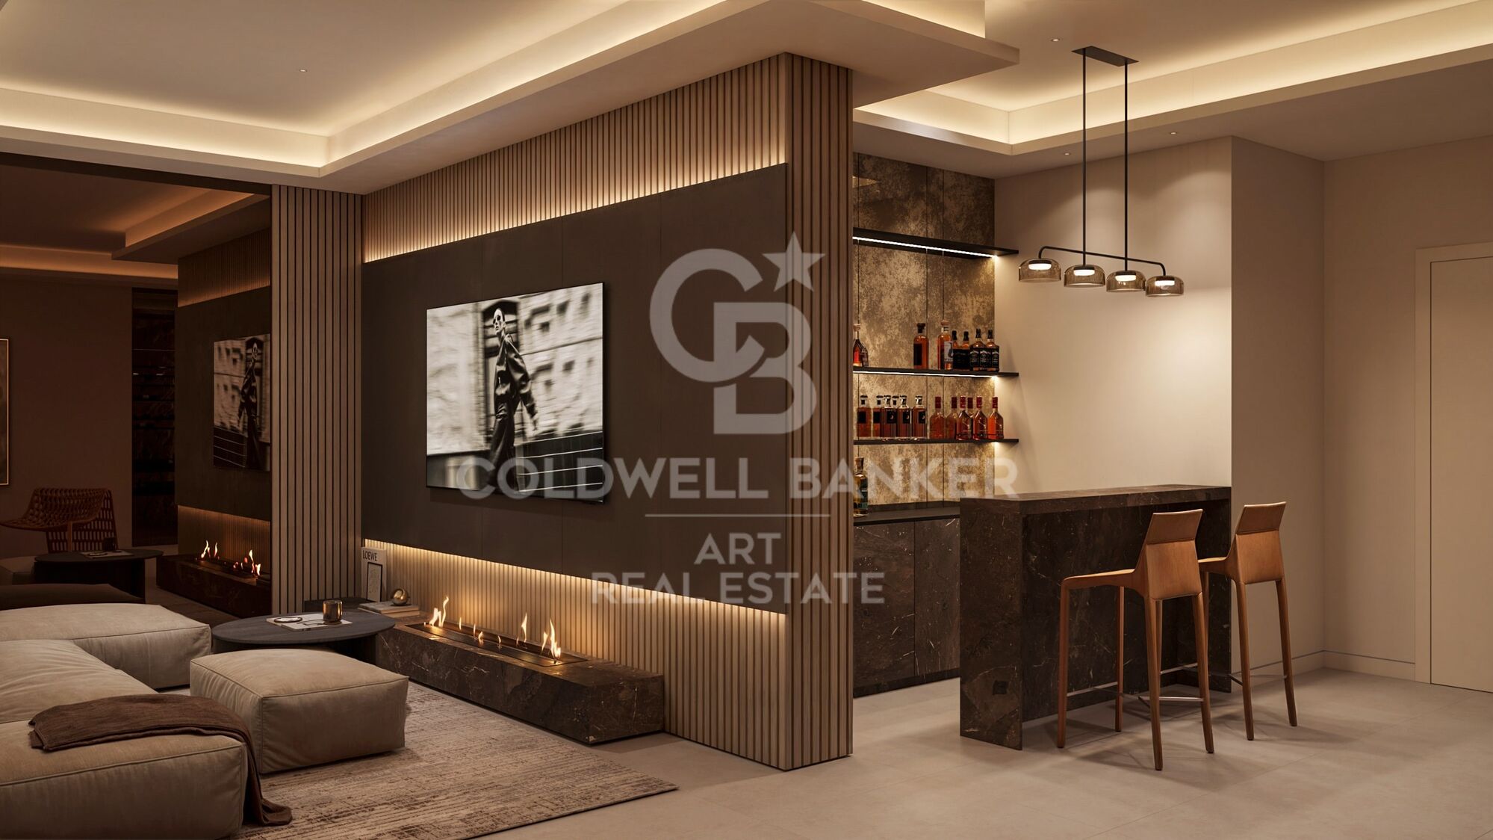
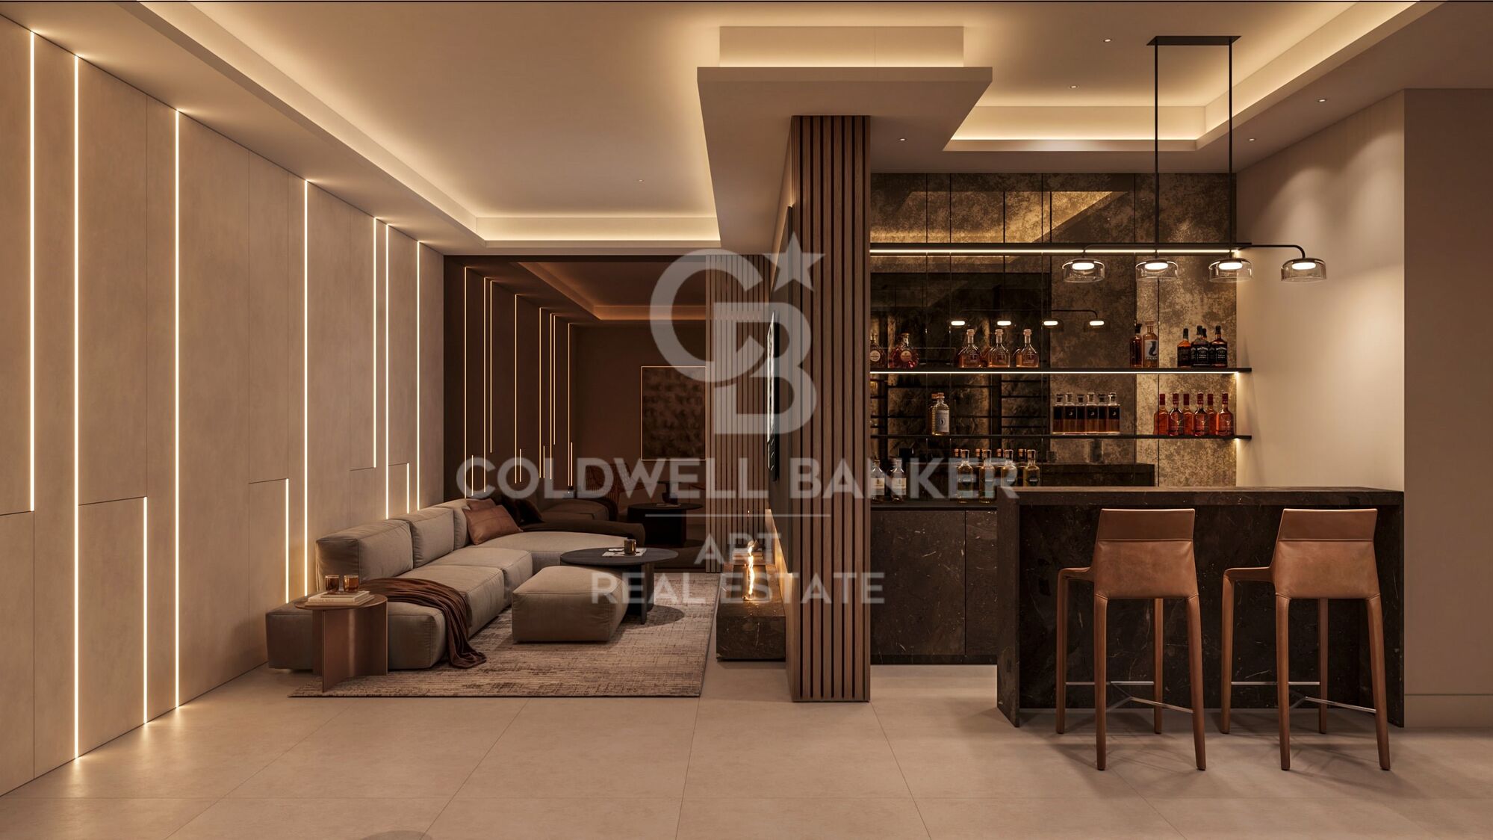
The lower ground floor is dedicated to leisure and comfort, with a lounge and bar area, wine cellar, and a fifth bedroom with a full bathroom. A central patio allows for natural light and ventilation throughout the level. A guest toilet, laundry room, utility space, and storage are discreetly integrated for daily convenience.

With five bedrooms, five bathrooms, and over 500 m² of flowing interior space, Villa Sky masterfully combines the tranquility of nature with modern elegance, creating a private haven of exceptional comfort. Each villa in the collection includes a private pool and outdoor living areas, just moments from the beach, fine dining, and Marbella's most prestigious clubs.
#ref:CBSH703

Property details

zone
Costa del Sol
area
Málaga
location
Marbella
district
Milla de Oro
Property type
house
sale
6.690.000 €
Reference
CBSH703
Bedrooms
5
Bathrooms
5
Surface
573 m2
Builded surface
1052 m2

Property features

lift
parking
Energy certificate
  • Pending

About Marbella

Living in Marbella is immersing yourself in an exceptional lifestyle. From its sunny climate for much of the year to quality educational options and a vibrant cultural scene, Marbella has everything to meet your expectations. Top-notch healthcare and a wide range of services make this city ideal for residents of all ages.

Security and quality of life intertwine with the exclusivity of properties in Marbella. Coldwell Banker Spain will guide you to find the perfect home that complements your vision of life in this coastal paradise. An idyllic enclave on the Spanish coast where luxury merges with Mediterranean charm. At Coldwell Banker Spain, we invite you to explore this unique corner and discover why Marbella is more than a destination; it's a lifestyle.

Request more info
Ref.CBSH703
Urb. Coto de la Serena Local 7B,
29680, Estepona
952 680 284
Soraya
Coordinator

Related properties

Exclusive detached villa with private garden and swimming pool on the Golden Mile, Marbella.
Milla de Oro

Exclusive detached villa with private garden and swimming pool on the Golden Mile, Marbella.

1.066 m²Size1.208 m²Plot55 Bathrooms
Situated between Luna and Cielo, Sun is the central villa in this exclusive collection of three residences in Lomas del Virrey, along Marbella's prestigious Golden Mile. This detached villa features a private garden and swimming pool, and is distributed across four levels, all connected by a private lift and internal staircase. The main floor opens with a bright entrance hall leading to an expansive and fluid open-plan living and dining area with a fully equipped kitchen, including a central island and a separate prep area. Floor-to-ceiling glass doors seamlessly connect the interior to the terrace and pool, ideal for outdoor living. A guest suite with walk-in wardrobe and en-suite bathroom completes this level. Upstairs, the master suite includes a private terrace, dressing room, and a spacious, elegant bathroom. Two additional bedrooms also feature en-suite bathrooms and dressing areas; one of them opens onto its own private terrace. The rooftop solarium is perfect for relaxing or entertaining, offering dual pergolas, a chill-out area, and pre-installation for a barbecue, with open views of Marbella's natural surroundings. The lower ground floor is designed for leisure and comfort, featuring a TV lounge, wine cellar, additional guest bedroom with full bathroom, and a guest WC. A patio allows natural light to flow in, enhancing the brightness of the space. The laundry area, storage room, and private garage are efficiently laid out to serve everyday needs without compromising design. With five bedrooms, five bathrooms, and over 600 m² of fluid interior space, Villa Sun combines contemporary style, privacy, and exceptional comfortjust minutes from the beach, gourmet restaurants, and Marbella's most prestigious clubs. #ref:CBSH702
6.990.000 €
Impressive Villa with sea views on the Golden Mile, Marbella
Milla de Oro

Impressive Villa with sea views on the Golden Mile, Marbella
1.216 m²Size1.198 m²Plot55 Bathrooms
Villa Moon is part of an exclusive collection of three private villas Luna, Sol, and Cielo located in Lomas del Virrey, one of the most privileged areas on Marbella's Golden Mile. Its name, inspired by Noura, meaning 'light,' reflects the essence of Marbella: clear skies, natural brightness, and a vibrant atmosphere. With more than 1,200 m² built, this stunning villa is spread across three levels, connected by a private elevator and an elegant central staircase. The property stands out for its contemporary design, sustainable materials, and a warm, luxurious ambiance. On the main floor, a spacious entrance hall leads to an open-plan living and dining area with a bioethanol fireplace and direct access to the outdoor spaces. The modern kitchen with a central island includes a preparation area and separate laundry room. This level also features a guest suite with a private terrace and direct access to the pool. The upper floor hosts the master suite and two additional bedrooms, all with en-suite bathrooms, walk-in closets, and access to sunny terraces with open views. The rooftop solarium offers the perfect space for relaxation, featuring pergolas, a barbecue area, and pre-installation for a jacuzzi, ideal for enjoying the sea and mountain views. The lower level is designed for comfort and entertainment, including a private garage, gym, wine cellar, lounge area, and additional guest space. With five bedrooms, five bathrooms, and over 600 m² of interior space, Villa Moon offers privacy, spaciousness, and refined design in a secure setting, just minutes from the beach, fine dining restaurants, and Marbella's most exclusive clubs. #ref:CBSH701
6.790.000 €
Spectacular designer villa on Marbella's Golden Mile
Milla de Oro

Spectacular designer villa on Marbella's Golden Mile

338 m²Size693 m²Plot44 Bathrooms
This dream villa, located on Marbella's prestigious Golden Mile, has been designed and decorated by renowned interior designer Pedro Peña, who has imbued every corner with style and sophistication. The west-facing property offers unparalleled mountain and sea views, and is distributed over four floors, all connected by an elegant private elevator. Entering on the second floor, you are greeted by an impressive foyer that opens to the bright living room, connected to a state-of-the-art kitchen equipped with high-end appliances. From the living room, you access a spacious terrace that extends to a lush private garden, ideal for enjoying the sunny weather all year round. The villa has four spacious bedrooms, designed to offer privacy and comfort. The master suite, located on the second floor, features a spacious dressing room, a luxurious en-suite bathroom and a private terrace with panoramic views. Two additional elegant bedrooms with built-in closets are also located on this floor, while the fourth bedroom, located in the basement, offers maximum privacy. The rooftop terrace is the true highlight of the property, an oasis of peace overlooking the sea, including a private pool, an outdoor kitchen and an outdoor cinema for unforgettable evenings under the stars. Do not miss the opportunity to acquire this *spectacular residence* in one of the most exclusive areas of Marbella. For more information, please contact us. #ref:CBSH0037
7.500.000 €
Beautiful beachside House in Marbella Golden Mile
Milla de Oro

Beautiful beachside House in Marbella Golden Mile

220 m²Size220 m²Plot44 Bathrooms
This 'Petit Palais' is a beautifully refurbished house situated just a few meters from Marbellas´s incredible Golden Mile beaches and surrounded by tropical gardens. This sleek, light, modern home offers an idyllic retreat in a peaceful community, nestled amongst the most popular and vibrant areas of Marbella. With four spacious bedrooms, making it perfect for families and tourism. Boasts large front and rear terraces, equipped with comfortable outdoor furniture and dining areas, ideal for enjoying meals al fresco or relaxing in the sea breeze. The property is sold totally furnish with a fully equipped kitchen and all the modern conveniences including high-speed Wi-Fi, washing machine and air conditioning to ensure a comfortable stay. All manner of activities and attractions are available on the doorstep, including two communal swimming pools, a tennis court and a paddle tennis court all within the community and free to use. There is a beachfront walkway (paseo maritimo) connecting Marbella to the east, with Puerto Banus to the west, and all can be accessed by walking or cycling. Marbella is renowned for its glamorous lifestyle, pristine beaches, and historic charm. The Golden Mile, a stretch of coastline between Marbella and Puerto Banús, is the heart of the action, and the community of Marbellamar is perfectly placed within walking distance to all the main hot-spots. You can bask in the sun on sandy beaches, swim in the Mediterranean and eat in top cuisine restaurants. #ref:CBSH174
2.600.000 €
Luxury villa in exclusive location, Golden Mile, Marbella
Milla de Oro

Luxury villa in exclusive location, Golden Mile, Marbella
552 m²Size1.100 m²Plot45 Bathrooms
This villa, currently under construction, is located in a residential complex consisting of four exceptional, private, detached single-family villas, each with an outdoor heated swimming pool. It is fully furnished with designer furniture and finishes of excellent quality, making this property an ideal contemporary oasis. The villa is spread across three levels and sits on a plot of 1,100 m² with a Mediterranean-style garden, an outdoor heated swimming pool with purification equipment and a salt chlorinator. The entrance level, located on the upper floor of the house, features an entrance area with a carport and direct access to the villa. This level includes the master bedroom with its private bathroom and a generously sized walk-in closet. The master bedroom opens onto a spacious terrace offering panoramic views of the surroundings. The ground floor comprises 3 bedrooms, 2 full bathrooms, and 1 guest toilet, a large living room with an integrated dining area, and a fully equipped kitchen with countertops, lighting, furniture, and top-brand appliances with contemporary design: refrigerator, oven, microwave, dishwasher, integrated washer-dryer, sink, faucets, induction cooktop, and a GAGGENAU or similar brand extractor fan. The living room has direct access to the private garden, pool, and a large barbecue area. The basement is versatile and includes a laundry room, a large family room with a home cinema, wine bar, pre-installation for sauna and gym facilities, ample storage space, and staff quarters equipped with its own bathroom. Other amenities include: air conditioning, underfloor heating throughout the house with the Airzone system. Smart Home system for climate and lighting control. Installation of a SCHINDLER or similar elevator at the center of the staircase. Located in the heart of the Golden Mile, with direct access to the Marbella ring road, this exclusive enclave is only 900 meters from the beach and nearby services. #ref:CBSH238
4.850.000 €

Recently viewed properties

Exclusive Five-Bedroom Villa in El Madroñal, Benahavís
El Madroñal

Exclusive Five-Bedroom Villa in El Madroñal, Benahavís

715 m²Size5.000 m²Plot55 Bathrooms
A five-bedroom villa in El Madroñal, Benahavís, offers five bathrooms and a guest toilet. The first floor houses the master suite with a dressing room and library, as well as a guest en-suite bathroom. The ground floor features formal and informal living areas, dining room, kitchen, wine cellar, and a guest suite with direct access to the terrace and a heated saltwater infinity pool. The ground floor also includes the garage and home office. Set on a generous plot with panoramic views, the property includes a fully equipped outdoor gym with professional-grade equipment and a boxing ring. Partially integrated into the mountainside, the architecture naturally regulates the interior climate, complemented by underfloor heating throughout and a complete smart home system managing comfort and security. Located in a gated community with armed securitya rare authorization in Spain and a response time under five minutesthe home is designed for those who value privacy and comfort. The layout is clear and deliberate: private rooms are on the upper floor, while social spaces unfold at garden level. The master suite enjoys its own dedicated space with dressing room and library. On the ground floor, living areas balance formal and informal use without excess. How often do you find a home that allows entertaining without sacrificing comfort on an ordinary weekday? Large openings invite you to the terraces and pool, where the panoramic views are uninterrupted. At the edge of the plot, the outdoor gym is a considered feature, not a novelty. Fully equipped with professional-quality machines, it provides a private training environment with unobstructed views. Prefer working from home? The ground-floor office offers separation without isolation. The wine cellar, spacious garage, and extensive grounds complete a property that meets practical needs with the same attention given to lifestyle ambitions. El Madroñal continues to attract buyers seeking space, security, and discretion. Quiet and well-established, it is removed from the busiest coastal areas yet remains within easy reach of daily amenities, schools, and Marbella itself. Looking for peace without feeling isolated? Here, that balance comes naturally. For the high-level buyer seeking a secure residential environment with space, advanced systems, and genuine functionality, this villa offers a considered proposition. If privacy, panoramic views, and generous outdoor space are priorities, arrange a viewing to experience this exceptional setting firsthand. #ref:CBSH1396
8.995.000 €
Elegant apartment in a historic building next to Plaza España
Dreta de l'Eixample

Elegant apartment in a historic building next to Plaza España

116 m²Size32 Bathrooms
Exclusive fully renovated residence located on the fourth real floor of an elegant historic building, just a few steps from Plaza España and in the heart of Sant Antoni, one of Barcelona's most vibrant and sought-after neighborhoods. The property will offer 116 sqm built and a carefully designed layout that clearly separates the day and night areas. The project features a spectacular open-plan living and dining area with integrated kitchen of over 46 sqm, conceived as a spacious, sophisticated and light-filled environment with access to a balcony. The apartment will include three bedrooms, including an elegant master suite with private bathroom, a second double bedroom, a versatile third bedroom and a second full bathroom. In addition, the property will feature an entrance hall, independent laundry area and a second balcony. The renders faithfully reflect the final expected result: high ceilings with restored original moldings, architectural lighting, custom-made carpentry and a refined combination of original hydraulic tile flooring with herringbone parquet, bringing warmth, character and authenticity to the home. A project that blends the historical charm of the building with contemporary and timeless interior design, in a privileged location next to Plaza España, Mercat de Sant Antoni and Barcelona city center. Estimated completion: end of Q3 2026. Contact us with no obligation for further information about this exclusive property. Reference CBES2920 #ref:CBES2920
860.000 €
Villa Bagdad | Contemporary Design, Privacy and Mediterranean Exclusivity
Moravit - Cap Blanc

Villa Bagdad | Contemporary Design, Privacy and Mediterranean Exclusivity

187 m²Size969 m²Plot33 Bathrooms
Discover a new expression of Mediterranean luxury in one of Moraira's most sought-after areas. This exclusive newly built villa, designed by the prestigious architecture studio Pepe Giner, combines contemporary lines, minimalist elegance and a perfect connection with the natural environment. Conceived on one floor to offer maximum comfort and functionality, the property stands out for its sophisticated architecture, its large spaces and the exceptional quality of its finishes. Located on a plot of 969 m² facing south, the house has 187 m² built carefully distributed to enjoy natural light throughout the day. It has three large bedrooms, two full bathrooms and a guest toilet, creating an ideal environment for both permanent residence and a second high-level home. Every detail has been selected following the same standards of excellence that characterise the previous successful villas, recently sold, guaranteeing premium materials, timeless design and a unique residential experience. An exceptional opportunity to acquire an exclusive off-plan property with an attractive payment formula: only 10% of the price is deposited in a notarial account protected during construction, with the remaining 90% being paid upon delivery of the property. Key features: Plot of 969 m² 187 m² built 3 bedrooms 2 bathrooms + 1 guest toilet South facing Expected completion: second quarter of 2027 A residence designed for those looking for privacy, signature architecture and the authentic Mediterranean lifestyle. #ref:CBS892
1.490.000 €
Exclusive Cigarral in Toledo for sale
Los Cigarrales-La Bastida

Exclusive Cigarral in Toledo for sale

1.597 m²Size22.320 m²Plot108 Bathrooms
Discover the essence of luxury and sophistication in this impressive Cigarral, a symbol of opulence and distinction in the heart of Toledo. With an extensive plot of 22,320m2 and a main living area of 1,597m2, this residence offers a unique experience for those seeking the best of the best. With architecture that evokes the grandeur of centuries past, this Cigarral has 7 bedrooms and 7 bathrooms, designed for maximum comfort and privacy. From every corner, you will enjoy unparalleled panoramic views of the old town of Toledo, transporting you to a world of timeless beauty. Immerse yourself in the oasis of tranquillity offered by its magnificent Andalusian courtyard, adorned with original columns and tiling from Madrid's prestigious Larios Palace, a historic treasure that adds a touch of authenticity and unparalleled elegance. Eighteenth century solid wood doors, together with top quality materials and exceptional finishes, highlight the attention to detail and excellence in every aspect of this unique residence. Enjoy moments of relaxation and relaxation in the impressive swimming pool and the extensive and lush garden populated with trees and native species that enhance the natural beauty of this privileged environment. In short, this Cigarral represents the perfect conjunction between the refinement of contemporary luxury and the cultural and historical richness of Toledo. Immerse yourself in a world of exclusivity and beauty, where every day becomes an unforgettable experience. ________________________________________ The Cigarrales de Toledo, with their deep-rooted history and unique charm, have for centuries been havens for the cultural and aristocratic elite. These impressive residences, located on the outskirts of the city, offer a unique lifestyle, where nature blends with history and culture. #ref:CBUQ208
Price upon request
Terraced house for sale on Carrer del Foc Follet, Bon Pastor, Sant Andreu
Sant Andreu de Palomar

Terraced house for sale on Carrer del Foc Follet, Bon Pastor, Sant Andreu

167 m²Size33 Bathrooms
Coldwell Banker Prestige presents this magnificent terraced house, completely renovated, ideal for those seeking space, comfort and natural light in every room. It also features a fantastic terrace, perfect for enjoying Barcelona's climate. Why you'll love it: Recently fully renovated, including updated electrical wiring, plumbing, heating and thermal insulation. Spread across three spacious, comfortable and well-utilised floors. Sunny 35m² terrace, perfect for outdoor dining, relaxing or setting up your own chill-out area. Versatile room ideal as a home office, gym, games room or studio. Large outdoor patio with laundry area and storage room, designed to make your everyday life easier. Master suite with walk-in closet and private bathroom, plus two bright double bedrooms. Modern, fully equipped kitchen and open-concept living-dining area to enjoy with family and friends. Prime location: Situated in a quiet residential area of Bon Pastor, close to green spaces and with all services nearby. Just minutes from metro lines L9, L10 and L2 (with future direct connection to the airport). Supermarket 1 minute away, pharmacy 3', schools and library 5', and La Maquinista shopping centre just 12'. Public parking just steps away. Highlight: The property includes air rights, allowing the construction of an additional floor in accordance with current regulations. The images in this listing are renders, showing final colours, materials and textures for walls and floors. The furniture is an example for decorative purposes. Delivery is scheduled for August, so you can enjoy your new home before the summer ends. The sale price does not include taxes or expenses related to the sale which, in accordance with current regulations, are the responsibility of the buyer: (i) for pre-owned homes, the Property Transfer Tax (ITP) at the rate applicable in the Autonomous Community; (ii) for new-construction homes, VAT and Stamp Duty (AJD) in accordance with current regulations; (iii) notary and registry fees; and (iv) administrative agency fees, if applicable. Availability to be agreed upon. The offer is subject to price changes or withdrawal from the market without prior notice. The information provided, including floor areas, is for guidance only. Real estate brokerage fees will be borne by the relevant party in accordance with the signed agreement. Detailed and personalized information will be provided to any interested party prior to the payment of any deposit, in accordance with applicable national and regional regulations. #ref:CBES2663
650.000 €
Flat 2 Bedrooms Sale Vigo
Teis, Vigo

Flat 2 Bedrooms Sale Vigo

22 Bathrooms
Descubre este magnífico piso de obra nueva situado a pocos metros del centro de Vigo, donde la comodidad urbana y el estilo contemporáneo se unen para ofrecerte una calidad de vida excepcional. La vivienda cuenta con 80 m² perfectamente distribuidos, pensados para aprovechar al máximo cada espacio. Dispone de 2 amplias habitaciones y 2 baños completos con acabados modernos y funcionales. El corazón de la vivienda es su luminoso salón-comedor, que conecta con una agradable terraza privada, perfecta para disfrutar de momentos de relax al aire libre en plena ciudad. La cocina, totalmente equipada, combina diseño actual y practicidad, lista para entrar a vivir desde el primer día. Ubicada en un edificio de reciente construcción, la propiedad incorpora todas las comodidades actuales: ascensor, trastero y calidades acordes a los estándares modernos de confort y eficiencia energética, características habituales en este tipo de viviendas . Una oportunidad única para estrenar hogar en el centro, con todos los servicios, comercios y conexiones a tu alcance. Ideal tanto como residencia habitual como inversión. Entrega en 2026. Piso 3ºB. INFORMACIÓN AL CONSUMIDOR El precio de venta no incluye impuestos ni gastos derivados de la compraventa que, conforme a la normativa vigente, corresponden al comprador: (i) en viviendas de segunda mano, el Impuesto sobre Transmisiones Patrimoniales (ITP) según tipo aplicable en la Comunidad Autónoma; (ii) en viviendas de obra nueva, el IVA y el Impuesto sobre Actos Jurídicos Documentados (AJD) según normativa vigente; (iii) aranceles notariales y registrales; y (iv) gastos de gestoría en caso de contratarse. Disponibilidad a acordar. La oferta está sujeta a cambios de precio o retirada del mercado sin previo aviso. Los datos expuestos, incluidas las superficies, tienen carácter meramente orientativo. Los honorarios de intermediación inmobiliaria serán asumidos por la parte correspondiente según el encargo suscrito. Se facilitará a toda persona interesada información detallada y personalizada antes de la entrega de cualquier cantidad a cuenta, conforme a la normativa estatal y autonómica aplicable. #ref:CBIN871_G
305.000 €
Flat 2 Bedrooms Duplex Sale Mondariz-Balneario
Mondariz-Balneario

Flat 2 Bedrooms Duplex Sale Mondariz-Balneario

22 Bathrooms
Presentamos este exclusivo ático dúplex ubicado en uno de los enclaves termales más prestigiosos de Galicia, este exclusivo ático dúplex se sitúa en un emblemático edificio histórico de Mondariz Balneario, ofreciendo una combinación única de historia, lujo y bienestar. Una oportunidad excepcional tanto para residencia como para inversión. La propiedad forma parte del legendario Gran Hotel de Mondariz Balneario (1908), referente de la alta sociedad de la época y hoy cuidadosamente rehabilitado como complejo residencial de lujo, conservando elementos arquitectónicos originales e integrando tecnología y acabados de alta gama. El ático cuenta con 87 m² útiles distribuidos en dos niveles, dos dormitorios, un baño completo y un aseo, cocina totalmente equipada y un amplio salón-comedor. Incluye plaza de garaje y trastero, además de calefacción central y aire acondicionado. El edificio ofrece exclusivas zonas comunes: jardín privado con gran piscina, salones sociales con acceso a terraza, servicio de conserjería y Wi-Fi en todo el complejo. Una propiedad única que combina legado histórico, confort contemporáneo y un entorno incomparable. Una oportunidad única para vivir como siempre soñaste. ¡No dejes pasar esta ocasión y ven a conocer tu nuevo hogar! ¿Buscas oportunidades como esta? Síguenos en Instagram y descubre todas nuestras propiedades: @coldwellbankerindigo ¿Quieres vender la tuya? Te ayudamos a que la venta sea rápida, segura y al mejor precio. Contáctanos: (teléfono oculto) INFORMACIÓN AL CONSUMIDOR El precio de venta no incluye impuestos ni gastos derivados de la compraventa que, conforme a la normativa vigente, corresponden al comprador: (i) en viviendas de segunda mano, el Impuesto sobre Transmisiones Patrimoniales (ITP) según tipo aplicable en la Comunidad Autónoma; (ii) en viviendas de obra nueva, el IVA y el Impuesto sobre Actos Jurídicos Documentados (AJD) según normativa vigente; (iii) aranceles notariales y registrales; y (iv) gastos de gestoría en caso de contratarse. Disponibilidad a acordar. La oferta está sujeta a cambios de precio o retirada del mercado sin previo aviso. Los datos expuestos, incluidas las superficies, tienen carácter meramente orientativo. Los honorarios de intermediación inmobiliaria serán asumidos por la parte correspondiente según el encargo suscrito. Se facilitará a toda persona interesada información detallada y personalizada antes de la entrega de cualquier cantidad a cuenta, conforme a la normativa estatal y autonómica aplicable. #ref:CBIN859
230.000 €
Elegant luxury villa in Nueva Andalucía, Marbella
Nueva Andalucía

Elegant luxury villa in Nueva Andalucía, Marbella

1.023 m²Size2.033 m²Plot65 Bathrooms
This exquisite villa blends high-end luxury with everyday practicality, offering a truly elevated lifestyle in the desirable area of Nueva Andalucía. From the moment you arrive, the grand entrance and manicured landscaping set a welcoming tone. A private driveway leads to an expansive garage with space for up to ten vehiclesideal for car enthusiasts or large families. The outdoor areas are a masterclass in design, with two-tiered gardens connected by softly lit LED stairs, creating a magical setting for evening strolls or outdoor gatherings. At the heart of the garden, a sparkling infinity pool with blue tiles reflects the lush surroundings, while an alfresco dining area invites you to enjoy meals under the Andalusian sky. Inside, the villa continues to impress. The open-plan living areas are filled with natural light and feature panoramic views of the nearby golf course and mountains. Every room is crafted with elegance and function in mind, including the well-appointed bedrooms and living spaces. The master suite boasts direct access to the terrace, a custom dressing area with rich wooden cabinetry, and a spa-style bathroom with a freestanding tub and LED-lit double vanity. Wellness is a core feature of this home, with a private spa adorned in deep blue tiles, complete with a Hammam and Turkish batha perfect space to relax and recharge. A sleek elevator connects all floors for convenient access throughout the property. Situated in one of Marbella's most prestigious neighborhoods, this villa offers easy access to top golf courses, fine dining, and beautiful beaches. It's more than a homeit's a lifestyle choice that perfectly balances elegance with comfort. Whether entertaining guests or enjoying quiet moments with family, this villa is both a sanctuary and a statement of refined living in the heart of Marbella. #ref:CBSH481
6.495.000 €
Coldwell Banker Art Real Estate
Urb. Coto de la Serena Local 7B,
29680, Estepona
De 10 a 19 hs
Newsletter

Find your home abroad with the support of the Coldwell Banker® network

Visit our global websites to learn more about your ideal property in the most exclusive destinations

We use our own and third-party cookies to make our website work safely and personalize its content. Likewise, we use cookies to measure and obtain data on your navigation and to adjust advertising to your tastes and preferences. Press the "Accept all" button to confirm that you have read and accepted the information presented. To manage or disable these cookies, click on "Configuration". For more information see our cookies policy.
Modify cookies
Technical and functional Always active
This website uses its own Cookies to collect information in order to improve our services. If you continue browsing, you accept their installation. The user has the possibility of configuring his browser, being able, if he so wishes, to prevent them from being installed on his hard drive, although he must bear in mind that such action may cause difficulties in navigating the website.
They allow the monitoring and analysis of the behavior of the users of this website. The information collected through this type of cookies is used to measure the activity of the web for the elaboration of user navigation profiles in order to introduce improvements based on the analysis of the usage data made by the users of the service. They allow us to save the user's preference information to improve the quality of our services and to offer a better experience through recommended products.
These cookies are used to store information about the preferences and personal choices of the user through the continuous observation of their browsing habits. Thanks to them, we can know the browsing habits on the website and display advertising related to the user's browsing profile.