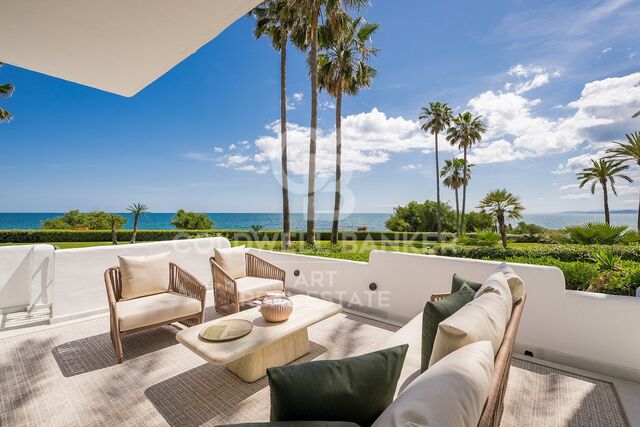
A Private Retreat in the Heart of Sierra Blanca
size
904 m²
Bedrooms
4
Bathrooms
4
parking
1
terrace
275 m²
price
2,700,000 €
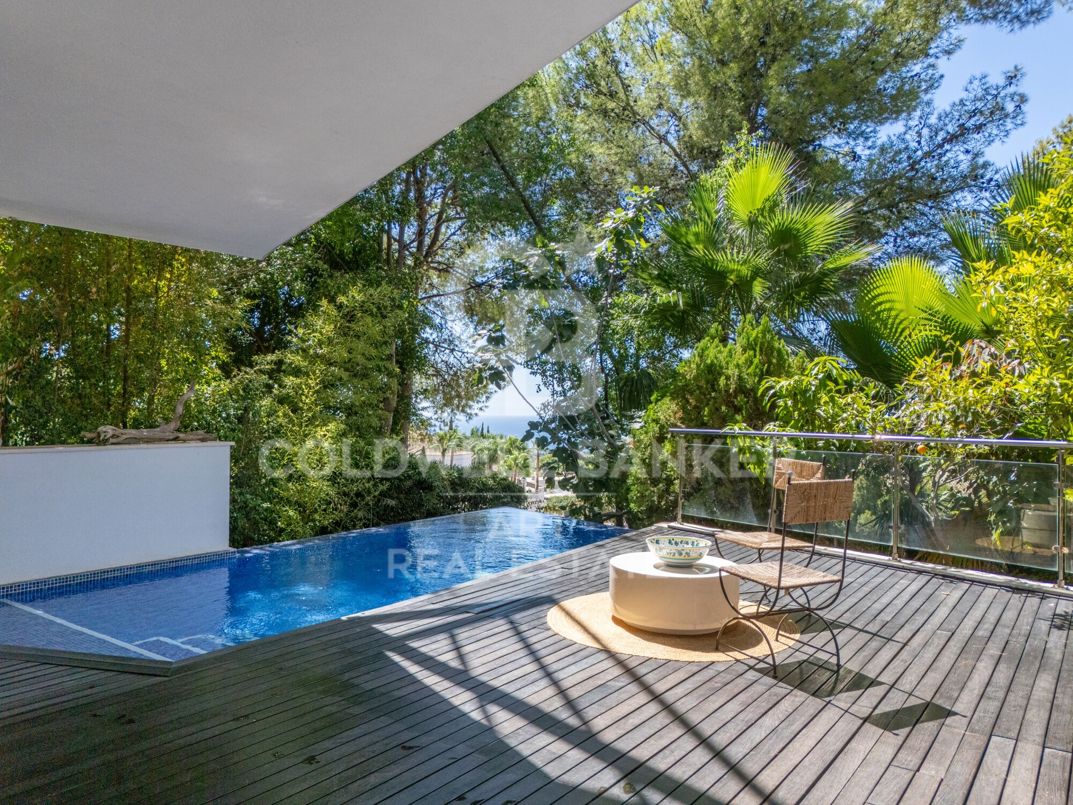
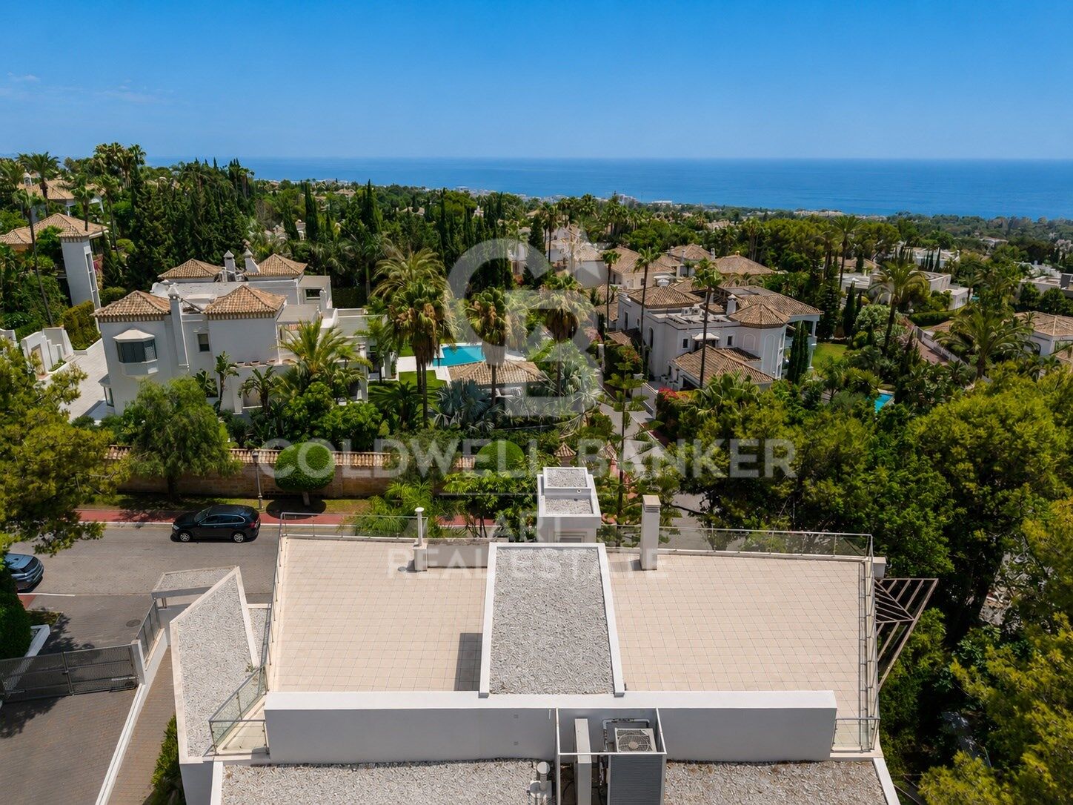
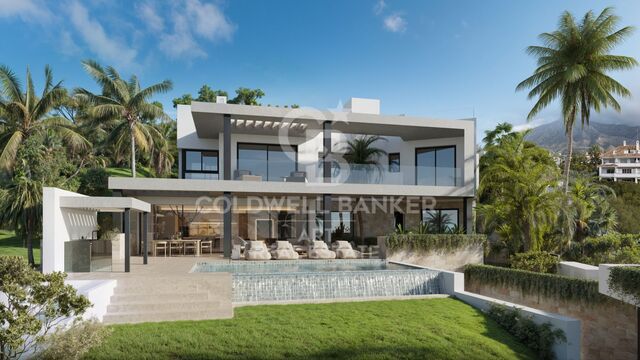
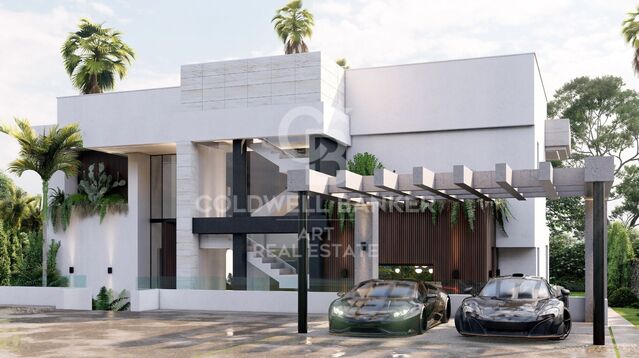
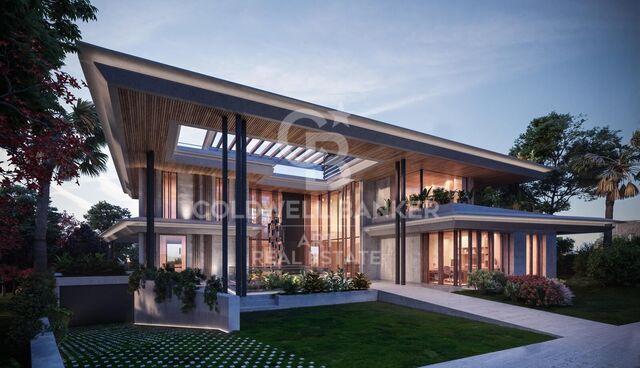
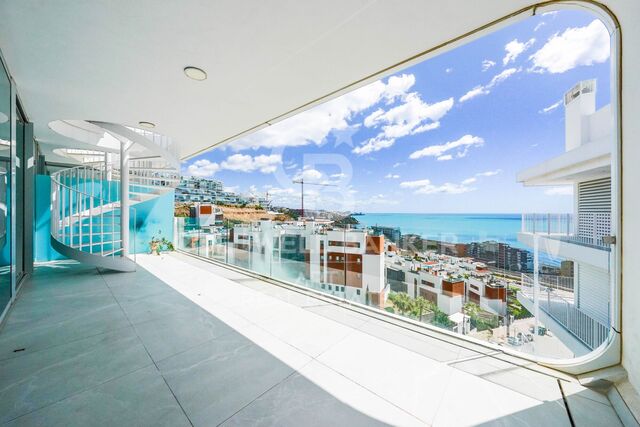
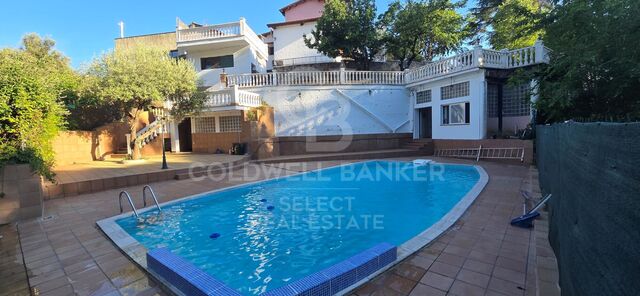
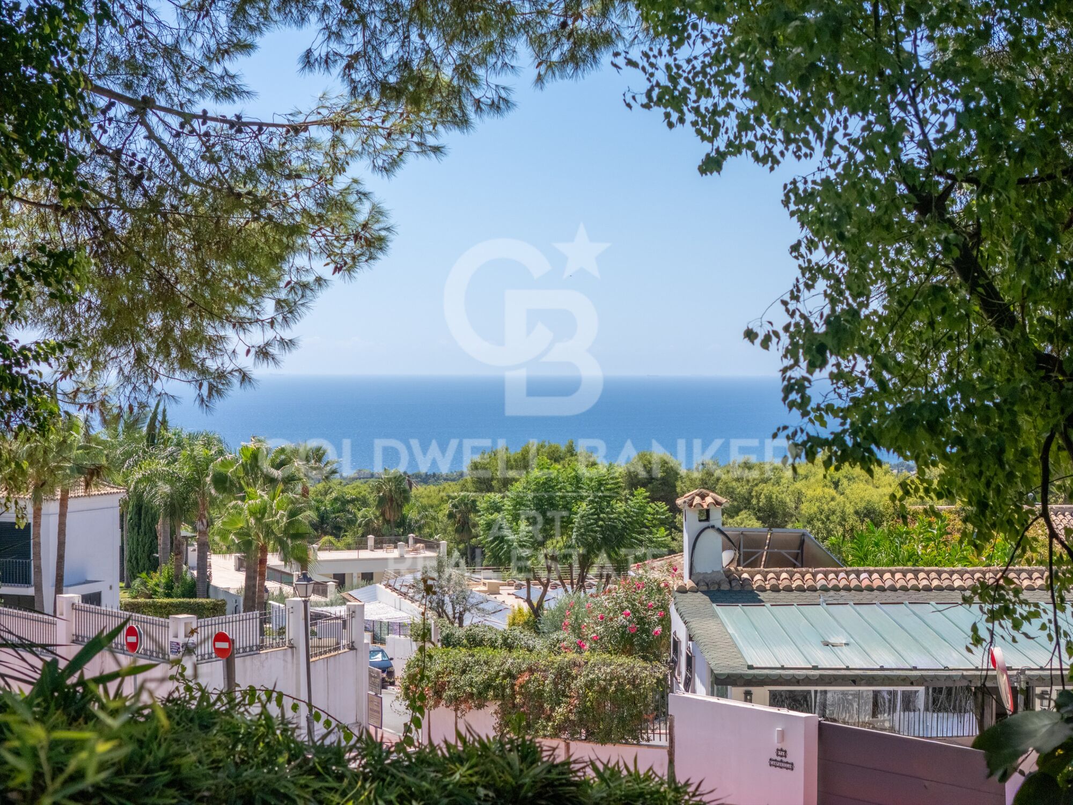
Located within an exclusive gated community at the foot of La Concha, this exceptional corner residence offers unparalleled privacy, abundant natural light and panoramic views across the Mediterranean coastline towards Puerto Banús. Its privileged setting and generous proportions create a remarkable sense of space in one of Marbella's most prestigious residential areas.

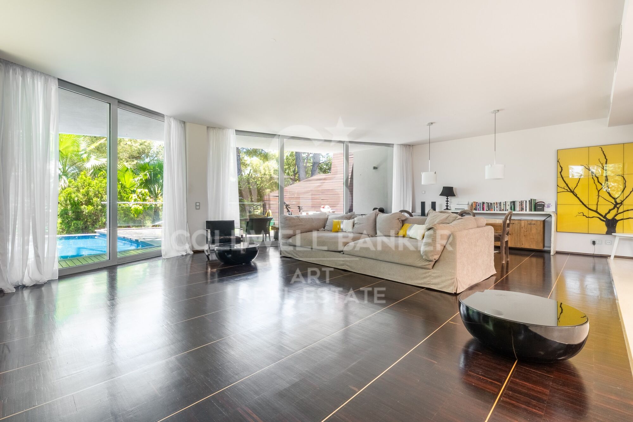
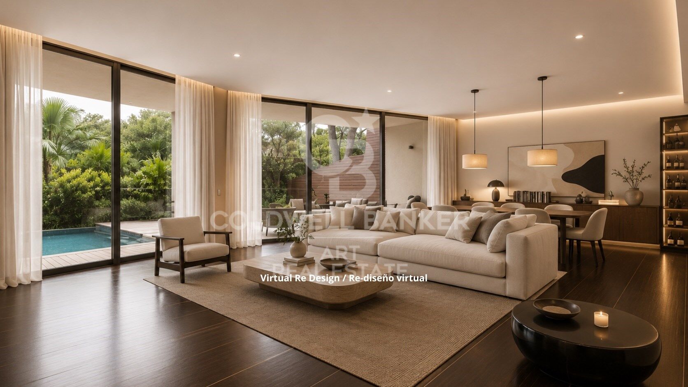
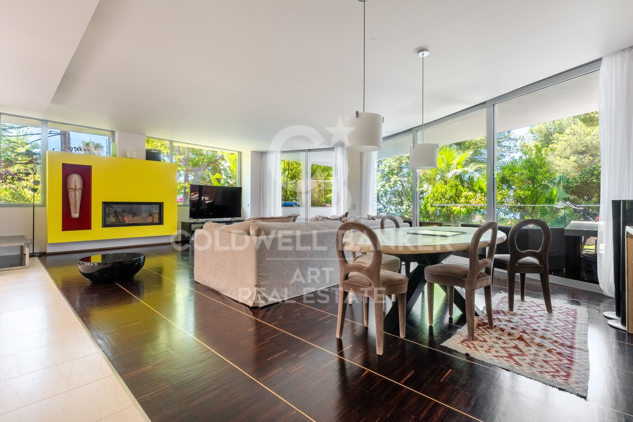
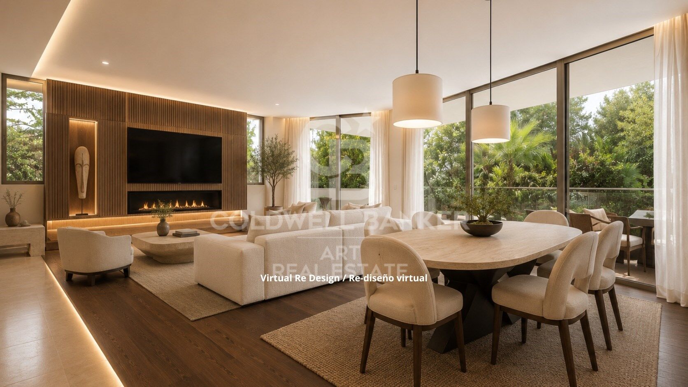
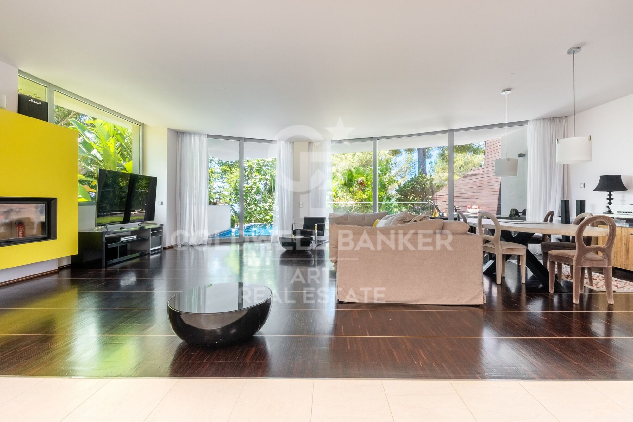
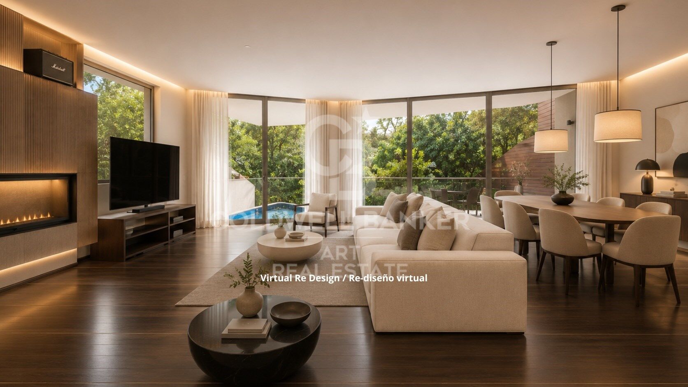
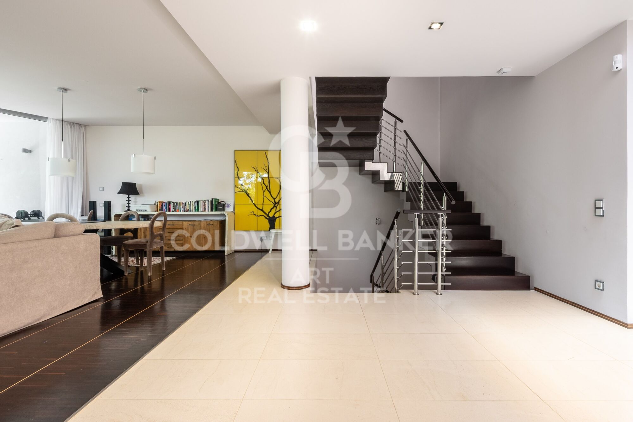
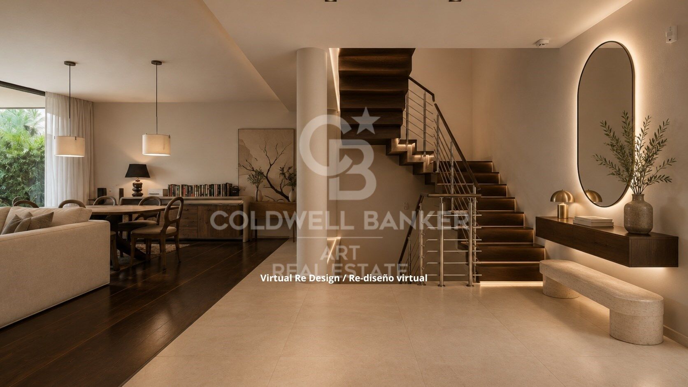
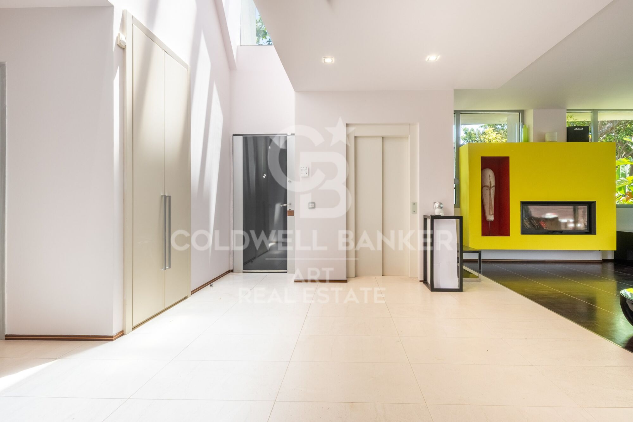
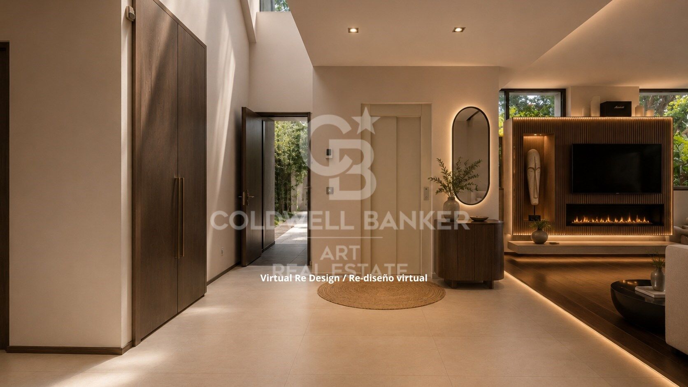
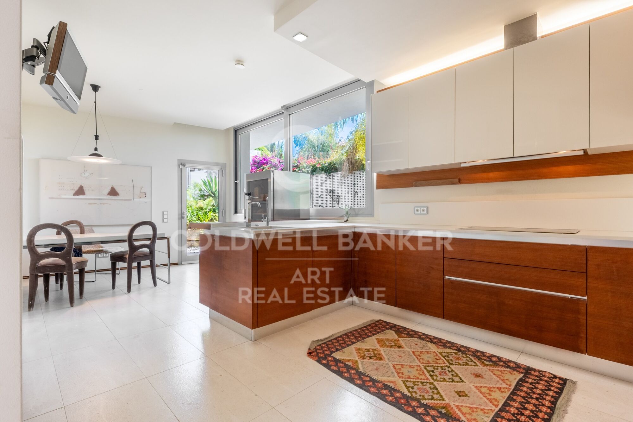
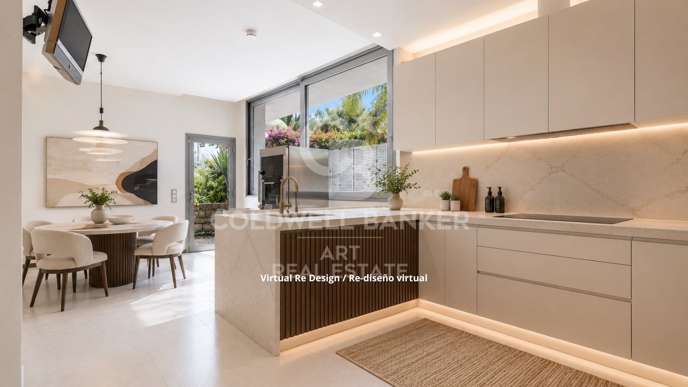
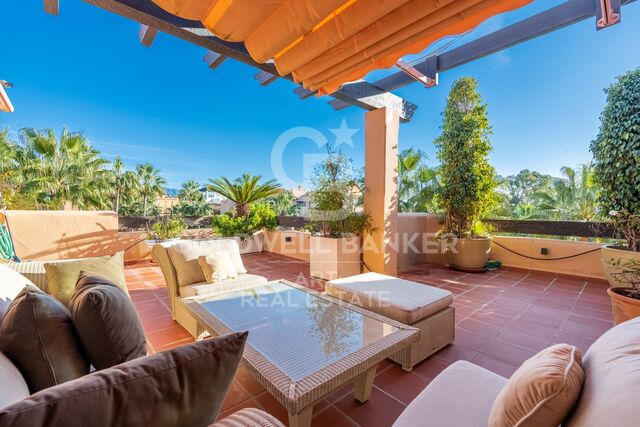
Distributed across four levels and connected by a private lift, the property combines refined design with exceptional comfort. The bright living room features floor-to-ceiling windows opening onto a south-facing terrace and private swimming pool. A fully equipped separate kitchen with dining area complements the main living spaces, while the suites feature fitted wardrobes, private terraces and tranquil views.

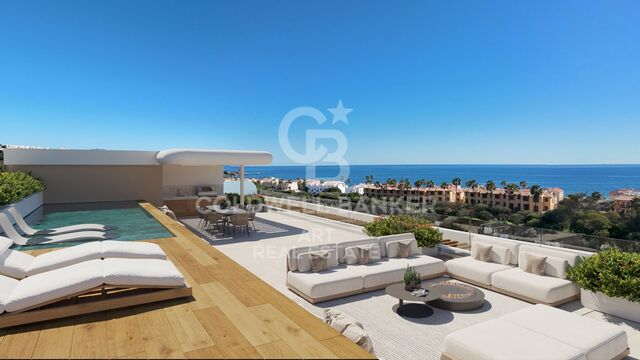
The spacious rooftop solarium offers several areas for dining and relaxation, together with pre-installations for a jacuzzi or plunge pool and an outdoor kitchen. The lower ground floor includes a versatile entertainment room, wine cellar, storage room and direct access to the garage. This level also offers the possibility of creating additional accommodation, a gym or a private cinema room.

Residents enjoy beautifully maintained communal gardens, outdoor swimming pools, a heated indoor pool, gyms, saunas, Turkish baths and 24-hour security. Underfloor heating, air conditioning, high ceilings and high-quality finishes further enhance the property throughout.

Located close to Puerto Banús, beaches, restaurants, golf courses and international schools, this residence is ideal as a permanent home, luxury retreat or investment property. It also benefits from a valid tourist rental licence.
#ref:CBSH1705

Property details

zone
Costa del Sol
area
Málaga
location
Marbella
district
Milla de Oro
Property type
house
sale
2.700.000 €
Reference
CBSH1705
Bedrooms
4
Bathrooms
4
Surface
629 m2
Builded surface
904 m2

Property features

parking
Energy certificate
  • Pending

About Marbella

Living in Marbella is immersing yourself in an exceptional lifestyle. From its sunny climate for much of the year to quality educational options and a vibrant cultural scene, Marbella has everything to meet your expectations. Top-notch healthcare and a wide range of services make this city ideal for residents of all ages.

Security and quality of life intertwine with the exclusivity of properties in Marbella. Coldwell Banker Spain will guide you to find the perfect home that complements your vision of life in this coastal paradise. An idyllic enclave on the Spanish coast where luxury merges with Mediterranean charm. At Coldwell Banker Spain, we invite you to explore this unique corner and discover why Marbella is more than a destination; it's a lifestyle.


Request more info
Ref.CBSH1705
Urb. Coto de la Serena Local 7B,
29680, Estepona
952 680 284

Related properties

Impressive Villa with sea views on the Golden Mile, Marbella
Milla de Oro

Impressive Villa with sea views on the Golden Mile, Marbella

1.216 m²Size1.198 m²Plot55 Bathrooms
Villa Moon is part of an exclusive collection of three private villas Luna, Sol, and Cielo located in Lomas del Virrey, one of the most privileged areas on Marbella's Golden Mile. Its name, inspired by Noura, meaning 'light,' reflects the essence of Marbella: clear skies, natural brightness, and a vibrant atmosphere. With more than 1,200 m² built, this stunning villa is spread across three levels, connected by a private elevator and an elegant central staircase. The property stands out for its contemporary design, sustainable materials, and a warm, luxurious ambiance. On the main floor, a spacious entrance hall leads to an open-plan living and dining area with a bioethanol fireplace and direct access to the outdoor spaces. The modern kitchen with a central island includes a preparation area and separate laundry room. This level also features a guest suite with a private terrace and direct access to the pool. The upper floor hosts the master suite and two additional bedrooms, all with en-suite bathrooms, walk-in closets, and access to sunny terraces with open views. The rooftop solarium offers the perfect space for relaxation, featuring pergolas, a barbecue area, and pre-installation for a jacuzzi, ideal for enjoying the sea and mountain views. The lower level is designed for comfort and entertainment, including a private garage, gym, wine cellar, lounge area, and additional guest space. With five bedrooms, five bathrooms, and over 600 m² of interior space, Villa Moon offers privacy, spaciousness, and refined design in a secure setting, just minutes from the beach, fine dining restaurants, and Marbella's most exclusive clubs. #ref:CBSH701
6.790.000 €
Detached villa with panoramic views on the Golden Mile, Marbella
Milla de Oro

Detached villa with panoramic views on the Golden Mile, Marbella

1.052 m²Size1.191 m²Plot55 Bathrooms
Villa Sky completes this prestigious collection of three exclusive residences in Lomas del Virrey, nestled in Marbella's renowned Golden Mile. This detached villa spans four levels, all connected by a private lift and an elegant interior staircase. The main floor opens with a bright entrance hall leading to a south-facing terrace, ideal for enjoying the Mediterranean sun. To the right, a fluid open-plan living, dining, and kitchen area extends outward through floor-to-ceiling sliding glass doors, seamlessly blending indoor and outdoor spaces. The kitchen centers around a large island and includes a separate prep area. A guest suite with a walk-in wardrobe and en-suite bathroom also offers direct access to the terrace. Upstairs, the master suite features a dressing area, a spacious bathroom, and direct access to a private outdoor space. Two additional bedrooms include walk-in wardrobes and en-suite bathrooms, one of them also opening onto the same terrace, enhancing the connection to nature. The rooftop solarium is designed for relaxation and entertainment, offering a shaded pergola and pre-installation for a barbecue, with open views of the surrounding landscape. The lower ground floor is dedicated to leisure and comfort, with a lounge and bar area, wine cellar, and a fifth bedroom with a full bathroom. A central patio allows for natural light and ventilation throughout the level. A guest toilet, laundry room, utility space, and storage are discreetly integrated for daily convenience. With five bedrooms, five bathrooms, and over 500 m² of flowing interior space, Villa Sky masterfully combines the tranquility of nature with modern elegance, creating a private haven of exceptional comfort. Each villa in the collection includes a private pool and outdoor living areas, just moments from the beach, fine dining, and Marbella's most prestigious clubs. #ref:CBSH703
6.690.000 €
Exclusive Designer Villa with Sea Views near Puerto Banús
Milla de Oro

Exclusive Designer Villa with Sea Views near Puerto Banús

813 m²Size1.050 m²Plot54 Bathrooms
This elegant villa enjoys a privileged location, within walking distance of the village centre, the seafront promenade and the prestigious international British private school. Set in an elevated south-facing position, the property benefits from abundant natural light throughout the day, as well as magnificent views of the sea and mountains. Distributed over three levels and set on a 1,050 m² plot, the property offers 813 m² of carefully designed living space, combining generous proportions, comfort and functionality. Its architecture creates a seamless connection between the indoor and outdoor areas, with large windows allowing natural light to flood every room while connecting the interiors with the surrounding Mediterranean landscape. The main floor features a spacious and bright living room divided into elegant sitting and dining areas, together with a modern fully equipped open-plan kitchen. This level also includes a bedroom with en-suite bathroom and a guest toilet. The interiors extend naturally outdoors, where a beautiful swimming pool is complemented by an outdoor kitchen and barbecue area, creating the perfect setting for enjoying the Mediterranean climate and entertaining al fresco. The upper floor is dedicated to the principal bedroom, complete with an en-suite bathroom and direct access to a spacious terrace overlooking the sea. Two further bedrooms, both with access to the terrace, share a bathroom and provide comfortable and private accommodation for family or guests. The basement has been designed as a dedicated wellness and entertainment area. It features a Finnish sauna, gym, an additional spacious bedroom, storage room, cinema room, guest toilet, TV area and an elegant bar with an exclusive design. The interiors are complemented by furniture and rugs from prestigious Italian brands such as Bonaldo, Ditre and Talenti, adding a sophisticated and contemporary character to the home. The villa offers a comprehensive range of comfort and technology features, including a home automation system, alarm, air conditioning, underfloor heating throughout, ceiling cooling system, designer lighting and ceilings, automatic irrigation, fitted wardrobes and double-glazed windows. The bedrooms also feature elegant wooden flooring. Private parking provides space for three vehicles. Conceived as an eco-conscious, functional and carefully planned residence, the villa has been built using excellent-quality materials and solutions designed to enhance comfort and efficiency. The architecture, landscaping and generous outdoor spaces create an especially attractive Mediterranean atmosphere, further enhanced by the presence of majestic pine trees surrounding the property. Its location provides easy access to a wide range of amenities and lifestyle attractions. Marbella's historic centre and Puerto Banús are approximately 5 minutes away by car, while beaches and beach clubs, luxury hotels, restaurants, bars, golf courses, tennis clubs and other services are all within easy reach. A sophisticated and versatile villa combining privacy, contemporary design, advanced technology and an exceptional connection with Marbella's Mediterranean lifestyle. #ref:CBSH1698
4.995.000 €
Beautiful beachside House in Marbella Golden Mile
Milla de Oro

Beautiful beachside House in Marbella Golden Mile

220 m²Size220 m²Plot44 Bathrooms
This 'Petit Palais' is a beautifully refurbished house situated just a few meters from Marbellas´s incredible Golden Mile beaches and surrounded by tropical gardens. This sleek, light, modern home offers an idyllic retreat in a peaceful community, nestled amongst the most popular and vibrant areas of Marbella. With four spacious bedrooms, making it perfect for families and tourism. Boasts large front and rear terraces, equipped with comfortable outdoor furniture and dining areas, ideal for enjoying meals al fresco or relaxing in the sea breeze. The property is sold totally furnish with a fully equipped kitchen and all the modern conveniences including high-speed Wi-Fi, washing machine and air conditioning to ensure a comfortable stay. All manner of activities and attractions are available on the doorstep, including two communal swimming pools, a tennis court and a paddle tennis court all within the community and free to use. There is a beachfront walkway (paseo maritimo) connecting Marbella to the east, with Puerto Banus to the west, and all can be accessed by walking or cycling. Marbella is renowned for its glamorous lifestyle, pristine beaches, and historic charm. The Golden Mile, a stretch of coastline between Marbella and Puerto Banús, is the heart of the action, and the community of Marbellamar is perfectly placed within walking distance to all the main hot-spots. You can bask in the sun on sandy beaches, swim in the Mediterranean and eat in top cuisine restaurants. #ref:CBSH174
2.600.000 €
Luxury villa in exclusive location, Golden Mile, Marbella
Milla de Oro

Luxury villa in exclusive location, Golden Mile, Marbella

552 m²Size1.100 m²Plot45 Bathrooms
This villa, currently under construction, is located in a residential complex consisting of four exceptional, private, detached single-family villas, each with an outdoor heated swimming pool. It is fully furnished with designer furniture and finishes of excellent quality, making this property an ideal contemporary oasis. The villa is spread across three levels and sits on a plot of 1,100 m² with a Mediterranean-style garden, an outdoor heated swimming pool with purification equipment and a salt chlorinator. The entrance level, located on the upper floor of the house, features an entrance area with a carport and direct access to the villa. This level includes the master bedroom with its private bathroom and a generously sized walk-in closet. The master bedroom opens onto a spacious terrace offering panoramic views of the surroundings. The ground floor comprises 3 bedrooms, 2 full bathrooms, and 1 guest toilet, a large living room with an integrated dining area, and a fully equipped kitchen with countertops, lighting, furniture, and top-brand appliances with contemporary design: refrigerator, oven, microwave, dishwasher, integrated washer-dryer, sink, faucets, induction cooktop, and a GAGGENAU or similar brand extractor fan. The living room has direct access to the private garden, pool, and a large barbecue area. The basement is versatile and includes a laundry room, a large family room with a home cinema, wine bar, pre-installation for sauna and gym facilities, ample storage space, and staff quarters equipped with its own bathroom. Other amenities include: air conditioning, underfloor heating throughout the house with the Airzone system. Smart Home system for climate and lighting control. Installation of a SCHINDLER or similar elevator at the center of the staircase. Located in the heart of the Golden Mile, with direct access to the Marbella ring road, this exclusive enclave is only 900 meters from the beach and nearby services. #ref:CBSH238
5.400.000 €

Recently viewed properties

Luxury Apartments Just 200 Metres from the Sea
Doña Julia Golf

Luxury Apartments Just 200 Metres from the Sea

Discover an exclusive residential development comprising just 15 luxury homes, set in a privileged coastal location in Casares Playa. Just a short walk from the beach and next to Doña Julia Golf Club, this development combines an exceptional location with contemporary architecture, generous spaces and an atmosphere of tranquillity and privacy. The development offers a selection of two- and three-bedroom homes, including ground-floor duplexes with spacious private gardens, apartments with generous terraces and exclusive duplex penthouses featuring private swimming pools and spectacular panoramic views of the Mediterranean. Each home has been designed to maximise natural light and create a seamless connection between indoor and outdoor spaces. Large windows, spacious terraces and carefully considered layouts create bright, open and elegant interiors. Designed by the renowned Maiz & Díaz Arquitectos, the project places particular emphasis on spaciousness, privacy and visual harmony between the architecture and its surroundings. The communal areas have been designed to offer a relaxed and exclusive Mediterranean lifestyle, featuring a communal swimming pool, gym, landscaped gardens and a multi-purpose room, providing spaces dedicated to both wellbeing and leisure. Located just a short distance from the coast, the development allows residents to walk to the beach and enjoy the beach clubs and chiringuitos along the beautiful Casares bay. An ideal setting for those who want the Mediterranean to be part of their everyday lifestyle. Contemporary architecture is complemented by bright interiors, carefully selected materials and high-quality finishes, creating sophisticated and comfortable homes designed to be enjoyed throughout the year. The proximity of Doña Julia Golf makes this an especially attractive location for golf enthusiasts. Other renowned courses, including Finca Cortesín, La Duquesa, Estepona Golf and Valderrama, are also within easy reach. Its strategic location between Marbella and Sotogrande provides convenient access to a wide range of restaurants, shops, international schools and essential services. The airports of Málaga and Gibraltar are approximately 40 minutes away, offering excellent national and international connections. A residential development designed for those seeking exclusivity, privacy, contemporary design and quality of life by the sea, in one of the most attractive areas of the Costa del Sol. #ref:CBSH1676
From 620.000 €
House 4 Bedrooms Sale Ordino
Ordino - Ansalonga - Sornàs

House 4 Bedrooms Sale Ordino

480 m²Size45 Bathrooms
We are pleased to present the new construction of 'LES NERES D'ORDINO' homes, an exclusive residential project consisting of 5 luxury homes located in a fantastic location in Ordino, within walking distance to the centre of Ordino.~~The homes have a practical and functional layout, with all the comforts and using high quality finishes:~Heating system using a geothermal heat pump that is distributed through underfloor heating throughout the home, with additional towel racks in the bathrooms.~Mechanical ventilation system with heat recovery~In the garage, pre-installation for charging electric vehicles~Home automation to remotely control heating, lights, access door... with scalable and customised options on demand.~Interior doors from the CARRÉ, NORMA or similar brand~Parking door from HORMANN or similar~Kitchen with GAGGENAU or similar appliances, and kitchen furniture from BULTHAUP or similar.~Wheelchair accessible lift~Pre-installation of fireplace~Installation of a photovoltaic solar energy system.~All the houses are divided into four floors connected by a lift and a stairwell and have surfaces from 300 square metres of living space plus 200 m2 of garage; In addition, each house has its own porch, patio and terrace.~~The garages are on the ground floor and can accommodate 5-6 cars. The installation room and laundry area are also located on this floor.~~On the first floor we find the day area, with a surface area of 100 to 115 m2 depending on the house with a large living room, dining room and fully equipped designer kitchen, and guest bathroom. This floor is designed to enjoy with family and friends and to give a feeling of warmth and spaciousness, the space has large windows that guarantee the entry of sun and natural light. From this floor you can access the garden and terrace.~~On the second floor we find the sleeping area, with 3 large double bedrooms and 3 full bathrooms.~~On the third and last floor we find the main room, with a dimension of between 82 and 90 m2. It was initially conceived with a bedroom area and a study area, with two full bathrooms.~~DO NOT hesitate to contact us for any additional information you may require. #ref:05209/5210
2.600.000 €
Classic Elegance in the Heart of Justicia, Madrid
Justicia - Chueca

Classic Elegance in the Heart of Justicia, Madrid

154 m²Size33 Bathrooms
Coldwell Banker Unique presents this exclusive property in one of Madrid's most sophisticated and sought-after areas: the Justicia neighbourhood. Just steps from the Teatro María Guerrero and surrounded by some of the capital's finest restaurants, art galleries and boutiques, this residence offers a unique combination of classic elegance, a privileged location and modern comfort. Located on the second floor of a distinguished building, the property offers approximately 154 sqm of built area, comprising 111 sqm of living space, 12 sqm of communal areas and a spacious 31 sqm storage room. Its functional and elegant layout includes three generous bedrooms, three full bathrooms and two exterior balconies, filling the interiors with abundant natural light while offering pleasant views over one of the neighbourhood's most emblematic streets. The residence combines the charm of traditional Madrid architecture with contemporary finishes designed to ensure maximum comfort. The kitchen was renovated just one year ago, while the rest of the property is in good condition. Although the building does not currently have a lift, its installation is planned, along with the refurbishment and repainting of the interior communal areas, further enhancing the property's value and investment potential. The property also includes a generously sized storage room, ideal for additional storage. This residence is an excellent choice both as a permanent home and as a long-term investment in one of central Madrid's most sought-after locations. #ref:CBUQ1648
1.900.000 €
Renovated exterior apartment in Barrio de Las Letras, Madrid
Cortes - Huertas

Renovated exterior apartment in Barrio de Las Letras, Madrid

243 m²Size44 Bathrooms
Coldwell Banker Unique presents this exceptional fully renovated luxury apartment, located on a quiet street in the iconic Barrio de las Letras, within the Cortes district, one of the most cultural and attractive areas in central Madrid. Situated on the first floor of an elegant classical building constructed at the end of the 19th century, the property stands out for its stately architecture, ceilings over 3.5 metres high, and magnificent natural light enhanced by three south-facing balconies. The property offers approximately 243 sqm of built area and has undergone a comprehensive renovation carried out with high-quality materials and meticulous attention to detail. Classical elements such as mouldings and original proportions have been preserved, while incorporating contemporary solutions for comfort and functionality. The entrance is through an elegant hall leading to a spacious living and dining area with an open-plan designer kitchen, fully equipped with high-end appliances and with the possibility of being separated by glass partitions, creating versatile and sophisticated spaces. The layout clearly separates the social area from the private quarters. A bright corridor leads to the sleeping area, composed of four bedrooms and four full bathrooms. The principal bedroom features a dressing room and an elegant en-suite bathroom with bathtub and shower. Two of the secondary bedrooms enjoy direct access to a pleasant terrace of approximately 20 sqm with folding glass enclosure, perfect for year-round use. The property is completed by an independent office, abundant storage space, double-glazed carpentry, wooden flooring, and a security door, creating a unique residence where classical elegance and contemporary design coexist in perfect harmony. #ref:CBUQ1435
2.360.000 €
Elegant apartment in a renovated period building in Sant Antoni
L'Antiga Esquerra de l'Eixample

Elegant apartment in a renovated period building in Sant Antoni

111 m²Size32 Bathrooms
Coldwell Banker Anteris presents this excellent property located next to Ronda de Sant Antoni, just a few metres from the renovated Sant Antoni Market, in one of Barcelona's areas that combines the city's historic charm with a dynamic and modern atmosphere. The property offers 111 m² of intelligently designed living space, with a clear separation between the living and sleeping areas, as well as excellent ventilation and abundant natural light. The living area features a spacious living-dining room of over 30 m², with two large windows leading out onto two balconies overlooking Ronda de Sant Antoni, providing plenty of natural light throughout the day. The kitchen is independent and fully equipped. The sleeping area comprises three bedrooms, two doubles and one single, along with two full bathrooms, one of them en suite. The property also includes a separate laundry area. Located on the fourth floor of a renovated period building, the property features a lift and retains original architectural elements that preserve its character and essence, including restored hydraulic tile flooring, high ceilings and decorative mouldings. For maximum comfort, the property is also equipped with air conditioning and ducted heating. A property that combines the charm and elegance of traditional Barcelona architecture with the comforts of a modern home, in a privileged location next to Sant Antoni Market and surrounded by shops, services, restaurants and a wide range of leisure options. Contact us and come discover this property in person! Consumer Information: The sale price does not include taxes or expenses arising from the purchase, which, in accordance with current regulations, are payable by the buyer (Property Transfer Tax, or, where applicable, VAT and Stamp Duty), as well as notarial and land registry fees. The information provided, including property measurements, is for guidance purposes only and is not contractual. The offer may be subject to price changes or withdrawal from the market without prior notice. Real estate agency fees will be applied in accordance with the marketing agreement entered into. Detailed information will be provided before any deposit or advance payment is made, in accordance with applicable national and regional regulations. #ref:AV329
649.000 €
Penthouse with terrace and 3 bedrooms in the Salamanca district
Goya, Madrid

Penthouse with terrace and 3 bedrooms in the Salamanca district

174 m²Size33 Bathrooms
Coldwell Banker Unique presents this luxury penthouse in the Goya neighbourhood, with a recently completed comprehensive renovation by the architecture and design studio of Mónica Diago, ready to move into. The house has 172 meters, including a private terrace of almost 30 m², three bedrooms, all en suite, and a doorman in the building. The day area is resolved in a single continuous space where the living room, dining room and kitchen coexist without interruptions, open directly to the terrace. The kitchen, designed and executed completely to measure, integrates an island with a Dekton worktop and integrated extractor hood, and is delivered equipped with high-end appliances. The wooden flooring runs through the entire space and unifies the whole. From the living room, and through the terrace, the house faces east, with good morning light and a feeling of spaciousness that the interior alone would not fully explain. The terrace, of almost 30 m², is the most solid argument of this house. Organised into two different areas, living room and outdoor dining room, it has its own entity, with enough space to use it as another room for a good part of the year. The three bedrooms are doubles and each has its own bathroom. The main one is resolved with mosaic flooring, designer lamps and custom carpentry, a level of detail that remains coherent in the rest of the house: cabinetry designed for the project and interior design criteria present in each decision. The laundry area is completely independent, a detail of functionality that in a penthouse of this category makes a difference in the day to day. The house is delivered fully furnished, with ducted air conditioning and an armoured entrance door. Fuente del Berro is one of those streets that the most residential Madrid has been able to keep away from the noise. Located in the sought-after Goya area, in the heart of the Salamanca district, it combines the quiet scale of an established area with immediate proximity to everything that makes this axis one of the most solid on the market. An enclave for those who seek the city without sacrificing calm. #ref:CBUQ1428
1.995.000 €
Chalet 4 Bedrooms +2 Sale Castellar del Vallès
Can Font - Ca n'Avellaneda

Chalet 4 Bedrooms +2 Sale Castellar del Vallès

440 m²Size1.036 m²Plot44 Bathrooms
En un enclave privilegiado, rodeada de montañas y frondosos bosques, esta extraordinaria propiedad representa una oportunidad única para quienes buscan una vivienda que combine elegancia, privacidad y una calidad de vida excepcional. Un lugar donde el silencio, la luz y el paisaje se convierten en parte esencial del día a día. Sobre una cuidada parcela de 1.036 m² completamente útil y plenamente aprovechable, donde cada rincón ha sido acondicionado mediante terrazas y miradores transitables que multiplican los espacios de disfrute y contemplación del entorno natural, se alza esta distinguida villa de 440 m² construidos, concebida para ofrecer una perfecta armonía entre arquitectura, amplitud y bienestar. Cada estancia ha sido diseñada para aprovechar al máximo la luz natural y disfrutar de las vistas abiertas al entorno, creando una atmósfera de serenidad y confort absoluto. La zona de día gira en torno a un elegante salón presidido por una refinada chimenea, un espacio lleno de personalidad que invita tanto al descanso como a disfrutar de momentos inolvidables en compañía. Sus amplias ventanas y ventanales de aluminio oscuro con doble acristalamiento difuminan los límites entre interior y exterior, integrando la naturaleza en la vivienda y permitiendo que la luz natural inunde todas las estancias. La residencia dispone de cuatro dormitorios, destacando especialmente la magnífica suite principal, concebida como un auténtico refugio privado. Con aproximadamente 25 m², incorpora un elegante vestidor, un exclusivo baño en suite y un amplio balcón privado con vistas al bosque y a la piscina, creando un espacio donde confort, privacidad y sofisticación conviven en perfecta armonía. La vivienda se completa con tres dormitorios adicionales, dos de ellos con balcones exteriores y armarios empotrados, además de una cuidada distribución de baños diseñada para garantizar la máxima comodidad tanto para la familia como para sus invitados. Los espacios exteriores han sido diseñados para disfrutar plenamente del privilegiado entorno. Un amplio porche cubierto con zona de barbacoa prolonga las áreas de convivencia hacia el jardín, creando el escenario ideal para reuniones y celebraciones al aire libre. La espectacular piscina de cerca de 70 m², completamente resguardada de miradas y dotada de una privacidad excepcional, se complementa con un generoso solárium de 88 m², elevando aún más la exclusividad de la propiedad. Sobre este espacio destaca una impresionante terraza panorámica de las mismas dimensiones, situada a tres metros de altura, desde la que se disfrutan privilegiadas vistas abiertas al bosque y al entorno natural. El cuidado jardín alberga diversos árboles frutales, entre ellos cerezos y moreras, además de dos olivos que aportan carácter mediterráneo y realzan el encanto natural de la finca. La propiedad cuenta además con un espacioso garaje de 62 m² y un práctico trastero de 23 m², aportando funcionalidad y comodidad sin renunciar a la elegancia. Como elemento verdaderamente diferenciador, la finca incorpora una segunda edificación independiente, un valor añadido excepcional que amplía enormemente sus posibilidades de uso. Este espacio puede destinarse a casa de invitados, residencia para familiares, despacho profesional, estudio creativo o exclusiva zona de bienestar, manteniendo una independencia total respecto a la vivienda principal. Asimismo, se presenta como una solución perfecta para dos familias que deseen compartir la propiedad sin renunciar a la privacidad, la comodidad y la autonomía de cada una. Más allá de sus dimensiones y prestaciones, esta propiedad ofrece un privilegio cada vez más escaso: vivir rodeado de naturaleza, disfrutando de absoluta privacidad y de amplios espacios diseñados para compartir, descansar y crear recuerdos inolvidables. Una residencia concebida para quienes entienden el lujo como la perfecta combinación de espacio, exclusividad, serenidad y una ubicación verda #ref:XAL_94
650.000 €
Contemporary Villa in a Privileged Natural Setting
Selwo

Contemporary Villa in a Privileged Natural Setting

484 m²Size1.130 m²Plot44 Bathrooms
Exclusive detached villa set within the prestigious surroundings of La Resina Golf & Country Club, in Selwo, Estepona, a residential area renowned for its privacy, tranquillity and proximity to the sea and some of the Costa del Sol's finest golf courses. Set on a generous 1,130 m² plot, the property offers approximately 484 m² of built space, distributed over two floors and designed to combine spaciousness, natural light and a seamless connection between the interior and exterior spaces. Its contemporary Mediterranean-inspired architecture is defined by clean lines, elegant volumes and floor-to-ceiling windows that flood the interiors with natural light while framing views of the surrounding greenery and golf course. The villa features four spacious en-suite bedrooms, together with a guest toilet, providing privacy and comfort for both family living and entertaining. The main living areas have been designed with an open and flowing layout, integrating the living room, dining area and kitchen to create a sophisticated yet welcoming atmosphere. The direct connection with the outdoor areas allows residents to fully enjoy the Mediterranean climate throughout the year. The exterior becomes a natural extension of the home, with generous areas dedicated to relaxation and entertaining, surrounded by greenery and a low-density residential setting that provides an exceptional sense of privacy. Its location in Selwo offers a peaceful lifestyle surrounded by nature, while maintaining excellent connections to Estepona, Puerto Banús and Marbella. The area's beaches are just a few minutes away, while La Resina Golf offers the opportunity to enjoy golf virtually on your doorstep. #ref:CBSH1594
2.190.000 €
Apartment with Mediterranean Views Just 50 Metres from the Beach
Los Álamos

Apartment with Mediterranean Views Just 50 Metres from the Beach

76 m²Size11 Bathroom
Wake up every morning with the Mediterranean as your backdrop. Located just 50 metres from the beach, this exceptional one-bedroom apartment offers the perfect combination of a privileged location, abundant natural light, sea views and all the comforts needed to fully enjoy the Costa del Sol lifestyle. Situated on the Torremolinos coastline, the apartment is surrounded by a wide range of amenities. Restaurants, cafés, shops, supermarkets and public transport are all within easy walking distance, allowing you to enjoy a comfortable and convenient lifestyle without relying on a car. Large floor-to-ceiling windows flood the interiors with natural light and frame impressive panoramic views of the Mediterranean Sea and the surrounding mountains. The bright living area opens directly onto a pleasant private terrace, an ideal setting for enjoying breakfast overlooking the sea, relaxing in the sunshine or unwinding with a drink at the end of the day. The property is in excellent condition and ready to move into. It features a spacious bedroom, a modern bathroom, a fully equipped kitchen and elegant contemporary interiors, with quality finishes and a layout designed to make the most of the natural light and stunning views. The gated residential complex provides a peaceful, well-maintained and secure environment, with attractive communal gardens, a swimming pool with sun terrace, a fully equipped gym and a versatile multipurpose room for residents. Additional features include a private underground parking space and a second parking space within the gated community, as well as a spacious private storage room. The property also benefits from a private terrace with exceptional sea views, communal swimming pool and sun terrace, residents' gym, landscaped communal gardens and controlled access. Its proximity to Málaga International Airport, Málaga city centre and excellent transport connections makes this property an attractive choice as a permanent residence, a second home by the sea or an investment with appealing rental potential. One bedroom, two parking spaces, a private terrace and spectacular Mediterranean views just 50 metres from the beach. A property designed for those seeking an authentic coastal lifestyle in one of the Costa del Sol's most established locations. #ref:CBSH1700
620.000 €
Villa Iris with infinity pool and views of the Mediterranean
Cumbre del Sol

Villa Iris with infinity pool and views of the Mediterranean

177 m²Size838 m²Plot43 Bathrooms
Villa Iris is a contemporary newly built villa located in the prestigious Lirios Design area within the Residential Resort Cumbre del Sol. Its modern architecture is perfectly combined with stunning panoramic sea views, offering an exclusive living experience with immediate availability. The property features four spacious bedrooms and three elegant bathrooms, all designed to maximise natural light and comfort. Large sliding doors seamlessly connect the open-plan kitchen, dining area and living room with the main terrace and infinity pool, creating a perfect indoor-outdoor flow with constant views of the Mediterranean. Built with both style and efficiency in mind, the villa holds an A energy rating. It is equipped with aerothermal heating, underfloor heating, air conditioning and a private photovoltaic system, ensuring year-round comfort with optimised energy consumption. Located between Jávea and Moraira, the villa enjoys a prime position in a well-established residential area, with all amenities nearby in Benitatxell, Moraira and Jávea. The property borders a protected green area, guaranteeing long-term privacy and unobstructed sea views. Set on a spacious southeast-facing plot, the villa offers a landscaped garden, a striking 9x4 m swimming pool and an outdoor kitchen with barbecue, ideal for entertaining. Parking is provided within the gated plot, including two covered spaces. Inside, the bathrooms feature high-quality ceramic finishes, built-in niches and LED mirrors. The master suite and the lower-level suite both enjoy panoramic sea views and blackout curtains. The basement, with independent access, is perfect for guests. Additional features include a wine fridge, designer extractor hood, washing machine and dryer. Villa Iris represents an exceptional opportunity to enjoy the Mediterranean lifestyle in one of the most sought-after locations on the Costa Blanca. For more information or to arrange a viewing, please contact Miralbo. #ref:MRD5-231
1.429.000 €
Exclusive Contemporary Beachfront Residence in Alcazaba Beach
Punta Plata

Exclusive Contemporary Beachfront Residence in Alcazaba Beach

147 m²Size33 Bathrooms
Alcazaba Beach is one of Estepona's most prestigious beachfront residential communities, renowned for its lush tropical gardens, tranquil lagoons and exceptional sense of privacy. The community offers direct beach access, several swimming pools, tennis and paddle courts, a gym and an on-site restaurant, creating an authentic resort-style lifestyle beside the Mediterranean. The gated development benefits from 24-hour security, ensuring peace of mind and comfort for its residents. Its privileged location provides easy access to Estepona town centre, the coastal promenade and a wide selection of restaurants and amenities. This brand-new ground-floor apartment features a bright open-plan living and dining area, centred around an elegant contemporary fireplace and large windows that open directly onto a spacious, sun-drenched terrace. The modern kitchen, complete with a central island and a beautifully designed wine display, combines style and functionality, creating a welcoming and sophisticated space ideal for both everyday living and entertaining. The master bedroom features its own fireplace, direct access to the terrace and an elegant en-suite bathroom finished with carefully selected materials and high-quality finishes. Two additional bedrooms provide comfort and privacy, complemented by two beautifully appointed bathrooms. A separate laundry area and technical room provide additional practicality and convenience. Throughout the home, warm tones, clean lines and abundant natural light create a sophisticated yet relaxed atmosphere, perfectly suited to a contemporary Mediterranean lifestyle by the sea. #ref:CBSH1671
2.995.000 €
Coldwell Banker Art Real Estate
Urb. Coto de la Serena Local 7B,
29680, Estepona
De 10 a 19 hs
Newsletter

Find your home abroad with the support of the Coldwell Banker® network

Visit our global websites to learn more about your ideal property in the most exclusive destinations

We use our own and third-party cookies to make our website work safely and personalize its content. Likewise, we use cookies to measure and obtain data on your navigation and to adjust advertising to your tastes and preferences. Press the "Accept all" button to confirm that you have read and accepted the information presented. To manage or disable these cookies, click on "Configuration". For more information see our cookies policy.
Modify cookies
Technical and functional Always active
This website uses its own Cookies to collect information in order to improve our services. If you continue browsing, you accept their installation. The user has the possibility of configuring his browser, being able, if he so wishes, to prevent them from being installed on his hard drive, although he must bear in mind that such action may cause difficulties in navigating the website.
They allow the monitoring and analysis of the behavior of the users of this website. The information collected through this type of cookies is used to measure the activity of the web for the elaboration of user navigation profiles in order to introduce improvements based on the analysis of the usage data made by the users of the service. They allow us to save the user's preference information to improve the quality of our services and to offer a better experience through recommended products.
These cookies are used to store information about the preferences and personal choices of the user through the continuous observation of their browsing habits. Thanks to them, we can know the browsing habits on the website and display advertising related to the user's browsing profile.