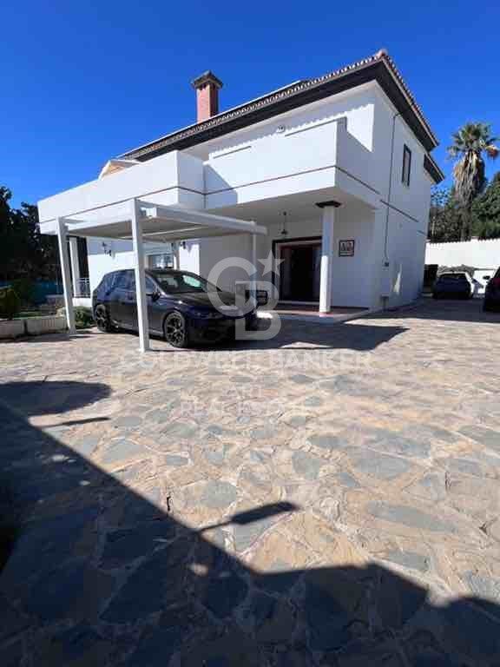
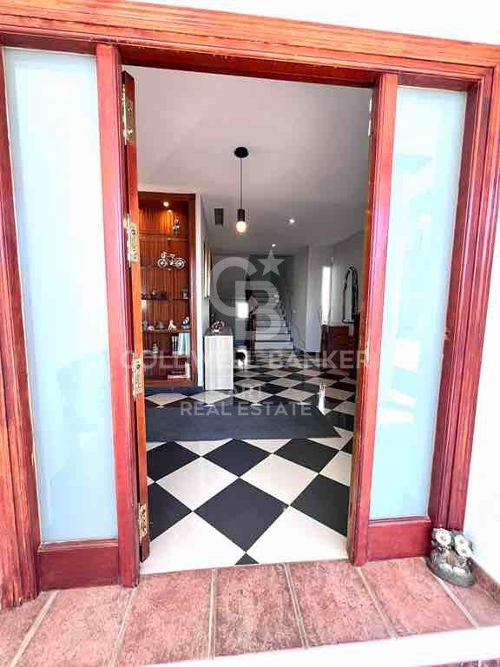
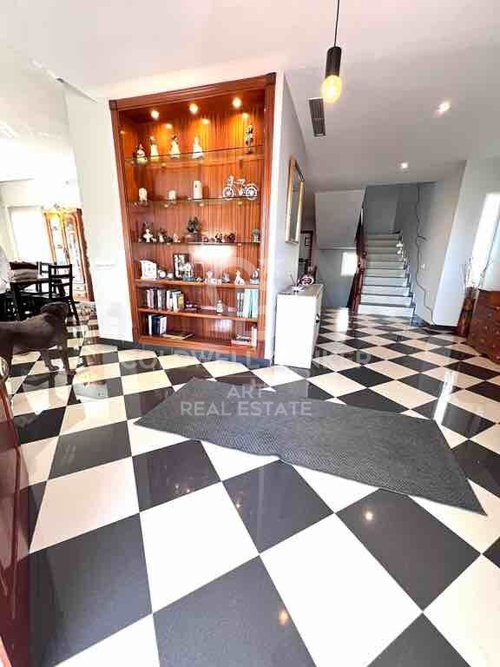
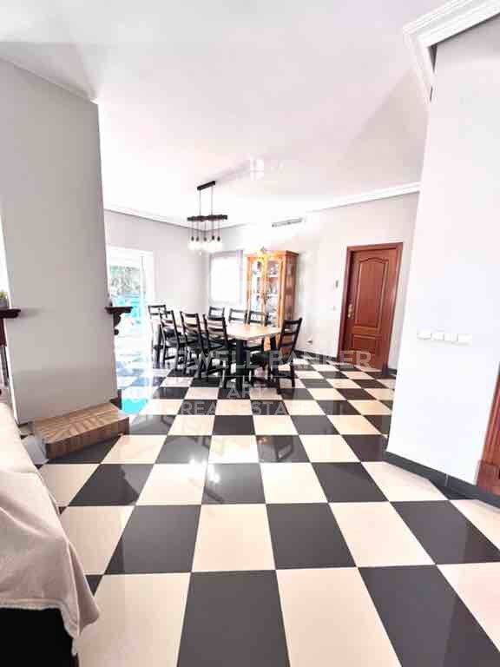
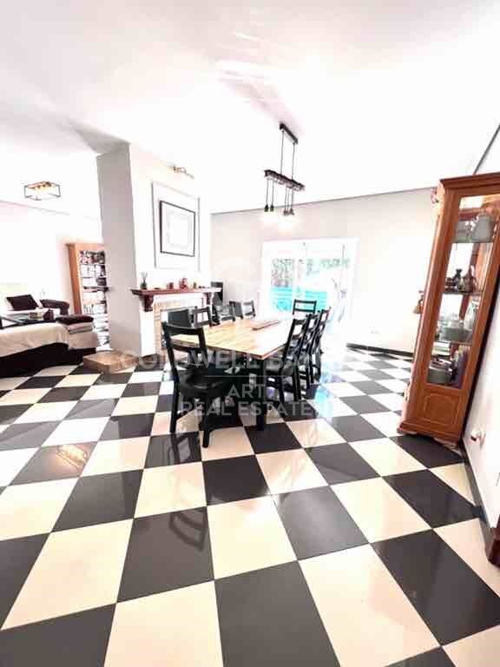
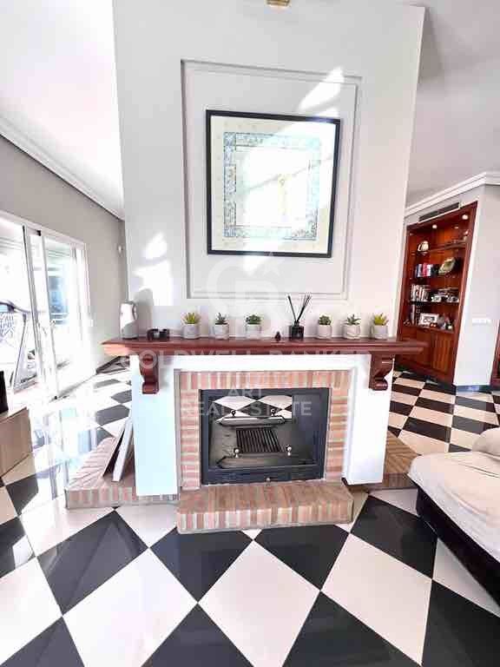
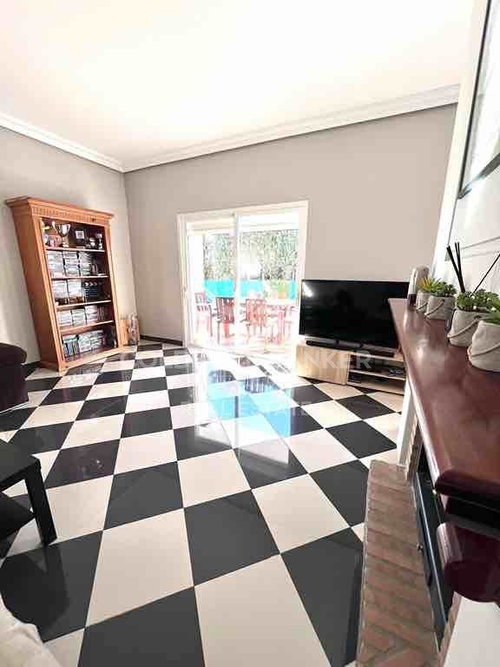
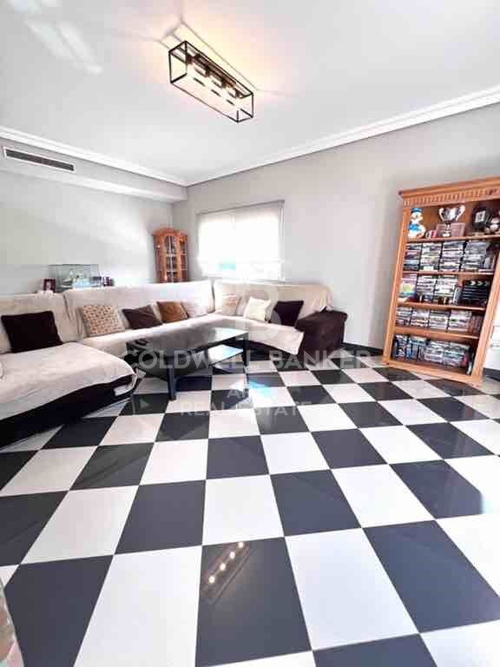
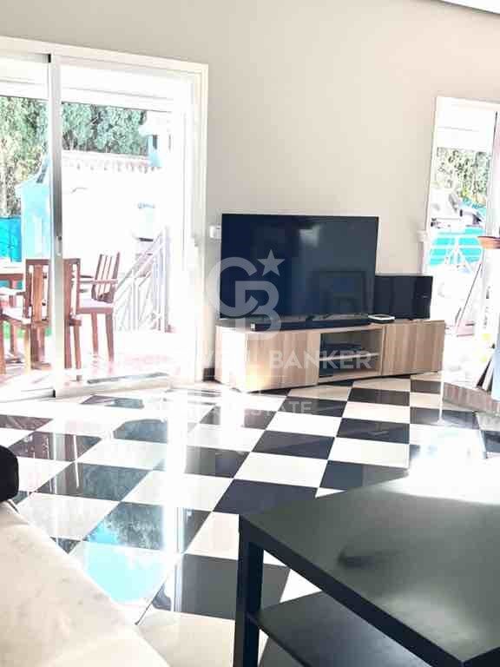
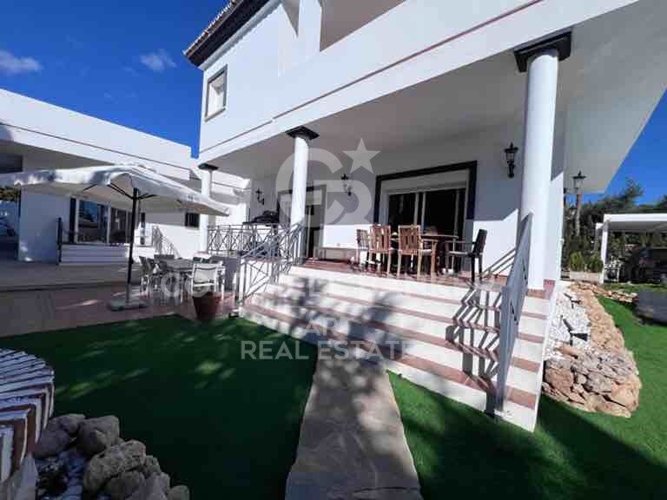
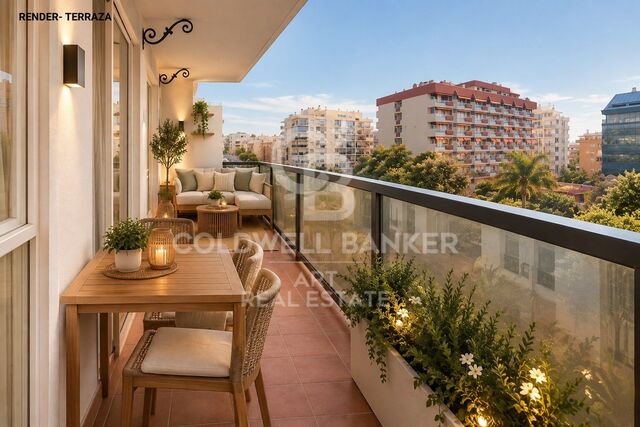
Spectacular detached house in the heart of Marbella
size
470 m²
plot
1,000 m²
Bedrooms
5
Bathrooms
3
parking
6
pool
terrace
price
2,245,000 €
Welcome to your new home in Marbella!

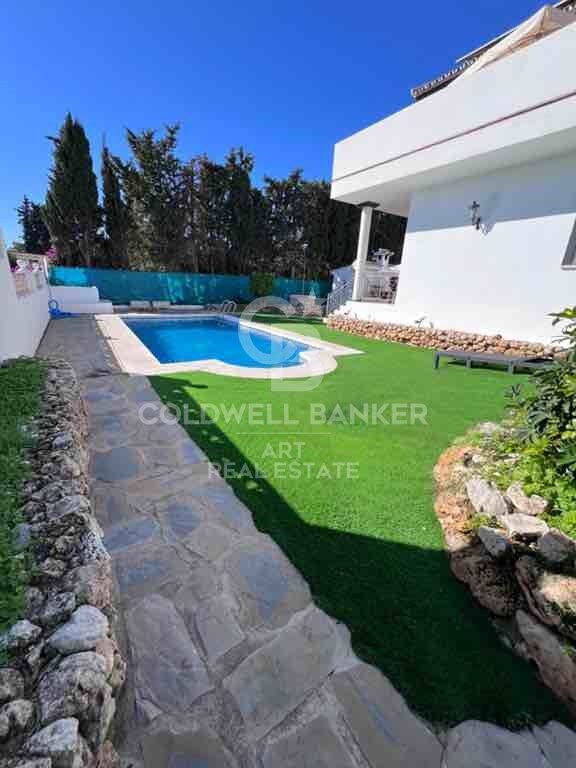
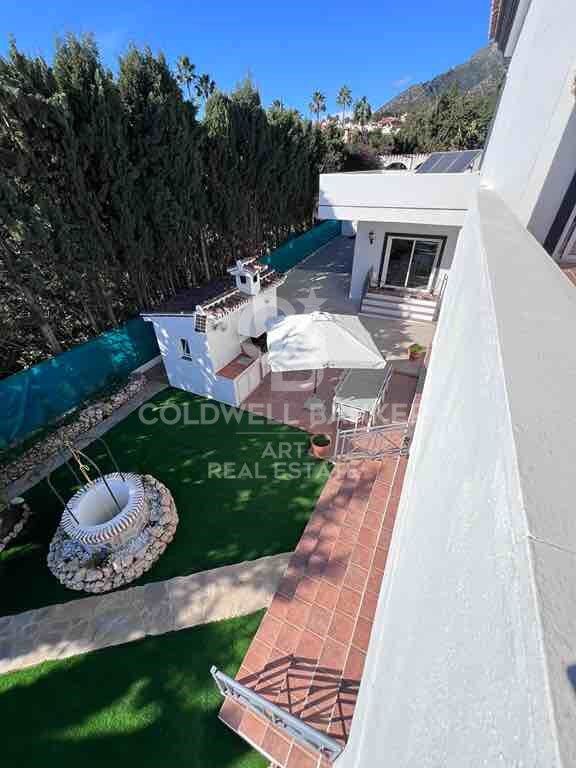
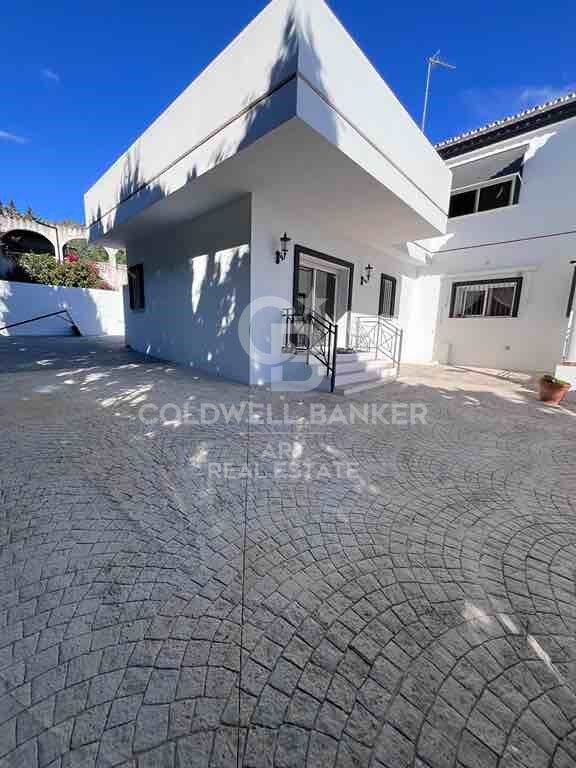
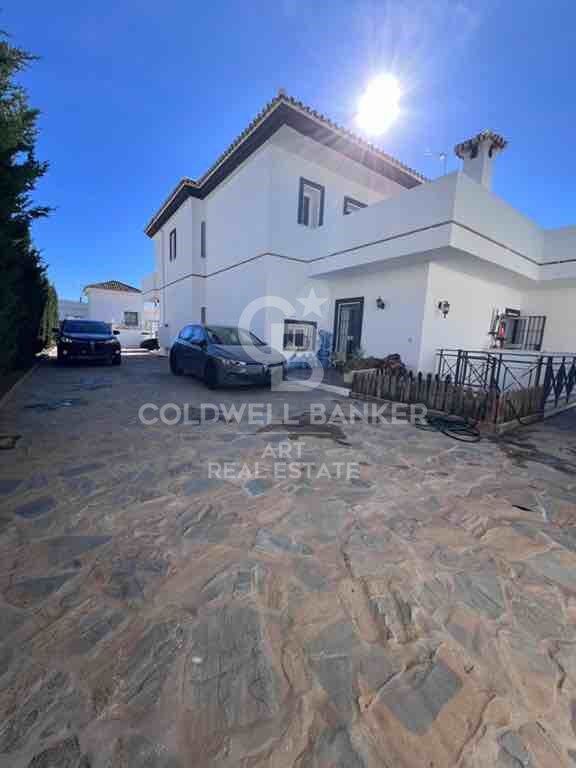
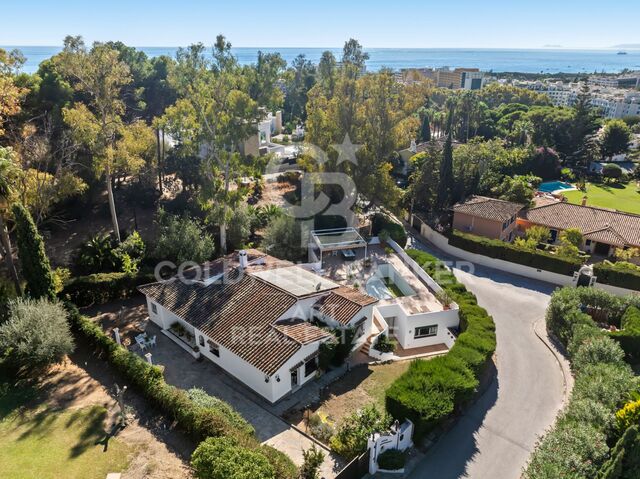
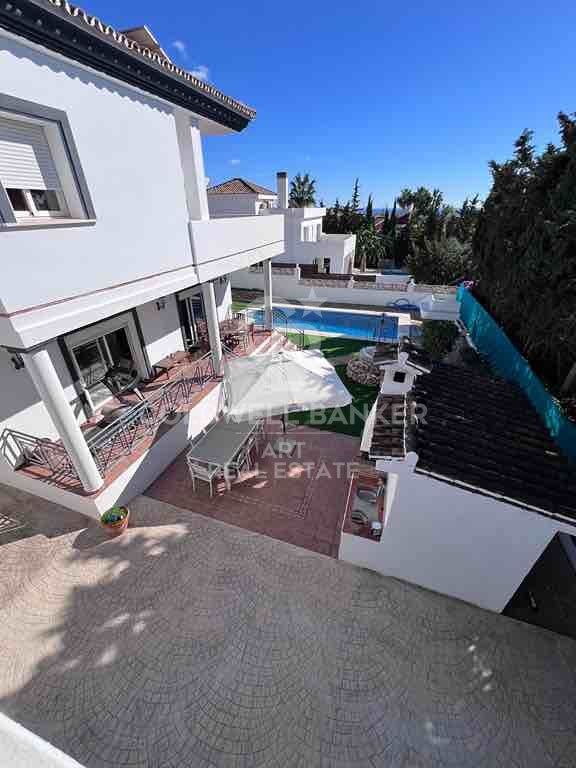
This stunning detached villa is located in one of the most exclusive areas, surrounded by peace and tranquility, but with the convenience of having all basic services within walking distance. The property sits on a generous plot of 1000 m², offering an oasis of privacy and serenity.

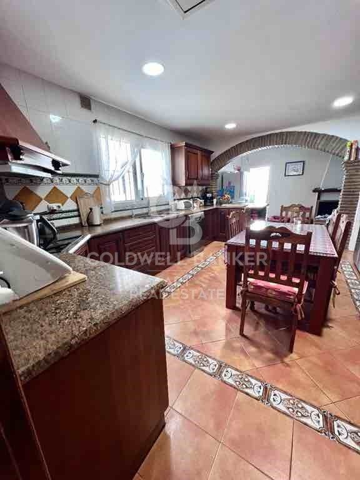
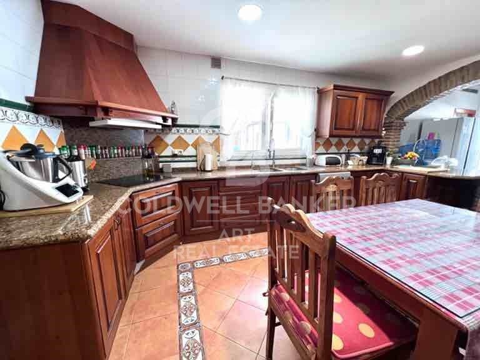
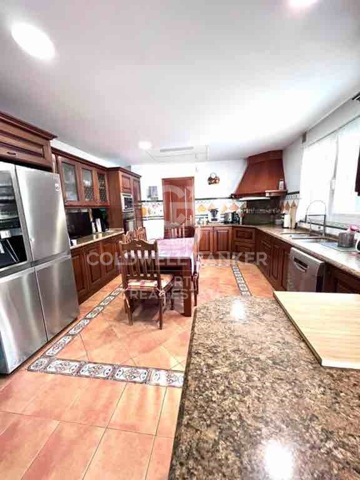
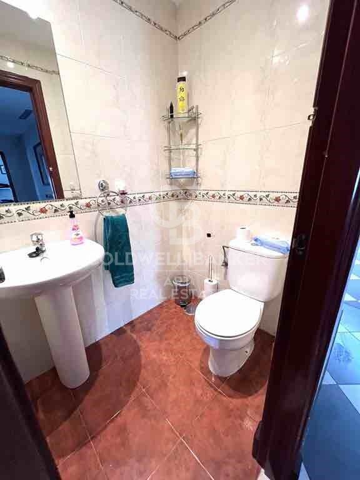
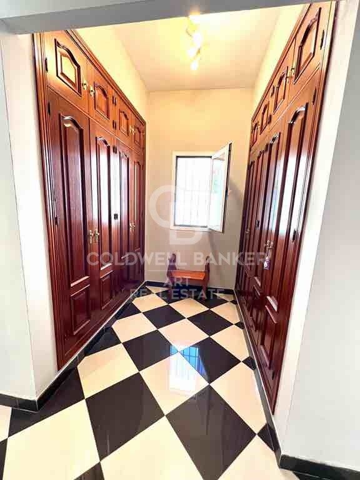
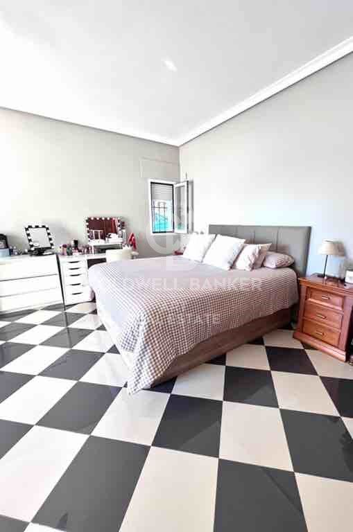
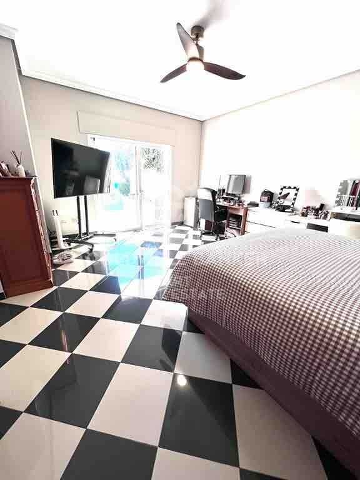
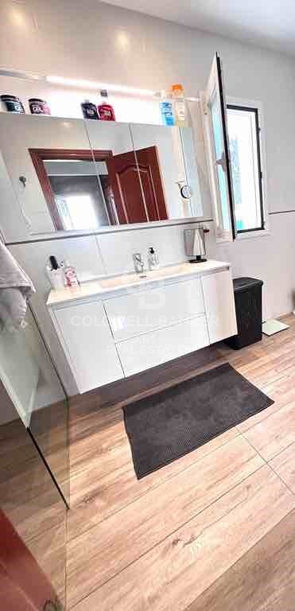

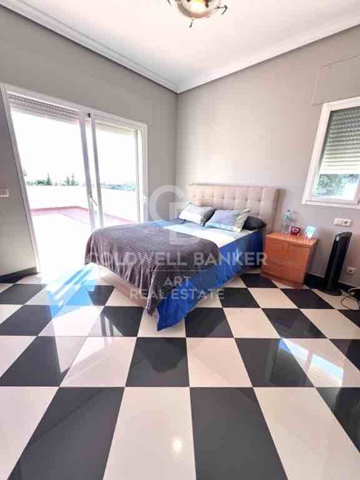
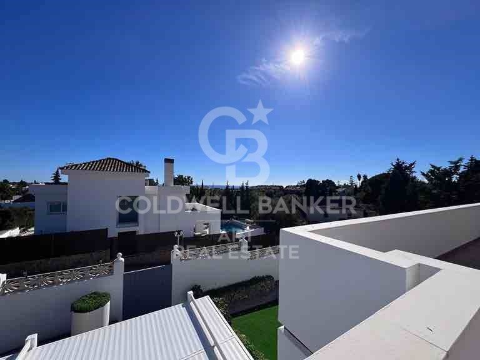
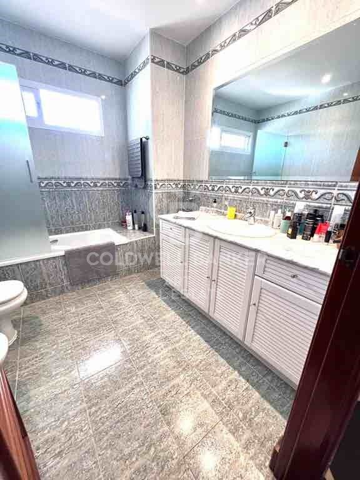
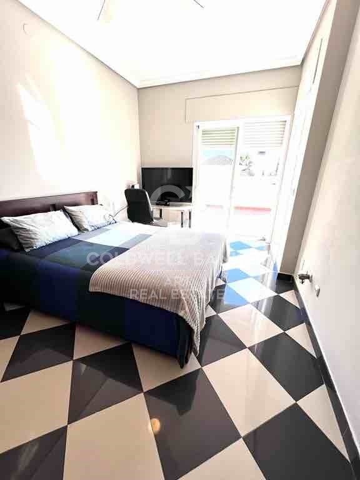
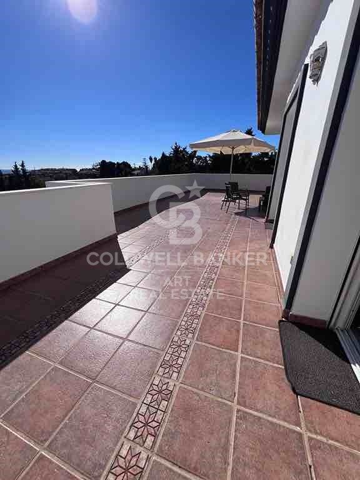
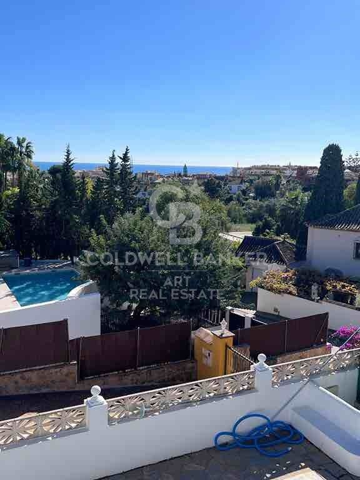
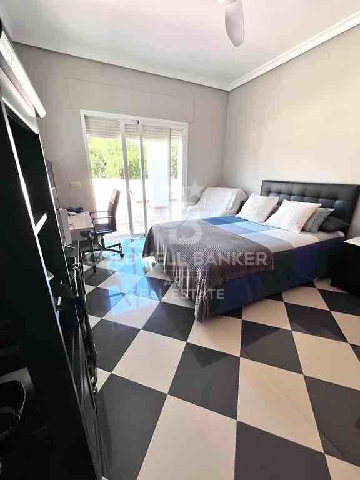
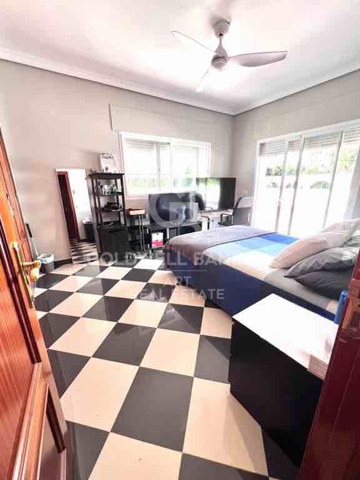
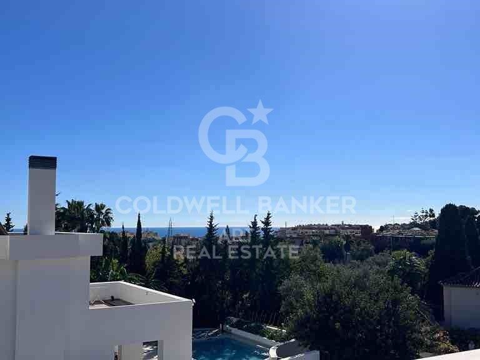
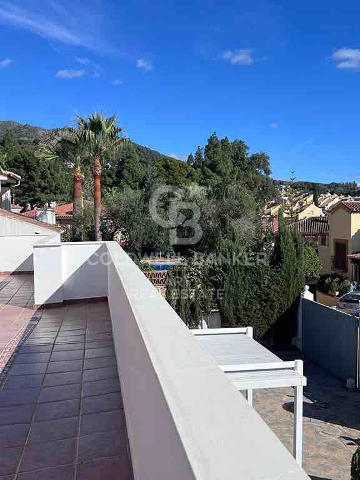
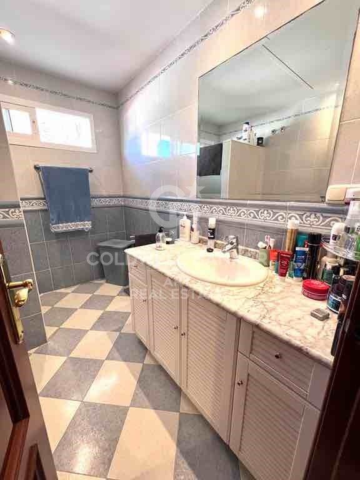
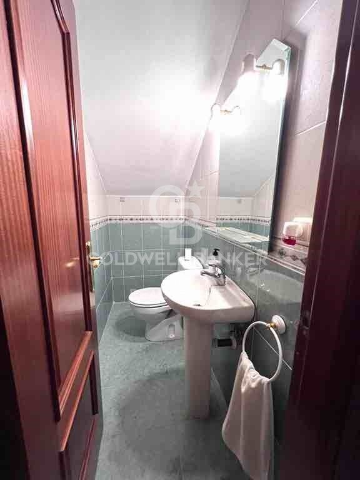
With 470 m² distributed over several floors, this house is perfect for families looking for space and comfort. On the main floor, you will find an elegant living-dining room, a fully equipped kitchen, a toilet, and a bedroom with full bathroom and dressing room. The upper floor houses four large bedrooms with fitted closets and a terrace with sea views that will take your breath away. It also has two full bathrooms for added comfort.

The first floor is designed for wellness, with a space for a gym and a practical laundry room. All rooms are equipped with automatic blinds and a centralized heating and air conditioning system to ensure maximum comfort throughout the year.

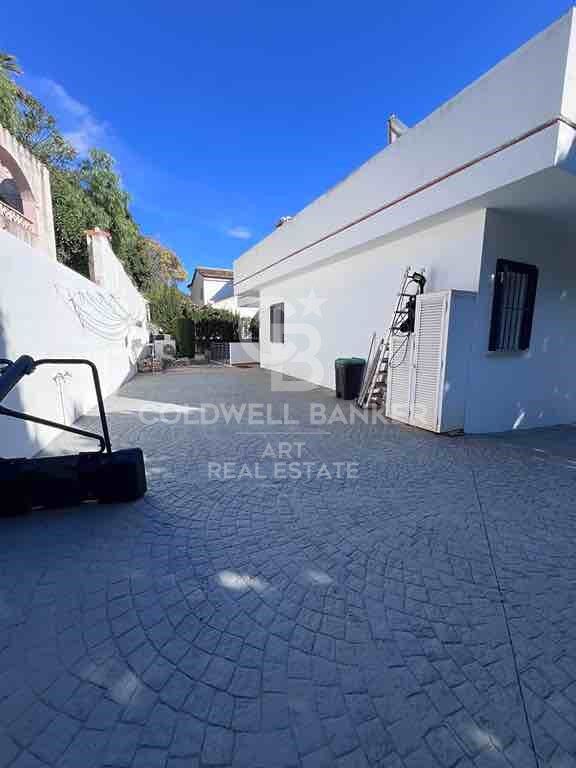
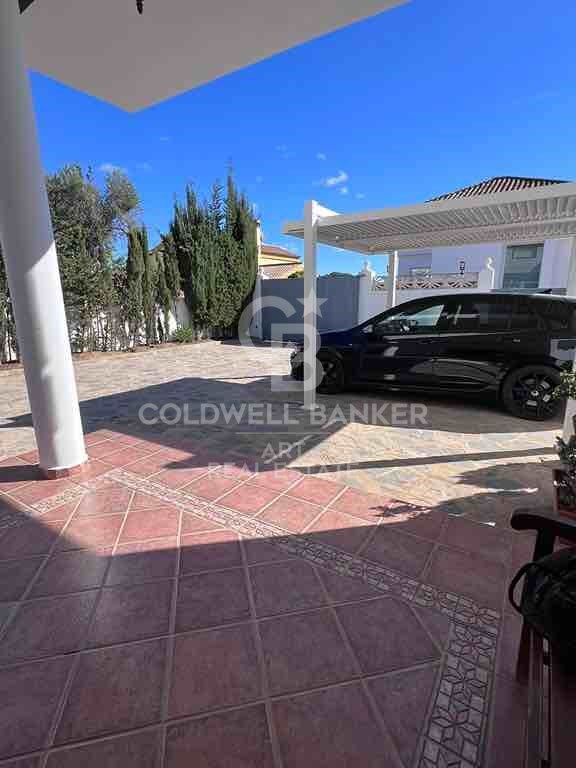
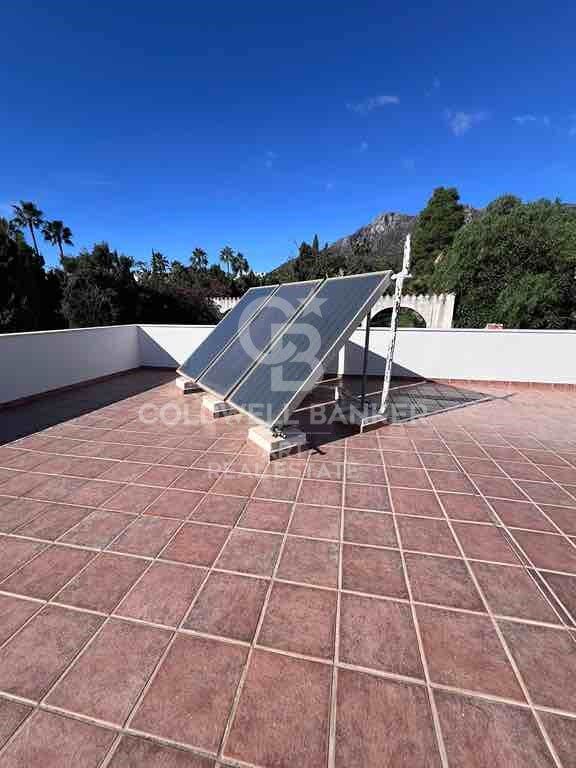
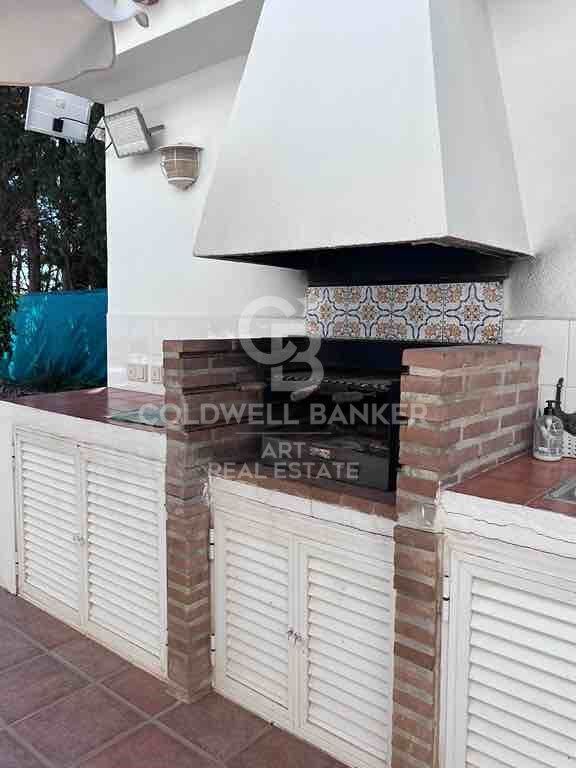
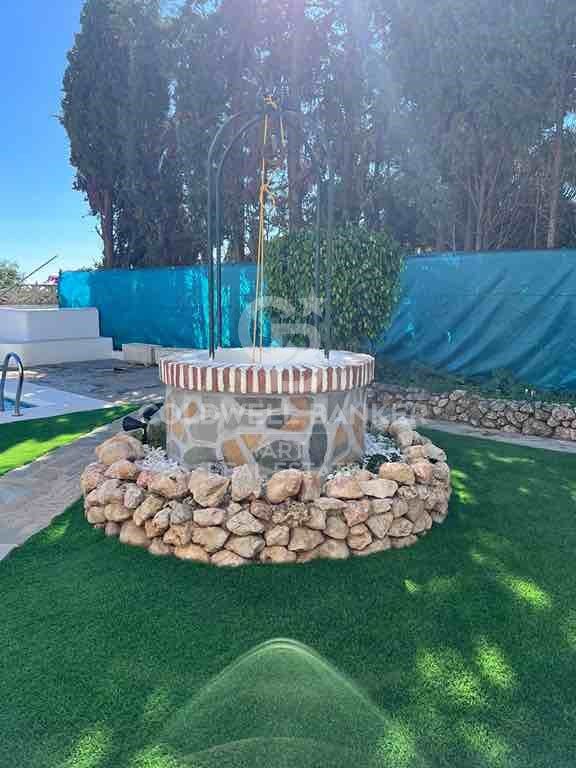
The property also includes a working water well, solar and photovoltaic panels, a water pressure tank, cistern, and ample parking for more than four vehicles.

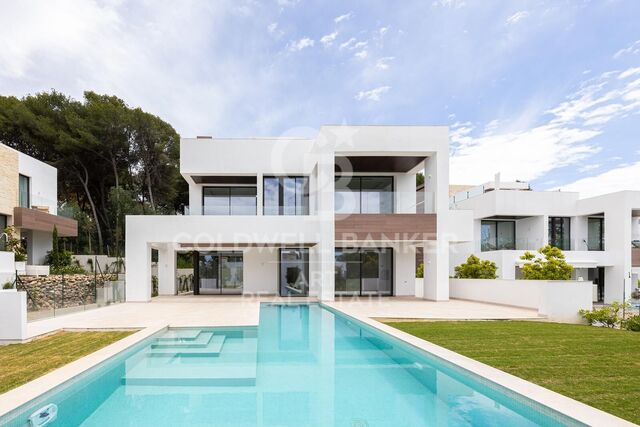
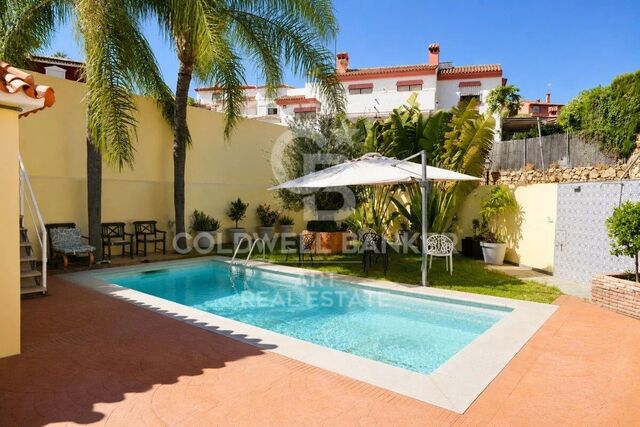
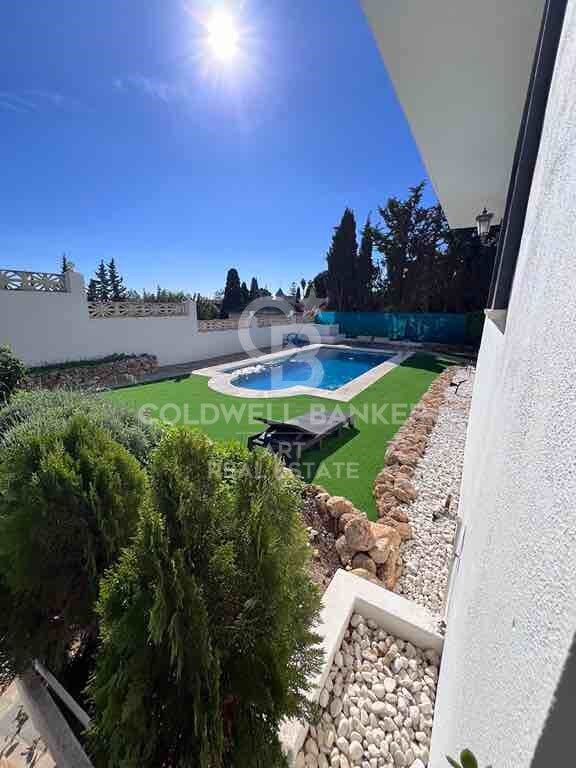
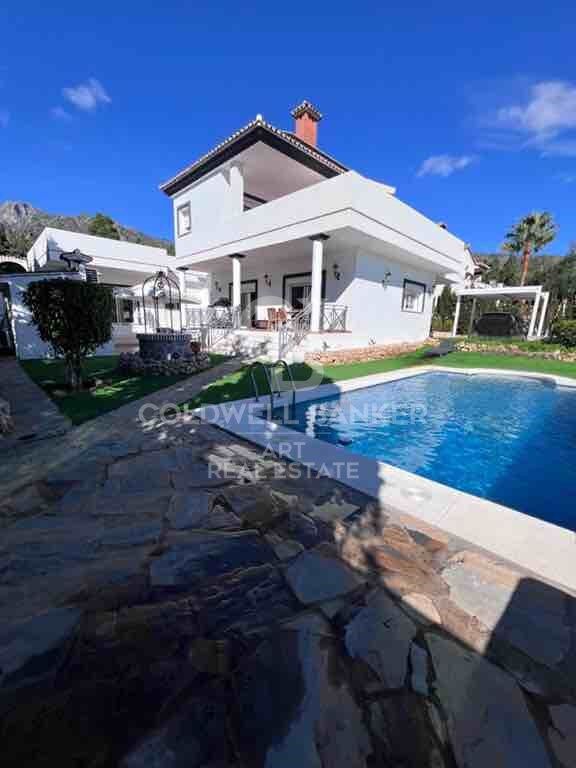
The jewel in the crown is its spectacular swimming pool, ideal for enjoying Marbella's sunny climate. With a south orientation that maximizes natural light, this house is a true haven of luxury and sustainability.

Don't miss the opportunity to make it yours!
#ref:CBSH73

Property details

zone
Costa del Sol
area
Málaga
location
Marbella
district
Marbella Centro
Property type
house
sale
2.245.000 €
Reference
CBSH73
Bedrooms
5
Bathrooms
3
Builded surface
470 m2

Property features

pool
A/C
sea views
mountain views
storage
gym
parking
terrace
Energy certificate
  • Pending

About Marbella
Living in Marbella is immersing yourself in an exceptional lifestyle. From its sunny climate for much of the year to quality educational options and a vibrant cultural scene, Marbella has everything to meet your expectations. Top-notch healthcare and a wide range of services make this city ideal for residents of all ages.
Security and quality of life intertwine with the exclusivity of properties in Marbella. Coldwell Banker Spain will guide you to find the perfect home that complements your vision of life in this coastal paradise. An idyllic enclave on the Spanish coast where luxury merges with Mediterranean charm. At Coldwell Banker Spain, we invite you to explore this unique corner and discover why Marbella is more than a destination; it's a lifestyle.
Request more info
Ref.CBSH73
Urb. Coto de la Serena Local 7B,
29680, Estepona
952 680 284
Soraya
Coordinator

Related properties

Modern Luxury Villa on Marbella's Golden Mile
Marbella Centro
Modern Luxury Villa on Marbella's Golden Mile
753 m²Size1.005 m²Plot45 Bathrooms
Welcome to this elegant new build villa (2023), located in an exclusive urbanisation within Marbella's prestigious Golden Mile. Designed by renowned architect Ernesto Palanco, this private community of just 15 villas offers a peaceful environment surrounded by nature, with the convenience of being within walking distance of the promenade, the beach and all essential amenities. Located on the highest plot of the urbanisation, this villa enjoys a privileged position that guarantees unobstructed views, greater privacy and excellent orientation. In addition, the community has 24-hour security, concierge service, and controlled access for total peace of mind. Its location is unbeatable: just a 15-minute walk from La Fontanilla Playa, 20 minutes from Marbella's Old Town, and a few minutes' drive from iconic landmarks such as the Marbella Club Hotel, Puente Romano, and the Swans International School. Distributed over three levels with a lift, the villa offers a modern and functional design. On the ground floor, an open-concept living room is integrated with a high-end kitchen equipped with Gaggenau appliances, a guest bedroom with an en-suite bathroom and a guest toilet. The living room opens directly onto the outdoor area with a private heated pool, ideal for enjoying the weather all year round. The upper floor houses the master suite, which features a spacious terrace, separate dressing room and a luxury bathroom with floor-to-ceiling windows. In addition, there are two additional en-suite bedrooms, all with spacious bathrooms, fitted wardrobes and stylish décor. The basement is a real entertainment and wellness space: it includes a cinema room, wine cellar, Turkish bath and sauna, shower, gym, seating area, laundry and another guest toilet. On the rooftop, a solarium with jacuzzi and outdoor kitchen offers the perfect place to relax or entertain, while enjoying spectacular sea and mountain views. The villa is fully managed by a Smart Home system, which allows you to control all the functionalities of the home in a simple and intuitive way. The private garage can accommodate several vehicles. It includes new and designer furniture, ready to move into. #ref:CBSH684
4.750.000 €
Luxury villa - Marbella living at Its finest
Marbella Centro

Luxury villa - Marbella living at Its finest

730 m²Size925 m²Plot45 Bathrooms
Experience the pinnacle of luxury living in Marbella at this luxury villa, where exquisite design meets unparalleled amenities. Located in a newly completed (2023) development on Marbella's prestigious Golden Mile, this exclusive gated community, designed by acclaimed architect Ernesto Palanco, offers a tranquil oasis surrounded by lush greenery while remaining conveniently close to the promenade and beach. The community consists of only 15 unique villas, featuring 24-hour security and concierge services to ensure maximum privacy and peace of mind. Set among parks and within walking distance of local amenities, the villa is just 15 minutes from La Fontanilla Beach, 20 minutes from Marbella's Old Town, and a short drive to Marbella Club Hotel, Puente Romano, and Swans International School. The villa spans three levels with lift access. On the ground floor, the open-plan living and dining area flows seamlessly into a modern kitchen equipped with Gaggenau appliances. A guest bedroom with en-suite bathroom and a guest toilet complete this level. The living room opens to the outdoor area, overlooking the heated swimming pool. The second floor features a master suite with a spacious terrace, walk-in wardrobe, and luxurious bathroom with floor-to-ceiling windows. Two additional en-suite bedrooms offer generous bathrooms and ample wardrobe space. The basement is an entertainment and wellness hub, including a cinema room, wine cellar, steam and sauna room, shower, gym, lounge area, laundry room, and guest toilet. The solarium provides a Jacuzzi and outdoor kitchen, perfect for relaxation and entertaining while enjoying breathtaking views of the sea and mountains. Fully integrated with a Smart Home system, the villa offers complete control over lighting, climate, security, and entertainment. The garage provides ample space for multiple vehicles. #ref:CBSH1209
4.300.000 €

Recently viewed properties

Apartment 3 Bedrooms Sale Canillo
El Forn-El Prats-Meritxel

Apartment 3 Bedrooms Sale Canillo

173 m²Size33 Bathrooms
Located in El Tarter, in the heart of Grandvalira, this exclusive property offers a unique opportunity to enjoy the mountains with the utmost comfort, privacy, and sophistication. Its prime location, right on the slopes, provides direct access to the ski area without the need for transfers, making it an exceptional residence for both personal use and investment.~The home has been designed with a contemporary concept where architecture, technology, and well-being coexist in perfect harmony. The spacious and bright rooms, along with their high-end finishes and advanced technical features, create an elegant and welcoming atmosphere year-round.~Designed to offer a premium residential experience, it incorporates highly energy-efficient solutions and absolute comfort:~Underfloor heating for a uniform and pleasant temperature throughout the home~Dual-flow air renewal system that purifies the indoor environment, improves air quality, and promotes restful sleep~High-performance triple glazing for excellent thermal and acoustic insulation~Textile drying cabinet with hot air emission, specially designed to dry and maintain ski equipment in perfect condition~Integrated home automation system that allows for intelligent and convenient home management~To enhance the feeling of warmth and well-being characteristic of a true mountain residence, each apartment also features an elegant natural wood-burning fireplace, creating a cozy and exclusive atmosphere after a day on the slopes.~Every detail has been carefully selected to offer a unique experience, where understated luxury, functionality, and alpine charm blend seamlessly with the natural surroundings.~An exceptional property for those seeking exclusivity, direct access to the slopes, and an unparalleled quality of life in one of Andorra's most prestigious destinations.~~There are units ranging from one to three bedrooms, between 62 and 173 m2. Each home features a private ski room for the safe and secure storage of all ski equipment, as well as a clothes drying cabin to ensure maximum comfort for the whole family.~The two underground levels are reserved for convenient parking spaces and spacious storage units, which will have pre-installed electric vehicle charging points and energy-efficient lighting.~Without a doubt, this is a development where you can enjoy high-end living, nature, comfort, and an exclusive lifestyle designed for those who want to enjoy an unparalleled setting.~Apartment of 172.69 m2 with a 21.22 m2 terrace included. It has 3 double bedrooms, two of which are en-suite, plus a full bathroom.~Included in the price are 2 parking spaces and a storage unit. #ref:04946/5210
1.768.390 €
Spectacular homes with sea views in Calanova Golf, Mijas
Riviera del Sol

Spectacular homes with sea views in Calanova Golf, Mijas

This exclusive residential development consists of 4 detached villas and 38 semi-detached villas, designed to offer privacy, comfort and a contemporary lifestyle in a privileged setting. The complex features high-quality communal facilities, including a swimming pool, sauna and Turkish bath. All homes enjoy open views and excellent orientations, maximizing natural light throughout the day. Each villa is distributed over several levels with a carefully planned layout that optimizes space and functionality. Some properties feature private solariums, while others include integrated solar panels, improving energy efficiency. All homes come with two private parking spaces in the garage. The basement level offers a laundry area, a full bathroom, a storage room and a spacious multi-purpose area, ideal for creating a private gym, cinema room or games area. On the ground floor, a bright open-plan living and dining area with a modern open kitchen connects directly to the outdoor terrace, creating a seamless indoor-outdoor living experience. This floor also includes a fourth bedroom and a guest bathroom. The first floor features three bedrooms and two bathrooms, including a spacious master suite with a walk-in wardrobe. Optional extras such as private swimming pools and elevators are also available, allowing homeowners to personalize their property. Located in the prestigious Calanova Golf area of Mijas Costa, this development offers a peaceful lifestyle with stunning views of the Mediterranean Sea. Just minutes from beaches, shops, restaurants and La Cala de Mijas, it perfectly combines tranquility and convenience. With excellent connections to Fuengirola, Marbella and Málaga International Airport, it is ideal for year-round living, holiday enjoyment or property investment. #ref:CBSH1407
From 990.000 €
Penthouse with tourist license and 20 m² terrace 30 meters from Passeig de Gràcia, Barcelona
Dreta de l'Eixample

Penthouse with tourist license and 20 m² terrace 30 meters from Passeig de Gràcia, Barcelona

120 m²Size52 Bathrooms
Coldwell Banker Prestige presents this opportunity in Dreta de l'Eixample, just 30 meters from Passeig de Gràcia, one of the most sought-after locations in Barcelona. The property offers 95 m² of interior space plus a private terrace of approximately 20 m², a rare outdoor space in the city center. It is located on a real 4th floor without elevator and benefits from dual east-west orientation, providing good natural light and ventilation. The apartment currently holds an active tourist license, making it an excellent opportunity for investment. Originally the property featured 5 bedrooms and 2 bathrooms and is currently divided into two independent units, although legally it remains a single registered property. The apartment requires renovation, offering multiple possibilities to redesign and adapt the space according to the buyer's needs. MAIN FEATURES Dreta de l'Eixample 30 meters from Passeig de Gràcia 95 m² interior Private terrace of approx. 20 m² 4th floor without elevator East-west orientation Active tourist license Currently divided into two units Single registered property Property to renovate Original layout of 5 bedrooms and 2 bathrooms Sale price: €699,000 The indicated price does not include taxes or purchase costs. The purchase will be subject to the Property Transfer Tax (ITP), which depending on the buyer's situation may range approximately between 5% and 20% of the purchase price. Additional costs include notary fees (approx. €1,500) and land registry fees (approx. €500), as well as mortgage-related costs if financing is required. Estimated total purchase price: approximately between €790,000 and €902,000, depending on the applicable tax rate and financing conditions. For more information or to arrange a viewing, please contact Coldwell Banker Prestige. Reference: CBES2879 #ref:CBES2879
699.000 €
Spectacular Designer House for Sale
Vallvidrera - Tibidabo - Les Planes

Spectacular Designer House for Sale

547 m²Size1.002 m²Plot66 Bathrooms
Spectacular Designer House for Sale and possibility of rent to buy. This stunning designer residence stands majestically on a spacious plot of 1,002 square meters in the prestigious neighborhood of Can Cortès, a residential enclave of exclusive single-family homes next to the iconic Tibidabo. This property offers you the opportunity to live in a natural setting of unparalleled beauty, with panoramic views of the majestic mountains of Collserola Park, just 10 minutes from Barcelona and Sant Cugat. This luxurious home is spread over 4 floors comfortably connected by a modern elevator. The ground floor features a spacious garage with room for three large vehicles and a generous storage area. The second floor houses a versatile 60-square-meter cinema room, a guest toilet, and access to a spacious terrace where you can enjoy moments of relaxation and entertainment. On the third floor, you'll find a spacious living room with a fireplace, an elegant dining room, an office-style kitchen, the service area with a bedroom and a bathroom, and a laundry room. The top floor is dedicated to the bedrooms and consists of four bedrooms, including the impressive master suite, as well as a spacious bathroom. This wonderful estate offers several outdoor spaces for relaxation and moments with family and friends. From its spectacular rooftop, you can enjoy breathtaking mountain views, incredible starry nights, or beautiful sunrises. It also features a relaxation area with sun loungers for peaceful sunbathing and multiple terraces for sharing dinners with your loved ones. The original design of this property is enhanced by high-quality finishes and features. Jatoba wood parquet floors in the common areas, porcelain tiles in the kitchen and bathrooms, natural gas heating, and ducted air conditioning, as well as the fully equipped SANTOS kitchen, are just some of the conveniences offered by this residence. Furthermore, it boasts an outdoor heated pool powered by solar panels, an alarm system, and video surveillance to ensure the safety of your loved ones, along with numerous extras that make this house a dream come true. If you're in search of an exceptional property in a privileged natural setting, do not hesitate to visit this house. Don't miss out on this unique opportunity! The sale price does not include taxes or expenses arising from the transaction which, in accordance with current regulations, are payable by the buyer: (i) for second-hand properties, the Property Transfer Tax (ITP) at the rate applicable in the corresponding Autonomous Community; (ii) for newly built properties, VAT and Stamp Duty (AJD) in accordance with current regulations; (iii) notary and land registry fees; and (iv) administrative/processing fees if contracted. Availability to be agreed. The offer is subject to price changes or withdrawal from the market without prior notice. The information provided, including surface areas, is for guidance purposes only. Real estate brokerage fees shall be borne by the corresponding party in accordance with the signed agreement. Detailed and personalized information will be provided to any interested party prior to the payment of any deposit, in compliance with applicable national and regional regulations. #ref:CB4404LL
1.950.000 €
Apartment 2 Bedrooms Sale Escaldes-Engordany
Escaldes-Engordany

Apartment 2 Bedrooms Sale Escaldes-Engordany

108 m²Size22 Bathrooms
Exclusive residential development located in the heart of Escaldes-Engordany, just 500 meters from the Principality's economic and social center.~Situated in a prime location, the development boasts spectacular panoramic views over the Andorra and Escaldes valleys, as well as excellent orientation with year-round sunshine.~The project comprises an elegant 14-story tower with 124 apartments, designed for comfort, functionality, and high energy efficiency.~The apartments feature large windows, spacious terraces, and contemporary architecture, creating bright and airy spaces that connect with the natural surroundings.~The development offers a variety of apartment types and sizes to suit different needs, all with a modern and functional layout.~~The homes feature:~- Spacious covered terraces with large glazed surfaces~- Open-plan kitchen, dining, and living areas~- High-performance thermal and acoustic insulation~- High-end finishes~~The building boasts comprehensive communal areas designed for the well-being and enjoyment of its residents:~- Outdoor solarium with panoramic views~- Fully equipped gym~- Landscaped outdoor spaces~- Exclusive access for residents to Camí del Falgueró and Rec del Solà~In addition, the building offers a concierge service and elegant communal areas with sophisticated finishes.~~The building has been designed with high-quality materials and modern construction solutions:~- Reinforced concrete structure with strategically placed metal elements~- Ventilated façade with a slate-colored ceramic finish~- High level of thermal insulation and energy efficiency~- The terraces feature non-slip, wood-effect porcelain tile flooring, metal railings, and decorative planters.~~The kitchens are open to the living-dining room and equipped with high-end materials and appliances:~- Neolith, Silestone, or similar countertops~- Integrated BORA extractor fan~- Siemens or similar appliances: induction hob, oven, microwave, refrigerator, dishwasher~- Contemporary upper and lower cabinets with solid color and wood finishes~- Extendable faucets~~The bathrooms incorporate premium materials and a modern design:~- High-end ceramic wall tiles~- Wall-hung vanity unit with integrated sink~- Hansgrohe or similar thermostatic faucets~- Glass shower enclosure~- Ultra-thin shower tray~- Recessed rain shower~~The homes feature materials selected for durability and comfort:~~- Aluminum exterior joinery with thermal break, Schüco or similar~- Triple glazing with double air chamber~- Large-format porcelain stoneware flooring (two finishes to choose from)~- Carré or similar built-in wardrobes Similar~- Armored entrance door~- Integrated LED lighting in several rooms~~The building incorporates modern systems to guarantee maximum comfort and efficiency:~- Centralized heating and hot water system connected to FEDA Ecoterm~- Underfloor heating throughout the property~- Ducted air conditioning (except in bathrooms)~- Dual-flow ventilation system with heat recovery~~The building has 4 floors dedicated to parking and storage, with automatic access.~~Pre-installation for electric vehicle charging~~A unique development in Escaldes-Engordany that combines location, views, construction quality, and complete communal areas.~Gali Real Estate at your service. #ref:04951/5210
633.000 €
Coldwell Banker Art Real Estate
Urb. Coto de la Serena Local 7B,
29680, Estepona
De 10 a 19 hs
Newsletter

Find your home abroad with the support of the Coldwell Banker® network

Visit our global websites to learn more about your ideal property in the most exclusive destinations

We use our own and third-party cookies to make our website work safely and personalize its content. Likewise, we use cookies to measure and obtain data on your navigation and to adjust advertising to your tastes and preferences. Press the "Accept all" button to confirm that you have read and accepted the information presented. To manage or disable these cookies, click on "Configuration". For more information see our cookies policy.
Modify cookies
Technical and functional Always active
This website uses its own Cookies to collect information in order to improve our services. If you continue browsing, you accept their installation. The user has the possibility of configuring his browser, being able, if he so wishes, to prevent them from being installed on his hard drive, although he must bear in mind that such action may cause difficulties in navigating the website.
They allow the monitoring and analysis of the behavior of the users of this website. The information collected through this type of cookies is used to measure the activity of the web for the elaboration of user navigation profiles in order to introduce improvements based on the analysis of the usage data made by the users of the service. They allow us to save the user's preference information to improve the quality of our services and to offer a better experience through recommended products.
These cookies are used to store information about the preferences and personal choices of the user through the continuous observation of their browsing habits. Thanks to them, we can know the browsing habits on the website and display advertising related to the user's browsing profile.