Modern Luxury Villa on Marbella's Golden Mile
size
753 m²
plot
1,005 m²
Bedrooms
4
Bathrooms
5
parking
terrace
258 m²
price
4,750,000 €
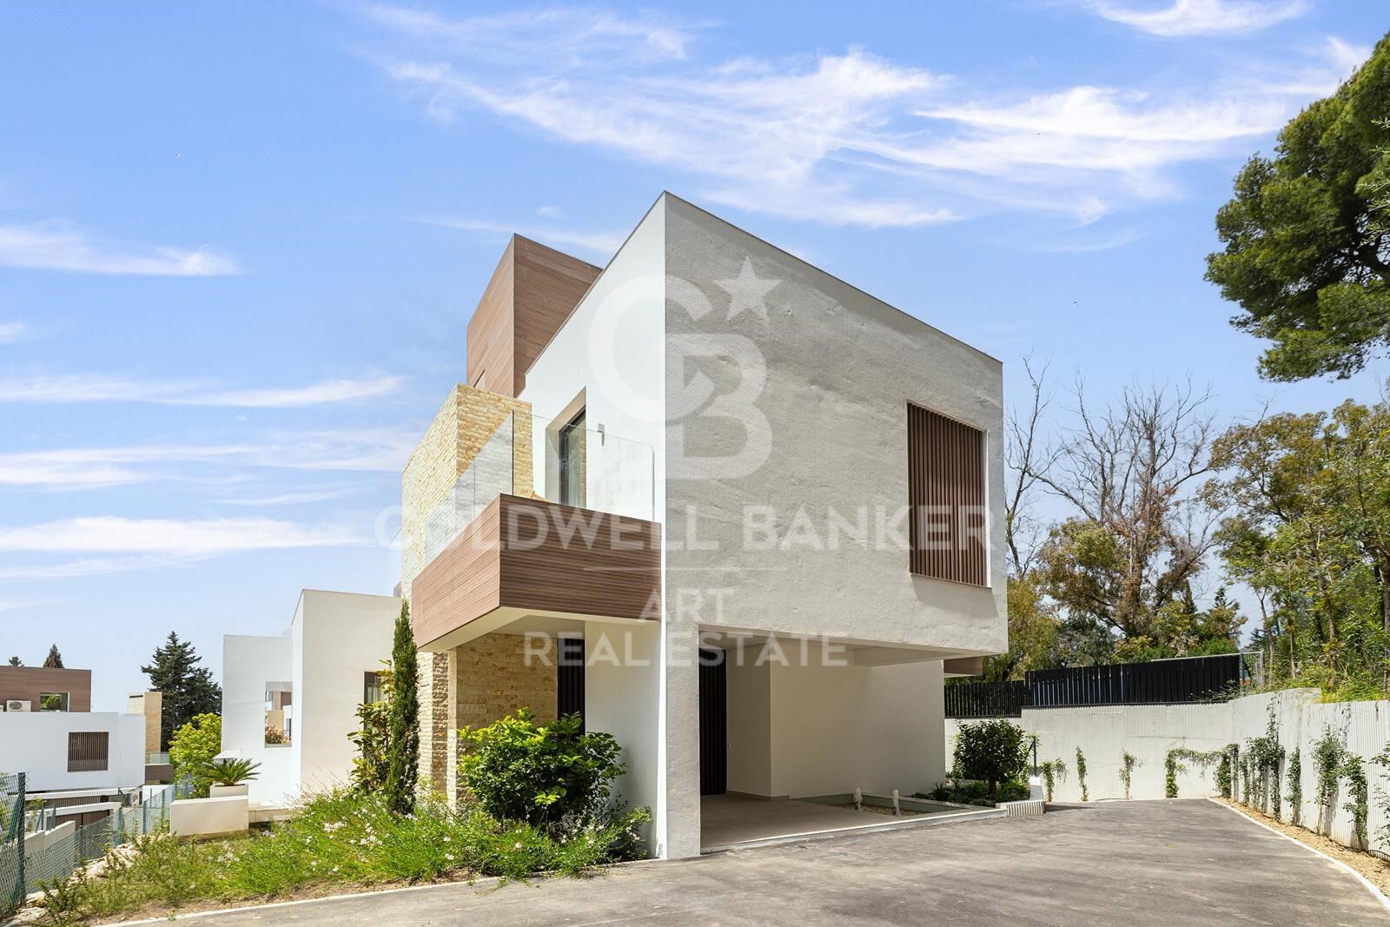
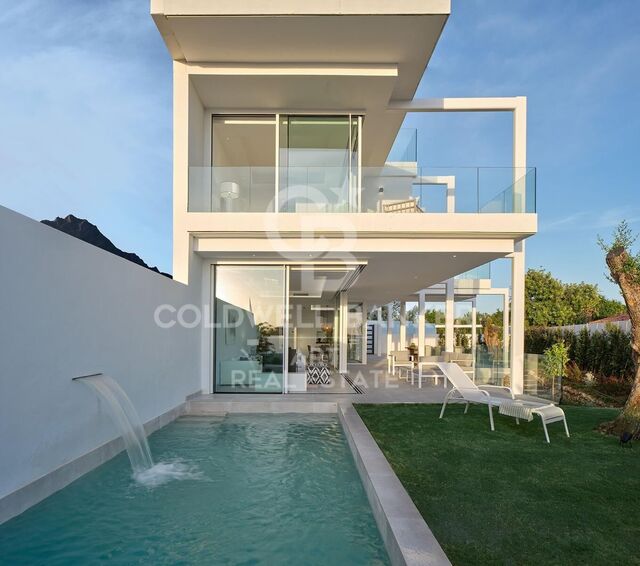
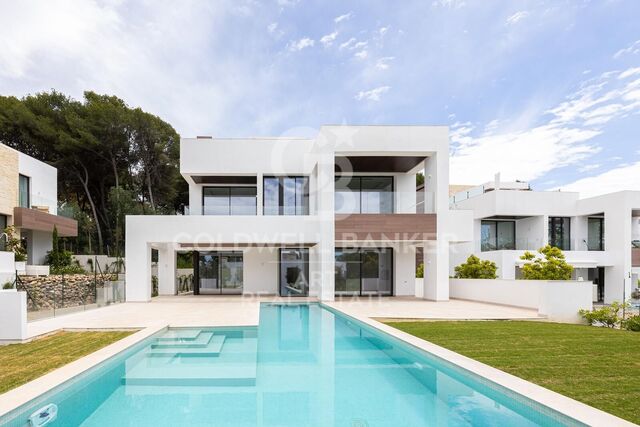
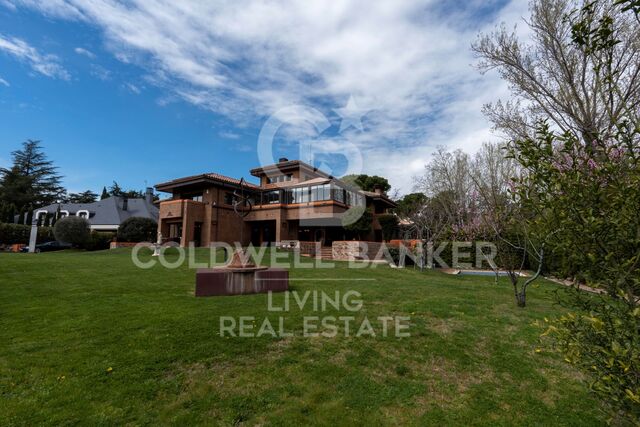
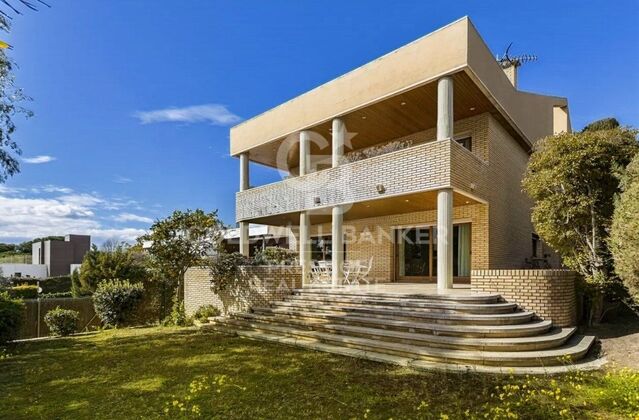
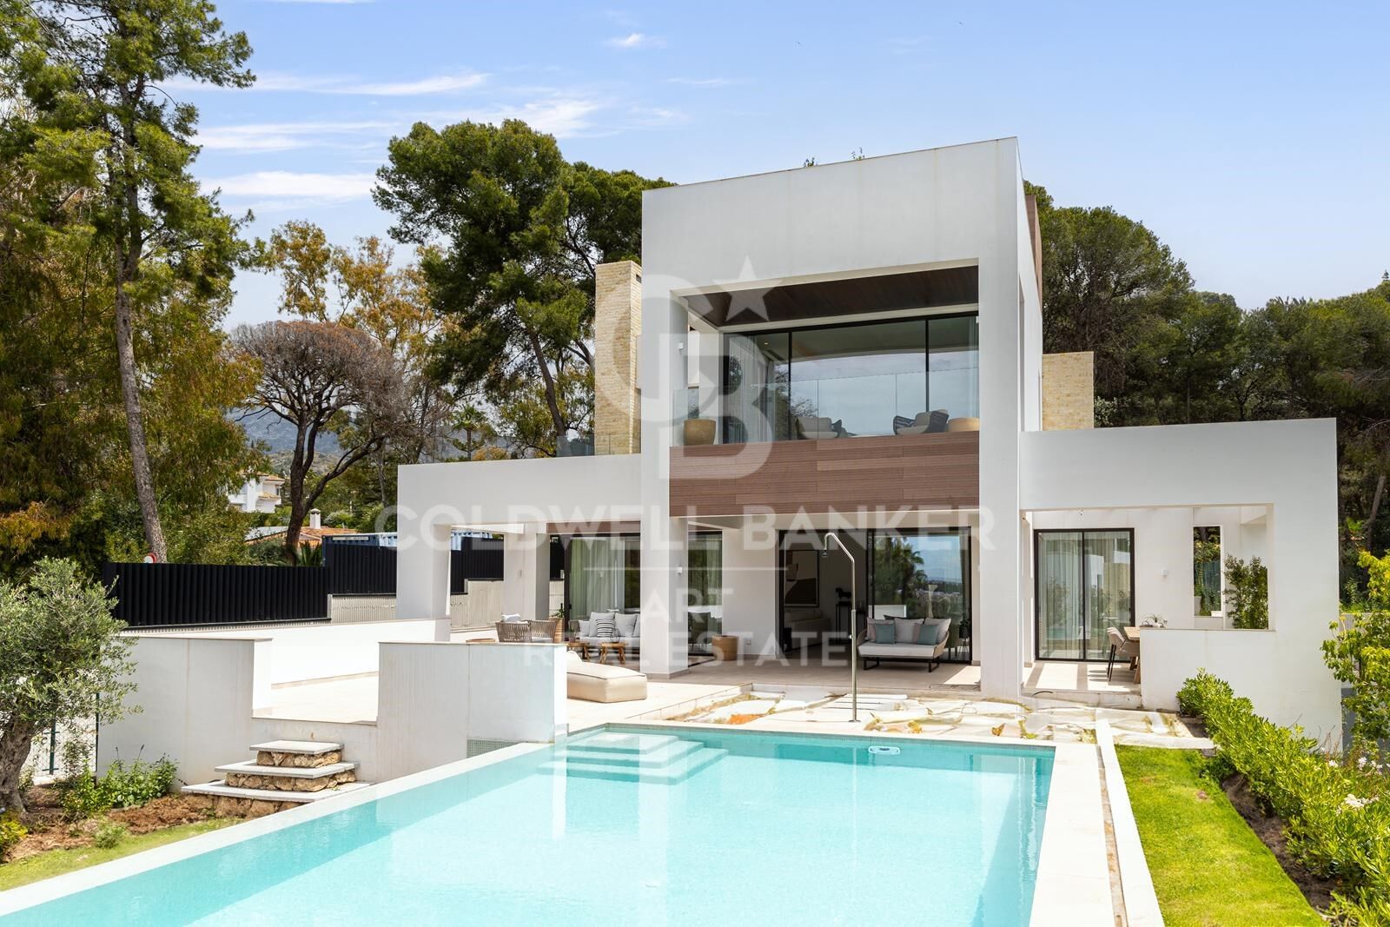
Welcome to this elegant new build villa (2023), located in an exclusive urbanisation within Marbella's prestigious Golden Mile. Designed by renowned architect Ernesto Palanco, this private community of just 15 villas offers a peaceful environment surrounded by nature, with the convenience of being within walking distance of the promenade, the beach and all essential amenities.

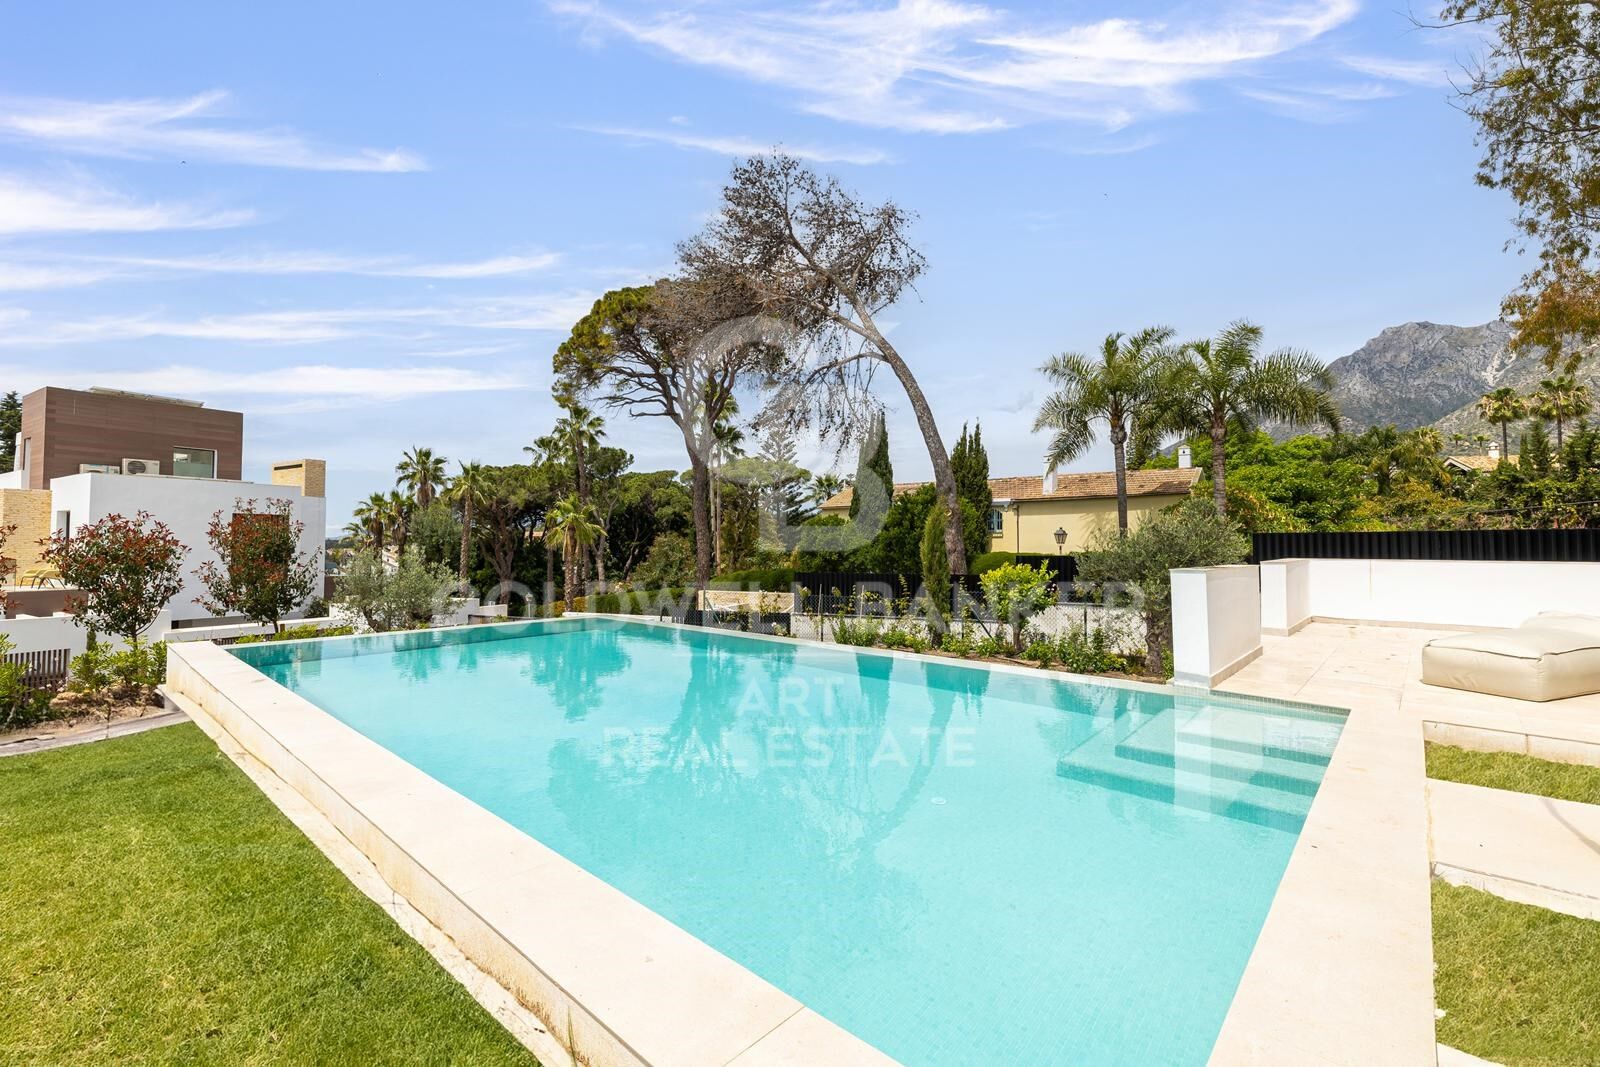
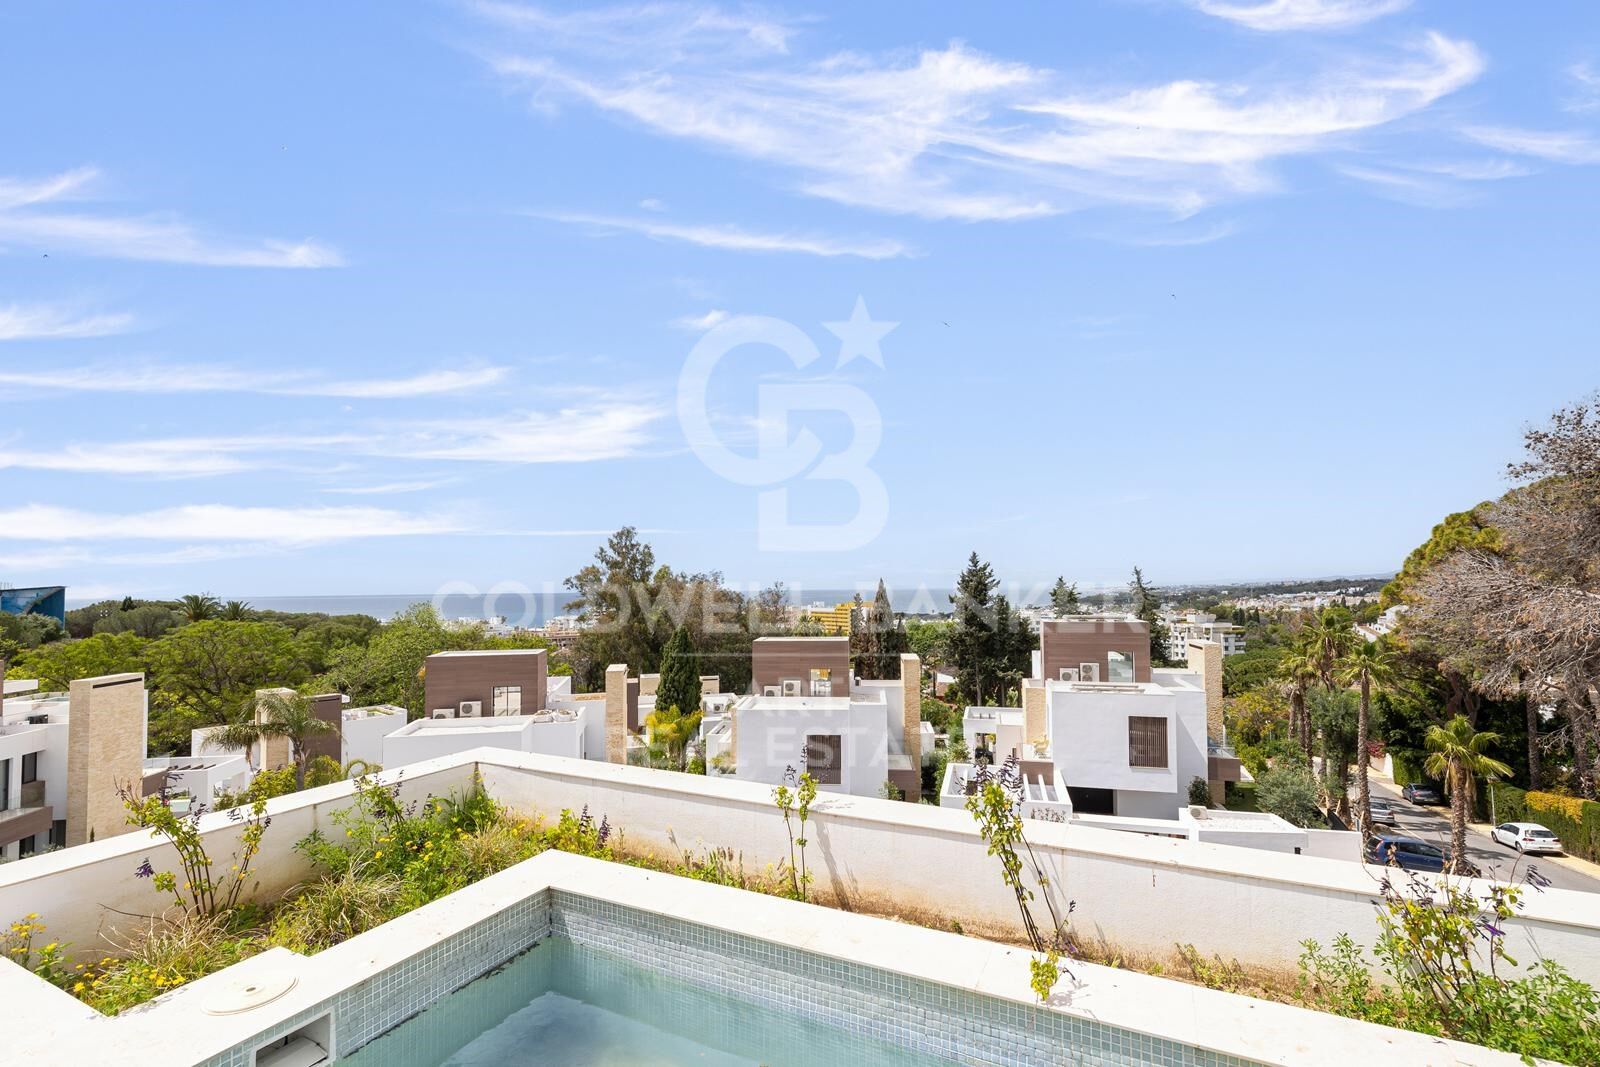
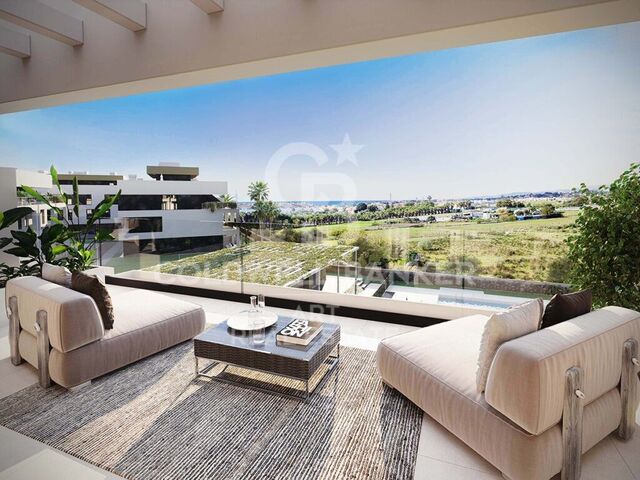
Located on the highest plot of the urbanisation, this villa enjoys a privileged position that guarantees unobstructed views, greater privacy and excellent orientation. In addition, the community has 24-hour security, concierge service, and controlled access for total peace of mind.

Its location is unbeatable: just a 15-minute walk from La Fontanilla Playa, 20 minutes from Marbella's Old Town, and a few minutes' drive from iconic landmarks such as the Marbella Club Hotel, Puente Romano, and the Swans International School.

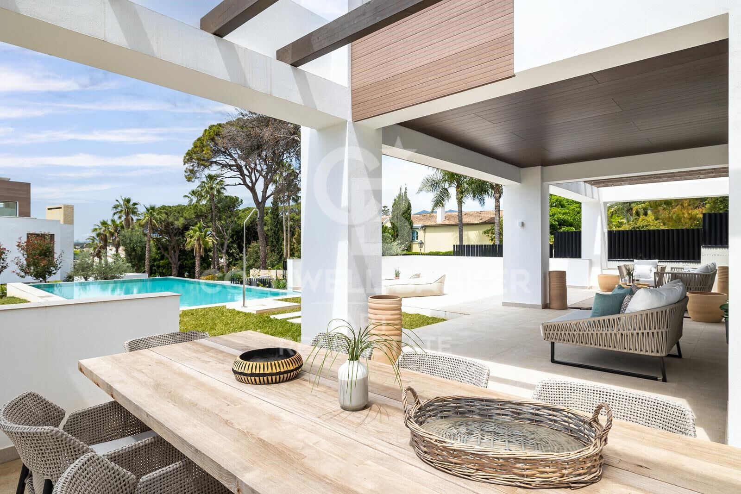
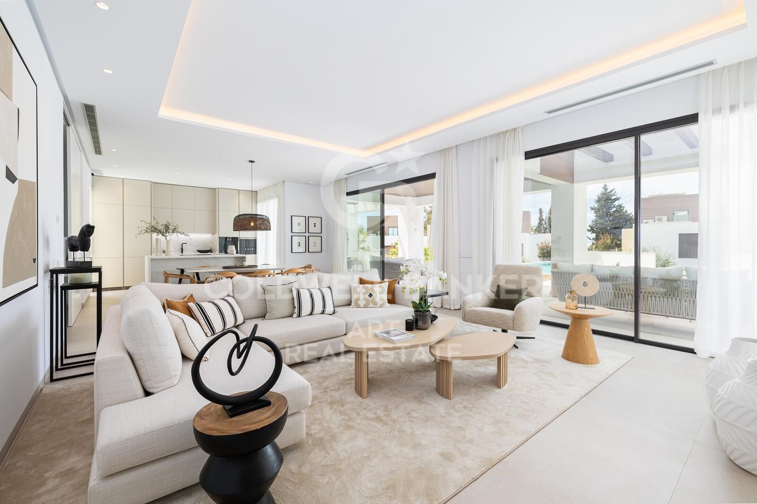
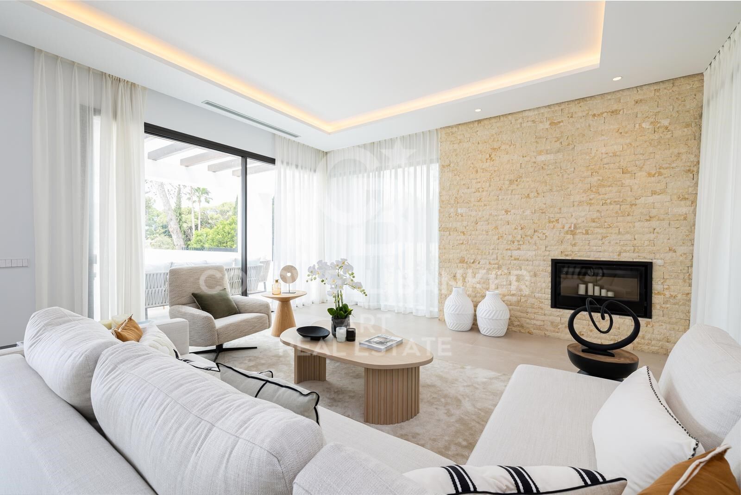
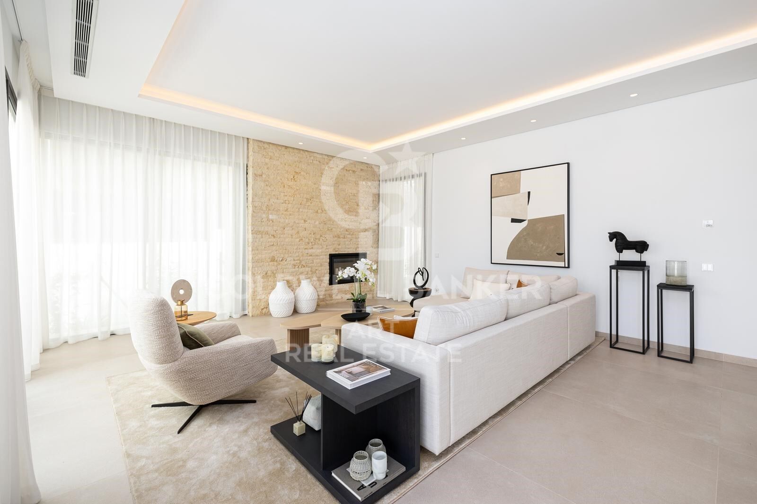
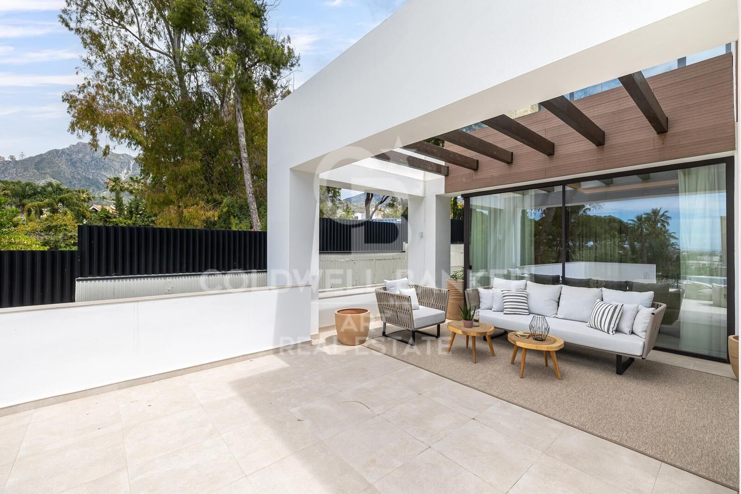
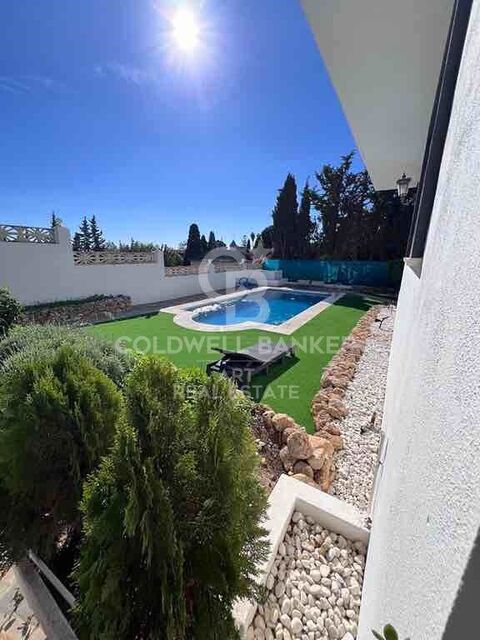
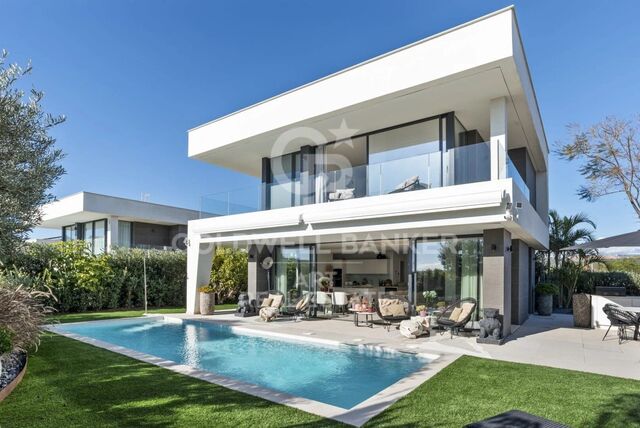
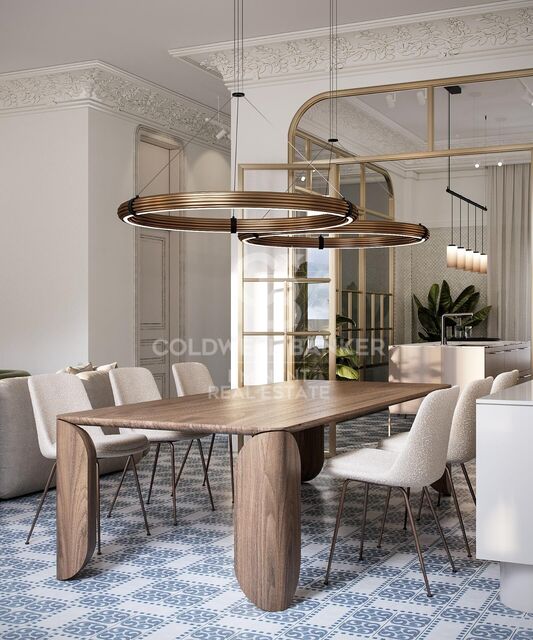
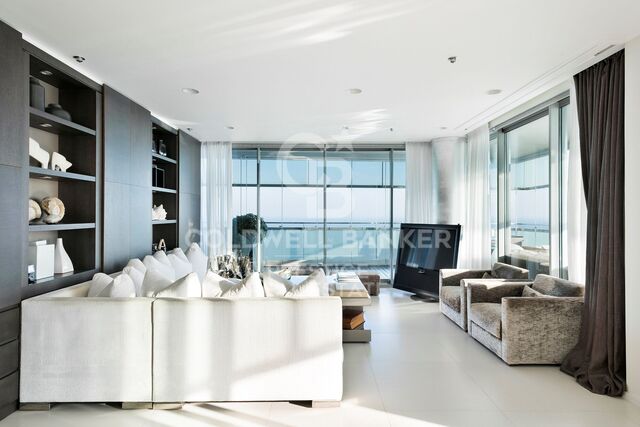
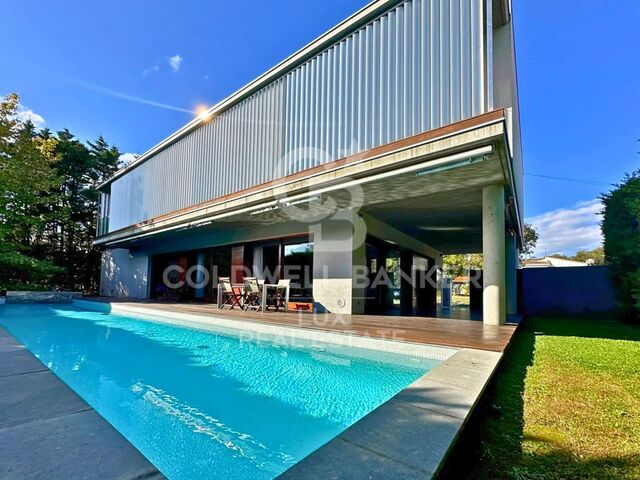
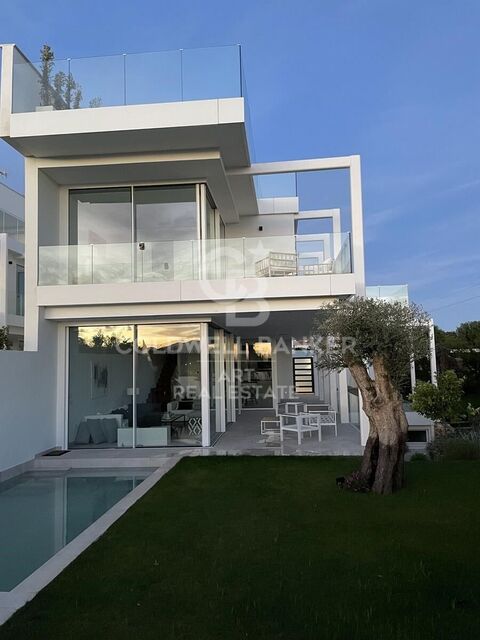
Distributed over three levels with a lift, the villa offers a modern and functional design. On the ground floor, an open-concept living room is integrated with a high-end kitchen equipped with Gaggenau appliances, a guest bedroom with an en-suite bathroom and a guest toilet. The living room opens directly onto the outdoor area with a private heated pool, ideal for enjoying the weather all year round.

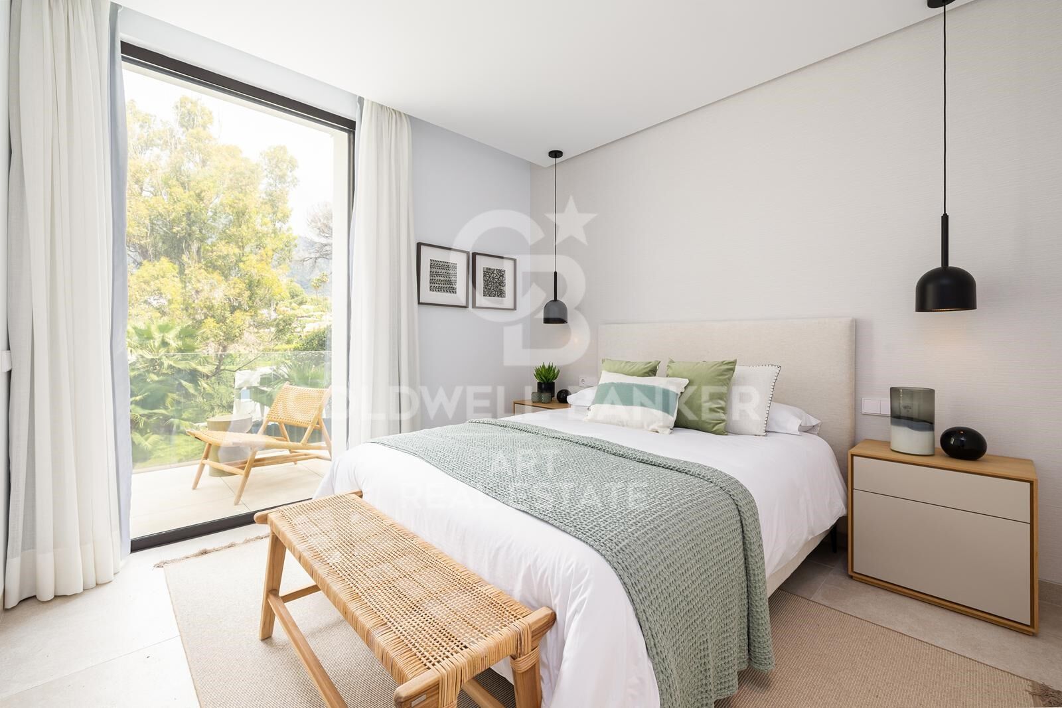
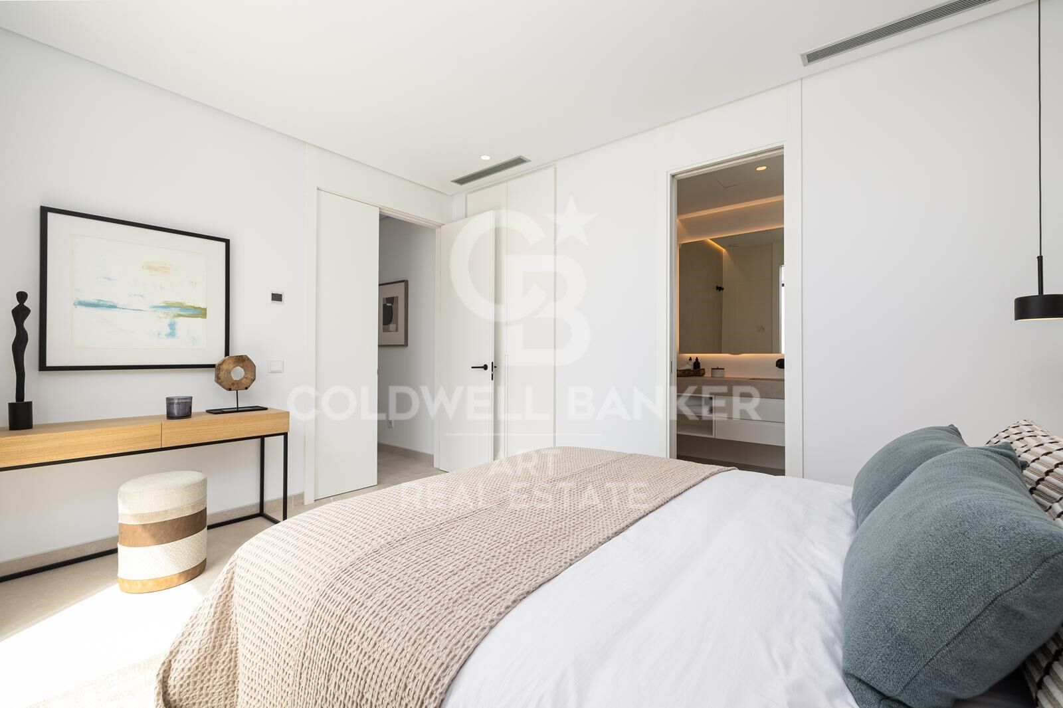
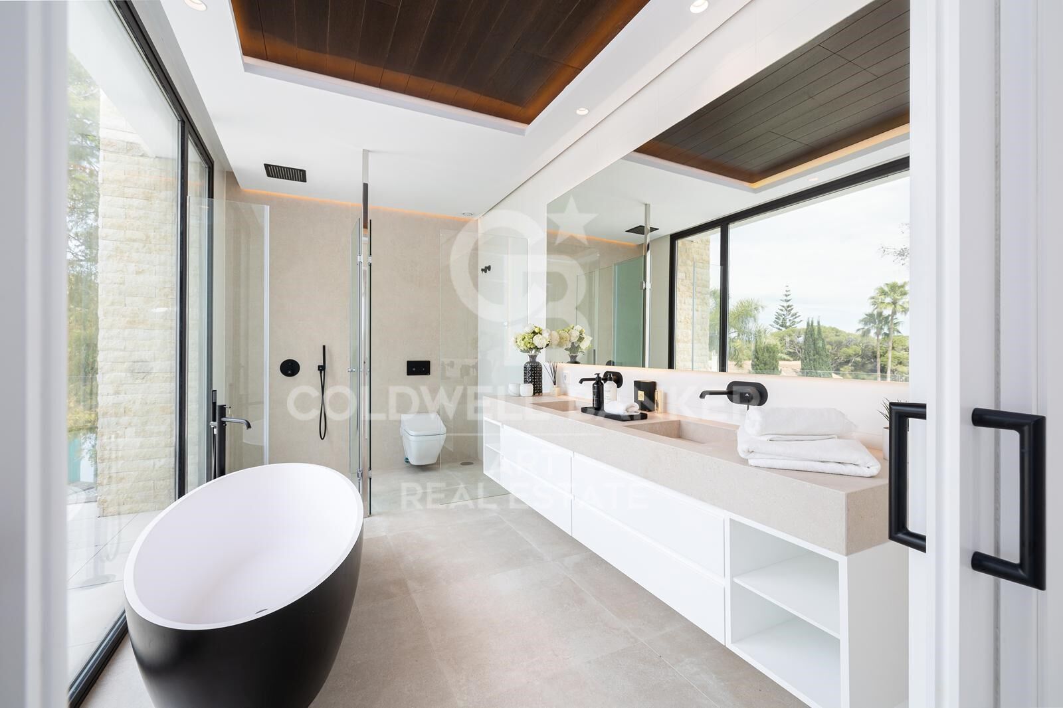
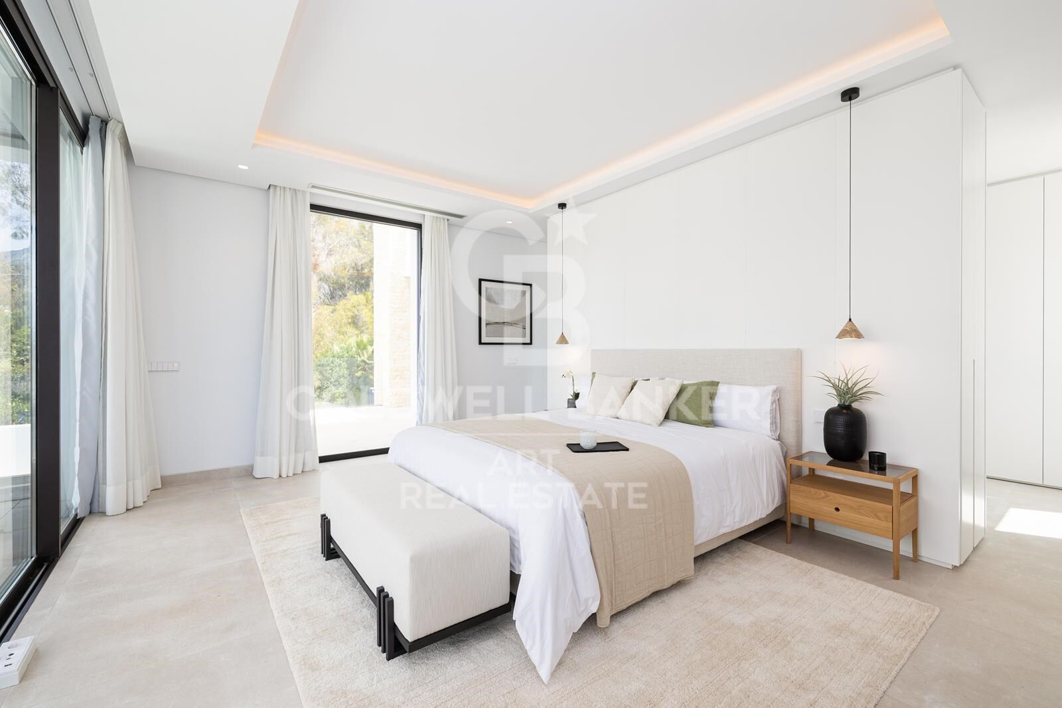
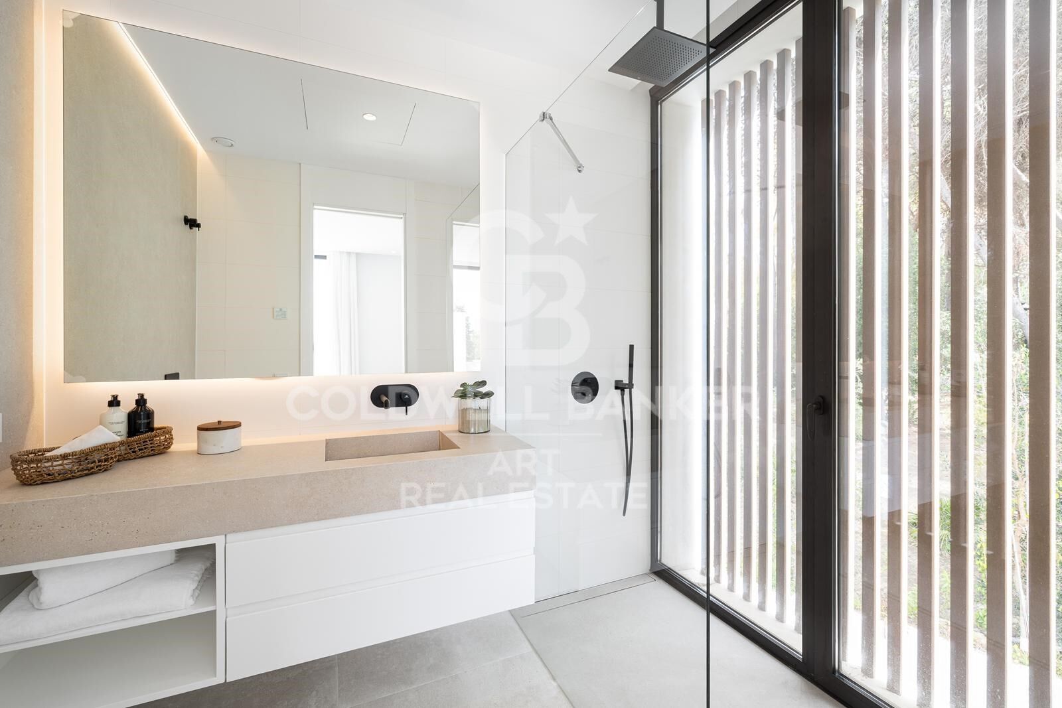
The upper floor houses the master suite, which features a spacious terrace, separate dressing room and a luxury bathroom with floor-to-ceiling windows. In addition, there are two additional en-suite bedrooms, all with spacious bathrooms, fitted wardrobes and stylish décor.

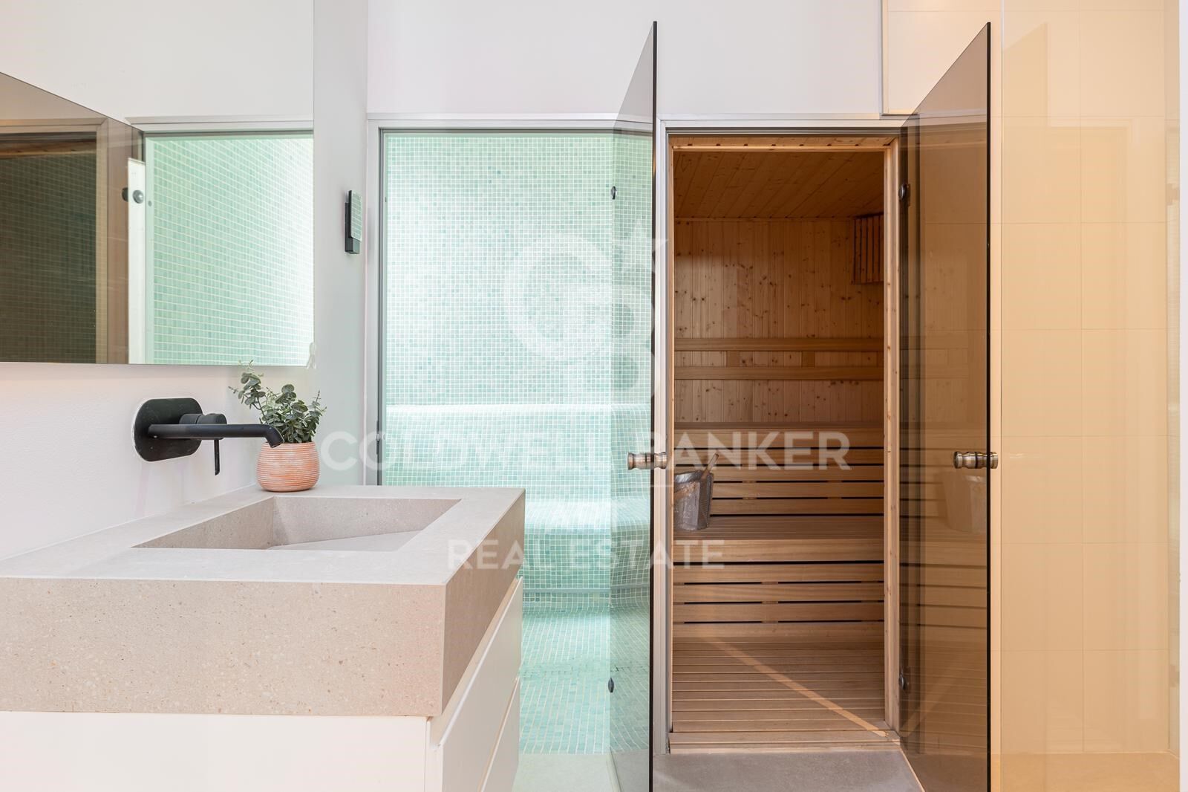
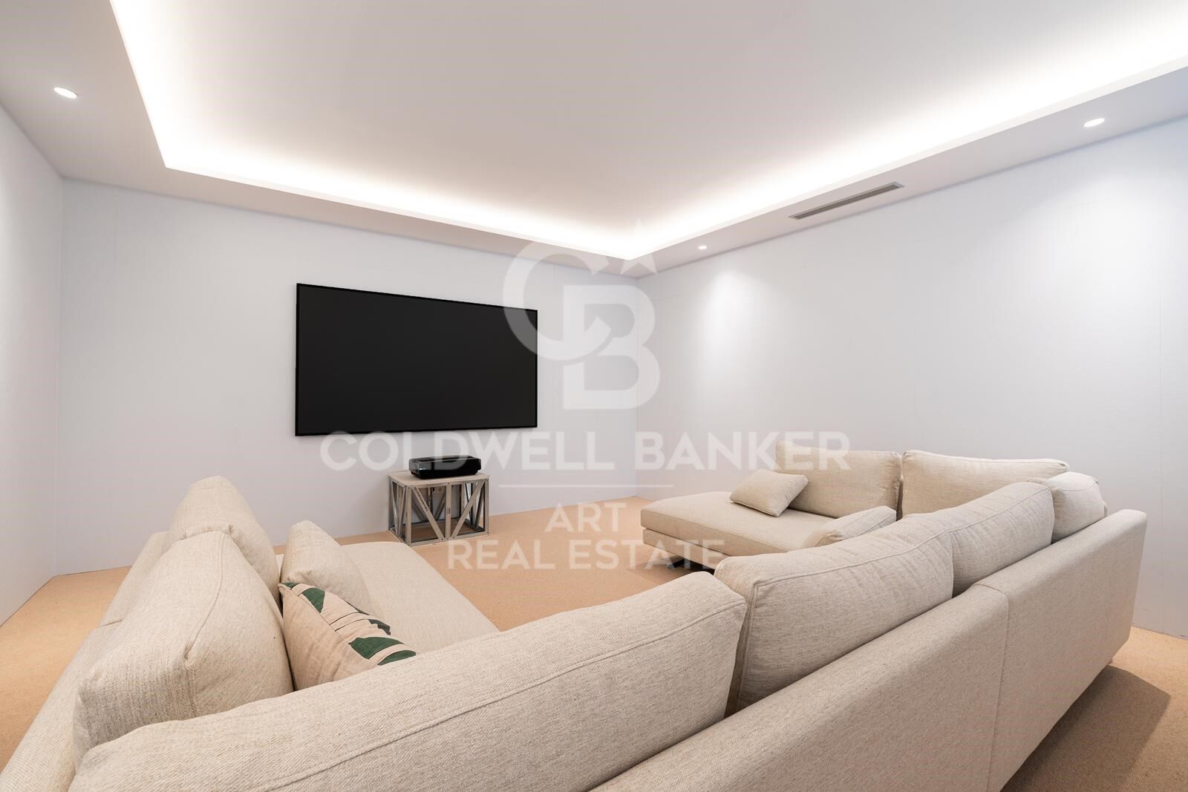
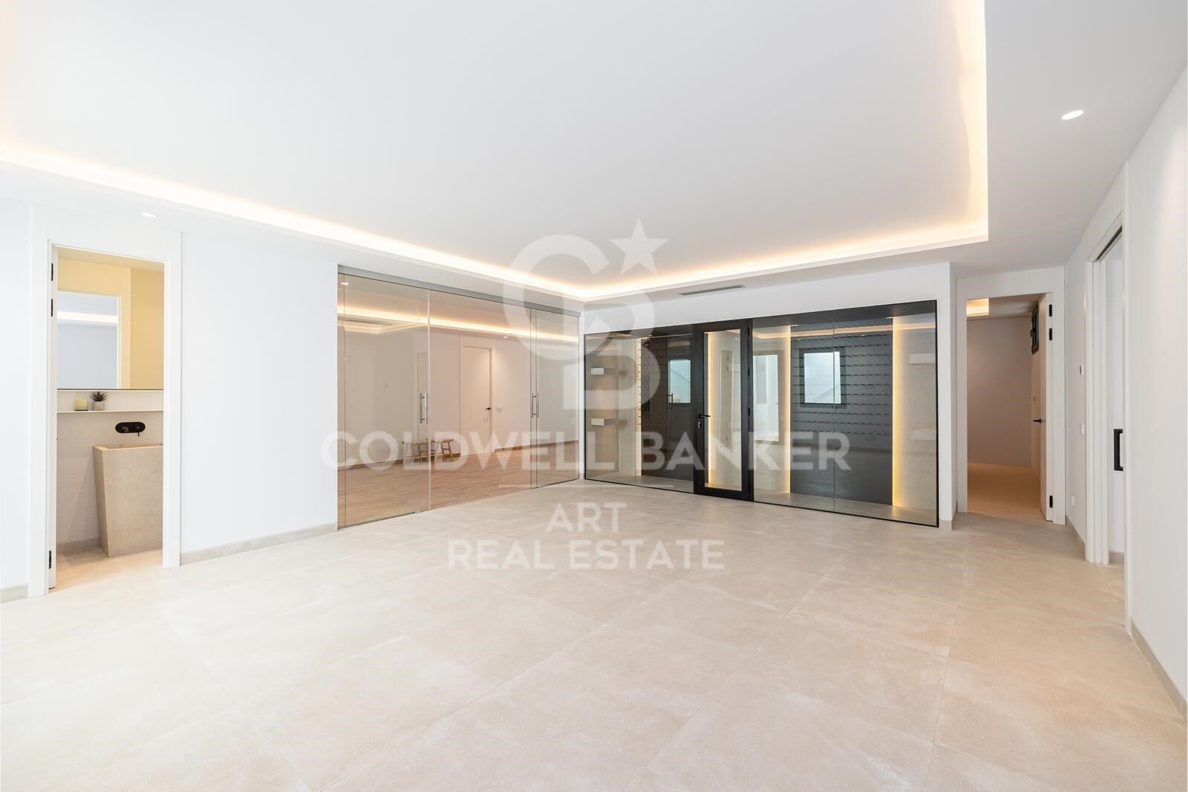
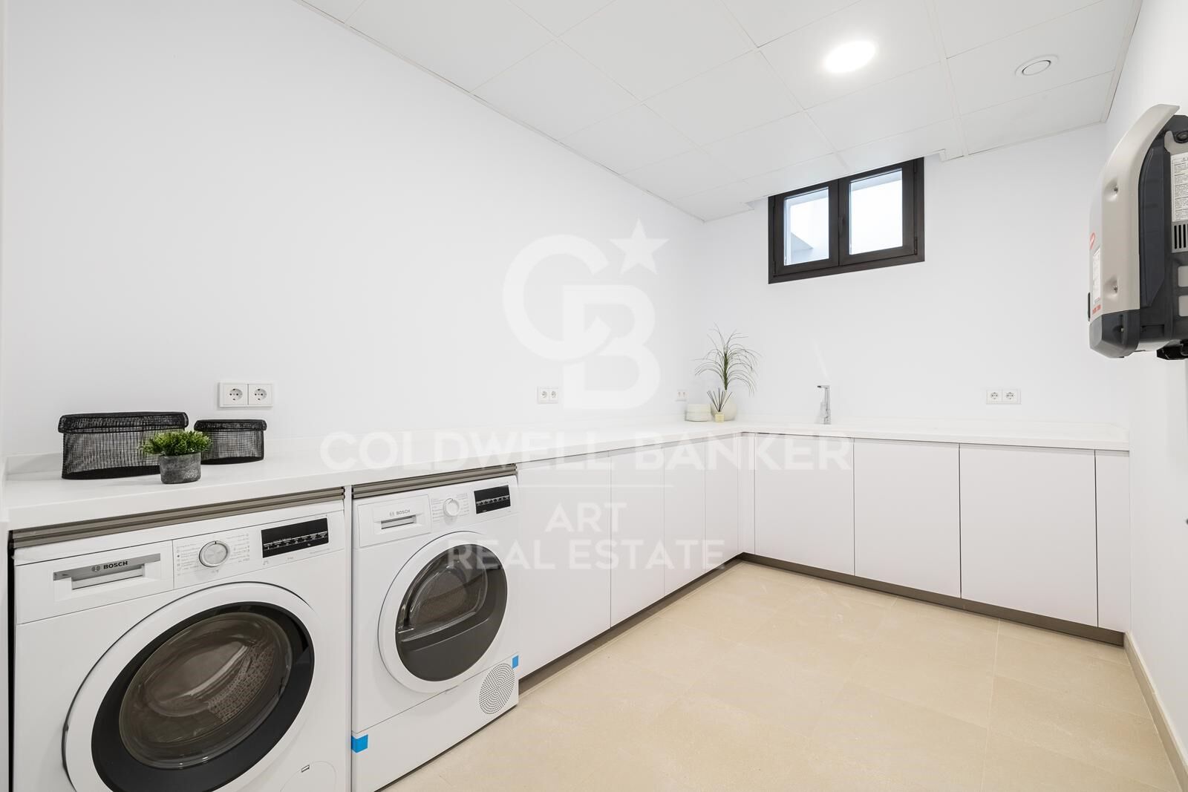
The basement is a real entertainment and wellness space: it includes a cinema room, wine cellar, Turkish bath and sauna, shower, gym, seating area, laundry and another guest toilet.

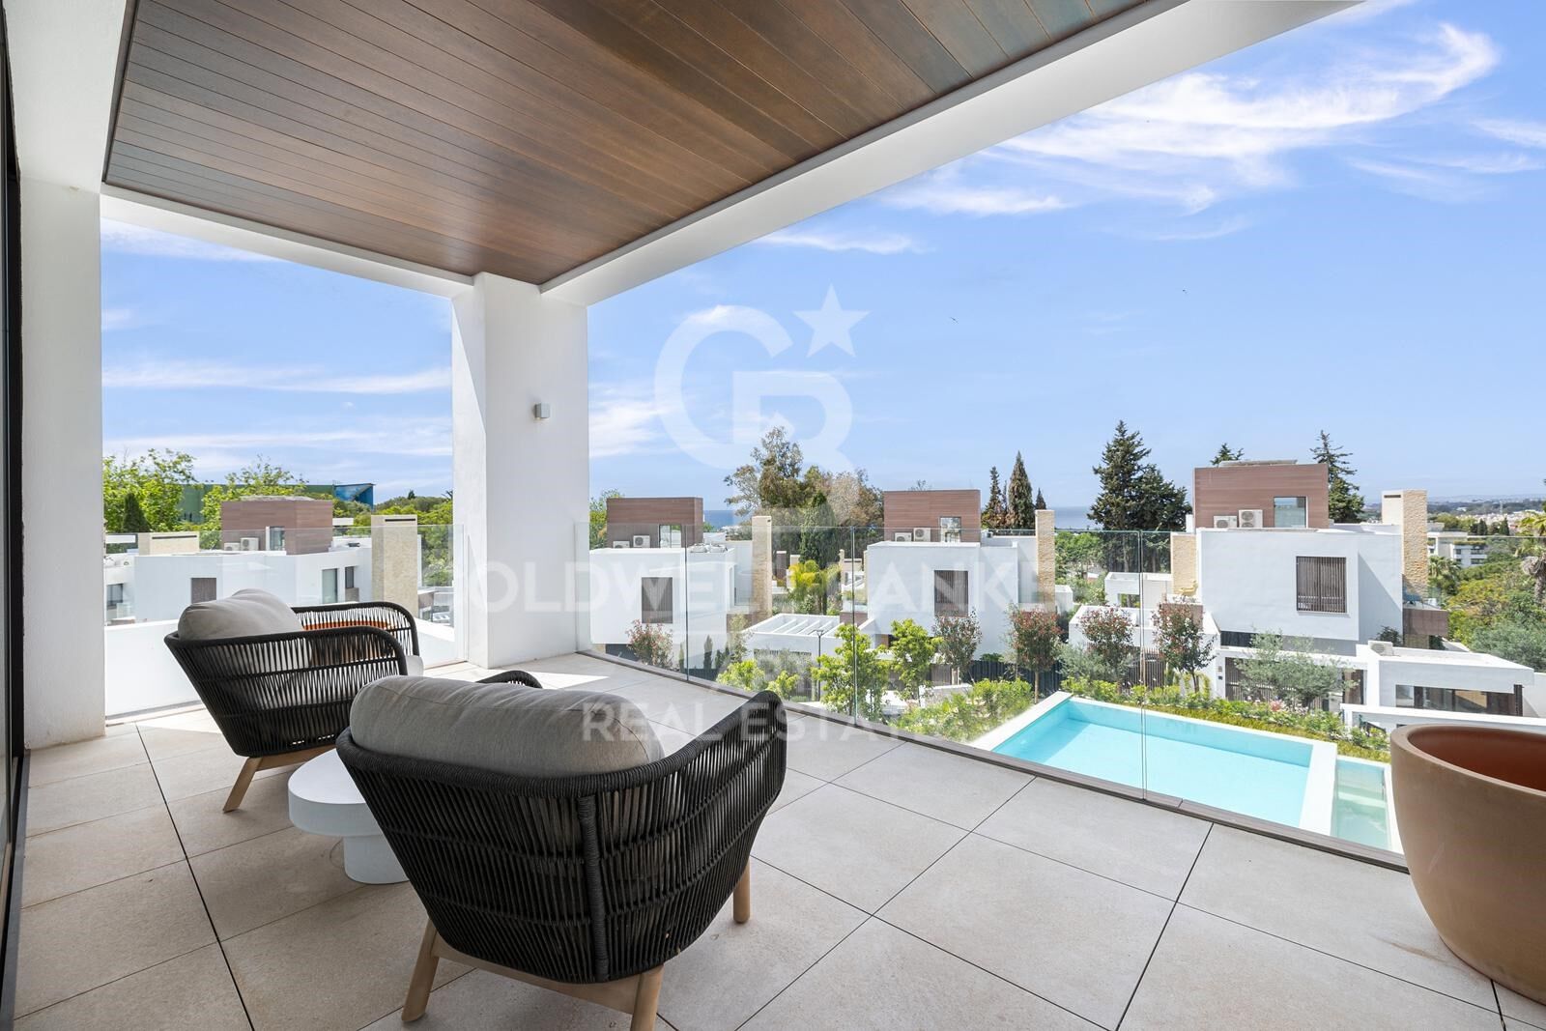
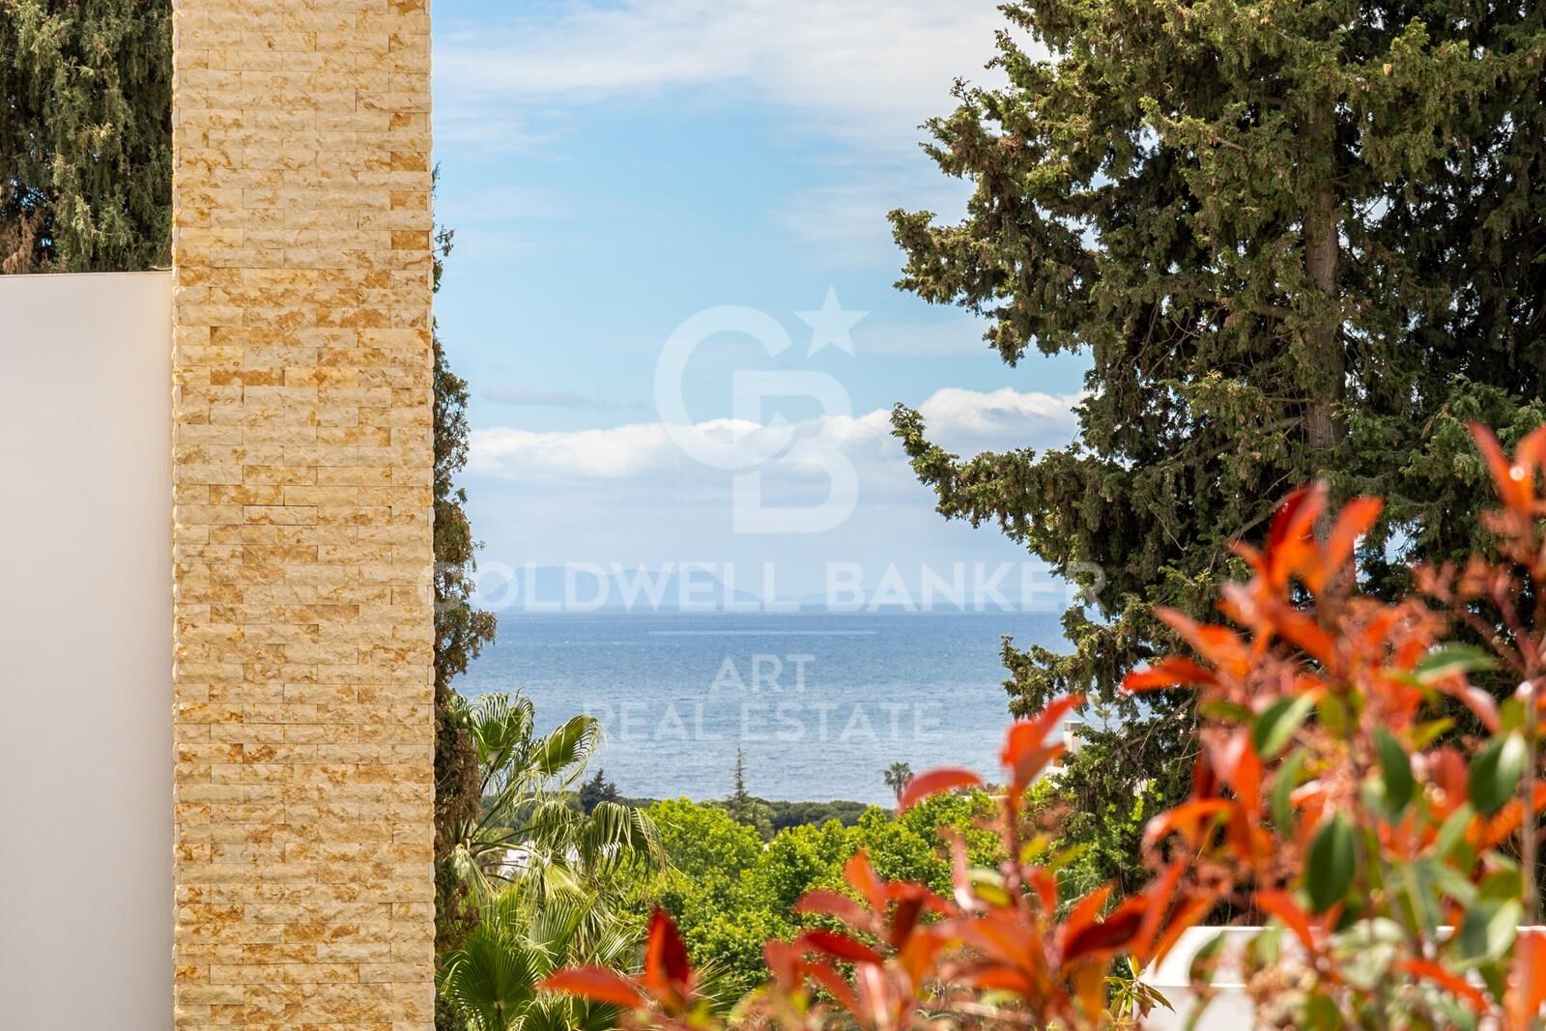
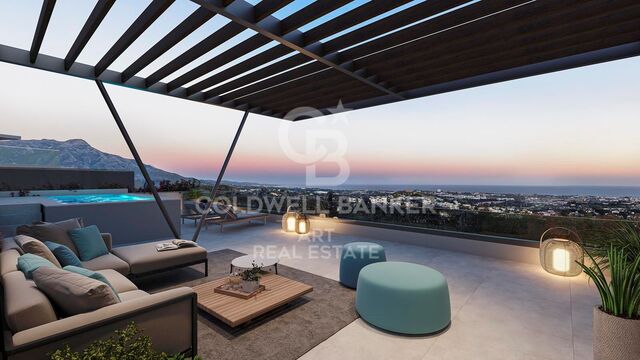
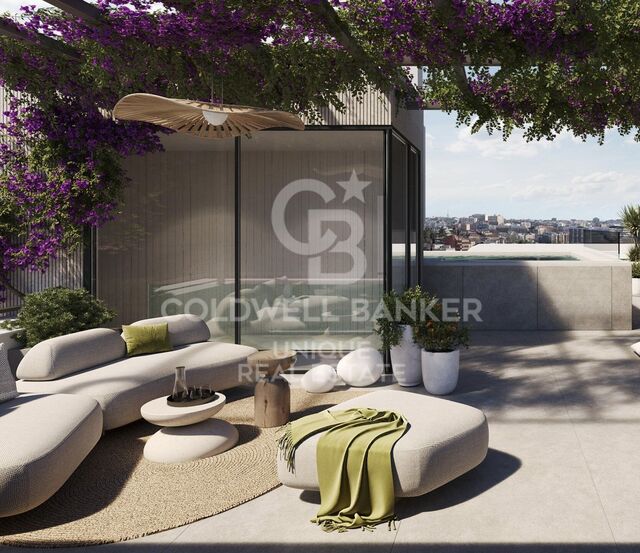
On the rooftop, a solarium with jacuzzi and outdoor kitchen offers the perfect place to relax or entertain, while enjoying spectacular sea and mountain views.

The villa is fully managed by a Smart Home system, which allows you to control all the functionalities of the home in a simple and intuitive way. The private garage can accommodate several vehicles.

It includes new and designer furniture, ready to move into.
#ref:CBSH684

Property details

zone
Costa del Sol
area
Málaga
location
Marbella
district
Marbella Centro
Property type
house
sale
4.750.000 €
Reference
CBSH684
Bedrooms
4
Bathrooms
5
Builded surface
753 m2
Condition / conservation
new

Property features

sea views
mountain views
lift
furnished
gym
parking
Energy certificate
  • Pending

About Marbella

Living in Marbella is immersing yourself in an exceptional lifestyle. From its sunny climate for much of the year to quality educational options and a vibrant cultural scene, Marbella has everything to meet your expectations. Top-notch healthcare and a wide range of services make this city ideal for residents of all ages.

Security and quality of life intertwine with the exclusivity of properties in Marbella. Coldwell Banker Spain will guide you to find the perfect home that complements your vision of life in this coastal paradise. An idyllic enclave on the Spanish coast where luxury merges with Mediterranean charm. At Coldwell Banker Spain, we invite you to explore this unique corner and discover why Marbella is more than a destination; it's a lifestyle.

Request more info
Ref.CBSH684
Urb. Coto de la Serena Local 7B,
29680, Estepona
952 680 284

Related properties

Spectacular detached house in the heart of Marbella
Marbella Centro

Spectacular detached house in the heart of Marbella

470 m²Size1.000 m²Plot53 Bathrooms
Welcome to your new home in Marbella! This stunning detached villa is located in one of the most exclusive areas, surrounded by peace and tranquility, but with the convenience of having all basic services within walking distance. The property sits on a generous plot of 1000 m², offering an oasis of privacy and serenity. With 470 m² distributed over several floors, this house is perfect for families looking for space and comfort. On the main floor, you will find an elegant living-dining room, a fully equipped kitchen, a toilet, and a bedroom with full bathroom and dressing room. The upper floor houses four large bedrooms with fitted closets and a terrace with sea views that will take your breath away. It also has two full bathrooms for added comfort. The first floor is designed for wellness, with a space for a gym and a practical laundry room. All rooms are equipped with automatic blinds and a centralized heating and air conditioning system to ensure maximum comfort throughout the year. The property also includes a working water well, solar and photovoltaic panels, a water pressure tank, cistern, and ample parking for more than four vehicles. The jewel in the crown is its spectacular swimming pool, ideal for enjoying Marbella's sunny climate. With a south orientation that maximizes natural light, this house is a true haven of luxury and sustainability. Don't miss the opportunity to make it yours! #ref:CBSH73
2.245.000 €
Luxury villa - Marbella living at Its finest
Marbella Centro

Luxury villa - Marbella living at Its finest

730 m²Size925 m²Plot45 Bathrooms
Experience the pinnacle of luxury living in Marbella at this luxury villa, where exquisite design meets unparalleled amenities. Located in a newly completed (2023) development on Marbella's prestigious Golden Mile, this exclusive gated community, designed by acclaimed architect Ernesto Palanco, offers a tranquil oasis surrounded by lush greenery while remaining conveniently close to the promenade and beach. The community consists of only 15 unique villas, featuring 24-hour security and concierge services to ensure maximum privacy and peace of mind. Set among parks and within walking distance of local amenities, the villa is just 15 minutes from La Fontanilla Beach, 20 minutes from Marbella's Old Town, and a short drive to Marbella Club Hotel, Puente Romano, and Swans International School. The villa spans three levels with lift access. On the ground floor, the open-plan living and dining area flows seamlessly into a modern kitchen equipped with Gaggenau appliances. A guest bedroom with en-suite bathroom and a guest toilet complete this level. The living room opens to the outdoor area, overlooking the heated swimming pool. The second floor features a master suite with a spacious terrace, walk-in wardrobe, and luxurious bathroom with floor-to-ceiling windows. Two additional en-suite bedrooms offer generous bathrooms and ample wardrobe space. The basement is an entertainment and wellness hub, including a cinema room, wine cellar, steam and sauna room, shower, gym, lounge area, laundry room, and guest toilet. The solarium provides a Jacuzzi and outdoor kitchen, perfect for relaxation and entertaining while enjoying breathtaking views of the sea and mountains. Fully integrated with a Smart Home system, the villa offers complete control over lighting, climate, security, and entertainment. The garage provides ample space for multiple vehicles. #ref:CBSH1209
4.300.000 €

Recently viewed properties

Luxury new build apartments in Benahavís
La Quinta

Luxury new build apartments in Benahavís

The Tiara project gets its name from the way in which the homes rest harmoniously on the hills of Benahavís and look out over the Mediterranean like a spectacular balcony to the sea, to offer you stunning views of the entire coastline and the Bay of Marbella, up to the Rock of Gibraltar and Africa in the background. It is located at the top of the hill, allowing the owners of the homes to enjoy stunning panoramic views of the entire coast, the Golf Valley, La Concha Mountain and the Mediterranean Sea. From Tiara you will enjoy proximity to key and strategic points on the Costa del Sol, so you will be connected to everything you need. Tiara has 56 exclusive 3 and 4 bedroom homes with panoramic sea views and is distributed in 7 blocks with only 2 homes per floor, which further increases its exclusivity. Each home is perfectly designed and thought out so that well-being and comfort are always with you. In this sense, all the bedrooms in the house are en suite, as well as having an additional bathroom for guests so that they have the privacy they need. On the other hand, each bedroom has direct access to the terrace. Discover the pleasure of living in a fully gated community with security, with 3 swimming pools at your disposal where you can make the most of the long periods of good weather that the Costa del Sol offers you. You can choose between swimming, recreation or an indoor pool, depending on what you feel like at any given time. In addition, you can take care of your health and fitness without leaving home, thanks to a fully equipped gym with modern machines and a fabulous Spa that will be the ideal place to relax after a long day. It also has a co-working area. For more information, do not hesitate to contact us. #ref:CBSH119
From 2.300.000 €
Beautiful Brand New Apartment Next to Golf Course
Monforte del Cid

Beautiful Brand New Apartment Next to Golf Course

81 m²Size22 Bathrooms
Experience peaceful living in this exceptional residential community in the Alicante area. Situated next to a beautiful golf course, these 3 bedroom homes offer modern design, practical amenities, and a serene environment, making them a perfect choice for your new home. Comfortable Living Spaces These thoughtfully designed homes include: - Well-equipped kitchens with ample storage, wood-effect worktops, and appliances such as an oven, microwave, ceramic hob, and extractor fan. - Modern bathrooms with suspended sinks, porcelain fixtures, and shower screens. - Bright interiors with laminate flooring throughout and porcelain tiles in stairs and bathrooms. - Energy-efficient insulation with double-glazed windows for year-round comfort. Practical Amenities Residents will enjoy access to community features that enhance everyday living: - A large pool for adults and a separate pool for children. - Landscaped green spaces and a dedicated children's play area. - Private parking with pre-installed electric vehicle charging points and optional storage rooms. - Alicante Airport within 15 minutes drive. Sustainable and Energy-Efficient The homes incorporate eco-friendly features to promote sustainability: - Aerothermal systems for water heating and air conditioning. - High-quality insulation to reduce energy consumption and costs. - Solar panels in selected units for added efficiency. A Lifestyle Near Nature With its close proximity to a stunning golf course, this community offers the perfect balance of relaxation and activity. Whether you're an avid golfer or simply enjoy a tranquil setting, these homes provide an ideal lifestyle in the Alicante area. Your New Home Awaits If you're looking for a modern, well-connected home surrounded by natural beauty, this is the perfect choice. Contact us today to learn more and find your ideal property! #ref:CBS431
270.000 €
House 9 Bedrooms Sale Madrid
Valdemarín

House 9 Bedrooms Sale Madrid

885 m²Size2.510 m²Plot98 Bathrooms
Coldwell Banker Living les presenta en una exclusiva y tranquila zona de La Florida, en Madrid, esta extraordinaria propiedad que ofrece una combinación única de elegancia, versatilidad y privacidad. Con una impresionante parcela de 2.510 m² y 885 m² construidos, actualmente se compone de tres viviendas independientes, cada una con accesos y suministros propios, lo que la convierte en una opción ideal tanto para uso residencial como para proyectos de inversión o empresariales. La normativa urbanística permite mantener su uso como vivienda, así como transformarla en uso terciario o dotacional, abriendo un amplio abanico de posibilidades en un entorno discreto y privilegiado. La vivienda principal, junto con las otras unidades, suma un total de siete dormitorios, ocho baños (seis de ellos completos), y dos aseos, tres cocinas, tres salones y un amplio comedor, ofreciendo espacios generosos y luminosos pensados para el confort y la convivencia. La propiedad dispone de ascensor, garantizando una cómoda y elegante conexión entre todas sus plantas. Además, incorpora un sistema de placas solares que optimiza la eficiencia energética, reduciendo el consumo eléctrico y aportando un valor añadido en sostenibilidad y ahorro. El exterior es uno de sus grandes atractivos: un cuidado jardín con piscina y zona de barbacoa invita al disfrute al aire libre en un entorno natural y relajante. La propiedad cuenta además con un garaje cubierto con capacidad para cuatro vehículos y una construcción anexa que alberga una acogedora estancia con baño, ideal como vestuario. Asimismo, dispone de una edificación adicional destinada a cuarto de herramientas, caseta y leñero, aportando funcionalidad y espacio de almacenamiento. Una propiedad única, perfecta tanto para quienes buscan una vivienda familiar amplia y compartida, como para aquellos que desean desarrollar un proyecto exclusivo en una de las zonas más demandadas de Madrid. La Florida destaca como un enclave excepcional tanto para residir como para desarrollar actividad profesional. Situada en pleno entorno natural del Monte de El Pardo y rodeada de áreas como La Zarzuela, El Pardo de Aravaca y Casaquemada, ofrece un equilibrio difícil de encontrar entre naturaleza y proximidad urbana, a tan solo diez kilómetros del centro de Madrid. Desde su desarrollo a mediados del siglo XX, se ha consolidado como una de las urbanizaciones más exclusivas y valoradas de la capital. Numerosas figuras relevantes del ámbito político, cultural y empresarial, tanto a nivel nacional como internacional, han elegido este enclave no solo como residencia habitual, sino también como sede de sus proyectos y compañías. La zona cuenta con infraestructuras de primer nivel y excelentes conexiones, lo que facilita compaginar un entorno tranquilo y discreto con una ubicación estratégica para los negocios. Su acceso directo a la A-6, la conexión mediante la línea 162 de la EMT y la cercanía a la estación de cercanías de El Barrial garantizan una comunicación rápida y cómoda con el centro de Madrid y con municipios cercanos como Aravaca y Pozuelo, reconocidos por su alto nivel residencial. #ref:CBLV40
2.900.000 €
High-floor, sunny, high-quality renovation, 3 bedrooms, 3 bathrooms
Dreta de l'Eixample

High-floor, sunny, high-quality renovation, 3 bedrooms, 3 bathrooms

97 m²Size33 Bathrooms
Exclusive High-End Renovated Residence in Dreta de l'Eixample Coldwell Banker Prestige presents this magnificent property located in the very heart of Barcelona, in the highly sought-after Dreta de l'Eixample district, next to Plaza Urquinaona and just 100 meters from Paseo de Gracia and Plaza Catalunya. Set within an elegant period building with a lift and a favorable building inspection (ITE), this residence is situated on a real sixth floor, ensuring abundant natural light, peace, and open views. Its southwest orientation allows for direct sunlight throughout much of the day. Layout The property has been designed to offer functionality and comfort in every space: Spacious living-dining area with open-plan kitchen and modern central island 3 bedrooms in total Master suite with private bathroom Second bedroom also with en-suite bathroom 3 full bathrooms in total Separate laundry room The published floor plan reflects the projected final layout of the property. High-End Full Renovation The apartment is currently undergoing a full renovation, scheduled for completion in August 2026. The project includes top-quality finishes, premium materials, and a contemporary design that preserves the building's classic character. The attached images correspond to other properties already completed by the same developer and faithfully represent the expected quality and style. Prospective buyers may also visit completed projects to personally verify the construction standards. A major advantage: early reservation allows the possibility to customize finishes and details, tailoring the property to the future owner's preferences. A unique opportunity to live or invest in one of Barcelona's most exclusive and desirable areas, surrounded by iconic architecture, prestigious boutiques, outstanding gastronomy, and excellent transport connections. For further information or to arrange a viewing, please contact Coldwell Banker Prestige. Reference: CBES2856 #ref:CBES2856
995.000 €
Spectacular homes in Cancelada - Estepona
Benamara - Atalaya

Spectacular homes in Cancelada - Estepona

Bienvenidos a esta exclusiva promoción residencial situada en Cancelada, una de las zonas más prestigiosas de la Nueva Milla de Oro de Estepona. Este complejo consta de 82 viviendas distribuidas en cuatro niveles, principalmente en formato dúplex, con opciones de 2 y 3 dormitorios que incluyen terrazas o jardines, así como áticos que ofrecen amplias terrazas con solárium en el último nivel. Cada vivienda cuenta con trastero y plaza de garaje, y la mayoría disfruta de impresionantes vistas al mar Mediterráneo. La ubicación es ideal tanto para residentes como para visitantes, en una zona consolidada que atrae cada año a miles de turistas. Rodeado de reconocidos hoteles de lujo como el Kempinski Resort Hotel, uno de los 'Leading Hotels of the World, ' y el exclusivo Villa Padierna, este enclave es también perfecto para los amantes del golf, con acceso cercano a prestigiosos campos como Flamingos Golf, Cancelada Club Golf, El Campanario Golf & Country House, y Atalaya Golf & Country Club. Además, para los apasionados de la equitación, la Escuela de Arte Ecuestre Costa del Sol, reconocida por la British Horse Society, es un lugar destacado para disfrutar del deporte. El complejo incluye una gran piscina comunitaria para disfrutar de los más de 320 días de sol al año, un gimnasio totalmente equipado, zona de deporte al aire libre, dos pistas de petanca y acceso exclusivo al Club House de Cancelada, un espacio pensado para el ocio y el bienestar de los residentes. No dejes de pasar esta oportunidad única para vivir en uno de los entornos más deseados de la Costa del Sol, donde el lujo, la comodidad y las vistas al Mediterráneo convergen en perfecta armonía. #ref:CBSH52
From 494.900 €
Residential project in El Viso, Madrid
El Viso

Residential project in El Viso, Madrid

Coldwell Banker Unique presents a new residential development located in a privileged enclave that stands as a benchmark of luxury and sophistication in Madrid a place where culture, art, business, and leisure intertwine among the city's most distinguished buildings. This project is a statement of exclusivity taken to the highest level, featuring an avant-garde design with minimalist architectural lines and the finest materials, ensuring a truly unique living experience. The residences are defined by their generous spaces, where elegance and functionality merge seamlessly, perfectly adapted to the preferences of each homeowner, creating rooms filled with harmony and comfort. Each residence is designed with a personalized approach, tailored to the needs and desires of its residents, offering homes that reflect their lifestyle. The entrance to the building is marked by a grand lobby and an elegant reception area, where exclusivity takes center stage in a warm and sophisticated atmosphere. Every detail has been carefully conceived to provide an extraordinary residential experience in which innovation coexists with quality and refined taste. This architectural gem was conceived by the renowned architect Luis Gutiérrez Soto, an influential figure of the 20th century and a leading representative of the Modern Movement in Spain. His style, shaped by art deco and rationalist influences, left an indelible mark on the city with over 400 buildings, among them the emblematic Torre del Retiro. The residences feature large windows and spacious terraces that allow natural Madrid light to flood in throughout the year, creating ideal spaces for relaxation and enjoyment. In addition, the exclusive common areas include a state-of-the-art gym, a spa with massages and body treatments, a yoga room, a sauna, and a Gourmet Lounge for private celebrations, offering residents an incomparable lifestyle. This building is not just a place to live it is a space where exclusivity, design, and elegance come together to deliver an extraordinary living experience in the very heart of Madrid. #ref:CBUQ1009
From 4.150.000 €
Detached house for sale / rent
Ciutat Diagonal

Detached house for sale / rent

54 Bathrooms
Exceptional villa in Ciudad Diagonal, Esplugues, with a practical layout and spacious rooms. The entrance, through a reinforced door, reveals an intelligent distribution of spaces. The living room with fireplace and living/dining room area is oriented to the garden, connecting with the bright kitchen and its laundry area. Furthermore, on this level, there is a guest toilet and a complete bathroom for the double guest bedroom. The upper floor houses four double bedrooms and the master bedroom with en-suite bathroom, all with built-in wardrobes made of noble varnished oak. The two bedrooms facing the garden have access to a large terrace. The upper floor has an original design that allows for the creation of a gymnasium, with three different areas, a solarium and space under the roof for installations and storage rooms. The house, distributed over four floors, is connected by a double flight of stairs. The parking for 4 cars includes a toilet. High quality materials such as oak staircase and doors, well maintained parquet flooring, alarm system, fireplace and hot/cold pump guarantee a luxurious ambience. Although the property is originally built, it offers the possibility of upgrading and has the option of installing an exterior lift on the roof, a feature present in other properties in the area. Located in the exclusive Ciudad Diagonal, this property offers spacious rooms, silence, privacy and exceptional luminosity. The development, which is more than 50 years old, is fully consolidated in terms of infrastructure and buildability. Perfectly communicated, 50 metres from the bus stop and 500 metres from the tram that connects to Barcelona in minutes. Close to international schools such as German, American, Highlands and La Miranda. #ref:CBES2140
2.450.000 €
Industrial Plot Sale Vigo
Comesaña - Matamá

Industrial Plot Sale Vigo

15.000 m²Size
Una propiedad única en Vigo, 15.000 m2 de parcela a 500 m de la factoría PSA Citroen Con 1.800 m2 construidos correspondientes a: 1.150 m2 de Nave industrial, equipado con 3 puentes grúa de 16, 8 y 1,5 toneladas respectivamente. 650 m2 de Oficinas completamente amuebladas, distribuidas en un edificio de 3 plantas, en excelente estado. Capacidad de estacionamiento para 100 camiones o 150 buses, maquinarias de construcción, gruas o lo que sea requerido para la actividad y con la potencialidad de extender la superficie de estacionamiento al doble. Ubicada a pocos metros del ingreso a la autovía, a pocos minutos del puerto y del pleno centro de Vigo. ¿Buscas oportunidades como esta? Síguenos en Instagram y descubre todas nuestras propiedades: @coldwellbankerindigo ¿Quieres vender la tuya? Te ayudamos a que la venta sea rápida, segura y al mejor precio. Contáctanos: (teléfono oculto) INFORMACIÓN AL CONSUMIDOR El precio de venta no incluye impuestos ni gastos derivados de la compraventa que, conforme a la normativa vigente, corresponden al comprador: (i) en viviendas de segunda mano, el Impuesto sobre Transmisiones Patrimoniales (ITP) según tipo aplicable en la Comunidad Autónoma; (ii) en viviendas de obra nueva, el IVA y el Impuesto sobre Actos Jurídicos Documentados (AJD) según normativa vigente; (iii) aranceles notariales y registrales; y (iv) gastos de gestoría en caso de contratarse. Disponibilidad a acordar. La oferta está sujeta a cambios de precio o retirada del mercado sin previo aviso. Los datos expuestos, incluidas las superficies, tienen carácter meramente orientativo. Los honorarios de intermediación inmobiliaria serán asumidos por la parte correspondiente según el encargo suscrito. Se facilitará a toda persona interesada información detallada y personalizada antes de la entrega de cualquier cantidad a cuenta, conforme a la normativa estatal y autonómica aplicable. #ref:CBIN738b
3.500.000 €
Flat 3 Bedrooms Sale Barcelona
Pedralbes

Flat 3 Bedrooms Sale Barcelona

100 m²Size32 Bathrooms
Coldwell Banker Eminent presenta este exclusivo piso de 80 m² completamente reformado a estrenar en Pedralbes, una de las zonas más cotizadas de Les Corts. Ubicada en una quinta planta de una elegante finca con ascensor, esta vivienda destaca por su extraordinaria luz natural y un diseño contemporáneo de alta gama. La propiedad ofrece una distribución optimizada y funcional. El corazón de la casa es un amplio salón-comedor con salida directa a un balcón, desde donde se disfruta de vistas despejadas y panorámicas sobre Barcelona. La zona de noche cuenta con 3 habitaciones (2 dobles y 1 individual), ideales tanto para familias como para quienes teletrabajan. Dispone de 2 baños de diseño con acabados modernos y platos de ducha de obra. La reforma se ha ejecutado con materiales de primera calidad para garantizar el máximo confort: suelos de parquet, carpintería de aluminio con doble cristal (climalit) para un aislamiento térmico y acústico perfecto, y sistema de aire acondicionado por conductos (bomba de frío/calor). La cocina de diseño está totalmente equipada con electrodomésticos integrados (lavavajillas, microondas, horno y campana extractora decorativa). Vivir en esta ubicación privilegiada permite disfrutar de la tranquilidad de Pedralbes con una conexión inmejorable: a pocos minutos del Metro Les Corts (L3), Plaça del Centre y María Cristina. El acceso a la Avinguda Diagonal es inmediato, y la zona está rodeada de los mejores colegios, parques y servicios de la ciudad. Una oportunidad única de adquirir una pieza exclusiva, lista para entrar a vivir y con un estilo moderno en una ubicación estratégica. ***El precio no incluye honorarios de agencia En cumplimiento de las obligaciones de información previstas en la Ley 10/2025, de 28 de diciembre, de servicios de atención a la clientela y transparencia, así como en la normativa sectorial vigente, se hace constar que el precio indicado no incluye los gastos e impuestos inherentes a la adquisición (Itp, notaría, registro)...Honorarios Agencia del Vendedor: incluidos en el PVP. Para una información exhaustiva sobre el funcionamiento, tipos impositivos y bonificaciones del ITP en Cataluña, puede consultar el portal oficial de la Agencia Tributaria de la Agencia Tributaria Catalana. #ref:CBE01293
813.520 €
Coldwell Banker Art Real Estate
Urb. Coto de la Serena Local 7B,
29680, Estepona
De 10 a 19 hs
Newsletter

Find your home abroad with the support of the Coldwell Banker® network

Visit our global websites to learn more about your ideal property in the most exclusive destinations

We use our own and third-party cookies to make our website work safely and personalize its content. Likewise, we use cookies to measure and obtain data on your navigation and to adjust advertising to your tastes and preferences. Press the "Accept all" button to confirm that you have read and accepted the information presented. To manage or disable these cookies, click on "Configuration". For more information see our cookies policy.
Modify cookies
Technical and functional Always active
This website uses its own Cookies to collect information in order to improve our services. If you continue browsing, you accept their installation. The user has the possibility of configuring his browser, being able, if he so wishes, to prevent them from being installed on his hard drive, although he must bear in mind that such action may cause difficulties in navigating the website.
They allow the monitoring and analysis of the behavior of the users of this website. The information collected through this type of cookies is used to measure the activity of the web for the elaboration of user navigation profiles in order to introduce improvements based on the analysis of the usage data made by the users of the service. They allow us to save the user's preference information to improve the quality of our services and to offer a better experience through recommended products.
These cookies are used to store information about the preferences and personal choices of the user through the continuous observation of their browsing habits. Thanks to them, we can know the browsing habits on the website and display advertising related to the user's browsing profile.