Luxury villa - Marbella living at Its finest
size
730 m²
plot
925 m²
Bedrooms
4
Bathrooms
5
parking
terrace
925 m²
price
4,300,000 €
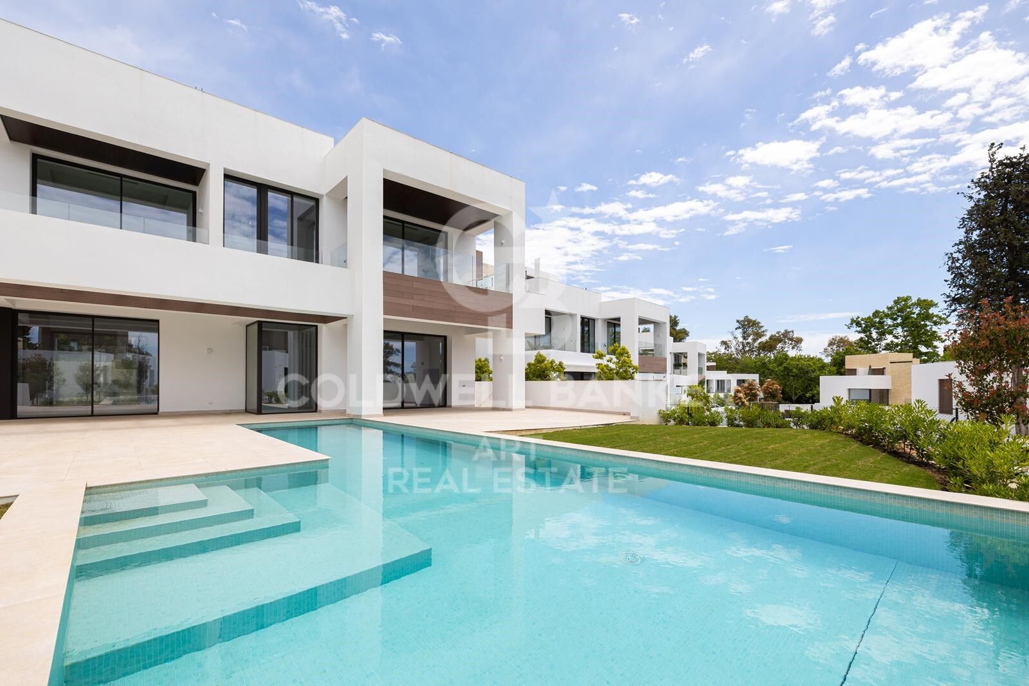
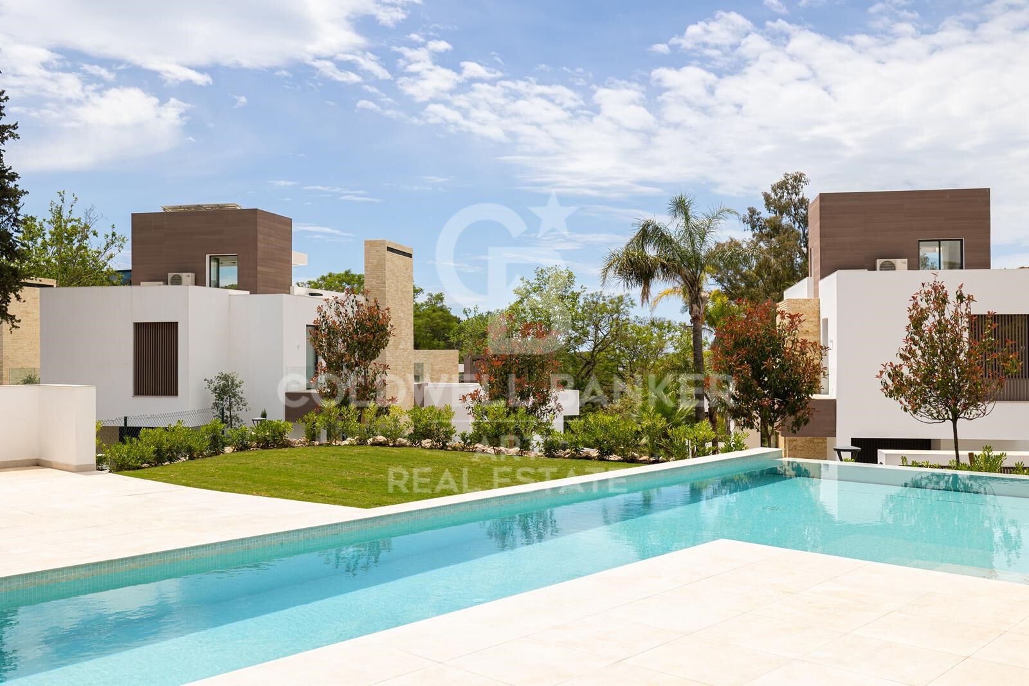
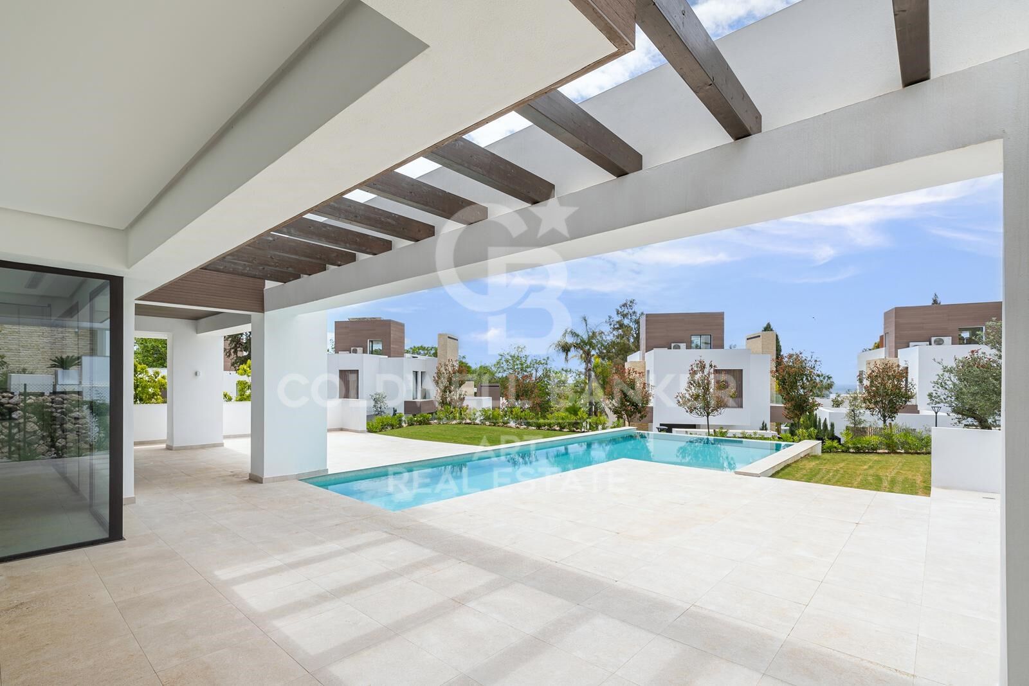
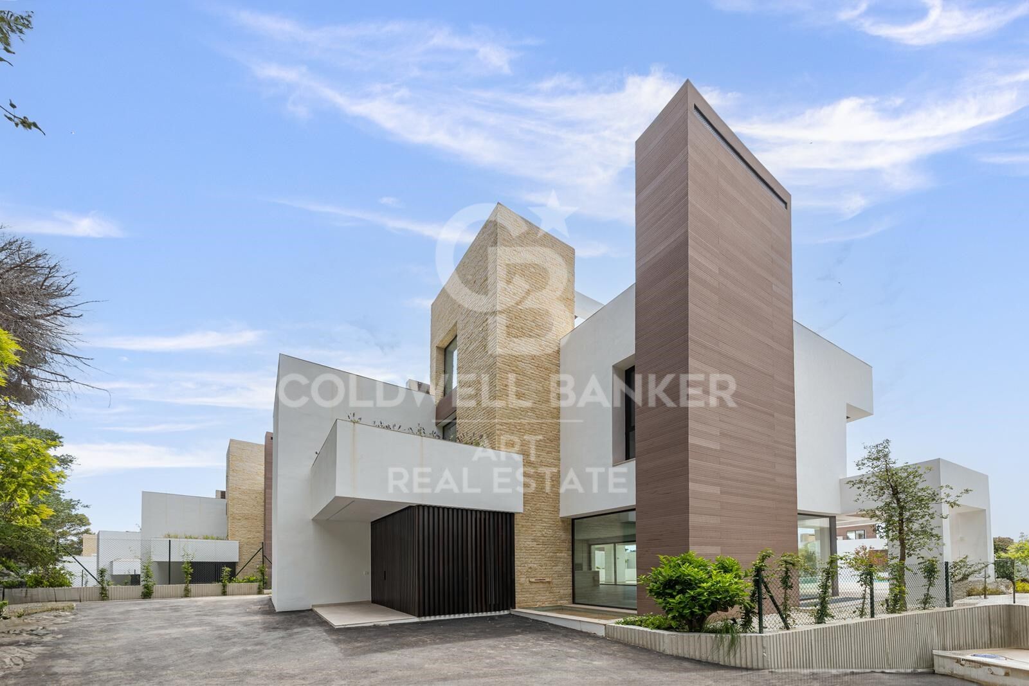
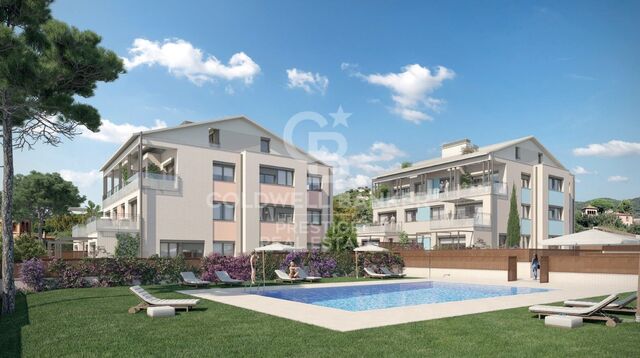
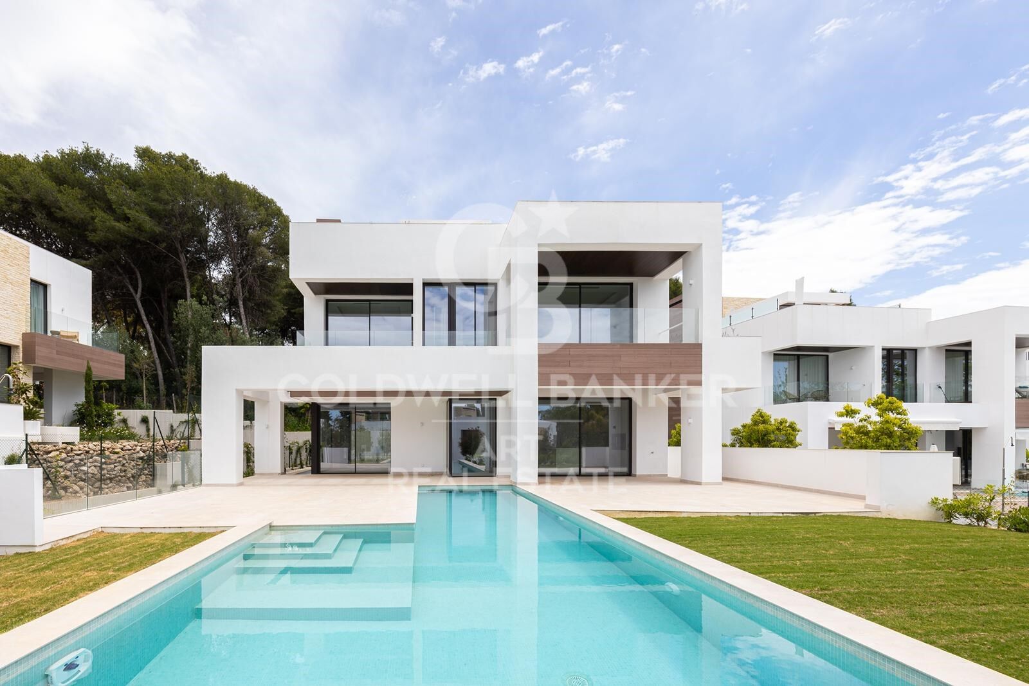
Experience the pinnacle of luxury living in Marbella at this luxury villa, where exquisite design meets unparalleled amenities. Located in a newly completed (2023) development on Marbella's prestigious Golden Mile, this exclusive gated community, designed by acclaimed architect Ernesto Palanco, offers a tranquil oasis surrounded by lush greenery while remaining conveniently close to the promenade and beach. The community consists of only 15 unique villas, featuring 24-hour security and concierge services to ensure maximum privacy and peace of mind.

Set among parks and within walking distance of local amenities, the villa is just 15 minutes from La Fontanilla Beach, 20 minutes from Marbella's Old Town, and a short drive to Marbella Club Hotel, Puente Romano, and Swans International School.

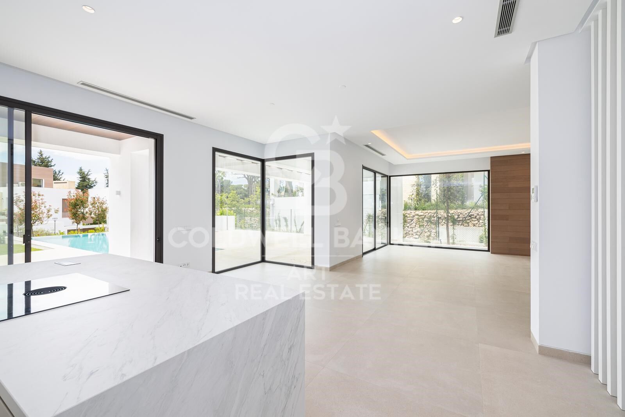
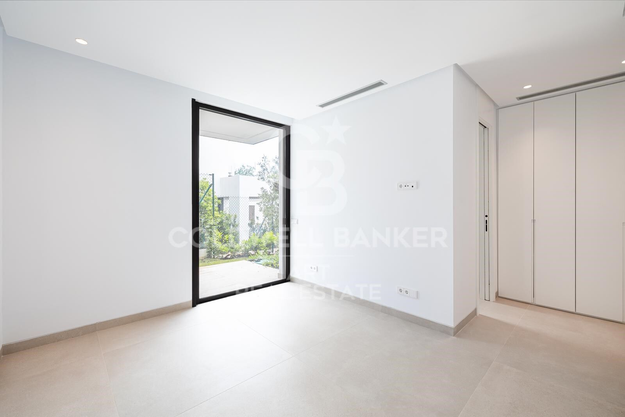
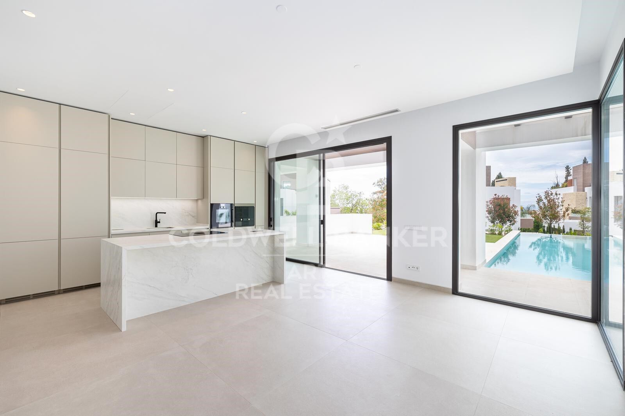
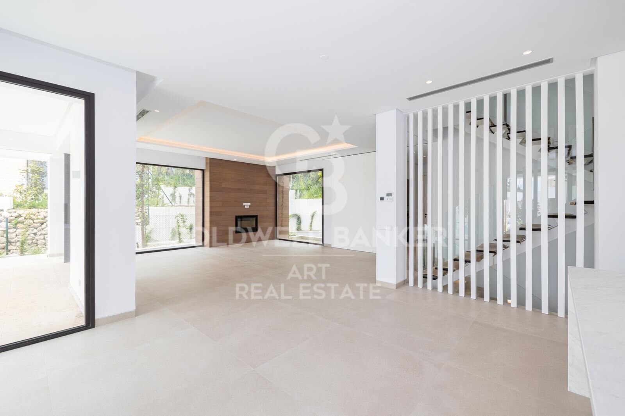
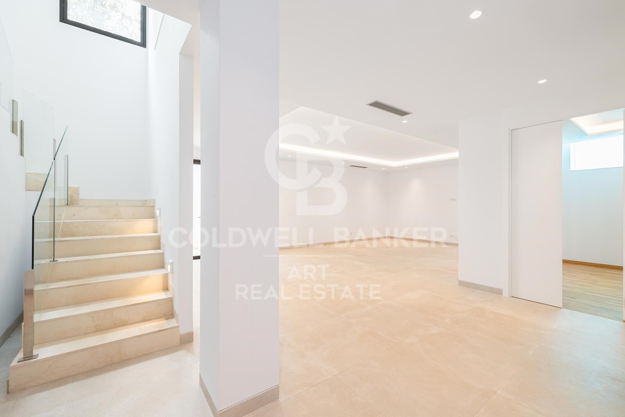
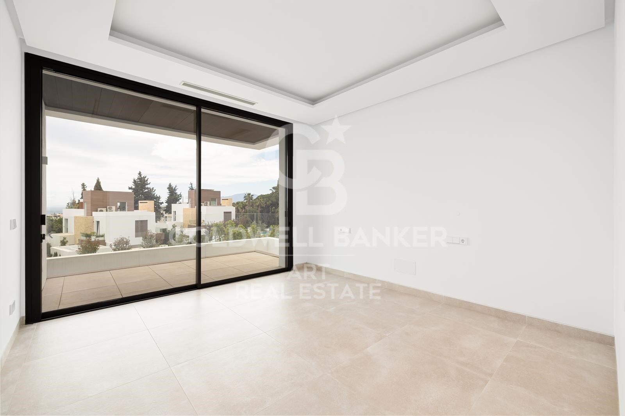
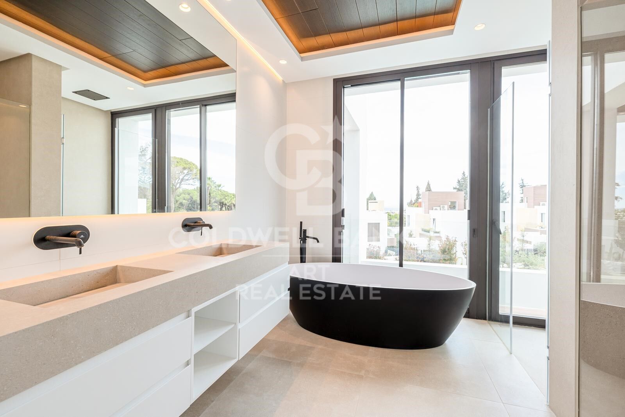
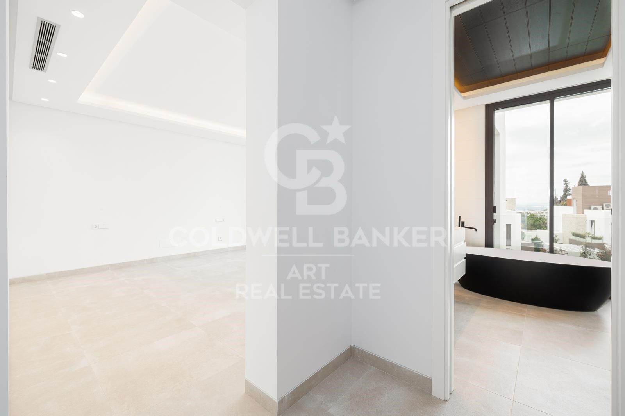
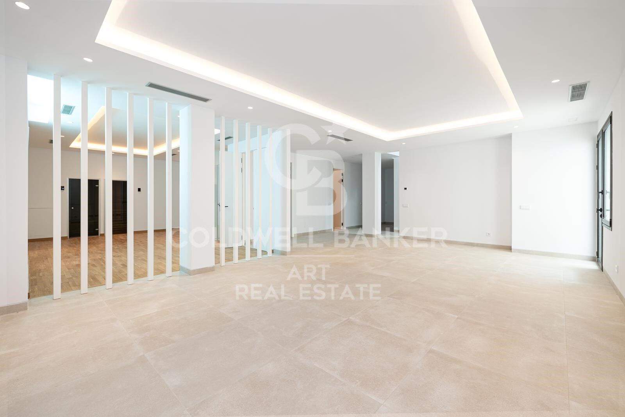
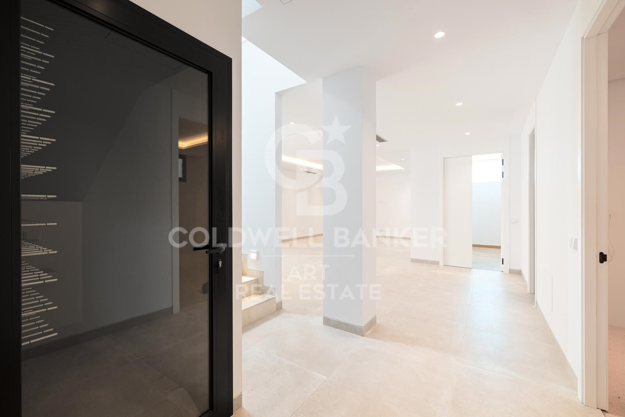
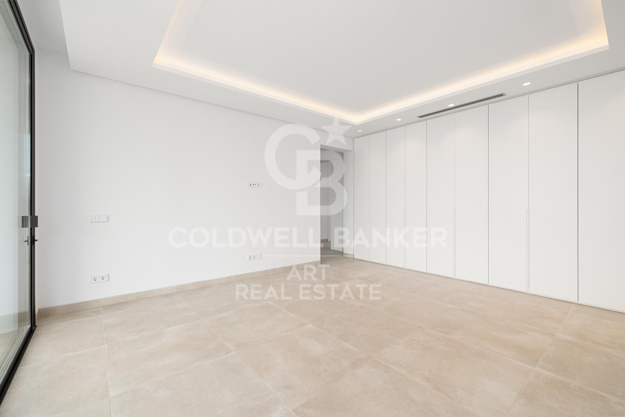
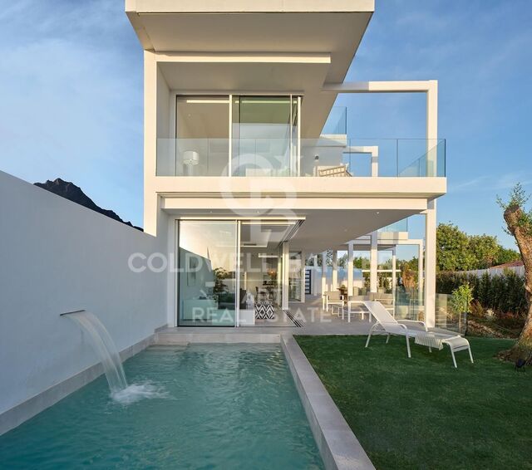
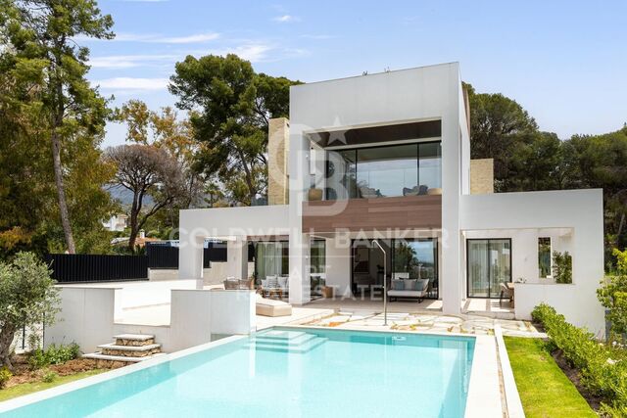

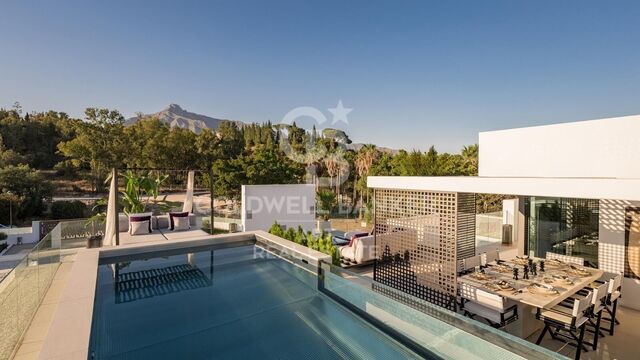
The villa spans three levels with lift access. On the ground floor, the open-plan living and dining area flows seamlessly into a modern kitchen equipped with Gaggenau appliances. A guest bedroom with en-suite bathroom and a guest toilet complete this level. The living room opens to the outdoor area, overlooking the heated swimming pool. The second floor features a master suite with a spacious terrace, walk-in wardrobe, and luxurious bathroom with floor-to-ceiling windows. Two additional en-suite bedrooms offer generous bathrooms and ample wardrobe space.

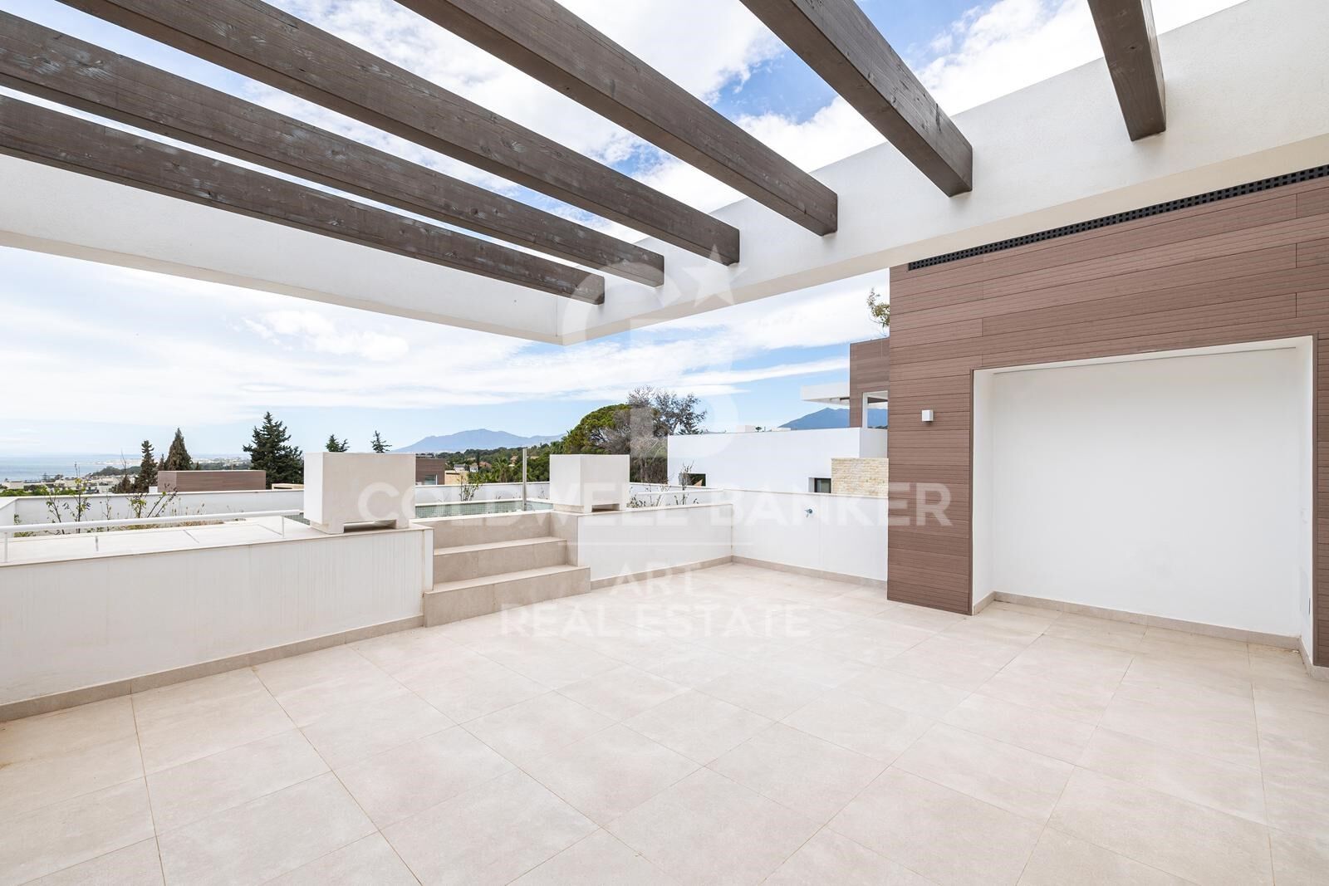
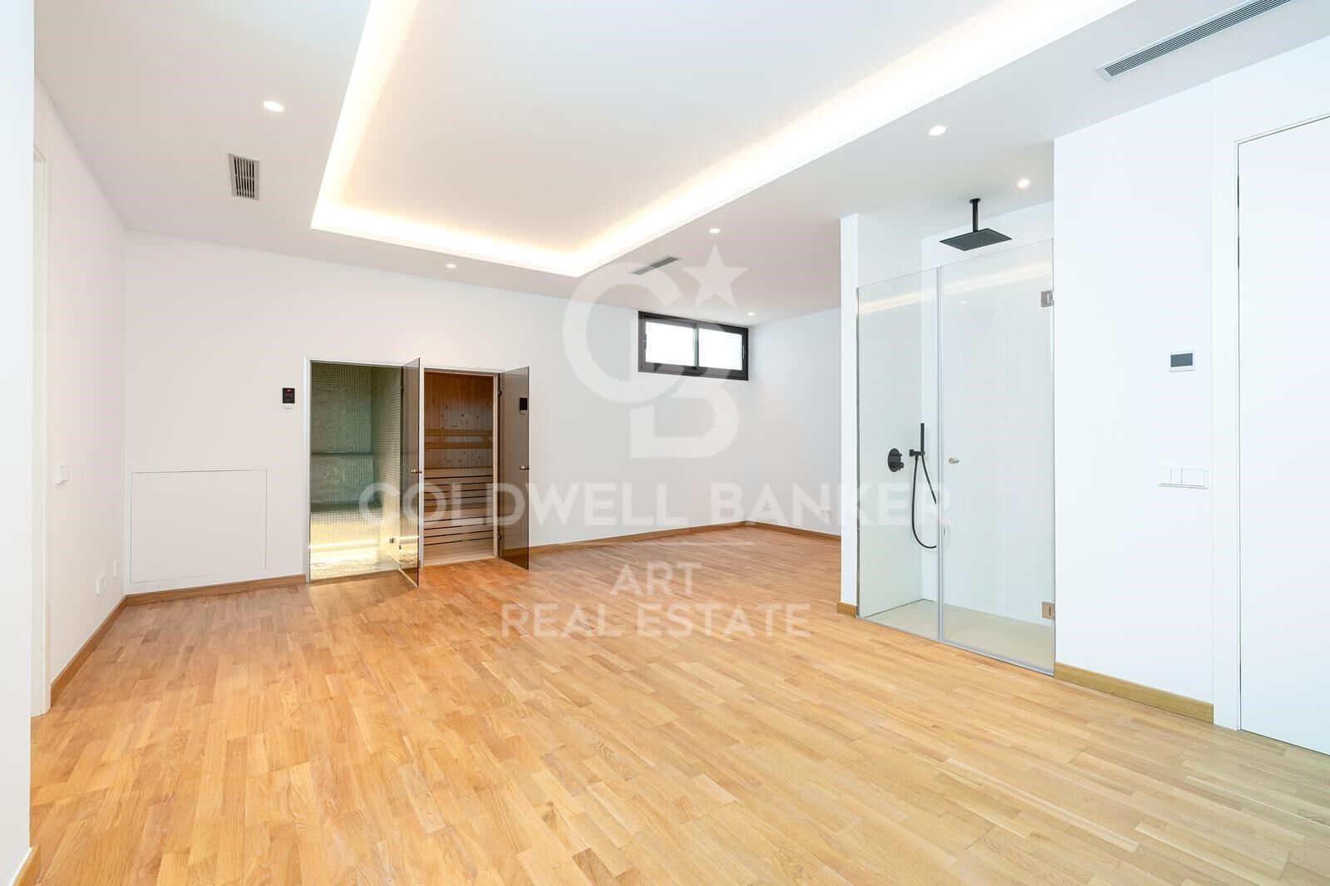
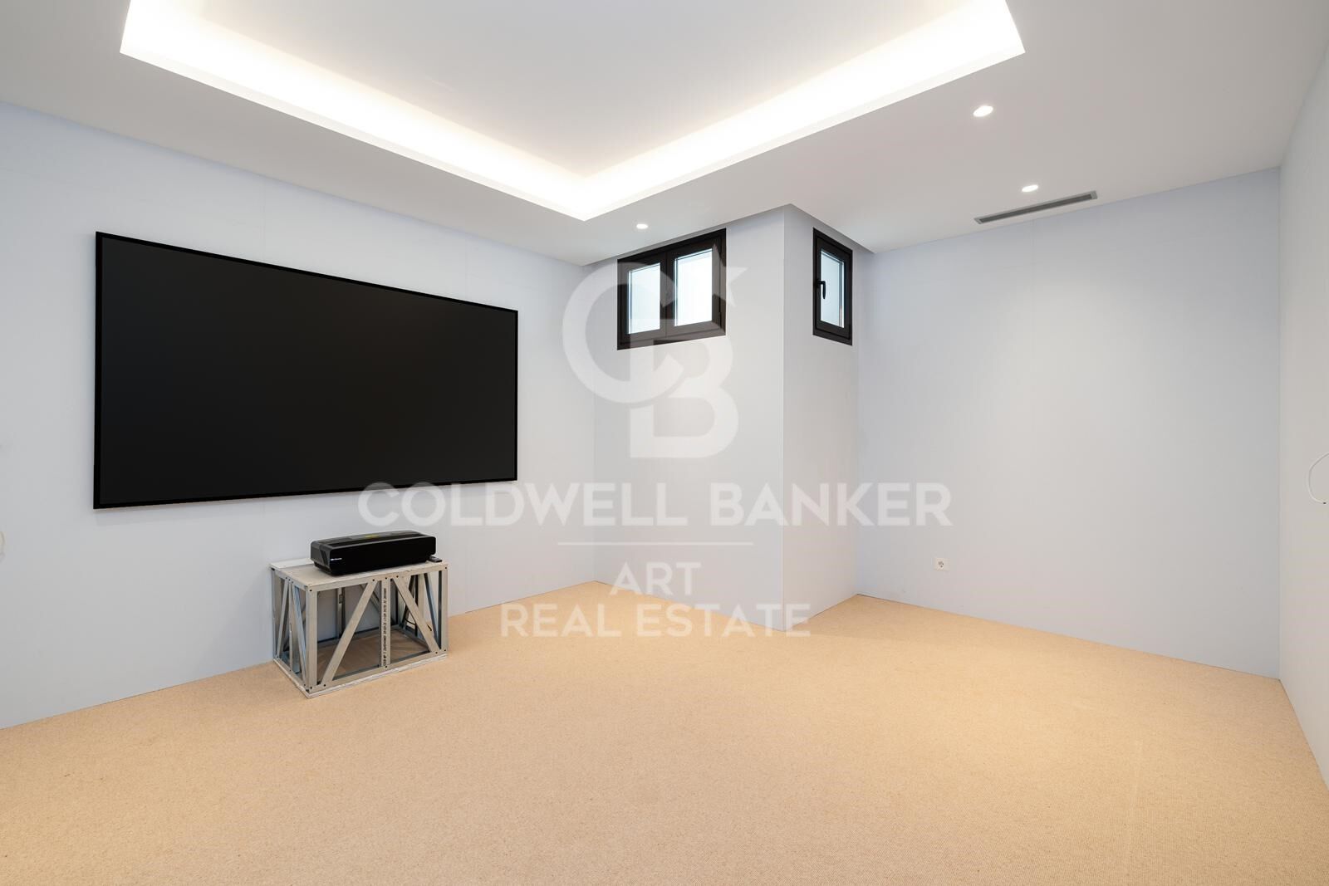
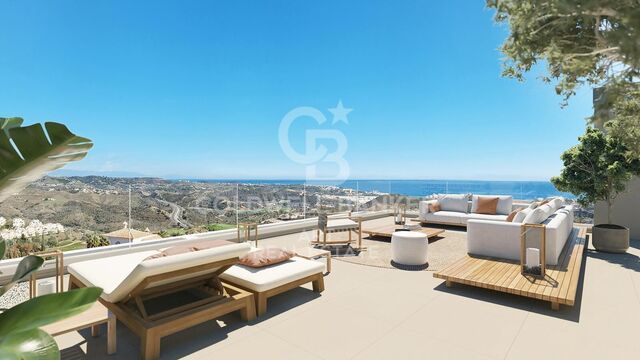
The basement is an entertainment and wellness hub, including a cinema room, wine cellar, steam and sauna room, shower, gym, lounge area, laundry room, and guest toilet. The solarium provides a Jacuzzi and outdoor kitchen, perfect for relaxation and entertaining while enjoying breathtaking views of the sea and mountains.

Fully integrated with a Smart Home system, the villa offers complete control over lighting, climate, security, and entertainment. The garage provides ample space for multiple vehicles.
#ref:CBSH1209

Property details

zone
Costa del Sol
area
Málaga
location
Marbella
district
Marbella Centro
Property type
house
sale
4.300.000 €
Reference
CBSH1209
Bedrooms
4
Bathrooms
5
Builded surface
730 m2
Condition / conservation
new

Property features

sea views
mountain views
lift
security
gym
parking
Energy certificate
  • Pending

About Marbella

Living in Marbella is immersing yourself in an exceptional lifestyle. From its sunny climate for much of the year to quality educational options and a vibrant cultural scene, Marbella has everything to meet your expectations. Top-notch healthcare and a wide range of services make this city ideal for residents of all ages.

Security and quality of life intertwine with the exclusivity of properties in Marbella. Coldwell Banker Spain will guide you to find the perfect home that complements your vision of life in this coastal paradise. An idyllic enclave on the Spanish coast where luxury merges with Mediterranean charm. At Coldwell Banker Spain, we invite you to explore this unique corner and discover why Marbella is more than a destination; it's a lifestyle.


Request more info
Ref.CBSH1209
Urb. Coto de la Serena Local 7B,
29680, Estepona
952 680 284

Related properties

Spectacular detached house in the heart of Marbella
Marbella Centro

Spectacular detached house in the heart of Marbella

470 m²Size1.000 m²Plot53 Bathrooms
Welcome to your new home in Marbella! This stunning detached villa is located in one of the most exclusive areas, surrounded by peace and tranquility, but with the convenience of having all basic services within walking distance. The property sits on a generous plot of 1000 m², offering an oasis of privacy and serenity. With 470 m² distributed over several floors, this house is perfect for families looking for space and comfort. On the main floor, you will find an elegant living-dining room, a fully equipped kitchen, a toilet, and a bedroom with full bathroom and dressing room. The upper floor houses four large bedrooms with fitted closets and a terrace with sea views that will take your breath away. It also has two full bathrooms for added comfort. The first floor is designed for wellness, with a space for a gym and a practical laundry room. All rooms are equipped with automatic blinds and a centralized heating and air conditioning system to ensure maximum comfort throughout the year. The property also includes a working water well, solar and photovoltaic panels, a water pressure tank, cistern, and ample parking for more than four vehicles. The jewel in the crown is its spectacular swimming pool, ideal for enjoying Marbella's sunny climate. With a south orientation that maximizes natural light, this house is a true haven of luxury and sustainability. Don't miss the opportunity to make it yours! #ref:CBSH73
2.245.000 €
Modern Luxury Villa on Marbella's Golden Mile
Marbella Centro

Modern Luxury Villa on Marbella's Golden Mile

753 m²Size1.005 m²Plot45 Bathrooms
Welcome to this elegant new build villa (2023), located in an exclusive urbanisation within Marbella's prestigious Golden Mile. Designed by renowned architect Ernesto Palanco, this private community of just 15 villas offers a peaceful environment surrounded by nature, with the convenience of being within walking distance of the promenade, the beach and all essential amenities. Located on the highest plot of the urbanisation, this villa enjoys a privileged position that guarantees unobstructed views, greater privacy and excellent orientation. In addition, the community has 24-hour security, concierge service, and controlled access for total peace of mind. Its location is unbeatable: just a 15-minute walk from La Fontanilla Playa, 20 minutes from Marbella's Old Town, and a few minutes' drive from iconic landmarks such as the Marbella Club Hotel, Puente Romano, and the Swans International School. Distributed over three levels with a lift, the villa offers a modern and functional design. On the ground floor, an open-concept living room is integrated with a high-end kitchen equipped with Gaggenau appliances, a guest bedroom with an en-suite bathroom and a guest toilet. The living room opens directly onto the outdoor area with a private heated pool, ideal for enjoying the weather all year round. The upper floor houses the master suite, which features a spacious terrace, separate dressing room and a luxury bathroom with floor-to-ceiling windows. In addition, there are two additional en-suite bedrooms, all with spacious bathrooms, fitted wardrobes and stylish décor. The basement is a real entertainment and wellness space: it includes a cinema room, wine cellar, Turkish bath and sauna, shower, gym, seating area, laundry and another guest toilet. On the rooftop, a solarium with jacuzzi and outdoor kitchen offers the perfect place to relax or entertain, while enjoying spectacular sea and mountain views. The villa is fully managed by a Smart Home system, which allows you to control all the functionalities of the home in a simple and intuitive way. The private garage can accommodate several vehicles. It includes new and designer furniture, ready to move into. #ref:CBSH684
4.750.000 €

Recently viewed properties

Flat  Sale Vigo
Centro Urbano

Flat Sale Vigo

2 Bathrooms
Joya Arquitectónica en García Barbón: 204 m² para Crear el Piso de Súper Lujo Definitivo Precio: 625.000 € Superficie: 204 m² Ubicación: Eje noble de Vigo Referencia: CBIN853 El Valor de lo Auténtico: Esencia Señorial: Ubicado en un edificio tradicional de excelente arquitectura, impecablemente conservado y con ascensor. Volumen Majestuoso: Techos altos señoriales que aportan una sensación de amplitud, elegancia y estatus visual imposible de encontrar en la construcción moderna. Luz y Perspectiva: Grandes ventanales clásicos orientados hacia la ría, que bañan de luz atlántica toda la propiedad gracias a la amplitud de la calle. Una Oportunidad de Restauración Sin Límites Este inmueble representa la oportunidad perfecta para aquellos compradores e inversores que no buscan un piso común, sino diseñar una pieza de colección contemporánea en la ubicación más cotizada de Vigo. La propiedad se encuentra actualmente acondicionada como un espacio profesional modular. Esto, lejos de ser un inconveniente, es su mayor ventaja competitiva: su distribución interior es totalmente flexible. El espacio permite ser vaciado por completo para ejecutar una reforma integral limpia, cómoda y adaptada al 100% a tus necesidades. El Proyecto que Permite este Espacio: Por su escala de más de 200 metros cuadrados, el plano permite proyectar de manera idónea: Un imponente salón panorámico de concepto abierto integrado con los grandes ventanales. Una cocina de alta gama con isla central. Entre 3 y 4 dormitorios de gran tamaño, configurados íntegramente en suite (con vestidor y baño privado). Ubicación Premium: Vivir aquí significa tener el Casco Vello, las firmas exclusivas de la rúa Príncipe, los centros de negocios y la vibrante vida cultural de la ciudad a pie de calle. Todo ello en un entorno noble, seguro y con la máxima representación. INFORMACIÓN AL CONSUMIDOR El precio de venta no incluye impuestos ni gastos derivados de la compraventa que, conforme a la normativa vigente, corresponden al comprador: (i) en viviendas de segunda mano, el Impuesto sobre Transmisiones Patrimoniales (ITP) según tipo aplicable en la Comunidad Autónoma; (ii) en viviendas de obra nueva, el IVA y el Impuesto sobre Actos Jurídicos Documentados (AJD) según normativa vigente; (iii) aranceles notariales y registrales; y (iv) gastos de gestoría en caso de contratarse. Disponibilidad a acordar. La oferta está sujeta a cambios de precio o retirada del mercado sin previo aviso. Los datos expuestos, incluidas las superficies, tienen carácter meramente orientativo. Los honorarios de intermediación inmobiliaria serán asumidos por la parte correspondiente según el encargo suscrito. Se facilitará a toda persona interesada información detallada y personalizada antes de la entrega de cualquier cantidad a cuenta, conforme a la normativa estatal y autonómica aplicable. #ref:CBIN853
625.000 €
Spectacular designer villa on Marbella's Golden Mile
Milla de Oro

Spectacular designer villa on Marbella's Golden Mile

338 m²Size693 m²Plot44 Bathrooms
This dream villa, located on Marbella's prestigious Golden Mile, has been designed and decorated by renowned interior designer Pedro Peña, who has imbued every corner with style and sophistication. The west-facing property offers unparalleled mountain and sea views, and is distributed over four floors, all connected by an elegant private elevator. Entering on the second floor, you are greeted by an impressive foyer that opens to the bright living room, connected to a state-of-the-art kitchen equipped with high-end appliances. From the living room, you access a spacious terrace that extends to a lush private garden, ideal for enjoying the sunny weather all year round. The villa has four spacious bedrooms, designed to offer privacy and comfort. The master suite, located on the second floor, features a spacious dressing room, a luxurious en-suite bathroom and a private terrace with panoramic views. Two additional elegant bedrooms with built-in closets are also located on this floor, while the fourth bedroom, located in the basement, offers maximum privacy. The rooftop terrace is the true highlight of the property, an oasis of peace overlooking the sea, including a private pool, an outdoor kitchen and an outdoor cinema for unforgettable evenings under the stars. Do not miss the opportunity to acquire this *spectacular residence* in one of the most exclusive areas of Marbella. For more information, please contact us. #ref:CBSH0037
7.500.000 €
Villa Turquesa- New development in Jávea
Cap Martí - El Tossalet - Pinomar

Villa Turquesa- New development in Jávea

200 m²Size1.000 m²Plot34 Bathrooms
Discover Villa Turquesa, an architectural gem located in the heart of the sunny Las Lomas del Rey urbanization in Jávea. This serene retreat is nestled among the green landscapes of the Granadella natural park, the panoramic views of Montgó mountain, and the splendid Jávea valley. Just minutes away from fine sandy beaches, incredible coves, the exclusivity of Jávea golf, and prestigious international schools. Construction of this villa begins in July 2024. Villa Turquesa is northeast-facing, and its architecture is a fusion of Mediterranean and Ibizan styles, characterized by the use of stone, smooth white walls, rounded corners, and exposed wooden beams. The high ceilings and large windows provide abundant luminosity. The exterior of the villa invites relaxation, with a meticulous Mediterranean garden, a turquoise water pool, a wonderful pond, and extensive sunny terraces, perfect for enjoying family meals and Jávea's incredible climate. The ground floor features a spacious living-dining room with access to one of its large terraces, a fully equipped kitchen, an adjoining laundry room, a drying area, two toilets, two double bedrooms with built-in wardrobes, and a suite bedroom with its independent bathroom and dressing room. The upper floor is dedicated to the master suite, offering spectacular views and access to a spacious terrace. Villa Turquesa includes a pergola for two cars, air conditioning, wifi connection, video intercom, and a home automation system for lighting. The elegant finishes include hand-carved natural stones and wooden beams, using typical regional materials. Don't miss the opportunity to acquire this gem. Villa Turquesa can be yours! #ref:CBS506
1.745.000 €
Coldwell Banker Art Real Estate
Urb. Coto de la Serena Local 7B,
29680, Estepona
De 10 a 19 hs
Newsletter

Find your home abroad with the support of the Coldwell Banker® network

Visit our global websites to learn more about your ideal property in the most exclusive destinations

We use our own and third-party cookies to make our website work safely and personalize its content. Likewise, we use cookies to measure and obtain data on your navigation and to adjust advertising to your tastes and preferences. Press the "Accept all" button to confirm that you have read and accepted the information presented. To manage or disable these cookies, click on "Configuration". For more information see our cookies policy.
Modify cookies
Technical and functional Always active
This website uses its own Cookies to collect information in order to improve our services. If you continue browsing, you accept their installation. The user has the possibility of configuring his browser, being able, if he so wishes, to prevent them from being installed on his hard drive, although he must bear in mind that such action may cause difficulties in navigating the website.
They allow the monitoring and analysis of the behavior of the users of this website. The information collected through this type of cookies is used to measure the activity of the web for the elaboration of user navigation profiles in order to introduce improvements based on the analysis of the usage data made by the users of the service. They allow us to save the user's preference information to improve the quality of our services and to offer a better experience through recommended products.
These cookies are used to store information about the preferences and personal choices of the user through the continuous observation of their browsing habits. Thanks to them, we can know the browsing habits on the website and display advertising related to the user's browsing profile.