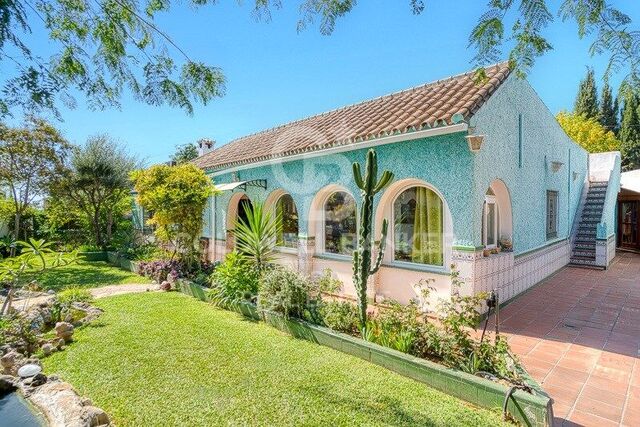
Charming Andalusian-Mediterranean style house located in La Merced, Marbella
size
400 m²
plot
928 m²
Bedrooms
4
Bathrooms
4
parking
3
price
2,695,000 €
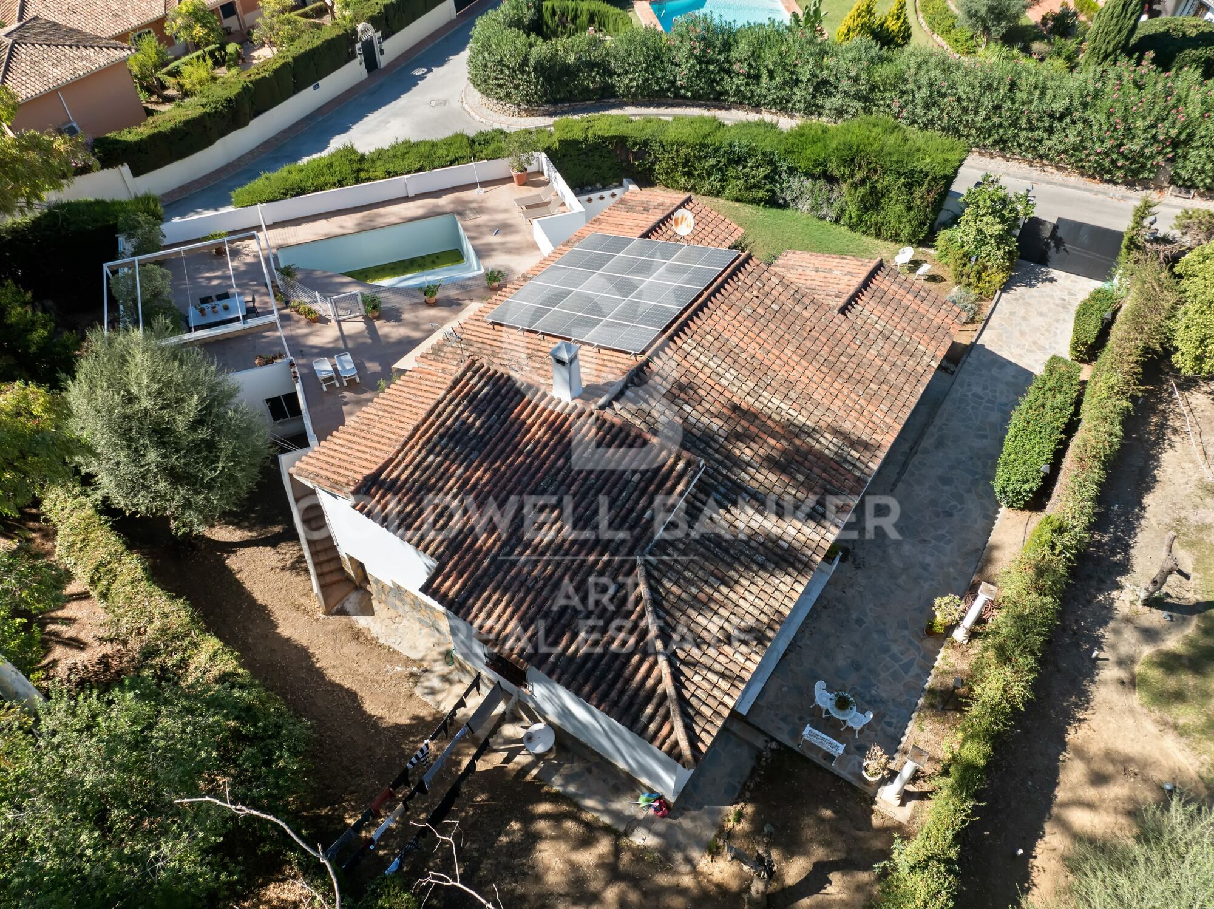
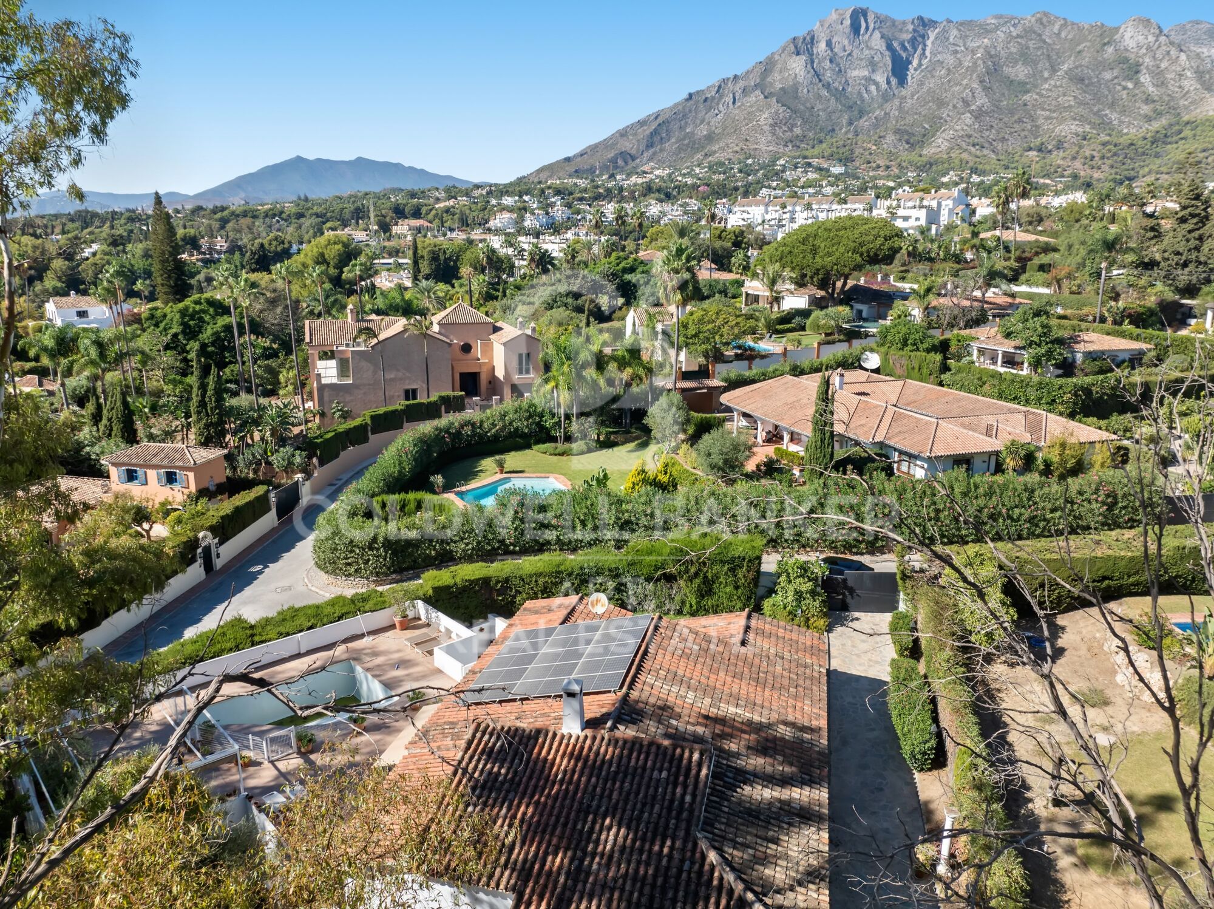
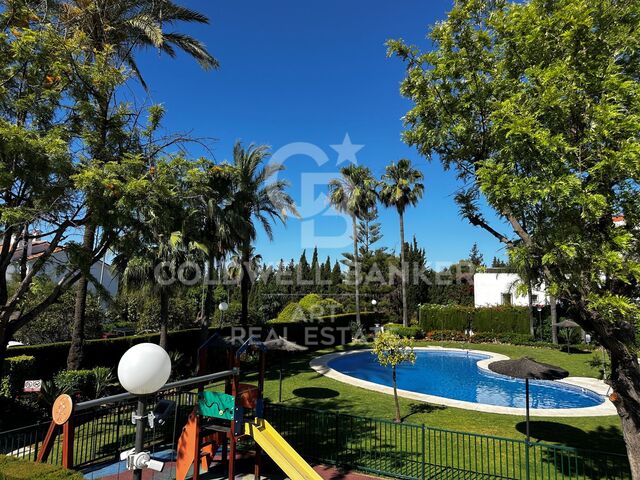
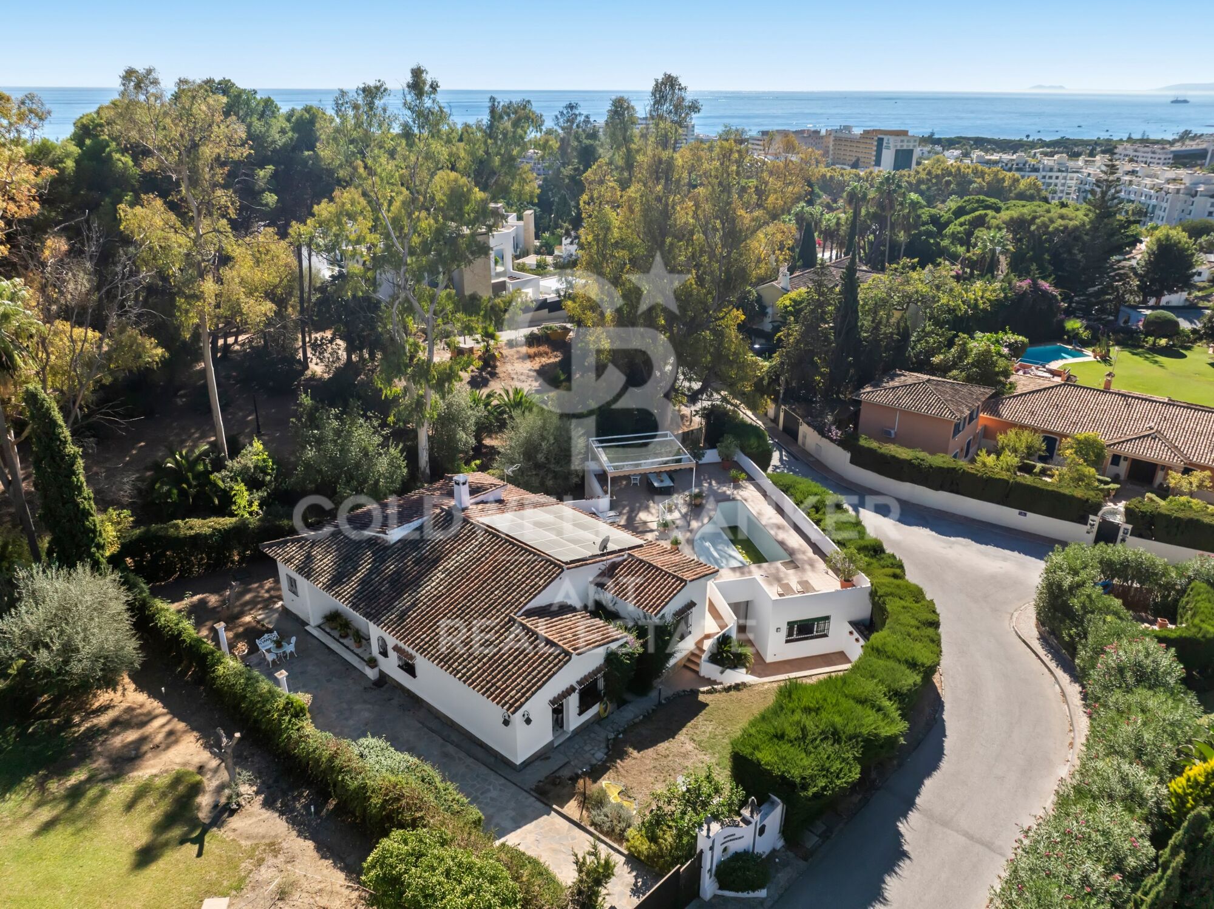
This charming Andalusian-Mediterranean style house is located in La Merced, one of the most exclusive and quiet areas of Marbella. Its location is privileged, very close to the beach, the city centre and a wide variety of services such as schools, supermarkets, pharmacies and restaurants, which allows you to enjoy the comfort of having everything at hand without giving up the serenity of a residential environment.

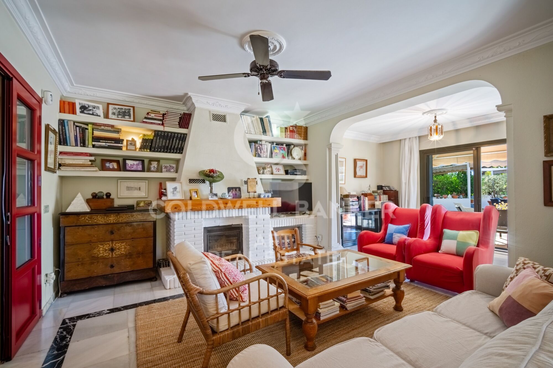
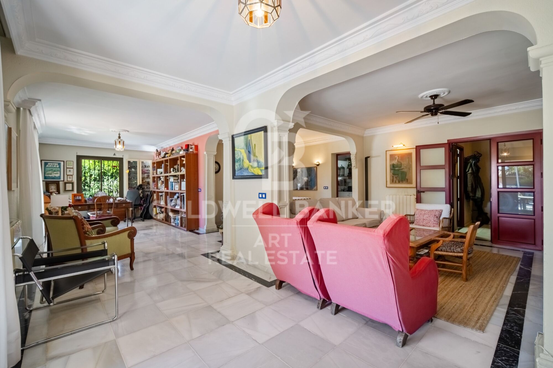
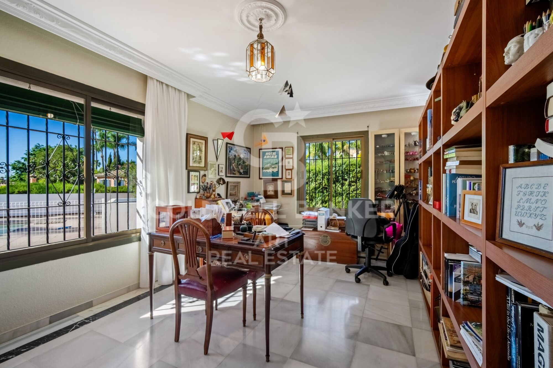
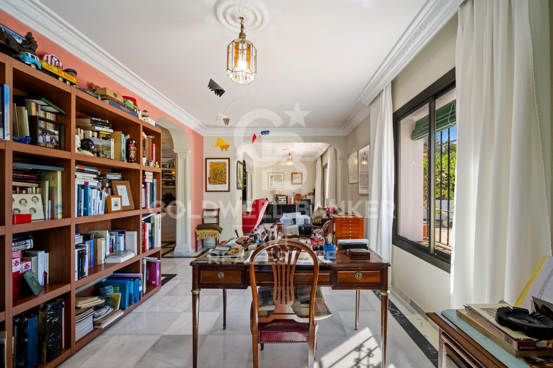
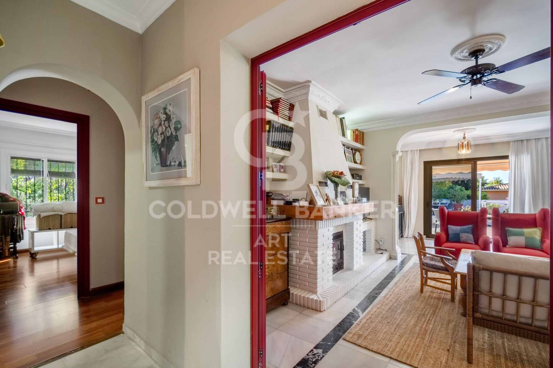
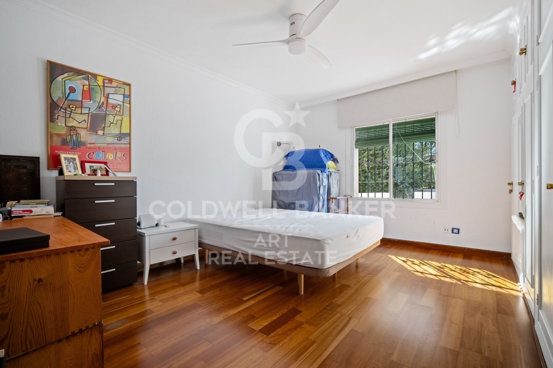
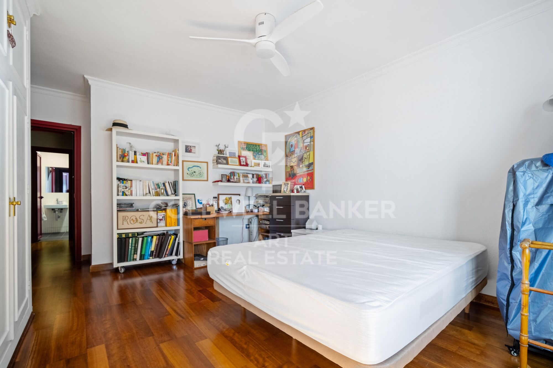
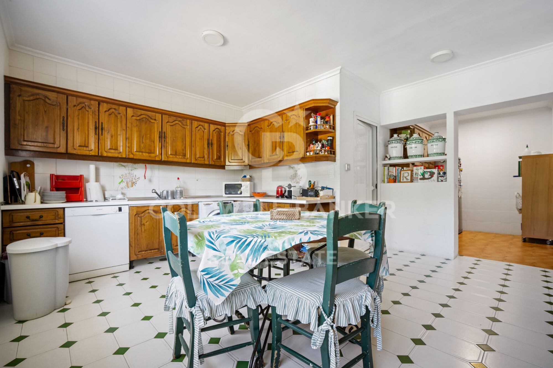
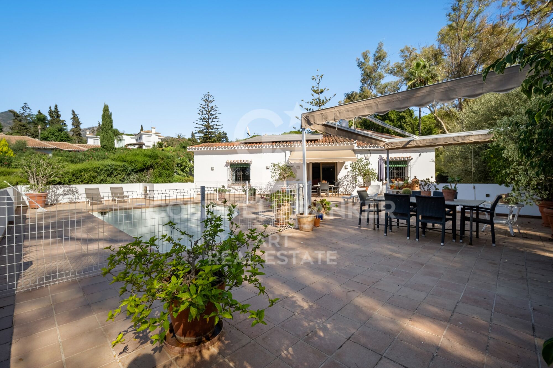
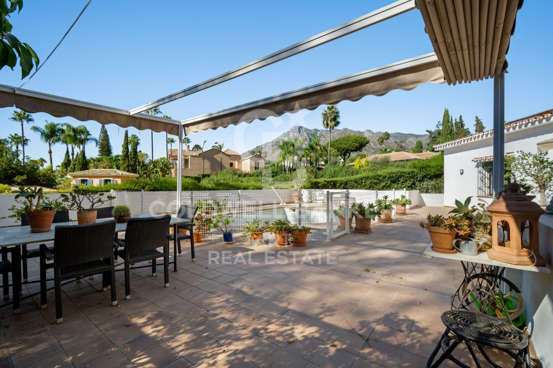
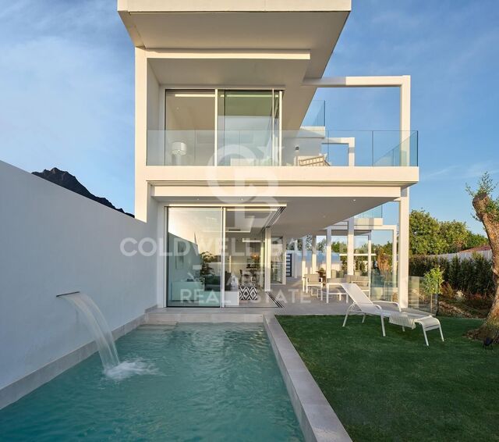
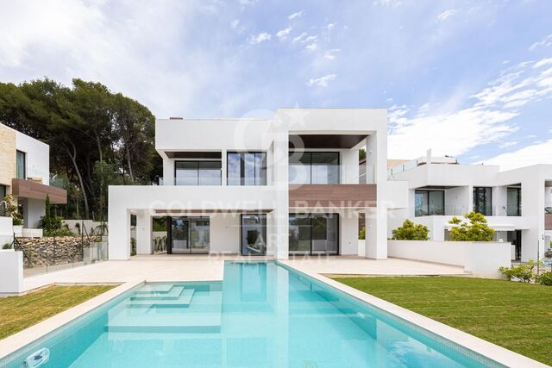
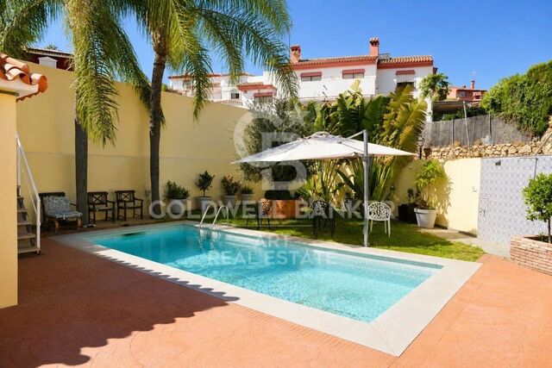
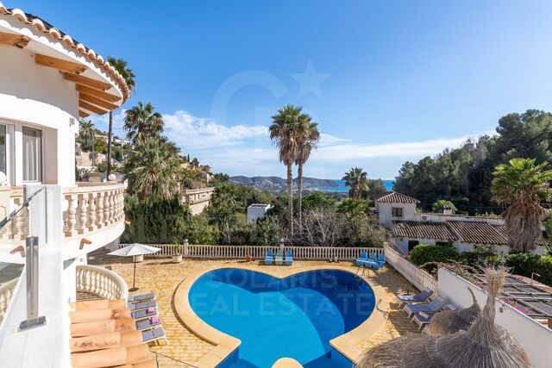
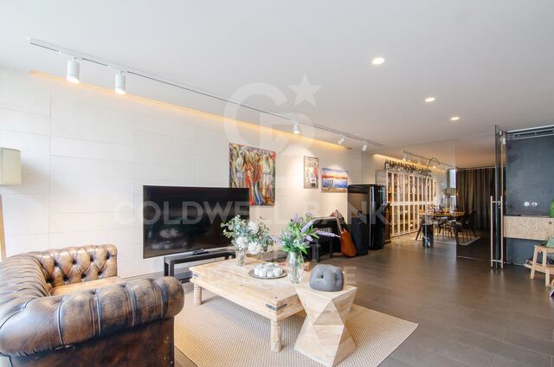
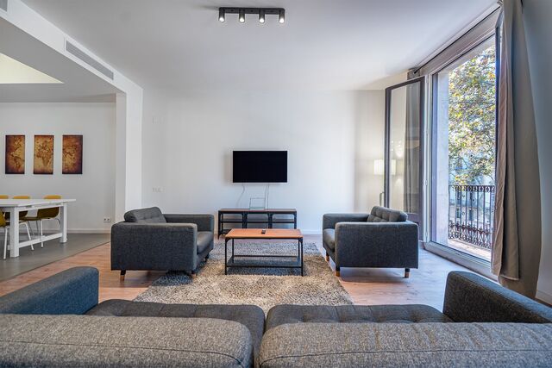
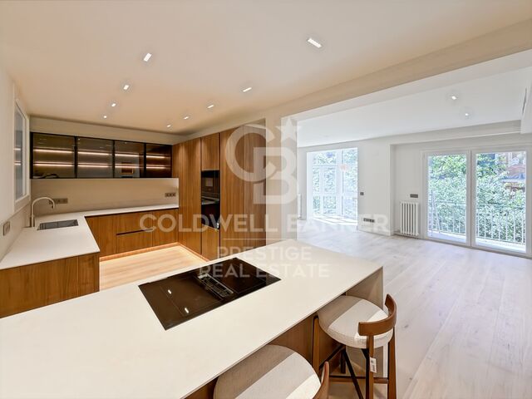
The house stands out for its character, natural light and great potential. It is distributed on two floors with independent accesses, offering multiple possibilities for families looking for spaciousness, for those who want a private workspace or even for those considering enabling a guest area. The main floor houses three bedrooms, a large independent kitchen and a generous living-dining room with office area. From this floor you can access a magnificent terrace that invites you to enjoy the outdoors and that has a private pool and spectacular views of La Concha, one of the most emblematic landscapes of Marbella. This fluid connection between the interior and the exterior makes the house an ideal place to relax, socialise or enjoy the Mediterranean climate throughout the year.

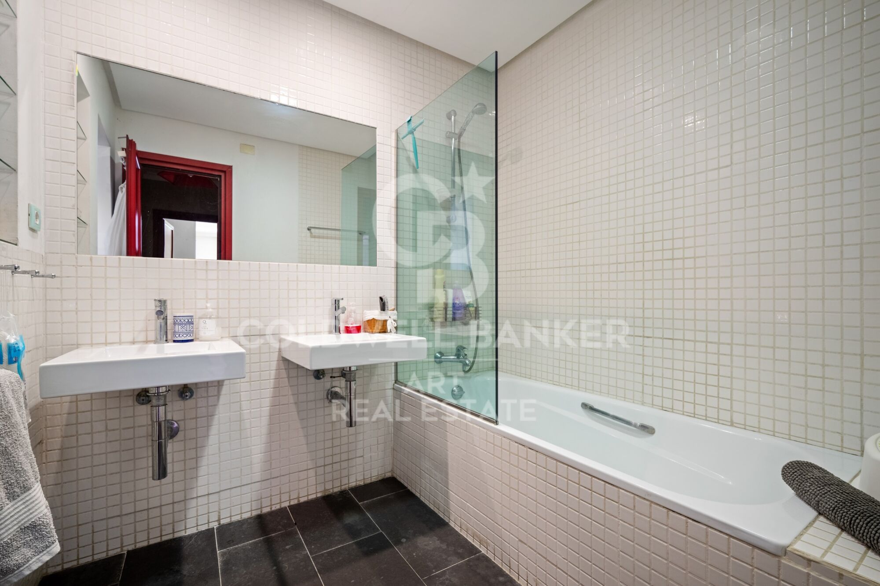
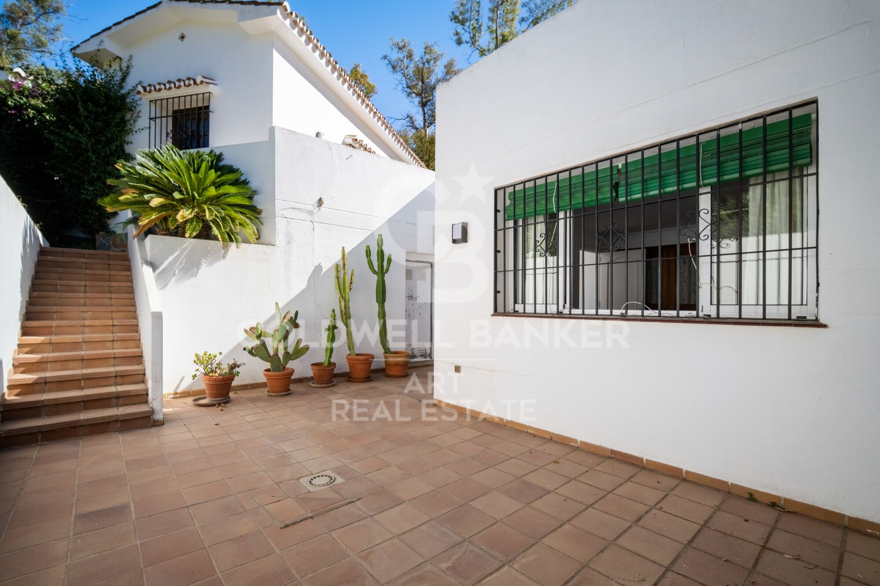
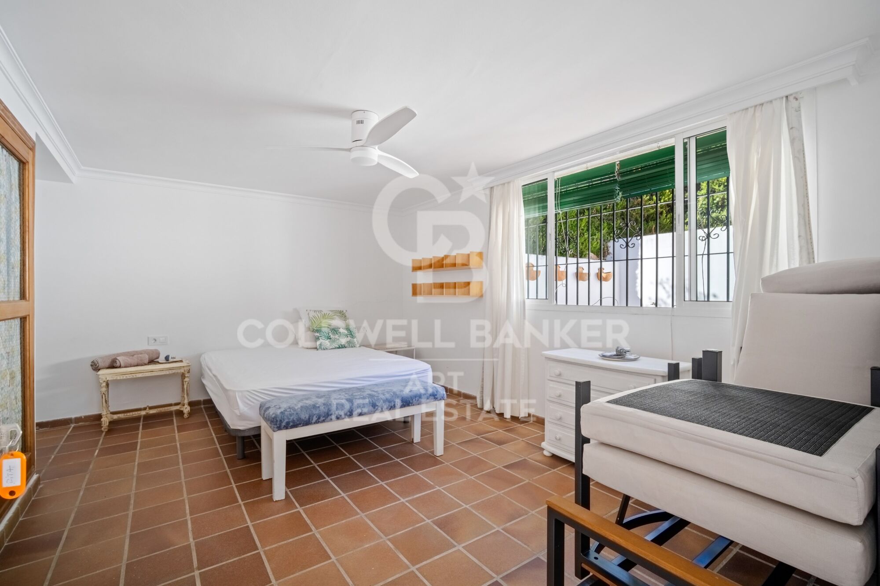
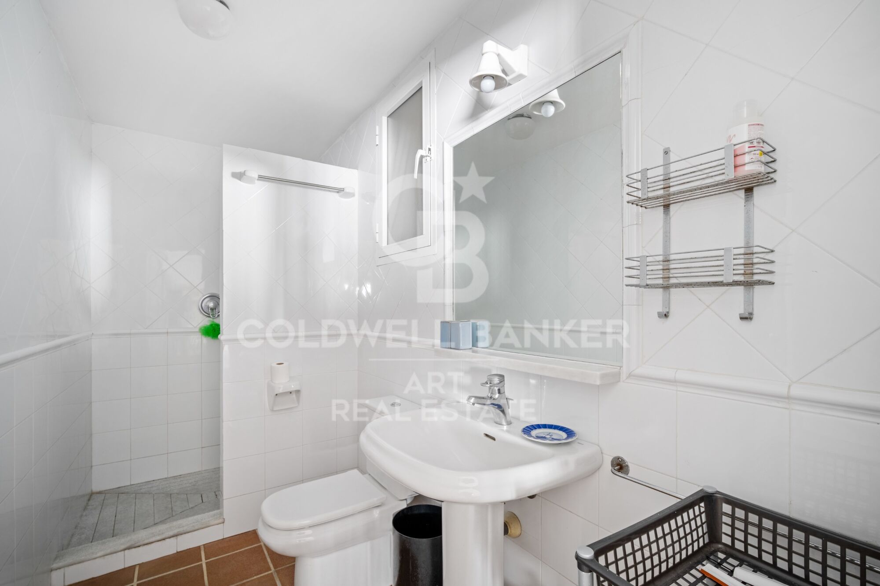
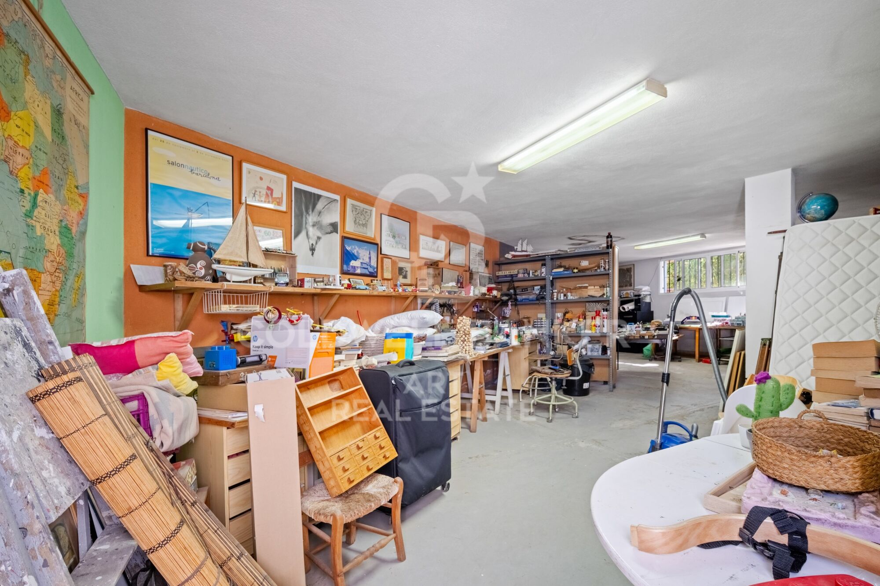
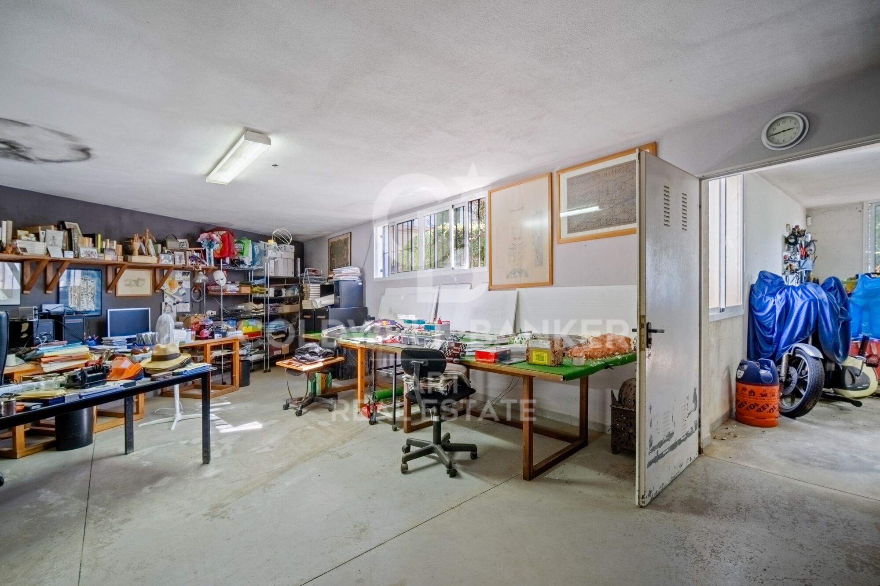
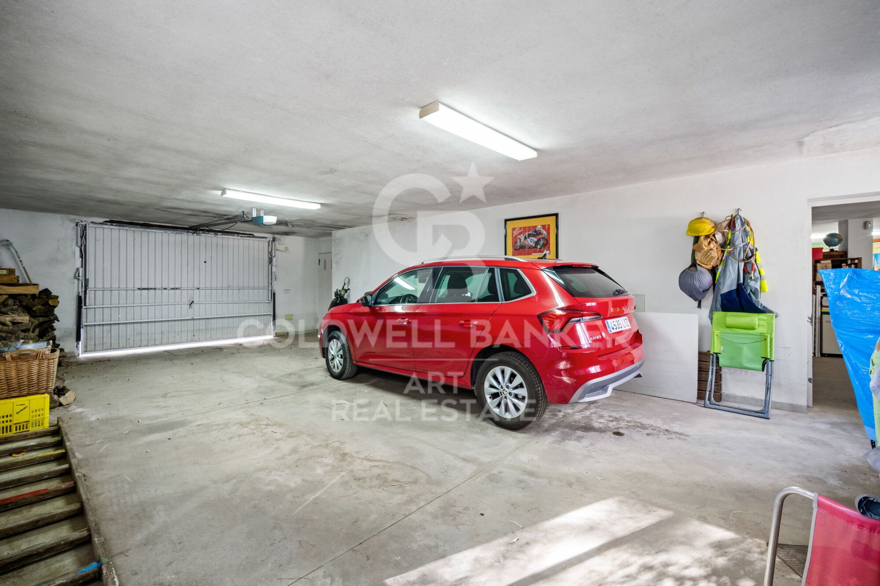
On the ground floor there is a bedroom with separate bathroom that offers total privacy, along with a large diaphanous space perfect to transform according to the needs of the future owner, either as a leisure room, gym, additional apartment or work area. The floor is completed with a garage with capacity for two vehicles, providing comfort and functionality to daily life.

The house has a huge potential to reform and adapt it to current tastes, while preserving its Mediterranean charm. Its structure, its spaciousness and its location in one of the most valued neighbourhoods of Marbella make this property a unique opportunity for those looking for a home with personality, privileged views and endless possibilities for creation and improvement.
#ref:CBSH1618

Property details

zone
Costa del Sol
area
Málaga
location
Marbella
district
Marbella Centro
Property type
house
sale
2.695.000 €
Reference
CBSH1618
Bedrooms
4
Bathrooms
4
Builded surface
400 m2

Property features

parking
Energy certificate
  • Pending

About Marbella

Living in Marbella is immersing yourself in an exceptional lifestyle. From its sunny climate for much of the year to quality educational options and a vibrant cultural scene, Marbella has everything to meet your expectations. Top-notch healthcare and a wide range of services make this city ideal for residents of all ages.
Security and quality of life intertwine with the exclusivity of properties in Marbella. Coldwell Banker Spain will guide you to find the perfect home that complements your vision of life in this coastal paradise. An idyllic enclave on the Spanish coast where luxury merges with Mediterranean charm. At Coldwell Banker Spain, we invite you to explore this unique corner and discover why Marbella is more than a destination; it's a lifestyle.
Request more info
Ref.CBSH1618
Urb. Coto de la Serena Local 7B,
29680, Estepona
952 680 284

Related properties

Spectacular detached house in the heart of Marbella

Marbella Centro

Spectacular detached house in the heart of Marbella

470 m²Size1.000 m²Plot53 Bathrooms
Welcome to your new home in Marbella! This stunning detached villa is located in one of the most exclusive areas, surrounded by peace and tranquility, but with the convenience of having all basic services within walking distance. The property sits on a generous plot of 1000 m², offering an oasis of privacy and serenity. With 470 m² distributed over several floors, this house is perfect for families looking for space and comfort. On the main floor, you will find an elegant living-dining room, a fully equipped kitchen, a toilet, and a bedroom with full bathroom and dressing room. The upper floor houses four large bedrooms with fitted closets and a terrace with sea views that will take your breath away. It also has two full bathrooms for added comfort. The first floor is designed for wellness, with a space for a gym and a practical laundry room. All rooms are equipped with automatic blinds and a centralized heating and air conditioning system to ensure maximum comfort throughout the year. The property also includes a working water well, solar and photovoltaic panels, a water pressure tank, cistern, and ample parking for more than four vehicles. The jewel in the crown is its spectacular swimming pool, ideal for enjoying Marbella's sunny climate. With a south orientation that maximizes natural light, this house is a true haven of luxury and sustainability. Don't miss the opportunity to make it yours! #ref:CBSH73
2.245.000 €
Luxury villa - Marbella living at Its finest

Marbella Centro

Luxury villa - Marbella living at Its finest

730 m²Size925 m²Plot45 Bathrooms
Experience the pinnacle of luxury living in Marbella at this luxury villa, where exquisite design meets unparalleled amenities. Located in a newly completed (2023) development on Marbella's prestigious Golden Mile, this exclusive gated community, designed by acclaimed architect Ernesto Palanco, offers a tranquil oasis surrounded by lush greenery while remaining conveniently close to the promenade and beach. The community consists of only 15 unique villas, featuring 24-hour security and concierge services to ensure maximum privacy and peace of mind. Set among parks and within walking distance of local amenities, the villa is just 15 minutes from La Fontanilla Beach, 20 minutes from Marbella's Old Town, and a short drive to Marbella Club Hotel, Puente Romano, and Swans International School. The villa spans three levels with lift access. On the ground floor, the open-plan living and dining area flows seamlessly into a modern kitchen equipped with Gaggenau appliances. A guest bedroom with en-suite bathroom and a guest toilet complete this level. The living room opens to the outdoor area, overlooking the heated swimming pool. The second floor features a master suite with a spacious terrace, walk-in wardrobe, and luxurious bathroom with floor-to-ceiling windows. Two additional en-suite bedrooms offer generous bathrooms and ample wardrobe space. The basement is an entertainment and wellness hub, including a cinema room, wine cellar, steam and sauna room, shower, gym, lounge area, laundry room, and guest toilet. The solarium provides a Jacuzzi and outdoor kitchen, perfect for relaxation and entertaining while enjoying breathtaking views of the sea and mountains. Fully integrated with a Smart Home system, the villa offers complete control over lighting, climate, security, and entertainment. The garage provides ample space for multiple vehicles. #ref:CBSH1209
4.300.000 €
Modern elegance with panoramic views - Luxury villa above Marbella
Marbella Centro

Modern elegance with panoramic views - Luxury villa above Marbella

595 m²Size1.025 m²Plot55 Bathrooms
This spectacular contemporary villa combines cutting-edge architectural design with the warmth of natural materials, creating a sophisticated and elegant residence framed by breathtaking sea and mountain views. Construction is scheduled to begin in the first quarter of 2026, with completion expected in the first quarter of 2027, offering an exceptional opportunity to acquire a brand-new home in one of Marbella's most exclusive and sought-after developments, set in a privileged hillside location. Its excellent setting allows residents to enjoy the tranquillity of the surrounding environment while remaining close to Marbella town centre, its magnificent beaches, prestigious international schools and numerous mountain trails. A perfect combination of nature, privacy and the cosmopolitan lifestyle of the Costa del Sol. Distributed over three levels and connected by both lift and staircase, the villa has been carefully designed to provide the highest levels of comfort and functionality. It features five spacious bedrooms, all with private en-suite bathrooms, conceived as bright and intimate spaces offering privacy for both family and guests. The main living area revolves around an elegant open-plan living and dining space, seamlessly connected to the terrace and garden. The interior and exterior areas flow naturally into one another, creating an ideal setting for entertaining or enjoying relaxed family living. The property will also feature a heated saltwater swimming pool, designed for year-round enjoyment, together with a state-of-the-art kitchen equipped with high-end appliances. In terms of comfort and efficiency, the villa will incorporate underfloor heating, air conditioning, solar panels and an aerothermal system, providing exceptional year-round comfort while incorporating sustainable and energy-efficient solutions. The bright basement, with direct access to the garden, considerably enhances the versatility of the property and includes a private gym with sauna, a home cinema, a two-car garage, generous storage space and a laundry room. Crowning the villa is a spectacular rooftop solarium offering breathtaking 360° views across the Mediterranean coastline. This exclusive space features a jacuzzi, an outdoor kitchen and elegant dining and lounge areas, creating the perfect setting for sunset cocktails, al fresco dinners and gatherings beneath the stars. An exceptional residence combining contemporary architecture, advanced technology, wellness and a privileged location, designed for those seeking a luxury family home, an exclusive Mediterranean retreat or a property with excellent investment potential. #ref:CBSH1659
3.200.000 €
Luxury apartments in Marbella
Marbella Centro

Luxury apartments in Marbella

This exclusive residential combines functionality, contemporary design and a privileged location in the heart of San Pedro Alcántara, allowing you to enjoy all the services and comforts of the day to day a few steps away. The area offers a wide variety of supermarkets, shops, pharmacies and medical services, in addition to renowned tennis and paddle clubs, golf courses, restaurants and exclusive beach clubs. The project offers apartments and penthouses with 2, 3 and 4 bedrooms, designed with high quality materials and finishes. Its open concept interiors create spacious, bright and functional spaces, perfectly adapted to a contemporary lifestyle. The homes have large terraces, some of them large, designed to enjoy the Mediterranean climate and create a perfect connection between interior and exterior spaces. All properties include at least one parking space and a storage room, in addition to offering different customization possibilities to adapt the house to the tastes and needs of each owner. The common areas have been designed to elevate the residential experience, with state-of-the-art facilities that include coworking space, charging points for electric vehicles, heated indoor pool, fully equipped gym and spa. The complex will be completely closed and will have security access and entry control, guaranteeing a private and quiet environment for its residents. An ideal residential proposal for those looking to live in the center of San Pedro Alcántara, surrounded by services and within walking distance of the main attractions of the Costa del Sol, without giving up comfort, design and well-being. #ref:CBSH138
From 945.000 €

Recently viewed properties

Exclusive apartment in the heart of Avenida Ricardo Soriano - Marbella
Sole agency
Marbella Centro

Exclusive apartment in the heart of Avenida Ricardo Soriano - Marbella

143 m²Size32 Bathrooms
Exclusive apartment located in the heart of Marbella city centre, on the prestigious Avenida Ricardo Soriano, just three streets from the beach and surrounded by all the amenities needed to enjoy the city without the need for a car. Restaurants, shops, supermarkets, schools, leisure facilities and the seafront promenade are all within easy walking distance. The property stands out for its privileged corner position, providing exceptional natural light and brightness throughout the day, together with open views over Avenida Ricardo Soriano from its terrace. One of its main attractions is its remarkable versatility and transformation potential. The property was previously used as a clinic, meaning that its current layout offers numerous possibilities for adapting the space to different needs. It currently comprises three bedrooms, one full bathroom and a guest toilet, while its configuration allows for a redistribution to create a spacious three-bedroom, two-bathroom home, with more open, bright spaces designed around a contemporary lifestyle. Furthermore, thanks to its characteristics, size and strategic location, the property also offers the possibility of exploring alternative uses, including a professional office or business, always subject to the applicable regulations and the relevant authorisations. The property is completed by a private parking space and a generously sized storage room, a significant added value in the heart of Marbella and particularly difficult to find in such a central location. To showcase its full potential, we have prepared different visual proposals and examples of possible layouts for several of the rooms, illustrating different design options and ways of making the most of the available space. These images are illustrative representations of how the property could be transformed and are intended to help visualise the different possibilities it offers. A particularly appealing property for those looking to create a spacious and personalised home in the centre of Marbella, #ref:CBSH1628
595.000 €
5 Bedroom Villa with Sea Views in Benimeit, Moraira
Benimeit - Tabaira

5 Bedroom Villa with Sea Views in Benimeit, Moraira

190 m²Size880 m²Plot54 Bathrooms
Exclusive Mediterranean-style villa located in Benimeit, Moraira, one of the most sought-after residential areas on the Costa Blanca, combining privacy, tranquility, and beautiful sea views, along with a privileged south-facing orientation. The property boasts 201 m² of living space on an 880 m² plot and offers 5 bedrooms and 4 bathrooms, three of which are en suite, providing ample and comfortable living space for both family use and entertaining guests. The interior features a bright living room with large windows, traditional elements such as characteristic rough-hewn stone arches, a wood-burning stove, and hot/cold air conditioning. The open-plan kitchen has been renovated with microcement finishes and includes integrated appliances and a practical integrated dining area. The outdoor spaces are designed for enjoying the Mediterranean lifestyle year-round. The villa features several terraces, a covered summer kitchen with a pergola, a large private swimming pool, an outdoor shower, and private parking for several vehicles. Additional features include double glazing, storage rooms, a laundry room, and two solar water heaters, as well as a fully fenced plot for added privacy. Located approximately 3 km from the center of Moraira and the sea, this property presents an excellent opportunity as a family home, second residence, or investment in one of Moraira's most established locations. #ref:CBSW934N
1.099.000 €
Apartment for rent on Passeig de Gràcia with views of La Pedrera
Dreta de l'Eixample

Apartment for rent on Passeig de Gràcia with views of La Pedrera

180 m²Size44 Bathrooms
Located on Passeig de Gràcia, one of Barcelona's most iconic avenues, this exclusive seventh-floor residence stands out for its generous proportions, abundant natural light and privileged views across the city, including La Pedrera. The property offers 178 sqm of built area according to the Cadastre and 146.02 sqm of usable floor area according to the occupancy certificate. Its elevated position and large windows provide abundant natural light throughout much of the day. The daytime area is centred around a spacious living and dining room, a generous and bright space with large windows overlooking Passeig de Gràcia. The layout comfortably defines separate living and dining areas, creating a welcoming setting for both everyday life and entertaining guests. The independent kitchen is fully equipped and offers ample space for comfortable and practical use. The sleeping area comprises three bedrooms. Particularly noteworthy is the generously sized principal suite, featuring a pleasant sitting area and large windows that flood the room with natural light and offer open views over Barcelona. The property has a total of three bathrooms. The occupancy certificate confirms a layout of three bedrooms and three bathrooms. The property also includes a practical separate laundry area, equipped with a washing machine and dryer, as well as various integrated storage spaces. The residence is offered furnished and fully equipped, ready to move into. It features ducted climate control, integrated lighting and numerous built-in wardrobes and storage solutions. The building has a lift and concierge service from Monday to Sunday. An especially appealing home for those seeking space, natural light and comfort in an exceptional location, with the privilege of living on Passeig de Gràcia and enjoying views of La Pedrera, in the heart of Barcelona. Legal information In compliance with Law 29/1994 on Urban Leases, Law 12/2023 on the Right to Housing, and Laws 18/2007 on the Right to Housing and 11/2025 on housing and urban planning measures of the Parliament of Catalonia, we hereby inform that: Type of contract: primary residence. Landlord classified as a large property holder: Yes. Community fees and property tax (IBI): included in the price. Utility costs: not included in the price. Last applicable rent: €5,000/month. Occupancy certificate: CHB03807423***. The last three digits have been omitted to ensure the proper use of this information; the full number is available upon request to interested parties. Usable floor area according to the certificate: 146.02 sqm. Maximum occupancy: 9 people. Second occupancy certificate valid until: 14/07/2038. Energy Performance Certificate: rating D. Energy consumption: 96 kWh/sqm per year. Emissions: 17 kg CO/sqm per year. Certificate valid until: 22/07/2027. Spanish State Rental Housing Price Reference System (SERPAV): no results available (surface area exceeding 150 sqm). #ref:CBES2976
5.000 €
Spectacular semi-detached house in New Golden Mile
Milla de Oro

Spectacular semi-detached house in New Golden Mile

156 m²Size34 Bathrooms
Located in the exclusive Cumbres de Marbella urbanisation, on the prestigious Golden Mile, this elegant semi-detached house is located in a quiet and safe residential environment, perfectly connected to both the centre of Marbella and Puerto Banús. The property stands out for its large spaces, abundant natural light and a comfortable and functional distribution, making it an excellent option for those looking for comfort, privacy and a magnificent quality of life in Marbella. It currently has three large bedrooms, although it was originally designed with four, so there is the possibility of easily recovering the fourth bedroom and adapting the house to the needs of the new owner. The main floor has an elegant closed hall with Lumon glass curtains, a guest toilet, a completely renovated modern kitchen and a spacious living-dining room. From this room you have direct access to a generous terrace, a perfect space to enjoy the privileged climate of Marbella all year round. On the first floor there are two large bedrooms, both with en suite bathrooms, offering a high level of comfort and privacy. The top floor houses a third bedroom with en suite bathroom and direct access to a magnificent private terrace. From here you can enjoy stunning panoramic views of the sea and the emblematic mountain of La Concha, creating one of the most special spaces of the property. The house also incorporates solar panels for the production of hot water, contributing to considerably reducing energy consumption and making electricity costs more efficient throughout the year. The property also has private covered parking, providing a plus of comfort and security. The urbanisation offers excellent common areas, including paddle tennis court, a large communal pool, children's pool and children's play area, as well as a video surveillance system to guarantee greater tranquillity and security to its residents. Its excellent location, along with the proximity of schools, school transport stops and public transport, makes this house an especially interesting option for families looking to live in one of the most consolidated areas of Marbella. A property with great potential, generous spaces and a privileged location, perfect for enjoying the Marbella lifestyle throughout the year. #ref:CBSH1651
750.000 €
House 3 Bedrooms +2 Sale Terrassa
Ponent

House 3 Bedrooms +2 Sale Terrassa

482 m²Size34 Bathrooms
Exclusiva vivienda de autor con piscina interior, spa privado y ascensor en el centro de Terrassa Coldwell Banker presenta en exclusiva esta extraordinaria vivienda de autor, una propiedad única construida en 2016 que combina arquitectura contemporánea, diseño, bienestar y tecnología en pleno centro de Terrassa. Con una superficie construida de 435 m² distribuidos en cuatro plantas más sótano, comunicadas mediante ascensor, esta residencia ha sido concebida para ofrecer una experiencia de vida excepcional. Sus espacios abiertos, la cuidada selección de materiales nobles y la abundante entrada de luz natural crean una atmósfera sofisticada, elegante y acogedora. La zona de bienestar, situada en la planta sótano, constituye uno de los grandes atractivos de la vivienda. Un exclusivo spa privado con piscina interior climatizada, jacuzzi, sauna, gimnasio, vestuarios y baño completo convierte este espacio en un auténtico refugio de relajación y confort. La planta baja está destinada a la vida social, con dos amplios salones que ofrecen múltiples posibilidades de uso y acceso directo al jardín, creando una perfecta conexión entre los espacios interiores y exteriores. La primera planta alberga la espectacular zona de día, presidida por un amplio salón de concepto abierto con comedor y una elegante cocina de diseño totalmente integrada, equipada con mobiliario y electrodomésticos de alta gama. Desde esta planta se accede a una agradable terraza, ideal para disfrutar de comidas al aire libre o momentos de descanso. En la segunda planta se encuentra la magnífica suite principal, un espacio pensado para el máximo confort, con un amplio vestidor, baño completo y una práctica zona de lavandería discretamente integrada. La tercera planta dispone de dos amplios dormitorios dobles, ambos con vestidor privado, que comparten un elegante baño de diseño con doble lavabo, ofreciendo comodidad y privacidad para la familia o los invitados. Coronando la vivienda, la cuarta planta ofrece una espectacular estancia diáfana con acceso a dos terrazas orientadas al norte y al sur, un espacio polivalente perfecto como despacho, sala de ocio, estudio o zona de reuniones, disfrutando de luz natural durante todo el día. Cada detalle de esta propiedad ha sido cuidadosamente diseñado para ofrecer un elevado nivel de calidad: acabados premium, iluminación arquitectónica, climatización eficiente, tecnología integrada y una cuidada ejecución que refleja un estilo contemporáneo atemporal. La vivienda se completa con plaza de garaje y un completo sistema de seguridad, garantizando privacidad, confort y tranquilidad. Situada en una de las zonas más privilegiadas del centro de Terrassa, esta propiedad permite disfrutar de todos los servicios a pocos pasos, manteniendo al mismo tiempo un entorno residencial tranquilo y exclusivo. Terrassa, ubicada a tan solo 30 minutos de Barcelona tanto en coche como en transporte público, ofrece una excelente calidad de vida gracias a su amplia oferta educativa, sanitaria, comercial y gastronómica. Su importante patrimonio modernista, la actividad cultural y la proximidad al Parque Natural de Sant Llorenç del Munt i l'Obac convierten la ciudad en un lugar ideal para quienes desean combinar naturaleza, cultura y vida urbana. Una residencia excepcional para quienes buscan una propiedad singular donde el diseño, el bienestar y la ubicación se unen para crear un estilo de vida verdaderamente exclusivo. #ref:CAS_87
980.000 €
Spacious renovated apartment in historic building
Barri Gòtic

Spacious renovated apartment in historic building

141 m²Size32 Bathrooms
Coldwell Banker Anteris presents this spacious 141 m² flat with three double bedrooms, located in the heart of the city, in a renovated stately building. The property offers a bright living-dining room integrated with a designer kitchen with an open-plan island. Two large windows give access to two balconies, providing abundant natural light. The wooden floors, high ceilings with exposed Catalan vaulting and the fully equipped kitchen are particularly noteworthy. In the sleeping area, there is a spacious en-suite bedroom and two double bedrooms, all with wardrobes and wooden floors that add warmth to the space. The windows overlook a small, quiet street, ensuring ventilation and excellent rest.Among its amenities are air conditioning and ducted heating, as well as an electric water heater. Its location is unbeatable: it has all kinds of public transport within easy reach and is only 10 minutes from the port and the Ronda Litoral, providing easy access to the outskirts of the city. The Barri Gòtic is the historic centre of Barcelona, a network of cobbled streets, emblematic buildings, Gothic churches and monuments that evoke the medieval era. In the surrounding area, there are numerous museums, art galleries, theatres, artisan boutiques and a wide range of gastronomic and cultural offerings, from local festivals to concerts and exhibitions. Looking for a spacious, character-filled home in the heart of Barcelona? Get in touch with us to schedule a visit and discover this exceptional property. Consumer information: The sale price does not include taxes or costs derived from the purchase transaction which, according to current regulations, are to be borne by the buyer (Property Transfer Tax - ITP, or where applicable VAT and Stamp Duty - AJD), nor notary and land registry fees. The information published, including surface areas, is for guidance purposes only and is not contractually binding. The offer may be subject to price changes or withdrawal from the market without prior notice. Real estate brokerage fees will apply according to the signed marketing agreement. Detailed information will be provided to any interested party before the payment of any deposit, in accordance with the applicable national and regional regulations. #ref:AV258
789.000 €
Large flat fully renovated for sale in pedestrian street Consell de Cent
Dreta de l'Eixample

Large flat fully renovated for sale in pedestrian street Consell de Cent

170 m²Size54 Bathrooms
Renovated 170 m² apartment with 5 bedrooms and terraces on Consell de Cent In one of Barcelona's most sought-after locations, on Roger de Llúria at the corner of Consell de Cent, we present this magnificent recently renovated apartment. Just three streets from Passeig de Gràcia, it enjoys the tranquillity and pleasant atmosphere of the newly pedestrianized Consell de Cent, one of the Eixample's most appreciated promenades. The property offers 170 m² of built area and 10 m² of terraces, with a well-designed layout that combines generous space, natural light, and a clear separation between the living and sleeping areas. The living area centers on a beautiful living-dining room that opens onto a terrace overlooking Roger de Llúria, along with a pleasant gallery that brings light and character to the space. The semi-open, fully equipped kitchen with a breakfast area integrates into the home both practically and elegantly. An interior patio with a laundry area completes this space. The sleeping area comprises 5 bedrooms and 4 bathrooms, arranged as three en-suite bedrooms and two additional bedrooms sharing a bathroom. The two largest bedrooms overlook a quiet interior courtyard, providing a particularly peaceful setting in the heart of Barcelona. The recent renovation includes parquet flooring, air conditioning and gas heating, making this a comfortable home ready to move into. Thanks to its privileged location, generous proportions, five bedrooms and outdoor spaces, this property is especially attractive to those seeking a renovated family apartment in the Eixample, close to Consell de Cent and Passeig de Gràcia, without sacrificing tranquillity or neighborhood life. In compliance with the information obligations established under Law 10/2025 of 26 December, regulating customer service, as well as the applicable sector-specific regulations, please note that the stated price does not include the costs and taxes associated with the purchase (Property Transfer Tax - ITP, notary fees and Land Registry fees). The seller's agency fees are included in the advertised sale price. For comprehensive information regarding the application, tax rates and available allowances applicable to Property Transfer Tax (ITP) in Catalonia, please consult the official website of the Catalan Tax Agency. #ref:CBES2973
1.590.000 €
Coldwell Banker Art Real Estate
Urb. Coto de la Serena Local 7B,
29680, Estepona
De 10 a 19 hs
Newsletter

Find your home abroad with the support of the Coldwell Banker® network

Visit our global websites to learn more about your ideal property in the most exclusive destinations

We use our own and third-party cookies to make our website work safely and personalize its content. Likewise, we use cookies to measure and obtain data on your navigation and to adjust advertising to your tastes and preferences. Press the "Accept all" button to confirm that you have read and accepted the information presented. To manage or disable these cookies, click on "Configuration". For more information see our cookies policy.
Modify cookies
Technical and functional Always active
This website uses its own Cookies to collect information in order to improve our services. If you continue browsing, you accept their installation. The user has the possibility of configuring his browser, being able, if he so wishes, to prevent them from being installed on his hard drive, although he must bear in mind that such action may cause difficulties in navigating the website.
They allow the monitoring and analysis of the behavior of the users of this website. The information collected through this type of cookies is used to measure the activity of the web for the elaboration of user navigation profiles in order to introduce improvements based on the analysis of the usage data made by the users of the service. They allow us to save the user's preference information to improve the quality of our services and to offer a better experience through recommended products.
These cookies are used to store information about the preferences and personal choices of the user through the continuous observation of their browsing habits. Thanks to them, we can know the browsing habits on the website and display advertising related to the user's browsing profile.