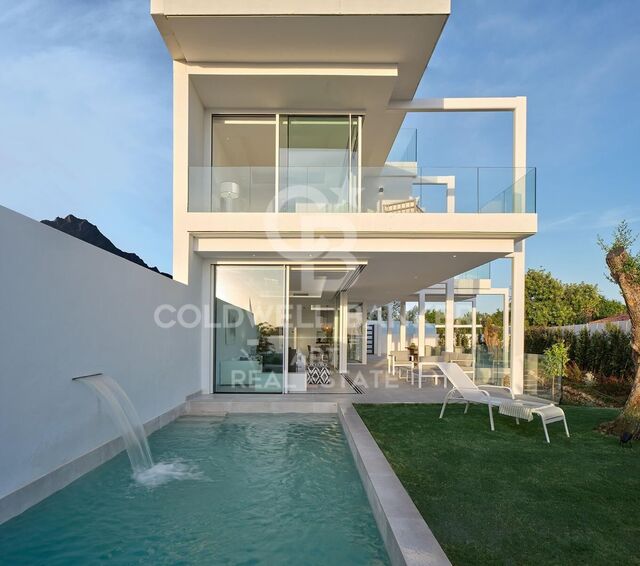
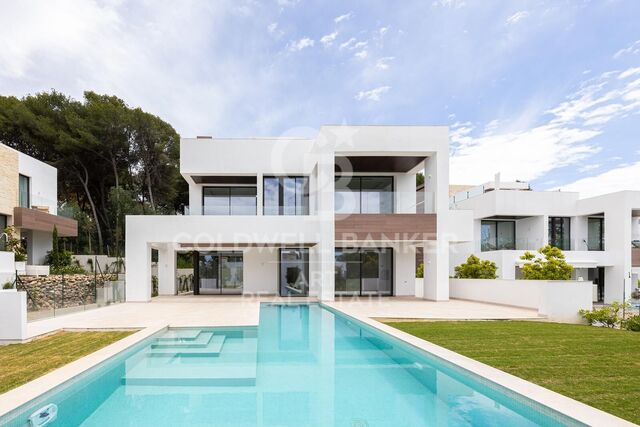
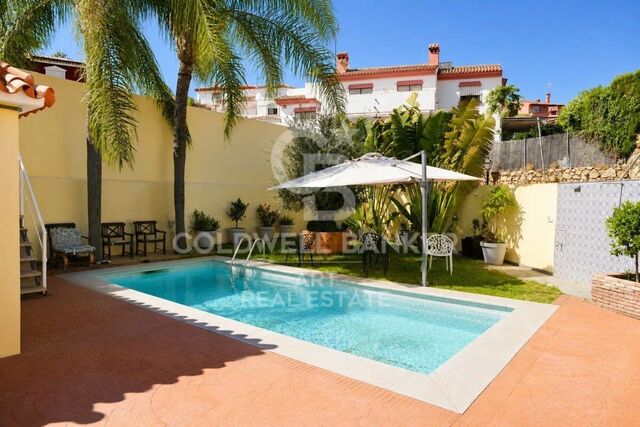
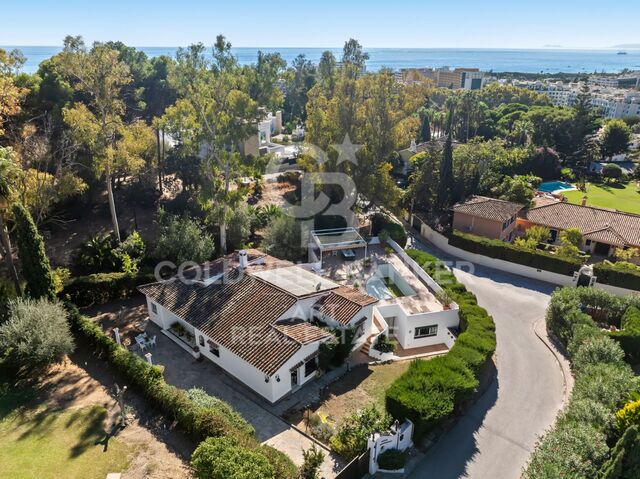
A unique opportunity in Marbella - southwest-facing home near all amenities

size
205 m²
plot
1,000 m²
Bedrooms
5
Bathrooms
3
parking
2
terrace
25 m²
price
1,995,000 €
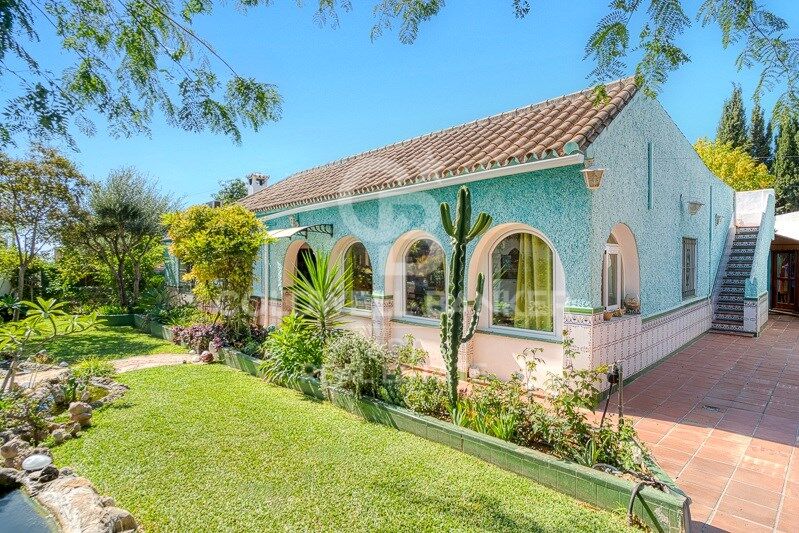
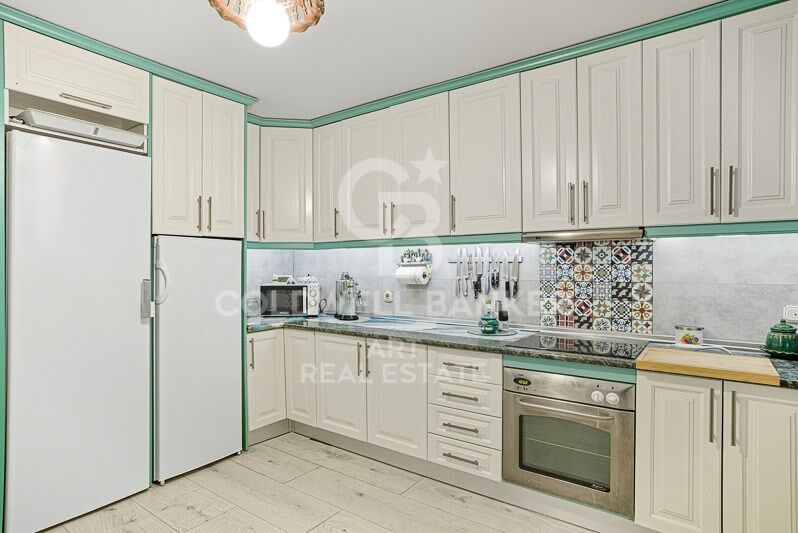
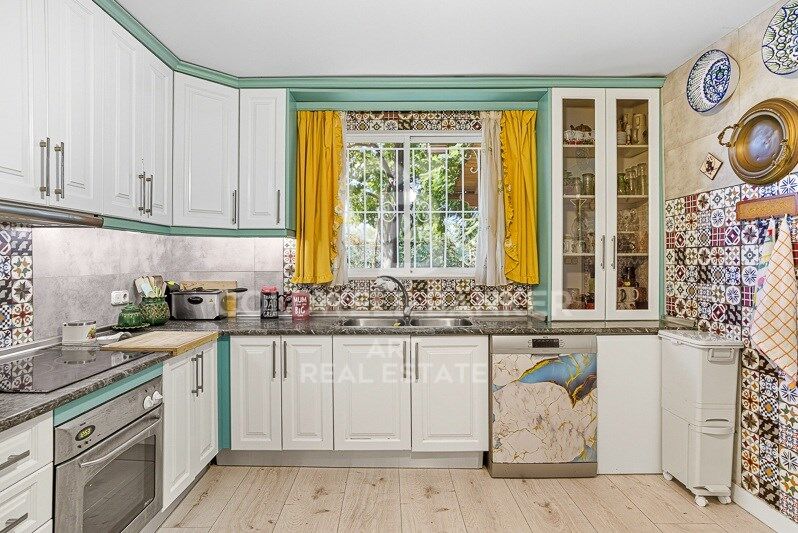
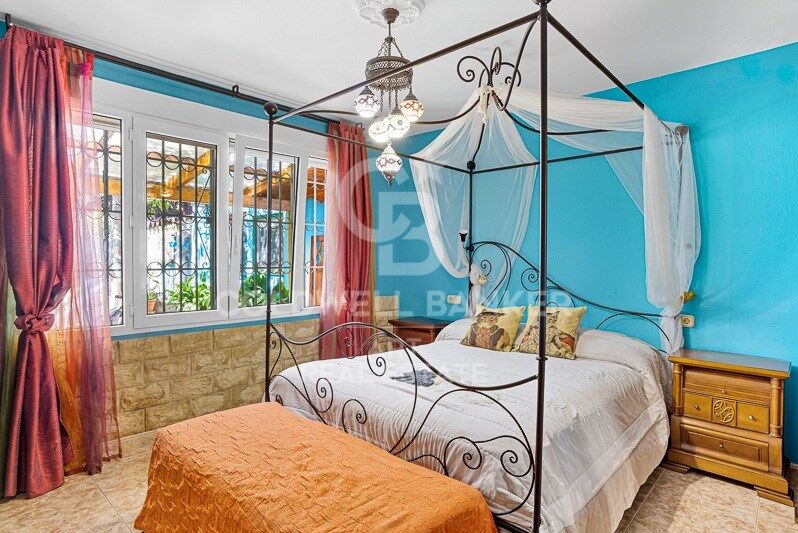
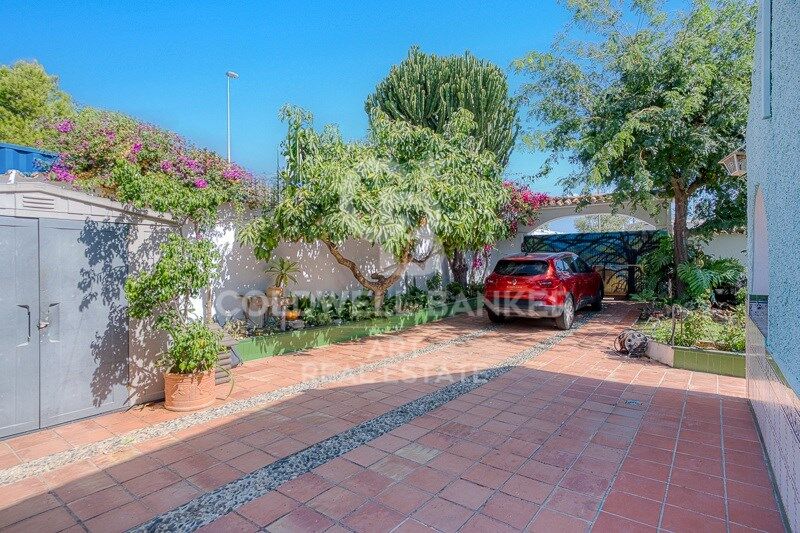
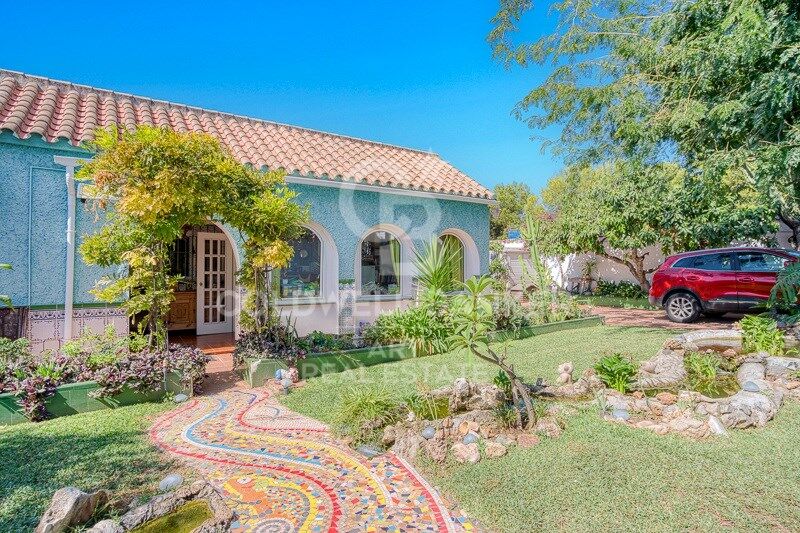
Discover a one-of-a-kind property in the heart of Marbella: a southwest-facing home that seamlessly blends charm, comfort, and flexibility with endless potential.

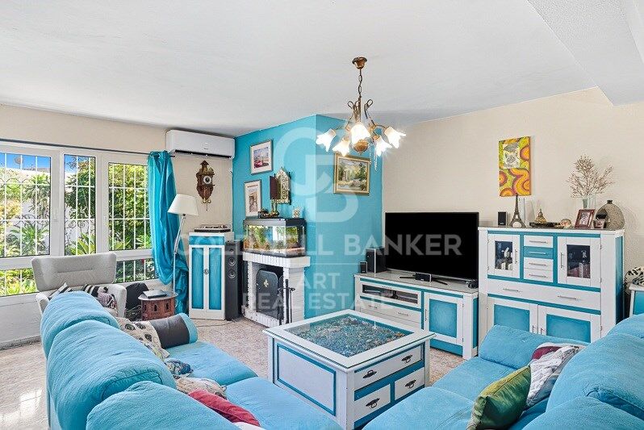
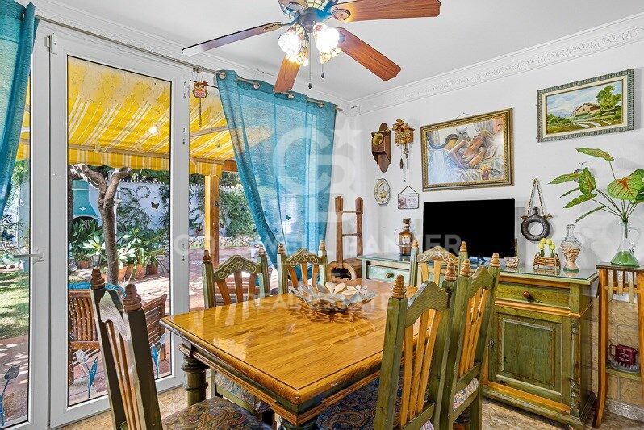
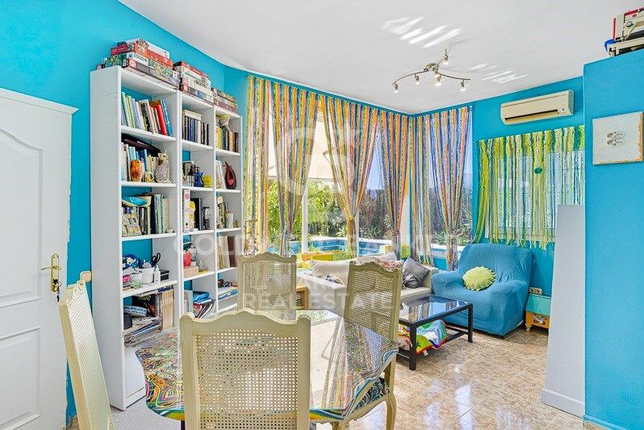
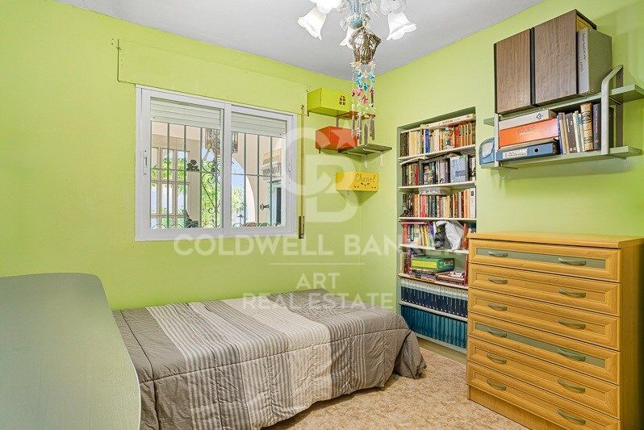
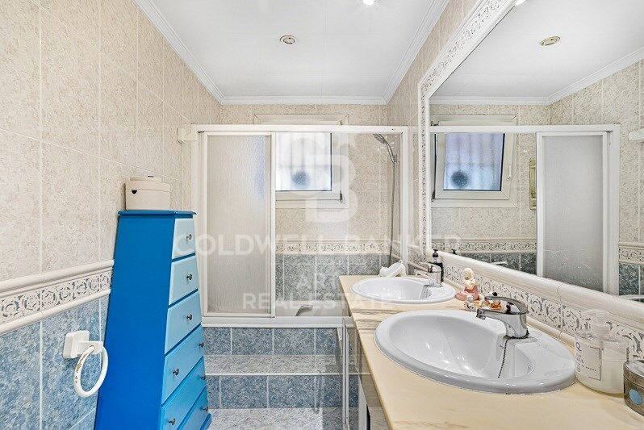
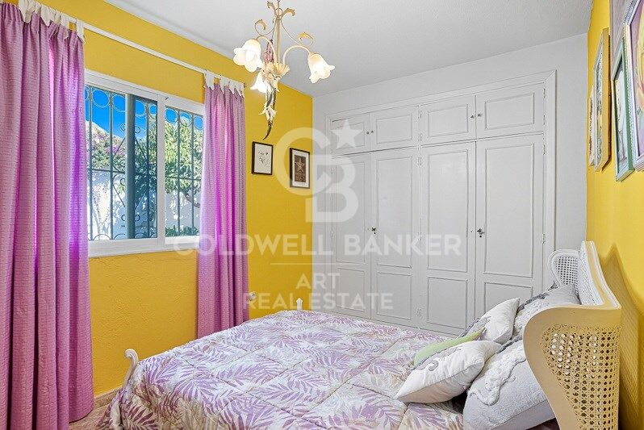
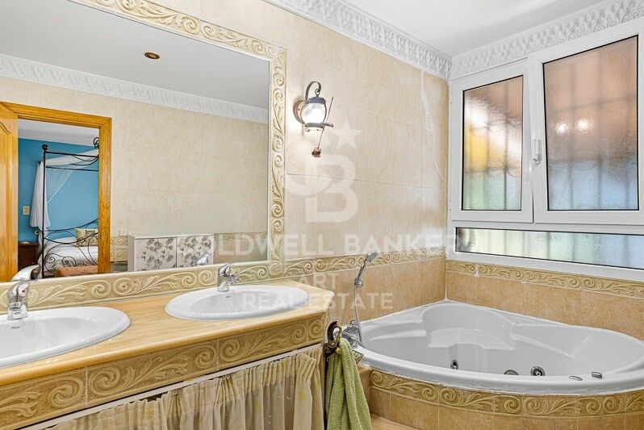
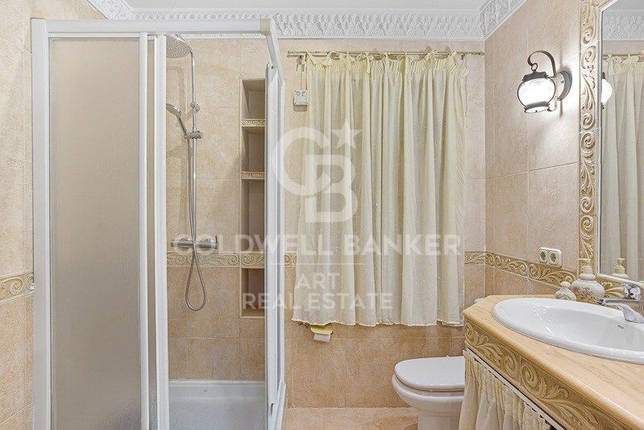
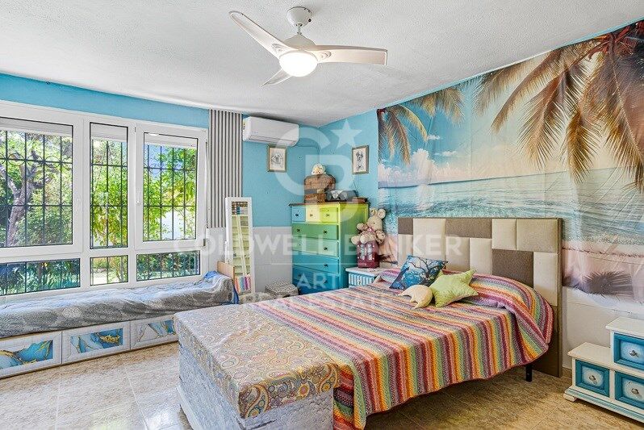
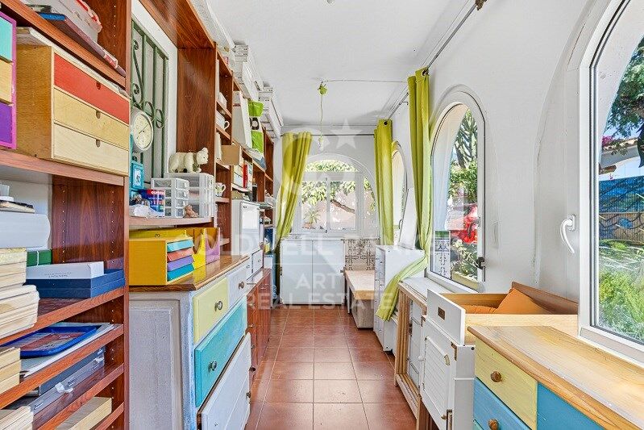
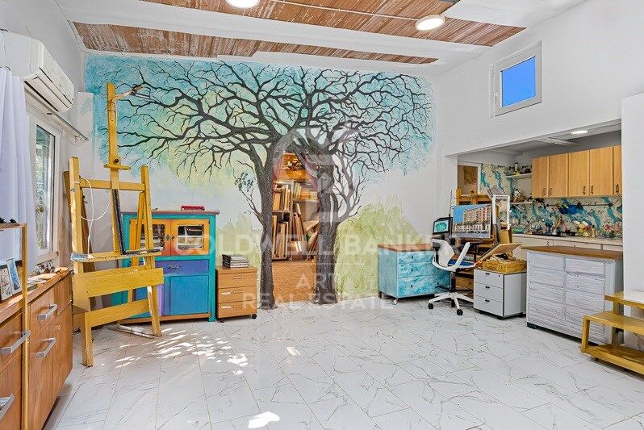
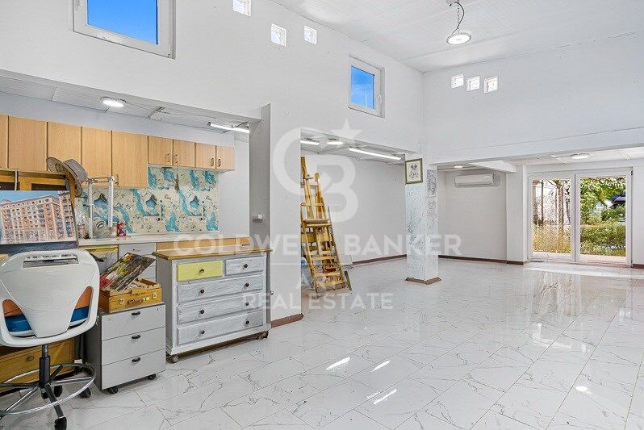
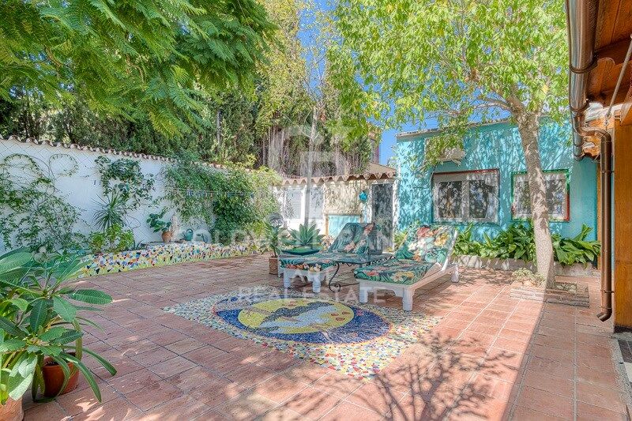
The main house features four spacious bedrooms, two bathrooms, and a guest toilet. An independent guesthouse with its own kitchen and bathroom adds to the versatility of the property, with the option to create a loft space for children. Additionally, a separate apartment accessible from the main living area includes a glass-enclosed lounge, a bedroom, and a planned laundry room with exterior accessideal for conversion into a fully independent unit.

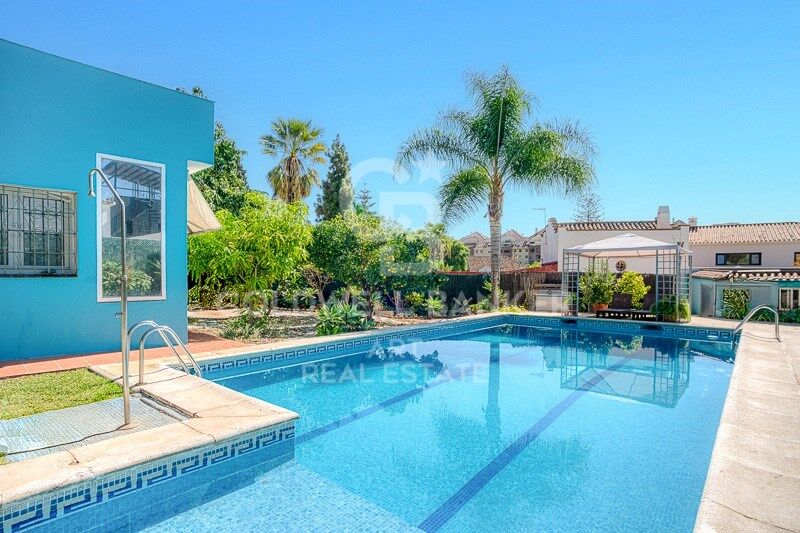
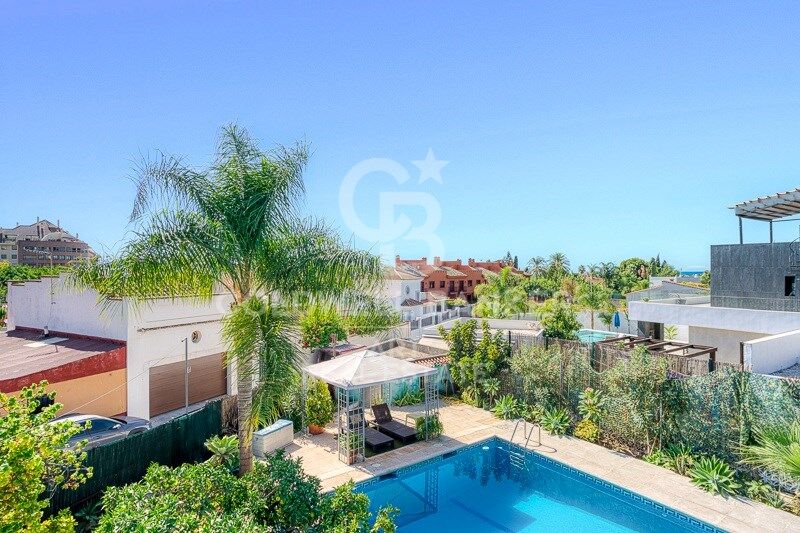
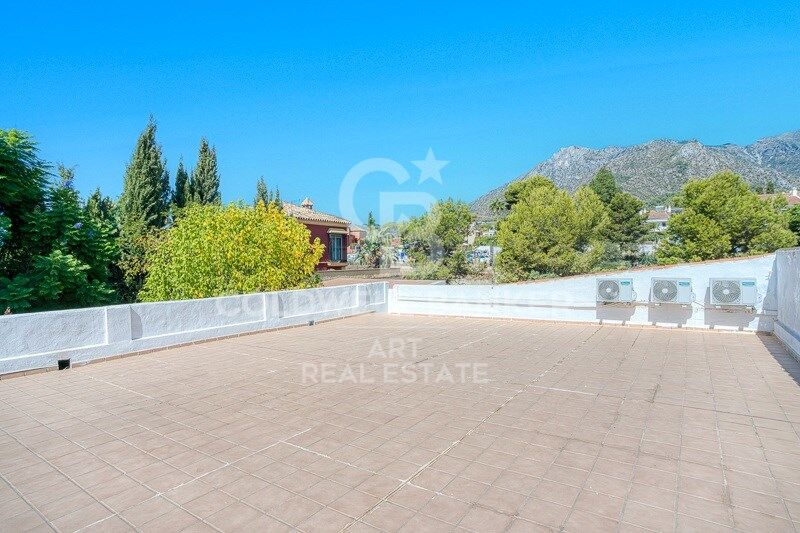

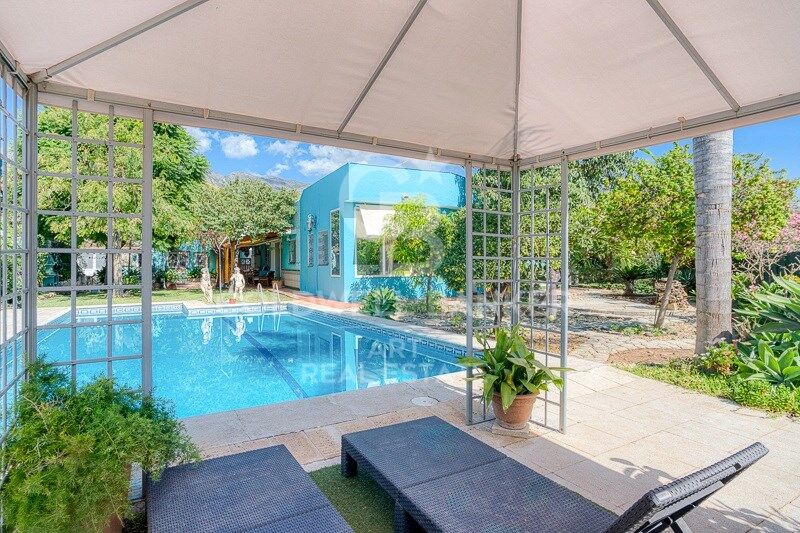
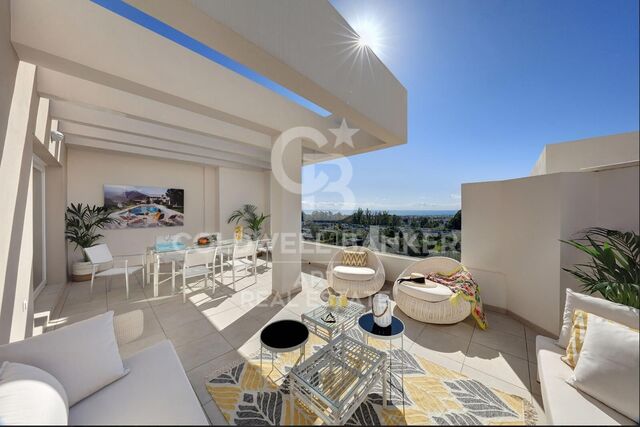
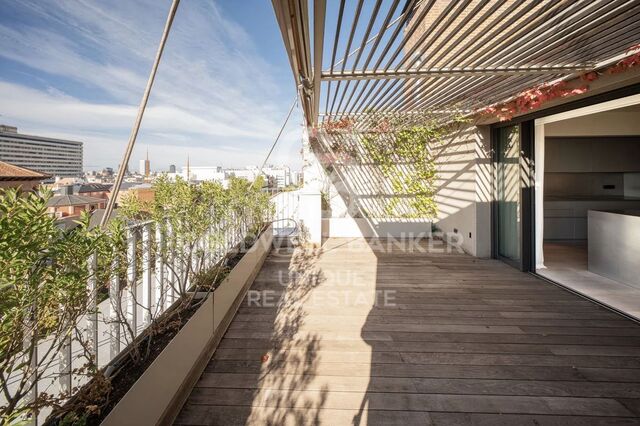
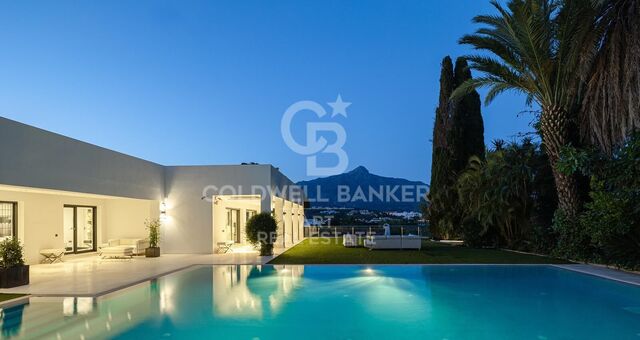
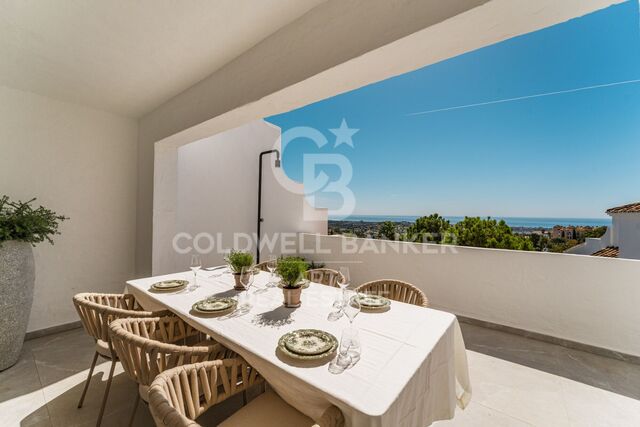
Outdoor living is elevated by a private pool, a rooftop terrace, parking for two cars, and a lush garden filled with lemon, orange, mango, and avocado trees, alongside year-round decorative plants.

Perfectly located in central Marbella, the home is within walking distance of local schools, hospitals, bus stops, gyms, a library, markets, restaurants, sports centers, and green spaces such as Parque La Represa.

With the added possibility of building another level, this property offers not only an exceptional lifestyle but also outstanding investment potential.
#ref:CBSH1144

Property details

zone
Costa del Sol
area
Málaga
location
Marbella
district
Marbella Centro
Property type
house
sale
1.995.000 €
Reference
CBSH1144
Bedrooms
5
Bathrooms
3
Surface
180 m2
Builded surface
205 m2

Property features

parking
Energy certificate
  • Pending

About Marbella

Living in Marbella is immersing yourself in an exceptional lifestyle. From its sunny climate for much of the year to quality educational options and a vibrant cultural scene, Marbella has everything to meet your expectations. Top-notch healthcare and a wide range of services make this city ideal for residents of all ages.

Security and quality of life intertwine with the exclusivity of properties in Marbella. Coldwell Banker Spain will guide you to find the perfect home that complements your vision of life in this coastal paradise. An idyllic enclave on the Spanish coast where luxury merges with Mediterranean charm. At Coldwell Banker Spain, we invite you to explore this unique corner and discover why Marbella is more than a destination; it's a lifestyle.

Request more info
Ref.CBSH1144
Urb. Coto de la Serena Local 7B,
29680, Estepona
952 680 284

Related properties

Spectacular detached house in the heart of Marbella
Marbella Centro

Spectacular detached house in the heart of Marbella

470 m²Size1.000 m²Plot53 Bathrooms
Welcome to your new home in Marbella! This stunning detached villa is located in one of the most exclusive areas, surrounded by peace and tranquility, but with the convenience of having all basic services within walking distance. The property sits on a generous plot of 1000 m², offering an oasis of privacy and serenity. With 470 m² distributed over several floors, this house is perfect for families looking for space and comfort. On the main floor, you will find an elegant living-dining room, a fully equipped kitchen, a toilet, and a bedroom with full bathroom and dressing room. The upper floor houses four large bedrooms with fitted closets and a terrace with sea views that will take your breath away. It also has two full bathrooms for added comfort. The first floor is designed for wellness, with a space for a gym and a practical laundry room. All rooms are equipped with automatic blinds and a centralized heating and air conditioning system to ensure maximum comfort throughout the year. The property also includes a working water well, solar and photovoltaic panels, a water pressure tank, cistern, and ample parking for more than four vehicles. The jewel in the crown is its spectacular swimming pool, ideal for enjoying Marbella's sunny climate. With a south orientation that maximizes natural light, this house is a true haven of luxury and sustainability. Don't miss the opportunity to make it yours! #ref:CBSH73
2.245.000 €
Luxury villa - Marbella living at Its finest
Marbella Centro

Luxury villa - Marbella living at Its finest

730 m²Size925 m²Plot45 Bathrooms
Experience the pinnacle of luxury living in Marbella at this luxury villa, where exquisite design meets unparalleled amenities. Located in a newly completed (2023) development on Marbella's prestigious Golden Mile, this exclusive gated community, designed by acclaimed architect Ernesto Palanco, offers a tranquil oasis surrounded by lush greenery while remaining conveniently close to the promenade and beach. The community consists of only 15 unique villas, featuring 24-hour security and concierge services to ensure maximum privacy and peace of mind. Set among parks and within walking distance of local amenities, the villa is just 15 minutes from La Fontanilla Beach, 20 minutes from Marbella's Old Town, and a short drive to Marbella Club Hotel, Puente Romano, and Swans International School. The villa spans three levels with lift access. On the ground floor, the open-plan living and dining area flows seamlessly into a modern kitchen equipped with Gaggenau appliances. A guest bedroom with en-suite bathroom and a guest toilet complete this level. The living room opens to the outdoor area, overlooking the heated swimming pool. The second floor features a master suite with a spacious terrace, walk-in wardrobe, and luxurious bathroom with floor-to-ceiling windows. Two additional en-suite bedrooms offer generous bathrooms and ample wardrobe space. The basement is an entertainment and wellness hub, including a cinema room, wine cellar, steam and sauna room, shower, gym, lounge area, laundry room, and guest toilet. The solarium provides a Jacuzzi and outdoor kitchen, perfect for relaxation and entertaining while enjoying breathtaking views of the sea and mountains. Fully integrated with a Smart Home system, the villa offers complete control over lighting, climate, security, and entertainment. The garage provides ample space for multiple vehicles. #ref:CBSH1209
4.300.000 €
Charming Andalusian-Mediterranean style house located in La Merced, Marbella
Marbella Centro

Charming Andalusian-Mediterranean style house located in La Merced, Marbella

400 m²Size928 m²Plot44 Bathrooms
This charming Andalusian-Mediterranean style house is located in La Merced, one of the most exclusive and quiet areas of Marbella. Its location is privileged, very close to the beach, the city centre and a wide variety of services such as schools, supermarkets, pharmacies and restaurants, which allows you to enjoy the comfort of having everything at hand without giving up the serenity of a residential environment. The house stands out for its character, natural light and great potential. It is distributed on two floors with independent accesses, offering multiple possibilities for families looking for spaciousness, for those who want a private workspace or even for those considering enabling a guest area. The main floor houses three bedrooms, a large independent kitchen and a generous living-dining room with office area. From this floor you can access a magnificent terrace that invites you to enjoy the outdoors and that has a private pool and spectacular views of La Concha, one of the most emblematic landscapes of Marbella. This fluid connection between the interior and the exterior makes the house an ideal place to relax, socialise or enjoy the Mediterranean climate throughout the year. On the ground floor there is a bedroom with separate bathroom that offers total privacy, along with a large diaphanous space perfect to transform according to the needs of the future owner, either as a leisure room, gym, additional apartment or work area. The floor is completed with a garage with capacity for two vehicles, providing comfort and functionality to daily life. The house has a huge potential to reform and adapt it to current tastes, while preserving its Mediterranean charm. Its structure, its spaciousness and its location in one of the most valued neighbourhoods of Marbella make this property a unique opportunity for those looking for a home with personality, privileged views and endless possibilities for creation and improvement. #ref:CBSH1618
2.695.000 €
Luxury apartments in Marbella
Marbella Centro

Luxury apartments in Marbella

This exclusive residential combines functionality, contemporary design and a privileged location in the heart of San Pedro Alcántara, allowing you to enjoy all the services and comforts of the day to day a few steps away. The area offers a wide variety of supermarkets, shops, pharmacies and medical services, in addition to renowned tennis and paddle clubs, golf courses, restaurants and exclusive beach clubs. The project offers apartments and penthouses with 2, 3 and 4 bedrooms, designed with high quality materials and finishes. Its open concept interiors create spacious, bright and functional spaces, perfectly adapted to a contemporary lifestyle. The homes have large terraces, some of them large, designed to enjoy the Mediterranean climate and create a perfect connection between interior and exterior spaces. All properties include at least one parking space and a storage room, in addition to offering different customization possibilities to adapt the house to the tastes and needs of each owner. The common areas have been designed to elevate the residential experience, with state-of-the-art facilities that include coworking space, charging points for electric vehicles, heated indoor pool, fully equipped gym and spa. The complex will be completely closed and will have security access and entry control, guaranteeing a private and quiet environment for its residents. An ideal residential proposal for those looking to live in the center of San Pedro Alcántara, surrounded by services and within walking distance of the main attractions of the Costa del Sol, without giving up comfort, design and well-being. #ref:CBSH138
From 945.000 €
Exclusive beachfront commercial property opposite Marbella marina
Marbella Centro

Exclusive beachfront commercial property opposite Marbella marina

293 m²Size2 Bathrooms
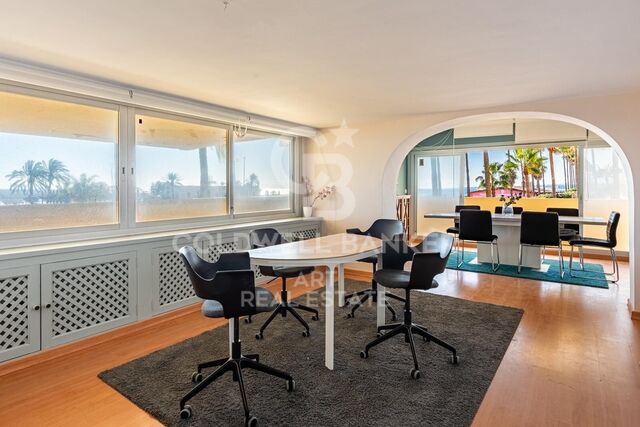
This exceptional commercial premises enjoys a privileged location directly on Marbella's Paseo Marítimo, just opposite the marina. Set in one of the city's most vibrant areas, it benefits from year-round foot traffic and outstanding visibility, surrounded by renowned restaurants, boutiques, hotels, and leisure venues that draw both locals and international visitors. Spanning 280m² of built space, the property offers a bright and airy open-plan interior with large windows that flood the space with natural light. Its flexible layout allows for a wide variety of useswhether retail, offices, wellness clinics, coworking spaces, or service-based businesses. The space is easily adaptable and can be reconfigured or divided to meet operational needs. Located on the southwest corner of the Marbella 2000 building, the premises enjoy a private entrance and excellent accessibility. Public transport, parking, and city services are all nearby. The building itself provides 24-hour security and concierge service, with an active commercial presence on the ground floor that enhances footfall and visibility. This property presents a rare investment opportunity in one of Marbella's most desirable commercial zones. Whether you're an entrepreneur seeking a prime location or an investor looking for an income-generating asset, this space offers strong rental demand and long-term capital appreciation. Currently registered as an office, the property may also be eligible for conversion into a residential unit (subject to regulatory approval), offering additional potential for buyers interested in a unique beachfront home right in the heart of Marbella. With its unmatched location, generous dimensions, and flexible design, this is a rare opportunity on Marbella's Golden Coastideal for business, investment, or future residential transformation. For further information or to arrange a private viewing, please don't hesitate to contact us. Properties like this are seldom on the market. #ref:CBSH969
650.000 €

Recently viewed properties

Brand-new house in the historic centre of Finestrelles,Barcelona
Finestrelles

Brand-new house in the historic centre of Finestrelles,Barcelona

250 m²Size43 Bathrooms
Exclusive newly built home located in the historic core of the Finestrelles neighborhooda residential area undergoing significant development, surrounded by nature and featuring excellent connectivity. Just steps from Sant Joan de Déu Hospital and close to a wide range of prestigious national and international schools. The property sits in the oldest and most charming part of the neighborhood, offering tranquility and the best transportation links in the area, with quick access to Barcelona's main roads and public transit. The house is distributed over four floors: basement, ground floor, first floor, and second floor (attic), providing bright, spacious, and flexible living areas. Layout: Basement:The basement level features a spacious multipurpose room, fully open-plan and filled with natural light thanks to a skylight, which brings brightness and comfort to the space. Its layout allows for various uses, such as a gym, playroom, home cinema, or office. Currently, it is set up as a triplex-style bedroom. This floor is completed by a full bathroom and a technical room for installations and equipment. Ground floor: Main entrance from the street. Private garage for a large vehicle and access to an interior patioperfect for laundry. Also on this floor: a double bedroom with en-suite bathroom and patio access. First floor: Spacious living-dining room with open-plan kitchen, fully equipped. Large balcony accessible from both the living room and the master suite, which also features a full bathroom. Second floor (attic): Versatile space currently used as a music and TV room, with direct access to a generous private terrace with a swimming pool. This outdoor area offers privacy and open views. Key Features: Brand-new, never lived in Natural wood floating parquet flooring (porcelain stoneware in garage and terraces) Fully equipped kitchen with integrated appliances Electric shutters Ducted air conditioning and aerothermal heating 150-liter electric water heater connected to solar panels Option to install a lift from the basement to the first floor #ref:CBES3036
1.250.000 €
Fifth floor flats in Nueva Andalucía
Nueva Andalucía

Fifth floor flats in Nueva Andalucía

148 m²Size23 Bathrooms
Welcome to your new home, located in Nueva Andalucía (Marbella) just a few minutes from Marbella and Puerto Banús. Discover this new development of new homes in Residencial Albatros, in Nueva Andalucía, Marbella, a neighbourhood in full expansion that is constantly adding new businesses and services to the area. It is also excellently connected by road and public transport. A magnificent building with a modern style and avant-garde architectural details, such as its peak shape in the corner of the building, with high quality finishes that guarantee the total satisfaction and maximum comfort of the residents. The Residencial is located just 5 minutes from the beach and several golf courses, enjoying excellent panoramic views of the coast and all the comforts of a luxury home, while maintaining an affordable price. All the properties are connected by pleasant garden areas, as well as enjoying top quality finishes and a modern design, which includes a large private terrace and parking space in the building itself. It also has a gym, chill-out area and a spectacular swimming pool on the roof of the building with unbeatable views of the sea and the mountains, an ideal place to enjoy a good swim and relax with the views. Undoubtedly, the house of your dreams for you and your family in a recently created neighbourhood in full expansion. For more information, do not hesitate to contact us. #ref:CBSH001_AG
580.000 €
Renovated penthouse with 4 bedrooms, terrace and garage in Lista, Madrid
Lista

Renovated penthouse with 4 bedrooms, terrace and garage in Lista, Madrid

366 m²Size45 Bathrooms
Coldwell Banker Unique presents an exclusive newly refurbished penthouse located in the most traditional area of the Salamanca district. This property, fully furnished and ready to move into, stands out for its magnificent interior design work that highlights every corner, combining elegance, functionality and exquisite attention to detail. Located on the eighth floor facing south, the penthouse enjoys spectacular open views of the Madrid skyline, high ceilings and a large terrace ideal for enjoying the outdoors all year round. The house has four bedrooms, a storage room and a doorman, making it a true high-level 'turnkey'. With an area of 366 m² completely renovated with high-end finishes, this unique home offers a sophisticated lifestyle in one of the most prestigious areas of the capital. From the main lobby there is access to a large open-plan social area where architectural barriers have been removed to optimise spaces. The living-dining room and living room, presided over by a modern design fireplace, open through large floor-to-ceiling windows that flood the room with natural light. From here there is access to a continuous balcony that connects directly to the main terrace, perfect for moments of relaxation or outdoor meetings. The kitchen, independent and designed by GunniTrentino, has a central island, an office area with a breakfast unit and hidden sliding doors. It is fully equipped and has direct access to the terrace. It is completed with a separate laundry room, service bedroom with its own bathroom and service entrance from the outside of the house. The sleeping area houses three master bedrooms, all of which are en-suite, with en-suite bathrooms and fitted wardrobes. The master suite is particularly noteworthy, offering a large dressing room with a central island and an elegant designer bathroom. The house also has a guest toilet. The materials and finishes are of the highest quality, with natural oak floors, panelled fitted wardrobes, integral home automation, sound system in common areas and alarm installation. The building also has a doorman, garage space and storage room. Every detail has been conceived to convey luxury, comfort and exclusivity. Located in the Salamanca neighbourhood, this property enjoys a privileged location surrounded by gourmet restaurants, luxury boutiques, museums, emblematic parks and excellent transport links, guaranteeing a cosmopolitan and exclusive lifestyle in the heart of Madrid. #ref:CBUQ1221
3.900.000 €
Elegant villa overlooking La Concha mountain and Las Brisas Golf Course, Marbella
Nueva Andalucía

Elegant villa overlooking La Concha mountain and Las Brisas Golf Course, Marbella

754 m²Size1.590 m²Plot77 Bathrooms
Set on a generous 1,600m² plot, this elegant villa is located second line to Las Brisas Golf and offers spectacular views of La Concha and the golf course. Nestled in one of Nueva Andalucía's most prestigious communities, it is within walking distance of Los Naranjos Golf and conveniently close to Puerto Banús, beaches, shopping, and international schools. With 669m² of enclosed space and 85m² of terraces, the villa spans two levels and features seven en-suite bedrooms. A serene water feature and elegant staircase welcome you at the entrance, alongside a double garage currently serving as staff accommodation. The main floor boasts a bright living room with two seating areas and a dining space that opens onto the garden and pool. A separate kitchen and lounge area, along with four en-suite bedroomsincluding two master suites with his-and-hers bathrooms and walk-in wardrobescomplete this level. The lower floor includes three more en-suite bedrooms, one of which connects to its own living room, plus an additional bathroom. A versatile guest apartment with independent access offers ideal space for a cinema or games room. The interior kitchen is fully equipped with top-of-the-line Gaggenau appliances, while two outdoor dining areas also feature Gaggenau equipment, perfect for al fresco entertaining. A private gym with its own bathroom and separate access can be adapted for staff use if needed. Outside, the property is designed for both relaxation and entertainment, featuring a large swimming pool, a garden lounge with a bar, and a panoramic rooftop solariumideal for a chill-out area, gym, or paddle court. Enhanced with bullet-proof windows, panic buttons, security shutters, an advanced alarm system, air conditioning, and underfloor heating on the main level, this villa offers both luxury and peace of mind. A rare opportunity to own a spacious, secure, and beautifully appointed home in Marbella's sought-after Golf Valley. #ref:CBSH752
3.650.000 €
145 m² Apartment with Terrace, Great Potential and Optional Garage Next to the City of Arts and Sciences
Penya-Roja

145 m² Apartment with Terrace, Great Potential and Optional Garage Next to the City of Arts and Sciences

145 m²Size32 Bathrooms
145 m² Apartment with Terrace, Great Potential and Optional Garage Next to the City of Arts and Sciences Coldwell Banker Excellence presents this spacious 145 m² built property located in a well-kept building from 2001 in the consolidated area of Avenida Baleares, next to the Turia Garden and a few minutes from the City of Arts and Sciences. Its excellent distribution, spaciousness and luminosity make it a magnificent option for families looking for space and quality of life in one of the most sought-after locations in Valencia. The property is in a good state of conservation and offers an interesting potential for aesthetic updating in the kitchen and bathrooms, allowing it to be adapted to the taste of the new owner without giving up a solid construction base. As an added value, there is the possibility of acquiring a large garage space in the same building for € 30,000. Key features: - 145 m² built - 3 bedrooms with fitted wardrobes (possibility of enabling a 4th bedroom) - Master bedroom with en-suite bathroom - 2 full bathrooms - Spacious living-dining room - Separate kitchen with access to an interior terrace/patio of approximately 15 m² - Centralised hot/cold air conditioning - Smooth walls - Aluminium windows with double glazing type Climalit - Updated electrical installation and PVC downpipes - First exterior floor - Large capacity lift with direct access to the garage - Housing and accesses adapted for people with reduced mobility - Finca built in 2001 with controlled access and elevated privacy - Garage space in the same building optional for 30.000 € Located in one of the most valued residential environments in Valencia, the property enjoys an excellent connection with the city centre, the seafront and the main access roads. The area offers a complete range of services, shops, supermarkets, educational centres, sports facilities and restaurants, as well as proximity to large green areas such as the Turia Garden. A property that combines spaciousness, location and potential for revaluation, with a particularly attractive value proposition within its segment. The price does not include taxes or purchase and sale expenses to be paid by the buyer (ITP or, where applicable, VAT and AJD; notary and registry fees; real estate intermediation commission). Offer subject to change or withdrawal without notice; indicative data and surfaces. #ref:CBEX2665
420.000 €
Townhouse with spectacular sea views in Cap de Begur
Begur pueblo

Townhouse with spectacular sea views in Cap de Begur

205 m²Size350 m²Plot43 Bathrooms
In the privileged setting of Cap de Begur, we find this beautiful townhouse boasting breathtaking sea views. From the living room, office, and master bedroom, you enjoy north-facing sea views, while from the work area, porch, and garden, the views open to the south. Community area with garden and swimming-pool. The property offers a spacious two-car garage and, above it, a recently waterproofed terrace partially enclosed with top-quality aluminium and thermal, secure glass. This versatile space is perfect as a second living room, games room, gym, or office with sea views. It includes an elegant Becara bookcase flanked by custom-built cabinets. The heart of the home is the bright and spacious living-dining area with lacquered fitted wardrobes, a fireplace with heat recovery system, and direct access to the terrace with sea views and the glass-enclosed veranda, designed to be enjoyed all year round. On the main floor, there is also a guest toilet, a spacious kitchen with Silestone countertops, and a laundry room equipped with a washer, dryer, and additional storage. Upstairs, there are three very bright double bedrooms (one en suite with terrace and sea views) and a fourth single bedroom, currently open and adapted as an office with a work desk. All bedrooms feature fitted wardrobes. The recently renovated bathrooms include double sinks. Outside, the south-facing garden features a built-in barbecue, a porch with spectacular views, and a chill-out area under a pine tree, where the views are simply stunningday or nightalmost as if you were on a boat. A home in perfect condition, ready to move into, ideal for enjoying the Costa Brava lifestyle all year round. #ref:CBES2817
985.000 €
Contemporary Duplex for Sale in the Exclusive Las Colinas de Marbella, Benahavís
La Quinta

Contemporary Duplex for Sale in the Exclusive Las Colinas de Marbella, Benahavís

269 m²Size33 Bathrooms
Contemporary Duplex for Sale in the Exclusive Las Colinas de Marbella, Benahavís This contemporary duplex is located in the exclusive Las Colinas de Marbella community in Benahavís. The property offers three bedrooms and three bathrooms. Designed with both style and functionality in mind, the home combines modern interiors with panoramic sea and valley views, all within a secure, gated environment. With generous built space and expansive terraces, the property provides an ideal balance of indoor comfort and outdoor living, suitable for either permanent residence or a holiday home. The ground floor focuses on a spacious living area that flows seamlessly into the dining space and an open kitchen equipped with high-end Samsung appliances. This design maximizes natural light and ensures every corner of the home feels open and inviting. Clean lines and contemporary finishes emphasize both comfort and functionality, making the ground floor perfect for quiet family evenings or larger gatherings. On the upper floor, the three bedrooms are arranged to provide privacy and convenience. Each bedroom features an en-suite bathroom and direct access to a terrace, creating private outdoor spaces with stunning views of the sea and mountains. The master suite stands out for its large terrace, generous proportions, and refined interior ambiance. These features create a perfect balance between functionality and relaxation, allowing residents to enjoy views that capture the essence of the Costa del Sol. The property has benefited from collaboration with a renowned architectural designer and has been recently renovated by Casa Renovo, further enhancing the finishes and materials. Interiors feature elegant wooden furnishings that highlight warmth and quality, complementing the modern architecture. While these pieces are not included in the sale price, they have been carefully selected to harmonize with the home's aesthetic and can be purchased separately if desired. Outdoors, a large terrace features an alfresco dining area, outdoor kitchen, and integrated barbecue, all overlooking the valley and sea. Community amenities include a large swimming pool and landscaped gardens, enhancing both privacy and a sense of community. The location in Las Colinas de Marbella is a key highlight. The neighborhood is known for modern villas, duplexes, and Mediterranean-style homes, many with private pools and expansive terraces. Surrounded by lush vegetation and mountain landscapes, it offers a tranquil, exclusive atmosphere while remaining close to all amenities. Nature enthusiasts can enjoy hiking and cycling trails around Monte Mayor, while golf lovers will appreciate proximity to the Los Arqueros golf course. Although not directly on the coast, several popular beaches are a short drive away. San Pedro de Alcántara offers a wide promenade lined with beach bars, while Playa del Saladillo is known for its long sandy stretch and water sports. The Estepona coastline provides further dining and leisure options. Fine dining is available in Benahavís, with restaurants such as Los Abanicos and Hotel & Restaurante Amanhavís, both renowned for excellent Andalusian cuisine. Shopping is convenient at La Cañada Shopping Center and Puerto Banús, where designer boutiques and international brands mix with entertainment and nightlife venues. Families benefit from prestigious international schools such as Aloha College and English International College, both within a reasonable driving distance. Connectivity is excellent via the AP-7 motorway, linking Benahavís with Estepona, Marbella, and Málaga Airport. While public transport within the community is limited, nearby bus lines connect to Benahavís town center and surrounding areas. Security and a strong sense of community are key aspects of life here. Las Colinas de Marbella offers controlled access and 24-hour surveillance, along with a welcoming neighborhood atmosphere with local events and clubs. This makes Casa Hillside equally attractive as a primary residence or a secure second home. Casa Hillside represents a unique opportunity to acquire a duplex combining spacious interiors, thoughtfully planned improvements, and a privileged location in Benahavís. With panoramic views, proximity to beaches, golf courses, restaurants, and shops, and the security of a well-maintained community, this property offers a balanced and high-quality lifestyle that continues to appeal to discerning buyers in Las Colinas de Marbella. #ref:CBSH1472
1.350.000 €
Apartment for sale in Tres Torres.
Sant Gervasi- Galvany

Apartment for sale in Tres Torres.

165 m²Size43 Bathrooms
Coldwell Banker Eminent presents this exclusive, entirely exterior apartment located in the residential and distinguished neighborhood of Les Tres Torres, one of the most sought-after and prestigious areas of Barcelona's Zona Alta.It is an ideal opportunity for discerning buyers looking to purchase an apartment in Tres Torres to fully customize it to their needs and lifestyle.The day area offers a spacious living-dining room divided into two independent environments, with large sea-oriented windows that guarantee natural light throughout the day.The independent kitchen is spacious, includes a utility area, and features a service bedroom with an integrated full bathroom.The sleeping area accommodates three fully exterior bedrooms equipped with built-in wardrobes: a master suite with a private bathroom, a double bedroom, and a well-sized single bedroom that share a full bathroom.Located in a high-end building with a concierge service, the property includes a large parking space and a storage room in the same building within the price, providing maximum comfort.An exclusive property that combines privacy, tranquility, and distinction in a strategic location, surrounded by the best international schools, prestigious clinics, and excellent connectivity.In compliance with the information obligations provided for in Law 10/2025, of December 28, on customer service and transparency, as well as current sector regulations, it is stated that the indicated price does not include the expenses and taxes inherent to the acquisition (ITP property transfer tax, notary, registry fees)... Seller's Agency Fees: included in the retail price.For comprehensive information on the operation, tax rates, and allowances of the ITP in Catalonia, you can consult the official portal of the Tax Agency of the Catalan Tax Agency. #ref:CBE01483
1.250.000 €
Exclusive Renovated Residence in El Born with Views of Santa María del Mar
Borne

Exclusive Renovated Residence in El Born with Views of Santa María del Mar

146 m²Size33 Bathrooms
Coldwell Banker Eminent presents this exceptional fully renovated property, located in the heart of El Born, one of Barcelona's most iconic and sought-after districts, with direct views of the Basilica of Santa María del Mar. With a total area of 147 sqm, the apartment has been designed to perfectly combine historic charm with contemporary sophistication. Its open layout, high-quality materials, and carefully selected finishes create an elegant and welcoming atmosphere, ideal for both everyday living and entertaining. The property features three bedrooms and three bathrooms, with the potential to reconfigure into a fourth bedroom. It is delivered fully furnished with designer pieces, a state-of-the-art kitchen equipped with AEG appliances, and refined modern bathrooms. One of its standout features is the approximately 16 sqm of private outdoor space, offering a peaceful and exclusive retreat in the very center of the city. Additional features include double-glazed windows, energy efficiency aligned with future regulations, and a high-quality full renovation. Located just 1 km from the sea and surrounded by top-tier cultural, gastronomic, and commercial offerings, this property represents a unique opportunity both as a primary residence or an investment in one of Barcelona's most prestigious areas. The property is currently rented on a short-term basis until May 28, 2026. Private viewings available upon request. The sale price does not include taxes or expenses derived from the sale which, in accordance with current regulations, correspond to the buyer: (i) for second-hand properties, the Property Transfer Tax (ITP) according to the rate applicable in the Autonomous Community; (ii) for new-build properties, VAT and the Stamp Duty (AJD) according to current regulations; (iii) notary and registry fees; and (iv) management fees if contracted. Availability to be agreed. The offer is subject to price changes or withdrawal from the market without prior notice. The data presented, including surfaces, are merely indicative. Real estate brokerage fees will be assumed by the corresponding party according to the signed agreement. Detailed and personalized information will be provided to all interested parties before any down payment is made, in accordance with applicable state and regional regulations. #ref:CBE01432
795.000 €
Coldwell Banker Art Real Estate
Urb. Coto de la Serena Local 7B,
29680, Estepona
De 10 a 19 hs
Newsletter

Find your home abroad with the support of the Coldwell Banker® network

Visit our global websites to learn more about your ideal property in the most exclusive destinations

We use our own and third-party cookies to make our website work safely and personalize its content. Likewise, we use cookies to measure and obtain data on your navigation and to adjust advertising to your tastes and preferences. Press the "Accept all" button to confirm that you have read and accepted the information presented. To manage or disable these cookies, click on "Configuration". For more information see our cookies policy.
Modify cookies
Technical and functional Always active
This website uses its own Cookies to collect information in order to improve our services. If you continue browsing, you accept their installation. The user has the possibility of configuring his browser, being able, if he so wishes, to prevent them from being installed on his hard drive, although he must bear in mind that such action may cause difficulties in navigating the website.
They allow the monitoring and analysis of the behavior of the users of this website. The information collected through this type of cookies is used to measure the activity of the web for the elaboration of user navigation profiles in order to introduce improvements based on the analysis of the usage data made by the users of the service. They allow us to save the user's preference information to improve the quality of our services and to offer a better experience through recommended products.
These cookies are used to store information about the preferences and personal choices of the user through the continuous observation of their browsing habits. Thanks to them, we can know the browsing habits on the website and display advertising related to the user's browsing profile.