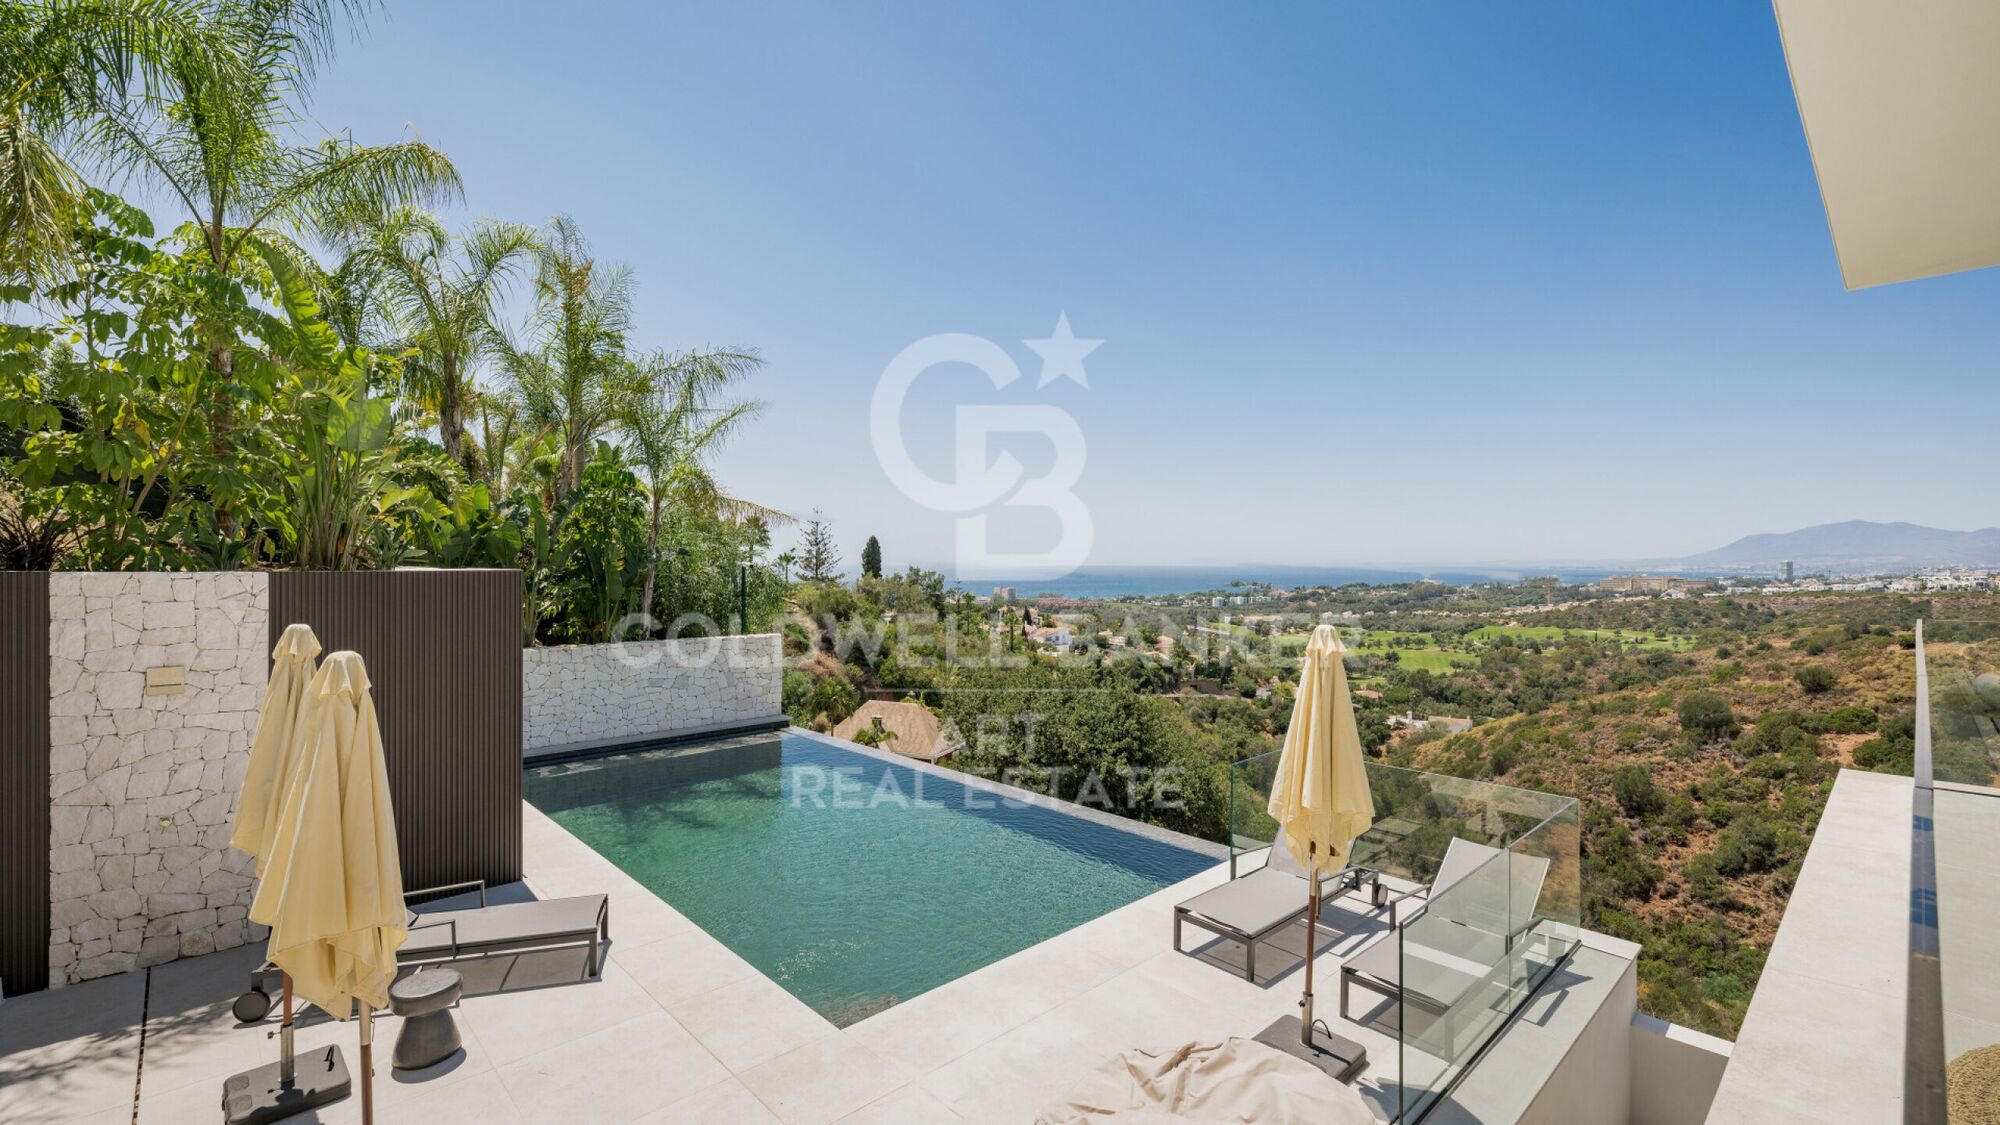
Newly built villa with infinity pool and panoramic sea views in Marbella
size
456 m²
plot
1,175 m²
Bedrooms
4
Bathrooms
4
parking
terrace
129 m²
price
6,500,000 €
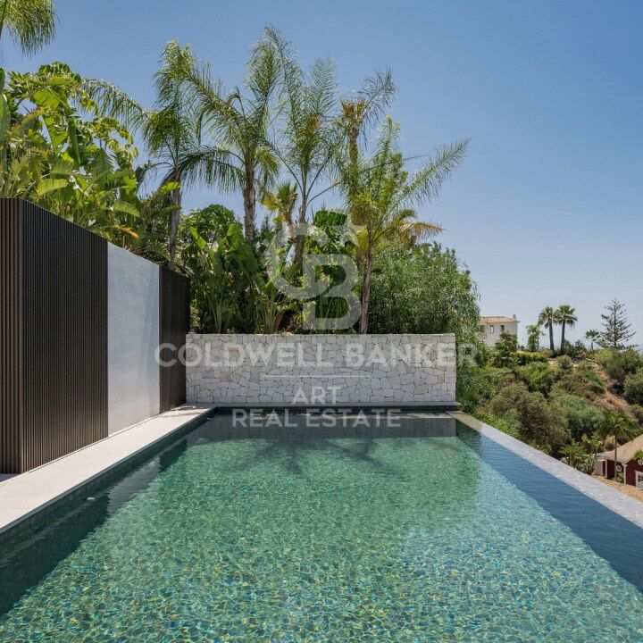
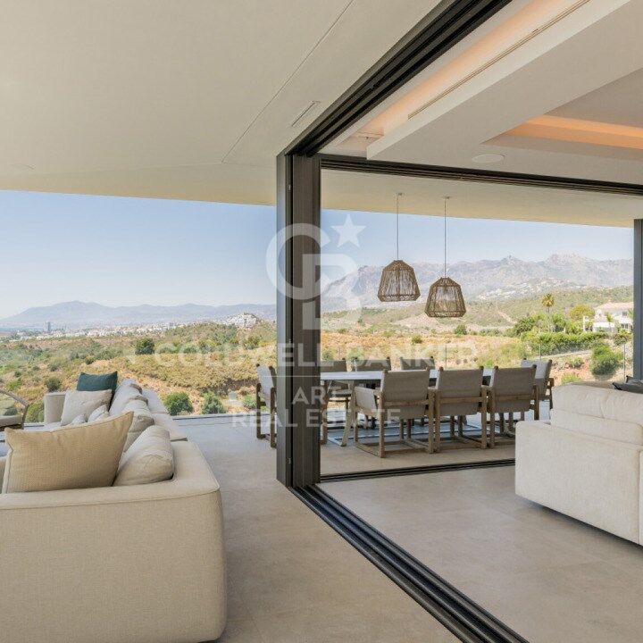
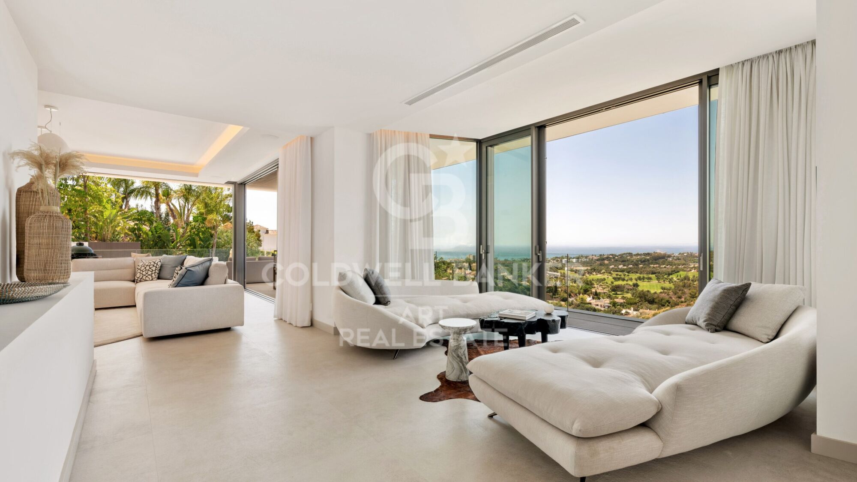
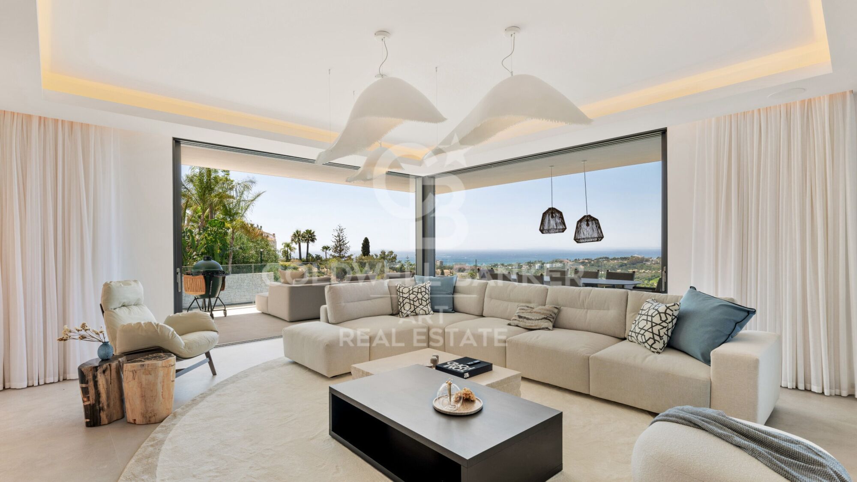
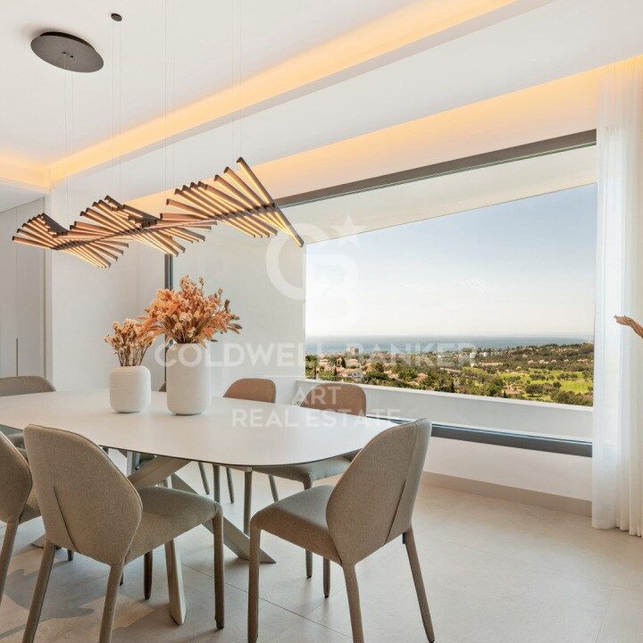
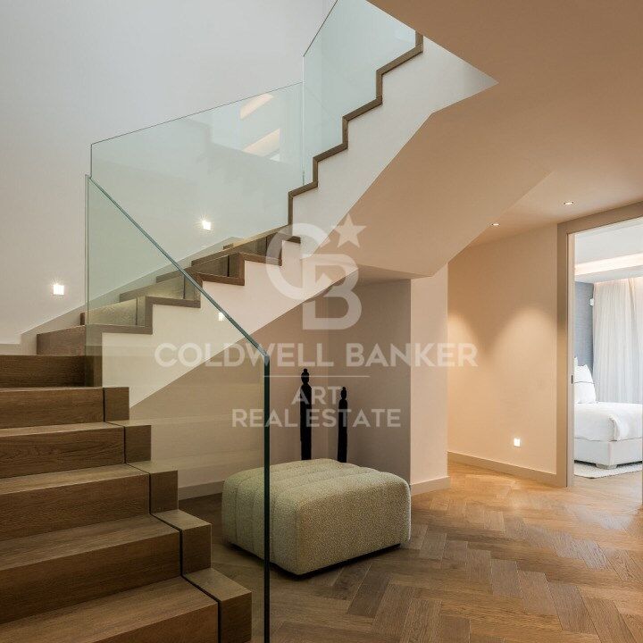
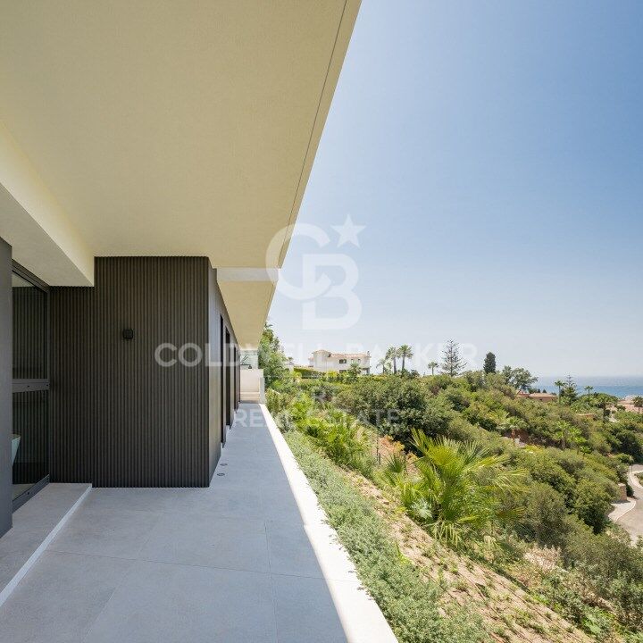
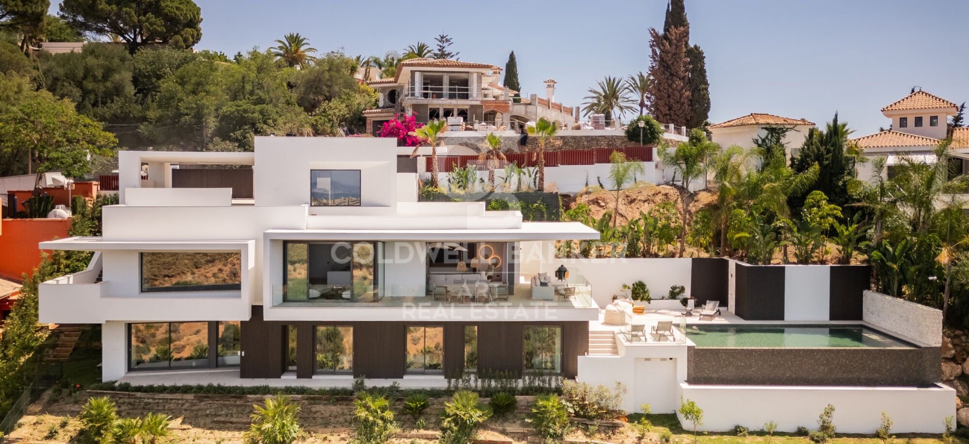
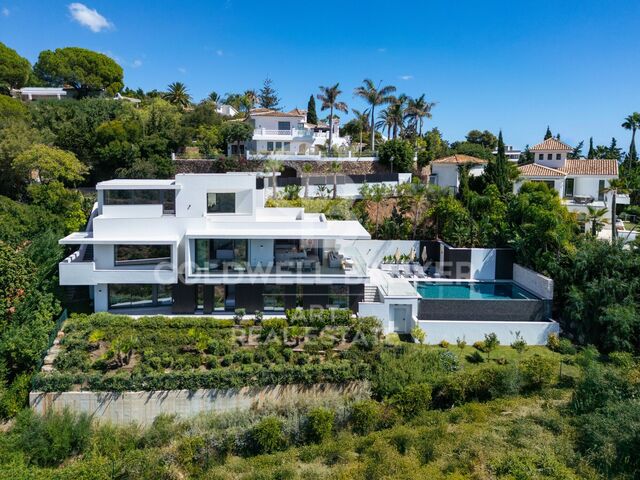
Ubicada en una parcela de más de 1000 m² con orientación sur, esta villa de nueva construcción ofrece vistas panorámicas al mar Mediterráneo y a las montañas circundantes. Desarrollada por Sands Villas y diseñada por Gonzalez Jacobson, la propiedad combina una arquitectura moderna y elegante con texturas naturales y ventanas de suelo a techo para una perfecta integración entre el interior y el exterior.

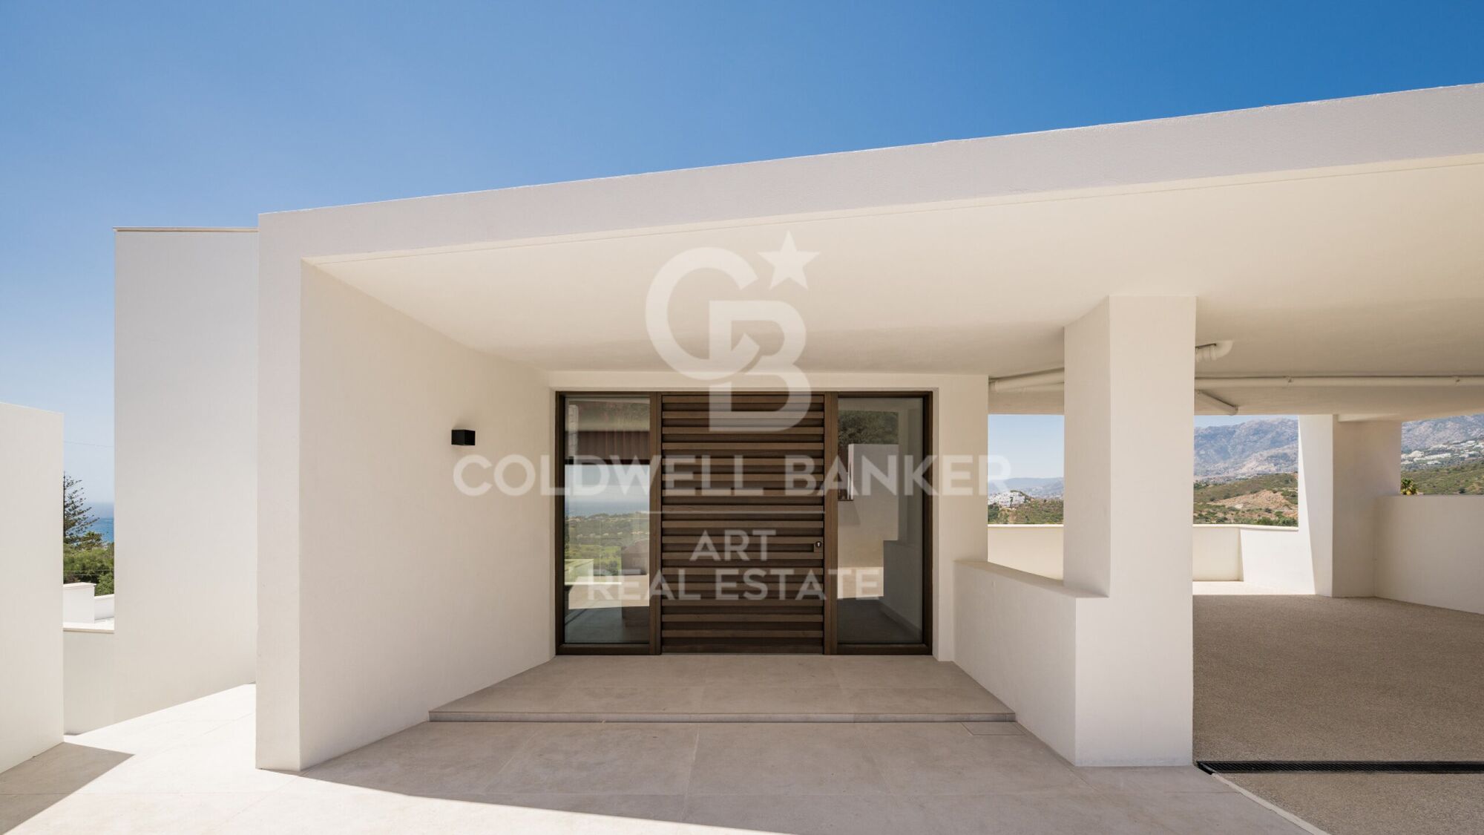
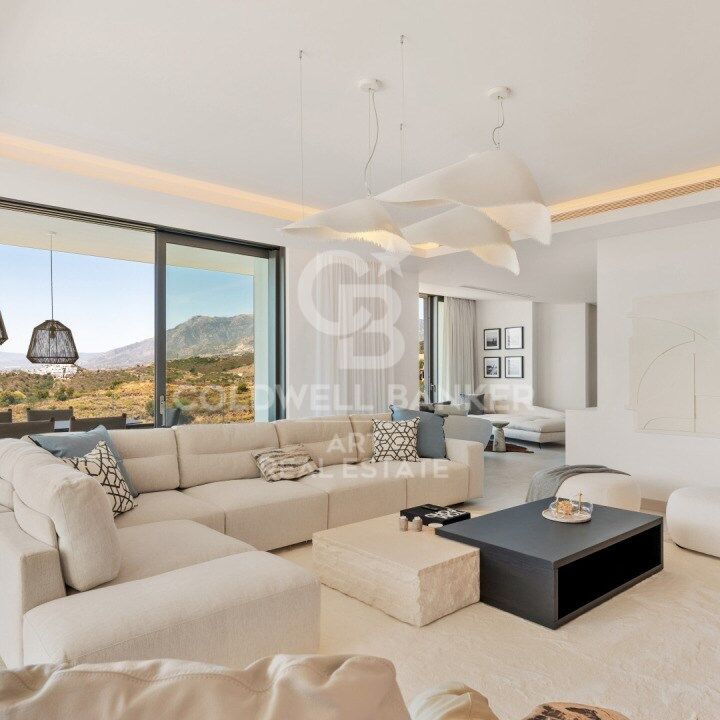
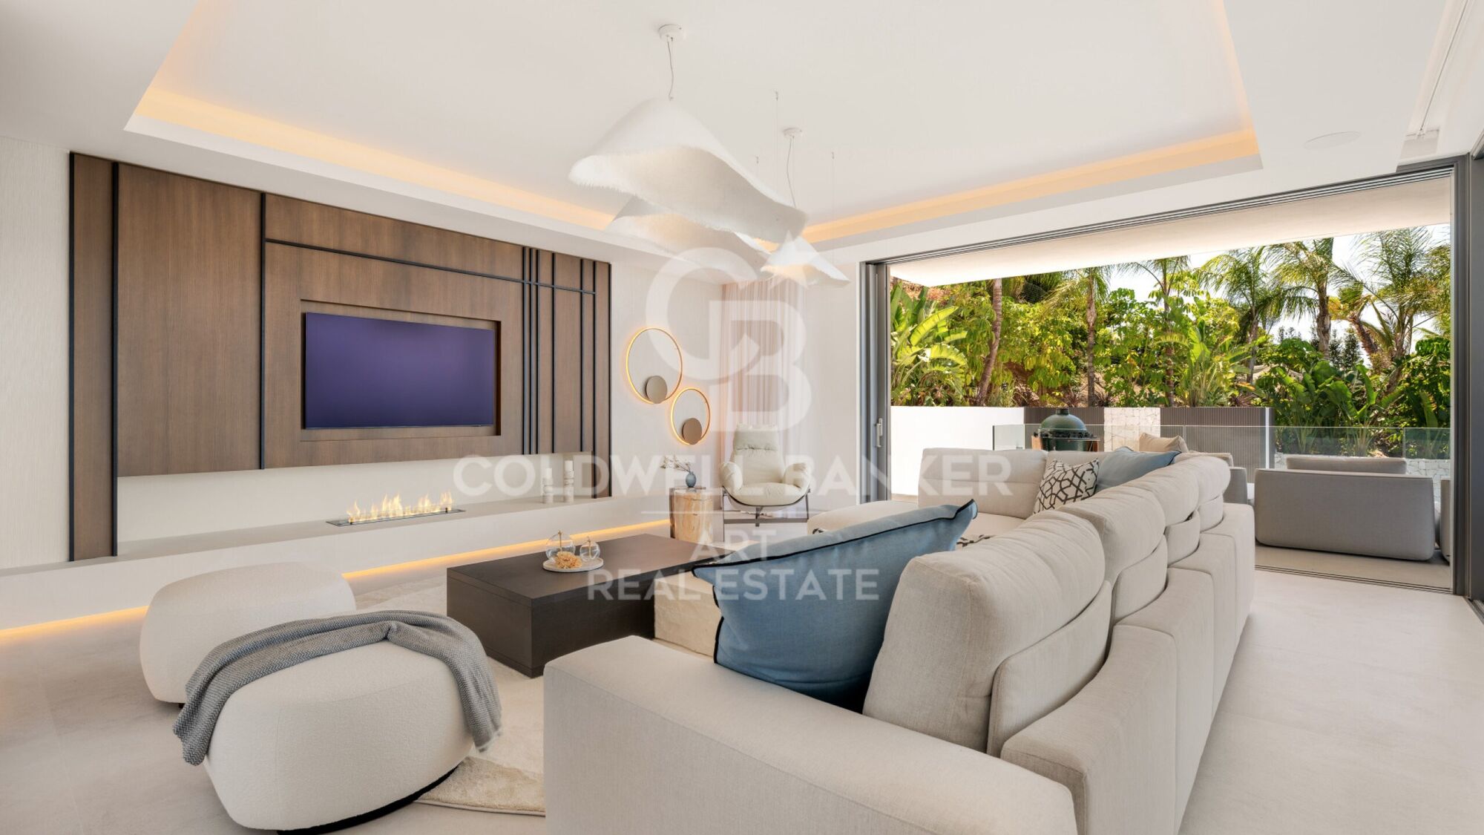
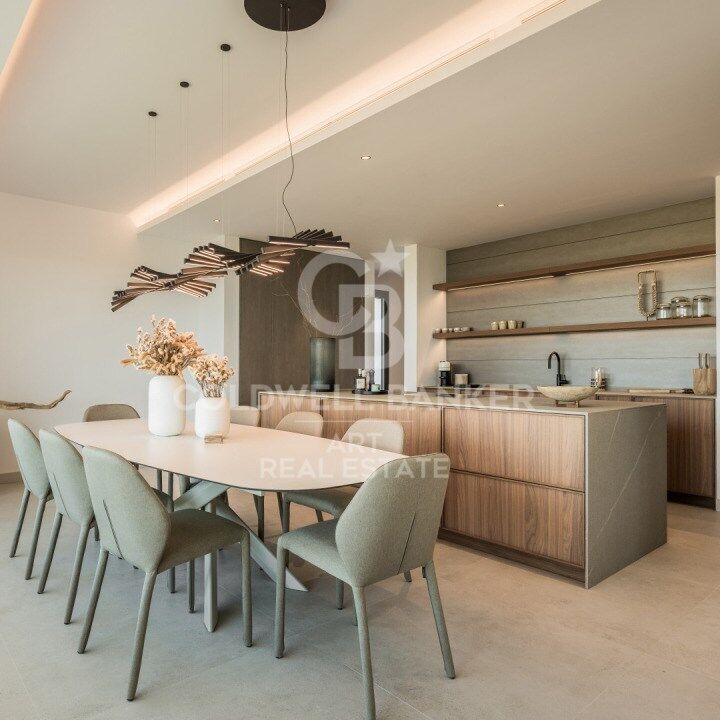
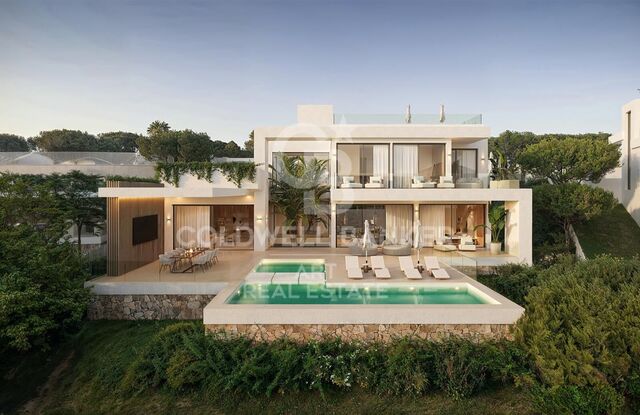
La planta principal presenta un diseño abierto donde la sala de estar, el comedor y la cocina se integran con amplias terrazas a través de puertas corredizas de ancho completo. Una piscina infinita privada, un comedor cubierto y jardines paisajísticos crean una verdadera extensión de los espacios interiores. Una entrada privada con cochera cubierta proporciona un cómodo acceso y estacionamiento seguro.

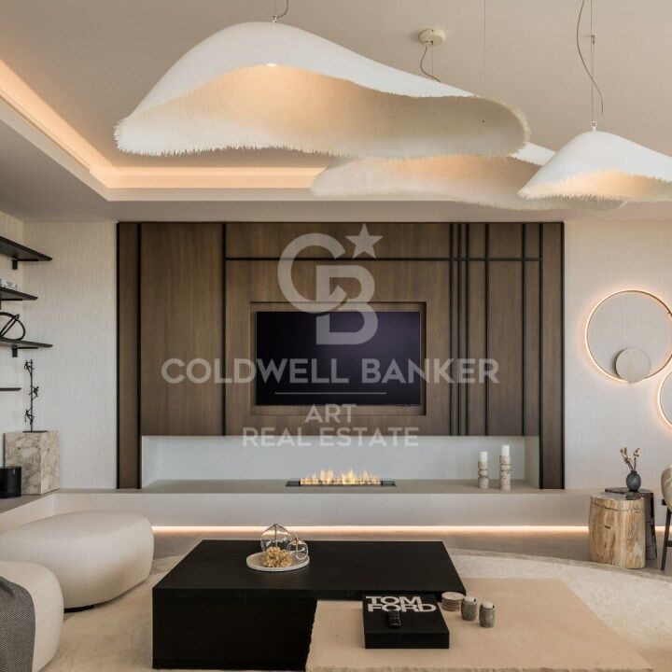
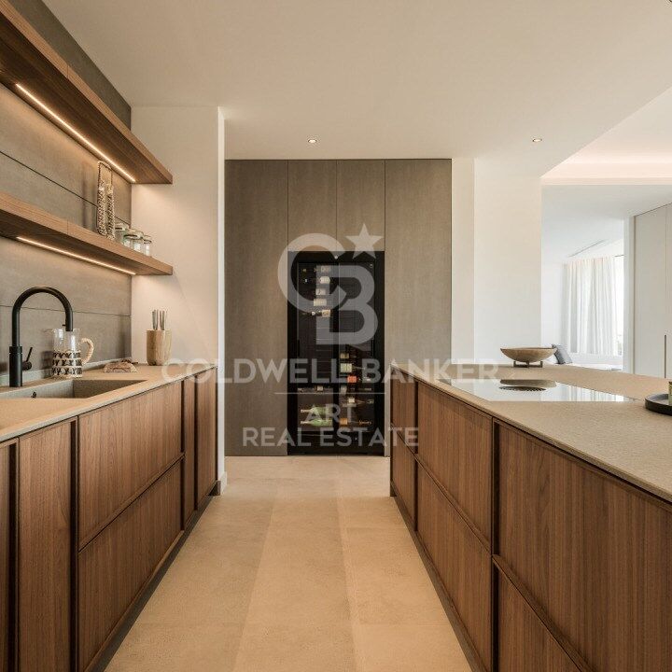
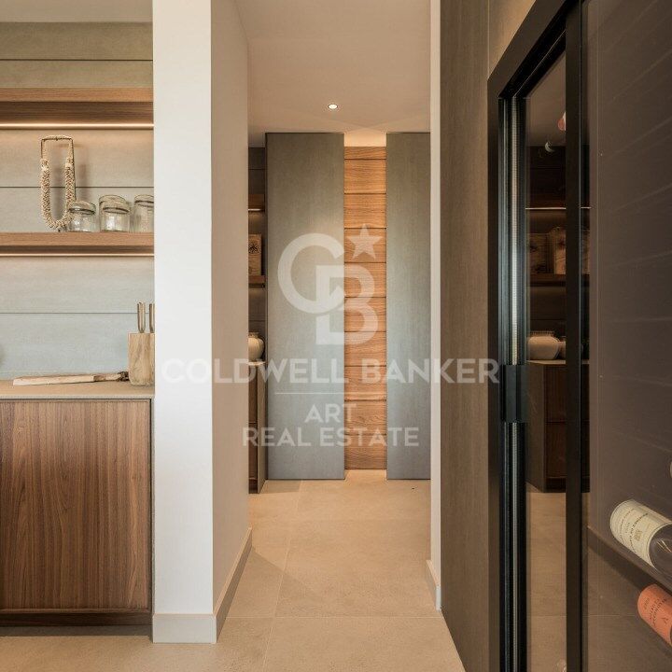
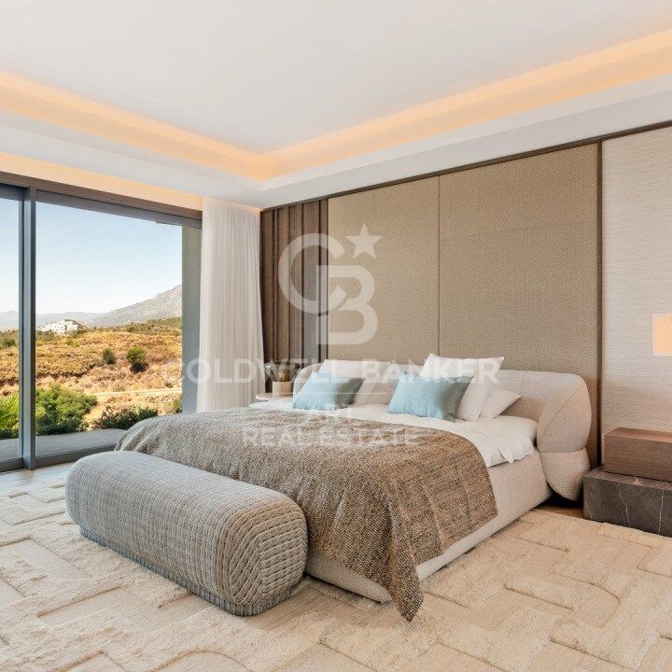
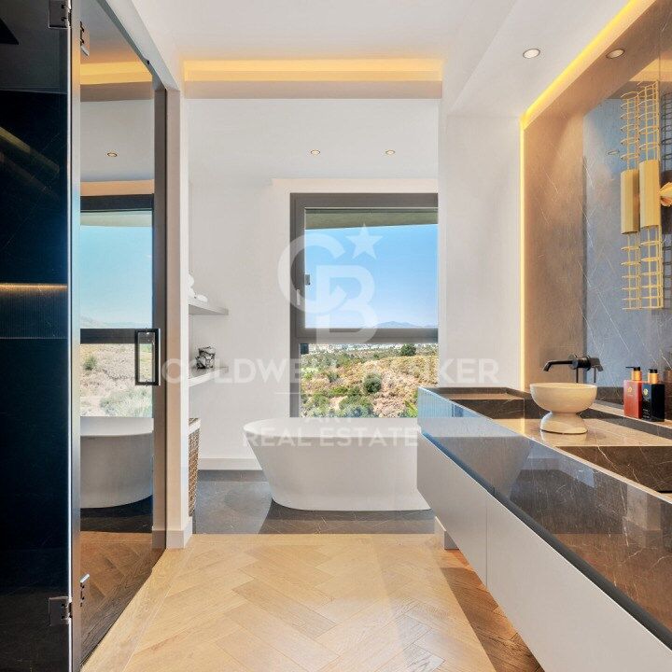
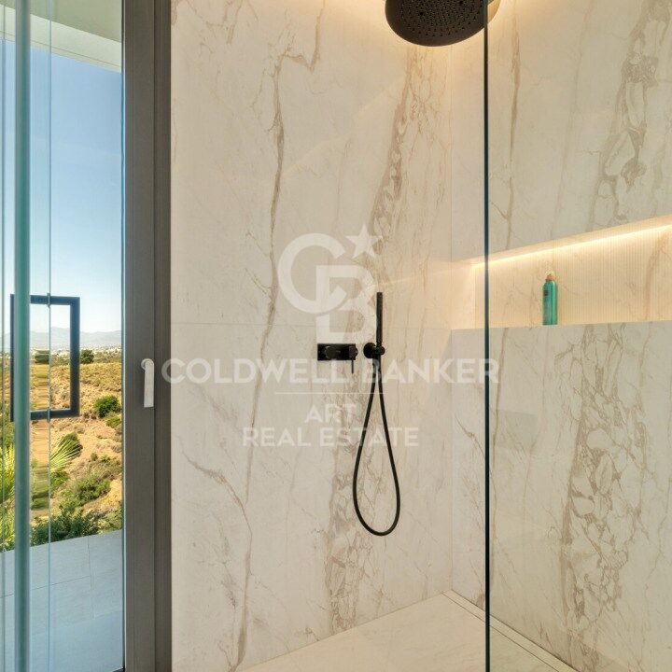
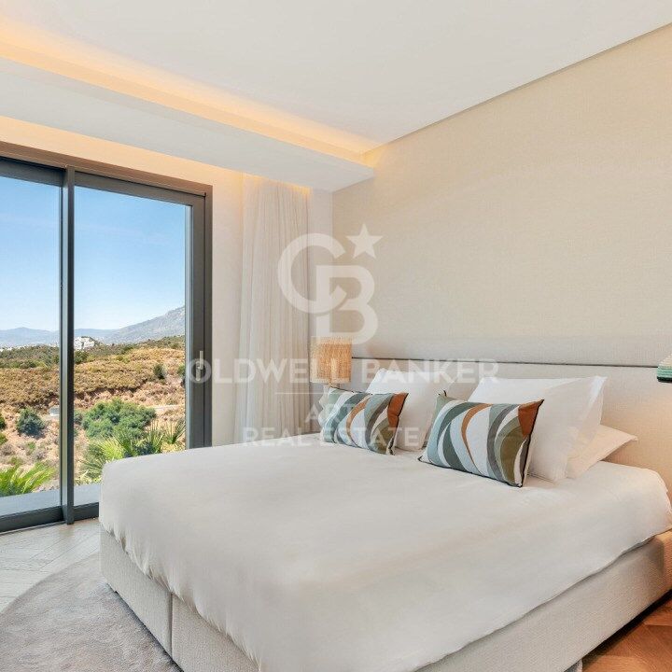
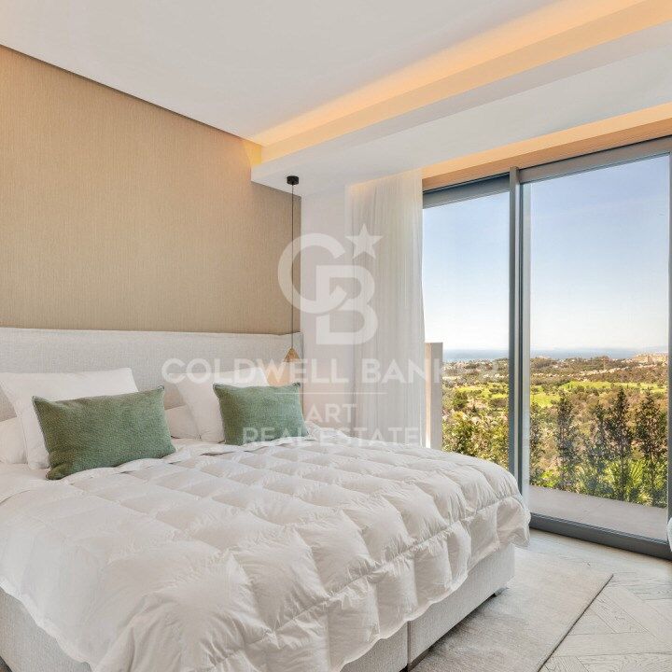
En el interior, la villa cuenta con acabados de alta calidad, con elegantes superficies de piedra, cálidos muebles de madera e iluminación discreta. Los amplios dormitorios incluyen impresionantes baños en suite, mientras que la suite principal ofrece acceso directo a la terraza y vistas panorámicas al mar.
#ref:CBSH1404

Property details

zone
Costa del Sol
area
Málaga
location
Marbella
district
Las Chapas - El Rosario
Property type
house
sale
6.500.000 €
Reference
CBSH1404
Bedrooms
4
Bathrooms
4
Builded surface
456 m2

Property features

lift
parking
Energy certificate
  • Pending

About Marbella

Living in Marbella is immersing yourself in an exceptional lifestyle. From its sunny climate for much of the year to quality educational options and a vibrant cultural scene, Marbella has everything to meet your expectations. Top-notch healthcare and a wide range of services make this city ideal for residents of all ages.

Security and quality of life intertwine with the exclusivity of properties in Marbella. Coldwell Banker Spain will guide you to find the perfect home that complements your vision of life in this coastal paradise. An idyllic enclave on the Spanish coast where luxury merges with Mediterranean charm. At Coldwell Banker Spain, we invite you to explore this unique corner and discover why Marbella is more than a destination; it's a lifestyle.

Request more info
Ref.CBSH1404
Urb. Coto de la Serena Local 7B,
29680, Estepona
952 680 284

Related properties

Luxury villa with breathtaking views in Santa Clara Golf, Marbella
Las Chapas - El Rosario

Luxury villa with breathtaking views in Santa Clara Golf, Marbella

592 m²Size1.450 m²Plot53 Bathrooms
This stunning villa, located in the prestigious Santa Clara Golf urbanisation in Marbella, offers breathtaking views of the Mediterranean Sea, La Concha Mountain and the surrounding golf course. Set on a generous 1,450m² plot with 590m² of living space, it combines modern design, elegance and comfort in a perfect setting. The villa features spacious living and dining areas with floor-to-ceiling windows, a state-of-the-art open-plan kitchen with premium appliances, and a luxurious master suite with a walk-in wardrobe and private terrace overlooking the sea. Additional bedrooms, private terraces, and an entertainment level with a stylish bar, TV lounge, gym and pool table ensure both relaxation and enjoyment. Outdoors, the landscaped garden boasts a heated and cooled swimming pool, jacuzzi and sun terraces, creating the ideal environment for leisure. The property comes fully furnished with pieces by Natuzzi, Cattelan Italia and Dedon, and is equipped with underfloor heating, zoned air conditioning, a smart home system, alarm and automatic irrigation. Ideally located just five minutes from Marbella's finest beaches, ten minutes from the town centre and La Cañada shopping centre, and only thirty minutes from Málaga International Airport, this villa is the perfect choice for those seeking a refined lifestyle on the Costa del Sol. #ref:CBSH1004
3.800.000 €
Villa 5 Bedrooms Sale Marbella
Las Chapas - El Rosario

Villa 5 Bedrooms Sale Marbella

317 m²Size2.076 m²Plot55 Bathrooms
Located in El Rosario, one of Marbella East's most sought-after residential areas, this property enjoys a quiet and private setting, just minutes from the area's main points of interest. It is only 3 km from the beach, approximately 8 km from Marbella city center, around 18 km from Puerto Banús, and about 50-55 km from Málaga Airport, offering an ideal balance of privacy and convenient access to services, leisure, and dining. El Rosario is a well-established residential neighborhood known for its peaceful atmosphere, predominance of villas, and excellent local amenities. The area features supermarkets, restaurants, cafés, a tennis club, gym, and other daily-use shops, as well as nearby golf courses and beach clubs, making it an ideal choice for those seeking a well-connected residential setting with privacy and all conveniences at hand. The property sits on a generously sized, meticulously maintained plot, offering a strong sense of space, intimacy, and serenity. Its single-level design combines Andalusian charm with contemporary aesthetics, framed by sea and mountain views. Outside, the villa features a landscaped lawn, private pool, garage for two cars, and expansive terraces designed to enjoy the Mediterranean lifestyle year-round. Inside, the spaces are elegant and minimalist. Natural light floods each room through large floor-to-ceiling windows and skylights, while neutral tones, high-quality finishes, and carefully selected materials create a serene and sophisticated atmosphere. The living areas are open-plan, with a seamless flow between the lounge, dining, and designer kitchen, while the bedrooms open onto the garden or terraces. The bedrooms and bathrooms maintain the same sense of calm luxury. Garden and sea views enhance the relaxing nature of private spaces, while the bathrooms, inspired by a spa concept, feature elegant fittings, warm textures, contemporary walk-in showers, or freestanding designer bathtubs. #ref:CBSH1428
3.895.000 €
Luxury new homes in Marbella

Las Chapas - El Rosario

Luxury new homes in Marbella

Located on the beachfront in Marbella, Dunique offers 96 apartments and townhouses with exceptional qualities. In addition, it has spectacular common areas, including a social center with unique services on the Costa del Sol. Only 15 units available. Marbella, a city that needs no introduction. For decades, its unique ecosystem has captivated people from all over the world, attracted by its mild temperatures throughout the year. Thanks to its location in the foothills of the majestic La Concha mountain, in the Sierra de las Nieves, Marbella is protected from the cold north winds, and in the hot summers, the proximity of the Atlantic helps to moderate the high summer temperatures. In this privileged context, Dunique Marbella will be erected, just 4 kilometers east of the city center, in the prestigious area of Las Chapas. This quiet and residential area stands out for its beautiful beaches, recognized as some of the most beautiful in Marbella, for their extension and the glamour that surrounds them. Located on the beachfront, Dunique Marbella enjoys the privilege of having a dune reserve of high ecological value at its feet, acting as a natural barrier between the residential complex and the coast. This reserve not only protects the environment, but also creates a unique and welcoming atmosphere, along with the iconic beach bars and exclusive beach clubs. Dunique Marbella's commitment to the highest standards is reflected in all areas, especially in its impressive communal spaces. An extensive garden, meticulously designed by renowned architects, is home to two magnificent infinity pools, lounging areas and gazebos. The Social Club, with its innovative and avant-garde architecture, is located in the highest part of the project. Here you can enjoy a complete SPA, an indoor gym of 200 m2, an outdoor gym with yoga area, a coworking area and an indoor pool of almost Olympic dimensions. But, the crown jewel of this emblematic social club is its impressive infinity pool suspended more than 8 meters above the ground, offering panoramic sea and mountain views, while enjoying a refreshing drink at the glamorous cocktail bar that surrounds it. #ref:CBSH100
From 4.480.000 €
Brand new luxury villas in Marbella
Las Chapas - El Rosario

Brand new luxury villas in Marbella

Welcome to Villas Sirocco, a new development of four independent luxury villas located in the coveted area of Marbella East, just meters from the best beaches on the Costa del Sol. These elegant villas stand out for their modern architecture, with large windows that seamlessly integrate the interior spaces with the sea views from the deck. Designed for maximum comfort and privacy, each villa offers four en-suite bedrooms, four bathrooms, and open spaces to enjoy the Mediterranean lifestyle. The villas have a built area of up to 457 m², spread over three floors, and are set on plots ranging from 500 m² to 678 m². The outdoor areas include spacious terraces, private landscaped gardens, an infinity pool, and a sun terrace, perfect for relaxing and enjoying Marbella's sunny climate. Additionally, the villas are equipped with a private gym, sauna, double garage, and a game room for family entertainment. The location is unbeatable, just minutes from exclusive beach clubs like Nikki Beach and Siroko Beach Club, renowned golf courses like Santa Clara Golf and Marbella Golf Country Club, and all the amenities Marbella has to offer. These villas combine tranquility, luxury, and the convenience of being close to everything. If you're looking for a property with modern amenities in a coastal setting, Villas Sirocco is the perfect choice. Contact us today for more details and to schedule a private tour of these exclusive villas. #ref:CBSH233
From 3.400.000 €

Recently viewed properties

Luxury apartment in Tres Torres Barcelona
Les Tres Torres

Luxury apartment in Tres Torres Barcelona

400 m²Size55 Bathrooms
Discover an exclusive apartment in a unique building in Barcelona, where luxury and comfort meet in every detail. This spectacular property is in the prestigious Tres Torres area, just above Via Augusta and steps away from the charming Sarrià market. Apartment Features: Size: 400 m² optimally distributed into day and night zones. Layout: Each floor has only one apartment, ensuring privacy and exclusivity. Security: 24-hour surveillance. Parking: 4 large parking spaces and two storage spaces are included. Day Zone: Upon entering, you are welcomed by an elegant hall with a distributor. The front area, facing south, includes a spacious living room and a TV room with high ceilings that allow natural light to flood the space. Additionally, a separate dining room has direct access to a fully equipped office kitchen and a complete service area. For added convenience, there is also a guest bathroom. Night Zone: The sleeping area features an impressive master suite with a walk-in closet and an anteroom, which is ideal for use as an office. Additionally, the apartment offers 3 more bedrooms and two full bathrooms, all in perfect condition. High-quality finishes include parquet floors and air conditioning, ensuring maximum comfort throughout the year. Location: Tres Torres is one of Barcelona's most exclusive areas, known for its tranquility and excellent connectivity. Its proximity to Via Augusta and the Sarrià market provides easy access to services, shops, and high-quality dining options. Don't miss the opportunity to live in one of the most unique buildings in Barcelona. #ref:CBES2271
4.950.000 €
Development of spectacular apartments in Benahavís
El Paraíso

Development of spectacular apartments in Benahavís

Located in the prestigious municipality of Benahavís, we present this new residential project, consisting of 60 spacious and bright apartments, each with garage space and private storage room. The homes, which start at 103 m² of living space and have terraces of 33 m², have been designed to maximize the comfort and enjoyment of its residents in an incomparable natural environment. This exclusive residential complex is part of the renowned private complex La Hacienda del Señorío de Cifuentes, sharing with it its four swimming pools surrounded by lush gardens, elegant fountains and a bar, all in a private enclosure with surveillance and an exclusive concierge service. Located in one of the quietest and safest areas of the Costa del Sol, it is integrated in the macro urbanization of Los Jaralillos, in a privileged position that offers panoramic views of the prestigious golf courses of Atalaya and El Paraiso, as well as the majestic bay of Marbella. This complex consists of 5 buildings, each with only 12 apartments of 2 and 3 bedrooms, all with large private terraces. Perched on a breathtakingly beautiful hillside, each apartment faces southeast to capture views of the golf valley and the bay of Marbella, providing its residents with an atmosphere of peace and security unmatched in the area. The terraces, in landscape format, are harmoniously integrated with the living rooms through large windows, optimizing the entry of natural light and framing the spectacular views of the surroundings. This design allows each home to be in constant connection with the landscape, creating a climate of relaxation and serenity for its residents. The homes are delivered fully equipped, ready to move into, with a careful selection of materials and high-end finishes. The modern and sophisticated Mediterranean-style interior aesthetics reinforce the exclusivity and prestige of this resort, turning each space into a luxury experience, surrounded by natural beauty. #ref:CBSH54
From 635.000 €
House 4 Bedrooms Sale Ordino
Coll d'Ordino

House 4 Bedrooms Sale Ordino

480 m²Size45 Bathrooms
We are pleased to present the new construction of 'LES NERES D'ORDINO' homes, an exclusive residential project consisting of 5 luxury homes located in a fantastic location in Ordino, within walking distance to the centre of Ordino.~~The homes have a practical and functional layout, with all the comforts and using high quality finishes:~Heating system using a geothermal heat pump that is distributed through underfloor heating throughout the home, with additional towel racks in the bathrooms.~Mechanical ventilation system with heat recovery~In the garage, pre-installation for charging electric vehicles~Home automation to remotely control heating, lights, access door... with scalable and customised options on demand.~Interior doors from the CARRÉ, NORMA or similar brand~Parking door from HORMANN or similar~Kitchen with GAGGENAU or similar appliances, and kitchen furniture from BULTHAUP or similar.~Wheelchair accessible lift~Pre-installation of fireplace~Installation of a photovoltaic solar energy system.~All the houses are divided into four floors connected by a lift and a stairwell and have surfaces from 300 square metres of living space plus 200 m2 of garage; In addition, each house has its own porch, patio and terrace.~~The garages are on the ground floor and can accommodate 5-6 cars. The installation room and laundry area are also located on this floor.~~On the first floor we find the day area, with a surface area of 100 to 115 m2 depending on the house with a large living room, dining room and fully equipped designer kitchen, and guest bathroom. This floor is designed to enjoy with family and friends and to give a feeling of warmth and spaciousness, the space has large windows that guarantee the entry of sun and natural light. From this floor you can access the garden and terrace.~~On the second floor we find the sleeping area, with 3 large double bedrooms and 3 full bathrooms.~~On the third and last floor we find the main room, with a dimension of between 82 and 90 m2. It was initially conceived with a bedroom area and a study area, with two full bathrooms.~~DO NOT hesitate to contact us for any additional information you may require. #ref:04270/5210
2.300.000 €
Wonderful New Build Penthouse with Private Solarium
Las Marinas / Les Marines

Wonderful New Build Penthouse with Private Solarium

61 m²Size32 Bathrooms
We present this exclusive penthouse with 2 bedrooms and 2 bathrooms in the new Victoria IV development, a unique home that stands out for its spaciousness, luminosity and, above all, for having a spectacular private solarium: an outdoor space that elevates the experience of living on the coast. Designed under criteria of quality, energy efficiency and comfort, this penthouse is ideal both as a permanent residence and as an investment. Its intelligent layout integrates a spacious living-dining room with large windows that open onto a main terrace and guarantee natural light throughout the day. The kitchen, modern and functional, is fully furnished and equipped, and integrates perfectly into the day area. The private solarium, located on the top floor, is the real protagonist: a versatile space where you can enjoy the sun, organise outdoor meals or create a personal oasis with open views. The master bedroom includes an en-suite bathroom and a fully equipped built-in wardrobe with LED lighting. The second bedroom also has a built-in wardrobe. Both bathrooms have suspended toilets, a shower tray with a screen and a washbasin cabinet with a mirror. Among the qualities highlighted: - Motorized blinds in living room and bedrooms - PVC exterior carpentry with thermal break and double glazing Climalit - Porcelain flooring throughout the house - Armored entrance door - Pre-installation of ducted air conditioning - Aerothermal system for hot water In addition, it includes a parking space with pre-installation for charging electric vehicles and access to common areas with a swimming pool, gardens, children's area and video intercom. Price from €399,000 to €499,000, depending on surface area and orientation. An exclusive home in one of the best residential areas of Dénia, close to all services and a few minutes from the sea. #ref:CBS915
499.000 €
Modern luxury villa in prestigious Nueva Andalucía, Las Brisas
Nueva Andalucía

Modern luxury villa in prestigious Nueva Andalucía, Las Brisas

648 m²Size1.581 m²Plot55 Bathrooms
This stunning villa, located in the heart of Nueva Andalucía's Las Brisas, offers breathtaking views of La Concha mountain and the Mediterranean Sea. Designed by a renowned architectural firm and developed by the Nordi Group, the home seamlessly blends Scandinavian elegance with high-end comfort. Spanning 648 m² across three levels, the villa is bathed in natural light and boasts panoramic vistas from nearly every room. Featuring top-of-the-line Siemens appliances, oak flooring, and a warm, modern design, the ground floor includes a sleek kitchen, open-plan living and dining areas, a guest bedroom with en-suite, and a guest WC. Two additional en-suite bedrooms are found on the lower level, along with a vibrant entertainment area complete with a bar, cinema, pool table, wine cellar, gym, sauna, and an extra guest suite. The upper level is dedicated to a luxurious master suite, complete with walk-in closet, double bathroom, outdoor shower, and direct pool access. Outdoor spaces include multiple terraces, a private garden, and a heated saltwater poolall designed to maximize enjoyment of the spectacular sea and mountain views. Just minutes from shops, beaches, schools, and golf, the villa offers convenience alongside luxury. Features include covered parking, ample storage, modern furnishings, high-end security, and double glazing. Set in Marbella's exclusive 'Golf Valley,' Nueva Andalucía is known for its upscale lifestyle, excellent schools, proximity to Puerto Banús, and array of sports, dining, and shopping options. This villa is a rare opportunity to own a contemporary masterpiece in one of Marbella's most desirable neighborhoods. #ref:CBSH437
6.900.000 €
Apartment 2 Bedrooms Sale Encamp
Pas de la Casa

Apartment 2 Bedrooms Sale Encamp

90 m²Size22 Bathrooms
GALÍ Real Estate is pleased to present the fantastic housing development LA CALCINERA, in Encamp, accessible just a few minutes from the center of Andorra. Its excellent qualities give it a great real investment opportunity for anyone who wants to invest in quality of life or who wants to have a new home.~The construction consists of 9 floors, with 60 homes, with a modern exterior design integrating perfectly into the environment.~~~Regarding the qualities, it is worth highlighting:~~PAVEMENTS~The entire floor is laminated parquet. Except the bathrooms that are in porcelain stoneware.~~KITCHEN EQUIPMENT~Wooden furniture with melamine. Nolte brand or similar. Silestone work area equipped with vitro, oven, microwave, dishwasher and fridge.~~TERRACES/BALCONIES~We have several real estate units that have a semi-covered space.~~EXTERNAL WOODWORK~PVC windows with thermal break with triple glazing. Anthracite on the outside and white on the inside. Aluminum or fuscolit electric shutters.~~BATHROOM EQUIPMENT~White Roca or similar toilets with single-lever taps. Built-in sinks and faucets from the rock house or similar and with a base unit.~~INTERIOR CARPENTRY~Doors, DM plinth and fitted wardrobes with white lacquered wood.~~HEATING/DHW~Radiant floor supported with aerothermal energy or similar. Hot water tank supported by aerothermal energy~~EXTERIOR FACADE~The facades of the car park are made of stone from the country, irregular and joint. Those of the houses have two different colors, ceramic or similar ventilated façade. This one has PIR or similar type insulation.~~TERRACE~All the perimeter railings are made of iron painted in black oxide and with a handrail and those closing the terrace itself as well. Terrace flooring is 40x40 extruded porcelain stoneware in a color to choose from.~The entire floor is laminated parquet. Except the bathrooms that are in porcelain stoneware.~~KITCHEN EQUIPMENT~Wooden furniture with melamine. Nolte brand or similar. Silestone work area equipped with vitro, oven, microwave, dishwasher and fridge.~~TERRACES/BALCONIES~We have several real estate units that have a semi-covered space.~~EXTERNAL WOODWORK~PVC windows with thermal break with triple glazing. Anthracite on the outside and white on the inside. Aluminum or fuscolit electric shutters.~~BATHROOM EQUIPMENT~White Roca or similar toilets with single-lever taps. Built-in sinks and faucets from the rock house or similar and with a base unit.~~INTERIOR CARPENTRY~Doors, DM plinth and fitted wardrobes with white lacquered wood.~~HEATING/DHW~Radiant floor supported with aerothermal energy or similar. Hot water tank supported by aerothermal energy~~EXTERIOR FACADE~The facades of the car park are made of stone from the country, irregular and joint. Those of the houses have two different colors, ceramic or similar ventilated façade. This one has PIR or similar type insulation.~~TERRACE~All the perimeter railings are made of iron painted in black oxide and with a handrail and those closing the terrace itself as well. Terrace flooring is 40x40 extruded porcelain stoneware, color to choose from. #ref:04393/5210
460.000 €
Exclusive beachfront commercial property opposite Marbella marina
Marbella Centro

Exclusive beachfront commercial property opposite Marbella marina

293 m²Size2 Bathrooms
This exceptional commercial premises enjoys a privileged location directly on Marbella's Paseo Marítimo, just opposite the marina. Set in one of the city's most vibrant areas, it benefits from year-round foot traffic and outstanding visibility, surrounded by renowned restaurants, boutiques, hotels, and leisure venues that draw both locals and international visitors. Spanning 280m² of built space, the property offers a bright and airy open-plan interior with large windows that flood the space with natural light. Its flexible layout allows for a wide variety of useswhether retail, offices, wellness clinics, coworking spaces, or service-based businesses. The space is easily adaptable and can be reconfigured or divided to meet operational needs. Located on the southwest corner of the Marbella 2000 building, the premises enjoy a private entrance and excellent accessibility. Public transport, parking, and city services are all nearby. The building itself provides 24-hour security and concierge service, with an active commercial presence on the ground floor that enhances footfall and visibility. This property presents a rare investment opportunity in one of Marbella's most desirable commercial zones. Whether you're an entrepreneur seeking a prime location or an investor looking for an income-generating asset, this space offers strong rental demand and long-term capital appreciation. Currently registered as an office, the property may also be eligible for conversion into a residential unit (subject to regulatory approval), offering additional potential for buyers interested in a unique beachfront home right in the heart of Marbella. With its unmatched location, generous dimensions, and flexible design, this is a rare opportunity on Marbella's Golden Coastideal for business, investment, or future residential transformation. For further information or to arrange a private viewing, please don't hesitate to contact us. Properties like this are seldom on the market. #ref:CBSH969
650.000 €
Spectacular designer house for sale in Vallvidrera with garden and pool
Vallvidrera - Tibidabo - Les Planes

Spectacular designer house for sale in Vallvidrera with garden and pool

439 m²Size563 m²Plot43 Bathrooms
Spectacular contemporary design house in Vallvidrera, designed by architect Norman Cinnamond, built in 2000. The property, located in an exclusive community of 5 houses, offers panoramic views of Barcelona and is close to the city center and Sarrià via the funicular. The house has three floors. On the main floor, a spacious hallway leads to an impressive living-dining room with access to a 90 m² terrace offering panoramic views of Barcelona. The fully equipped kitchen has a pantry and laundry area with a separate entrance. Additionally, on this floor, there is a bedroom with a bathroom, which can be converted into an additional bedroom, and access to the garage with space for two cars from inside the house. On the upper floor, the sleeping area includes two large bedrooms with dressing rooms and full bathrooms, flooded with natural light and incredible city views. On the lower floor, accessible both by stairs from the main floor and by a garden path from the porch, there is a 115 m² summer apartment with dressing room and full bathroom, with independent access. From here, there is direct access to the garden area, swimming pool, utility room, and a small storage room. The house, with a facade clad in natural stone and slate floors on the noble floor and wood on the upper floor, offers a timeless design and high-quality materials. It features radiant heating throughout, ducted air conditioning, and quality exterior closures. We are facing an extraordinary residence, an architectural masterpiece that few will fully appreciate. Designed in a fan shape, this house offers the possibility to enjoy panoramic views from any point, providing a unique perspective in every corner. The large windows, designed with dimensions larger than usual, have been strategically placed on all floors to capture natural light and bathe each space with a unique luminosity. This careful attention to detail ensures a unique experience in every room. The spacious and well-distributed areas fill the house with a sense of comfort and serenity. Combined with the spectacular views it offers, this property becomes a sanctuary of tranquility and well-being, a truly exceptional place that invites relaxation and enjoyment to the fullest. In summary, this property is an exceptional jewel and the ideal choice for those looking to live in an exclusive location with excellent city connections and surrounded by nature. Located in Vallvidrera, an area that boasts the largest natural park in the city of Barcelona, the Collserola mountain range offers the perfect combination of tranquility and proximity to the city. The sale price does not include taxes or expenses arising from the transaction which, in accordance with current regulations, are payable by the buyer: (i) for second-hand properties, the Property Transfer Tax (ITP) at the rate applicable in the corresponding Autonomous Community; (ii) for newly built properties, VAT and Stamp Duty (AJD) in accordance with current regulations; (iii) notary and land registry fees; and (iv) administrative/processing fees if contracted. Availability to be agreed. The offer is subject to price changes or withdrawal from the market without prior notice. The information provided, including surface areas, is for guidance purposes only. Real estate brokerage fees shall be borne by the corresponding party in accordance with the signed agreement. Detailed and personalized information will be provided to any interested party prior to the payment of any deposit, in compliance with applicable national and regional regulations. #ref:CB4407LL
2.800.000 €
Elegant and Spacious 6-Bedroom Villa for Sale in Altos del Rodeo, Nueva Andalucía
Nueva Andalucía

Elegant and Spacious 6-Bedroom Villa for Sale in Altos del Rodeo, Nueva Andalucía

315 m²Size500 m²Plot65 Bathrooms
Elegant and Spacious 6-Bedroom Villa for Sale in Altos del Rodeo, Nueva Andalucía This elegant and spacious 6-bedroom villa is located in the prestigious residential area of Altos del Rodeo, Nueva Andalucía, just minutes from Puerto Banús and Marbella's finest amenities. Spread over three levels with 315 m² of built space, the property offers a unique opportunity to enjoy the perfect blend of classic Mediterranean architecture and modern lifestyle comforts on the Costa del Sol. Designed with both elegance and functionality in mind, the villa features five generous bedrooms, three of which have en-suite bathrooms. A sixth bedroom, currently used as an office, can easily serve as an additional bedroom, guest room, or creative space. A full bathroom and a guest toilet ensure comfort for both family life and entertaining visitors. Interiors are carefully designed with custom-made furniture and high-quality finishes, creating a warm and sophisticated atmosphere. A private sauna adds to the appeal, offering an oasis of relaxation within the home. The property includes a large terrace seamlessly connected to the private pool, creating the perfect space for outdoor relaxation, dining, and entertaining, complemented by a rooftop terrace and garden. Its orientation ensures abundant natural light and serene pool views, while the open-plan layout enhances the connection between indoor and outdoor spaces. The private garage includes an electric vehicle charging station, providing convenience for a modern and eco-friendly lifestyle. The villa is situated in a safe and tranquil neighborhood. The location benefits from proximity to key landmarks such as Real Club Pádel Marbella, Centro Plaza, and El Corte Inglés, as well as luxury shops, fine dining restaurants, and top golf courses like Guadalmina and Los Naranjos. A short drive takes you to Cortijo Blanco Beach, offering golden sands and crystal-clear waters. Families will appreciate the nearby prestigious international schools, including Aloha College and San José School, as well as reliable transport connections via local buses and taxis to Marbella, San Pedro, and surrounding areas. Originally built in 1990 and recently renovated, the villa combines traditional architecture with contemporary upgrades, enhancing its long-term value. Features such as the garage, storage rooms, and generous indoor and outdoor living areas complete this luxurious property. Whether seeking a permanent residence or a stylish holiday home, this villa offers a lifestyle defined by comfort, elegance, and strategic location, just minutes from Marbella's vibrant coastal life and its cultural and leisure amenities. #ref:CBSH1473
2.150.000 €
Coldwell Banker Art Real Estate
Urb. Coto de la Serena Local 7B,
29680, Estepona
De 10 a 19 hs
Newsletter

Find your home abroad with the support of the Coldwell Banker® network

Visit our global websites to learn more about your ideal property in the most exclusive destinations

We use our own and third-party cookies to make our website work safely and personalize its content. Likewise, we use cookies to measure and obtain data on your navigation and to adjust advertising to your tastes and preferences. Press the "Accept all" button to confirm that you have read and accepted the information presented. To manage or disable these cookies, click on "Configuration". For more information see our cookies policy.
Modify cookies
Technical and functional Always active
This website uses its own Cookies to collect information in order to improve our services. If you continue browsing, you accept their installation. The user has the possibility of configuring his browser, being able, if he so wishes, to prevent them from being installed on his hard drive, although he must bear in mind that such action may cause difficulties in navigating the website.
They allow the monitoring and analysis of the behavior of the users of this website. The information collected through this type of cookies is used to measure the activity of the web for the elaboration of user navigation profiles in order to introduce improvements based on the analysis of the usage data made by the users of the service. They allow us to save the user's preference information to improve the quality of our services and to offer a better experience through recommended products.
These cookies are used to store information about the preferences and personal choices of the user through the continuous observation of their browsing habits. Thanks to them, we can know the browsing habits on the website and display advertising related to the user's browsing profile.