Modern elegance by the sea - luxury villa just 300m from the beach, Marbesa, Marbella
size
408 m²
plot
670 m²
Bedrooms
5
Bathrooms
6
parking
2
terrace
252 m²
price
3,345,000 €
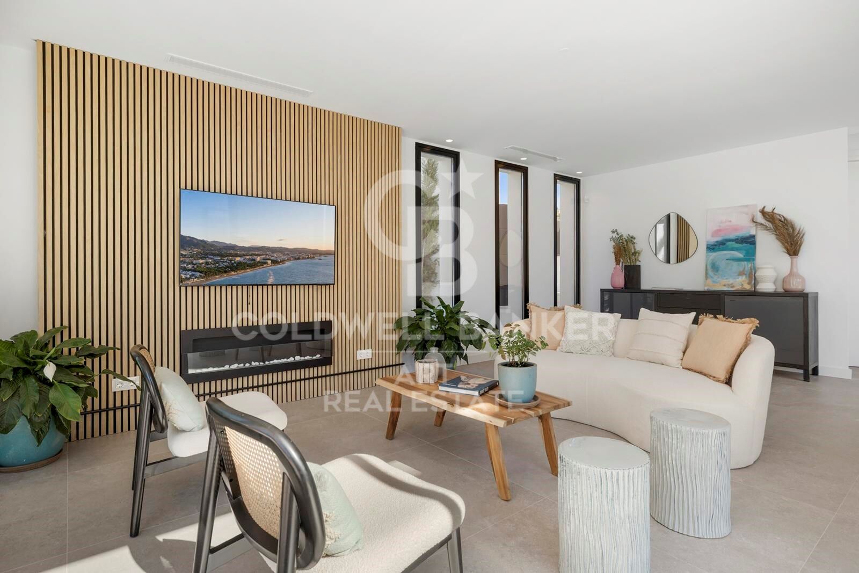
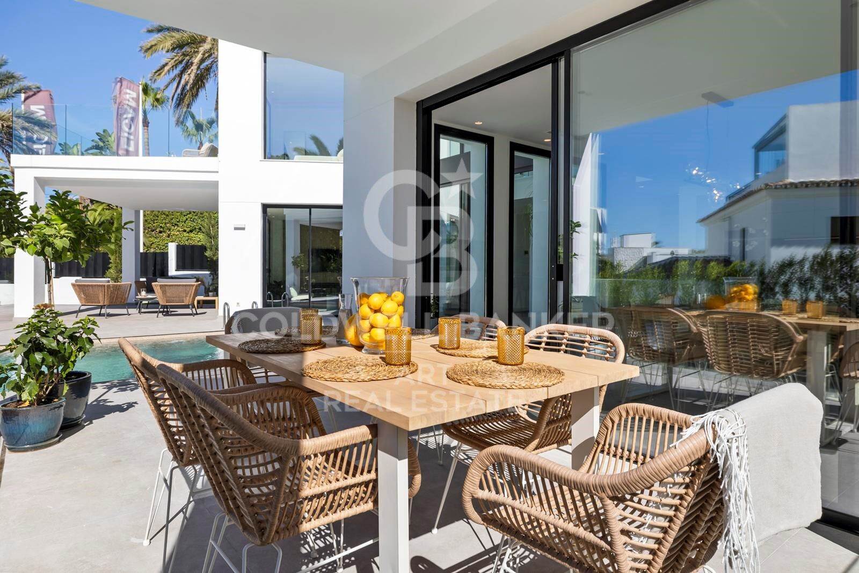
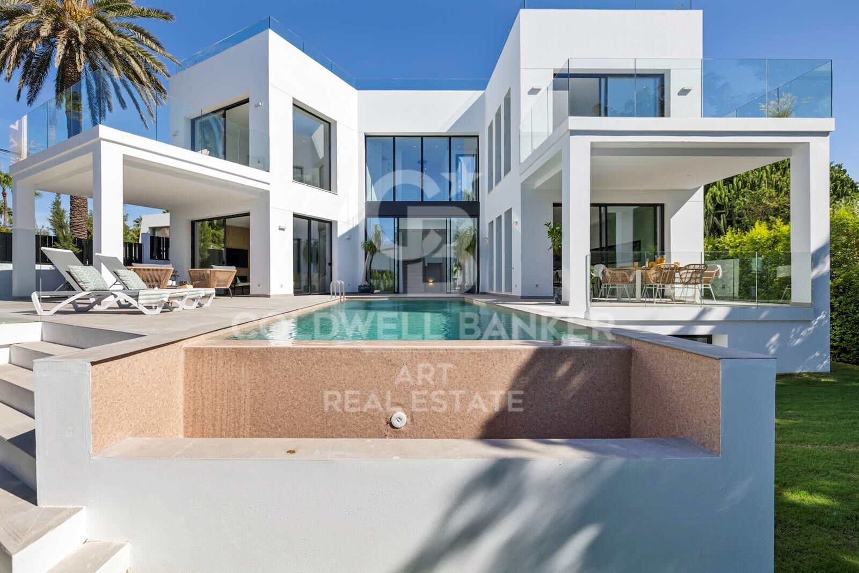
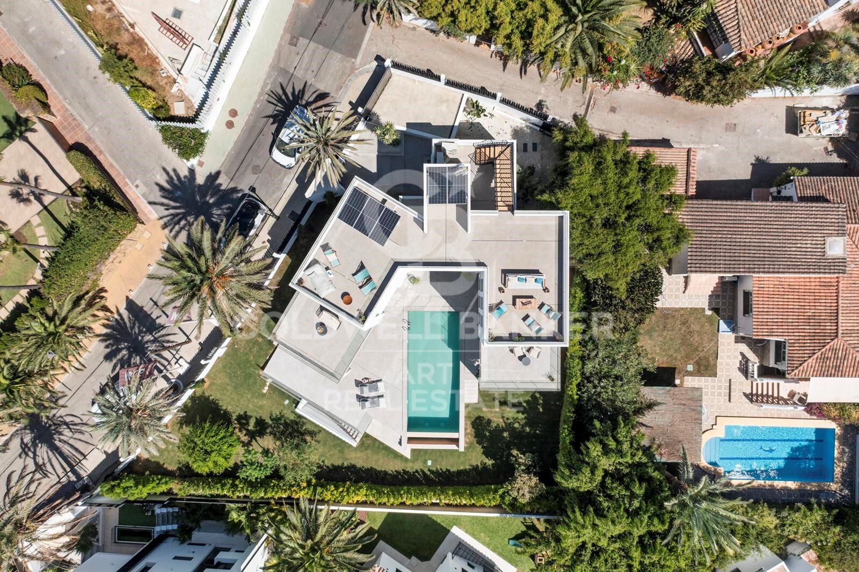
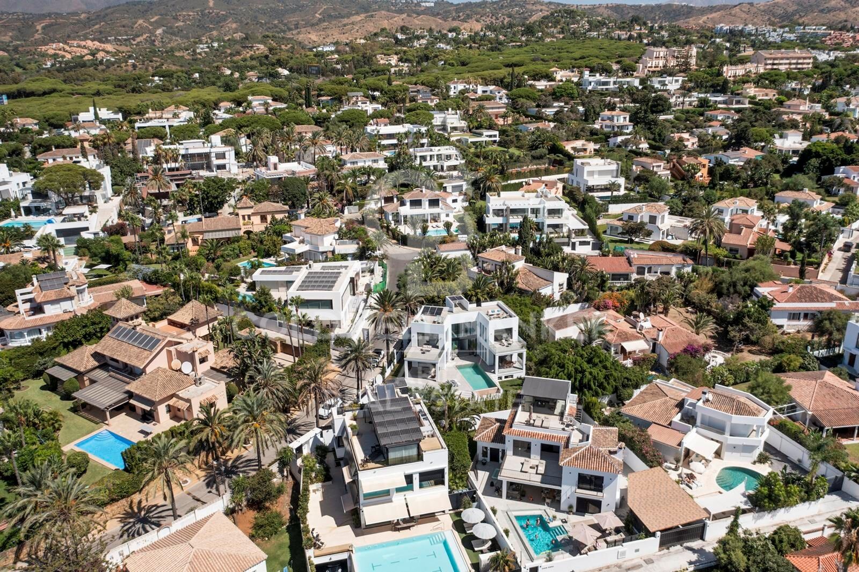
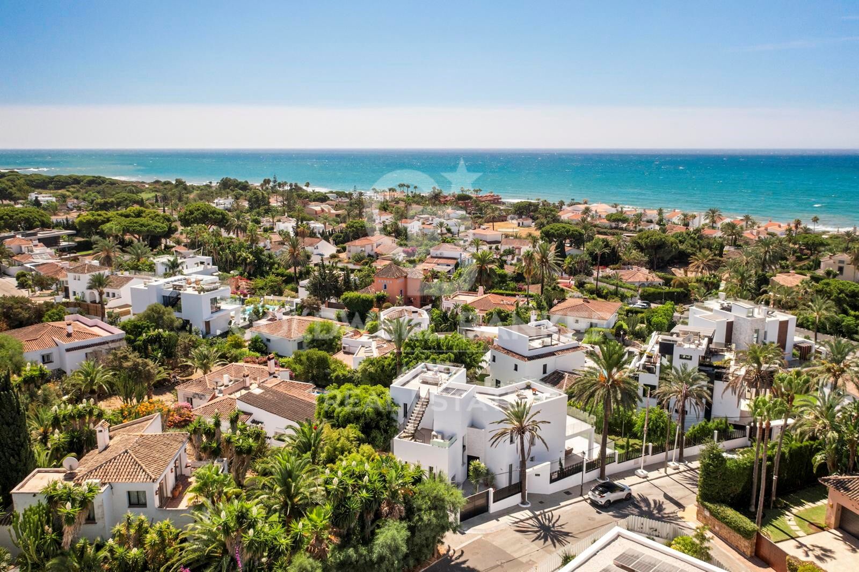
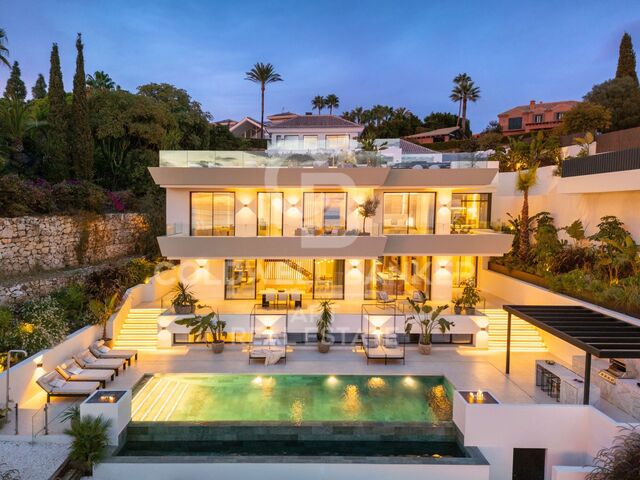
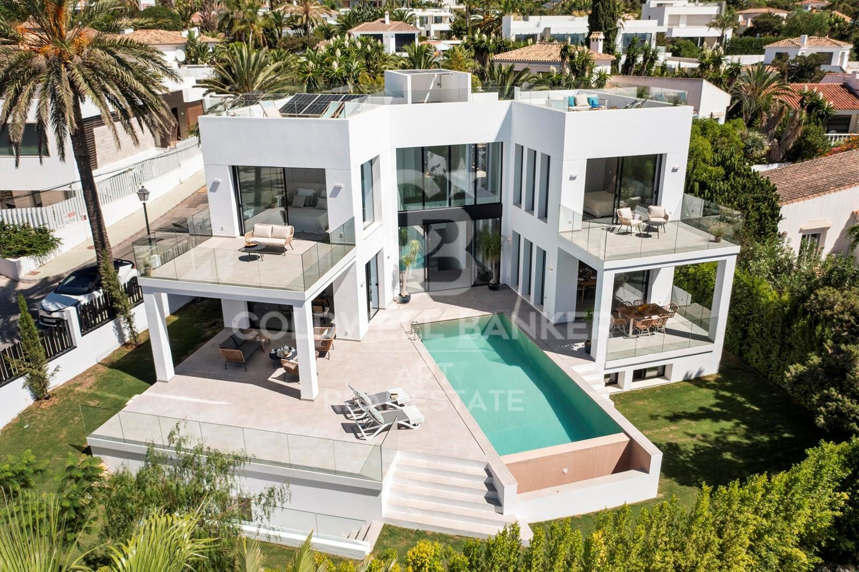
In the heart of Marbesa, one of East Marbella's most prestigious and peaceful neighborhoods, this exquisite independent luxury villa offers an exceptional lifestyle just 300 meters from the beach. Set on a generous 670 m² plot with 408 m² of meticulously crafted living space, the home seamlessly combines contemporary design with coastal charm.

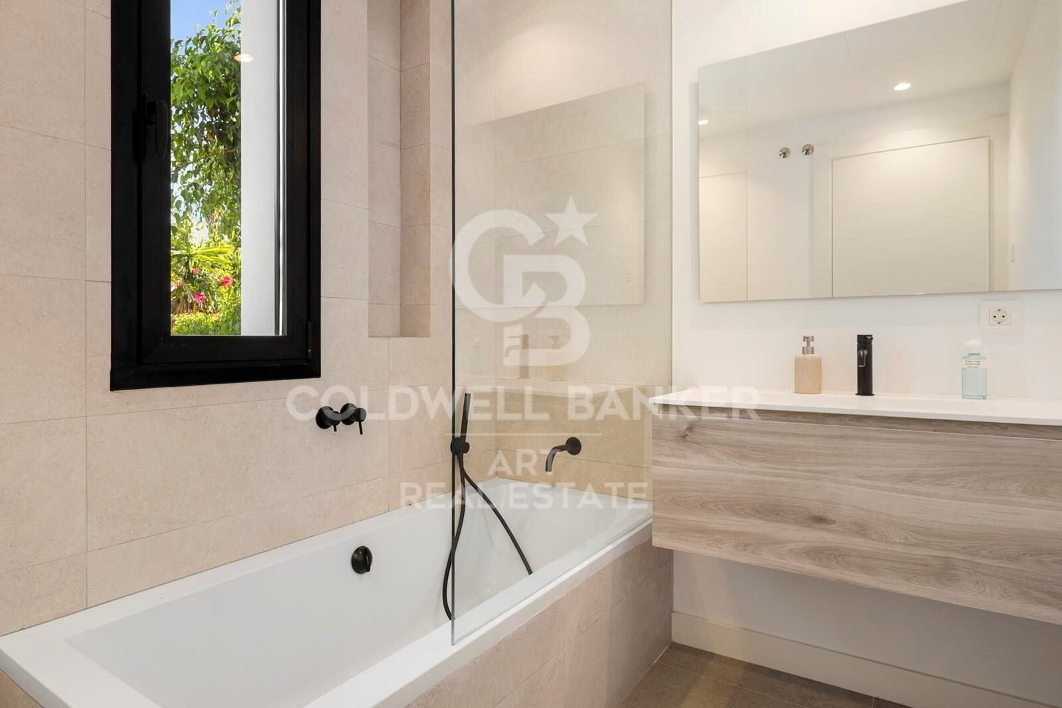
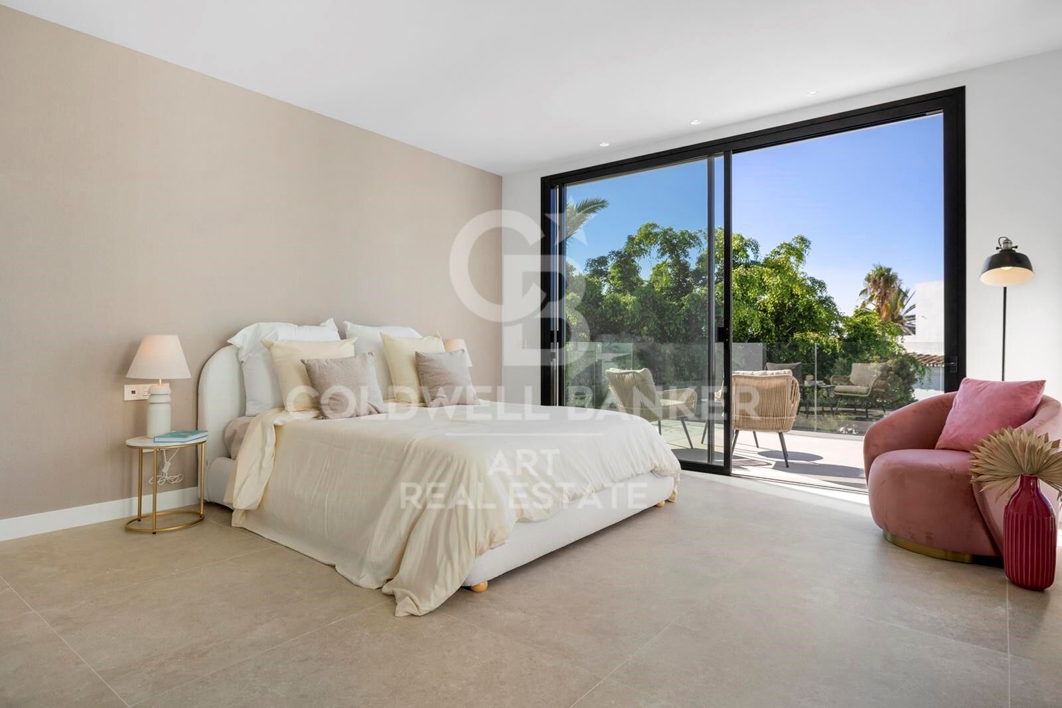
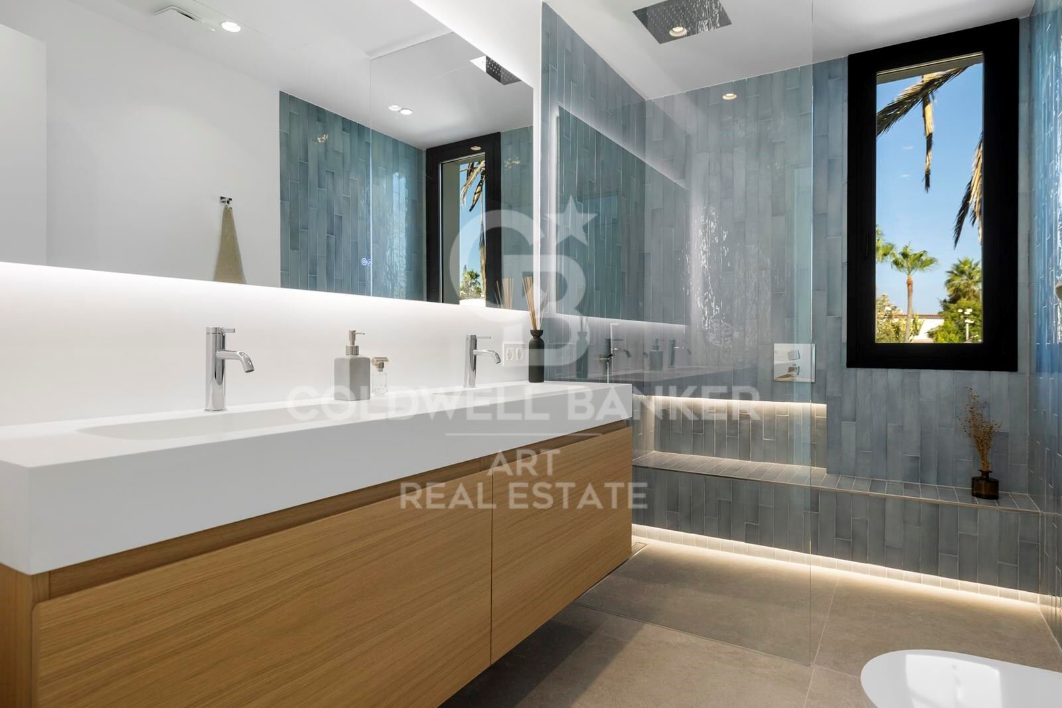
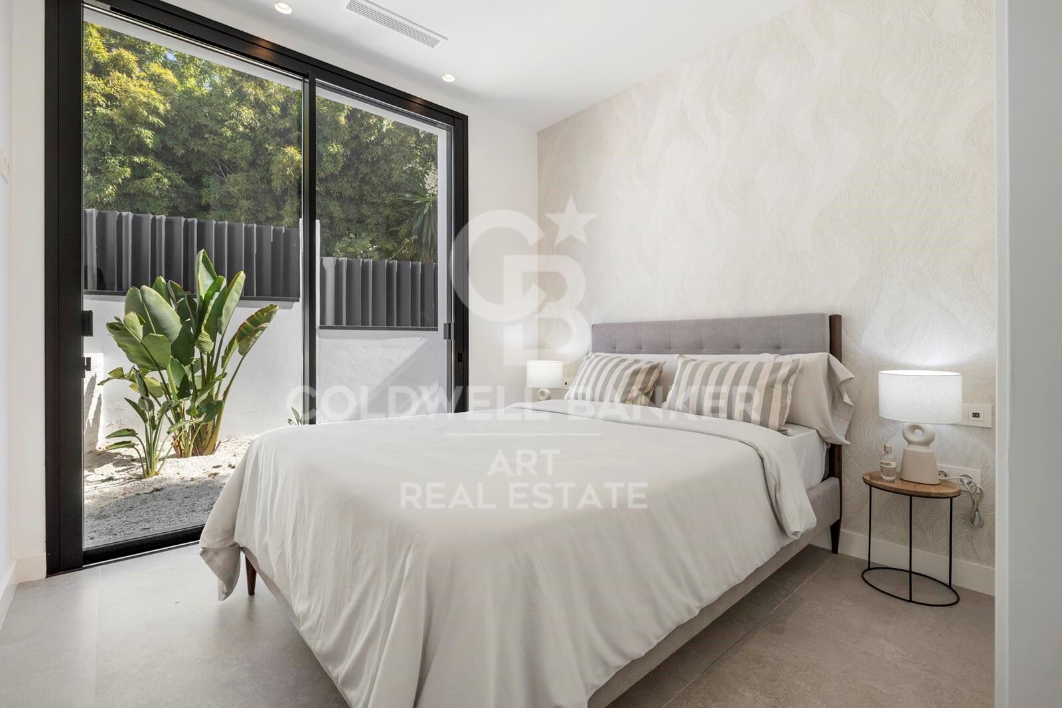
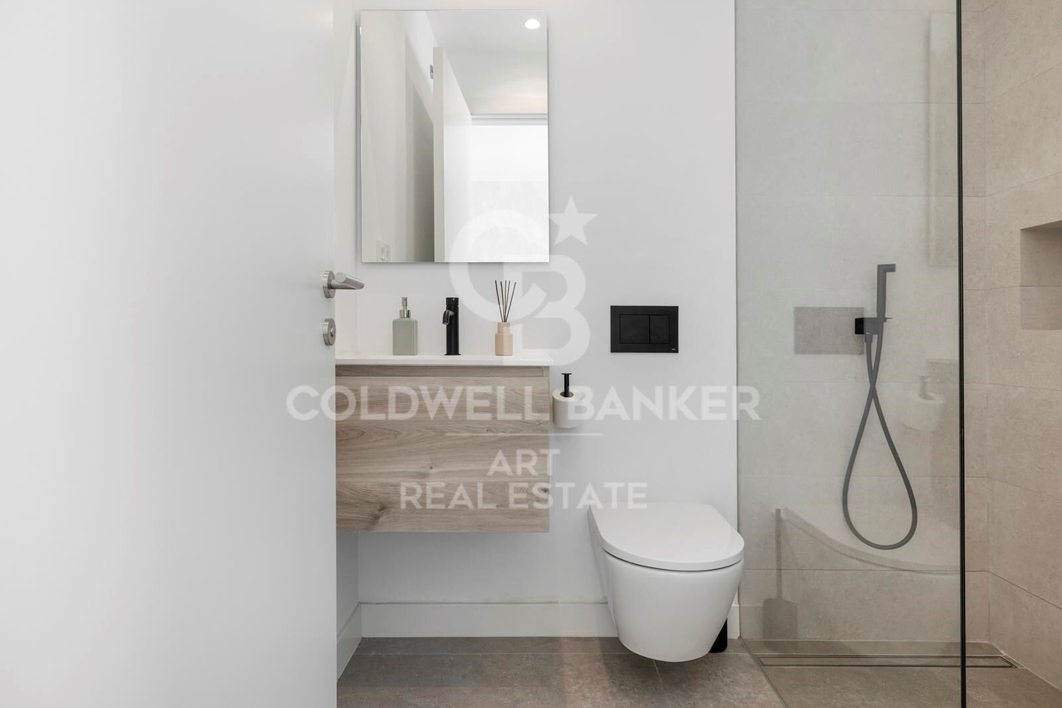
The villa boasts five spacious bedrooms, each designed to evoke a sense of comfort and sophistication. Five luxurious bathrooms, finished with premium materials, reflect the highest standards of modern living.

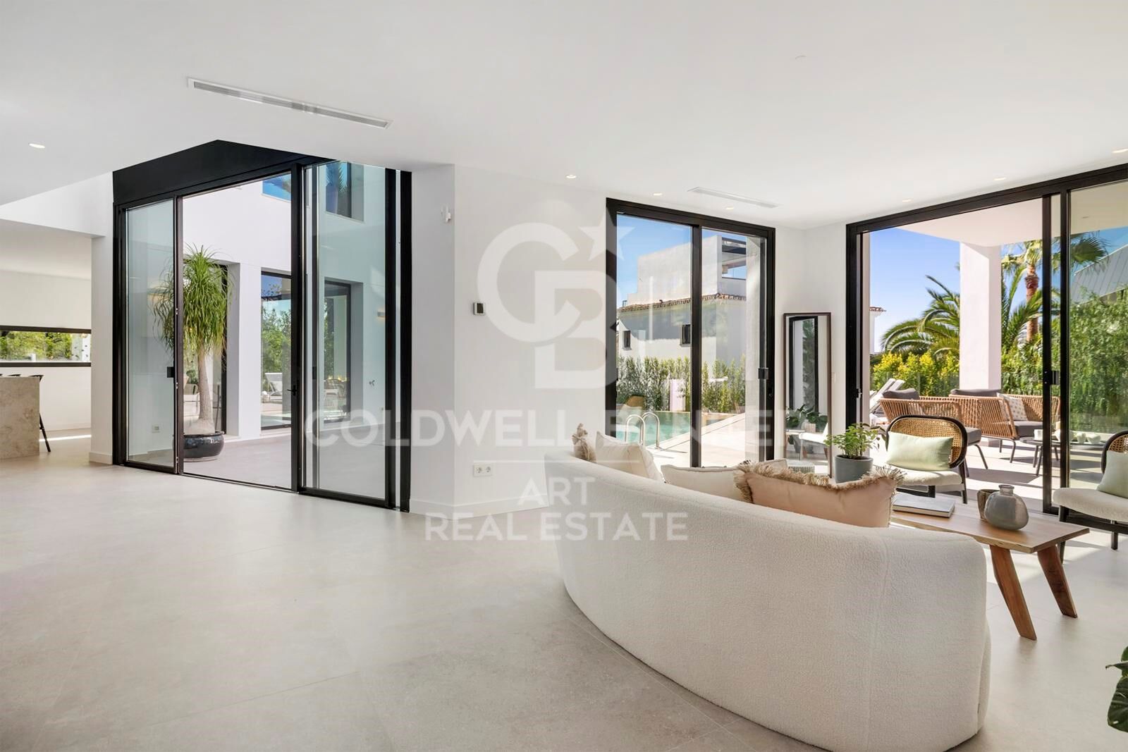
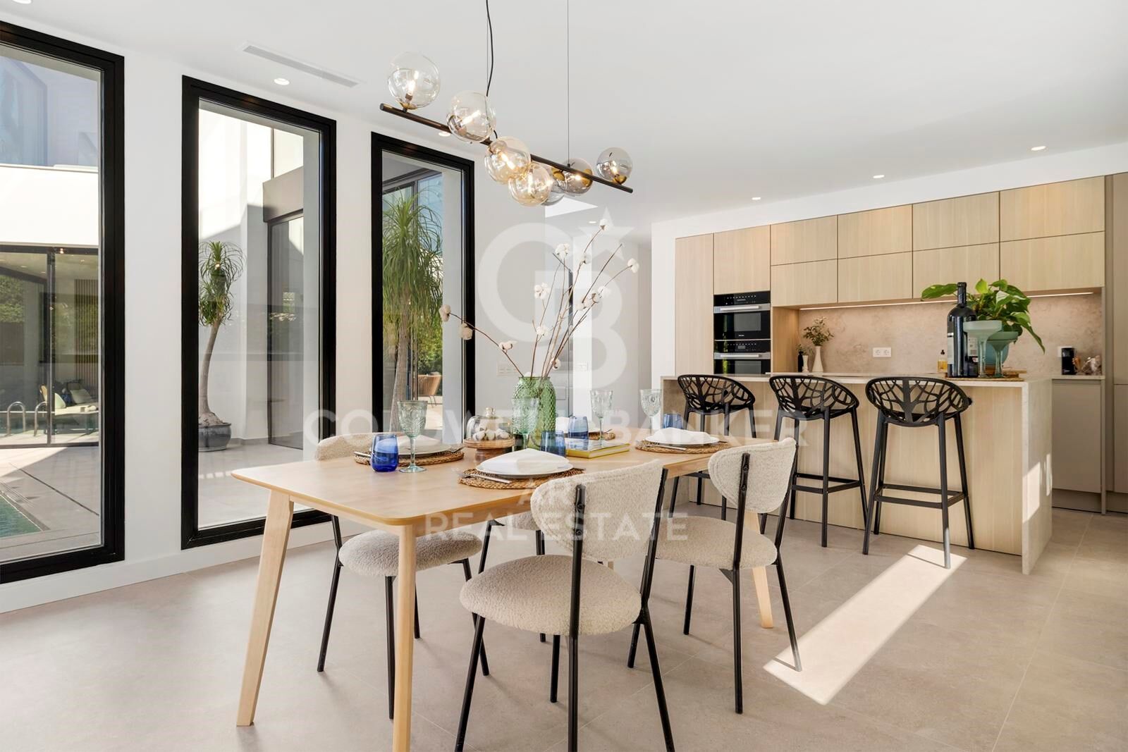
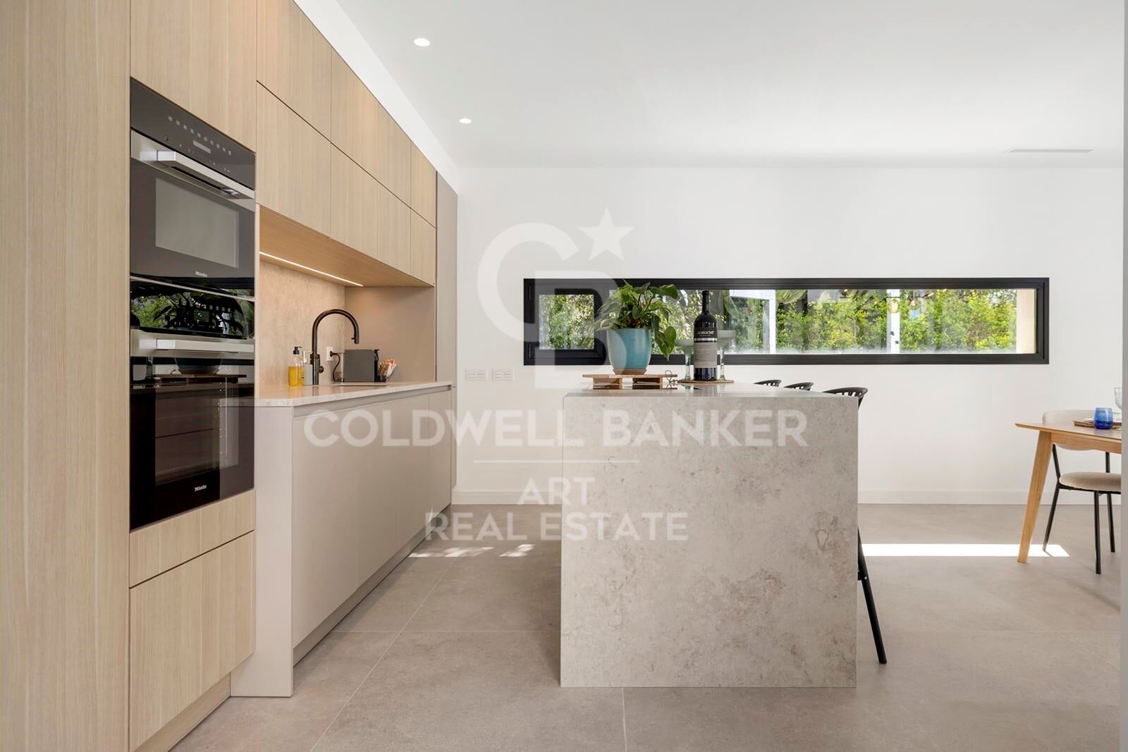
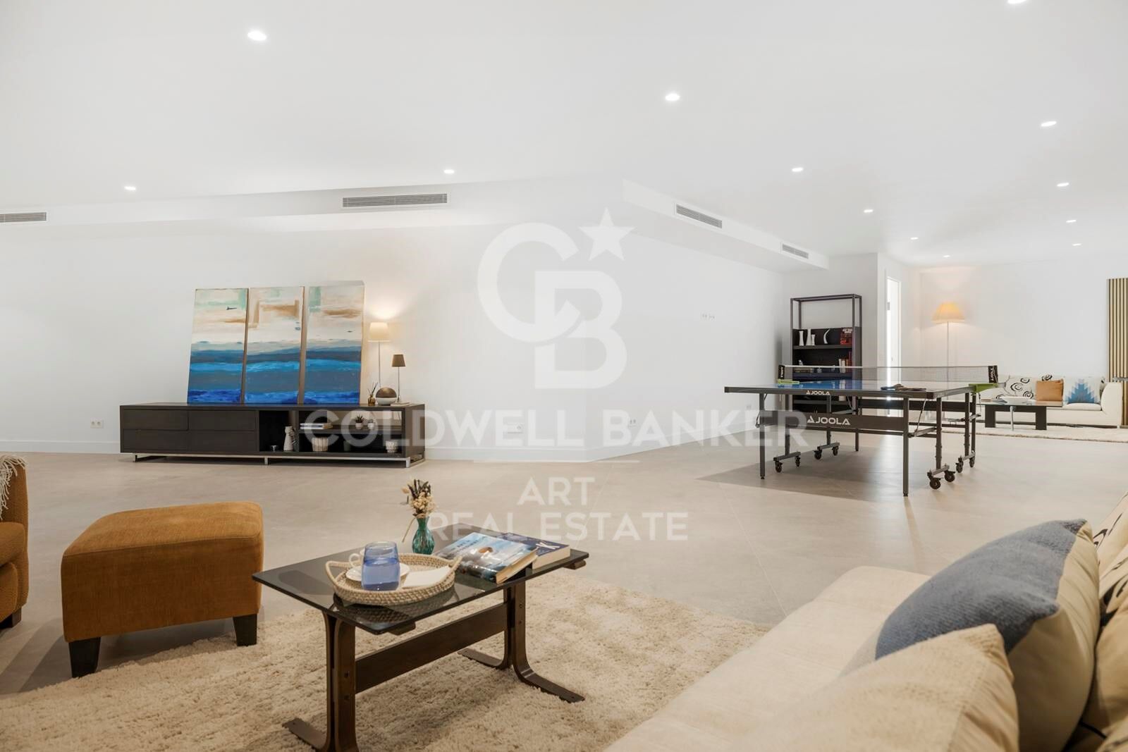
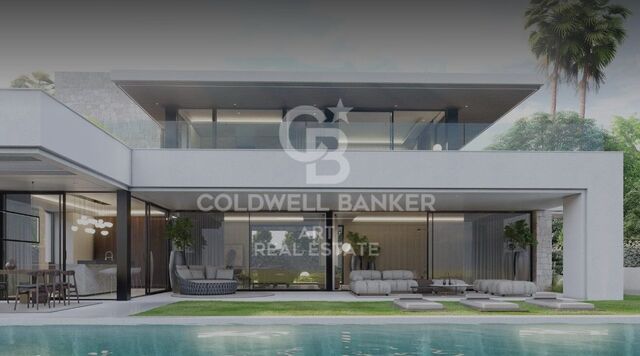
At the heart of the home lies a sleek open-plan kitchen, fully equipped with state-of-the-art appliances, ideal for both everyday living and entertaining. Bright and airy living spaces flow effortlessly into the outdoors, inviting in natural light and a sense of openness.

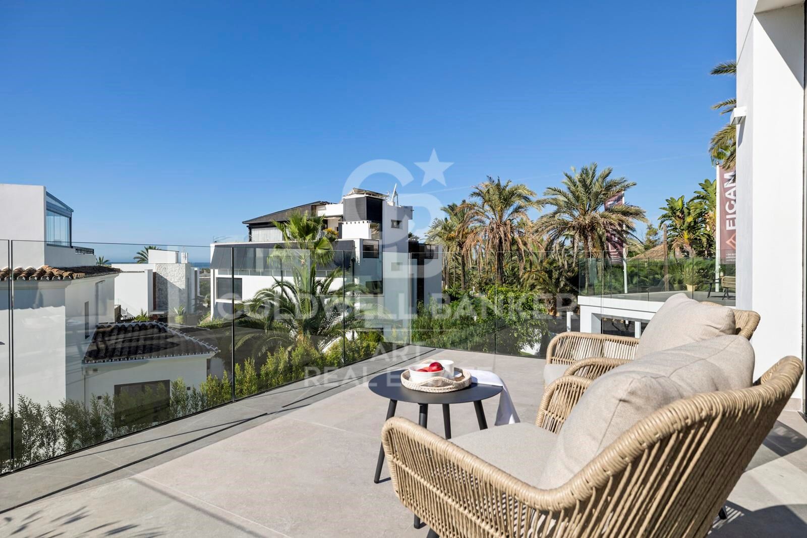
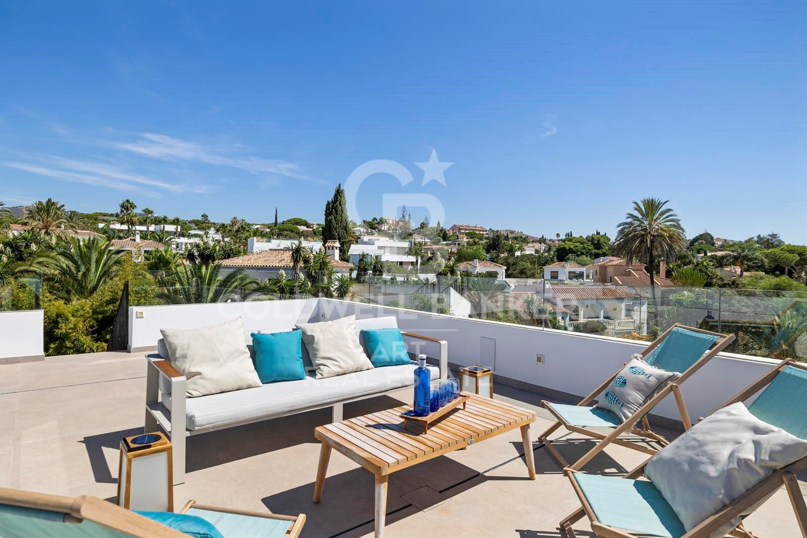
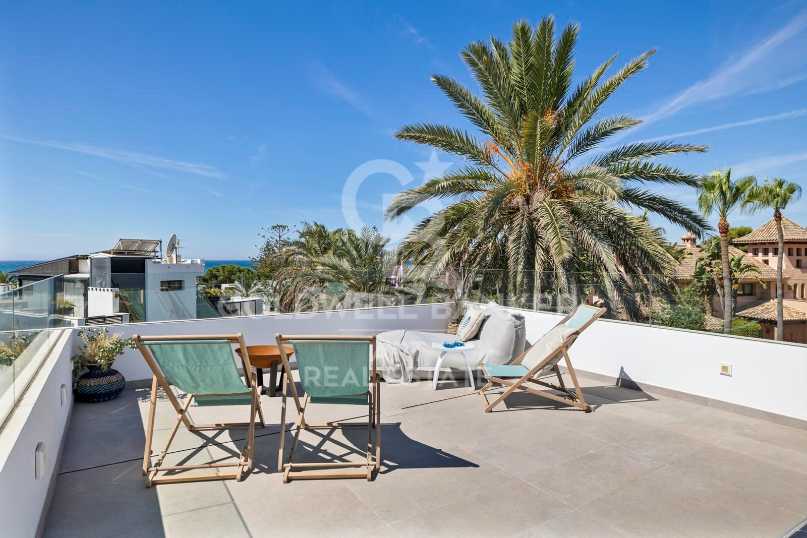
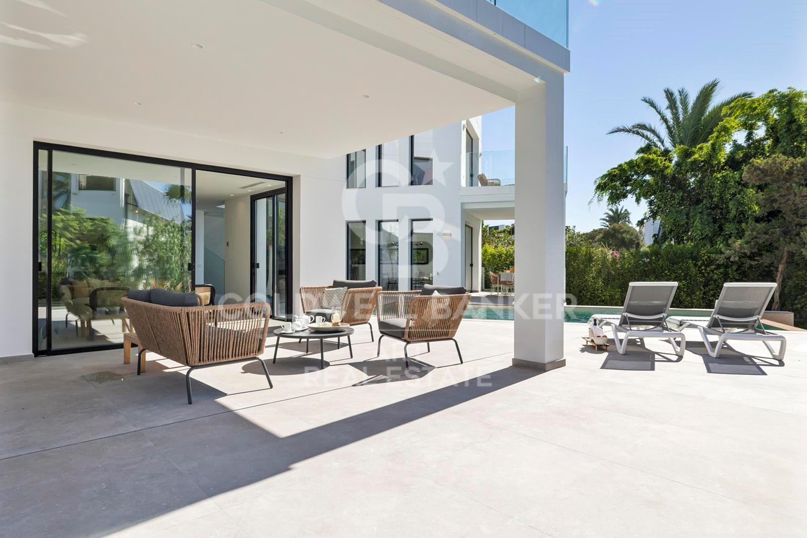
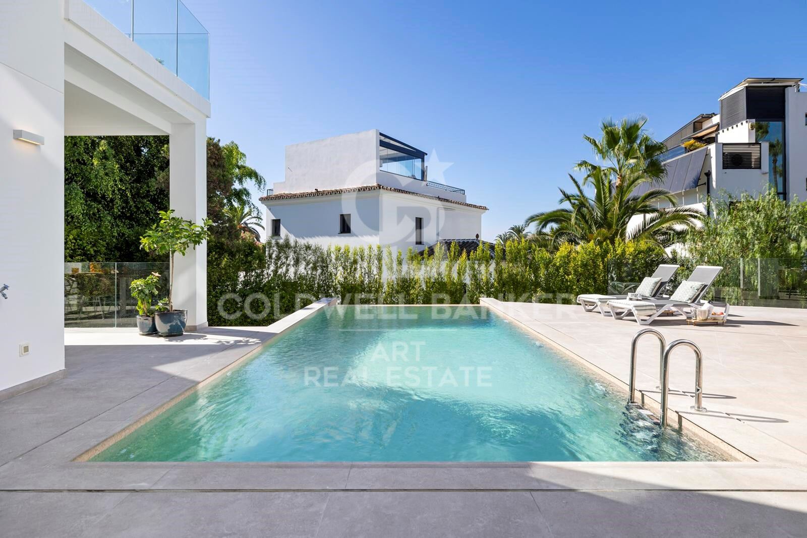
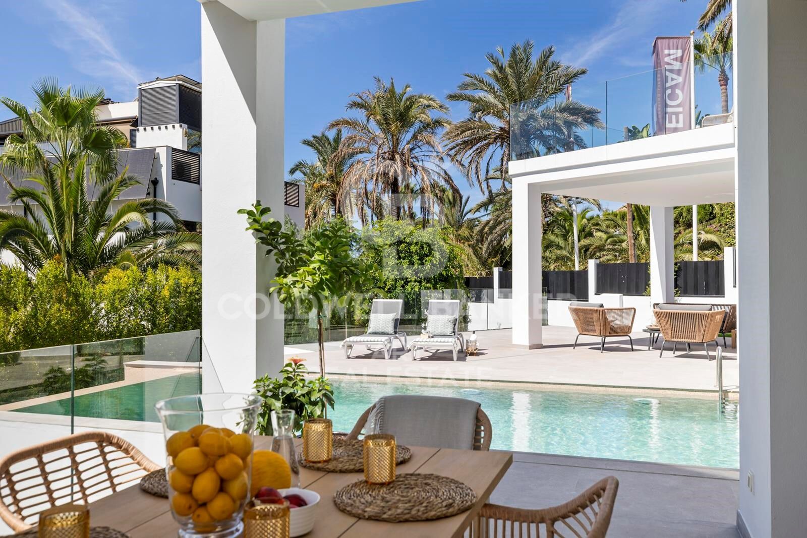
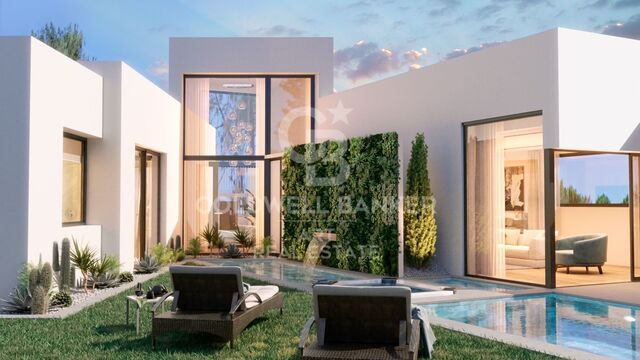
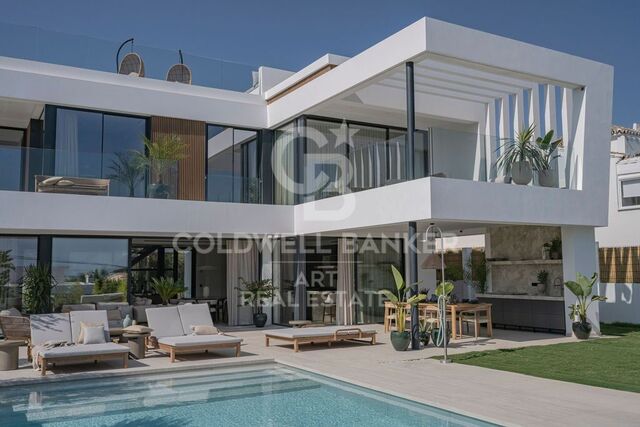
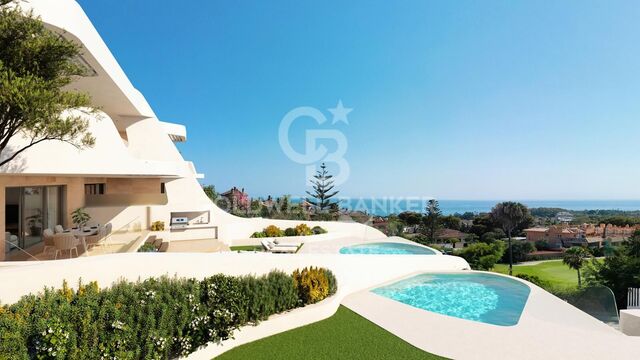
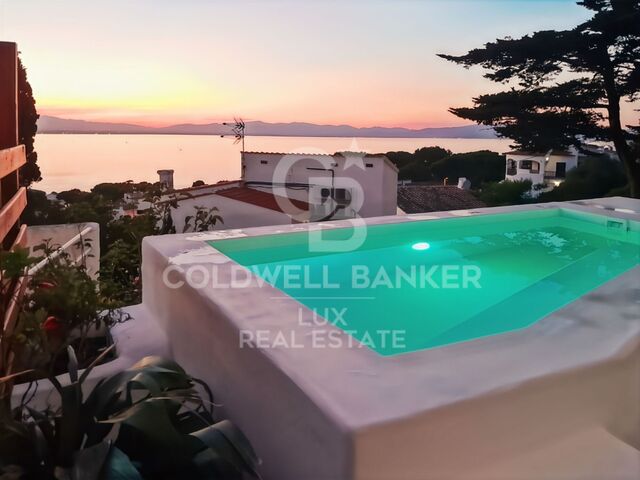
Step outside into your own private paradise, where a stunning infinity pool and manicured gardens set the scene for relaxation or al fresco dining. The expansive rooftop terrace, with panoramic sea views, offers a breathtaking setting for sunset gatherings or peaceful mornings.

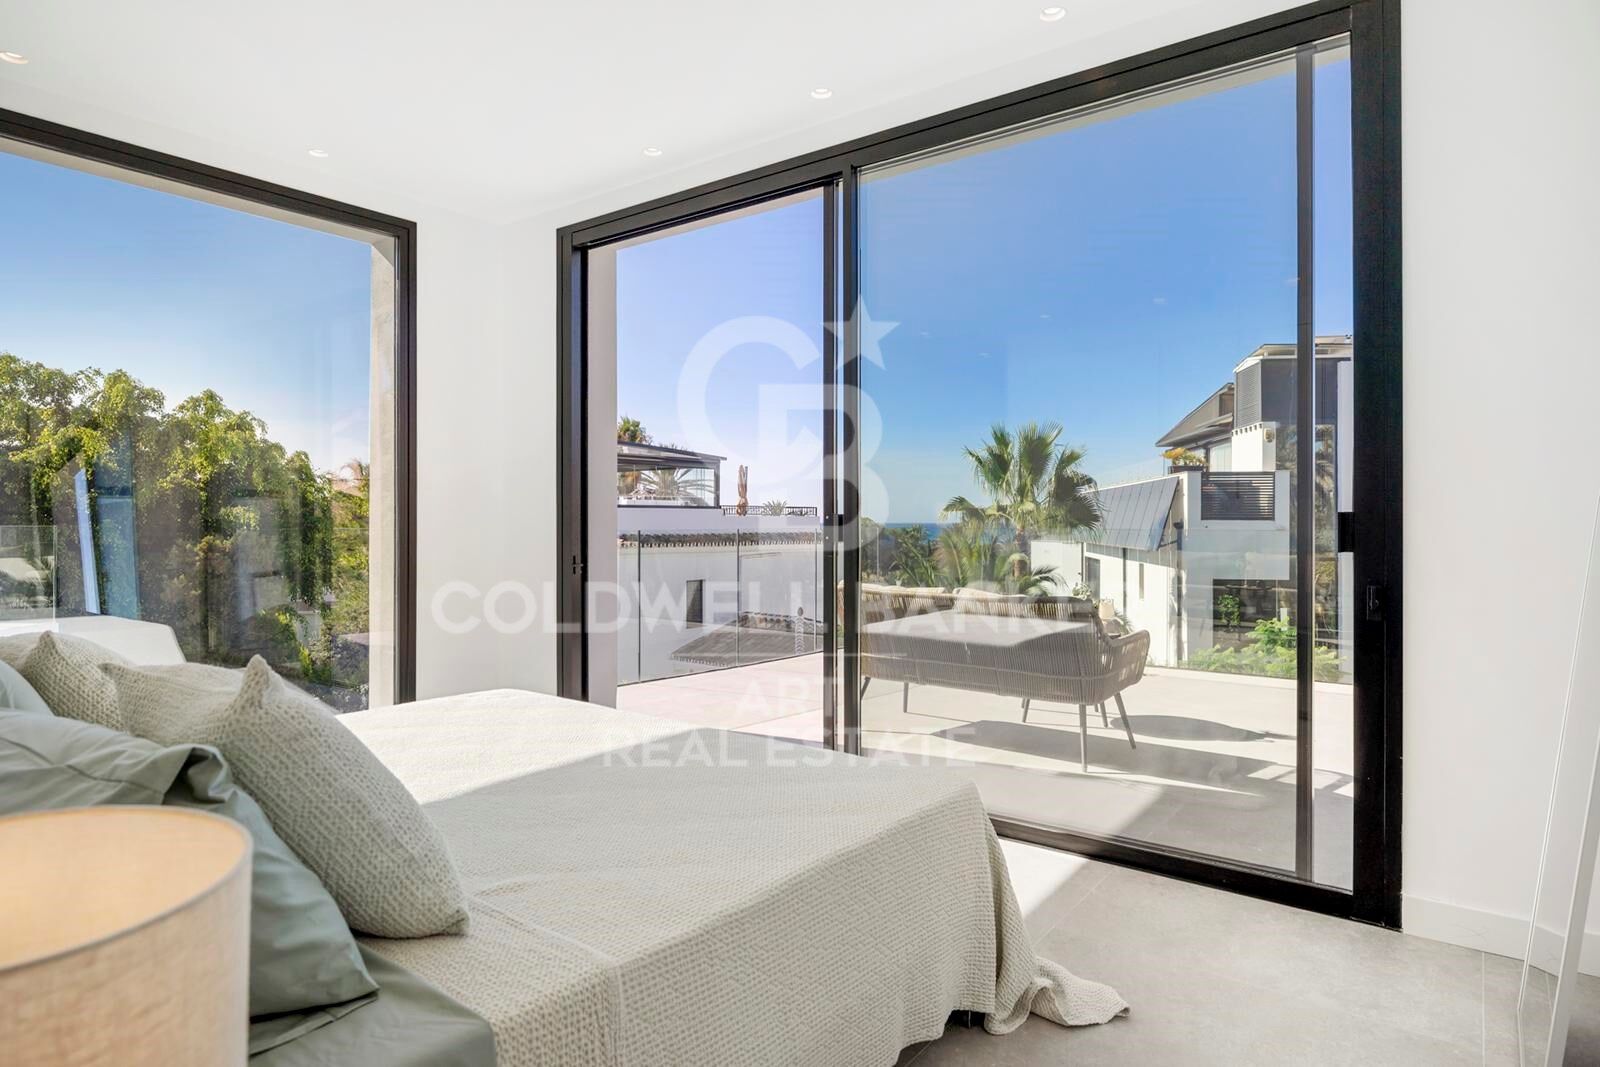
Modern amenities such as underfloor heating ensure year-round comfort, while convenient parking for two cars adds practicality to luxury. Upstairs bedrooms offer serene sea views, providing an inspiring start to every day.

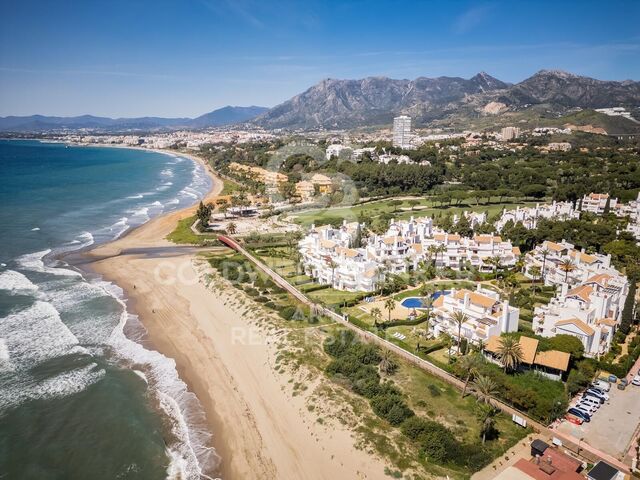
Just a short walk from the beach and close to vibrant beach clubs like Sugar Bay, this home enjoys the perfect balance of tranquility and accessibility. Marbella's bustling city center is only a short drive away, placing world-class restaurants, shopping, and entertainment within easy reach.

Whether as a permanent residence or an exclusive holiday retreat, this luxury villa in Marbesa is a rare opportunity to embrace the finest in Mediterranean living.
#ref:CBSH1065

Property details

zone
Costa del Sol
area
Málaga
location
Marbella
district
Elviria - Cabopino
Property type
house
sale
3.345.000 €
Reference
CBSH1065
Bedrooms
5
Bathrooms
6
Builded surface
408 m2
Condition / conservation
new

Property features

A/C
sea views
storage
furnished
fireplace
security
parking
Energy certificate
  • Pending

About Marbella

Living in Marbella is immersing yourself in an exceptional lifestyle. From its sunny climate for much of the year to quality educational options and a vibrant cultural scene, Marbella has everything to meet your expectations. Top-notch healthcare and a wide range of services make this city ideal for residents of all ages.

Security and quality of life intertwine with the exclusivity of properties in Marbella. Coldwell Banker Spain will guide you to find the perfect home that complements your vision of life in this coastal paradise. An idyllic enclave on the Spanish coast where luxury merges with Mediterranean charm. At Coldwell Banker Spain, we invite you to explore this unique corner and discover why Marbella is more than a destination; it's a lifestyle.

Request more info
Ref.CBSH1065
Urb. Coto de la Serena Local 7B,
29680, Estepona
952 680 284

Related properties

Contemporary grontline golf villa in Elviria's Santa Maria Golf, Marbella
Elviria - Cabopino

Contemporary grontline golf villa in Elviria's Santa Maria Golf, Marbella

638 m²Size1.743 m²Plot56 Bathrooms
Located within the prestigious Santa Maria Golf urbanization in Elviria, this exceptional frontline golf villa blends contemporary luxury with a prime coastal setting. Built in 2021 on a generous 1,743 m² plot, the villa offers 902 m² of built space, including 264 m² of terracesdesigned for seamless indoor-outdoor living. Spread over three levels connected by a lift and wide staircase, the home features five spacious en-suite bedroomsthree on the same levelcrafted with high-quality ceramic stone and warm wood finishes. Thoughtfully designed, the villa incorporates Miele appliances, solar panels, electric blinds, and an automated irrigation system, all contributing to a refined and energy-efficient lifestyle. Every floor flows effortlessly, with large terraces accessible from all bedrooms and main living areas. Outdoor amenities include a covered swimming pool, sauna, barbecue area, and panoramic views of the Santa Maria Golf course and the Mediterranean Sea. Security and practicality are prioritized with electric shutters, a full alarm system, gated access, and a spacious basement with a three-car garage, storeroom, and additional parking. Ideally situated in Elviria, the villa is just minutes from supermarkets, international schools such as the German International College, and Elviria's golden beaches, including the renowned Nikki Beach. As part of the PS Golf (Sta M Golf) community, it enjoys direct access to the Santa Maria Golf & Country Club's 18-hole course and facilities. Nearby dining options include the Michelin-starred El Lago and several beachfront chiringuitos, while world-class shopping and entertainment in La Cañada, Marbella Old Town, and Puerto Banús are a short drive away. The A-7 motorway ensures fast access to Málaga-Costa del Sol Airport in just 40 minutes. With easy access to tennis clubs, fitness centers, and nature trails, this villa is ideal for families, holidaymakers, and investors alike. A rare opportunity to own a large, modern home on one of Elviria's most desirable golf-front plots, offering space, elegance, and exceptional quality on the Costa del Sol. #ref:CBSH688
3.200.000 €
Modern Elegance in Marbella East - Contemporary Villa in Las Chapas
Elviria - Cabopino

Modern Elegance in Marbella East - Contemporary Villa in Las Chapas

837 m²Size1.573 m²Plot55 Bathrooms
This stylish contemporary villa is located in the sought-after area of Las Chapas, Marbella East. Designed primarily across a single level, with an additional basement dedicated to leisure and entertainment, the home blends modern architecture with the relaxed essence of Mediterranean living. The heart of the villa is its open-plan living space, where the lounge, dining, and kitchen areas flow seamlessly together. Expansive glass sliding doors blur the boundary between indoors and outdoors, opening onto a beautifully landscaped garden and pool area. Clean lines, natural materials, and warm wood accents define the interior, creating a sophisticated yet welcoming atmosphere. The villa features well-appointed guest bedrooms and a spacious master suite, each enjoying access to greenery and abundant natural light. The master bedroom boasts a generous en-suite bathroom with a freestanding bathtub and double vanity, elegantly framed by architectural wooden detailing that offers both privacy and openness. Floor-to-ceiling windows enhance the connection to the serene outdoor surroundings. Downstairs, the entertainment level provides a relaxed space perfect for socializing, complete with a lounge area, bar, and pool tableideal for informal gatherings or cozy evenings at home. This level complements the villa's single-floor living concept while offering a dedicated area for enjoyment and leisure. Outside, the property is framed by lush gardens, mature palm trees, and several peaceful corners for relaxation. The swimming pool, accented with stepping stones and sun loungers, serves as a central feature. Additional outdoor highlights include a covered dining terrace and a sunken firepit lounge with integrated lightingperfect for both daytime lounging and atmospheric evenings under the stars. The location is unbeatable: just a 5-minute drive from Marbella's finest beaches, including Las Chapas and Elviria. Popular beach clubs like Nikki Beach, Dune Beach Club, and Bono Beach are also within easy reach. For added convenience, a supermarket is just a short 5-minute walk from the villa. #ref:CBSH1080
5.875.000 €
Exquisite luxury villa in Marbesa, Mijas - Costa del Sol
Elviria - Cabopino

Exquisite luxury villa in Marbesa, Mijas - Costa del Sol

280 m²Size694 m²Plot55 Bathrooms
Situated in the sought-after coastal area of Marbesa, this exquisite villa embodies the finest Mediterranean lifestyle. With four bedrooms, four full bathrooms, and a guest toilet, this elegant two-level residence offers 280 m² of meticulously designed living space on a generous 694 m² plot. From the moment you arrive, the villa captivates with its charming outdoor spaces. Covered and open terraces invite you to enjoy the sun and sea breeze all year round. A lush garden surrounds the home, creating a private, green oasis with various areas for relaxation and entertainment. The outdoor setting includes a dining area for alfresco meals, a cosy chill-out zone, a barbecue area with an outdoor kitchen, and sun loungers placed around a stunning pool made with Indonesian stone, known for its water-purifying qualities. For ultimate relaxation, a luxurious jacuzzi and a soothing sauna complete the outdoor experience. Inside, the villa is equally impressive. The master bedroom features a spacious walk-in closet offering plenty of storage. The open-plan living room seamlessly connects with the kitchen and dining area, forming the heart of the home. A fireplace adds warmth, while large sliding glass doors lead out to the terrace, creating a harmonious indoor-outdoor living experience. For added convenience, the property includes a fully equipped independent guest apartment with its own kitchenperfect for hosting friends or family. Parking is never an issue, with an outdoor area that accommodates up to four vehicles. This Marbesa gem not only offers privacy and tranquillity but also enjoys a prime location close to the beach, shops, bars, restaurants, and all essential amenities. Every detail of this property has been thoughtfully designed to deliver a luxurious, comfortable, and stylish lifestyle in one of the Costa del Sol's most desirable destinations. #ref:CBSH1138
1.800.000 €
Exquisite Luxury Villa in Marbesa, Costa del Sol
Elviria - Cabopino

Exquisite Luxury Villa in Marbesa, Costa del Sol

280 m²Size694 m²Plot55 Bathrooms
Located in the idyllic coastal area of Marbesa, this stunning villa represents the ultimate in luxury living on the Costa del Sol. With four bedrooms, four bathrooms, and a guest toilet, this two-story home offers 280 m² of living space on a generous 694 m² plot, combining exquisite design with functionality. Upon entering the property, you will be captivated by the meticulously designed outdoor spaces. The villa features covered and open terraces, perfect for enjoying the Mediterranean climate. The lush garden provides multiple areas for relaxation and entertainment: an outdoor dining area, a lounge zone, and a barbecue area with American-style kitchen ideal for family and friends. Sun loungers invite you to enjoy the Spanish sun, while the pool, crafted in Indonesian stone, combines aesthetics and functionality with a purification system for a refreshing swim. For ultimate relaxation, a luxurious jacuzzi and a soothing sauna complete the outdoor experience. The interior is equally impressive. The master bedroom includes a spacious walk-in wardrobe, while the open-plan living area seamlessly integrates the kitchen and dining room, creating the heart of the home. A cozy fireplace adds warmth, and large sliding glass doors connect to the terrace, offering a harmonious indoor-outdoor living experience. For added convenience, the property includes an independent guest apartment with its own kitchen, ideal for hosting family or friends. The villa also offers a garage with space for up to four vehicles, ensuring ample parking. This Marbesa gem offers not only privacy and luxury, but also proximity to the beach, shops, bars, and restaurants, combining comfort, style, and exclusivity. Experience the ultimate Costa del Sol lifestyle in this villa where every detail has been carefully designed for sophisticated, serene living in one of Spain's most sought-after locations. #ref:CBSH1460
1.600.000 €
Contemporary Luxury Villa in Marbesa - Marbella
Elviria - Cabopino

Contemporary Luxury Villa in Marbesa - Marbella

417 m²Size640 m²Plot44 Bathrooms
An exclusive contemporary residence conceived and developed by the team of architects and designers at Modern Concept. This exceptional property has been created with a holistic approach to quality of life, combining modern lines, high-end materials, and an intelligent layout that maximizes natural light and seamlessly connects with its surroundings. The villa is distributed across several levels, each carefully designed to offer an outstanding sense of comfort, privacy, and sophistication. Its spacious interiors stand out for their timeless elegance, with open-plan living areas that flow harmoniously, creating a refined and welcoming atmosphere ideal for both everyday living and entertaining. The basement level is dedicated to relaxation and wellbeing, forming a true private retreat. It features a fully equipped spa area with sauna, designed for ultimate relaxation. The property also includes an elegant wine cellar, perfect for wine enthusiasts, and a fully equipped gym that allows for a healthy lifestyle without leaving home. The double garage provides ample and secure space for multiple vehicles, with convenient direct access to the residence. This level also includes technical areas such as a plant room, independent laundry, and generous storage spaces, all seamlessly integrated to ensure maximum efficiency without compromising on aesthetics. The outdoor areas have been designed with the same level of attention to detail as the interiors, creating an environment to be enjoyed year-round. The landscaped garden blends Mediterranean vegetation with modern design elements, offering a serene and private atmosphere. Spacious terraces provide the perfect setting to relax, enjoy the climate, or share unforgettable moments. This villa represents a perfect synthesis of contemporary design and wellbeing. Every detail has been carefully considered to create a sophisticated, functional, and inviting home. A property designed for those who value excellence, privacy, and a modern lifestyle in a privileged setting. #ref:CBSH1465
4.000.000 €
Spectacular newly built villa with stunning sea views in Marbella
Elviria - Cabopino

Spectacular newly built villa with stunning sea views in Marbella

547 m²Size787 m²Plot68 Bathrooms
This stunning villa, located in one of the most exclusive beachfront communities in Marbella-Marbesa, offers a truly luxurious living experience. Designed by renowned architect Carlos Lamas, the property perfectly combines modern elegance with functional spaces, making it ideal for both family living and entertaining guests. Upon entering the ground floor, you are welcomed by a spacious open-plan layout that integrates a comfortable living room, dining area, and a contemporary kitchen fitted with state-of-the-art appliances. Large glass doors open onto a beautifully landscaped garden with a swimming pool, ideal for enjoying Marbella's sunny climate. This level also includes a guest bedroom with en-suite bathroom, ensuring privacy and comfort for visitors. The first floor is dedicated to family living and features three generously sized bedrooms. The master suite offers a luxurious en-suite bathroom, a walk-in wardrobe, and access to a private terrace with spectacular views. The other two bedrooms share a fully equipped bathroom and include spacious fitted wardrobes. This floor has been designed to balance privacy with shared family moments. The upper level of the villa hosts an impressive rooftop solarium, an ideal space for relaxation and entertaining. It includes a jacuzzi, outdoor dining area, and sun loungers, all enjoying panoramic views of the surroundings. This rooftop oasis is perfect for unwinding and embracing a serene atmosphere. The basement level features a spacious garage with capacity for two cars, ensuring ample parking space. It also includes a versatile entertainment area that can be customized to suit your preferences, whether as a home cinema, games room, or gym. In addition, the basement houses a laundry room and technical room, providing practicality and convenience. The outdoor areas of the villa have been meticulously designed to create a seamless indoor-outdoor living experience. The beautifully landscaped garden, featuring a variety of plants and trees, provides a peaceful and private setting. The pool area is ideal for both relaxation and social gatherings, with comfortable seating and sunbathing spaces. This villa represents the ultimate expression of luxury living in Marbella, combining sophisticated design with practical functionality to meet every need. Do not miss the opportunity to acquire this exceptional property in one of the most prestigious areas of the Costa del Sol. #ref:CBSH1495
4.995.000 €

Recently viewed properties

Luxury beachfront apartment in the exclusive Los Monteros Palm Beach, Marbella
Rïo Real - Los Monteros

Luxury beachfront apartment in the exclusive Los Monteros Palm Beach, Marbella

150 m²Size32 Bathrooms
Palm Beach is a secure, gated community ideally located on Marbella's eastern coast, just five minutes from the city center and directly along one of the region's most beautiful beaches. This newly renovated three-bedroom, two-bathroom apartment offers an exceptional blend of luxury, comfort, and privacy in one of the area's most sought-after enclaves. Facing southwest, the home is filled with natural light throughout the day and boasts panoramic views of lush subtropical gardens and the sparkling Mediterranean Sea. The expansive 40 m² terrace invites outdoor living, whether for peaceful mornings or evening entertaining. Impeccably maintained and in pristine condition, the property also includes a storage room and a private parking space within the communal garageensuring convenience and security. Inside, every detail has been thoughtfully curated to provide a refined living experience. The apartment features a state-of-the-art Bang & Olufsen sound system, an elegant electric fireplace in the living area, a custom bar, and a fully equipped kitchen with double dishwashers and a Thermomix. Luxurious touches such as a wine fridge, walk-in closet, and freestanding bathtub elevate the sense of comfort and sophistication. The master bedroom is a private sanctuary, complete with an invisible ceiling TV and a cozy bioethanol fireplace. It opens into a stunning en-suite bathroom with a freestanding bathtuban ideal retreat for relaxing in complete privacy. This is coastal living at its finest, where modern convenience meets timeless elegance, all in one of Marbella's most privileged beachfront locations. #ref:CBSH696
2.450.000 €
Apartment 2 Bedrooms Sale Escaldes-Engordany
Escaldes-Engordany

Apartment 2 Bedrooms Sale Escaldes-Engordany

87 m²Size22 Bathrooms
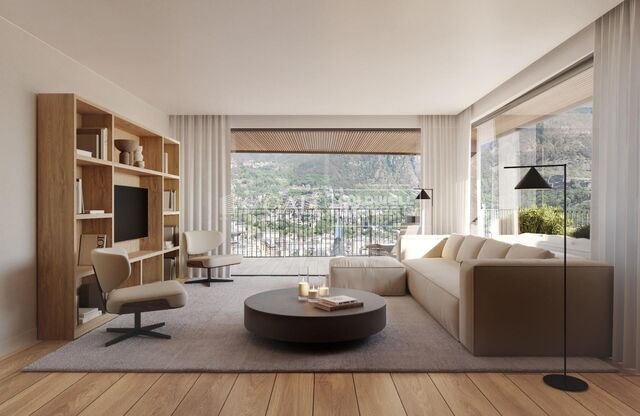
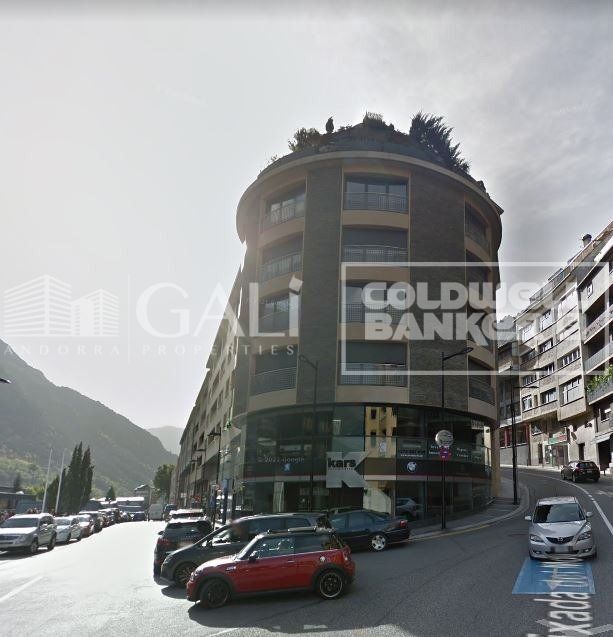
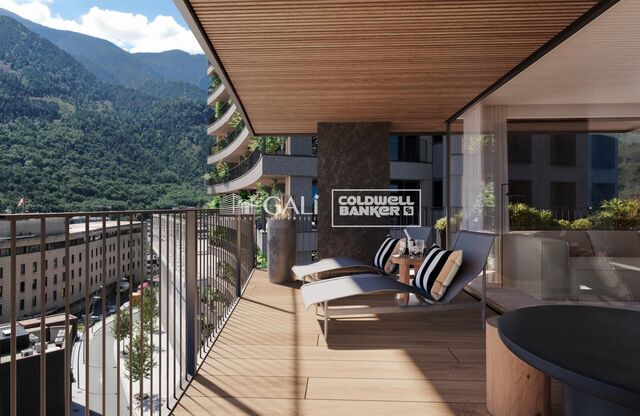
Exclusive residential development located in the heart of Escaldes-Engordany, just 500 meters from the Principality's economic and social center.~Situated in a prime location, the development boasts spectacular panoramic views over the Andorra and Escaldes valleys, as well as excellent orientation with year-round sunshine.~The project comprises an elegant 14-story tower with 124 apartments, designed for comfort, functionality, and high energy efficiency.~The apartments feature large windows, spacious terraces, and contemporary architecture, creating bright and airy spaces that connect with the natural surroundings.~The development offers a variety of apartment types and sizes to suit different needs, all with a modern and functional layout.~~The homes feature:~- Spacious covered terraces with large glazed surfaces~- Open-plan kitchen, dining, and living areas~- High-performance thermal and acoustic insulation~- High-end finishes~~The building boasts comprehensive communal areas designed for the well-being and enjoyment of its residents:~- Outdoor solarium with panoramic views~- Fully equipped gym~- Landscaped outdoor spaces~- Exclusive access for residents to Camí del Falgueró and Rec del Solà~In addition, the building offers a concierge service and elegant communal areas with sophisticated finishes.~~The building has been designed with high-quality materials and modern construction solutions:~- Reinforced concrete structure with strategically placed metal elements~- Ventilated façade with a slate-colored ceramic finish~- High level of thermal insulation and energy efficiency~- The terraces feature non-slip, wood-effect porcelain tile flooring, metal railings, and decorative planters.~~The kitchens are open to the living-dining room and equipped with high-end materials and appliances:~- Neolith, Silestone, or similar countertops~- Integrated BORA extractor fan~- Siemens or similar appliances: induction hob, oven, microwave, refrigerator, dishwasher~- Contemporary upper and lower cabinets with solid color and wood finishes~- Extendable faucets~~The bathrooms incorporate premium materials and a modern design:~- High-end ceramic wall tiles~- Wall-hung vanity unit with integrated sink~- Hansgrohe or similar thermostatic faucets~- Glass shower enclosure~- Ultra-thin shower tray~- Recessed rain shower~~The homes feature materials selected for durability and comfort:~~- Aluminum exterior joinery with thermal break, Schüco or similar~- Triple glazing with double air chamber~- Large-format porcelain stoneware flooring (two finishes to choose from)~- Carré or similar built-in wardrobes Similar~- Armored entrance door~- Integrated LED lighting in several rooms~~The building incorporates modern systems to guarantee maximum comfort and efficiency:~- Centralized heating and hot water system connected to FEDA Ecoterm~- Underfloor heating throughout the property~- Ducted air conditioning (except in bathrooms)~- Dual-flow ventilation system with heat recovery~~The building has 4 floors dedicated to parking and storage, with automatic access.~~Pre-installation for electric vehicle charging~~A unique development in Escaldes-Engordany that combines location, views, construction quality, and complete communal areas.~Gali Real Estate at your service. #ref:05057/5210
575.000 €
Apartment 3 Bedrooms Sale Andorra la Vella
Centro

Apartment 3 Bedrooms Sale Andorra la Vella

118 m²Size32 Bathrooms
Exclusive new development located just 500 meters from the center of Andorra la Vella and its main shopping street.~~The 14-story building is scheduled for completion in the first quarter of 2028 and will offer a modern, comfortable and functional environment with landscaped areas and a paddle tennis court.~~The apartments are characterized by their contemporary design, A-rated energy efficiency, and the use of premium materials.~~All units feature outdoor space with practical balconies or terraces, and a carefully considered orientation that guarantees natural light and thermal comfort year-round.~~Key Features~Structure and Façade: Prefabricated concrete system and ventilated façade with ceramic cladding that mimics concrete and engineered wood, providing elegance and durability.~Exterior Joinery: Aluminum or PVC with thermal break and triple glazing, guaranteeing optimal thermal and acoustic insulation.~Climate Control: Radiant floor heating and cooling system with domestic hot water production via the FEDA Ecoterm network, ensuring maximum efficiency and comfort. Home automation: pre-installation for scalable home automation and motorized blackout curtains in the living room.~LED lighting in kitchens, bathrooms, and common areas.~Pre-installation for electric vehicle charging in parking spaces.~~Interior finishes: Grato SPC laminate flooring and non-slip porcelain stoneware on balconies and terraces.~Fully equipped kitchens with MOBALPA or similar cabinetry, CERATOP or similar countertops, and SIEMENS or equivalent appliances.~Bathrooms with wall-hung vanities, thermostatic faucets, and resin shower tray with screen.~Security entrance door and lacquered interior doors.~~Sustainability and efficiency: Thanks to its construction design, advanced insulation, and state-of-the-art energy systems, the development achieves the highest energy rating of A, reducing consumption and environmental impact.~~This 100 m2 property is a first-floor apartment with an 18 m2 balcony and a south-facing orientation, ensuring sunshine all day long. It features:~- Entrance hall with built-in wardrobe.~~- Spacious living/dining room and fully equipped kitchen.~~- Guest bathroom.~~- Functional laundry room.~~- Full bathroom.~- Two large bedrooms with built-in wardrobes.~~- Master suite with built-in wardrobes and en-suite bathroom.~- Balcony access from every room.~~Option to purchase two parking spaces and a storage unit.~~Gali Real Estate at your service. #ref:04656/5210
630.000 €
Renovated duplex penthouse with terraces in Turó Park
Sant Gervasi- Galvany

Renovated duplex penthouse with terraces in Turó Park

440 m²Size54 Bathrooms
Renovated duplex penthouse with four terraces in Turó Park Spectacular fully renovated duplex penthouse in Turó Park, a truly unique residence distinguished by its generous proportions, exceptional natural light, and outstanding outdoor spaces. The property features four private terraces: two overlooking the street and two facing the peaceful inner courtyard. The first floor welcomes residents through a spacious entrance hall, which leads to a guest cloakroom and the elegant daytime living area. This level comprises a large dining room and a split-level living room, both opening directly onto a generous street-facing terrace. The result is an impressive sense of openness and abundant natural light. The separate, fully equipped kitchen includes a comfortable breakfast area and a dedicated laundry room. The sleeping area on this floor features the principal suite, with direct access to a private terrace overlooking the inner courtyard. This level also includes a double bedroom and a spacious single bedroom, which share a full bathroom. The upper floor offers a generous relaxation area and two further double bedrooms, each with an en-suite bathroom and direct access to a terrace overlooking the quiet inner courtyard. This level also includes a second living room with a fireplace, which opens onto a spectacular L-shaped, street-facing terrace. This exceptional outdoor space is ideal for entertaining, al fresco dining or creating a private relaxation area. The building benefits from concierge service and a main lift. An exceptional property, renovated with refined taste and offering generous interiors, a highly functional layout and multiple private outdoor spaces in one of Barcelona's most prestigious and sought-after residential neighborhoods. In accordance with the disclosure obligations established under Spanish Law 10/2025 of 28 December on customer services and transparency, as well as the applicable sector-specific regulations, the advertised price does not include the taxes and expenses associated with the acquisition, including Property Transfer Tax ITP , notary fees and Land Registry fees. The seller's agency fees are included in the advertised sale price. For detailed information regarding the applicable rates, procedures and potential reductions relating to Property Transfer Tax in Catalonia, please consult the official website of the Catalan Tax Agency. #ref:CBES2943
4.300.000 €
UNIQUE PIECE, MAGNIFICENT FLAT SOLAR FLOOR NEXT TO BELLATERRA STATION
Bellaterra

UNIQUE PIECE, MAGNIFICENT FLAT SOLAR FLOOR NEXT TO BELLATERRA STATION

1.400 m²Size
We are pleased to present this magnificent, unique, and unrepeatable plot of land. We highlight its location just a mere 5-minute walk from Bellaterra station, making it a truly unique property as there are no other plots available in the city center. Secondly, it is a generous 1,400 m² plot, allowing for the construction of a large house while still providing ample space for a garden. It is zoned 20 to 11, permitting a 20% building footprint and a 50% construction area. Thirdly, it is a flat plot, allowing for single-story construction without the need for any additional work or earthmoving. Don't miss this opportunity to acquire the last flat plot next to Bellaterra station with all amenities within easy reach! LOCATION: Bellaterra is situated in an elevated and sunny area between the towns of Sant Cugat, Sabadell, Sant Quirze, and Cerdanyola. True to its origins, it has established itself as a prime residential area, with a year-round family population. Separated from the Collserola mountain range, Bellaterra faces the sea to the southeast and Montseny to the northeast. Its strategic location places it 12 minutes from Barcelona via the C-58 and 20 minutes from the AP-7 and B-30 highways. This connectivity allows access to all desirable services. In less than 5 minutes, you can reach leading hospitals, universities (UAB, UIC, and ESADE), prestigious international schools (Ágora, Europa School International, Japanese School, Thau, Viaró, La Vall), shopping centers (IKEA, El Corte Inglés, cinemas), industrial parks (Can Sant Joan, etc.), and prominent sports facilities. It has all the amenities of a small town, such as a pharmacy, bank, church, restaurants, sports club, hair salon, pet shop, and gas stations, among others. It also has two Ferrocarrils de la Generalitat (Catalan Railways) stations. Everything you need to live in a natural setting without sacrificing easy access to the surrounding cities. #ref:CBSC294
675.000 €
House 4 Bedrooms Sale La Massana
Sispony

House 4 Bedrooms Sale La Massana

571 m²Size44 Bathrooms
We are pleased to present the new housing development LES LLARS DE LA FONT, an exclusive residential project consisting of 3 elegant houses located in a fantastic enclave in La Massana, in the historic centre of Sispony. Carefully placed in the main street. Their stone and wood façades blend in with the mountain and the village's traditional borders.~They are designed to be energy efficient and use the latest technologies and construction techniques to minimise environmental impact and make responsible use of resources. They are homes that make the most of natural light, are insulated from inclement weather and outside noise, ventilated in a controlled manner, thus obtaining a high level of comfort and wellbeing, as well as excellent air quality and a healthy indoor environment, all while using the minimum amount of energy and therefore achieving the maximum energy rating class A.~~Cal Rossinol, has a constructed area of 571m2 including 153m2 of terraces. In addition, it shares with the other 2 units of the promotion, a garden of 384m2.~It is divided into 3 floors plus basement, communicated by lift and stairs.~- Floor 0: Comprising a large entrance hall leading to the spectacular day area, comprising a spacious living-dining room with a fully-equipped open-plan designer kitchen. It also has a guest toilet. This floor is designed to enjoy with family and friends and to give a feeling of warmth and spaciousness, the space has large windows that guarantee the entry of sun and natural light, through its first terrace.~- Floor -1: Composed of the sleeping area. It consists of 3 large double bedrooms, all of them en suite, with fitted wardrobes and access to the second terrace of the house.~- Floor -2: for this floor there are two options of distribution~ A: a Master suite with dressing room and a complete bathroom with a marvellous spa area. ~ B: a suite with dressing room and bathroom and a multi-purpose room that can be used as a gym, living room...~ In both options, always with access to the third terrace of the house. Also on this floor, there is a comfortable laundry area.~- Floor - 3: Here we find the garage with capacity for 4 cars. On this floor there is also a storage room.~~All the rooms of the house have direct connection with three large south-east facing terraces that guarantee an enormous amount of sunshine and excellent panoramic views.~The homes have a rainwater reuse system, and domestic hot water is produced by means of a highly efficient aerothermal system.~As for the qualities of the development, natural materials of proximity are used, such as stone masonry walls and slate tiles, or wooden roofing and carpentry, avoiding the use of polluting or toxic materials. ~~Highlights:~- High-performance exterior carpentry with concealed leaf and triple low-emission glazing. Armoured access door and fixed side panel in natural wood veneer with oak finish and automated sectional door with remote control in garages.~- Terraces with non-slip natural stone paving slabs, natural stone or coated steel railings. Garden planters and rust steel handrails on terraces. Natural stone masonry garden fences.~ High quality interior cladding, paint, natural stone, steel, wood or rectified porcelain stoneware according to design and decoration.~- General flooring of wood flooring, or rectified porcelain stoneware in bathrooms and polished concrete with epoxy resin in the garage.~- Interior woodwork in oak veneer with matt stainless steel handles and fittings. Fitted wardrobes with worktop vessels and doors and fronts veneered to match the joinery, with recast handle.~- Fully fitted kitchen with high quality Bosch appliances, large Franke stainless steel sink and Grohe pull-out mixer tap. High-end base units and tall units with soft close and heavy duty drawers, model ONE08 finished in Ernestomeda. Worktop, front and shelf in artificial marble stone.~- Bathrooms with high quality materials and modern and functional design. Shower with shower enclosure made of artificial stone or, depending on the option chosen, a bathtub with sauna is also available.~- The layout of the lower floor is flexible and allows the entire floor to be converted into a fantastic 60m2 suite or to combine a bedroom with a spacious multipurpose room. The house can thus be adapted to different needs and ways of living.~- Stuv model C.1 integrated fireplace insert~- Ski locker with locker, bench and boot warmer~- Low-maintenance landscaping, consisting of shrubs and hydroseeding~- Silent lift through the house and lift for vehicles to access the garage. ~- Pre-installation for electric vehicle charging. Bicycle rack including charging point. Photovoltaic installation~- Jung Smart Home home automation system including the connection gateway with aerothermics and internet connectivity, with integrated control displays in the video door entry system. Garage door control, lighting, air conditioning and hot water production, security and anti-intrusion with movement detectors, alarm and video surveillance.~- Underfloor air-conditioning with underfloor heating that provides a pleasant warmth at a low, evenly distributed temperature; and ventiloconventors that cool the air quickly. Both units are concealed and are powered by aerothermal energy. They also have an indoor air renewal system with heat recovery and filtering of allergens and pollutants.~~Do not hesitate to contact us for any further information you may require.~ #ref:04246/5210
4.150.000 €
Apartment 2 Bedrooms Sale Escaldes-Engordany
Escaldes-Engordany

Apartment 2 Bedrooms Sale Escaldes-Engordany

107 m²Size22 Bathrooms
Exclusive residential development located in the heart of Escaldes-Engordany, just 500 meters from the Principality's economic and social center.~Situated in a prime location, the development boasts spectacular panoramic views over the Andorra and Escaldes valleys, as well as excellent orientation with year-round sunshine.~The project comprises an elegant 14-story tower with 124 apartments, designed for comfort, functionality, and high energy efficiency.~The apartments feature large windows, spacious terraces, and contemporary architecture, creating bright and airy spaces that connect with the natural surroundings.~The development offers a variety of apartment types and sizes to suit different needs, all with a modern and functional layout.~~The homes feature:~- Spacious covered terraces with large glazed surfaces~- Open-plan kitchen, dining, and living areas~- High-performance thermal and acoustic insulation~- High-end finishes~~The building boasts comprehensive communal areas designed for the well-being and enjoyment of its residents:~- Outdoor solarium with panoramic views~- Fully equipped gym~- Landscaped outdoor spaces~- Exclusive access for residents to Camí del Falgueró and Rec del Solà~In addition, the building offers a concierge service and elegant communal areas with sophisticated finishes.~~The building has been designed with high-quality materials and modern construction solutions:~- Reinforced concrete structure with strategically placed metal elements~- Ventilated façade with a slate-colored ceramic finish~- High level of thermal insulation and energy efficiency~- The terraces feature non-slip, wood-effect porcelain tile flooring, metal railings, and decorative planters.~~The kitchens are open to the living-dining room and equipped with high-end materials and appliances:~- Neolith, Silestone, or similar countertops~- Integrated BORA extractor fan~- Siemens or similar appliances: induction hob, oven, microwave, refrigerator, dishwasher~- Contemporary upper and lower cabinets with solid color and wood finishes~- Extendable faucets~~The bathrooms incorporate premium materials and a modern design:~- High-end ceramic wall tiles~- Wall-hung vanity unit with integrated sink~- Hansgrohe or similar thermostatic faucets~- Glass shower enclosure~- Ultra-thin shower tray~- Recessed rain shower~~The homes feature materials selected for durability and comfort:~~- Aluminum exterior joinery with thermal break, Schüco or similar~- Triple glazing with double air chamber~- Large-format porcelain stoneware flooring (two finishes to choose from)~- Carré or similar built-in wardrobes Similar~- Armored entrance door~- Integrated LED lighting in several rooms~~The building incorporates modern systems to guarantee maximum comfort and efficiency:~- Centralized heating and hot water system connected to FEDA Ecoterm~- Underfloor heating throughout the property~- Ducted air conditioning (except in bathrooms)~- Dual-flow ventilation system with heat recovery~~The building has 4 floors dedicated to parking and storage, with automatic access.~~Pre-installation for electric vehicle charging~~A unique development in Escaldes-Engordany that combines location, views, construction quality, and complete communal areas.~Gali Real Estate at your service. #ref:04958/5210
876.000 €
Penthouse with tourist license and 20 m² terrace 30 meters from Passeig de Gràcia, Barcelona
Dreta de l'Eixample

Penthouse with tourist license and 20 m² terrace 30 meters from Passeig de Gràcia, Barcelona

120 m²Size52 Bathrooms
Coldwell Banker Prestige presents this opportunity in Dreta de l'Eixample, just 30 meters from Passeig de Gràcia, one of the most sought-after locations in Barcelona. The property offers 95 m² of interior space plus a private terrace of approximately 20 m², a rare outdoor space in the city center. It is located on a real 4th floor without elevator and benefits from dual east-west orientation, providing good natural light and ventilation. The apartment currently holds an active tourist license, making it an excellent opportunity for investment. Originally the property featured 5 bedrooms and 2 bathrooms and is currently divided into two independent units, although legally it remains a single registered property. The apartment requires renovation, offering multiple possibilities to redesign and adapt the space according to the buyer's needs. MAIN FEATURES Dreta de l'Eixample 30 meters from Passeig de Gràcia 95 m² interior Private terrace of approx. 20 m² 4th floor without elevator East-west orientation Active tourist license Currently divided into two units Single registered property Property to renovate Original layout of 5 bedrooms and 2 bathrooms Sale price: €699,000 The indicated price does not include taxes or purchase costs. The purchase will be subject to the Property Transfer Tax (ITP), which depending on the buyer's situation may range approximately between 5% and 20% of the purchase price. Additional costs include notary fees (approx. €1,500) and land registry fees (approx. €500), as well as mortgage-related costs if financing is required. Estimated total purchase price: approximately between €790,000 and €902,000, depending on the applicable tax rate and financing conditions. For more information or to arrange a viewing, please contact Coldwell Banker Prestige. Reference: CBES2879 #ref:CBES2879
699.000 €
Apartment 3 Bedrooms Sale Andorra la Vella
Centro

Apartment 3 Bedrooms Sale Andorra la Vella

118 m²Size32 Bathrooms
Exclusive new development located just 500 meters from the center of Andorra la Vella and its main shopping street.~~The 14-story building is scheduled for completion in the first quarter of 2028 and will offer a modern, comfortable and functional environment with landscaped areas and a paddle tennis court.~~The apartments are characterized by their contemporary design, A-rated energy efficiency, and the use of premium materials.~~All units feature outdoor space with practical balconies or terraces, and a carefully considered orientation that guarantees natural light and thermal comfort year-round.~~Key Features~Structure and Façade: Prefabricated concrete system and ventilated façade with ceramic cladding that mimics concrete and engineered wood, providing elegance and durability.~Exterior Joinery: Aluminum or PVC with thermal break and triple glazing, guaranteeing optimal thermal and acoustic insulation.~Climate Control: Radiant floor heating and cooling system with domestic hot water production via the FEDA Ecoterm network, ensuring maximum efficiency and comfort. Home automation: pre-installation for scalable home automation and motorized blackout curtains in the living room.~LED lighting in kitchens, bathrooms, and common areas.~Pre-installation for electric vehicle charging in parking spaces.~~Interior finishes: Grato SPC laminate flooring and non-slip porcelain stoneware on balconies and terraces.~Fully equipped kitchens with MOBALPA or similar cabinetry, CERATOP or similar countertops, and SIEMENS or equivalent appliances.~Bathrooms with wall-hung vanities, thermostatic faucets, and resin shower tray with screen.~Security entrance door and lacquered interior doors.~~Sustainability and efficiency: Thanks to its construction design, advanced insulation, and state-of-the-art energy systems, the development achieves the highest energy rating of A, reducing consumption and environmental impact.~~This 100 m2 property is a first-floor apartment with an 18 m2 balcony and a south-facing orientation, ensuring sunshine all day long. It features:~- Entrance hall with built-in wardrobe.~~- Spacious living/dining room and fully equipped kitchen.~~- Guest bathroom.~~- Functional laundry room.~~- Full bathroom.~- Two large bedrooms with built-in wardrobes.~~- Master suite with built-in wardrobes and en-suite bathroom.~- Balcony access from every room.~~Option to purchase two parking spaces and a storage unit.~~Gali Real Estate at your service. #ref:04751/5210
703.000 €
Charming property for sale in Vallvidrera with modernist elements, garden and pool
Vallvidrera - Tibidabo - Les Planes

Charming property for sale in Vallvidrera with modernist elements, garden and pool

216 m²Size863 m²Plot53 Bathrooms
Lovely modernist estate in Vallvidrera with views of the Collserola Natural Park. This impressive property, designed by the modernist architect Ramon Ribera i Rodríguez, offers 216 m² of built space on a 863 m² plot, spread over three floors with a total of five bedrooms, three bathrooms, a terrace, an exquisite garden with modernist elements, a refreshing pool area, and a garage suitable for a large car. On the ground floor, or daytime area, you will find a cozy winter lounge with a fireplace and large windows, a double bedroom, an independent kitchen with a laundry area, a dining room, a wine cellar, and a full bathroom. Furthermore, at this level, there is a charming summer dining area with a garden terrace, all adorned with original and modernist elements such as wooden beams with ornate columns. Going up a staircase with original details, you reach a mezzanine with a bright double bedroom featuring large windows. The upper floor, or nighttime area, houses three bedrooms, one in the form of a suite, another double, and a single, along with a spacious full bathroom with a bathtub. There is also an outstanding terrace offering breathtaking views of the natural park and modernist elements. The estate features a beautiful outdoor garden providing areas for relaxation, children's play, and ideal leisure spaces for enjoying evenings with friends and family. Additionally, there is a spacious pool area with a summer porch. It is worth noting that the entire property is adorned with modernist details that can be seen in the photographs, such as columns, original ceilings, mosaics, and decorative elements. Located in the picturesque neighborhood of Vallvidrera in Barcelona, this beautiful modernist estate is immersed in a truly special environment. Vallvidrera, part of the city of Barcelona, is an oasis of tranquility and nature, just minutes away from the hustle and bustle of the city. Surrounded by the spectacular Collserola Natural Park, this property enjoys stunning views of lush vegetation and the natural beauty that characterizes it. Nature enthusiasts will find a paradise for exploration, with trails, hiking routes, and opportunities to connect with the local flora and fauna. The neighborhood of Vallvidrera offers a peaceful and tranquil life, far from the stress of urban living, yet with the convenience of having everything you need within reach. Moreover, the local community is warm and welcoming, creating a perfect environment for families. In conclusion, this modernist estate is not only an architectural gem but also a serene retreat in the midst of nature, allowing you to enjoy the tranquility and majesty of Collserola while maintaining a close connection to the vibrant city of Barcelona. It's a unique opportunity to experience the perfect balance between luxury and nature in an unparalleled setting. Don't miss the opportunity to visit this magnificent property filled with modernist charm. Purchase costs and taxes are not included. Please do not hesitate to contact us to schedule a visit. #ref:CB4395LL
1.695.000 €
Stylish townhouse with rooftop solarium and panoramic sea views in La Quinta Hills, Benahavís
La Quinta

Stylish townhouse with rooftop solarium and panoramic sea views in La Quinta Hills, Benahavís

212 m²Size32 Bathrooms
Meticulously renovated in 2024, this elegant three-level townhouse is located in the secure and well-maintained community of La Quinta Hills in Benahavís. Blending Mediterranean tranquility with Scandinavian minimalism, the home exudes warmth, functionality, and refined design. With a total built area of 212 m², the property offers approximately 164 m² of stylish interior living space, complemented by a 49 m² rooftop solarium. The layout includes three bedrooms and three bathroomstwo en-suiteplus a guest toilet, offering comfort and flexibility for residents and visitors alike. The ground floor welcomes you with a bright open-plan kitchen, dining, and living area. Custom-designed by a Danish studio, the kitchen features high-end Smeg appliances, a sleek peninsula with a wine fridge, and an elegant display cabinet. The living area centers around a bioethanol fireplace from Pureline, creating a cozy atmosphere. Large sliding glass doors open to a private garden terrace complete with a built-in barbecueperfect for outdoor entertaining. Upstairs, the master suite is a serene retreat with a super-king-size bed, walk-in wardrobe, and an en-suite bathroom offering sea views. Two additional bedrooms on this level can function as guest rooms or a home office, and the guest bathroom includes a washer and dryer for convenience. At the top, the rooftop solarium is the jewel of the property. With panoramic views of the Mediterranean and La Concha mountain, this space is designed for year-round enjoyment and relaxation. Features include a built-in lounge, bioethanol fireplace, bar area, outdoor shower, and sunbeds. The townhouse benefits from a privileged hillside location with peaceful surroundings and scenic views. The area is characterized by upscale villas and townhouses with modern or Andalusian architecture, attracting discerning buyers seeking both exclusivity and accessibility. La Quinta Golf, a renowned 27-hole course designed by Manuel Piñero, is just minutes away and includes a clubhouse, restaurant, pro shop, and golf academy. Local amenities, including the beaches of Puerto Banús, are within a 10-minute drive, making this property ideal for both full-time living and holiday escapes. #ref:CBSH581
1.650.000 €
Exceptional plot with views of Tibidabo and 3 minutes from Bellaterra Station.
Bellaterra

Exceptional plot with views of Tibidabo and 3 minutes from Bellaterra Station.

1.001 m²Size
We are pleased to present this exceptional plot, both for its south-facing orientation and views of the Collserola Mountains, as well as for its proximity to Bellaterra Station, allowing you to reach the shopping area or take the train in a 3-minute walk. The plot is a corner plot with a surface area of 1,000 m². Its layout offers complete privacy and tranquility. This plot allows the house to be built above street level, allowing you to design a winding ramp for vehicle access from the street. At the end of the ramp, a beautiful house can be built that takes full advantage of the panoramic views offered by the plot. The plot allows us to build a single-family home in accordance with urban planning classification 20a11, which assumes a 50% buildable area, a maximum occupancy of 20%, a minimum separation of 5 m between the sides, and a separation of 8 m between the front and back, among other parameters. Don't miss this opportunity to purchase one of the last available plots near Bellaterra station! LOCATION: Bellaterra is located in an elevated and sunny area, between the towns of Sant Cugat, Sabadell, Sant Quirze, and Cerdanyola. True to its origins, it has established itself as a prime residential area with a family population residing year-round. Separated from the Collserola mountain range, Bellaterra faces the sea to the southeast and the Montseny mountain range to the northeast. Its strategic location places it 12 minutes from Barcelona via the C-58 and 20 minutes from the AP-7 and B-30 highways. This connectivity provides access to all desirable services. In less than 5 minutes, you'll be at leading hospitals, universities (UAB, UIC, and ESADE), the most prestigious international schools (Ágora, Europa School International, Japanese School, Thau, Viaró, La Vall), shopping centers (IKEA, Corte Inglés, cinemas), industrial estates (Can Sant Joan, Riu Sec, etc.), and prominent sports centers. It offers the services typical of a small town, such as a pharmacy, bank, church, restaurants, a sports club, a hair salon, a pet shop, and gas stations, among others. It also has two Generalitat railway stations. Everything you need to live in a natural setting without sacrificing immediate access to the surrounding cities. #ref:CBSC242
650.000 €
Coldwell Banker Art Real Estate
Urb. Coto de la Serena Local 7B,
29680, Estepona
De 10 a 19 hs
Newsletter

Find your home abroad with the support of the Coldwell Banker® network

Visit our global websites to learn more about your ideal property in the most exclusive destinations

We use our own and third-party cookies to make our website work safely and personalize its content. Likewise, we use cookies to measure and obtain data on your navigation and to adjust advertising to your tastes and preferences. Press the "Accept all" button to confirm that you have read and accepted the information presented. To manage or disable these cookies, click on "Configuration". For more information see our cookies policy.
Modify cookies
Technical and functional Always active
This website uses its own Cookies to collect information in order to improve our services. If you continue browsing, you accept their installation. The user has the possibility of configuring his browser, being able, if he so wishes, to prevent them from being installed on his hard drive, although he must bear in mind that such action may cause difficulties in navigating the website.
They allow the monitoring and analysis of the behavior of the users of this website. The information collected through this type of cookies is used to measure the activity of the web for the elaboration of user navigation profiles in order to introduce improvements based on the analysis of the usage data made by the users of the service. They allow us to save the user's preference information to improve the quality of our services and to offer a better experience through recommended products.
These cookies are used to store information about the preferences and personal choices of the user through the continuous observation of their browsing habits. Thanks to them, we can know the browsing habits on the website and display advertising related to the user's browsing profile.