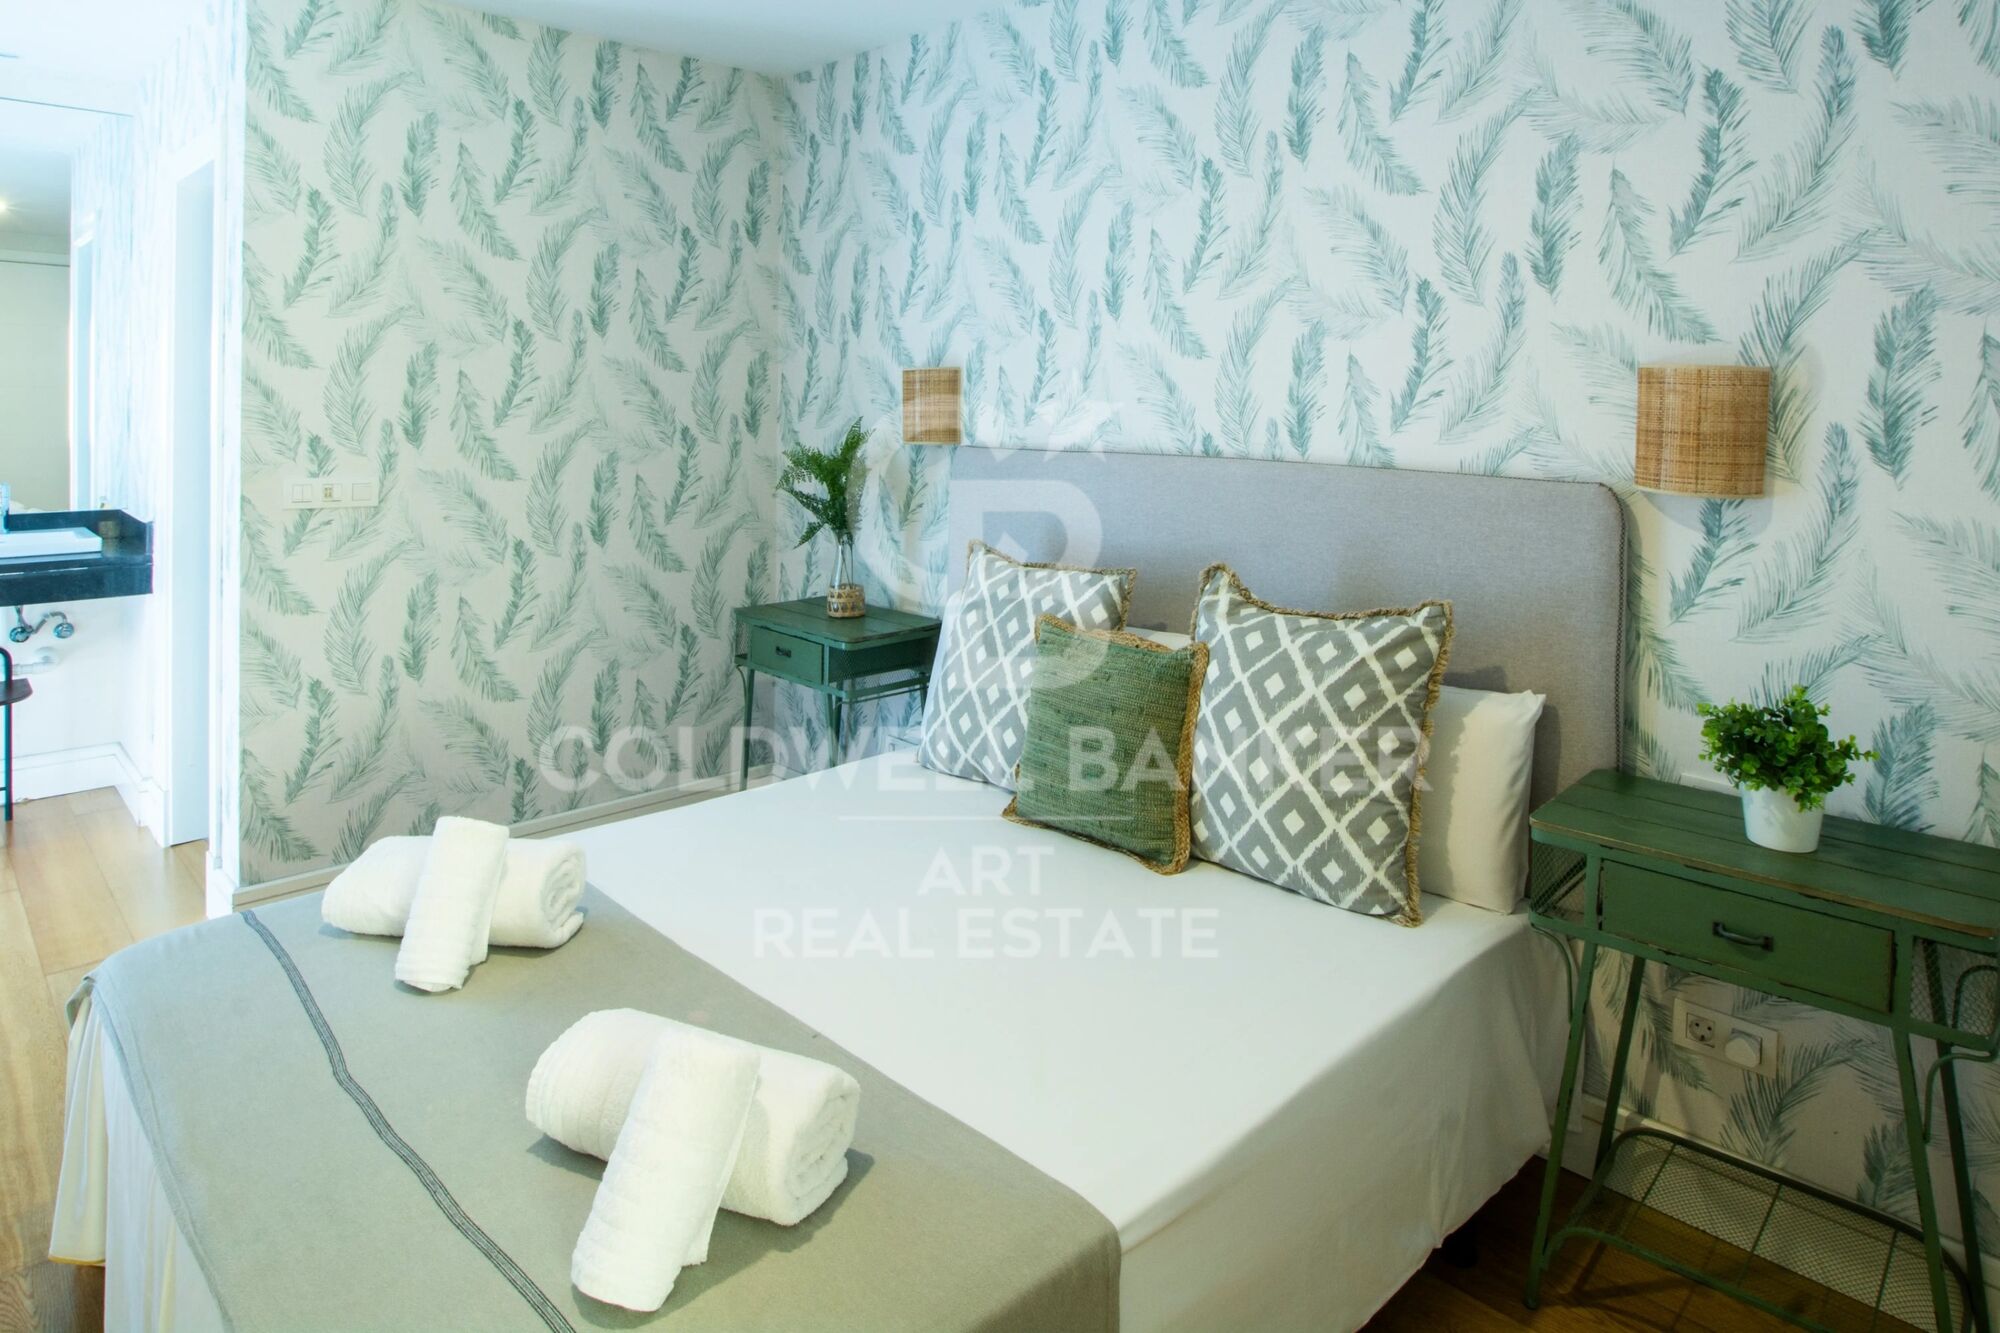
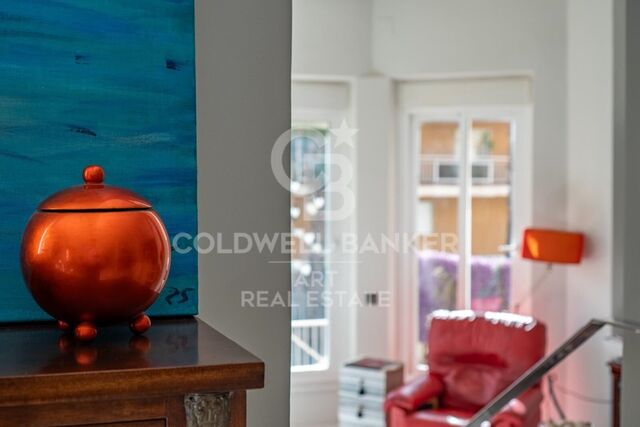
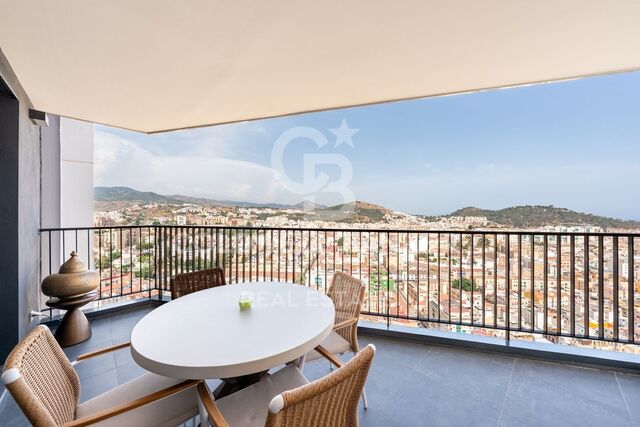
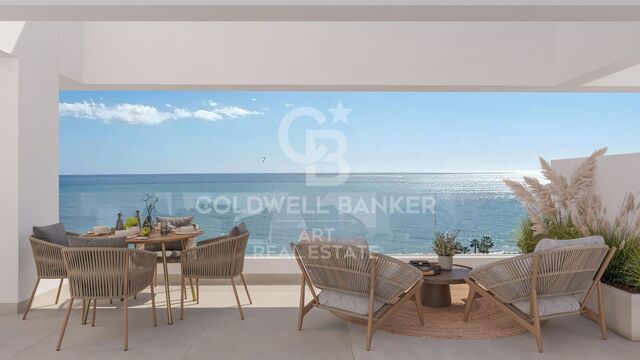
Luxury apartments in the historic heart of Málaga

Units
11
Surface
72 m² - 226 m²
from
price
524.000 €
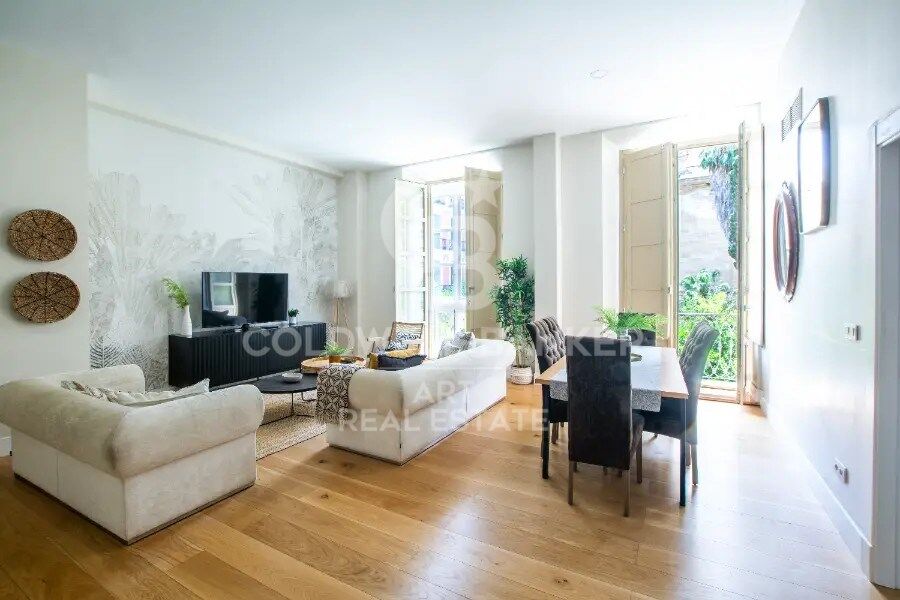
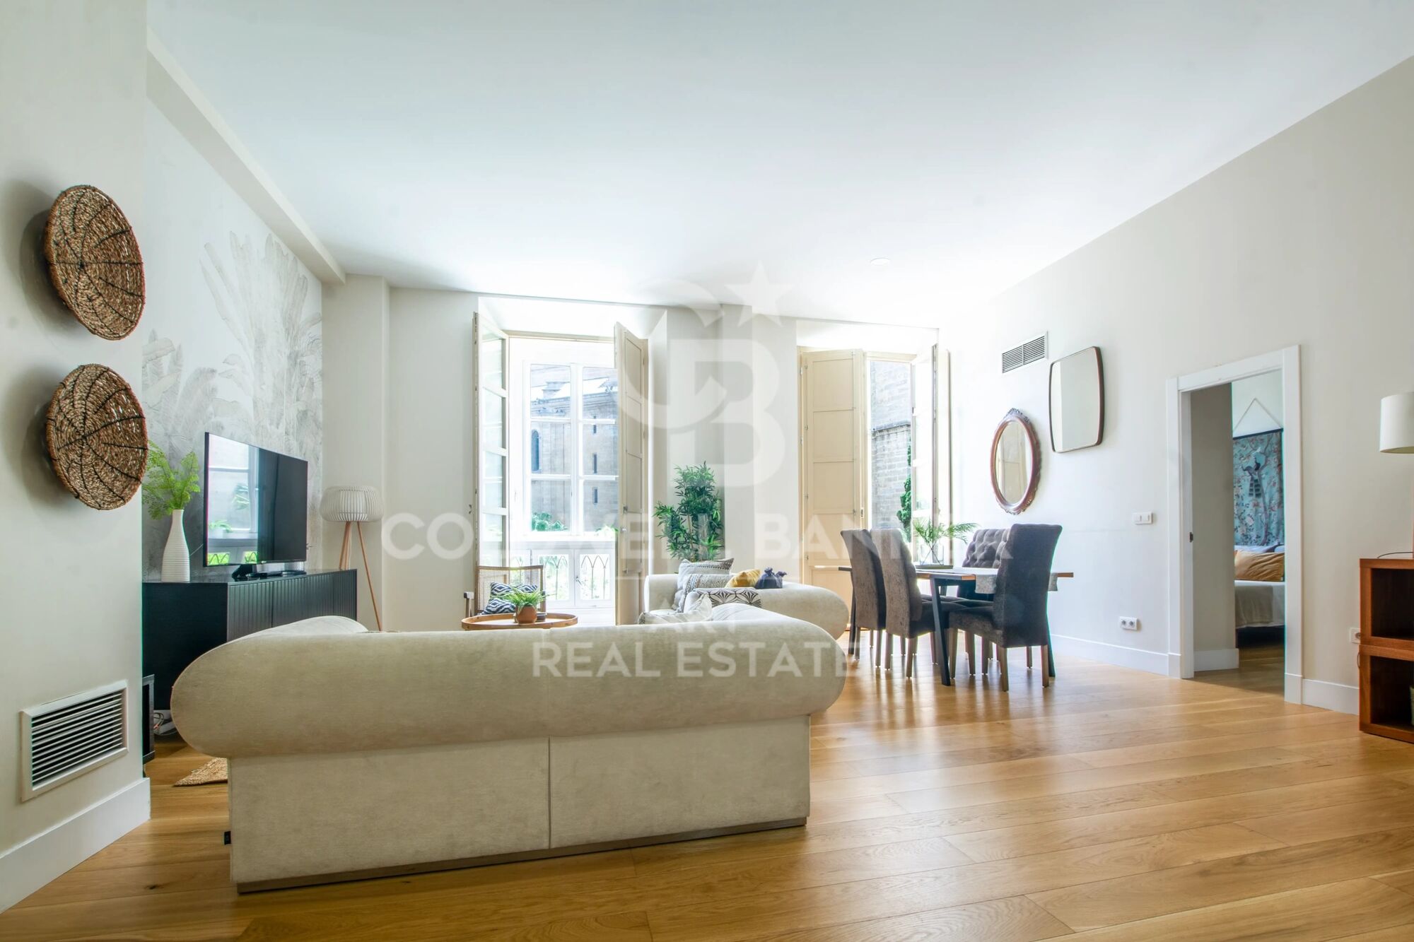
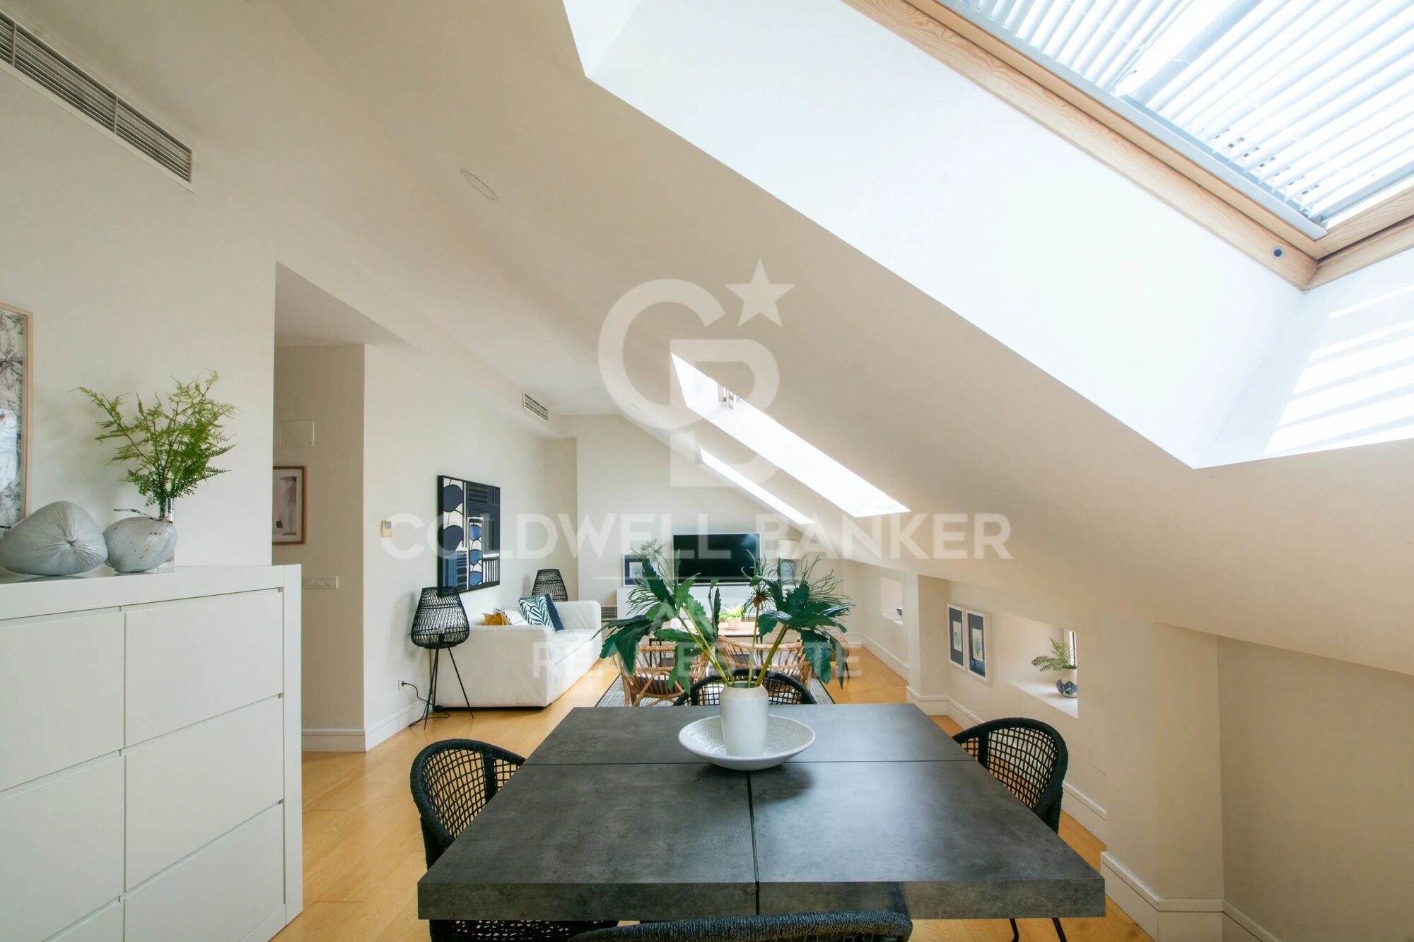
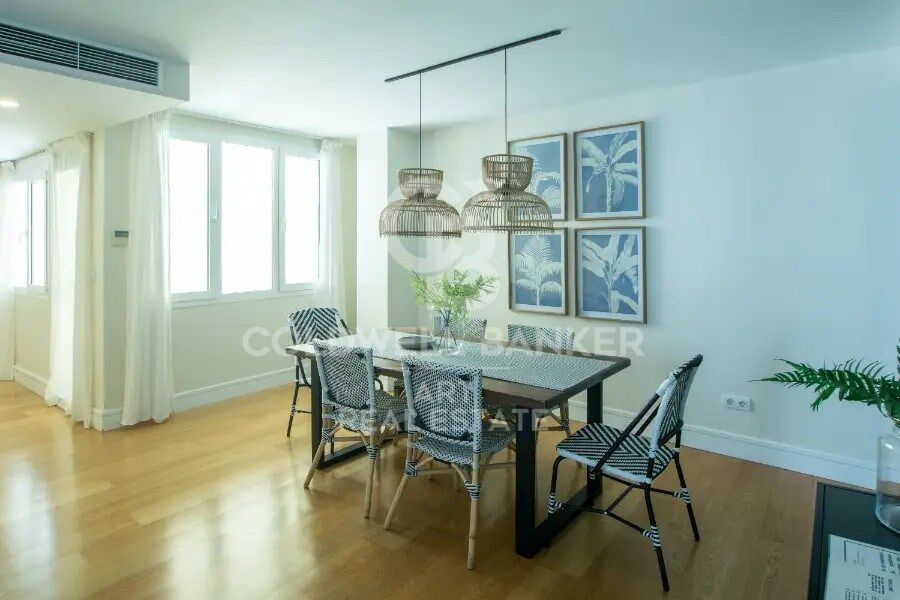
An exclusive development comprising just 9 residences with 1, 2, and 3 bedrooms, designed to suit your lifestyle, in the heart of the historic centre of Málaga.

Waking up here each day means becoming part of the vibrant soul of the city, surrounded by history, art, and culture. With the majestic Catedral de Málaga as your neighbour and the charm of its pedestrian streets, this unique setting perfectly combines the serenity of an exceptional environment with the energy of urban life, where tradition and modernity coexist in perfect harmony.

Beyond its unbeatable location and historical value, the building features fully restored façades that preserve the original design and architectural essence. High ceilings and balconies overlooking the Cathedral provide exceptional natural light and an elegant, sophisticated atmosphere.

Living here means enjoying the true centre of Málaga, directly opposite the Cathedral and just steps from the Museo Picasso Málaga, the Teatro Romano de Málaga, and the Alcazaba de Málaga.

Everything is within easy reach: exclusive boutiques, restaurants, traditional markets, services, schools, and an endless cultural offering.

The development also benefits from excellent transport connections, with nearby bus stops and quick access to Estación de Málaga-María Zambrano and Aeropuerto de Málaga-Costa del Sol, ensuring seamless national and international travel.
#ref:CBSH1372

Property details

zone
Costa del Sol
area
Málaga
location
Málaga
district
Centro
Property type
new development
Reference
CBSH1372
Units in this development
TypeUnitSurfaceBedroomsRestroomsPriceState
FlatCBSH1372_H90 m2331.864.000 €available
FlatCBSH1372_G161 m2332.289.000 €available
DuplexCBSH1372_J189 m2231.398.650 €available
FlatCBSH1372_I112 m222651.780 €available
DuplexCBSH1372_K219 m222875.000 €available
FlatCBSH1372_F192 m2331.744.200 €available
FlatCBSH1372_E226 m2332.065.500 €available
FlatCBSH1372_A137 m2221.016.000 €available
FlatCBSH1372_B72 m211524.000 €available
DuplexCBSH1372_C107 m2221.193.400 €available
FlatCBSH1372_D74 m211537.000 €available

Property features

lift
Energy certificate
  • Pending

About Málaga

Explore the Essence of Málaga
Málaga, the birthplace of artists and bathed in the glow of the Mediterranean sun, captivates its residents and visitors with a unique blend of history and modernity. Stroll through its charming cobblestone streets and discover the magic of its squares, where social life intertwines with historical architecture.

Cultural and Culinary Attractions
The city offers a rich cultural scene, from the imposing Alcazaba and the Roman Theatre to museums honoring illustrious figures like Picasso, born here. Enjoy the nightlife in local bars and restaurants, where Andalusian gastronomy delights even the most discerning palates.

Advantages of Living in Málaga
Mediterranean Climate: Málaga enjoys over 300 days of sunshine per year, offering a temperate Mediterranean climate that invites outdoor activities in any season.

 

Request more info
Ref.CBSH1372
Urb. Coto de la Serena Local 7B,
29680, Estepona
952 680 284

Related properties

Exclusive Residence in One of Málaga's Most Prestigious Neighbourhoods
Centro

Exclusive Residence in One of Málaga's Most Prestigious Neighbourhoods

174 m²Size32 Bathrooms
We are delighted to present this outstanding property located in one of Málaga's most sought-after and prestigious residential areas, renowned for its exceptional quality of life, convenient access to all amenities, and peaceful, family-friendly atmosphere. This is a truly remarkable home that stands out for both its generous dimensions and its significant potential for reconfiguration. Currently offering three spacious bedrooms, the property can be easily extended to four or even five rooms, allowing maximum flexibility to suit the needs of any family. The residence underwent a complete renovation a few years ago, executed with high-quality materials and a design that prioritises elegance, comfort, and durability. The spacious living-dining room is one of the standout features of the home, boasting large windows, a south-facing orientation, and seamless access to the outdoor areas. These elements together ensure abundant natural light throughout the day and create a warm, inviting atmosphere. From the main rooms there is direct access to a spectacular 200 m² terracean exceptional outdoor space rarely found in the city. Its generous size allows for multiple environments: outdoor dining, lounge area, sunbathing zone, or landscaped corners. It is the perfect setting to enjoy the Mediterranean climate, host gatherings, or simply unwind in complete privacy. Pleasant sea views add an extra touch of serenity and exclusivity. The bedrooms are bright and spacious, storage solutions are well integrated, and the kitchen offers great possibilities for redesign depending on lifestyle preferences. Climate control systems and the high-quality renovation ensure comfort all year round. The building is well maintained and located in a consolidated neighbourhood close to schools, shops, parks, public transport, and major road connections. An exceptional opportunity for those seeking space, versatility, high standards, and a privileged address in the city of Málaga. #ref:CBSH1309
1.250.000 €

Recently viewed properties

Apartment 3 Bedrooms Sale Escaldes-Engordany
Escaldes-Engordany

Apartment 3 Bedrooms Sale Escaldes-Engordany

143 m²Size32 Bathrooms
Exclusive residential development located in the heart of Escaldes-Engordany, just 500 meters from the Principality's economic and social center.~Situated in a prime location, the development boasts spectacular panoramic views over the Andorra and Escaldes valleys, as well as excellent orientation with year-round sunshine.~The project comprises an elegant 14-story tower with 124 apartments, designed for comfort, functionality, and high energy efficiency.~The apartments feature large windows, spacious terraces, and contemporary architecture, creating bright and airy spaces that connect with the natural surroundings.~The development offers a variety of apartment types and sizes to suit different needs, all with a modern and functional layout.~~The homes feature:~- Spacious covered terraces with large glazed surfaces~- Open-plan kitchen, dining, and living areas~- High-performance thermal and acoustic insulation~- High-end finishes~~The building boasts comprehensive communal areas designed for the well-being and enjoyment of its residents:~- Outdoor solarium with panoramic views~- Fully equipped gym~- Landscaped outdoor spaces~- Exclusive access for residents to Camí del Falgueró and Rec del Solà~In addition, the building offers a concierge service and elegant communal areas with sophisticated finishes.~~The building has been designed with high-quality materials and modern construction solutions:~- Reinforced concrete structure with strategically placed metal elements~- Ventilated façade with a slate-colored ceramic finish~- High level of thermal insulation and energy efficiency~- The terraces feature non-slip, wood-effect porcelain tile flooring, metal railings, and decorative planters.~~The kitchens are open to the living-dining room and equipped with high-end materials and appliances:~- Neolith, Silestone, or similar countertops~- Integrated BORA extractor fan~- Siemens or similar appliances: induction hob, oven, microwave, refrigerator, dishwasher~- Contemporary upper and lower cabinets with solid color and wood finishes~- Extendable faucets~~The bathrooms incorporate premium materials and a modern design:~- High-end ceramic wall tiles~- Wall-hung vanity unit with integrated sink~- Hansgrohe or similar thermostatic faucets~- Glass shower enclosure~- Ultra-thin shower tray~- Recessed rain shower~~The homes feature materials selected for durability and comfort:~~- Aluminum exterior joinery with thermal break, Schüco or similar~- Triple glazing with double air chamber~- Large-format porcelain stoneware flooring (two finishes to choose from)~- Carré or similar built-in wardrobes Similar~- Armored entrance door~- Integrated LED lighting in several rooms~~The building incorporates modern systems to guarantee maximum comfort and efficiency:~- Centralized heating and hot water system connected to FEDA Ecoterm~- Underfloor heating throughout the property~- Ducted air conditioning (except in bathrooms)~- Dual-flow ventilation system with heat recovery~~The building has 4 floors dedicated to parking and storage, with automatic access.~~Pre-installation for electric vehicle charging~~A unique development in Escaldes-Engordany that combines location, views, construction quality, and complete communal areas.~Gali Real Estate at your service. #ref:04988/5210
1.373.000 €
Exclusive country house with fantastic sea views and rental license
Santa Eulària

Exclusive country house with fantastic sea views and rental license

375 m²Size35.060 m²Plot65 Bathrooms
'Casa de lah Luz' is an exclusive country house, built in 2005, in a charming Mediterranean architectural style with warm colours and high-quality materials. The property is located away from the hustle and bustle of Ibiza, on a private hill and offers a fantastic view of the Morna Valley, the island of Tagomago and the Mediterranean Sea. From here you can reach the town of Santa Eulalia and the beaches of Cala Leña, Cala Nova and many other bays in a few minutes. The popular hippy market 'LasDalias' is about 8 minutes away by car. The property of approximately 35,000 m2, very private, offers plenty of space for you and the whole family to relax. The final rental license for a total of 10 people is a great plus of this property and gives you the possibility to officially rent the house to tourists. ACCESS, DRIVEWAY AND PARKING The house is accessed by a private tarmac road that winds up the hill. At the beginning of the street there is an electric entrance gate with intercom. At the top of the property there is ample parking, where 2-3 cars can park under a carport. DISTRIBUTION The property of approximately 375 m2 is divided as follows: MAIN HOUSE The main house with a total of 325 m2 is distributed over two floors. On the ground floor (200.87 m2) there is a large open plan living room with fireplace, a dining area, a separate kitchen with additional storage room. In addition, on this floor there is a guest bedroom with en-suite bathroom, a guest toilet and a large bedroom. The covered patio at the entrance connects the office, the living area and the bedrooms on the upper floor. The glass roof is motorised and can be opened if necessary. Arriving on the upper floor (123.13 m2) by the internal staircase, you will find the master bedroom, very spacious, with dressing room, en-suite bathroom and a large terrace with views of the sea and the Morna valley. Two further double bedrooms with en-suite bathrooms complete this level of the property. GUEST HOUSE The guest house, of about 50 m2, is located not far from the main house. It houses a living room (with sofa bed), a toilet, its own kitchen and a bedroom with en-suite bathroom. The roof terrace of the guest house offers additional outdoor space. OUTDOOR AREA The plot of approximately 35,000 m2 offers many corners for relaxation, play and entertainment. The swimming pool of about 100 m2 with waterfall is located about 25 m from the main house, in the back garden, on a raised floor. From the pool terrace you have a beautiful sea view and enough space for sun loungers and a small pool bar. Around the house there is lawn and many flowers, shrubs and small trees. Most of the property is dominated by pine trees. FACILITIES The property has its own drinking water well, plus there is a cistern that stores rainwater. The house is connected to the public electricity grid (380V and 14kW). There is air conditioning (hot/cold) in all rooms, as well as underfloor heating with Viessmann gas heating system. LOCATION, VIEW AND ORIENTATION This unique property is located on the east side of the island of Ibiza, on a private hill. The orientation of the main house is east/northwest. Throughout the year you can see the most beautiful sunrises, but also the full moon rising from the water, a wonderful spectacle. In addition, there is an open view of the Morna valley, the sea on the east coast of the island and part of the island of Tagomago. #ref:CBIZ3A
Price upon request
Two-bedroom apartment in a unique and spectacular building in Almagro, Madrid.
Almagro

Two-bedroom apartment in a unique and spectacular building in Almagro, Madrid.

84 m²Size22 Bathrooms
Coldwell Banker Unique presents this exclusive property located in the heart of Almagro, one of Madrid's most distinguished and sought-after neighborhoods. Situated in a classic and representative building, the property forms part of an architectural gem that stands out for its elegant façade, stately entrance hall, and beautifully maintained interior courtyard featuring an ornamental fountain, creating a unique and charming setting. The apartment comprises a spacious entrance hall, a fully equipped kitchen, a cozy living-dining room, two bedrooms, and two bathrooms. The master bedroom features an en-suite bathroom integrated into the room, providing a contemporary and sophisticated design. Located on the fifth floor, the property overlooks the building's peaceful interior courtyard, ensuring an exceptional sense of tranquility and privacy. Thanks to its elevated position and the spacious courtyard, it also enjoys abundant natural light throughout much of the day. The building offers a 24-hour concierge service, providing comfort, security, and continuous assistance to its residents. The first images are for illustrative purposes and show how the property could look when furnished. A truly unique property, ideal for those seeking to live in one of Madrid's most prestigious locations, surrounded by elegant architecture, embassies, art galleries, and some of the capital's finest restaurants. #ref:CBUQ1493
1.025.000 €
High-yield investment opportunity: Transfer of a fully equipped and operational food-service venue in Ruzafa
Russafa

High-yield investment opportunity: Transfer of a fully equipped and operational food-service venue in Ruzafa

70 m²Size1 Bathroom
High-yield investment opportunity: Transfer of a fully equipped and operational food-service venue in Ruzafa Coldwell Banker Excellence presents this extraordinary investment and entrepreneurship opportunity in the heart of Ruzafa, one of the most vibrant and consolidated enclaves of the Valencian gastronomic scene. A fully operational gastronomic establishment, equipped and ready to start activity immediately, designed for an efficient delivery and takeaway model with great capacity for growth. Its impeccable condition, together with a professional infrastructure already installed, allows a profitable activity to be carried out from day one, without the need for renovations or additional investments. An ideal proposal for both operators in the horeca sector and entrepreneurs looking to establish a solid, scalable business with high projection in Valencia. Key features: - Transfer price: €94,000 - Gastronomic premises currently in operation - Fully equipped industrial kitchen - Professional pizza oven - Double fryer and industrial griddle - Smoke outlet installed - Approved fire protection system - Optimised preparation and dispatch area - Bar for quick consumption - Industrial refrigerators and freezers - 3 x 50' TV screens for digital menu - Integration with delivery platforms - Efficient operating model and optimised structure for high profitability - A bathroom Located in the heart of the Ruzafa neighbourhood, the property enjoys a strategic location with a high pedestrian influx, intense commercial activity and a consolidated clientele both local and international. The area stands out for its cosmopolitan atmosphere, excellent connectivity and strong gastronomic identity, positioning itself as one of the main restaurant and leisure hubs in Valencia. Its environment is particularly conducive to business models oriented towards delivery, takeaway and private label development, also offering significant growth potential through digital expansion, operational optimisation and extension of business hours. The price does not include taxes or expenses derived from the purchase and sale to be paid by the buyer (ITP or, where applicable, VAT and AJD, notary fees, registry fees and real estate intermediation fees). Offer subject to change or withdrawal without notice. Data and surfaces for guidance purposes. #ref:CBEX2644
900 €
Elegant villa overlooking La Concha mountain and Las Brisas Golf Course, Marbella
Nueva Andalucía

Elegant villa overlooking La Concha mountain and Las Brisas Golf Course, Marbella

754 m²Size1.590 m²Plot77 Bathrooms
Set on a generous 1,600m² plot, this elegant villa is located second line to Las Brisas Golf and offers spectacular views of La Concha and the golf course. Nestled in one of Nueva Andalucía's most prestigious communities, it is within walking distance of Los Naranjos Golf and conveniently close to Puerto Banús, beaches, shopping, and international schools. With 669m² of enclosed space and 85m² of terraces, the villa spans two levels and features seven en-suite bedrooms. A serene water feature and elegant staircase welcome you at the entrance, alongside a double garage currently serving as staff accommodation. The main floor boasts a bright living room with two seating areas and a dining space that opens onto the garden and pool. A separate kitchen and lounge area, along with four en-suite bedroomsincluding two master suites with his-and-hers bathrooms and walk-in wardrobescomplete this level. The lower floor includes three more en-suite bedrooms, one of which connects to its own living room, plus an additional bathroom. A versatile guest apartment with independent access offers ideal space for a cinema or games room. The interior kitchen is fully equipped with top-of-the-line Gaggenau appliances, while two outdoor dining areas also feature Gaggenau equipment, perfect for al fresco entertaining. A private gym with its own bathroom and separate access can be adapted for staff use if needed. Outside, the property is designed for both relaxation and entertainment, featuring a large swimming pool, a garden lounge with a bar, and a panoramic rooftop solariumideal for a chill-out area, gym, or paddle court. Enhanced with bullet-proof windows, panic buttons, security shutters, an advanced alarm system, air conditioning, and underfloor heating on the main level, this villa offers both luxury and peace of mind. A rare opportunity to own a spacious, secure, and beautifully appointed home in Marbella's sought-after Golf Valley. #ref:CBSH752
3.650.000 €
Exclusive brand new flat with 4 bedrooms and terrace in Almagro, Madrid
Almagro

Exclusive brand new flat with 4 bedrooms and terrace in Almagro, Madrid

326 m²Size45 Bathrooms
Coldwell Banker Unique is pleased to present this gem in the heart of Almagro. Located in the coveted Almagro street, this extraordinary 326 m² property represents a perfect fusion between the timeless elegance of a classic building and the comfort of contemporary design. It is located in a stately estate designed by the prestigious architect Luis Gutiérrez Soto, a benchmark of Madrid's rationalism, and has been completely refurbished to the highest quality standards. Every corner of the house has been carefully designed by the renowned interior design studio Tristán Domecq, which has managed to combine sophistication, functionality and warmth to create a home with its own identity. The layout stands out for its spaciousness and luminosity: a large living room with access to an outdoor terrace, a separate dining room and a fully equipped top of the range kitchen make up the day area. There is also a guest toilet, laundry area and service area, perfectly integrated to maximise daily comfort. The night area has four exclusive bedrooms, all with en-suite bathrooms and dressing rooms, offering a private and refined environment, designed to guarantee maximum well-being. The property is completed with a double garage space with direct access in the same property and a separate storage room, a rare added value in this type of classic buildings in the Almagro neighbourhood. A unique home in one of the most emblematic streets of Madrid, where architectural history meets the most modern design to offer an exclusive lifestyle. #ref:CBUQ854
4.200.000 €
Apartment 3 Bedrooms Sale Escaldes-Engordany
Escaldes-Engordany

Apartment 3 Bedrooms Sale Escaldes-Engordany

125 m²Size32 Bathrooms
Exclusive residential development located in the heart of Escaldes-Engordany, just 500 meters from the Principality's economic and social center.~Situated in a prime location, the development boasts spectacular panoramic views over the Andorra and Escaldes valleys, as well as excellent orientation with year-round sunshine.~The project comprises an elegant 14-story tower with 124 apartments, designed for comfort, functionality, and high energy efficiency.~The apartments feature large windows, spacious terraces, and contemporary architecture, creating bright and airy spaces that connect with the natural surroundings.~The development offers a variety of apartment types and sizes to suit different needs, all with a modern and functional layout.~~The homes feature:~- Spacious covered terraces with large glazed surfaces~- Open-plan kitchen, dining, and living areas~- High-performance thermal and acoustic insulation~- High-end finishes~~The building boasts comprehensive communal areas designed for the well-being and enjoyment of its residents:~- Outdoor solarium with panoramic views~- Fully equipped gym~- Landscaped outdoor spaces~- Exclusive access for residents to Camí del Falgueró and Rec del Solà~In addition, the building offers a concierge service and elegant communal areas with sophisticated finishes.~~The building has been designed with high-quality materials and modern construction solutions:~- Reinforced concrete structure with strategically placed metal elements~- Ventilated façade with a slate-colored ceramic finish~- High level of thermal insulation and energy efficiency~- The terraces feature non-slip, wood-effect porcelain tile flooring, metal railings, and decorative planters.~~The kitchens are open to the living-dining room and equipped with high-end materials and appliances:~- Neolith, Silestone, or similar countertops~- Integrated BORA extractor fan~- Siemens or similar appliances: induction hob, oven, microwave, refrigerator, dishwasher~- Contemporary upper and lower cabinets with solid color and wood finishes~- Extendable faucets~~The bathrooms incorporate premium materials and a modern design:~- High-end ceramic wall tiles~- Wall-hung vanity unit with integrated sink~- Hansgrohe or similar thermostatic faucets~- Glass shower enclosure~- Ultra-thin shower tray~- Recessed rain shower~~The homes feature materials selected for durability and comfort:~~- Aluminum exterior joinery with thermal break, Schüco or similar~- Triple glazing with double air chamber~- Large-format porcelain stoneware flooring (two finishes to choose from)~- Carré or similar built-in wardrobes Similar~- Armored entrance door~- Integrated LED lighting in several rooms~~The building incorporates modern systems to guarantee maximum comfort and efficiency:~- Centralized heating and hot water system connected to FEDA Ecoterm~- Underfloor heating throughout the property~- Ducted air conditioning (except in bathrooms)~- Dual-flow ventilation system with heat recovery~~The building has 4 floors dedicated to parking and storage, with automatic access.~~Pre-installation for electric vehicle charging~~A unique development in Escaldes-Engordany that combines location, views, construction quality, and complete communal areas.~Gali Real Estate at your service. #ref:05076/5210
940.000 €
Apartment 2 Bedrooms Sale Andorra la Vella
Centro

Apartment 2 Bedrooms Sale Andorra la Vella

73 m²Size22 Bathrooms
Exclusive residential development located in the heart of Escaldes-Engordany, just 500 meters from the Principality's economic and social center.~Situated in a prime location, the development boasts spectacular panoramic views over the Andorra and Escaldes valleys, as well as excellent orientation with year-round sunshine.~The project comprises an elegant 14-story tower with 124 apartments, designed for comfort, functionality, and high energy efficiency.~The apartments feature large windows, spacious terraces, and contemporary architecture, creating bright and airy spaces that connect with the natural surroundings.~The development offers a variety of apartment types and sizes to suit different needs, all with a modern and functional layout.~~The homes feature:~- Spacious covered terraces with large glazed surfaces~- Open-plan kitchen, dining, and living areas~- High-performance thermal and acoustic insulation~- High-end finishes~~The building boasts comprehensive communal areas designed for the well-being and enjoyment of its residents:~- Outdoor solarium with panoramic views~- Fully equipped gym~- Landscaped outdoor spaces~- Exclusive access for residents to Camí del Falgueró and Rec del Solà~In addition, the building offers a concierge service and elegant communal areas with sophisticated finishes.~~The building has been designed with high-quality materials and modern construction solutions:~- Reinforced concrete structure with strategically placed metal elements~- Ventilated façade with a slate-colored ceramic finish~- High level of thermal insulation and energy efficiency~- The terraces feature non-slip, wood-effect porcelain tile flooring, metal railings, and decorative planters.~~The kitchens are open to the living-dining room and equipped with high-end materials and appliances:~- Neolith, Silestone, or similar countertops~- Integrated BORA extractor fan~- Siemens or similar appliances: induction hob, oven, microwave, refrigerator, dishwasher~- Contemporary upper and lower cabinets with solid color and wood finishes~- Extendable faucets~~The bathrooms incorporate premium materials and a modern design:~- High-end ceramic wall tiles~- Wall-hung vanity unit with integrated sink~- Hansgrohe or similar thermostatic faucets~- Glass shower enclosure~- Ultra-thin shower tray~- Recessed rain shower~~The homes feature materials selected for durability and comfort:~~- Aluminum exterior joinery with thermal break, Schüco or similar~- Triple glazing with double air chamber~- Large-format porcelain stoneware flooring (two finishes to choose from)~- Carré or similar built-in wardrobes Similar~- Armored entrance door~- Integrated LED lighting in several rooms~~The building incorporates modern systems to guarantee maximum comfort and efficiency:~- Centralized heating and hot water system connected to FEDA Ecoterm~- Underfloor heating throughout the property~- Ducted air conditioning (except in bathrooms)~- Dual-flow ventilation system with heat recovery~~The building has 4 floors dedicated to parking and storage, with automatic access.~~Pre-installation for electric vehicle charging~~A unique development in Escaldes-Engordany that combines location, views, construction quality, and complete communal areas.~Gali Real Estate at your service. #ref:04941/5210
590.000 €
Luxury apartments in Casares Costa
Bahía de Casares

Luxury apartments in Casares Costa

Discover a magical place on the Costa del Sol where you can feel the purest and most sincere embrace of the Mediterranean. Located between Marbella and Sotogrande, next to Estepona, Residencial Arrecife enjoys a privileged location on the Costa del Sol that invites you to participate in Mediterranean life and the characteristic joy of southern Spain. Living in Arrecife gives you the opportunity to enjoy magical and charming places every day, such as Casares, one of the most beautiful towns on the Costa del Sol. Nestled in a mountain, this beautiful municipality in Malaga enjoys one of the most impressive views of the Mediterranean Sea. The light of the Mediterranean floods every corner of this luxurious residential area, creating a warm and welcoming atmosphere that will make you feel in harmony with the sea and nature. Arrecife is an exclusive private development that enjoys spectacular panoramic views of the Mediterranean Sea. The residence is located in an excellent area of the Costa del Sol, where there are projects such as a golf course and an extensive commercial area. In addition, it has a heated swimming pool and two impressive designer swimming pools with night lighting, which invite you to relax and cool off under the warm Mediterranean sun. This area is surrounded by large garden areas, where residents can rest, walk and enjoy a pleasant and peaceful atmosphere. Choose your home from ground floors with a garden and rear terrace, apartments with large terraces and penthouses with sea views and a private jacuzzi. All homes have large terraces, a parking space and a storage room. The southeast orientation of the residential not only provides abundant natural light for much of the day, but also provides a mild climate in winter. You will have the opportunity to enjoy outdoor dining, family gatherings and moments of relaxation on your private terrace all year round while the sun slowly sets over the sea. #ref:CBSH167
From 480.000 €
Coldwell Banker Art Real Estate
Urb. Coto de la Serena Local 7B,
29680, Estepona
De 10 a 19 hs
Newsletter

Find your home abroad with the support of the Coldwell Banker® network

Visit our global websites to learn more about your ideal property in the most exclusive destinations

We use our own and third-party cookies to make our website work safely and personalize its content. Likewise, we use cookies to measure and obtain data on your navigation and to adjust advertising to your tastes and preferences. Press the "Accept all" button to confirm that you have read and accepted the information presented. To manage or disable these cookies, click on "Configuration". For more information see our cookies policy.
Modify cookies
Technical and functional Always active
This website uses its own Cookies to collect information in order to improve our services. If you continue browsing, you accept their installation. The user has the possibility of configuring his browser, being able, if he so wishes, to prevent them from being installed on his hard drive, although he must bear in mind that such action may cause difficulties in navigating the website.
They allow the monitoring and analysis of the behavior of the users of this website. The information collected through this type of cookies is used to measure the activity of the web for the elaboration of user navigation profiles in order to introduce improvements based on the analysis of the usage data made by the users of the service. They allow us to save the user's preference information to improve the quality of our services and to offer a better experience through recommended products.
These cookies are used to store information about the preferences and personal choices of the user through the continuous observation of their browsing habits. Thanks to them, we can know the browsing habits on the website and display advertising related to the user's browsing profile.