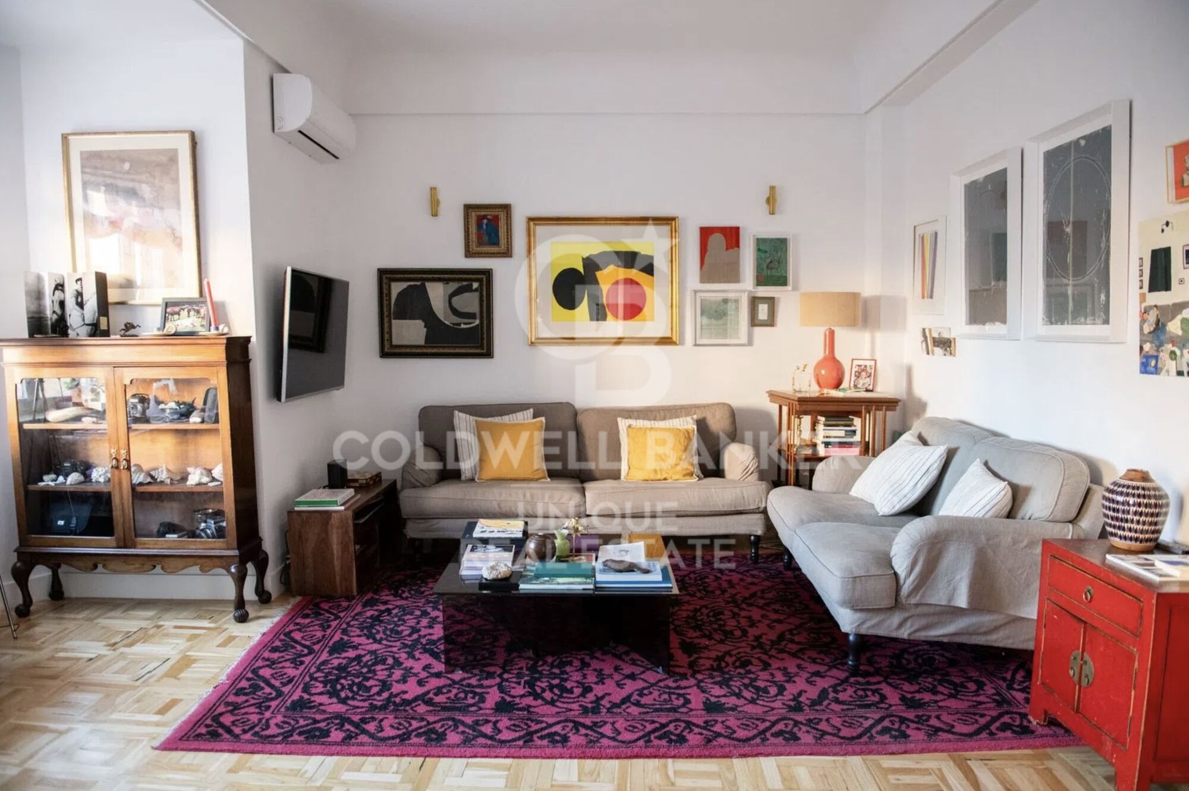
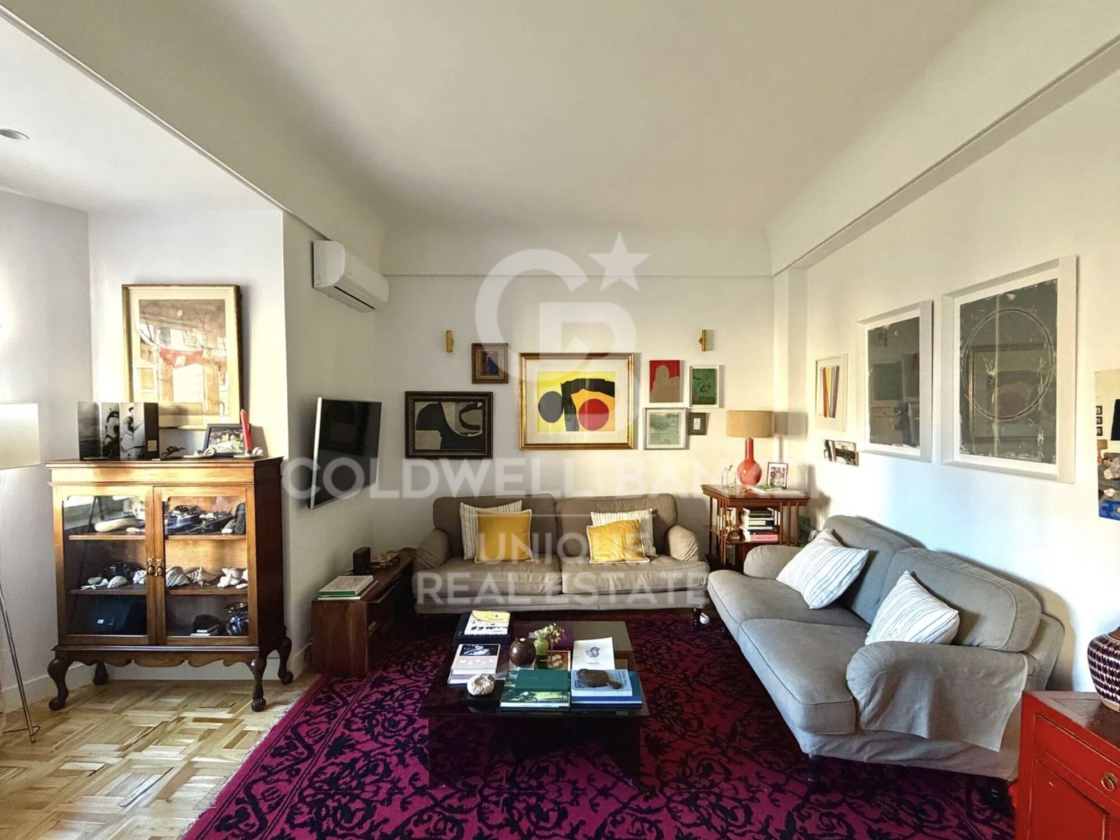
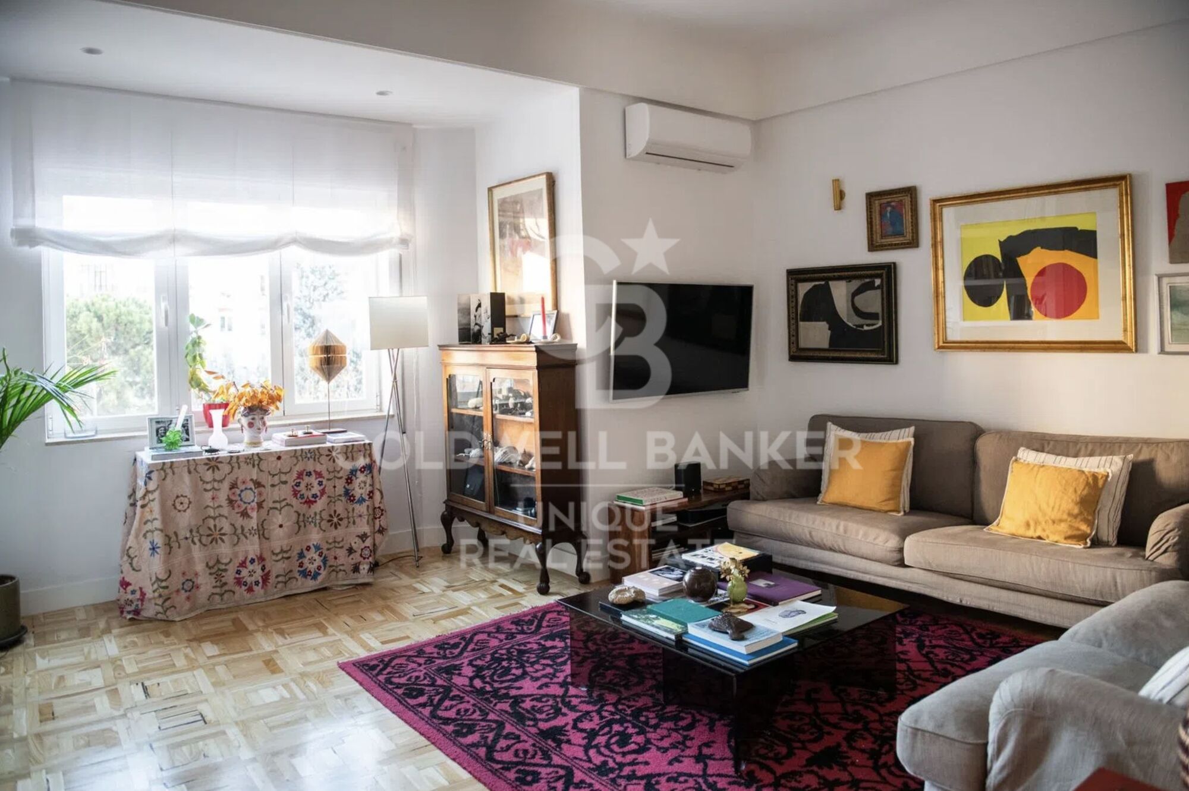
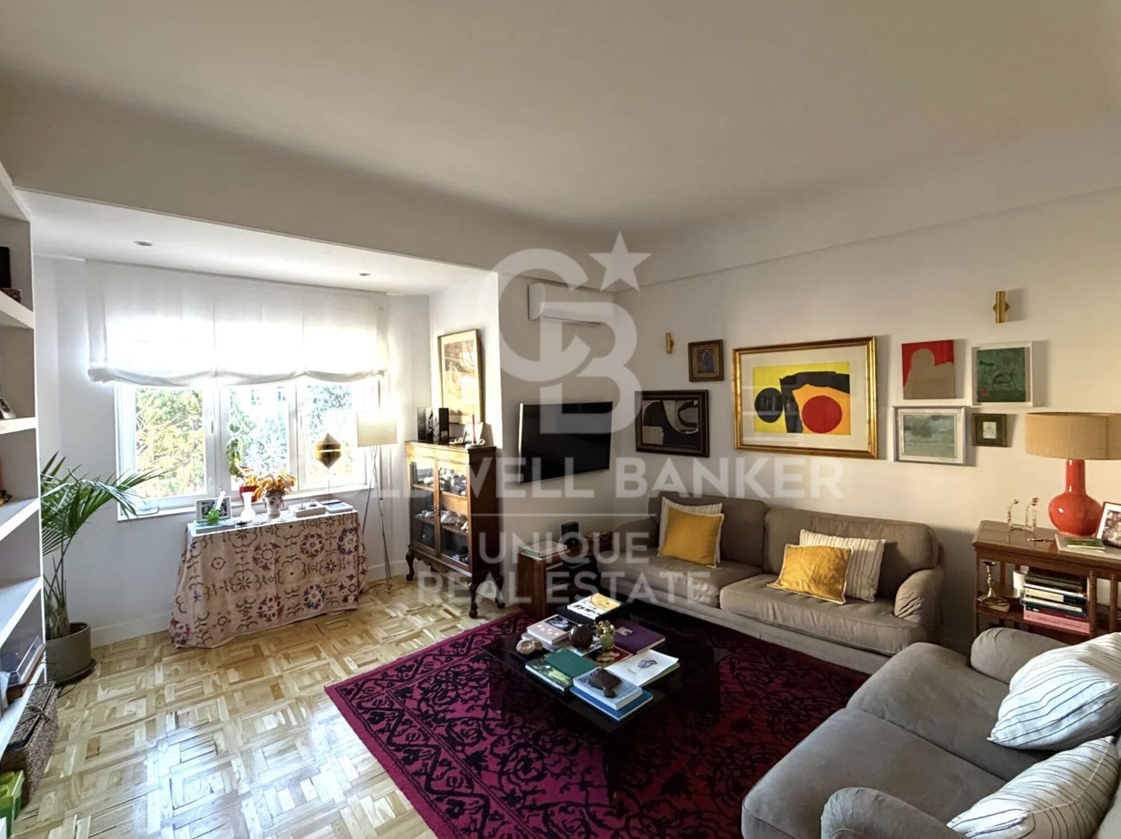
Exterior flat with 4 bedrooms and 2 terraces in Trafalgar, Madrid
size
189 m²
Bedrooms
4
Bathrooms
3
terrace
price
2,200,000 €
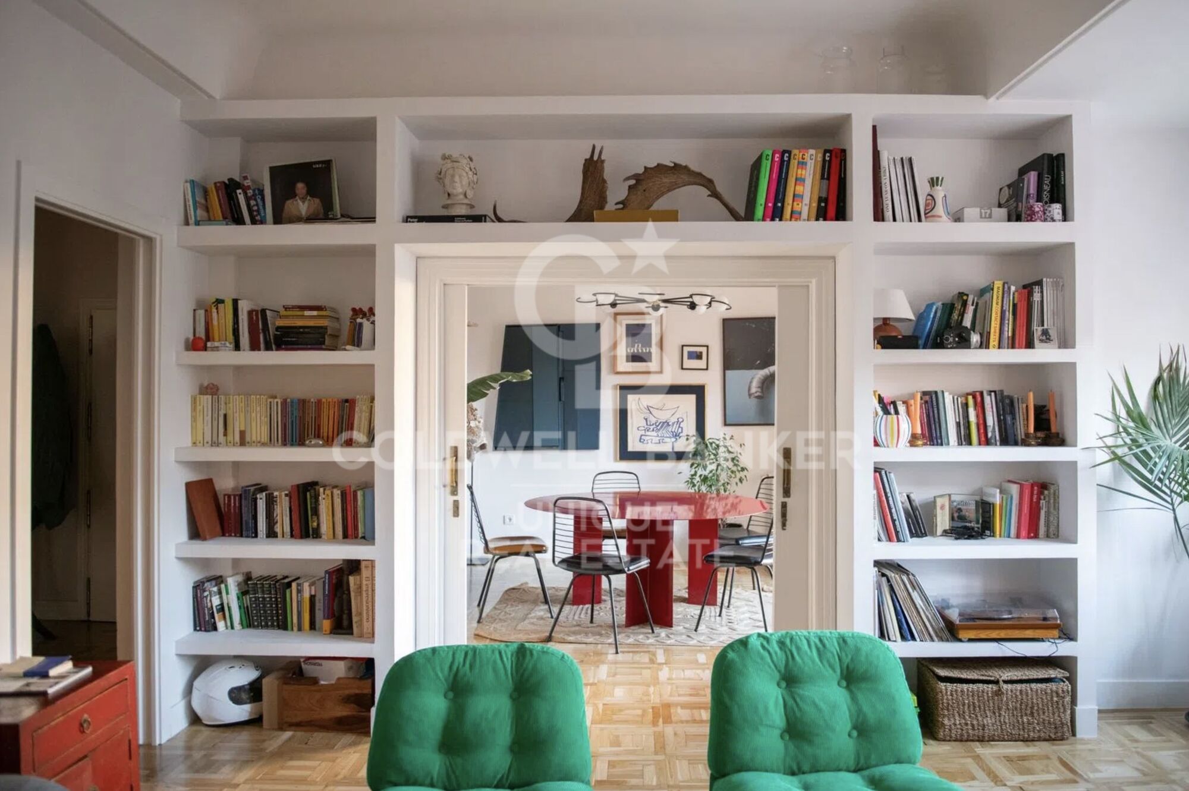
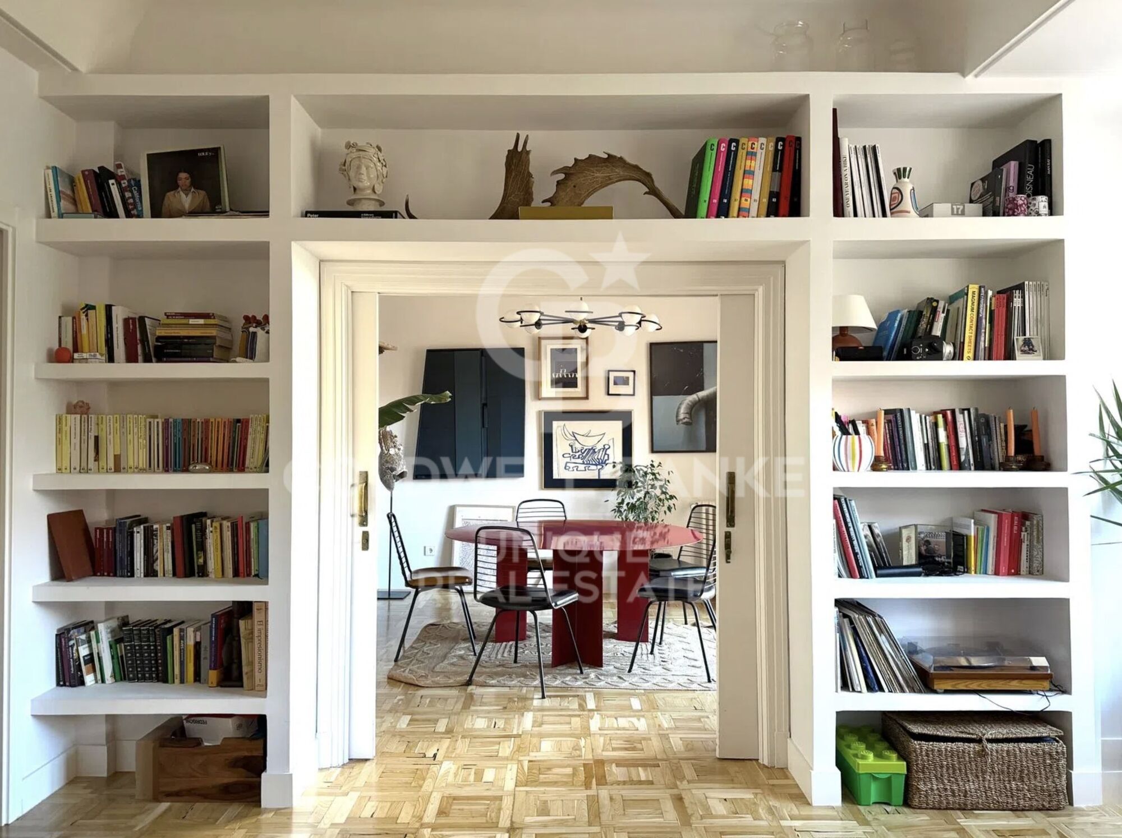
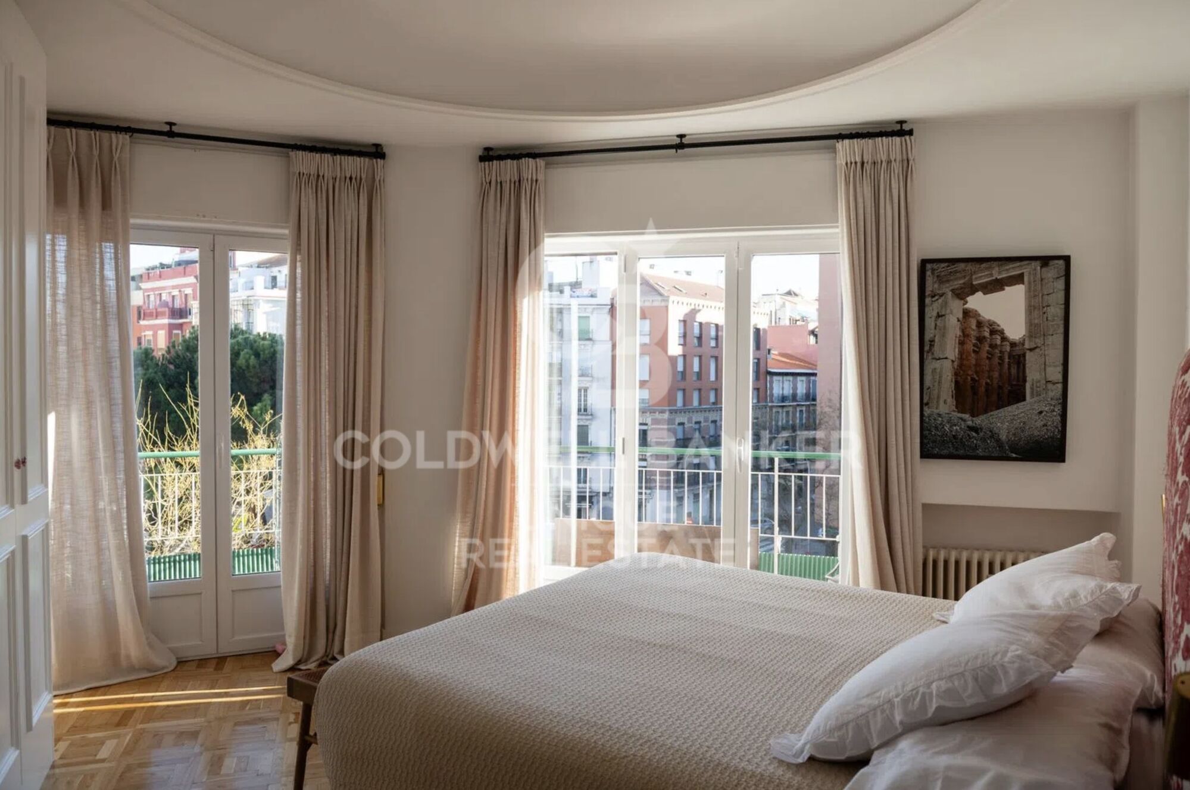
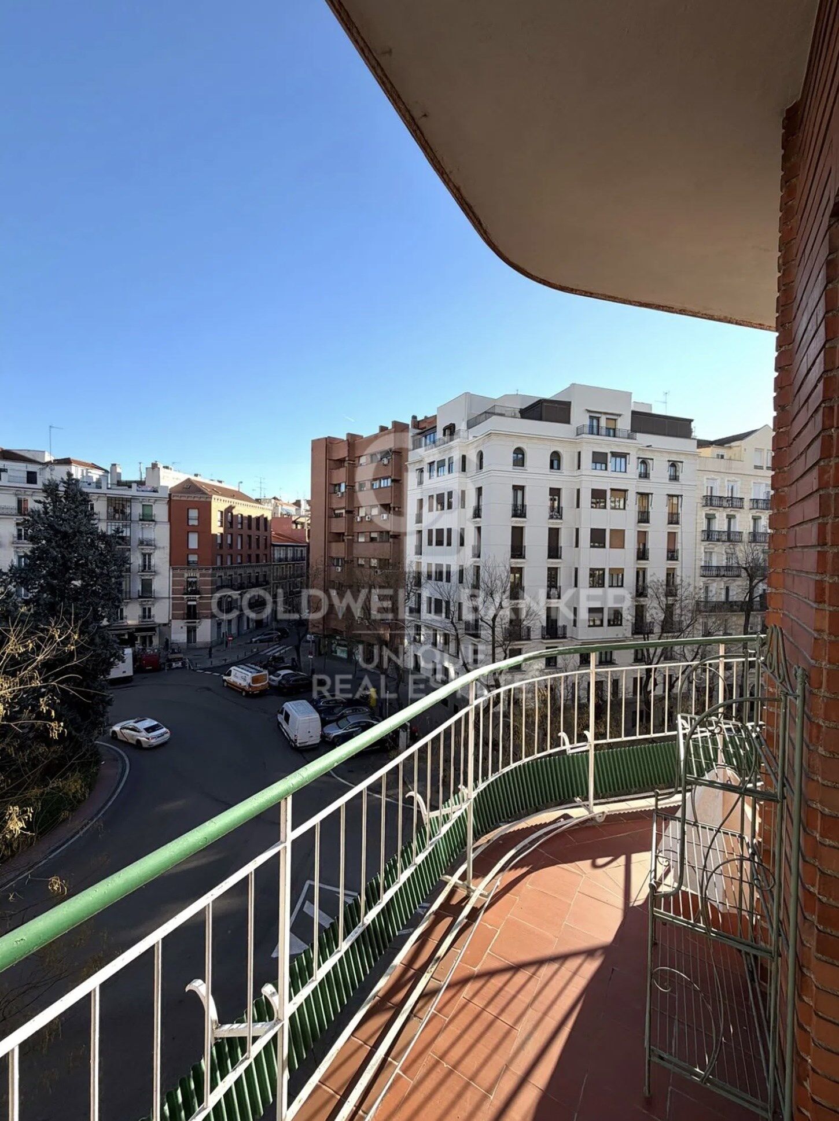
Coldwell Banker Unique presents an exterior home renovated in 2023 in the Glorieta del General Álvarez de Castro, an exclusive fully exterior property located on the fourth floor with a lift, in one of the most valued locations in the city for its perfect balance between urban life and tranquillity.

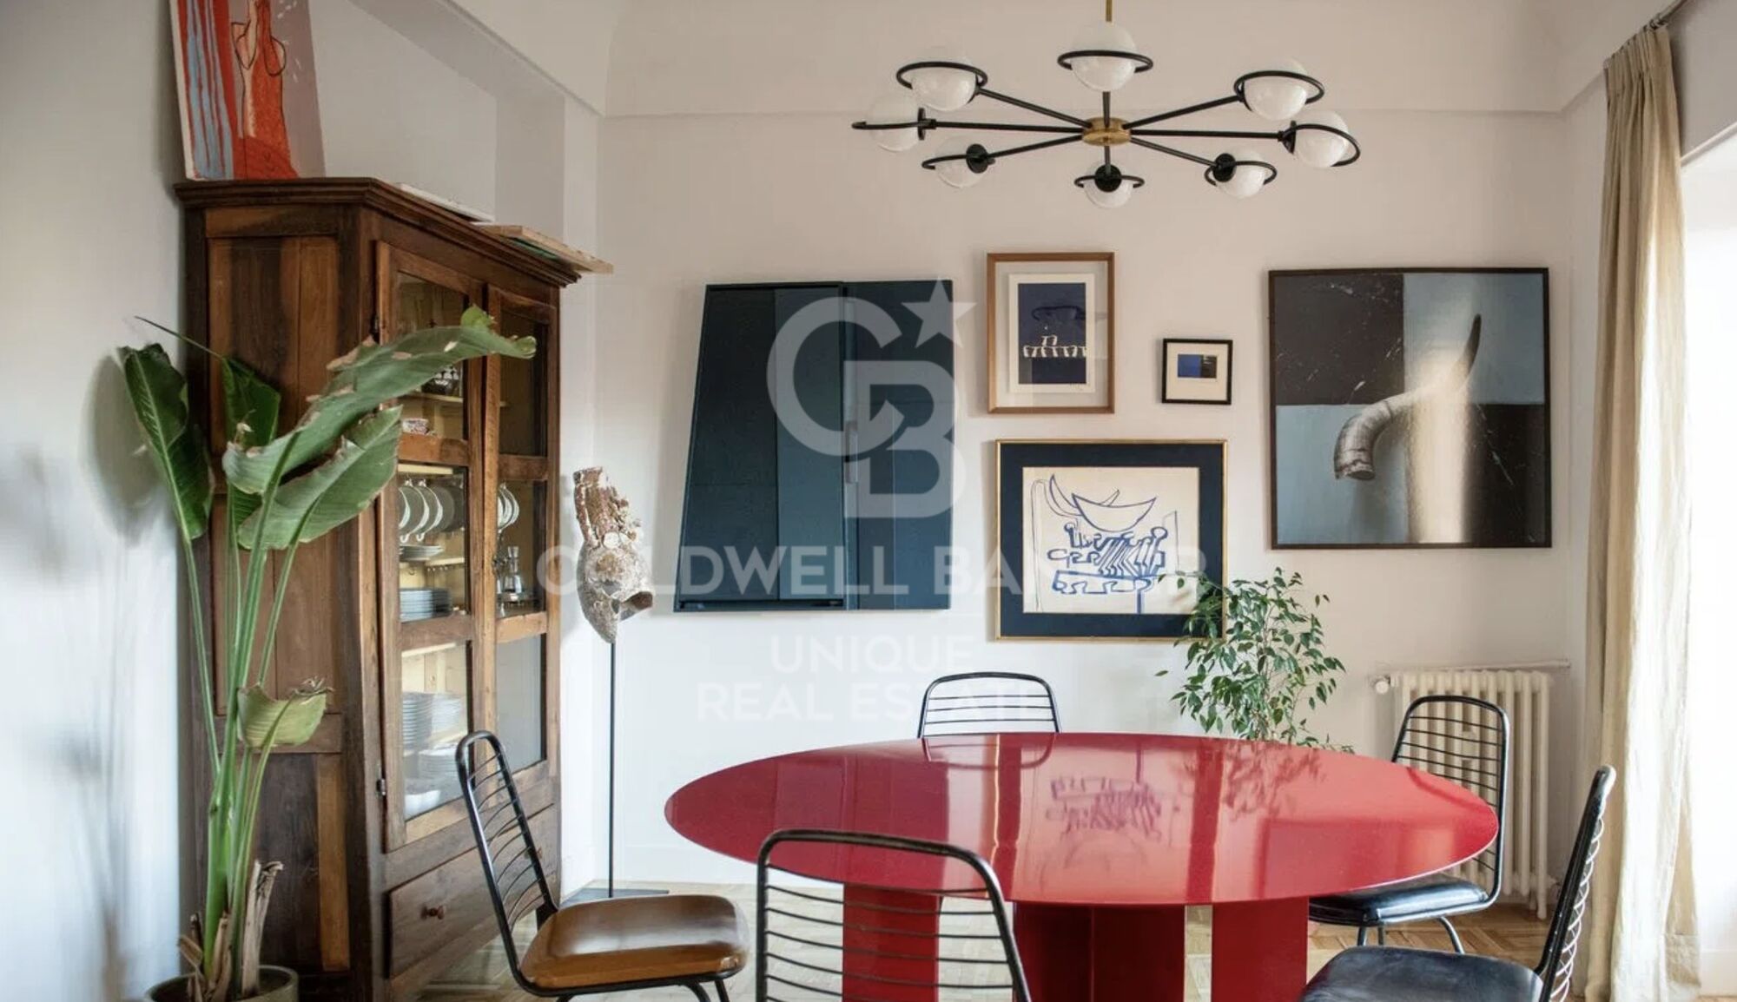
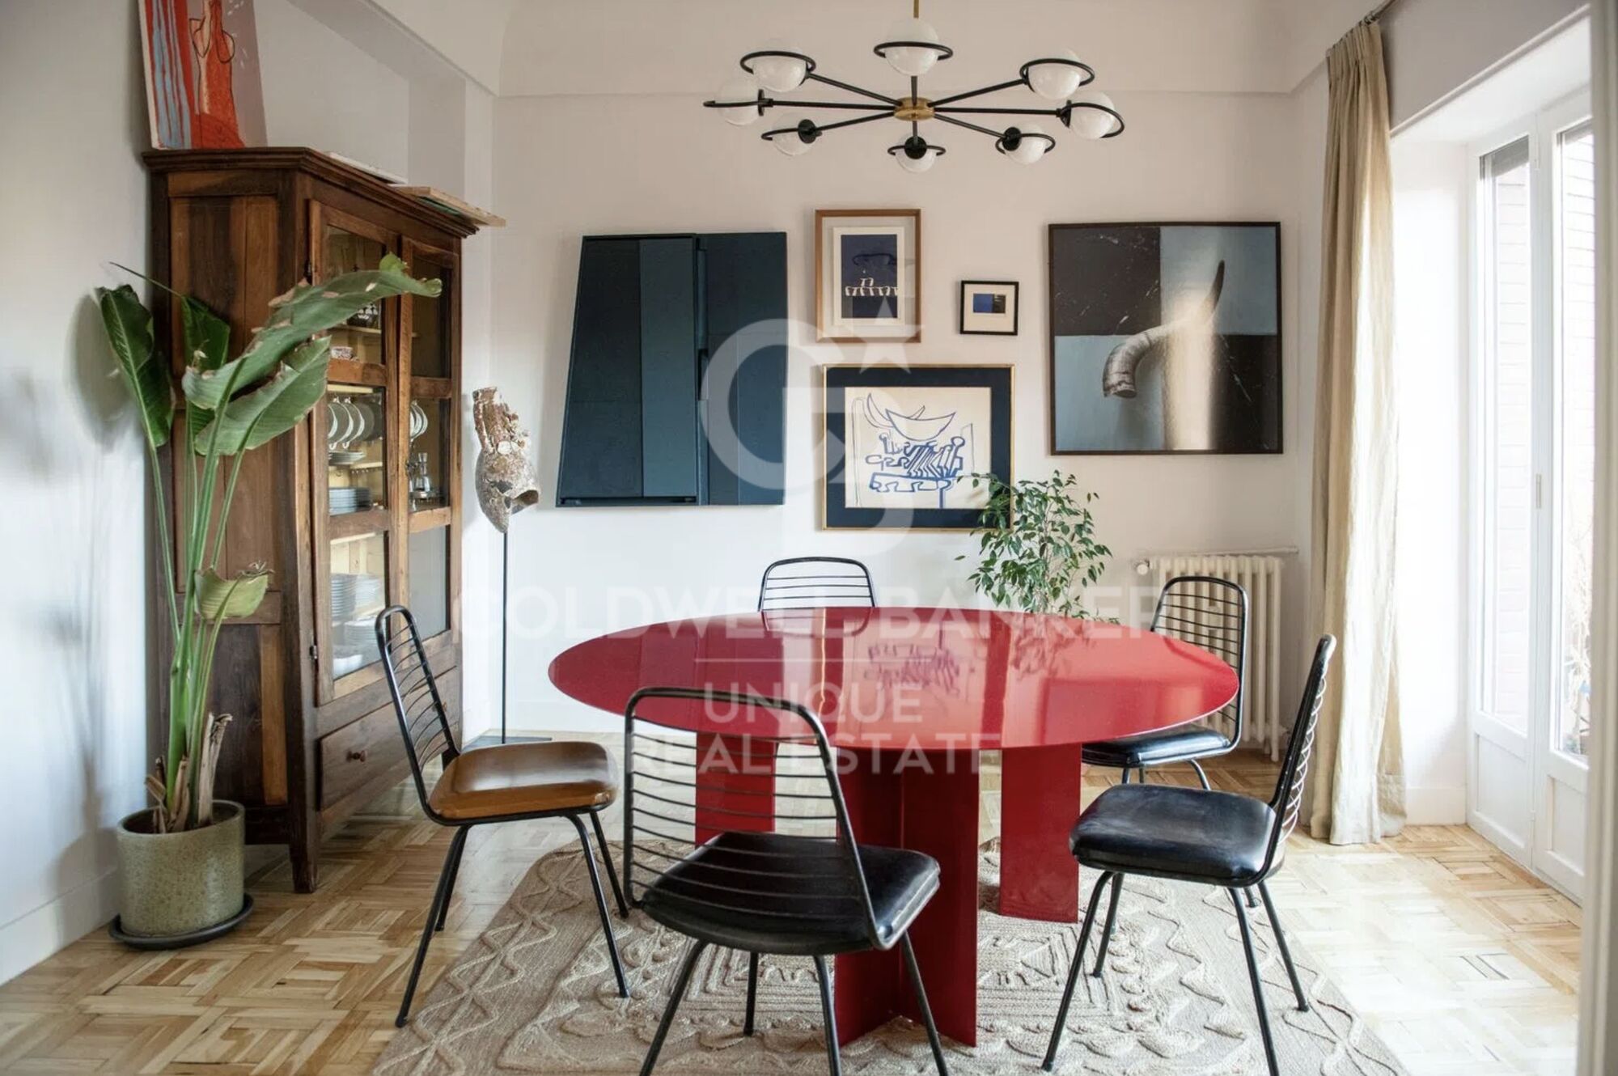
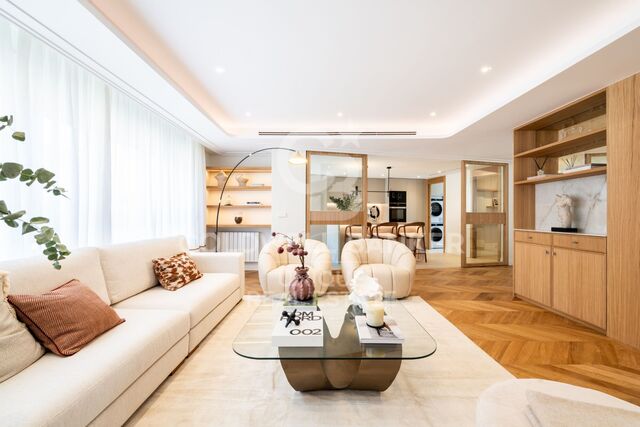
The house has 189 m² and stands out for its excellent luminosity and functional distribution, the result of a careful renovation carried out in 2023. All rooms enjoy abundant natural light thanks to their completely exterior character, providing a pleasant feeling of spaciousness and comfort.

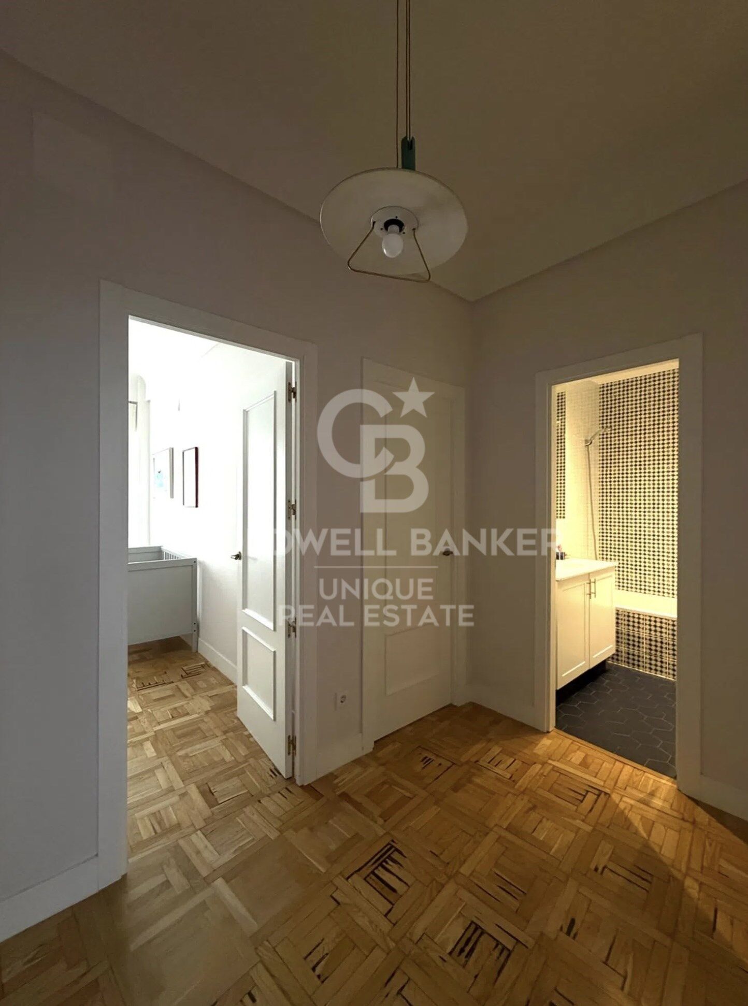
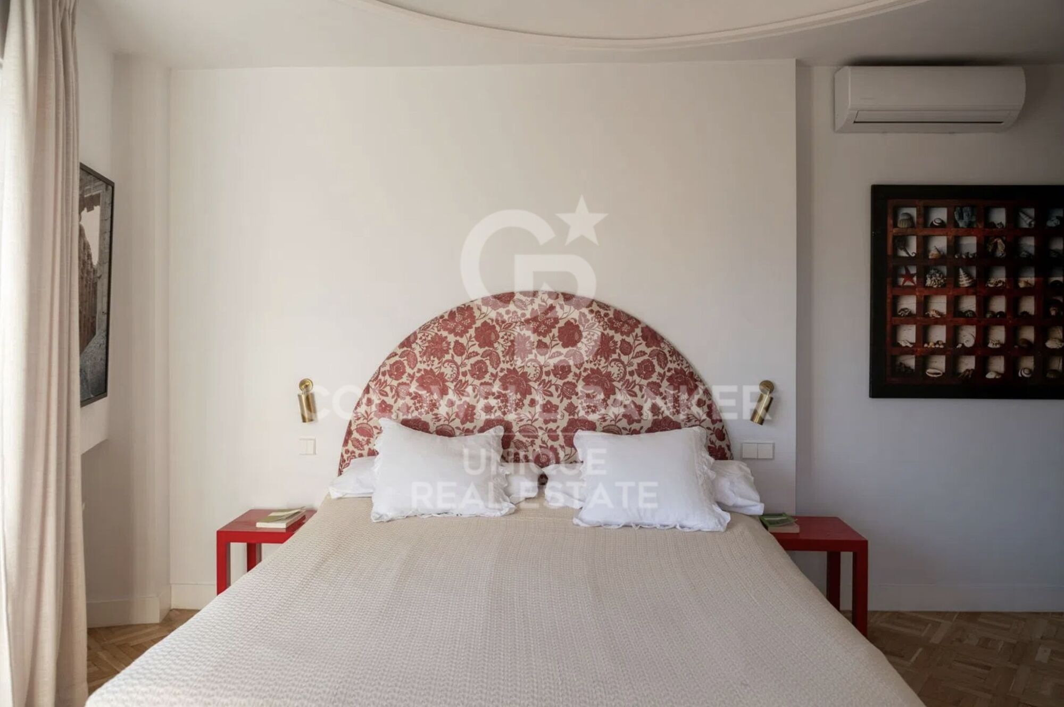
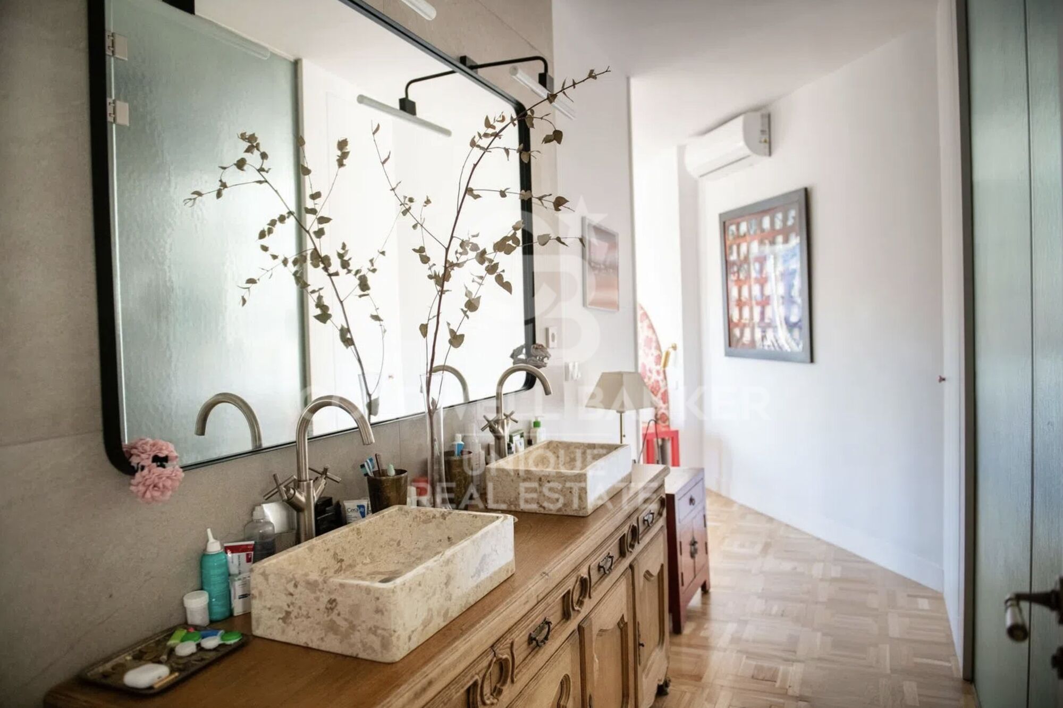
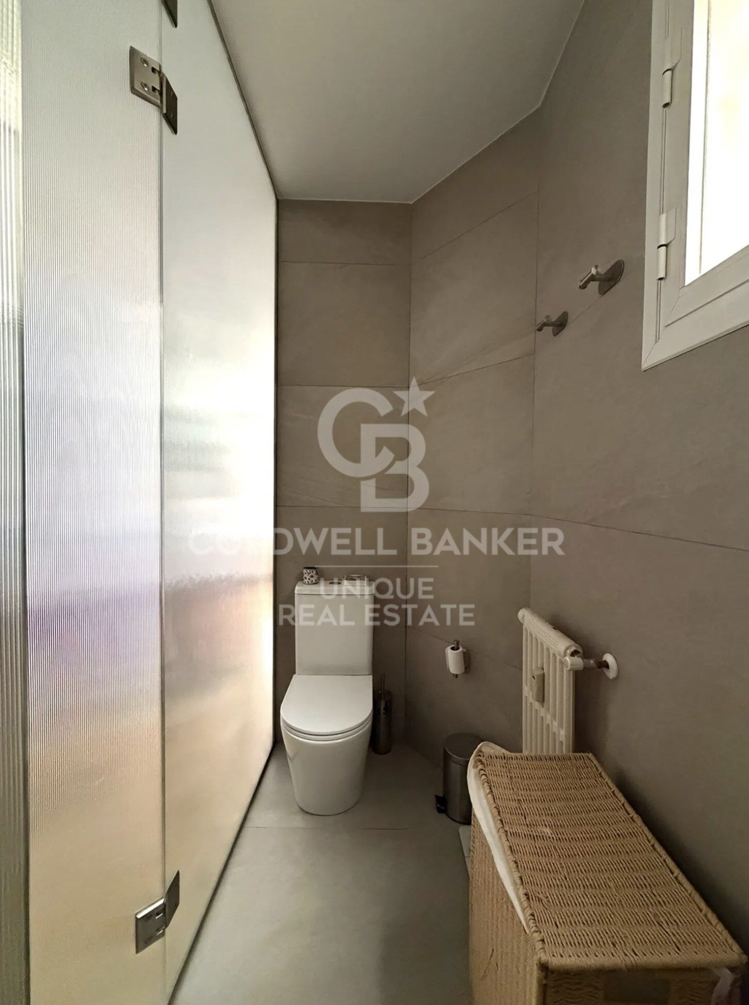
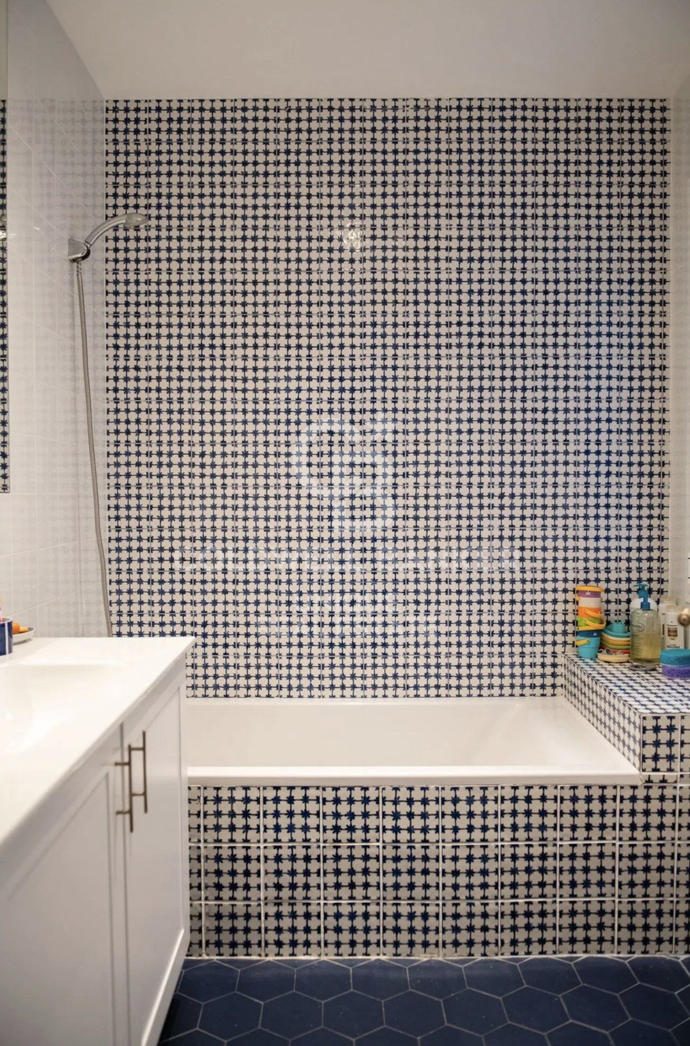
It has four bedrooms and three full bathrooms, one of them en suite in the master bedroom. The spaces are spacious, well proportioned and designed to offer comfort both in day-to-day life and in moments of meeting.

The property also has a main entrance and service entrance, which provides a plus of functionality.

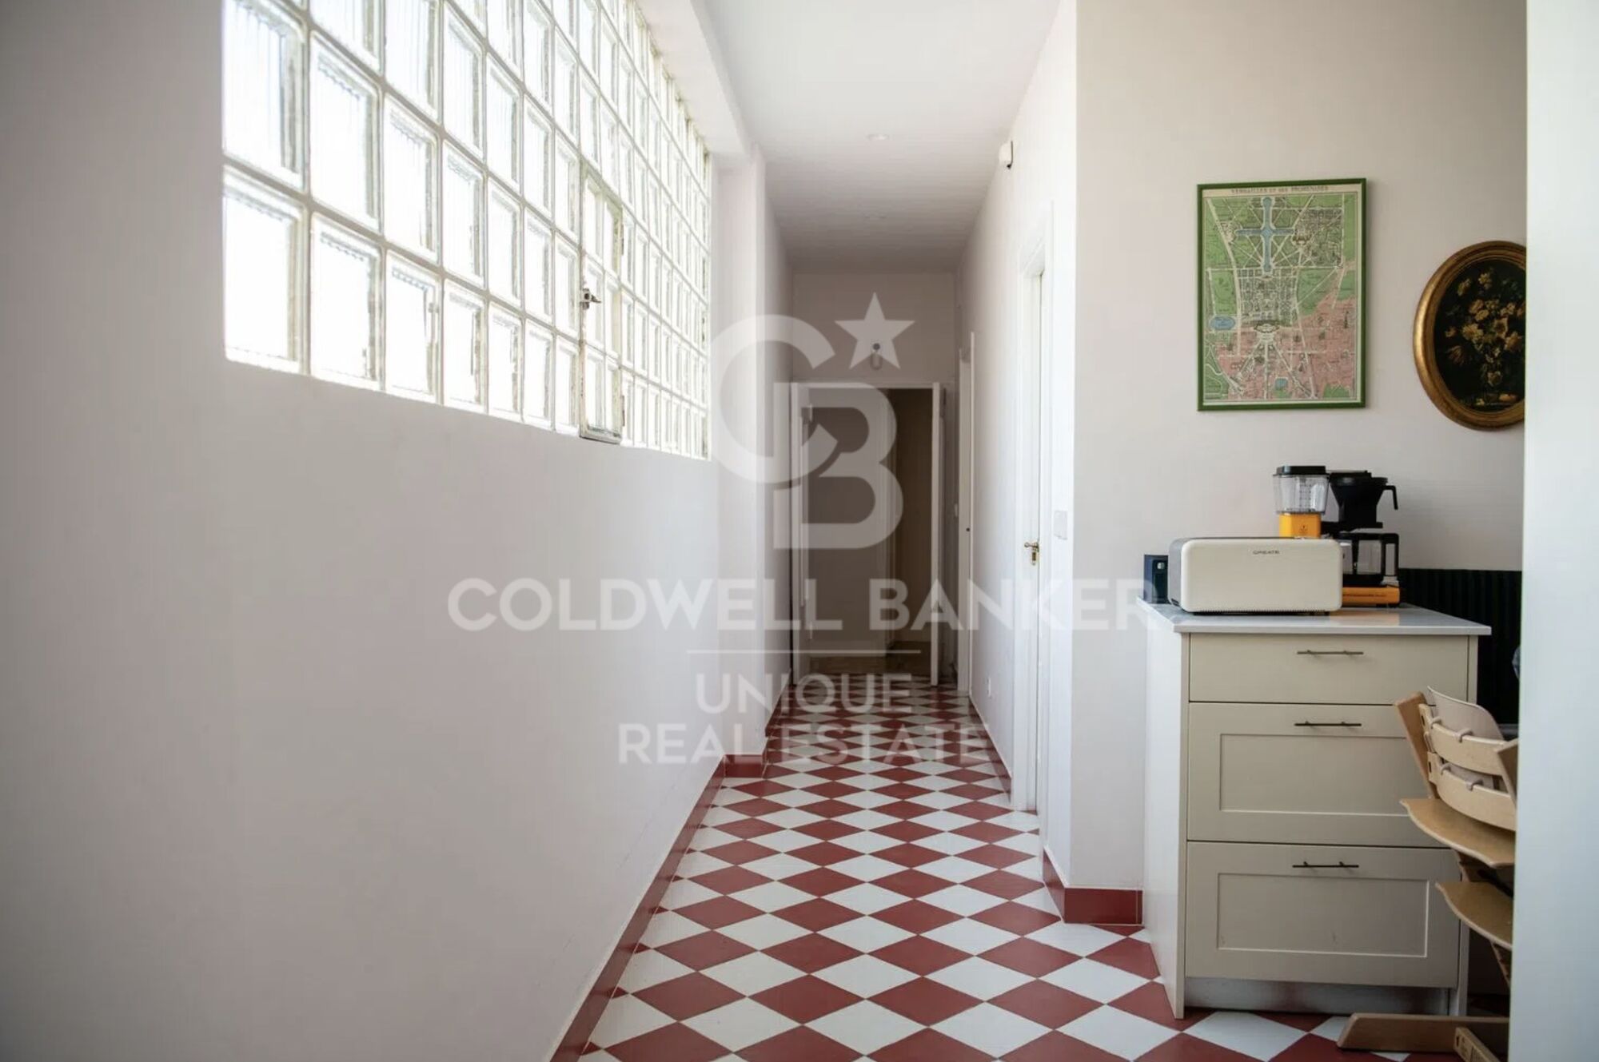
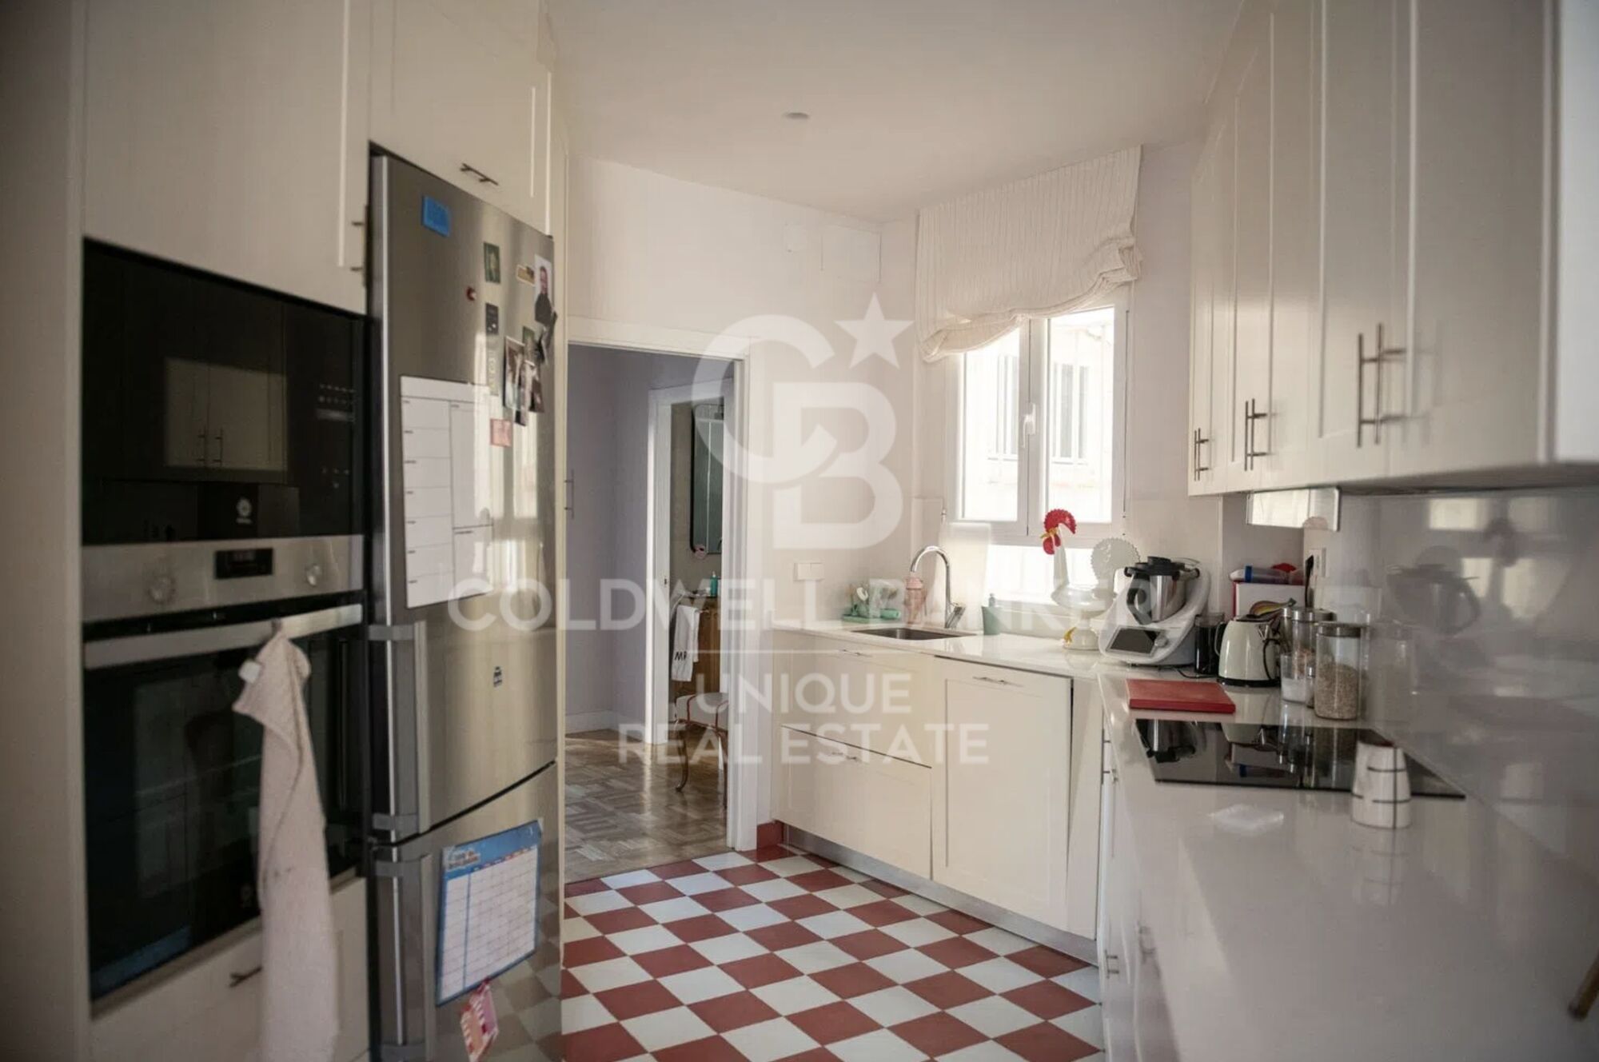
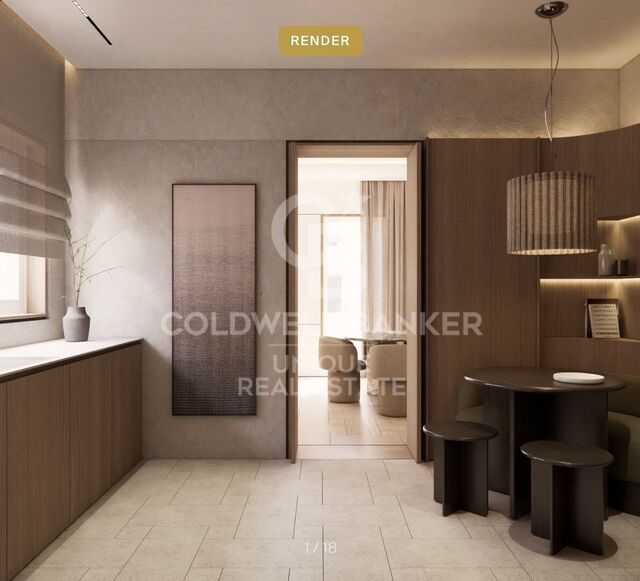
The kitchen is independent, spacious and with an office area, ideal for those who value a practical, well-organised and comfortable space for daily use.

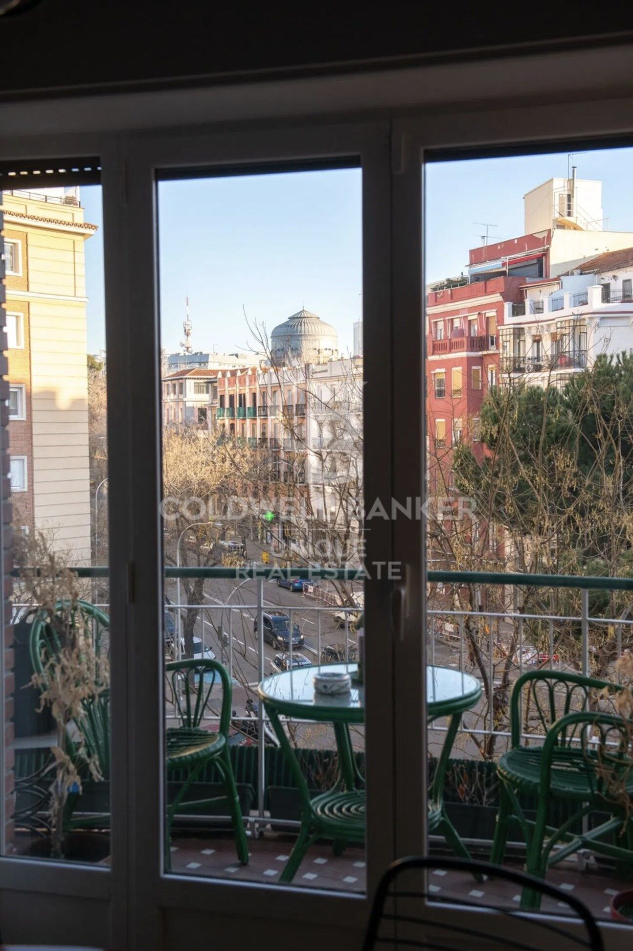
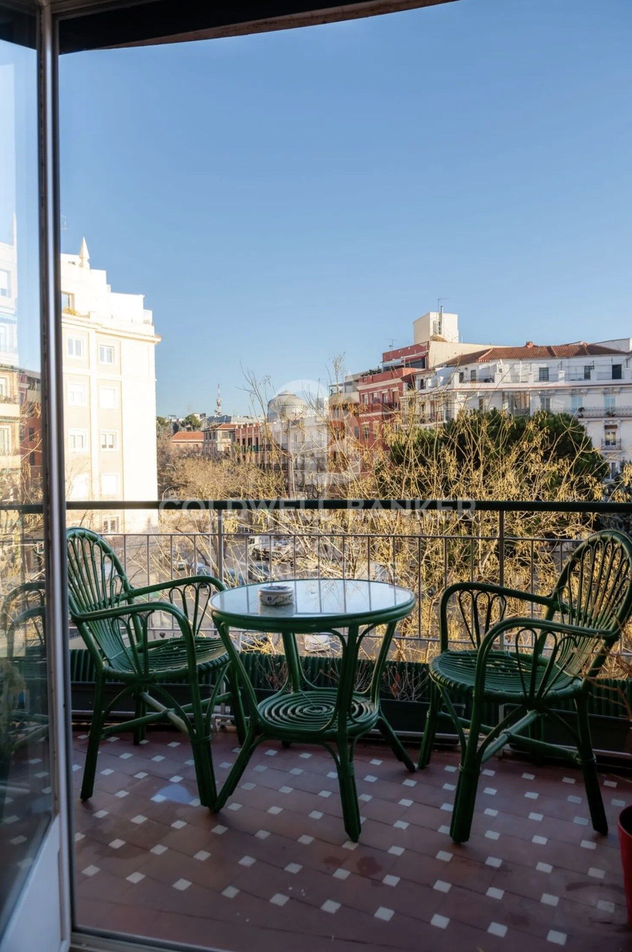
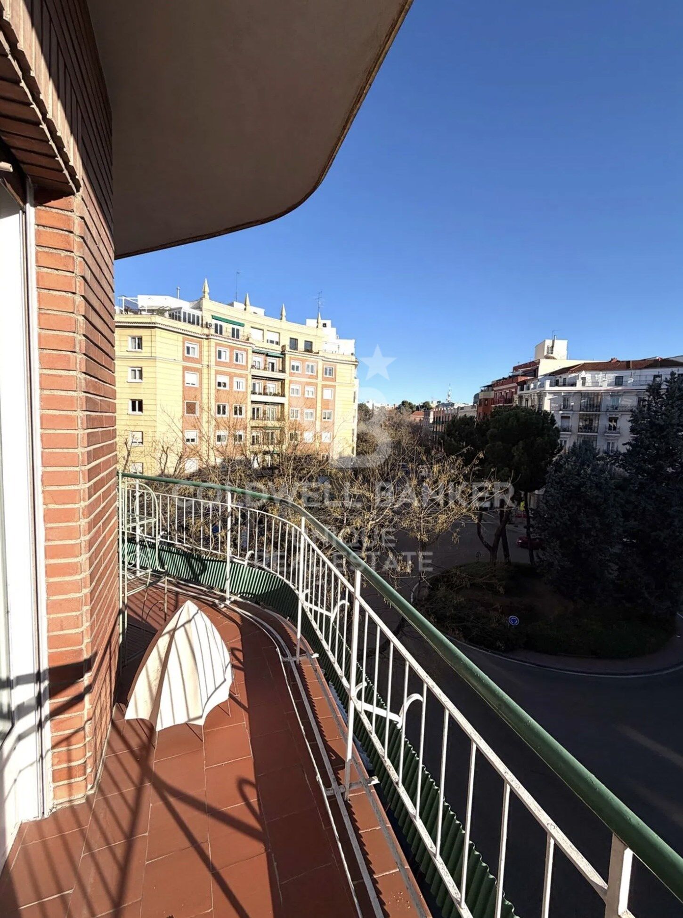
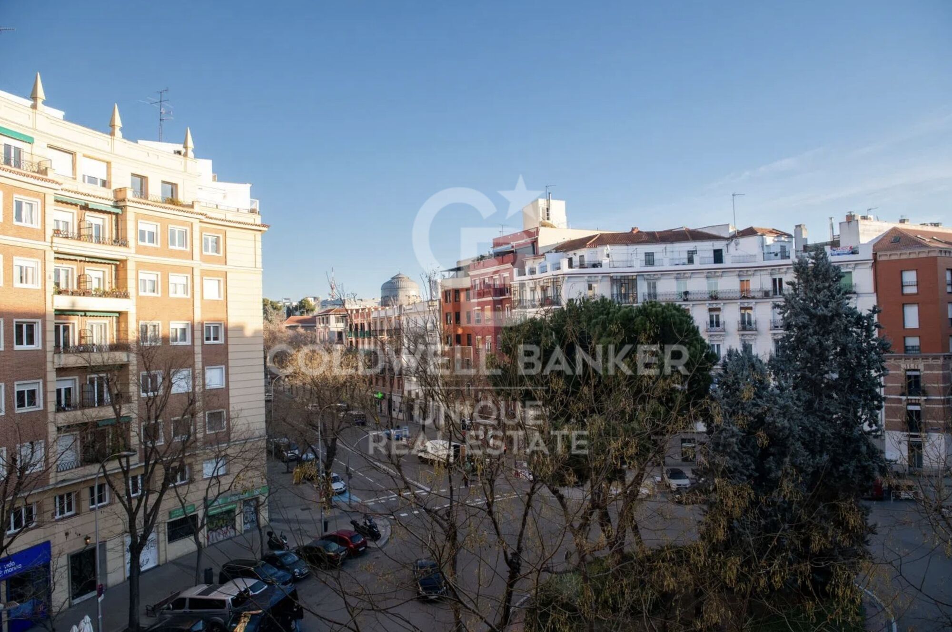
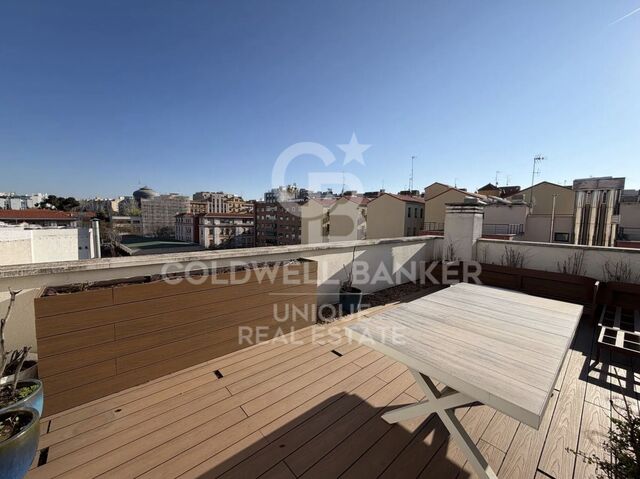
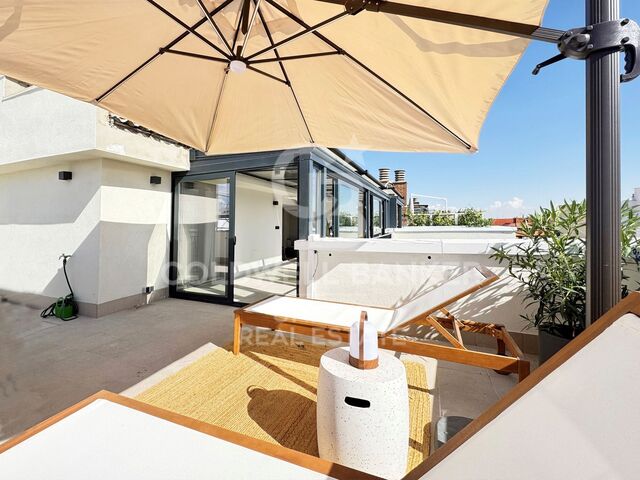
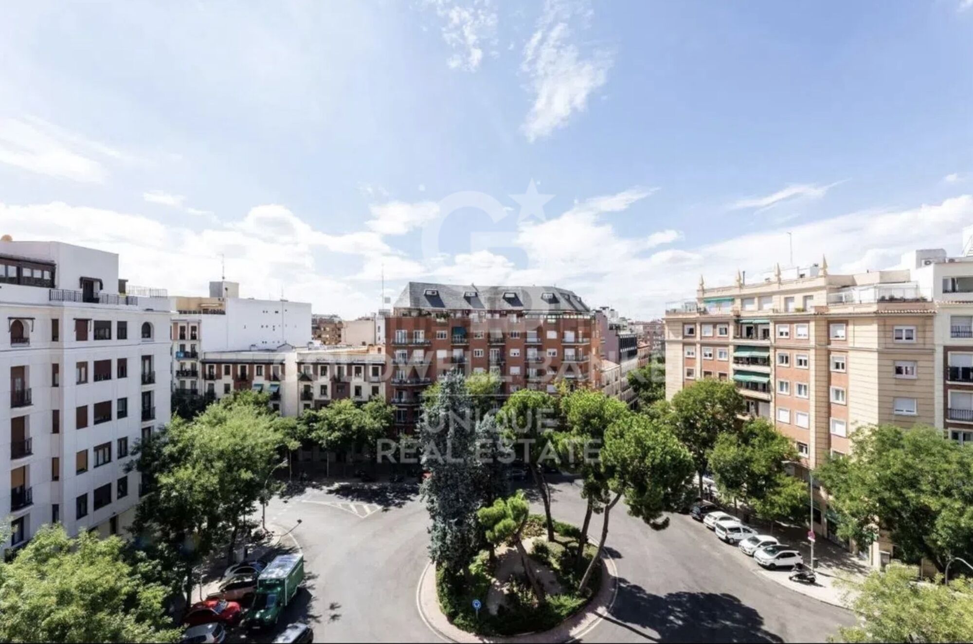
The house has two terraces facing the gazebo, with unobstructed views of a wooded area that provides a feeling of calm unusual in such a central location.

The building offers a doorman, lift and goods lift, guaranteeing comfort and service.

Located in the heart of Chamberí, an area with a wide range of shops, restaurants and all kinds of services, but with the tranquillity offered by the roundabout itself, this property is ideal for those looking for space, light and a privileged location, ready to move into.
#ref:CBUQ1231

Property details

zone
Madrid provincia
area
Madrid ciudad
location
Madrid
district
Trafalgar
Property type
flat
sale
2.200.000 €
Reference
CBUQ1231
Bedrooms
4
Bathrooms
3
Builded surface
189 m2

Property features

A/C
lift
terrace
balcony
built in closets
Energy certificate
  • Pending

About Trafalgar

Discover the Trafalgar Neighborhood in Madrid: History, Culture, and Urban Life

The Trafalgar neighborhood in Madrid is one of the most emblematic and charming areas in the Chamberí district. Known for its blend of history, classical architecture, and modern urban life, Trafalgar has become an attractive destination for both residents and tourists seeking to experience the essence of Madrid.

History and Heritage of Trafalgar

Trafalgar gets its name from the historic Battle of Trafalgar, and its urban development reflects Madrid’s expansion in the 19th century. Walking through its streets, you can admire neoclassical buildings, old mansions, and facades that preserve the charm of traditional Madrid. Some of its most notable streets include Calle de Trafalgar, Calle de José Abascal, and Calle de Luchana, where you can find a perfect balance between residential and commercial life.

Culture and Leisure in Trafalgar

The Trafalgar neighborhood offers a wide cultural and leisure scene. From art galleries and local theaters to charming restaurants and cafés, the area is ideal for those who want to enjoy Madrid’s culture without leaving the city center. Additionally, Trafalgar is near green spaces such as Parque de Santander and other emblematic spots in Chamberí, providing a natural retreat in the middle of the city.

Housing and Lifestyle

Living in Trafalgar means comfort and style. Its quiet streets, proximity to schools, shops, and public transport make the neighborhood highly valued by families and young professionals. The combination of historic buildings with modern renovations makes Trafalgar a unique place to live in Madrid.

Transport and Connections

Trafalgar is well connected to the rest of Madrid thanks to nearby metro stations like Ríos Rosas and Iglesia, as well as several bus lines that make commuting easy. This excellent connectivity allows quick access to central Madrid and other iconic neighborhoods in Chamberí.

Conclusion

The Trafalgar neighborhood in Madrid is a hidden gem that combines history, culture, and urban life. Whether for visiting, living, or investing, Trafalgar offers a safe, culturally rich environment with all the conveniences of modern life in Madrid.

Request more info
Ref.CBUQ1231
Calle de Jorge Juan, 55
28001, Madrid
+34 915 73 52 23
Raquel Mor Fernández
Associate Real Estate Advisor

Related properties

Renovated duplex with terrace, parking and storage room in Trafalgar, Madrid
Trafalgar

Renovated duplex with terrace, parking and storage room in Trafalgar, Madrid

267 m²Size33 Bathrooms
Coldwell Banker Unique presents a unique duplex penthouse in Trafalgar, with all rooms facing the exterior and 237 sqm plus a 30 sqm private terrace. Located in the heart of Trafalgar, one of the most sought-after areas in Chamberí, this exceptional duplex penthouse offers a property of the highest standard, combining space, natural light, and a prime location in the heart of Madrid. With 237 sqm built over two floors and a 30 sqm terrace, the property has been fully renovated using top-quality materials and finishes. All rooms are exterior: the living room and one bedroom face south, while the other two bedrooms, the kitchen, and the private terrace face north, ensuring natural light throughout the day. The 30 sqm terrace, located on the upper floor, offers completely unobstructed views over a quiet courtyard, providing a rare sense of tranquility in central Madrid. The layout includes three double bedrooms, two of them en suite, three full bathrooms, a fully renovated kitchen, and a spacious south-facing living-dining area, as well as ample built-in storage. The property includes a parking space for two vehicles (in line), equipped with a charging point for electric or plug-in hybrid vehicles, with direct lift access to the property via an independent registry, as well as a practical storage room. The building features a concierge and step-free access, with only a small step at the entrance from the street. The area offers the very best of Madrid: excellent transport connections, prestigious schools, and an outstanding gastronomic and cultural scene. #ref:CBUQ1347
2.275.000 €
Renovated exterior flat with garage and storage room in Trafalgar, Madrid
Trafalgar

Renovated exterior flat with garage and storage room in Trafalgar, Madrid

222 m²Size45 Bathrooms
Coldwell Banker Unique presents this spectacular top floor property with garage and storage room in the prestigious district of Chamberí, where spaciousness, natural light and a privileged location combine to offer an exceptional home. Located on Calle Nicasio Gallego, in the heart of the Trafalgar district, the property is located on the fifth and top floor of the exterior, which guarantees extraordinary light in all its rooms throughout the day, creating a warm and welcoming atmosphere. The house stands out for its generous built area of 222 m² and a careful distribution that balances elegance and functionality, ideal for both daily life and for receiving guests in total comfort. From a large hall there is access to a large living-dining room, bright and sophisticated, which is harmoniously integrated with a semi-open kitchen equipped with a pantry and laundry area, offering a practical and modern space. The rest area consists of four bedrooms, designed to adapt to different needs. The master bedroom has an en-suite bathroom, providing privacy and comfort, while the three additional bedrooms offer great versatility, one of them being perfect as an office or work area. The house also has four full bathrooms, two of them en suite, and a guest toilet, which guarantees comfort for the whole family and their guests. It includes a garage space in the price, storage room and porter service, elements that provide added value in terms of space, security and comfort. The north-south orientation favours cross ventilation and excellent natural light, while the gas central heating ensures maximum comfort all year round. Located in one of the most sought-after areas of Madrid, this property is surrounded by a wide range of services, shops, restaurants and leisure options, making it a unique opportunity to enjoy an exclusive lifestyle in the heart of Chamberí. The images correspond to renderings and show the planned finishes, reflecting the enormous potential of this magnificent home. #ref:CBUQ1336
2.525.000 €
Exterior apartment with terrace and storage room in Chamberí, Madrid
Trafalgar

Exterior apartment with terrace and storage room in Chamberí, Madrid

146 m²Size22 Bathrooms
Coldwell Banker Unique presents this magnificent property where light, design, and spaciousness come together in a stately building in the sought-after district of Chamberí. Located on the and elegant Calle de García de Paredes, this 146 m² home sits on a second floor with a south-facing orientation, ensuring exceptional natural light throughout the day. Set within a stately 1957 building in excellent condition, the property has been architect-designed, with meticulous attention to layout and generous proportions, achieving a perfect balance between aesthetics and functionality. It features two generously sized bedrooms, with the principal bedroom benefiting from an en-suite bathroom. In total, the property offers two full bathrooms, both finished to a high standard, along with numerous built-in wardrobes that provide excellent storage capacity. The heart of the home is its spacious and bright living room with an integrated kitchen, custom-designed and fitted with high-quality materials, creating a modern and welcoming space ideal for both everyday living and entertaining guests. Additional features include ducted air conditioning, fiber-optic internet throughout the property, central heating, and a practical storage room. A unique property where design, light, and space combine to offer an exceptional living experience in the heart of Chamberí. #ref:CBUQ1445
1.345.000 €
Exclusive penthouse renovated with the best qualities in Trafalgar, Madrid
Trafalgar

Exclusive penthouse renovated with the best qualities in Trafalgar, Madrid
149 m²Size33 Bathrooms
Coldwell Banker Unique presents this exclusive designer penthouse in the heart of Chamberí, located in the prestigious Trafalgar neighbourhood. With a constructed area of 149 m² and a living area of 145 m², this property combines elegance, comfort and the best views of Madrid. The house has 110 m² interior and two terraces totalling 35 m², offering a unique environment to enjoy the Madrid sunsets and an almost 360º panoramic view of the city, thanks to its southwest orientation. Access to the penthouse is through a representative entrance hall that leads to a spacious living-dining room with a decorative steam fireplace, ideal for creating a cosy and sophisticated atmosphere. The kitchen, with a contemporary design, is fully equipped with top brand appliances and has a three-year warranty. The sleeping area consists of three bedrooms, two of them en suite, and three full bathrooms, all with high quality finishes. The layout is completed by a glazed winter terrace and a summer terrace with chill-out area, solarium and barbecue, perfect for enjoying the outdoors all year round. The interior design project has been carried out by a prestigious international studio, achieving a totally exterior and very bright home. Highlights include central heating, zone-controlled AIRZONE hot/cold pump system, high-efficiency thermal and acoustic insulation, thermal break enclosures and automatic wind-sensing awnings. LED lighting throughout, decorative ceilings with adjustable lighting and a security door complete the comfort and exclusivity of this property, which is delivered furnished with designer furniture. The building, built in 1965 and refurbished with a SATE system on the façade and roof, has heating and hot water centralised by aerothermal energy, which gives it class B energy efficiency. It also has three lifts and a porter's service. A unique opportunity for those looking for a unique, modern penthouse with one of the best views of Madrid. #ref:CBUQ1118
2.190.000 €
Renovated exterior penthouse with terrace in Trafalgar, Madrid
Trafalgar

Renovated exterior penthouse with terrace in Trafalgar, Madrid
117 m²Size22 Bathrooms
Coldwell Banker Unique presents this exclusive penthouse for sale, a unique property featuring a spectacular 18 m² terrace, located just 1 minute from Plaza de Olavide, a true privilege in one of Madrid's most sought-after and desirable areas. The property has been fully renovated using high-end materials and an elegant contemporary design, where every detail has been carefully selected to offer comfort, functionality, and sophistication. It offers a bright living-dining room with direct access to the terrace, creating a seamless connection between the indoor and outdoor spaces, ideal for year-round enjoyment. The home comprises two bedrooms and two full bathrooms, including a magnificent principal suite. The open-plan kitchen, connected to the living area, is fully equipped with top-brand appliances and blends perfectly with the property's modern aesthetic. Outstanding features include underfloor heating, ducted air conditioning with Airzone system, architectural lighting, premium finishes, and excellent natural light throughout the property. The property is delivered unfurnished. The furniture shown in the images is for illustrative purposes only. Located in a building with lift access, surrounded by shops, restaurants, and all services, as well as excellent transport links, this property represents an exceptional opportunity to live in one of Madrid's finest areas. #ref:CBUQ1436
1.690.000 €

Recently viewed properties

Exclusive Contemporary Residence with Sea Views in The Hills, La Quinta
La Quinta

Exclusive Contemporary Residence with Sea Views in The Hills, La Quinta

787 m²Size830 m²Plot66 Bathrooms
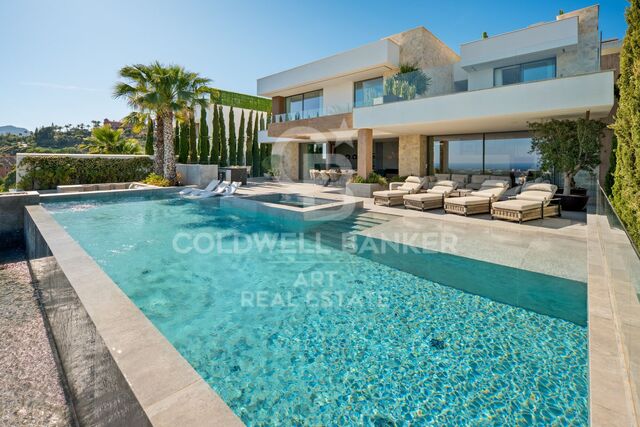
Contemporary residence located within the exclusive gated community of The Hills in La Quinta, one of Marbella's most sought-after residential enclaves. Built to exceptional standards, the property combines striking contemporary architecture, premium-quality finishes and a privileged location close to renowned golf courses, international schools, and all the amenities of Nueva Andalucía and Puerto Banús. The interiors have been thoughtfully designed to maximise natural light, spaciousness and the seamless connection between indoor and outdoor living. An elegant open-plan living area, enhanced by a refined neutral colour palette, flows effortlessly into the dining space and a bespoke gourmet kitchen fitted with high-end appliances and custom cabinetry. Floor-to-ceiling windows open onto expansive covered terraces, a spectacular infinity pool and beautifully landscaped tropical gardens, creating a natural extension of the living spaces. The property features five generously proportioned bedroom suites, including an impressive principal suite with panoramic Mediterranean Sea views, a bespoke walk-in wardrobe and a luxurious en-suite bathroom. Framed by uninterrupted sea views, breathtaking sunsets and the tranquillity of its elevated setting, this exceptional residence offers contemporary design, complete privacy and one of Marbella's most exclusive lifestyles. #ref:CBSH1582
10.495.000 €
Magnificent residential urban plot for sale in Águilas
Las Majadas - Las Molinetas - Labradorcico

Magnificent residential urban plot for sale in Águilas

852 m²Size
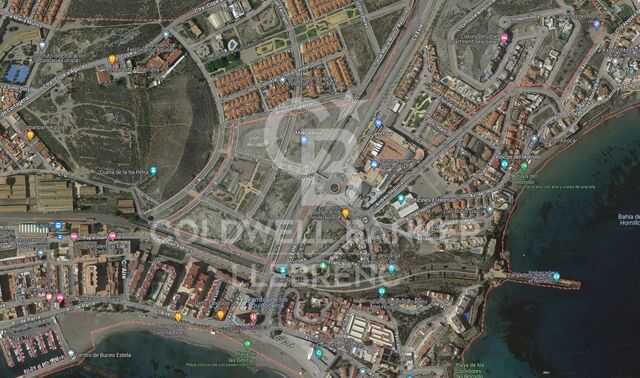
Magnificent plot of land measuring 852 m² located in the town of Águilas, between Las Delicias and Hornillo beaches. The maximum buildability reaches 937 m², with a maximum occupancy of 75%, spread over a maximum of 2 floors. This location holds a residential urban classification, making it the ideal place to bring your investment projects to life. The plot allows for residential construction in various categories (single-family or collective). Various uses are permitted, including hotel, commercial on the ground floor of residential buildings, and administrative or office spaces, including professional offices. The provision of a parking space, whether covered or uncovered, is mandatory per dwelling and every 100 m² of above-ground construction for any other use. It is relevant to highlight that the land is completely flat, adding an additional appeal. In summary, this plot not only offers exceptional opportunities to materialize your ideal investment but also provides an environment with convenient access to local services. The sale price does not include taxes or expenses, which are payable by the buyer under current regulations: ITP for previously transferred land, VAT and AJD for newly developed land or urban projects, as well as notary and registry fees and administrative costs if contracted. Availability to be agreed. The offer is subject to price changes or withdrawal without notice. Areas and boundaries are indicative. Brokerage fees shall be borne according to the agreement. Detailed information will be provided before any deposit is paid. #ref:CB2099LL
298.200 €
House 4 Bedrooms Sale Ordino
Coll d'Ordino

House 4 Bedrooms Sale Ordino

506 m²Size45 Bathrooms
We are pleased to present the new construction of 'LES NERES D'ORDINO' homes, an exclusive residential project consisting of 5 luxury homes located in a fantastic location in Ordino, within walking distance to the centre of Ordino.~~The homes have a practical and functional layout, with all the comforts and using high quality finishes:~Heating system using a geothermal heat pump that is distributed through underfloor heating throughout the home, with additional towel racks in the bathrooms.~Mechanical ventilation system with heat recovery~In the garage, pre-installation for charging electric vehicles~Home automation to remotely control heating, lights, access door... with scalable and customised options on demand.~Interior doors from the CARRÉ, NORMA or similar brand~Parking door from HORMANN or similar~Kitchen with GAGGENAU or similar appliances, and kitchen furniture from BULTHAUP or similar.~Wheelchair accessible lift~Pre-installation of fireplace~Installation of a photovoltaic solar energy system.~All the houses are divided into four floors connected by a lift and a stairwell and have surfaces from 300 square metres of living space plus 200 m2 of garage; In addition, each house has its own porch, patio and terrace.~~The garages are on the ground floor and can accommodate 5-6 cars. The installation room and laundry area are also located on this floor.~~On the first floor we find the day area, with a surface area of 100 to 115 m2 depending on the house with a large living room, dining room and fully equipped designer kitchen, and guest bathroom. This floor is designed to enjoy with family and friends and to give a feeling of warmth and spaciousness, the space has large windows that guarantee the entry of sun and natural light. From this floor you can access the garden and terrace.~~On the second floor we find the sleeping area, with 3 large double bedrooms and 3 full bathrooms.~~On the third and last floor we find the main room, with a dimension of between 82 and 90 m2. It was initially conceived with a bedroom area and a study area, with two full bathrooms.~~DO NOT hesitate to contact us for any additional information you may require. #ref:05208/5210
2.750.000 €
Exclusivity and Tranquility in a Mediterranean Villa in the Montgó
Montgó - Ermita

Exclusivity and Tranquility in a Mediterranean Villa in the Montgó

170 m²Size1.500 m²Plot32 Bathrooms
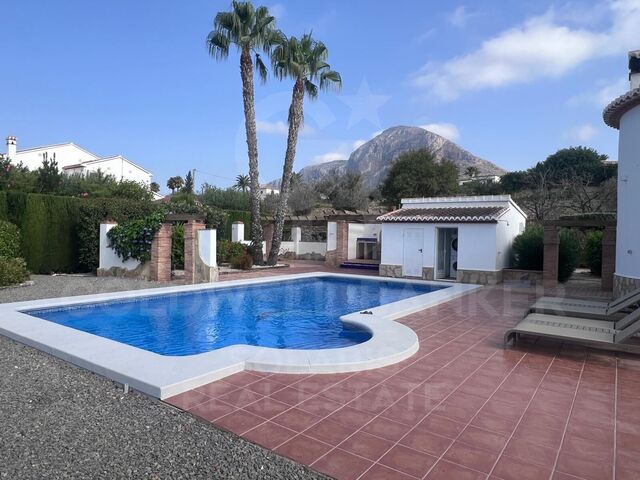
Enjoy an unforgettable holiday in this charming Mediterranean villa located on a spacious private plot of 1,500 m², in one of the quietest and most exclusive areas of Montgó, Jávea. Surrounded by nature and with beautiful views of the garden and the mountains, this property offers the perfect balance between privacy, comfort and proximity to all services. The 170 m² property has been designed to enjoy the Mediterranean lifestyle, with spacious, bright spaces that are perfectly connected to the outdoor areas. It has a cosy open-concept living-dining room with a fireplace, abundant natural light and direct access to a large covered naya, ideal for relaxing or sharing meals outdoors. The kitchen is fully equipped and the house has three double bedrooms, two full bathrooms (one with a bathtub and one with a shower), fitted wardrobes, air conditioning, ceiling fans and high-speed internet for a comfortable stay at any time of the year. The exterior has been designed to make the most of the climate of the Costa Blanca. You will find a spectacular private swimming pool of 10 x 5 meters, large terrace with chill out area, garden, barbecue area, outdoor shower and comfortable sun loungers to enjoy the sun all day long. In addition, the property has private parking with capacity for several vehicles. An ideal villa for families or groups looking for tranquillity, privacy and a privileged environment just a few minutes from the beaches, restaurants and services of Jávea. Key features: Holiday rental: 2.600 €/week Plot of 1,500 m² 170 m² flat 3 bedrooms | 2 bathrooms Fully equipped kitchen Living-dining room with fireplace Large naya, balcony and terrace with chill out area Private swimming pool of 10 x 5 m Barbecue and outdoor shower Air conditioning and ceiling fans WiFi Private parking for several vehicles Views of the garden and the Montgó #ref:CBS930
2.600 €
Villa Ariadna - Exclusive frontline design with spectacular sea views.
Portichol - Balcón al Mar

Villa Ariadna - Exclusive frontline design with spectacular sea views.

479 m²Size1.920 m²Plot46 Bathrooms
This sophisticated newly built villa stands on an exceptional plot of 1,332 m², located in one of the most exclusive areas of the Costa Blanca. Its privileged position and south-east orientation offer truly stunning sea views and unbeatable sun exposure. With a constructed area of 459.39 m² and more than 260 m² of terraces, this modern-style residence has been conceived to offer maximum comfort, privacy and luxury. Its architectural design, clean and contemporary, blends harmoniously into the natural environment. From the hall, you can enjoy unobstructed views of the sea that set the tone for what this unique property has to offer. On this access floor there is a covered parking for two vehicles, an internal staircase and a lift that comfortably connects all floors. The ground floor is dedicated to rest: four en-suite bedrooms with fitted wardrobes, all of them with sea views. Three of the bedrooms also have direct access to their own private terrace, ideal for enjoying the sunrise or sunset in total privacy. The main floor houses the social heart of the villa: a majestic 150 m² living room bathed in natural light, with direct access to a large panoramic terrace. At the end of this terrace there is an infinity pool of 14 x 6 meters, from where contemplating the sea becomes a daily experience. There is also a designer kitchen equipped with the latest technology, perfect for lovers of gastronomy and elegance. On the lower floor, wellness and entertainment come together: an exclusive private spa, heated indoor pool, a luxury cinema room and direct access to an additional terrace, ideal for moments of absolute disconnection. The outdoor spaces have been designed with an avant-garde landscape approach, incorporating different textures, noble materials and native vegetation, all designed to enhance the natural beauty of the environment. The villa has been built to the highest quality standards, using top-of-the-line materials and finishes signed by Porcelanosa. It includes state-of-the-art home automation, automated blinds, underfloor heating, air conditioning, high-efficiency enclosures with double glazing and a complete security system with access control. This project not only represents an exceptional home, but also the opportunity to customise and build your dream villa in one of the best locations in Javea. The design and construction of this extraordinary property are in the hands of Miralbo Urbana, a leading company in the development of luxury villas on the Costa Blanca. #ref:CBS564N
Price upon request
Villa Leo - Luxury and Comfort in Monte Olimpo, Jávea
Cap Martí - El Tossalet - Pinomar

Villa Leo - Luxury and Comfort in Monte Olimpo, Jávea

415 m²Size1.000 m²Plot44 Bathrooms
Discover Villa Leo, an exquisite luxury project located in the prestigious Monte Olimpo urbanisation, in Javea, Costa Blanca North. Located just minutes from beaches, restaurants, international schools and golf courses, this villa offers an incomparable living experience in a natural and tranquil setting. Meticulously designed to combine elegance, comfort and functionality, the property is spread over two floors and features 3 bedrooms and 3 full bathrooms, plus a spacious open-concept living-dining room and a fully equipped kitchen with high-end finishes, ideal for modern living and entertaining. Highlights: Distribution over two floors 3 bedrooms · 3 bathrooms Designer kitchen with high-end appliances Open and bright spaces Private pool and landscaped garden Carport for two vehicles Air conditioning, central heating and alarm system Turnkey delivery with premium materials Thanks to its large windows, every corner of Villa Leo is filled with natural light, creating a perfect connection between the indoor and outdoor spaces: a spacious terrace, a spectacular swimming pool and a carefully designed Mediterranean garden. Built by Miralbo Luxury Construction, every detail reflects a firm commitment to quality, design and maximum comfort. Villa Leo is not just a home, it is a lifestyle. Contact us today and find out how to turn this architectural masterpiece into your new home in Javea. #ref:CBS535N
1.285.000 €
Spectacular designer house for sale in Vallvidrera with garden and pool
Vallvidrera - Tibidabo - Les Planes

Spectacular designer house for sale in Vallvidrera with garden and pool

439 m²Size563 m²Plot43 Bathrooms
Spectacular contemporary design house in Vallvidrera, designed by architect Norman Cinnamond, built in 2000. The property, located in an exclusive community of 5 houses, offers panoramic views of Barcelona and is close to the city center and Sarrià via the funicular. The house has three floors. On the main floor, a spacious hallway leads to an impressive living-dining room with access to a 90 m² terrace offering panoramic views of Barcelona. The fully equipped kitchen has a pantry and laundry area with a separate entrance. Additionally, on this floor, there is a bedroom with a bathroom, which can be converted into an additional bedroom, and access to the garage with space for two cars from inside the house. On the upper floor, the sleeping area includes two large bedrooms with dressing rooms and full bathrooms, flooded with natural light and incredible city views. On the lower floor, accessible both by stairs from the main floor and by a garden path from the porch, there is a 115 m² summer apartment with dressing room and full bathroom, with independent access. From here, there is direct access to the garden area, swimming pool, utility room, and a small storage room. The house, with a facade clad in natural stone and slate floors on the noble floor and wood on the upper floor, offers a timeless design and high-quality materials. It features radiant heating throughout, ducted air conditioning, and quality exterior closures. We are facing an extraordinary residence, an architectural masterpiece that few will fully appreciate. Designed in a fan shape, this house offers the possibility to enjoy panoramic views from any point, providing a unique perspective in every corner. The large windows, designed with dimensions larger than usual, have been strategically placed on all floors to capture natural light and bathe each space with a unique luminosity. This careful attention to detail ensures a unique experience in every room. The spacious and well-distributed areas fill the house with a sense of comfort and serenity. Combined with the spectacular views it offers, this property becomes a sanctuary of tranquility and well-being, a truly exceptional place that invites relaxation and enjoyment to the fullest. In summary, this property is an exceptional jewel and the ideal choice for those looking to live in an exclusive location with excellent city connections and surrounded by nature. Located in Vallvidrera, an area that boasts the largest natural park in the city of Barcelona, the Collserola mountain range offers the perfect combination of tranquility and proximity to the city. The sale price does not include taxes or expenses arising from the transaction which, in accordance with current regulations, are payable by the buyer: (i) for second-hand properties, the Property Transfer Tax (ITP) at the rate applicable in the corresponding Autonomous Community; (ii) for newly built properties, VAT and Stamp Duty (AJD) in accordance with current regulations; (iii) notary and land registry fees; and (iv) administrative/processing fees if contracted. Availability to be agreed. The offer is subject to price changes or withdrawal from the market without prior notice. The information provided, including surface areas, is for guidance purposes only. Real estate brokerage fees shall be borne by the corresponding party in accordance with the signed agreement. Detailed and personalized information will be provided to any interested party prior to the payment of any deposit, in compliance with applicable national and regional regulations. #ref:CB4407LL
2.800.000 €
Renovated exterior apartment with parking space and storage room in Castellana, Madrid

Castellana

Renovated exterior apartment with parking space and storage room in Castellana, Madrid

278 m²Size34 Bathrooms
Coldwell Banker Unique presents this exclusive 278 sqm residence located on one of the finest and most peaceful streets in the Salamanca district, on the renowned Calle Castelló, a prime location in the heart of Madrid. The property, situated on the fourth floor, stands out for its excellent natural light and a layout carefully designed to provide maximum comfort. It features three spacious bedrooms, all with en-suite bathrooms, as well as a guest toilet. The generously sized living room, arranged into different areas, creates an elegant and welcoming space, ideal both for everyday living and for entertaining guests. The property is delivered fully renovated and equipped, turnkey, following a top-quality refurbishment in which noble materials such as natural wood and natural stone have been used. Every detail has been carefully selected, resulting in a sophisticated, timeless, and high-quality design. The kitchen is fully equipped with high-end appliances and features a functional layout designed for daily use. All rooms stand out for their spaciousness, the quality of the finishes, and an excellent influx of natural light. The building is of high quality and offers concierge service, a parking space, and a storage room, providing added comfort and security. An exceptional property that combines luxury, light, and tranquility in one of Madrid's most sought-after and exclusive areas. #ref:CBUQ1212
2.950.000 €
Exclusive Ibiza-style Mediterranean finca with panoramic sea views in Benissa
La Fustera

Exclusive Ibiza-style Mediterranean finca with panoramic sea views in Benissa

469 m²Size1.952 m²Plot67 Bathrooms
There are properties that stand out for their location, others for their design. Very few manage to combine both attributes with the naturalness and elegance offered by this extraordinary Mediterranean estate, completely renovated in 2023. Located in one of the most prestigious areas of Benissa, just minutes from the best beaches on the Costa Blanca, this unique residence enjoys stunning panoramic views of the Mediterranean Sea, the mountains and the surrounding natural landscape, creating an environment of absolute privacy and serenity. Inspired by the essence of Ibizan style and enriched with carefully selected Mediterranean details, the property conveys a warm, sophisticated and welcoming atmosphere. Each space has been conceived to enjoy natural light, open views and a permanent connection with the outdoors. Distributed over two levels, the property offers exceptional versatility, allowing it to function as a large family residence or as a main home with separate guest accommodation. The property has six spacious bedrooms, four full bathrooms and three guest toilets, as well as three elegant living rooms with fireplaces, two fully equipped kitchens, two dining rooms and a beautiful glazed terrace that becomes a real viewpoint over the Mediterranean landscape. The outdoor spaces further elevate the appeal of this finca. A charming Mediterranean patio next to the barbecue area invites you to share long after-dinner conversations and unforgettable evenings. The spectacular swimming pool, surrounded by spacious terraces, seating areas and an exclusive Balinese bed, offers the perfect setting to relax while contemplating the endless sea views. The fully equipped summer kitchen, accompanied by a cosy seating area, allows you to enjoy the Mediterranean lifestyle all year round. Next to it is a separate bedroom with a private bathroom, ideal for receiving guests in total comfort and privacy. The farm is completed with a small garden that is easy to maintain, perfect for those who want to enjoy an authentic natural environment without sacrificing comfort. Its equipment includes oil central heating, hot/cold air conditioning, ceiling fans and large parking areas for several vehicles. An exceptional property where architecture, views and the Mediterranean lifestyle come together to create a unique residential experience in one of the most exclusive destinations on the Costa Blanca. Key features Finca completely renovated in 2023 Panoramic sea and mountain views 6 bedrooms 4 full bathrooms and 3 toilets 3 living rooms with fireplace 2 equipped kitchens Main living area and separate guest area Private pool Summer kitchen Mediterranean patio and barbecue area Glazed terrace Private vegetable garden Central heating Air conditioning hot/cold Ample parking Privileged location in Benissa A residence designed for those seeking privacy, elegance and the authentic Mediterranean lifestyle. #ref:CBS897N
1.685.000 €
3-Bedroom Apartment for Renovation in Castellana, Madrid
Castellana

3-Bedroom Apartment for Renovation in Castellana, Madrid

176 m²Size33 Bathrooms
Coldwell Banker Unique presents this outstanding renovation opportunity in the prestigious Salamanca District. This classic-style property offers generous living space, high ceilings, and a versatile layout that can be adapted to the most demanding requirements. Its orientation allows for abundant natural light, enhancing the original features and the stately character of the residence. These qualities make it an ideal option both as an exclusive private residence and as a long-term investment asset. The secure, established, and prestigious environment of the Salamanca District ensures long-term stability and value retention. Limited supply and strong demand in the area continue to support significant appreciation potential, making this property a strategic and solid investment opportunity within Madrid's real estate market. Located in the highly sought-after Castellana area of the Salamanca District, this property represents a unique investment opportunity in one of Madrid's most exclusive and desirable neighborhoods. Surrounded by luxury boutiques, gourmet restaurants, and premium services, the location guarantees strong rental demand and consistent capital appreciation, making it particularly attractive to professionals and expatriates. Excellent public transport connections and easy access to the city's main thoroughfares further enhance its appeal for both residents and tenants. #ref:CBUQ1484
3.530.000 €
Villa 5 Bedrooms Sale Ordino
Coll d'Ordino

Villa 5 Bedrooms Sale Ordino

666 m²Size55 Bathrooms
GAlÍ Real Estate is honored to present Ordino Mountain Residential Resort, located in a natural environment and with impressive mountain views. In this exclusive residential project, born from a modern reinterpretation of traditional Andorran architecture, the concept of a wooden cabin on a two-story stone podium is reinterpreted, which, far from being erected as a conventional housing block, organizes a residential community. exclusive around a common garden.~Despite being traditional materials, wood and stone are used in the project as contemporary materials, with the aim of achieving an innovative image but rooted in the place. Large panes of glass, oriented towards the incredible landscape of the country and the common spaces of the development, give the complex an innovative image and bring nature and architecture closer.~Impressive villas with five to eight bedrooms are offered on several floors and spacious two- and three-bedroom apartments with terraces with stunning views of the surrounding mountains. The homes have a modern design, with minimalist furniture, in neutral colors. They offer an open-plan layout, with large open spaces, such as the living-dining room with the open-plan kitchen, separated by a central island, as well as exclusive rooms such as a cinema room, spa or private gym. Likewise, the homes have BREEAM certification, a certification that recognizes sustainability efforts in terms of energy efficiency and environmentally friendly construction.~The development has common amenities spaces, including a spa and a gym, as well as a multifunctional, open-plan social club area with a room for children and another for adults.~~Both the spa and the gym are located in a privileged area of the plot. Through large glass panels, extraordinary views of the valley are obtained, which make this space the ideal place to relax and enjoy the silence and nature throughout the year. #ref:03983/5210
5.812.000 €
Exclusive Apartment for Annual Rent on the Arenal Frontline, Jávea
Montañar - El Arenal

Exclusive Apartment for Annual Rent on the Arenal Frontline, Jávea

120 m²Size22 Bathrooms
There are properties that offer a privileged location, and others that offer a way of life. This exceptional residence combines both. Located on the seafront of Jávea's iconic Playa del Arenal, this stylish flat represents a unique opportunity to enjoy the Mediterranean all year round. Just a few steps from the sand and the promenade, it allows you to live surrounded by restaurants, cafes, boutiques and all the necessary services, without giving up the tranquillity and comfort of an exclusive residential community. The property has recently been completely renovated and is presented in impeccable condition. Every detail has been carefully selected to create contemporary, bright and welcoming spaces. It has two spacious bedrooms, two modern bathrooms and an elegant open-concept living-dining area that connects naturally with the spectacular outdoor terrace. The great protagonist of the property is, without a doubt, its extraordinary private terrace. A privileged space where you can have breakfast contemplating the sea, enjoy long evenings outdoors or simply relax feeling the Mediterranean breeze while contemplating the open views over the Arenal. All the furniture, appliances, beds and finishes are completely new, offering a residential experience ready to enjoy from day one. The urbanisation also has well-kept communal gardens and a magnificent swimming pool, creating an ideal environment for those looking for quality of life in one of the most sought-after locations on the Costa Blanca. Properties available for annual rent on the Arenal waterfront are extremely scarce. This residence represents an exceptional opportunity to settle in one of the most exclusive enclaves of Jávea and enjoy the authentic Mediterranean lifestyle all year round. Highlights Frontline of Arenal Beach A few meters from the sand and the promenade 2 bedrooms 2 bathrooms Large private terrace with privileged views Completely renovated home All-new furniture and appliances Community gardens Communal swimming pool Annual rent Available from July 2026 Waking up every morning with the Mediterranean as a backdrop and enjoying an unbeatable location is a privilege reserved for very few properties. This is one of them. #ref:CBS893
1.600 €
Pierino | Premium Italian Restaurant Business for Transfer Opposite Mestalla with an Established Brand
Exposició

Pierino | Premium Italian Restaurant Business for Transfer Opposite Mestalla with an Established Brand

150 m²Size2 Bathrooms
Pierino | Premium Italian Restaurant Business for Transfer Opposite Mestalla with an Established Brand Coldwell Banker Excellence presents an outstanding opportunity to acquire Pierino, a renowned fully operational Italian restaurant located directly opposite Mestalla Stadium, one of Valencia's most vibrant commercial and gastronomic districts. This well-established business stands out thanks to its unique concept, combining an Italian restaurant, gourmet bar and Italian delicatessen, a loyal customer base, an excellent online reputation and an extensive selection of authentic Italian cuisine, including one of the city's most comprehensive gluten-free menus. Key Features: - Commercial premises of approximately 150 m². - Corner location with more than 15 metres of frontage and large display windows. - Italian restaurant, gourmet bar and Italian delicatessen. - Fully equipped kitchen, ready to continue operating immediately. - Professional air renewal system. - Licensed 40 m² terrace. - Indoor seating capacity for 33 guests. - High ceilings and excellent condition. - Stable and verifiable sales since 2024. - Google rating of 4.9/5 based on more than 365 reviews. - Instagram community of more than 3,500 followers. - Possibility of transferring the brand, corporate identity and associated digital assets. Located on Avenida de Aragón, directly opposite Mestalla Stadium, the premises benefit from a strategic location with heavy pedestrian traffic throughout the year. The area is home to residents, offices, universities, hotels, shops and continuous activity generated by sporting and tourist events, ensuring a constant flow of customers. An outstanding opportunity for restaurateurs, hospitality groups or investors looking to acquire an established business with a recognised brand and excellent growth potential. The price does not include real estate agency fees. This offer is subject to change or withdrawal without prior notice. All measurements and information are approximate. #ref:CBEX2680
1.950 €
Newsletter

Find your home abroad with the support of the Coldwell Banker® network

Visit our global websites to learn more about your ideal property in the most exclusive destinations

We use our own and third-party cookies to make our website work safely and personalize its content. Likewise, we use cookies to measure and obtain data on your navigation and to adjust advertising to your tastes and preferences. Press the "Accept all" button to confirm that you have read and accepted the information presented. To manage or disable these cookies, click on "Configuration". For more information see our cookies policy.
Modify cookies
Technical and functional Always active
This website uses its own Cookies to collect information in order to improve our services. If you continue browsing, you accept their installation. The user has the possibility of configuring his browser, being able, if he so wishes, to prevent them from being installed on his hard drive, although he must bear in mind that such action may cause difficulties in navigating the website.
They allow the monitoring and analysis of the behavior of the users of this website. The information collected through this type of cookies is used to measure the activity of the web for the elaboration of user navigation profiles in order to introduce improvements based on the analysis of the usage data made by the users of the service. They allow us to save the user's preference information to improve the quality of our services and to offer a better experience through recommended products.
These cookies are used to store information about the preferences and personal choices of the user through the continuous observation of their browsing habits. Thanks to them, we can know the browsing habits on the website and display advertising related to the user's browsing profile.