PURE Ibiza Residences - Mediterranean exclusivity in Santa Eulària des Riu
size
488 m²
plot
520 m²
Bedrooms
5
Bathrooms
6
pool
price
3,290,000 €
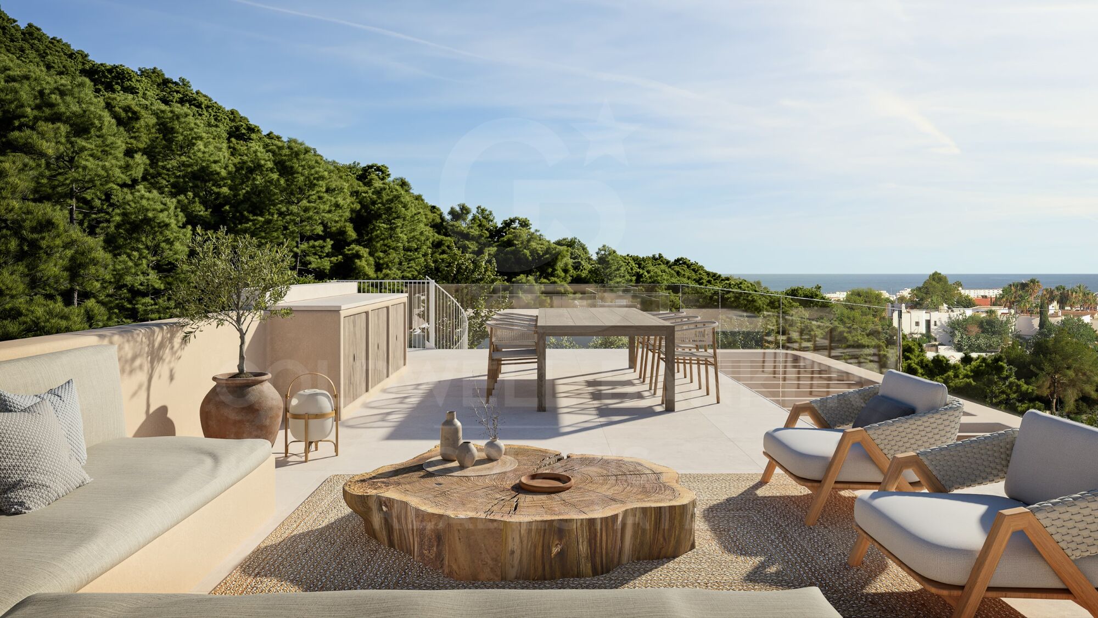
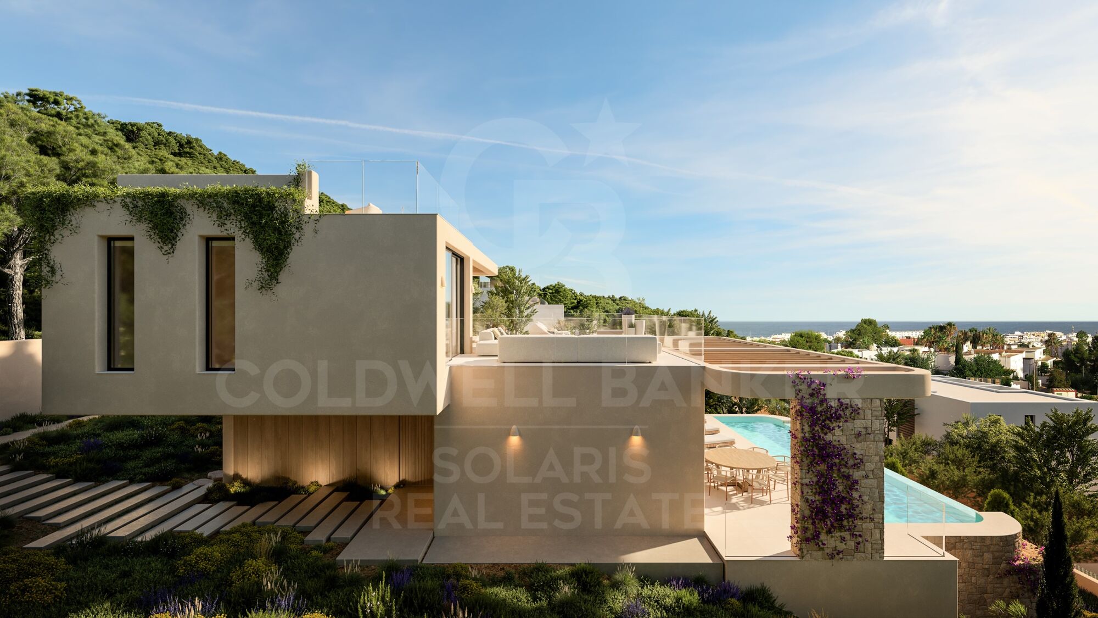
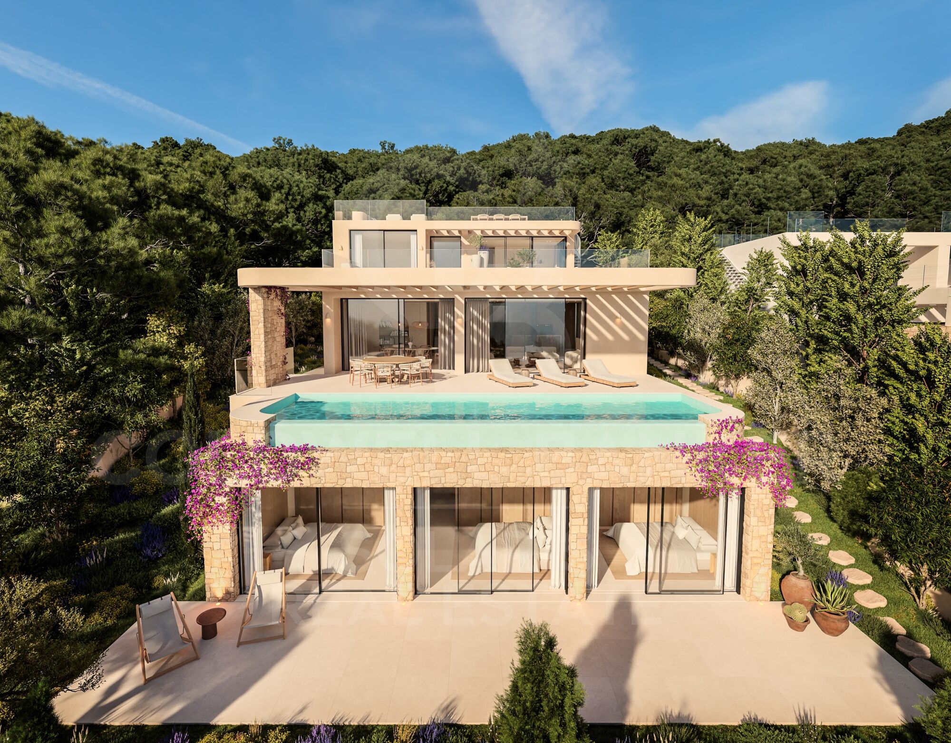
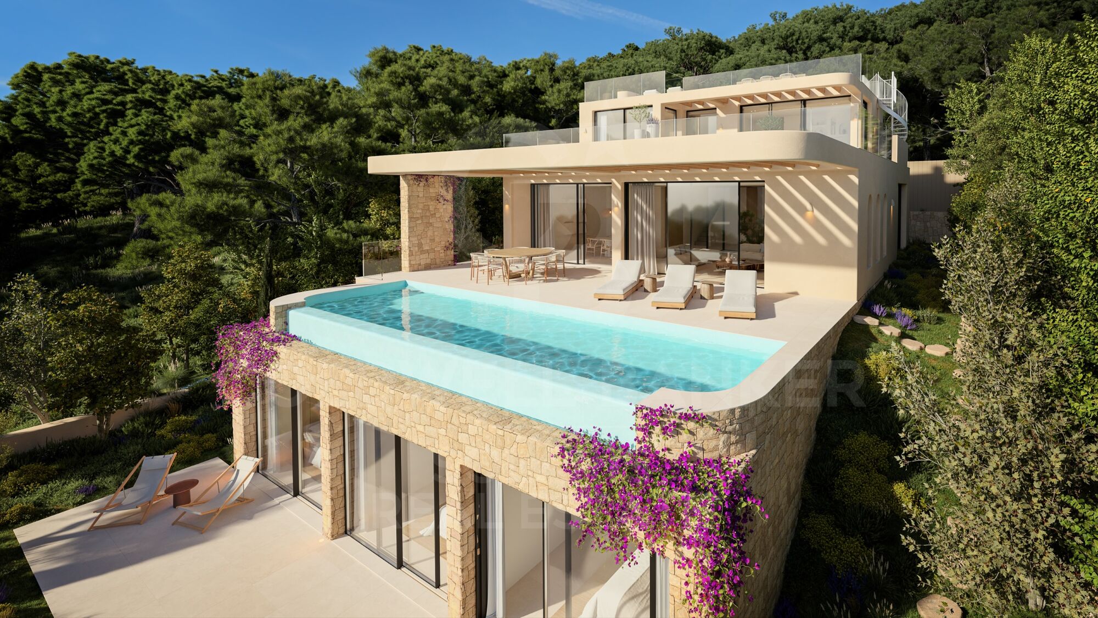
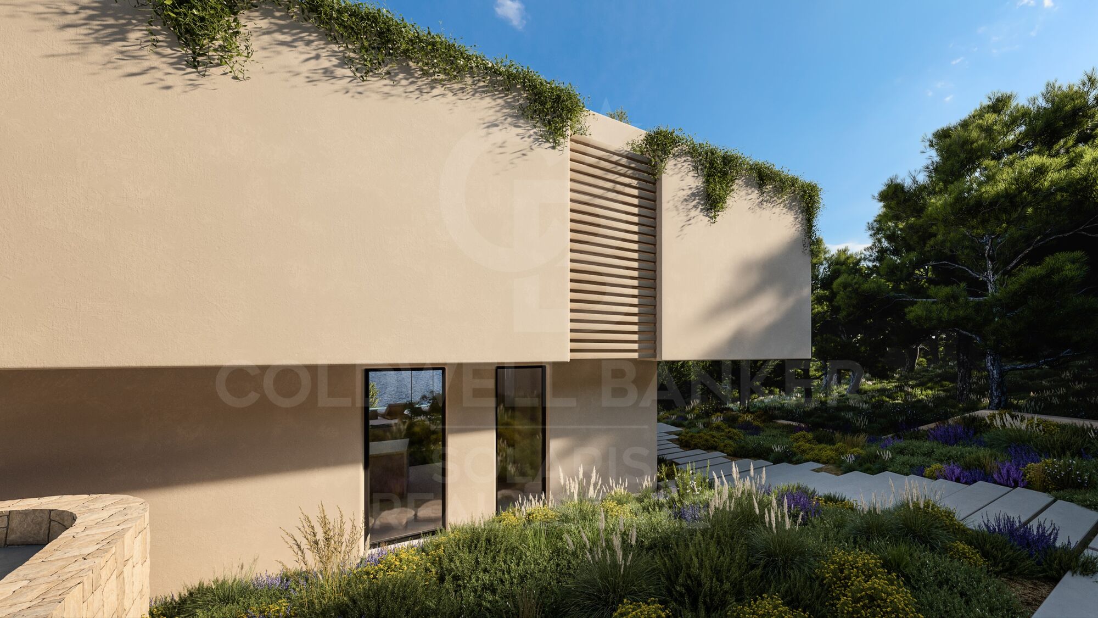
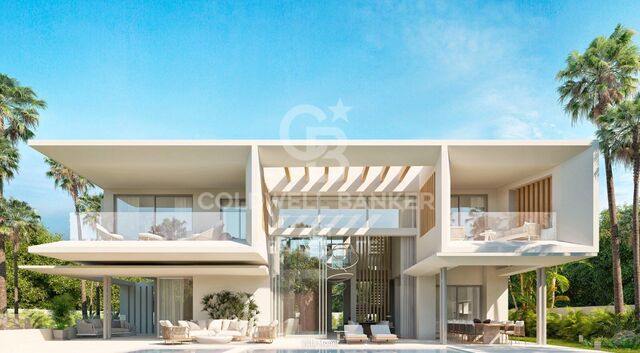
PURE Ibiza Residences represents a new dimension of luxury in the heart of Santa Eulària des Riu, one of the most sought-after enclaves on the island of Ibiza. This exclusive boutique complex consists of just eight high-end villas, perfectly located to enjoy the most authentic Ibizan lifestyle, with immediate access to the town centre, elegant marina and white sandy beaches and turquoise waters.

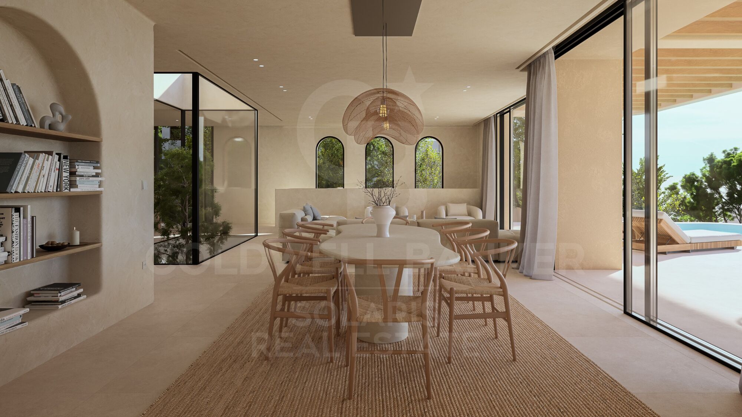
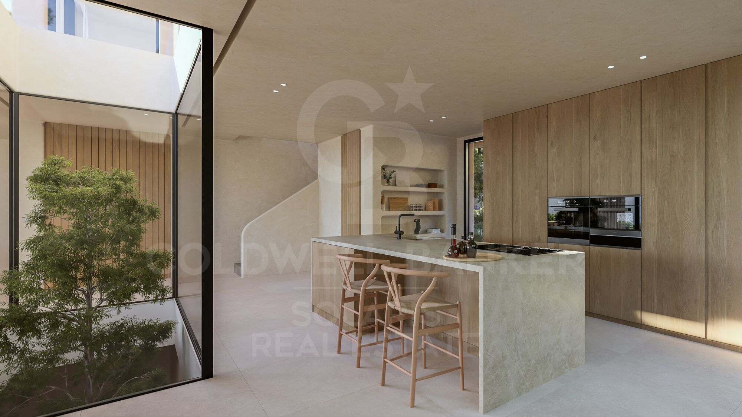
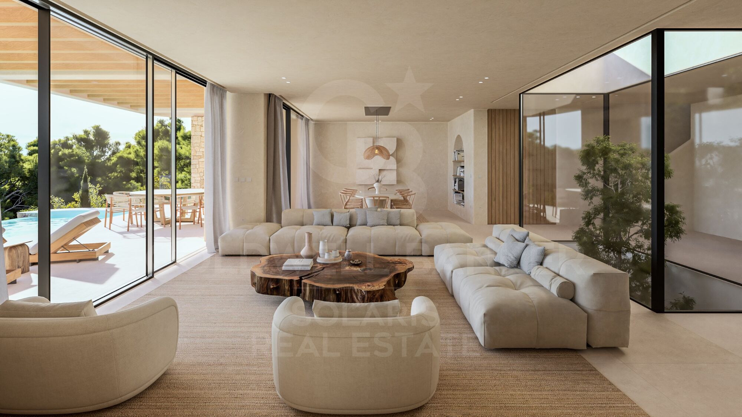
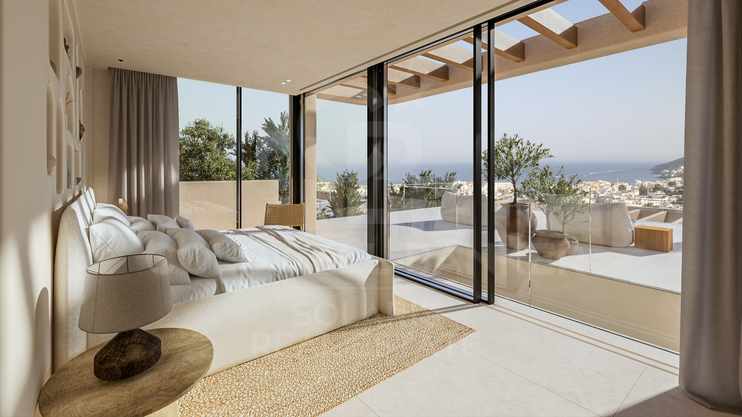
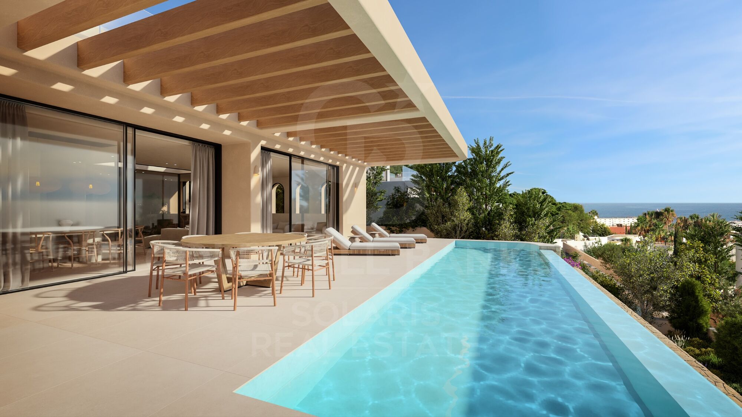
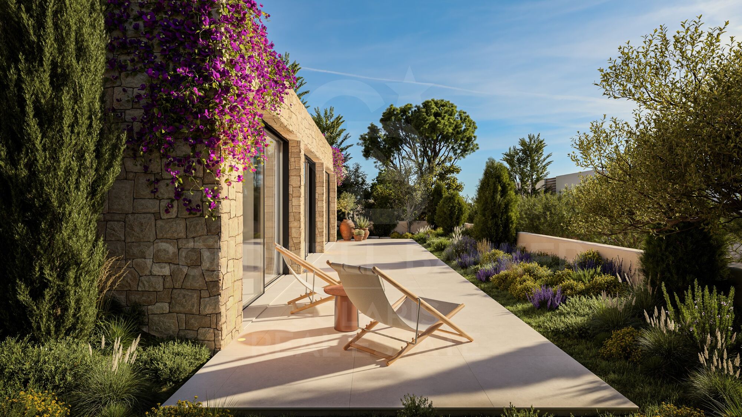
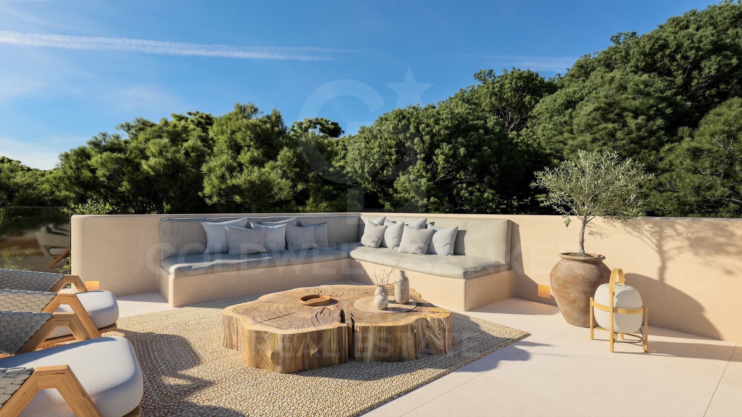
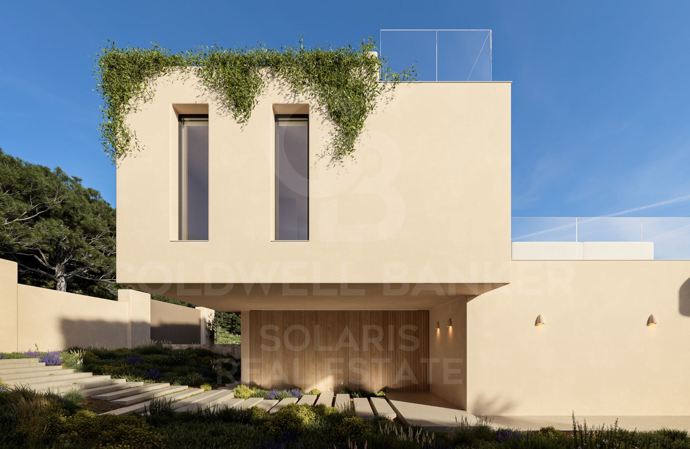
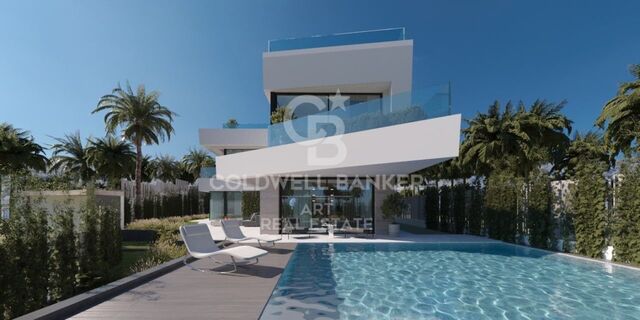
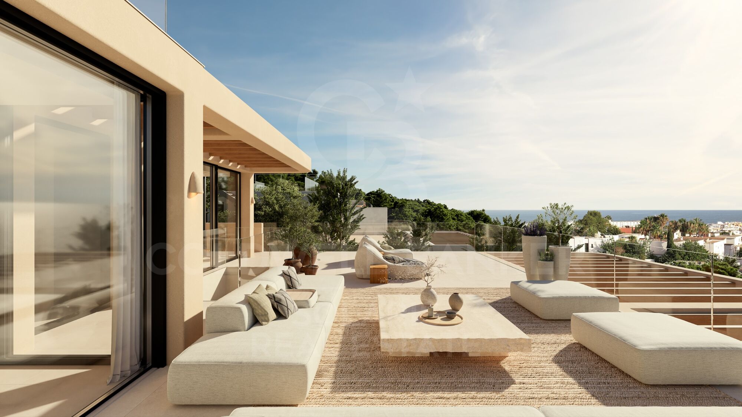
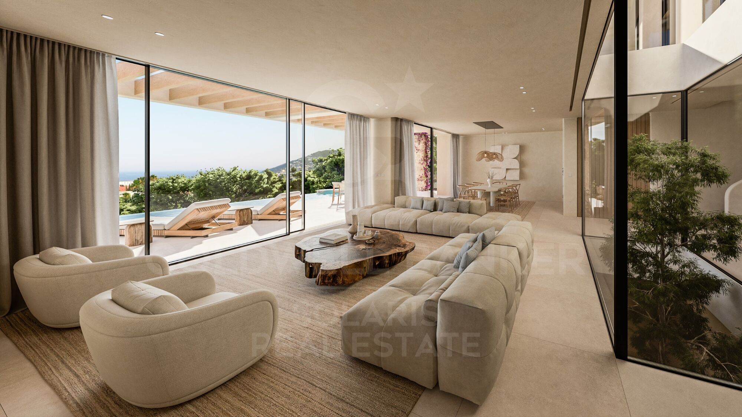
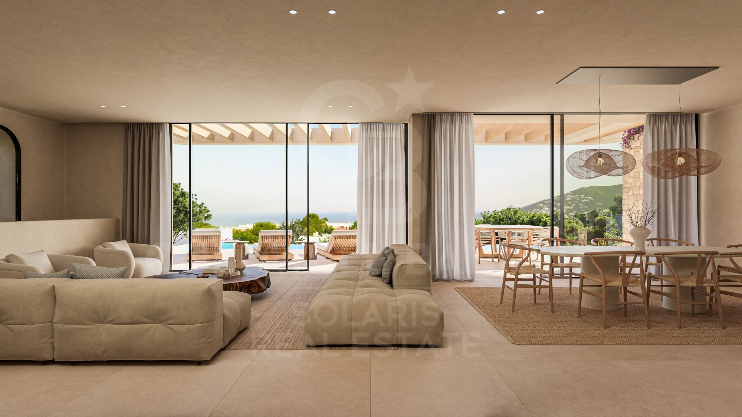
Each residence has been conceived with a deep sensitivity to local aesthetics, incorporating natural materials such as native stone and oak wood, fusing traditional charm with the comfort of contemporary design. The homes stand out for their wide open spaces, a fluid integration between interior and exterior, as well as for their private pools with unobstructed views of the Mediterranean Sea.

Notable features include:

Underfloor heating

State-of-the-art air conditioning system

Integrated home automation

Light and functional distributions

Sustainable design with high-quality finishes

Located in an area that balances nature, culture and modernity, Santa Eulària invites you to enjoy walks by the sea, exquisite gastronomy, water sports, hiking and an environment that vibrates all year round.

PURE Ibiza Residences is not just a property, but an invitation to experience the Mediterranean in its most sophisticated and serene form.
#ref:CBS617N

Property details

zone
Islas Baleares
area
Ibiza
location
Santa Eulària des Riu
district
Santa Eulària
Property type
house
sale
3.290.000 €
Reference
CBS617N
Bedrooms
5
Bathrooms
6
Builded surface
488 m2

Property features

pool
A/C
heating
sea views
Energy certificate
  • Pending

About Santa Eulària des Riu

Santa Eulària des Riu, located on the beautiful island of Ibiza, embodies a lifestyle that blends Mediterranean serenity with the vibrant energy of the island. This charming town, situated on the east coast of the island, offers a unique ambiance where tranquility and sophistication intertwine to create an ideal setting for living.

Life in Santa Eulària des Riu is characterized by its relaxed and laid-back pace, perfect for those seeking to escape the hustle and bustle of urban life. Its beautiful beaches with crystal-clear waters, such as Cala Llonga, Cala Llenya, and Cala Nova, invite residents to enjoy the sun and sea in an idyllic environment. Additionally, the seafront promenade of Santa Eulària is perfect for strolling and enjoying panoramic views of the Mediterranean.
One of the advantages of living in Santa Eulària des Riu is its excellent quality of life. The town boasts a wide range of services, including fine dining restaurants, exclusive boutiques, luxury spas, and top-tier golf courses. Moreover, its proximity to the city of Ibiza ensures access to a variety of cultural, gastronomic, and leisure options.
Regarding the real estate market, Santa Eulària des Riu offers a wide range of properties ranging from waterfront apartments to luxurious mountain villas. The demand for properties in this area has been increasing in recent years as many seek to settle in a peaceful and exclusive environment without sacrificing modern conveniences.

Property prices in Santa Eulària des Riu can vary depending on the location and characteristics of the property, but overall, real estate investment in this area is considered a safe and profitable long-term option. Whether you're looking for a permanent residence, a second home, or a vacation property, Santa Eulària des Riu offers an incomparable lifestyle in a paradise setting.



Request more info
Ref.CBS617N
Playa del Arenal, Av. de la Libertad 12 Bajo
03730, Jávea
+34 865 61 53 75 +34 648 84 69 84

Related properties

Exclusive country house with fantastic sea views and rental license
Santa Eulària

Exclusive country house with fantastic sea views and rental license

375 m²Size35.060 m²Plot65 Bathrooms
'Casa de lah Luz' is an exclusive country house, built in 2005, in a charming Mediterranean architectural style with warm colours and high-quality materials. The property is located away from the hustle and bustle of Ibiza, on a private hill and offers a fantastic view of the Morna Valley, the island of Tagomago and the Mediterranean Sea. From here you can reach the town of Santa Eulalia and the beaches of Cala Leña, Cala Nova and many other bays in a few minutes. The popular hippy market 'LasDalias' is about 8 minutes away by car. The property of approximately 35,000 m2, very private, offers plenty of space for you and the whole family to relax. The final rental license for a total of 10 people is a great plus of this property and gives you the possibility to officially rent the house to tourists. ACCESS, DRIVEWAY AND PARKING The house is accessed by a private tarmac road that winds up the hill. At the beginning of the street there is an electric entrance gate with intercom. At the top of the property there is ample parking, where 2-3 cars can park under a carport. DISTRIBUTION The property of approximately 375 m2 is divided as follows: MAIN HOUSE The main house with a total of 325 m2 is distributed over two floors. On the ground floor (200.87 m2) there is a large open plan living room with fireplace, a dining area, a separate kitchen with additional storage room. In addition, on this floor there is a guest bedroom with en-suite bathroom, a guest toilet and a large bedroom. The covered patio at the entrance connects the office, the living area and the bedrooms on the upper floor. The glass roof is motorised and can be opened if necessary. Arriving on the upper floor (123.13 m2) by the internal staircase, you will find the master bedroom, very spacious, with dressing room, en-suite bathroom and a large terrace with views of the sea and the Morna valley. Two further double bedrooms with en-suite bathrooms complete this level of the property. GUEST HOUSE The guest house, of about 50 m2, is located not far from the main house. It houses a living room (with sofa bed), a toilet, its own kitchen and a bedroom with en-suite bathroom. The roof terrace of the guest house offers additional outdoor space. OUTDOOR AREA The plot of approximately 35,000 m2 offers many corners for relaxation, play and entertainment. The swimming pool of about 100 m2 with waterfall is located about 25 m from the main house, in the back garden, on a raised floor. From the pool terrace you have a beautiful sea view and enough space for sun loungers and a small pool bar. Around the house there is lawn and many flowers, shrubs and small trees. Most of the property is dominated by pine trees. FACILITIES The property has its own drinking water well, plus there is a cistern that stores rainwater. The house is connected to the public electricity grid (380V and 14kW). There is air conditioning (hot/cold) in all rooms, as well as underfloor heating with Viessmann gas heating system. LOCATION, VIEW AND ORIENTATION This unique property is located on the east side of the island of Ibiza, on a private hill. The orientation of the main house is east/northwest. Throughout the year you can see the most beautiful sunrises, but also the full moon rising from the water, a wonderful spectacle. In addition, there is an open view of the Morna valley, the sea on the east coast of the island and part of the island of Tagomago. #ref:CBIZ3A
Price upon request

Recently viewed properties

Penthouse 3 Bedrooms Triplex Sale Jávea / Xàbia
Centro ciudad

Penthouse 3 Bedrooms Triplex Sale Jávea / Xàbia

177 m²Size33 Bathrooms
Descubra una de las viviendas más exclusivas de la promoción UNIC IV, un elegante ático diseñado para disfrutar del máximo confort, amplitud y luminosidad en una ubicación privilegiada de Jávea. Situado en la tercera planta del edificio, este excepcional apartamento destaca por sus generosas dimensiones, sus espacios cuidadosamente diseñados y una magnífica terraza de más de 35 m², ideal para disfrutar del clima mediterráneo durante todo el año. La vivienda cuenta con 176,89 m² construidos, distribuidos en tres amplios dormitorios y tres baños, ofreciendo una distribución funcional y sofisticada que combina comodidad y privacidad. El salón-comedor, amplio y luminoso, conecta directamente con la terraza, creando un espacio perfecto para relajarse, compartir momentos con familiares y amigos o disfrutar de agradables veladas al aire libre. Como el resto de la promoción, la vivienda ha sido construida con materiales de primera calidad, incluyendo suelo de gres porcelánico, cocina totalmente equipada, armarios empotrados y sistema de aire acondicionado frío-calor por conductos en todas las estancias principales. El edificio incorpora un moderno sistema de aerotermia para la producción de agua caliente sanitaria, garantizando una mayor eficiencia energética y un menor consumo. UNIC IV ofrece completas zonas comunes pensadas para el bienestar de sus residentes: piscina, jardines, gimnasio, sala comunitaria, zona de nado cubierta, club social y espacios multifuncionales para el disfrute de toda la familia. La propiedad incluye además plaza de garaje y trastero, aportando un extra de comodidad y funcionalidad. Precio total del conjunto: 740.000 € (Vivienda + plaza de garaje + trastero) Una oportunidad única para adquirir una de las viviendas más amplias y exclusivas de esta prestigiosa promoción de obra nueva en Jávea. #ref:CBS903
740.000 €
Exclusive renovated flat with high ceilings, design and high-end finishes in Valencia
Sant Francesc

Exclusive renovated flat with high ceilings, design and high-end finishes in Valencia

153 m²Size32 Bathrooms
Exclusive renovated flat with high ceilings, design and high-end finishes in Valencia Coldwell Banker Excellence presents this exceptional flat completely refurbished with careful attention to detail and top quality materials. Designed to offer maximum comfort and a timeless aesthetic, it combines the charm of Valencian stately homes with completely renovated facilities and a contemporary design. Its large spaces, ceilings that exceed 3 meters in height, a spectacular day area with an integrated kitchen and extraordinary luminosity thanks to its numerous windows distributed on both sides of the house stand out. Key features: - Comprehensive refurbishment with completely renovated electricity, plumbing, air conditioning and telecommunications installations - Spacious living-dining room with open plan designer kitchen and central island - Kitchen equipped with integrated Siemens appliances, wine cooler and Taj Mahal effect porcelain countertops - 3 bedrooms with large capacity bespoke fitted wardrobes - 2 full designer bathrooms with large format showers and suspended toilets - Ducted air conditioning with integrated wifi and heating by water radiators with Vaillant boiler - High-performance PVC exterior carpentry with excellent thermal and acoustic insulation - Custom-made solid interior carpentry with 2.50 m high doors - Continuous oak wood effect flooring with acoustic insulation and water resistance - Decorative and indirect lighting designed to create elegant and comfortable environments Located in the heart of Valencia, in a consolidated residential area of the city, the property enjoys an excellent connection with the city centre and the main services. The surroundings offer a wide range of shops, schools, restaurants, green areas and public transport, allowing you to enjoy a comfortable urban life without giving up tranquillity. An ideal location for those looking for an exclusive home, ready to move into and with all the comforts of a high-level renovation. The price does not include taxes or purchase and sale expenses to be paid by the buyer (ITP or, where applicable, VAT and AJD; notary and registry fees; real estate intermediation commission). Offer subject to change or withdrawal without notice; indicative data and surfaces. #ref:CBEX2667
950.000 €
Exclusive Mediterranean villa with open views, saline pool and absolute privacy in Tarraula, Javea
Cap Martí - El Tossalet - Pinomar

Exclusive Mediterranean villa with open views, saline pool and absolute privacy in Tarraula, Javea

350 m²Size1.300 m²Plot66 Bathrooms
Located in the sought-after area of Tarraula in Javea, this sophisticated Mediterranean-style villa redefines the concept of tranquil living, combining elegance, privacy and an exceptional connection to the natural surroundings. Surrounded by open landscapes and with unobstructed views of the mountains and the golf course, the property offers a privileged enclave where comfort and serenity coexist in perfect harmony. The exterior has been carefully designed to enjoy the Mediterranean lifestyle all year round. Its low-maintenance gardens are integrated with large green areas, creating an intimate and relaxing environment. The saltwater pool, together with an elegant barbecue area with an outdoor bar, invites you to share unique moments in an exclusive atmosphere. Inside, the villa stands out for its brightness and spaciousness. The main living room, bathed in natural light thanks to its large windows, opens directly onto a cosy terrace, blurring the boundaries between interior and exterior. The kitchen, modern and open concept, is integrated with the dining room, offering an ideal space for both day-to-day living and for receiving guests, with direct access to a second terrace equipped to enjoy outdoor evenings. The property has six bedrooms, strategically distributed to ensure maximum privacy and comfort. On the upper floor, two elegant suites with en-suite bathrooms offer privileged views, while on the lower floor there are four additional bedrooms, two of them also en-suite. The spaces have been designed to comfortably accommodate large families or guests, always maintaining a high level of comfort. As an added value, the villa incorporates an exclusive projection area, designed for entertainment and enjoyment in an intimate setting. A unique property that represents the essence of the Mediterranean lifestyle, ideal both as a permanent residence and as an investment in one of the most sought-after areas of the Costa Blanca. #ref:CBS847
1.695.000 €
Apartment with views for sale in Vallvidrera
Vallvidrera - Tibidabo - Les Planes

Apartment with views for sale in Vallvidrera

110 m²Size22 Bathrooms
COLDWELL BANKER LLEBRENC presents, exclusively, this magnificent home located in the heart of Vallvidrera, one of the most privileged environments in Barcelona. Its excellent location, just a few minutes from the Vallvidrera Superior Funicular station, allows you to enjoy the tranquillity and nature of the Serra de Collserola without giving up a quick connection with the centre of Barcelona, which can be reached in approximately 20 minutes. The property has a constructed area of 110 m² and stands out for its luminosity, spaciousness and spectacular panoramic views of the sea and the city of Barcelona. The day area offers a spacious living-dining room integrated with the kitchen, creating an open-plan, modern and very cosy space, ideal for both family life and for receiving guests. Thanks to its large windows, the house enjoys abundant natural light throughout the day. The night area consists of two large double bedrooms and two full bathrooms, offering comfort and functionality in each room. Its equipment includes natural gas heating, air conditioning and high-quality enclosures with double glazing, which guarantee excellent thermal and acoustic insulation throughout the year. In addition, the proximity to the shops, services and facilities of the neighbourhood provides great comfort for day-to-day life, making this property an ideal option for those looking for quality of life in a privileged natural environment. A unique opportunity to live surrounded by nature, with exceptional views and the city just a few minutes away. Contact us and request your visit. We are sure you will love it. #ref:CB3254LL
699.000 €
House 4 Bedrooms Sale Ordino
Coll d'Ordino

House 4 Bedrooms Sale Ordino

506 m²Size45 Bathrooms
We are pleased to present the new construction of 'LES NERES D'ORDINO' homes, an exclusive residential project consisting of 5 luxury homes located in a fantastic location in Ordino, within walking distance to the centre of Ordino.~~The homes have a practical and functional layout, with all the comforts and using high quality finishes:~Heating system using a geothermal heat pump that is distributed through underfloor heating throughout the home, with additional towel racks in the bathrooms.~Mechanical ventilation system with heat recovery~In the garage, pre-installation for charging electric vehicles~Home automation to remotely control heating, lights, access door... with scalable and customised options on demand.~Interior doors from the CARRÉ, NORMA or similar brand~Parking door from HORMANN or similar~Kitchen with GAGGENAU or similar appliances, and kitchen furniture from BULTHAUP or similar.~Wheelchair accessible lift~Pre-installation of fireplace~Installation of a photovoltaic solar energy system.~All the houses are divided into four floors connected by a lift and a stairwell and have surfaces from 300 square metres of living space plus 200 m2 of garage; In addition, each house has its own porch, patio and terrace.~~The garages are on the ground floor and can accommodate 5-6 cars. The installation room and laundry area are also located on this floor.~~On the first floor we find the day area, with a surface area of 100 to 115 m2 depending on the house with a large living room, dining room and fully equipped designer kitchen, and guest bathroom. This floor is designed to enjoy with family and friends and to give a feeling of warmth and spaciousness, the space has large windows that guarantee the entry of sun and natural light. From this floor you can access the garden and terrace.~~On the second floor we find the sleeping area, with 3 large double bedrooms and 3 full bathrooms.~~On the third and last floor we find the main room, with a dimension of between 82 and 90 m2. It was initially conceived with a bedroom area and a study area, with two full bathrooms.~~DO NOT hesitate to contact us for any additional information you may require. #ref:05208/5210
2.750.000 €
Duplex with outdoor space, swimming pool and optional parking. Gràcia, Barcelona
La Salut

Duplex with outdoor space, swimming pool and optional parking. Gràcia, Barcelona

110 m²Size33 Bathrooms
* The photos do not correspond to the original apartment. They are photos of the show apartment. New-build duplex with swimming pool and optional parking in Gràcia, Barcelona. Discover this exclusive new-build duplex apartment located in one of the residential areas of Gràcia, where contemporary design blends seamlessly with the tranquility of a charming neighborhood. The property stands out for its modern and bright architecture, featuring large windows that flood the interiors with natural light and create a warm and elegant atmosphere. The open-plan living and dining area integrates harmoniously with the kitchen, offering a functional and welcoming space ideal for everyday living and entertaining guests. The duplex layout provides spaciousness, privacy, and a unique sense of home. The property offers three bedrooms, designed to ensure comfort and versatility, perfect for families as well as those seeking additional space for remote work or guests. In addition, it features a pleasant outdoor area, ideal for enjoying the Mediterranean climate all year round. The building offers a communal area with a swimming pool, an added value that allows residents to enjoy moments of relaxation and well-being without leaving home. There is also the option to acquire a parking space, providing convenience and practicality in daily life, especially in such a central location as Gràcia. An exceptional opportunity to live in a new-build home that combines design, functionality, and quality of life in one of the most emblematic neighborhoods of Barcelona. Contact us now for more information and a personalized viewing! The sale price does not include taxes or expenses derived from the purchase, which, in accordance with current regulations, are payable by the buyer: (i) in resale properties, Property Transfer Tax (ITP) according to the applicable rate in the Autonomous Community; (ii) in new-build properties, VAT and Stamp Duty (AJD) according to current regulations; (iii) notary and land registry fees; and (iv) administrative costs if applicable. Availability to be agreed. The offer is subject to price changes or withdrawal from the market without prior notice. The information provided, including surface areas, is for guidance purposes only. Real estate brokerage fees will be assumed by the corresponding party according to the signed agreement. Detailed and personalized information will be provided to any interested party prior to the payment of any deposit, in accordance with applicable national and regional regulations. #ref:CBES2908 (2)
682.000 €
Coldwell Banker Solaris Real Estate
Playa del Arenal, Av. de la Libertad 12 Bajo
03730, Jávea
Lunes a viernes de 09:00 a 18:00 h Sábados abierto de 10:00 a 13:30
Newsletter

Find your home abroad with the support of the Coldwell Banker® network

Visit our global websites to learn more about your ideal property in the most exclusive destinations

We use our own and third-party cookies to make our website work safely and personalize its content. Likewise, we use cookies to measure and obtain data on your navigation and to adjust advertising to your tastes and preferences. Press the "Accept all" button to confirm that you have read and accepted the information presented. To manage or disable these cookies, click on "Configuration". For more information see our cookies policy.
Modify cookies
Technical and functional Always active
This website uses its own Cookies to collect information in order to improve our services. If you continue browsing, you accept their installation. The user has the possibility of configuring his browser, being able, if he so wishes, to prevent them from being installed on his hard drive, although he must bear in mind that such action may cause difficulties in navigating the website.
They allow the monitoring and analysis of the behavior of the users of this website. The information collected through this type of cookies is used to measure the activity of the web for the elaboration of user navigation profiles in order to introduce improvements based on the analysis of the usage data made by the users of the service. They allow us to save the user's preference information to improve the quality of our services and to offer a better experience through recommended products.
These cookies are used to store information about the preferences and personal choices of the user through the continuous observation of their browsing habits. Thanks to them, we can know the browsing habits on the website and display advertising related to the user's browsing profile.