Exterior property with two bedrooms in Recoletos, Madrid

size
105 m²
Bedrooms
2
Bathrooms
2
price
1,859,000 €
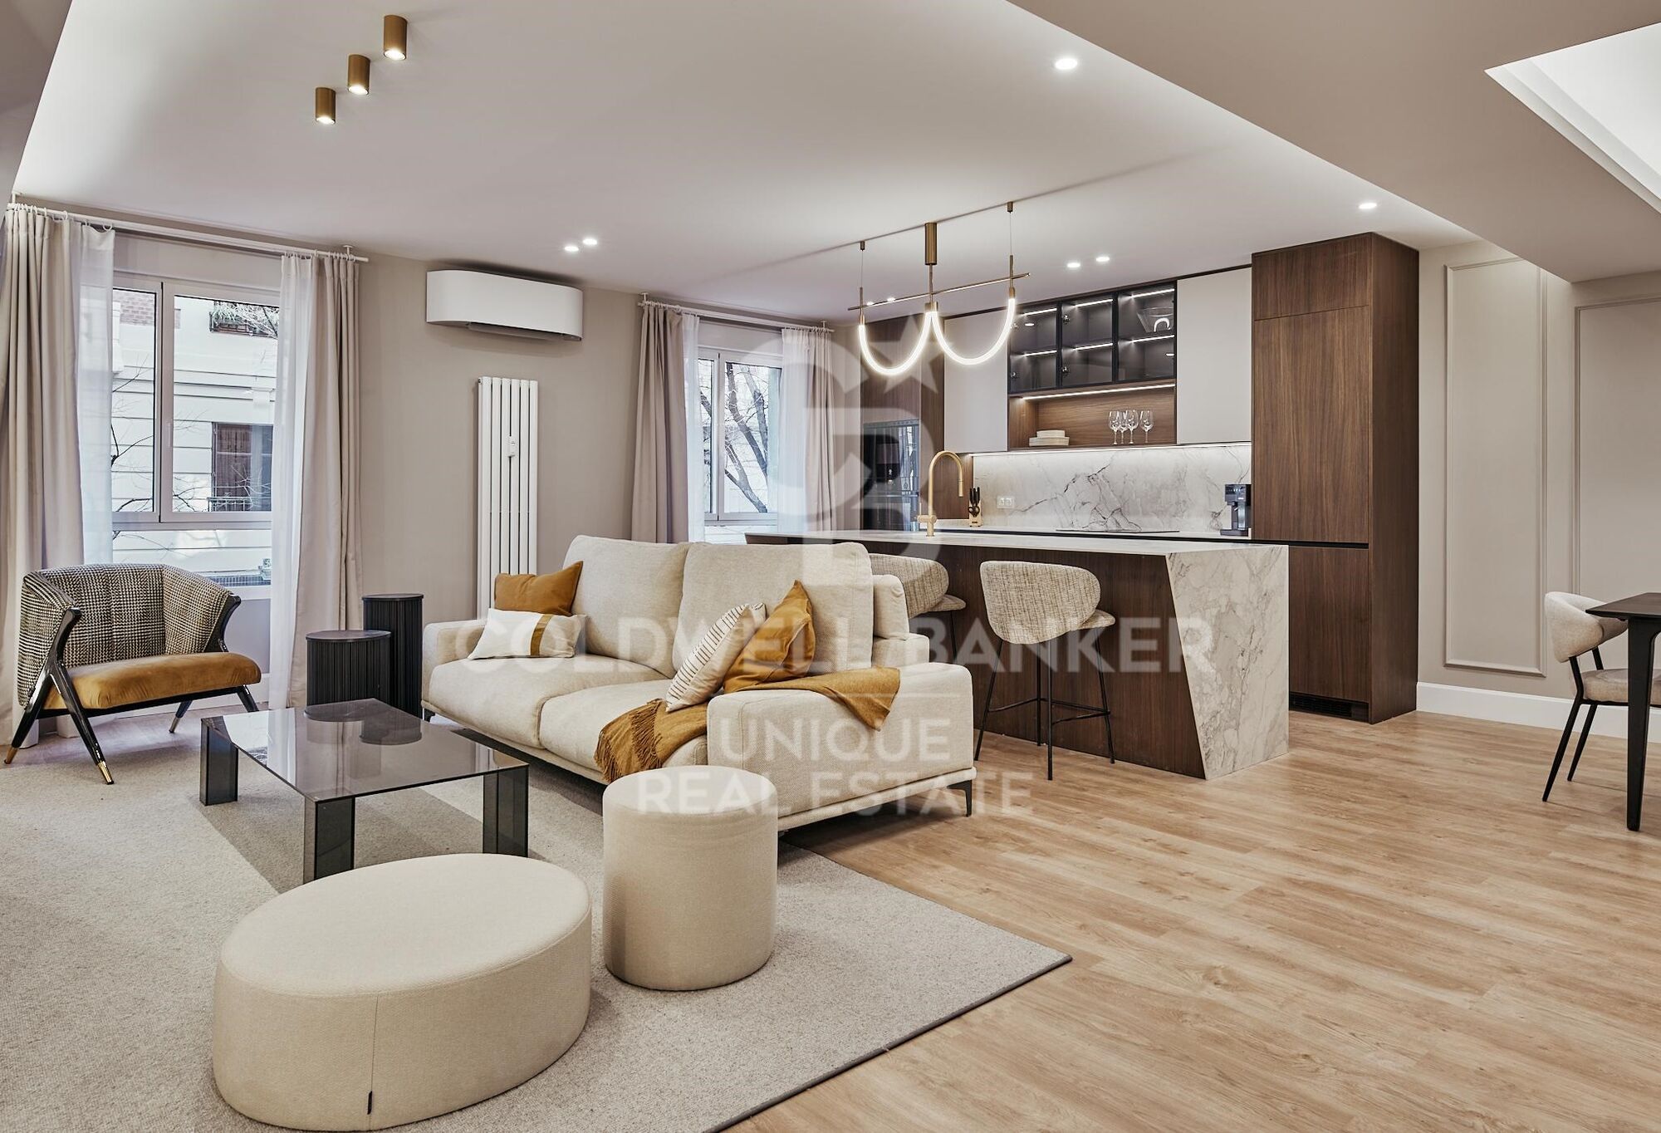
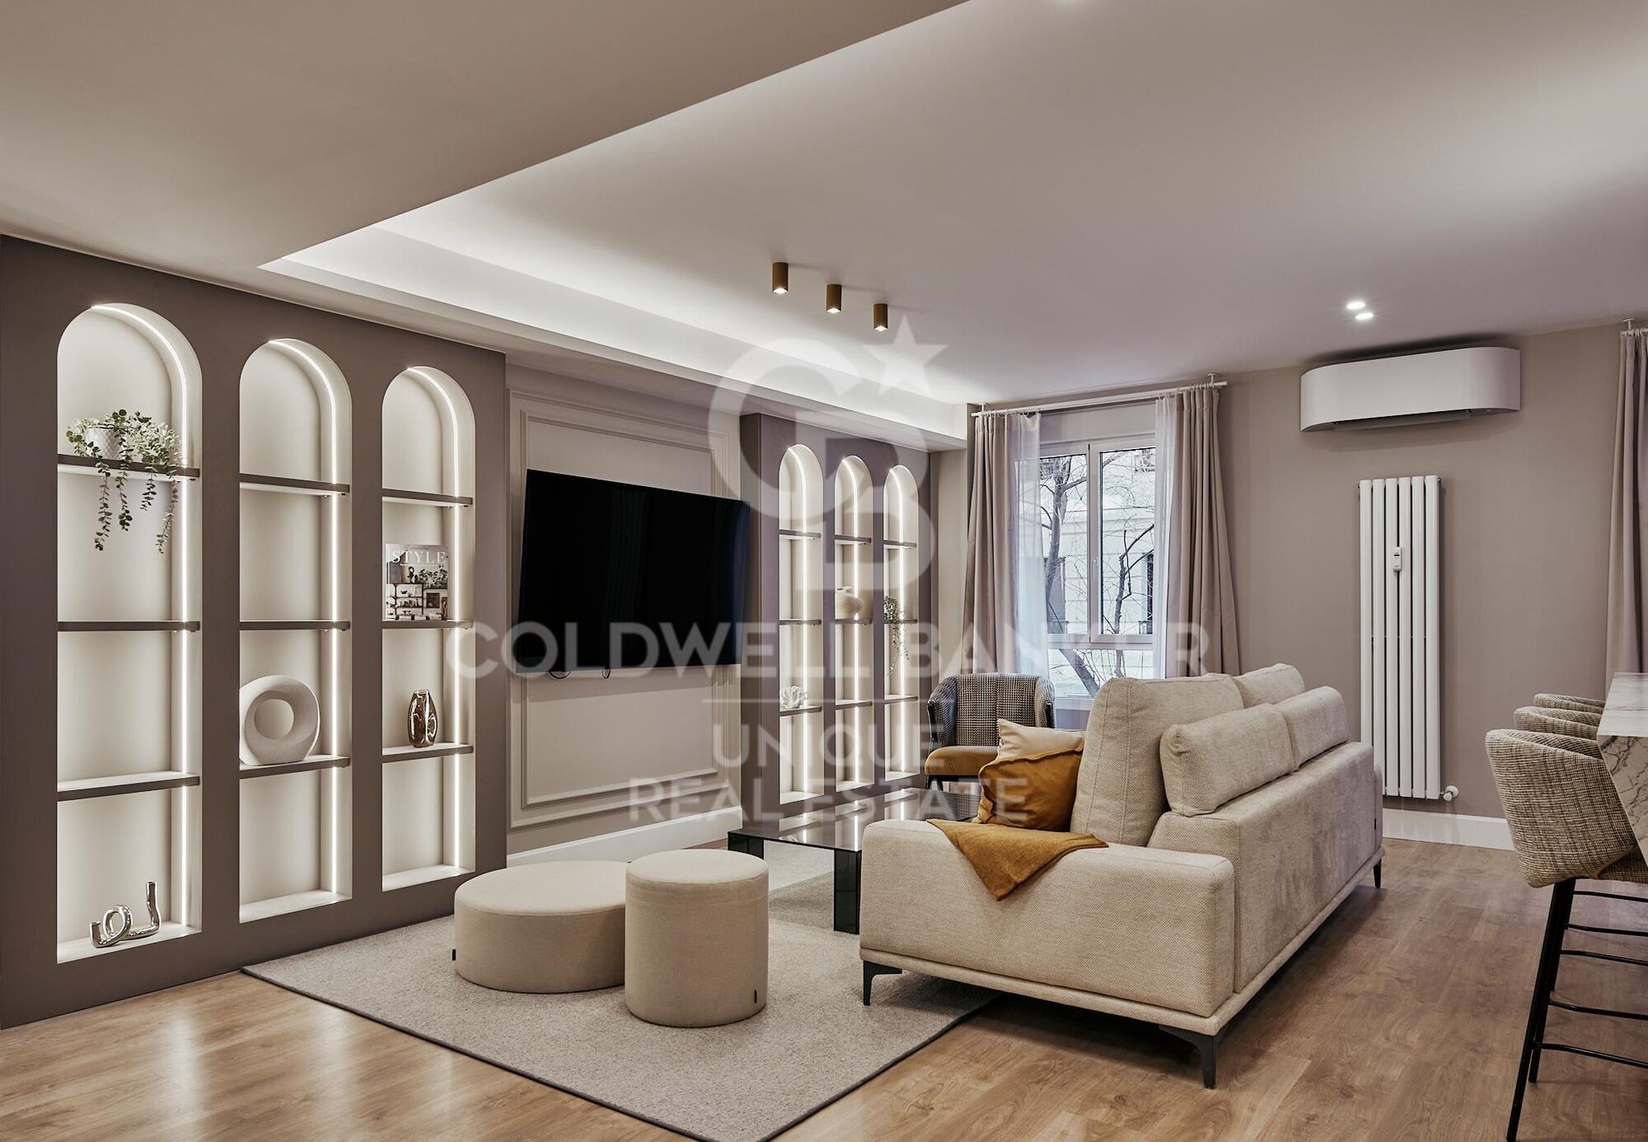
Coldwell Banker Unique presents this renovated exterior property in Recoletos, Barrio de Salamanca.

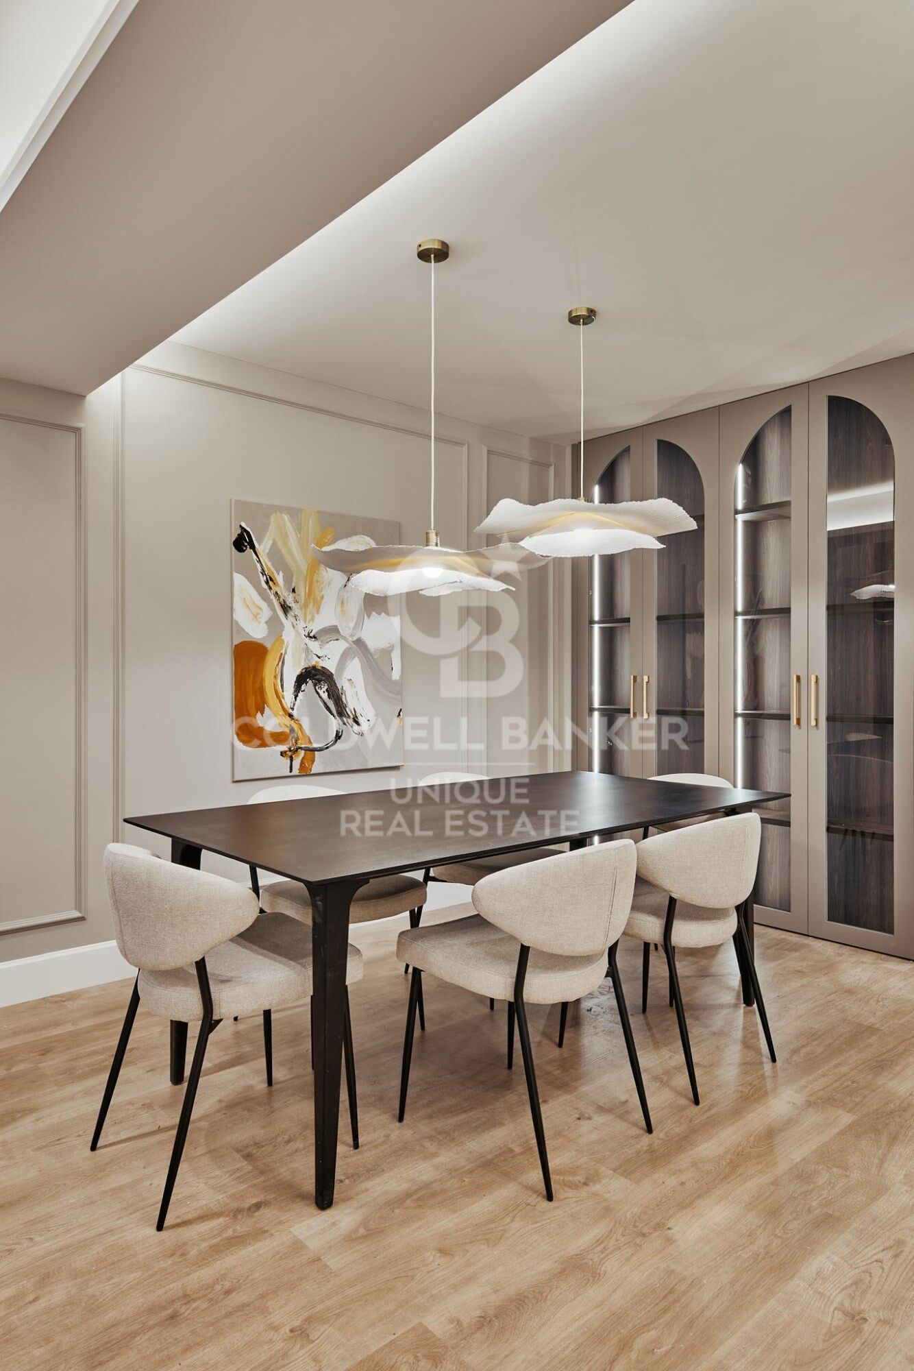
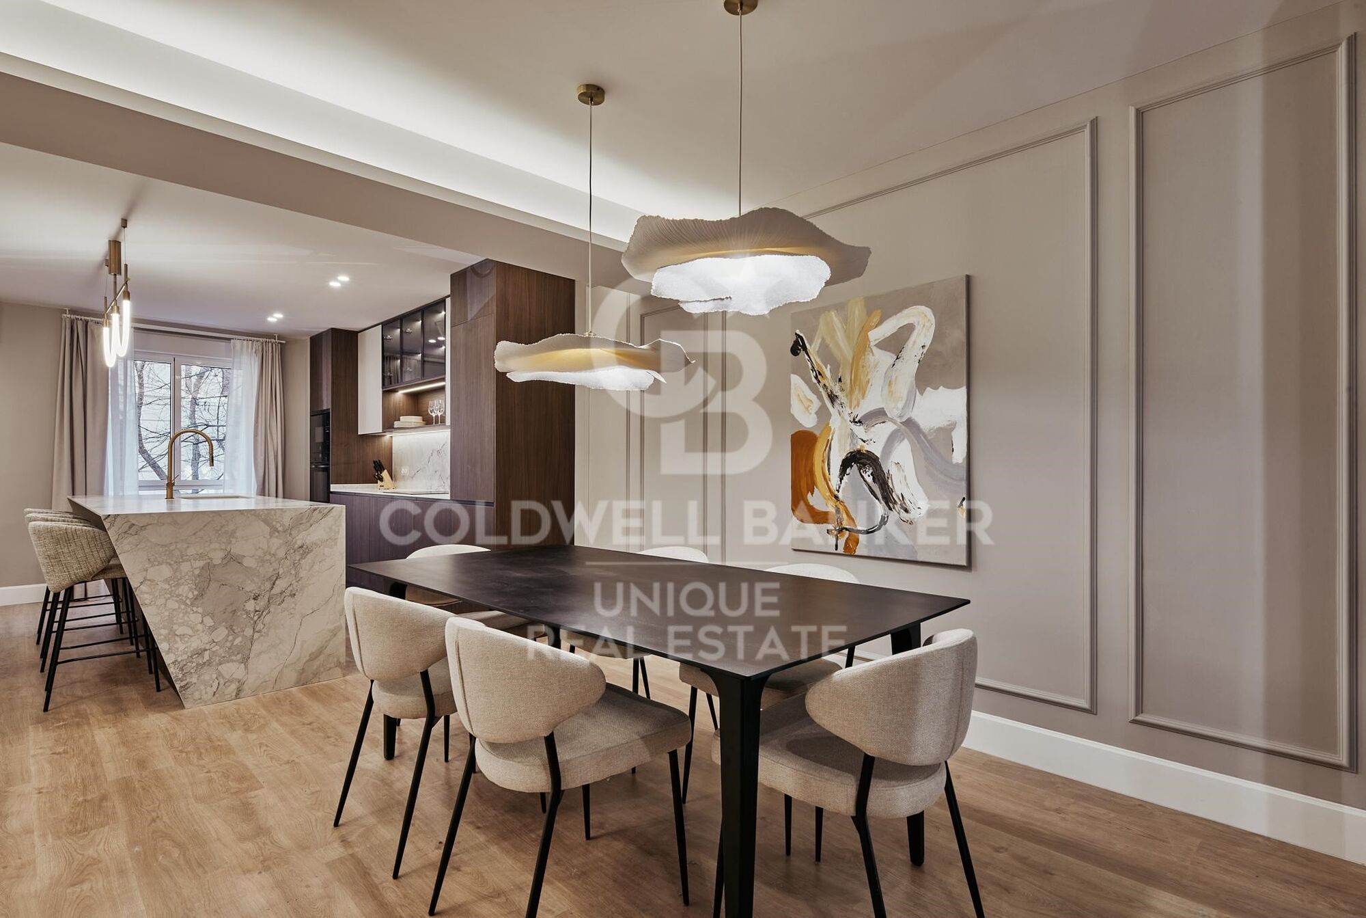
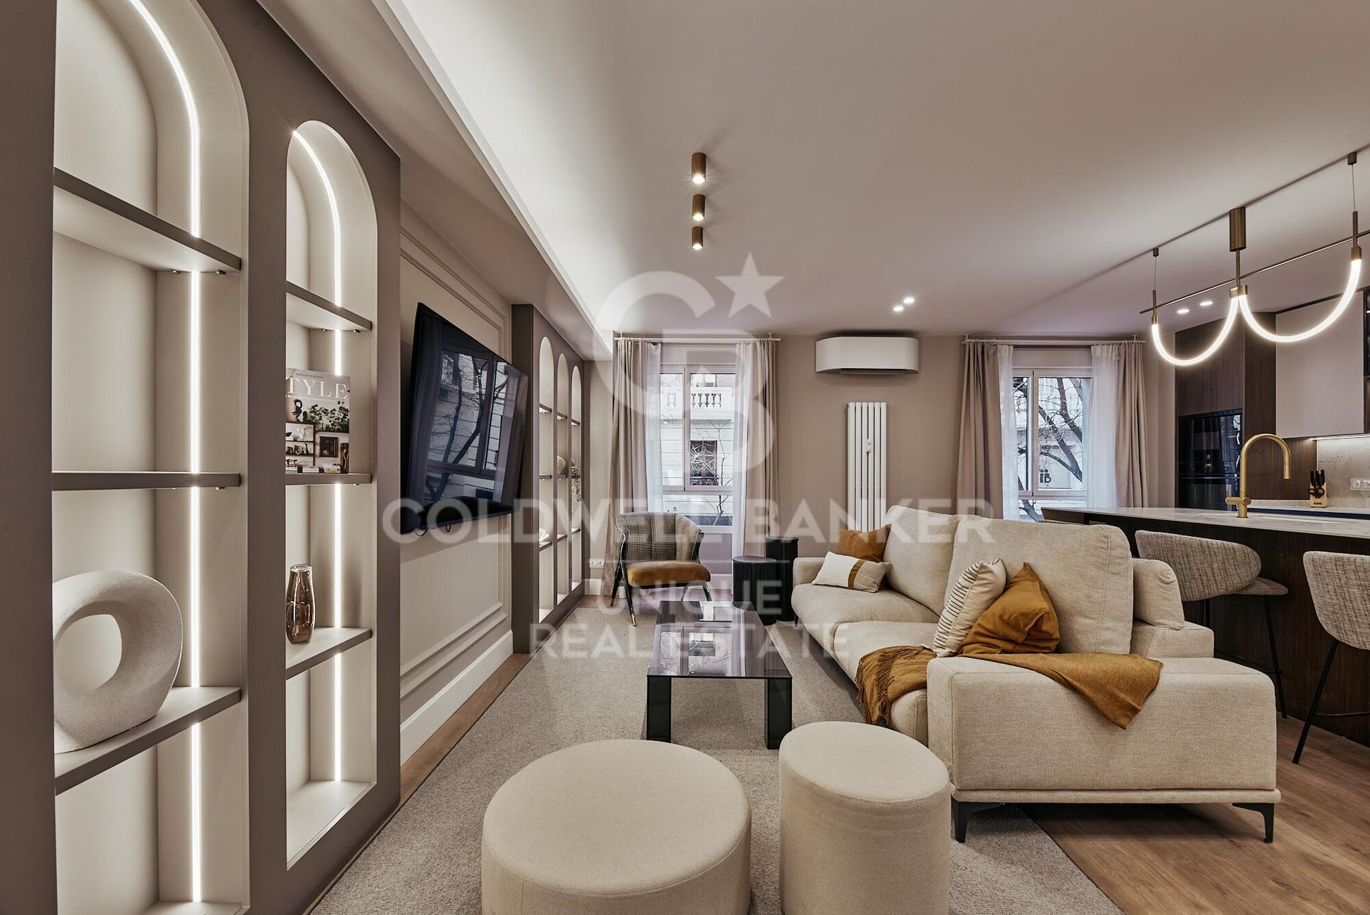
Elegant exterior home located on the first floor of the building, in the heart of the Barrio de Salamanca, one of the most exclusive and sought-after areas of Madrid.

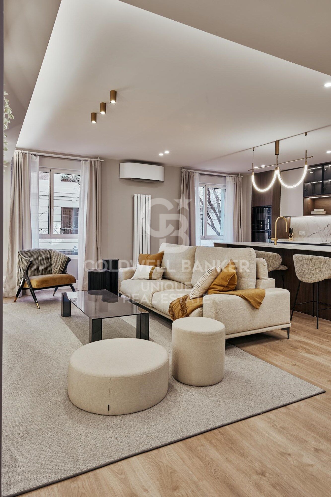
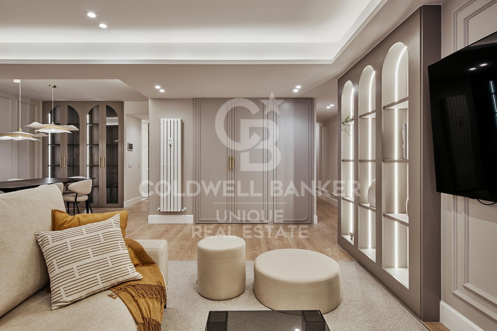
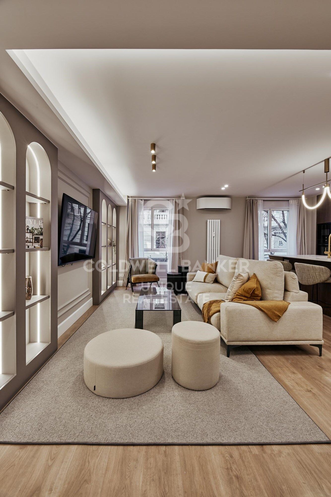
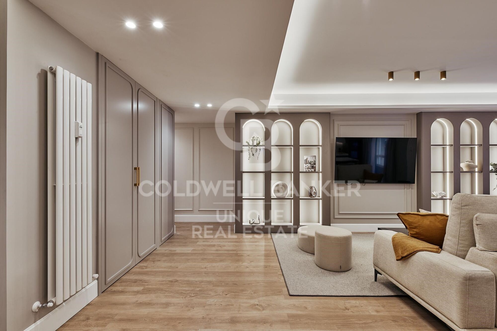
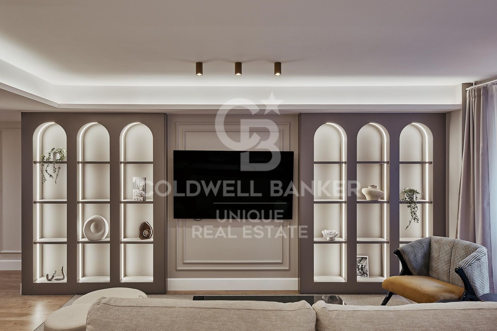
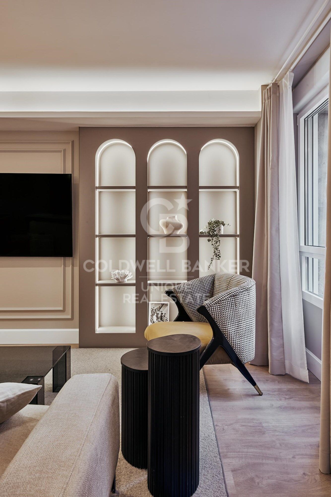
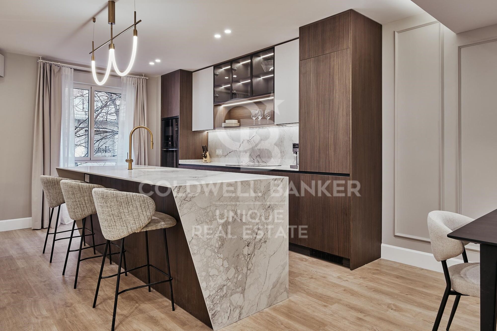
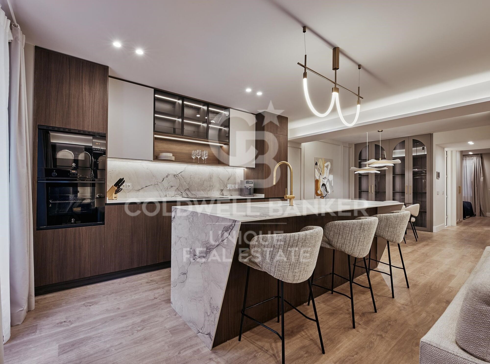
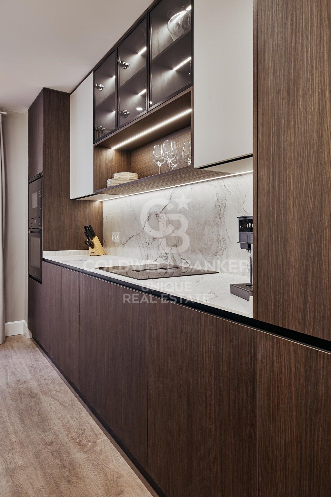
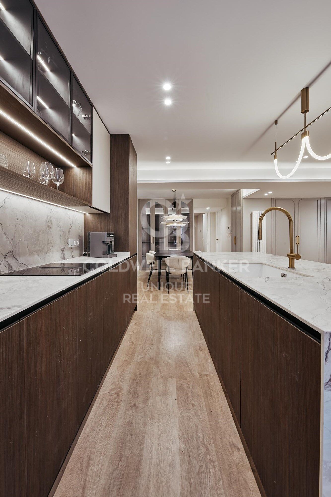
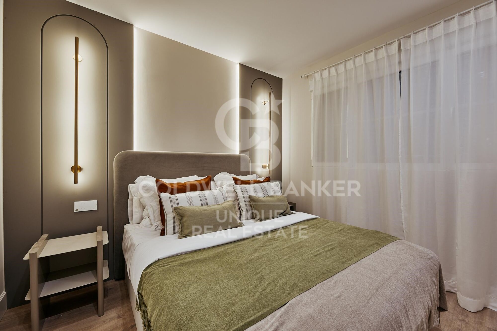
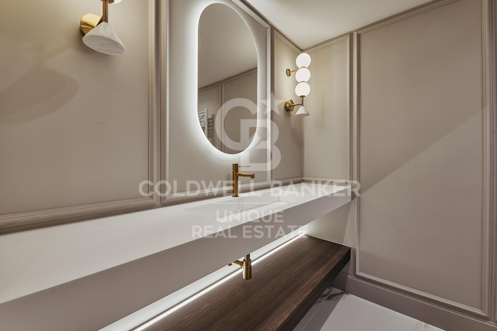
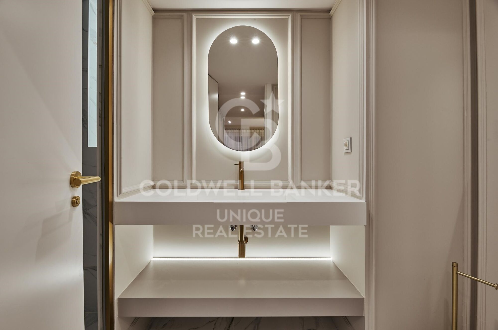
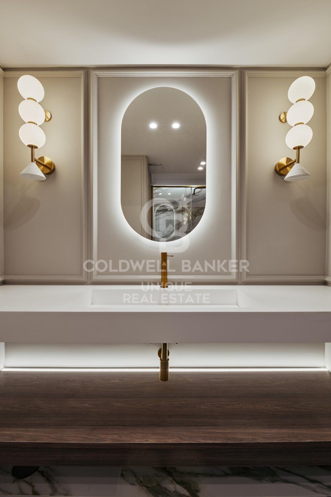
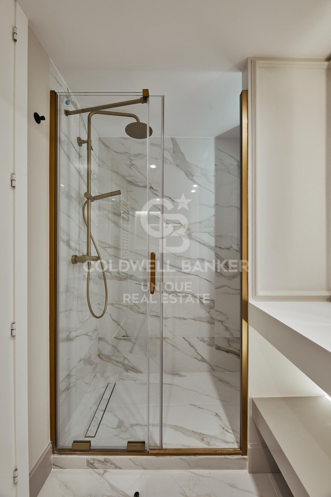
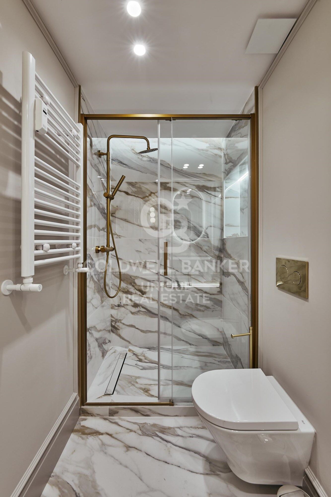
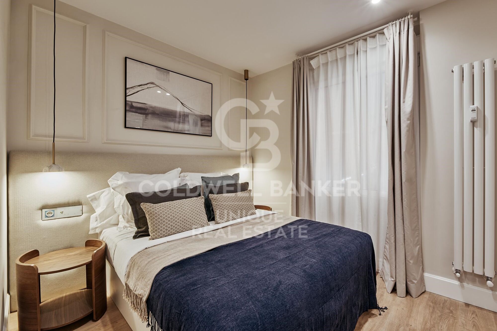
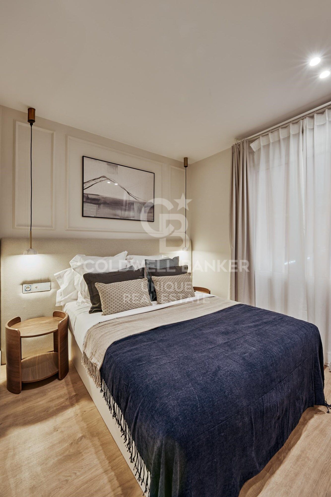
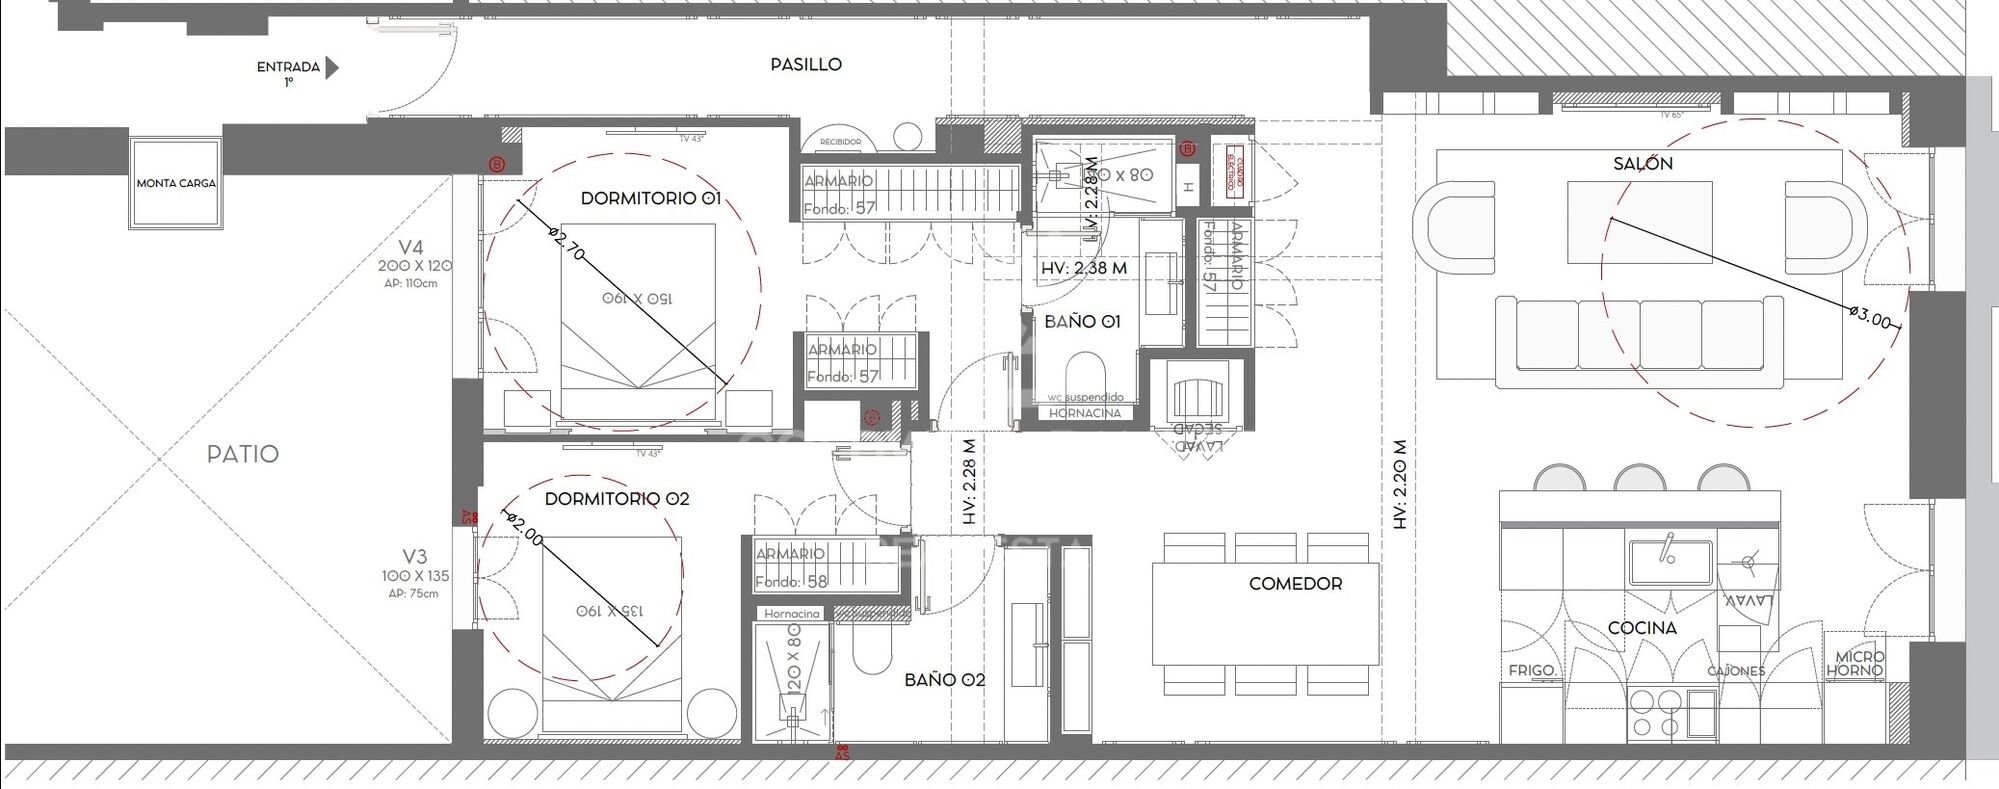
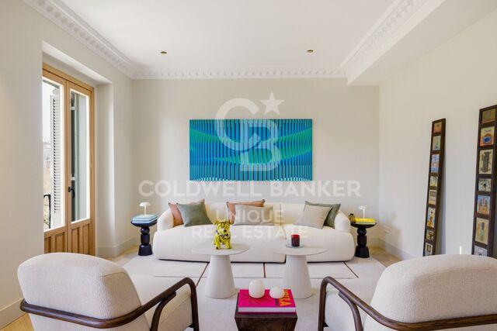
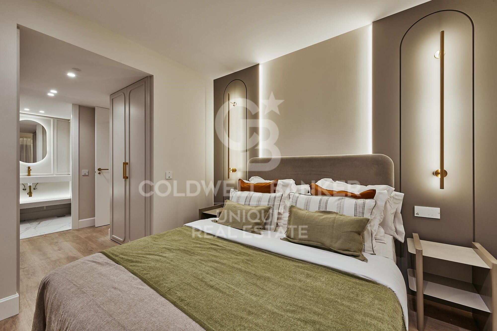
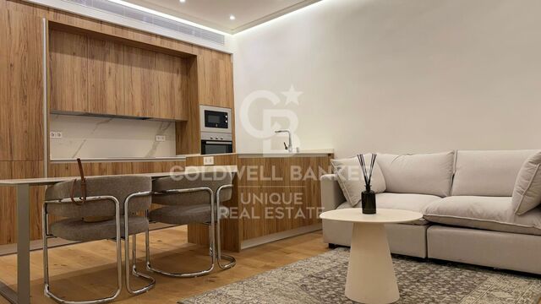
The property, fully furnished and carefully renovated, features two spacious bedrooms and two full bathrooms. The functional layout includes a kitchen equipped with high-quality appliances, seamlessly integrated to maximize space and comfort. Large windows allow abundant natural light to flood in, enhancing the sense of openness and well-being throughout the home.

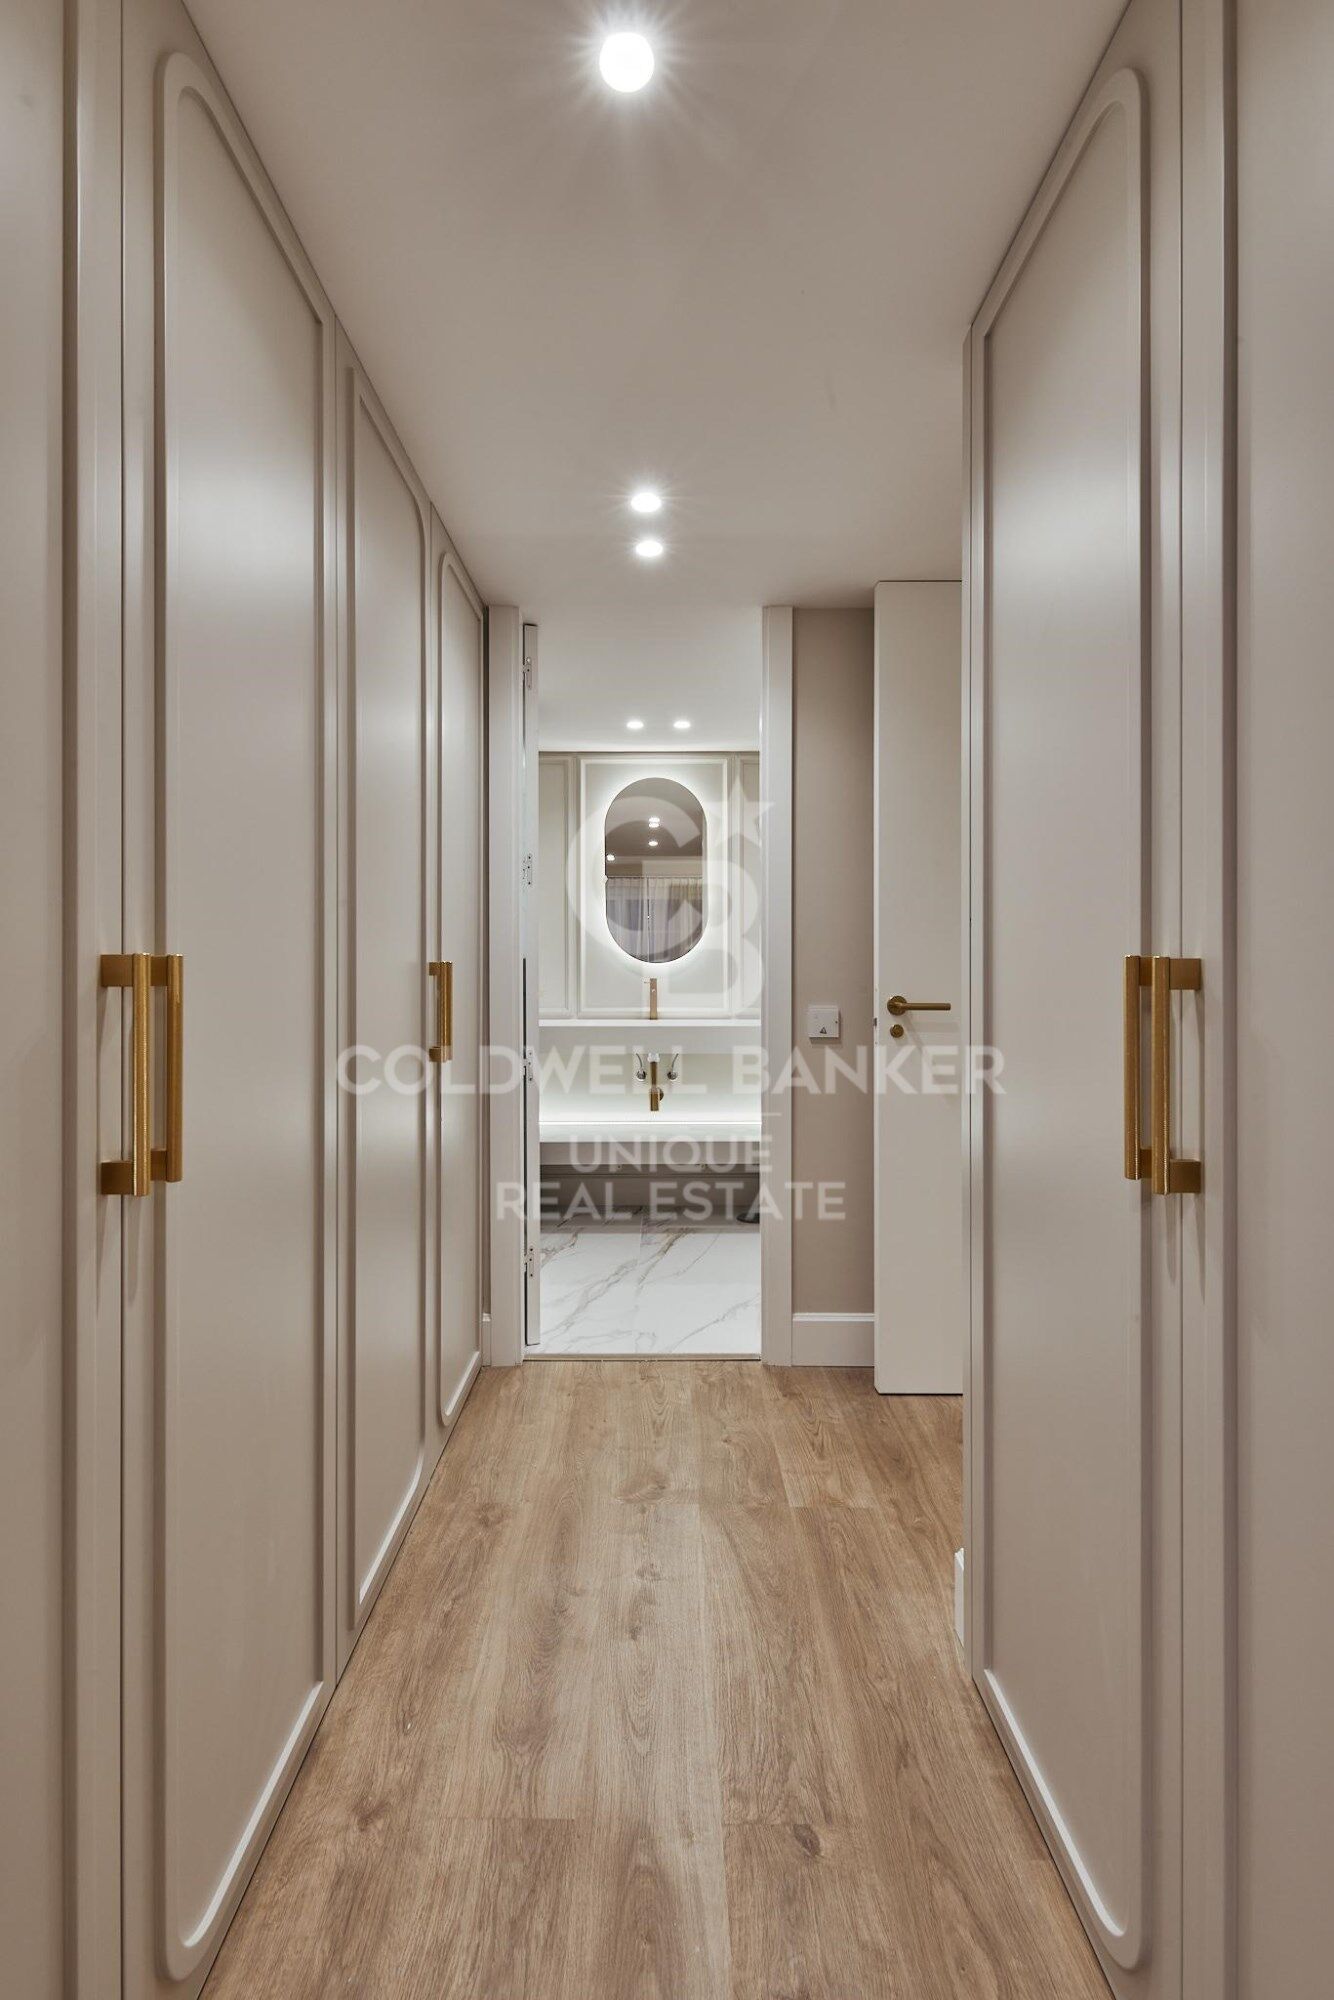
High ceilings and modern finishes enhance the elegance and comfort of the property, which offers ducted air conditioning and central heating included in the community fees. In addition, the building provides concierge service, ensuring greater security and convenience for its residents.

Located on one of Salamanca's most emblematic streets, this home offers immediate access to a wide range of shops, fine dining restaurants, green areas, and excellent public transport connections. Its exterior orientation and high-quality finishes make it an ideal opportunity both for living and for investing in one of Madrid's most in-demand areas.
#ref:CBUQ1298

Property details

zone
Madrid provincia
area
Madrid ciudad
location
Madrid
district
Recoletos
Property type
flat
sale
1.859.000 €
Reference
CBUQ1298
Bedrooms
2
Bathrooms
2
Surface
90 m2
Builded surface
105 m2
Condition / conservation
refurbished

Property features

A/C
heating
lift
furnished
Energy certificate
  • Pending

About Recoletos

Discover Recoletos: Experience Exclusive Living in the Heart of Madrid

Recoletos is an iconic neighborhood located in the heart of Madrid, known for its elegance and sophistication. This district offers exceptional quality of life and a wide range of amenities for its residents.

Characteristics of Recoletos:

Privileged location: Situated in one of the city's most prestigious areas, Recoletos provides immediate access to iconic landmarks, exclusive boutiques, and a vibrant nightlife.

 

Request more info
Ref.CBUQ1298
Calle de Jorge Juan, 55
28001, Madrid
+34 915 73 52 23

Related properties

Exclusive 4-bedroom flat with terrace in the Salamanca neighbourhood
Recoletos

Exclusive 4-bedroom flat with terrace in the Salamanca neighbourhood

250 m²Size44 Bathrooms
Coldwell Banker Unique presents this magnificent 250 m2 flat located in one of the most exclusive and sought-after areas of Madrid, on the fifth floor of an elegant building on Calle Núñez de Balboa, in the heart of the Salamanca district. The property has been designed to offer maximum comfort and functionality, combining ample spaces with an excellent layout. The property has three spacious bedrooms, all with en-suite bathrooms, guaranteeing privacy and independence for each member of the household or guests. The spacious living room, bathed in natural light through its large windows, is the heart of the home, offering a warm and welcoming atmosphere ideal for both relaxing and entertaining. The modern and well-equipped kitchen is complemented by a practical laundry area, bringing order and efficiency to everyday tasks. From the property there is also access to a pleasant terrace, perfect for enjoying the outdoors without leaving the house. The property includes a completely independent service area, which has a bedroom and a toilet, ideal for domestic staff or as additional space according to the buyer's needs. Being an exterior flat and located on a high floor, it enjoys excellent luminosity throughout the day, which enhances the feeling of spaciousness and wellbeing in each room. As an added value, the property comes with a garage space and a storage room, elements that are highly appreciated in this area of the city, which provide comfort and extra storage space. In short, this is a unique property in terms of location, size and features, ideal for those looking for a high-end residence in one of the best streets in Madrid. #ref:CBUQ853
3.750.000 €
Exclusive renovated property with terrace in Recoletos, Madrid
Recoletos

Exclusive renovated property with terrace in Recoletos, Madrid

487 m²Size45 Bathrooms
Coldwell Banker Unique presents an extraordinary home located in a classic building in the prestigious Barrio de Recoletos, one of the most sought-after and exclusive areas of Madrid. The building stands out for its elegant carriage passage portal and its period architectural details, combining stately charm with a complete interior renovation of contemporary design. Located on the fifth floor, this 487 m² property offers an exceptional layout that balances spaciousness, comfort and sophistication. Upon entering, a large entrance hall leads to a spectacular main living room, flooded with natural light thanks to its large windows and privileged orientation. The house has a modern designer kitchen, equipped with Gaggenau appliances, which combines functionality and elegance, perfect for both day-to-day use and for entertaining. It has four spacious en-suite bedrooms, all of them with private bathrooms with high-end finishes and fitted wardrobes. It also includes a cosy family room, a guest toilet, a coat room, a service bedroom with an en-suite bathroom and a fully equipped laundry area. The interior design has been carefully conceived to create a warm and sophisticated atmosphere, with herringbone floors in natural oak, Axor taps, noble materials and a palette of neutral tones that enhances the light and spaciousness of the spaces. Every corner reflects a balance between discreet luxury and contemporary comfort. The property also has central heating, service entrance, uniformed doorman, garage space and storage room, guaranteeing maximum comfort and security. The sale price includes the decoration and designer furniture, carefully selected to offer a home ready to move into, where every detail conveys exclusivity and good taste. #ref:CBUQ1108
7.900.000 €

Recently viewed properties

Village house Sale Bourg-Madame
Bourg-Madame

Village house Sale Bourg-Madame

350 m²Size850 m²Plot55 Bathrooms
Ubicada sobre una amplia parcela de 850 m² en Caldégas, esta espectacular casa de pueblo ha sido completamente reformada, conservando su esencia rústica con un delicado toque moderno que la convierte en una propiedad única. La vivienda se distribuye en dos cuerpos independientes, ideal para grandes familias o para quienes buscan un espacio versátil y funcional. La casa principal nos recibe con un porche que da paso a un amplio recibidor, desde el cual accedemos a la luminosa zona de día. Destacan sus techos altos que aportan amplitud y carácter, un acogedor salón-comedor con chimenea y salida directa al jardín privado, y una práctica cocina abierta al comedor con isla central. En esta misma planta se encuentran dos dormitorios en suite, uno de ellos con salida a un encantador porche. En la planta superior, una buhardilla diáfana se presenta como un espacio multifuncional actualmente utilizado como salón y zona de despacho. La vivienda se completa con un baño completo, una zona de vestidor y un lavadero. La segunda vivienda, con acceso independiente, ofrece un salón-comedor con chimenea, cocina abierta, tres habitaciones dobles y dos baños completos, perfecta para alojar invitados, familiares o como vivienda auxiliar. La propiedad incluye también garaje y trastero, añadiendo comodidad y espacio de almacenamiento. Una casa que combina a la perfección tradición y modernidad, en un entorno tranquilo y natural. Una oportunidad única para vivir con estilo y confort en Caldégas. #ref:CBG2116
890.000 €
House 4 Bedrooms Sale Ordino
Coll d'Ordino

House 4 Bedrooms Sale Ordino

506 m²Size45 Bathrooms
We are pleased to present the new construction of 'LES NERES D'ORDINO' homes, an exclusive residential project consisting of 5 luxury homes located in a fantastic location in Ordino, within walking distance to the centre of Ordino.~~The homes have a practical and functional layout, with all the comforts and using high quality finishes:~Heating system using a geothermal heat pump that is distributed through underfloor heating throughout the home, with additional towel racks in the bathrooms.~Mechanical ventilation system with heat recovery~In the garage, pre-installation for charging electric vehicles~Home automation to remotely control heating, lights, access door... with scalable and customised options on demand.~Interior doors from the CARRÉ, NORMA or similar brand~Parking door from HORMANN or similar~Kitchen with GAGGENAU or similar appliances, and kitchen furniture from BULTHAUP or similar.~Wheelchair accessible lift~Pre-installation of fireplace~Installation of a photovoltaic solar energy system.~All the houses are divided into four floors connected by a lift and a stairwell and have surfaces from 300 square metres of living space plus 200 m2 of garage; In addition, each house has its own porch, patio and terrace.~~The garages are on the ground floor and can accommodate 5-6 cars. The installation room and laundry area are also located on this floor.~~On the first floor we find the day area, with a surface area of 100 to 115 m2 depending on the house with a large living room, dining room and fully equipped designer kitchen, and guest bathroom. This floor is designed to enjoy with family and friends and to give a feeling of warmth and spaciousness, the space has large windows that guarantee the entry of sun and natural light. From this floor you can access the garden and terrace.~~On the second floor we find the sleeping area, with 3 large double bedrooms and 3 full bathrooms.~~On the third and last floor we find the main room, with a dimension of between 82 and 90 m2. It was initially conceived with a bedroom area and a study area, with two full bathrooms.~~DO NOT hesitate to contact us for any additional information you may require. #ref:04268/5210
2.500.000 €
Villa with sea views in Alfinach
Sagunto ciudad

Villa with sea views in Alfinach

350 m²Size953 m²Plot52 Bathrooms
We are pleased to present this wonderful residence with a unique architectural design. This spacious house offers extensive terraces, a large swimming pool, sea views and magnificent outdoor spaces. Located in one of the most peaceful areas of Alfinach, this property is perfect for those looking for a dream property, ready to be transformed according to their preferences. The interior of this house boasts an enviable construction quality, with five bedrooms that provide enough space to accommodate a large family. The two bathrooms guarantee comfort and well-being in daily use. In addition, this property has a large kitchen that could be opened and expanded into the living area, thus becoming the epicenter of the home. It sits on a generous plot of 953m2, offering ample space for outdoor activities and moments of relaxation. The large terraces that surround the house are the ideal place to hold social gatherings or simply enjoy the breathtaking panoramic views of the sea. One of the highlights of this property is its charming swimming pool, which provides a refreshing getaway during the hottest days and its barbecue for the enjoyment of housing outside. Although the property is ready to be inhabited, it presents an excellent opportunity for those with a vision and a pinch of creativity, who will be able to turn it into the home of their dreams. The area of Alfinach in Puçol is pleasant and known due to its tranquility, natural environment, proximity to the sea, developed infrastructure, security and social atmosphere. These aspects make Alfinach an attractive place to live and enjoy a high quality of life. #ref:CBS119
790.000 €
EPIC - a tranquil masterpiece above the Mediterranean in Marbella
Milla de Oro

EPIC - a tranquil masterpiece above the Mediterranean in Marbella

586 m²Size33 Bathrooms
Perched above lush greenery, this striking penthouse seamlessly merges modern architecture with the natural beauty of its surroundings. Designed with clarity and calm in mind, every element contributes to a sense of serene sophistication. As you enter, an expansive open-plan living space welcomes you with grandeur. Sunlight floods in from generous windows, filling the space with the warm glow of the Mediterranean. The layout invites personalizationits scale and openness a blank canvas for your own aesthetic vision. The kitchen, curated by Fendi Casa, is a refined statement of luxury. Clean lines, premium finishes, and cutting-edge appliances make it both a showpiece and a functional haven for culinary creativity. Subtle elegance meets practical design, offering room for your own style to flourish. Three bedrooms offer peaceful seclusion, each framed with bespoke Fendi wardrobes that echo understated opulence. The master suite is particularly impressive, generously proportioned and primed for personalization. Its en-suite bathroom features a sculptural freestanding tub, a spacious walk-in shower, and sweeping views that bring the outside insetting the stage for true relaxation. Step out onto the private rooftop terrace, and the full essence of this home reveals itself. A shimmering pool, set in sleek decking, offers a tranquil escape, with panoramic views of the Mediterranean Sea, distant mountains, and golden sunsets. This is a space made for quiet moments and unforgettable evenings alike. Beyond the residence, amenities extend the lifestyle offering: a state-of-the-art fitness center for wellness-focused living, and an exclusive residents' club that cultivates connection and sophistication in equal measure. Fully furnished and flawlessly appointed, this penthouse on the Golden Mile is more than a homeit's a lifestyle defined by elegance, privacy, and limitless potential. #ref:CBSH784
5.390.000 €
Luxury 2, 3 and 4 bedroom apartments in Marbella
Nueva Andalucía

Luxury 2, 3 and 4 bedroom apartments in Marbella

90 m²Size22 Bathrooms
Isla Bela is just a 4-minute drive from Playa del Duque or Playa de Nueva Andalucía, where you can enjoy the sea and the gentle Mediterranean breeze. In the area surrounding the residential complex there are magnificent viewpoints from which to enjoy the exclusive views of the area. In addition, for lovers of nature, trekking or climbing, you can enjoy the magnificent Sierra de las Nieves National Park, a unique enclave where you can have unforgettable experiences. Isla Bela is in an ideal location with all the day-to- day services nearby: several restaurants, two large markets, local shops, a pharmacy, the Marbella Arena shopping centre, the Nao Pool Club and the Casino. In addition, it has several bus stations nearby, and is perfectly connected by car to Marbella, just 15 minutes from the historic centre and 40 minutes from Malaga airport. Isla Bela is a unique architectural project, designed as a natural valley surrounded by exclusive terraced houses, which rise up on rooftops to enjoy the most privileged views. Inspired by the concept of the Andalusian patio, it seeks to allow natural light to illuminate each home, generating a unique environment that harmonises nature with innovative architectural design. The residential complex has exclusive amenities for the care of body and mind: a gym, spa and indoor swimming pool, outdoor sports area, coworking area, social club, cinema and children's area. A whole range of top-quality residential services to enjoy a comfortable and relaxed life without having to leave the development. Isla Bela is designed as a natural universe surrounded by comfortable and exclusive homes. At the heart of the residential area, its outdoor spaces have been carefully landscaped. Native species coexist with beautiful flowers and palm trees, highlighting the natural beauty of the environment and guaranteeing the sustainability and durability of its green spaces. #ref:CBSH185_S
1.350.000 €
Newsletter

Find your home abroad with the support of the Coldwell Banker® network

Visit our global websites to learn more about your ideal property in the most exclusive destinations

We use our own and third-party cookies to make our website work safely and personalize its content. Likewise, we use cookies to measure and obtain data on your navigation and to adjust advertising to your tastes and preferences. Press the "Accept all" button to confirm that you have read and accepted the information presented. To manage or disable these cookies, click on "Configuration". For more information see our cookies policy.
Modify cookies
Technical and functional Always active
This website uses its own Cookies to collect information in order to improve our services. If you continue browsing, you accept their installation. The user has the possibility of configuring his browser, being able, if he so wishes, to prevent them from being installed on his hard drive, although he must bear in mind that such action may cause difficulties in navigating the website.
They allow the monitoring and analysis of the behavior of the users of this website. The information collected through this type of cookies is used to measure the activity of the web for the elaboration of user navigation profiles in order to introduce improvements based on the analysis of the usage data made by the users of the service. They allow us to save the user's preference information to improve the quality of our services and to offer a better experience through recommended products.
These cookies are used to store information about the preferences and personal choices of the user through the continuous observation of their browsing habits. Thanks to them, we can know the browsing habits on the website and display advertising related to the user's browsing profile.