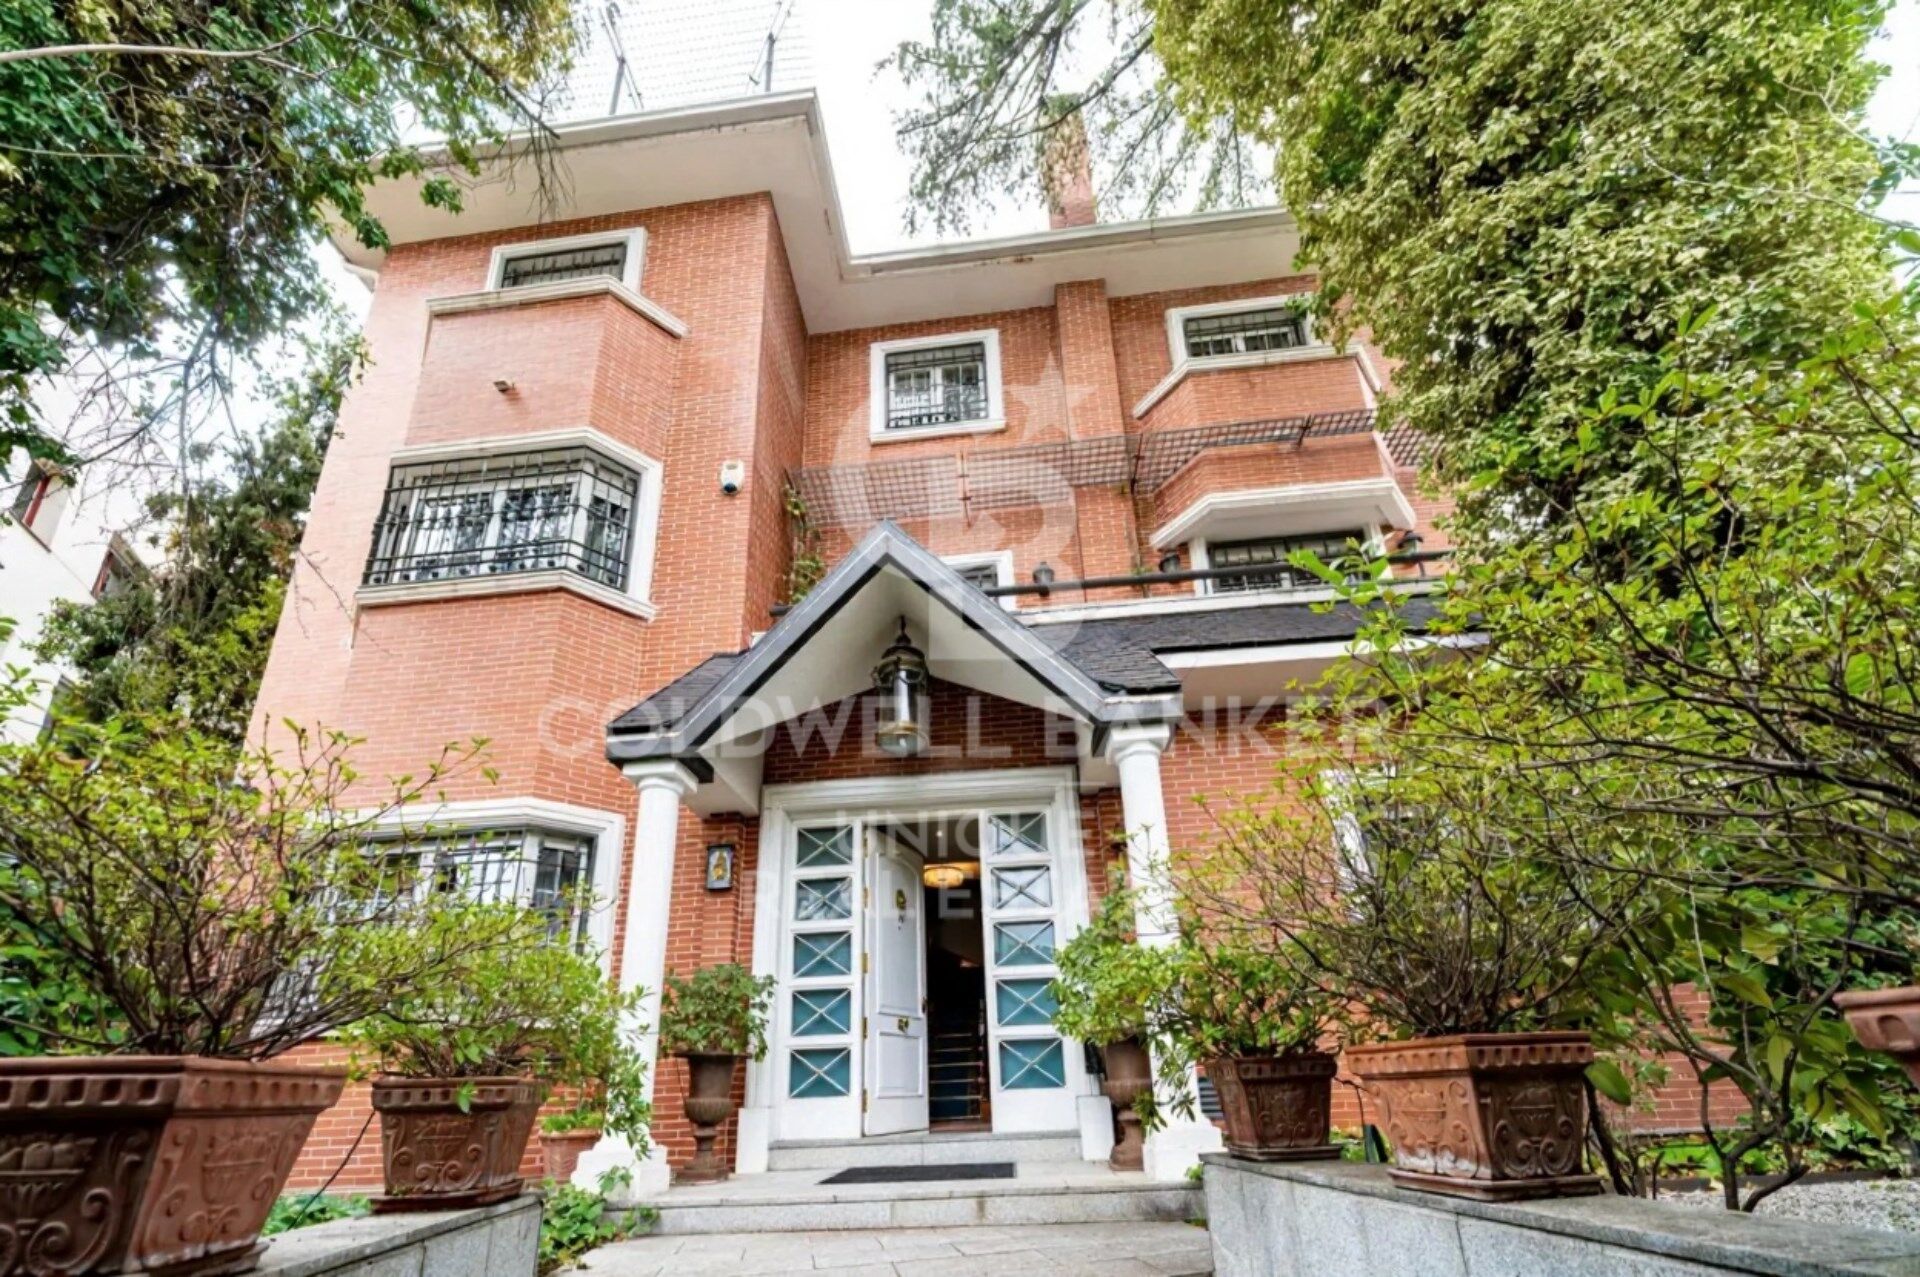
Exclusive villa in Nueva España, Madrid
size
795 m²
Bedrooms
6
Bathrooms
7
parking
pool
terrace
price
5,300,000 €
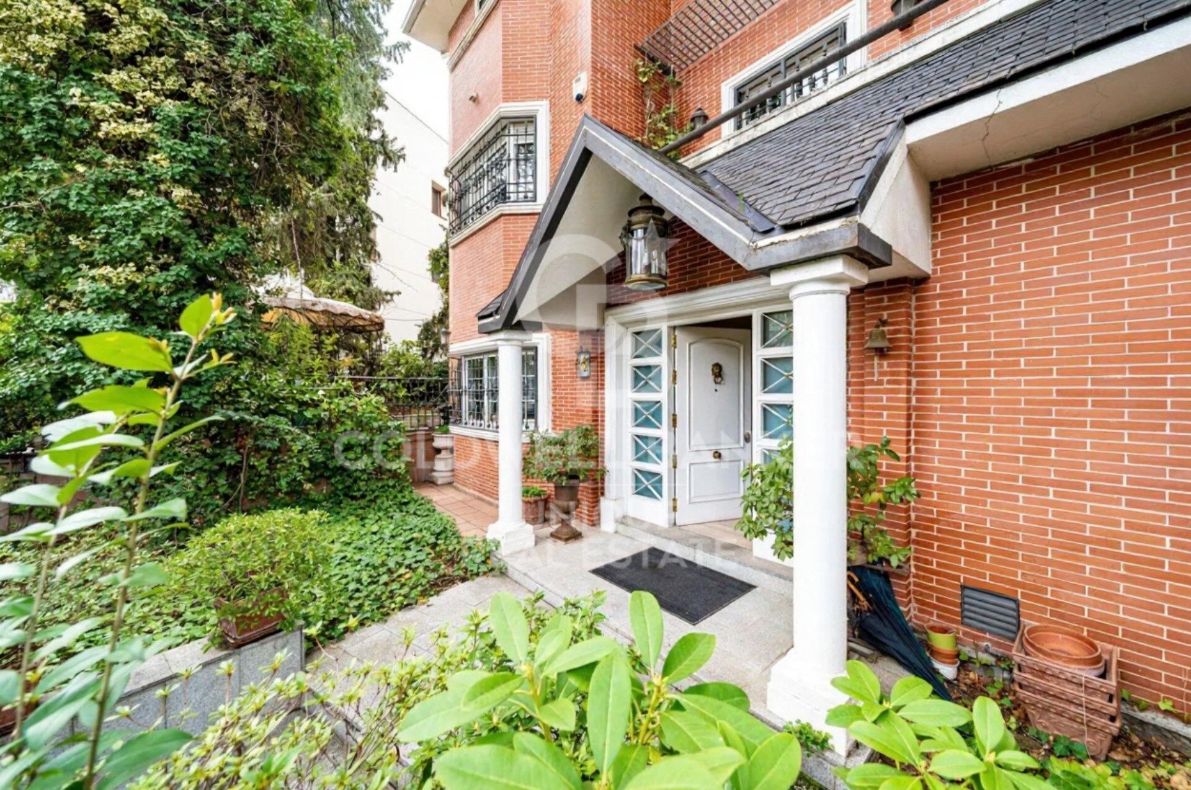
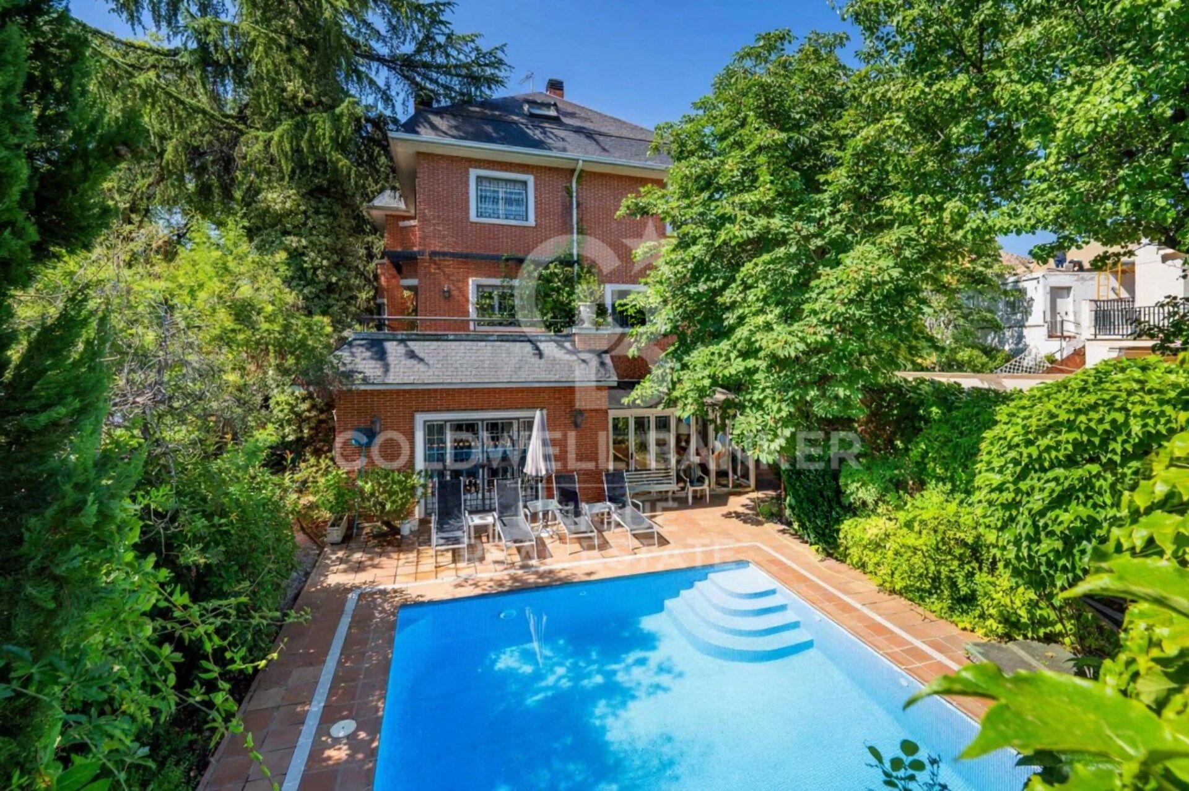
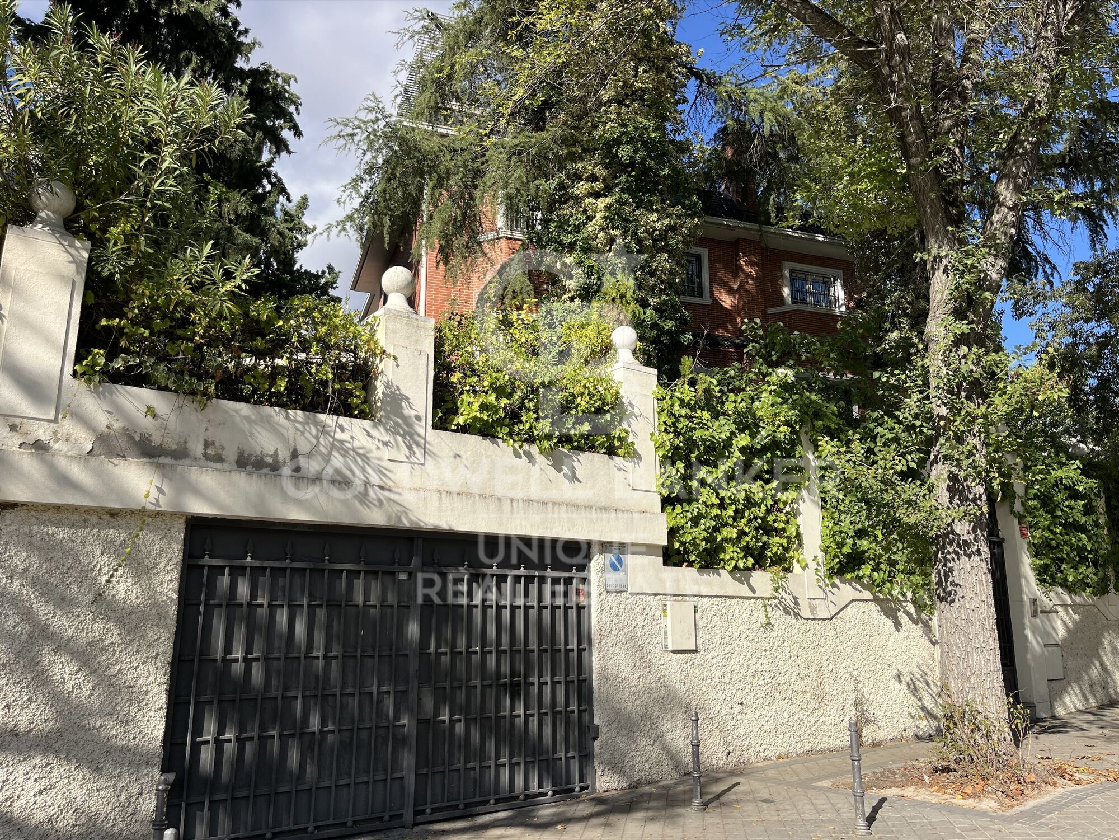
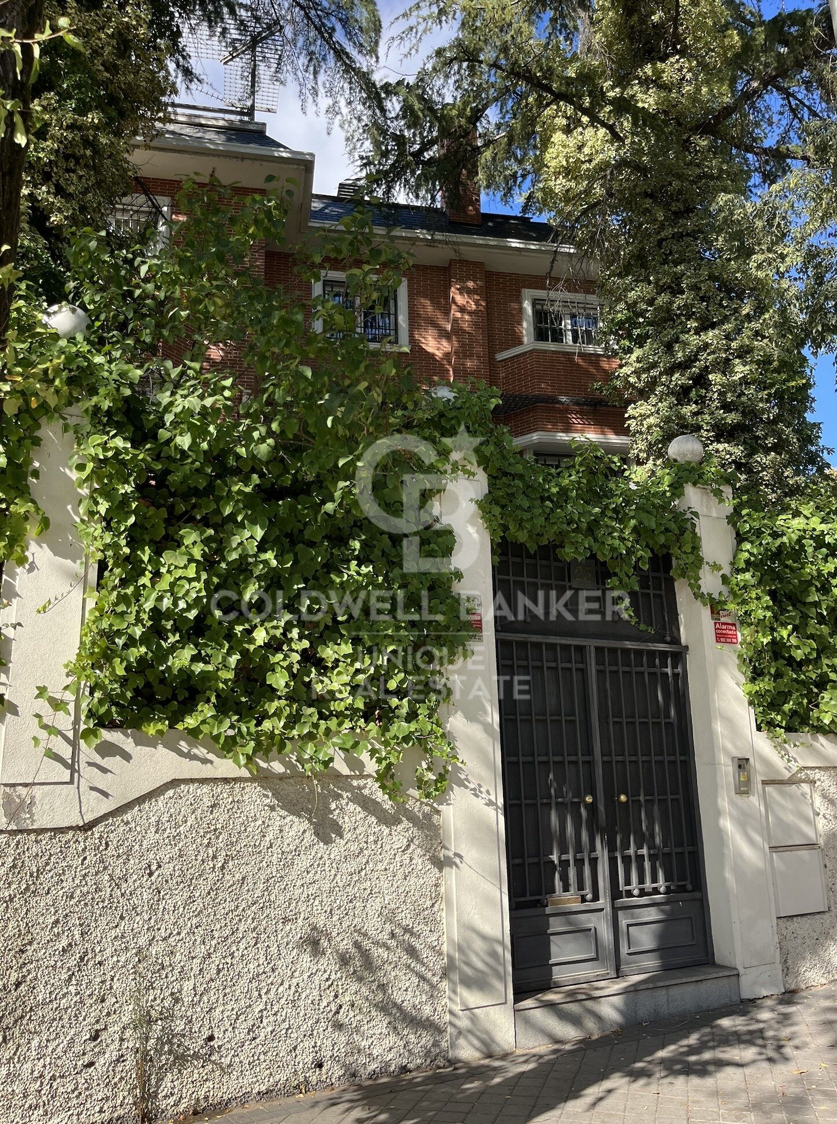
Coldwell Banker Unique presents this extraordinary detached villa located in the prestigious Nueva España neighborhood, one of the most peaceful and sought-after residential areas in Chamartín.

Its excellent location, together with the serenity of the surroundings, the spacious garden, and the private pool, make this property the perfect home for those seeking a balance between elegance, comfort, and quality of life.

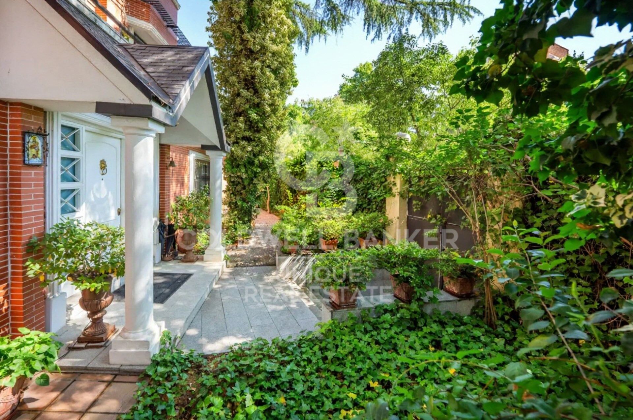
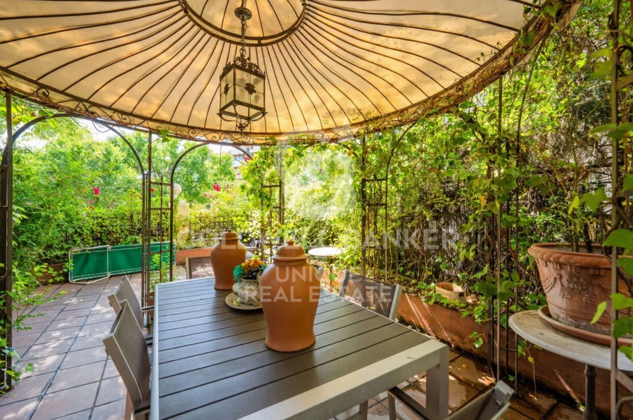
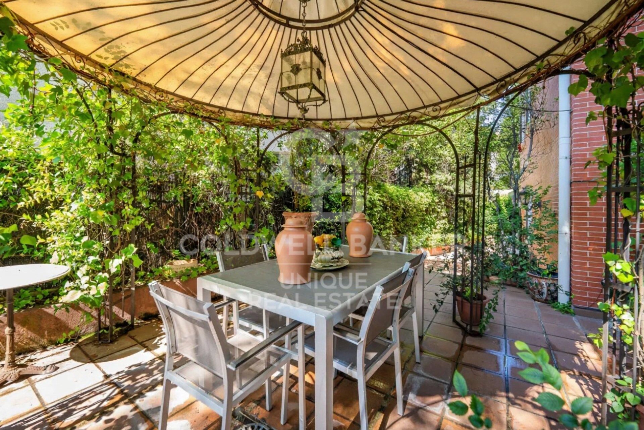
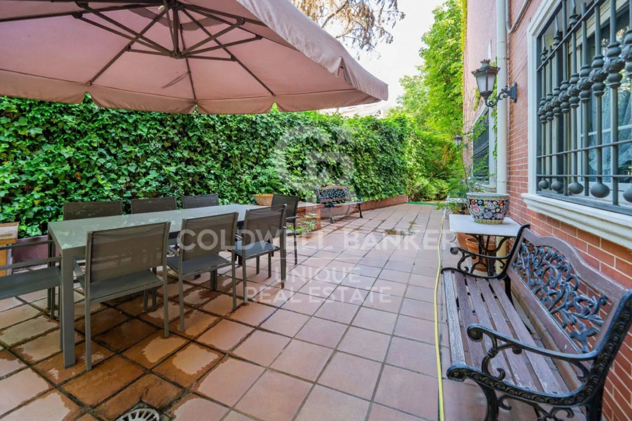
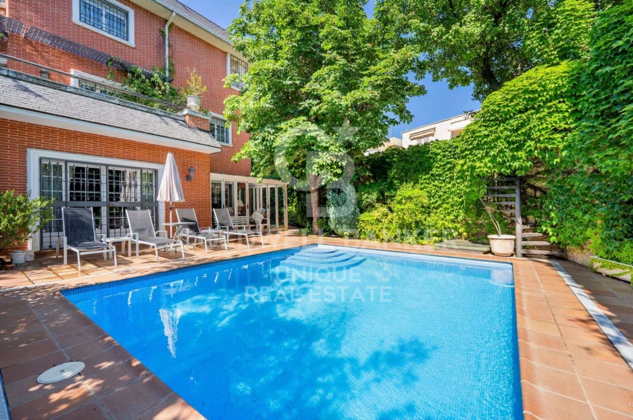
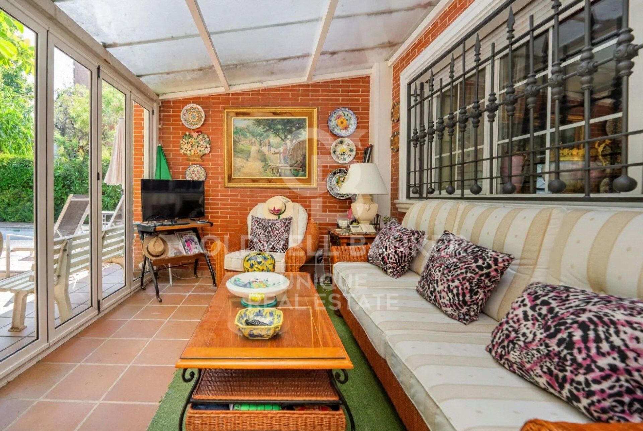
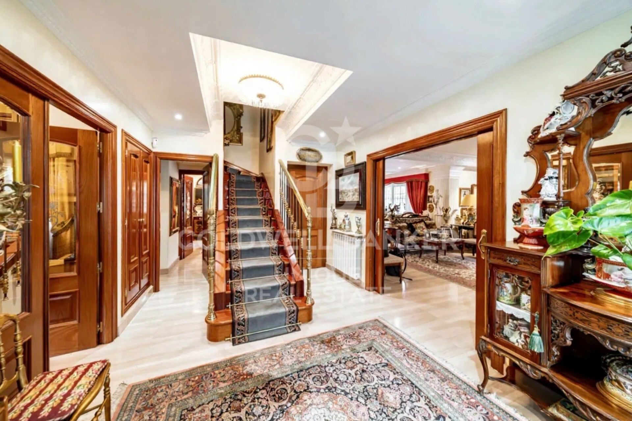
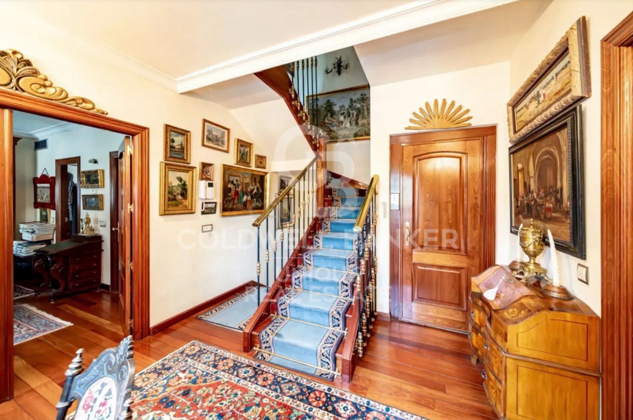
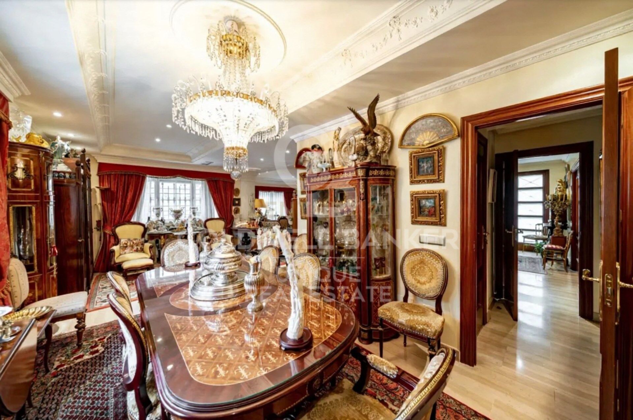
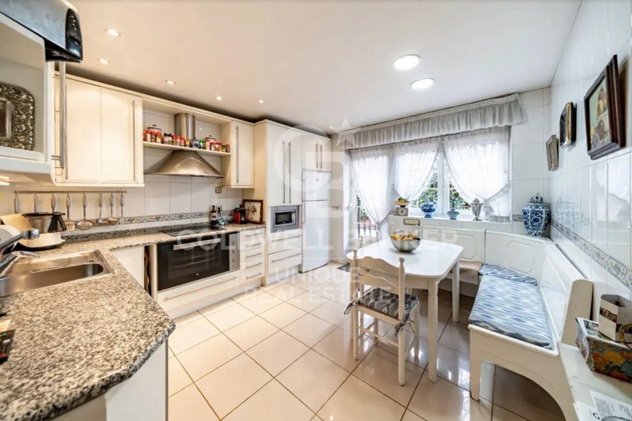
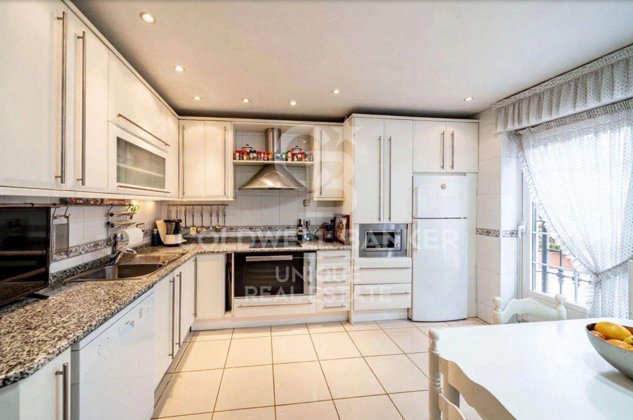
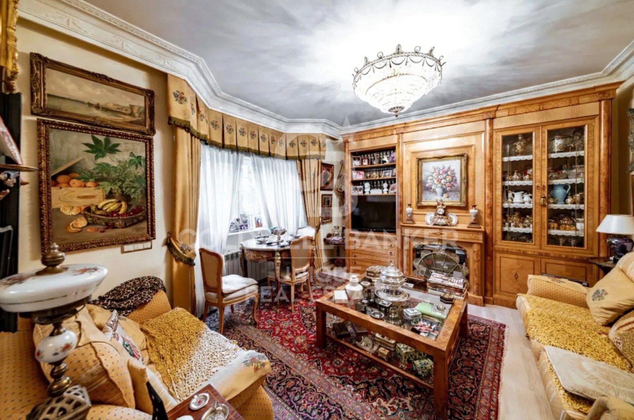
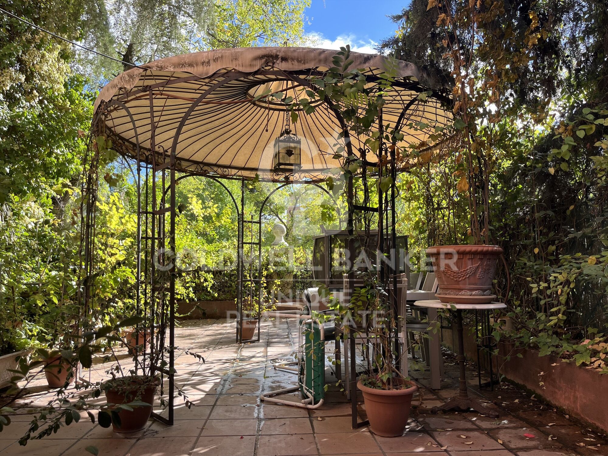
With 796 m² built on a 555 m² plot, this residence stands out for its generous space, brightness, and meticulous attention to detail. On the main floor, a large living-dining room with direct access to the garden connects seamlessly with a fully equipped kitchen, complemented by a cozy sitting room and a guest bathroom. The fluid connection between indoor and outdoor spaces allows one to fully enjoy the landscaped garden and the enclosed terraceperfect for spring and summer days.

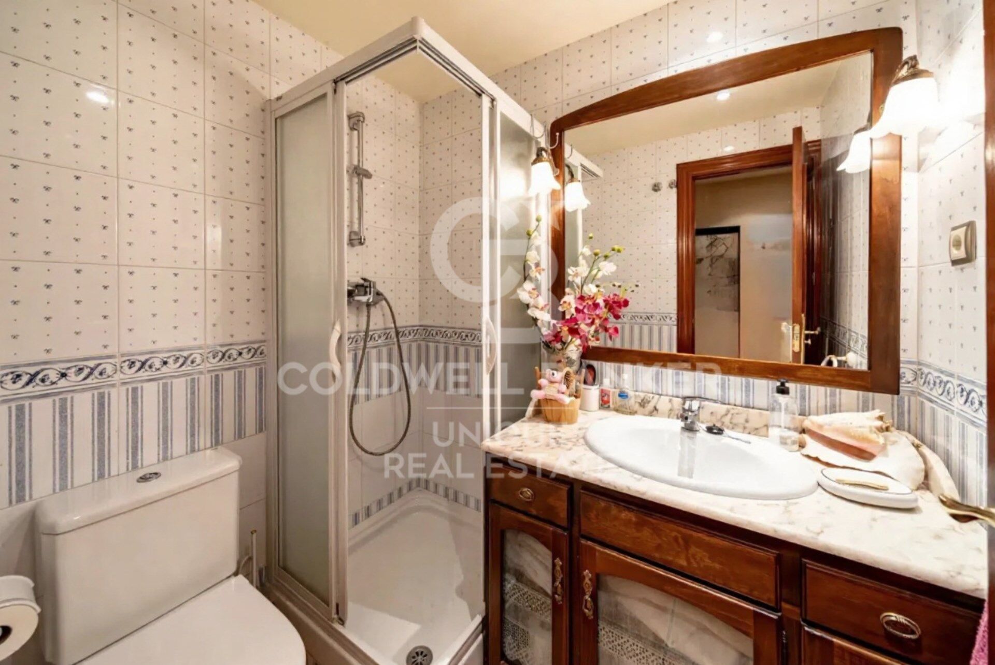
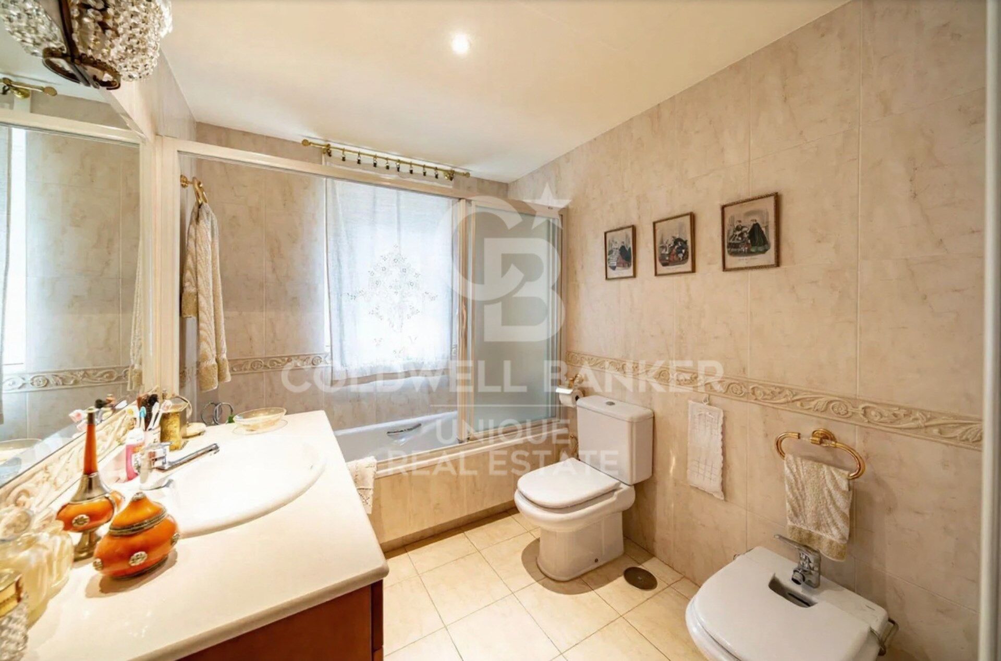
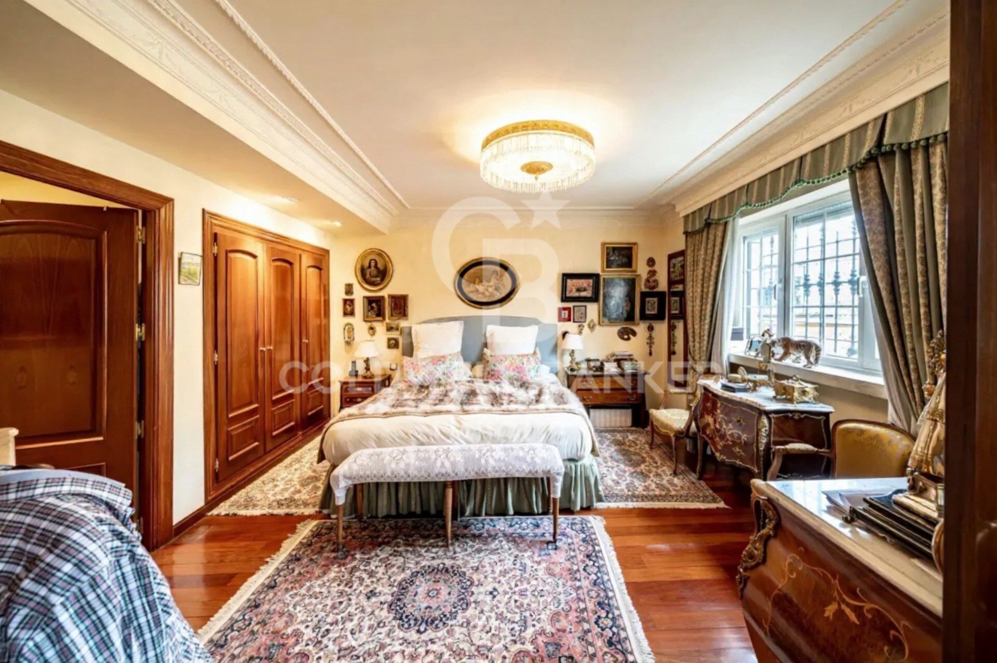
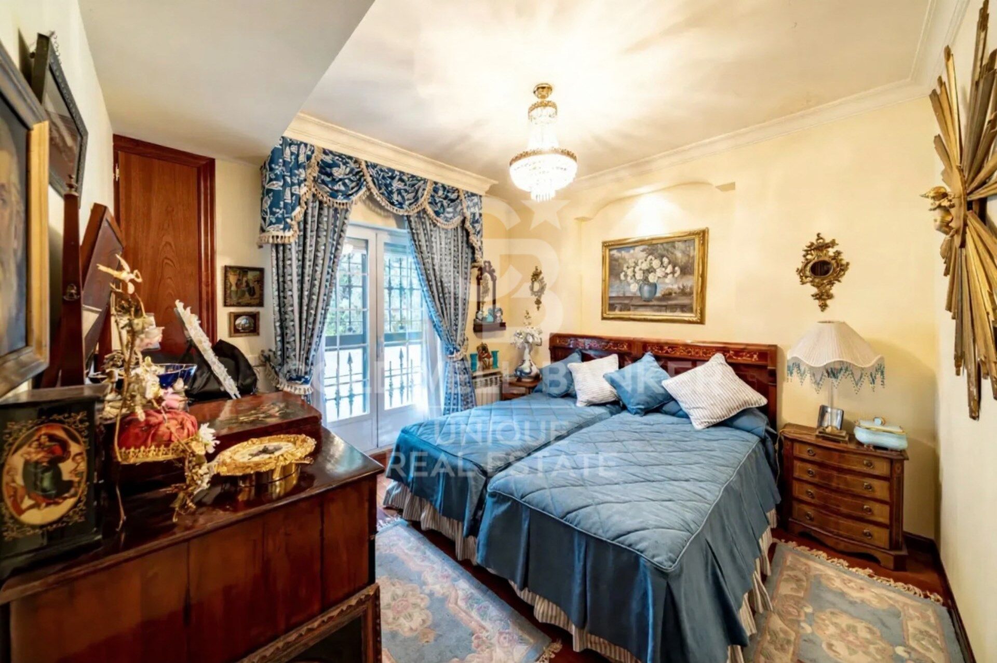
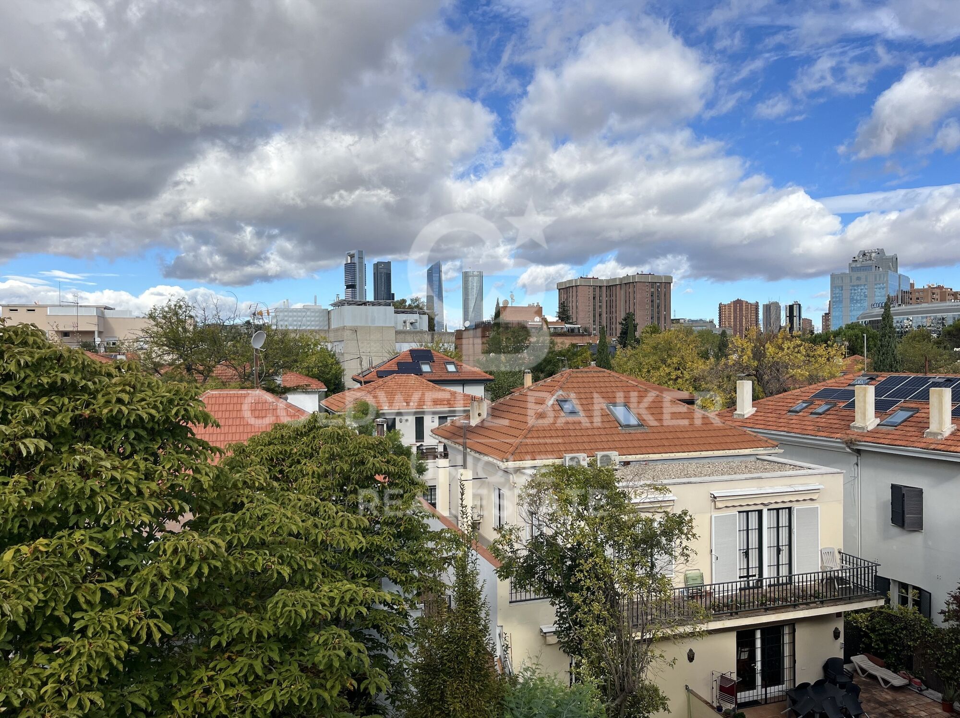
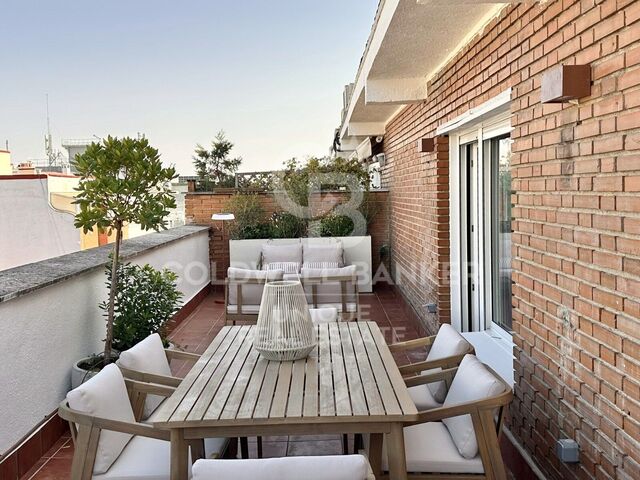
The first, second, and third floors house six bedrooms, each with an en-suite bathroom, ensuring maximum privacy and comfort. The terraces and balconies on the first and third floors offer pleasant views of the residential surroundings, while the top attic floor adds a distinctive touch with its charming terrace and intimate atmosphereideal as a master suite or relaxation area.

The basement includes a spacious service area with a laundry room, wine cellar, pantry, and an additional bathroom. There is also a garage with space for six vehicles, offering both convenience and practicality.

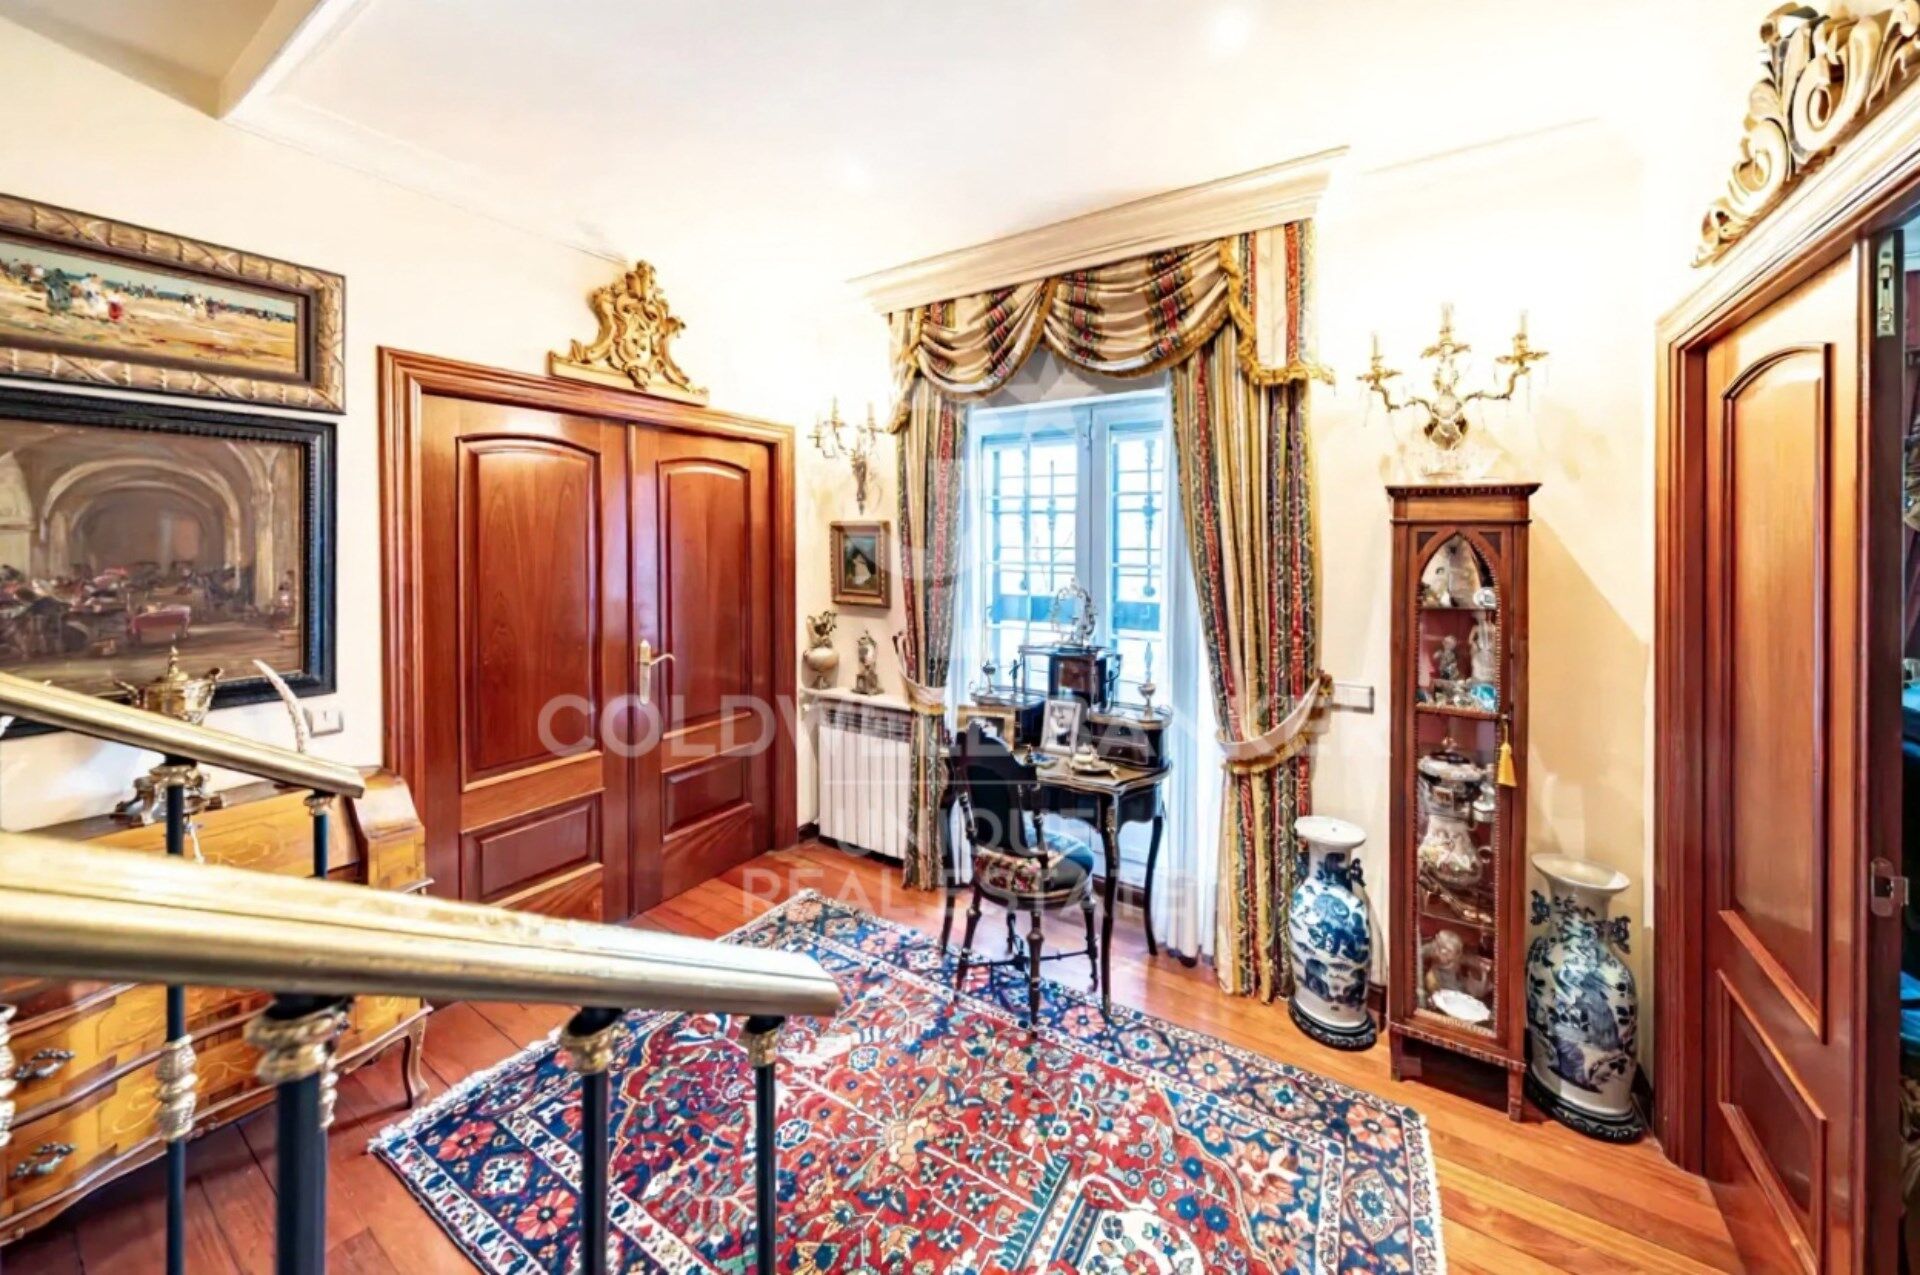
The home is equipped with an elevator connecting all floors, individual natural gas heating, ducted air conditioning, solar panels, security bars on windows and doors, and high-quality finishes throughout. Flooring combines marble on the main floor with wooden parquet in some bedrooms, adding warmth and elegance.

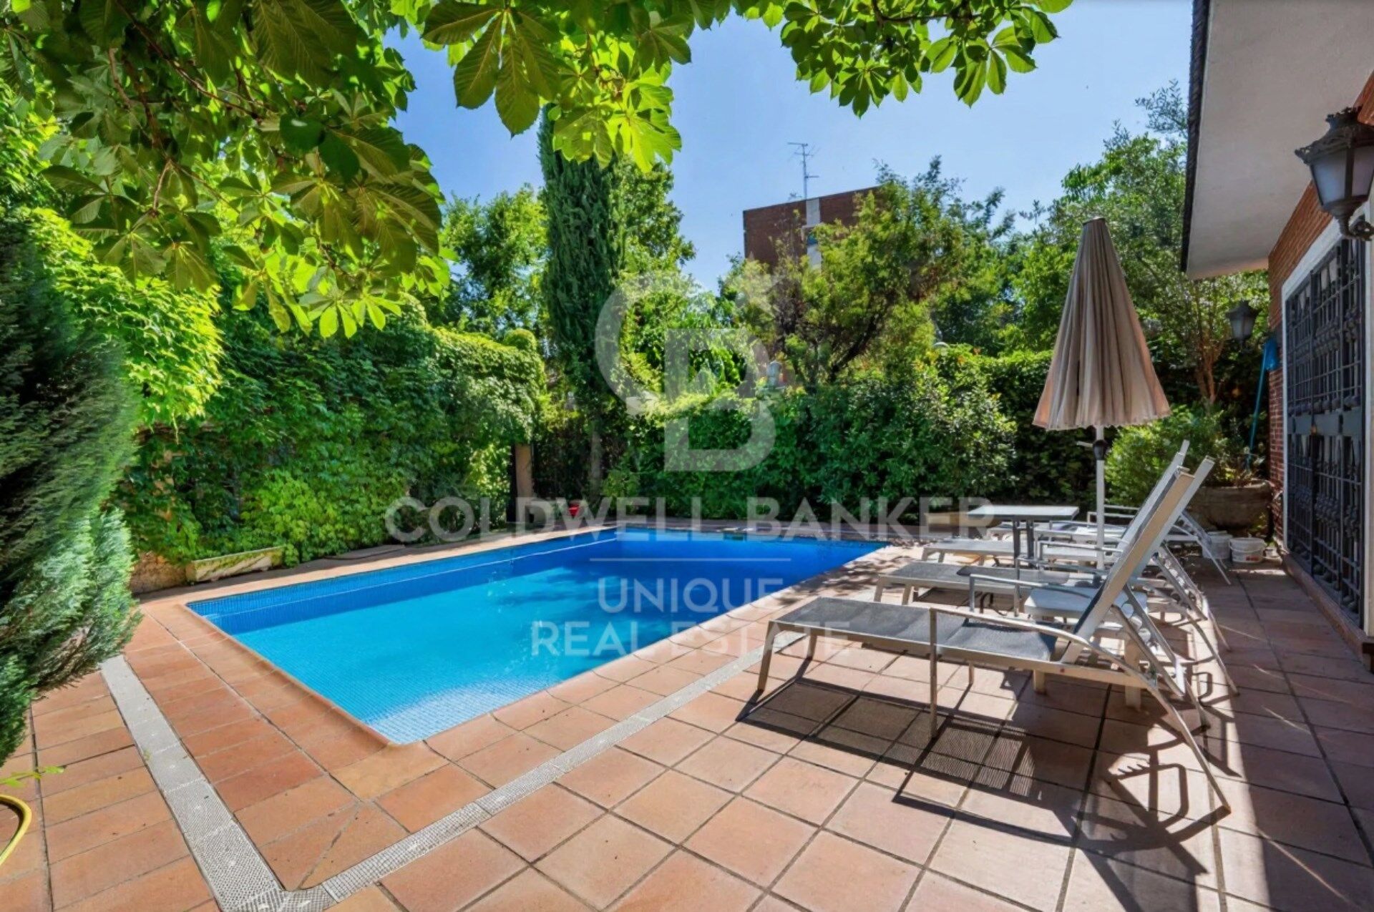
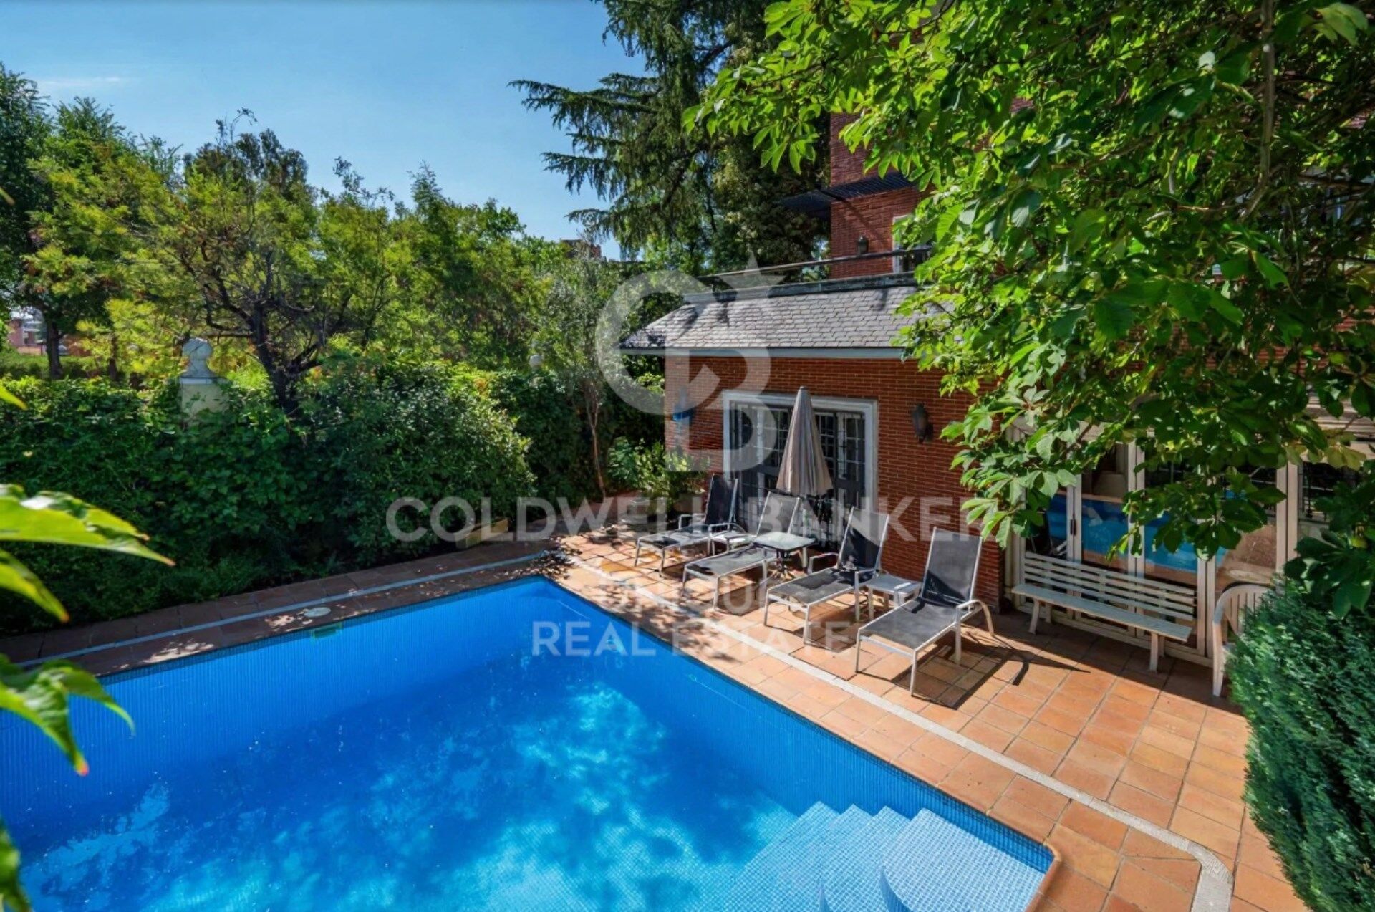
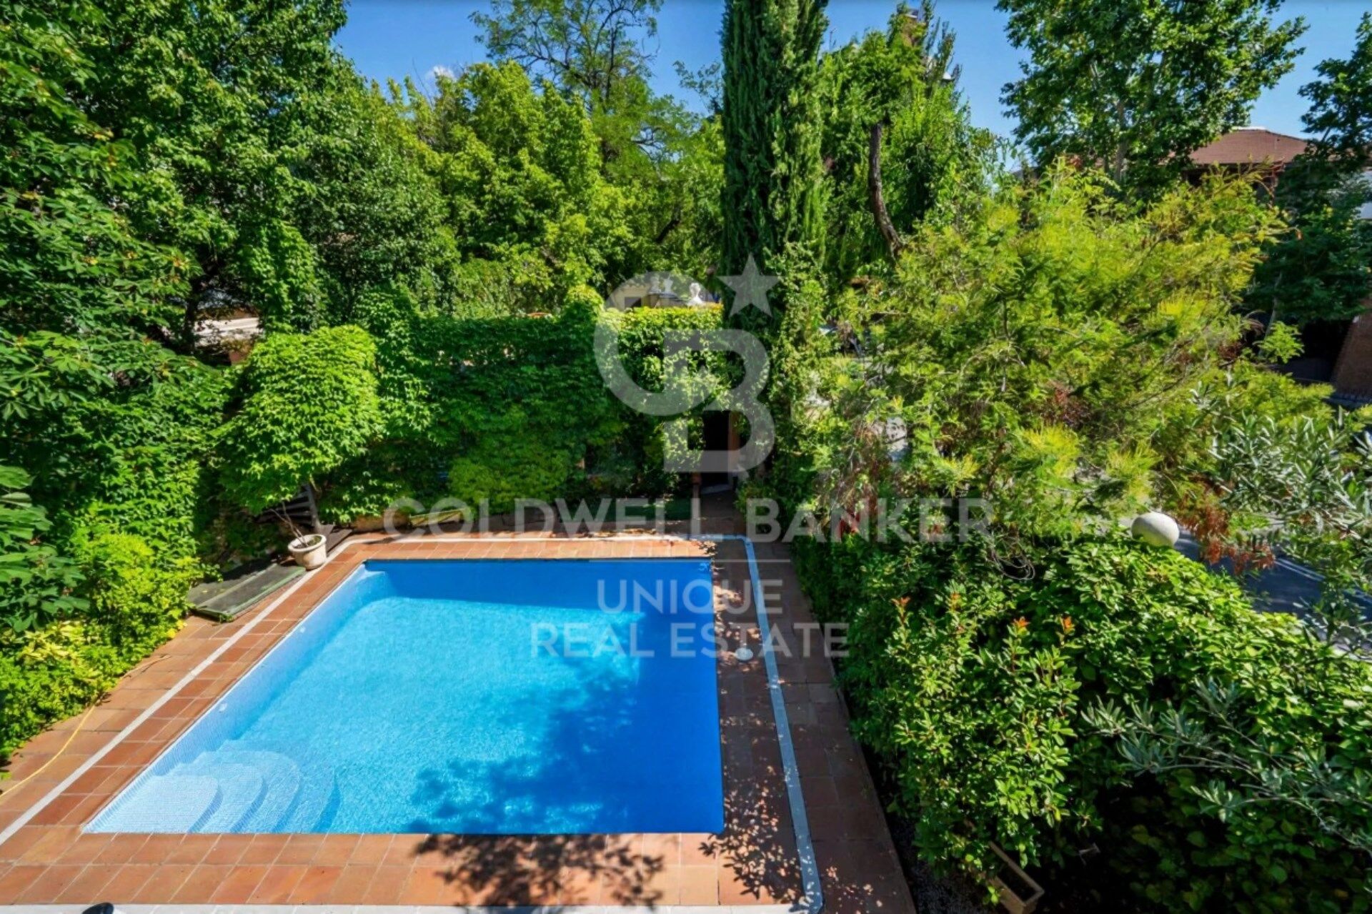
Outside, a beautifully maintained private garden surrounds the swimming pool, creating an oasis of peace just minutes from central Madrid. The property also features a guest house with independent street access, complete with its own upper terraceideal for visitors or staff accommodation.

The Nueva España area offers an exceptional quality of life: a safe, quiet neighborhood surrounded by green areas, embassies, and prestigious international schools. Just a few minutes from Paseo de la Castellana and with excellent access to the M-30, this home perfectly combines the exclusivity of a private residence with the convenience of excellent city connections.

In short, this detached villa in Nueva España is a unique residence that embodies luxury, functionality, and a prime locationan exceptional opportunity to enjoy an oasis of tranquility and sophistication in the heart of Madrid.
#ref:CBUQ1129

Property details

zone
Madrid provincia
area
Madrid ciudad
location
Madrid
district
Nueva España
Property type
house
sale
5.300.000 €
Reference
CBUQ1129
Bedrooms
6
Bathrooms
7
Builded surface
795 m2

Property features

pool
A/C
storage
lift
parking
terrace
balcony
built in closets
Energy certificate
  • Pending

About Nueva España

Nueva España is one of the most exclusive and peaceful residential areas in Madrid, located in the Chamartín district. This prestigious region stands out for its excellent quality of life, proximity to the city center, and a wide range of services, green spaces, and high-end properties. The real estate market in Nueva España offers luxury homes, spacious flats, and modern apartments ideal for families and professionals.

Located in the north of the capital, Nueva España boasts excellent infrastructure, international schools, private clinics, and a rich gastronomic scene. It’s ideal for those seeking a safe and well-connected environment.

Top activities include sports at Parque de Berlín, strolling through tree-lined streets, and enjoying cultural offerings nearby. Its residential and family-friendly profile makes it increasingly popular.

Request more info
Ref.CBUQ1129
Calle de Jorge Juan, 55
28001, Madrid

+34 915 73 52 23
Jocelyn Gandrey
Associate Real Estate Advisor

Recently viewed properties

Townhouse with spectacular sea views in Cap de Begur
Begur pueblo

Townhouse with spectacular sea views in Cap de Begur

205 m²Size350 m²Plot43 Bathrooms
In the privileged setting of Cap de Begur, we find this beautiful townhouse boasting breathtaking sea views. From the living room, office, and master bedroom, you enjoy north-facing sea views, while from the work area, porch, and garden, the views open to the south. Community area with garden and swimming-pool. The property offers a spacious two-car garage and, above it, a recently waterproofed terrace partially enclosed with top-quality aluminium and thermal, secure glass. This versatile space is perfect as a second living room, games room, gym, or office with sea views. It includes an elegant Becara bookcase flanked by custom-built cabinets. The heart of the home is the bright and spacious living-dining area with lacquered fitted wardrobes, a fireplace with heat recovery system, and direct access to the terrace with sea views and the glass-enclosed veranda, designed to be enjoyed all year round. On the main floor, there is also a guest toilet, a spacious kitchen with Silestone countertops, and a laundry room equipped with a washer, dryer, and additional storage. Upstairs, there are three very bright double bedrooms (one en suite with terrace and sea views) and a fourth single bedroom, currently open and adapted as an office with a work desk. All bedrooms feature fitted wardrobes. The recently renovated bathrooms include double sinks. Outside, the south-facing garden features a built-in barbecue, a porch with spectacular views, and a chill-out area under a pine tree, where the views are simply stunningday or nightalmost as if you were on a boat. A home in perfect condition, ready to move into, ideal for enjoying the Costa Brava lifestyle all year round. #ref:CBPL1809
985.000 €
Stately Villa with Large Plot Near Barcelona
La Miranda - Can Candeler

Stately Villa with Large Plot Near Barcelona

855 m²Size3.880 m²Plot128 Bathrooms
Coldwell Banker Prestige presents this extraordinary estate located in La Miranda, one of the most exclusive residential areas of Sant Just Desvern, just minutes from Barcelona. The property sits on a spectacular southeast-facing plot of 3,880 sqm and features three independent buildings totaling 855 sqm built, surrounded by extensive gardens, outdoor areas and open views of the natural surroundings. The main residence, designed by architect Climent Maynés Gaspar and protected by the municipal heritage catalogue, preserves the character and elegance of the great Catalan manor houses. The estate currently offers 12 bedrooms, 8 bathrooms, several living rooms, offices, service quarters, an independent gym and generous spaces dedicated to leisure and family life. Outside, the property features a private swimming pool, landscaped gardens, vegetable garden, barbecue area, sports court and parking for several vehicles. Beyond its residential appeal, the property offers attractive development potential, subject to current planning regulations and the relevant administrative approvals, making it an excellent opportunity for both private use and long-term investment. A unique estate for those seeking privacy, prestige and exclusivity in one of the most desirable locations within the Barcelona metropolitan area. For further information, floor plans, urban planning documentation or to arrange a private viewing, please contact Coldwell Banker Prestige quoting reference CBES2930. Sale price: €4,000,000 Estimated Transfer Tax (Catalonia): €490,000 Notary and Land Registry fees (approx.): €10,000 Estimated total acquisition cost: €4,500,000 #ref:CBES2930
4.000.000 €
New Development in Almagro, Madrid
Almagro

New Development in Almagro, Madrid

Coldwell Banker Unique presents an exclusive set of homes located at the gates of Almagro, in a building erected in 1967 with straight lines and large windows, whose architecture has transcended time to consolidate itself as a valuable example of the aesthetics of the 70s. Located in the best orientation of the property, with views of the Paseo de lah Castellana and on the corner of Calle Zurbano, these homes take advantage of their privileged location to offer an urban and sophisticated lifestyle. The project integrates eight homes designed in coherence with the original exterior aesthetics, reinterpreted to adapt to current needs with an elegant and functional approach. These are spaces with generous surfaces where comfort and sophistication become fundamental pillars, giving rise to homes without artifice, but carefully thought out. The interior design responds to a contemporary vision of living in which social areas take on a leading role. The kitchens, although independent, visually open up to the rest of the rooms as versatile spaces designed for meeting, conversation and everyday life. The fluidity between environments allows for a natural transition, while maintaining the possibility of separating each area through discrete architectural solutions. Lighting has been conceived as an essential element in the spatial experience, creating enveloping atmospheres where light seems to emerge organically. The luminaires are subtly integrated, while elements such as high-rise doors enhance the feeling of spaciousness and elegance. The selection of noble materials and warm finishes contributes to reinforcing a contemporary aesthetic that prioritises harmony and well-being. The wardrobe and dressing room areas in the main rooms follow the same line, integrating coherently into the whole through materials and shades that provide visual continuity and warmth. Each home has been designed with large, open spaces that maximise light and a feeling of spaciousness. The living areas, although open-plan, are clearly defined, and most of the homes have terraces overlooking Calle Zurbano or José Abascal, from where you can also contemplate the Paseo de lah Castellana at its intersection with Calle María de Molina. Each design decision responds to a balance between functionality, technology and beauty, giving rise to a modern, exclusive lifestyle that is fully integrated into the city. #ref:CBUQ1414
From 2.600.000 €
New frontline golf apartments in Mijas
La Cala Golf - Lagar Martell

New frontline golf apartments in Mijas

Exclusive promotion of homes in a unique natural setting, located on the front line of the prestigious La Cala Golf course, with spectacular views of the mountains, the sea, and the golf course. Every detail has been carefully designed to offer a home that combines style, comfort, and functionality in a privileged environment. With a total of 48 apartments, offering 2 and 3 bedrooms, the residences stand out for their intelligent layout, carefully selected materials, and spacious areas that enhance natural light. The integrated kitchens open onto elegant living-dining areas, creating bright and welcoming spaces. Large windows allow the outdoors to become part of the interior, connecting with generous terraces that expand the living space. The use of continuous flooring and high-performance fixtures reinforces the harmony between indoor and outdoor living. To ensure comfort throughout the year, the homes are equipped with underfloor heating, ducted air conditioning, pre-installed home automation, and thermal insulation carpentry. The bedrooms offer a peaceful and bright atmosphere, with ample wardrobes and modern, functional en-suite bathrooms. Private terraces allow residents to enjoy the natural surroundings and views of the golf course, the sea, or the mountains. Some homes, such as penthouses and ground floors, offer the possibility of adding a private pool and outdoor kitchen area, perfect for enjoying the exceptional Costa del Sol climate. Among the common areas, highlights include an infinity pool, a second beach-style pool surrounded by greenery, and extensive landscaped areas. There is also a gym with indoor and outdoor space, a complete wellness area with sauna and hydro-massage, a social gastrobar area, and a business center adapted to modern home-working needs. These apartments are a dream for any golf enthusiast, situated on the front line of La Cala Golf, the largest golf complex in Europe. Furthermore, just 10 minutes by car from La Cala de Mijas beach and 25 minutes from Málaga Airport, living here means enjoying the Mediterranean at its finest. Your new home, where design, tranquility, and nature meet. #ref:CBSH1131
From 619.900 €
Flat 1 Bedroom Triplex Sale Barcelona
La Barceloneta

Flat 1 Bedroom Triplex Sale Barcelona

69 m²Size11 Bathroom
Presentamos este exclusivo piso exterior totalmente reformado, ubicado en una finca histórica de la prestigiosa zona de Barceloneta. Esta propiedad es la elección perfecta para quienes buscan un hogar sofisticado, funcional y listo para entrar a vivir, ya que se entrega totalmente amueblado y equipado con electrodomésticos (lavadora, secadora, frigorífico y horno). El piso ha sido diseñado para maximizar la luz natural y el confort: Espacio diáfano y luminoso con una distribución inteligente que separa la zona de descanso del área social. Dispone de 1 amplia habitación y 1 baño completo con acabados modernos. Suelos de parquet y gres, carpintería de aluminio con doble cristal para un aislamiento óptimo, calefacción individual y aire acondicionado. Al residir en esta finca, disfrutará de servicios de primer nivel: Acceso a una terraza exclusiva con solárium y piscina, con las mejores vistas de 360º de toda Barcelona y el mar. Edificio con ascensor, sistema de videovigilancia CCTV, cerradura electrónica y servicio de conserjería. Opción de parking disponible muy cerca de la finca. Situado en pleno centro urbano, su ubicación estratégica permite disfrutar de la brisa del puerto y de una conectividad inmejorable: acceso rápido a la autopista y a toda la red de transporte público. A su alrededor encontrará parques, farmacias, escuelas y la oferta gastronómica y de ocio más vibrante de la ciudad. Un refugio de diseño y exclusividad en una de las ubicaciones más emblemáticas de Barcelona. El precio de venta no incluye impuestos ni gastos derivados de la compraventa que, conforme a la normativa vigente, corresponden al comprador: (i) en viviendas de segunda mano, el Impuesto sobre Transmisiones Patrimoniales (ITP) según tipo aplicable en la Comunidad Autónoma; (ii) en viviendas de obra nueva, el IVA y el Impuesto sobre Actos Jurídicos Documentados (AJD) según normativa vigente; (iii) aranceles notariales y registrales; y (iv) gastos de gestoría en caso de contratarse. Disponibilidad a acordar. La oferta está sujeta a cambios de precio o retirada del mercado sin previo aviso. Los datos expuestos, incluidas las superficies, tienen carácter meramente orientativo. Los honorarios de intermediación inmobiliaria serán asumidos por la parte correspondiente según el encargo suscrito. Se facilitará a toda persona interesada información detallada y personalizada antes de la entrega de cualquier cantidad a cuenta, conforme a la normativa estatal y autonómica aplicable. #ref:CBAP238
430.000 €
House for sale of new construction in Maresme
Teià

House for sale of new construction in Maresme

561 m²Size800 m²Plot56 Bathrooms
Splendid house with modern architectural design with integrated landscaping project and panoramic view in an area characterised by its tranquillity. The project has three levels, with the following distribution: Basement floor: * Garage * Plant room and washing machine. * Technical room * Cellar with glass cabinets. * Service room in Suit with English patio. * Gym with integrated bathroom and glass wall to give transparency to the rooms with English patio. Ground floor: * Floor plan open to infinity pool on 4 sides with 14 ml windows. * Open plan kitchen with gas and induction cooker. * Dining room * Living room with gas fireplace. * Outdoor depressed chill out with fire place. * Access staircase to first floor with glass balustrade. * Entrance to the house with large pivoting door. * Office with en-suite bathroom. * Exterior bathroom for pool service. * Outdoor shower for pool service. First floor: * Terrace with jacuzzi with transparency on facade and shower for jacuzzi service. * Master suite with dressing room/lucernary and bathroom. * Bedroom 1 * Bedroom 2 * Shared bathroom for bedroom 1 and 2. * Suite with dressing room and bathroom. * Security systems bunker on the first floor. Gymnasium - Parking for 6 cars - Rainwater tank to feed cisterns and automatic irrigation - Sectorisation of air conditioning - Clean water drainage systems for irrigation tank - Domotics - Glazing throughout the house SNX solar control and low emissivity to achieve AAA+ certification. #ref:CAS21
4.400.000 €
Flat 2 Bedrooms Sale Barcelona
Borne

Flat 2 Bedrooms Sale Barcelona

121 m²Size22 Bathrooms
Elegante y moderna vivienda en un edificio completamente rehabilitado en 2020, situada en Carrer de Princesa, en uno de los barrios más vibrantes e históricos de Barcelona. El edificio, de tan solo 10 viviendas, ofrece un formato exclusivo y poco habitual en el centro de la ciudad, creando una sensación de privacidad sin renunciar a la vida urbana. Vivienda con una superficie total de 137 m² (121 m² útiles), ubicada en la segunda planta y con una distribución cuidadosamente diseñada: dos dormitorios y dos baños completos que garantizan comodidad y funcionalidad. El espacio interior se organiza en torno a la luz y las proporciones: techos de 3,5 metros, grandes ventanales y una distribución fluida sin transiciones innecesarias. El amplio salón se integra con una cocina abierta con isla, formando una zona central perfecta tanto para la vida diaria como para recibir invitados. El interior se completa con mobiliario de diseño italiano, una elección sobria y elegante que resalta la calidad sin sobrecargar el espacio. La espectacular terraza de 60 m² se convierte en una prolongación natural de la vivienda: cuenta con zona chill-out, cocina exterior y espacio suficiente para funcionar como un auténtico segundo salón al aire libre. La propiedad incluye todos los elementos clave: plaza de aparcamiento, trastero, zona para bicicletas y punto de carga para vehículo eléctrico. Los 16 m² de elementos comunes reflejan el alto nivel del edificio y su calidad constructiva. Una vivienda única para quienes valoran la arquitectura, la luz y la exclusividad en pleno centro de Barcelona. #ref:CBE01459
1.575.000 €
Exterior flat with terrace and garage in Recoletos, Madrid
Recoletos

Exterior flat with terrace and garage in Recoletos, Madrid

285 m²Size45 Bathrooms
Coldwell Banker Unique presents this spectacular exterior flat located on the second floor with a terrace, in the prestigious Recoletos neighbourhood, one of the most sought-after areas of the Salamanca district. The house has been completely refurbished with a careful contemporary design and is delivered equipped and furnished, ready to move into, standing out for its premium qualities and excellent luminosity. The day area consists of a spacious and elegant living-dining room with direct access to the outdoor terrace, creating a sophisticated and welcoming atmosphere. The independent kitchen, fully equipped with high-end appliances, combines functionality and aesthetics, and incorporates a practical separate laundry area. The sleeping area offers four en-suite bedrooms, all with en-suite bathrooms, ensuring maximum comfort and privacy. The master suite, exterior, enjoys abundant natural light and great spaciousness. The house also has a guest toilet. Located in a representative building with a doorman, the property includes a garage space, an exceptional added value in the area. Recoletos is synonymous with elegance and quality of life, surrounded by exclusive boutiques, renowned restaurants, art galleries and all services, as well as excellent communications. A unique opportunity to live or invest in one of the most emblematic and sought-after areas of Madrid. #ref:CBUQ1453
3.900.000 €
Exceptional Contemporary Villa in La Quinta with Panoramic Views
El Madroñal

Exceptional Contemporary Villa in La Quinta with Panoramic Views

577 m²Size1.160 m²Plot55 Bathrooms
Magnificent contemporary residence located within the private enclave in La Quinta, Marbella. Created by Cogitari Homes, it reflects the perfect harmony between sophisticated architectural design and the serene natural beauty that surrounds it. Set between the Mediterranean Sea and La Concha mountain, this exclusive villa enjoys panoramic views over the golf valley and coastline while offering total privacy and tranquility. The villa unfolds over three spacious levels and includes five bedrooms and five bathrooms. The main floor features open and flowing living spaces, a designer kitchen, and elegant dining areas that open onto generous terraces and a stunning 51 m² infinity pool. Every space is designed to maximize natural light and frame the exceptional scenery, creating a seamless indoor-outdoor living experience. The upper level hosts the master suite with private terrace, walk-in dressing room, and luxurious bathroom, alongside additional guest suites designed with comfort and style in mind. The entertainment level offers a refined leisure space with a cinema lounge, gym, laundry room, and garage for multiple vehicles, complemented by storage and utility roomsall conceived to combine functionality with understated elegance. Located just minutes from La Quinta Golf & Country Club, Los Naranjos, and Los Arqueros Golf, and a short drive from Puerto Banús and Puente Romano, this villa offers the ultimate Marbella lifestyle. Surrounded by lush green landscapes and world-class amenities, this residence represents a rare combination of contemporary architecture, natural beauty, and exclusive living. #ref:CBSH1327
5.695.000 €
Newsletter

Find your home abroad with the support of the Coldwell Banker® network

Visit our global websites to learn more about your ideal property in the most exclusive destinations

We use our own and third-party cookies to make our website work safely and personalize its content. Likewise, we use cookies to measure and obtain data on your navigation and to adjust advertising to your tastes and preferences. Press the "Accept all" button to confirm that you have read and accepted the information presented. To manage or disable these cookies, click on "Configuration". For more information see our cookies policy.
Modify cookies
Technical and functional Always active
This website uses its own Cookies to collect information in order to improve our services. If you continue browsing, you accept their installation. The user has the possibility of configuring his browser, being able, if he so wishes, to prevent them from being installed on his hard drive, although he must bear in mind that such action may cause difficulties in navigating the website.
They allow the monitoring and analysis of the behavior of the users of this website. The information collected through this type of cookies is used to measure the activity of the web for the elaboration of user navigation profiles in order to introduce improvements based on the analysis of the usage data made by the users of the service. They allow us to save the user's preference information to improve the quality of our services and to offer a better experience through recommended products.
These cookies are used to store information about the preferences and personal choices of the user through the continuous observation of their browsing habits. Thanks to them, we can know the browsing habits on the website and display advertising related to the user's browsing profile.