Plot Sale Jávea / Xàbia

plot
2,100 m²
price
680,000 €
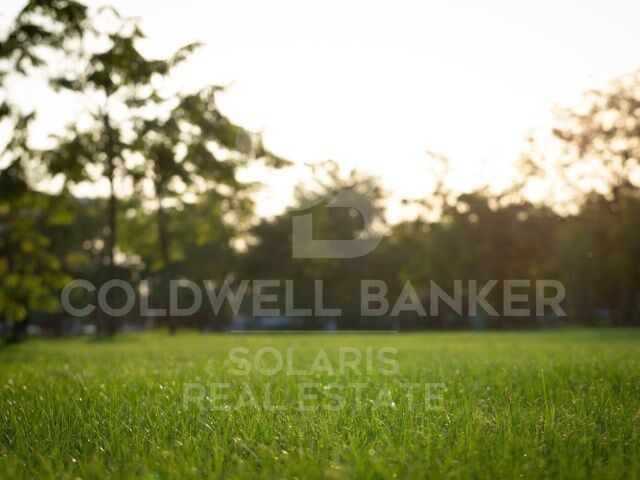
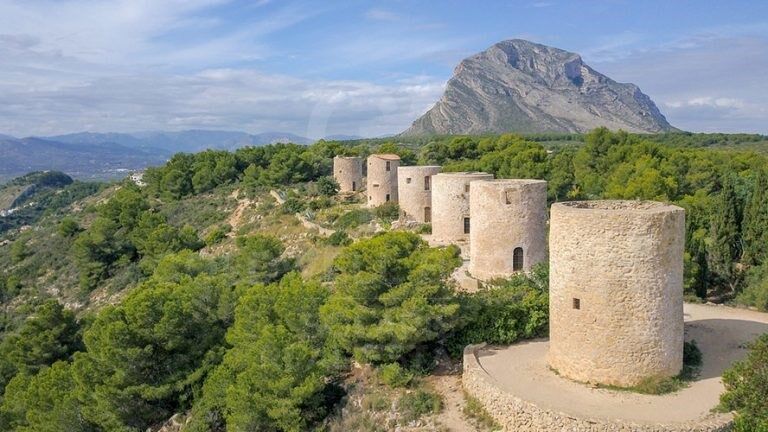
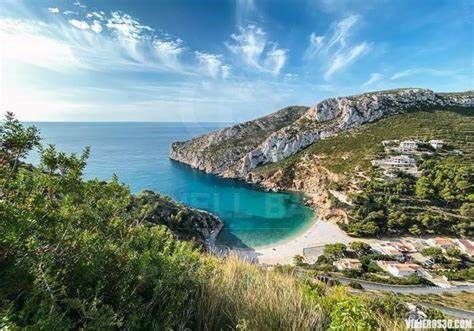
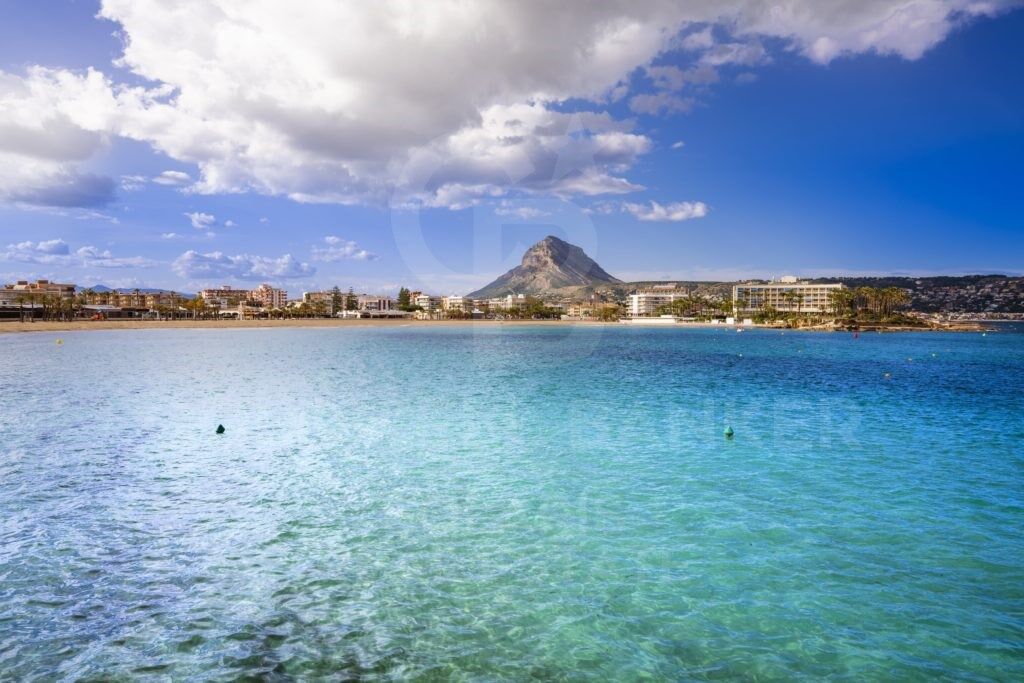
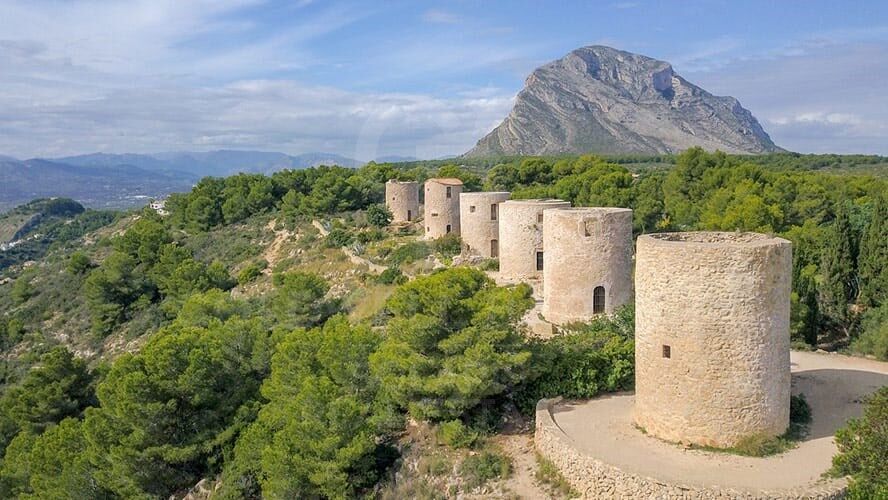
Magnífica parcela de 2.100 m² ubicada en la zona de Las Vegas, Jávea/Xàbia, rodeada de naturaleza y con vistas panorámicas abiertas que ofrecen una atmósfera de absoluta tranquilidad y privacidad.

Gracias a su generosa superficie, esta parcela brinda la oportunidad de desarrollar un proyecto residencial exclusivo, adaptado a las necesidades del propietario y diseñado para integrarse perfectamente en el entorno mediterráneo.

El entorno combina naturaleza, privacidad y proximidad a los servicios de Jávea, lo que la convierte en una excelente opción tanto para residencia privada como para inversión inmobiliaria.

Oportunidad única: posibilidad de adquirir conjuntamente la parcela C1, beneficiándose de un 20% de descuento sobre el precio total.
#ref:CBS820

Property details

zone
Costa Blanca
area
Alicante
location
Jávea / Xàbia
district
Partida Tosal - Zona dels Castellans
Property type
plot
sale
680.000 €
Reference
CBS820
Condition / conservation
for renovation
Energy certificate
  • Pending

About Jávea / Xàbia

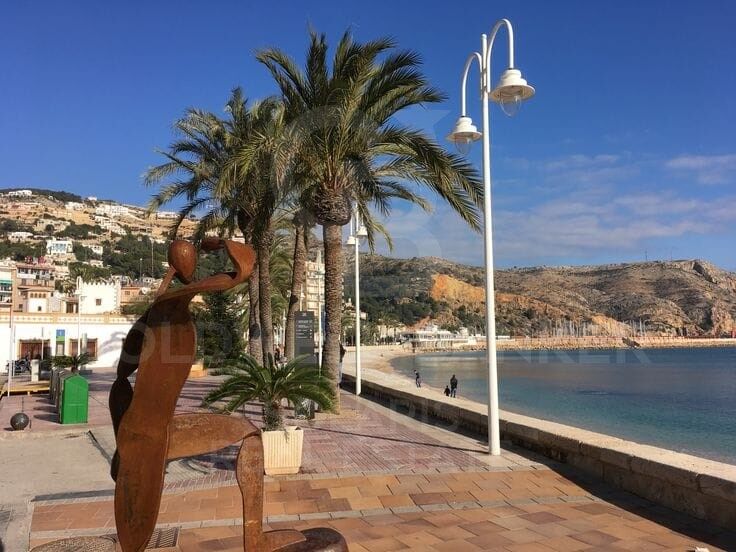
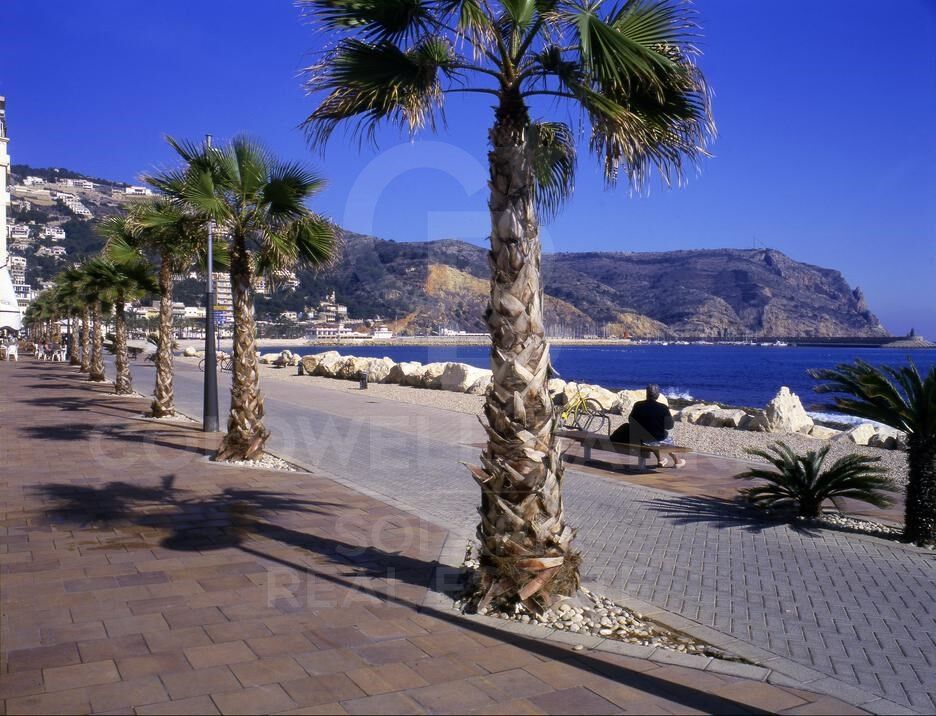
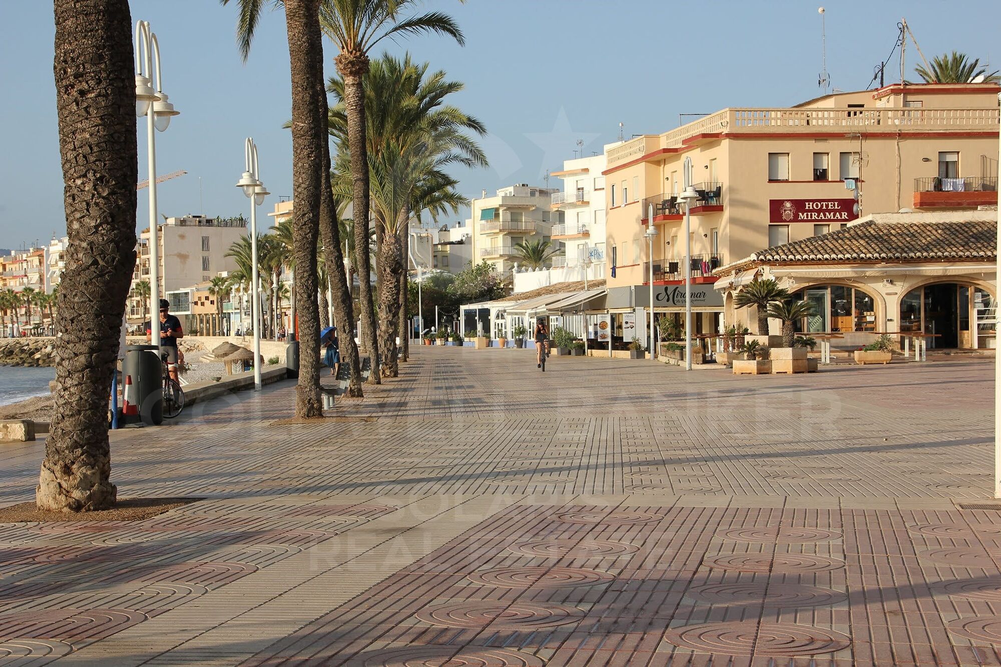
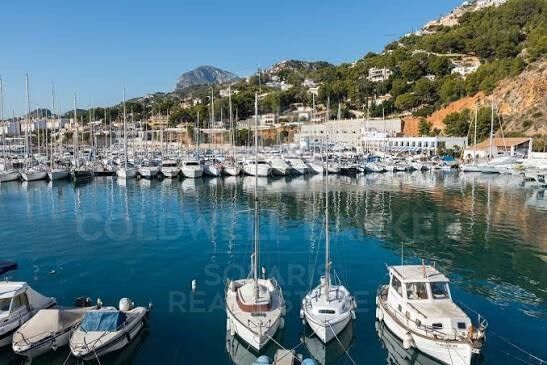
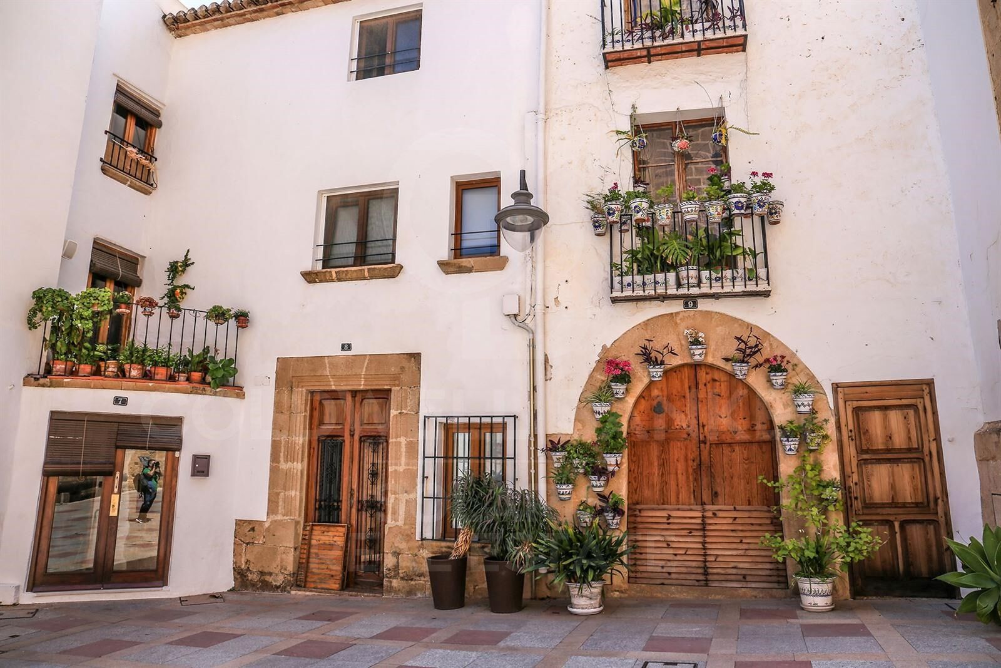
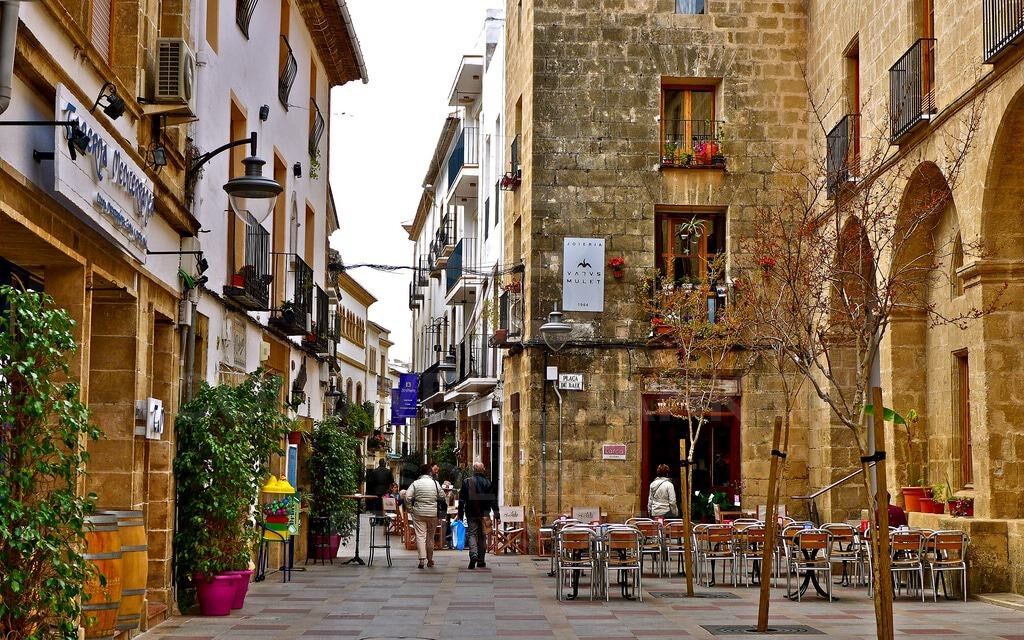
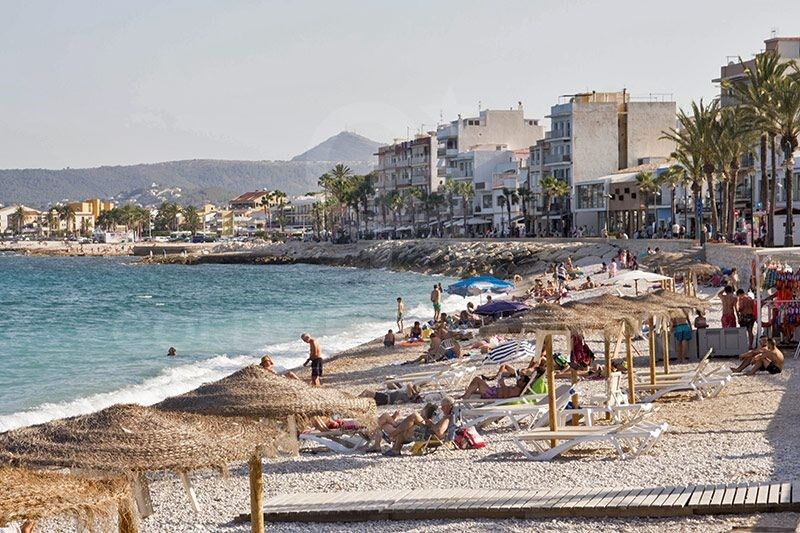
Jávea is a coastal town located in the province of Alicante, in the Valencian Community, Spain. It is situated on the northern coast of the province, in the Marina Alta region. Jávea is known for its beaches, its marina, and its old town with historic buildings. It is also a popular tourist destination in the summer due to its warm climate and Mediterranean atmosphere.

Request more info
Ref.CBS820
Playa del Arenal, Av. de la Libertad 12 Bajo
03730, Jávea
+34 865 61 53 75 +34 648 84 69 84

Related properties

VILLA IDILIC - Contemporary Elegance in the Heart of Mediterranean Nature
Partida Tosal - Zona dels Castellans

VILLA IDILIC - Contemporary Elegance in the Heart of Mediterranean Nature

485 m²Size1.000 m²Plot43 Bathrooms
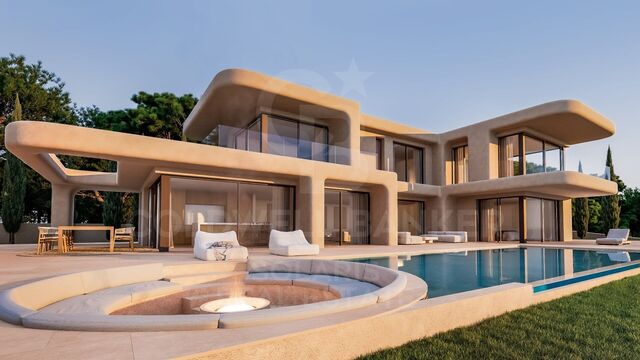
Discover Villa IDILIC, an exceptional contemporary residence located in a privileged setting in Jávea, where design, nature, and comfort blend in perfect harmony. Situated on an elevated plot, the property enjoys breathtaking open views of the mountains, with the sea as a backdrop, offering a lifestyle marked by privacy, serenity, and exclusivity. Its architecture, with its clean lines and timeless aesthetic, has been conceived to maximize the connection with the landscape. Floor-to-ceiling windows allow natural light to flood every room, creating bright and inviting spaces that frame the Mediterranean surroundings from every point in the home. The heart of the villa is occupied by a spectacular open-plan living and dining area, which flows seamlessly onto the expansive outdoor terraces. The infinity pool, accompanied by an elegant chill-out area with a fireplace and a shallow deck for relaxation, invites you to enjoy the Costa Blanca's privileged climate year-round. The property features four bedrooms, carefully designed to offer maximum privacy and comfort. All of them boast large windows and pleasant views of the surrounding landscape, making them true havens of tranquility with high-quality finishes. Located in one of Jávea's most sought-after residential areas, Villa IDILIC offers an exceptional natural setting without sacrificing proximity to beaches, restaurants, amenities, and hiking trails that make this town one of the most exclusive destinations in the Mediterranean. More than just a home, Villa IDILIC represents a lifestyle, where contemporary architecture and the natural environment come together to create a unique residential experience. #ref:CBS563N
1.550.000 €
Contemporary Villa with Large Terraces and Perfect Connection Between Indoor and Outdoor
Partida Tosal - Zona dels Castellans

Contemporary Villa with Large Terraces and Perfect Connection Between Indoor and Outdoor

1.700 m²Plot43 Bathrooms
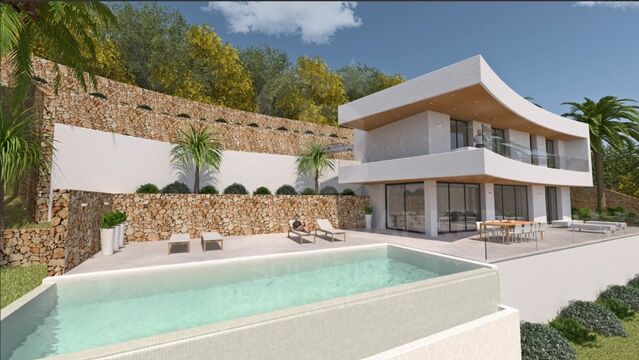
This modern newly built villa is located in a quiet and privileged location in Jávea, facing south, allowing you to enjoy the sun all day long and panoramic views of the Mediterranean Sea from multiple points in the house. The property has been designed with a concept of open and bright spaces, maximising comfort and the connection between the interior and exterior. On the ground floor, the villa has a spacious living-dining room, elegantly integrated with a fully equipped open kitchen, ideal for those who enjoy cooking and receiving family or friends. The large sliding windows connect the living room with the terrace, the pool and the outdoor kitchen, creating a perfect flow between the indoor and outdoor spaces and allowing you to enjoy the Mediterranean breeze and panoramic views at any time of the day. On this same level is a double bedroom with en-suite bathroom, which also has direct access to the terrace, offering privacy and comfort to guests or family members. The ground floor houses three additional double bedrooms, all of which have en-suite bathrooms and access to their own private terrace, allowing you to enjoy the sea and coastal views from the privacy of each room. This layout guarantees comfort, privacy and a functional lifestyle, combining luxury with practicality. The exterior of the villa has been carefully designed for the enjoyment of the Mediterranean climate and to maintain a low-maintenance garden, ideal for those looking for uncomplicated green spaces. The property includes a 5x9m infinity pool, perfect for relaxing, swimming or just enjoying the surroundings. In addition, a spacious terrace of 140 m² offers an ideal space for sunbathing, organising outdoor meetings or enjoying dinners overlooking the sea, all in an atmosphere of tranquillity and privacy. This villa combines modern and functional design, high-quality finishes and a privileged environment, making it a unique opportunity for those looking for a contemporary home with spectacular views and an unbeatable location in Jávea, close to the beach and all amenities. #ref:CBSJ749
1.575.000 €
Elegant Mediterranean finca with character, privacy and independent spaces just a stone's throw from the centre of Jávea
Partida Tosal - Zona dels Castellans

Elegant Mediterranean finca with character, privacy and independent spaces just a stone's throw from the centre of Jávea

405 m²Size2.456 m²Plot64 Bathrooms
In an environment where the tranquillity of the countryside merges with the proximity to the heart of Jávea, this distinguished Mediterranean-style finca is presented, a property that invites you to enjoy a serene life without sacrificing comfort. From the first moment, the main house transmits warmth and authenticity. Its spaces have been designed to offer spaciousness, natural light and a fluid connection with the outdoors. It has four bedrooms, three en-suite bathrooms and a guest toilet, as well as an elegant open-concept living-dining area that extends into the outdoor spaces. One of the most unique elements of the property is its charming interior courtyard, presided over by a fountain that provides an intimate and relaxing atmosphere. The fully equipped kitchen offers direct access to the garden, facilitating a practical and harmonious living experience. The finca is completed with two independent studios, each with a private entrance, full bathroom and kitchen. Versatile spaces that are currently intended for creative and leisure activities, but offer great potential as guest accommodation, work areas or even additional units. The exterior has been designed to fully enjoy the Mediterranean lifestyle. The property has a swimming pool, barbecue area, pleasant rest corners, children's play area, raised vegetable garden and a fenced area with stable, ideal for animal lovers. Additional features include a closed garage with capacity for two small vehicles, a covered carport and quick and convenient access to the centre of Jávea. A unique property that combines character, privacy and multiple possibilities in a privileged location. #ref:CBSM861N
1.395.000 €

Recently viewed properties

Spectacular frontline golf villa in La Quinta, Benahavís.
El Madroñal

Spectacular frontline golf villa in La Quinta, Benahavís.

771 m²Size1.009 m²Plot67 Bathrooms
Frontline golf residence designed to offer privacy and unobstructed views of the golf course and the Mediterranean Sea. Set on a 1,009 m² plot with 771 m² of meticulously executed built space, the villa stands out for its clean architectural lines, symmetry, and seamless connection between indoor and outdoor areas. With architecture and interior design by NMobe, its elevated and gated position makes it one of the most secure and exclusive homes in this prestigious enclave. Inside, the villa features exclusive furniture by Aalto Exclusive Design, delivering a coherent aesthetic defined by natural tones, high-end materials, and bespoke details. The main living area is spacious and filled with natural light, designed to enhance flow, with large sliding panels that open the entire space onto the terrace. Integrated lighting, refined textures, and carefully selected furniture create a functional yet visually striking atmosphere. The kitchen and dining area maintain the same level of design, with an elegant layout, top-of-the-range appliances, generous work surfaces, and ample storage. The open-plan configuration allows direct interaction with the living room and terrace, making the main floor ideal for both everyday living and entertaining. Large windows frame the landscaped surroundings and views, turning every room into a viewpoint. Outdoor living is a key feature, with the ground-floor terrace offering an infinity pool overlooking the golf course, a sunken chill-out area, a fully equipped barbecue station, and dedicated spaces for dining and relaxation. The upper-floor terraces extend the outdoor experience from the bedrooms, providing private areas to enjoy the surroundings. The lower level is dedicated to leisure and wellness, featuring a custom-designed entertainment room with a full bar, an impressive spa with an indoor pool and sauna, and a private gym. A secure garage with an electric vehicle charging point completes the amenities. Combining architectural precision, premium interiors, and a frontline golf location, this villa represents one of the most comprehensive luxury offerings in La Quinta. #ref:CBSH1344
6.995.000 €
Exclusive first floor apartments with terraces in Benahavis
El Paraíso

Exclusive first floor apartments with terraces in Benahavis

128 m²Size32 Bathrooms
Located in the prestigious municipality of Benahavís, we present this new residential project, consisting of 60 spacious and bright apartments, each with garage space and private storage room. The homes, which start at 103 m² of living space and have terraces of 33 m², have been designed to maximize the comfort and enjoyment of its residents in an incomparable natural environment. This exclusive residential complex is part of the renowned private complex La Hacienda del Señorío de Cifuentes, sharing with it its four swimming pools surrounded by lush gardens, elegant fountains and a bar, all in a private enclosure with surveillance and an exclusive concierge service. Located in one of the quietest and safest areas of the Costa del Sol, it is integrated in the macro urbanization of Los Jaralillos, in a privileged position that offers panoramic views of the prestigious golf courses of Atalaya and El Paraiso, as well as the majestic bay of Marbella. This complex consists of 5 buildings, each with only 12 apartments of 2 and 3 bedrooms, all with large private terraces. Perched on a breathtakingly beautiful hillside, each apartment faces southeast to capture views of the golf valley and the bay of Marbella, providing its residents with an atmosphere of peace and security unmatched in the area. The terraces, in landscape format, are harmoniously integrated with the living rooms through large windows, optimizing the entry of natural light and framing the spectacular views of the surroundings. This design allows each home to be in constant connection with the landscape, creating a climate of relaxation and serenity for its residents. The homes are delivered fully equipped, ready to move into, with a careful selection of materials and high-end finishes. The modern and sophisticated Mediterranean-style interior aesthetics reinforce the exclusivity and prestige of this resort, turning each space into a luxury experience, surrounded by natural beauty. #ref:CBSH48_H
790.000 €
Villa 7 Bedrooms Sale Ordino
Coll d'Ordino

Villa 7 Bedrooms Sale Ordino

695 m²Size76 Bathrooms
GAlÍ Real Estate is honored to present Ordino Mountain Residential Resort, located in a natural environment and with impressive mountain views. In this exclusive residential project, born from a modern reinterpretation of traditional Andorran architecture, the concept of a wooden cabin on a two-story stone podium is reinterpreted, which, far from being erected as a conventional housing block, organizes a residential community. exclusive around a common garden.~Despite being traditional materials, wood and stone are used in the project as contemporary materials, with the aim of achieving an innovative image but rooted in the place. Large panes of glass, oriented towards the incredible landscape of the country and the common spaces of the development, give the complex an innovative image and bring nature and architecture closer.~Impressive villas with five to eight bedrooms are offered on several floors and spacious two- and three-bedroom apartments with terraces with stunning views of the surrounding mountains. The homes have a modern design, with minimalist furniture, in neutral colors. They offer an open-plan layout, with large open spaces, such as the living-dining room with the open-plan kitchen, separated by a central island, as well as exclusive rooms such as a cinema room, spa or private gym. Likewise, the homes have BREEAM certification, a certification that recognizes sustainability efforts in terms of energy efficiency and environmentally friendly construction.~The development has common amenities spaces, including a spa and a gym, as well as a multifunctional, open-plan social club area with a room for children and another for adults.~~Both the spa and the gym are located in a privileged area of the plot. Through large glass panels, extraordinary views of the valley are obtained, which make this space the ideal place to relax and enjoy the silence and nature throughout the year. #ref:03984/5210
5.812.000 €
Coldwell Banker Solaris Real Estate
Playa del Arenal, Av. de la Libertad 12 Bajo
03730, Jávea
Lunes a viernes de 09:00 a 18:00 h Sábados abierto de 10:00 a 13:30
Newsletter

Find your home abroad with the support of the Coldwell Banker® network

Visit our global websites to learn more about your ideal property in the most exclusive destinations

We use our own and third-party cookies to make our website work safely and personalize its content. Likewise, we use cookies to measure and obtain data on your navigation and to adjust advertising to your tastes and preferences. Press the "Accept all" button to confirm that you have read and accepted the information presented. To manage or disable these cookies, click on "Configuration". For more information see our cookies policy.
Modify cookies
Technical and functional Always active
This website uses its own Cookies to collect information in order to improve our services. If you continue browsing, you accept their installation. The user has the possibility of configuring his browser, being able, if he so wishes, to prevent them from being installed on his hard drive, although he must bear in mind that such action may cause difficulties in navigating the website.
They allow the monitoring and analysis of the behavior of the users of this website. The information collected through this type of cookies is used to measure the activity of the web for the elaboration of user navigation profiles in order to introduce improvements based on the analysis of the usage data made by the users of the service. They allow us to save the user's preference information to improve the quality of our services and to offer a better experience through recommended products.
These cookies are used to store information about the preferences and personal choices of the user through the continuous observation of their browsing habits. Thanks to them, we can know the browsing habits on the website and display advertising related to the user's browsing profile.