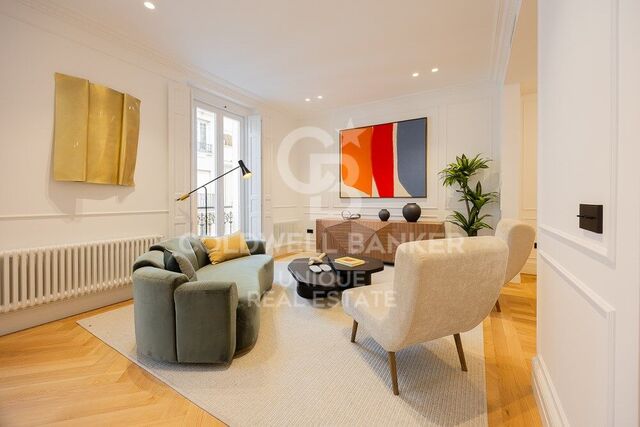
Renovated Residence with Terraces in Lista, Salamanca
size
132 m²
Bedrooms
3
Bathrooms
3
terrace
price
1,929,000 €
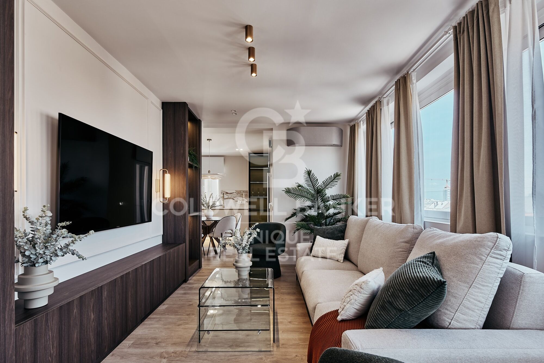
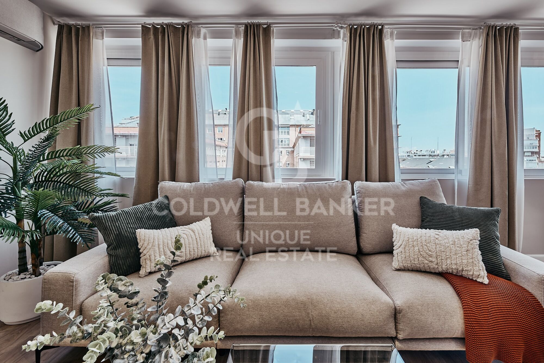
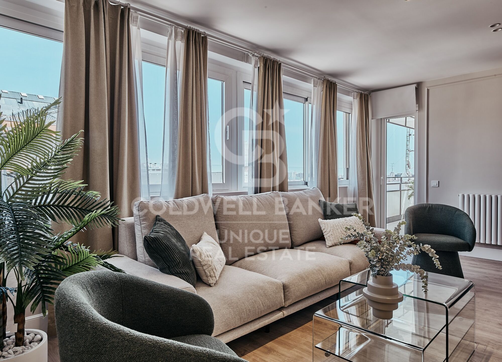
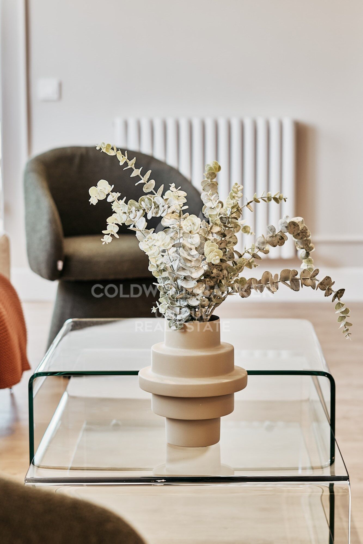
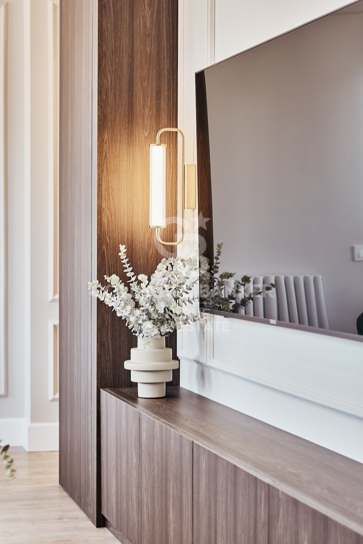
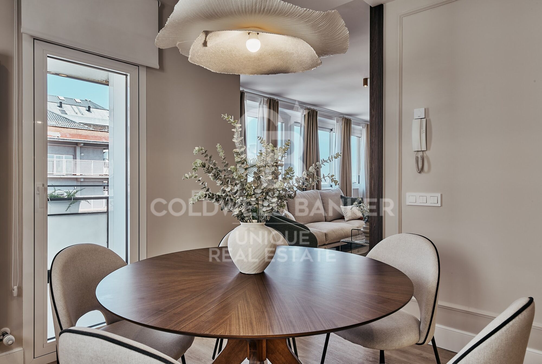
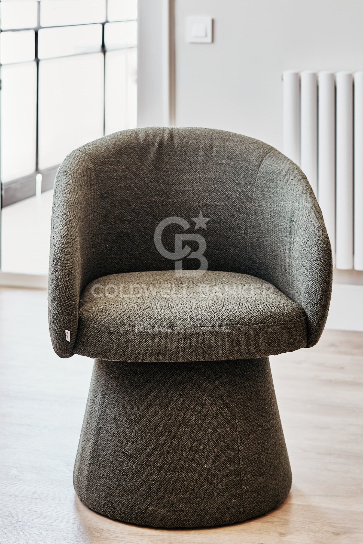
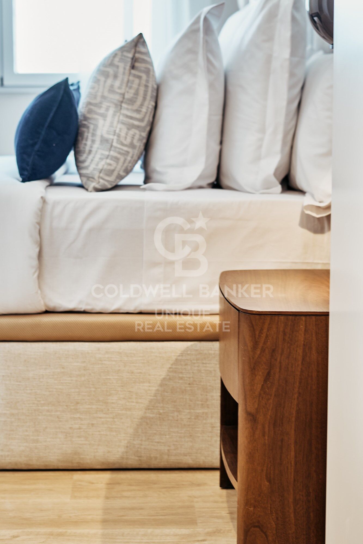
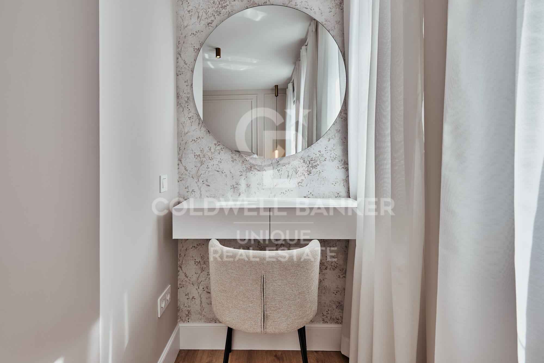
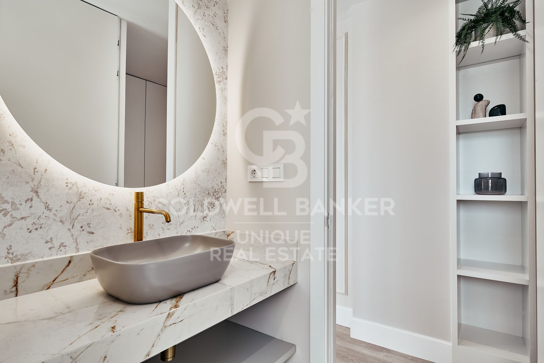
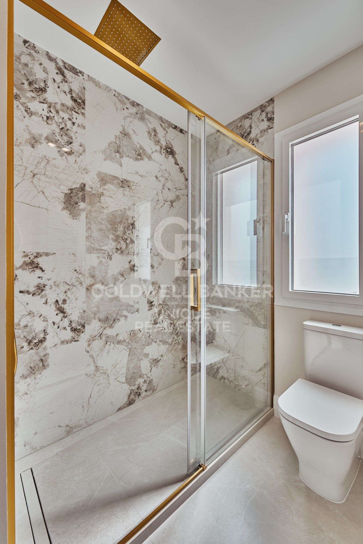
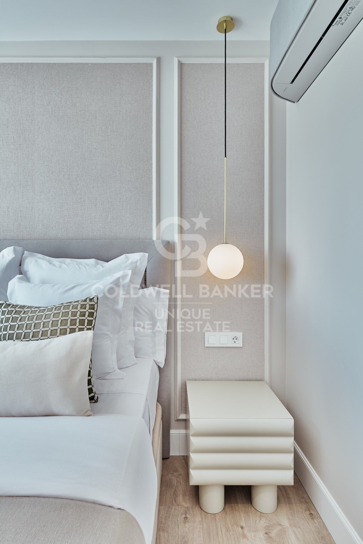
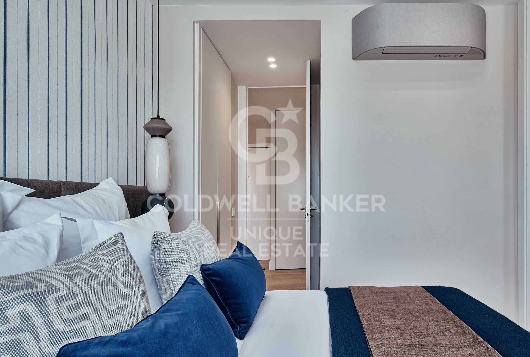
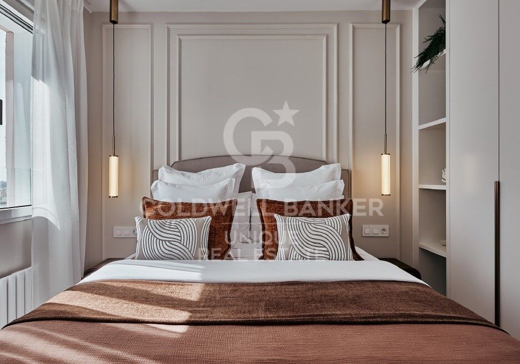
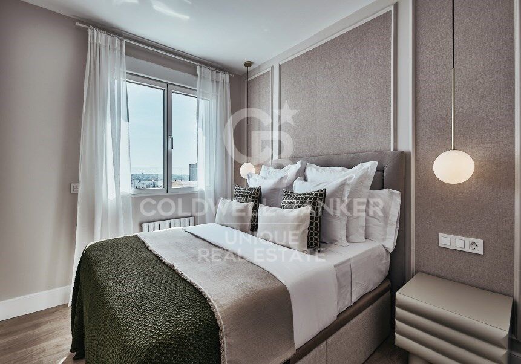
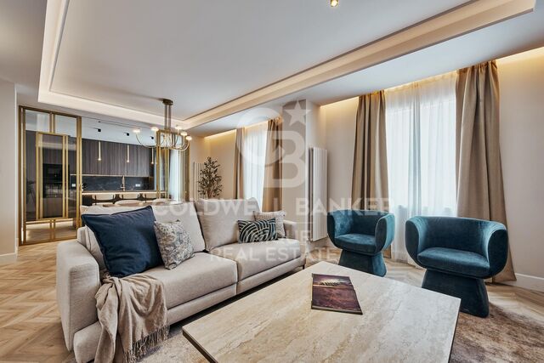
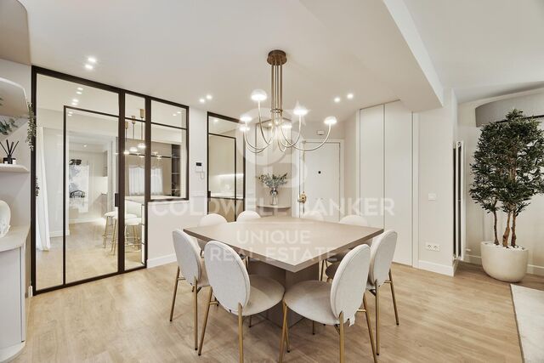
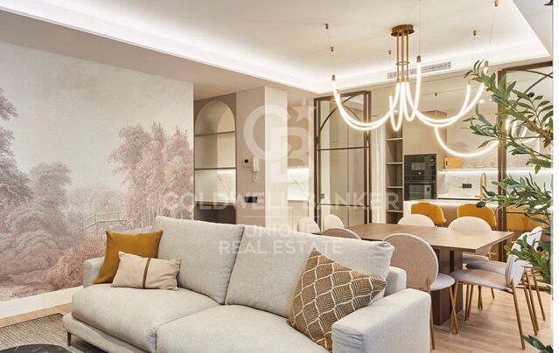
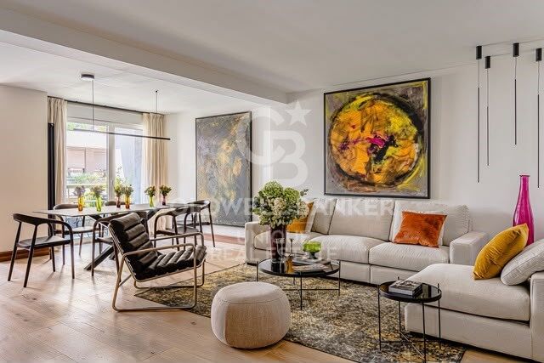
This 132 m² exterior residence is located in a 1964 building in Lista, within Madrid's prestigious Salamanca district, an established area offering a full range of amenities and excellent connections with the rest of the city. The property features a contemporary design with a carefully curated selection of materials and finishes, creating bright and well-proportioned interiors.
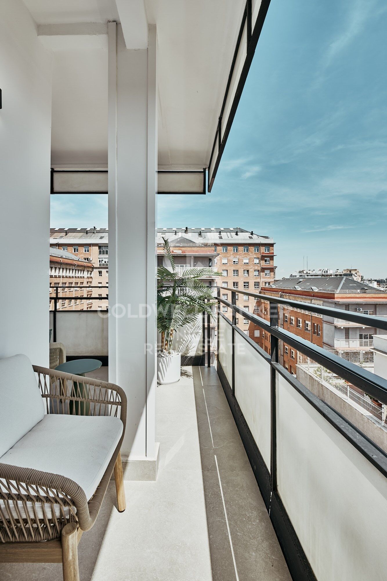
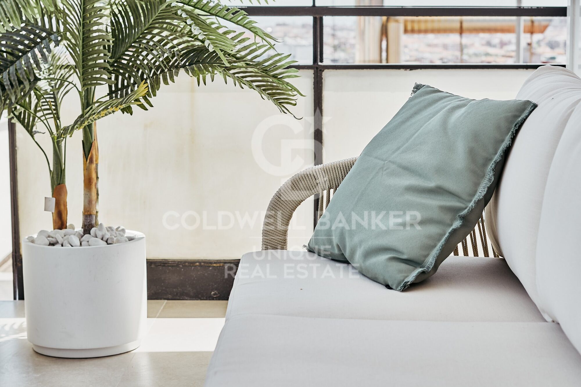
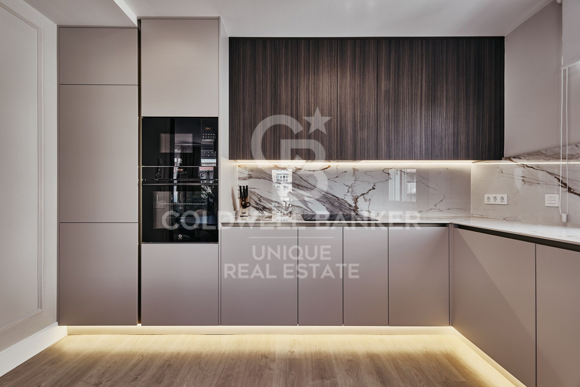
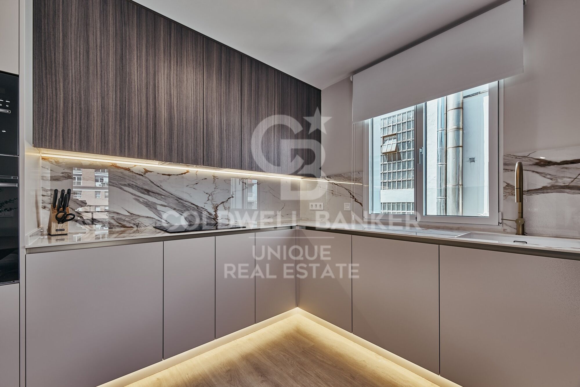
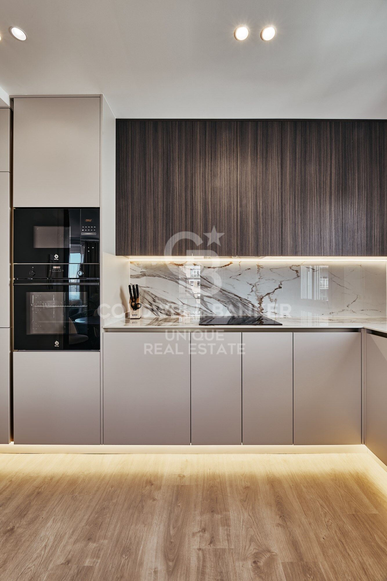
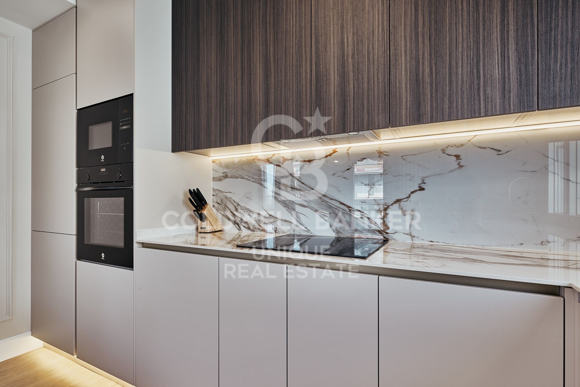
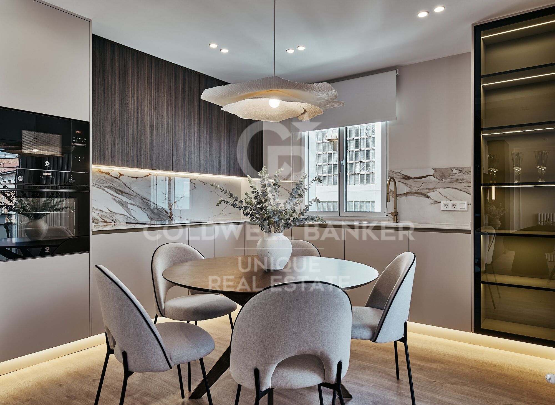
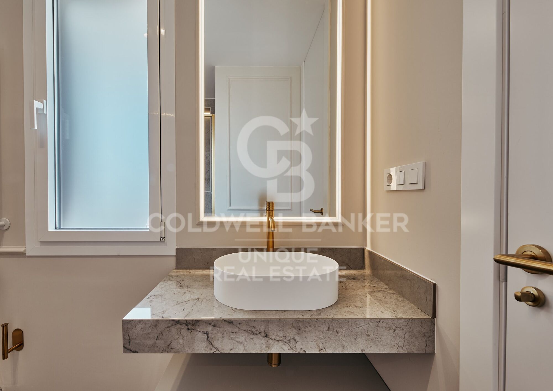
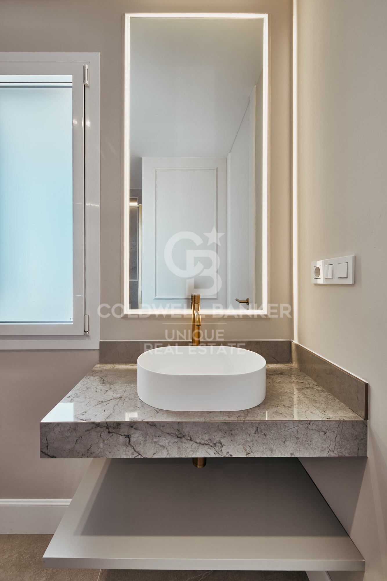
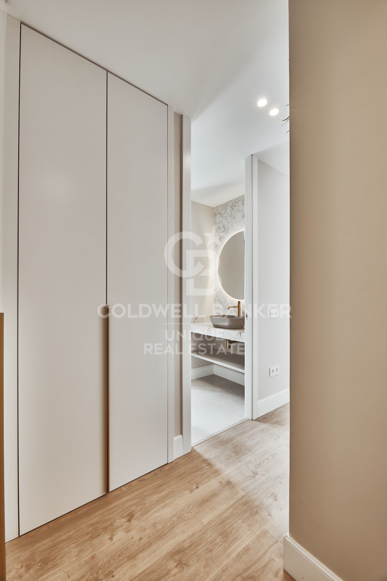
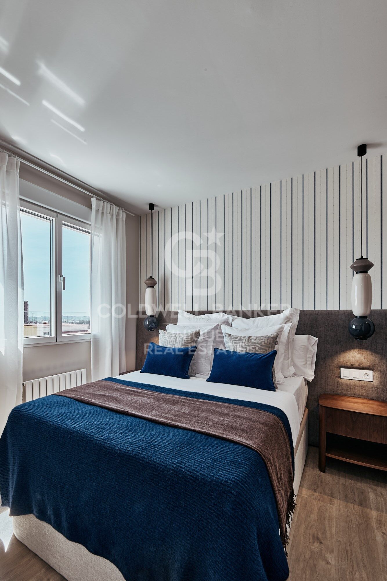
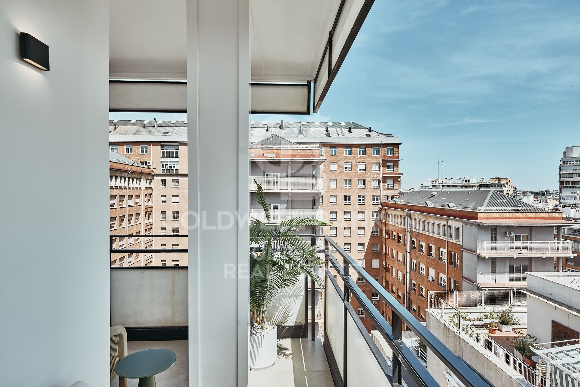
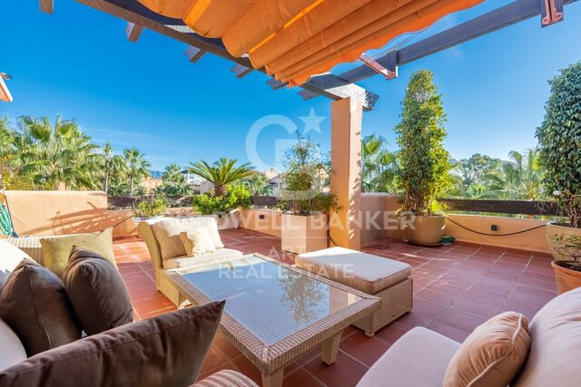
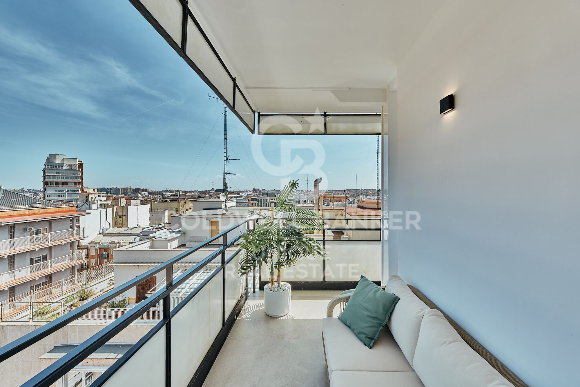
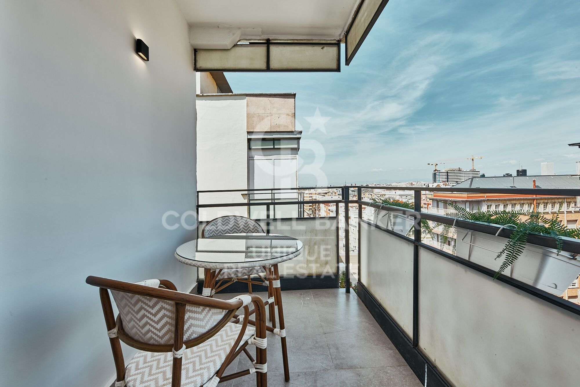
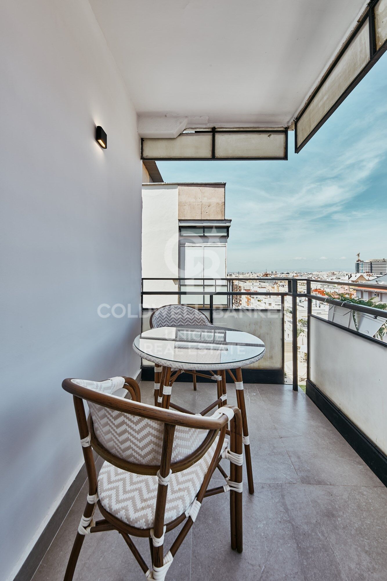
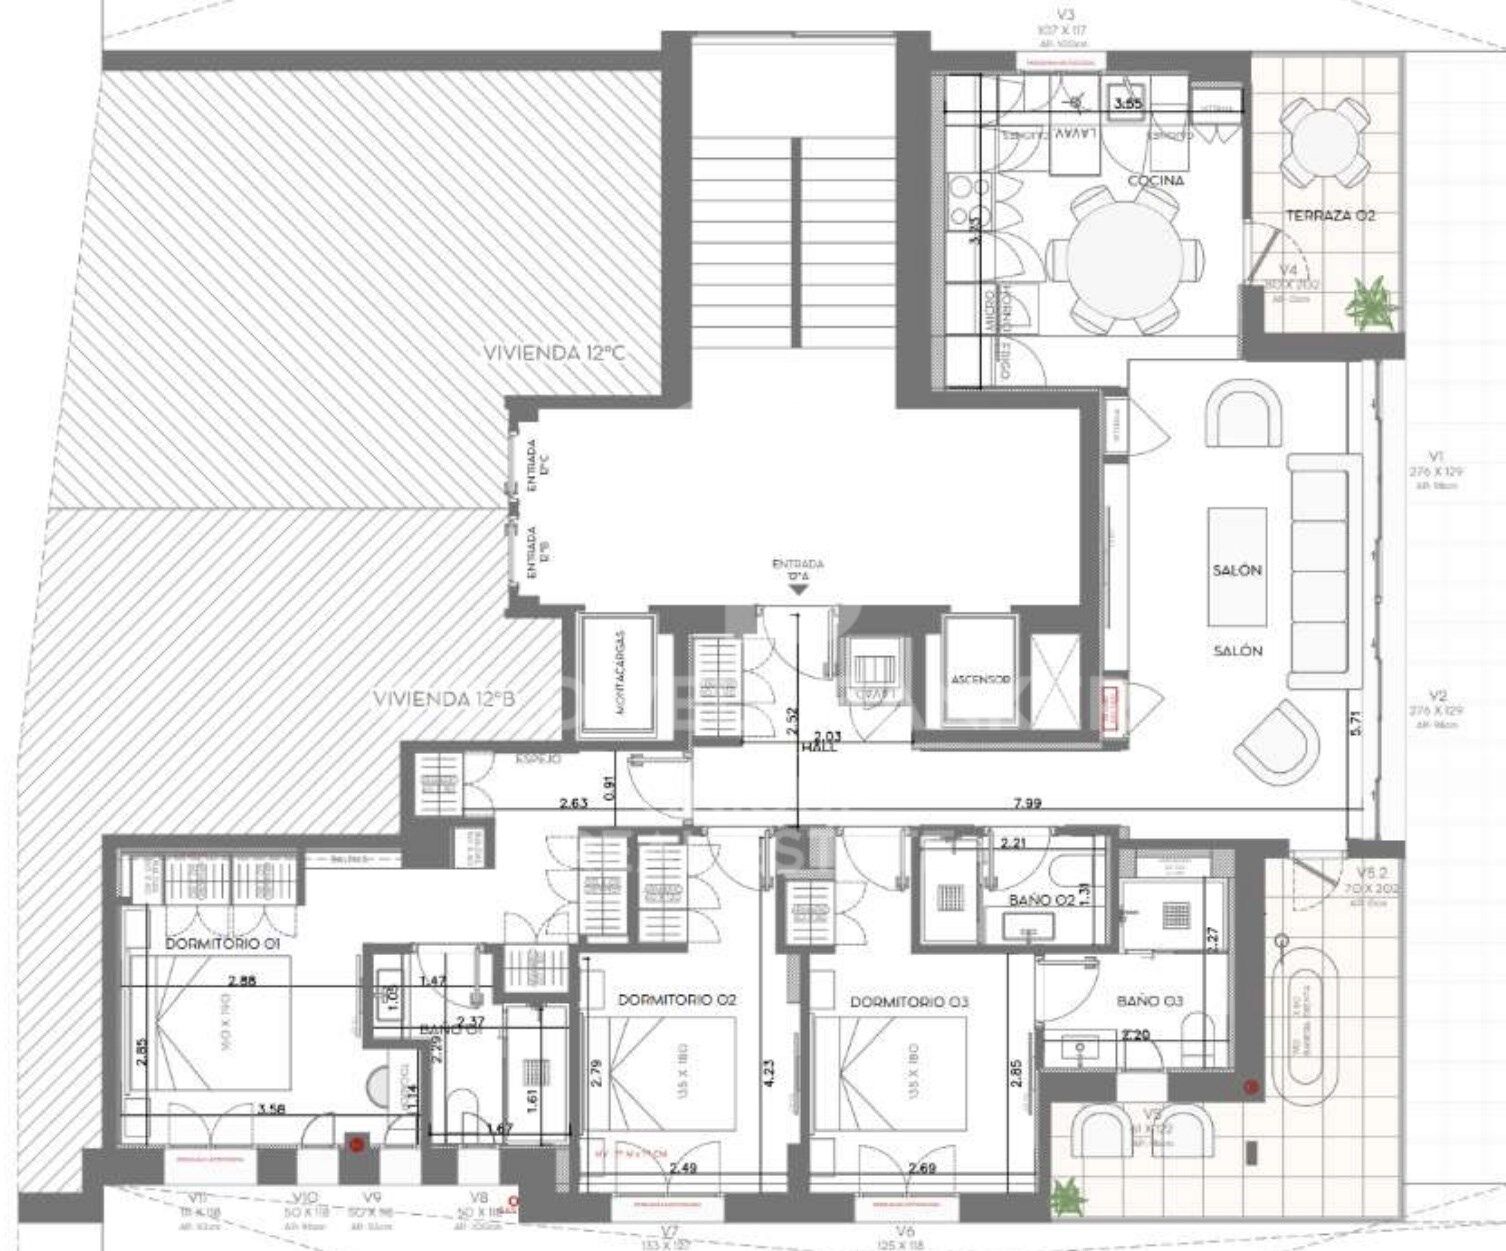
The residence offers a social area comprising a living room and fully equipped open-plan kitchen, three bedrooms and three full bathrooms. Two private terraces provide valuable outdoor spaces and further enhance the sense of openness throughout the home.

The property benefits from communal heating, split air conditioning, lift access and concierge service, and is offered fully furnished and ready to move into.

An ideal residence for those seeking natural light, contemporary design and outdoor spaces in an established location within the Salamanca district.
#ref:CBUQ1444

Property details

zone
Madrid provincia
area
Madrid ciudad
location
Madrid
district
Lista
Property type
flat
sale
1.929.000 €
Reference
CBUQ1444
Bedrooms
3
Bathrooms
3
Builded surface
132 m2
Condition / conservation
refurbished

Property features

lift
terrace
Energy certificate
  • Pending

About Lista

Lista Neighborhood, Madrid: Elegance, Services, and Quality of Life in the Salamanca District
The Lista neighborhood is one of the most sought-after areas in Madrid, located in the prestigious Salamanca district. Known for its elegance, excellent location, and wide range of services, Lista perfectly combines traditional Madrid charm with modern urban living, making it one of the most desirable areas to live or invest in.
Prime Location and Excellent Transport Links

Lista is bordered by major streets such as María de Molina, Francisco Silvela, Príncipe de Vergara, and Don Ramón de la Cruz, offering outstanding connections to the rest of the city. The neighborhood is served by several metro stations (Lista, Manuel Becerra, Diego de León, and Núñez de Balboa) as well as numerous bus lines, ensuring easy access to Madrid city center and other key areas.

Housing in the Lista Neighborhood

The real estate market in Lista is characterized by elegant buildings, classic properties with concierge service, and high-end renovated apartments. It is a highly attractive area for families, professionals, and buyers looking for spacious, quiet homes with strong long-term value appreciation. The quality of construction and well-maintained surroundings make Lista one of Madrid’s most exclusive residential neighborhoods.

Shopping, Dining, and Services

Living in the Lista neighborhood means convenience. The area offers a wide variety of local shops, supermarkets, boutiques, gyms, and healthcare centers. It also boasts an excellent gastronomic scene, with traditional restaurants, modern cafés, and international cuisine, all without the heavy tourist crowds found in nearby areas.

Education, Green Spaces, and Lifestyle

Lista features several prestigious schools, educational centers, and academies, making it an ideal choice for families. Although it is a fully urban neighborhood, it is close to Retiro Park, perfect for outdoor activities and relaxation.

Why Live in the Lista Neighborhood?

Choosing to live in the Lista neighborhood in Madrid means enjoying a high quality of life, safety, excellent transport connections, and an elegant environment. Its balance between residential tranquility and proximity to the city center makes it one of the best areas to live in the Spanish capital.

Request more info
Ref.CBUQ1444
Calle de Jorge Juan, 55
28001, Madrid
+34 915 73 52 23

Related properties

Exterior apartment with four street-facing balconies, garage and storage room in Lista, Madrid
Lista

Exterior apartment with four street-facing balconies, garage and storage room in Lista, Madrid

160 m²Size33 Bathrooms
Coldwell Banker Unique presents this exceptional apartment with four street-facing balconies, a parking space and a storage room, located in one of Madrid's most sought-after neighborhoods. Situated in the Salamanca district, on the second floor of a classic building in excellent condition, the property features an elevator and an elegant, representative entrance that reflects the building's stately character. With a surface area of 160 sqm, the apartment stands out for its four exterior balconies which, together with the high ceilings, flood every room with natural light and enhance the sense of spaciousness. The design is unique, elegant and contemporary, featuring high-quality finishes and materials, as well as top-brand furnishings that redefine the concept of luxury renovations in Madrid. The layout has been designed to offer maximum functionality and versatility, with a spacious living-dining area connected to an independent kitchen with an island and a laundry area, which could easily be converted into a small staff room. The social area opens to the exterior through the balconies, creating a bright and welcoming atmosphere, while the private area ensures comfort and privacy. The master suite features a large walk-in closet and an en-suite bathroom with separate shower and bathtub, creating a true haven of relaxation. The second bedroom, also very bright, has its own bathroom, and there is the possibility to easily create a third bedroom depending on the buyer's needs. The property also includes a parking space and a storage room, an extremely rare combination that adds exceptional comfort and exclusivity in Madrid's finest neighborhood. #ref:CBUQ1239

1.995.000 €

Recently viewed properties

New build penthouse with five-star services in Las Cortes
Cortes - Huertas

New build penthouse with five-star services in Las Cortes

329 m²Size3
Coldwell Banker Unique presents this exclusive penthouse set within a historic building dating back to 1880, meticulously renovated throughout to accommodate just four residences, one per floor, in the very heart of Madrid. Occupying the top floor of the building, the property offers 329 sqm of built area and approximately 270 sqm of usable space. Its elevated position provides an abundance of natural light and open views across the rooftops of the Las Cortes neighbourhood. The layout has been carefully designed to maximise privacy and spaciousness, featuring three double bedrooms, each with its own en-suite bathroom. The living area opens onto the main façade and comprises an elegant living room with a fireplace, alongside spaces designed for both everyday living and entertaining. The property also benefits from a generous storage room. The renovation seamlessly blends the character of late 19th-century Madrid architecture with contemporary interiors defined by clean lines and carefully selected materials. Highlights include natural wood, marble finishes, bespoke joinery and a kitchen featuring a large central island in Tundra Grey marble. One of the project's most distinctive features is its service concept. Residents enjoy communal facilities designed to the standards of a boutique hotel, including a fully equipped gym fitted with Technogym equipment, a sauna, a dedicated massage and treatment room, and a terrace designed for relaxation. These amenities are complemented by a comprehensive 24-hour concierge service, designed to simplify everyday living while enhancing residents' lifestyles. Available services include resident assistance, housekeeping on demand, maintenance coordination, guest-stay arrangements, priority reservations, private chefs and catering, personal trainers, chauffeur-driven transport, security, and a range of cultural and lifestyle management services. The penthouse is available for purchase furnished, allowing its new owners to enjoy an interior design scheme that complements the architecture and exceptional standards of the project from day one. The building occupies one of the most distinguished locations in central Madrid, just steps from the Spanish Congress of Deputies, Canalejas, Paseo del Prado and some of the capital's finest hotels, restaurants, museums and cultural venues. For those requiring a vehicle in the city centre, parking spaces are also available for rent in a car park located next to the building. An exceptionally distinctive property combining privacy, historic architecture, the benefits of a fully renovated building, premium services and an outstanding location. It is designed for those seeking not merely a residence in Madrid, but a lifestyle experience defined by a level of service rarely found in a residential building. #ref:CBUQ1672
6.500.040 €
Spacious and luxurious flat in the centre of Vigo
Centro Urbano

Spacious and luxurious flat in the centre of Vigo

332 m²Size56 Bathrooms
There are properties defined by their scale, and then there are those whose true identity lies in the sophistication of their details and the nobility of their materials. This exclusive high-end residence, located in one of the most desirable locations in the urban centre of Vigo, offers the perfect balance between residential privacy and an imposing visual connection with the natural surroundings of the Ría de Vigo. A noble space designed so that comfort and Atlantic light are the absolute protagonists. Distribution and Noble Qualities The floor plan stands out for its magnificent perimeter distribution, surrounded entirely by a majestic glazed gallery that captures the sunsets and blurs the boundaries between the seascape and the home. -The Entrance: A sober lobby clad in marble, presided over by an artisanal design of the compass rose, defines the imprint of sophistication from the first moment. -Social Area: The large panoramic living room faces the sea. The room has a structural sculptural canvas covered in high-quality Turkish marble, technically illuminated with dimmable systems to model different atmospheres. The floors are made of tropical Grapia wood, selected for its extreme hardness and distinguished golden hue. -Private Area: The rest area consists of 5 large bedrooms configured entirely en suite (including the service area). The 6 bathrooms incorporate handcrafted glazed ceramics and premium wellness equipment with a wet sauna and separate jacuzzi. Comfort Engineering The property is delivered furnished with custom-lacquered Italian design pieces that are cleanly integrated into the walls. -Advanced thermoacoustic insulation through wooden windows with thermal break and Climalit glass. -Motorized blinds with curtains and integrated technical blinds. Handmade decorative stained glass as elements free of light transition between environments. -Integral air conditioning and ducted air conditioning system. Location and Surroundings Strategic location in the downtown district, an area that stands out for combining commercial centrality and daily logistics with the tranquillity of a residential street. An ideal habitat for those looking for an identity like no other in the Rías Baixas. Viewings reserved exclusively for qualified buyers after a confidential interview at our Coldwell Banker Indigo office. CONSUMER INFORMATION The sale price does not include taxes or expenses derived from the sale which, in accordance with current regulations, correspond to the buyer: (i) in second-hand homes, the Property Transfer Tax (ITP) according to the rate applicable in the Autonomous Community; (ii) in new-build homes, VAT and Stamp Duty (AJD) according to current regulations; (iii) notary and registry fees; and (iv) management expenses if contracted. Availability to be agreed. Offer is subject to price change or withdrawal without notice. The data presented, including the surfaces, are for guidance purposes only. The real estate brokerage fees will be assumed by the corresponding party according to the signed assignment. Any interested person will be provided with detailed and personalised information before the delivery of any amount on account, in accordance with the applicable State and regional regulations. #ref:CBIN862
1.500.000 €
Elegant Contemporary Villa with Open Panoramic Views in El Rosario, Marbella
Las Chapas - El Rosario

Elegant Contemporary Villa with Open Panoramic Views in El Rosario, Marbella

477 m²Size1.175 m²Plot44 Bathrooms
This elegant contemporary villa for sale in El Rosario, Marbella East, enjoys an elevated position with impressive panoramic views over the Mediterranean Sea, mountains, golf course and swimming pool. Located approximately 2 km from the beach and surrounded by lush greenery, it offers an exceptional combination of privacy, tranquillity and easy access to all essential amenities. Distributed over three floors, the property features four spacious en-suite bedrooms and a guest toilet. The interiors have been carefully designed to combine contemporary architecture, comfort and high-quality materials. Large windows flood the home with natural light and frame the surrounding views, creating a seamless connection between the interiors and the landscape. The main floor features a stylish open-plan kitchen, living and dining area, creating a generous social space ideal for both everyday living and entertaining. The property also includes a private gym, cinema room and generous outdoor areas designed to make the most of the Mediterranean climate. The kitchen, equipped with Gaggenau appliances, combines minimalist design with functionality, while natural stone, marble and high-quality carpentry add sophistication throughout the interiors. The bathrooms maintain the same high standard, featuring prestigious brands. The property is sold fully furnished, offering a turnkey solution. Comfort is further enhanced by underfloor water-based heating throughout all three floors and a home automation system allowing convenient control of the main features of the property. El Rosario is an established low-density residential area characterised by independent villas, mature gardens and a peaceful atmosphere. Its location provides easy access to beaches, golf courses, international schools, restaurants, sports facilities and everyday amenities. Nearby golf courses include Santa Clara Golf and Marbella Golf Country Club, while Marbella and the wider Costa del Sol are easily accessible by road. A sophisticated contemporary property, ideal as either a permanent residence or second home, combining panoramic views, privacy, high-quality finishes and a privileged location in Marbella East. #ref:CBSH1694
5.995.000 €
Apartment in Marina Puente Romano, Marbella Golden Mile, Marbella
Milla de Oro

Apartment in Marina Puente Romano, Marbella Golden Mile, Marbella

136 m²Size33 Bathrooms
Located in the prestigious Puente Romano Resort, this property offers an exceptional combination of luxury and comfort. This charming apartment enjoys a prime location a few steps from the beach, with easy access to exclusive amenities, lush communal gardens and a quiet pool area. The open plan interior perfectly connects the living, dining and kitchen areas, creating a cosy space ideal for relaxing and entertaining. The kitchen is carefully designed with high-end appliances, ample storage space and generous work surfaces, combining functionality with style. The living area opens directly to the terrace, providing a smooth transition between the inside and the outside, with peaceful views of the garden; an ideal place to relax and enjoy the enviable climate of Marbella. It has three elegantly decorated rooms, each meticulously designed to maximise comfort and luxury. All rooms have their own en suite bathroom, offering privacy and comfort. The master bedroom stands out for its access to the terrace, allowing residents to start or end the day with gentle views of the garden. Offering a perfect combination of elegance and practicality, this apartment is an exquisite refuge in one of the most coveted locations in Marbella. Whether as a permanent residence or as a luxurious holiday home, it presents an unparallelled opportunity to experience the best of the Mediterranean lifestyle. #ref:CBSH1600
4.495.000 €
Elegant designer villa just a few steps from Cala Blanca, Javea
Cap Martí - El Tossalet - Pinomar

Elegant designer villa just a few steps from Cala Blanca, Javea

246 m²Size1.198 m²Plot33 Bathrooms
In one of the most exclusive areas of Jávea and just a two-minute walk from the charming Cala Blanca, stands this elegant modern design villa that perfectly fuses the Mediterranean essence, contemporary comfort and an unbeatable location. Built on a large plot and conceived with a generous open concept, the property stands out for its architecture of clean lines, large windows that bathe each room with natural light and a harmonious connection between indoor and outdoor spaces. The extensive garden, with natural grass and palm trees, surrounds a private swimming pool that invites you to rest and enjoy the excellent climate in a serene and private residential setting. Inside, the villa offers an open-plan layout with a fully equipped open kitchen, integrated with a spacious dining room and living room, where noble materials such as wood and exposed brick bring warmth and personality to each room. It has three bright bedrooms, all with modern design en-suite bathrooms, high-quality finishes and direct access to the outside, as well as an upper terrace with unobstructed views, ideal for relaxing at the end of the day. Every detail has been carefully thought out to ensure maximum comfort, with wood-effect ceramic floors, ducted air conditioning, underfloor heating, double-glazed windows and a large 125 m² terrace that extends into a spacious outdoor parking area. This villa represents the perfect choice for those looking for a relaxed, sophisticated and functional lifestyle, steps from the sea and surrounded by nature in a safe and privileged environment. #ref:MRD5-230
1.650.000 €
Exclusivity and Design in the Heart of Salamanca

Castellana

Exclusivity and Design in the Heart of Salamanca

181 m²Size33 Bathrooms
Living on Claudio Coello means enjoying one of Madrid's most prestigious addresses, surrounded by architecture, fine dining, culture and an exceptional selection of services, all within easy reach. This distinctive residence has been designed to offer an elevated lifestyle defined by comfort, elegance and meticulous attention to detail. From the moment you enter, the property conveys a sense of space and harmony, thanks to its carefully considered layout and abundant natural light. Contemporary design blends seamlessly with premium materials, including fine woods, natural marble and carefully selected finishes that bring character and sophistication to every room. The Italian-designed kitchen, seamlessly integrated into the living space, serves as one of the home's focal points, while the bathrooms stand out for their use of natural stone and their refined, understated aesthetic. Comfort has been carefully considered throughout the property. The residence features air conditioning, individual gas heating with designer radiators and high-performance windows, providing excellent insulation, energy efficiency and year-round comfort. The property also benefits from a private landscaped terrace, an especially appealing outdoor space in the heart of Salamanca. Native plants and a drip irrigation system create a tranquil urban oasis that can be enjoyed throughout the year. Adding further convenience and exclusivity, the residence includes a private parking space within the building, a highly valuable feature in this sought-after area of Madrid. A property that brings together an exceptional location, sophisticated interiors, premium materials and a private outdoor space, offering a refined and comfortable lifestyle in one of the capital's most iconic neighbourhoods. #ref:CBUQ1644
2.990.000 €
Newsletter

Find your home abroad with the support of the Coldwell Banker® network

Visit our global websites to learn more about your ideal property in the most exclusive destinations

We use our own and third-party cookies to make our website work safely and personalize its content. Likewise, we use cookies to measure and obtain data on your navigation and to adjust advertising to your tastes and preferences. Press the "Accept all" button to confirm that you have read and accepted the information presented. To manage or disable these cookies, click on "Configuration". For more information see our cookies policy.
Modify cookies
Technical and functional Always active
This website uses its own Cookies to collect information in order to improve our services. If you continue browsing, you accept their installation. The user has the possibility of configuring his browser, being able, if he so wishes, to prevent them from being installed on his hard drive, although he must bear in mind that such action may cause difficulties in navigating the website.
They allow the monitoring and analysis of the behavior of the users of this website. The information collected through this type of cookies is used to measure the activity of the web for the elaboration of user navigation profiles in order to introduce improvements based on the analysis of the usage data made by the users of the service. They allow us to save the user's preference information to improve the quality of our services and to offer a better experience through recommended products.
These cookies are used to store information about the preferences and personal choices of the user through the continuous observation of their browsing habits. Thanks to them, we can know the browsing habits on the website and display advertising related to the user's browsing profile.