Renovated exterior apartment in Lista, Madrid
size
217 m²
Bedrooms
3
Bathrooms
4
price
2,700,000 €
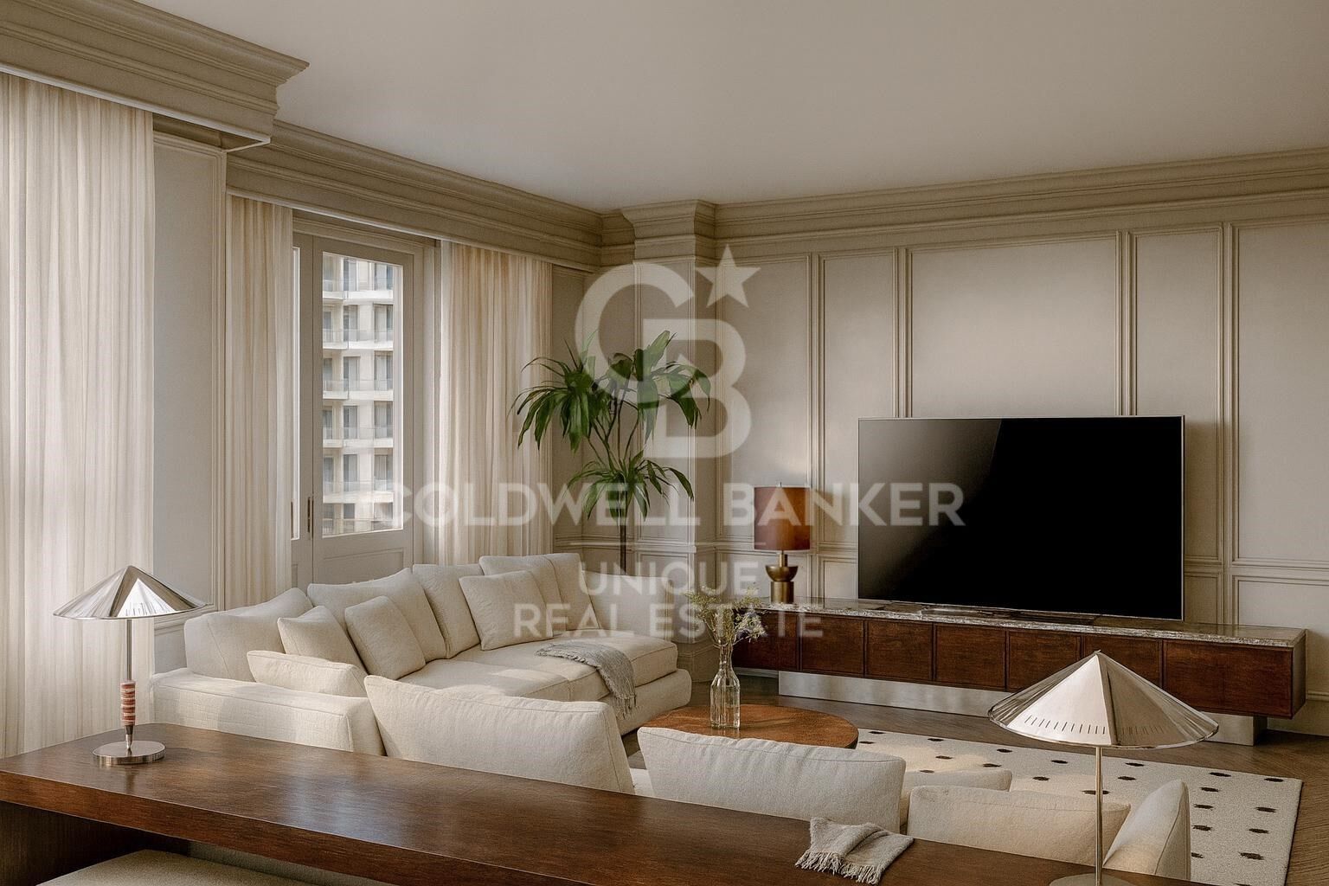
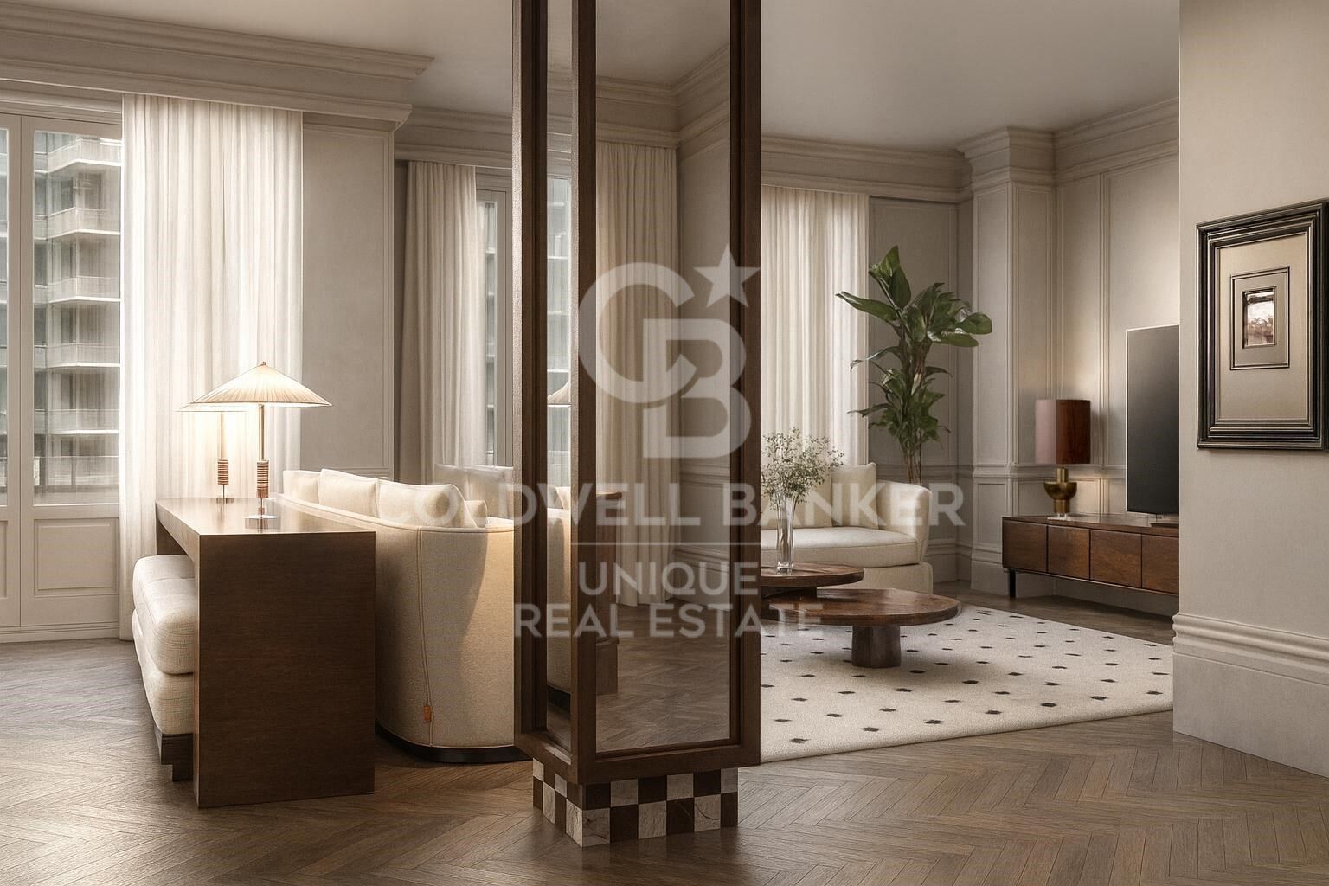
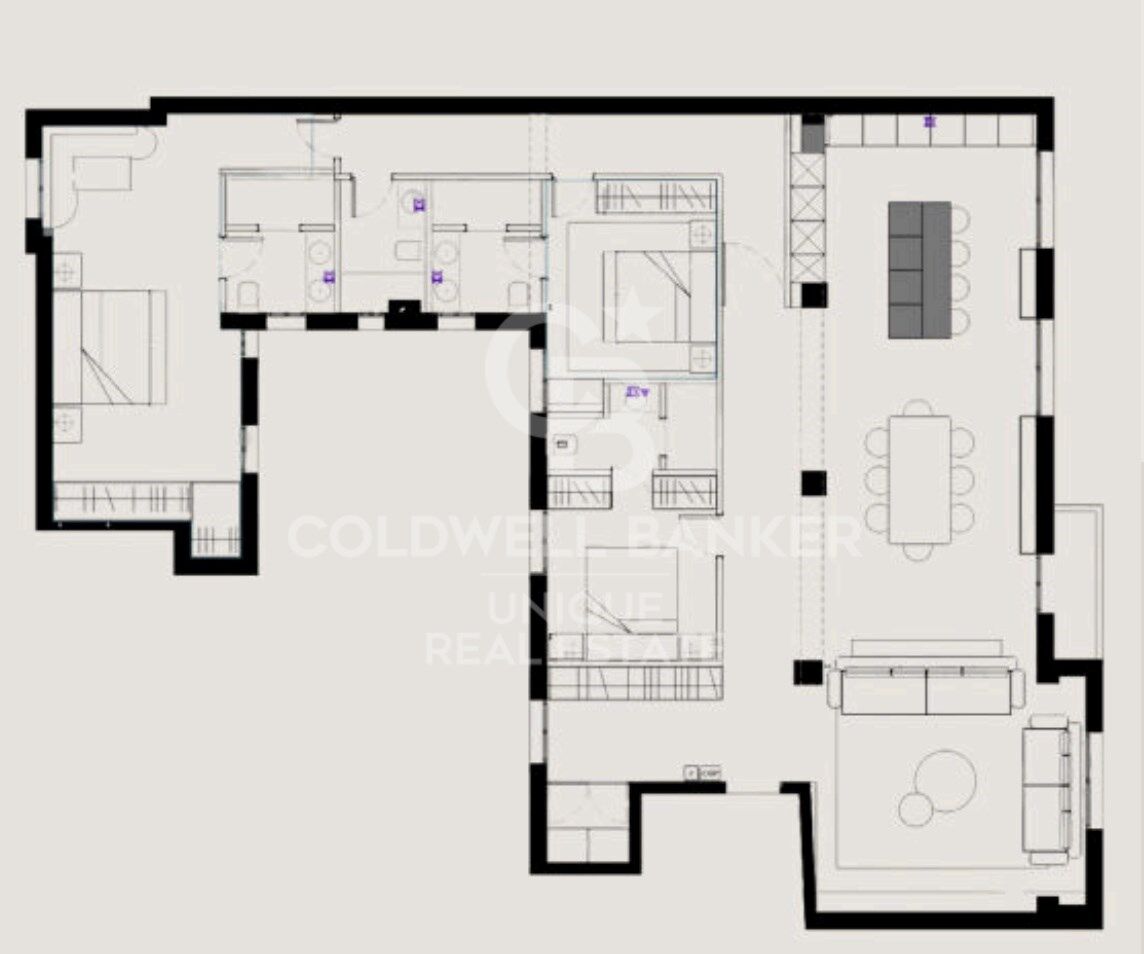
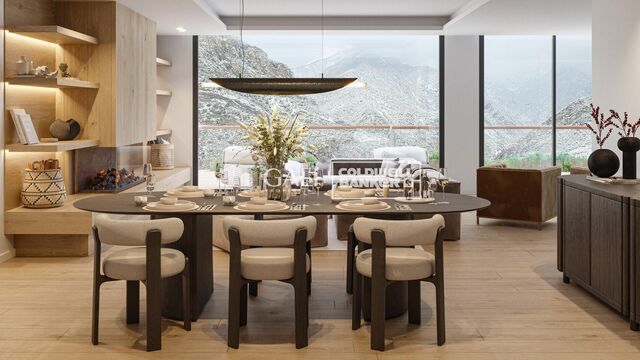
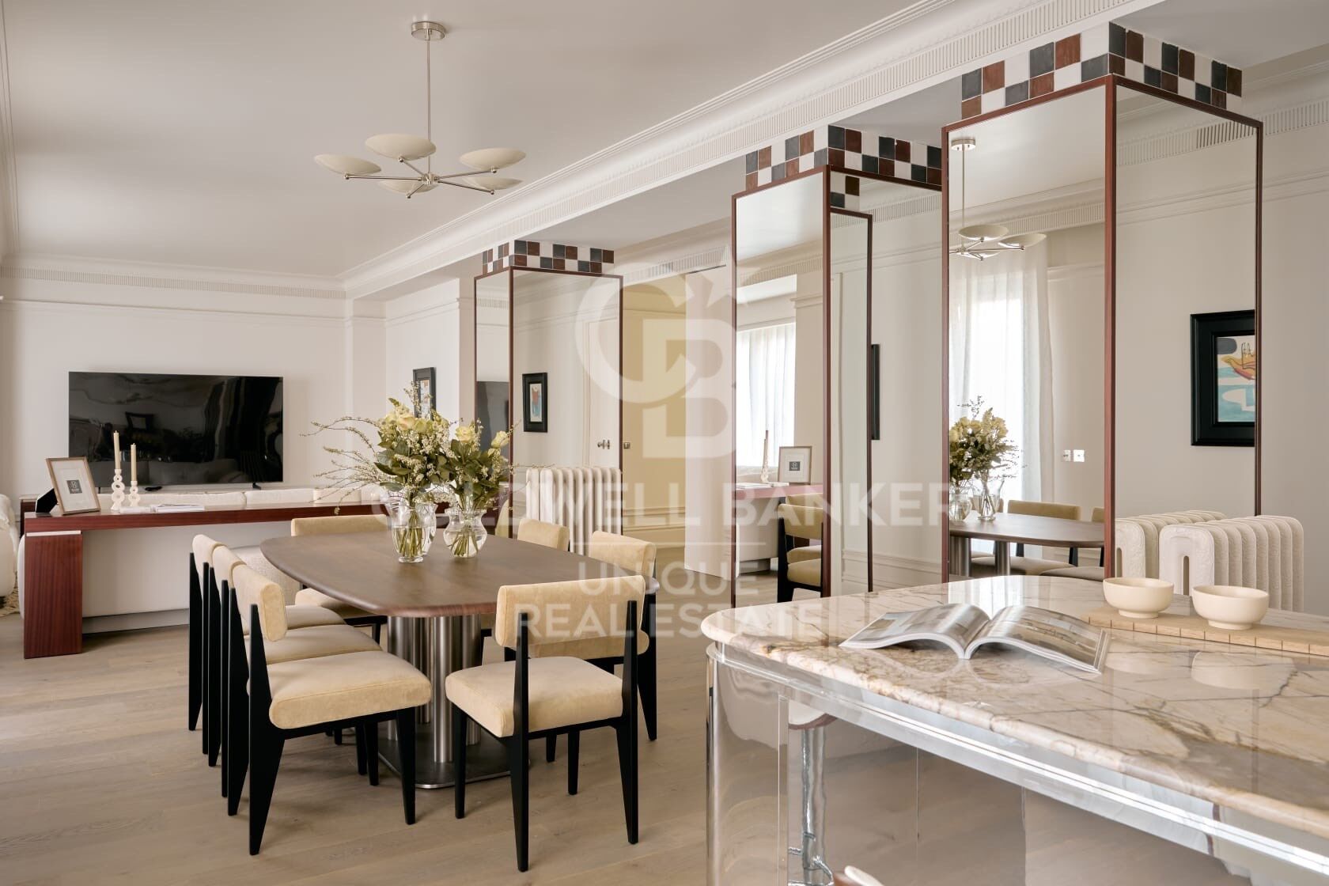
Coldwell Banker Unique presents this extraordinary designer residence conceived as a large open-plan space where the living room, dining area, and kitchen coexist in perfect harmony, creating a fluid, elegant, and contemporary experience.

The project stands out for its carefully crafted architectural design, in which every detail has been conceived to enhance the beauty of the space. The lighting, subtly integrated into perimeter moldings, eliminates visible elements in the main rooms, allowing proportions, materials, and volumes to take center stage.
An imposing high skirting board and a continuous cornice system run throughout the home, masterfully integrating climate control as yet another decorative element. Every junction has been precisely designed: clad columns, custom handles, and a selection of materials that elevate the whole to an exceptional level.

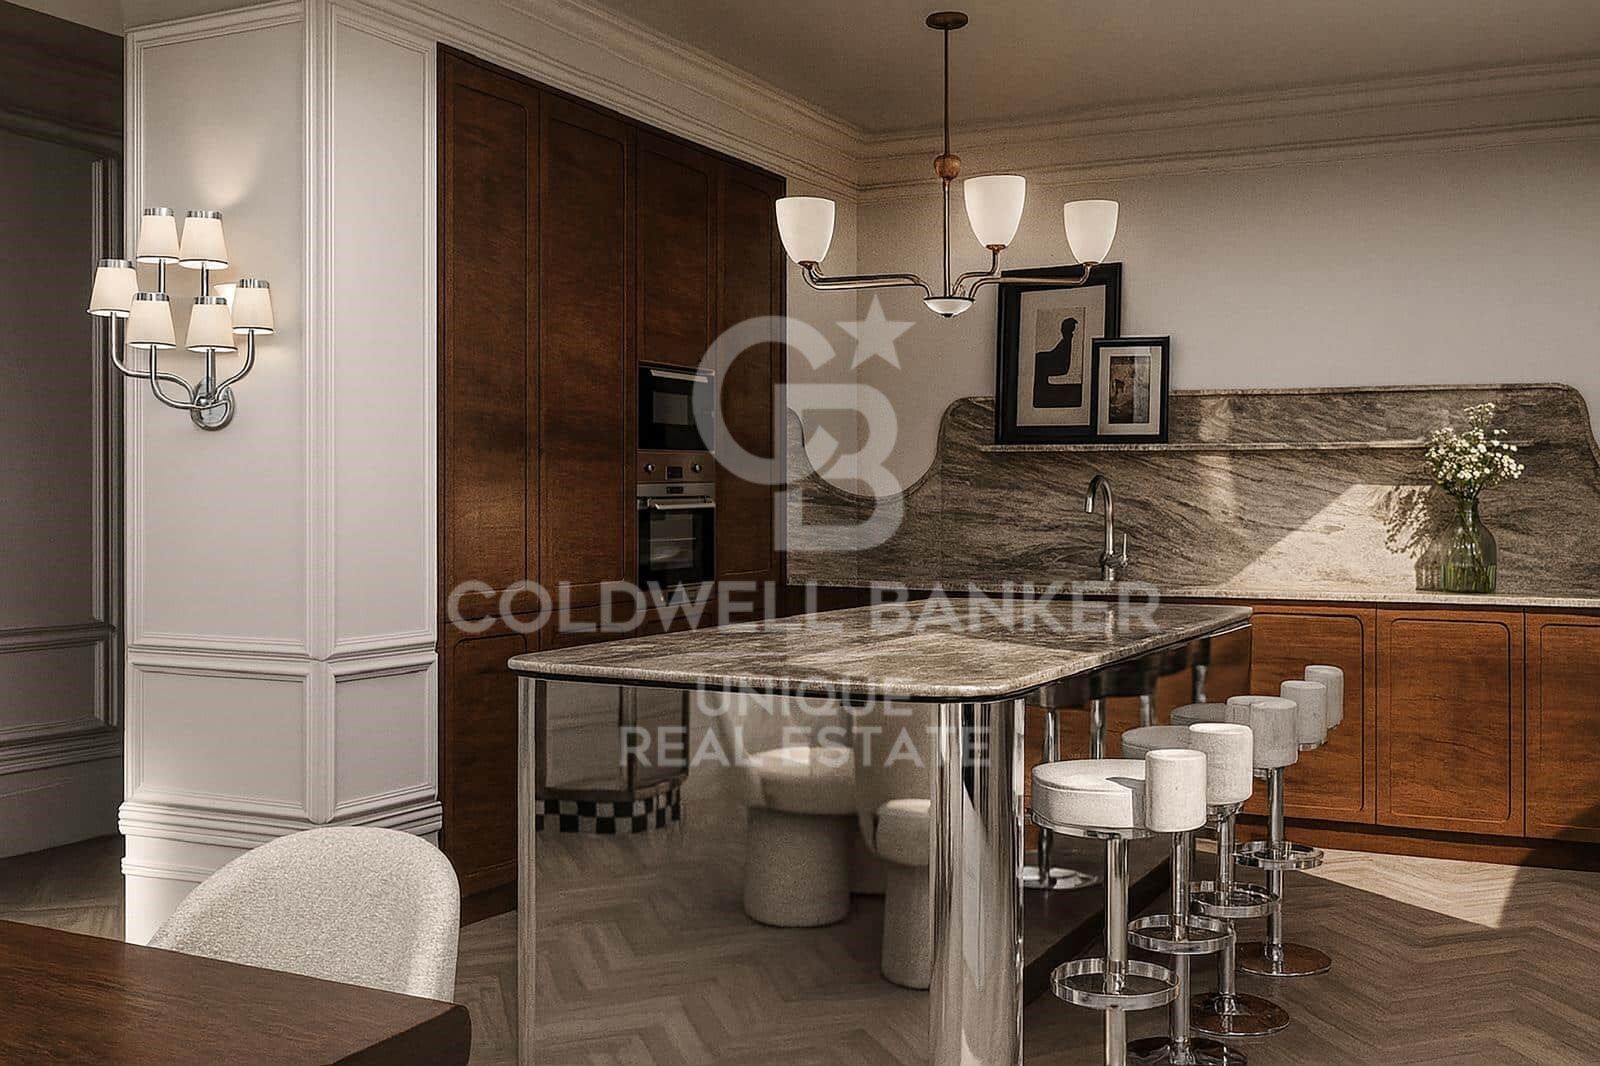
Pangea marble, with its natural veining and nuances, combines with the warmth of mahogany wood, creating a sophisticated and balanced atmosphere. Natural light, the undeniable protagonist, enters through large windows and reflects off a spectacular mirror-finish central island, conceived as a sculptural piece within the space.
The interior design opts for a refined balance of styles, with a curated selection of pieces that add personality without compromising aesthetic coherence. Circulation areas, clean and serene, are accompanied by indirect lighting that reinforces the visual continuity of the entire home.

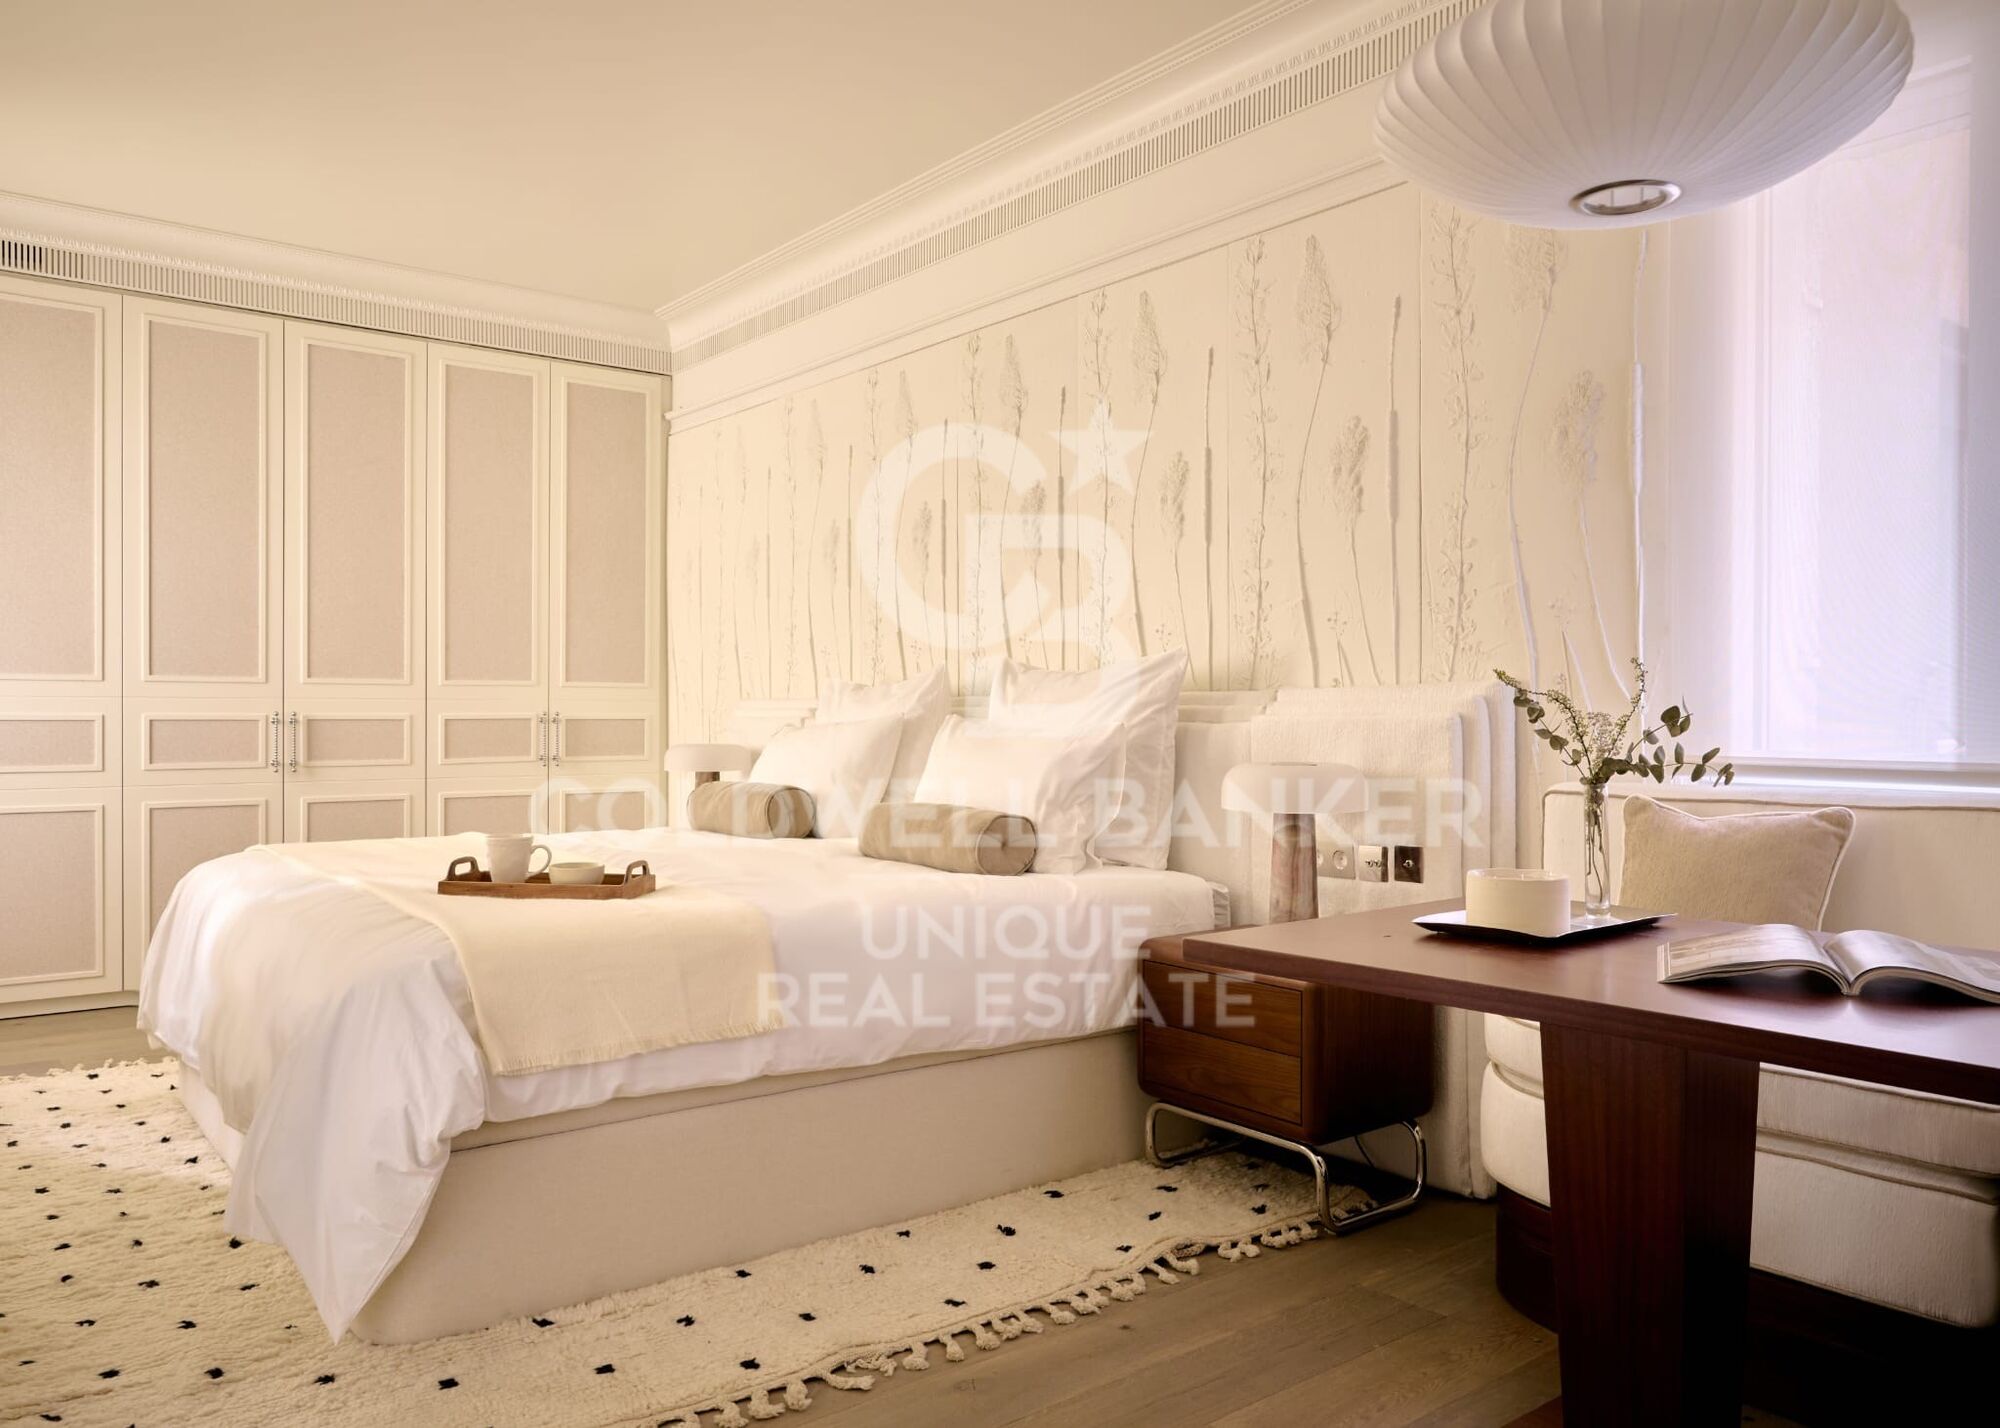
The sleeping area offers calm and enveloping spaces, with a palette of neutral tones, natural materials, and furniture with organic lines. Custom-built wardrobes and exclusive details provide both functionality and character.
The bathrooms maintain a coherent aesthetic line, with marble as the main element and solutions that enhance spaciousness and brightness.

The master suite is conceived as an intimate and versatile space, with a cozy multifunctional corner and perfectly integrated storage solutions, complemented by decorative elements that add texture and depth.
A unique home where design, materials, and light come together to create a sophisticated and timeless space, designed for those who value architecture and detail in a privileged location in Madrid.
#ref:CBUQ1449

Property details

zone
Madrid provincia
area
Madrid ciudad
location
Madrid
district
Lista
Property type
flat
sale
2.700.000 €
Reference
CBUQ1449
Bedrooms
3
Bathrooms
4
Surface
192 m2
Builded surface
217 m2
Condition / conservation
new

Property features

lift
Energy certificate
  • Pending

About Lista

Lista Neighborhood, Madrid: Elegance, Services, and Quality of Life in the Salamanca District

The Lista neighborhood is one of the most sought-after areas in Madrid, located in the prestigious Salamanca district. Known for its elegance, excellent location, and wide range of services, Lista perfectly combines traditional Madrid charm with modern urban living, making it one of the most desirable areas to live or invest in.

Prime Location and Excellent Transport Links

Lista is bordered by major streets such as María de Molina, Francisco Silvela, Príncipe de Vergara, and Don Ramón de la Cruz, offering outstanding connections to the rest of the city. The neighborhood is served by several metro stations (Lista, Manuel Becerra, Diego de León, and Núñez de Balboa) as well as numerous bus lines, ensuring easy access to Madrid city center and other key areas.

Housing in the Lista Neighborhood

The real estate market in Lista is characterized by elegant buildings, classic properties with concierge service, and high-end renovated apartments. It is a highly attractive area for families, professionals, and buyers looking for spacious, quiet homes with strong long-term value appreciation. The quality of construction and well-maintained surroundings make Lista one of Madrid’s most exclusive residential neighborhoods.

Shopping, Dining, and Services

Living in the Lista neighborhood means convenience. The area offers a wide variety of local shops, supermarkets, boutiques, gyms, and healthcare centers. It also boasts an excellent gastronomic scene, with traditional restaurants, modern cafés, and international cuisine, all without the heavy tourist crowds found in nearby areas.

Education, Green Spaces, and Lifestyle

Lista features several prestigious schools, educational centers, and academies, making it an ideal choice for families. Although it is a fully urban neighborhood, it is close to Retiro Park, perfect for outdoor activities and relaxation.

Why Live in the Lista Neighborhood?

Choosing to live in the Lista neighborhood in Madrid means enjoying a high quality of life, safety, excellent transport connections, and an elegant environment. Its balance between residential tranquility and proximity to the city center makes it one of the best areas to live in the Spanish capital.


Request more info
Ref.CBUQ1449
Calle de Jorge Juan, 55
28001, Madrid
+34 915 73 52 23

Related properties

Exterior apartment with four street-facing balconies, garage and storage room in Lista, Madrid
Lista

Exterior apartment with four street-facing balconies, garage and storage room in Lista, Madrid

160 m²Size33 Bathrooms
Coldwell Banker Unique presents this exceptional apartment with four street-facing balconies, a parking space and a storage room, located in one of Madrid's most sought-after neighborhoods. Situated in the Salamanca district, on the second floor of a classic building in excellent condition, the property features an elevator and an elegant, representative entrance that reflects the building's stately character. With a surface area of 160 sqm, the apartment stands out for its four exterior balconies which, together with the high ceilings, flood every room with natural light and enhance the sense of spaciousness. The design is unique, elegant and contemporary, featuring high-quality finishes and materials, as well as top-brand furnishings that redefine the concept of luxury renovations in Madrid. The layout has been designed to offer maximum functionality and versatility, with a spacious living-dining area connected to an independent kitchen with an island and a laundry area, which could easily be converted into a small staff room. The social area opens to the exterior through the balconies, creating a bright and welcoming atmosphere, while the private area ensures comfort and privacy. The master suite features a large walk-in closet and an en-suite bathroom with separate shower and bathtub, creating a true haven of relaxation. The second bedroom, also very bright, has its own bathroom, and there is the possibility to easily create a third bedroom depending on the buyer's needs. The property also includes a parking space and a storage room, an extremely rare combination that adds exceptional comfort and exclusivity in Madrid's finest neighborhood. #ref:CBUQ1239
1.995.000 €

Recently viewed properties

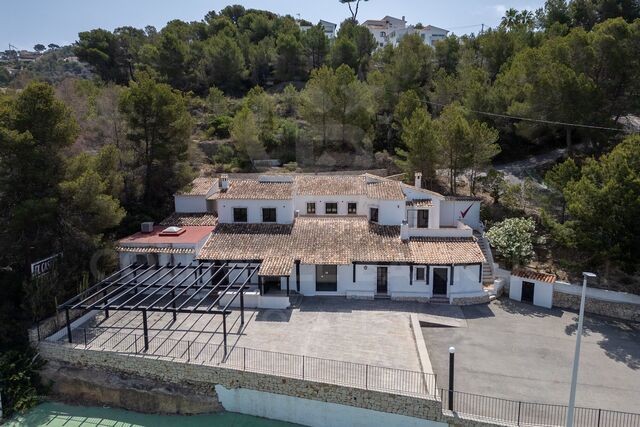
Elegant hillside villa in El Madroñal, Benahavís
El Madroñal

Elegant hillside villa in El Madroñal, Benahavís

573 m²Size2.616 m²Plot55 Bathrooms
Designed by a distinguished architect, this elegant two-level villa in El Madroñal combines architectural excellence, modern comfort, and timeless Mediterranean style. With an impressive built area and a south-facing orientation, the property captures panoramic views of the sea, the mountains, and its serene private pool. The villa features five luxurious en suite bedrooms, an additional guest toilet, and a self-contained guest apartment built to the same exacting standards as the main residence. Every space is crafted with understated sophistication, featuring Gaggenau appliances, electric blinds, a state-of-the-art alarm system, and an automatic irrigation system. Interiors are elegantly furnished in a contemporary style, emphasizing light, space, and comfort. Expansive terraces and outdoor living areas extend the experience, offering idyllic spaces for entertaining or relaxing with views across the Costa del Sol. Nestled within the prestigious gated community of El Madroñal, the villa enjoys complete privacy and 24-hour security. Surrounded by pine forests and natural beauty, the area offers a tranquil atmosphere while remaining just 15 minutes from the coast and 5 minutes from essential services. Nearby, residents can enjoy fine dining at acclaimed restaurants such as La Casita and El Coto, world-class golf at Los Arqueros Golf & Country Club, and exclusive shopping and leisure in Puerto Banús and Marbella. Families benefit from proximity to Aloha College and Marbella Montessori School, ensuring convenience for both permanent and holiday living. Life in El Madroñal offers serenity, sophistication, and a sense of belonging within one of the most sought-after enclaves of the Costa del Sol. Whether as a year-round residence or an exclusive retreat, this villa embodies the perfect harmony between luxury, nature, and comfort. #ref:CBSH1227
6.495.000 €
For sale renovated flat with terrace close to Paseo de Gracia
Dreta de l'Eixample

For sale renovated flat with terrace close to Paseo de Gracia

162 m²Size32 Bathrooms
Renovated apartment for sale in Eixample, Barcelona, located in a well-preserved 1900 period building with lift, in one of the most central and sought-after areas of the city. The property is situated on a first floor and has been fully renovated, blending classic architecture with contemporary design and high-quality finishes. The apartment offers 150 sqm with a bright and well-balanced layout. The spacious living-dining area features an open-plan designer kitchen equipped with Miele appliances. From this space, there is direct access to a private terrace of approximately 15 sqm, a rare and highly valued feature in the city centre. The night area comprises three bedrooms, two of them with walk-in wardrobes, including the master bedroom with an en-suite bathroom. A second full bathroom serves the rest of the property. The renovation has carefully preserved original elements such as coffered ceilings and hydraulic tiled floors, combined with natural wood parquet and central air conditioning, ensuring comfort throughout the year. Located in Eixample Derecho, just a short walk from Passeig de Gràcia and Plaza Catalunya, the area offers an excellent quality of life with high-end shopping, restaurants, services and outstanding public transport connections. An ideal location to enjoy Barcelona's urban lifestyle. Contact us for further information or to arrange a viewing. #ref:CBES2840
1.200.000 €
Altea Sense: Exclusive Project of 20 Apartments 500 m from the Sea
Mascarat

Altea Sense: Exclusive Project of 20 Apartments 500 m from the Sea

367 m²Size32 Bathrooms
Waking up every day surrounded by nature, breathing art, light and Mediterranean beauty, is a reality at your fingertips if you choose to live in Altea Sense, the new residential jewel made up of 20 exclusive luxury apartments that will transform your way of living and feeling. Located in the charming coastal town of Altea, on the Spanish Costa Blanca, this privileged enclave will allow you to enjoy a life just 500 meters from the sea, with access to a peaceful marina and a beautiful jetty that invite you to rest and contemplation. This impressive penthouse, with a total constructed area of 367.02 m², offers spectacular 180º frontal views of the Mediterranean Sea that will captivate you from the first moment. The house stands out for its contemporary design, high-end finishes and wide glass walls that blur the boundaries between interior and exterior, allowing the blue of the sea to blend into every corner of the home. From its large cantilevered terrace of almost 80 m², you can enjoy unforgettable sunrises and sunsets, surrounded by comforts and technology that reflect the most modern and sophisticated side of Altea Sense. The layout includes a spacious living-dining room, kitchenette, three bedrooms, two bathrooms (one en suite), a spectacular private solarium of 125 m² with its own pool, two closed garage spaces and a storage room. The residential complex offers common areas designed for well-being and enjoyment: gym, heated indoor pool, spa, social club, children's area, large garden areas and communal outdoor pool. Altea Sense awaits you to become your luxury retreat under the sun and stars. Merely illustrative plans subject to possible technical, legal or commercial modifications by the project management or competent authority. #ref:CBS914N
2.980.000 €
Flat 1 Bedroom Sale Barcelona
Borne

Flat 1 Bedroom Sale Barcelona

35 m²Size11 Bathroom
Coldwell Banker Eminent presenta este exclusivo refugio de diseño con vistas al Puerto Deportivo Descubra la oportunidad de vivir en una de las zonas más auténticas y con mayor proyección de Barcelona. Coldwell Banker Eminent presenta este exclusivo piso en el corazón de La Barceloneta, una pieza única que combina el carácter histórico del barrio con una reforma integral. Diseño y Luminosidad La propiedad, totalmente reformada a estrenar, ha sido proyectada para maximizar la luz natural y el confort. Al ser una vivienda completamente exterior, la luminosidad es la protagonista en cada estancia. Su diseño exclusivo se percibe en cada detalle, logrando un equilibrio perfecto entre estética moderna y funcionalidad. Un balcón privado al Mediterráneo El corazón de la zona de día conecta con un encantador balcón privado, desde el cual podrá disfrutar de unas vistas relajantes y privilegiadas al puerto deportivo. Un espacio ideal para disfrutar del clima mediterráneo y del vibrante estilo de vida barcelonés. Ubicación y Estilo de Vida Situado a escasos pasos del mar, el inmueble se encuentra rodeado de todos los servicios, comercios de proximidad y la mejor oferta gastronómica de la ciudad. Esta propiedad no es solo una vivienda, sino una excelente oportunidad de inversión en una ubicación inmejorable y altamente demandada. Características Principales: Reforma integral con acabados de alta calidad. Totalmente exterior y muy luminoso. Balcón con vistas al puerto deportivo. Ubicación estratégica junto al mar. En Coldwell Banker Eminent le acompañamos en todo el proceso de adquisición con un asesoramiento personalizado y profesional. Contáctenos para concertar una visita y descubrir su próximo hogar junto al mar. #ref:CBE01452
265.000 €
Exclusive charming semi-detached house in Valcebollère
Valcebollère

Exclusive charming semi-detached house in Valcebollère

81 m²Size22 Bathrooms
Ubicada en la tranquila y exclusiva localidad de Valcebollère, esta encantadora casa adosada forma parte de una cuidada comunidad de tan solo seis viviendas, ideal para quienes buscan privacidad y un entorno natural privilegiado. La vivienda se distribuye en tres plantas y destaca por sus excelentes acabados y sus acogedores techos de madera, que aportan calidez y carácter a cada uno de sus espacios. Accedemos a la propiedad a través de una agradable terraza privada, perfecta para disfrutar del aire libre, que da paso a un luminoso salón-comedor con cocina abierta, creando un ambiente funcional y confortable para el día a día. En la primera planta encontramos una elegante habitación tipo suite con acceso a un encantador balcón, ofreciendo un espacio íntimo y relajante. La última planta, con techos abuhardillados, alberga un segundo dormitorio y un baño completo, ideal tanto para la familia como para recibir invitados. La propiedad se completa con una plaza de aparcamiento y un práctico trastero, aportando comodidad y espacio de almacenamiento adicional. Una vivienda con mucho encanto, perfecta para disfrutar de la tranquilidad de la montaña sin renunciar al confort. **INFORMACIÓN AL CONSUMIDOR** Coldwell Banker Glollar dispone de la *carte professionnelle*, lo que garantiza la máxima seguridad, total transparencia y un alto nivel de servicio. El precio de venta, incluido (TVA), es de 324.000 € #ref:CBG2179
270.000 €
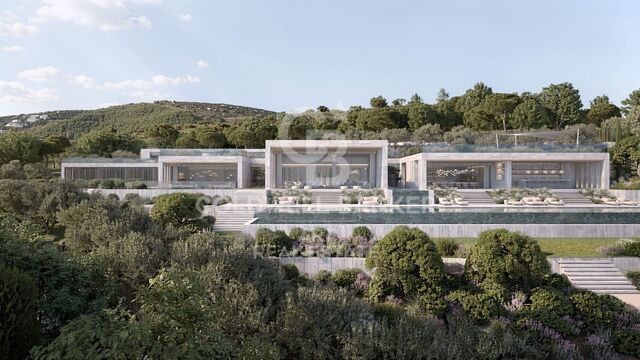
Spectacular villa nestled in the heart of La Reserva de Sotogrande
Sotogrande Alto

Spectacular villa nestled in the heart of La Reserva de Sotogrande

3.981 m²Size10.451 m²Plot810 Bathrooms
We present a unique residence conceived under the principle of longevity, where architecture, wellness, and nature merge harmoniously to create an exceptional residential experience. Located in The Seven, one of the most exclusive and private enclaves within La Reserva de Sotogrande, this property represents a new way of living more serene, conscious, and deeply connected to its surroundings. The villa has been carefully shaped by the natural topography of the land, allowing the architecture to emerge organically from the landscape. Every line, volume, and space has been designed to blend seamlessly with the Mediterranean environment, creating a sense of continuity between indoor and outdoor living. Facing south, the residence maximizes natural light while offering breathtaking panoramic views over the coastline and the Mediterranean Sea. Set on an impressive 10,451 m² plot, the residence offers a total built area of 3,981.30 m² distributed across three levels. Every space has been designed to provide openness, comfort, and privacy, both for everyday living and for entertainment and relaxation. The property features eight carefully designed suites, including an outstanding Master Suite, five principal suites, a guest suite, and a staff suite. Each room has been conceived to deliver the highest level of comfort, privacy, and elegance, combining noble materials, premium finishes, and a constant connection with the surrounding landscape. The residence also offers ten beautifully appointed bathroom spaces, including an exclusive master bathroom, five en-suite bathrooms, a guest bathroom, a staff bathroom, a SPA bathroom, and an additional guest powder room. Each space reflects the same sophisticated aesthetic that defines the entire property. The wellness and leisure facilities further elevate the exceptional character of this residence. The villa features a spectacular outdoor infinity pool that visually merges with the horizon, as well as an indoor pool and a fully equipped SPA area designed for relaxation and wellbeing. The property also includes a lift and an expansive garage with capacity for ten vehicles, distributed between six indoor and four outdoor parking spaces. This extraordinary villa occupies one of the most privileged plots in La Reserva, positioned at the highest point of the development. Its elevated location guarantees absolute privacy and extraordinary panoramic views stretching across the Mediterranean coastline and the surrounding natural landscape, making this residence a true contemporary luxury retreat. #ref:CBSH1494
24.000.000 €
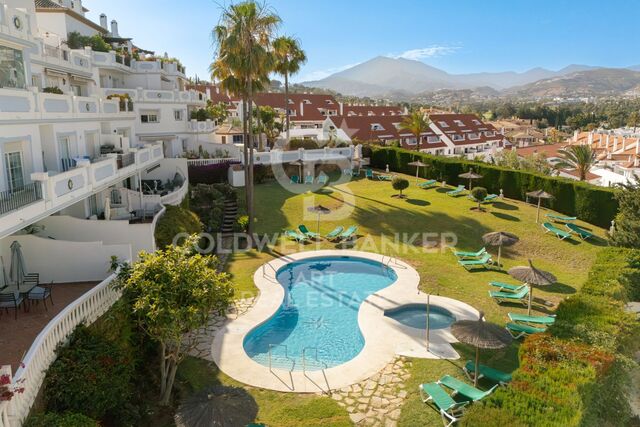
Exclusive Penthouse in the Heart of Nueva Andalucía
Nueva Andalucía

Exclusive Penthouse in the Heart of Nueva Andalucía

196 m²Size33 Bathrooms
Discover this exclusive 196 m² boutique penthouse, ideally located in the heart of Nueva Andalucía, just a few steps from Centro Plaza Shopping Centre and Puerto Banús. A truly unique property combining sophisticated design, privacy and a prime location in one of Marbella's most sought-after areas. Situated within the prestigious Las Lolas development, this elegant penthouse stands out for its distinctive vaulted architecture, spacious interiors filled with natural light and high-end finishes. The property features two independent entrances: a private lift providing direct access to the apartment and the communal staircase, offering an additional level of comfort and privacy. The interior has been carefully designed to create a sophisticated, contemporary and welcoming atmosphere. The spacious open-plan living area seamlessly connects with a modern designer kitchen featuring a central island, creating an ideal space for both everyday living and entertaining. The sleeping quarters comprise three elegant bedrooms, each with its own en-suite bathroom, ensuring maximum comfort and privacy. The property also boasts four beautiful terraces offering stunning views of La Concha and the sea, creating a wonderful connection between the indoor and outdoor spaces. The property includes a private parking space, First Occupancy Licence (LPO) and tourist licence, making it an excellent opportunity both as a luxury residence and as an investment with strong rental potential. A truly unique penthouse for those seeking exclusivity, design, privacy and quality of life in the heart of Nueva Andalucía, just minutes from Puerto Banús and all the amenities Marbella has to offer. #ref:CBSH4866
1.375.000 €
Designer villas on the edge of the golf course in Sotogrande Alto
Sotogrande Alto

Designer villas on the edge of the golf course in Sotogrande Alto

Discover this elegant new-build development of 49 villas, designed by the renowned architectural firm Torras y Sierra, located in the prestigious Sotogrande Alto, right next to La Cañada Golf Course. This unique project is defined by its seamless integration with nature: lush vegetation and open spaces are at the heart of the architecture. With the inspiring concept of 'a garden with houses', the project offers exclusivity, sustainability, and thoughtful design in a private and natural environment. The villas are available in three distinct types: Patio Houses (19 units) Located in the northern part of the plot, these contemporary-style townhouses form the project's 'village zone.' Each home revolves around a private patio with a garden, pool, and pergola area, seamlessly connecting the indoor living-dining area and kitchen. The upper floor includes 3 en-suite bedrooms, offering both comfort and privacy. Garden Houses (24 semi-detached units) Featuring timeless architecture, these homes are set on landscaped platforms that adapt naturally to the terrain. Each unit offers a private garden, swimming pool, and a large pergola that extends the living area outdoorsperfect for enjoying Sotogrande's climate. Most plots exceed 300 m². Detached Villas (6 units) Located in the southern section of the development, these villas sit on larger plotssome over 1,000 m²and offer more space and privacy. They include 4 bedrooms, 4 bathrooms, and 1 guest toilet, maintaining the same high standards as the Garden Houses. All homes are designed to meet the highest standards of quality, comfort, and energy efficiency. A next-generation luxury residential development in Sotogrande, where architecture, landscape, and lifestyle come together in perfect harmony. #ref:CBSH695
From 1.341.000 €
Newsletter

Find your home abroad with the support of the Coldwell Banker® network

Visit our global websites to learn more about your ideal property in the most exclusive destinations

We use our own and third-party cookies to make our website work safely and personalize its content. Likewise, we use cookies to measure and obtain data on your navigation and to adjust advertising to your tastes and preferences. Press the "Accept all" button to confirm that you have read and accepted the information presented. To manage or disable these cookies, click on "Configuration". For more information see our cookies policy.
Modify cookies
Technical and functional Always active
This website uses its own Cookies to collect information in order to improve our services. If you continue browsing, you accept their installation. The user has the possibility of configuring his browser, being able, if he so wishes, to prevent them from being installed on his hard drive, although he must bear in mind that such action may cause difficulties in navigating the website.
They allow the monitoring and analysis of the behavior of the users of this website. The information collected through this type of cookies is used to measure the activity of the web for the elaboration of user navigation profiles in order to introduce improvements based on the analysis of the usage data made by the users of the service. They allow us to save the user's preference information to improve the quality of our services and to offer a better experience through recommended products.
These cookies are used to store information about the preferences and personal choices of the user through the continuous observation of their browsing habits. Thanks to them, we can know the browsing habits on the website and display advertising related to the user's browsing profile.