Flat 4 Bedrooms Sale Madrid
size
343 m²
Bedrooms
4
Bathrooms
4
parking
terrace
price
3,900,000 €
Coldwell Banker Unique presenta este ático de 343 m² completamente reformado, situado en una séptima planta en el Barrio de Salamanca, Lista.

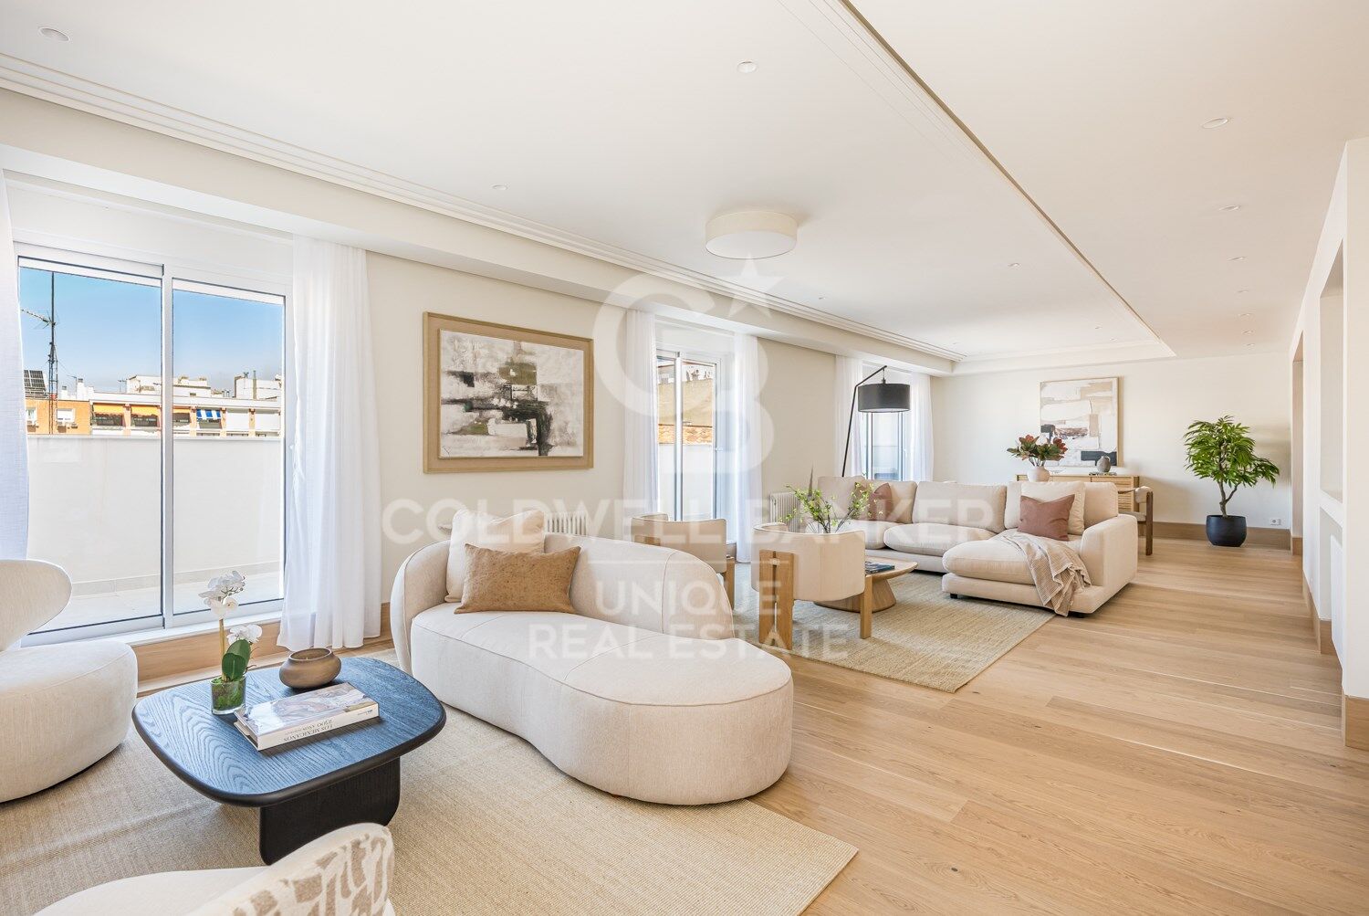
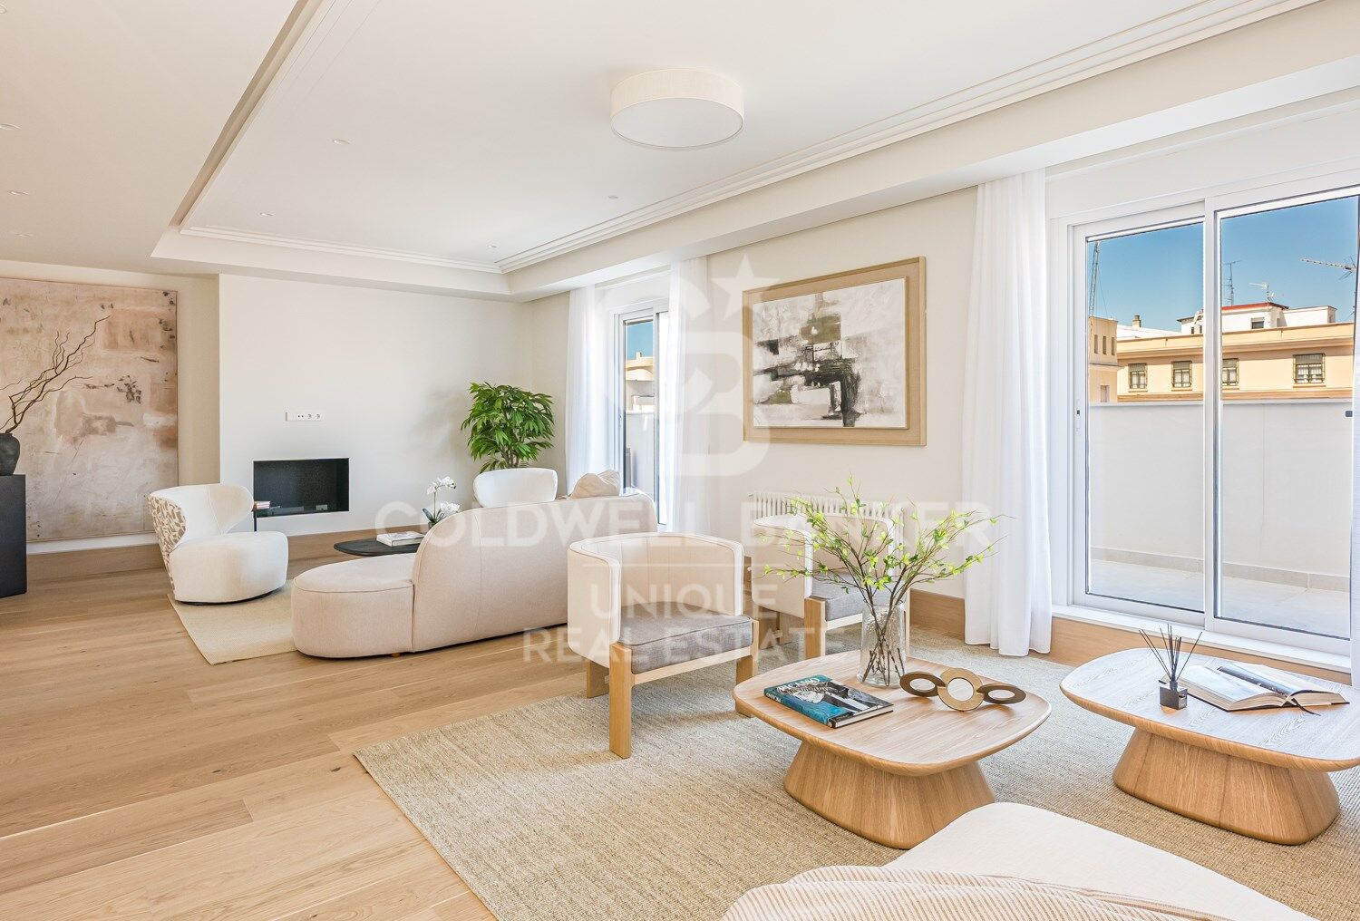
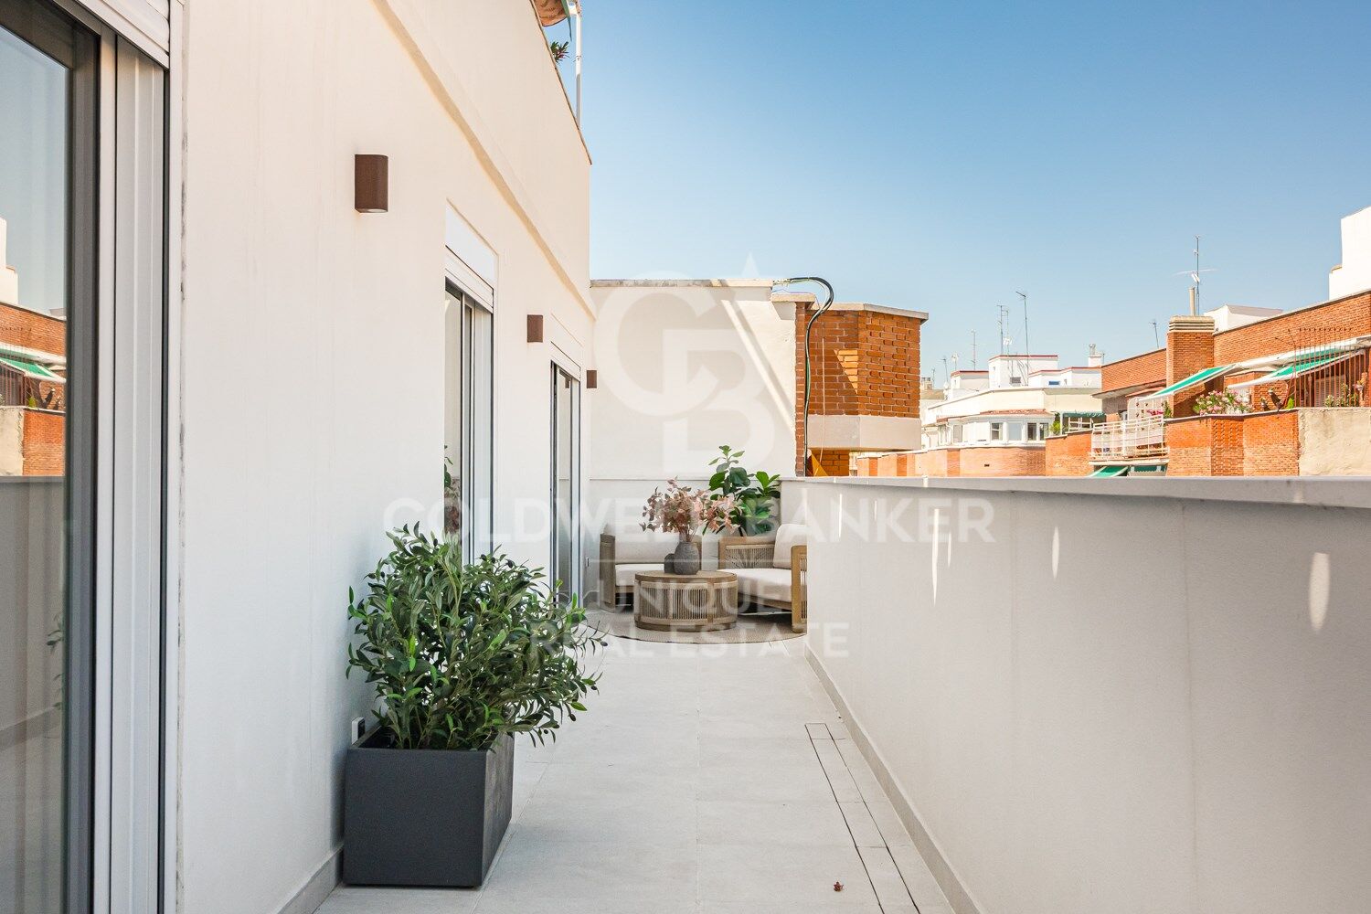
La vivienda beneficia de una reforma integral, concebida para crear espacios amplios, luminosos y conectados con el exterior. Su elevada planta, la doble orientación este-oeste y su terraza corrida aportan luz natural y una agradable sensación de amplitud a las principales estancias.

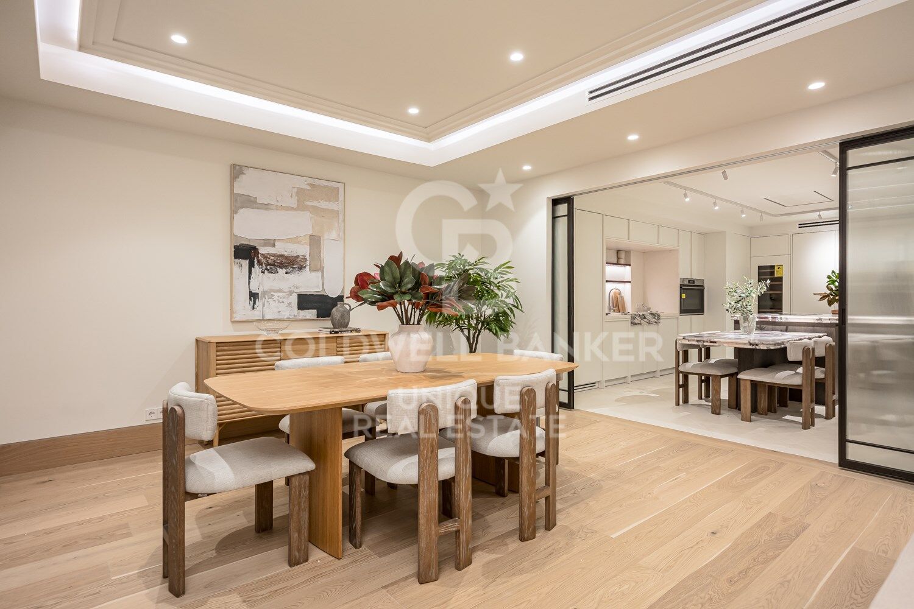
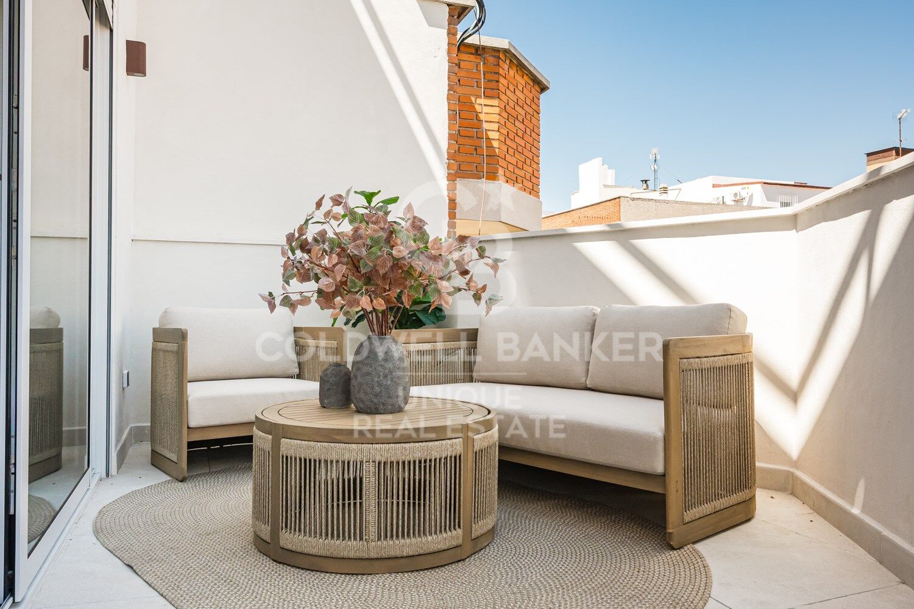
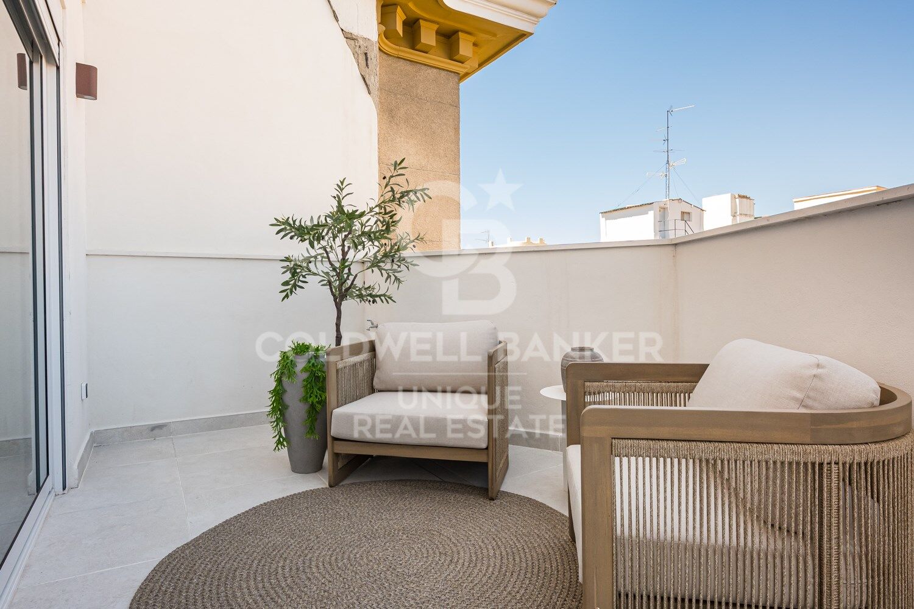
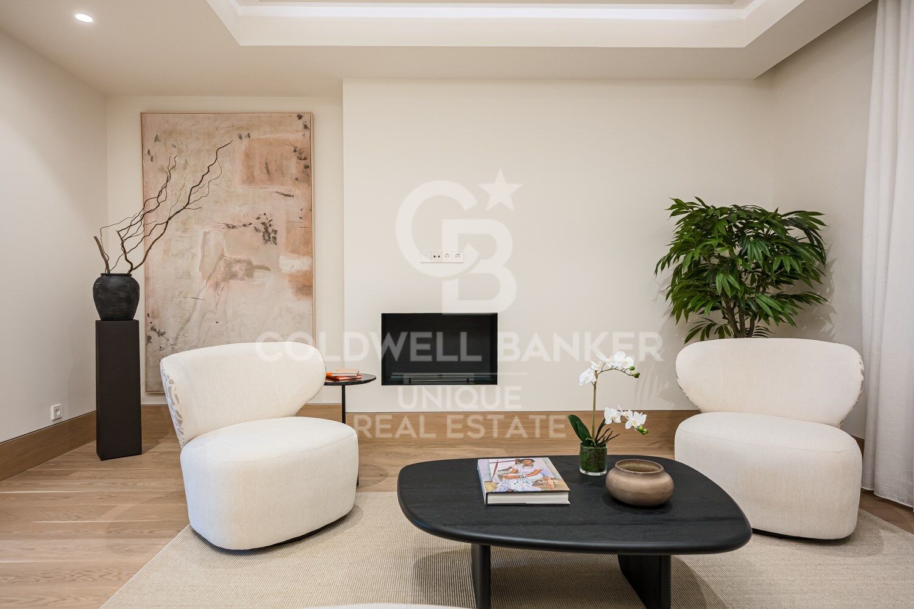
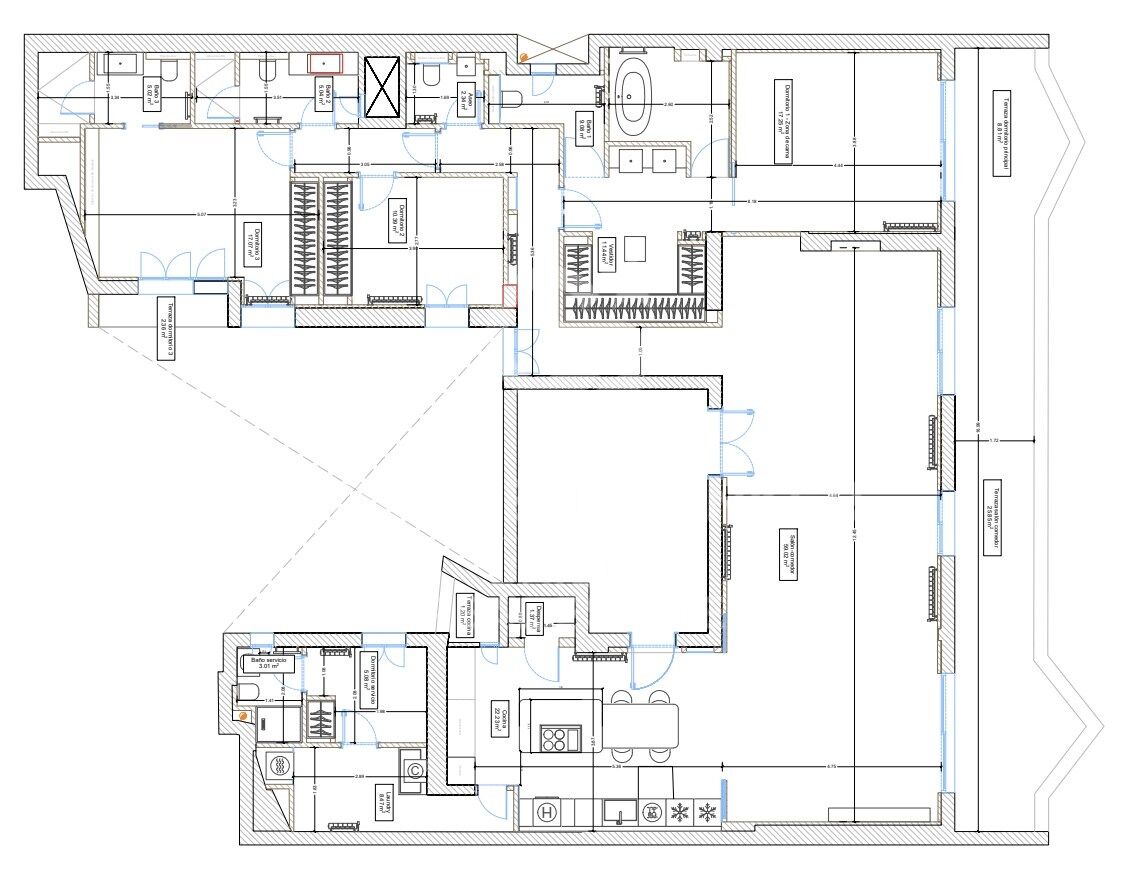
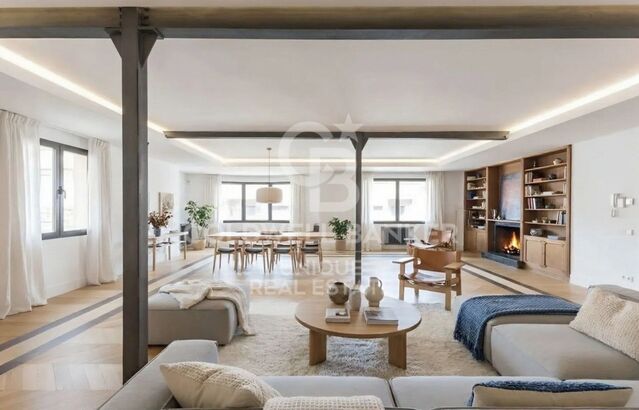
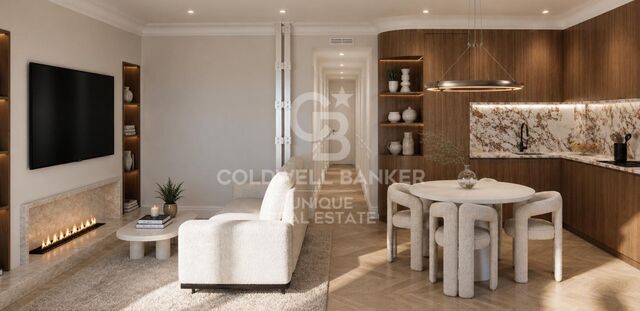
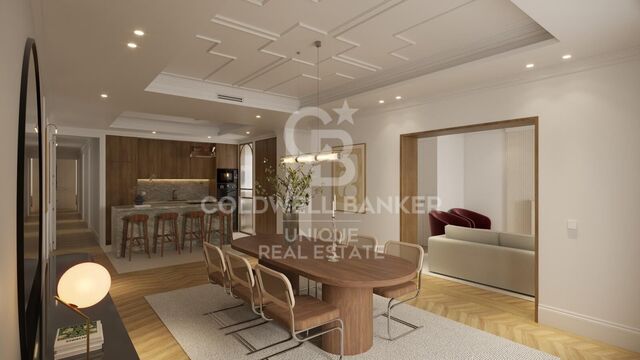
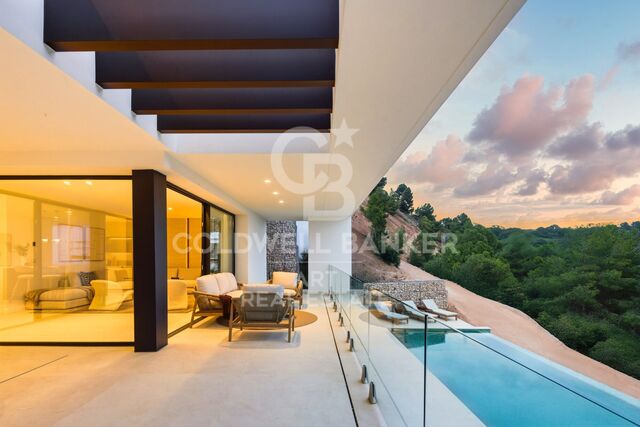
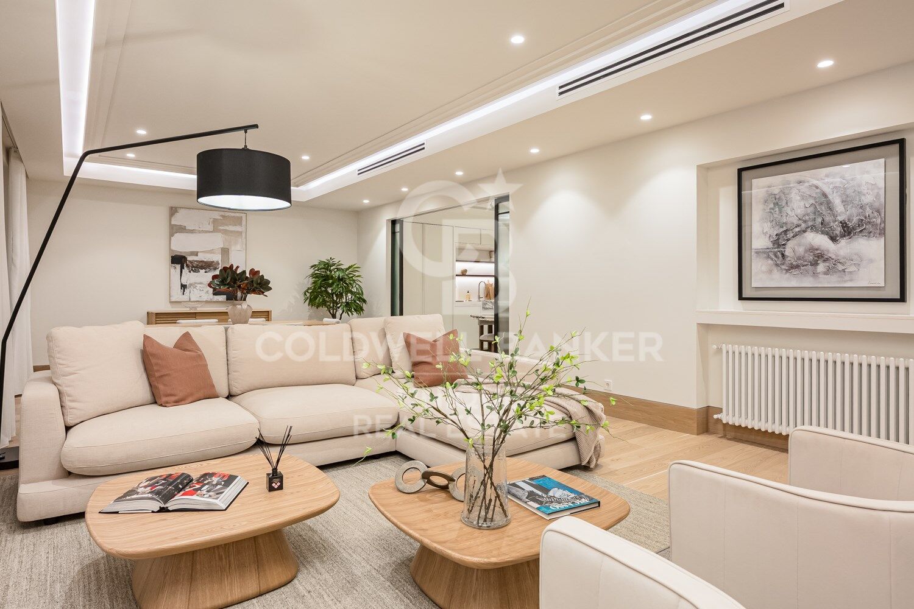
La zona social constituye uno de los espacios más destacados de la propiedad. Salón, comedor y cocina se suceden de manera fluida y se abren hacia la terraza, creando una amplia zona de convivencia con una clara continuidad entre interior y exterior. La terraza recorre la fachada y permite configurar diferentes ambientes para disfrutar del espacio al aire libre.

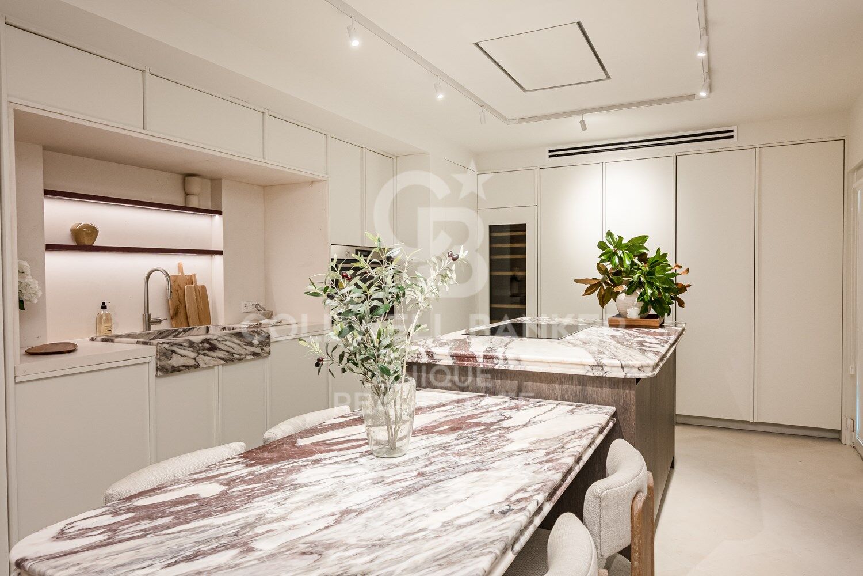
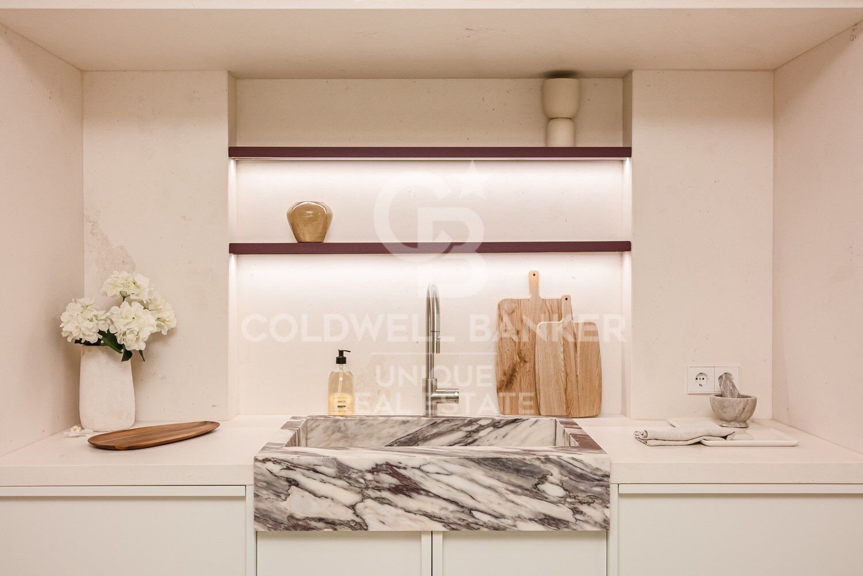
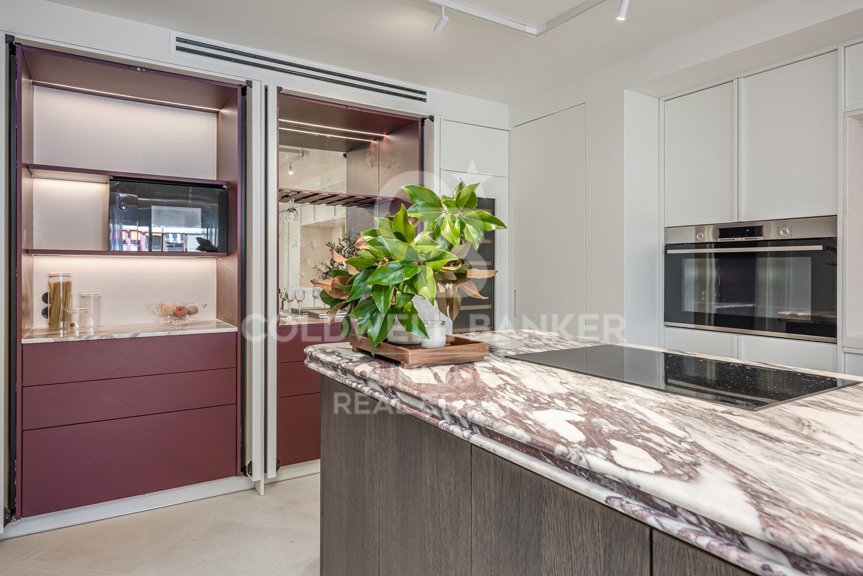
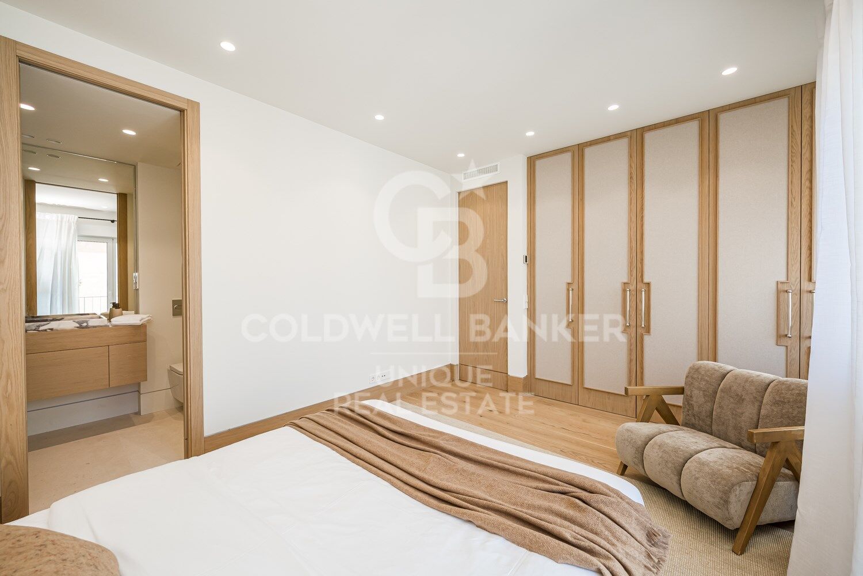
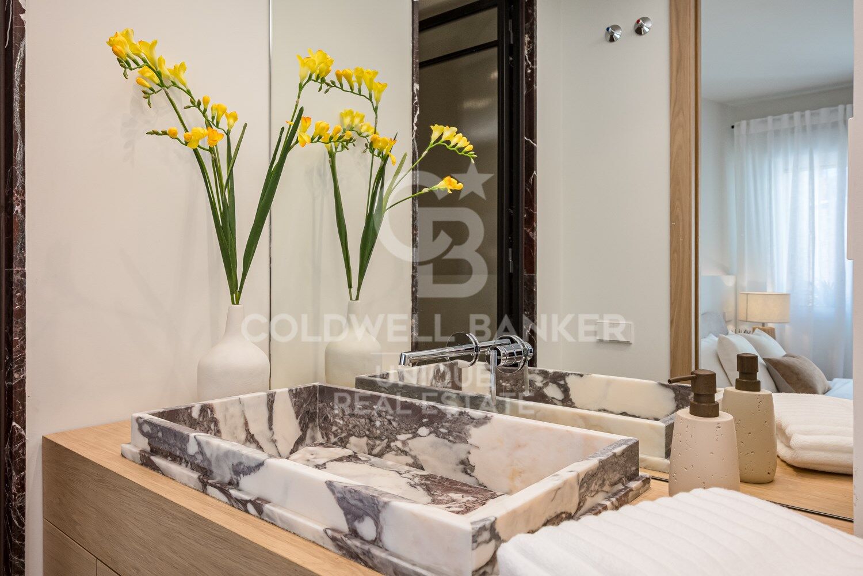
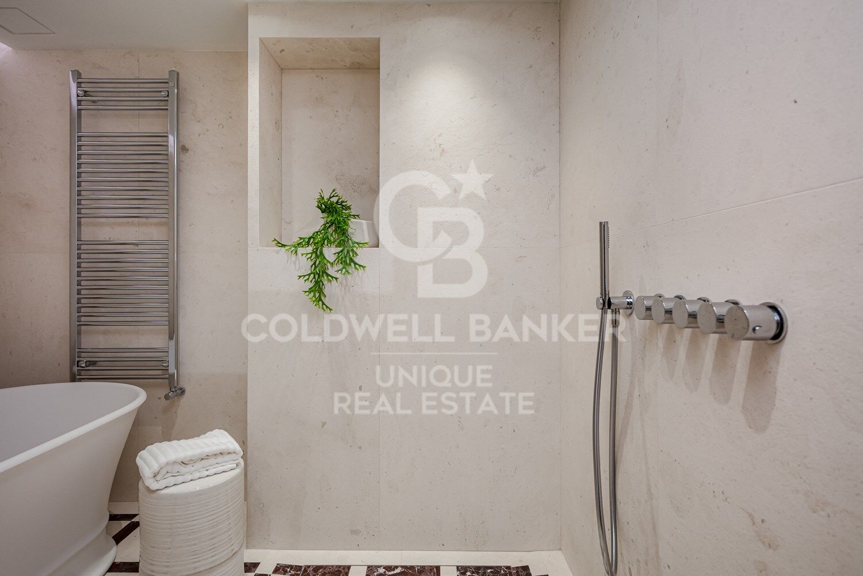
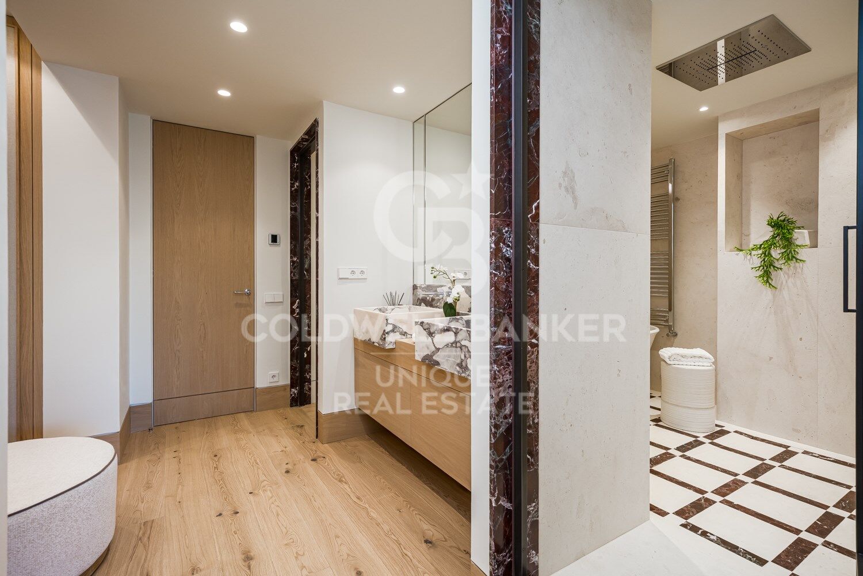
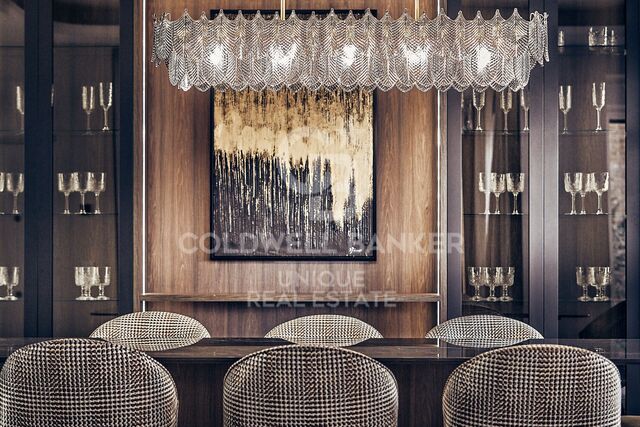
La cocina, de líneas contemporáneas y generosas proporciones, incorpora una gran isla central. La reforma presta especial atención a los materiales y a los detalles de ejecución, con carpinterías realizadas a medida, piedra natural Calacatta Viola presente tanto en la cocina como en los baños y rodapiés empotrados de madera natural.

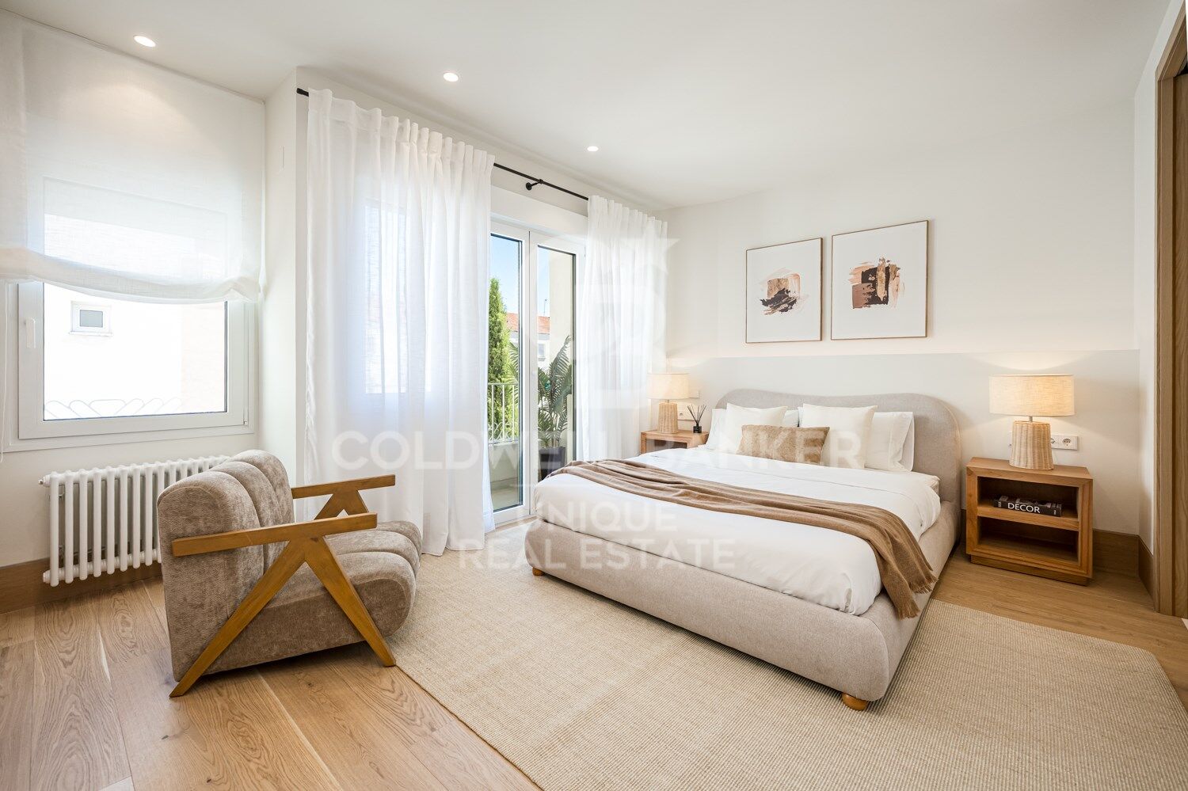
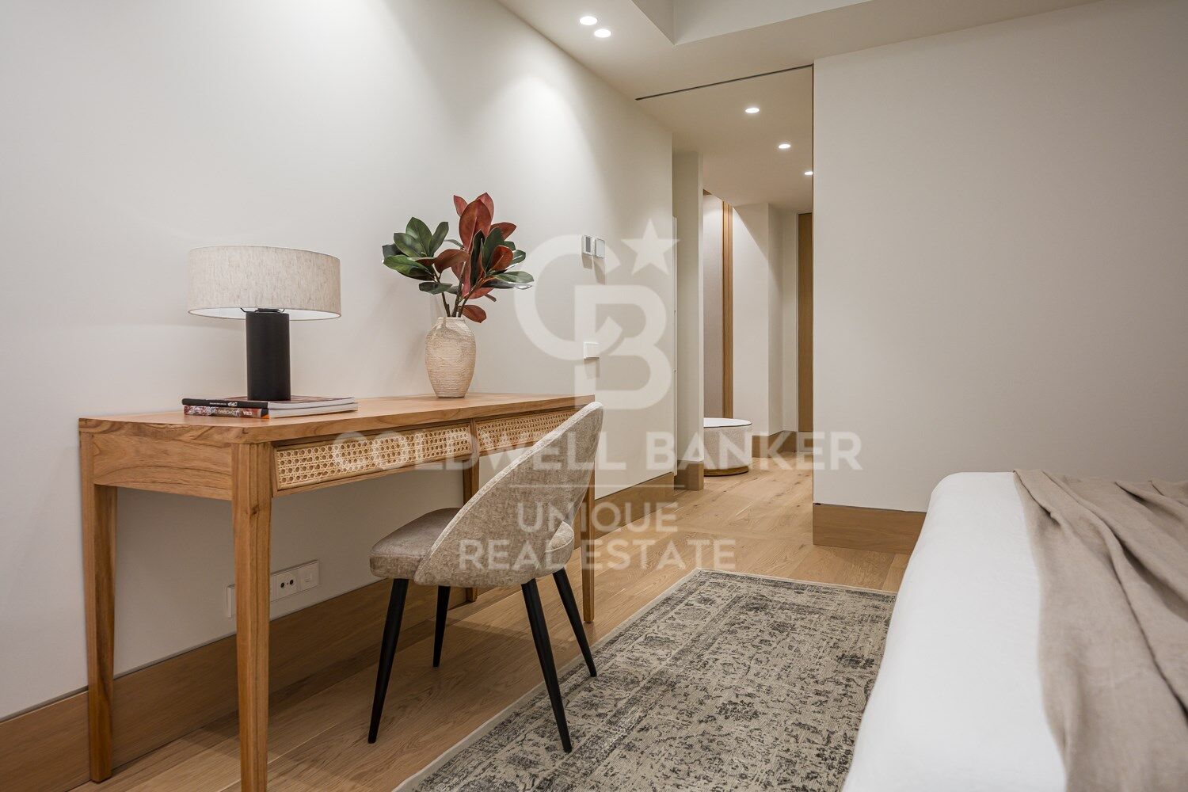
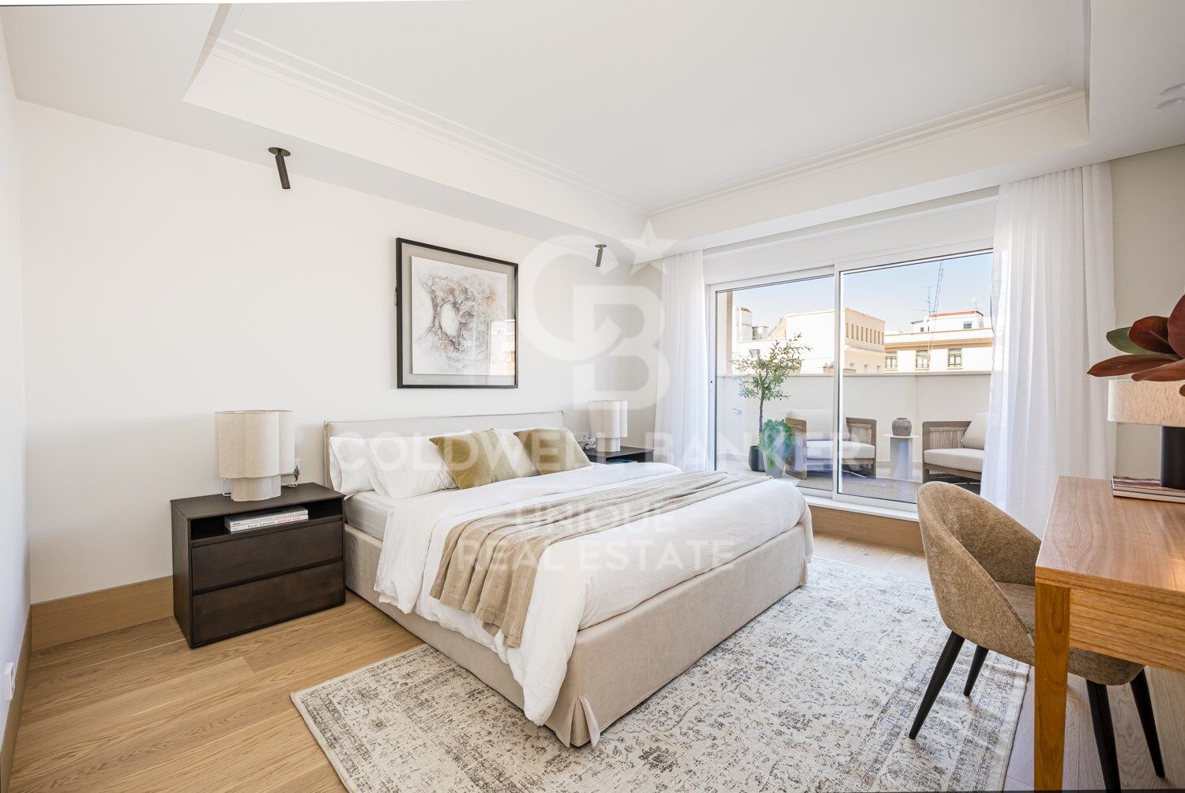
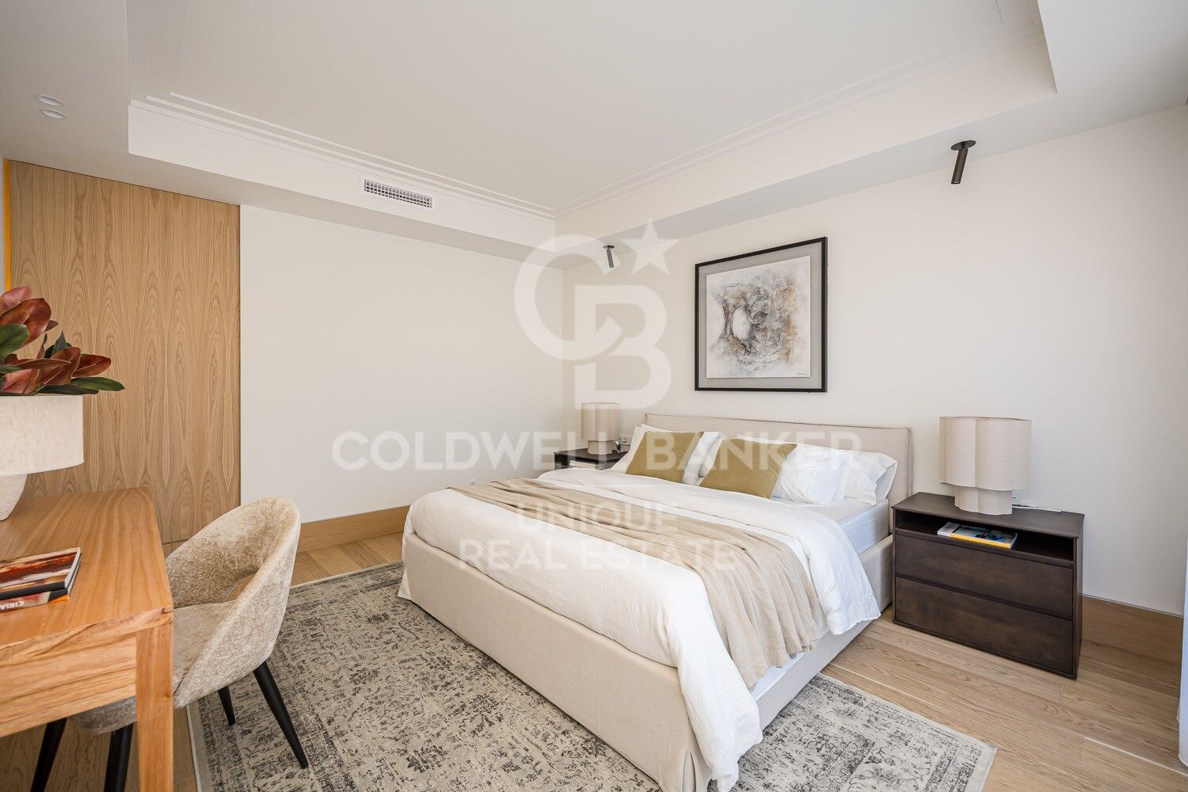
La zona privada se distribuye en tres dormitorios dobles, todos ellos con cuarto de baño en suite. Uno de ellos cuenta además con acceso directo a la terraza, reforzando la conexión de la vivienda con el exterior.

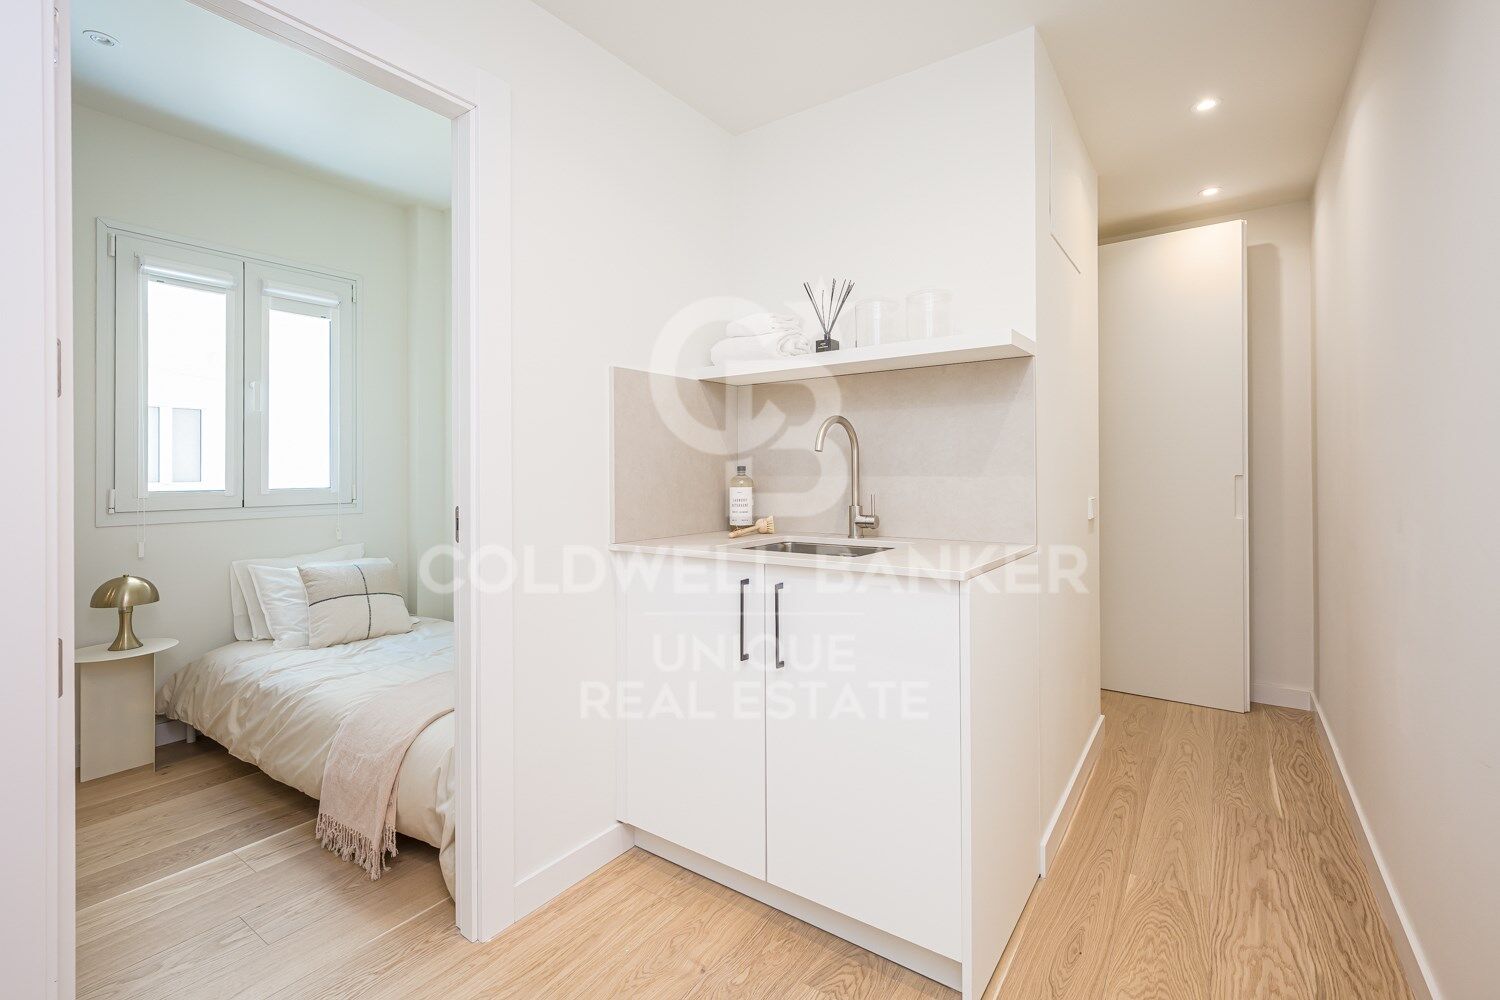
La distribución se completa con una zona de servicio independiente, integrada de forma discreta tras una puerta oculta en la cocina, que incorpora un cuarto dormitorio, baño propio y zona de lavandería. Esta configuración permite separar con claridad los espacios principales de la vivienda de las áreas de apoyo.

La propiedad dispone además de aseo de cortesía, aire acondicionado, ascensor y servicio de portería, así como de una plaza de garaje en proindiviso en el parking comunitario de la propia finca.

Situada en Lista, la vivienda disfruta de una ubicación consolidada dentro del Barrio de Salamanca, próxima a sus principales ejes comerciales, gastronómicos y de servicios, manteniendo al mismo tiempo un marcado carácter residencial.

Una propiedad que combina gran superficie, vida exterior y una reforma especialmente cuidada, en una séptima planta con terraza y garaje en la propia finca.
#ref:CBUQ1610

Property details

zone
Madrid provincia
area
Madrid ciudad
location
Madrid
district
Lista
Property type
flat
sale
3.900.000 €
Reference
CBUQ1610
Bedrooms
4
Bathrooms
4
Builded surface
343 m2
Condition / conservation
new

Property features

lift
parking
terrace
Energy certificate
  • Pending

About Lista

Lista Neighborhood, Madrid: Elegance, Services, and Quality of Life in the Salamanca District

The Lista neighborhood is one of the most sought-after areas in Madrid, located in the prestigious Salamanca district. Known for its elegance, excellent location, and wide range of services, Lista perfectly combines traditional Madrid charm with modern urban living, making it one of the most desirable areas to live or invest in.

Prime Location and Excellent Transport Links

Lista is bordered by major streets such as María de Molina, Francisco Silvela, Príncipe de Vergara, and Don Ramón de la Cruz, offering outstanding connections to the rest of the city. The neighborhood is served by several metro stations (Lista, Manuel Becerra, Diego de León, and Núñez de Balboa) as well as numerous bus lines, ensuring easy access to Madrid city center and other key areas.

Housing in the Lista Neighborhood

The real estate market in Lista is characterized by elegant buildings, classic properties with concierge service, and high-end renovated apartments. It is a highly attractive area for families, professionals, and buyers looking for spacious, quiet homes with strong long-term value appreciation. The quality of construction and well-maintained surroundings make Lista one of Madrid’s most exclusive residential neighborhoods.

Shopping, Dining, and Services

Living in the Lista neighborhood means convenience. The area offers a wide variety of local shops, supermarkets, boutiques, gyms, and healthcare centers. It also boasts an excellent gastronomic scene, with traditional restaurants, modern cafés, and international cuisine, all without the heavy tourist crowds found in nearby areas.

Education, Green Spaces, and Lifestyle

Lista features several prestigious schools, educational centers, and academies, making it an ideal choice for families. Although it is a fully urban neighborhood, it is close to Retiro Park, perfect for outdoor activities and relaxation.

Why Live in the Lista Neighborhood?

Choosing to live in the Lista neighborhood in Madrid means enjoying a high quality of life, safety, excellent transport connections, and an elegant environment. Its balance between residential tranquility and proximity to the city center makes it one of the best areas to live in the Spanish capital.

Request more info
Ref.CBUQ1610
Calle de Jorge Juan, 55
28001, Madrid
+34 915 73 52 23
Jocelyn Gandrey
Associate Real Estate Advisor

Related properties

Flat 5 Bedrooms Sale Madrid
Lista

Flat 5 Bedrooms Sale Madrid
422 m²Size56 Bathrooms
Coldwell Banker Unique presenta esta exclusiva propiedad de 422 m² situada en una de las fincas más privadas y distinguidas del Barrio de Salamanca, en el codiciado barrio de Lista. El edificio, construido en 1956, destaca por su carácter reservado al contar con un solo piso por planta y apenas seis vecinos en total, ofreciendo así un nivel de privacidad y tranquilidad difícil de encontrar en una de las zonas más prestigiosas de Madrid. La vivienda ha sido transformada mediante una reforma de autor que combina elegancia, diseño contemporáneo y materiales de extraordinaria calidad. La luz natural se convierte en la absoluta protagonista gracias a su privilegiada orientación, sus numerosos ventanales y una agradable terraza privativa que aporta amplitud y conexión con el exterior. El área social se concibe como un espacio amplio, sofisticado y versátil, pensado para disfrutar y compartir. En ella destaca una elegante zona de bar con acceso directo al exterior, que se integra con una cocina de alta gama equipada con electrodomésticos de primer nivel y que puede independizarse mediante paneles correderos, permitiendo adaptar el espacio según las necesidades de cada momento. La zona de descanso ofrece privacidad y confort con tres dormitorios principales de gran formato, todos ellos con baños en suite. La suite principal destaca especialmente por su amplitud y por disponer de un vestidor exterior que añade luminosidad y funcionalidad al espacio. La vivienda se completa con una práctica zona de servicio independiente que incluye dormitorio propio y lavandería, además de un aseo de cortesía para invitados. Como valor diferencial único, la propiedad integra además un apartamento independiente dentro de la propia vivienda, equipado con su propia cocina y salón, ideal para alojar invitados, familiares o incluso como espacio adicional de trabajo o privacidad. Ubicada en una quinta planta y completamente reformada, esta extraordinaria propiedad ofrece también la comodidad y seguridad de contar con servicio de portería y plaza de garaje en la propia finca, convirtiéndose en una oportunidad única para quienes buscan una residencia de alto nivel en una de las direcciones más exclusivas del Barrio de Salamanca. #ref:CBUQ1325
3.900.000 €

Recently viewed properties

Duplex 4 Bedrooms Sale Andorra la Vella
Centro

Duplex 4 Bedrooms Sale Andorra la Vella

241 m²Size43 Bathrooms
Exclusive apartment in a new development in the heart of Escaldes-Engordany, just 500 meters from the Principality's economic and social center.~~This duplex apartment offers 241 m2 of living space plus a 208 m2 terrace. It features four double bedrooms, two of which are en-suite, while the other two share a bathroom. All bedrooms have built-in wardrobes and access to the terrace. There is an open-plan kitchen/dining area and a laundry room.~~Located in a unique setting, these apartments boast spectacular panoramic views over the Andorra Valley and Escaldes, and enjoy year-round sunshine.~~The second building, now available, has 15 floors and comprises 55 apartments ranging from one to six bedrooms. All rooms are exterior-facing, with wraparound terraces.~~You will find apartments of various types and sizes, all bright and functional, with modern design and high-end finishes.~~This development boasts fantastic communal areas with a heated indoor pool, gym, landscaped gardens, and a solarium (for the exclusive use of residents). Residents will also enjoy direct, exclusive access to the Falgueró path and the Rec del Solà irrigation canal.~~Regarding the FINISHES AND QUALITY of the homes, we would highlight:~- Aluminum exterior joinery with thermal break, Schuco type or similar.~~- Triple-glazed windows with double air chambers, adapted to energy efficiency requirements.~~- Porcelain tile flooring, with two finish options for the client to choose from.~~- Built-in wardrobes by Carré brand or similar.~- Open-plan kitchens with Neolith, Silestone, or similar countertops, equipped with a 'BORA' type surface extractor integrated into the cooktop, induction hob, oven, microwave, refrigerator, and dishwasher by Siemens or similar. Upper and lower cabinets by Santos brand or similar, combining solid colors with a wood-effect finish. Extendable faucet.~~- BATHROOMS with walls clad in premium ceramic tiles. Equipped with a vanity unit with drawer and inset sink. Hansgrohe or similar regulating faucets, glass shower screen, and mirror. Inset rain shower.~~- HEATING AND AIR RENEWAL:~~* Centralized domestic hot water and heating system connected to FEDA ECOTERM.~~* Underfloor heating system throughout the home.~~* Cooling and air conditioning throughout the home, except in bathrooms, via air ducts integrated into the suspended ceiling with supply and exhaust.~~* Air renewal with a dual-flow system using compact units with heat recovery by Siber or similar. Individual unit for each home.~~- ELECTRICAL INSTALLATION:~~* Recessed spotlights in the suspended ceiling in bathrooms, laundry room, and kitchen.~~* LED strip lighting in the hallway and other rooms. * Home automation: climate control system for the home.~~Parking spaces and storage units are available for purchase in the same building.~~Please feel free to contact us with any questions or for further information. #ref:04905/5210
3.720.000 €
Penthouse 2 Bedrooms Rent Canillo
El Forn-El Prats-Meritxel

Penthouse 2 Bedrooms Rent Canillo

72 m²Size21 Bathroom
Newly built penthouse in an exclusive residential development in Canillo~~Located in the exclusive 'Forest' development in Canillo, this magnificent penthouse offers a prime location that combines the tranquility of a residential setting with the convenience of having all amenities within easy reach.~~Its excellent location allows for walking access to the Canillo gondola and the town center, offering a practical home that is well-connected to everything the parish has to offer.~~The property features a well-planned layout and includes:~~ A bright and comfortable living-dining room.~ 2 exterior-facing bedrooms.~ 1 full bathroom.~ All rooms are exterior-facing, allowing for abundant natural light and creating a pleasant sense of spaciousness and comfort.~~This is a newly built property featuring quality materials and finishes, designed to provide comfort and efficiency year-round.~~Key features include aluminum windows with thermal break and tilt-and-turn functionalityenhancing thermal and acoustic insulationas well as electric blinds.~~The property includes a convenient 13.87 m2 parking space and a 4.85 m2 storage unit.~~Conditions:~~ Pets are not allowed.~ A monthly prepayment of €50 is required to cover heating and hot water costs.~~An excellent choice for those seeking a modern, bright, and comfortable home in Canillo, situated in a prime location close to both the gondola and the town center.~~For more information or to arrange a viewing, please contact Inmobiliaria GALI. #ref:05250/5210
1.800 €
Charming Andalusian-Mediterranean style house located in La Merced, Marbella
Marbella Centro

Charming Andalusian-Mediterranean style house located in La Merced, Marbella

400 m²Size928 m²Plot44 Bathrooms
This charming Andalusian-Mediterranean style house is located in La Merced, one of the most exclusive and quiet areas of Marbella. Its location is privileged, very close to the beach, the city centre and a wide variety of services such as schools, supermarkets, pharmacies and restaurants, which allows you to enjoy the comfort of having everything at hand without giving up the serenity of a residential environment. The house stands out for its character, natural light and great potential. It is distributed on two floors with independent accesses, offering multiple possibilities for families looking for spaciousness, for those who want a private workspace or even for those considering enabling a guest area. The main floor houses three bedrooms, a large independent kitchen and a generous living-dining room with office area. From this floor you can access a magnificent terrace that invites you to enjoy the outdoors and that has a private pool and spectacular views of La Concha, one of the most emblematic landscapes of Marbella. This fluid connection between the interior and the exterior makes the house an ideal place to relax, socialise or enjoy the Mediterranean climate throughout the year. On the ground floor there is a bedroom with separate bathroom that offers total privacy, along with a large diaphanous space perfect to transform according to the needs of the future owner, either as a leisure room, gym, additional apartment or work area. The floor is completed with a garage with capacity for two vehicles, providing comfort and functionality to daily life. The house has a huge potential to reform and adapt it to current tastes, while preserving its Mediterranean charm. Its structure, its spaciousness and its location in one of the most valued neighbourhoods of Marbella make this property a unique opportunity for those looking for a home with personality, privileged views and endless possibilities for creation and improvement. #ref:CBSH1618
2.695.000 €
Renovated apartment in period building by Enric Granados
Dreta de l'Eixample

Renovated apartment in period building by Enric Granados

135 m²Size33 Bathrooms
Coldwell Banker Prestige presents this exceptional newly renovated apartment, located in a classic early 20th-century building with a lift, on the emblematic Plaça del Dr. Letamendi, in L'Antiga Esquerra de l'Eixample. With 135 m², the property combines the elegance of original features, including hydraulic tile floors and traditional Catalan vaulted ceilings, with a high-end comprehensive renovation, designer materials and premium finishes. The bright, exterior-facing living area overlooks the square and enjoys abundant natural light and open views of the trees. It features a spacious living-dining room with an open-plan kitchen and central island, fully equipped with high-end appliances. The dining area opens onto an elegant enclosed gallery, while the living room provides access to a balcony overlooking the square. The night area comprises three bedrooms: a master suite with private bathroom, dressing room and balcony; a second en-suite bedroom; and a third single bedroom. The property also includes three full bathrooms, a laundry room and a patio. A home that combines the character of classic Eixample architecture with contemporary comfort, in a privileged location next to Enric Granados, surrounded by shops, restaurants and excellent transport connections. **Price: €1,285,000** For guidance purposes, applying the standard progressive Property Transfer Tax (ITP) rates currently applicable in Catalonia: €600,000 at 10% + €300,000 at 11% + €385,000 at 12% = **€139,200 ITP**. Purchase price plus ITP: **€1,424,200**. Notary, Land Registry and other transaction-related costs are not included. **Reference: CBES2810. Contact us for further information.** #ref:CBES2810
1.285.000 €
Apartment 3 Bedrooms Sale Bellver de Cerdanya
Bellver de Cerdanya

Apartment 3 Bedrooms Sale Bellver de Cerdanya

89 m²Size32 Bathrooms
En un entorno tranquilo y agradable de Bellver de Cerdanya, junto a la zona deportiva, amplias áreas verdes y a pocos minutos de la piscina municipal, se encuentra este elegante apartamento integrado en una finca de nueva construcción que combina líneas actuales con la esencia de la arquitectura tradicional de la Cerdanya, destacando su cuidada fachada de piedra. El interior de la vivienda ha sido diseñado para ofrecer comodidad y funcionalidad, diferenciando claramente la zona de día de la zona de descanso. El espacio principal está formado por un luminoso salón-comedor con chimenea, conectado directamente con una agradable terraza desde la que disfrutar de bonitas vistas y del entorno que rodea la propiedad. La cocina, abierta al comedor, se integra de forma natural en este ambiente, creando una estancia amplia, cómoda y pensada para compartir. La zona de noche dispone de tres dormitorios, uno de ellos tipo suite con baño privado, mientras que un segundo baño completo da servicio a las otras dos habitaciones. La propiedad incluye además una plaza de aparcamiento y un práctico trastero, aportando un espacio adicional de almacenaje. El edificio dispone de ascensor y la vivienda cuenta con un sistema de climatización mediante aerotermia y gas natural, pensado para proporcionar eficiencia energética y un excelente nivel de confort durante todas las estaciones del año. **INFORMACIÓN AL CONSUMIDOR** El precio de venta no incluye impuestos ni gastos derivados de la compraventa que, conforme a la normativa vigente, corresponden al comprador: (i) en viviendas de segunda mano, el Impuesto sobre Transmisiones Patrimoniales (ITP), según el tipo aplicable en **Cataluña**; (ii) en viviendas de obra nueva, el IVA y el Impuesto sobre Actos Jurídicos Documentados (AJD), según la normativa vigente; (iii) aranceles notariales y registrales; y (iv) gastos de gestoría, en caso de contratarse. **El mobiliario, los elementos decorativos y los enseres que puedan aparecer en las fotografías o visitas del inmueble no están incluidos en el precio de venta, salvo pacto expreso en contrario.** Disponibilidad a acordar. La oferta está sujeta a cambios de precio o retirada del mercado sin previo aviso. Los datos expuestos, incluidas las superficies, tienen carácter meramente orientativo. Los honorarios de intermediación inmobiliaria serán asumidos por la parte vendedora. Se facilitará a toda persona interesada información detallada y personalizada antes de la entrega de cualquier cantidad a cuenta, conforme a la normativa estatal y autonómica aplicable en Cataluña. #ref:CBG2195
455.000 €
Luxury villa with panoramic views of the sea and golf in El Madroñal.
El Madroñal

Luxury villa with panoramic views of the sea and golf in El Madroñal.

1.259 m²Size3.757 m²Plot67 Bathrooms
Located in El Madroñal, Benahavís, this spectacular villa offers stunning panoramic views of the golf course, the sea and the coast to Gibraltar and Africa. Distributed over 3 floors, it has 6 bedrooms, 7 bathrooms, 3 toilets and several kitchens, including main, service and outdoor kitchen. All bedrooms have en suite bathroom and private terrace. The main floor offers large open concept living and dining spaces, a modern kitchen with double-height ceilings and large windows that connect directly to the outdoor terraces. These include different chill-out areas, dining room, bonfire, outdoor kitchen, barbeque and a spectacular Indonesian stone infinity pool with jacuzzi. The first floor houses the impressive master bedroom, with en suite bathroom, dressing room and private terrace, in addition to office, library and other bedrooms with bathroom and terrace. The lower level is dedicated to leisure and well-being, with winery, bar, cinema, multipurpose room with billiards, gym and a complete spa with heated indoor pool, sauna, Turkish bath and hydromassage shower. It also has a separate apartment for staff. The property has a private garage for 3 cars, outdoor parking for 3 other vehicles and an advanced home automation system to control different functions from the mobile phone. An exceptional villa that combines contemporary architecture, state-of-the-art technology, privacy and luxury, in one of the most privileged enclaves of Benahavís and with extraordinary views from practically all its rooms. #ref:CBSH1608
11.300.000 €
Villa 5 Bedrooms Sale Canillo
Soldeu-El Tarter-Incles

Villa 5 Bedrooms Sale Canillo

437 m²Size55 Bathrooms
Exclusive promotion in La Pleta d'Incles located in the Incles Valley, one of the most privileged natural areas in Andorra.~~Promotion of 4 single-family houses, four stories high with garden. Carefully designed by a prestigious architect. They are characterized by a sensory search and respect for the environment. This house, of 437.01 m2, is distributed in 3 suites with direct access to the garden and a master suite with study, dressing room and impressive windows with dreamlike panoramic views of the ski slopes, fully integrated into the area, caring for and respecting the natural environment. It has 5 bathrooms, gym, laundry, private garden, fireplace, parking for one or two cars with direct access to the sky room, and can have a Spa, Hammam, cinema room, games room, depending on the different layouts needed. .~~The houses are integrated into the mountain, where natural light enters through large windows, designed with the finest materials, and a careful study of sunlight that guides all rooms so that they have the maximum number of hours of sunshine. Adapting to the terrain, they open and slide along floors to seek the views and natural light on its three facades.~~They are located 1 minute from the Soldeu ski slopes, one of the towns that serve as the entrance to Grandvalira, the largest ski area in the Pyrenees. So that in winter you can enjoy the fantastic ski slopes and in summer the pleasant walks through privileged places in Andorran nature. You are also just a few minutes from the center of Andorra so you can have fun taking advantage of its wide commercial and leisure offer.~~The surfaces of the houses in La Pleta d'Incles range from 437m2 to 482m2.~~Expected completion date 2026 #ref:05133/5210
2.600.000 €
Newsletter

Find your home abroad with the support of the Coldwell Banker® network

Visit our global websites to learn more about your ideal property in the most exclusive destinations

We use our own and third-party cookies to make our website work safely and personalize its content. Likewise, we use cookies to measure and obtain data on your navigation and to adjust advertising to your tastes and preferences. Press the "Accept all" button to confirm that you have read and accepted the information presented. To manage or disable these cookies, click on "Configuration". For more information see our cookies policy.
Modify cookies
Technical and functional Always active
This website uses its own Cookies to collect information in order to improve our services. If you continue browsing, you accept their installation. The user has the possibility of configuring his browser, being able, if he so wishes, to prevent them from being installed on his hard drive, although he must bear in mind that such action may cause difficulties in navigating the website.
They allow the monitoring and analysis of the behavior of the users of this website. The information collected through this type of cookies is used to measure the activity of the web for the elaboration of user navigation profiles in order to introduce improvements based on the analysis of the usage data made by the users of the service. They allow us to save the user's preference information to improve the quality of our services and to offer a better experience through recommended products.
These cookies are used to store information about the preferences and personal choices of the user through the continuous observation of their browsing habits. Thanks to them, we can know the browsing habits on the website and display advertising related to the user's browsing profile.