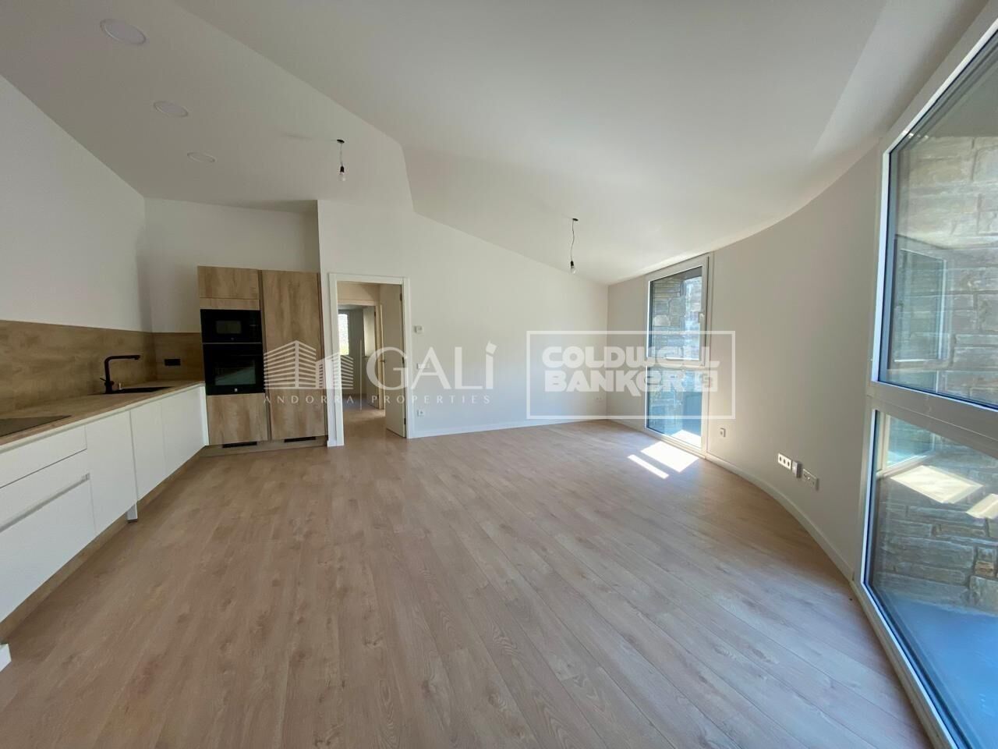
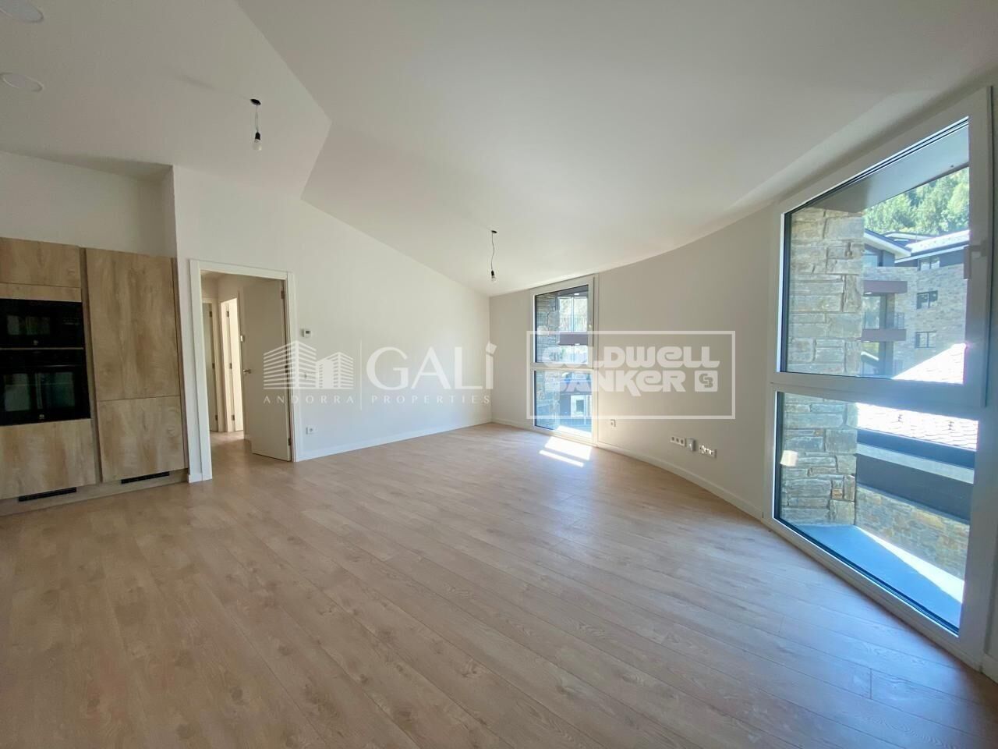
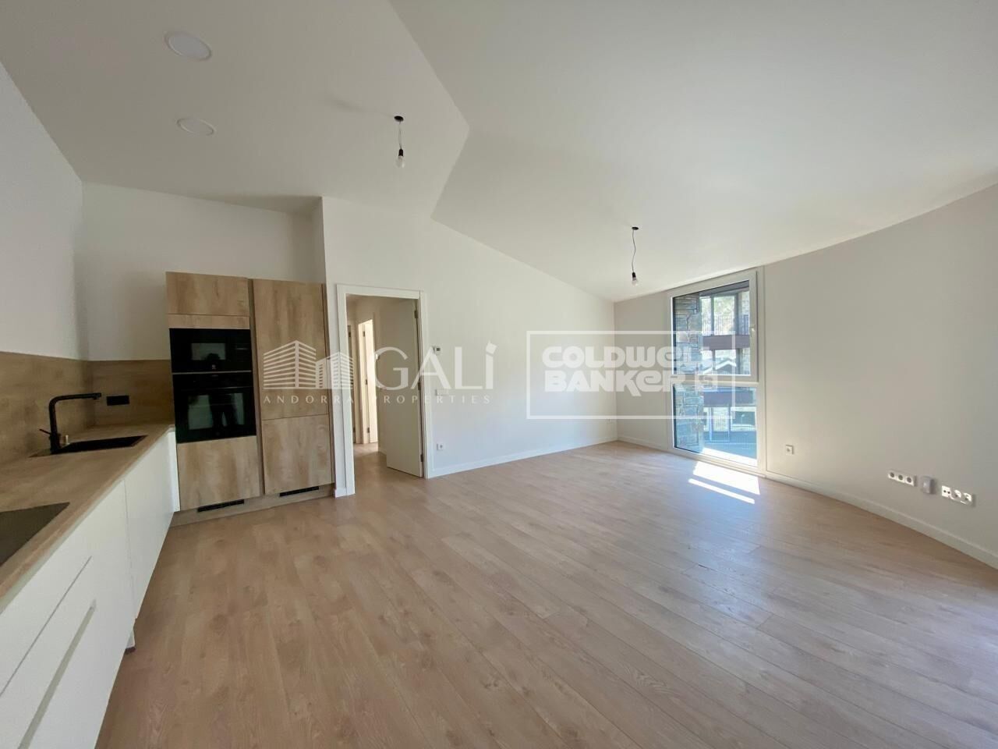
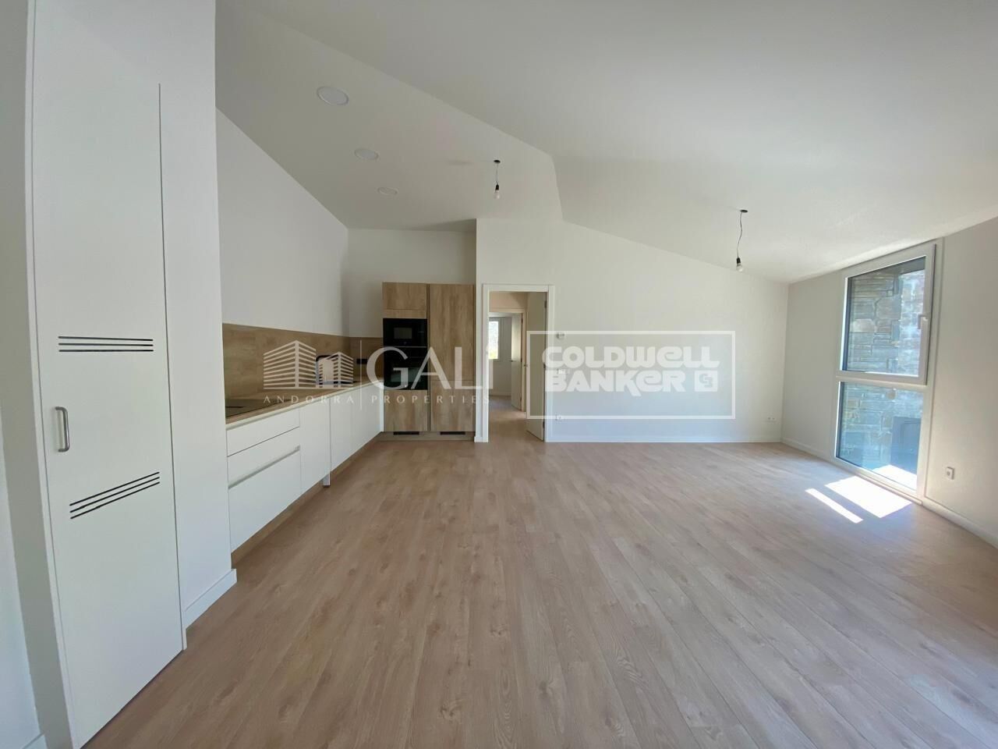
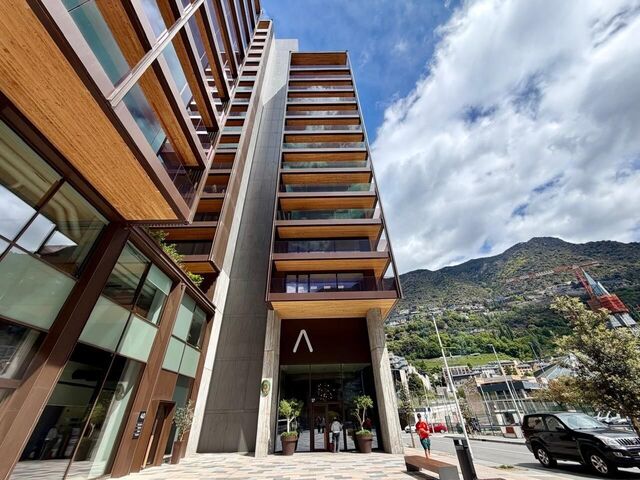
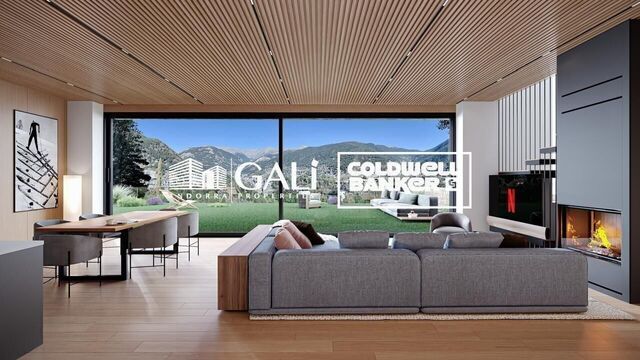
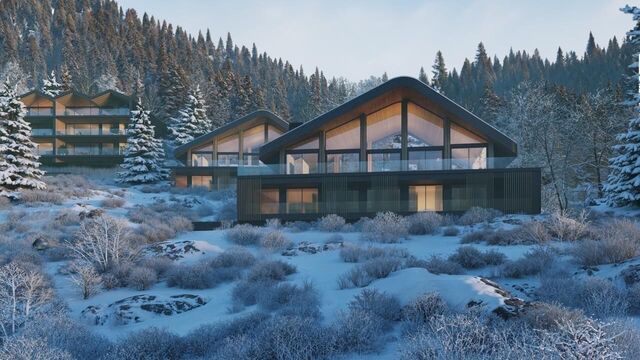
Penthouse 2 Bedrooms Rent Canillo
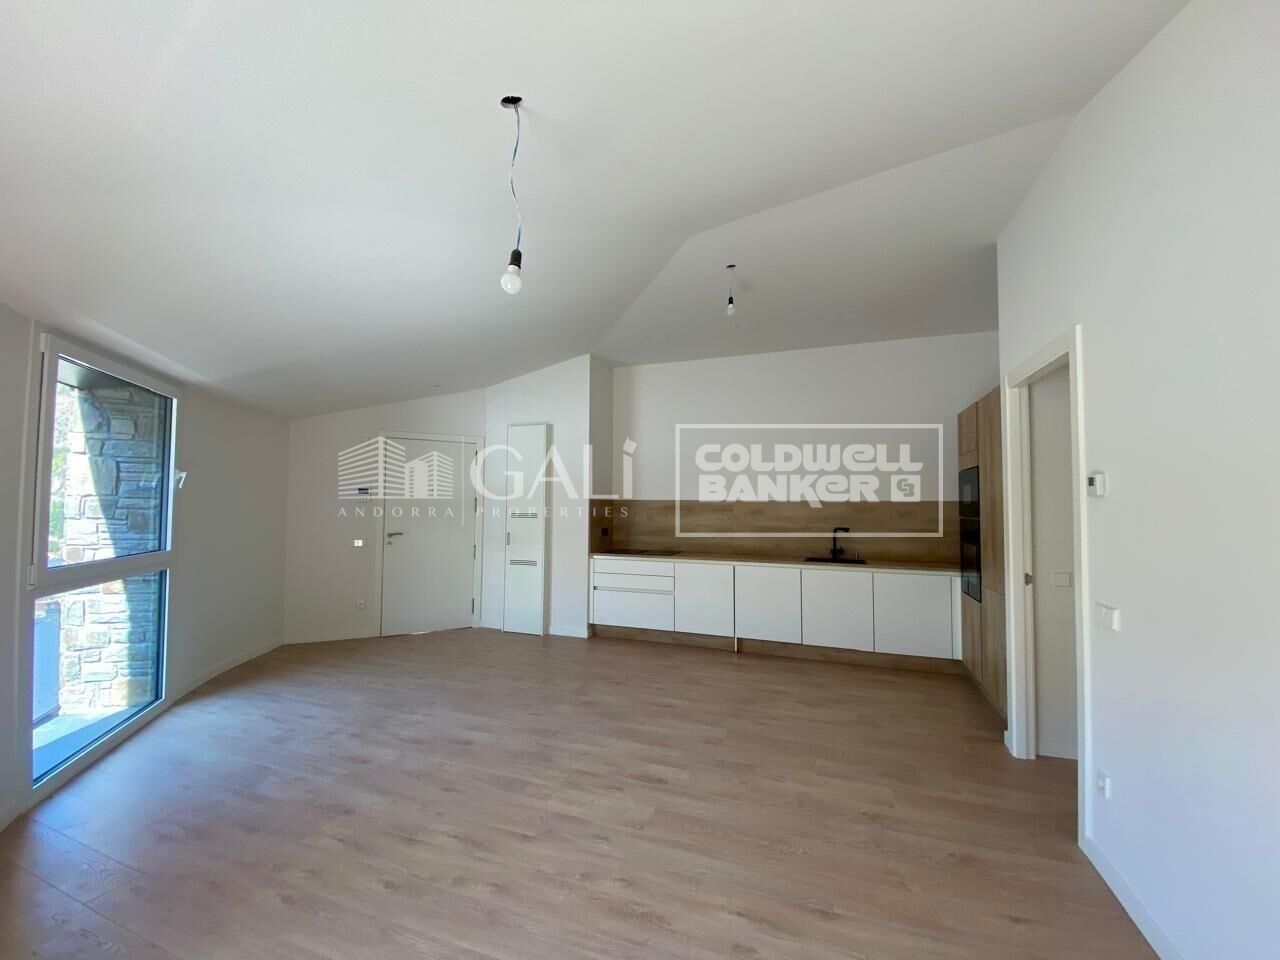
size
72 m²
Bedrooms
2
Bathroom
1
parking
terrace
price
1,800 €
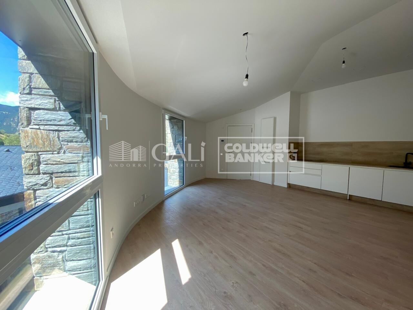
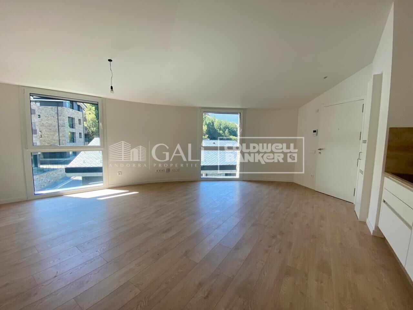
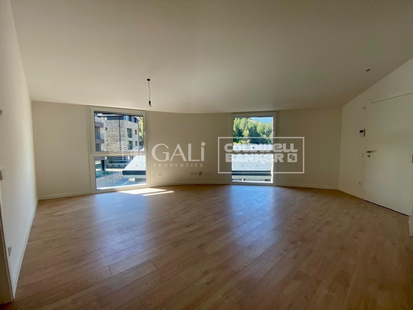
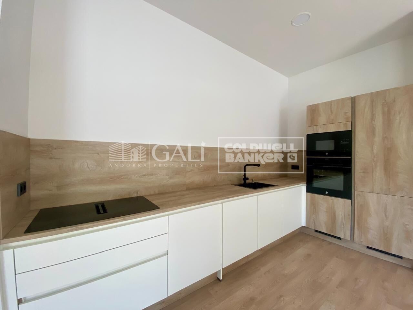
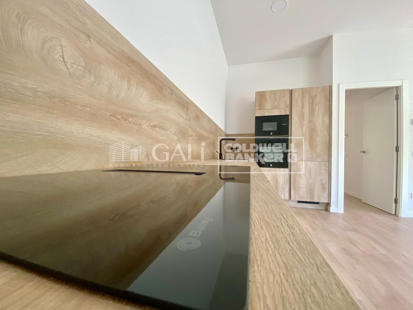
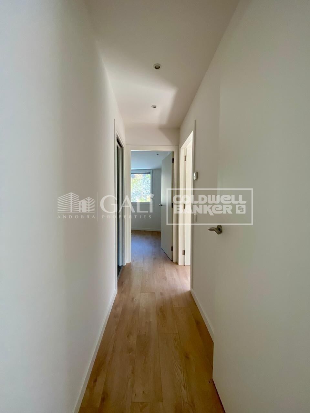
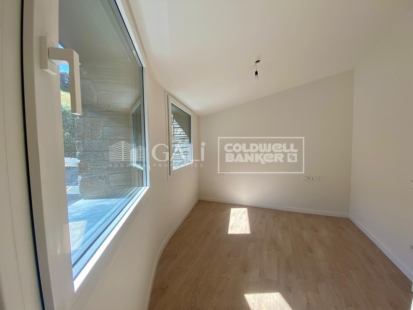
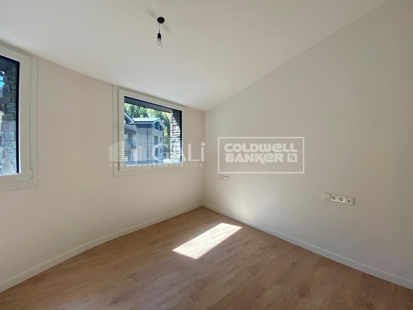
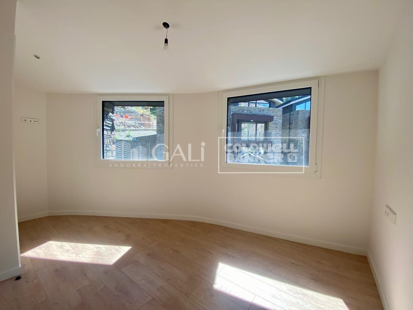
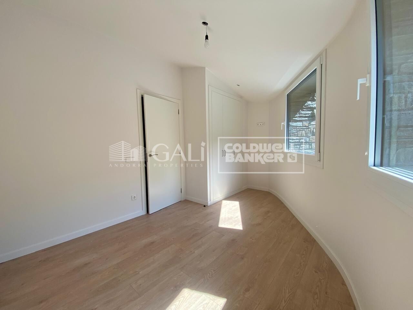
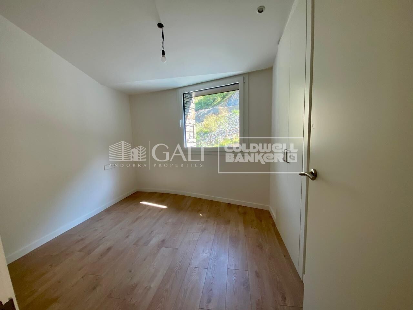
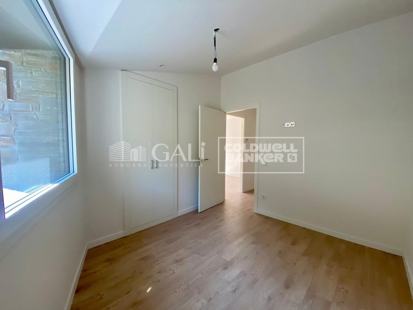
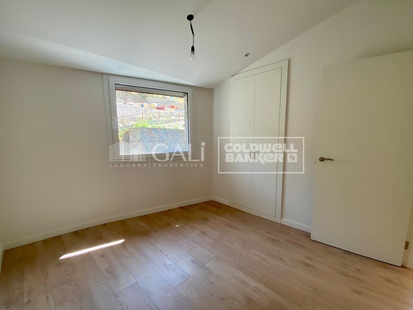
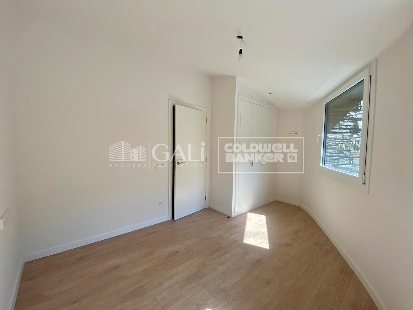
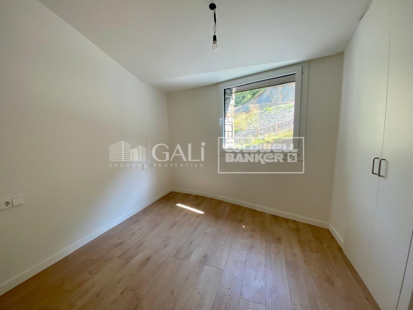
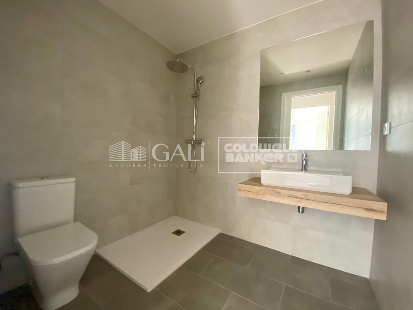
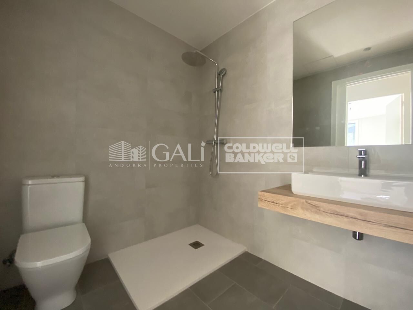
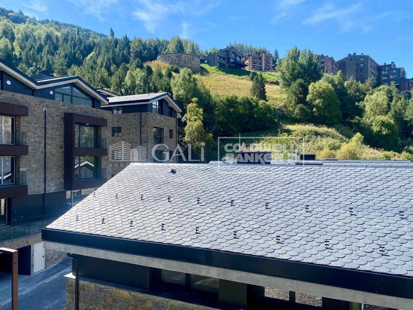
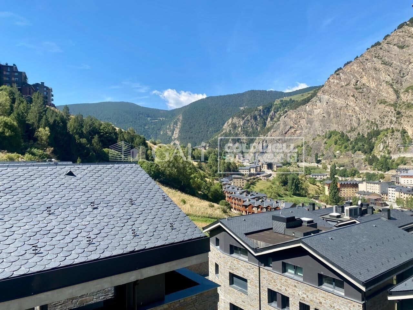
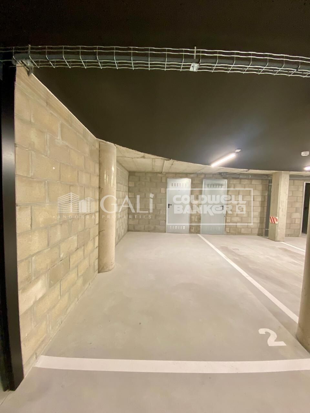
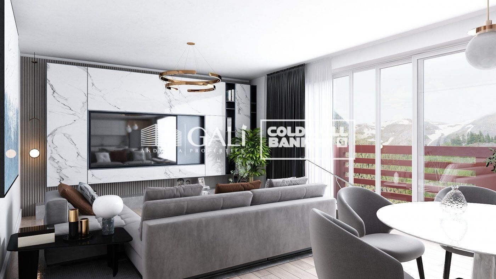
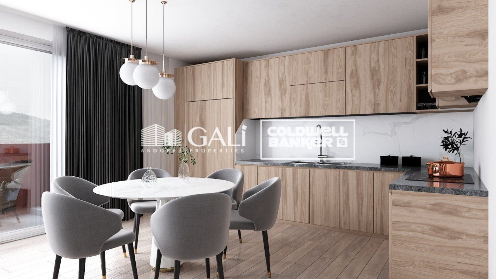
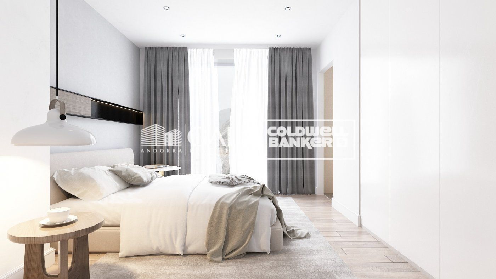
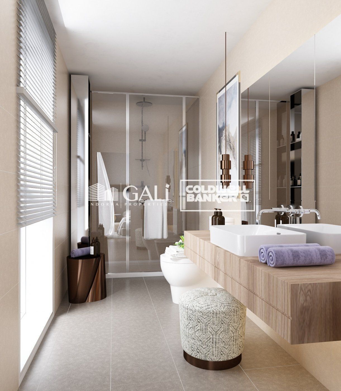
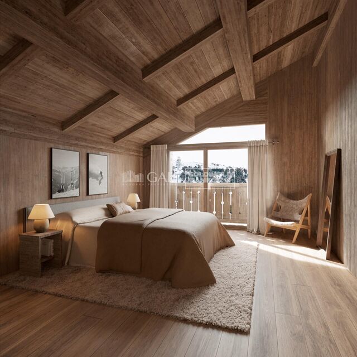
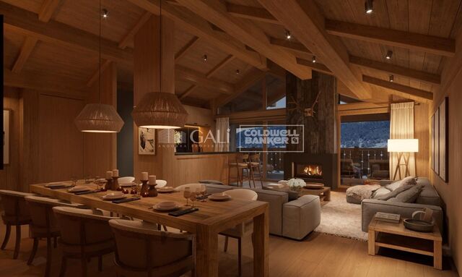
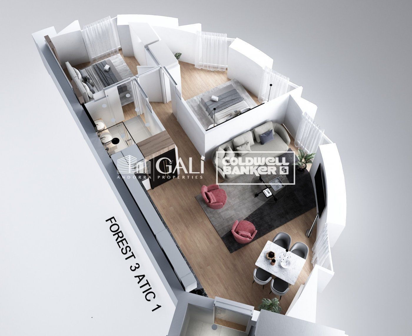
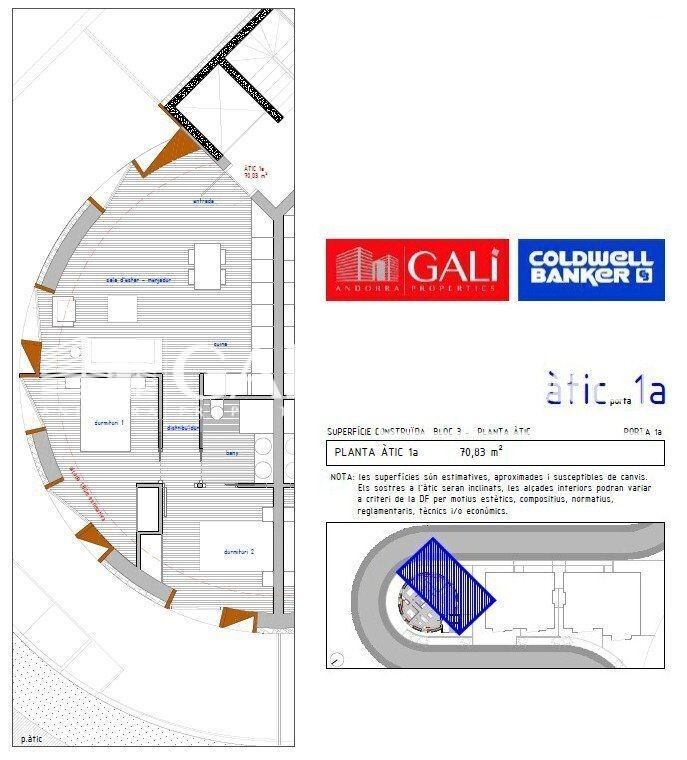
Newly built penthouse in an exclusive residential development in Canillo~~Located in the exclusive 'Forest' development in Canillo, this magnificent penthouse offers a prime location that combines the tranquility of a residential setting with the convenience of having all amenities within easy reach.~~Its excellent location allows for walking access to the Canillo gondola and the town center, offering a practical home that is well-connected to everything the parish has to offer.~~The property features a well-planned layout and includes:~~ A bright and comfortable living-dining room.~ 2 exterior-facing bedrooms.~ 1 full bathroom.~ All rooms are exterior-facing, allowing for abundant natural light and creating a pleasant sense of spaciousness and comfort.~~This is a newly built property featuring quality materials and finishes, designed to provide comfort and efficiency year-round.~~Key features include aluminum windows with thermal break and tilt-and-turn functionalityenhancing thermal and acoustic insulationas well as electric blinds.~~The property includes a convenient 13.87 m2 parking space and a 4.85 m2 storage unit.~~Conditions:~~ Pets are not allowed.~ A monthly prepayment of €50 is required to cover heating and hot water costs.~~An excellent choice for those seeking a modern, bright, and comfortable home in Canillo, situated in a prime location close to both the gondola and the town center.~~For more information or to arrange a viewing, please contact Inmobiliaria GALI.
#ref:05250/5210

Property details

zone
Principado de Andorra
area
Andorra
location
Canillo
district
El Forn-El Prats-Meritxel
Property type
attic
rental
1.800 €
Reference
05250/5210
Bedrooms
2
Bathrooms
1
Builded surface
72 m2
Condition / conservation
new

Property features

heating
lift
parking
terrace
balcony
Energy certificate
  • Pending

About Canillo
Canillo is a picturesque town located in the northeast of Andorra, nestled within the stunning Pyrenees mountains. It forms part of the Canillo Parish, which is one of the seven parishes of Andorra. The town sits at an elevation of approximately 1,527 meters above sea level, offering breathtaking views of the surrounding mountain landscapes.

Canillo benefits from its strategic location within Andorra, providing easy access to both natural attractions and urban amenities. Its proximity to ski resorts like Grandvalira and Vallnord makes it an ideal destination for winter sports enthusiasts. The town enjoys a peaceful atmosphere and is known for its safety, clean air, and strong sense of community.

Residents of Canillo enjoy a high quality of life surrounded by nature. The town offers excellent healthcare facilities, education options, and public services. It boasts a low crime rate and provides a family-friendly environment, making it an appealing choice for families and retirees alike.

Canillo offers a wide range of activities throughout the year. In winter, residents and visitors can enjoy skiing, snowboarding, and other snow sports in nearby resorts. During the summer months, the region is perfect for hiking, mountain biking, and exploring the scenic trails. The town also hosts cultural events, festivals, and local markets that showcase Andorran traditions.

The real estate market in Canillo features a mix of properties, including traditional mountain homes, modern apartments, and luxury chalets. The market caters to locals as well as international buyers seeking a tranquil mountain retreat or a second home in a scenic location. Properties in Canillo often offer stunning mountain views and easy access to outdoor activities, making them desirable investments for those seeking a mountain lifestyle in Andorra.



Request more info
Ref.05250/5210
Na Maria Pla, 20. Local 1
AD500, Andorra La Vella
+376 801 700

Related properties

Recently viewed properties

Apartment 2 Bedrooms Sale Canillo
Soldeu-El Tarter-Incles

Apartment 2 Bedrooms Sale Canillo

101 m²Size22 Bathrooms
GALÍ Real Estate is honored to present the 'VORA RIU' development, where ski and mountain lovers will find the best setting to enjoy an exclusive lifestyle.~The project masterfully blends tradition, design, and comfort, respecting the alpine style and contemporary minimalism.~This new high-end development uses fine materials such as wood and stone to provide warmth and comfort, along with the most sustainable and efficient improvements such as home automation, underfloor heating, and LED lighting. All interior finishes, as well as appliances and furnishings, are from top-quality brands that prioritize energy efficiency.~Units range from one to three bedrooms, ranging from 62 to 173 m2. Each home has a private ski room for the safe and secure storage of all ski equipment, as well as a clothes drying cabinet to ensure maximum comfort for the entire family.~The underground floors feature two floors reserved for convenient parking spaces and spacious storage rooms, which will feature pre-installed electric car charging stations and low-energy lighting for greater efficiency.~You are undoubtedly looking at the project where you can enjoy high standards, nature, comfort, and an exclusive lifestyle tailored for all those who want to enjoy an incomparable setting.~101.45 m2 apartment with a 10.08 m2 terrace included. It has two double bedrooms, one en suite, and a full bathroom. ~Included in the price 1 parking space and one storage room #ref:05123/5210
1.265.089 €
Masterpiece of contemporary architecture on the Golden Mile
Milla de Oro

Masterpiece of contemporary architecture on the Golden Mile

696 m²Size1.010 m²Plot57 Bathrooms
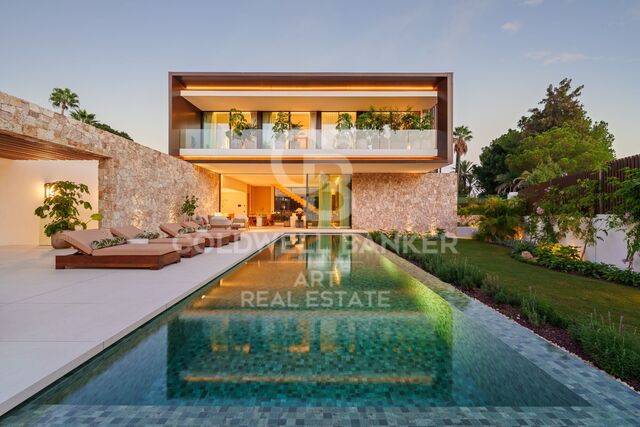
Masterpiece of contemporary architecture located in the prestigious Club Lomas de Marbella, in the heart of the Golden Mile of Marbella. Built on a plot of 1,010 m², with an area of approximately 1,460 m², this exceptional 5 bedroom residence offers a perfect balance between elegance, privacy and Mediterranean serenity. The combination of wood and stone as main elements provides a warm organic sensation, creating cosy and sophisticated interiors that integrate harmoniously with the natural environment. The distribution has been carefully designed to separate private areas from spaces intended for social life. The entrance leads to a spectacular open concept living and dining area, accompanied by an elegant light wood kitchen that becomes the heart of the house. The large floor-to-ceiling glass doors directly connect the interiors with the large terraces and the garden, allowing natural light and landscape to be part of each room. On this floor there is also a private suite with access to the terrace, ideal for guests and offering maximum independence. On the top floor there are three carefully designed bedrooms, including two guest suites with access to the terrace and a magnificent master suite with dressing room and a luxurious bathroom equipped with rain shower and bathtub. The lower floor is dedicated to well-being, leisure and relaxation. It has an exclusive spa with hammam, private gym, wine room and office, as well as a games room and an additional en suite bedroom with direct access to the garden and the pool area. Outside, carefully landscaped gardens surround a private pool, creating an environment of absolute tranquillity. The outdoor areas include an elegant living room, outdoor dining room and a fully equipped kitchen, designed to enjoy the Mediterranean lifestyle throughout the year. An exceptional residence where architecture, nature and design merge to create a sophisticated, private and timeless home in one of Marbella's most exclusive locations. #ref:CBSH1181
5.995.000 €
Apartment 3 Bedrooms Sale Canillo
Soldeu-El Tarter-Incles

Apartment 3 Bedrooms Sale Canillo

167 m²Size33 Bathrooms
GALÍ Real Estate is honored to present the 'VORA RIU' development, where ski and mountain lovers will find the best setting to enjoy an exclusive lifestyle.~The project masterfully blends tradition, design, and comfort, respecting the alpine style and contemporary minimalism.~This new high-end development uses fine materials such as wood and stone to provide warmth and comfort, along with the most sustainable and efficient improvements such as home automation, underfloor heating, and LED lighting. All interior finishes, as well as appliances and furnishings, are from top-quality brands that prioritize energy efficiency.~Units range from one to three bedrooms, ranging from 62 to 173 m2. Each home has a private ski room for the safe and secure storage of all ski equipment, as well as a clothes drying cabinet to ensure maximum comfort for the entire family.~The underground floors feature two floors reserved for convenient parking spaces and spacious storage rooms, which will feature pre-installed electric car charging stations and low-energy lighting for greater efficiency.~You are undoubtedly looking at the project where you can enjoy high standards, nature, comfort, and an exclusive lifestyle tailored for all those who want to enjoy an incomparable setting.~167.07 m2 apartment with a 20.69 m2 terrace included. It has three double bedrooms, two of them en suite, and a full bathroom. ~Included in the price: 2 parkings space and a storage room #ref:05235/5210
1.401.930 €
Flat in a private community with garden and pool in Poblenou
La Vila Olímpica del Poblenou

Flat in a private community with garden and pool in Poblenou

120 m²Size22 Bathrooms
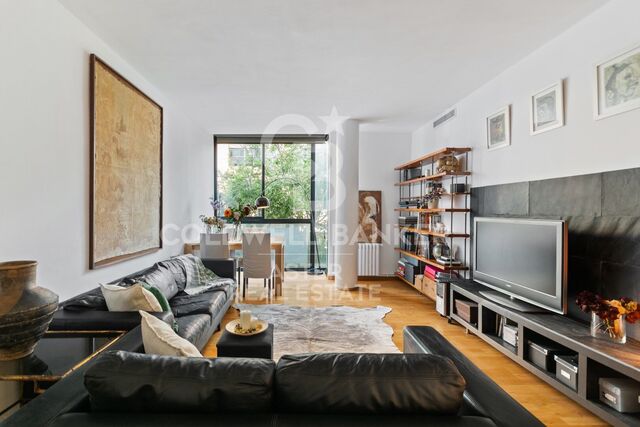
120 m² flat in the heart of Poblenou, 10 minutes walking from the beach Set on a quiet street in Poblenou, one of Barcelona's most sought-after areas, this magnificent 120 m² home combines space, privacy and a privileged location: just a 10-minute walk from Nova Icaria and Bogatell beaches, and 5 minutes on foot from Bogatell and Llacuna metro stations. The building, dating from 1992, has a single flat per floor and a lift, lending an exclusivity rarely found in the area. The flat currently offers 2 generous bedrooms, including an elegant suite with en-suite bathroom, plus a second full bathroom. Its layout allows for a third bedroom to be added with ease, offering exceptional flexibility for those looking to grow without moving home. The private, gated community features well-maintained gardens, two swimming pools and a children's playground, a rare privilege in the heart of Poblenou. The price includes a spacious parking space with room for a car and a motorbike. The sale price does not include taxes or costs arising from the purchase which, under current regulations, are payable by the buyer: (i) for second-hand properties, Property Transfer Tax (ITP) at the rate applicable in the relevant Autonomous Community; (ii) for new-build properties, VAT and Stamp Duty (AJD) under current regulations; (iii) notary and land registry fees; and (iv) administrative (gestoría) fees where applicable. ref: CBAP240. #ref:CBAP240
739.000 €
Apartment 3 Bedrooms Rent Escaldes-Engordany
Escaldes-Engordany

Apartment 3 Bedrooms Rent Escaldes-Engordany

165 m²Size32 Bathrooms
We are pleased to present this spectacular 137m2 apartment, located in one of the most modern and prestigious residential buildings in Escaldes-Engordany: A Tower. This elegant, bright home offers breathtaking views and is ideal for those seeking comfort, design, and a prime location in Andorra.~~The property features three bedrooms, including a spacious master suite with a private bathroom, designed for maximum comfort and privacy. The other two bedrooms are also bright and versatile perfect for additional bedrooms, a home office, or multipurpose use.~~The open-plan living and dining area stands out for its large windows, which offer panoramic views of the valley and allow for abundant natural light throughout the day.~~The modern kitchen is fully equipped with high-end appliances and integrates seamlessly into the living space, combining practicality with contemporary design.~~There are two full bathrooms, both with top-quality finishes and a sleek, modern style.~~The apartment includes a parking space in the building, a true asset in this highly sought-after area.~~In addition, residents of the building enjoy access to a private fitness room, perfect for maintaining a healthy lifestyle without leaving home.~~Located in Escaldes-Engordany, just minutes from the shopping centre, schools, hospital, and the popular Vivand shopping avenue, this property offers the perfect balance between residential tranquillity and close proximity to all essential services.~~An ideal opportunity to enjoy a modern, comfortable, and exclusive lifestyle in the heart of Andorra. #ref:05146/5210
4.900 €
Villa 4 Bedrooms Sale La Massana
L'Aldosa-Anyos

Villa 4 Bedrooms Sale La Massana

682 m²Size44 Bathrooms
GALÍ Real Estate is honored to present Anyòs Heights Residencial. It is a set of 10 luxury eco-homes with a modern design, totally oriented to guarantee the well-being and a high level of comfort to its users. Healthy environments, contact with vegetation, natural materials, privacy, sustainability... They are characteristics that transform houses into true homes, where the concept of living is the protagonist.~~The buildings are made according to passivhaus criteria. Thanks to different project strategies, healthy spaces are achieved with high standards of comfort and very low energy consumption.~~The M-2 houses are rectangular in shape, their main façade faces the magnificent views that this location offers. All houses have large-capacity private parking, a completely open-plan multipurpose room, a large garden, a living area and a spectacular terrace on the upper floor. The homes are very flexible in terms of functional program. The open-plan rooms can be configured depending on the needs of the end user, being able to place programs such as: gym, spa, office... Likewise, the number of rooms and configuration of the kitchens may vary to adapt to the lifestyle of the occupants.~~Very close to the Anyós Park Sports Center 1 minute away, Agora International School 2 minutes away, 5 minutes from Andorra la Vella and 20 minutes from the GRANDVALIRA and VALLNORD ski slopes.~~The promotion will be completed in approximately a year and a half, a maximum of 2 years depending on each house. #ref:04810/5210
2.570.000 €
Villa 5 Bedrooms Sale Ordino
El Serrat - Llorts

Villa 5 Bedrooms Sale Ordino

1.030 m²Size1.200 m²Plot55 Bathrooms
Set within an exclusive residential environment, this villa sits on expansive private plots of over 1,000 m2, enjoying a south-facing orientation and open, unobstructed panoramic views over the valley. Its location perfectly combines privacy, tranquillity and direct contact with nature, while offering excellent connectivity to the main urban centres, services and leisure areas.~~The project enjoys a strategic position, allowing quick access to the capital, shopping and dining districts, as well as the ski resort and numerous mountain and hiking trails. An ideal setting for both everyday living and peaceful getaways, where the landscape, sunlight and silence take centre stage. The absence of front-facing buildings ensures the long-term preservation of views, privacy and investment value.~~The architecture, inspired by traditional Scandinavian cabins and the Hygge philosophy, has been conceived to enhance well-being, natural light and seamless integration with the surroundings. The design respects the natural topography of the land, avoiding visual barriers and incorporating landscaped slopes with native vegetation to reinforce privacy and harmony with the landscape.~~The residence is organised around a spectacular main loft-style living space, built with wood and glass, featuring ceiling heights of up to 7 metres, expansive floor-to-ceiling windows and direct access to a generous covered terrace. This space houses the living area, dining room and a fully integrated designer kitchen, alongside an elegant master suite with walk-in wardrobe and bathroom, all enjoying open views over the valley.~~The lower level comprises four spacious en-suite bedrooms, all south-facing with stunning views, arranged around a bright central lobby that receives natural light through a Japanese-style courtyard. This level also features a dedicated wellness area, including a heated indoor swimming pool and a private gym, designed as a true sanctuary for relaxation and well-being.~~The basement level includes a large garage with capacity for six vehicles, technical and service areas, and pre-installation for electric vehicle charging.~~The villa has been designed with a carefully curated selection of noble and natural materials: natural stone and solid cedar wood façades, natural slate roofing, interior flooring in natural wood with an extra-matte oak finish, and high-performance aluminium exterior joinery with thermal break and triple glazing, ensuring maximum thermal and acoustic comfort.~~The kitchen, designed by Bulthaup, is delivered fully equipped with high-end appliances by Gaggenau, Neff and Bora.~~Bathrooms feature Corian furniture, Hansgrohe fittings, Geberit wall-hung sanitary ware and high-spec built-in showers.~~Comfort and energy efficiency are further enhanced by an advanced aerothermal system, underfloor heating, mechanical ventilation with heat recovery, architectural and indirect lighting, and a KNX home automation system allowing full control of the property, even remotely.~~The development includes a complete interior design project featuring internationally renowned brands such as Carl Hansen, B&B Italia, Louis Poulsen, Vitra and Gandía Blasco, ensuring a coherent, timeless and exceptionally high-end aesthetic.~~A truly exclusive and one-of-a-kind project where architecture, design, technology and nature come together to offer an outstanding living experience.~~Please do not hesitate to contact us to arrange a private viewing.~Immobiliaria Gali, at your disposal. #ref:04873/5210
6.500.000 €
145 m² Apartment with Terrace, Great Potential and Optional Garage Next to the City of Arts and Sciences
Penya - Roja - Avda. Francia

145 m² Apartment with Terrace, Great Potential and Optional Garage Next to the City of Arts and Sciences

145 m²Size32 Bathrooms
145 m² Apartment with Terrace, Great Potential and Optional Garage Next to the City of Arts and Sciences Coldwell Banker Excellence presents this spacious 145 m² built property located in a well-kept building from 2001 in the consolidated area of Avenida Baleares, next to the Turia Garden and a few minutes from the City of Arts and Sciences. Its excellent distribution, spaciousness and luminosity make it a magnificent option for families looking for space and quality of life in one of the most sought-after locations in Valencia. The property is in a good state of conservation and offers an interesting potential for aesthetic updating in the kitchen and bathrooms, allowing it to be adapted to the taste of the new owner without giving up a solid construction base. As an added value, there is the possibility of acquiring a large garage space in the same building for € 30,000. Key features: - 145 m² built - 3 bedrooms with fitted wardrobes (possibility of enabling a 4th bedroom) - Master bedroom with en-suite bathroom - 2 full bathrooms - Spacious living-dining room - Separate kitchen with access to an interior terrace/patio of approximately 15 m² - Centralised hot/cold air conditioning - Smooth walls - Aluminium windows with double glazing type Climalit - Updated electrical installation and PVC downpipes - First exterior floor - Large capacity lift with direct access to the garage - Housing and accesses adapted for people with reduced mobility - Finca built in 2001 with controlled access and elevated privacy - Garage space in the same building optional for 30.000 € Located in one of the most valued residential environments in Valencia, the property enjoys an excellent connection with the city centre, the seafront and the main access roads. The area offers a complete range of services, shops, supermarkets, educational centres, sports facilities and restaurants, as well as proximity to large green areas such as the Turia Garden. A property that combines spaciousness, location and potential for revaluation, with a particularly attractive value proposition within its segment. The price does not include taxes or purchase and sale expenses to be paid by the buyer (ITP or, where applicable, VAT and AJD; notary and registry fees; real estate intermediation commission). Offer subject to change or withdrawal without notice; indicative data and surfaces. #ref:CBEX2665
420.000 €
Coldwell Banker Andorra
Na Maria Pla, 20. Local 1
AD500, Andorra La Vella
De 9:00 a 19:00 h.
Newsletter

Find your home abroad with the support of the Coldwell Banker® network

Visit our global websites to learn more about your ideal property in the most exclusive destinations

We use our own and third-party cookies to make our website work safely and personalize its content. Likewise, we use cookies to measure and obtain data on your navigation and to adjust advertising to your tastes and preferences. Press the "Accept all" button to confirm that you have read and accepted the information presented. To manage or disable these cookies, click on "Configuration". For more information see our cookies policy.
Modify cookies
Technical and functional Always active
This website uses its own Cookies to collect information in order to improve our services. If you continue browsing, you accept their installation. The user has the possibility of configuring his browser, being able, if he so wishes, to prevent them from being installed on his hard drive, although he must bear in mind that such action may cause difficulties in navigating the website.
They allow the monitoring and analysis of the behavior of the users of this website. The information collected through this type of cookies is used to measure the activity of the web for the elaboration of user navigation profiles in order to introduce improvements based on the analysis of the usage data made by the users of the service. They allow us to save the user's preference information to improve the quality of our services and to offer a better experience through recommended products.
These cookies are used to store information about the preferences and personal choices of the user through the continuous observation of their browsing habits. Thanks to them, we can know the browsing habits on the website and display advertising related to the user's browsing profile.