Renovated Two-Bedroom Apartment in Ibiza, Retiro

size
101 m²
Bedrooms
2
Bathrooms
2
price
1,078,000 €
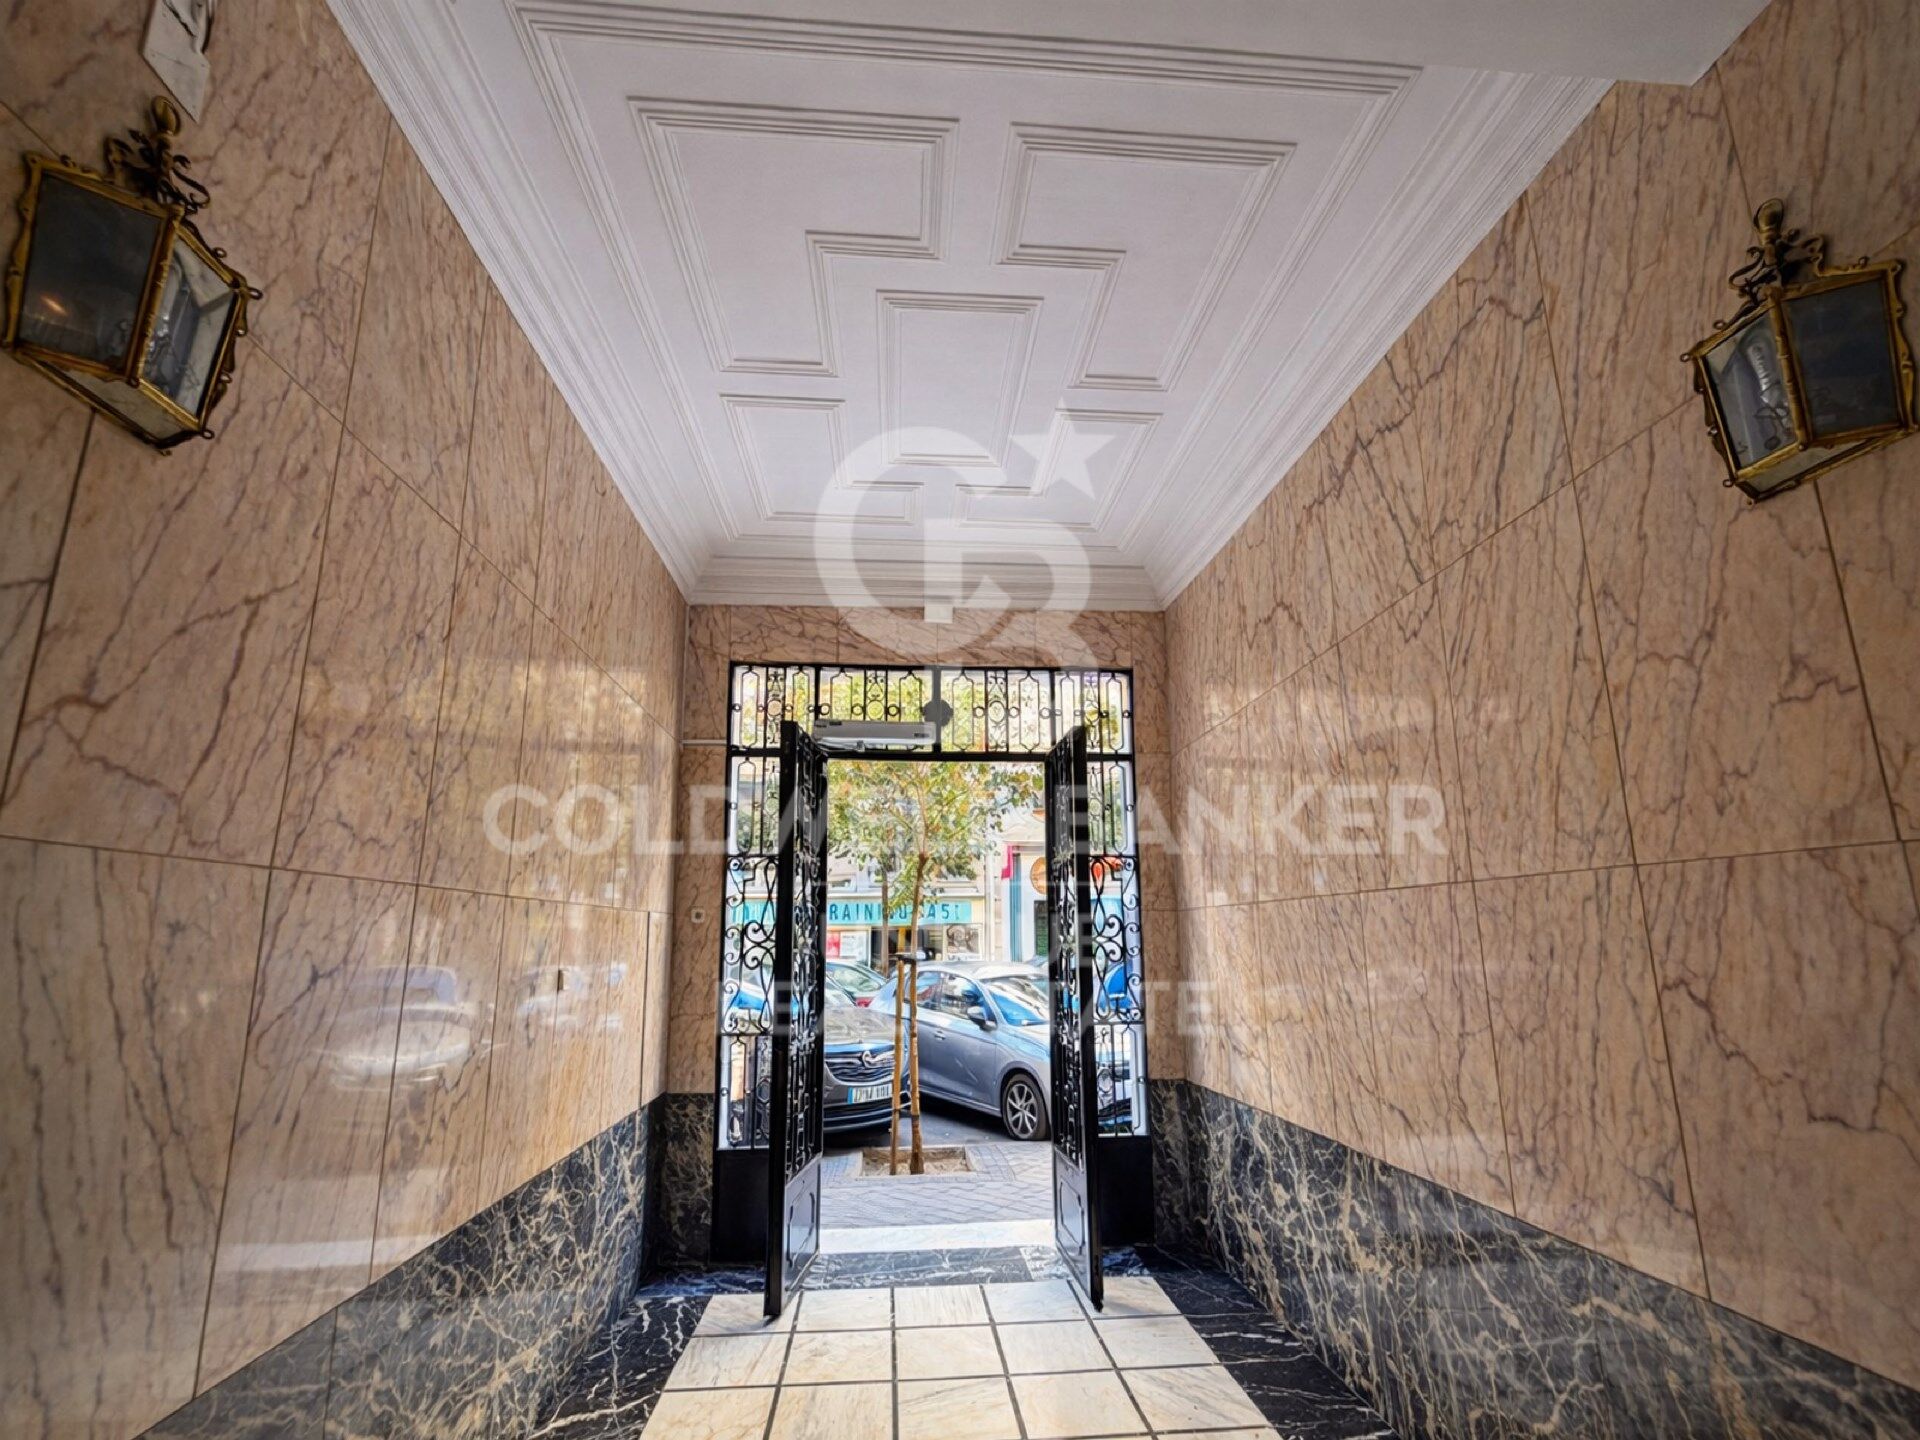
Coldwell Banker Unique presents this elegant apartment located on the prestigious Calle Fernán González, in the heart of Madrid's Retiro district.

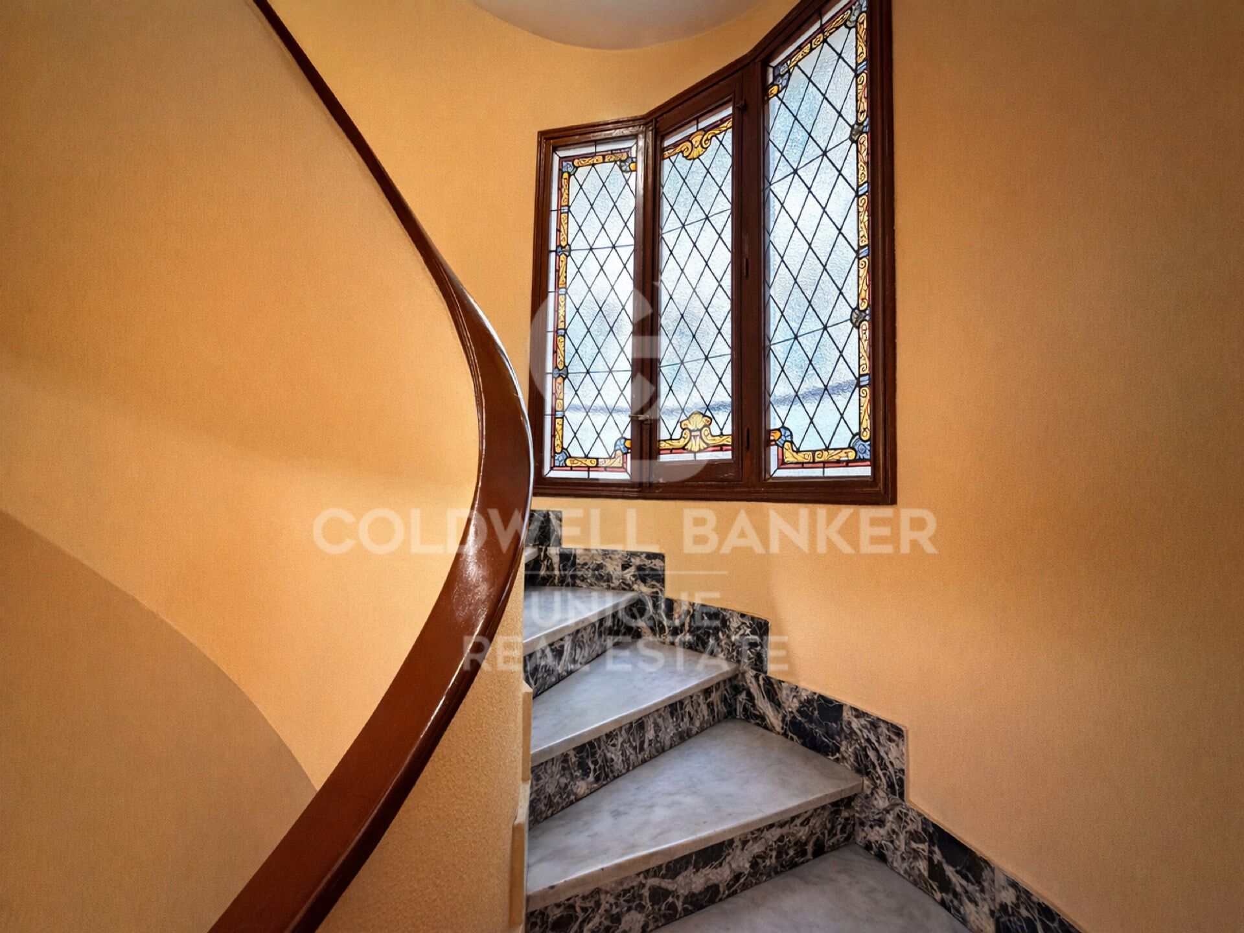
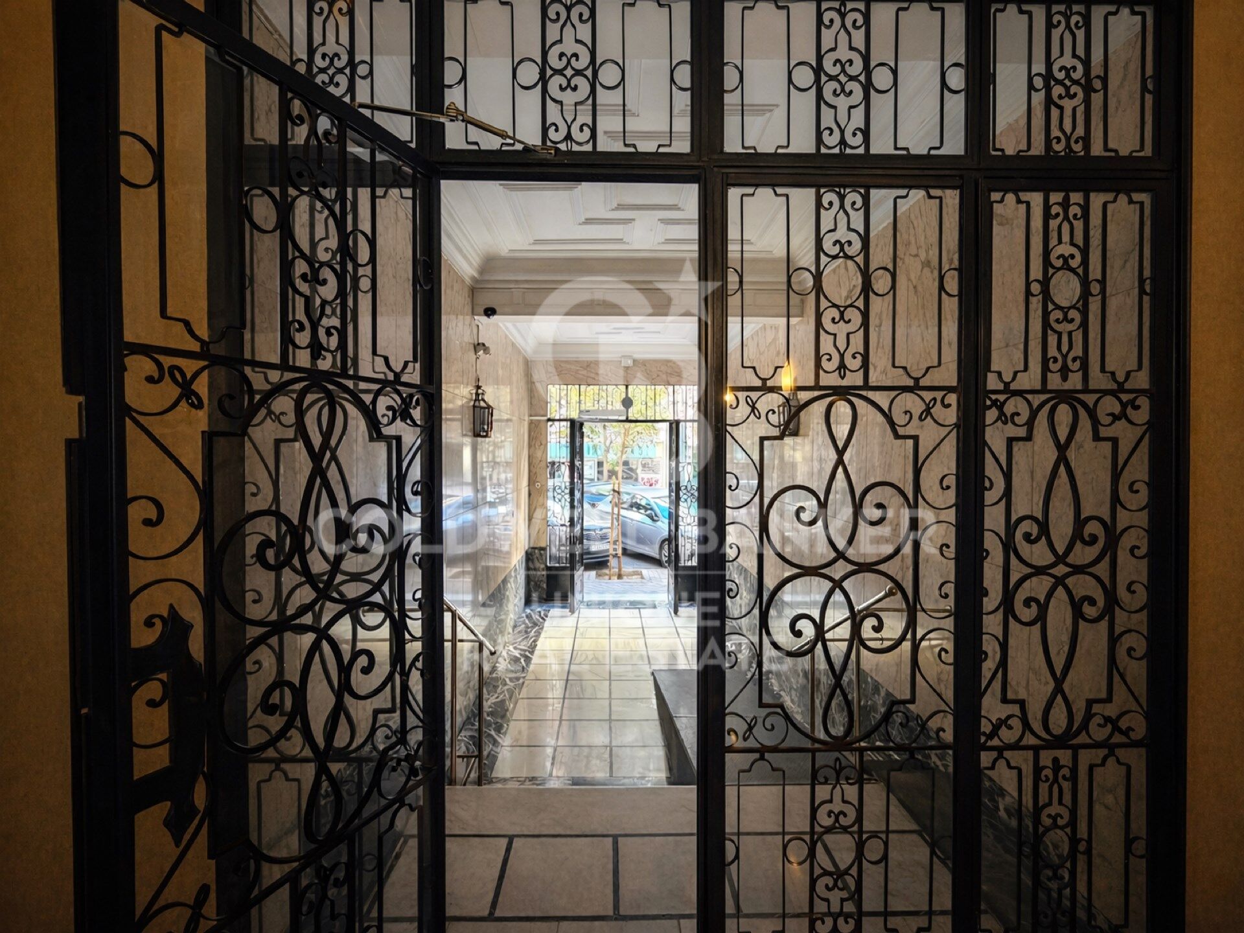
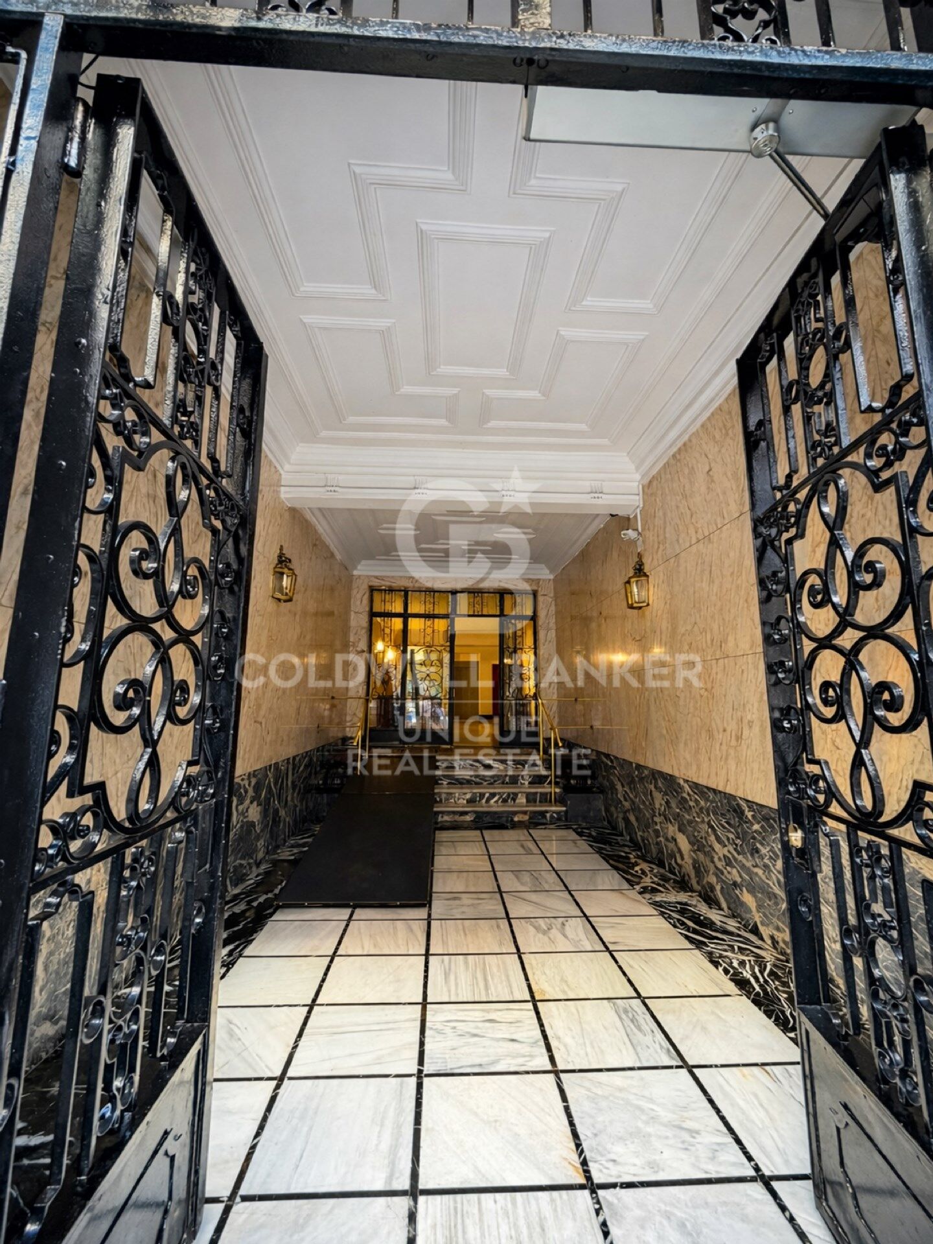
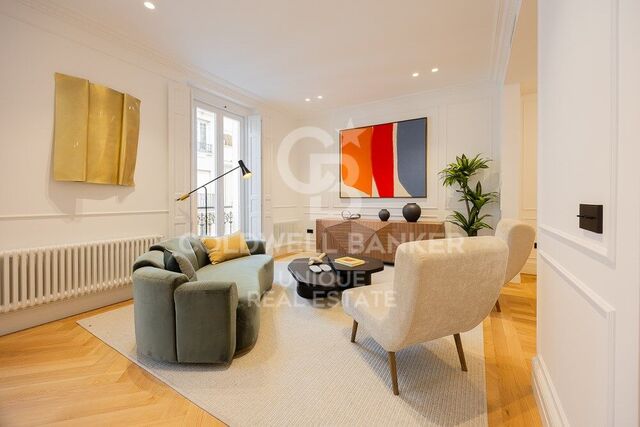
The property overlooks a spacious interior courtyard and has been completely renovated to the highest standards, featuring luxury finishes and ready to move into. It offers 101 m² of built area and is located on the first floor. Thanks to the architecture of the building, it enjoys the equivalent of a double-height floor level, providing greater natural light and increased privacy from the street.

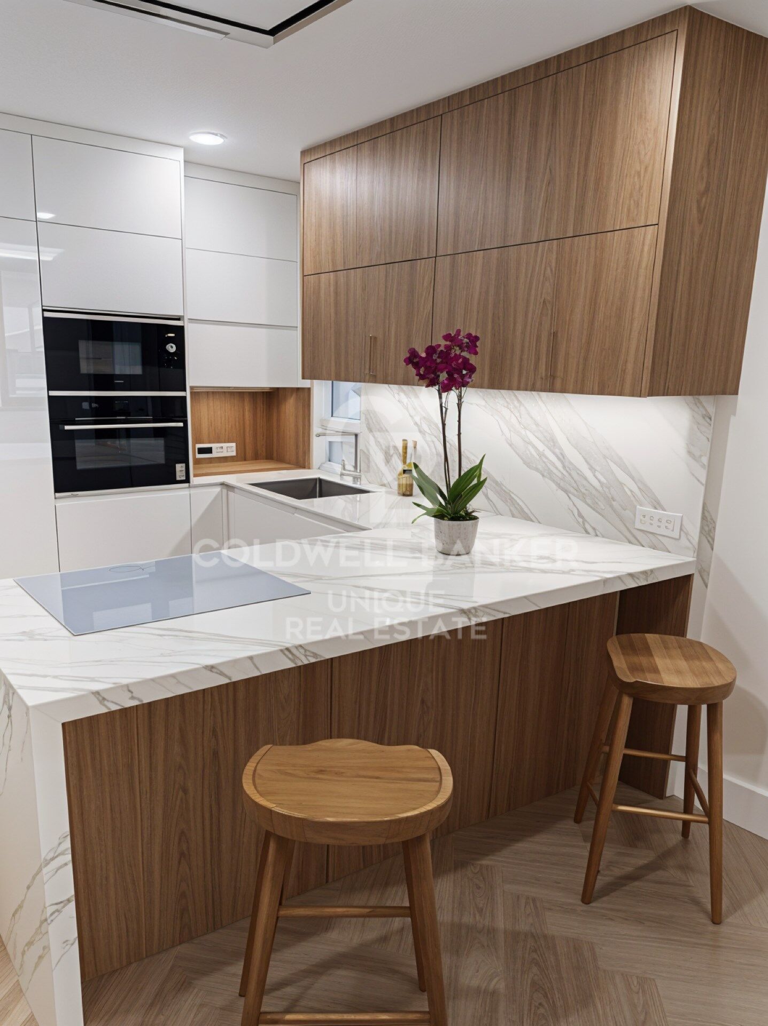
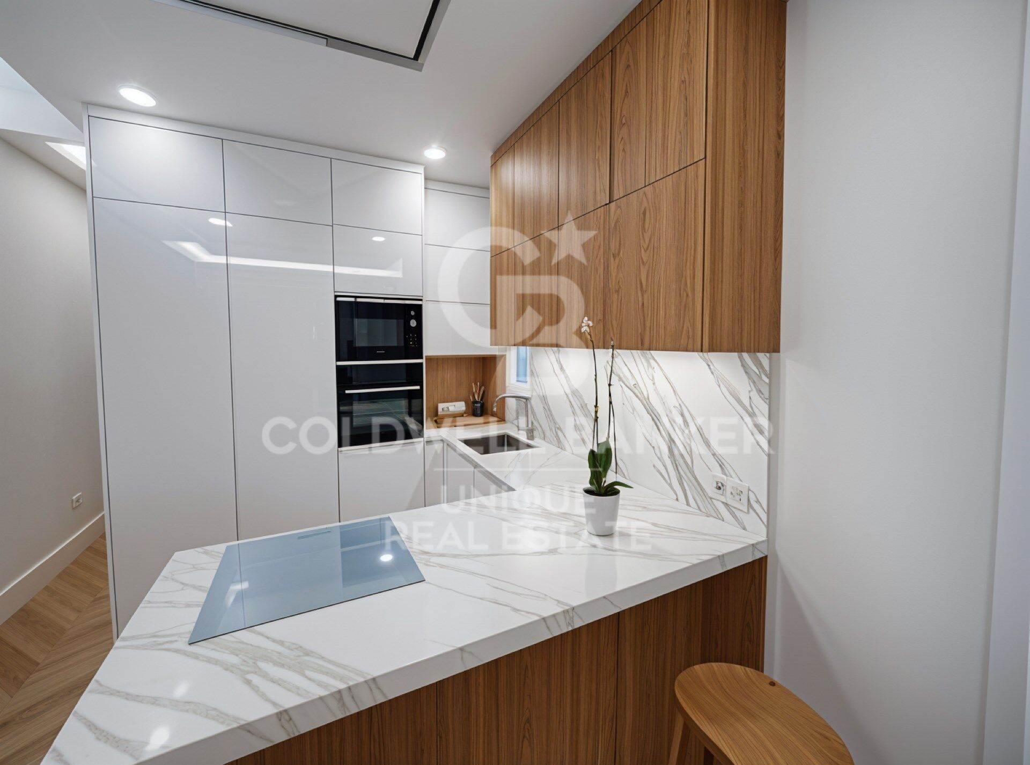
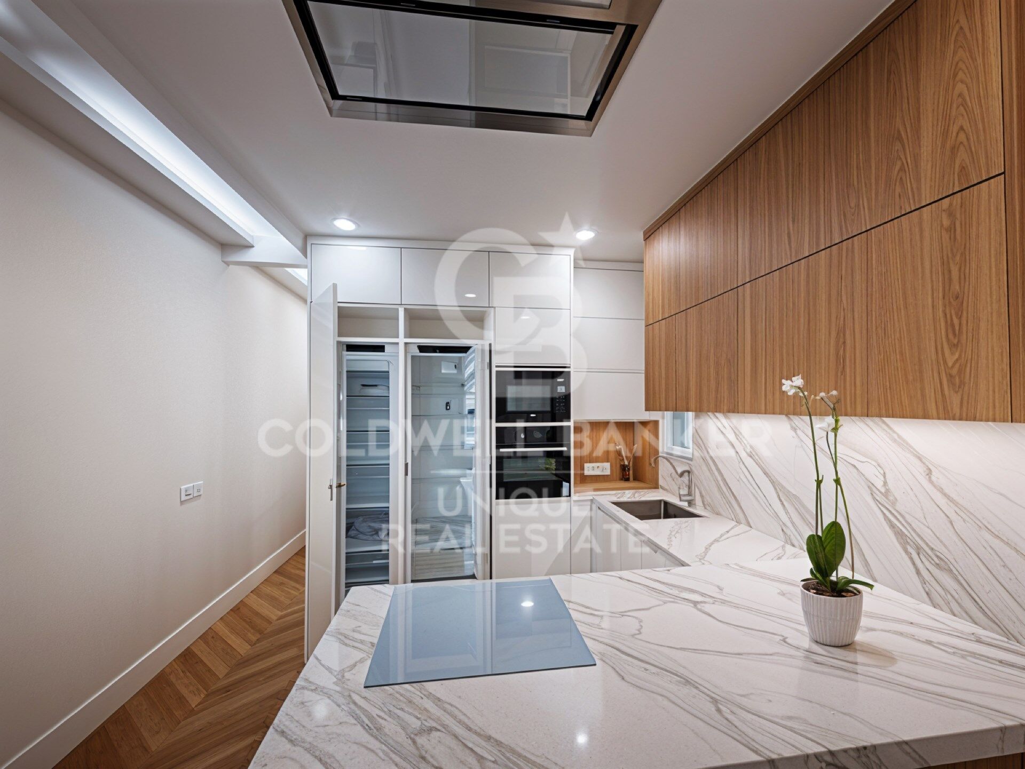
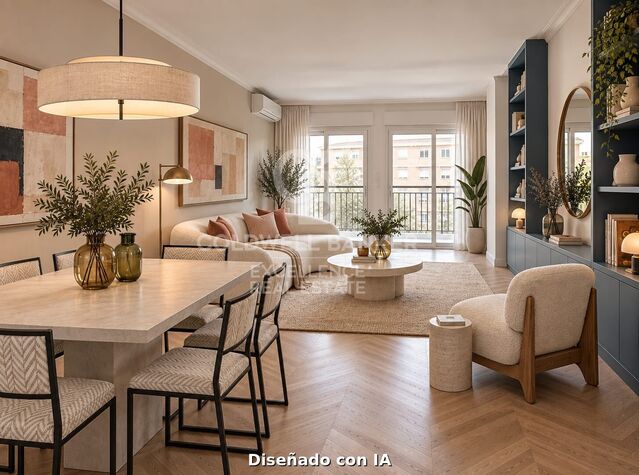
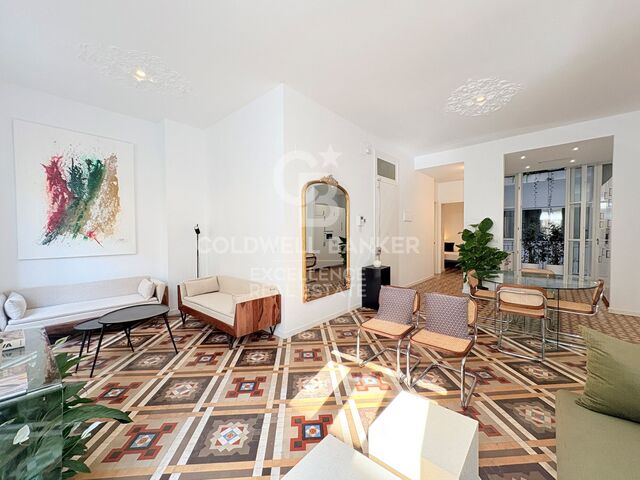
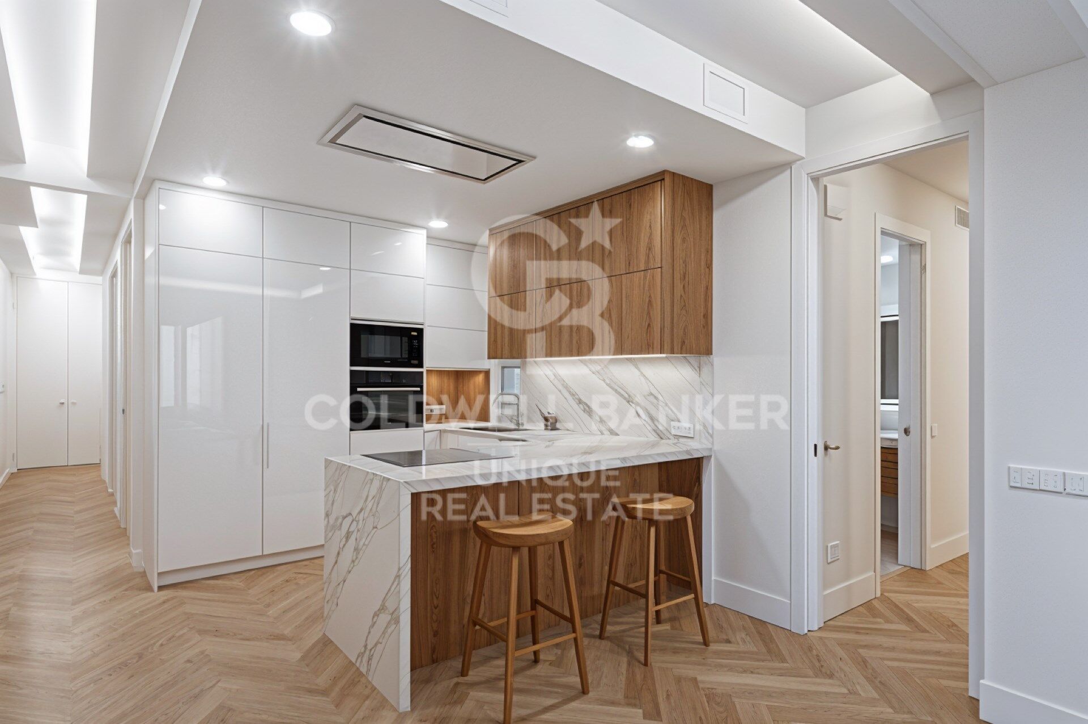
The social area features a spacious and bright living-dining room with exceptionally high ceilings. This inviting space overlooks an open, peaceful and leafy setting, ensuring abundant natural light combined with complete privacy. Integrated into the living area is a contemporary open-plan kitchen, fully equipped with state-of-the-art Bosch appliances and an elegant, highly durable Dekton worktop.

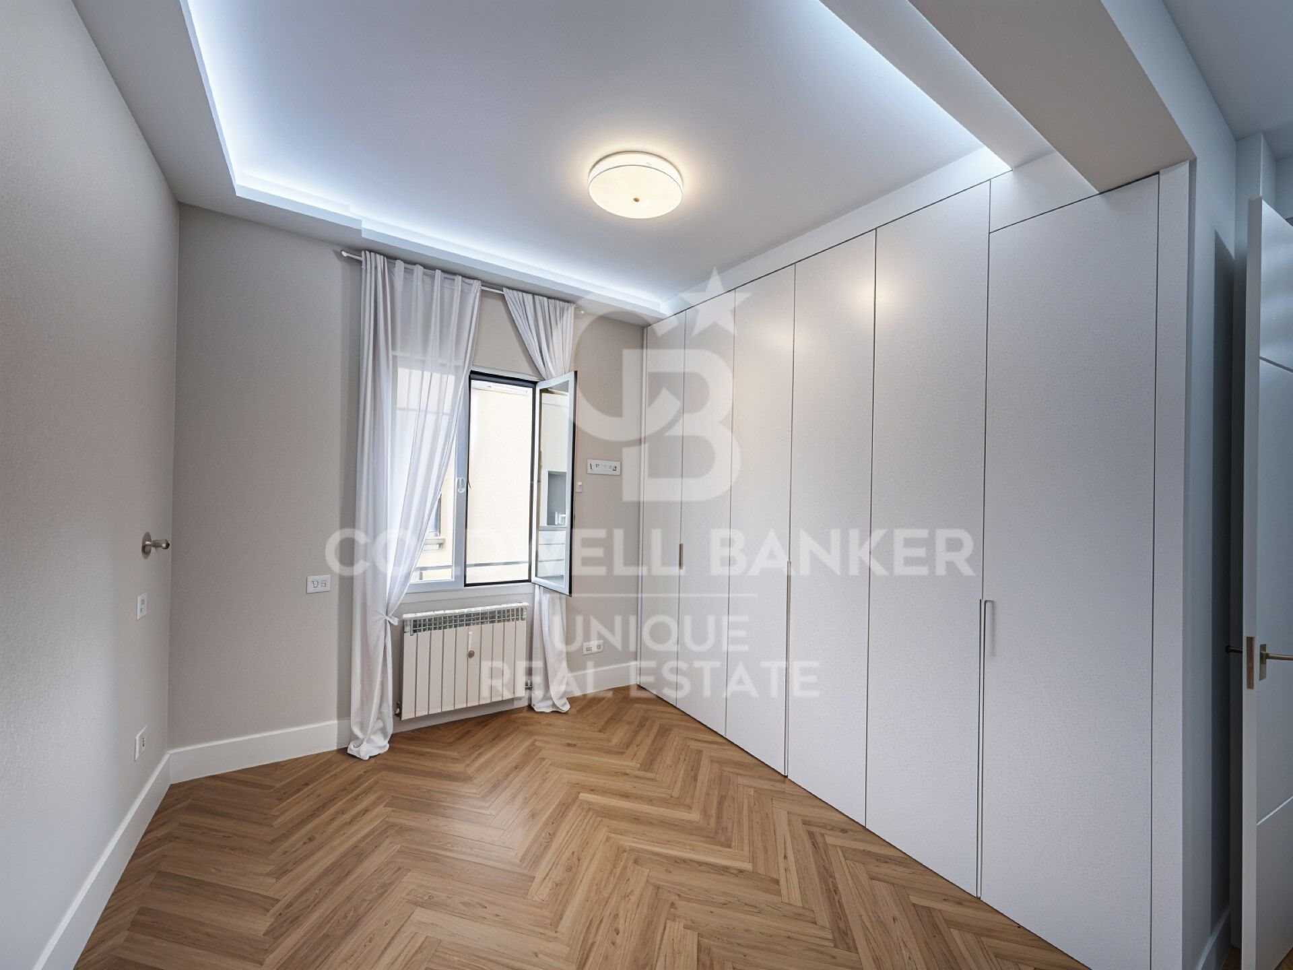
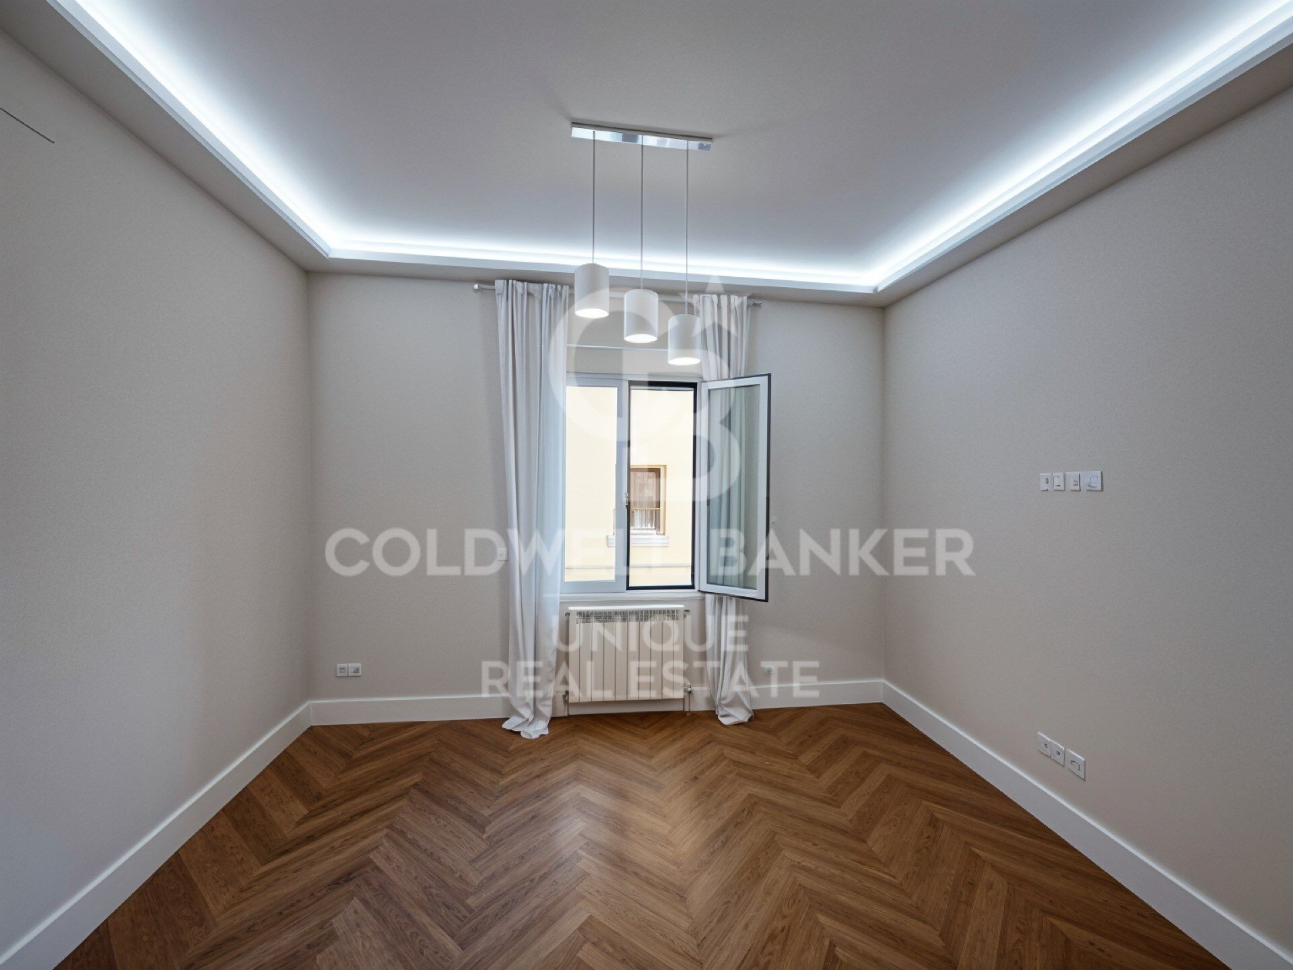
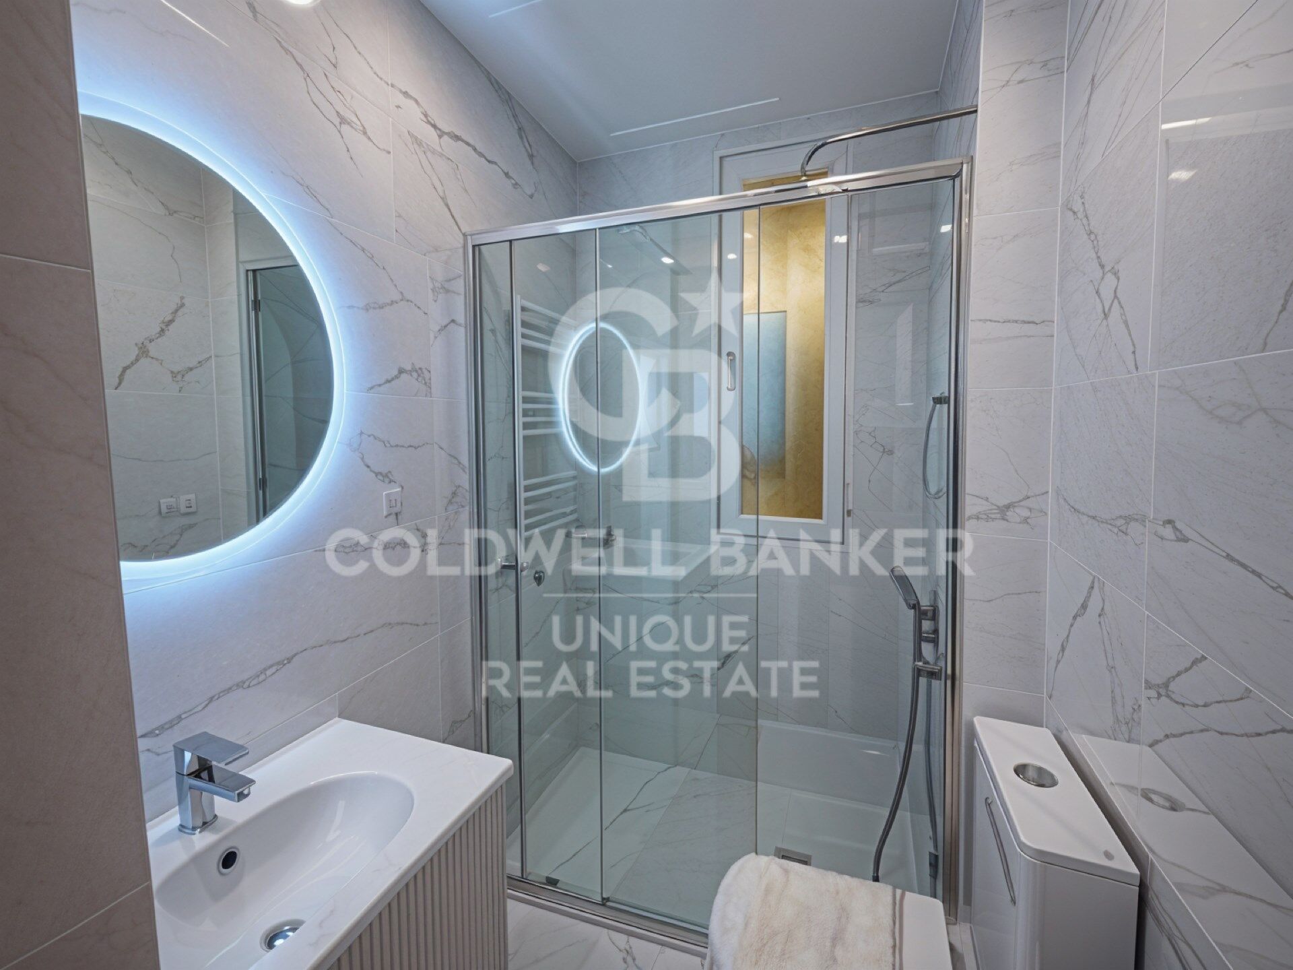
The sleeping quarters comprise two generously sized bedrooms and two full bathrooms. The master suite features a comfortable separate dressing room and private bathroom. The second double bedroom includes a floor-to-ceiling fitted wardrobe and direct access to a pleasant enclosed balcony, ideal for year-round enjoyment.

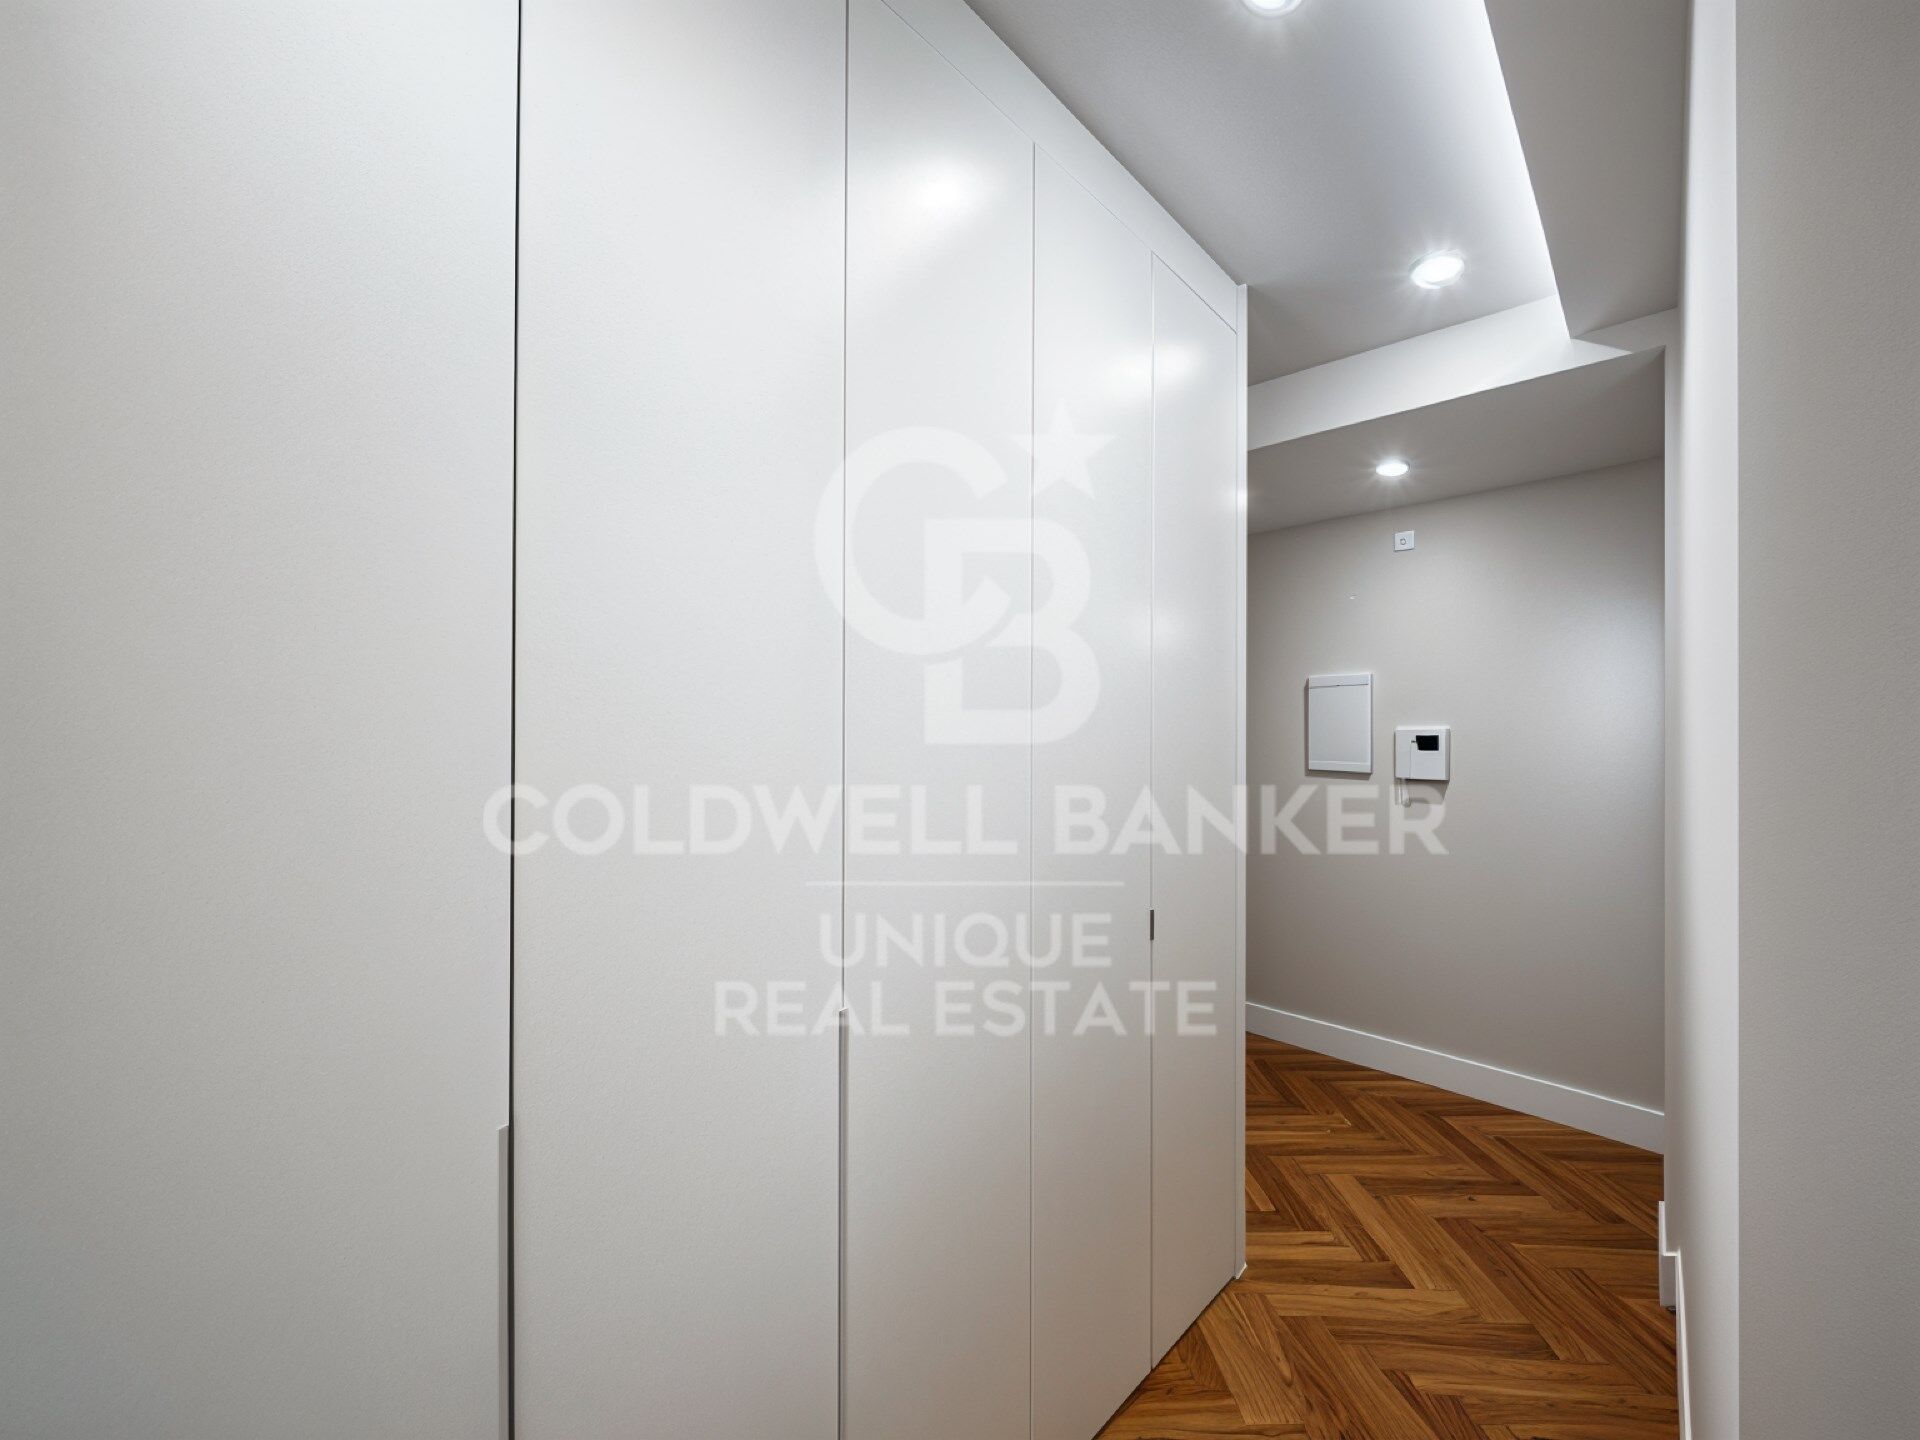
This high-end comprehensive renovation stands out for its refined design details and exceptional comfort. The entire property features 2.40-metre-high internal doors, high-quality fitted wardrobes extending to the ceiling, ducted air conditioning, individual heating and integrated LED lighting. The entire electrical and plumbing systems have been completely renewed and are brand new.
#ref:CBUQ1616

Property details

zone
Madrid provincia
area
Madrid ciudad
location
Madrid
district
Ibiza
Property type
flat
sale
1.078.000 €
Reference
CBUQ1616
Bedrooms
2
Bathrooms
2

Builded surface
101 m2
Condition / conservation
new

Property features

lift
Energy certificate
  • Pending

About Ibiza

The Ibiza neighborhood, located in the district of Retiro, is one of the most sought-after residential areas in Madrid. Its main attraction is its proximity to Parque del Retiro, offering quality of life, green spaces, and a privileged setting in the heart of the capital.

Living in Ibiza Madrid means enjoying excellent transport connections, full services (schools, shops, medical centers, and restaurants), and a peaceful yet vibrant atmosphere. Its high demand and strategic location also make it an ideal choice for both buying property and real estate investment in Madrid.

The Ibiza neighborhood combines central location, exclusivity, and well-being, positioning itself as one of the best areas to live in Madrid.


Request more info
Ref.CBUQ1616
Calle de Jorge Juan, 55
28001, Madrid
+34 915 73 52 23

Related properties

Completely refurbished exterior flat in Ibiza, Retiro.
Ibiza

Completely refurbished exterior flat in Ibiza, Retiro.

170 m²Size34 Bathrooms
Coldwell Banker Unique presents this wonderful exterior home located on the second floor in a building from 1946, located in one of the most sought-after areas of the Ibiza neighbourhood, a few meters from the Retiro Park. Its south orientation guarantees an excellent entry of natural light throughout the day, generating a warm and very pleasant atmosphere in all spaces. Completely renovated with a meticulous project, the house has a contemporary layout, designed to maximise functionality, comfort and the relationship between the different rooms. The house is articulated from a large entrance hall, which functions as a transition space and from which the entire distribution of the house is clearly organised. The social area develops from this hall, with a well-proportioned living and dining room, configuring a fluid, bright and balanced space. The kitchen, open but located in an independent position from the living-dining room, allows you to maintain a visual and functional connection without losing autonomy. In addition, its configuration offers the possibility of closing depending on needs or preferences, providing flexibility to the home. In continuity with the kitchen there is a separate laundry area, well resolved and practical for day-to-day use. The private area consists of three bedrooms. The master bedroom is configured as a suite, incorporating a dressing room and bathroom en suite, generating a comfortable, independent and well-organised space. The other two bedrooms also have an en-suite bathroom, maintaining a high level of comfort and privacy throughout the house. The house also has an additional bathroom that functions as a guest toilet, serving the social area. The house has an armoured access door and natural wood floors in light oak, which provide continuity and warmth to all spaces. Walls in neutral tones are combined with selected coverings and papers, generating a balanced and timeless aesthetic. The lighting, carefully designed, is discreetly integrated into the architecture, reinforcing a clean and contemporary reading of the space. It has double-glazed windows with thermal breaks, new electrical and sanitary installation, and a hot-cold air conditioning system through ducts through the air-zone system. The house has an individual boiler, which controls both hot water and heating by radiators in all rooms, guaranteeing thermal comfort throughout the year. The kitchen, with a contemporary design, has been made entirely to measure, with lacquered furniture, stone worktops and integrated appliances. The interior carpentry, lacquered in light tones, is combined with storage solutions specifically designed for each room. The bathrooms, covered with top quality materials, incorporate custom-made furniture, resin shower trays, screens and selected taps, taking care of every detail to achieve a coherent and functional whole. #ref:CBUQ1485
2.300.000 €
Bright 2-Bedroom Apartment in Ibiza, Retiro
Ibiza

Bright 2-Bedroom Apartment in Ibiza, Retiro

117 m²Size23 Bathrooms
Coldwell Banker Unique presents this beautiful, bright, and welcoming exterior-facing residence, located on the fourth floor of a well-maintained building with concierge service, in a privileged area of Madrid, very close to Retiro Park. The property stands out for its excellent layout, designed to make the most of natural light and every available space. Its south-facing orientation and elevated position ensure pleasant natural light throughout much of the day. The residence is fully prepared and ready to move into. The social area comprises a spacious living room and dining room, arranged as two distinct yet harmonious spaces. The bright and spacious kitchen benefits from two windows and is integrated with the dining area. It features a large island and is fully equipped. The private area includes two double bedrooms, both with en-suite bathrooms. The main bedroom, measuring almost 14 m², is exterior-facing and features a practical dressing area, while the second bedroom, measuring 15 m², has fitted wardrobes. The property also features a guest toilet incorporating a dedicated laundry area. All rooms have windows, providing excellent natural light and ventilation. Additional features include air conditioning and central heating, ensuring year-round comfort. A complete, functional, and thoughtfully designed residence, located just minutes from Retiro Park and surrounded by a wide range of shops, amenities, restaurants, and excellent transport connections. #ref:CBUQ1590
1.375.000 €

Recently viewed properties

VILLA NEO - Exclusive contemporary villa with Mediterranean inspiration
Cap Martí - El Tossalet - Pinomar

VILLA NEO - Exclusive contemporary villa with Mediterranean inspiration

478 m²Size1.000 m²Plot43 Bathrooms
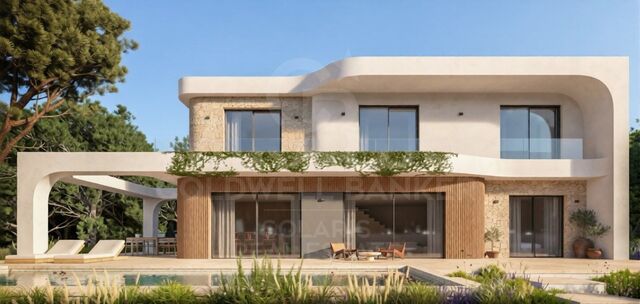
Located in a quiet residential area surrounded by Mediterranean greenery, this elegant contemporary villa stands out for its architecture of soft lines and curved shapes, carefully integrated into the natural landscape. Distributed over two levels, the house has been conceived to offer a comfortable and fluid living experience, with bright interior spaces that maintain a constant connection with the outdoors. The large floor-to-ceiling windows allow for abundant natural light and create a harmonious transition between the living areas and the terraces. The outdoor spaces take on special prominence, with large covered and uncovered terraces, different outdoor living and dining areas and a private swimming pool naturally integrated into the architectural complex. An environment designed to enjoy the Mediterranean climate throughout the year, both in moments of relaxation and when receiving family and friends. The combination of natural stone, light tones and carefully selected materials brings warmth and sophistication to the home, while the curved shapes soften the architecture and reinforce its integration with the environment. Each space has been designed to promote comfort, privacy and a close relationship with nature. The result is a contemporary villa with a timeless character, where architecture, functionality and Mediterranean style combine to create a serene and welcoming home in a privileged environment. #ref:CBS995N
1.395.000 €
Elegant Family Villa in Nueva Andalucía's Golf Valley
Nueva Andalucía

Elegant Family Villa in Nueva Andalucía's Golf Valley

441 m²Size944 m²Plot55 Bathrooms
Located in Nueva Andalucía's prestigious Golf Valley, this elegant family home combines French-inspired architecture with Mediterranean influences and a carefully selected range of natural materials throughout. The property is just a few minutes' drive from the prestigious Las Brisas, Los Naranjos and Aloha golf courses, as well as a wide selection of shops, restaurants, supermarkets and everyday amenities. Aloha College is less than five minutes away by car, making the location particularly convenient for families. Built to high-quality standards, the home features a refined combination of natural materials, including bespoke oak carpentry and natural stone flooring. Underfloor heating provides year-round comfort, while the east- and west-facing orientation allows the property to benefit from natural light at different times of the day. The property has been designed with both family living and wellbeing in mind. A private gym is complemented by a spa area with a sauna and jacuzzi, creating a dedicated space for exercise and relaxation within the home. Outside, a landscaped garden surrounds the heated swimming pool, providing a private and inviting setting to enjoy Marbella's climate throughout the year. With warm interiors, high-quality materials and a privileged location close to golf courses, international schools and amenities, this property offers a comfortable and well-balanced home in one of Nueva Andalucía's most established residential areas. A furniture package is available at an additional cost of €250,000. #ref:CBSH1714
5.495.000 €
Bright flat with terrace next to the Tennis Club in El Pla del Real
Exposició

Bright flat with terrace next to the Tennis Club in El Pla del Real

178 m²Size43 Bathrooms
Bright flat with terrace next to the Tennis Club in El Pla del Real Coldwell Banker Excellence presents this elegant flat located in a stately building in the prestigious neighbourhood of El Pla del Real, next to the Valencia Tennis Club, Hípica and Viveros, one of the most sought-after and consolidated areas of the city. The property stands out for its luminosity, its excellent East orientation and a balanced distribution that favours cross ventilation, providing comfort and well-being throughout the year. With only two homes per floor, the building offers a quiet and exclusive atmosphere, ideal for those looking for quality of life in a privileged location. The house has double access, main door and service door, providing functionality and comfort. The spacious and bright living room opens onto a pleasant east-facing terrace, where you can enjoy the morning sun. The flat has three double bedrooms plus one single: the master bedroom with en-suite bathroom and another bedroom, both exterior; a third interior bedroom in addition to the service bedroom with its en-suite bathroom. It also has two bathrooms completely renovated three years ago, as well as the kitchen, which incorporates a practical gallery. The house has two radiators, a split air conditioning and electric blinds in the living room. The building has two lifts for the homes and an independent lift that connects to the garage, which has night surveillance. Key features: - 4 bedrooms - 3 bathrooms - Living room with terrace facing East - Renovated kitchen with gallery - Cross ventilation in the house - Built-in wardrobes - High ceilings - Electric blinds in the living room - 2 radiators and 1 split air conditioning - Installation of hot/cold air ducts (centralised in the building) - Building with 2 elevators for homes - Direct lift to garage with night surveillance - Only 2 homes per floor - Ownership interest (20th) of the old concierge penthouse - Optional garage space for €45,000 The Pla del Real is one of the most valued residential areas of Valencia, characterised by its tranquillity, wide avenues and proximity to some of the main green points of the city such as the Turia Gardens and the Viveros Gardens. The neighbourhood offers excellent connection with the centre, proximity to universities, prestigious schools, all services, shops and a varied gastronomic and cultural offer. An exceptional opportunity to live or invest in one of the most distinguished areas of Valencia! The price does not include taxes or purchase-related expenses to be borne by the buyer (Property Transfer Tax - ITP - or, where applicable, VAT and Stamp Duty - AJD; notary and land registry fees; real estate agency commission). The offer is subject to change or withdrawal without prior notice; data and surface areas are indicative. #ref:CBEX2618
789.000 €
Duplex 2 Bedrooms Sale Barcelona
La Font de la Guatlla

Duplex 2 Bedrooms Sale Barcelona

68 m²Size22 Bathrooms
Modern duplex apartment, located in one of the most sought-after areas of Montjuïc, in a building constructed in 2021. The property is distributed over two floors. On the main floor, we find a double bedroom, a full bathroom, and a spacious living-dining room with an integrated kitchen. On the upper floor, there is a loft-style room, a versatile space ideal as an office, leisure area, or dressing room, and a toilet. The property stands out for the high quality of its finishes and equipment: Bosch appliances, Mitsubishi air conditioning, and an aerothermal system for greater energy efficiency. The kitchen is equipped with furniture from the Italian firm Fenix Interiores, and the switches are from the Nanotec brand, providing a modern and sophisticated design. Its excellent location allows you to enjoy a wide range of shops, services, and public transport within minutes, in a well-connected environment with great urban appeal. In compliance with the information obligations provided for in Law 10/2025, of December 28, on customer service and transparency, as well as in current sector regulations, it is noted that the indicated price does not include the expenses and taxes inherent to the acquisition (ITP, notary, registry).. . Seller Agency Fees: included in the RRP. For exhaustive information on the operation, tax rates, and bonuses of ITP in Catalonia, you can consult the official portal of the Tax Agency of the Catalan Tax Agency. #ref:CBE00392
305.000 €
Premium residence next to Calle de lah Paz. Design and heritage.
La Seu

Premium residence next to Calle de lah Paz. Design and heritage.

129 m²Size33 Bathrooms
Premium Residence in La Seu - Design, Architecture & Heritage in the Heart of Valencia Coldwell Banker Excellence presents for rent this extraordinary 129 m² home completely renovated and furnished, a unique property where historical architectural value is integrated with a contemporary interior design with refined lines. Located next to Calle de lah Paz and Plaza de lah Virgen, this residence has been designed for those looking for a high-level stay in the city centre, without sacrificing comfort, privacy and character. It stands out for its spectacular 3.30-metre-high ceilings, the natural light that floods each room and the elegance of its Nolla mosaic floors. Each element has been selected to create a serene, sophisticated and timeless atmosphere. The main area opens into a large living-dining room space with large windows and an outdoor exit, where classic architecture dialogues with contemporary pieces and noble materials. The open kitchen, fully equipped with integrated appliances, is incorporated discreetly and functionally into the whole. The house has three large double bedrooms and three full bathrooms, highlighting a spectacular master suite with an integrated bathroom with a freestanding bathtub, creating an experience typical of a private boutique hotel. Highlights: 129 m² built Completely renovated and furnished property, ready to move into Spacious living-dining room with large exterior windows Fully equipped open kitchen 3 double bedrooms 3 full bathrooms Master suite with en-suite bathroom and freestanding bathtub High ceilings of 3.30 m Historic mouldings and rosettes Different Nolla Mosaic floors in each room. Hot/cold central air conditioning Exterior wooden carpentry with double glazing Built-in wardrobes Outdoor balcony Year of construction: 1878 Building with lift Located in one of the most exclusive and representative areas of Valencia, in an environment that combines historical heritage, sophisticated urban life and an excellent cultural and gastronomic offer. A property designed for international executives, corporate profiles, diplomats, expatriate clients or residents looking for a unique home with its own identity. An exceptional opportunity to experience Valencia from a residence with history, design and an unrepeatable location. The price does not include real estate brokerage fees. Offer subject to change or withdrawal without notice; indicative data and surfaces. #ref:CBEX2664
5.000 €
Exclusive Designer Villa with Sea Views near Puerto Banús
Milla de Oro

Exclusive Designer Villa with Sea Views near Puerto Banús

813 m²Size1.050 m²Plot54 Bathrooms
This elegant villa enjoys a privileged location, within walking distance of the village centre, the seafront promenade and the prestigious international British private school. Set in an elevated south-facing position, the property benefits from abundant natural light throughout the day, as well as magnificent views of the sea and mountains. Distributed over three levels and set on a 1,050 m² plot, the property offers 813 m² of carefully designed living space, combining generous proportions, comfort and functionality. Its architecture creates a seamless connection between the indoor and outdoor areas, with large windows allowing natural light to flood every room while connecting the interiors with the surrounding Mediterranean landscape. The main floor features a spacious and bright living room divided into elegant sitting and dining areas, together with a modern fully equipped open-plan kitchen. This level also includes a bedroom with en-suite bathroom and a guest toilet. The interiors extend naturally outdoors, where a beautiful swimming pool is complemented by an outdoor kitchen and barbecue area, creating the perfect setting for enjoying the Mediterranean climate and entertaining al fresco. The upper floor is dedicated to the principal bedroom, complete with an en-suite bathroom and direct access to a spacious terrace overlooking the sea. Two further bedrooms, both with access to the terrace, share a bathroom and provide comfortable and private accommodation for family or guests. The basement has been designed as a dedicated wellness and entertainment area. It features a Finnish sauna, gym, an additional spacious bedroom, storage room, cinema room, guest toilet, TV area and an elegant bar with an exclusive design. The interiors are complemented by furniture and rugs from prestigious Italian brands such as Bonaldo, Ditre and Talenti, adding a sophisticated and contemporary character to the home. The villa offers a comprehensive range of comfort and technology features, including a home automation system, alarm, air conditioning, underfloor heating throughout, ceiling cooling system, designer lighting and ceilings, automatic irrigation, fitted wardrobes and double-glazed windows. The bedrooms also feature elegant wooden flooring. Private parking provides space for three vehicles. Conceived as an eco-conscious, functional and carefully planned residence, the villa has been built using excellent-quality materials and solutions designed to enhance comfort and efficiency. The architecture, landscaping and generous outdoor spaces create an especially attractive Mediterranean atmosphere, further enhanced by the presence of majestic pine trees surrounding the property. Its location provides easy access to a wide range of amenities and lifestyle attractions. Marbella's historic centre and Puerto Banús are approximately 5 minutes away by car, while beaches and beach clubs, luxury hotels, restaurants, bars, golf courses, tennis clubs and other services are all within easy reach. A sophisticated and versatile villa combining privacy, contemporary design, advanced technology and an exceptional connection with Marbella's Mediterranean lifestyle. #ref:CBSH1698
4.995.000 €
Newsletter

Find your home abroad with the support of the Coldwell Banker® network

Visit our global websites to learn more about your ideal property in the most exclusive destinations

We use our own and third-party cookies to make our website work safely and personalize its content. Likewise, we use cookies to measure and obtain data on your navigation and to adjust advertising to your tastes and preferences. Press the "Accept all" button to confirm that you have read and accepted the information presented. To manage or disable these cookies, click on "Configuration". For more information see our cookies policy.
Modify cookies
Technical and functional Always active
This website uses its own Cookies to collect information in order to improve our services. If you continue browsing, you accept their installation. The user has the possibility of configuring his browser, being able, if he so wishes, to prevent them from being installed on his hard drive, although he must bear in mind that such action may cause difficulties in navigating the website.
They allow the monitoring and analysis of the behavior of the users of this website. The information collected through this type of cookies is used to measure the activity of the web for the elaboration of user navigation profiles in order to introduce improvements based on the analysis of the usage data made by the users of the service. They allow us to save the user's preference information to improve the quality of our services and to offer a better experience through recommended products.
These cookies are used to store information about the preferences and personal choices of the user through the continuous observation of their browsing habits. Thanks to them, we can know the browsing habits on the website and display advertising related to the user's browsing profile.