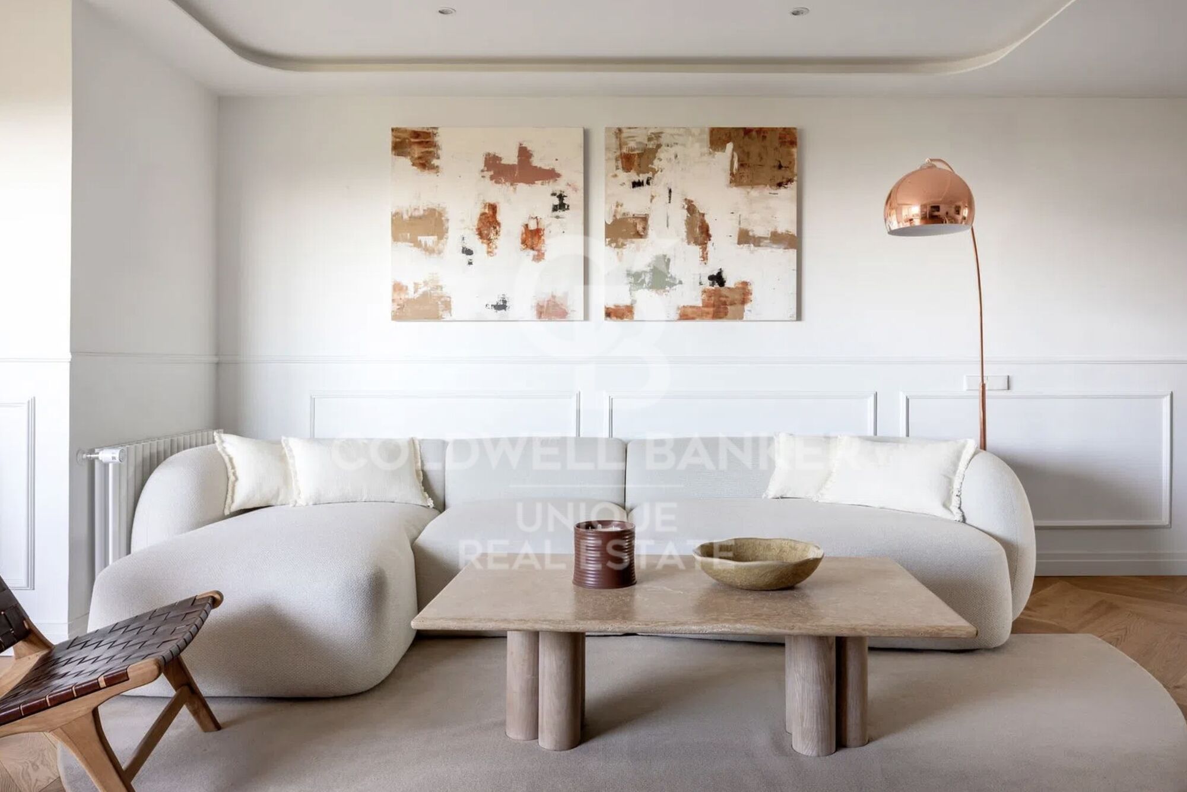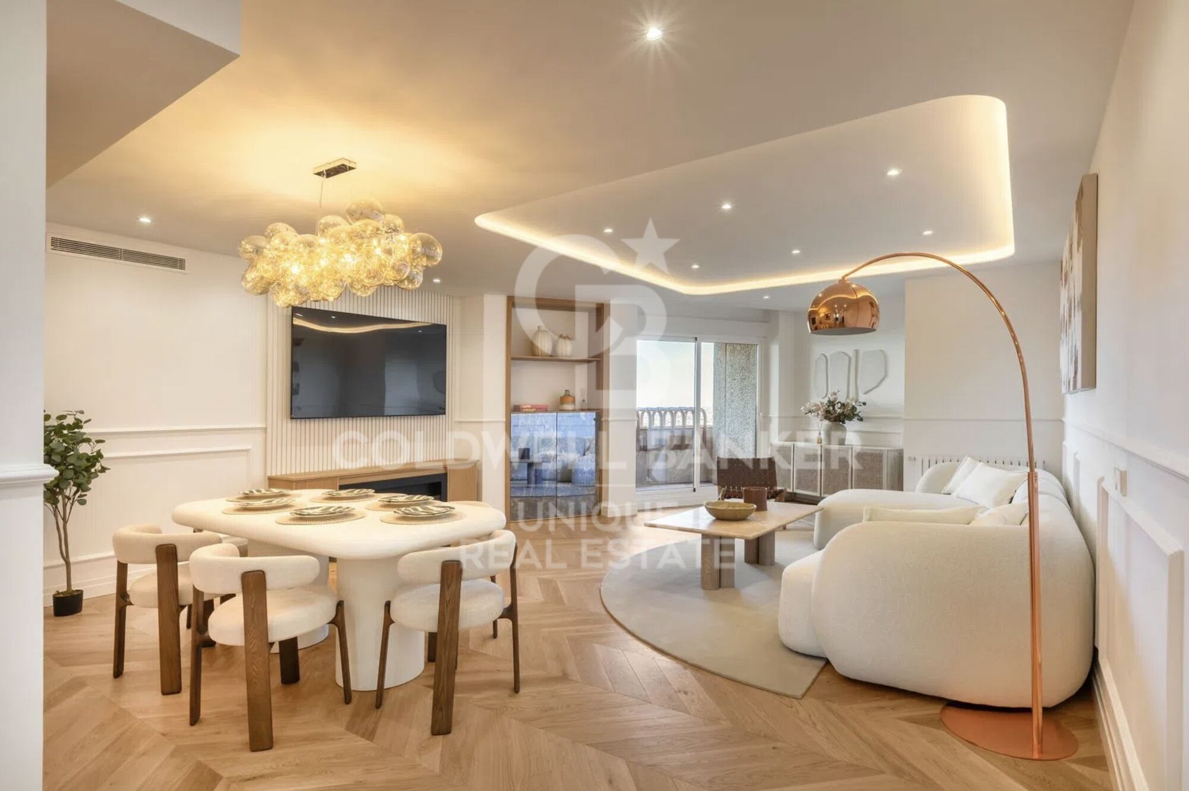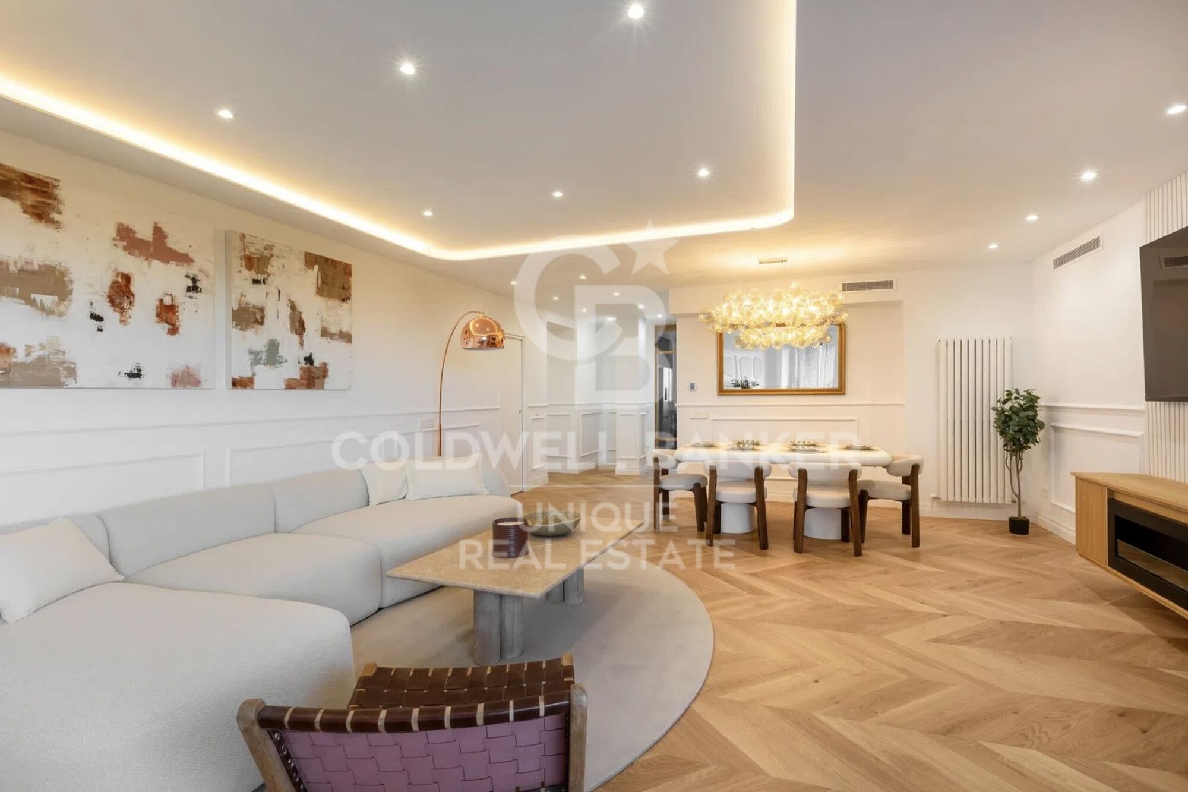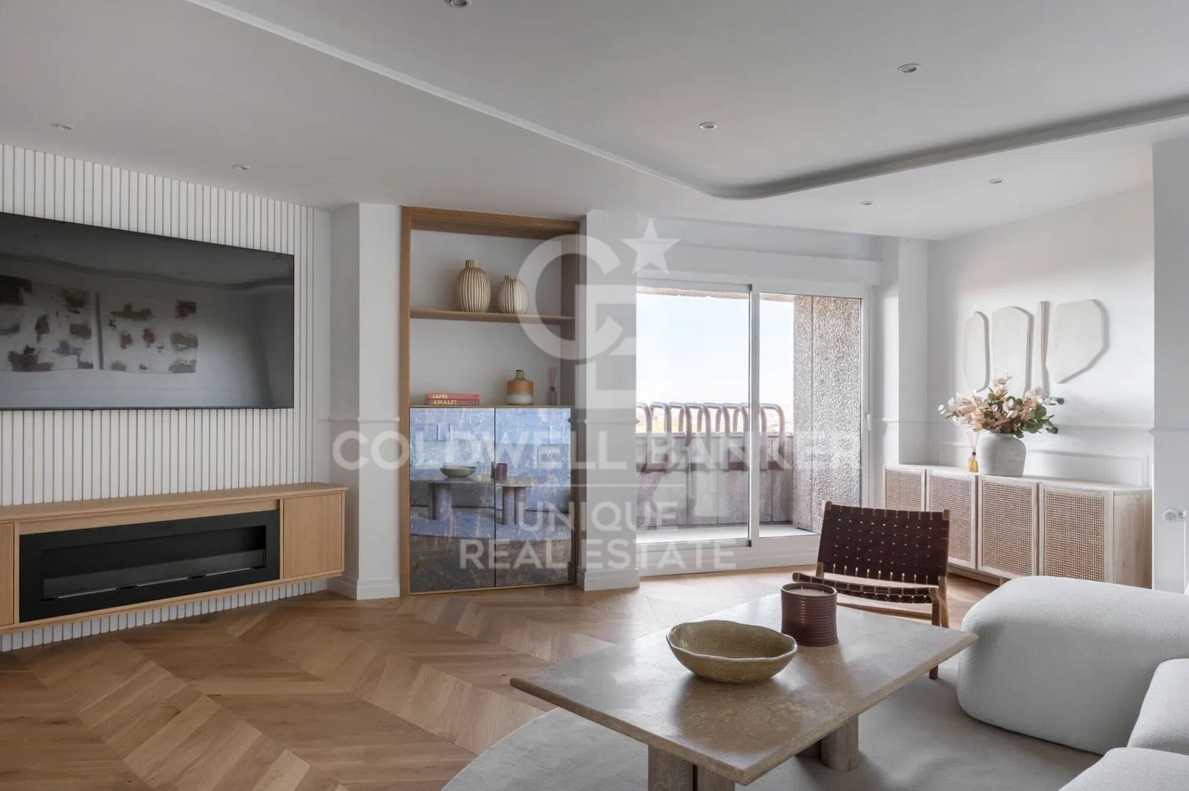
Exterior three-bedroom apartment with terrace and views of El Retiro

size
240 m²
Bedrooms
3
Bathrooms
4
terrace
price
2,895,000 €
Coldwell Banker Unique presents an exceptional home located in the Ibiza neighbourhood, just a stone's throw from the Retiro Park, within the only residential skyscraper in the area, designed by the prestigious architect Javier Carvajal.

It is an emblematic building that proposes a different way of life, marked by height, abundant natural light, privacy and the feeling of having the city at your feet.

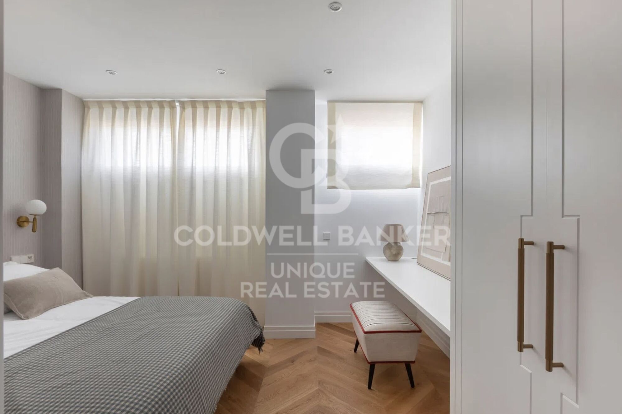
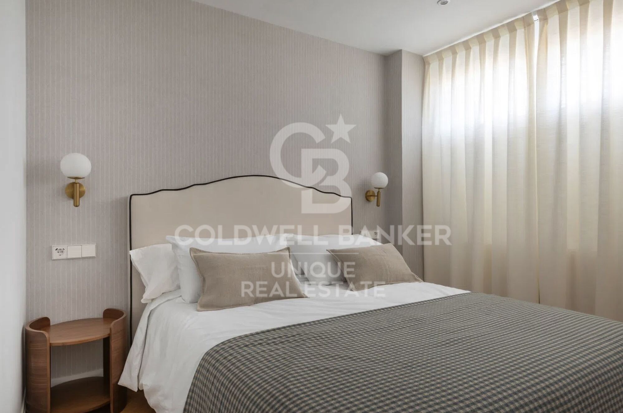
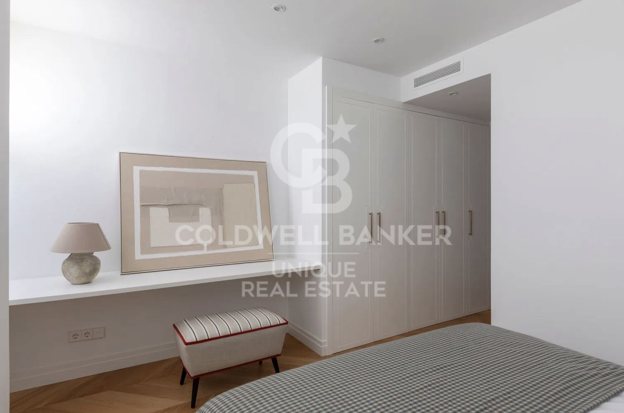
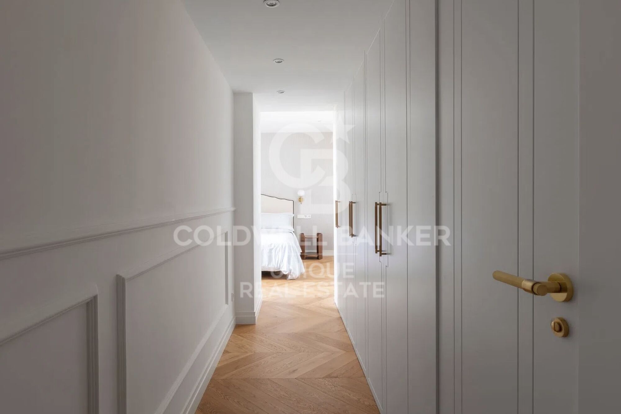
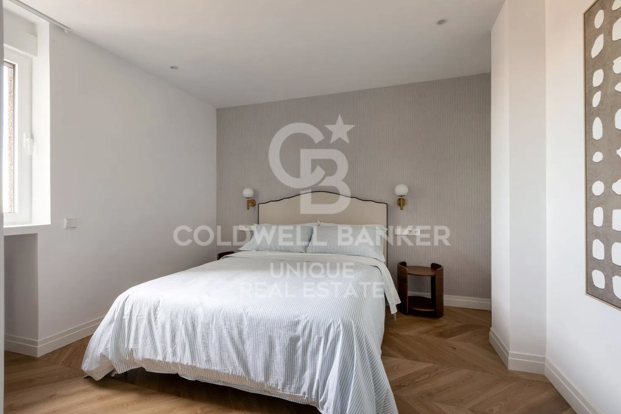
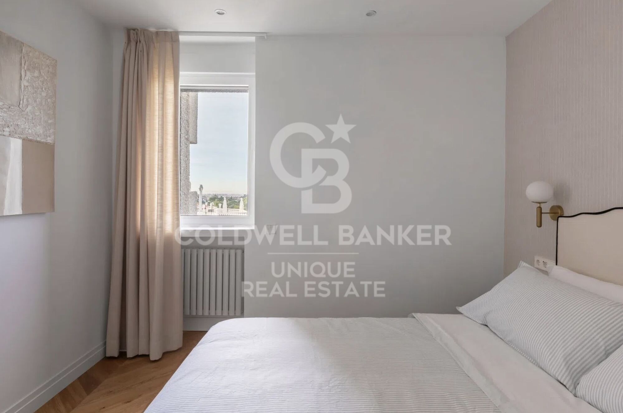
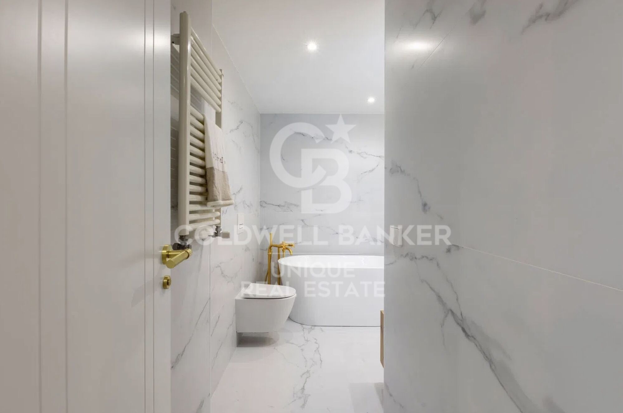
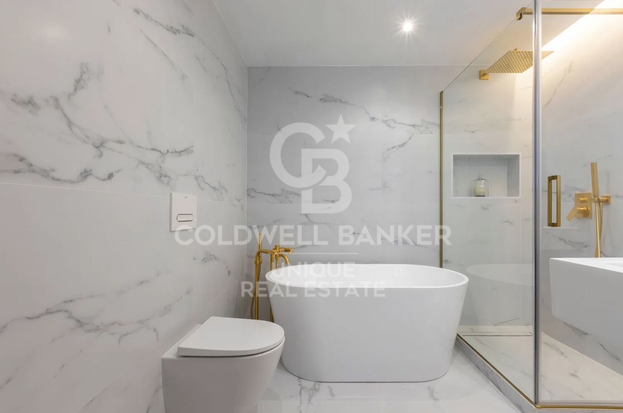
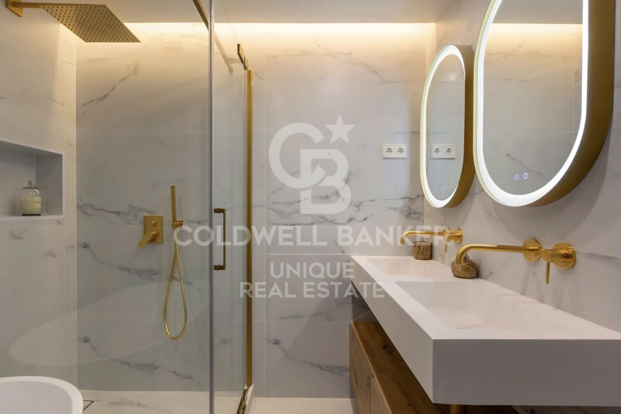
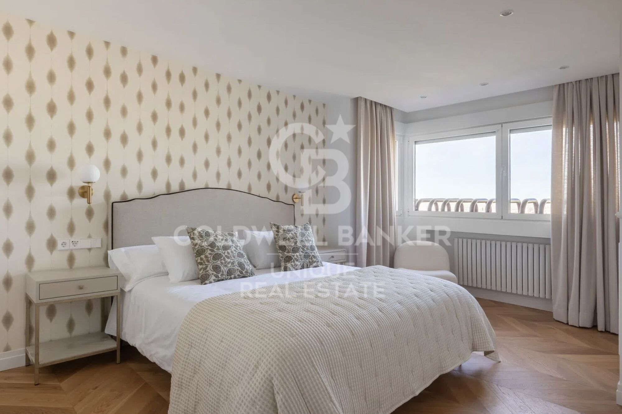
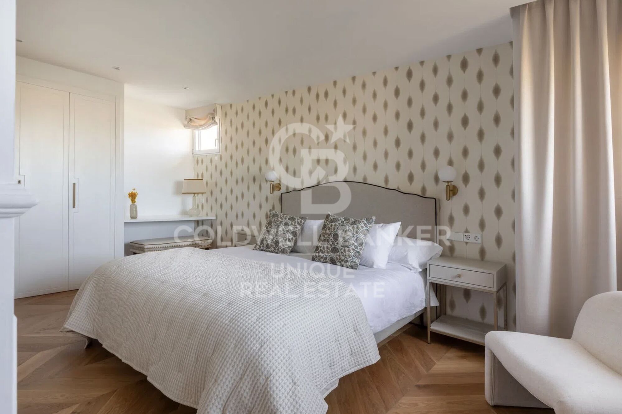
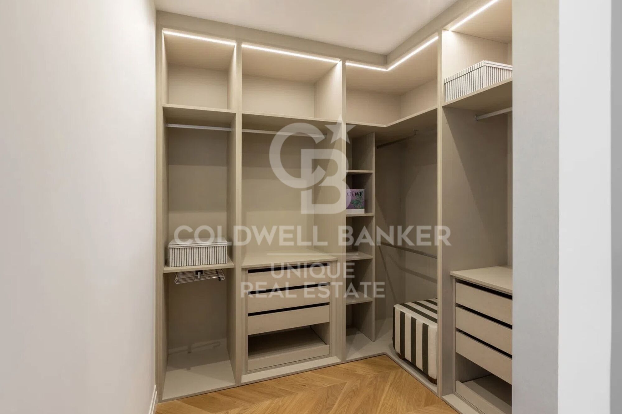
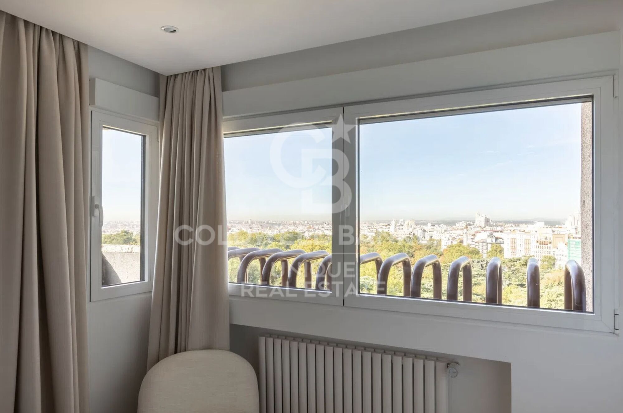
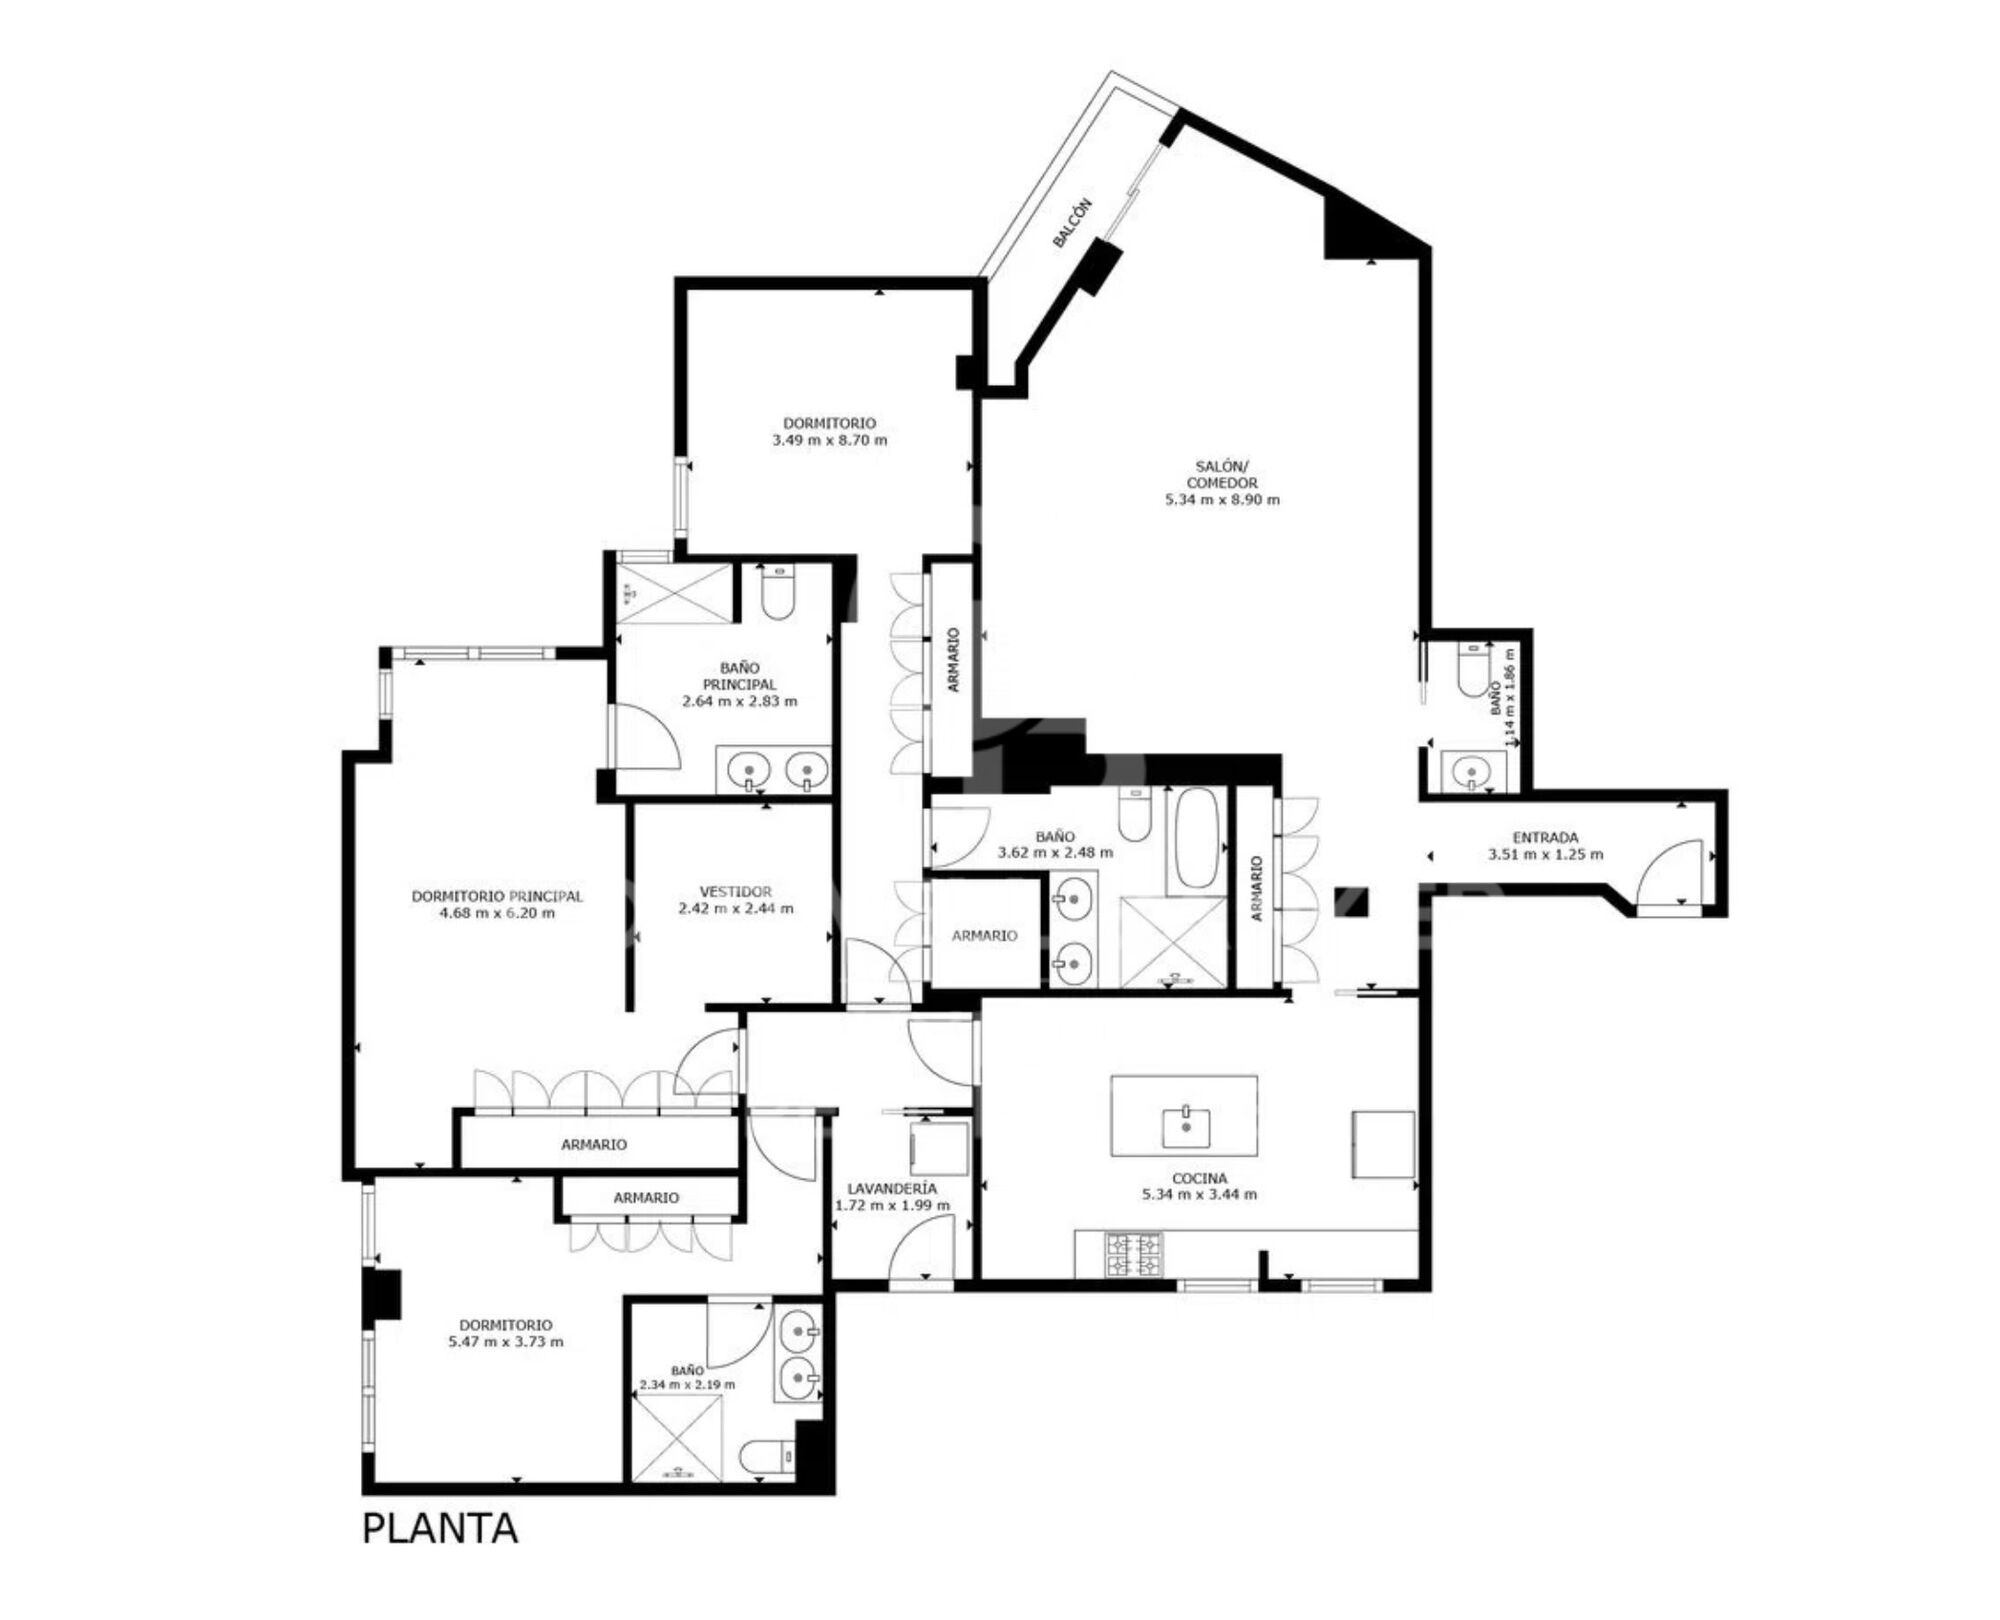
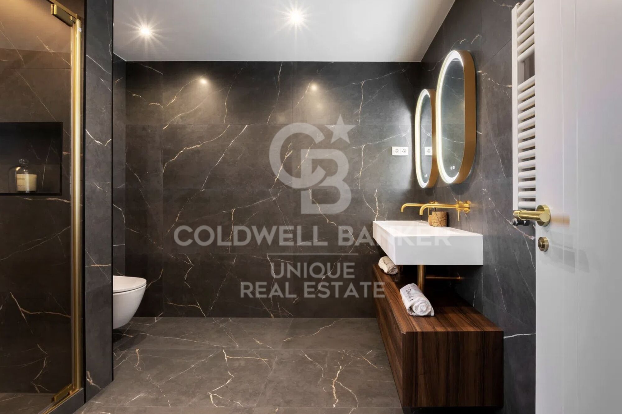
Located on the tenth floor, this house has an area of 240 m² and has been designed for those who value spaciousness, comfort and a particularly functional layout. The property has three en-suite bedrooms, each designed to offer maximum comfort. The master bedroom enjoys open views of the Retiro and has a large custom-made dressing room. One of the en-suite bedrooms incorporates a bathroom with a freestanding bathtub and a large shower, creating a modern and very comfortable space. In addition, the house has a guest toilet.

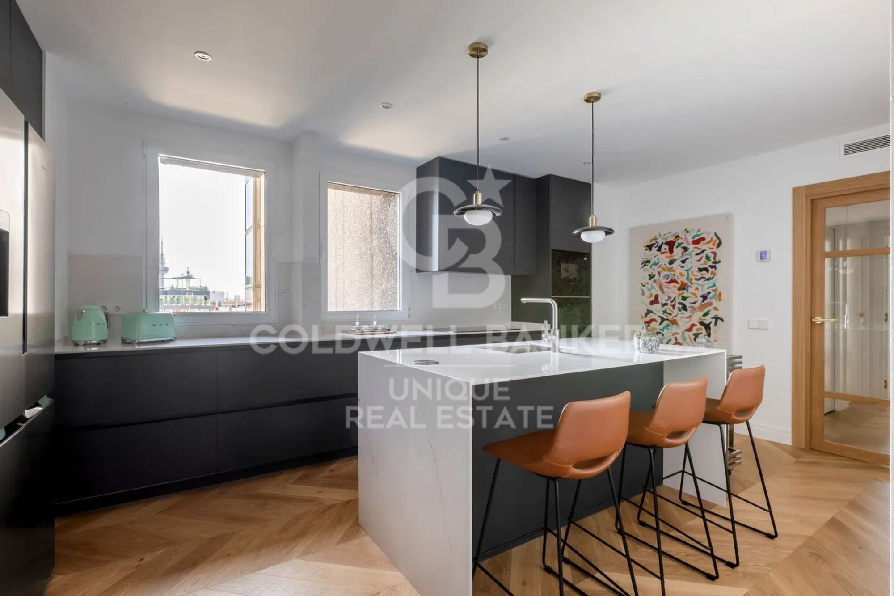
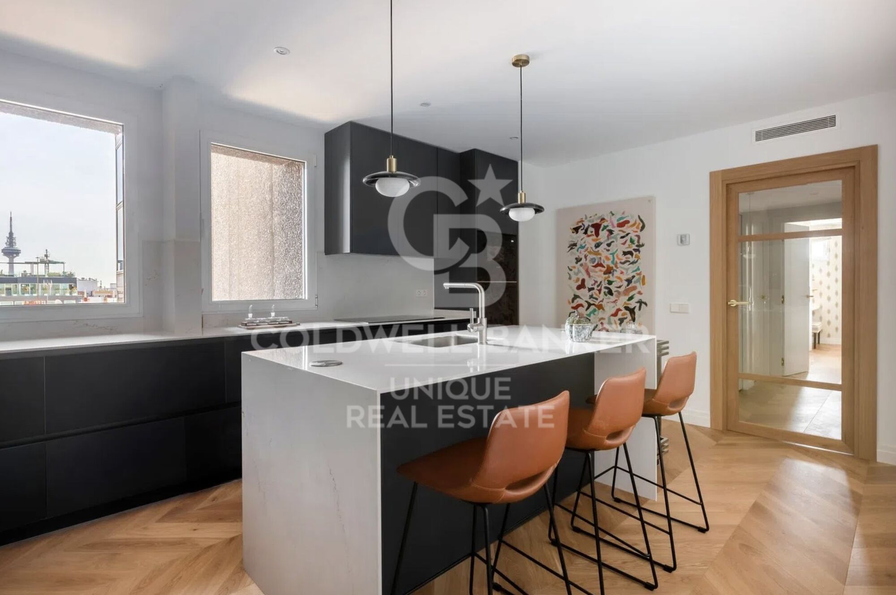
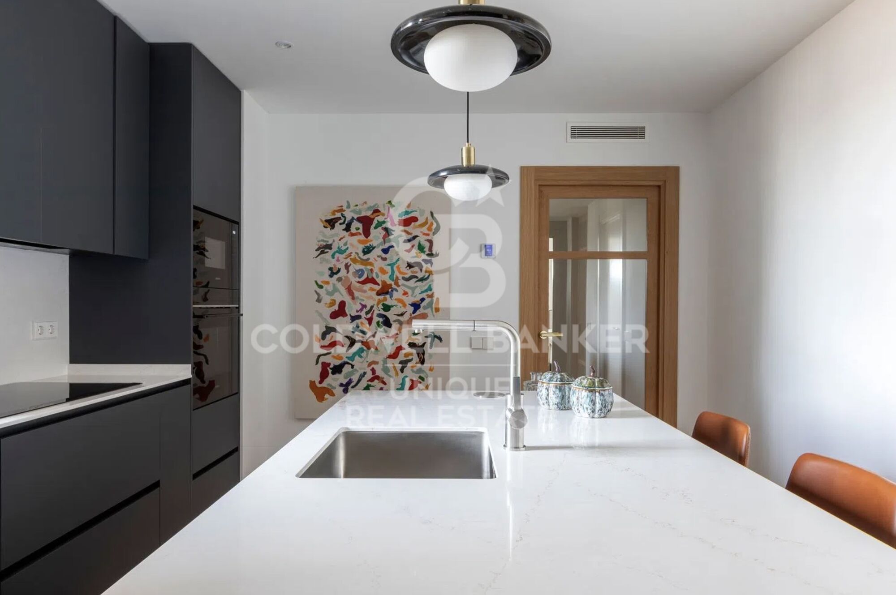
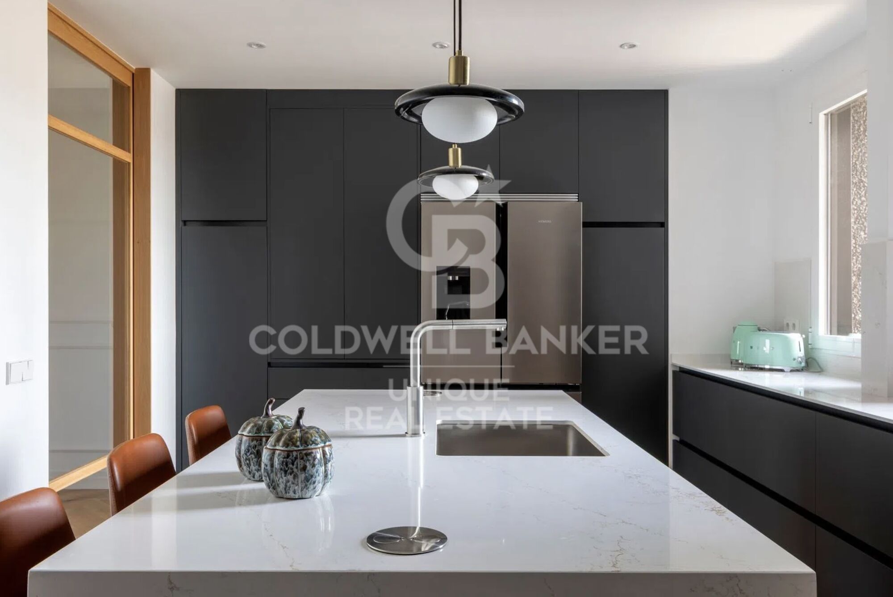
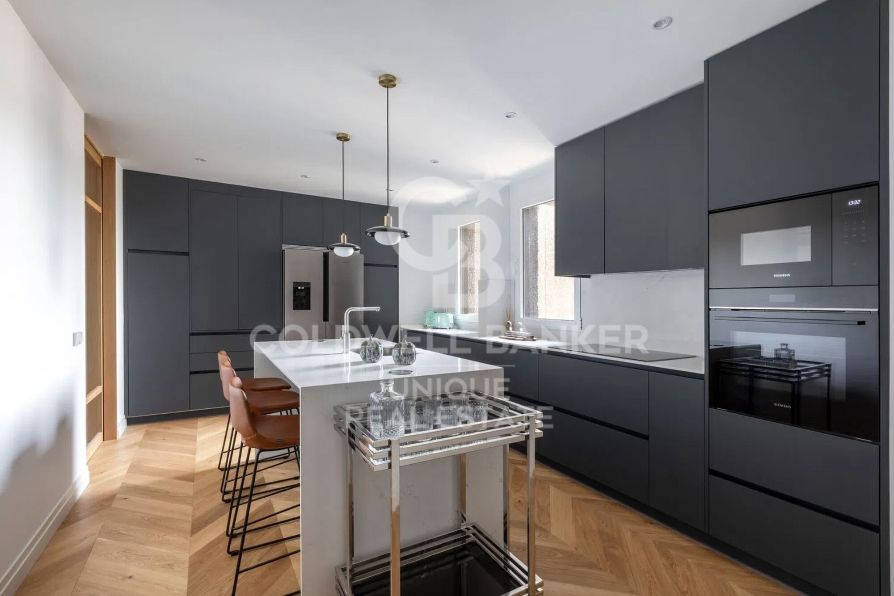
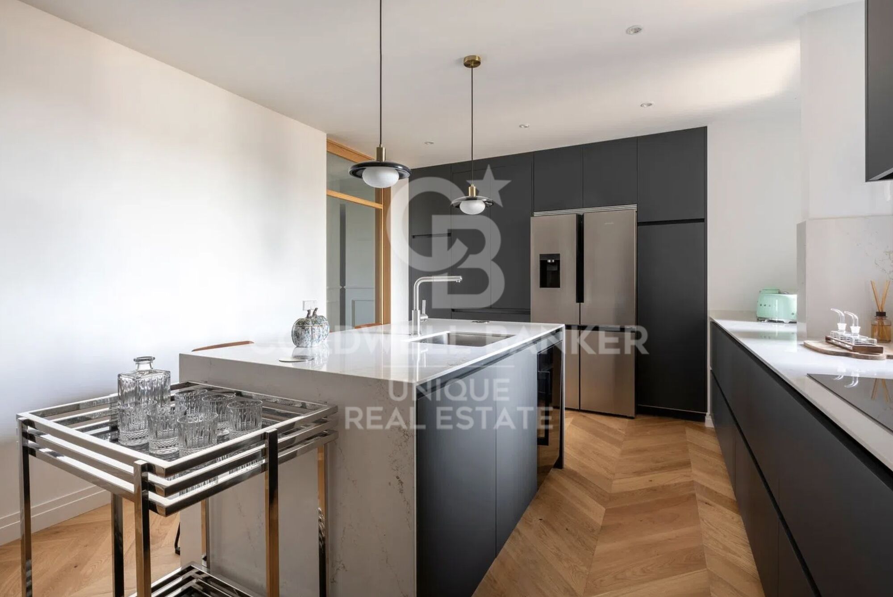
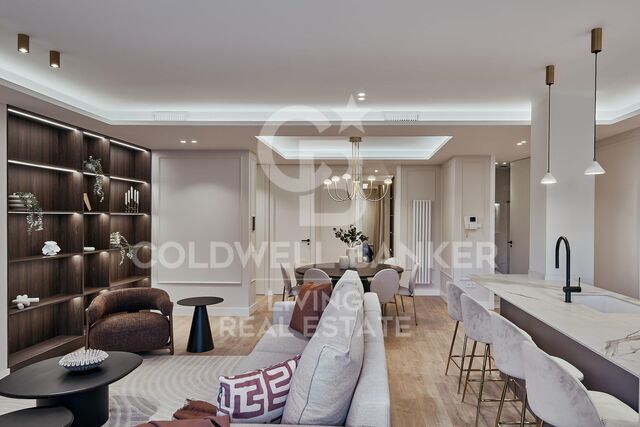
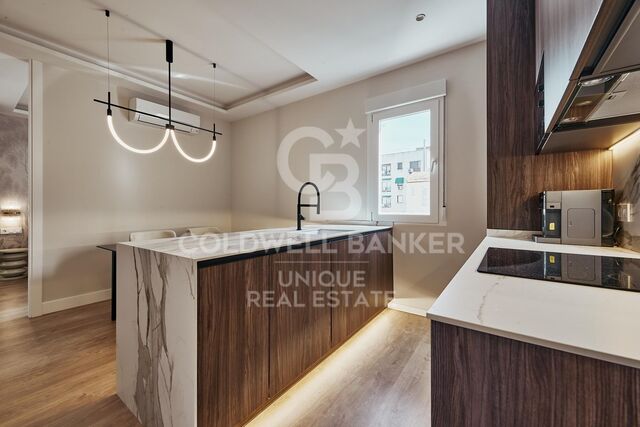
The kitchen is independent and stands out for its great luminosity thanks to two large windows. It is organised around a large central island and is equipped with Siemens appliances and an American fridge, as well as a practical separate laundry area.

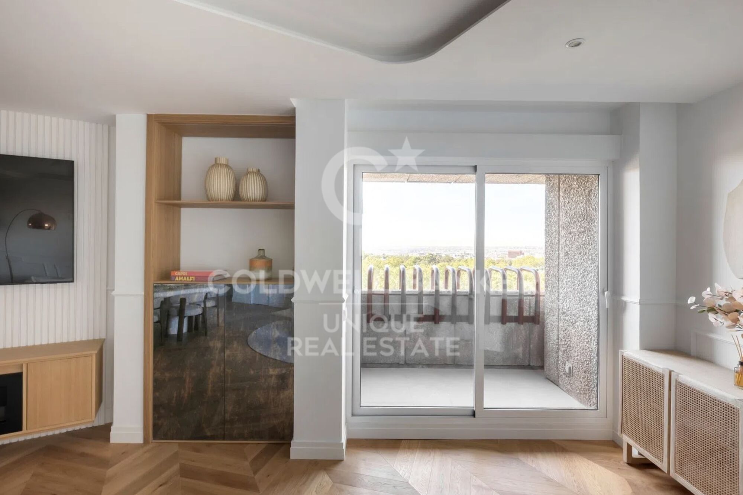
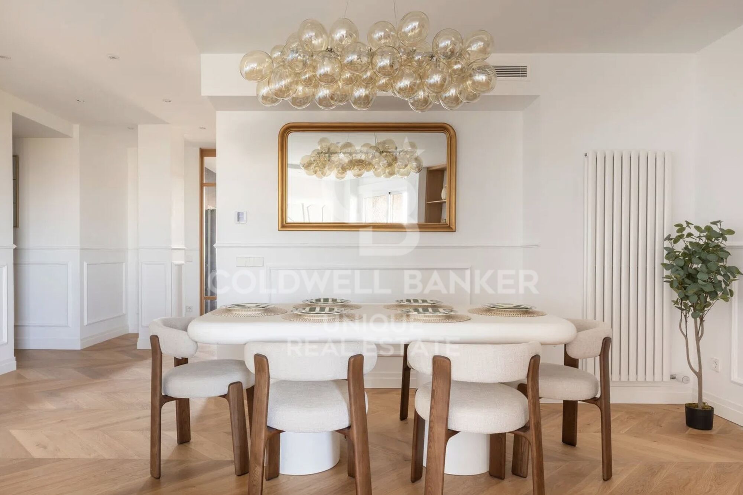
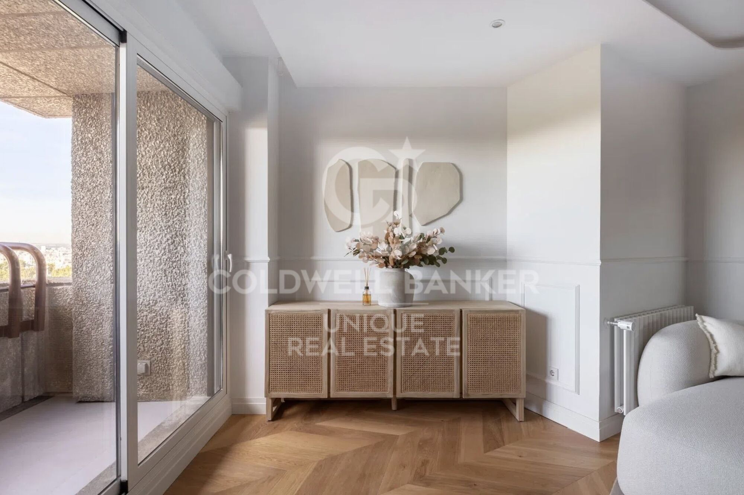
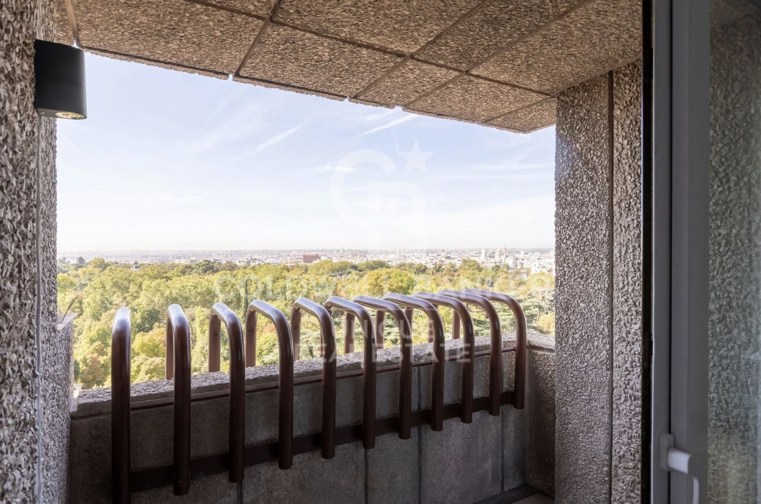
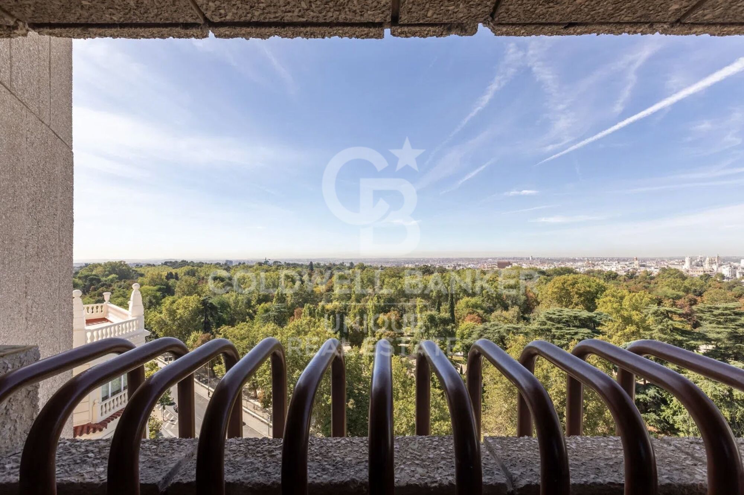
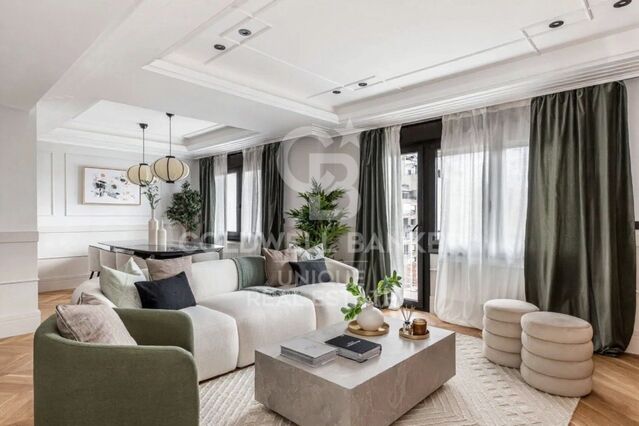
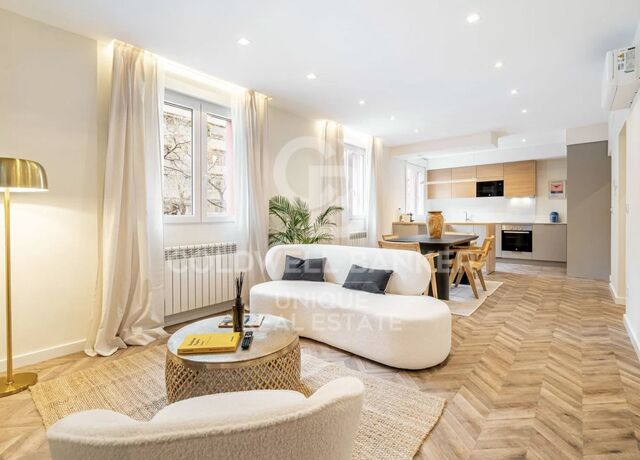
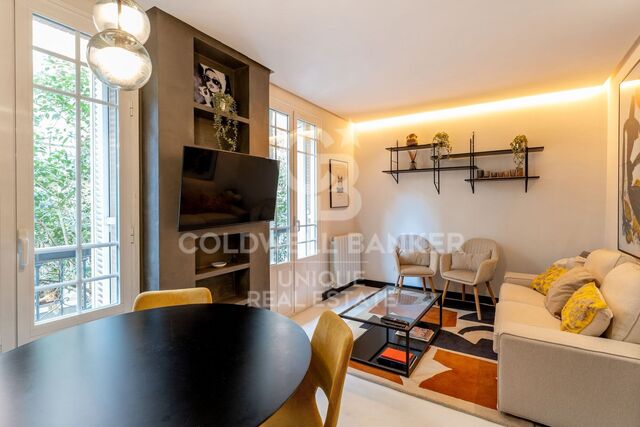
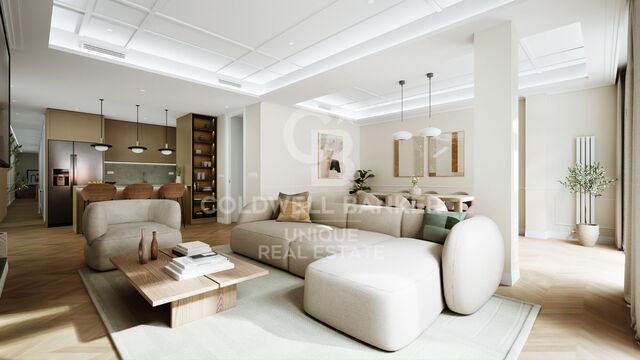
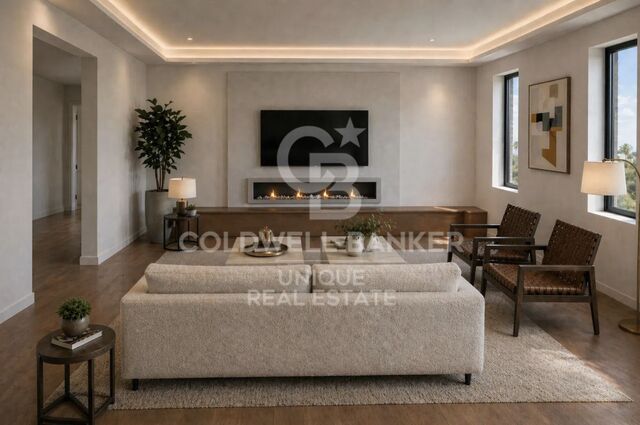
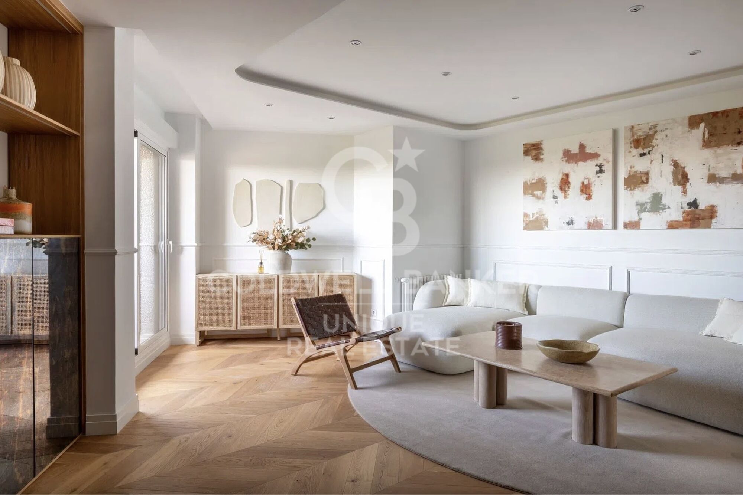
The living-dining room is spacious and cosy, ideal for both family life and social gatherings. From this space you can access a small terrace that provides natural ventilation and allows you to enjoy the height of the building, with unobstructed views of the Retiro Park and part of the Madrid skyline.
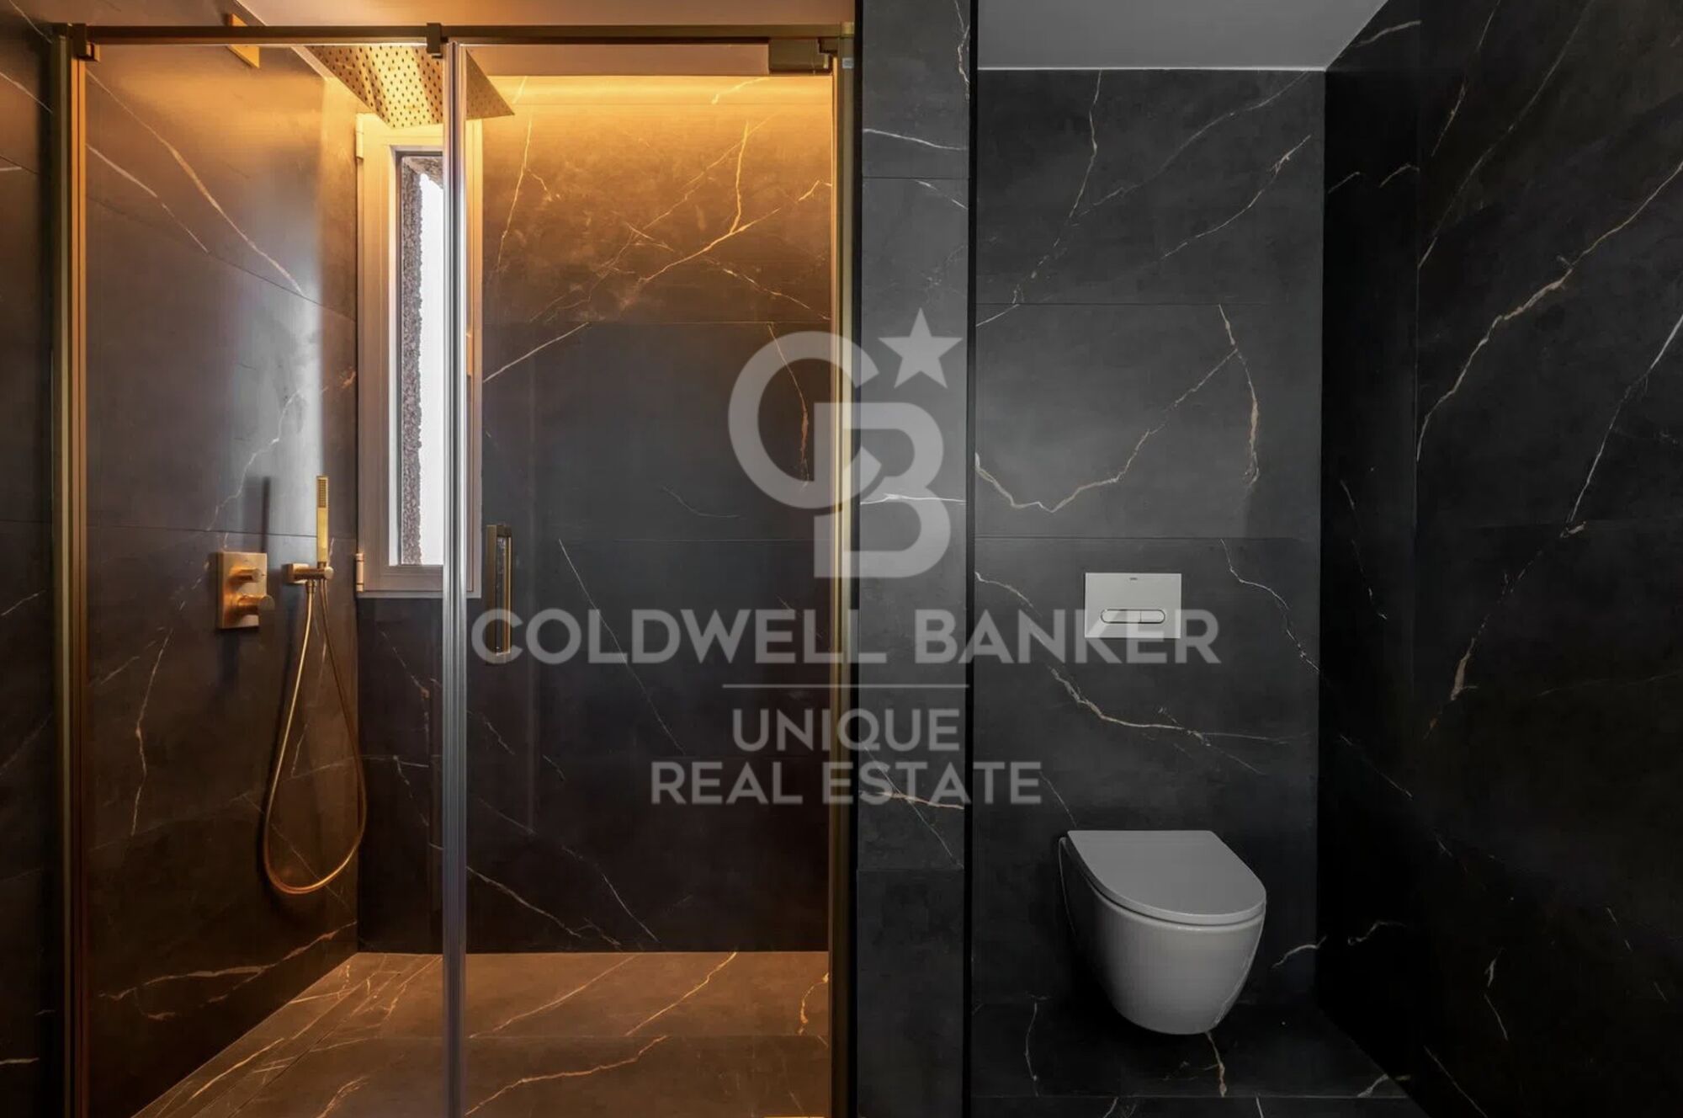
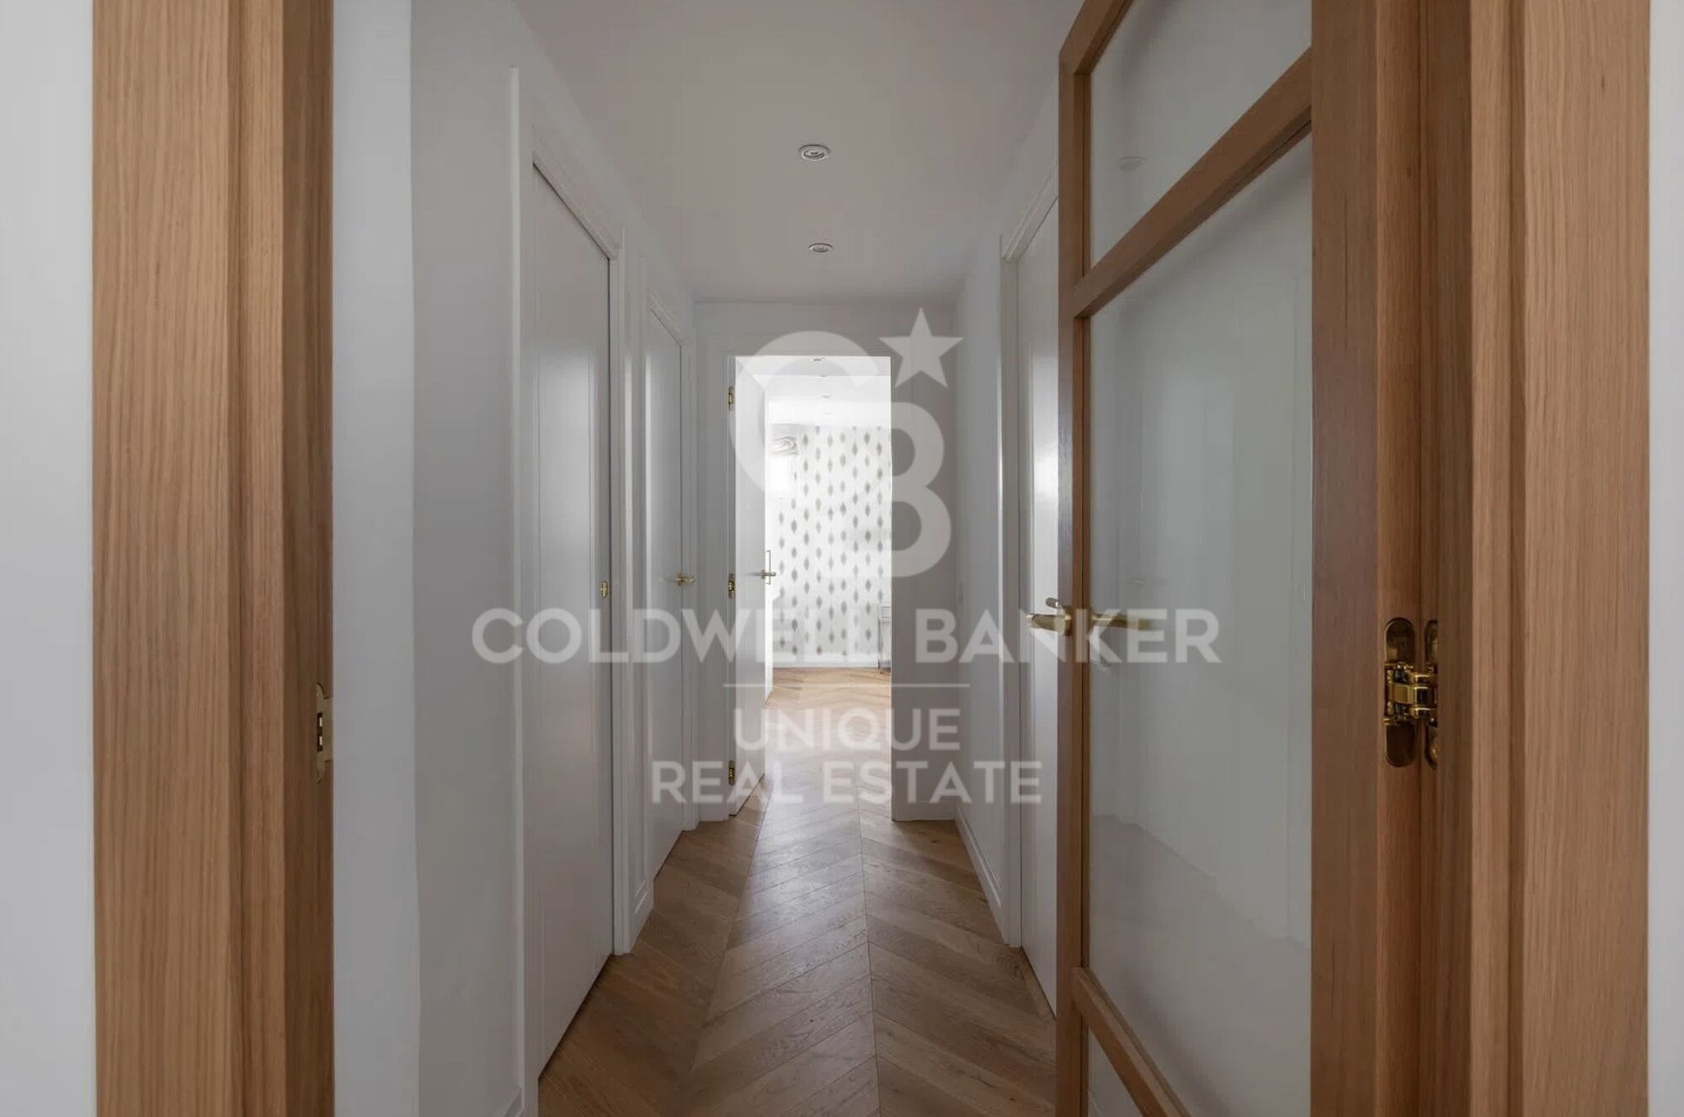
The property offers a fluid layout, good standard finishes and a large storage capacity. There is the possibility of renting a garage space in the same building. The property has two independent accesses and four lifts, one of them with the main access for exclusive use of the house, which reinforces privacy and comfort.

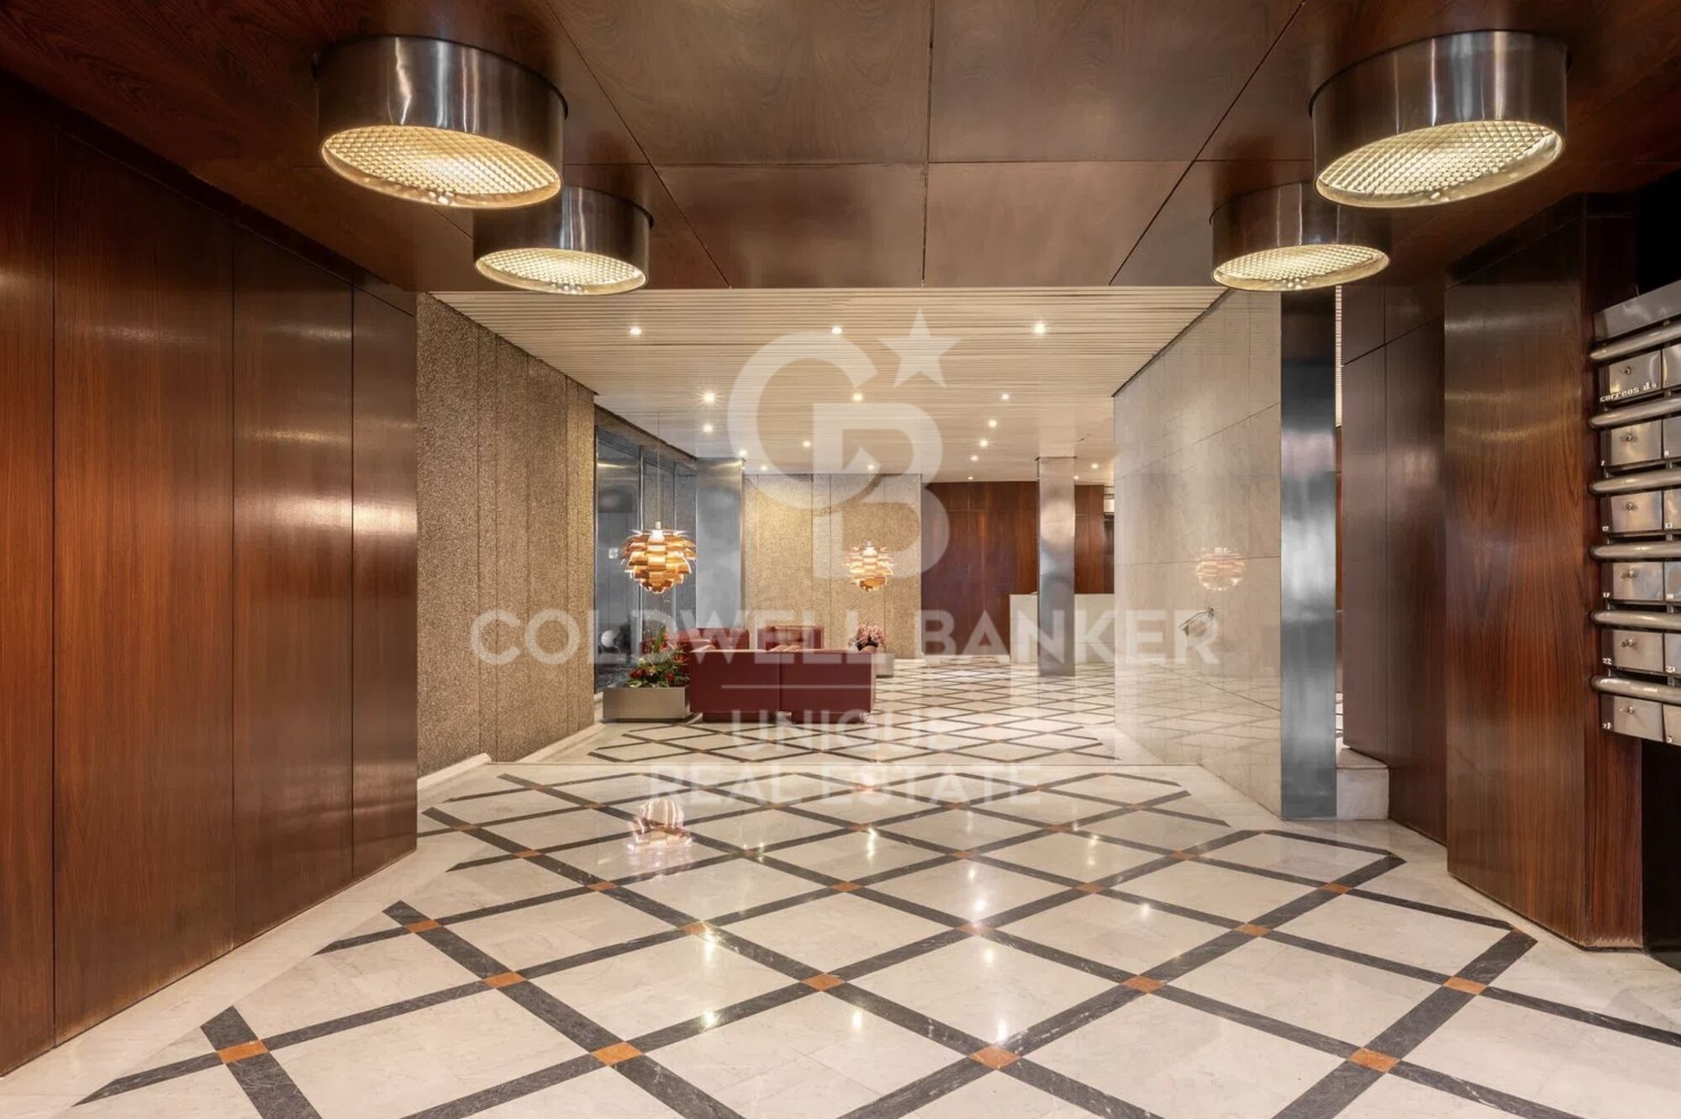
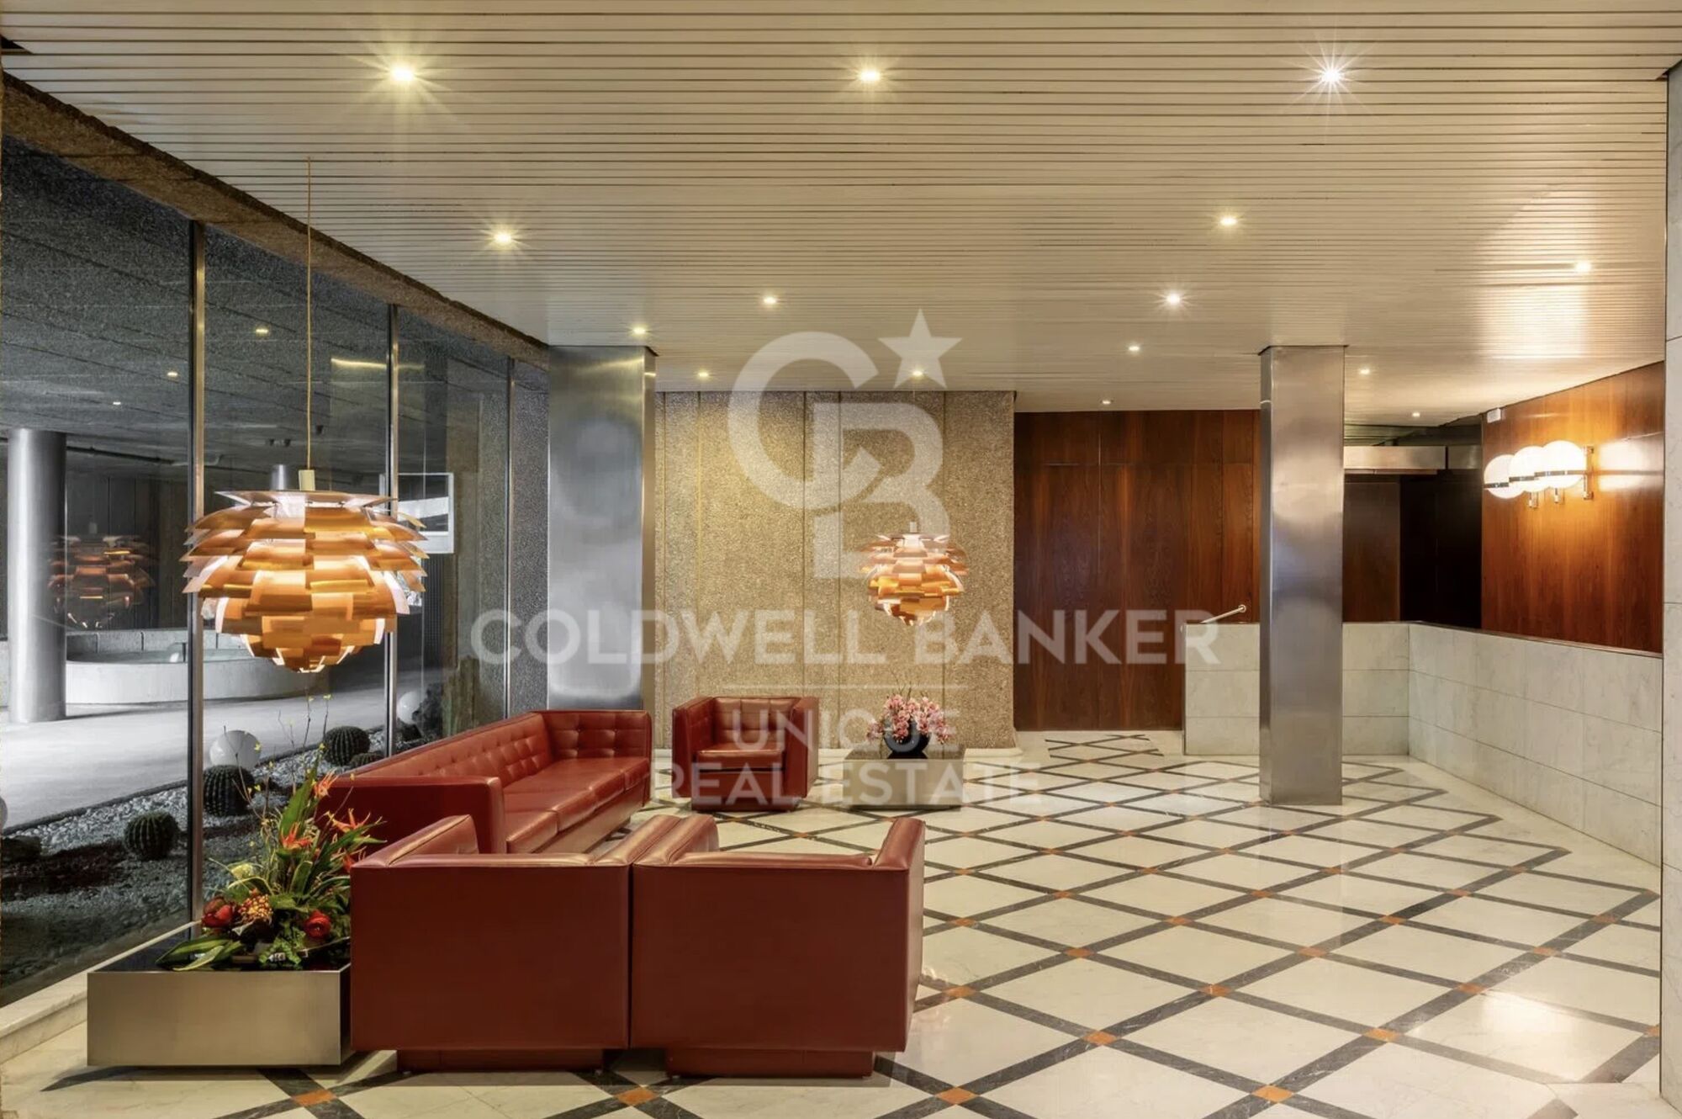
The building has a 24-hour concierge service, seven days a week, as well as a well-kept social area for meetings and private events. A unique opportunity to live in a unique piece of architecture, in a privileged location and with truly exceptional views.
#ref:CBUQ1273

Property details

zone
Madrid provincia
area
Madrid ciudad
location
Madrid
district
Ibiza
Property type
flat
sale
2.895.000 €
Reference
CBUQ1273
Bedrooms
3
Bathrooms
4
Surface
190 m2
Builded surface
240 m2
Condition / conservation
refurbished

Property features

A/C
heating
lift
furnished
security
terrace
built in closets
Energy certificate
  • Pending

About Ibiza

The Ibiza neighborhood, located in the district of Retiro, is one of the most sought-after residential areas in Madrid. Its main attraction is its proximity to Parque del Retiro, offering quality of life, green spaces, and a privileged setting in the heart of the capital.

Living in Ibiza Madrid means enjoying excellent transport connections, full services (schools, shops, medical centers, and restaurants), and a peaceful yet vibrant atmosphere. Its high demand and strategic location also make it an ideal choice for both buying property and real estate investment in Madrid.

The Ibiza neighborhood combines central location, exclusivity, and well-being, positioning itself as one of the best areas to live in Madrid.

Request more info
Ref.CBUQ1273
Calle de Jorge Juan, 55
28001, Madrid
+34 915 73 52 23
Jocelyn Gandrey
Associate Real Estate Advisor

Related properties

Recently viewed properties

Flat for rent: An Unmissable Opportunity in the Dreta de l'Eixample!
Dreta de l'Eixample

Flat for rent: An Unmissable Opportunity in the Dreta de l'Eixample!

120 m²Size33 Bathrooms
Your new home in the heart of Barcelona! We present this magnificent apartment located in prestigious Street, in a charming historic building built in 1900. This beautiful property of 120m2 has an ideal distribution, offering ample space for you and your family. Upon entering, you will be greeted by three double bedrooms, each designed with your comfort and privacy in mind. Each bedroom has enough space to create cozy and pleasant environments, allowing the possibility of adapting them according to your needs. In addition, the apartment has three full bathrooms, ensuring that you never have to wait for a relaxing bath or a rejuvenating shower. The jewel of this property is its spectacular balcony, which is oriented towards a privileged direction, allowing you to enjoy abundant natural light throughout the day. Imagine the mornings enjoying your coffee overlooking the vibrant life of Barcelona and the evenings contemplating the lights of the city. Additionally, this home has an incredible private terrace, a personal oasis in the middle of the city, where you can grow your own plants or simply enjoy moments of tranquility and peace. The location of this apartment is unbeatable, a few steps from the emblematic Plaza Catalunya, one of the cultural and commercial epicenters of Barcelona. In the surroundings, you will find a wide range of services, shops, restaurants and cafes, which will allow you to live a unique urban experience. As if that were not enough, for art lovers, this apartment is special, since it has an artistic decoration designed by a renowned local artist. Every corner has been created with care, turning your new home into a true work of livable art. Do not miss this unique opportunity to live in the heart of Barcelona, in an apartment that combines comfort, art and an unbeatable location! Contact us for more information or to arrange a visit. We are waiting for you with open arms to discover your new and fascinating home! #ref:CBES1992



3.800 €
Brand new luxury property for sale with sea views in Begur
Tamariu

Brand new luxury property for sale with sea views in Begur

445 m²Size2.000 m²Plot55 Bathrooms
Splendid newly built detached house, close to the magnificent Cala de Aiguaxelida, Tamariu. This project, called Sa Xelida, consists of several detached and semi-detached homes that embody the best of the Mediterranean lifestyle. This dream property boasts a total living area of 445 m², situated on a generous 2,000 m² plot, offering spacious and luxurious living spaces with a panoramic view of the stunning surrounding landscape. Comfort is a priority, and each of the five en-suite bedrooms features a bathroom to ensure maximum privacy and comfort. On the main floor, there is a spacious living room, a dining room, and a modern, fully equipped kitchen with all the necessary conveniences. Additionally, on this same floor, there is a spectacular infinity pool on several levels, along with a beautiful terrace, perfect for enjoying unique sea views. The lower level of the house has a gym, sauna, cinema room, and billiards area. There is also an air-conditioned wine cellar and a machine room. Additionally, there is a laundry room and a guest bathroom. The property offers ample parking space, accompanied by a spacious storage room. This luxury new-build property in Tamariu is a reflection of the Mediterranean lifestyle at its best, ideal for those looking to enjoy the best that life has to offer. There are other single-family properties available with delivery 2027 House nº2 - 3.120.000€. House nº3 - 3.300.000€. House nº4 - 3.450.000€. House nº5 - 3.780.000€. House nº6 - 3.880.000€. House nº7 - 3.720.000€. House nº10 - (SOLD) #ref:CBPL1761
3.300.000 €
New development with very spacious homes in Estepona
Punta Plata

New development with very spacious homes in Estepona

Lagumare41 is located in Estepona, one of the most popular and promising towns on the Costa del Sol. This development is surrounded by some of Europe's most prestigious golf courses, the most comprehensive restaurant and hospitality offerings, wonderful beaches, and exclusive shopping areas. The Lagumare41 residential complex is characterized by its excellent transport links, being just 5 minutes by car from the heart of Estepona, 10 minutes from Puerto Banús, and 20 minutes from Marbella. Access is easy by car, taxi, or public transport, and the complex is just 50 minutes (80 km) from Malaga International Airport and 43 minutes (50 km) from Gibraltar International Airport. All homes include a parking space and storage room. Lagumare is a residential complex with carefully designed architecture. It stands out for the elegance of its design, featuring a white color that blends seamlessly into the Mediterranean atmosphere without sacrificing a contemporary look with clean, fluid lines. It features spacious, perfectly laid-out interiors and large windows to ensure natural light. Light, climate, and comfort come together in a top-quality development. The common areas have been designed to provide a space for enjoying and relaxing, disconnecting from routine, and, above all, enhancing the quality of life. You can choose between swimming in the pool, relaxing in the large garden, doing yoga, or taking care of yourself in the outdoor gym... all within a secure, gated community. These are the details that make the difference. #ref:CBSH521
From 497.000 €
Apartment 3 Bedrooms Sale Escaldes-Engordany
Escaldes-Engordany

Apartment 3 Bedrooms Sale Escaldes-Engordany

124 m²Size32 Bathrooms
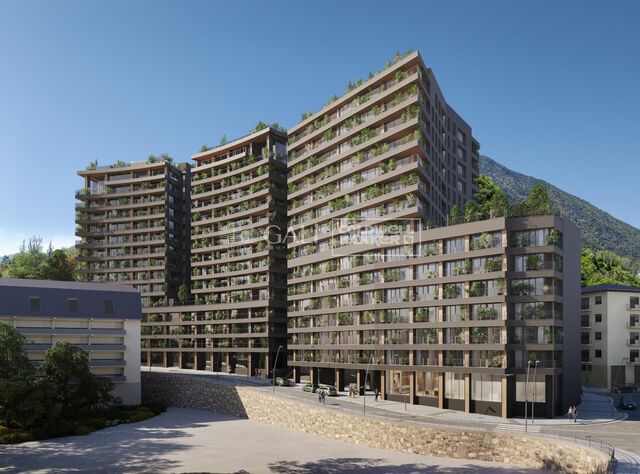
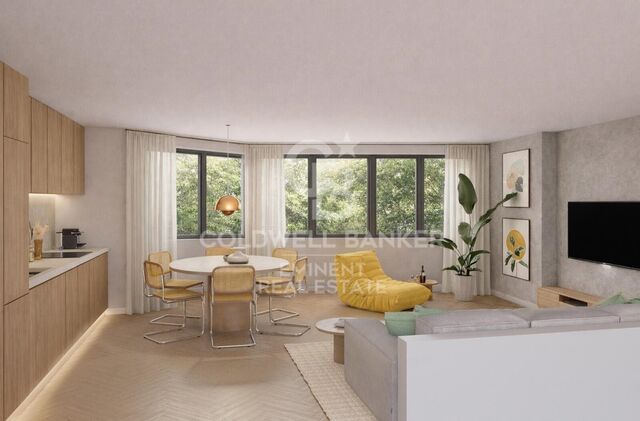
Exclusive residential development located in the heart of Escaldes-Engordany, just 500 meters from the Principality's economic and social center.~Situated in a prime location, the development boasts spectacular panoramic views over the Andorra and Escaldes valleys, as well as excellent orientation with year-round sunshine.~The project comprises an elegant 14-story tower with 124 apartments, designed for comfort, functionality, and high energy efficiency.~The apartments feature large windows, spacious terraces, and contemporary architecture, creating bright and airy spaces that connect with the natural surroundings.~The development offers a variety of apartment types and sizes to suit different needs, all with a modern and functional layout.~~The homes feature:~- Spacious covered terraces with large glazed surfaces~- Open-plan kitchen, dining, and living areas~- High-performance thermal and acoustic insulation~- High-end finishes~~The building boasts comprehensive communal areas designed for the well-being and enjoyment of its residents:~- Outdoor solarium with panoramic views~- Fully equipped gym~- Landscaped outdoor spaces~- Exclusive access for residents to Camí del Falgueró and Rec del Solà~In addition, the building offers a concierge service and elegant communal areas with sophisticated finishes.~~The building has been designed with high-quality materials and modern construction solutions:~- Reinforced concrete structure with strategically placed metal elements~- Ventilated façade with a slate-colored ceramic finish~- High level of thermal insulation and energy efficiency~- The terraces feature non-slip, wood-effect porcelain tile flooring, metal railings, and decorative planters.~~The kitchens are open to the living-dining room and equipped with high-end materials and appliances:~- Neolith, Silestone, or similar countertops~- Integrated BORA extractor fan~- Siemens or similar appliances: induction hob, oven, microwave, refrigerator, dishwasher~- Contemporary upper and lower cabinets with solid color and wood finishes~- Extendable faucets~~The bathrooms incorporate premium materials and a modern design:~- High-end ceramic wall tiles~- Wall-hung vanity unit with integrated sink~- Hansgrohe or similar thermostatic faucets~- Glass shower enclosure~- Ultra-thin shower tray~- Recessed rain shower~~The homes feature materials selected for durability and comfort:~~- Aluminum exterior joinery with thermal break, Schüco or similar~- Triple glazing with double air chamber~- Large-format porcelain stoneware flooring (two finishes to choose from)~- Carré or similar built-in wardrobes Similar~- Armored entrance door~- Integrated LED lighting in several rooms~~The building incorporates modern systems to guarantee maximum comfort and efficiency:~- Centralized heating and hot water system connected to FEDA Ecoterm~- Underfloor heating throughout the property~- Ducted air conditioning (except in bathrooms)~- Dual-flow ventilation system with heat recovery~~The building has 4 floors dedicated to parking and storage, with automatic access.~~Pre-installation for electric vehicle charging~~A unique development in Escaldes-Engordany that combines location, views, construction quality, and complete communal areas.~Gali Real Estate at your service. #ref:05070/5210
770.000 €
Magnificent residential urban plot for sale in Águilas
Las Majadas - Las Molinetas - Labradorcico

Magnificent residential urban plot for sale in Águilas

852 m²Size
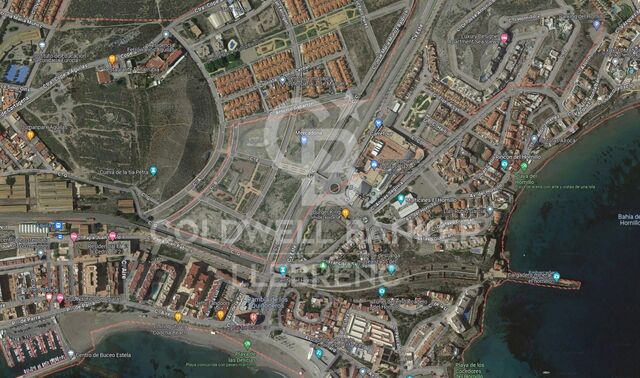
Magnificent plot of land measuring 852 m² located in the town of Águilas, between Las Delicias and Hornillo beaches. The maximum buildability reaches 937 m², with a maximum occupancy of 75%, spread over a maximum of 2 floors. This location holds a residential urban classification, making it the ideal place to bring your investment projects to life. The plot allows for residential construction in various categories (single-family or collective). Various uses are permitted, including hotel, commercial on the ground floor of residential buildings, and administrative or office spaces, including professional offices. The provision of a parking space, whether covered or uncovered, is mandatory per dwelling and every 100 m² of above-ground construction for any other use. It is relevant to highlight that the land is completely flat, adding an additional appeal. In summary, this plot not only offers exceptional opportunities to materialize your ideal investment but also provides an environment with convenient access to local services. The sale price does not include taxes or expenses, which are payable by the buyer under current regulations: ITP for previously transferred land, VAT and AJD for newly developed land or urban projects, as well as notary and registry fees and administrative costs if contracted. Availability to be agreed. The offer is subject to price changes or withdrawal without notice. Areas and boundaries are indicative. Brokerage fees shall be borne according to the agreement. Detailed information will be provided before any deposit is paid. #ref:CB2099LL
298.200 €
Newsletter

Find your home abroad with the support of the Coldwell Banker® network

Visit our global websites to learn more about your ideal property in the most exclusive destinations

We use our own and third-party cookies to make our website work safely and personalize its content. Likewise, we use cookies to measure and obtain data on your navigation and to adjust advertising to your tastes and preferences. Press the "Accept all" button to confirm that you have read and accepted the information presented. To manage or disable these cookies, click on "Configuration". For more information see our cookies policy.
Modify cookies
Technical and functional Always active
This website uses its own Cookies to collect information in order to improve our services. If you continue browsing, you accept their installation. The user has the possibility of configuring his browser, being able, if he so wishes, to prevent them from being installed on his hard drive, although he must bear in mind that such action may cause difficulties in navigating the website.
They allow the monitoring and analysis of the behavior of the users of this website. The information collected through this type of cookies is used to measure the activity of the web for the elaboration of user navigation profiles in order to introduce improvements based on the analysis of the usage data made by the users of the service. They allow us to save the user's preference information to improve the quality of our services and to offer a better experience through recommended products.
These cookies are used to store information about the preferences and personal choices of the user through the continuous observation of their browsing habits. Thanks to them, we can know the browsing habits on the website and display advertising related to the user's browsing profile.