Exterior apartment to renovate in Ibiza, Madrid

size
192 m²
Bedrooms
4
Bathrooms
3
parking
price
1,990,000 €
Coldwell Banker Unique presents this spacious property located on the sought-after Calle de Ibiza, in one of the most in-demand areas of Madrid, next to Parque del Retiro.

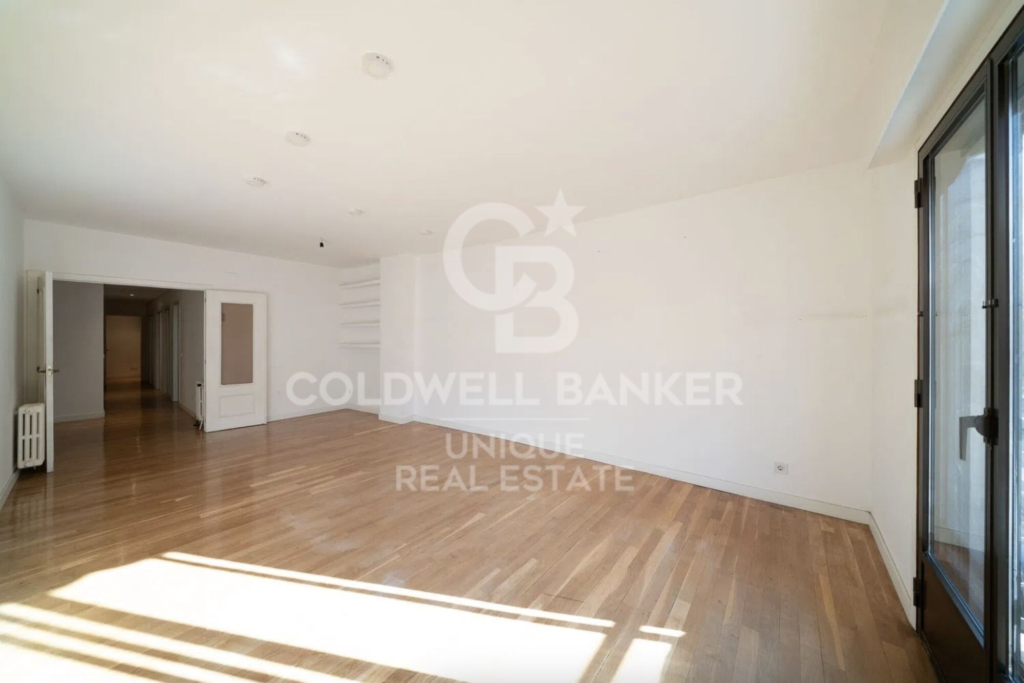
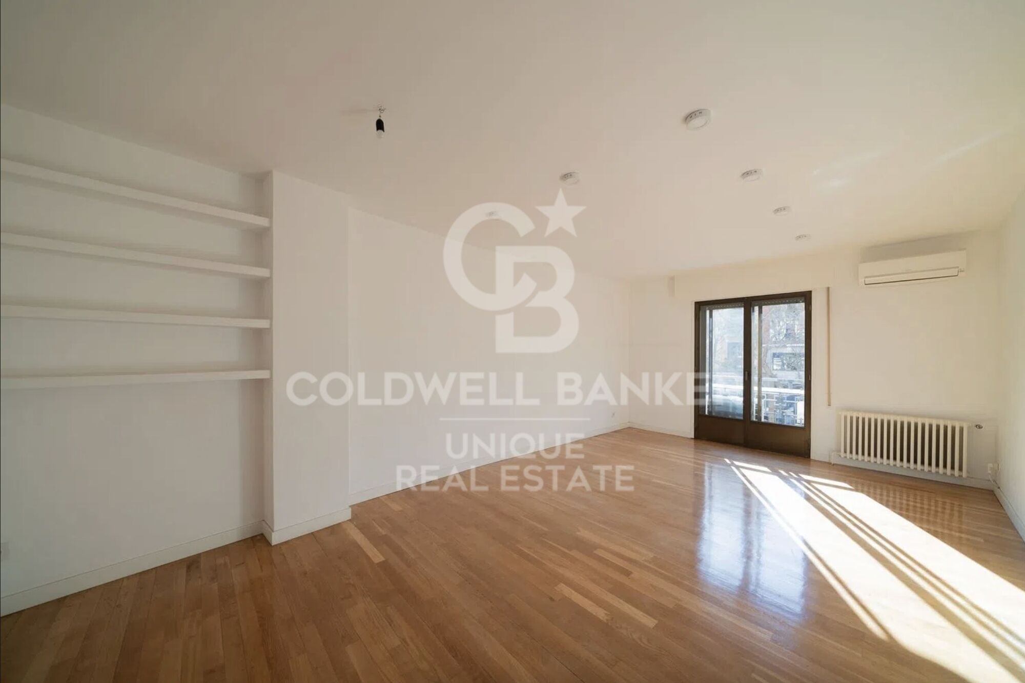
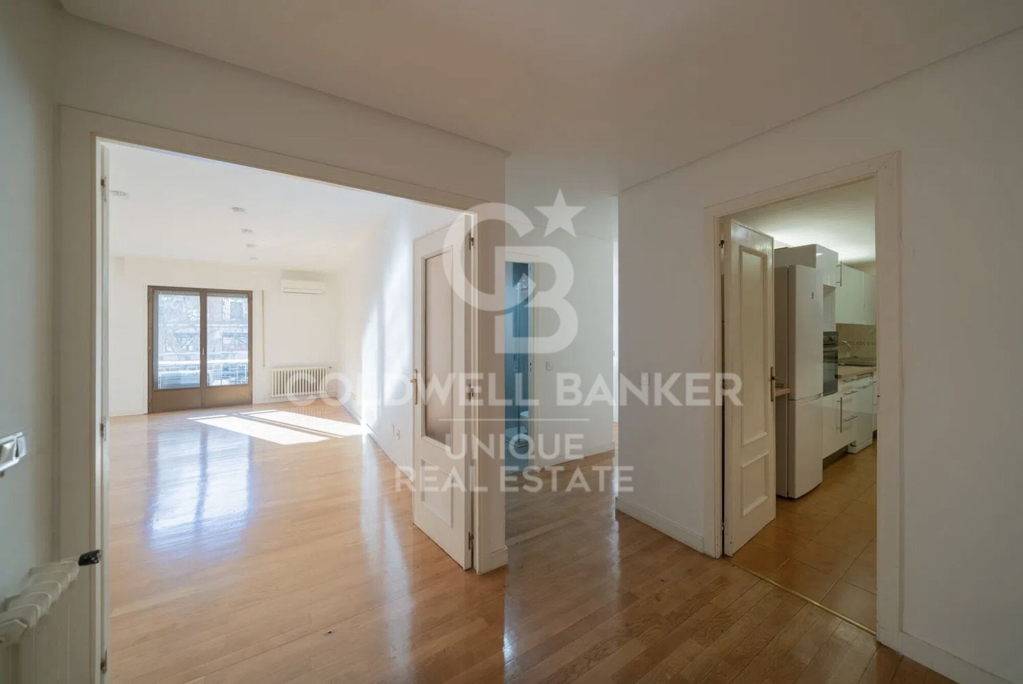
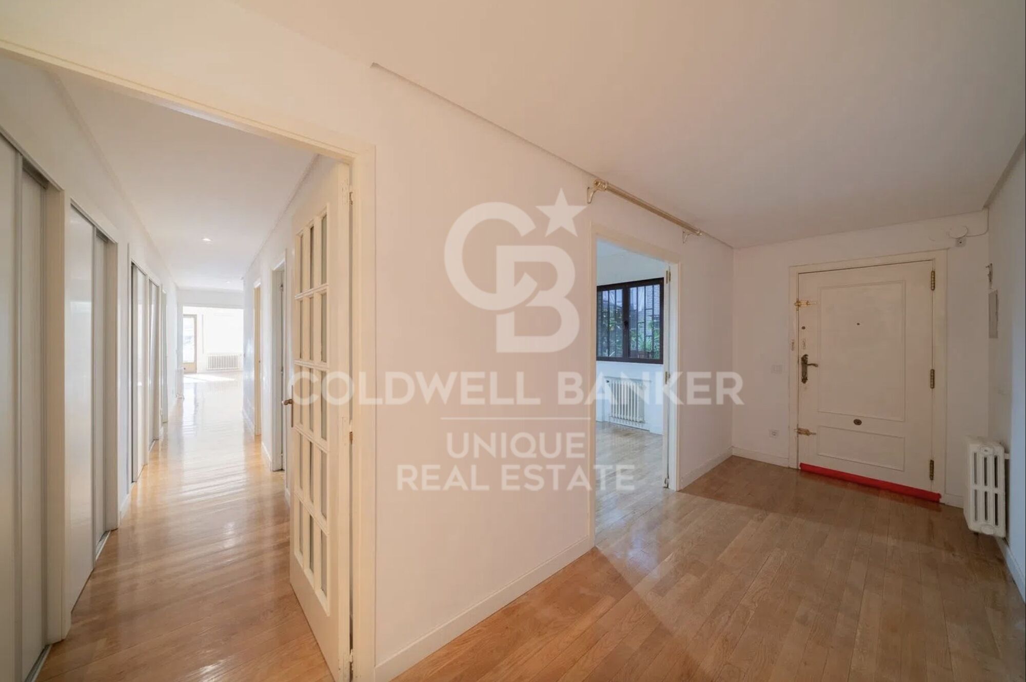
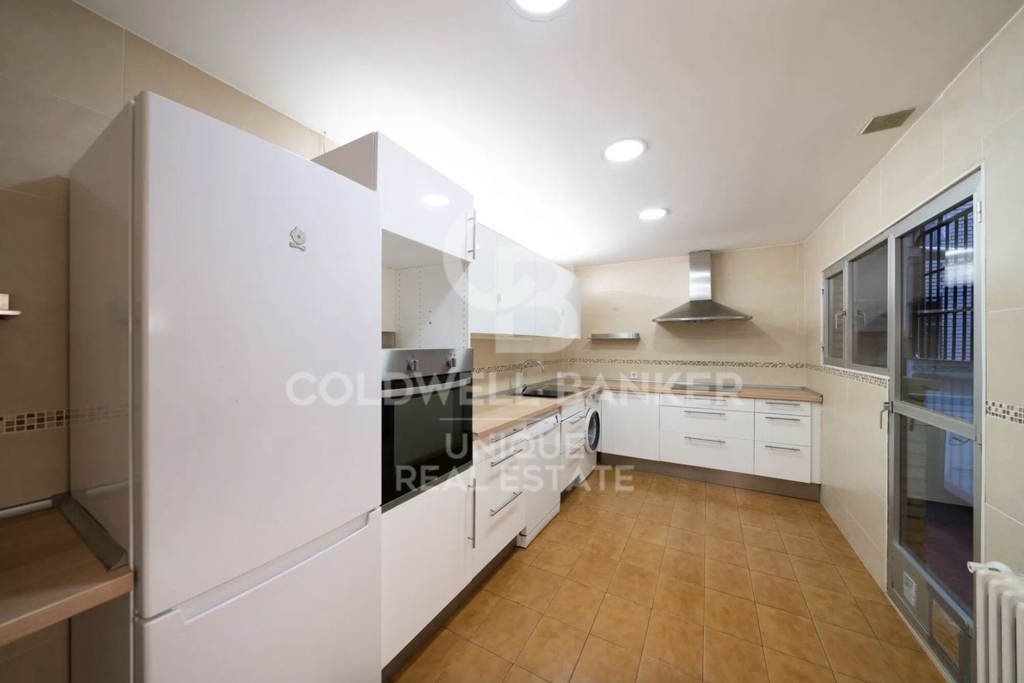
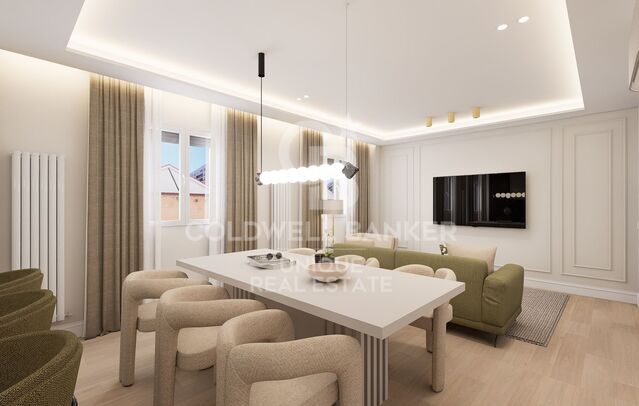
With 192 m², the property offers an excellent foundation for developing a bespoke renovation project, adapting to different lifestyles. Its current layout includes four bedrooms and three bathrooms, providing both space and versatility.

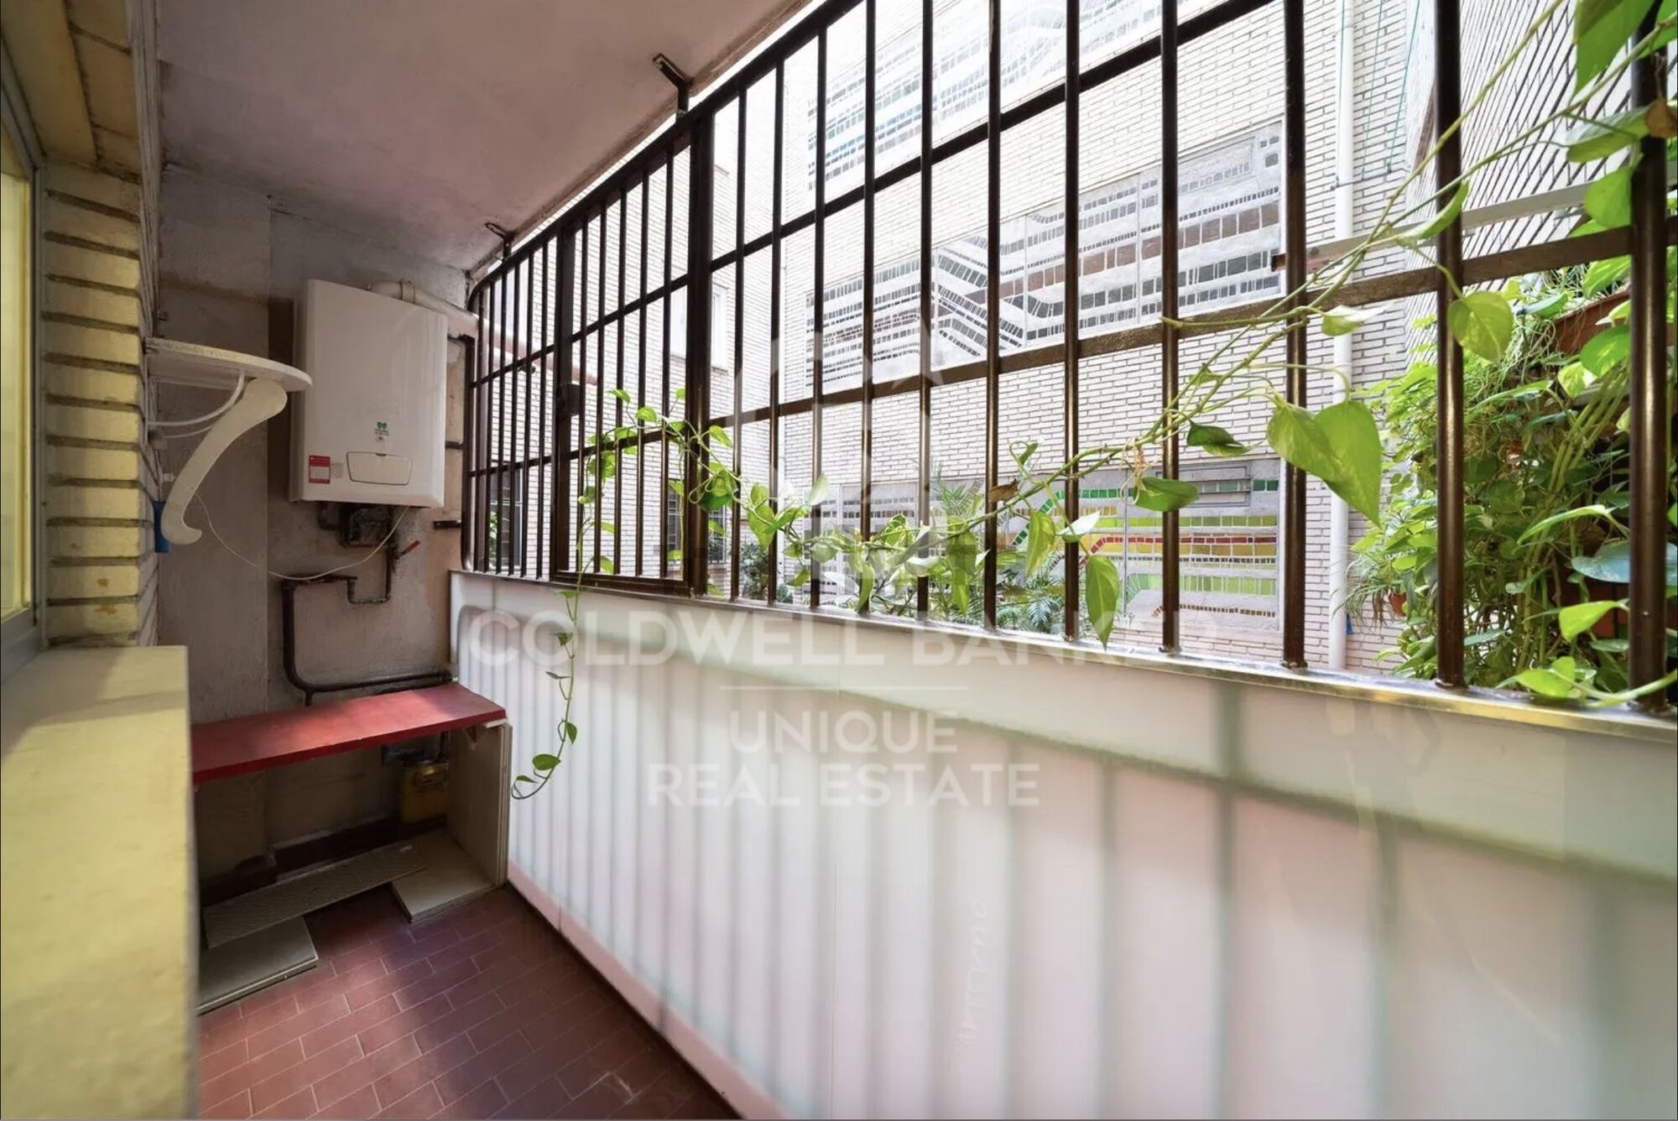
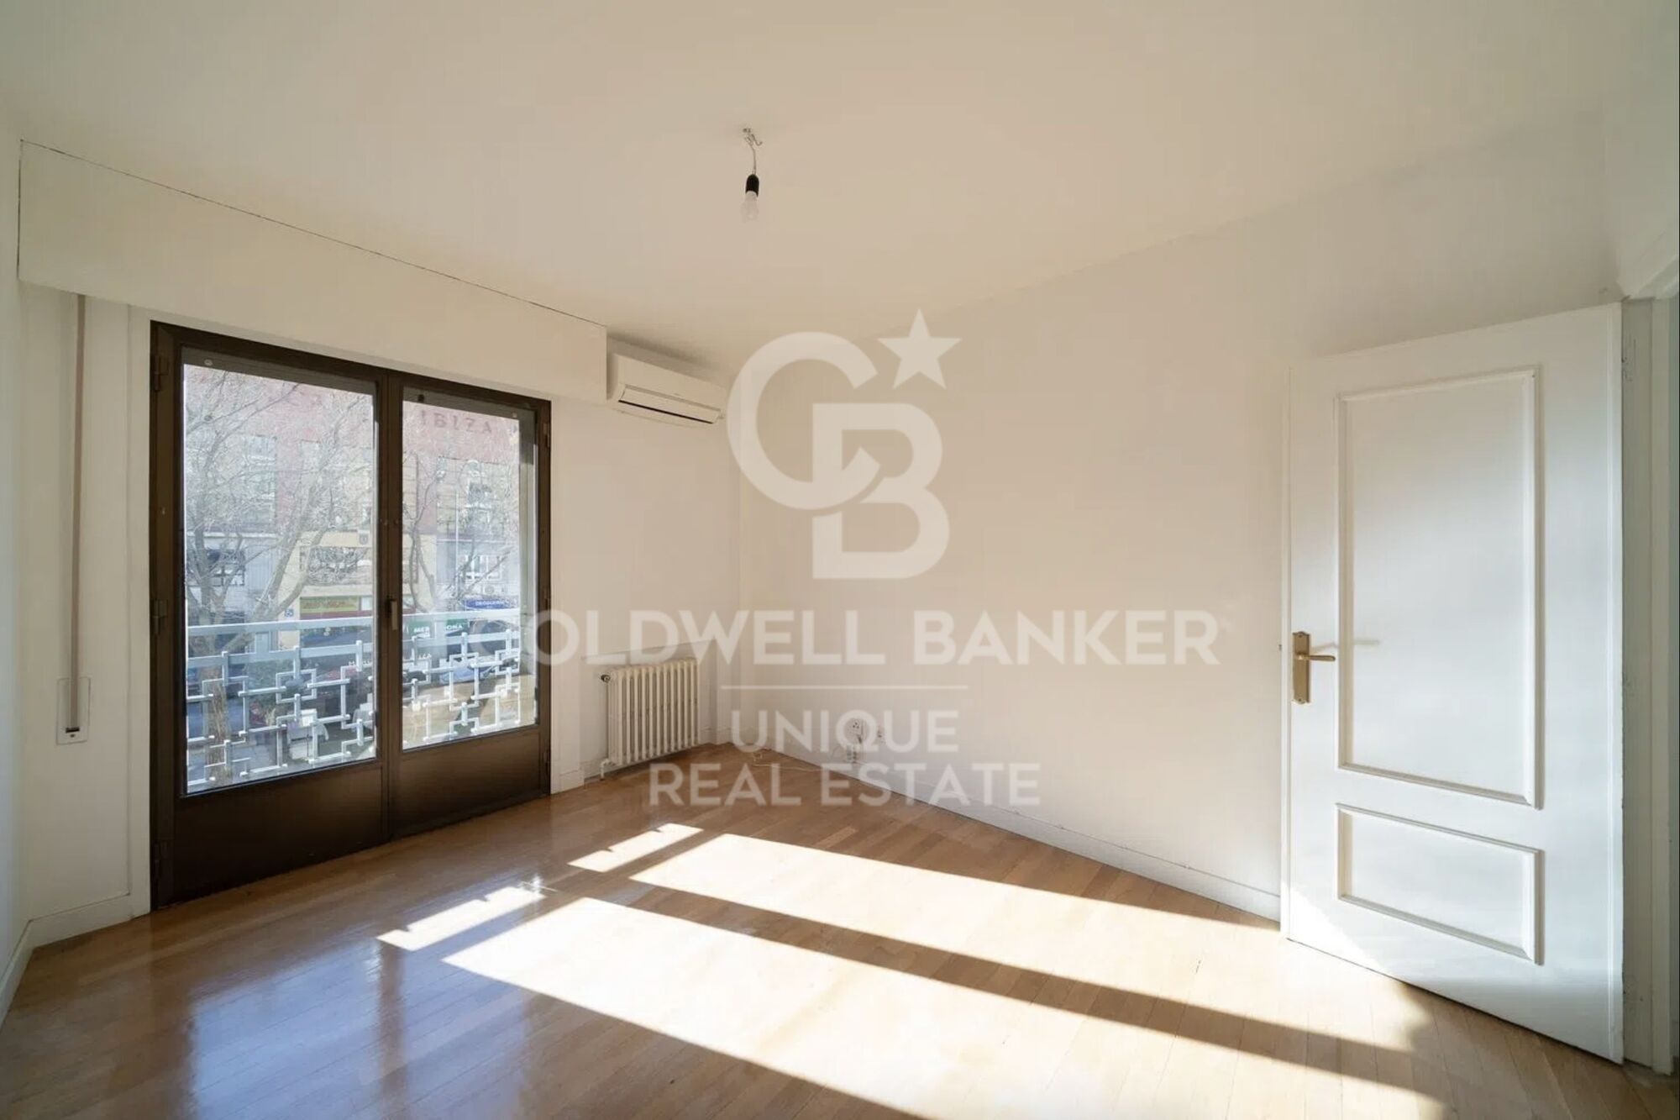
The apartment features three balconies that allow abundant natural light to flow in and add a distinctive character to the main living areas, reinforcing its status as an exterior property.

Located in a stately building with an elevator and concierge, built in 1983, the property also includes a parking spacean especially valuable asset in this area.

Surrounded by an outstanding range of restaurants, shops, and services, and benefiting from excellent transport connections, this home represents a unique opportunity both as a primary residence and as an investment in one of the capital's most attractive locations.

A property with great potential in a privileged setting, ideal for designing a tailor-made home in the heart of Madrid.
#ref:CBUQ1456

Property details

zone
Madrid provincia
area
Madrid ciudad
location
Madrid
district
Ibiza
Property type
flat
sale
1.990.000 €
Reference
CBUQ1456
Bedrooms
4
Bathrooms
3
Builded surface
192 m2
Condition / conservation
for renovation

Property features

lift
parking
Energy certificate
  • Pending

About Ibiza

The Ibiza neighborhood, located in the district of Retiro, is one of the most sought-after residential areas in Madrid. Its main attraction is its proximity to Parque del Retiro, offering quality of life, green spaces, and a privileged setting in the heart of the capital.

Living in Ibiza Madrid means enjoying excellent transport connections, full services (schools, shops, medical centers, and restaurants), and a peaceful yet vibrant atmosphere. Its high demand and strategic location also make it an ideal choice for both buying property and real estate investment in Madrid.

The Ibiza neighborhood combines central location, exclusivity, and well-being, positioning itself as one of the best areas to live in Madrid.


Request more info
Ref.CBUQ1456
Calle de Jorge Juan, 55
28001, Madrid
+34 915 73 52 23

Related properties

Completely refurbished exterior flat in Ibiza, Retiro.
Ibiza

Completely refurbished exterior flat in Ibiza, Retiro.

170 m²Size34 Bathrooms
Coldwell Banker Unique presents this wonderful exterior home located on the second floor in a building from 1946, located in one of the most sought-after areas of the Ibiza neighbourhood, a few meters from the Retiro Park. Its south orientation guarantees an excellent entry of natural light throughout the day, generating a warm and very pleasant atmosphere in all spaces. Completely renovated with a meticulous project, the house has a contemporary layout, designed to maximise functionality, comfort and the relationship between the different rooms. The house is articulated from a large entrance hall, which functions as a transition space and from which the entire distribution of the house is clearly organised. The social area develops from this hall, with a well-proportioned living and dining room, configuring a fluid, bright and balanced space. The kitchen, open but located in an independent position from the living-dining room, allows you to maintain a visual and functional connection without losing autonomy. In addition, its configuration offers the possibility of closing depending on needs or preferences, providing flexibility to the home. In continuity with the kitchen there is a separate laundry area, well resolved and practical for day-to-day use. The private area consists of three bedrooms. The master bedroom is configured as a suite, incorporating a dressing room and bathroom en suite, generating a comfortable, independent and well-organised space. The other two bedrooms also have an en-suite bathroom, maintaining a high level of comfort and privacy throughout the house. The house also has an additional bathroom that functions as a guest toilet, serving the social area. The house has an armoured access door and natural wood floors in light oak, which provide continuity and warmth to all spaces. Walls in neutral tones are combined with selected coverings and papers, generating a balanced and timeless aesthetic. The lighting, carefully designed, is discreetly integrated into the architecture, reinforcing a clean and contemporary reading of the space. It has double-glazed windows with thermal breaks, new electrical and sanitary installation, and a hot-cold air conditioning system through ducts through the air-zone system. The house has an individual boiler, which controls both hot water and heating by radiators in all rooms, guaranteeing thermal comfort throughout the year. The kitchen, with a contemporary design, has been made entirely to measure, with lacquered furniture, stone worktops and integrated appliances. The interior carpentry, lacquered in light tones, is combined with storage solutions specifically designed for each room. The bathrooms, covered with top quality materials, incorporate custom-made furniture, resin shower trays, screens and selected taps, taking care of every detail to achieve a coherent and functional whole. #ref:CBUQ1485
2.300.000 €
Flat 3 Bedrooms Sale Madrid
Ibiza

Flat 3 Bedrooms Sale Madrid

112 m²Size32 Bathrooms
Coldwell Banker Unique presenta este espectacular piso recién reformado en la calle Narciso Serra, una vivienda que combina diseño contemporáneo, amplitud y una ubicación privilegiada a escasos minutos del Parque del Retiro. La propiedad dispone de un amplio salón con salida directa a la terraza, espacio que comparte con una elegante cocina integrada con isla, completamente amueblada y equipada con electrodomésticos a estrenar. La zona de descanso se compone de dos dormitorios dobles con armarios empotrados y un magnífico dormitorio principal con baño en suite y armario empotrado. Además, cuenta con un segundo baño completo y un espacioso recibidor de entrada con armario empotrado y práctico maletero. Todas las estancias principales disfrutan de ventana exterior, aportando una excelente luminosidad natural. La estancia principal de salón-cocina destaca por sus dos balconeras con acceso a las terrazas y un gran ventanal. La vivienda cuenta con doble orientación este-oeste, lo que garantiza luz durante todo el día y una agradable ventilación cruzada. La reforma integral se ha ejecutado con especial atención a la calidad constructiva y al confort. Se ha realizado un trasdosado en todo el perímetro y techos con lana de roca para un excelente aislamiento térmico y acústico. Dispone de aire acondicionado mediante sistema split en salón, cocina y todos los dormitorios. Los suelos son de tarima de alta resistencia AC6, mientras que en los baños se ha optado por piedra natural tanto en pavimentos como revestimientos. Los lavabos, también en piedra natural, son exclusivas piezas de diseño. La carpintería interior es lisa y lacada en el color de las paredes, mientras que la exterior es de PVC blanco con doble acristalamiento y cámara de gas argón. Su ubicación es inmejorable, a tan solo cinco minutos andando del Parque del Retiro y rodeada de todos los servicios. Además, cuenta con excelentes comunicaciones mediante transporte público, con las estaciones de metro Menéndez Pelayo a cinco minutos a pie, y Pacífico y Conde de Casal a solo ocho minutos caminando. #ref:CBUQ1511
840.000 €

Recently viewed properties

Luxury 2, 3 and 4 bedroom apartments in Marbella
Nueva Andalucía

Luxury 2, 3 and 4 bedroom apartments in Marbella

110 m²Size22 Bathrooms
Isla Bela is just a 4-minute drive from Playa del Duque or Playa de Nueva Andalucía, where you can enjoy the sea and the gentle Mediterranean breeze. In the area surrounding the residential complex there are magnificent viewpoints from which to enjoy the exclusive views of the area. In addition, for lovers of nature, trekking or climbing, you can enjoy the magnificent Sierra de las Nieves National Park, a unique enclave where you can have unforgettable experiences. Isla Bela is in an ideal location with all the day-to- day services nearby: several restaurants, two large markets, local shops, a pharmacy, the Marbella Arena shopping centre, the Nao Pool Club and the Casino. In addition, it has several bus stations nearby, and is perfectly connected by car to Marbella, just 15 minutes from the historic centre and 40 minutes from Malaga airport. Isla Bela is a unique architectural project, designed as a natural valley surrounded by exclusive terraced houses, which rise up on rooftops to enjoy the most privileged views. Inspired by the concept of the Andalusian patio, it seeks to allow natural light to illuminate each home, generating a unique environment that harmonises nature with innovative architectural design. The residential complex has exclusive amenities for the care of body and mind: a gym, spa and indoor swimming pool, outdoor sports area, coworking area, social club, cinema and children's area. A whole range of top-quality residential services to enjoy a comfortable and relaxed life without having to leave the development. Isla Bela is designed as a natural universe surrounded by comfortable and exclusive homes. At the heart of the residential area, its outdoor spaces have been carefully landscaped. Native species coexist with beautiful flowers and palm trees, highlighting the natural beauty of the environment and guaranteeing the sustainability and durability of its green spaces. #ref:CBSH185_AC
1.040.000 €
The epitome of contemporary luxury living in El Herrojo Alto, La Quinta, Benahavís
La Quinta

The epitome of contemporary luxury living in El Herrojo Alto, La Quinta, Benahavís

1.696 m²Size2.309 m²Plot89 Bathrooms
Set at one of the highest vantage points in the exclusive gated community of El Herrojo Alto, this extraordinary residence represents the epitome of contemporary architectural excellence. A true statement home, it seamlessly combines bold modern design with timeless natural elements, all framed by sweeping panoramic views of the surrounding landscape. A scenic, tree-lined approach introduces the property, culminating in a grand entrance and expansive driveway that set the tone for what lies within. The exterior's striking geometry is softened by the warm texture of organic materials, creating an inviting yet sophisticated first impression. Step inside to a world of light and openness, where floor-to-ceiling windows flood the interior with natural sunlight and capture uninterrupted vistas. The main living area is anchored by a sculptural fireplace, elegantly separating the stylish lounge from the dining space and state-of-the-art kitchen. An adjacent outdoor kitchen and entertaining area further enhance the sense of effortless luxury living. Also on this level are two beautifully appointed guest suites with private en-suite bathrooms. The upper floor features three additional en-suite bedrooms, including a show-stopping master suite of over 70 m². This private sanctuary includes a spacious walk-in wardrobe, a luxurious bathroom, and an expansive terrace complete with a jacuzziperfect for soaking in the spectacular surroundings in total privacy. On the lower level, nearly 800 m² of exceptional living space unfolddesigned to elevate comfort, wellness, and entertainment. This level includes multiple lounges, a cinema room, games area, fully equipped gym, and an indulgent indoor spa with pool and jacuzzievery element thoughtfully curated to deliver an unmatched lifestyle experience. Additional highlights include a dedicated home office, garage space for up to eight vehicles, and three more en-suite bedroomsone of which features a separate entrance and kitchenette, ideal for guests or staff accommodation. A truly rare offering, this home is not merely a residenceit is an architectural landmark, crafted for those who demand the extraordinary. #ref:CBSH1170
19.880.000 €
Contemporary Duplex for Sale in the Exclusive Las Colinas de Marbella, Benahavís
La Quinta

Contemporary Duplex for Sale in the Exclusive Las Colinas de Marbella, Benahavís

269 m²Size33 Bathrooms
Contemporary Duplex for Sale in the Exclusive Las Colinas de Marbella, Benahavís This contemporary duplex is located in the exclusive Las Colinas de Marbella community in Benahavís. The property offers three bedrooms and three bathrooms. Designed with both style and functionality in mind, the home combines modern interiors with panoramic sea and valley views, all within a secure, gated environment. With generous built space and expansive terraces, the property provides an ideal balance of indoor comfort and outdoor living, suitable for either permanent residence or a holiday home. The ground floor focuses on a spacious living area that flows seamlessly into the dining space and an open kitchen equipped with high-end Samsung appliances. This design maximizes natural light and ensures every corner of the home feels open and inviting. Clean lines and contemporary finishes emphasize both comfort and functionality, making the ground floor perfect for quiet family evenings or larger gatherings. On the upper floor, the three bedrooms are arranged to provide privacy and convenience. Each bedroom features an en-suite bathroom and direct access to a terrace, creating private outdoor spaces with stunning views of the sea and mountains. The master suite stands out for its large terrace, generous proportions, and refined interior ambiance. These features create a perfect balance between functionality and relaxation, allowing residents to enjoy views that capture the essence of the Costa del Sol. The property has benefited from collaboration with a renowned architectural designer and has been recently renovated by Casa Renovo, further enhancing the finishes and materials. Interiors feature elegant wooden furnishings that highlight warmth and quality, complementing the modern architecture. While these pieces are not included in the sale price, they have been carefully selected to harmonize with the home's aesthetic and can be purchased separately if desired. Outdoors, a large terrace features an alfresco dining area, outdoor kitchen, and integrated barbecue, all overlooking the valley and sea. Community amenities include a large swimming pool and landscaped gardens, enhancing both privacy and a sense of community. The location in Las Colinas de Marbella is a key highlight. The neighborhood is known for modern villas, duplexes, and Mediterranean-style homes, many with private pools and expansive terraces. Surrounded by lush vegetation and mountain landscapes, it offers a tranquil, exclusive atmosphere while remaining close to all amenities. Nature enthusiasts can enjoy hiking and cycling trails around Monte Mayor, while golf lovers will appreciate proximity to the Los Arqueros golf course. Although not directly on the coast, several popular beaches are a short drive away. San Pedro de Alcántara offers a wide promenade lined with beach bars, while Playa del Saladillo is known for its long sandy stretch and water sports. The Estepona coastline provides further dining and leisure options. Fine dining is available in Benahavís, with restaurants such as Los Abanicos and Hotel & Restaurante Amanhavís, both renowned for excellent Andalusian cuisine. Shopping is convenient at La Cañada Shopping Center and Puerto Banús, where designer boutiques and international brands mix with entertainment and nightlife venues. Families benefit from prestigious international schools such as Aloha College and English International College, both within a reasonable driving distance. Connectivity is excellent via the AP-7 motorway, linking Benahavís with Estepona, Marbella, and Málaga Airport. While public transport within the community is limited, nearby bus lines connect to Benahavís town center and surrounding areas. Security and a strong sense of community are key aspects of life here. Las Colinas de Marbella offers controlled access and 24-hour surveillance, along with a welcoming neighborhood atmosphere with local events and clubs. This makes Casa Hillside equally attractive as a primary residence or a secure second home. Casa Hillside represents a unique opportunity to acquire a duplex combining spacious interiors, thoughtfully planned improvements, and a privileged location in Benahavís. With panoramic views, proximity to beaches, golf courses, restaurants, and shops, and the security of a well-maintained community, this property offers a balanced and high-quality lifestyle that continues to appeal to discerning buyers in Las Colinas de Marbella. #ref:CBSH1472
1.350.000 €
Contemporary villa with rooftop pool and views in Nueva Andalucía, Marbella
Nueva Andalucía

Contemporary villa with rooftop pool and views in Nueva Andalucía, Marbella

606 m²Size92 m²Plot45 Bathrooms
Located in the heart of Nueva Andalucíaone of Marbella's most prestigious areasthis newly built semi-detached villa blends elegance, comfort, and security. Set in a quiet gated community with landscaped gardens, it's just minutes from renowned golf courses, beaches, restaurants, and Aloha College. Completed in December 2023, the villa offers 606m² of built space on a private plot of 92m², plus 230m² of terraces. Spread over four floors connected by a private staircase, the south-facing home is designed for seamless indoor-outdoor living and enjoys panoramic views of the Mediterranean Sea, La Concha mountain, and Puerto Banús. The main floor features an open-plan living and dining area with floor-to-ceiling glass doors that open onto a spacious terraceperfect for entertaining. The designer kitchen is equipped with top-of-the-line Gaggenau appliances. There are four bedrooms and five bathrooms, including three en-suite, plus a guest toilet. Three bedrooms are on the upper floor, and one is in the basementideal for guests, staff, a gym, or a home office. Bathrooms are finished in Porcelanosa marble, and oak wood floors add warmth throughout the villa. The private rooftop terrace is a highlight, featuring a plunge pool and an outdoor cinemaperfect for sunset views and evening gatherings. The property includes three underground parking spaces with direct access to the villa. The gated community also features a large shared swimming pool and beautifully maintained gardens. Combining privacy, luxury, and a prime location, this villa is ideal as a permanent residence, holiday retreat, or investment opportunity in one of Marbella's most sought-after neighbourhoods. #ref:CBSH780
5.500.000 €
Exclusive apartments with spacious terraces and sea views in Fuengirola
Los Boliches

Exclusive apartments with spacious terraces and sea views in Fuengirola

Located in the heart of the Costa del Sol, in Fuengirola, this exclusive residential development redefines the concept of home by combining design, comfort, and the Mediterranean lifestyle. With sea views and a range of spaces designed for enjoyment. The perfect location is one that connects you to everything and disconnects you from the unnecessary. It is just 1.3 km from the beach and only 2 km from the center of Fuengirola, allowing you to enjoy both urban dynamism and residential tranquility. Quick access to the motorway connects to the international airport and Málaga's high-speed train station in just 15 minutes. Marbella, an icon of exclusivity, is 35 km away. The Costa del Sol is not just a place; it's a lifestyle. With more than 300 days of sunshine a year, renowned gastronomy, golf courses, mountain trails, and a vibrant cultural calendar, the Costa del Sol becomes the ideal setting to live, invest, or enjoy holidays. The communal areas and facilities make all the difference: from the concierge to the sky infinity pool, every detail is designed to enhance daily life and offer unique experiences. The homes, with 1, 2, and 3 bedrooms, feature spacious south-facing terraces that extend the living room towards the horizon. The open-plan layout of living-dining-kitchen ensures fluidity and light in every space. Spaces adapted to all lifestyles. With sizes ranging from 93 to 224 m² and terraces from 16 to 70 m², you can choose the home that best fits your needs. All include climate control, a fully equipped kitchen with modern appliances, two parking spaces, and a storage room. #ref:CBSH1435
From 335.000 €
Luxury villa with breathtaking views in Santa Clara Golf, Marbella
Las Chapas - El Rosario

Luxury villa with breathtaking views in Santa Clara Golf, Marbella

592 m²Size1.450 m²Plot53 Bathrooms
This stunning villa, located in the prestigious Santa Clara Golf urbanisation in Marbella, offers breathtaking views of the Mediterranean Sea, La Concha Mountain and the surrounding golf course. Set on a generous 1,450m² plot with 590m² of living space, it combines modern design, elegance and comfort in a perfect setting. The villa features spacious living and dining areas with floor-to-ceiling windows, a state-of-the-art open-plan kitchen with premium appliances, and a luxurious master suite with a walk-in wardrobe and private terrace overlooking the sea. Additional bedrooms, private terraces, and an entertainment level with a stylish bar, TV lounge, gym and pool table ensure both relaxation and enjoyment. Outdoors, the landscaped garden boasts a heated and cooled swimming pool, jacuzzi and sun terraces, creating the ideal environment for leisure. The property comes fully furnished with pieces by Natuzzi, Cattelan Italia and Dedon, and is equipped with underfloor heating, zoned air conditioning, a smart home system, alarm and automatic irrigation. Ideally located just five minutes from Marbella's finest beaches, ten minutes from the town centre and La Cañada shopping centre, and only thirty minutes from Málaga International Airport, this villa is the perfect choice for those seeking a refined lifestyle on the Costa del Sol. #ref:CBSH1004
3.800.000 €
Spectacular villa nestled in the heart of La Reserva de Sotogrande
Sotogrande Alto

Spectacular villa nestled in the heart of La Reserva de Sotogrande

3.981 m²Size10.451 m²Plot810 Bathrooms
We present a unique residence conceived under the principle of longevity, where architecture, wellness, and nature merge harmoniously to create an exceptional residential experience. Located in The Seven, one of the most exclusive and private enclaves within La Reserva de Sotogrande, this property represents a new way of living more serene, conscious, and deeply connected to its surroundings. The villa has been carefully shaped by the natural topography of the land, allowing the architecture to emerge organically from the landscape. Every line, volume, and space has been designed to blend seamlessly with the Mediterranean environment, creating a sense of continuity between indoor and outdoor living. Facing south, the residence maximizes natural light while offering breathtaking panoramic views over the coastline and the Mediterranean Sea. Set on an impressive 10,451 m² plot, the residence offers a total built area of 3,981.30 m² distributed across three levels. Every space has been designed to provide openness, comfort, and privacy, both for everyday living and for entertainment and relaxation. The property features eight carefully designed suites, including an outstanding Master Suite, five principal suites, a guest suite, and a staff suite. Each room has been conceived to deliver the highest level of comfort, privacy, and elegance, combining noble materials, premium finishes, and a constant connection with the surrounding landscape. The residence also offers ten beautifully appointed bathroom spaces, including an exclusive master bathroom, five en-suite bathrooms, a guest bathroom, a staff bathroom, a SPA bathroom, and an additional guest powder room. Each space reflects the same sophisticated aesthetic that defines the entire property. The wellness and leisure facilities further elevate the exceptional character of this residence. The villa features a spectacular outdoor infinity pool that visually merges with the horizon, as well as an indoor pool and a fully equipped SPA area designed for relaxation and wellbeing. The property also includes a lift and an expansive garage with capacity for ten vehicles, distributed between six indoor and four outdoor parking spaces. This extraordinary villa occupies one of the most privileged plots in La Reserva, positioned at the highest point of the development. Its elevated location guarantees absolute privacy and extraordinary panoramic views stretching across the Mediterranean coastline and the surrounding natural landscape, making this residence a true contemporary luxury retreat. #ref:CBSH1494
24.000.000 €
Elegant eco-conscious villa with panoramic views in prestigious La Cerquilla, Nueva Andalucía
Nueva Andalucía

Elegant eco-conscious villa with panoramic views in prestigious La Cerquilla, Nueva Andalucía

785 m²Size1.200 m²Plot65 Bathrooms
This sophisticated villa is masterfully designed to blend seamlessly with its natural surroundings, using organic materials and elegant architecture to create a serene oasis within La Cerquilla, one of Nueva Andalucía's most exclusive residential communities. The ground floor features a spacious living room, an open-plan kitchen and dining area, and an en-suite bedroom. Large glass doors open onto expansive terraces, where you'll find an outdoor kitchen, lounge and dining spaces, and a stunning pool area ideal for entertaining or relaxing in style. Upstairs, the master suite offers a walk-in closet and luxurious private bathroom, alongside an additional en-suite bedroom. The rooftop terrace is a true retreat, complete with a fire pit, Jacuzzi, seating areas, and infrastructure for a second outdoor kitchen, perfect for enjoying panoramic views. The versatile basement includes a TV room with pre-installations for kitchenettes, offering potential for further customization. It also houses a one-car garage, games room, gym, spa with sauna and Hammam, an en-suite bedroom, and an additional room that can serve as a bedroom or office, sharing a bathroom with the gym. Sustainability is a core feature of this villa, with pre-installed solar panels, user-friendly home automation systems, and zone-controlled underfloor heating. The kitchen is outfitted with top-of-the-line Gaggenau appliances, while bathrooms feature high-end Villeroy & Boch and Grohe fittings. A salt-chlorinated infinity pool provides a peaceful ambiance, and advanced features such as curtain motorization and flexible TV setups add convenience and comfort. A separate garden equipment room enhances both privacy and functionality, while meticulously landscaped gardens complete the luxurious outdoor living experience. This turnkey villa is delivered fully furnished, with all interior pieces included in the price, and offers flexibility for configuring the top floor to suit individual needs. It's a rare opportunity to own a home where contemporary design, luxury, and nature exist in perfect harmony. #ref:CBSH441
4.375.000 €
Seafront apartment with terrace and open sea views in Lloret de Mar, with the option to purchase a parking space
Centre

Seafront apartment with terrace and open sea views in Lloret de Mar, with the option to purchase a parking space

149 m²Size53 Bathrooms
Coldwell Banker Anteris presents this apartment with a terrace and sea views, located on the seafront just a few steps from the beach. There is the option to purchase a parking space nearby. Situated on the 4th floor with lift access, the property offers 5 bedrooms (one single) and 3 bathrooms, including one en suite. The apartment has approximately 149 m² of built area and a well-balanced layout, with access to the terrace from the living area. Convenient location with all services, shops and restaurants within close proximity. - Bus stop with a direct service to Barcelona, located about a 10-minute walk away - Approximate driving time to Barcelona: 1 hour A versatile property, suitable as a main residence or a second home. Please contact us to arrange a viewing. Consumer information: The sale price does not include taxes or costs derived from the purchase transaction which, according to current regulations, are to be borne by the buyer (Property Transfer Tax - ITP, or where applicable VAT and Stamp Duty - AJD), nor notary and land registry fees. The information published, including surface areas, is for guidance purposes only and is not contractually binding. The offer may be subject to price changes or withdrawal from the market without prior notice. Real estate brokerage fees will apply according to the signed marketing agreement. Detailed information will be provided to any interested party before the payment of any deposit, in accordance with the applicable national and regional regulations. #ref:AV288
495.000 €
Spectacular eco-conscious villa with panoramic views in Monte Mayor, Benahavís
Montemayor - Marbella Club

Spectacular eco-conscious villa with panoramic views in Monte Mayor, Benahavís

1.100 m²Size5.127 m²Plot77 Bathrooms
Tucked away in the heart of Monte Mayor, Benahavís, this brand-new contemporary villa is a hidden gem within an exclusive gated community of 330 hectares of rolling hills and valleys, more than half of which is preserved as a protected green zone. Surrounded by pristine nature and high-end residences, this low-density estate offers 24-hour security, total privacy, and breathtaking views over the Mediterranean Sea, Gibraltar, and the North African coastline. Just 15 minutes from the coast and within easy reach of world-class golf courses, top schools, restaurants, beach clubs, and all amenities, this property delivers the ultimate blend of seclusion and accessibility in the Marbella area. Set on a generous plot of 5,127 m², the villa extends over 1,100 m² of built space with an additional 500 m² of terraces, surrounded by a drought-tolerant garden. Every detail of the home has been thoughtfully designed to offer comfort, sustainability, and visual harmony with the surrounding landscape. Built to the highest eco-conscious standards, it features a green roof, solar panels, LED lighting, and expansive floor-to-ceiling windows with Schüco frames that frame 180-degree panoramic sea and mountain views. The layout is elegantly divided into private and guest wings. The private wing includes a stunning master suite and guest master bedroom, along with a private living room, gym, and serene outdoor space. The guest wing offers additional bedrooms, living areas, fully equipped kitchens, and terracesideal for hosting visitors in style. The main living space is warm and inviting, featuring a built-in fireplace, elegant wood paneling, and exposed brick accents that enhance the natural ambiance. A second fireplace separates the master bedroom and its luxurious en-suite bathroom, both adorned with wood flooring and rich feature walls. The sleek, fully fitted kitchen and dining area combine form and function with designer details and premium Gaggenau appliances. There are four kitchens in totalincluding one for a private chefand a 6 m² walk-in refrigerator ensures ample storage. Interior design is curated by Signature Design Concepts, bringing cohesion and character throughout. Entertainment is a key focus, with a fully equipped cinema room boasting a high-end laser video system and immersive Bose audio. The closed garage accommodates four to five vehicles. Seamless indoor-outdoor living is achieved through multiple terraces, a dramatic infinity pool with fountains, and inviting sunbathing and lounge areas. Outdoor showers, sunbeds, infrared heaters, and automated irrigation enhance the comfort and convenience of the outdoor experience. The villa is elegantly furnished with top-tier Italian brands including Minotti, Molteni, Gessi, and DeCastelli. It features refined finishes, built-in wardrobes, seamless cabinetry, double-glazed glass doors, multiple gas fireplaces, and a sophisticated lighting and ceiling design. A full Domotic system by Control4 governs the integrated audio-visual setup, with stealth speakers and streaming platforms like Netflix, Tidal, TuneIn, and even a karaoke system. Two elevators provide convenient accessone near the kitchens, the other by the master suiteand the home is pre-configured for an indoor pool if desired. Security and privacy are paramount. With no direct neighbours and the option to acquire surrounding plots, the property benefits from an automatic entry barrier, advanced camera systems powered by AI, fire and smoke detection, and full integration with local security teams and emergency response centers. This extraordinary residence is more than just a homeit's a private sanctuary designed for refined living in harmony with nature, offering an unmatched opportunity to experience the Mediterranean lifestyle at its finest. #ref:CBSH1156
8.150.000 €
Newsletter

Find your home abroad with the support of the Coldwell Banker® network

Visit our global websites to learn more about your ideal property in the most exclusive destinations

We use our own and third-party cookies to make our website work safely and personalize its content. Likewise, we use cookies to measure and obtain data on your navigation and to adjust advertising to your tastes and preferences. Press the "Accept all" button to confirm that you have read and accepted the information presented. To manage or disable these cookies, click on "Configuration". For more information see our cookies policy.
Modify cookies
Technical and functional Always active
This website uses its own Cookies to collect information in order to improve our services. If you continue browsing, you accept their installation. The user has the possibility of configuring his browser, being able, if he so wishes, to prevent them from being installed on his hard drive, although he must bear in mind that such action may cause difficulties in navigating the website.
They allow the monitoring and analysis of the behavior of the users of this website. The information collected through this type of cookies is used to measure the activity of the web for the elaboration of user navigation profiles in order to introduce improvements based on the analysis of the usage data made by the users of the service. They allow us to save the user's preference information to improve the quality of our services and to offer a better experience through recommended products.
These cookies are used to store information about the preferences and personal choices of the user through the continuous observation of their browsing habits. Thanks to them, we can know the browsing habits on the website and display advertising related to the user's browsing profile.