Bright brand new 2-bedroom flat in Ibiza, Madrid

size
81 m²
Bedrooms
2
Bathrooms
2
price
1,079,000 €
Coldwell Banker Unique presents this brand-new apartment located on Lope de Rueda Street, in the highly sought-after neighborhood of Ibiza, within the Retiro district.
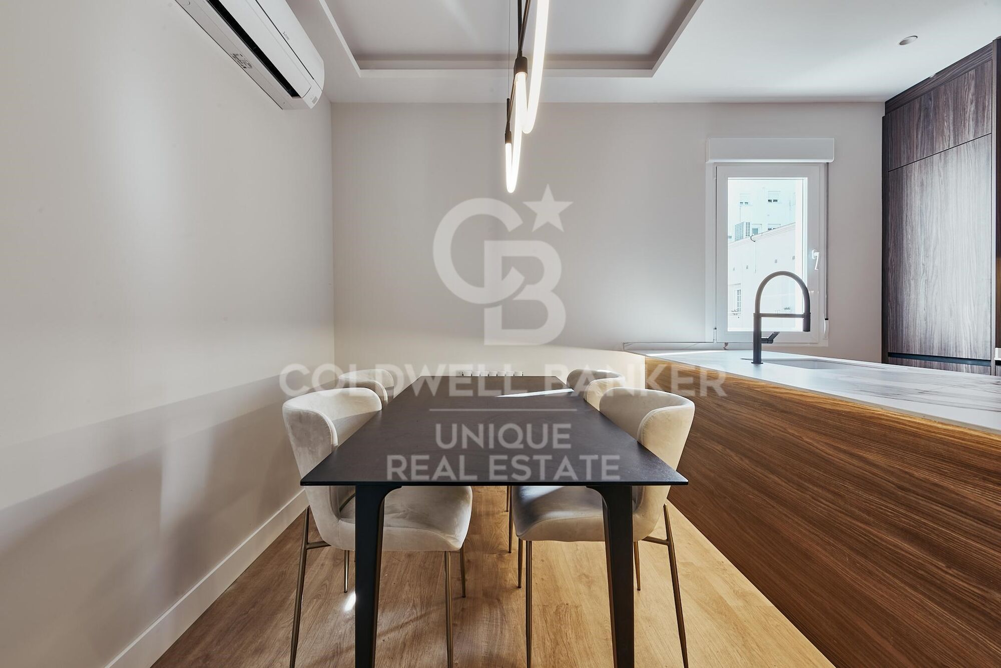
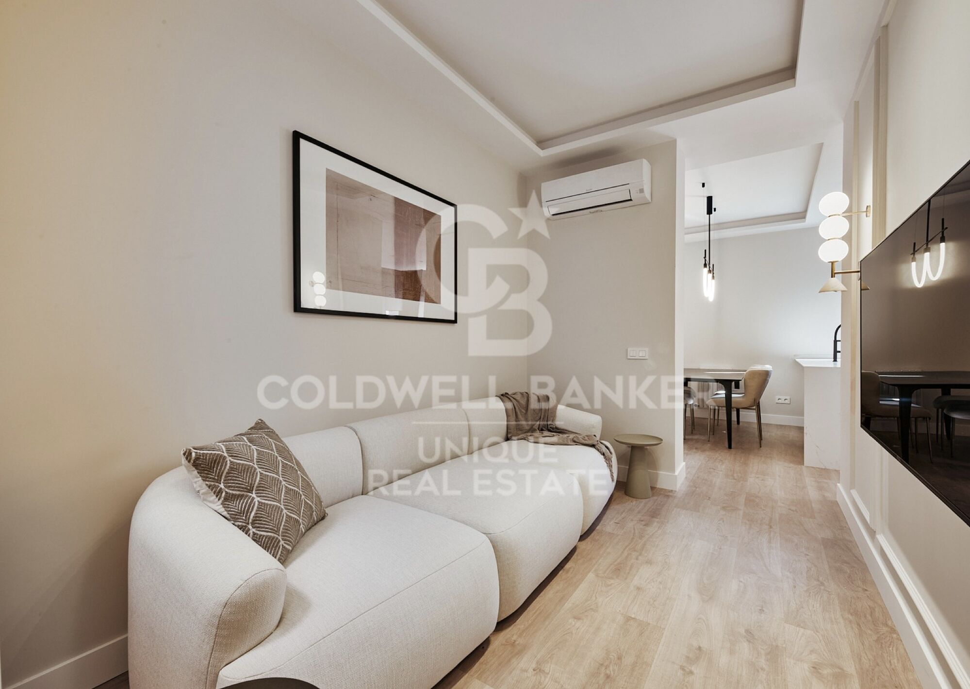
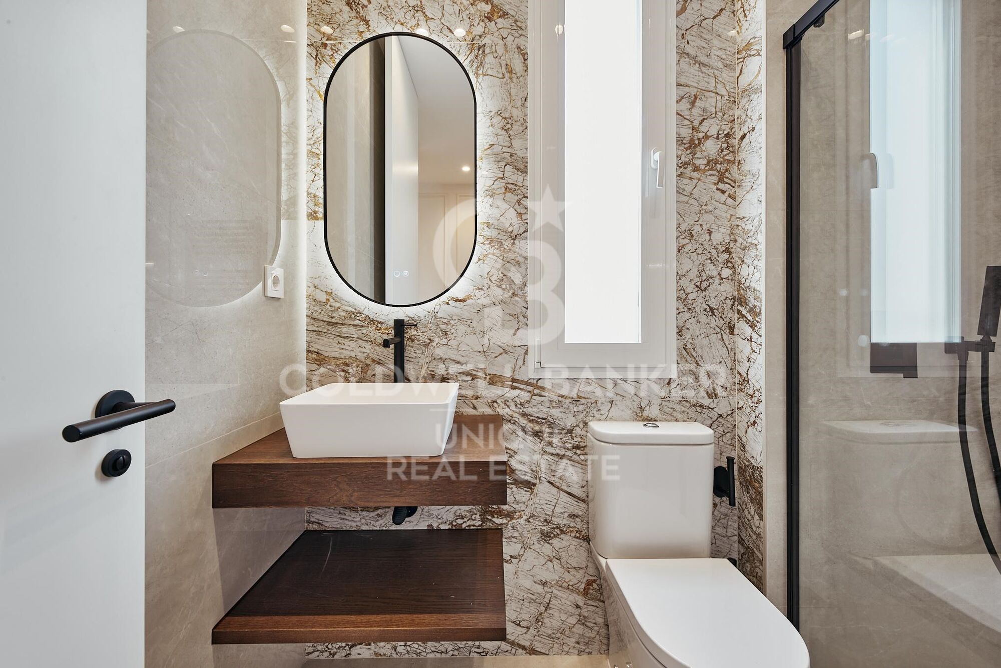
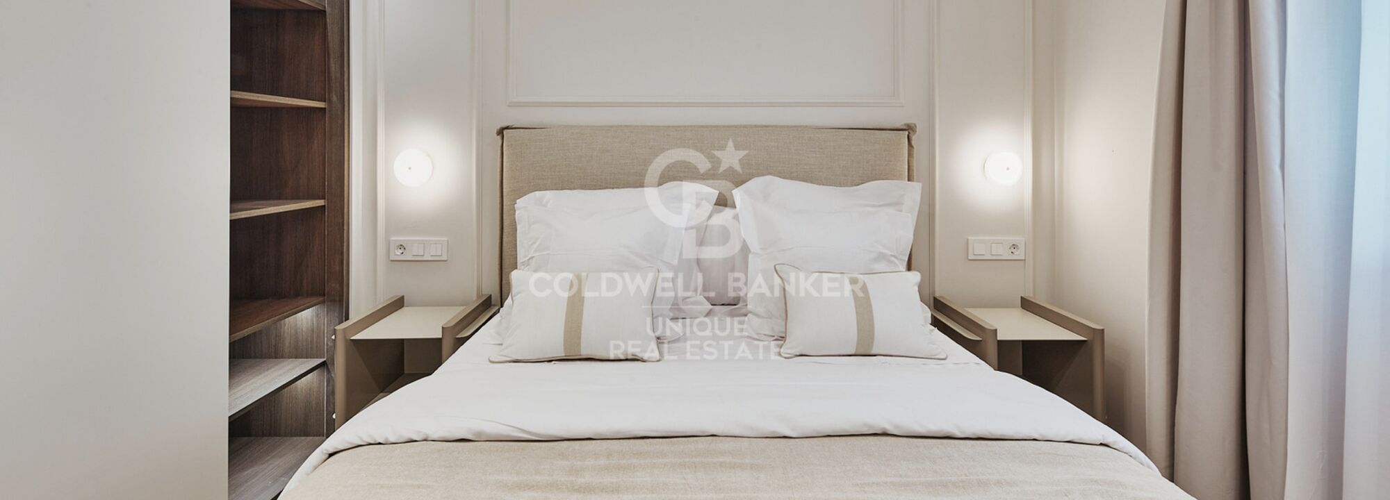
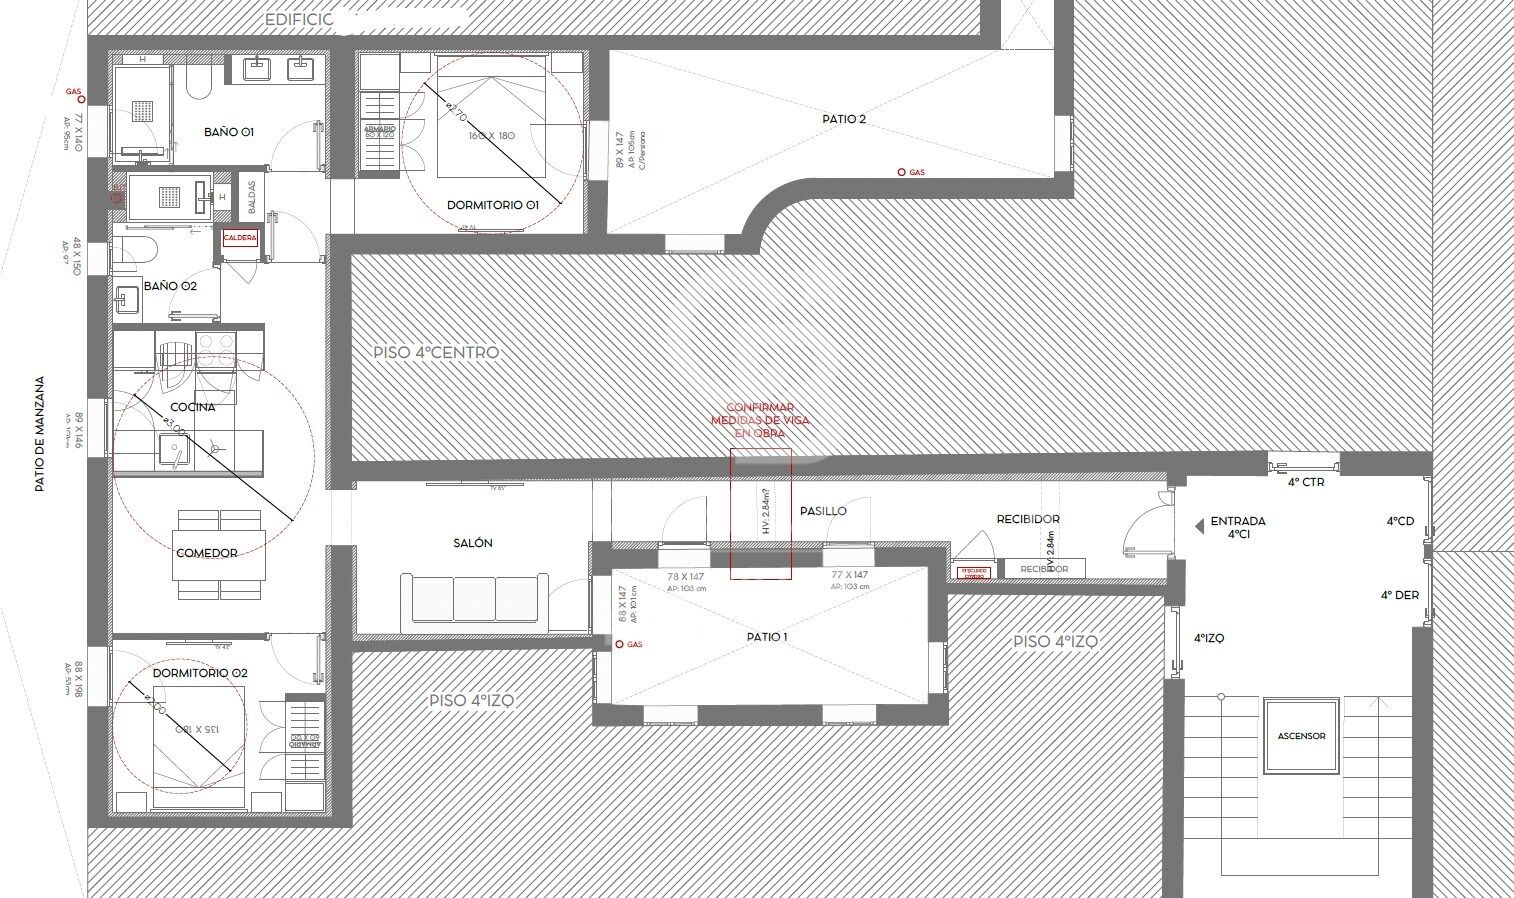
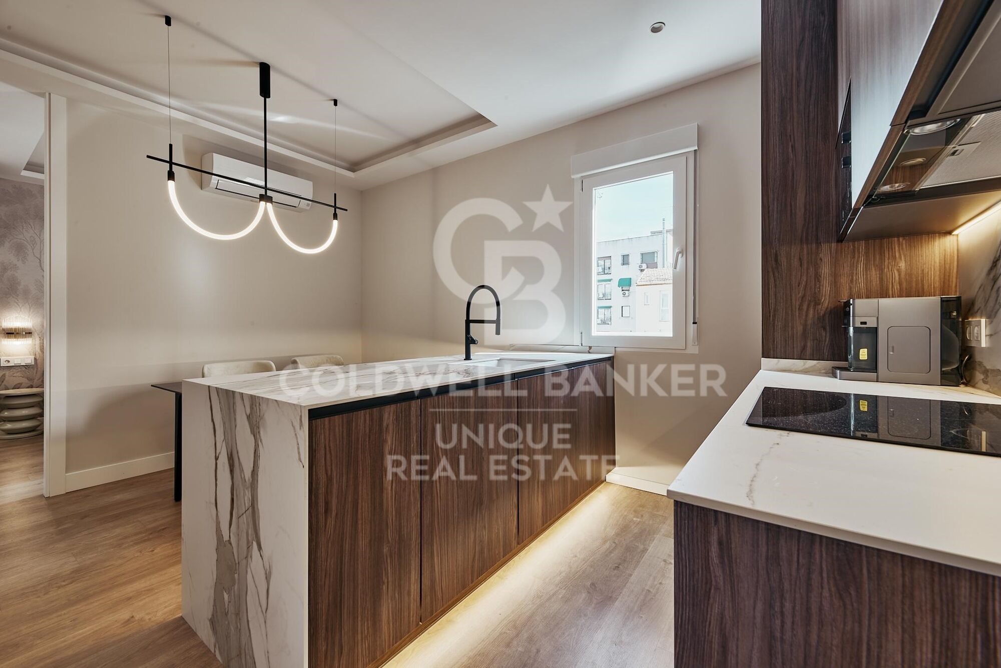
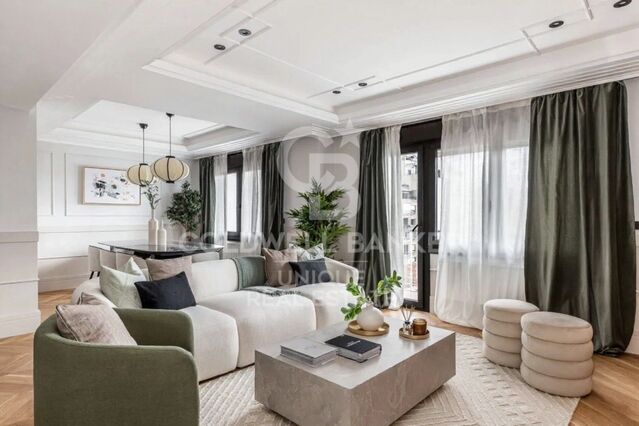
Situated on the fourth floor with a built area of 81 square meters, it features two bedrooms and two bathrooms, offering a modern, functional, and light-filled living space.

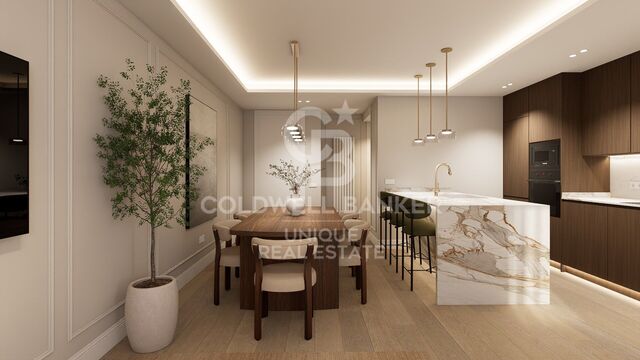
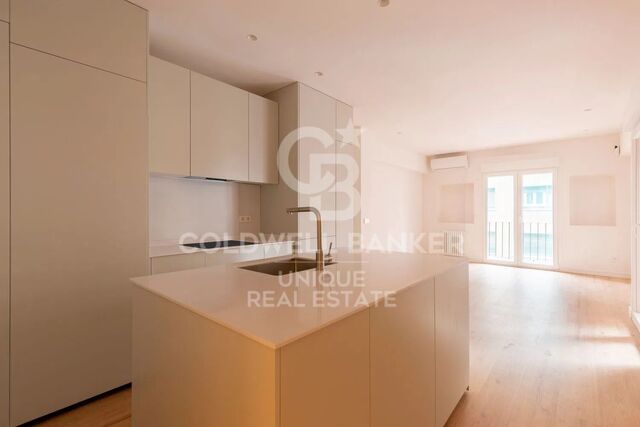
Thanks to its height and well-considered orientation, the residence enjoys exceptional natural light throughout the day, enhancing its high-quality finishes and contemporary design. Every room has been planned to maximize space, with a cozy living area seamlessly integrated with the kitchen, and bedrooms that provide comfort and privacy.

Located in one of Madrid's most attractive areas, just a few steps from El Retiro Park, the apartment is surrounded by a diverse range of dining options, local shops, and excellent transport connections. A perfect opportunity for those looking to move into a brand-new home in a prime location in the capital.
#ref:CBUQ970

Property details

zone
Madrid provincia
area
Madrid ciudad
location
Madrid
district
Ibiza
Property type
flat
sale
1.079.000 €
Reference
CBUQ970
Bedrooms
2
Bathrooms
2
Surface
61 m2
Builded surface
81 m2
Condition / conservation
new

Property features

lift
Energy certificate
  • Pending

About Ibiza

The Ibiza neighborhood, located in the district of Retiro, is one of the most sought-after residential areas in Madrid. Its main attraction is its proximity to Parque del Retiro, offering quality of life, green spaces, and a privileged setting in the heart of the capital.

Living in Ibiza Madrid means enjoying excellent transport connections, full services (schools, shops, medical centers, and restaurants), and a peaceful yet vibrant atmosphere. Its high demand and strategic location also make it an ideal choice for both buying property and real estate investment in Madrid.

The Ibiza neighborhood combines central location, exclusivity, and well-being, positioning itself as one of the best areas to live in Madrid.

Request more info
Ref.CBUQ970
Calle de Jorge Juan, 55
28001, Madrid
+34 915 73 52 23

Related properties

Completely refurbished exterior flat in Ibiza, Retiro.
Ibiza

Completely refurbished exterior flat in Ibiza, Retiro.

170 m²Size34 Bathrooms
Coldwell Banker Unique presents this wonderful exterior home located on the second floor in a building from 1946, located in one of the most sought-after areas of the Ibiza neighbourhood, a few meters from the Retiro Park. Its south orientation guarantees an excellent entry of natural light throughout the day, generating a warm and very pleasant atmosphere in all spaces. Completely renovated with a meticulous project, the house has a contemporary layout, designed to maximise functionality, comfort and the relationship between the different rooms. The house is articulated from a large entrance hall, which functions as a transition space and from which the entire distribution of the house is clearly organised. The social area develops from this hall, with a well-proportioned living and dining room, configuring a fluid, bright and balanced space. The kitchen, open but located in an independent position from the living-dining room, allows you to maintain a visual and functional connection without losing autonomy. In addition, its configuration offers the possibility of closing depending on needs or preferences, providing flexibility to the home. In continuity with the kitchen there is a separate laundry area, well resolved and practical for day-to-day use. The private area consists of three bedrooms. The master bedroom is configured as a suite, incorporating a dressing room and bathroom en suite, generating a comfortable, independent and well-organised space. The other two bedrooms also have an en-suite bathroom, maintaining a high level of comfort and privacy throughout the house. The house also has an additional bathroom that functions as a guest toilet, serving the social area. The house has an armoured access door and natural wood floors in light oak, which provide continuity and warmth to all spaces. Walls in neutral tones are combined with selected coverings and papers, generating a balanced and timeless aesthetic. The lighting, carefully designed, is discreetly integrated into the architecture, reinforcing a clean and contemporary reading of the space. It has double-glazed windows with thermal breaks, new electrical and sanitary installation, and a hot-cold air conditioning system through ducts through the air-zone system. The house has an individual boiler, which controls both hot water and heating by radiators in all rooms, guaranteeing thermal comfort throughout the year. The kitchen, with a contemporary design, has been made entirely to measure, with lacquered furniture, stone worktops and integrated appliances. The interior carpentry, lacquered in light tones, is combined with storage solutions specifically designed for each room. The bathrooms, covered with top quality materials, incorporate custom-made furniture, resin shower trays, screens and selected taps, taking care of every detail to achieve a coherent and functional whole. #ref:CBUQ1485
2.300.000 €

Recently viewed properties

Montecala Gardens - Exclusive Design Homes
Cumbre del Sol

Montecala Gardens - Exclusive Design Homes

144 m²Size32 Bathrooms
Discover Montecala Gardens, an exclusive residential complex where luxury, comfort and contemporary style come together to offer you the life you have always dreamed of. Each home has been designed so that every detail makes you feel at home. World-class design and architecture Solid construction with reinforced concrete pillars and beams, guaranteeing safety and durability. Façades with high thermal and acoustic efficiency, designed for your comfort and privacy. Flat roofs with thermal insulation and EPDM waterproofing system, combining design and functionality. Elegance in every detail High-end lacquered aluminium exterior carpentry with double glazing Climalit, for natural light and insulation. Bedrooms with motorised blinds. Solid interior doors and fully fitted wardrobes. Porcelain stoneware floors that provide sophistication and resistance. Interiors that Inspire Smooth walls with impeccable finishes. Continuous design false ceilings, creating spacious and bright spaces. Custom kitchens with Silestone worktops and high-end appliances. Contemporary bathrooms, with wall-hung toilets, oversized shower trays and elegant mirrored furniture. Technology and Comfort State-of-the-art electrical installation with top brand mechanisms. Wireless alarm system with video verification for your safety. LED lighting that enhances every corner. Air conditioning by aerothermal heat pump, with underfloor heating in winter and air conditioning in summer. Mechanical ventilation in kitchen and bathrooms. Prepared for TV, telephone and internet, with sockets throughout the house. Dream Common Areas Two communal swimming pools with large terraces to enjoy the sun and tranquillity. Exclusive social club for residents. Children's playground for the little ones. Open parking spaces. Montecala Gardens is not just a home, it is a lifestyle: elegance, exclusivity and comfort in every detail, designed for you and your family. #ref:CBS767
599.000 €
Exceptional 7-bedroom luxury apartment in Nine Lions, Nueva Andalucía, Marbella
Nueva Andalucía

Exceptional 7-bedroom luxury apartment in Nine Lions, Nueva Andalucía, Marbella

325 m²Size75 Bathrooms
A truly unique and stunning fully private 7-bedroom apartment located in the prestigious Nine Lions urbanisation in Nueva Andalucíaa highly sought-after, secure community of just 53 exclusive residences. Built to the highest standards in 2020, this south-facing home offers spectacular views of the Mediterranean coastline and is just a short drive from Puerto Banús, the beach, Marbella centre, and all essential amenities. This spacious apartment is laid out entirely on one level and features a private entrance. The main living area includes a cozy fireplace, a dining space, and an open-plan kitchen fully equipped with premium Gaggenau appliances. The property offers 7 bedrooms and 5.5 bathrooms, including a luxurious master suite with a dressing area and en-suite bathroom. There are 6 additional guest bedrooms, 4 bathrooms, and a guest toilet. All bathrooms are fitted with elegant Villeroy & Boch fixtures. Additional features include a private cinema room, laundry area, and ample storage. Enjoy direct access to a vast south-facing terrace with a summer kitchen by Napoleon and a Jacuzzi. The terrace is enclosed with glass curtains, creating a second all-season living space. Additional highlights: 3 garage spaces and further storage Elevator with direct access from the garage to the apartment Community amenities include landscaped gardens, three heated pools (two outdoor and one indoor), sauna, a fully equipped gym, and a clubhouse 24/7 security and concierge service The apartment is sold fully furnished, offering a luxurious turnkey lifestyle in one of Marbella's most exclusive locations. #ref:CBSH490
4.300.000 €
For Sale fully renovated Townhouse with panoramic views in the center of Begur, Costa Brava
Sold
Begur pueblo

For Sale fully renovated Townhouse with panoramic views in the center of Begur, Costa Brava

540 m²Size264 m²Plot57 Bathrooms
This impressive property, located in the heart of the historic center of Begur, showcases a series of exceptional features that make it a unique and exclusive home. With a total area of 202.50 m2 of patio and 523.20 m2 of construction, this property stands out for its imposing presence and attention to detail. From its origins, the estate captivates with unparalleled views of Begur Castle and panoramic vistas of the Baix Emporda valley, Montgri Massif, and more, providing a unique connection to the rich history of the region. Its strategic location, just 100 meters from the iconic town square, adds a element of convenience and accessibility that complements the majesty of the surroundings. The perimeter of the estate is elegantly defined by an iron fence, providing not only security but also an aesthetic touch that harmoniously integrates with the property's style. Additionally, the orientation of the sun offers optimal lighting both in the morning and evening, enhancing the brightness and warmth of every corner. The interior layout is organized into different levels, each with distinctive features: Street level floor: with 125 m2 of construction, this floor has a hall, an elevator, a spacious living/dining room with a fireplace, a fully equipped kitchen, a guest bathroom, and a charming uncovered terrace. First floor: with another 125 m2, this floor offers a hall, an elevator, and three ensuite bedrooms, each with its own bathroom. Second floor under the roof: With 63.85 m2 and an uncovered terrace, this floor features a bedroom, a bathroom, a solarium terrace, and two dressing rooms. First patio level: Offering 125 m2 plus a 10 m2 porch, this floor includes a hall, an elevator, a fireplace, a wine cellar, a laundry room, an ensuite bedroom, a guest bathroom, a porch, a patio, and a pool with its corresponding machinery. Basement level -2: with 74.35 m2, this floor is designated for a game room, a library and study area, and a machinery room equipped with essentials such as a gas-oil boiler, IT system, alarms and security cameras, hot water accumulator, and other machinery. The facilities of the estate are equally impressive, from efficient and customized climate control systems to advanced security measures and technology, all the way to high-quality finishes and an architectural design that respects the essence of an authentic 'Village House'. Undoubtedly, this property is a masterpiece that blends luxury, comfort, and authenticity. #ref:CBPL1780
1.675.000 €
Incredible penthouse-duplex in Monte Halcones- Benahavís
Montemayor - Marbella Club

Incredible penthouse-duplex in Monte Halcones- Benahavís

195 m²Size22 Bathrooms
A duplex penthouse with two bedrooms and two bathrooms in Monte Halcones, arranged on two levels with an entrance floor that houses an open plan kitchen, dining room and living room with a home office, guest bedroom and terrace, and an upper level dedicated to the master suite with dressing room and a second terrace with private pool, all with panoramic views of the mountain, golf and the sea. Why settle for a single perspective when you can have two? The design is deliberate: social at the entrance, private upstairs. The main living room is open without feeling exposed, anchored by a modern and fully equipped kitchen and refined interiors that do not strain too much. Direct access to the first terrace extends the living room to the outside, while the upper terrace makes something more decisive: a private pool with uninterrupted views. The main suite claims this level completely, with a dressing room and a sense of separation that matters. It is contained, safe and silent, but nothing feels disconnected. This is for someone who values control over their environment without sacrificing proximity. The stage is measured in Monte Halcones. High enough to ensure privacy and long views, but within walking distance of the daily infrastructure: restaurants, shops and the coast below. You are positioned between the movement of the valley and the tranquillity of the hills. It adapts to those who prefer discretion to exhibition and exposure-free access. This is not a property that is based on exaggeration. It works because the proportions are correct, the transitions are logical and the views do the rest. #ref:CBSH1519
1.950.000 €
Newsletter

Find your home abroad with the support of the Coldwell Banker® network

Visit our global websites to learn more about your ideal property in the most exclusive destinations

We use our own and third-party cookies to make our website work safely and personalize its content. Likewise, we use cookies to measure and obtain data on your navigation and to adjust advertising to your tastes and preferences. Press the "Accept all" button to confirm that you have read and accepted the information presented. To manage or disable these cookies, click on "Configuration". For more information see our cookies policy.
Modify cookies
Technical and functional Always active
This website uses its own Cookies to collect information in order to improve our services. If you continue browsing, you accept their installation. The user has the possibility of configuring his browser, being able, if he so wishes, to prevent them from being installed on his hard drive, although he must bear in mind that such action may cause difficulties in navigating the website.
They allow the monitoring and analysis of the behavior of the users of this website. The information collected through this type of cookies is used to measure the activity of the web for the elaboration of user navigation profiles in order to introduce improvements based on the analysis of the usage data made by the users of the service. They allow us to save the user's preference information to improve the quality of our services and to offer a better experience through recommended products.
These cookies are used to store information about the preferences and personal choices of the user through the continuous observation of their browsing habits. Thanks to them, we can know the browsing habits on the website and display advertising related to the user's browsing profile.