Renovated exterior apartment in Goya, Madrid

size
220 m²
Bedrooms
3
Bathrooms
2
price
2,200,000 €
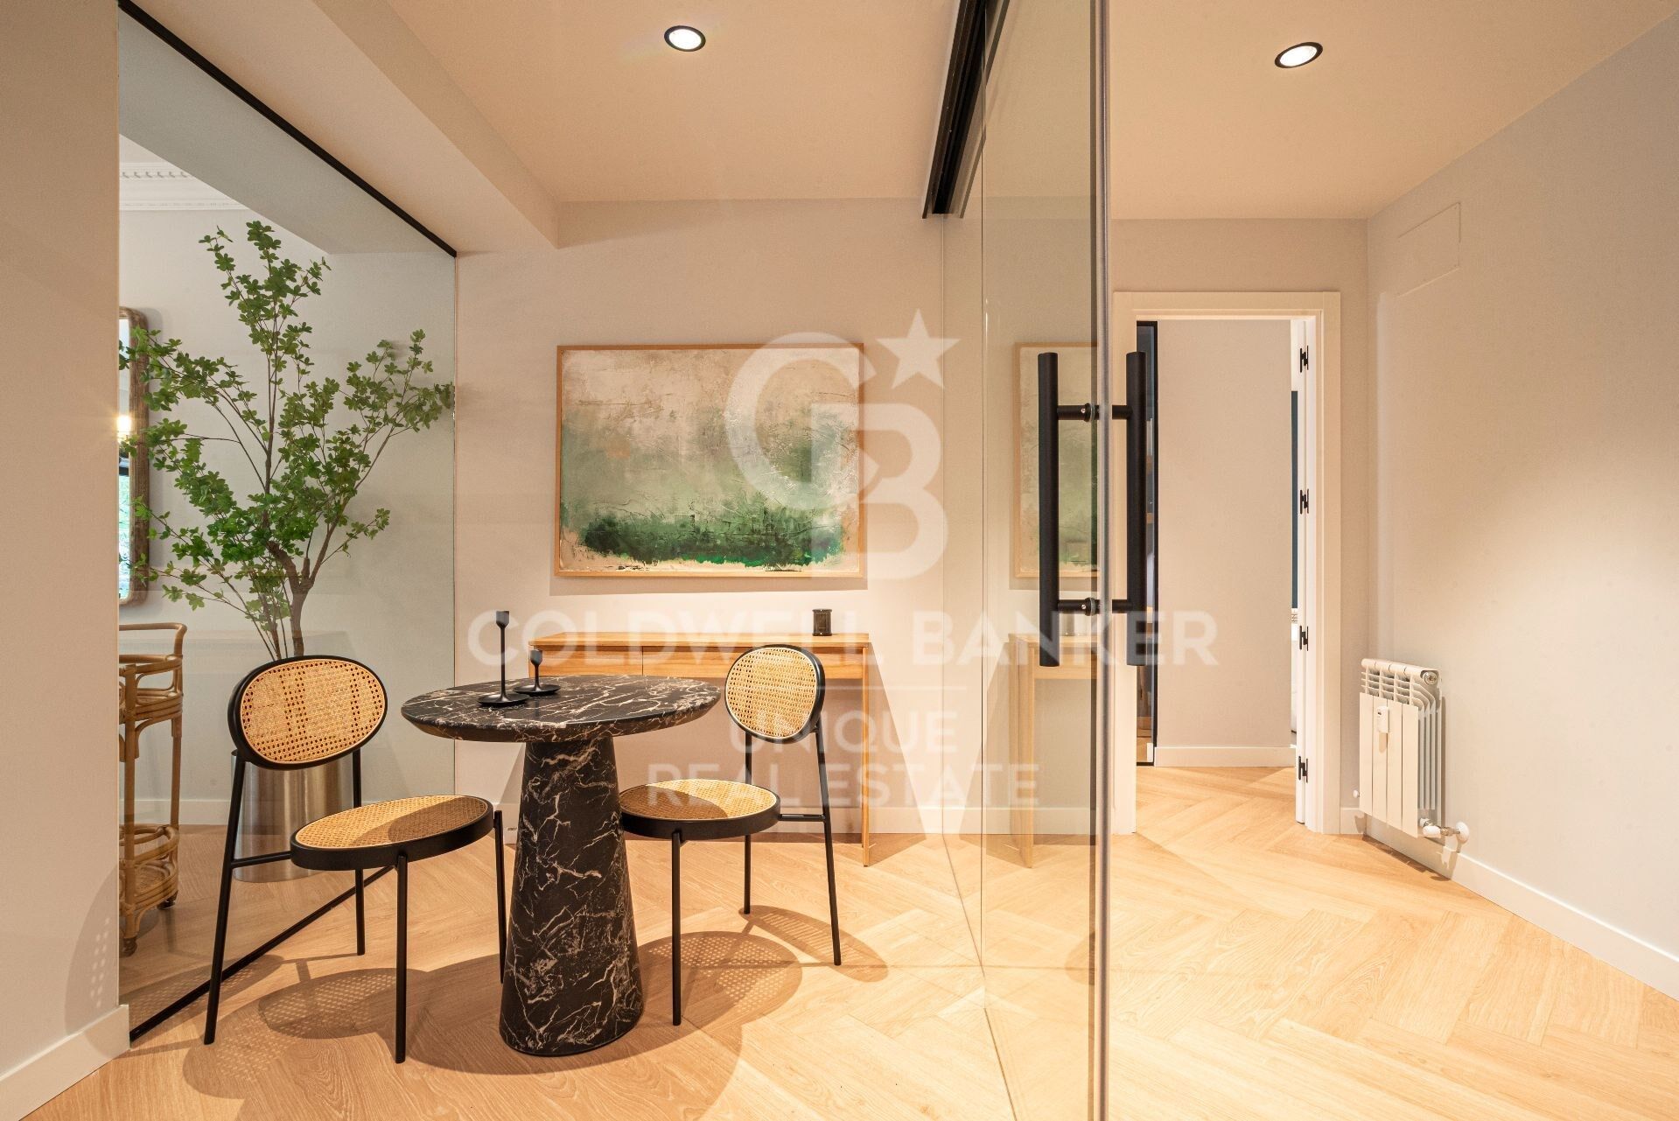
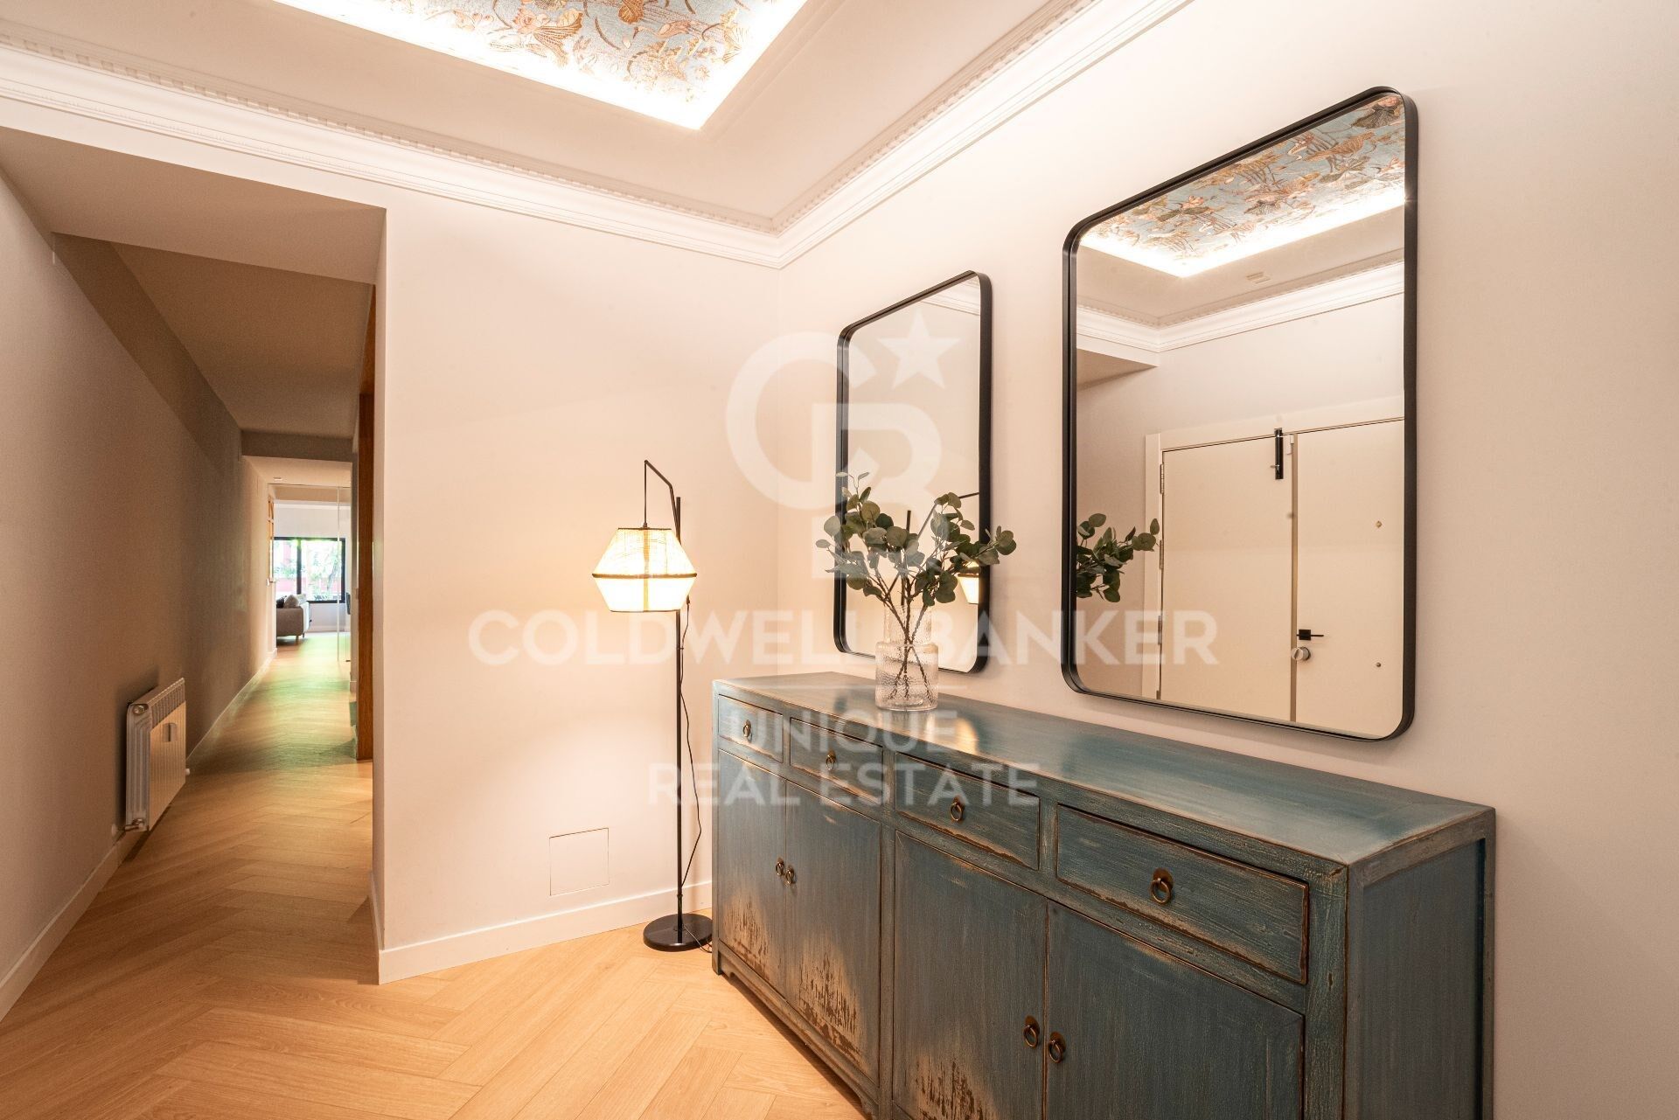
Coldwell Banker Unique presents this exclusive 220 m² apartment on Narváez Street, a unique opportunity to enjoy spaciousness, design, and natural light in one of Madrid's most sought-after areas, just steps from Retiro Park and surrounded by all services, shops, and excellent transport connections.

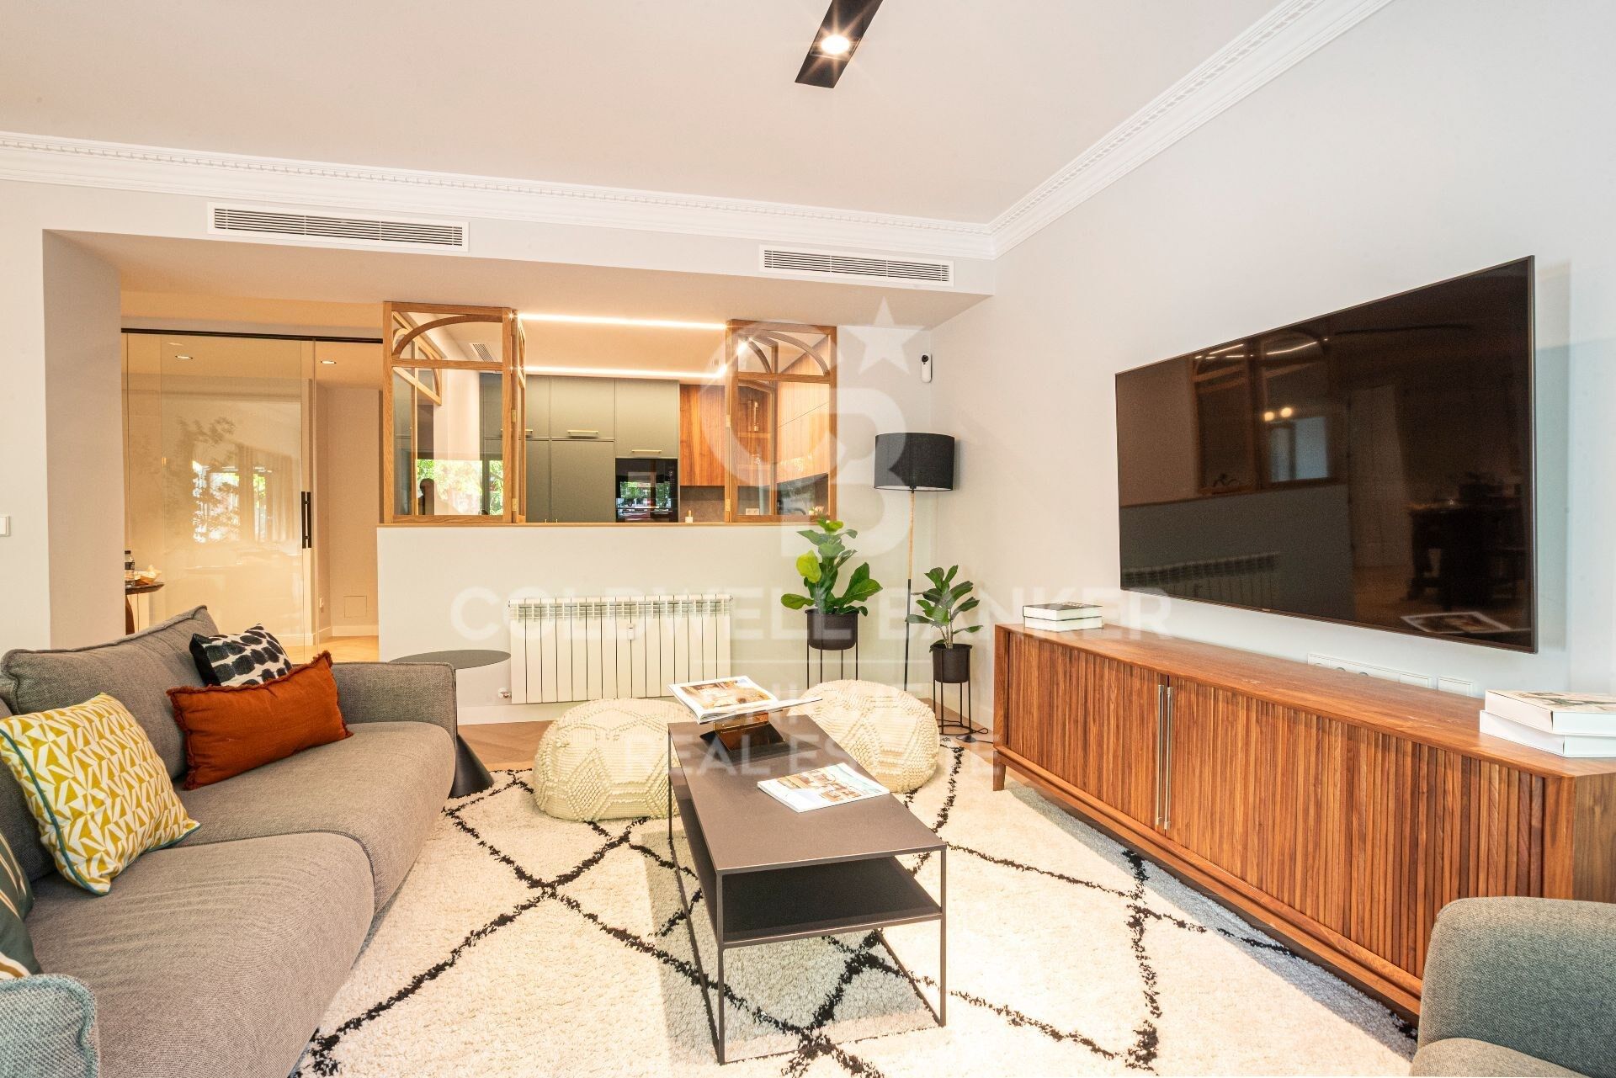
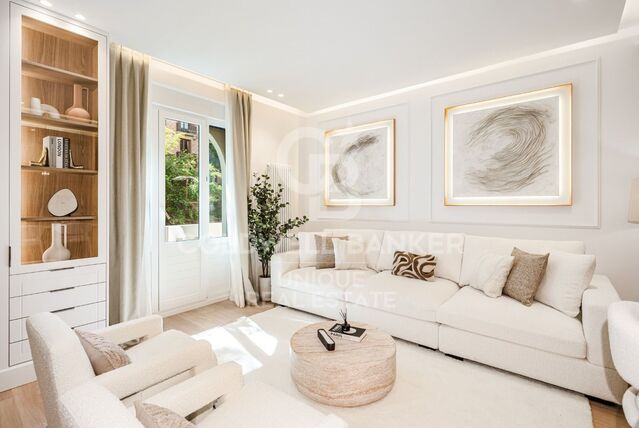
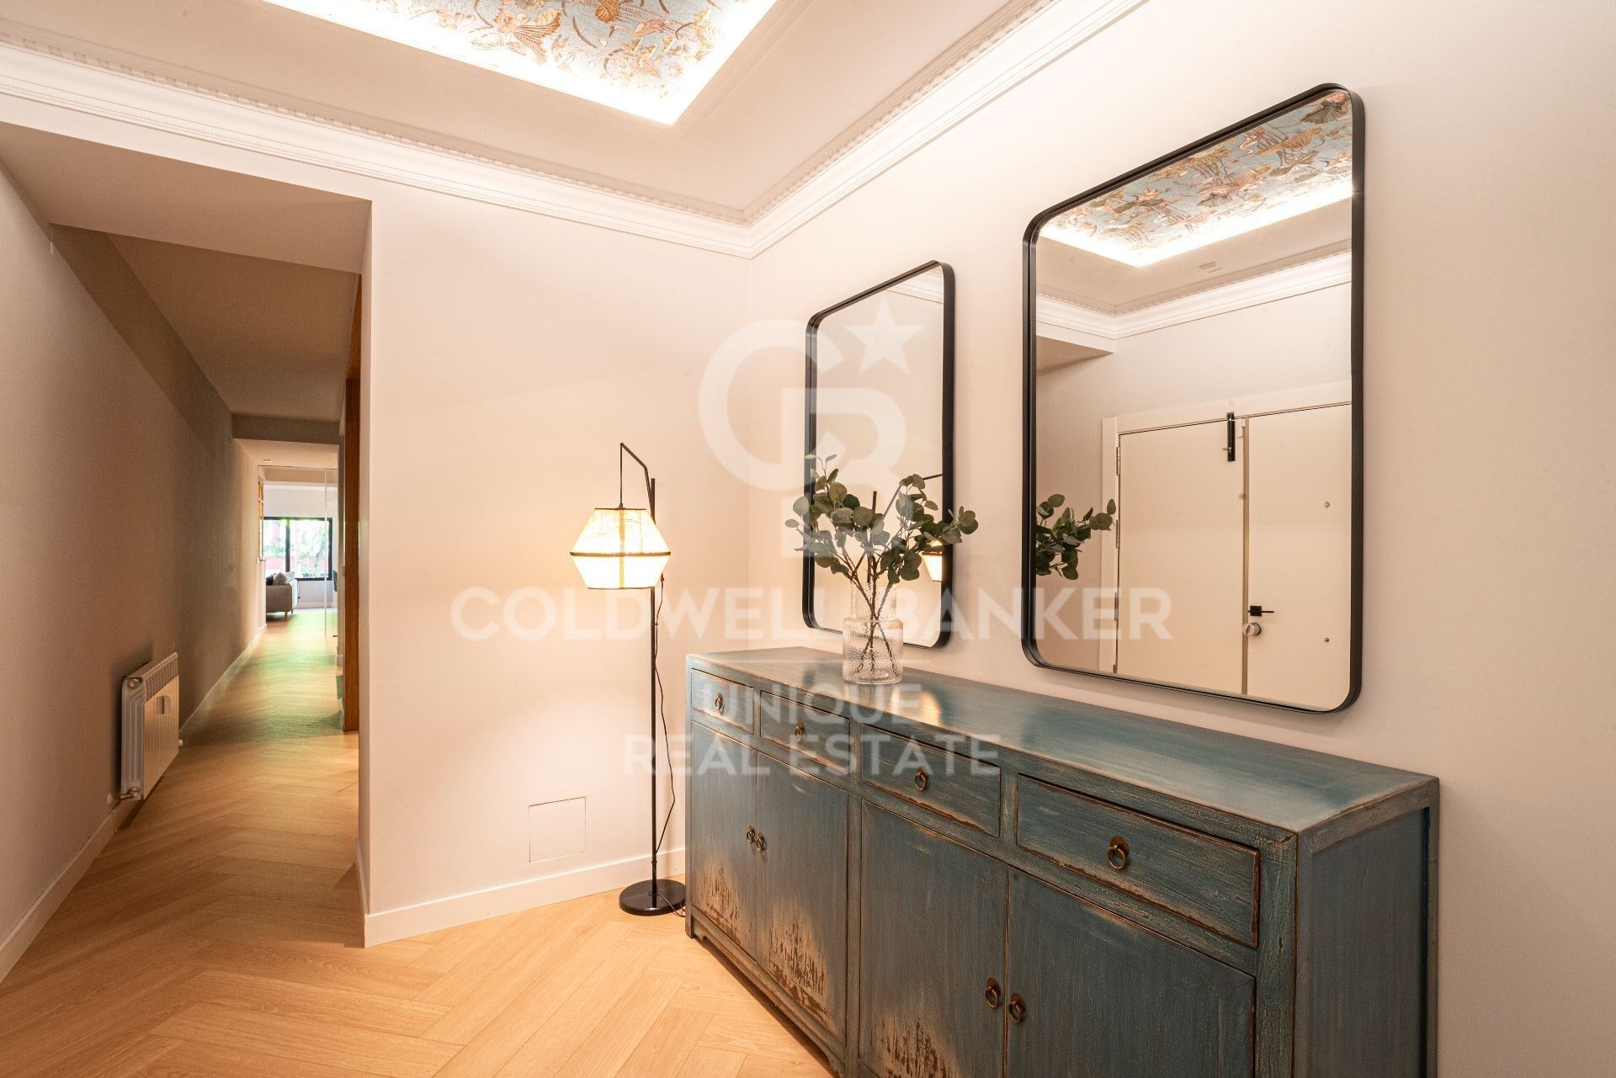
Discover a fully renovated home with a carefully crafted contemporary design that combines generous spaces, high-quality materials, and natural light that fills every room with warmth and harmony.

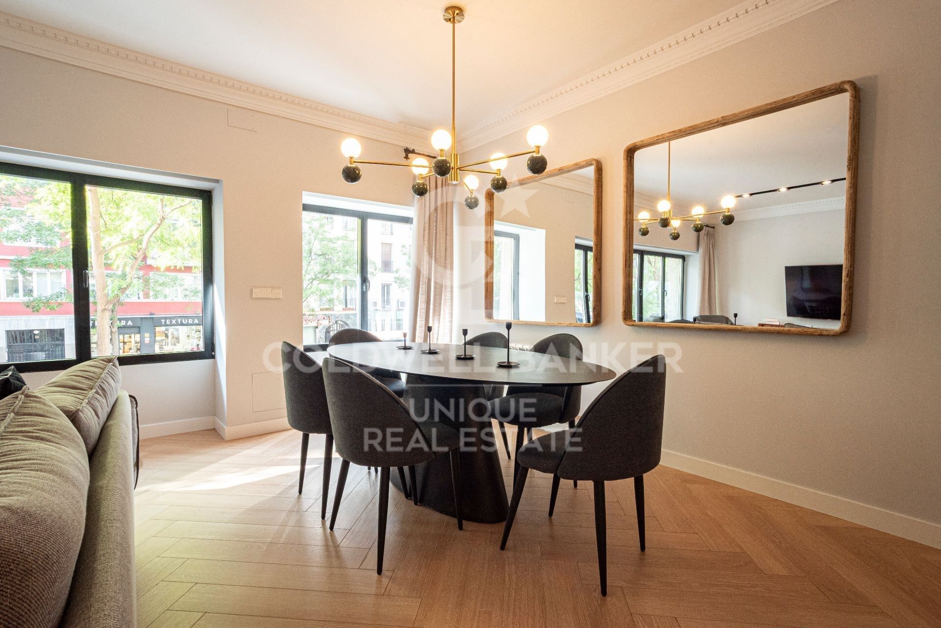
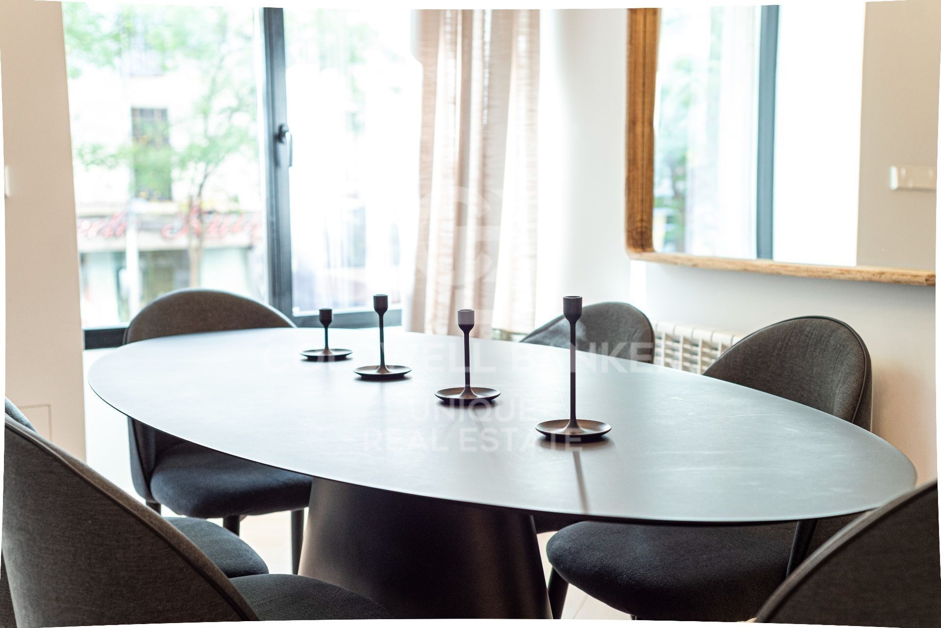
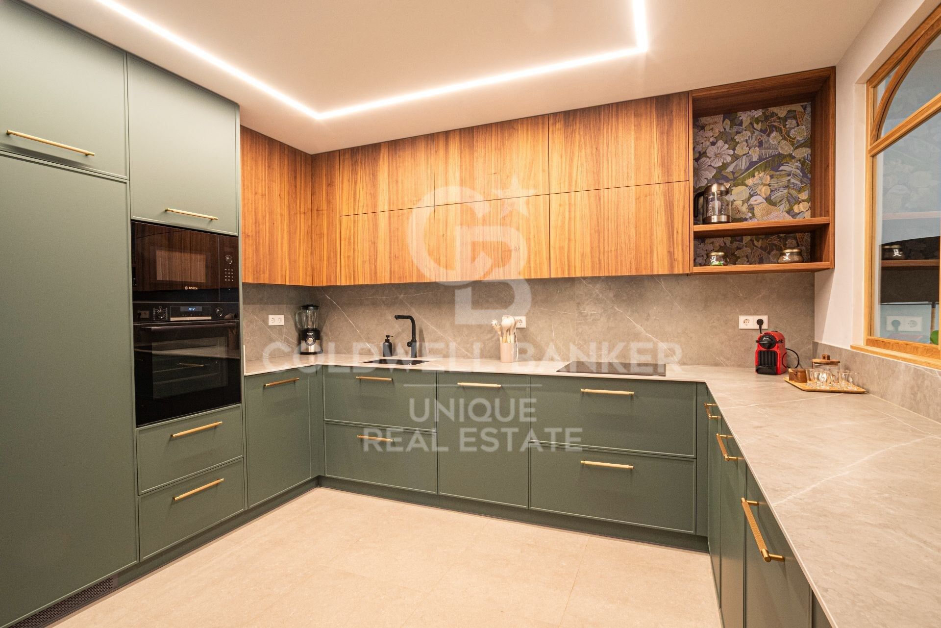
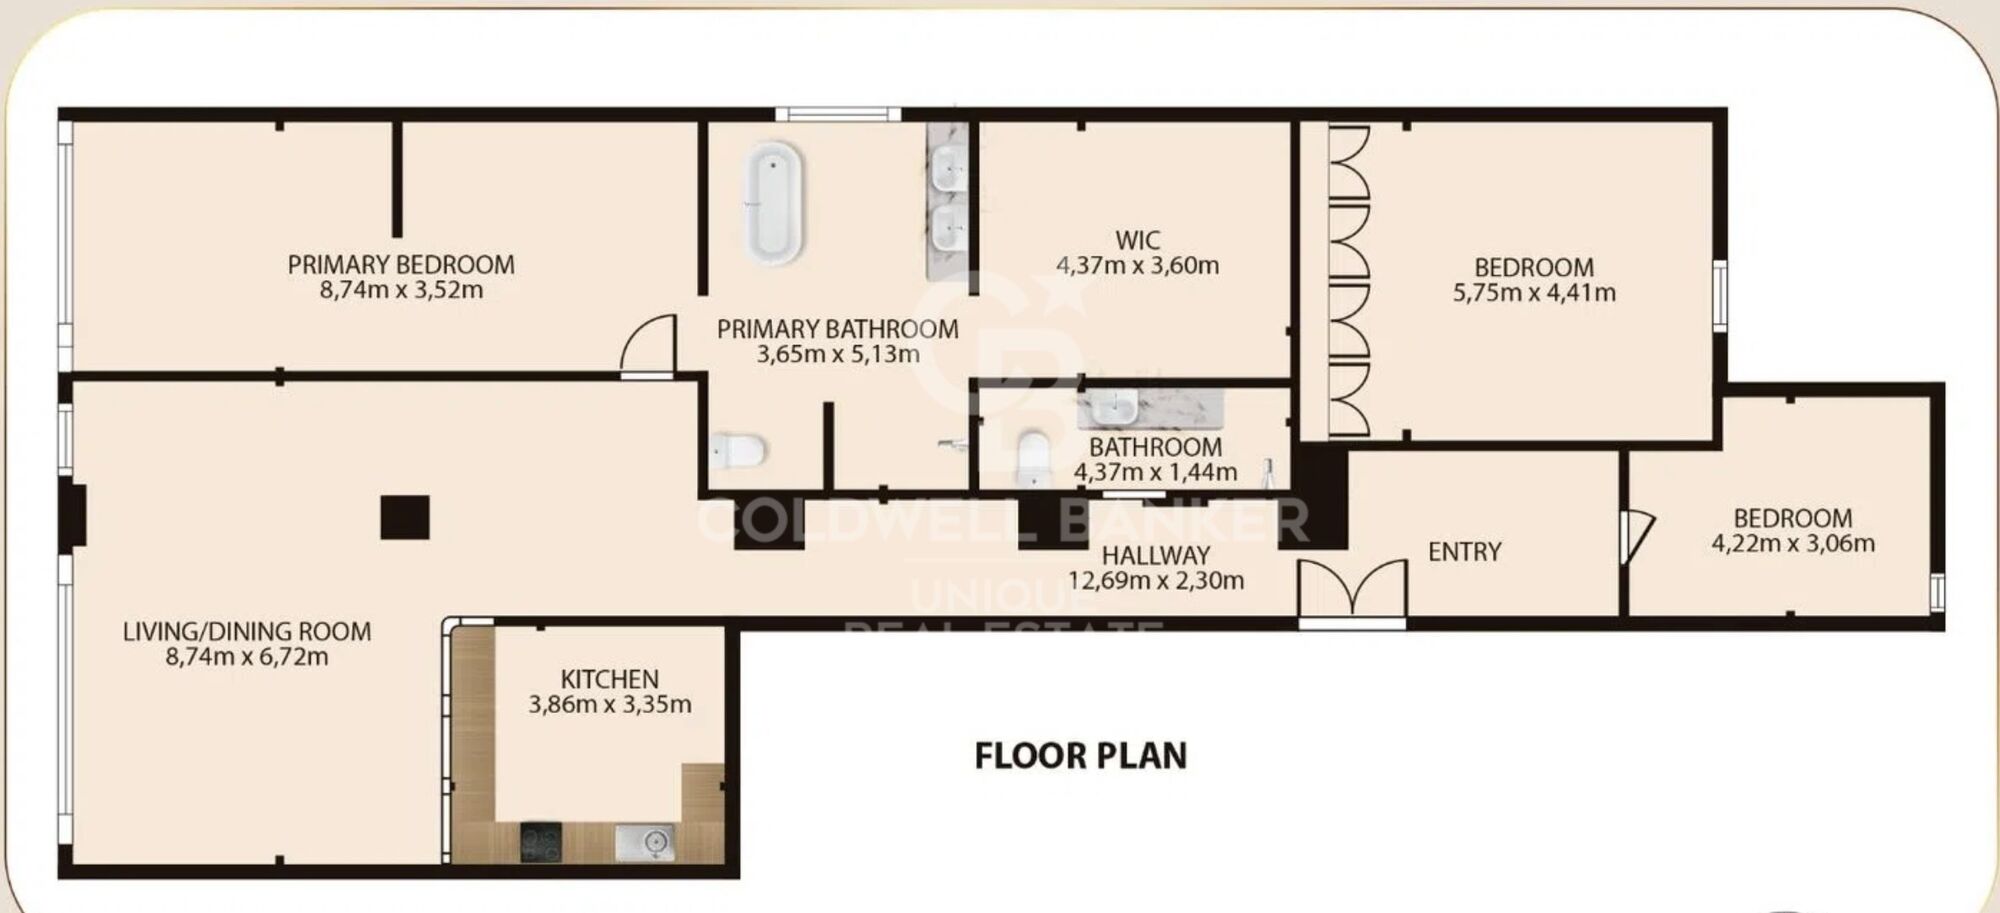
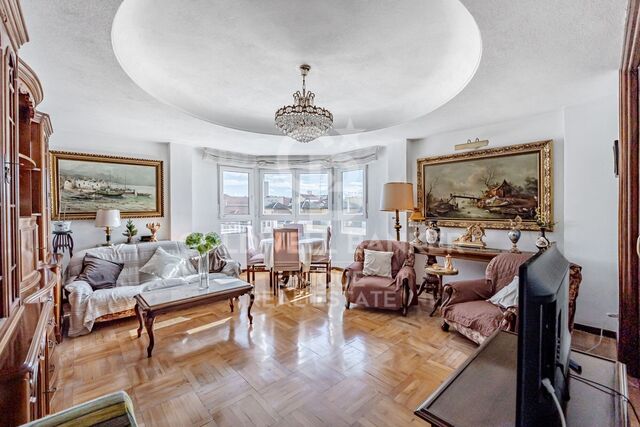
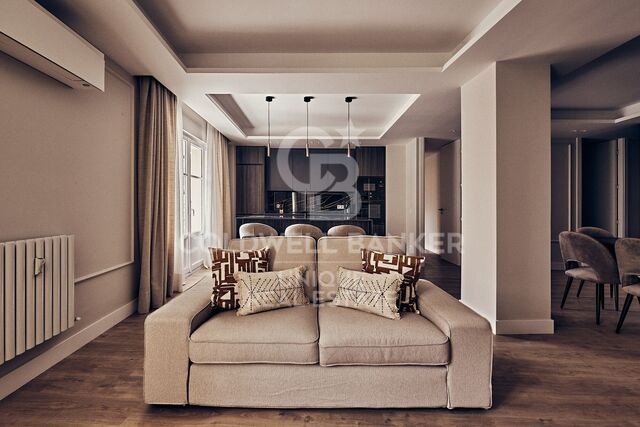
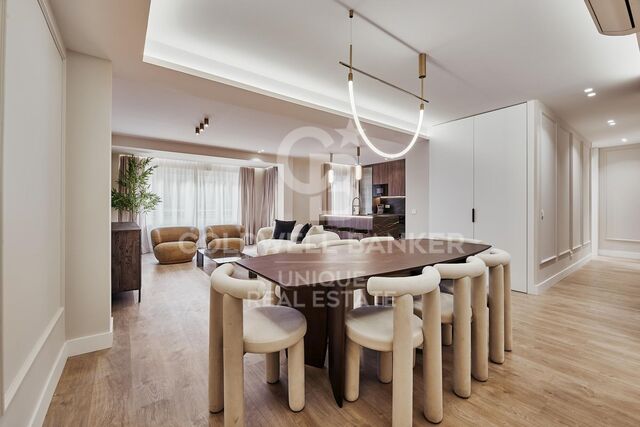
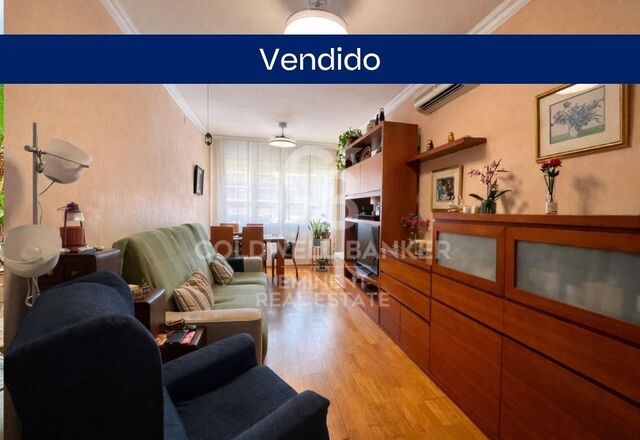
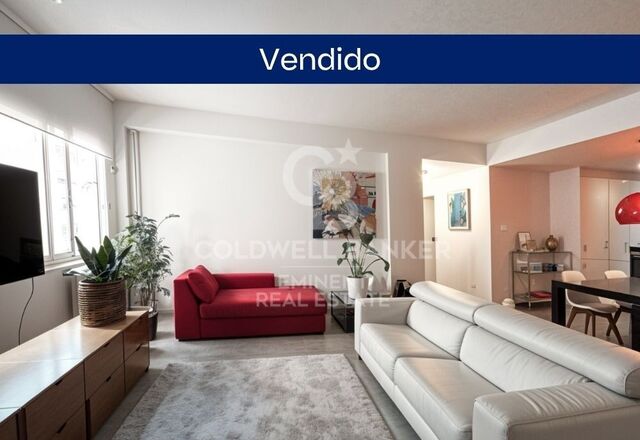
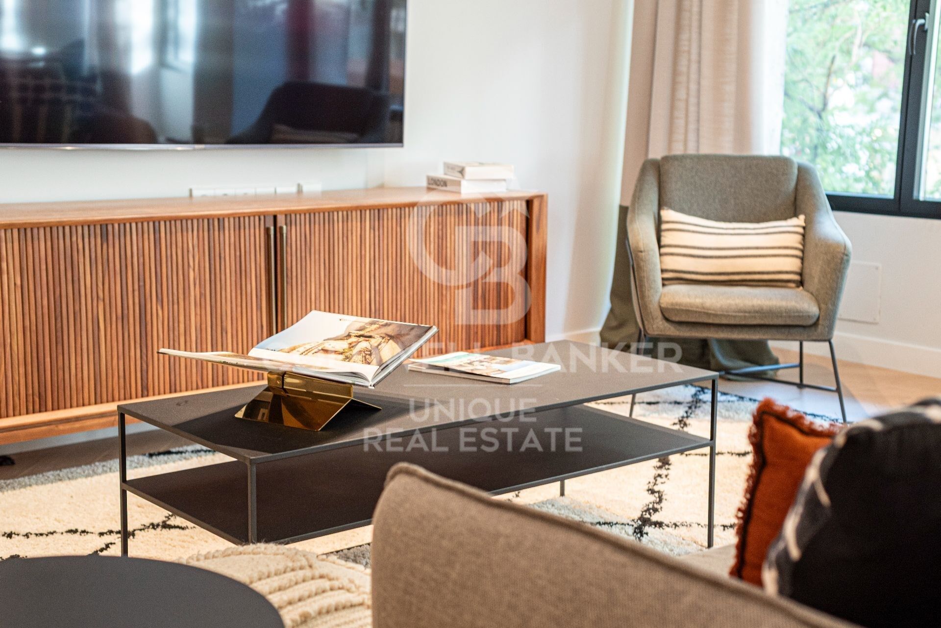
The heart of the home is a spacious living-dining room with large windows that provide light and tranquility, creating a cozy atmosphere in the heart of the city. The modern open-plan kitchen, fully equipped and connected to the living room, integrates perfectly into the space, ideal for enjoying and sharing special moments.

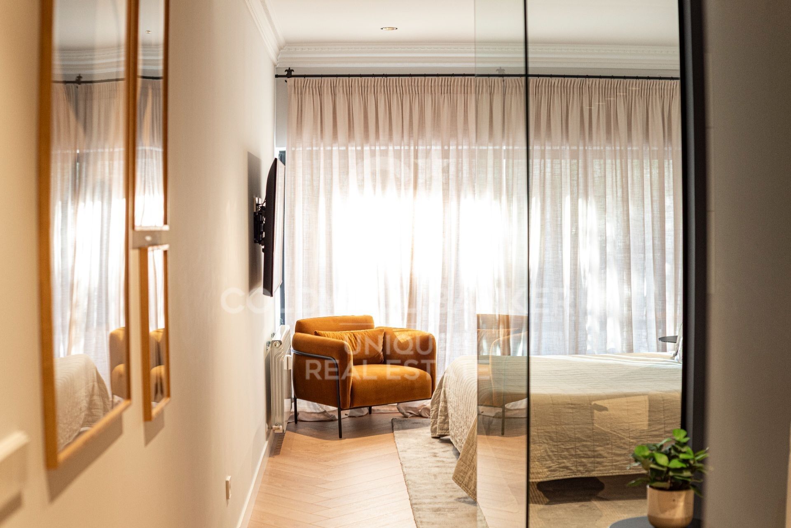
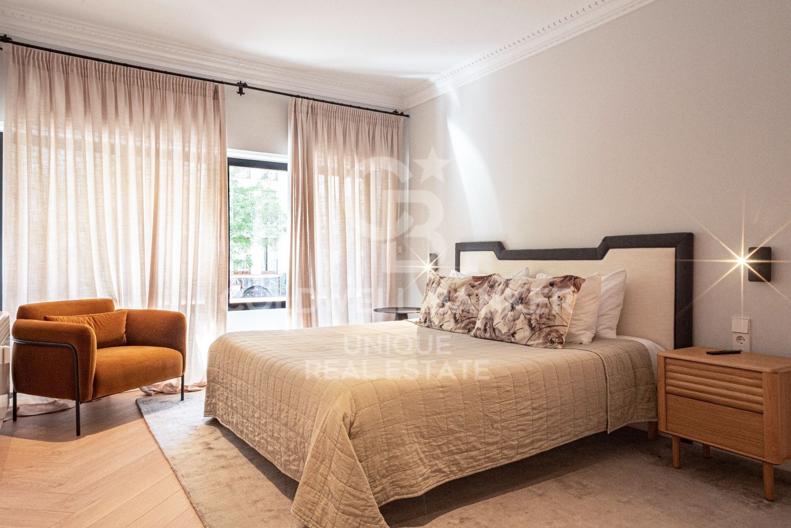
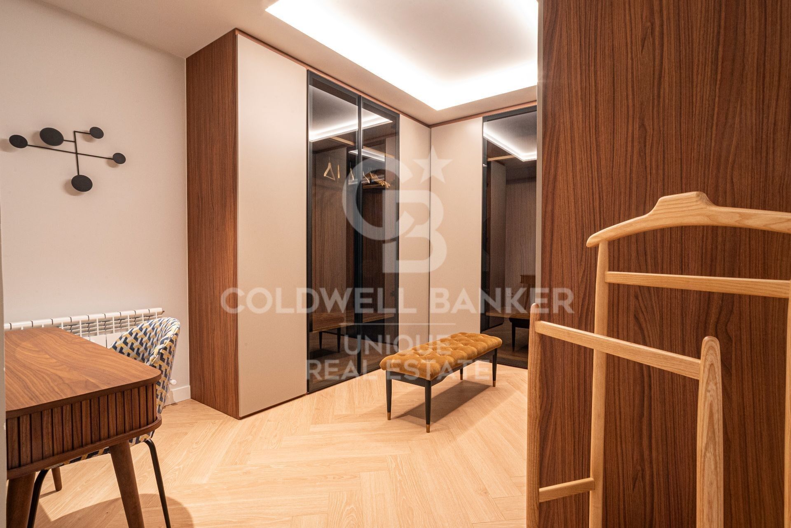
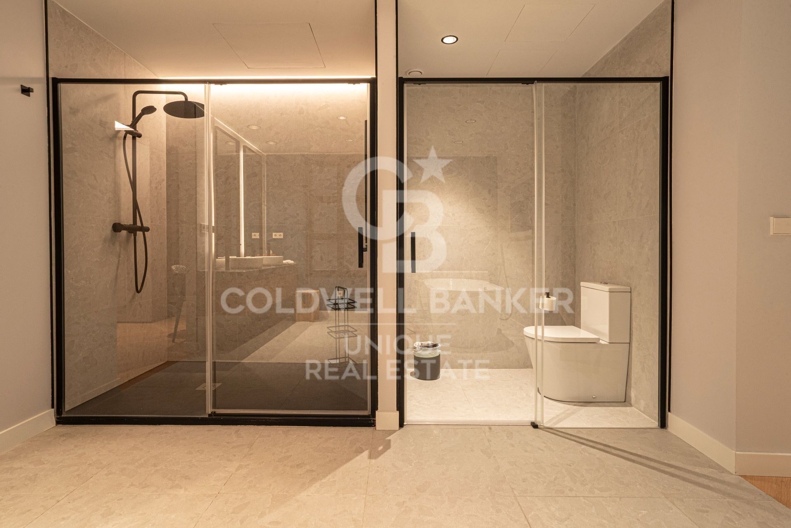
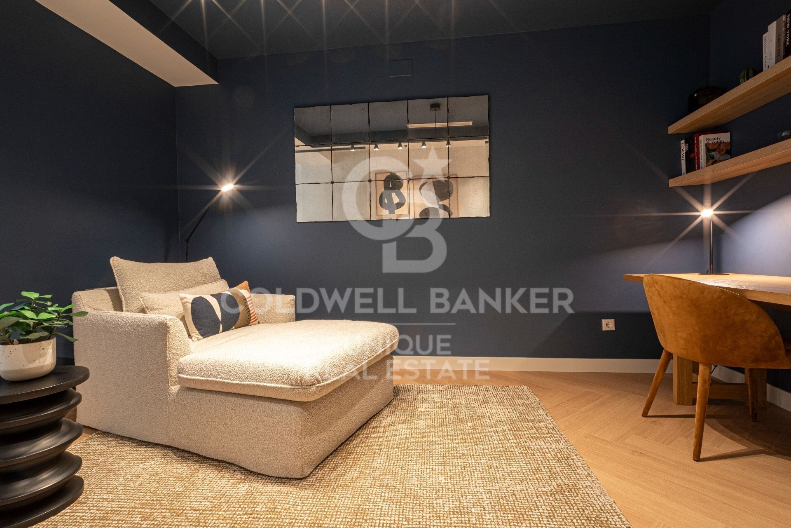
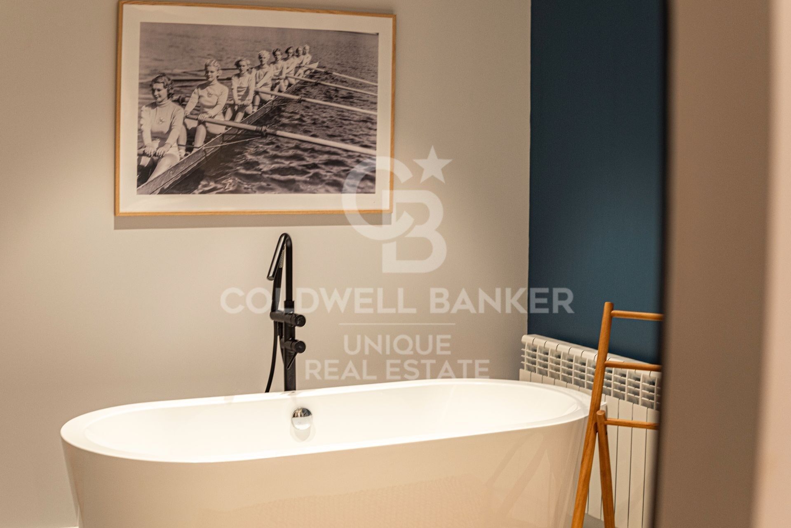
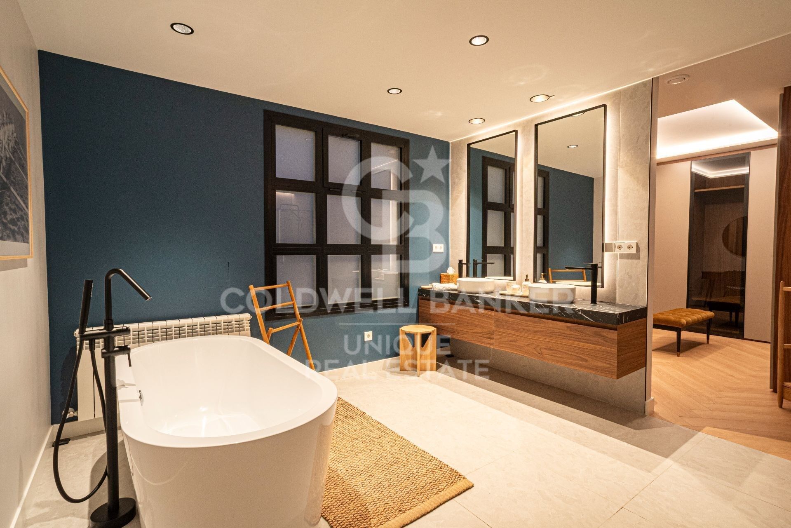
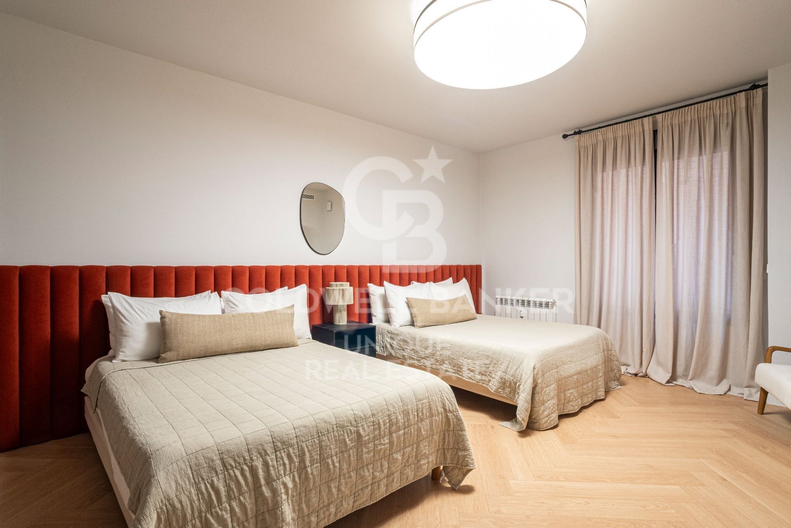
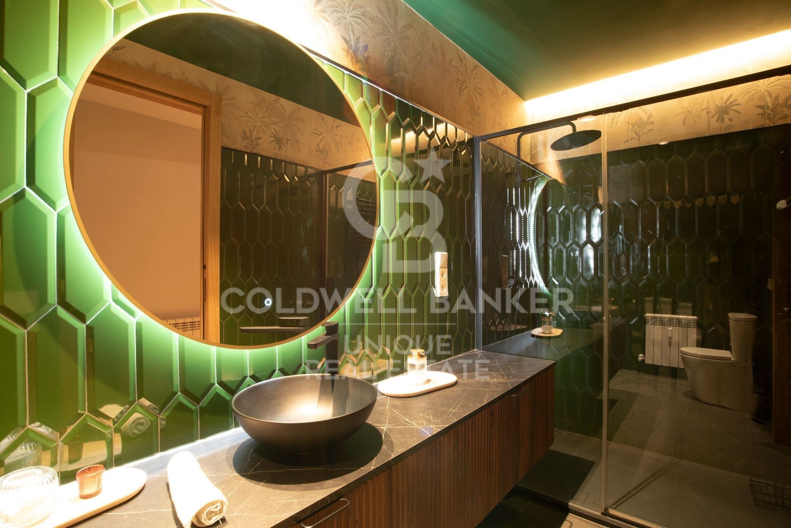
The sleeping area offers three bright and comfortable bedrooms, all with built-in wardrobes, while the master bedroom stands out with its spectacular walk-in closet, designed for those who appreciate order and design. The property also features two full bathrooms with top-quality finishes and a practical independent laundry area that adds functionality to everyday living.

This apartment perfectly combines elegance, comfort, and practicality, making it ideal both as a family residence and for those seeking a spacious and modern home in the heart of the city.

Its location is unbeatable, surrounded by restaurants, shops, schools, and with excellent metro and bus connections, ensuring an exceptional quality of life.
#ref:CBUQ1344

Property details

zone
Madrid provincia
area
Madrid ciudad
location
Madrid
district
Goya
Property type
flat
sale
2.200.000 €
Reference
CBUQ1344
Bedrooms
3
Bathrooms
2
Builded surface
220 m2
Condition / conservation
refurbished

Property features

A/C
heating
lift
furnished
built in closets
Energy certificate
  • Pending

About Goya

Discover Goya: An Emblematic Neighborhood in Madrid

Welcome to Goya, a historic and dynamic district in the heart of Madrid. Coldwell Banker invites you to explore this area that seamlessly combines classic elegance with modern conveniences, making it an ideal place to live and enjoy an exceptional lifestyle in the Spanish capital.

Advantages of Living in Goya:

Privileged Location: Goya stands out for its central location, providing residents with immediate access to Madrid's iconic landmarks. Surrounded by shops, cultural centers, and leisure areas, this neighborhood offers an unparalleled living experience.


 

Request more info
Ref.CBUQ1344
Calle de Jorge Juan, 55
28001, Madrid
+34 915 73 52 23

Related properties

Renovated exterior apartment with terrace and garage in Goya, Madrid
Goya, Madrid

Renovated exterior apartment with terrace and garage in Goya, Madrid

152 m²Size33 Bathrooms
Coldwell Banker Unique presents this elegant 152 m² north-facing property, located in one of the most established and sought-after areas of Madrid. The house stands out for its excellent luminosity and a carefully designed layout to offer maximum contemporary comfort. The day area consists of a spacious living-dining room with an integrated designer kitchen, fully equipped, which connects naturally with a pleasant private terrace, creating an open, functional space perfect for both daily life and for receiving guests. The property has three double bedrooms, all of them with fitted wardrobes, and three full bathrooms, configuring a balanced distribution that guarantees comfort, functionality and privacy in each room. Currently in the process of comprehensive renovation, the house will be delivered in April 2026 with current finishes and a careful aesthetic, aligned with the most demanded trends in the real estate market. It has central heating and a split air conditioning system, ensuring thermal comfort throughout the year. The building has a lift and porter service, and the property also includes a garage space located a short distance away, an added value especially appreciated in the area. Located just a ten-minute walk from the Retiro Park and surrounded by a wide range of shops, restaurants and services, this property represents a magnificent opportunity for those looking for quality of life in a privileged urban environment. #ref:CBUQ1469
2.210.000 €
3-bedroom exterior flat in Goya, Madrid
Goya, Madrid

3-bedroom exterior flat in Goya, Madrid

153 m²Size33 Bathrooms
Coldwell Banker Unique presents this magnificent 153 m² built property, located on the second exterior floor of a classic representative building from 1920 with porter/concierge service, in one of the most exclusive and sought-after residential areas of the Salamanca District. Completely refurbished with premium qualities and ready to move in, the property stands out for its careful interior design proposal that combines elegance, functionality and comfort. The layout has been designed to maximise spaciousness and the entry of natural light, creating fluid and perfectly connected spaces. The day area is articulated around a spacious living-dining room with an integrated kitchen, conceived as an open and sophisticated space to enjoy daily life and moments of conviviality. The living room opens to the outside through a pleasant balcony overlooking a quiet tree-lined street, providing light, privacy and a sense of serenity unusual in such a central location. The kitchen, harmoniously integrated into the social area, has custom-made furniture, panelled appliances, a high-quality worktop and a practical island that becomes the perfect meeting point for day-to-day life or to receive guests. The sleeping area houses three bedrooms and three full bathrooms. Two of the bedrooms have en-suite bathrooms, guaranteeing privacy and comfort, while the third bathroom serves the additional bedroom and also functions as a guest bathroom. The interior design project is supported by a palette of neutral tones, decorative mouldings, custom carpentry, indirect lighting and high-quality materials that bring warmth and sophistication to each room. All this makes for a contemporary, elegant home that is perfectly aligned with the demands of Madrid's prime residential market. An exceptional opportunity to enjoy a brand new home in a classic building with character, in one of the most prestigious locations in the capital. #ref:CBUQ1512
2.250.000 €
7th-Floor Exterior Apartment with Four Bedrooms, Terrace and Open Views in Goya
Sole agency
Goya, Madrid

7th-Floor Exterior Apartment with Four Bedrooms, Terrace and Open Views in Goya

208 m²Size42 Bathrooms
Coldwell Banker Unique exclusively presents this property located on Hermosilla Street, in the heart of the Salamanca - Goya neighborhood. With 208 sqm of registered built area (193 sqm usable), situated on the seventh floor of an elegant 1961 building, this residence offers attributes that are rarely found in the area: height, natural light, a terrace, and a south/west orientation. The property, exterior-facing and located on the seventh floor of an eight-story building, enjoys constant natural light and open views, providing a sense of spaciousness that is uncommon in the neighborhood. The current layout is organized into two clearly defined areas. The social area features a spacious entrance hall, a separate living room, and a dining room with direct access to the terrace and connection to the living room, creating generous and well-differentiated spaces. The private area consists of three double bedrooms and two bathrooms, as well as a separate kitchen with service access, an additional bedroom, and a laundry area. The property offers an excellent opportunity to update the spaces and adapt the layout to current needs, while retaining highly valued features in the Salamanca district such as its high floor, orientation, terrace, and generous proportions. The building features an elegant façade and entrance hall, as well as concierge service. There is also the possibility to separately acquire a parking space located next to the property. Located in one of the most sought-after areas of the Goya neighborhood, the property is surrounded by shops, restaurants, schools, services, and excellent transport connections, just a few minutes from El Retiro Park and the premium retail offering of the Salamanca district. A home with height, light, and potential in a well-established location within the Salamanca district. #ref:CBUQ1474
2.290.000 €
Renovated 4-Bedroom Apartment with Terrace in Lista, Madrid
Goya, Madrid

Renovated 4-Bedroom Apartment with Terrace in Lista, Madrid

168 m²Size44 Bathrooms
Coldwell Banker Unique presents this magnificent 168 m² residence, located in Madrid's prestigious Salamanca district, in the highly sought-after Lista neighbourhood. A fully renovated, furnished and equipped property, designed to offer a comfortable and sophisticated lifestyle in one of Madrid's most established and desirable areas. The living area features a spacious living and dining room together with a fully equipped kitchen, creating a welcoming and contemporary setting, ideal both for everyday living and for entertaining. The property also boasts a terrace and balcony, bringing abundant natural light and a pleasant connection with the outdoors. The private area comprises four bedrooms and four bathrooms, offering an exceptionally comfortable layout with generous space and privacy. Its southeast orientation and pleasant outlook onto a quiet block courtyard create a peaceful and bright atmosphere. The property is delivered fully furnished and equipped, ready to move into, and benefits from air conditioning, central heating and a home automation system, ensuring a high level of comfort and functionality throughout the year. The building features a lift, completing a property that combines design, comfort and a privileged location in the heart of Salamanca, surrounded by an excellent selection of restaurants, boutiques and services. An exceptional opportunity for those seeking a spacious, elegant and move-in-ready residence in one of Madrid's most exclusive neighbourhoods. #ref:CBUQ1653
2.309.000 €

Recently viewed properties

Spacious family home with balcony and parking available
Pedralbes

Spacious family home with balcony and parking available

105 m²Size42 Bathrooms
Located on the fourth floor of a well-maintained building on Nicaragua Street, this apartment stands out for its excellent layout, spaciousness, and tranquility. Although it faces an interior courtyard, it enjoys unobstructed views and pleasant natural light thanks to its orientation towards a large open space. The living area comprises a separate, spacious, and comfortable living-dining room with direct access to a balcony of approximately 4 m² (2x2 m), ideal for enjoying a private outdoor space. The kitchen is separate and includes a practical utility room for laundry and drying. The apartment has four bedrooms. Two large double bedrooms and the living room face the courtyard, offering unobstructed views and a very quiet environment. The other two generously sized single bedrooms face an interior light well and are ideal as bedrooms for teenagers, an office, or a study area. Two full bathrooms located in the hallway complete the layout. The property was renovated in 2003 and is in good condition, offering an excellent foundation for moving in or updating to suit the future owner's needs. The building has been recently renovated and features a concierge service and two modern elevators. Parking is also available for purchase within the building. Separately, the property offers a large parking space with a storage room for a large car, located just 50 meters from the apartment, for an additional €33,000. Its location is unbeatable, just a five-minute walk from L'Illa Diagonal shopping center, surrounded by shops, services, schools, and excellent transport links, in one of the most sought-after areas of the Les Corts district. In compliance with the information obligations set forth in Law 10/2025 of December 28, on customer service and transparency, as well as current sector regulations, please note that the indicated price does not include the expenses and taxes inherent to the acquisition (Property Transfer Tax, notary fees, land registry fees, e #ref:CBE01475
625.000 €
Spacious flat of 147 m² in the centre of Altea, 1 minute from the beach
Altea ciudad

Spacious flat of 147 m² in the centre of Altea, 1 minute from the beach

147 m²Size32 Bathrooms
Located on Calle Filarmónica, just a minute's walk from the beach and the promenade, and next to the emblematic Old Town, this 147 m² built property offers a privileged lifestyle. Located on the ground floor of a building built in 2004 with a lift, it is delivered fully furnished and ready to move into. Distribution 147 m² built. 3 spacious bedrooms. 2 full bathrooms. Large, very bright living-dining room. Fully equipped independent kitchen. Private patio of approximately 8 m², ideal as a laundry, relaxation or storage area. Elongated balcony with access from the living room and one of the bedrooms, with side views of Sierra Helada. Year-round comfort The house stands out for its excellent thermal insulation. Thanks to its orientation and construction, it maintains a pleasant temperature both in summer and winter, reducing energy consumption. In addition, it has pre-installation for heating by gas water radiators in all rooms. Privileged location Living here means forgetting about the car. In a few minutes you will find: Beach and promenade. Restaurants, cafeterias and shops. Supermarkets. TRAM station. Old Town of Altea. Although it is located in the heart of the city, the street is quiet and with reduced traffic, mainly intended for parking residents and visitors. Parking Blue zone in front of the house and several public car parks a few metres away, which facilitates parking throughout the year. Key features 147 m² built. Building from 2004. First floor with lift. 3 bedrooms. 2 bathrooms. Independent kitchen. Private patio. Balcony. East orientation. Furnished housing. Excellent state of conservation. Ready to move into. An exceptional opportunity to enjoy a spacious and comfortable home in one of the best locations in Altea, both as a habitual residence, second home or investment. #ref:CBSA912
328.000 €
Villa 6 Bedrooms Sale Estepona
Benamara - Atalaya

Villa 6 Bedrooms Sale Estepona

1.038 m²Size1.889 m²Plot68 Bathrooms
Welcome to the villa of your dreams in the prestigious Paraíso Alto area of Benahavís, where luxury and sophistication blend seamlessly with modern comforts. This exquisite newly built villa offers a harmonious combination of architectural brilliance, innovative technology, and impeccable design. Set on a 1,890 m² plot, the villa boasts an impressive 1,038 m² of living space spread across three levels. Upon entering, you will be captivated by the residence's grandeur. With 6 elegantly decorated bedrooms and 6 luxurious bathrooms, including a guest toilet, this villa provides ideal accommodation for both family and guests. Floor-to-ceiling windows and glass doors flood the interiors with natural light, creating a seamless indoor-outdoor connection. The villa features spacious living and dining areas, perfect for entertaining large gatherings or enjoying intimate family moments. Adjacent is a modern American-style kitchen, fully equipped with high-end appliances to ensure culinary excellence. The lower level offers a world of leisure and relaxation, including a wine cellar, a fully equipped gym, a spa, and a revitalizing sauna. Outside, a magnificent pool takes center stage, complete with a captivating waterfall. The pool is finished with special Indonesian stone, which not only enhances its aesthetic appeal but also purifies the water, reflecting a commitment to luxury and sustainability. This villa is a symphony of comfort and innovation. An elevator provides easy access between floors, while an independent guest suite, laundry room, pantry, and walk-in wardrobes meet every need. The underground garage accommodates up to three vehicles, ensuring security and convenience. Additional features include a digital video intercom, air conditioning, and underfloor heating. The villa integrates seamlessly with a smart home system, allowing easy control of various aspects of the property. A signature glass fireplace serves as both a source of warmth and a striking decorative centerpiece, while built-in wardrobes offer ample storage without compromising the villa's elegant aesthetic. Surrounded by the lush landscapes of Paraíso Alto, the villa enjoys proximity to several top golf courses, ideal for golf enthusiasts. It boasts an excellent energy rating of A, featuring solar panels that provide an alternative energy source, reflecting a commitment to sustainability and responsible living. Paraíso Alto is a well-established area known for its natural beauty, security, and high quality of life. The villa is also within easy driving distance of Puerto Banús nightlife, private schools, and supermarkets. #ref:CBSH1461
4.000.000 €
Stunning newly built villa in Las Brisas, Marbella
Nueva Andalucía

Stunning newly built villa in Las Brisas, Marbella

769 m²Size1.015 m²Plot55 Bathrooms
Step into a world of unparalleled luxury with this stunning newly built villa, located in the exclusive area of Las Brisas, in Nueva Andalucía, Marbella. This exquisite residence is a true gem of the Costa del Sol, perfectly blending contemporary elegance with the timeless charm of Mediterranean style. Set on a plot of over 1,014 m², the property offers a built area of 545 m², of which 451 m² are dedicated to sophisticated living spaces. Every corner of this villa has been meticulously designed to meet the expectations of those seeking an exclusive, comfortable, and refined lifestyle. The villa features five spacious bedrooms, each with its own en-suite bathroom, ensuring privacy and comfort for all residents. The master suite is a true retreat, featuring a luxurious bathroom, a designer walk-in wardrobe, and soothing views of the lush gardens. Additionally, there are two guest toilets, one on each floor, adding functionality and refined style to the property. Designed to maximize the connection between indoor and outdoor living, the home offers open-plan living areas filled with natural light through floor-to-ceiling windows. The designer kitchen, equipped with high-end appliances, flows seamlessly into the living and dining areas the perfect setting for entertaining guests or enjoying family moments. The outdoor spaces are equally impressive: expansive terraces, an outdoor kitchen, and a private pool create the ideal setting for summer gatherings or peaceful relaxation. The landscaped gardens provide a serene atmosphere that ensures privacy and a sense of total escape. For those who value wellness and leisure, the villa includes a fully equipped gym, a spa with sauna and hammam, a stylish bar, a games room, and a lift, elevating the living experience to the highest level. Its contemporary architecture, with clean lines and premium materials, harmoniously integrates with the natural surroundings, creating an ambiance of serene luxury and modern sophistication. This property represents the pinnacle of modern luxury in one of the most exclusive locations on the Costa del Sol. Discover a lifestyle of incomparable elegance and distinction, and make this extraordinary residence your dream home in Marbella. #ref:CBSH1247
5.200.000 €
High-quality new-build apartments in Campolivar, Godella. ILEX complex.
Campolivar

High-quality new-build apartments in Campolivar, Godella. ILEX complex.

COLDWELL BANKER is marketing a new housing development in Campolivar Godella. The ILEX Complex consists of 68 apartments and penthouses with 2, 3, and 4 bedrooms, distributed across 4 buildings. Its communal areas are spacious and include an adult and children's pool, a social room, a gym, and landscaped gardens. Modern and bright homes with excellent finishes. Spacious terraces, open spaces, and a layout designed for your comfort. Different types of homes available for sale: -1st-floor apartment, 101m², 3 bedrooms. Terrace. Garage and storage room. €369,000 -Ground-floor apartment, 101m², 3 bedrooms. Terrace. Garage and storage room. €434,000 -Penthouse, 3rd floor, 129m², 4 bedrooms. Terrace. Garage and storage room. €679,000 The ILEX promotion uses materials and methods that help reduce CO2 emissions, as the structure is made of wood. A natural material sourced from sustainably managed forests, allowing, together with BIM (Building Information Modeling) technology, a cleaner and more efficient way to build. Make your dream of living in a unique environment, surrounded by nature and all comforts, a reality. With an ideal location: just a few minutes from Valencia, with easy access to all services and the surrounding nature. Don't miss this unique opportunity to live in a dream place. Your new life starts here! For more information, contact us, and we will schedule your personalized visit. #ref:CBEX2588AH
Price upon request
Atena-82: Exclusive apartments in Jávea
Montañar - El Arenal

Atena-82: Exclusive apartments in Jávea

92 m²Size22 Bathrooms
Atenas 82 is an exclusive new residential development located in Cala Blanca, one of Jávea's most sought-after areas. Designed for maximum comfort, it combines contemporary architecture, high-quality materials, and a privileged setting just minutes from the sea. Currently, only 8 homes remain available: 5 ground-floor apartments with spacious terraces and direct access to the communal areas, starting from €521,000. 3 duplex penthouses with bright spaces, private terraces, and open views, starting from €515,000. All homes include a parking space and storage room, and some also come with appliances and air conditioning already installed. Finishes Due to the advanced stage of construction, it is no longer possible to customize the finishes. All available homes will be delivered with the exclusive NATURAL finish, an elegant and timeless design inspired by Mediterranean style, characterized by light, soft tones, and materials that provide warmth and well-being. Payment Terms Reservation: €10,000 Purchase Agreement: 30% of the total price Intermediate Payment: 30% on July 1, 2026 Remaining Balance: upon delivery of the property Construction Status Construction is progressing very well and is in a very advanced stage. Delivery is scheduled for the last quarter of 2027. Atenas 82 represents a unique opportunity to acquire a modern home in an exceptional location in Jávea, ideal as a primary residence, second home, or investment on the Costa Blanca. #ref:CBS768
515.000 €
Sleek and serene: a modern villa in Paraíso Alto, Benahavís
El Paraíso

Sleek and serene: a modern villa in Paraíso Alto, Benahavís

1.038 m²Size1.890 m²Plot68 Bathrooms
Welcome to a truly extraordinary property in the prestigious enclave of Paraíso Alto, Benahavís, where luxury, design, and technology come together to create an incomparable residence. Completed in February 2025, this villa showcases brilliant architecture wrapped in innovation, elegance, and modern comfort. Set on a generous 1,915 m² plot, the home offers 1,038 m² of built space across three levels, carefully designed to ensure privacy, exclusivity, and an uncompromising lifestyle. From the moment you enter, the villa impresses with its double-height ceilings and floor-to-ceiling windows, flooding the interior with natural light and seamlessly connecting indoor and outdoor spaces. The villa features six en-suite bedrooms and a guest toilet, all designed with refined style and premium materials. The living and dining areas are spacious and versatile, ideal for hosting guests or enjoying intimate family moments. The state-of-the-art open-plan kitchen, equipped with top-tier appliances, transforms cooking into a luxurious experience. The lower level of the home reveals a private sanctuary for leisure and wellness, complete with a wine cellar, a private spa, a Finnish and Turkish sauna, and a space ready to be fitted as a gym. An independent staff apartment ensures practicality and privacy. Outside, the centerpiece is the spectacular infinity pool with a waterfall feature, finished in natural Indonesian stone that not only enhances its beauty but also naturally purifies the water. It's a detail that reflects the perfect harmony between luxury and sustainability. Modern comforts abound, including an elevator, laundry room, pantry, walk-in wardrobe, guest room, and a private garage for three vehicles. The villa is also equipped with a digital video intercom system, air conditioning, underfloor heating, and a cutting-edge Smart Home system that allows full control of every corner of the house. A glass-fronted designer fireplace adds warmth and becomes a striking centerpiece. With an A-rated energy efficiency thanks to integrated solar panels, this residence embraces sustainability without compromising on elegance or comfort. Surrounded by renowned golf courses and natural beauty, it also enjoys proximity to Puerto Banús, international schools, exclusive restaurants, and all essential amenities. This is more than a homeit is a lifestyle experience that redefines modern luxury on the Costa del Sol. #ref:CBSH1140
3.990.000 €
Apartment 3 Bedrooms Rent Escaldes-Engordany
Escaldes-Engordany

Apartment 3 Bedrooms Rent Escaldes-Engordany

330 m²Size33 Bathrooms
EXCLUSIVE DEVELOPMENT - ESCALA - IN ENGOLASTERS~~In Inmobiliaria Gali, we are pleased to present the exclusive ESCALA development, located in the privileged natural environment of San Miguel de Engolasters, a high standing development designed by the prestigious architecture studio Rafael de la-Hoz.~The building, perfectly integrated into the mountainous landscape, stands out for its contemporary design and its openness to the exterior. Thanks to its location on a natural vantage point, the property enjoys abundant natural light throughout the day and offers incomparable panoramic views over Andorra la Vella and Escaldes-Engordany.~Just minutes from the commercial, financial and administrative centre of the Principality, this exclusive penthouse offers quick access to a wide range of services, leisure and sports facilities, including the main ski resorts and mountain activities.~Each element has been carefully selected to offer a perfect balance between design, functionality and state-of-the-art technology, guaranteeing a unique living experience in a sophisticated and natural environment.~~As main features we can highlight:~~- Designer kitchens: We work with high-end kitchen manufacturers, internationally renowned for their innovation and excellence in finishes. Flexibility for customisation of materials and colours during the initial phase of the project. Assembly once the work has been completed to ensure maximum precision and quality.~- Appliances: Leading suppliers in technology and reliability, such as SIEMENS, guarantee superior performance in the kitchen and laundry.~- Surfaces: Stone, supplied by leading manufacturers such as Neolith, with the largest formats on the market to: minimise visible joints, maximise visual continuity in façades and interiors, high resistance, low maintenance and contemporary aesthetics.~- Wooden carpentry, with coherent and elegant design throughout the home, from floors to ceilings: Doors, wardrobes and interior cladding made by manufacturers who collaborate on top-level international projects.~- High Performance Windows: Minimalist opening systems with ultra-thin profiles (20 mm), maximising views and natural light. High thermal and acoustic insulation. Compatible with automation, integrated mosquito nets, curved formats, open corners, etc.~- Taps and fittings: superior quality, innovative design, technological efficiency and sustainability.~- Underfloor Heating and Cooling: Hybrid underfloor heating/cooling system, which offers thermal comfort superior to conventional air conditioning. ECODAN technology by Mitsubishi Electric, based on aerothermal energy. Double generator per home for maximum reliability. Domestic hot water (DHW) included.~- Green Roofs: Ecological system of landscape integration that combines construction engineering and gardening techniques. Specialised vegetation on roofs, terraces and semi-buried areas.~- Ambient lighting creating a warm and welcoming atmosphere.~- Domotics and Access Control: Integral intelligent system that manages all the spaces in the home through an intuitive digital platform. Control of lights, climate, blinds and access. Immediate alerts for water, smoke or intrusion. Remote access for deliveries or visits. Complete management from mobile phones, in real time and with maximum security.~~This penthouse, consists of 330m2, including a panoramic terrace of 110m2 which can be accessed from every room in the property and provides uninterrupted views of the valley. They are distributed internally as follows:~~- 1 Master suite with dressing room and full bathroom~- 2 additional suites, each with its own bathroom.~- Spacious day area with fully equipped designer kitchen (high-end appliances), separate laundry room, living-dining room, and multipurpose space (library or chill-out).~To guarantee maximum comfort, the property includes:~- 3 private parking spaces in the same building~- 1 storage room~- Exclusive access to the gym and a private spa with panoramic views, ideal for relaxing at the end of the day.~~This development, with its modern and elegant design, is designed to offer maximum comfort, privacy and well-being in one of the most valued residential areas of the Principality. ESCALA is not just a home, it is a unique lifestyle in the heart of Andorra. #ref:04412/5210
Price upon request
Brand new property for sale with sea views in Begur
Tamariu

Brand new property for sale with sea views in Begur

396 m²Size652 m²Plot33 Bathrooms
Splendid new luxury semi-detached house to be built in the beautiful area of Aiguaxelida, Tamariu, located a few minutes from Begur. This project, called Sa Xelida, consists of several detached and semi-detached homes that embody the best of the Mediterranean lifestyle. With a total living area of 398 m², situated on a large plot of 652 m², this property offers spacious and luxurious living spaces, complemented by a spectacular panoramic view of the sea and the surrounding landscape. On the night floor, there are three bedrooms with private bathrooms to ensure maximum privacy and comfort, as well as a gym room, sauna, and an additional bathroom. On the day floor, there is a spacious living room, a dining room, and a modern kitchen equipped with all the comforts you could wish for. Furthermore, on the same floor, there is an impressive infinity pool spanning several levels, along with a terrace perfect for enjoying warm summer evenings overlooking the sea. The lower level of the house has an air-conditioned wine cellar, a storage room, a machine room, and a multi-purpose space. There is also a laundry room and a guest toilet. The property offers ample garage space for two cars and a storage room. This newly built townhouse in Tamariu is a real gem for those looking to experience the best of Mediterranean living. A dream home in an unbeatable location. A few more options are available within the resort. Delivery early 2026 Semi-detached properties available: House nº1A - 2.180.000€. House nº8A - 2.520.000€. House nº8B - 2.480.000€. House nº9A - 2.480.000€. House nº9B - VENDIDO House nº11A - 2.580.000€. House nº11B - 2.390.000€. #ref:CBPL1805
2.480.000 €
Quiet fifth-floor flat with lift, located on Avenida Sarrià
Pedralbes

Quiet fifth-floor flat with lift, located on Avenida Sarrià

119 m²Size32 Bathrooms
Bright and quiet fifth-floor flat with lift, located at the junction of Avenida Sarrià and Calle Loreto (Barcelona). The property overlooks a large and peaceful inner courtyard, ensuring maximum tranquillity without traffic noise despite its central location. Upon entering, there is a small entrance hall with a storage closet that leads directly to the living-dining room a spacious and very bright area. The open-plan kitchen features a large central island and connects visually with the living room, creating a very spacious and welcoming daytime area. From the kitchen there is access to a large utility/laundry room, with space for a washing machine, storage and a window facing the inner courtyard for drying clothes. The night area is arranged along a central hallway: Two bedrooms (one single, square-shaped and very functional, and one double), both with windows facing an inner courtyard. A full bathroom that serves these two bedrooms. On the other side of the hallway is the master suite, consisting of a large bedroom, a spacious independent walk-in wardrobe and a full en-suite bathroom. This area was originally two bedrooms, which results in generous spaces and great comfort. The flat is in very good condition, only needing a fresh coat of paint and minor aesthetic updates, which makes it an excellent opportunity to move into straight away. The building has a concierge service and two lifts. As for its location, the flat is right on the border between the Les Corts and Eixample districts, just one block below Avinguda Diagonal and Francesc Macià square. It is in an area with all services such as schools, supermarkets, shopping centres (L'illa Diagonal), and medical centres. It is very well connected to the rest of the city thanks to several bus lines nearby, as well as the Francesc Macià TRAM stop just a few minutes away and the Hospital Clínic metro station about 7 minutes away. #ref:CBE01231
695.000 €
Newsletter

Find your home abroad with the support of the Coldwell Banker® network

Visit our global websites to learn more about your ideal property in the most exclusive destinations

We use our own and third-party cookies to make our website work safely and personalize its content. Likewise, we use cookies to measure and obtain data on your navigation and to adjust advertising to your tastes and preferences. Press the "Accept all" button to confirm that you have read and accepted the information presented. To manage or disable these cookies, click on "Configuration". For more information see our cookies policy.
Modify cookies
Technical and functional Always active
This website uses its own Cookies to collect information in order to improve our services. If you continue browsing, you accept their installation. The user has the possibility of configuring his browser, being able, if he so wishes, to prevent them from being installed on his hard drive, although he must bear in mind that such action may cause difficulties in navigating the website.
They allow the monitoring and analysis of the behavior of the users of this website. The information collected through this type of cookies is used to measure the activity of the web for the elaboration of user navigation profiles in order to introduce improvements based on the analysis of the usage data made by the users of the service. They allow us to save the user's preference information to improve the quality of our services and to offer a better experience through recommended products.
These cookies are used to store information about the preferences and personal choices of the user through the continuous observation of their browsing habits. Thanks to them, we can know the browsing habits on the website and display advertising related to the user's browsing profile.