Penthouse 3 Bedrooms Sale Madrid

size
104 m²
Bedrooms
3
terrace
price
1,380,000 €
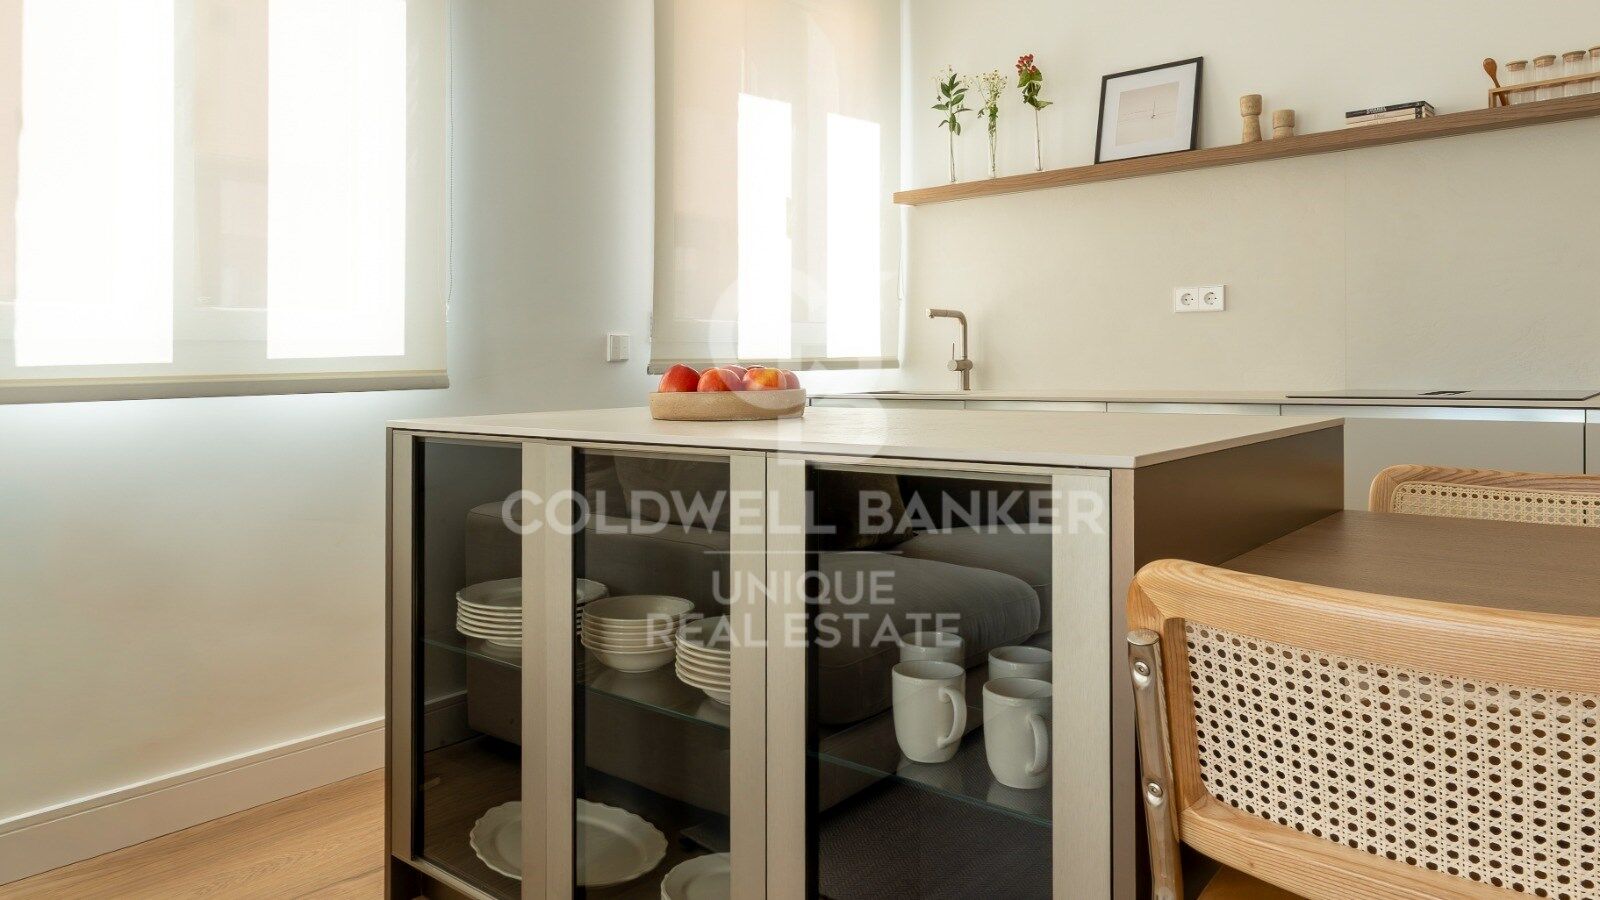
Coldwell Banker Unique presenta este ático reformado de 104 m², situado en la sexta y última planta de una finca en el barrio de Salamanca, Goya.

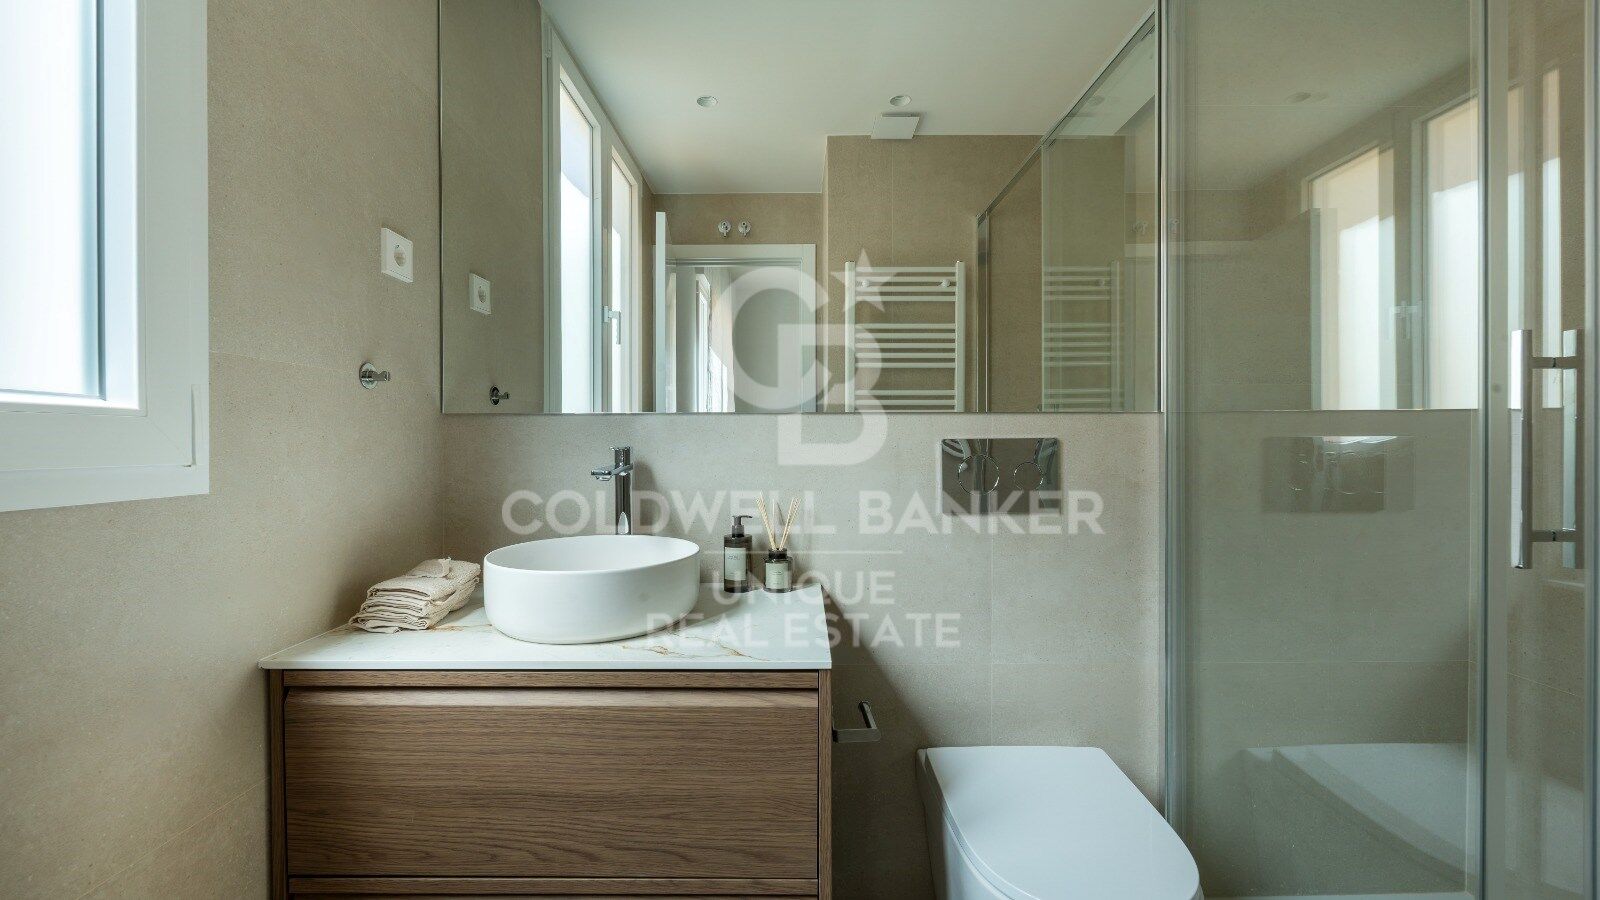
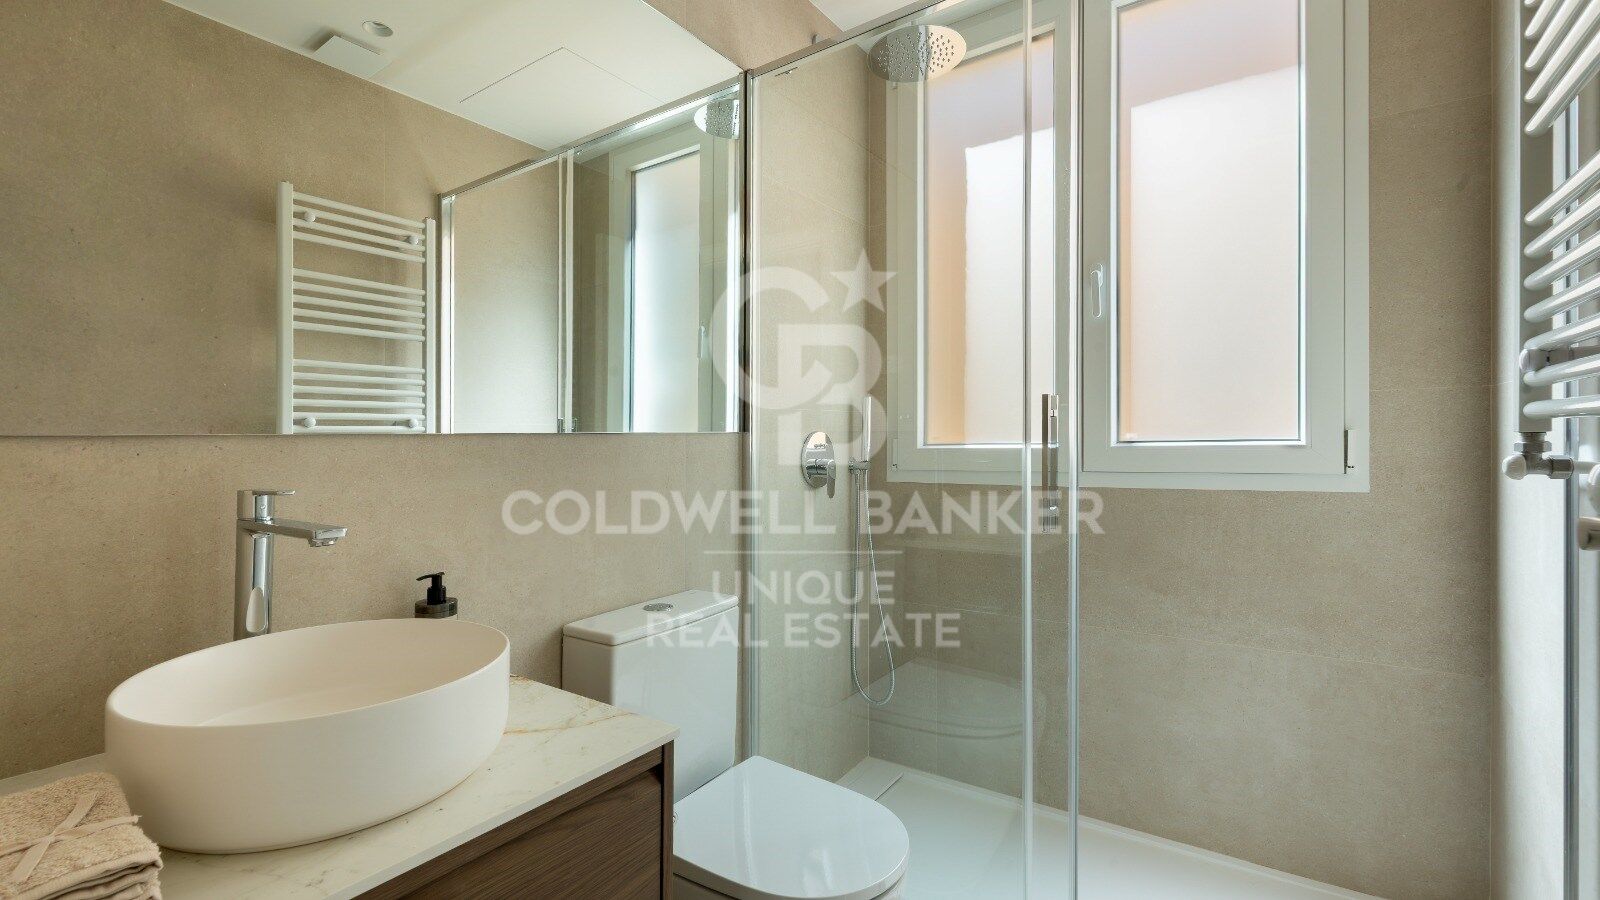
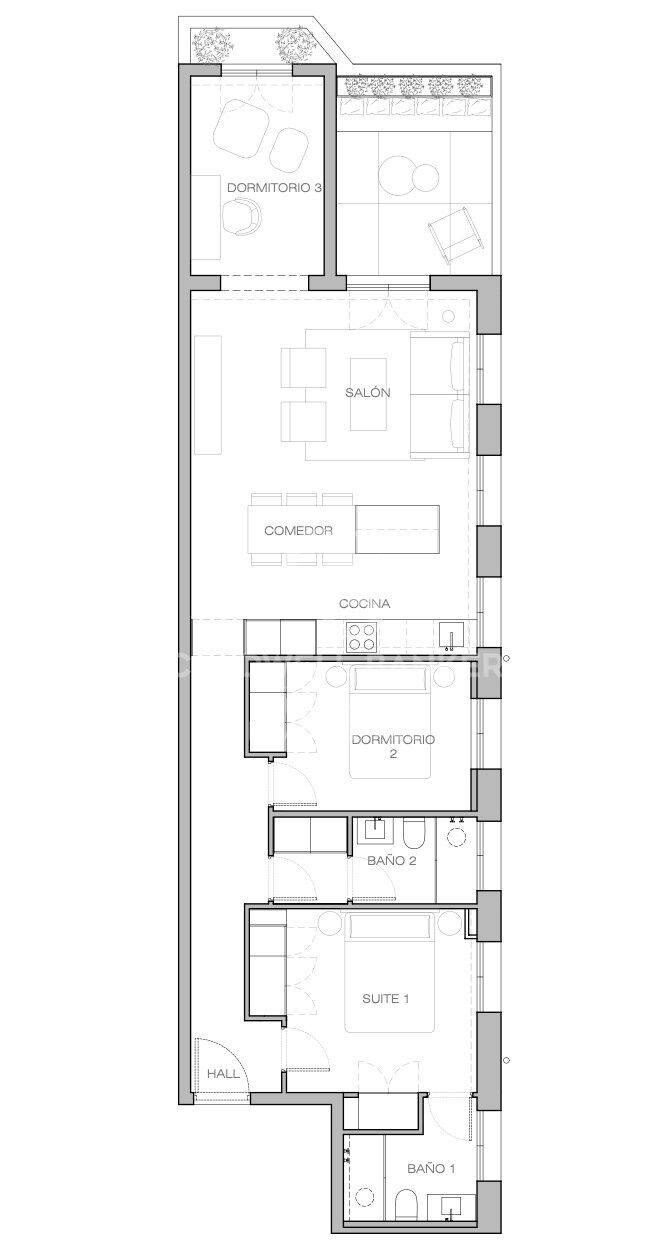
La vivienda ocupa una posición de esquina y cuenta con orientación sur y nueve huecos al exterior, una configuración que proporciona una destacada entrada de luz natural a lo largo del día. Todas las estancias, incluidos los baños, disponen de ventana al exterior.

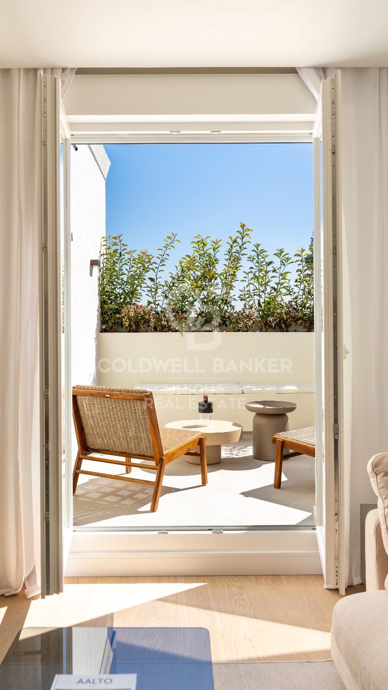
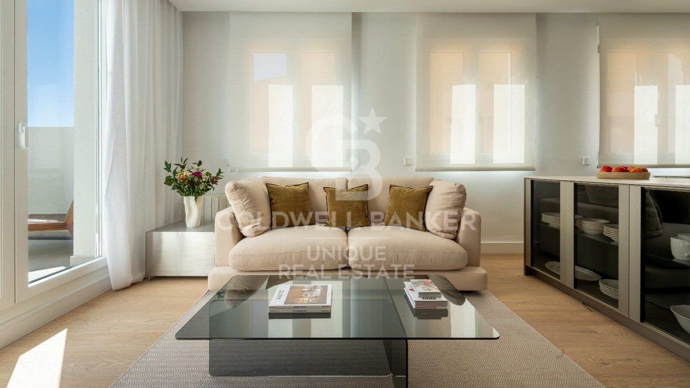
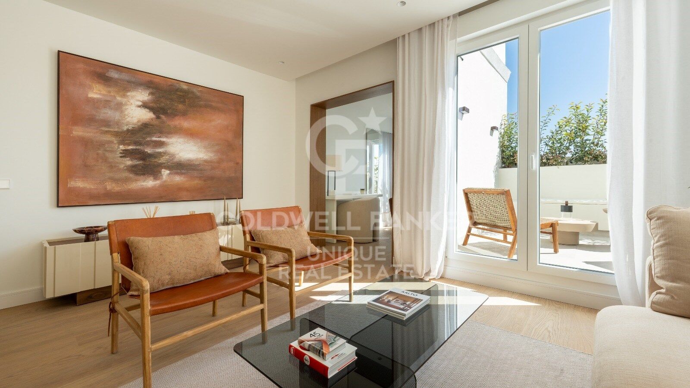
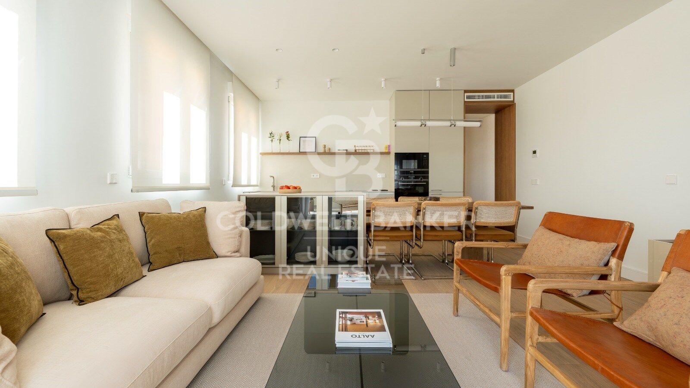
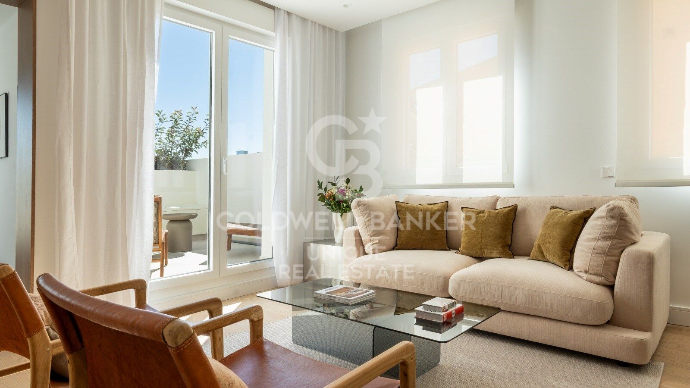
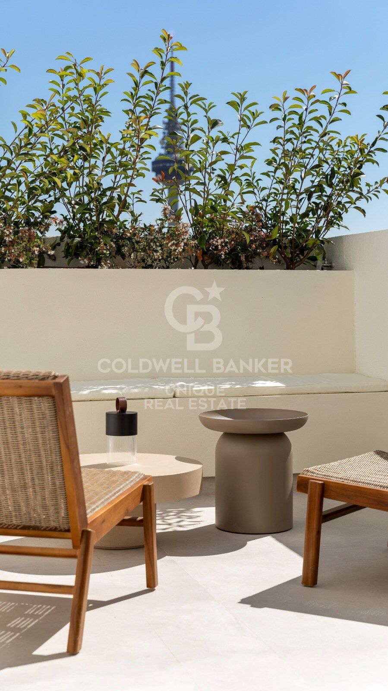
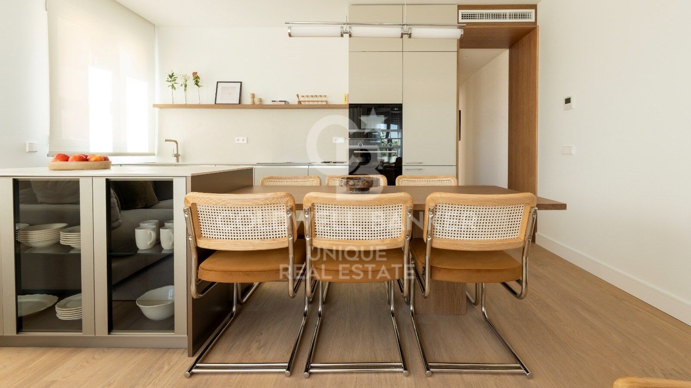
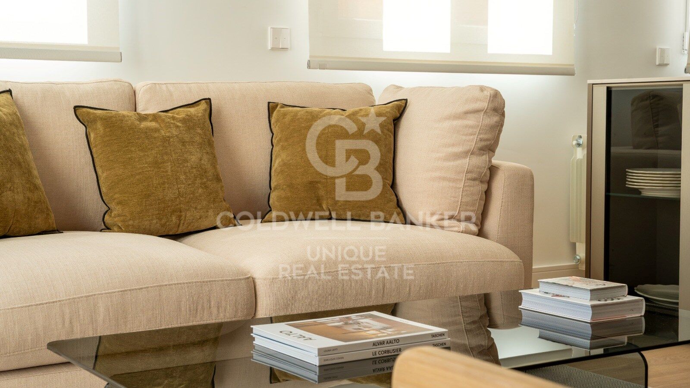
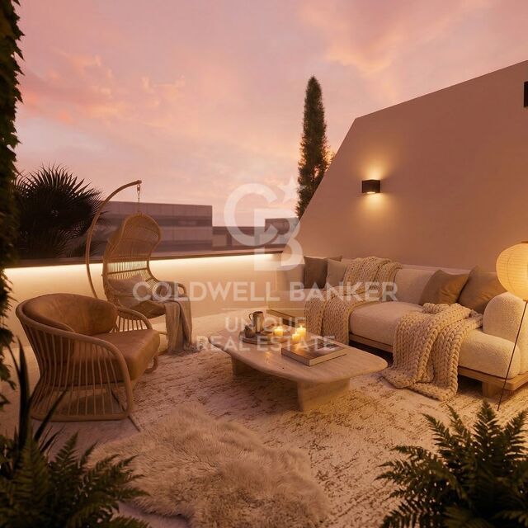
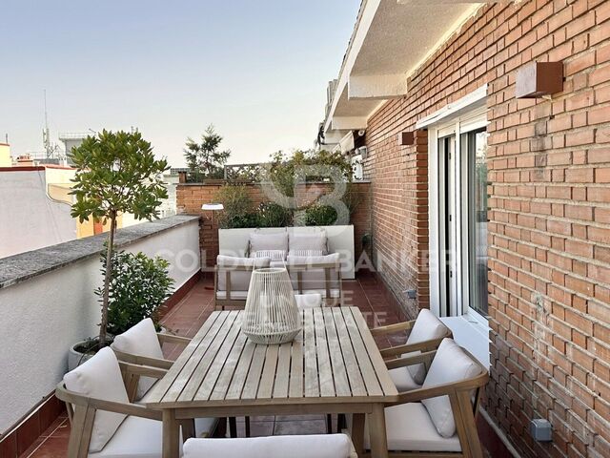
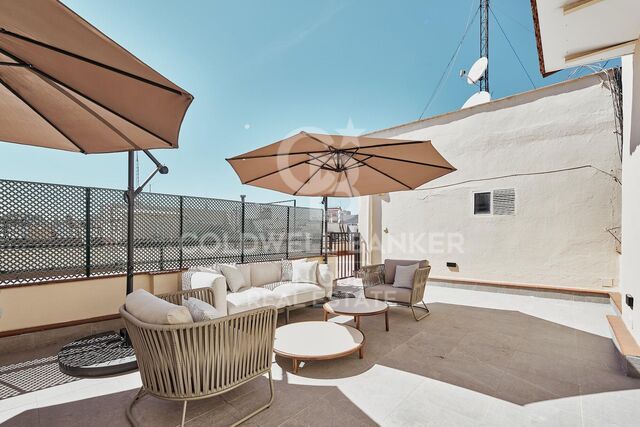
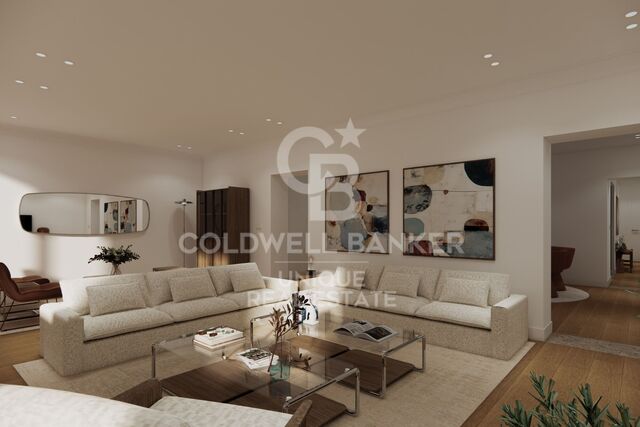
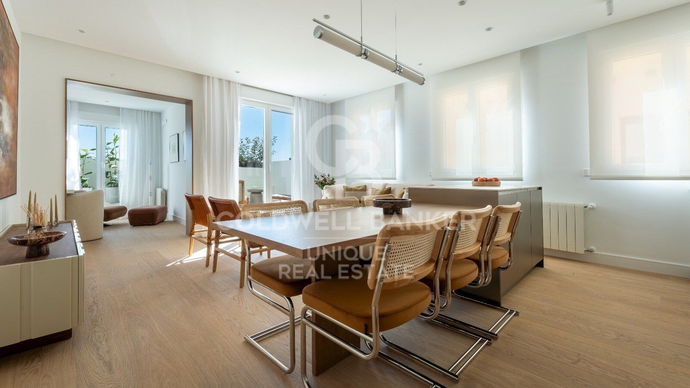
La zona de día se plantea como un espacio amplio y abierto que integra salón, comedor y cocina. Desde el salón se accede directamente a una terraza abierta al cielo, con vistas despejadas y espacio para crear una agradable zona de estar exterior.

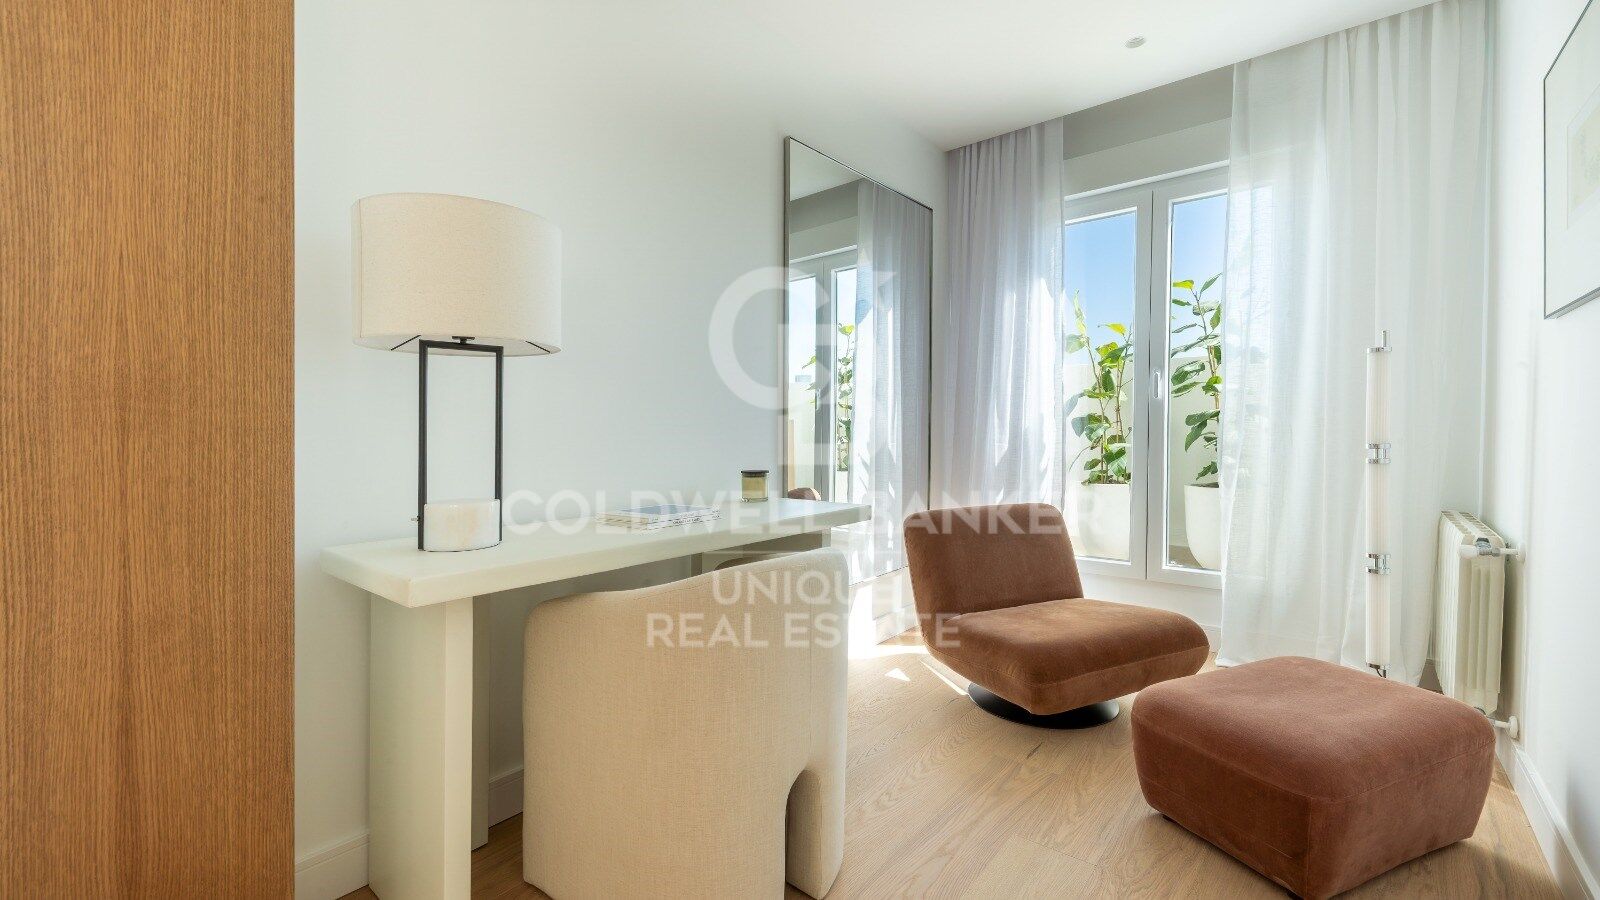
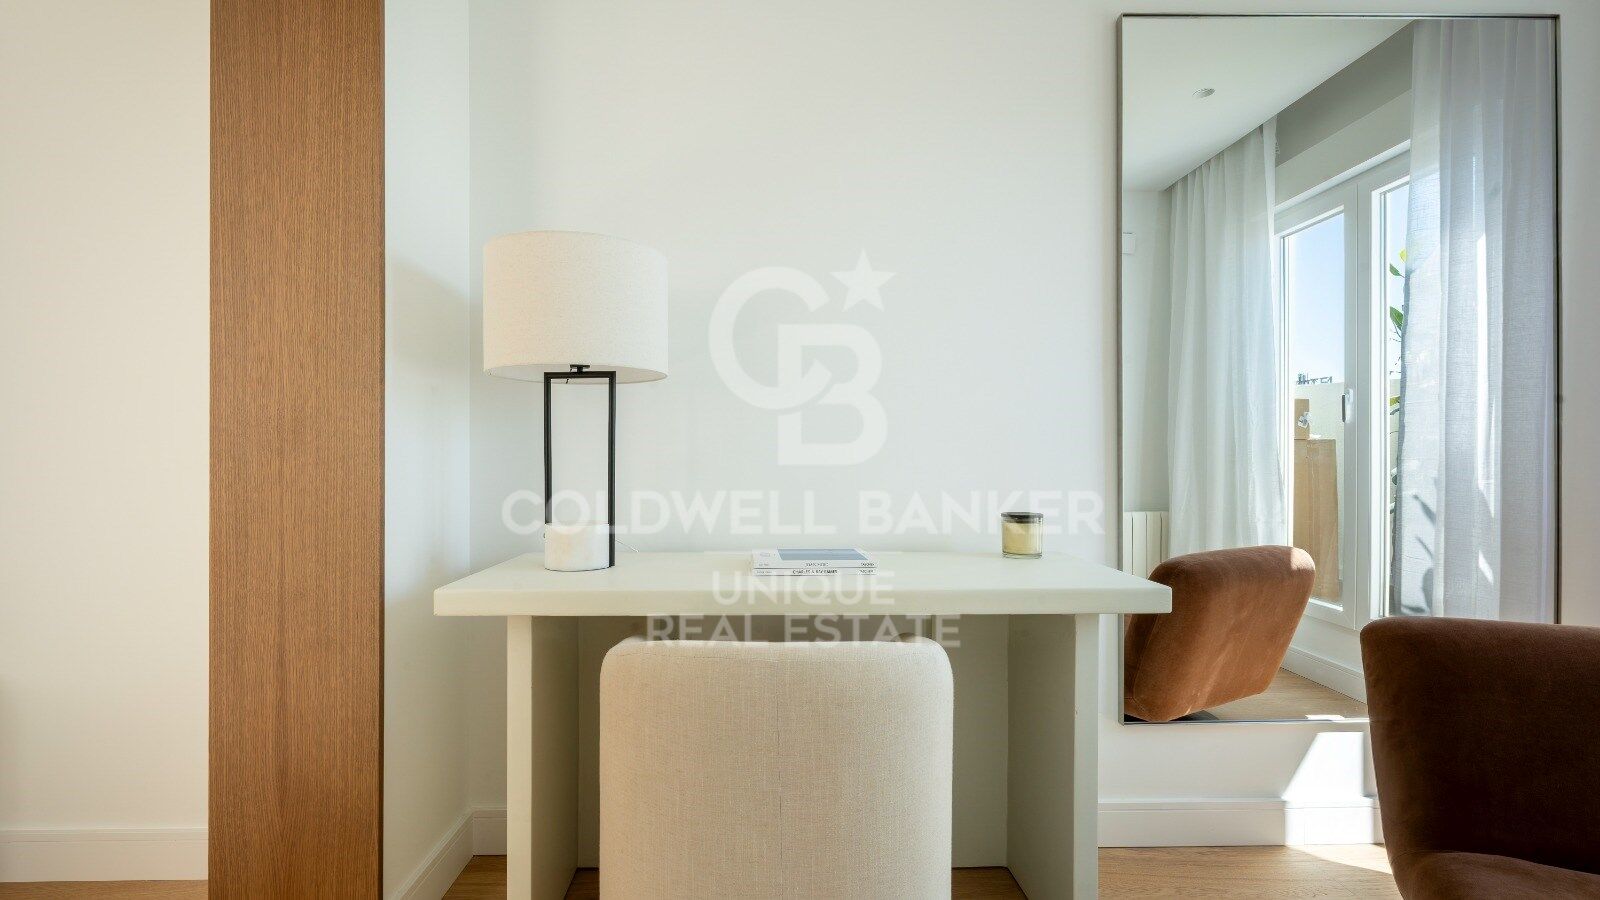
Junto al salón se encuentra un tercer espacio independiente, actualmente acondicionado como despacho y también comunicado con el exterior, que permite diferentes usos según las necesidades.

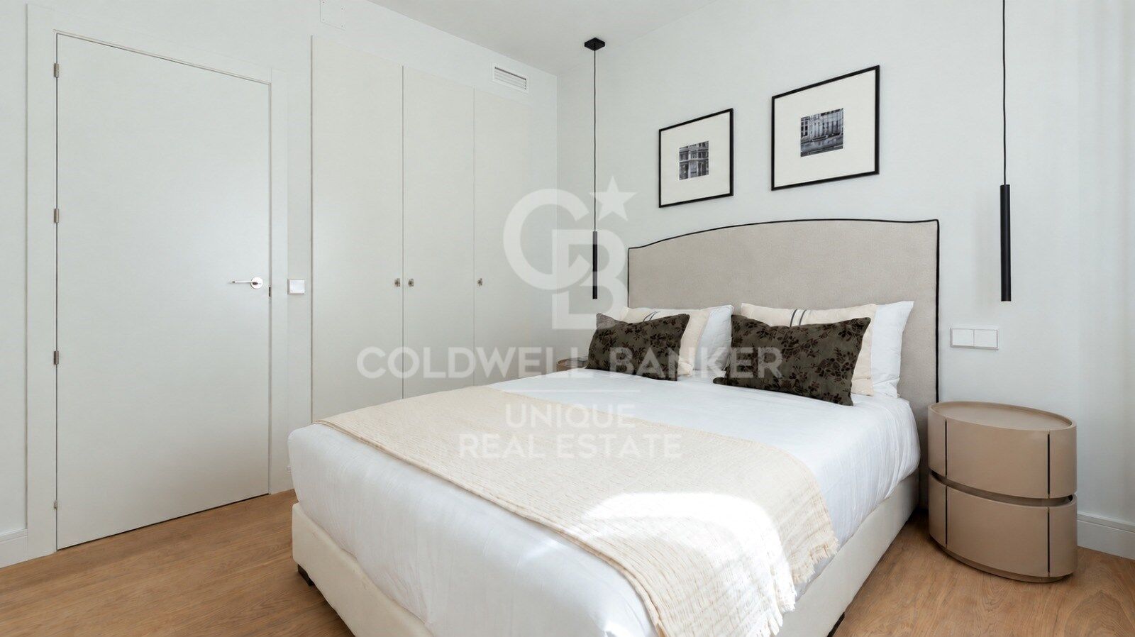
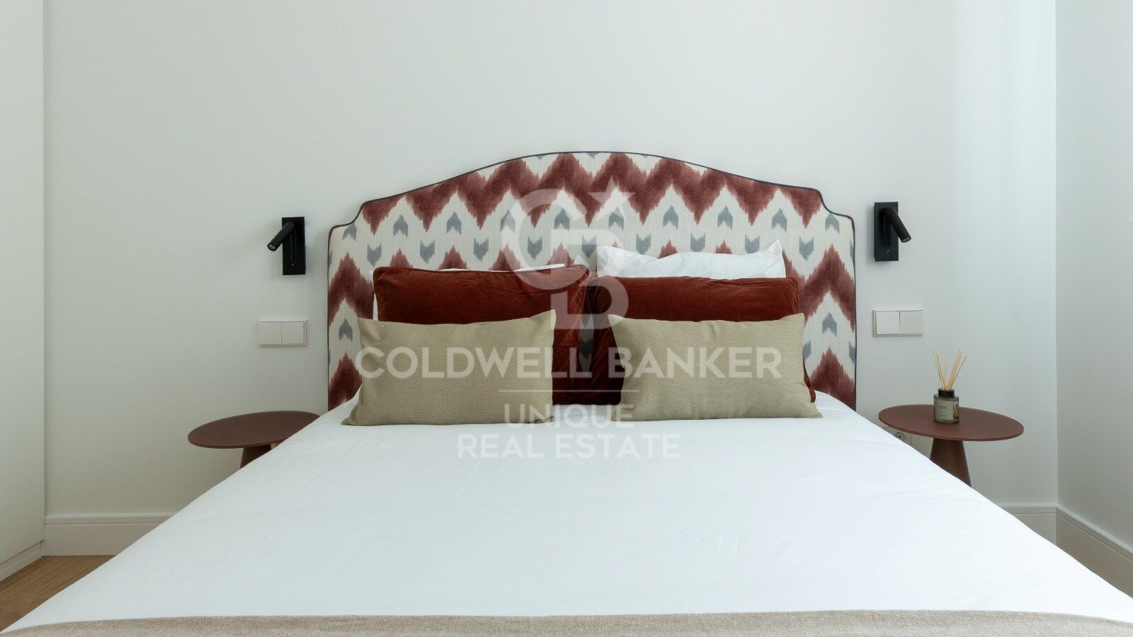
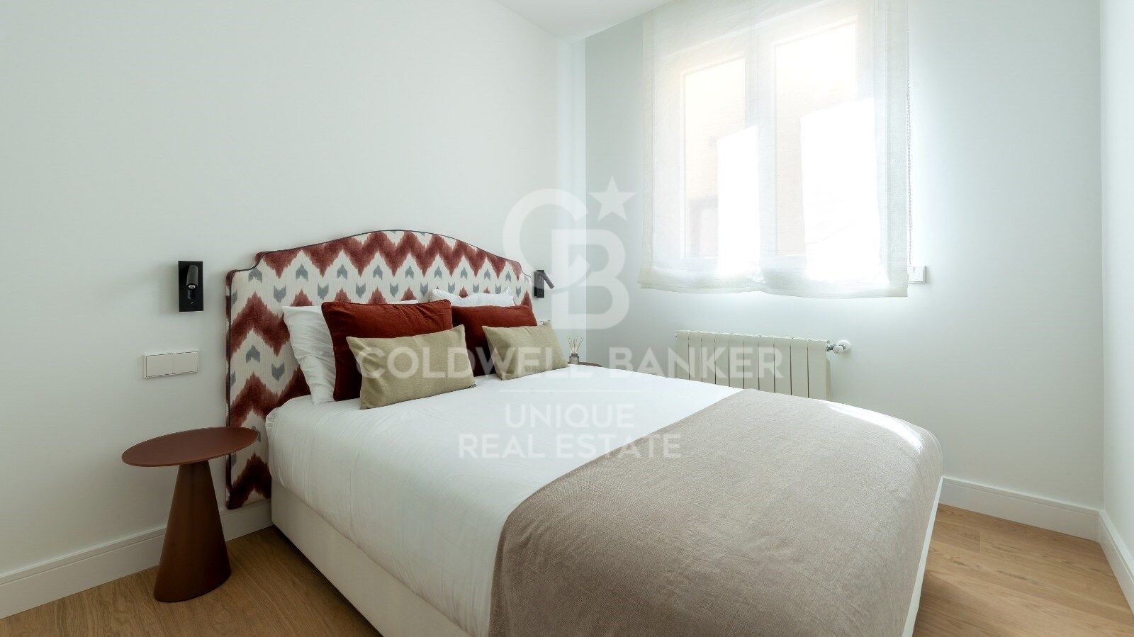
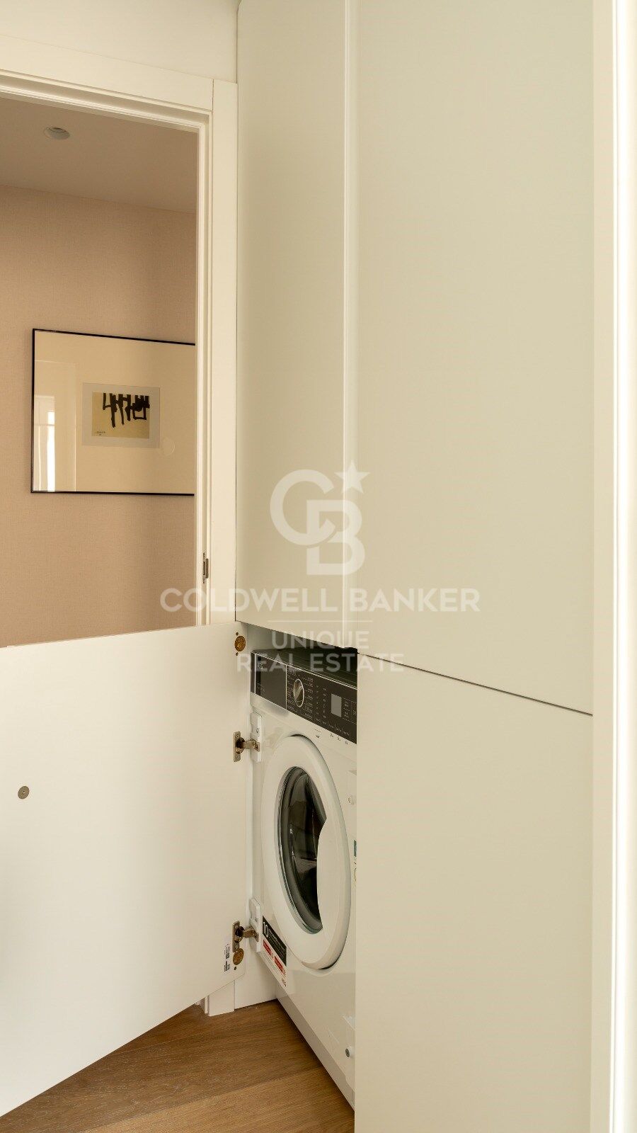
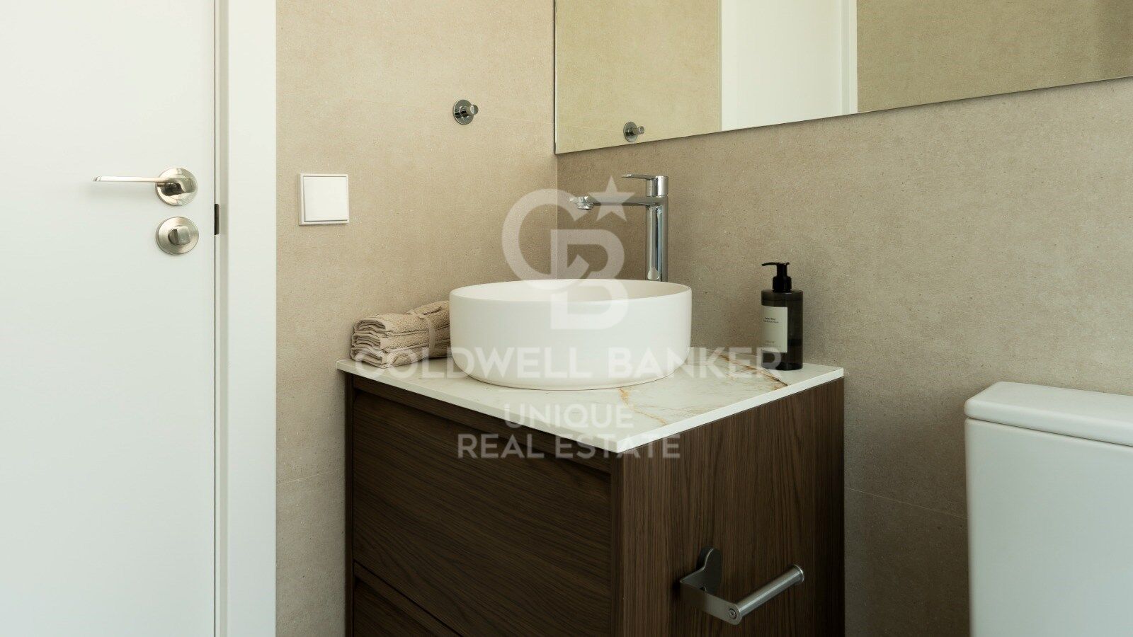
La zona de descanso dispone de dos dormitorios y dos baños. El dormitorio principal cuenta con baño en suite y armarios empotrados. La distribución incorpora además una zona de lavandería independiente, integrada en un armario específico y separada de la cocina.

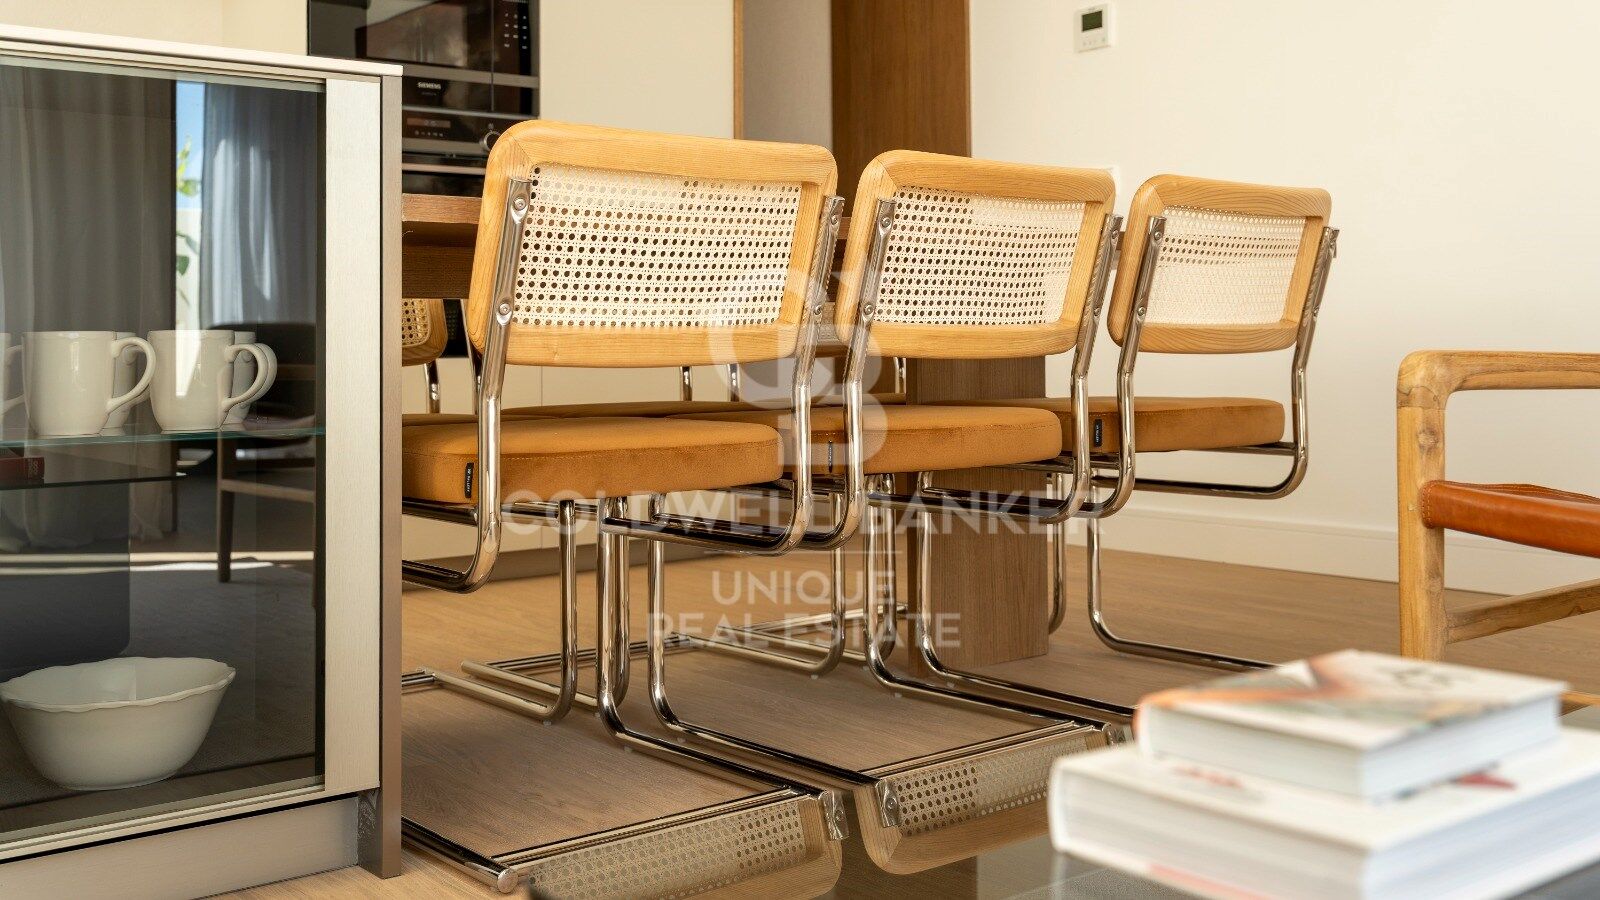
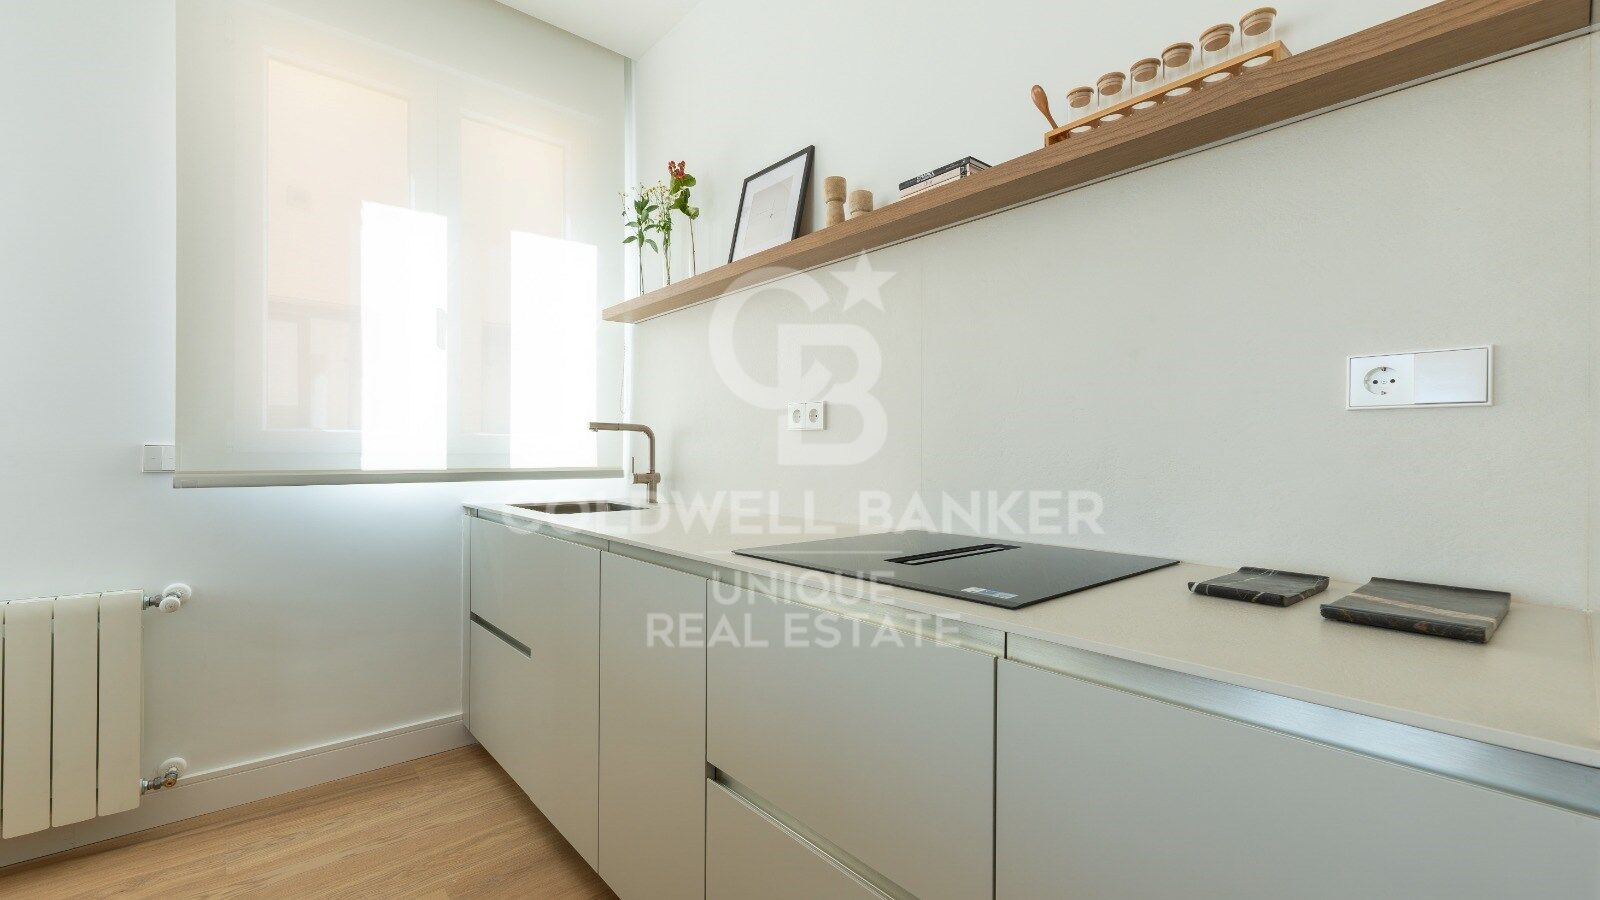
La reforma apuesta por una estética contemporánea y neutra, con suelos de madera, carpinterías blancas y una cocina abierta de líneas limpias. La continuidad de materiales y tonalidades aporta coherencia a los distintos espacios de la vivienda.

Su condición de última planta, la orientación sur, el elevado número de huecos al exterior y la terraza convierten la luz natural y la conexión con el exterior en los principales elementos de la propiedad.

Situada en el barrio de Goya, a pocos minutos del Parque del Retiro, la vivienda se encuentra rodeada de comercios, restaurantes y servicios, en una de las zonas residenciales más consolidadas del distrito de Retiro.
#ref:CBUQ1669

Property details

zone
Madrid provincia
area
Madrid ciudad
location
Madrid
district
Goya
Property type
attic
sale
1.380.000 €
Reference
CBUQ1669
Bedrooms
3
Builded surface
104 m2
Condition / conservation
new

Property features

lift
terrace
Energy certificate
  • Pending

About Goya

Discover Goya: An Emblematic Neighborhood in Madrid

Welcome to Goya, a historic and dynamic district in the heart of Madrid. Coldwell Banker invites you to explore this area that seamlessly combines classic elegance with modern conveniences, making it an ideal place to live and enjoy an exceptional lifestyle in the Spanish capital.

Advantages of Living in Goya:

Privileged Location: Goya stands out for its central location, providing residents with immediate access to Madrid's iconic landmarks. Surrounded by shops, cultural centers, and leisure areas, this neighborhood offers an unparalleled living experience.


Request more info
Ref.CBUQ1669
Calle de Jorge Juan, 55
28001, Madrid
+34 915 73 52 23

Jocelyn Gandrey
Associate Real Estate Advisor
Related properties

Luxury penthouse in Goya, Madrid
Goya, Madrid

Luxury penthouse in Goya, Madrid

228 m²Size34 Bathrooms
Coldwell Banker Unique presents this luxury penthouse located in the prestigious Barrio de Salamanca, one of the most sought-after areas of Madrid. Located on the sixth floor, with 245 m² built, this property offers space, elegance and exceptional views, along with an orientation that guarantees light and comfort all year round. The social area is simply spectacular: an elegant entrance hall leads to a spacious living room with direct access to the south-facing perimeter terrace, which surrounds practically the entire property and becomes the perfect setting to enjoy outdoor dinners, moments of reading or simply admire the Madrid skyline. The dining room, with more than enough capacity for more than six people, offers an ideal environment to receive guests, hold family gatherings or share pleasant moments of conviviality. The kitchen, independent and fully equipped, combines impeccable functionality with a design of refined lines and high-quality materials. The sleeping area houses three spacious bedrooms, all exterior and bathed in natural light, each with its own en-suite bathroom, providing maximum privacy and comfort. The distribution is completed by a guest toilet, which brings an additional touch of comfort and practicality to this magnificent home. Its features include its 245 m² built, 3 bedrooms, 4 bathrooms, terrace and balcony, and a garage space included in the price. This is a second-hand property in excellent condition, with fitted wardrobes, south, east and west orientation, individual heating and air conditioning. The building, built in 1955, combines the classic charm of the Salamanca neighbourhood with all modern comforts, making this penthouse a unique opportunity for those looking for exclusivity, light and quality of life in the heart of Madrid. #ref:CBUQ1146
2.980.000 €
3-Bedroom Penthouse with Terrace in Goya
Goya, Madrid

3-Bedroom Penthouse with Terrace in Goya

230 m²Size34 Bathrooms
Coldwell Banker Unique presents this exceptional 230 sqm penthouse, located in an elegant mid-20th-century classic building currently undergoing a meticulous full-scale renovation. The project preserves the distinguished character of its architecture and its iconic entrance hall, perfectly combining timeless elegance with the highest standards of contemporary comfort and quality. Situated in the prestigious Salamanca district, in the sought-after Goya neighborhood, and just a short distance from the iconic Retiro Park. The property features three spacious en-suite bedrooms and a guest powder room, with a thoughtfully designed layout that maximises comfort and privacy. Its impressive living area is complemented by an open-plan home office, ideal for remote working or as a reading space, while the magnificent 14 m² private terrace becomes a natural extension of the home, perfect for relaxing outdoors or entertaining family and friends. Designed to the highest standards, the residence boasts natural oak flooring, floor-to-ceiling windows in every bedroom, aluminium exterior joinery with thermal break technology and Guardian Sun glazing, ensuring outstanding thermal and acoustic insulation. Comfort and energy efficiency are enhanced by an aerothermal climate control system with Airzone technology, underfloor heating, solar panels and a comprehensive home automation system that intelligently manages climate control, lighting and other household functions. The interior courtyards feature the innovative Deplosun system, which multiplies natural light by up to seven times and redirects it into the apartments throughout the day. The property is completed with a premium kitchen, designer bathrooms and high-end finishes, offering an exceptional residential experience in one of Madrid's most desirable locations. Additional features include central heating, air conditioning, lift access and controlled entry, ensuring year-round comfort, convenience and security. One of the property's most outstanding features is its exceptional communal amenities, designed to offer an exclusive lifestyle without leaving the building. Residents enjoy access to a spectacular swimming lane, fully equipped gym, sauna and chromotherapy room, creating a true oasis of wellness and relaxation. Completion of this exclusive development is scheduled for February 2027. Located in one of Madrid's most sought-after neighbourhoods, surrounded by luxury boutiques, renowned restaurants and premium services, this penthouse represents an exceptional opportunity for those seeking an exclusive home that combines spaciousness, privacy, cutting-edge technology and a premium lifestyle in the heart of Salamanca. #ref:CBUQ1566
3.672.000 €
Penthouse with terrace and 3 bedrooms in the Salamanca district
Goya, Madrid

Penthouse with terrace and 3 bedrooms in the Salamanca district

174 m²Size33 Bathrooms
Coldwell Banker Unique presents this luxury penthouse in the Goya neighbourhood, with a recently completed comprehensive renovation by the architecture and design studio of Mónica Diago, ready to move into. The house has 172 meters, including a private terrace of almost 30 m², three bedrooms, all en suite, and a doorman in the building. The day area is resolved in a single continuous space where the living room, dining room and kitchen coexist without interruptions, open directly to the terrace. The kitchen, designed and executed completely to measure, integrates an island with a Dekton worktop and integrated extractor hood, and is delivered equipped with high-end appliances. The wooden flooring runs through the entire space and unifies the whole. From the living room, and through the terrace, the house faces east, with good morning light and a feeling of spaciousness that the interior alone would not fully explain. The terrace, of almost 30 m², is the most solid argument of this house. Organised into two different areas, living room and outdoor dining room, it has its own entity, with enough space to use it as another room for a good part of the year. The three bedrooms are doubles and each has its own bathroom. The main one is resolved with mosaic flooring, designer lamps and custom carpentry, a level of detail that remains coherent in the rest of the house: cabinetry designed for the project and interior design criteria present in each decision. The laundry area is completely independent, a detail of functionality that in a penthouse of this category makes a difference in the day to day. The house is delivered fully furnished, with ducted air conditioning and an armoured entrance door. Fuente del Berro is one of those streets that the most residential Madrid has been able to keep away from the noise. Located in the sought-after Goya area, in the heart of the Salamanca district, it combines the quiet scale of an established area with immediate proximity to everything that makes this axis one of the most solid on the market. An enclave for those who seek the city without sacrificing calm. #ref:CBUQ1428
1.995.000 €
Penthouse with Private Terrace in Goya
Goya, Madrid

Penthouse with Private Terrace in Goya

47 m²Size11 Bathroom
Coldwell Banker Unique presents this exclusive 47 sqm penthouse with an impressive private terrace of approximately 60 sqm, a truly unique property in the highly sought-after neighborhood of Goya, offering an exceptional lifestyle in the heart of Madrid's prestigious Salamanca district. Located on the sixth floor of an elegant 1930 building with a lift, this beautifully renovated penthouse is offered fully furnished and ready to move into. Its thoughtfully designed layout maximizes natural light while seamlessly connecting the indoor and outdoor living spaces. The bright living room opens directly onto the spectacular southeast-facing terrace and flows into a fully equipped kitchen, creating a contemporary, functional, and welcoming atmosphere. The bedroom and full bathroom complete a home designed to offer comfort and refined living in a privileged setting. Without a doubt, the true highlight of this property is its extraordinary private terrace of approximately 60 sqm, a rare feature in central Madrid that extends the living space outdoors and offers endless possibilities for relaxation, entertaining, or simply enjoying open-air living in complete privacy. The property is equipped with individual gas heating and air conditioning, ensuring year-round comfort. Situated in one of Madrid's most exclusive locations, in the established neighborhood of Goya, the property is surrounded by an outstanding selection of boutiques, restaurants, cultural attractions, and all essential services, while benefiting from excellent transport connections. A distinctive penthouse that combines design, privacy, and exceptional outdoor living in one of the most desirable areas of the Salamanca district. #ref:CBUQ1545
1.079.000 €

Recently viewed properties

Renovated Three-Bedroom Apartment in Argüelles
Argüelles

Renovated Three-Bedroom Apartment in Argüelles

296 m²Size34 Bathrooms
Coldwell Banker Unique presents this three-bedroom apartment, currently undergoing renovation, in the sought-after neighbourhood of Argüelles. Located on the fourth floor of a classic 1930s building, the property preserves the elegance of its original architecture while adapting it to a contemporary way of living. The layout has been thoughtfully designed for everyday life, with natural light accompanying every space: in the morning, soft sunlight enters through its three east-facing balconies; in the afternoon, the open and unobstructed interior courtyard brings light into the bedrooms. Natural light, calm and balance throughout the day. The living area is organised as a connected and fluid space, where the living and dining areas flow naturally into the independent kitchen. The kitchen retains its own defined space while remaining visually connected to the social area, creating the perfect balance between openness and order. The property is clearly divided between the social and private areas, enhancing the sense of privacy and comfort. Three spacious double bedrooms, each with an en-suite bathroom, offer generous and versatile spaces designed to accommodate different ways of living, working or unwinding. A guest powder room within the social area provides additional convenience for both everyday living and entertaining. A separate and discreetly positioned laundry area adds functionality without compromising the aesthetics or tranquillity of the home. Living in Argüelles means being part of one of Madrid's most vibrant neighbourhoods, with every amenity, cultural offering and transport connection close at hand. At the same time, the proximity of Parque del Oeste and Pintor Rosales, just steps away, provides a green oasis where one can slow down and disconnect without leaving the city. #ref:CBUQ1636
2.400.000 €
House with land 6 Bedrooms Sale Las Rozas de Madrid
Club de Golf

House with land 6 Bedrooms Sale Las Rozas de Madrid

860 m²Size4.798 m²Plot6
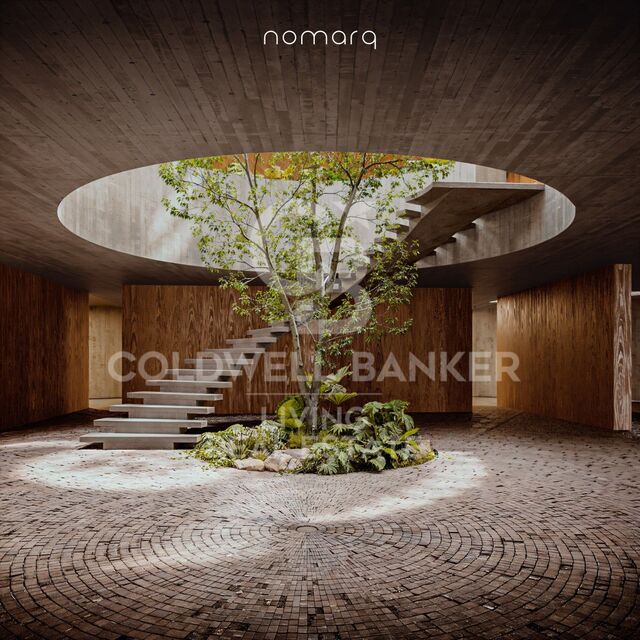
En Las Matas, en Las Rozas de Madrid, sobre una parcela de casi 4.800 m² rodeada de encinas y pinos, y con el campo de golf al otro lado de la calle, nace un proyecto residencial concebido para integrarse plenamente en su entorno. La parcela, con una suave pendiente hacia el Arroyo de la Torre, fue el punto de partida de una arquitectura que busca algo más que ocupar el terreno: busca formar parte de él. El proyecto, diseñado por nomarq, sitúa la vivienda en la cota más alta de la parcela y la eleva sobre una base de piedra que acompaña el camino de acceso. La llegada a la casa se convierte así en una experiencia en sí misma: un recorrido entre la vegetación que permite descubrir el paisaje antes de encontrarse con la arquitectura. Una arquitectura singular La vivienda adopta una geometría circular que permite relacionarse con el entorno en todas las direcciones. No existe una fachada principal ni una parte posterior; la casa se abre al paisaje y permite que la naturaleza siga siendo la verdadera protagonista. En el centro aparece uno de los elementos más especiales del proyecto: un gran patio circular de seis metros de diámetro y doble altura. Este espacio abierto conecta la vivienda con el cielo, aporta luz y ventilación natural y alberga una escalera escultórica que asciende alrededor de un árbol real. El resultado es una casa en la que interior y exterior se encuentran constantemente, y donde la naturaleza está presente desde cualquier punto de la vivienda. Dos niveles, dos formas de habitar La casa se organiza en dos plantas. En la parte inferior, parcialmente integrada en el terreno y contenida por el muro de piedra, se encuentran los espacios más funcionales: el acceso, el garaje y una zona de gimnasio y spa. Junto al camino de acceso, un segundo volumen independiente acoge la vivienda de invitados, preservando su privacidad y autonomía. Sobre esta base aparece el volumen principal de la vivienda, que parece flotar sobre el paisaje. Una envolvente de lamas de madera móviles permite controlar la entrada de luz y privacidad, creando una relación cambiante con el exterior a lo largo del día. En esta planta se desarrolla la vida familiar. El salón, comedor y cocina se orientan hacia el campo de golf y las vistas del atardecer, mientras que los dormitorios y la suite principal se abren hacia el arroyo y el bosque. Todo gira alrededor del patio central, verdadero corazón de la vivienda. Piedra, madera y naturaleza La materialidad del proyecto responde a la propia lógica del lugar. La piedra y el hormigón anclan la casa al terreno, mientras que la madera aporta ligereza al volumen superior, creando la sensación de que la vivienda flota sobre su propia base. Es precisamente este contraste entre lo pesado y lo ligero, entre lo excavado y lo suspendido, el que define la personalidad arquitectónica del proyecto. Una forma diferente de vivir Más que una casa convencional, este proyecto propone una manera diferente de relacionarse con el entorno. Una vivienda que no se impone sobre la parcela, sino que se adapta a ella y la incorpora a la experiencia de vivir. Una casa de líneas contemporáneas, rodeada de naturaleza, donde la luz, las vistas, la madera, la piedra y la vegetación forman parte de la arquitectura. Una casa que no se construye sobre el paisaje, sino que nace de él: un volumen de madera que parece flotar sobre una base de piedra, organizado alrededor de un patio central donde un árbol conecta la tierra con el cielo. #ref:CBLV69
6.540.000 €
Newsletter

Find your home abroad with the support of the Coldwell Banker® network

Visit our global websites to learn more about your ideal property in the most exclusive destinations

We use our own and third-party cookies to make our website work safely and personalize its content. Likewise, we use cookies to measure and obtain data on your navigation and to adjust advertising to your tastes and preferences. Press the "Accept all" button to confirm that you have read and accepted the information presented. To manage or disable these cookies, click on "Configuration". For more information see our cookies policy.
Modify cookies
Technical and functional Always active
This website uses its own Cookies to collect information in order to improve our services. If you continue browsing, you accept their installation. The user has the possibility of configuring his browser, being able, if he so wishes, to prevent them from being installed on his hard drive, although he must bear in mind that such action may cause difficulties in navigating the website.
They allow the monitoring and analysis of the behavior of the users of this website. The information collected through this type of cookies is used to measure the activity of the web for the elaboration of user navigation profiles in order to introduce improvements based on the analysis of the usage data made by the users of the service. They allow us to save the user's preference information to improve the quality of our services and to offer a better experience through recommended products.
These cookies are used to store information about the preferences and personal choices of the user through the continuous observation of their browsing habits. Thanks to them, we can know the browsing habits on the website and display advertising related to the user's browsing profile.