Flat 3 Bedrooms Sale Madrid

Bedrooms
3
Bathrooms
3
price
2,390,000 €
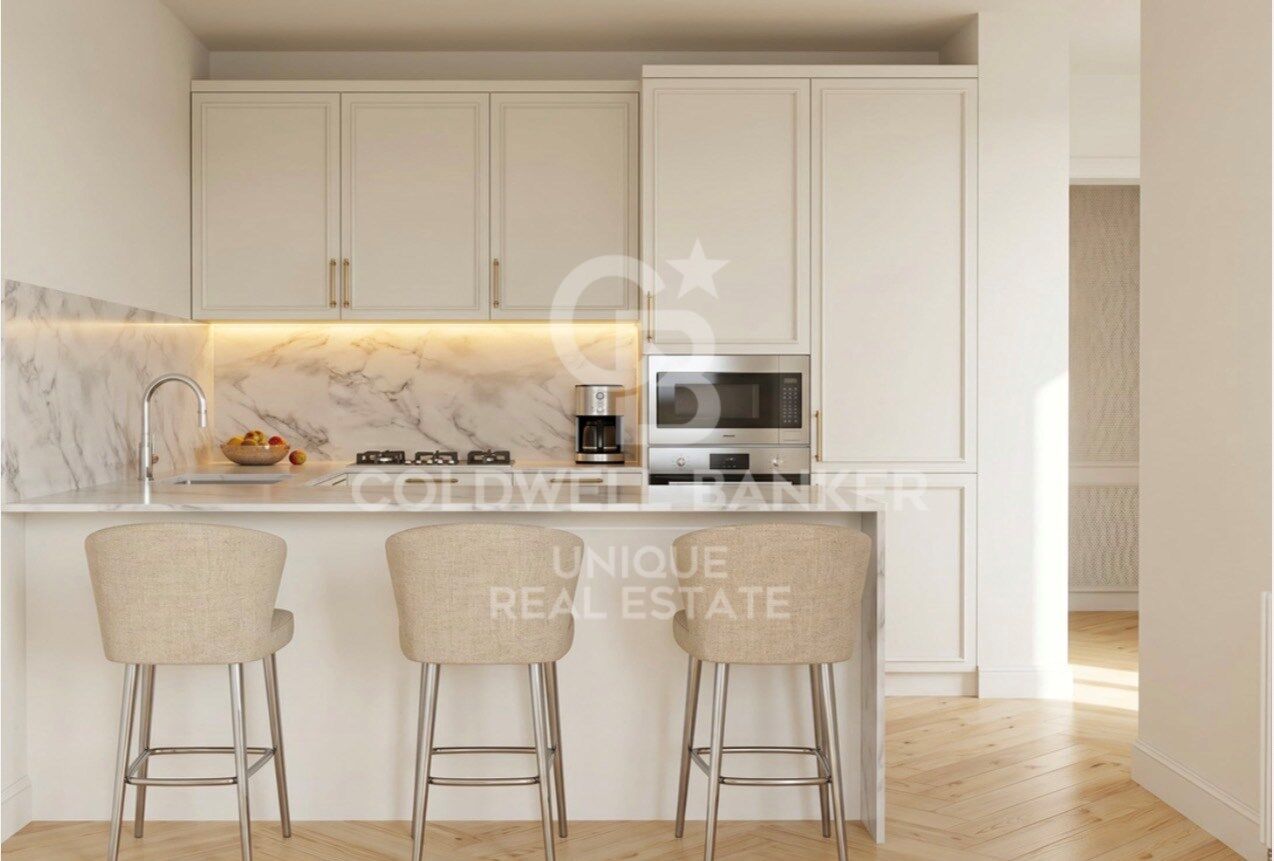
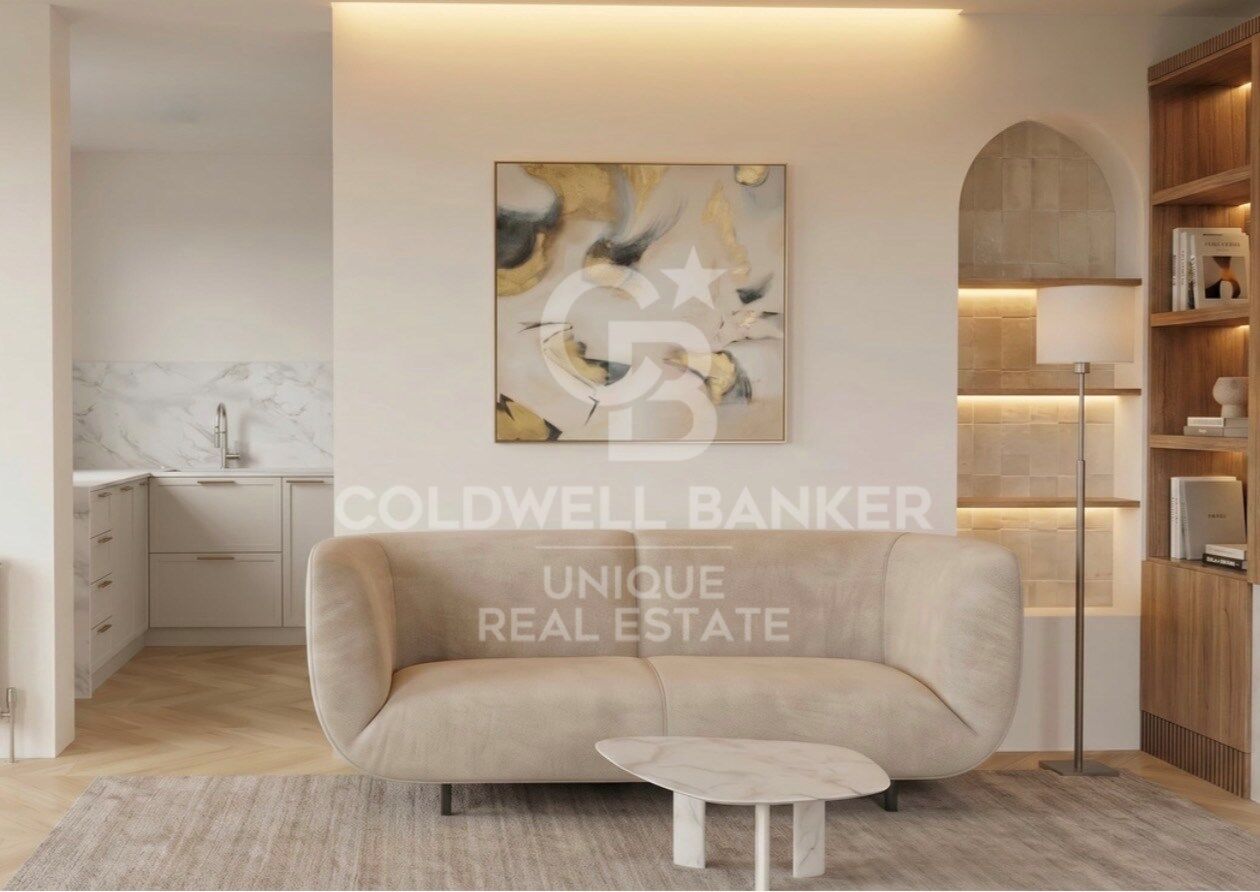
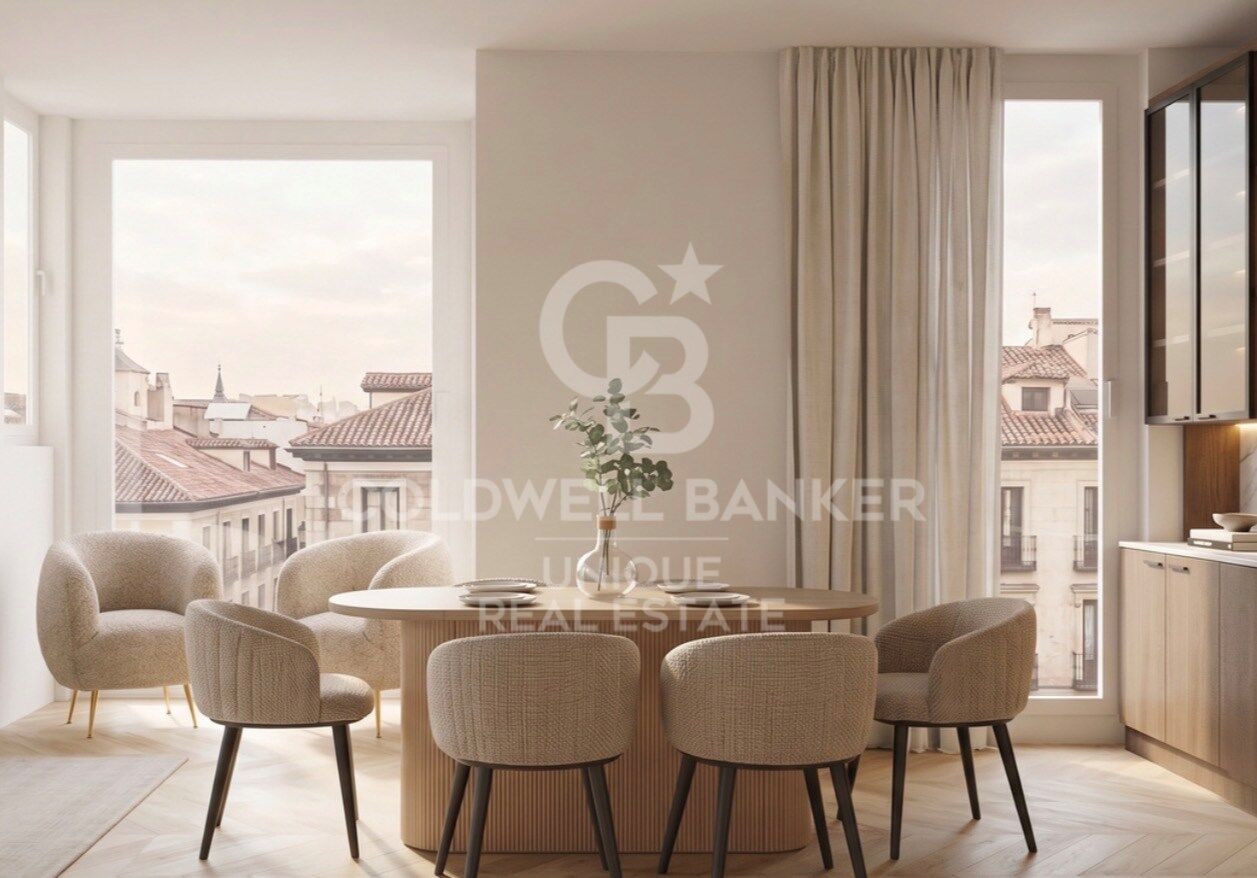
Exclusiva vivienda de lujo en la codiciada calle Jorge Juan. Ubicada en una quinta planta, de un edificio con fachada protegida.
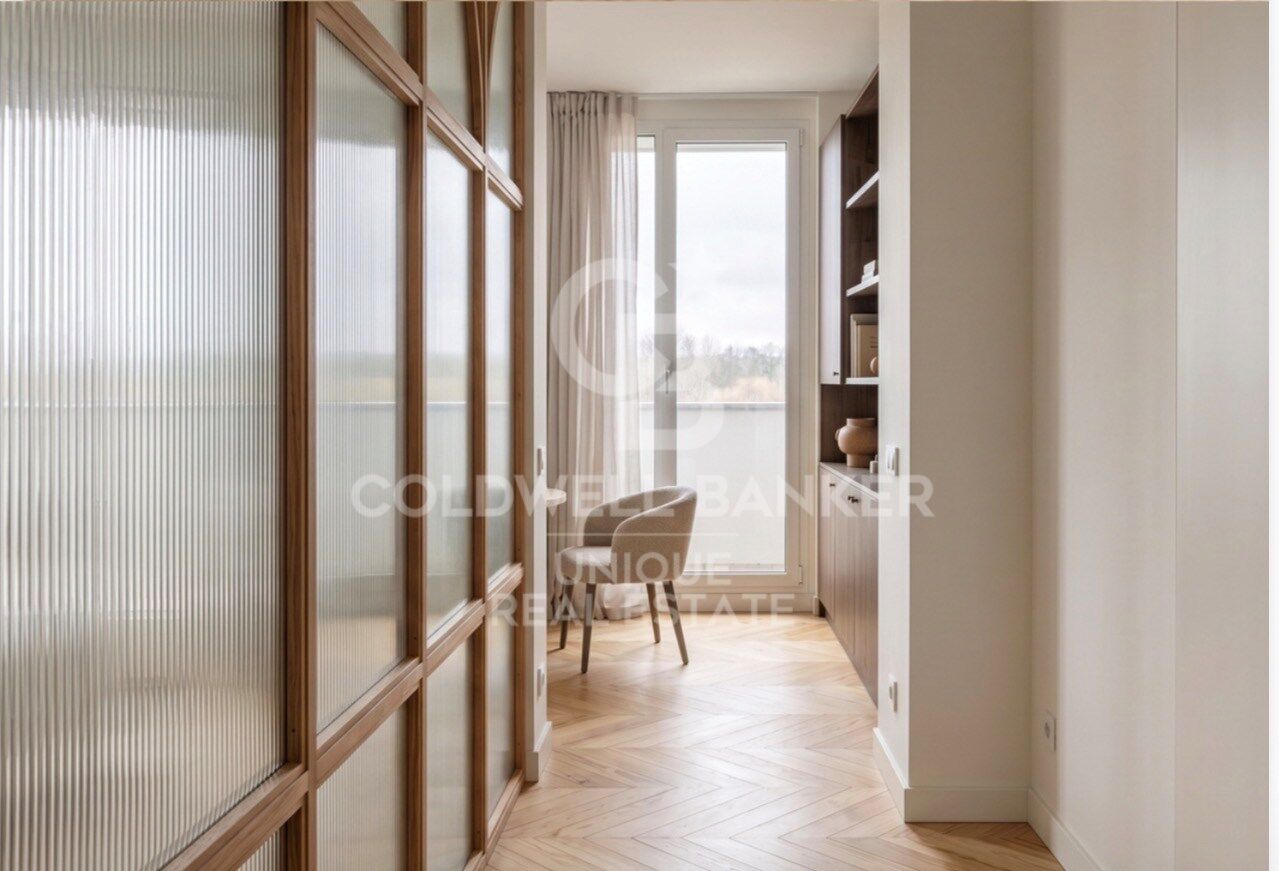
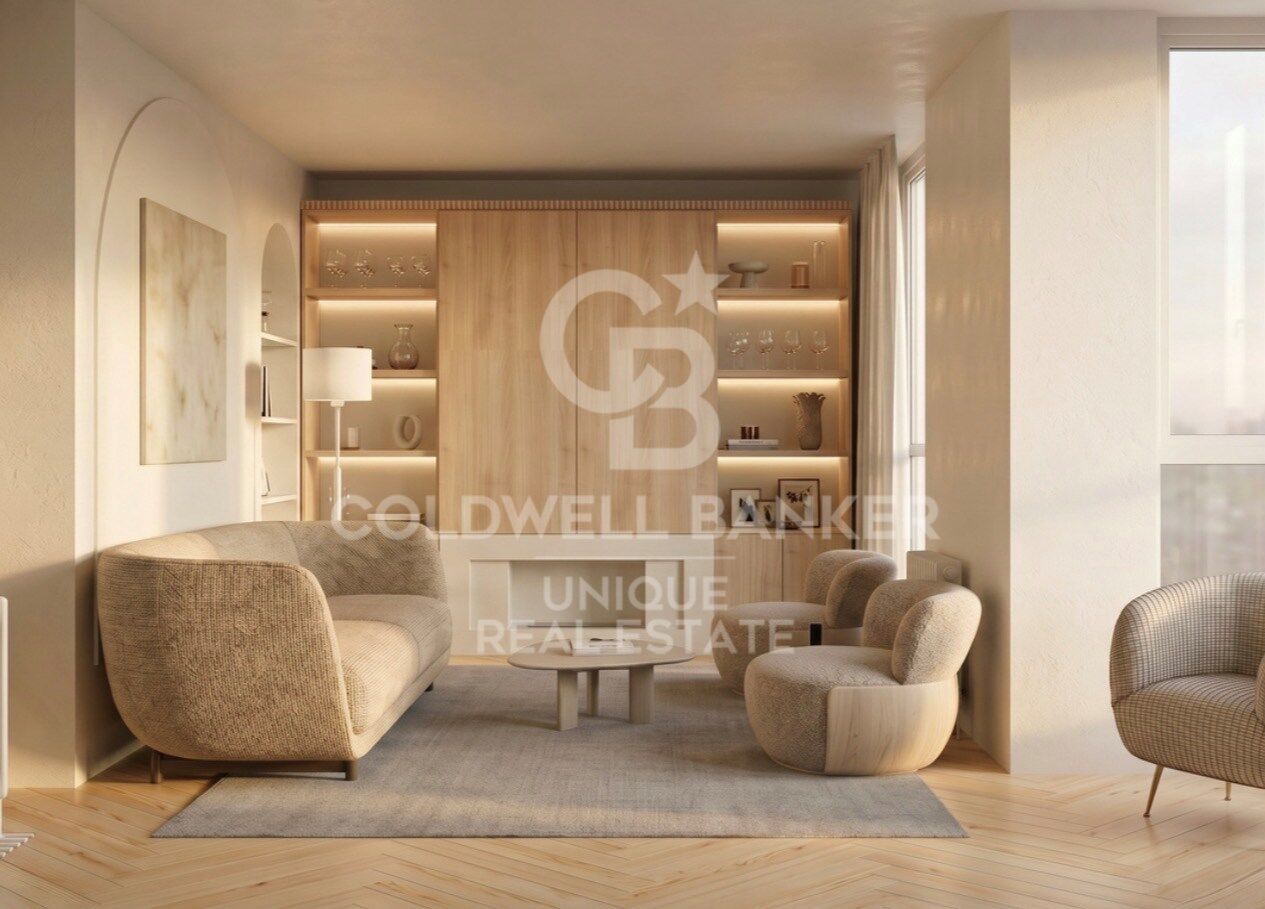
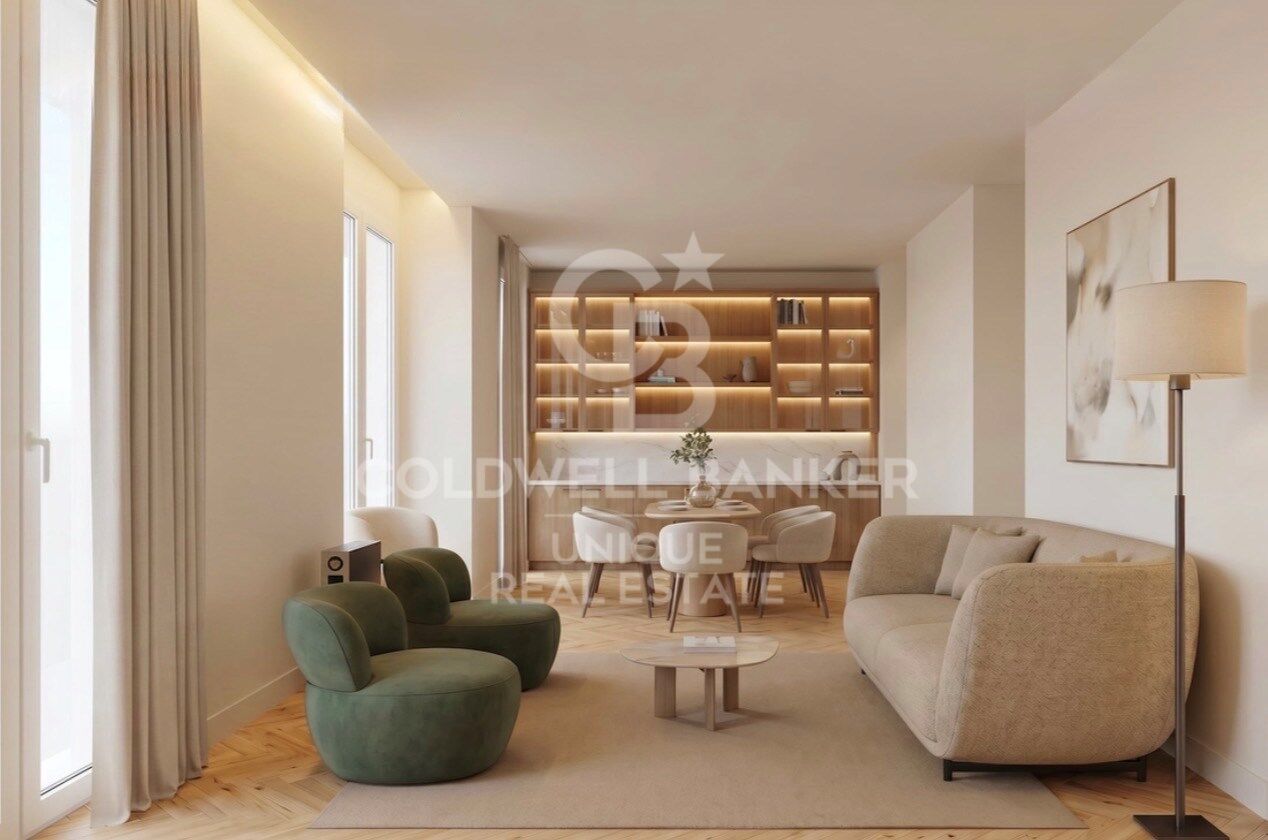
Esta extraordinaria propiedad destaca por su impresionante luminosidad y sus agradables vistas despejadas, que aportan una sensación de amplitud y bienestar en cada estancia. La vivienda cuenta con techos altos que realzan la elegancia de los espacios y potencian la entrada de luz natural durante todo el día.
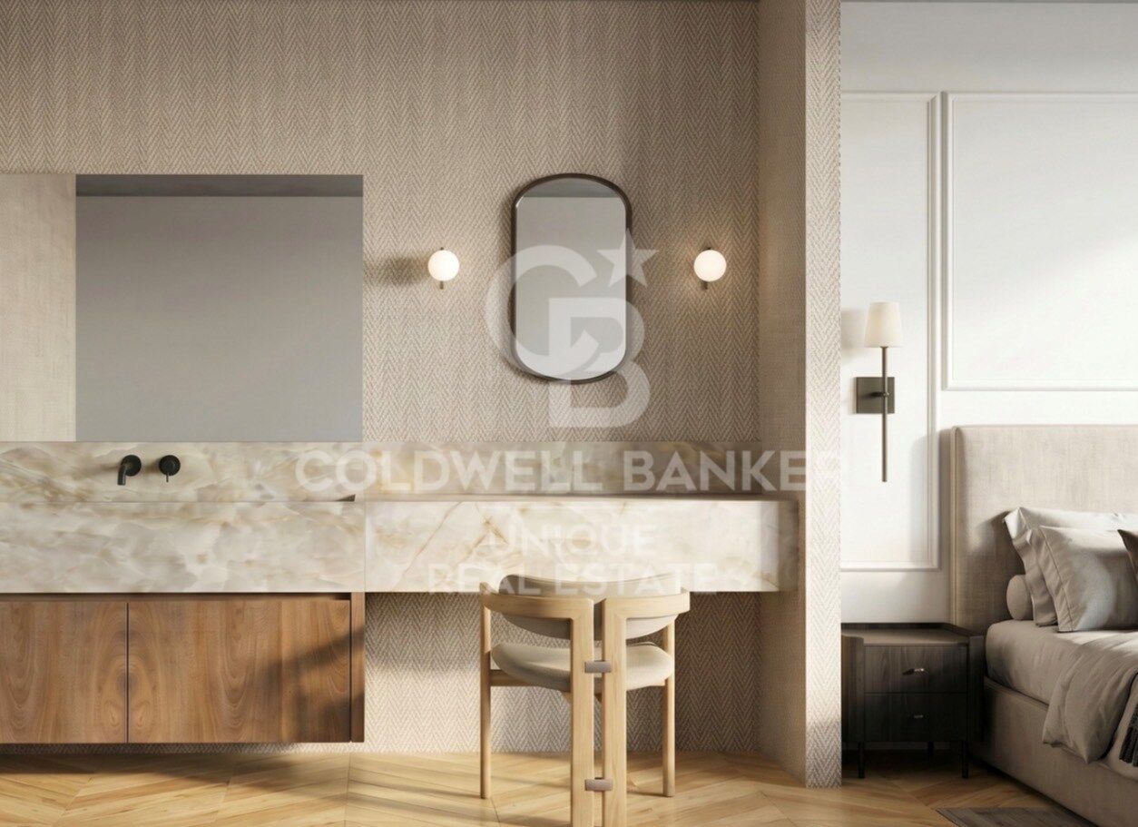
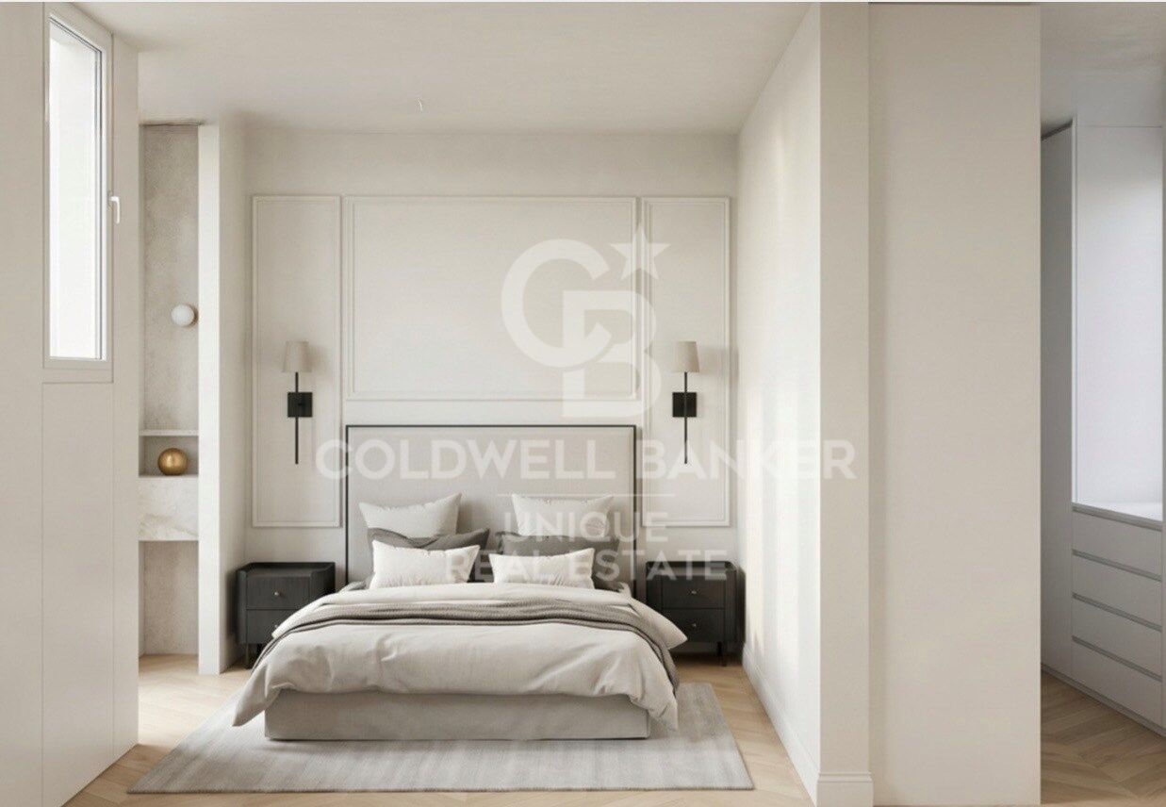
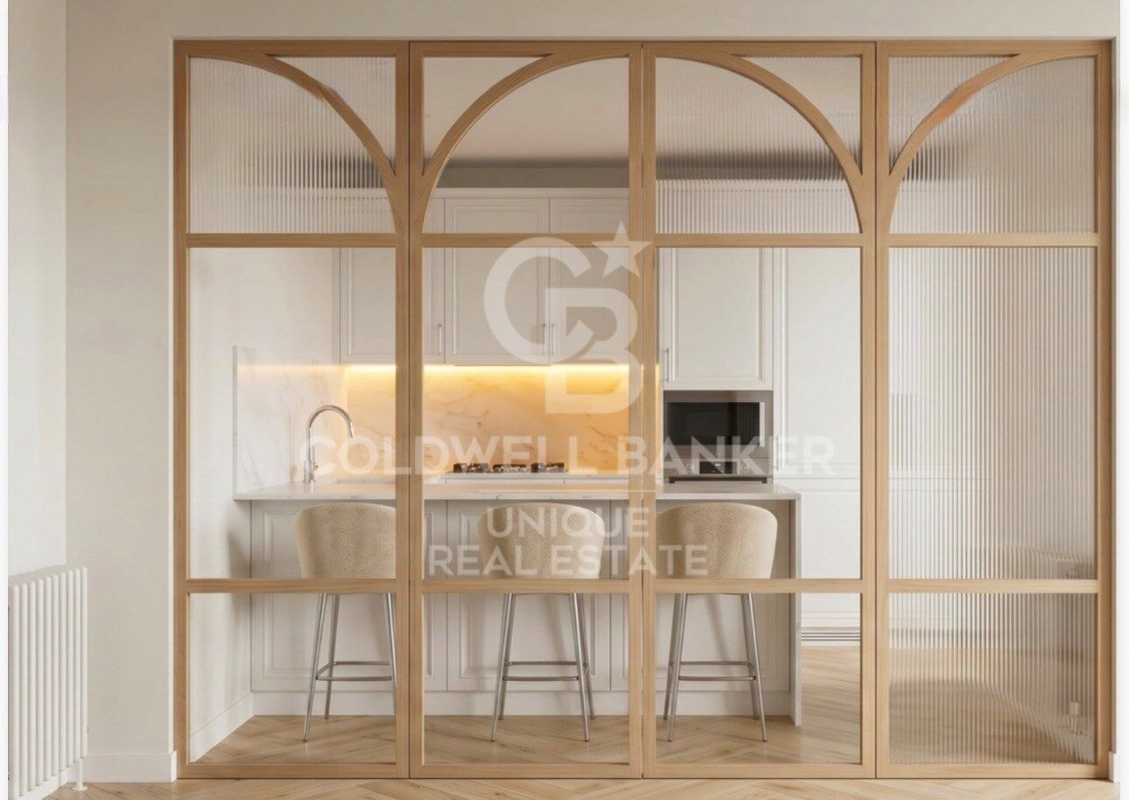
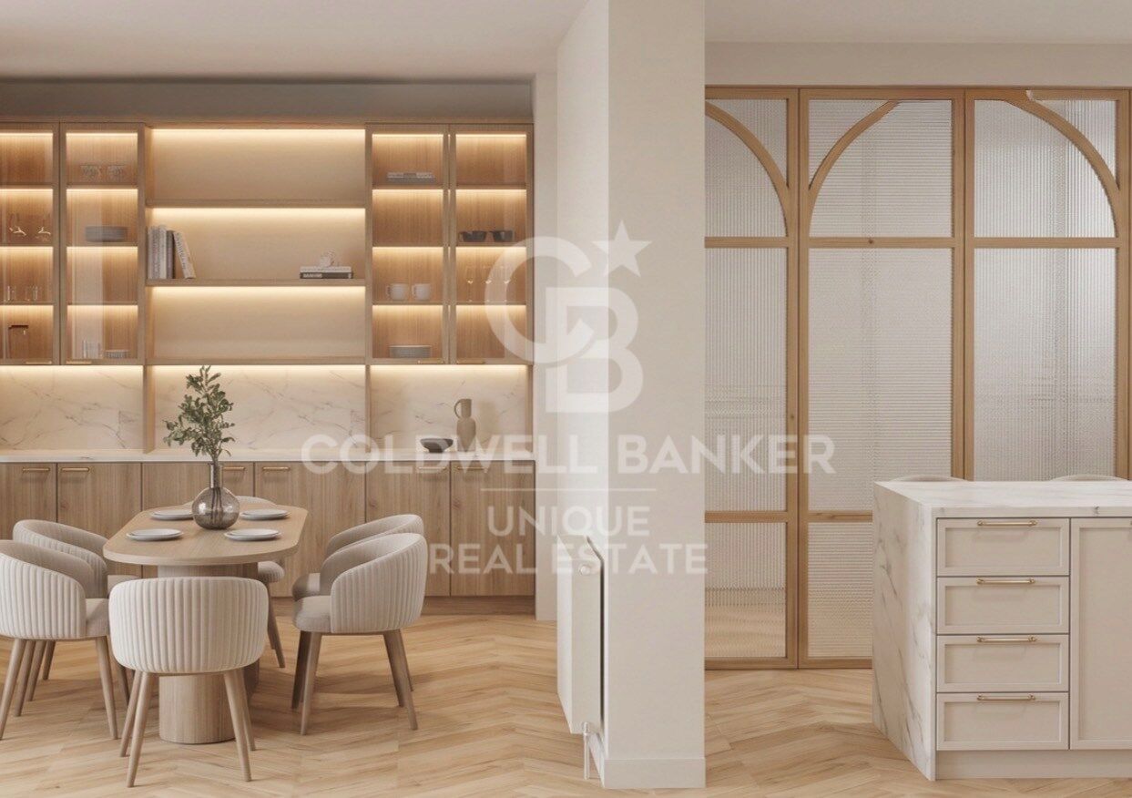
Reformada íntegramente con materiales de primera calidad, combina a la perfección el encanto clásico con un diseño contemporáneo de alto nivel. Cada detalle ha sido cuidadosamente seleccionado para ofrecer el máximo confort y sofisticación.
La distribución ha sido optimizada para crear espacios amplios y funcionales, ideales tanto para el día a día como para el entretenimiento.
La vivienda ofrece una atmósfera exclusiva en una de las zonas más prestigiosas de Madrid, rodeada de las mejores boutiques, restaurantes y servicios.
#ref:CBUQ1626

Property details

zone
Madrid provincia
area
Madrid ciudad
location
Madrid
district
Goya
Property type
flat
sale
2.390.000 €
Reference
CBUQ1626
Bedrooms
3
Bathrooms
3
Surface
151 m2

Property features

lift
Energy certificate
  • Pending

About Goya

Discover Goya: An Emblematic Neighborhood in Madrid

Welcome to Goya, a historic and dynamic district in the heart of Madrid. Coldwell Banker invites you to explore this area that seamlessly combines classic elegance with modern conveniences, making it an ideal place to live and enjoy an exceptional lifestyle in the Spanish capital.

Advantages of Living in Goya:

Privileged Location: Goya stands out for its central location, providing residents with immediate access to Madrid's iconic landmarks. Surrounded by shops, cultural centers, and leisure areas, this neighborhood offers an unparalleled living experience.


 

Request more info
Ref.CBUQ1626
Calle de Jorge Juan, 55
28001, Madrid
+34 915 73 52 23
Juana Martínez
Associate Real Estate Advisor

Related properties

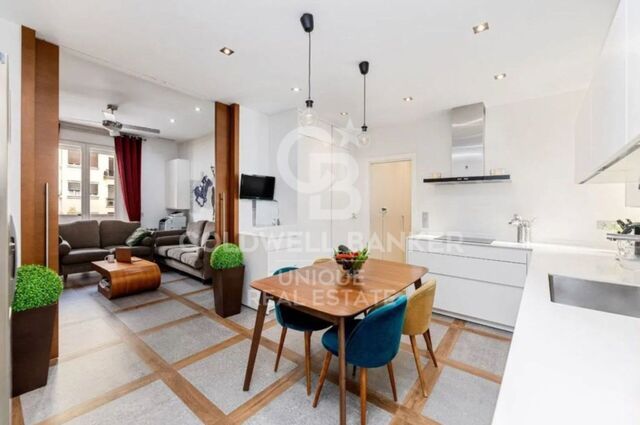
Renovated exterior apartment with terrace and garage in Goya, Madrid
Goya, Madrid

Renovated exterior apartment with terrace and garage in Goya, Madrid

152 m²Size33 Bathrooms
Coldwell Banker Unique presents this elegant 152 m² north-facing property, located in one of the most established and sought-after areas of Madrid. The house stands out for its excellent luminosity and a carefully designed layout to offer maximum contemporary comfort. The day area consists of a spacious living-dining room with an integrated designer kitchen, fully equipped, which connects naturally with a pleasant private terrace, creating an open, functional space perfect for both daily life and for receiving guests. The property has three double bedrooms, all of them with fitted wardrobes, and three full bathrooms, configuring a balanced distribution that guarantees comfort, functionality and privacy in each room. Currently in the process of comprehensive renovation, the house will be delivered in April 2026 with current finishes and a careful aesthetic, aligned with the most demanded trends in the real estate market. It has central heating and a split air conditioning system, ensuring thermal comfort throughout the year. The building has a lift and porter service, and the property also includes a garage space located a short distance away, an added value especially appreciated in the area. Located just a ten-minute walk from the Retiro Park and surrounded by a wide range of shops, restaurants and services, this property represents a magnificent opportunity for those looking for quality of life in a privileged urban environment. #ref:CBUQ1469
2.210.000 €
Exterior apartment with terrace and 3 bedrooms in Goya, Madrid
Goya, Madrid

Exterior apartment with terrace and 3 bedrooms in Goya, Madrid

115 m²Size32 Bathrooms
Coldwell Banker Unique presents this exceptional opportunity on one of Madrid's most prestigious avenues. Located in the coveted Goya neighborhood, this exclusive apartment combines classic elegance with contemporary comforts, offering a first-class residential experience. With 115m² built and 105m² usable, the property features three bedrooms, extendable to four, and two full bathrooms, including an en-suite bathroom in the master bedroom. Situated on a third-floor exterior with an elevator, its northwest and southeast orientation ensures optimal natural light, creating a bright and peaceful environment. The apartment has been fully renovated using top-quality materials and complete soundproofing, including a furnished private terrace and abundant storage space with built-in wardrobes. Integrated air conditioning and individual natural gas heating provide maximum comfort year-round. Every detail, from the functional layout to the premium finishes, reflects careful attention to quality and residents' well-being. The building, representative and with an updated ITE until 2030, features a resident concierge, a select community with low costs, and no planned maintenance fees, ensuring security, tranquility, and an investment without surprises. Connectivity is excellent, with Goya and Manuel Becerra metro stations nearby, close to shopping centers such as El Corte Inglés, Mercadona, and Carrefour, and easy access to leisure, services, and prestigious schools. Located in the heart of the Salamanca district, this property represents a strategic, high-value investment, ready to move in without any additional work. A unique opportunity for those seeking to live or invest in a location where Madrid's tradition meets modernity. #ref:CBUQ855
1.250.000 €

Recently viewed properties

Exclusive contemporary villa in El Madroñal- Benahavis
El Madroñal

Exclusive contemporary villa in El Madroñal- Benahavis

561 m²Size2.591 m²Plot55 Bathrooms
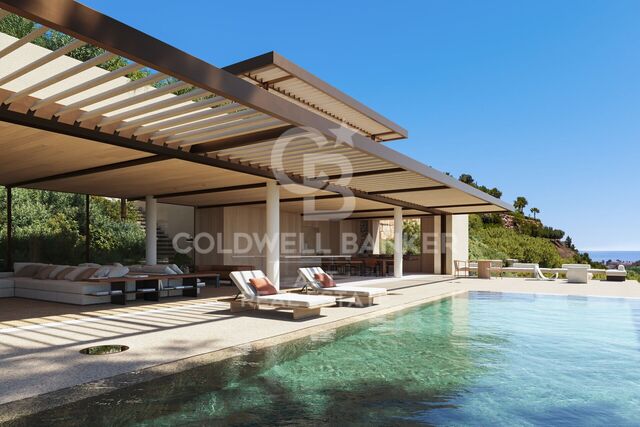
Contemporary design villa designed by architects in El Madroñal that offers 5 bedrooms en suite, 5 full bathrooms plus a gym bathroom and guest toilet, approximately 560 square metres of built area distributed on several levels, infinity pool, rooftop solarium, elevator access to all floors and a garage for four cars, all within one of the most private closed communities in the area. Designed by the internationally recognised architect Arthur Casas, the residence combines a strong architectural identity with a design conceived for both great entertainment and practical everyday life. The villa is arranged on several floors to create a clear distinction between social and private areas while maintaining visual continuity at all times. The glass walls from floor to ceiling frame open views towards the Mediterranean and the Serranía, allowing natural light to define the interior atmosphere. On the main level, a spacious open plan configuration brings together a custom high-end kitchen with a minimalist island, a formal dining room and a spacious living room that acts as the architectural focal point of the home. From this level, direct access leads to the main terrace where the linear infinity pool is fully integrated into the design. Optional additions, such as an outdoor kitchen and outdoor dining room, improve outdoor functionality, making it equally suitable for everyday use and larger gatherings. The lower level houses the master bedrooms, where five well-proportioned bedroom suites each benefit from their own private bathroom, ensuring privacy for residents and guests. A family lounge provides a more relaxed secondary living space, while a dedicated fitness suite with its own bathroom supports wellness routines within the comfort of home. A separate media room offers flexibility for the use of the cinema or as an additional private living area. The practical features are carefully integrated into the lower floor, including a secure garage with space for four vehicles and additional storage. An exclusive central elevator connects all floors, including the rooftop terrace, which reinforces ease of movement and long-term functionality. At the top of the property, the rooftop solarium offers a 360-degree terrace complete with fire pit and relaxation area, providing elevated views across the hills and to the sea. El Madroñal is characterised by expansive plots, mature oaks and cork oaks and a collection of high quality villas ranging from classic Mediterranean farms to contemporary architectural houses. The closed community benefits from 24-hour security and controlled access, creating a discreet and low-density residential environment. Despite its natural surroundings on the hillside, the area remains within driving distance of beaches, golf courses, international schools and a wide selection of restaurants and shops. Road connections connect the community efficiently with the wider coastal network, preserving the tranquillity that makes this enclave so desirable. #ref:CBSH1629
5.500.000 €
Luxury Sea-View Apartment in Puerto Banús
Nueva Andalucía

Luxury Sea-View Apartment in Puerto Banús

198 m²Size32 Bathrooms
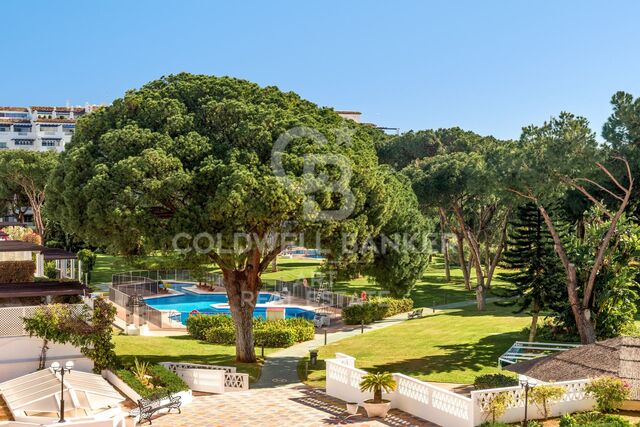
Welcome to Playas del Duque in Puerto Banús, a prestigious beachfront residential community on the Costa del Sol. This exclusive enclave offers the perfect blend of relaxation and luxury, featuring four swimming pools, a serene spa, a modern fitness center, and a selection of fine restaurants. With direct beach access and a professional concierge service, you will enjoy the highest levels of comfort and convenience every day. Everything you need is just a short walk away: pharmacies, supermarkets, designer boutiques, and gourmet restaurants. Playas del Duque is the ideal place to live in Marbella. Your dream apartment awaits. Step into an elegant 3-bedroom, 2-bathroom apartment, stylishly renovated and designed for modern coastal living. The open-plan kitchen, equipped with premium Miele appliances, flows seamlessly into the bright and spacious living area. Each bedroom features high-quality wooden flooring and individual air conditioning for maximum comfort. The bathrooms showcase sophisticated finishes and underfloor heating, adding a touch of everyday luxury. From your private balcony, enjoy panoramic views of the Mediterranean Seaan inspiring backdrop for your new lifestyle. For added convenience, the property includes two private parking spaces. A tribute to Andalusian craftsmanship. This residence goes beyond luxury; it is a genuine expression of Andalusian architecture and eco-conscious design. By choosing Playas del Duque as your home, you embrace the heritage, artistry, and sustainability that define the Iberian Peninsula. Discover Puerto Banús and Marbella. World-renowned Puerto Banús is Marbella's glamorous marina, where the Mediterranean lifestyle truly flourishes. Just moments away, you will find an exciting blend of fine dining, luxury shopping, exclusive yachts, and vibrant nightlife. The surrounding Costa del Sol offers golden beaches, championship golf courses, and year-round sunshine, making every day feel like a holiday. Alma del Puerto in Puerto Banús is more than just an apartmentit is a lifestyle of elegance, comfort, and unforgettable sea views. #ref:CBSH1564
2.990.000 €
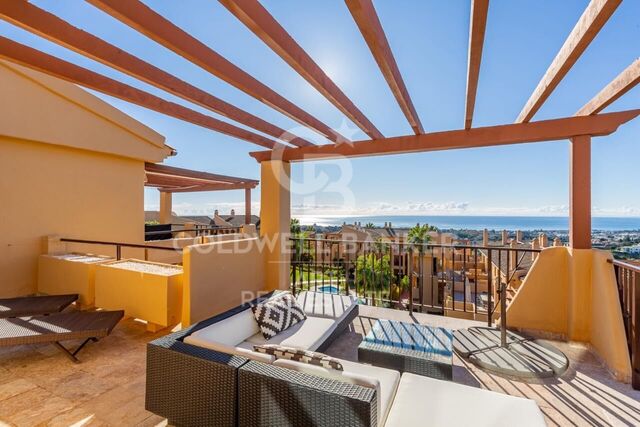
2 bedroom penthouse with stunning panoramic sea views in Benahavís
La Quinta

2 bedroom penthouse with stunning panoramic sea views in Benahavís

118 m²Size22 Bathrooms
Located in the prestigious closed community of Hacienda del Señorío de Cifuentes, in the hills of Benahavís, this charming 2-bedroom penthouse enjoys a privileged south-southwest orientation, offering stunning panoramic views of the Mediterranean Sea, the mountains and the surrounding natural environment. The urbanisation stands out for its tranquillity, privacy and spectacular views, and is only 10 minutes by car from the coast, Puerto Banús, renowned golf courses and all kinds of services. The community also has closed access and 24-hour security. Distributed on one floor, the house receives the visitor with an elegant hall that leads to a bright and cosy living-dining room. The open concept kitchen is fully equipped with high quality Siemens appliances, creating a modern, functional space and perfectly integrated with the living area. The master bedroom has an en suite bathroom and a large dressing room, while the second bedroom has a separate bathroom, offering a comfortable and practical layout for both family and guests. One of the great attractions of this property are its two large terraces, designed to enjoy the Mediterranean lifestyle to the fullest throughout the year. Ideal spaces to relax in the sun, enjoy outdoor meals or simply contemplate the magnificent sunsets and panoramic views offered by the house. The property is completed with underground parking space, private storage room, hot / cold air conditioning and underfloor heating throughout the house, guaranteeing a high level of comfort during any time of the year. A warm and cosy residence, perfect as a holiday refuge, usual home of easy maintenance or investment in one of the most demanded residential areas of Benahavís. #ref:CBSH1643
630.000 €
House 7 Bedrooms Sale Punxín
Punxín

House 7 Bedrooms Sale Punxín

73 Bathrooms
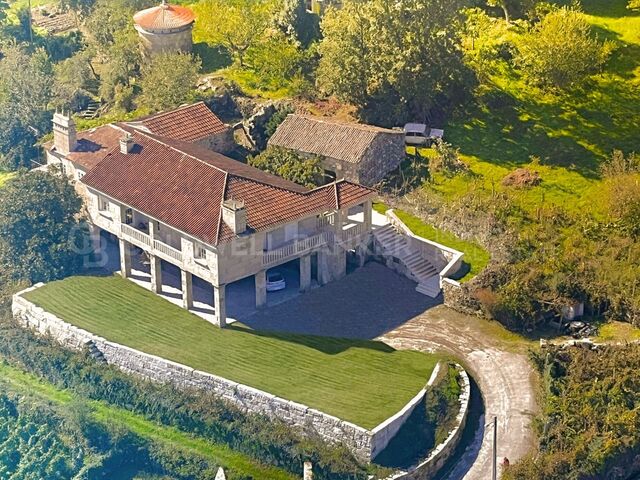
Un paraíso histórico y de tranquilidad a 15 minutos de Ourense. ¿Buscas una propiedad singular que combine un entorno natural imponente, un legado histórico único y una rentabilidad garantizada? Esta extraordinaria finca de más de 15.200 m² no es solo una propiedad; es un refugio de absoluta privacidad flanqueado por la historia, al lindar directamente con un antiguo camino romano que dota al entorno de una mística y tranquilidad inigualables. Un enclave estratégico, perfectamente comunicado, donde la naturaleza y el patrimonio se dan la mano. A diferencia de otras opciones en el mercado rural, esta propiedad elimina el miedo al aislamiento de forma radical: se encuentra a tan solo 15 minutos de Ourense capital y dispone de un acceso inmediato a las principales autovías de la región. Esto te permite compaginar la paz absoluta del campo con la comodidad del entorno urbano en un abrir y cerrar de ojos. EL COMPLEJO: 695 m² de sólida construcción y versatilidad La propiedad cuenta con tres edificaciones principales, completamente registradas e inscritas, listas para albergar tu proyecto de vida o de negocio: Gran Casona Principal (612 m²): Planta Primera (333 m²): Dividida estratégicamente en dos viviendas totalmente independientes con accesos propios (una de 141 m² con 3 habitaciones y un baño, y otra de 191 m² con 4 habitaciones y 2 baños). Es la configuración perfecta para un modelo de negocio de turismo rural (alquiler vacacional), retiros de bienestar o para albergar a dos familias manteniendo su total privacidad. Planta Baja (279 m²): Espectaculares bodegas tradicionales y un gran porche cubierto. Un espacio con un potencial extraordinario para diseñar zonas comunes de restauración, catas de vino, celebraciones familiares o eventos exclusivos. Almacén Auxiliar (60 m²): Construcción exenta ideal como garaje de gran capacidad, taller mecánico o zona de almacenaje logístico. Palomar Tradicional Galego (22 m²): Una joya arquitectónica circular de piedra que aporta un carácter rústico inigualable y un gran atractivo visual para cualquier proyecto fotográfico o turístico. EL TERRENO: Un parque privado. Más de una hectárea y media de terreno llano y soleado que garantiza que nadie podrá construir a tu alrededor, protegiendo tu inversión y tu paz. El lienzo perfecto para instalar una piscina infinity, desarrollar viñedos propios, huertos ecológicos de autoconsumo o diseñar jardines de ensueño integrados armoniosamente con el sendero romano colindante. ¿POR QUÉ ES UNA OPORTUNIDAD ÚNICA DE INVERSIÓN? Inversores / Emprendedores: El auge del turismo rural y la creciente tendencia hacia los alojamientos con historia y valor patrimonial hacen de esta finca (con sus dos viviendas independientes y sus bodegas tradicionales) un negocio de alta rentabilidad llave en mano, perfectamente conectado por autovía para la llegada de huéspedes. Familias / Profesionales: Un hogar intergeneracional excelente donde disfrutar de la libertad del campo y de la cercanía a la ciudad, en una propiedad construida con materiales de alta calidad en 1995. Una propiedad de esta envergadura, con este terreno, un precio por metro cuadrado altamente competitivo y este valioso legado cultural, raramente sale al mercado. Ven a descubrir el lugar donde la historia romana y tu futuro se conectan. Coordina tu visita hoy mismo. #ref:CBIN910
365.000 €
Duplex 4 Bedrooms Sale Escaldes-Engordany
Escaldes-Engordany

Duplex 4 Bedrooms Sale Escaldes-Engordany

241 m²Size43 Bathrooms
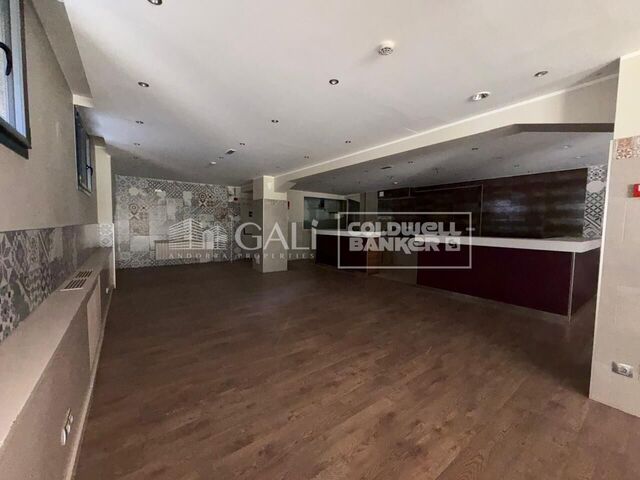
Exclusive apartment in a new development in the heart of Escaldes-Engordany, just 500 meters from the Principality's economic and social center.~~This duplex apartment offers 241 m2 of living space plus a 208 m2 terrace. It features four double bedrooms, two of which are en-suite, while the other two share a bathroom. All bedrooms have built-in wardrobes and access to the terrace. There is an open-plan kitchen/dining area and a laundry room.~~Located in a unique setting, these apartments boast spectacular panoramic views over the Andorra Valley and Escaldes, and enjoy year-round sunshine.~~The second building, now available, has 15 floors and comprises 55 apartments ranging from one to six bedrooms. All rooms are exterior-facing, with wraparound terraces.~~You will find apartments of various types and sizes, all bright and functional, with modern design and high-end finishes.~~This development boasts fantastic communal areas with a heated indoor pool, gym, landscaped gardens, and a solarium (for the exclusive use of residents). Residents will also enjoy direct, exclusive access to the Falgueró path and the Rec del Solà irrigation canal.~~Regarding the FINISHES AND QUALITY of the homes, we would highlight:~- Aluminum exterior joinery with thermal break, Schuco type or similar.~~- Triple-glazed windows with double air chambers, adapted to energy efficiency requirements.~~- Porcelain tile flooring, with two finish options for the client to choose from.~~- Built-in wardrobes by Carré brand or similar.~- Open-plan kitchens with Neolith, Silestone, or similar countertops, equipped with a 'BORA' type surface extractor integrated into the cooktop, induction hob, oven, microwave, refrigerator, and dishwasher by Siemens or similar. Upper and lower cabinets by Santos brand or similar, combining solid colors with a wood-effect finish. Extendable faucet.~~- BATHROOMS with walls clad in premium ceramic tiles. Equipped with a vanity unit with drawer and inset sink. Hansgrohe or similar regulating faucets, glass shower screen, and mirror. Inset rain shower.~~- HEATING AND AIR RENEWAL:~~* Centralized domestic hot water and heating system connected to FEDA ECOTERM.~~* Underfloor heating system throughout the home.~~* Cooling and air conditioning throughout the home, except in bathrooms, via air ducts integrated into the suspended ceiling with supply and exhaust.~~* Air renewal with a dual-flow system using compact units with heat recovery by Siber or similar. Individual unit for each home.~~- ELECTRICAL INSTALLATION:~~* Recessed spotlights in the suspended ceiling in bathrooms, laundry room, and kitchen.~~* LED strip lighting in the hallway and other rooms. * Home automation: climate control system for the home.~~Parking spaces and storage units are available for purchase in the same building.~~Please feel free to contact us with any questions or for further information. #ref:04905/5210
3.720.000 €
Newsletter

Find your home abroad with the support of the Coldwell Banker® network

Visit our global websites to learn more about your ideal property in the most exclusive destinations

We use our own and third-party cookies to make our website work safely and personalize its content. Likewise, we use cookies to measure and obtain data on your navigation and to adjust advertising to your tastes and preferences. Press the "Accept all" button to confirm that you have read and accepted the information presented. To manage or disable these cookies, click on "Configuration". For more information see our cookies policy.
Modify cookies
Technical and functional Always active
This website uses its own Cookies to collect information in order to improve our services. If you continue browsing, you accept their installation. The user has the possibility of configuring his browser, being able, if he so wishes, to prevent them from being installed on his hard drive, although he must bear in mind that such action may cause difficulties in navigating the website.
They allow the monitoring and analysis of the behavior of the users of this website. The information collected through this type of cookies is used to measure the activity of the web for the elaboration of user navigation profiles in order to introduce improvements based on the analysis of the usage data made by the users of the service. They allow us to save the user's preference information to improve the quality of our services and to offer a better experience through recommended products.
These cookies are used to store information about the preferences and personal choices of the user through the continuous observation of their browsing habits. Thanks to them, we can know the browsing habits on the website and display advertising related to the user's browsing profile.