Flat 3 Bedrooms Sale Madrid

Bedrooms
3
Bathrooms
3
price
2,390,000 €
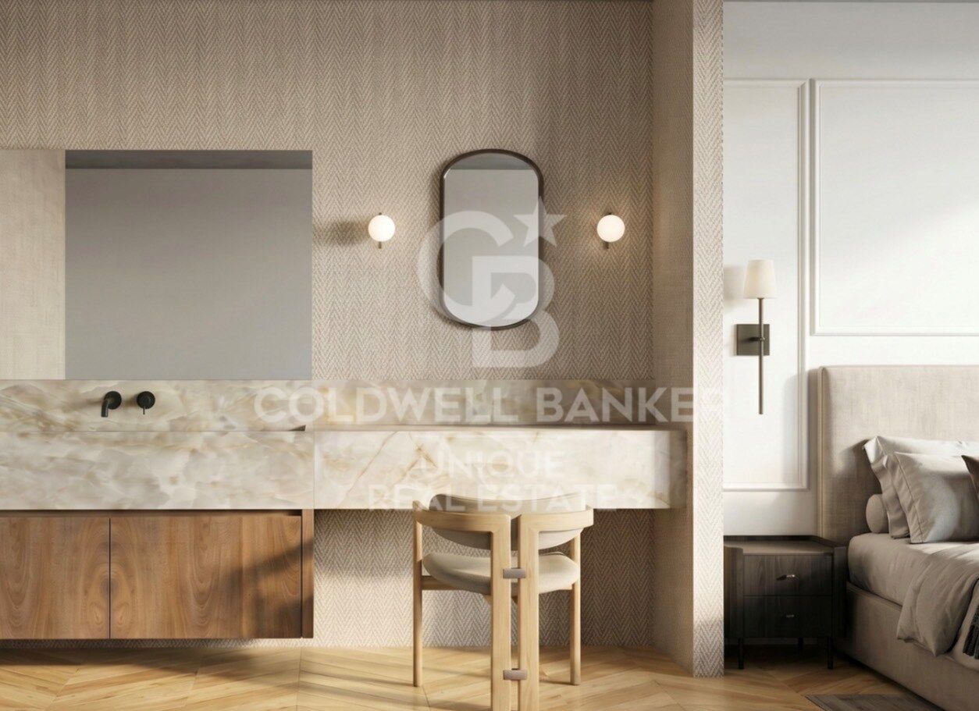
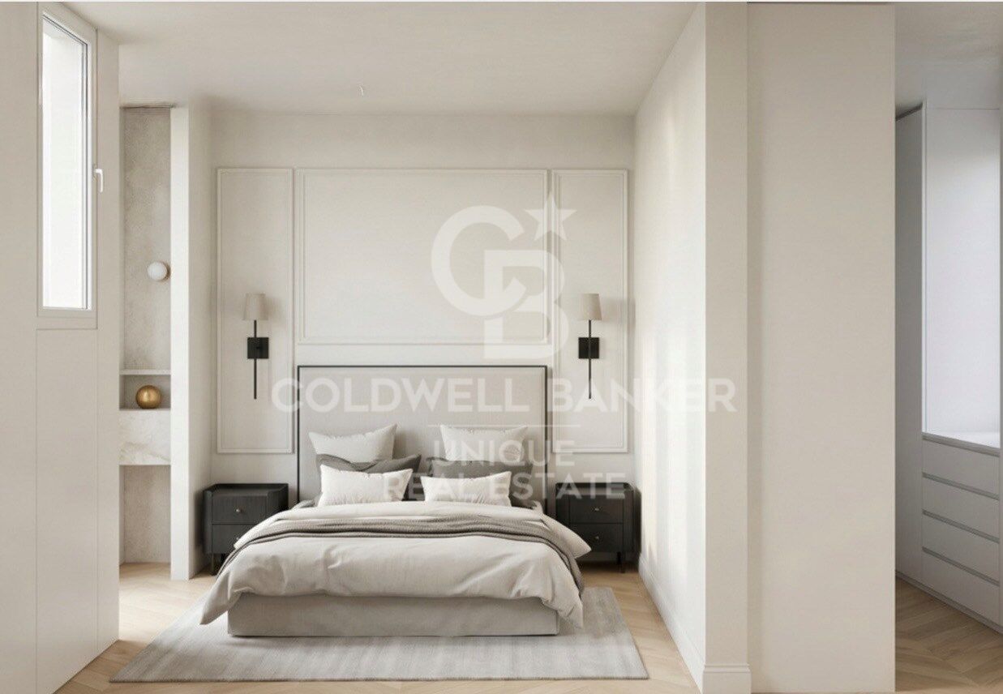
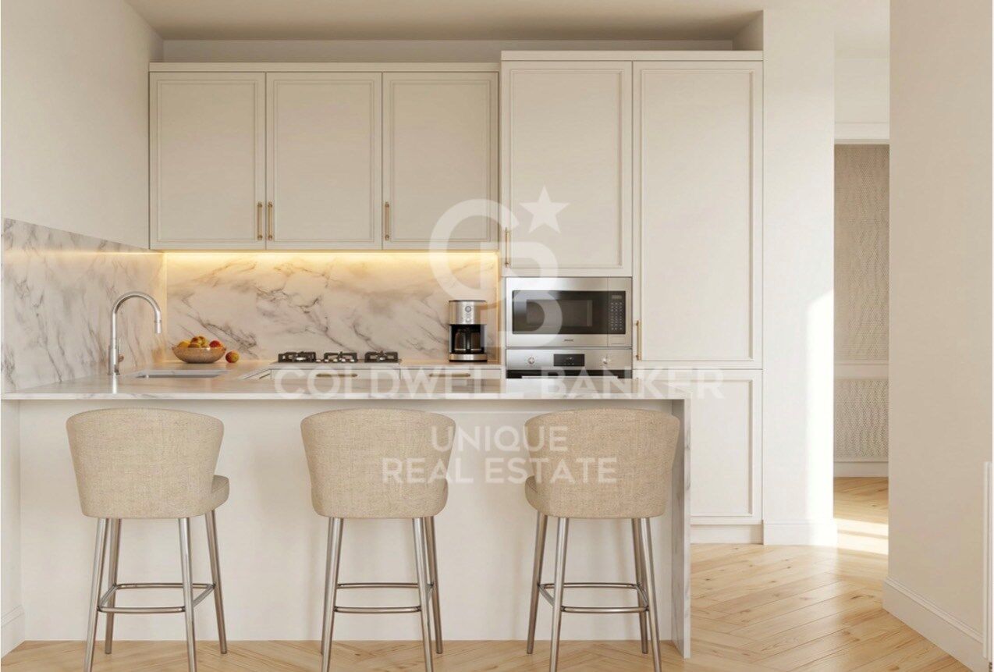
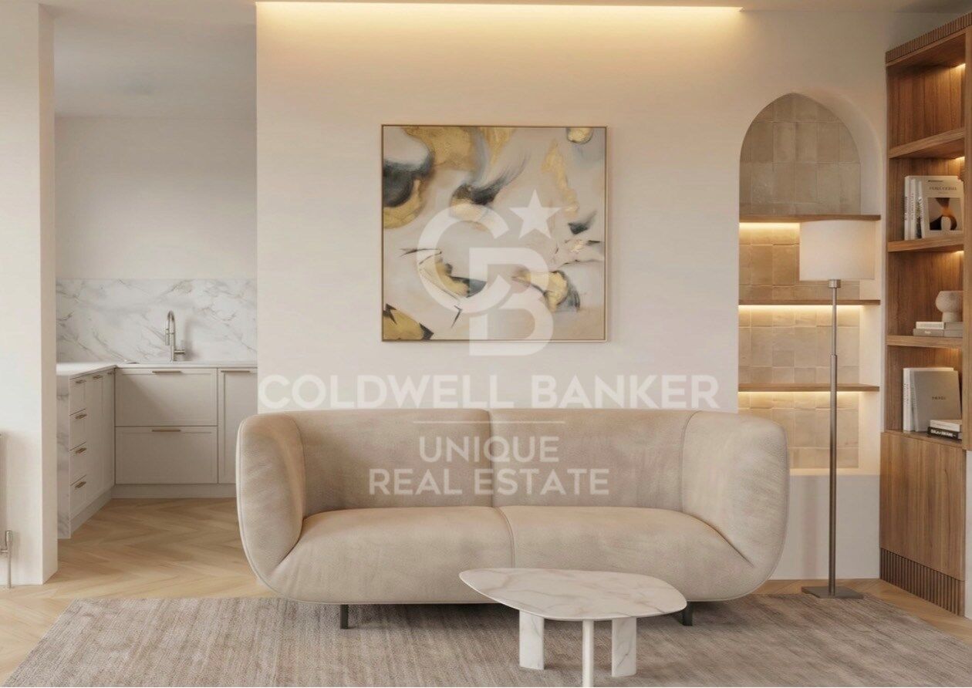
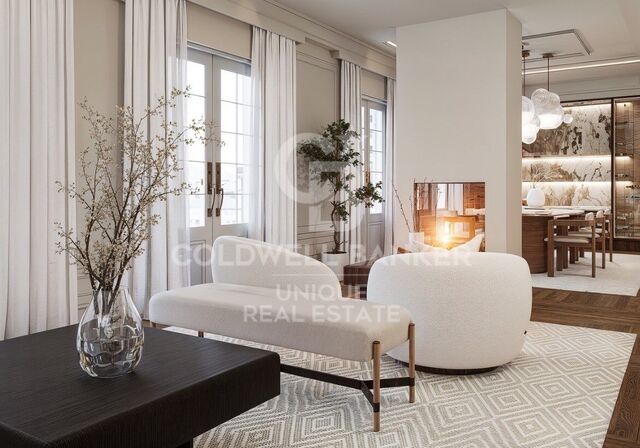
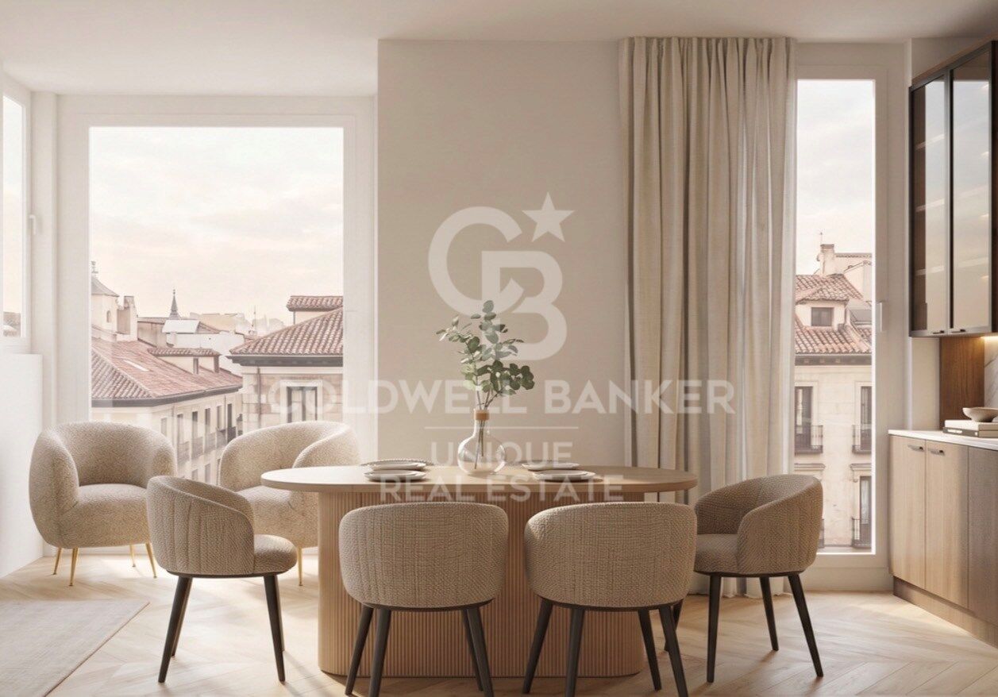
Exclusiva vivienda de lujo en la codiciada calle Jorge Juan. Ubicada en una quinta planta, de un edificio con fachada protegida.
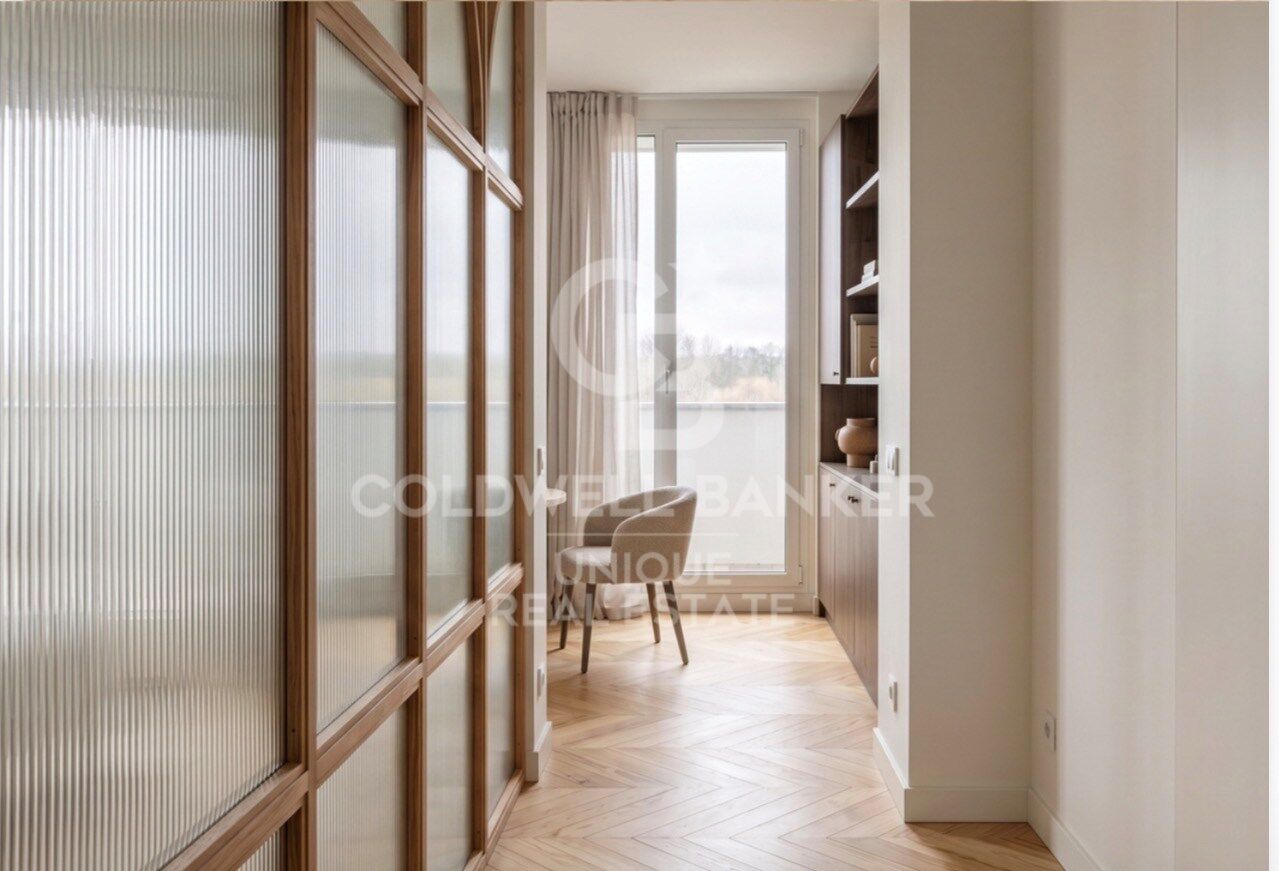
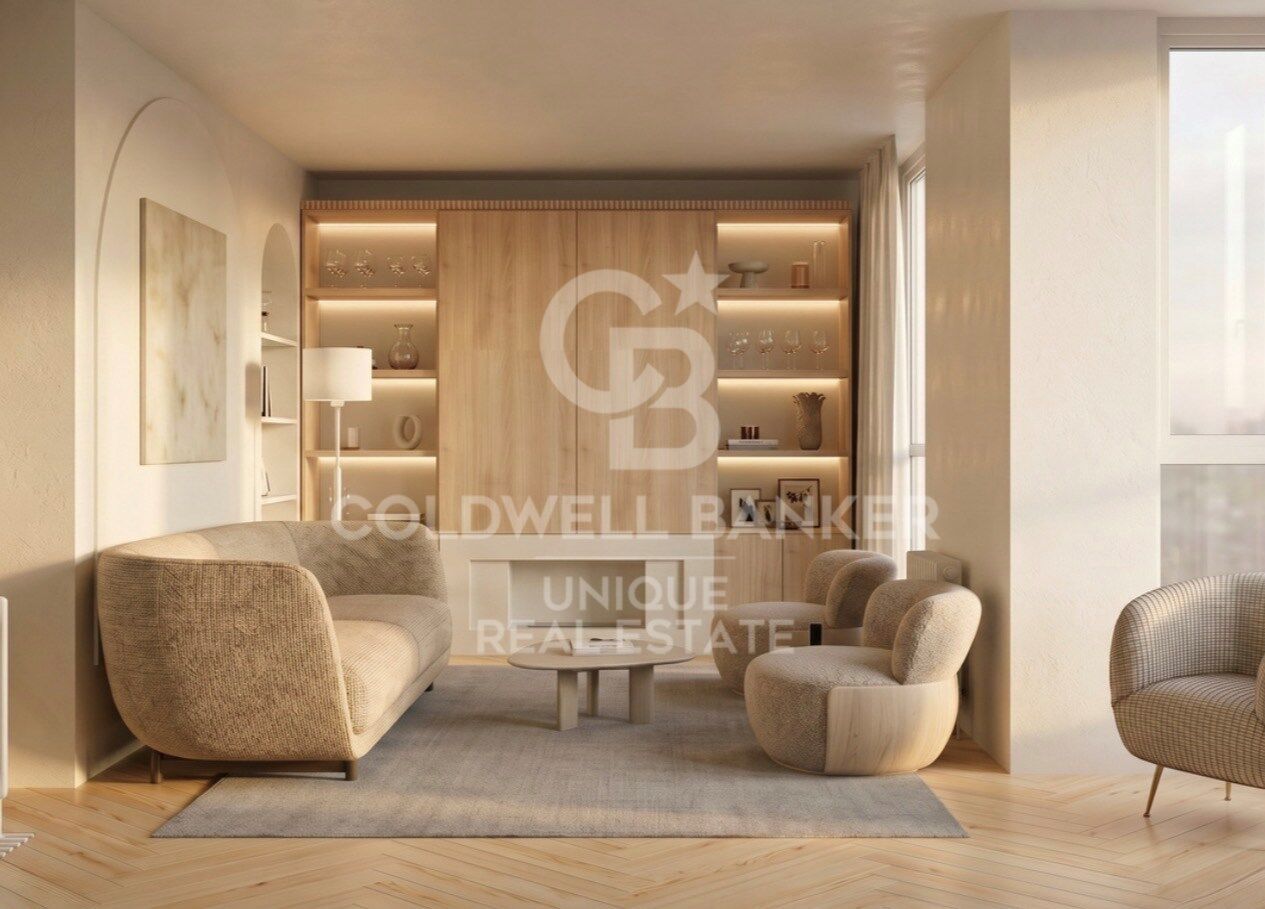
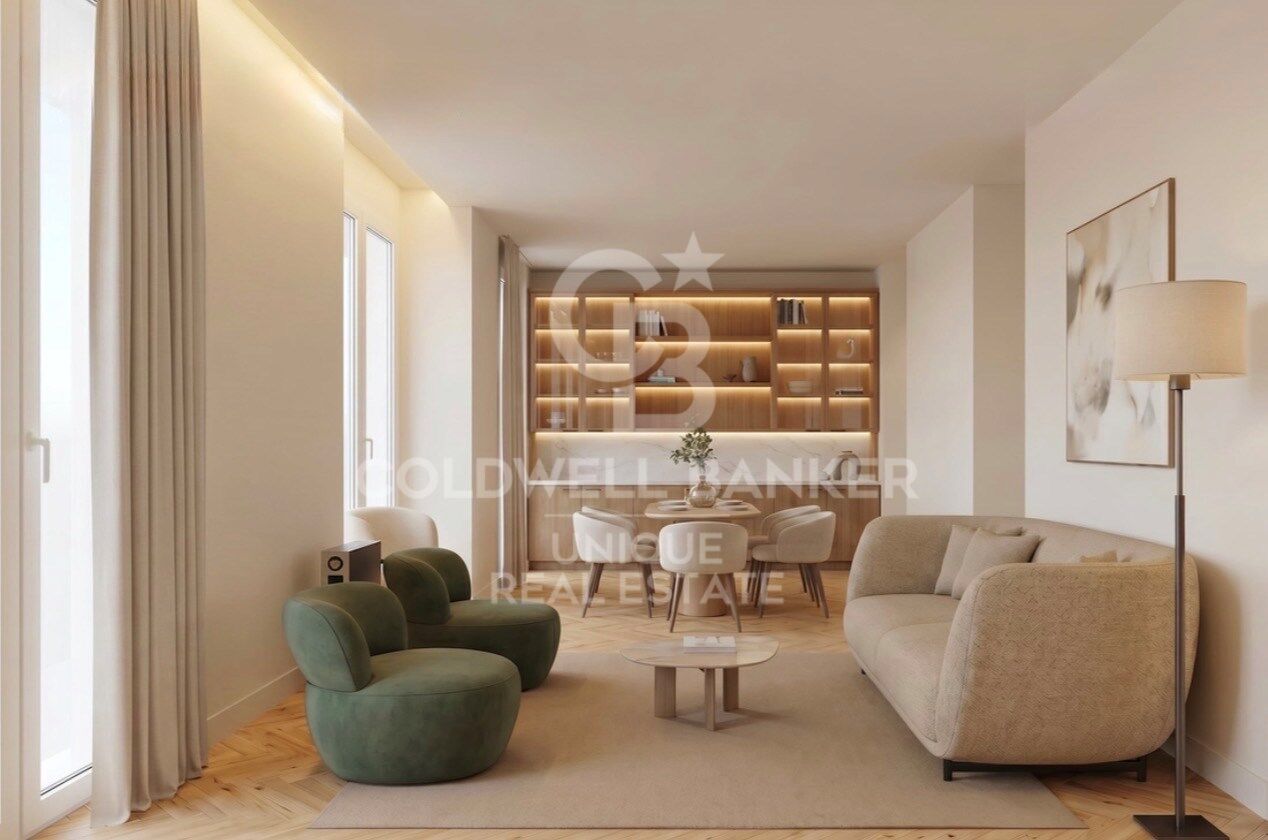
Esta extraordinaria propiedad destaca por su impresionante luminosidad y sus agradables vistas despejadas, que aportan una sensación de amplitud y bienestar en cada estancia. La vivienda cuenta con techos altos que realzan la elegancia de los espacios y potencian la entrada de luz natural durante todo el día.
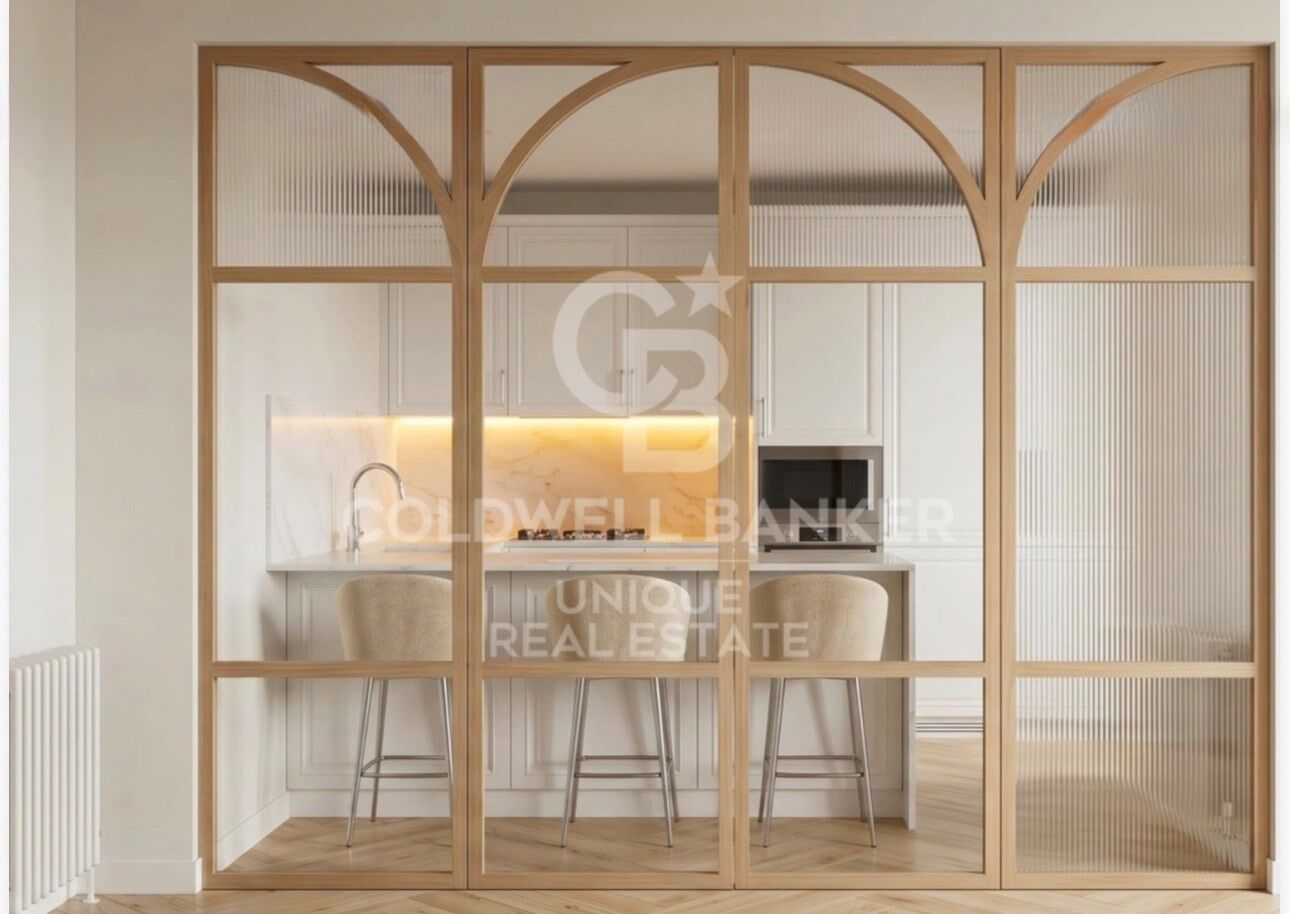
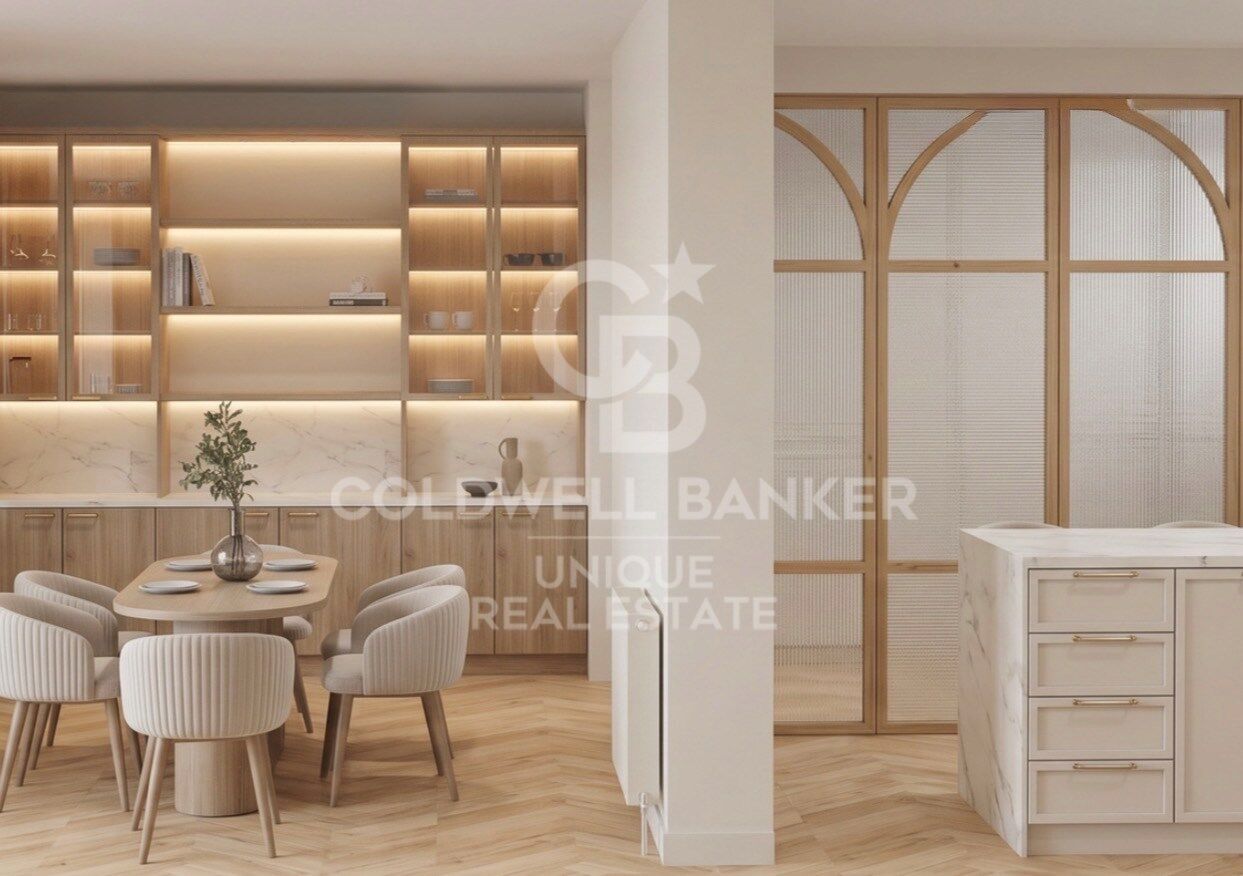
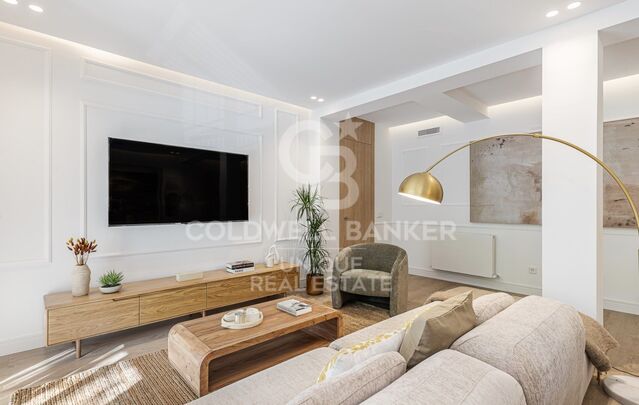
Reformada íntegramente con materiales de primera calidad, combina a la perfección el encanto clásico con un diseño contemporáneo de alto nivel. Cada detalle ha sido cuidadosamente seleccionado para ofrecer el máximo confort y sofisticación.
La distribución ha sido optimizada para crear espacios amplios y funcionales, ideales tanto para el día a día como para el entretenimiento.
La vivienda ofrece una atmósfera exclusiva en una de las zonas más prestigiosas de Madrid, rodeada de las mejores boutiques, restaurantes y servicios.
#ref:CBUQ1626

Property details

zone
Madrid provincia
area
Madrid ciudad
location
Madrid
district
Goya
Property type
flat
sale
2.390.000 €
Reference
CBUQ1626
Bedrooms
3
Bathrooms
3
Surface
151 m2

Property features

lift
Energy certificate
  • Pending

About Goya

Discover Goya: An Emblematic Neighborhood in Madrid

Welcome to Goya, a historic and dynamic district in the heart of Madrid. Coldwell Banker invites you to explore this area that seamlessly combines classic elegance with modern conveniences, making it an ideal place to live and enjoy an exceptional lifestyle in the Spanish capital.

Advantages of Living in Goya:

Privileged Location: Goya stands out for its central location, providing residents with immediate access to Madrid's iconic landmarks. Surrounded by shops, cultural centers, and leisure areas, this neighborhood offers an unparalleled living experience.


 

Request more info
Ref.CBUQ1626
Calle de Jorge Juan, 55
28001, Madrid
+34 915 73 52 23
Juana Martínez
Associate Real Estate Advisor

Related properties

Renovated exterior apartment with terrace and garage in Goya, Madrid
Goya, Madrid

Renovated exterior apartment with terrace and garage in Goya, Madrid

152 m²Size33 Bathrooms
Coldwell Banker Unique presents this elegant 152 m² north-facing property, located in one of the most established and sought-after areas of Madrid. The house stands out for its excellent luminosity and a carefully designed layout to offer maximum contemporary comfort. The day area consists of a spacious living-dining room with an integrated designer kitchen, fully equipped, which connects naturally with a pleasant private terrace, creating an open, functional space perfect for both daily life and for receiving guests. The property has three double bedrooms, all of them with fitted wardrobes, and three full bathrooms, configuring a balanced distribution that guarantees comfort, functionality and privacy in each room. Currently in the process of comprehensive renovation, the house will be delivered in April 2026 with current finishes and a careful aesthetic, aligned with the most demanded trends in the real estate market. It has central heating and a split air conditioning system, ensuring thermal comfort throughout the year. The building has a lift and porter service, and the property also includes a garage space located a short distance away, an added value especially appreciated in the area. Located just a ten-minute walk from the Retiro Park and surrounded by a wide range of shops, restaurants and services, this property represents a magnificent opportunity for those looking for quality of life in a privileged urban environment. #ref:CBUQ1469
2.210.000 €

Recently viewed properties

High-Quality Homes with Unique Views in Torremolinos
El Pinillo

High-Quality Homes with Unique Views in Torremolinos

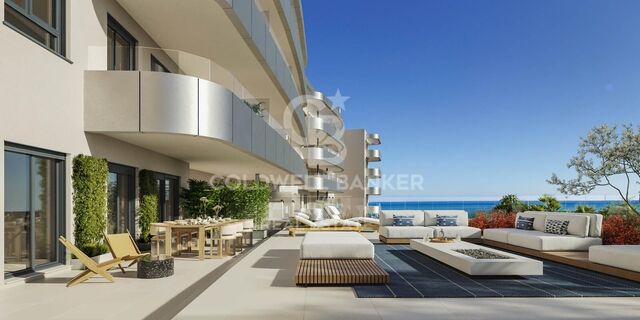
The project has been conceived with careful attention to its privileged setting, featuring large windows that open up to the sun and the gentle Mediterranean breeze. The terraces offer unparalleled panoramic views of the Torremolinos coastline, allowing you to enjoy the landscape's beauty in all its splendor. With a variety of layouts available, you can choose the home that best suits your needs: 1, 2, 3, or 4 bedrooms, ranging from apartments and penthouses to ground-floor units. Regardless of your choice, every home features spacious outdoor areas designed for relaxation and creating special memories with family and friends. The homes stand out for their meticulously planned layouts, which encourage social interaction in the main living areas while ensuring privacy in the more intimate spaces. Living rooms with integrated kitchens open generously onto the terraces, creating a seamless, welcoming atmosphere that blends indoor and outdoor living. If your dream is to enjoy a slice of the Mediterranean sky, the penthouses offer spectacular panoramic terraces where you can watch the sun rise over the horizon and set behind the mountains. At night, let the breeze caress you as you admire the moon reflecting on the sea, accompanied by breathtaking views of the Bay of Málaga. The development's communal areas feature elegant, carefully curated landscaping, including two large outdoor pools and a fully equipped gym. These exclusive spaces are strategically located to ensure easy access and optimal flow throughout the residential complex, guaranteeing comfort and enjoyment for all residents. Completion of construction: 1st quarter of 2027. #ref:CBSH230
From 675.000 €
Elegant apartment in a renovated period building in Sant Antoni
L'Antiga Esquerra de l'Eixample

Elegant apartment in a renovated period building in Sant Antoni

111 m²Size32 Bathrooms
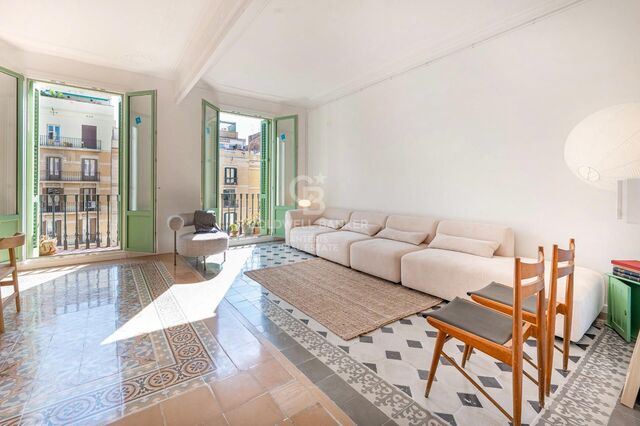
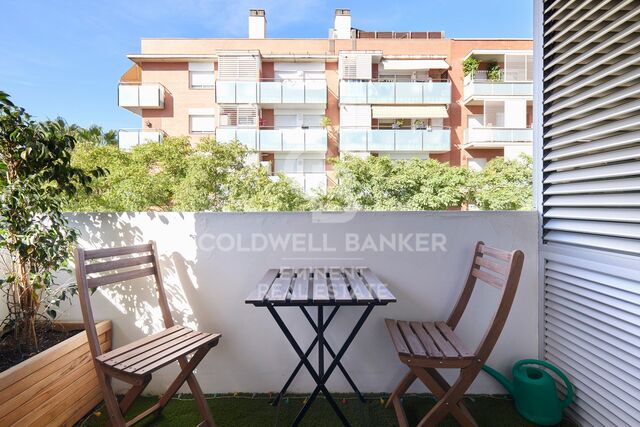
Coldwell Banker Anteris presents this excellent property located next to Ronda de Sant Antoni, just a few metres from the renovated Sant Antoni Market, in one of Barcelona's areas that combines the city's historic charm with a dynamic and modern atmosphere. The property offers 111 m² of intelligently designed living space, with a clear separation between the living and sleeping areas, as well as excellent ventilation and abundant natural light. The living area features a spacious living-dining room of over 30 m², with two large windows leading out onto two balconies overlooking Ronda de Sant Antoni, providing plenty of natural light throughout the day. The kitchen is independent and fully equipped. The sleeping area comprises three bedrooms, two doubles and one single, along with two full bathrooms, one of them en suite. The property also includes a separate laundry area. Located on the fourth floor of a renovated period building, the property features a lift and retains original architectural elements that preserve its character and essence, including restored hydraulic tile flooring, high ceilings and decorative mouldings. For maximum comfort, the property is also equipped with air conditioning and ducted heating. A property that combines the charm and elegance of traditional Barcelona architecture with the comforts of a modern home, in a privileged location next to Sant Antoni Market and surrounded by shops, services, restaurants and a wide range of leisure options. Contact us and come discover this property in person! Consumer Information: The sale price does not include taxes or expenses arising from the purchase, which, in accordance with current regulations, are payable by the buyer (Property Transfer Tax, or, where applicable, VAT and Stamp Duty), as well as notarial and land registry fees. The information provided, including property measurements, is for guidance purposes only and is not contractual. The offer may be subject to price changes or withdrawal from the market without prior notice. Real estate agency fees will be applied in accordance with the marketing agreement entered into. Detailed information will be provided before any deposit or advance payment is made, in accordance with applicable national and regional regulations. #ref:AV329
649.000 €
PREMIUM PLUG & PLAY OFFICE IN PORTA DO SOL - READY TO MOVE IN
Centro Urbano

PREMIUM PLUG & PLAY OFFICE IN PORTA DO SOL - READY TO MOVE IN

87 m²Size
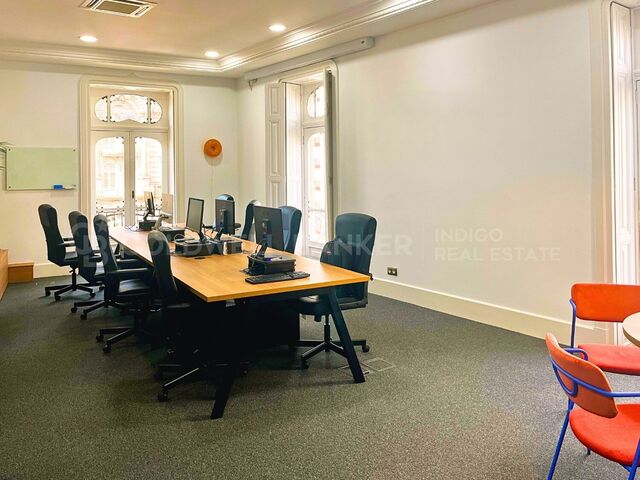
Are you looking for the ultimate workspace to project the image of your technology company, startup or boutique coworking space in Vigo? We present this exclusive, newly refurbished office, completely renovated to a high standard and designed for companies seeking a modern corporate image and a fully equipped workspace ready to operate from day one. Located in a prestigious historic building in the heart of Vigo's financial district, it combines the charm of classical architecture, with high ceilings and decorative mouldings, with state-of-the-art technology and equipment. The office stands out for its exceptional natural light, thanks to its floor-to-ceiling windows with balcony, as well as its unobstructed views towards the iconic El Sireno sculpture and the Ría de Vigo. Conceived according to the Plug & Play / Ready to Work philosophy move in and start working today, with no fit-out costs or renovation required: Configured Workstations: Large central solid-wood workstation island with integrated cable management, equipped with executive office chairs featuring advanced ergonomic support. High-End Audiovisual Equipment: Integrated professional EPSON projector paired with a large motorised projection screen, ideal for corporate presentations or software demonstrations. Private Acoustic Booth: Fully soundproofed and glazed Phone Booth, essential for sales calls, private Zoom/Teams video conferences or focused one-to-one meetings. Integrated Meeting Tier: Modular wooden structure integrated into the wall, perfect for group dynamics, daily stand-up meetings or discreet storage. Efficient Climate Control: Complete air-conditioning and heating system through concealed ducting within the suspended ceiling. Acoustic Comfort: Technical floor finished with high-resistance anthracite carpeting, designed to absorb impact and reduce noise in high-productivity environments. The office also features a carefully designed Nordic-style kitchenette, equipped with an SMEG refrigerator, automatic coffee machine, microwave and an informal meeting table ideal for breaks or more relaxed meetings. The location is unbeatable, just a few metres from Porta do Sol, Príncipe and Colón, with immediate access to public transport, banks, shops and the city's finest gastronomic offering. A unique opportunity to establish your company in one of the most representative and exclusive offices in central Vigo. Contact us today to arrange an in-person viewing. CONSUMER INFORMATION The sale price does not include taxes or expenses arising from the purchase and sale which, in accordance with current legislation, are payable by the buyer: (i) for second-hand properties, Property Transfer Tax (ITP) at the applicable rate in the Autonomous Community; (ii) for newly built properties, VAT and Stamp Duty (AJD) in accordance with current regulations; (iii) notarial and land registry fees; and (iv) administrative or legal management fees where applicable. Availability subject to agreement. The offer is subject to price changes or withdrawal from the market without prior notice. The information provided, including surface areas, is for guidance purposes only. Real estate brokerage fees shall be borne by the relevant party in accordance with the agreed engagement. Detailed and personalised information will be provided to all interested parties before any deposit or advance payment is made, in accordance with applicable national and regional regulations. #ref:CBIN905
1.500 €
Flat 2 Bedrooms Sale Sant Just Desvern
Centre

Flat 2 Bedrooms Sale Sant Just Desvern

87 m²Size22 Bathrooms
En una de las zonas residenciales más tranquilas y solicitadas de Sant Just Desvern encontramos esta vivienda construida en 2003, situada a pocos minutos de Barcelona y perfectamente comunicada mediante Trambaix y diferentes líneas de autobús. Ubicada en una tercera planta, la vivienda destaca especialmente por su luminosidad, gracias a sus tres orientaciones y a una excelente ventilación cruzada. Una combinación que proporciona sensación de amplitud y confort durante todo el día. La propiedad ha sido **reformada íntegramente con materiales de calidad**, prestando especial atención a los acabados y a la distribución para conseguir espacios prácticos y bien aprovechados. El resultado es un hogar actual, funcional y listo para entrar a vivir. La zona principal de la vivienda gira alrededor de un **salón-comedor amplio y luminoso**, conectado con una moderna cocina office que se integra de forma natural en el espacio. La cocina cuenta además con un práctico lavadero independiente. Desde el salón tenemos salida directa a un **balcón exterior**, un espacio agradable y funcional donde disfrutar de un momento de tranquilidad al aire libre y que, al mismo tiempo, permite que la luz natural llegue con mayor intensidad a la zona de día. En la parte más privada de la vivienda se encuentran los **dos dormitorios**, ambos exteriores y con vistas. La habitación principal dispone de armario empotrado y de un baño completo en suite, equipado con bañera y ventana al exterior. El segundo dormitorio, también doble, incorpora igualmente armario empotrado. La vivienda dispone de un **segundo cuarto de baño completo**, en este caso con plato de ducha. El confort está garantizado durante todo el año gracias al sistema de **climatización por conductos, con aire acondicionado frío/calor**, y a la calefacción de gas mediante radiadores. La propiedad se completa con una **amplia plaza de aparcamiento**, con espacio suficiente para estacionar cómodamente tanto un coche como una moto. Una vivienda pensada para quienes valoran los espacios bien distribuidos, la tranquilidad de una zona residencial y la posibilidad de disfrutar de todos los servicios y ventajas de Barcelona estando a pocos minutos de la ciudad. En cumplimiento de las obligaciones de información previstas en la Ley 10/2025, de 28 de diciembre, de servicios de atención a la clientela y transparencia, así como en la normativa sectorial vigente, se hace constar que el precio indicado no incluye los gastos e impuestos inherentes a la adquisición (Itp, notaría, registro)...Honorarios Agencia del Vendedor: incluidos en el PVP. Para una información exhaustiva sobre el funcionamiento, tipos impositivos y bonificaciones del ITP en Cataluña, puede consultar el portal oficial de la Agencia Tributaria de la Agencia Tributaria Catalana. #ref:CBE01498
550.000 €
Stylish contemporary villa with heated pool and mountain views
Partides comunes - Adsubia

Stylish contemporary villa with heated pool and mountain views

280 m²Size1.100 m²Plot44 Bathrooms
Introducing this elegant contemporary villa, a property designed to embrace spaciousness, natural light, and the Mediterranean lifestyle. Situated on a plot of approximately 1,100 m², the villa offers around 280 m² of living space, distributed across four bedrooms and three bathrooms, including two en-suite bedrooms. Large windows flood the interiors with natural light and seamlessly connect the main living areas with the garden and open mountain views. The open-plan living and dining area flows seamlessly into a modern kitchen with an island, creating an elegant and functional space for both everyday living and entertaining. The villa features underfloor heating, integrated air conditioning, and solar panels, ensuring year-round comfort and efficiency. The property boasts two fully equipped kitchens, as well as a summer kitchen on the terrace, perfect for preparing and enjoying meals al fresco. The outdoor area is further enhanced by a pergola-covered dining space, creating a pleasant setting for gatherings and relaxing by the pool. The outdoor spaces have been carefully designed to take full advantage of the Costa Blanca's climate. The garden surrounds a heated swimming pool, while the various terraces offer spaces to relax, enjoy al fresco dining, and admire the surrounding scenery. Upstairs, the private solarium provides an additional space to soak up the sun, enjoy tranquility, and take in the mountain views. A bright and contemporary villa that combines design, comfort, privacy, and excellent outdoor spaces, ideal both as a permanent residence and as a second home on the Costa Blanca. #ref:CBS933
1.995.000 €
Immaculate Four-Bedroom Townhouse in La Cala de Mijas
La Cala Mijas

Immaculate Four-Bedroom Townhouse in La Cala de Mijas

278 m²Size43 Bathrooms
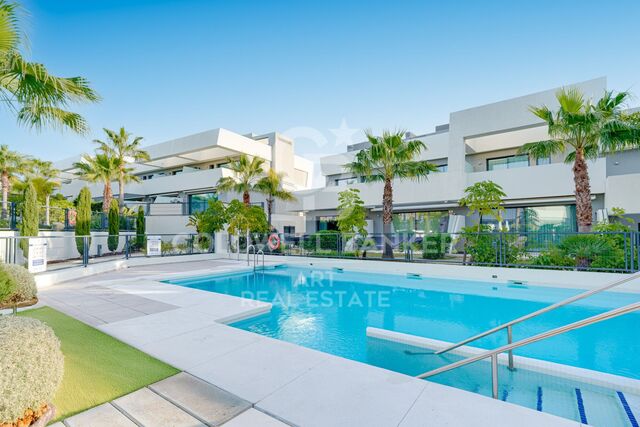
Immaculate four-bedroom townhouse located in an exclusive boutique development comprising just 48 contemporary luxury townhouses, set on an elevated plot in La Cala de Mijas. The gated community is surrounded by beautifully landscaped tropical gardens and features three communal swimming pools. Its privileged location allows residents to enjoy the beach and the vibrant town centre of La Cala within walking distance. The main floor features a bright open-plan living and dining area alongside a modern fully fitted kitchen, with direct access to a private garden that connects to the communal pool, creating a seamless indoor-outdoor living experience. This level also includes a guest bedroom and a full bathroom. The first floor comprises a spacious master bedroom with en-suite bathroom and private terrace, together with two additional bedrooms and a stylish shared bathroom. The upper level leads to a generous private solarium equipped with a barbecue area and plunge pool, providing the perfect setting for relaxing, sunbathing or entertaining outdoors. The lower level offers a spacious multipurpose room, ideal for a gym, games room or additional leisure space, together with a laundry room and storage area. This level also provides direct internal access to the garage. Additional features include hot and cold air conditioning, two private parking spaces and concierge service. A property that combines contemporary design, comfort and a privileged location, making it ideal both as a permanent residence and as a second home by the Mediterranean. The property also holds a valid tourist licence. #ref:CBSH1686
1.195.000 €
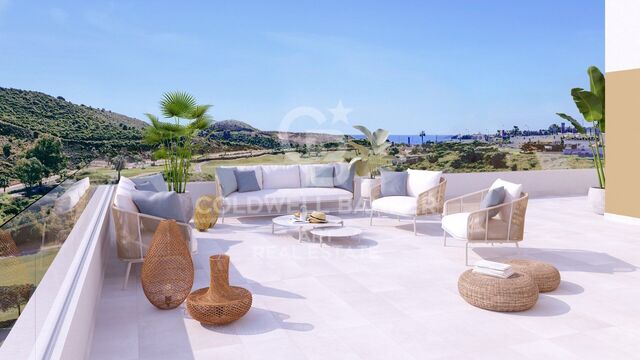
Contemporary Villa by the Golf Course with Panoramic Views
Benamara - Atalaya

Contemporary Villa by the Golf Course with Panoramic Views

753 m²Size641 m²Plot54 Bathrooms
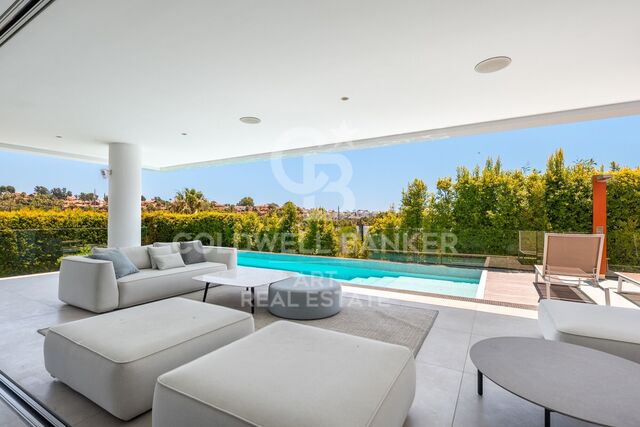
Located in a peaceful residential area in eastern Estepona, next to El Campanario Golf & Country Club, this refined villa offers privacy, contemporary comfort and easy access to beaches, restaurants, shops, international schools and Puerto Banús. The architecture is defined by clean lines, high ceilings, abundant natural light and a relaxing palette of neutral tones. The entrance leads into a spacious open-plan living and dining area with a fully equipped high-end kitchen. Floor-to-ceiling windows retract into the walls, creating a seamless connection between the interiors, landscaped garden, generous terraces and infinity pool overlooking the golf course. The upper floor features spacious en-suite bedrooms, including an elegant master suite with its own private terrace. A rooftop solarium offers panoramic views across the Mediterranean Sea, La Concha, the golf course and the surrounding landscape, creating an inviting setting for entertaining guests, relaxing and enjoying spectacular sunsets. The bright lower level provides additional versatile spaces, including a TV room, guest accommodation, an office, sauna and laundry room. A private lift connects all three floors, ensuring comfort and accessibility throughout the home. Underfloor heating, aerothermal technology and photovoltaic panels contribute to year-round comfort and enhanced energy efficiency. With its sophisticated interiors, peaceful outdoor spaces and privileged position next to the golf course, this villa has been designed for effortless everyday living and memorable gatherings. #ref:CBSH1702
2.395.000 €
Apartment 2 Bedrooms Sale Estepona
Playa Bahía Dorada

Apartment 2 Bedrooms Sale Estepona

121 m²Size22 Bathrooms
Located in the prestigious beachfront development of **The Edge**, in Estepona West, this luxurious 2-bedroom ground-floor apartment offers contemporary design, an exceptional level of comfort and direct access to beautifully landscaped gardens, all just steps from the Mediterranean Sea. Thanks to its privileged south-southeast orientation, the property enjoys an abundance of natural light throughout the day. The beach is just a short walk away, as is the renowned **NIDO Beach Club**, while Estepona Marina and the vibrant town centre, with its wide selection of restaurants, shops and amenities, are only a short drive away. An elegant entrance hall leads into the spacious open-plan living and dining area, where floor-to-ceiling windows create a bright and sophisticated atmosphere. The designer kitchen is seamlessly integrated into the living space and fully equipped with high-end **Gaggenau appliances**, combining style, quality and functionality. The property features two comfortable bedrooms. The master bedroom benefits from an en-suite bathroom, while the guest bedroom has a separate bathroom, providing an ideal layout for both owners and guests. Large glazed doors open from the main living areas onto a generous private terrace with direct access to the lush communal gardens and outdoor swimming pool. This seamless connection between indoor and outdoor spaces allows residents to fully embrace the Mediterranean lifestyle throughout the year. Residents of The Edge enjoy an exceptional range of resort-style facilities, including a spectacular outdoor swimming pool, heated indoor pool, spa and wellness area, and a fully equipped gym, all within the privacy and security of this exclusive beachfront development. The property also includes **two private parking spaces and a storage room**. An exceptional home in a truly privileged setting, combining the amenities and services of a luxury resort with the privacy and comfort of an elegant beachfront residence. Ideal as a permanent home, exclusive holiday retreat or high-quality investment on the Costa del Sol. #ref:CBSH1641
898.000 €
Exclusive Residences with Golf Course Views in La Cala de Mijas
Riviera del Sol

Exclusive Residences with Golf Course Views in La Cala de Mijas

We present an exclusive selection of 1, 2 and 3-bedroom residences, carefully designed to maximise natural light and create a harmonious connection between the interiors and their surroundings. The properties feature large windows, spacious and bright layouts, and generous terraces that seamlessly extend the living areas outdoors, creating the perfect setting to relax and enjoy impressive views over the golf course and the surrounding natural landscape. Each residence has been designed with particular attention to quality and comfort, incorporating high-quality finishes, fitted wardrobes in all bedrooms and fully equipped kitchens. In addition, each property includes one or two parking spaces, depending on the typology, providing an added level of convenience for everyday living. The development offers fantastic communal areas designed to promote a peaceful and healthy lifestyle, including a swimming pool, social club, landscaped gardens and gym. The outdoor spaces have been carefully designed to provide a sense of openness, privacy and wellbeing, within a privileged setting overlooking the Calanova Golf Club golf course. The development is located in La Cala de Mijas, next to the prestigious Calanova Golf Club, in a setting that combines the tranquillity of a residential area with easy access to the beaches and all the amenities the Costa del Sol has to offer. Its location allows residents to enjoy the surrounding nature and serenity while remaining within easy reach of Mijas, Fuengirola, Marbella and other key destinations along the coast. As an additional feature, the residences include a practical SmartHome app that provides easy access to the communal areas, allows residents to manage smart mailboxes and make reservations for different services, adding greater convenience and a modern residential experience tailored to today's lifestyle. #ref:CBSH1708
From 510.000 €
Fully Renovated Frontline Golf Villa in Guadalmina Alta
San Pedro de Alcántara

Fully Renovated Frontline Golf Villa in Guadalmina Alta

277 m²Size1.109 m²Plot45 Bathrooms
This west-facing, fully renovated frontline golf villa offers an exceptional combination of elegance, privacy and comfort, making it an ideal family home in one of the most sought-after areas of Guadalmina Alta, Marbella. The property has been completely renovated to a high standard and enjoys a privileged location, within walking distance of the commercial centre, restaurants, golf courses, international schools, shops and supermarkets. The villa features four spacious bedrooms and five modern bathrooms, providing generous and comfortable spaces for the whole family. The open-plan living and dining area has been designed to maximise natural light and flows seamlessly into a fully fitted kitchen, creating an ideal setting for both everyday living and entertaining. The spacious terraces extend the living areas outdoors and offer different spaces for relaxing, enjoying al fresco dining or spending time with family and friends. The property also boasts a private swimming pool overlooking the Guadalmina golf course, adding a distinctive appeal to this exceptional home. The generous interiors and abundance of natural light create a wonderful sense of space, lightness and well-being throughout the property. The beautifully maintained gardens complement the outdoor living experience, providing a peaceful and private setting. The villa is equipped with hot and cold air conditioning to ensure year-round comfort. It also benefits from a private garage, currently converted into a gym, as well as solar panels that contribute to the home's energy efficiency. A property that combines elegance, comfort and modern features, offering a relaxed and sophisticated lifestyle in one of Marbella's most prestigious areas. #ref:CBSH1683
2.595.000 €
Villa Iris with infinity pool and views of the Mediterranean
Cumbre del Sol

Villa Iris with infinity pool and views of the Mediterranean

177 m²Size838 m²Plot43 Bathrooms
Villa Iris is a contemporary newly built villa located in the prestigious Lirios Design area within the Residential Resort Cumbre del Sol. Its modern architecture is perfectly combined with stunning panoramic sea views, offering an exclusive living experience with immediate availability. The property features four spacious bedrooms and three elegant bathrooms, all designed to maximise natural light and comfort. Large sliding doors seamlessly connect the open-plan kitchen, dining area and living room with the main terrace and infinity pool, creating a perfect indoor-outdoor flow with constant views of the Mediterranean. Built with both style and efficiency in mind, the villa holds an A energy rating. It is equipped with aerothermal heating, underfloor heating, air conditioning and a private photovoltaic system, ensuring year-round comfort with optimised energy consumption. Located between Jávea and Moraira, the villa enjoys a prime position in a well-established residential area, with all amenities nearby in Benitatxell, Moraira and Jávea. The property borders a protected green area, guaranteeing long-term privacy and unobstructed sea views. Set on a spacious southeast-facing plot, the villa offers a landscaped garden, a striking 9x4 m swimming pool and an outdoor kitchen with barbecue, ideal for entertaining. Parking is provided within the gated plot, including two covered spaces. Inside, the bathrooms feature high-quality ceramic finishes, built-in niches and LED mirrors. The master suite and the lower-level suite both enjoy panoramic sea views and blackout curtains. The basement, with independent access, is perfect for guests. Additional features include a wine fridge, designer extractor hood, washing machine and dryer. Villa Iris represents an exceptional opportunity to enjoy the Mediterranean lifestyle in one of the most sought-after locations on the Costa Blanca. For more information or to arrange a viewing, please contact Miralbo. #ref:MRD5-231
1.429.000 €
Newsletter

Find your home abroad with the support of the Coldwell Banker® network

Visit our global websites to learn more about your ideal property in the most exclusive destinations

We use our own and third-party cookies to make our website work safely and personalize its content. Likewise, we use cookies to measure and obtain data on your navigation and to adjust advertising to your tastes and preferences. Press the "Accept all" button to confirm that you have read and accepted the information presented. To manage or disable these cookies, click on "Configuration". For more information see our cookies policy.
Modify cookies
Technical and functional Always active
This website uses its own Cookies to collect information in order to improve our services. If you continue browsing, you accept their installation. The user has the possibility of configuring his browser, being able, if he so wishes, to prevent them from being installed on his hard drive, although he must bear in mind that such action may cause difficulties in navigating the website.
They allow the monitoring and analysis of the behavior of the users of this website. The information collected through this type of cookies is used to measure the activity of the web for the elaboration of user navigation profiles in order to introduce improvements based on the analysis of the usage data made by the users of the service. They allow us to save the user's preference information to improve the quality of our services and to offer a better experience through recommended products.
These cookies are used to store information about the preferences and personal choices of the user through the continuous observation of their browsing habits. Thanks to them, we can know the browsing habits on the website and display advertising related to the user's browsing profile.