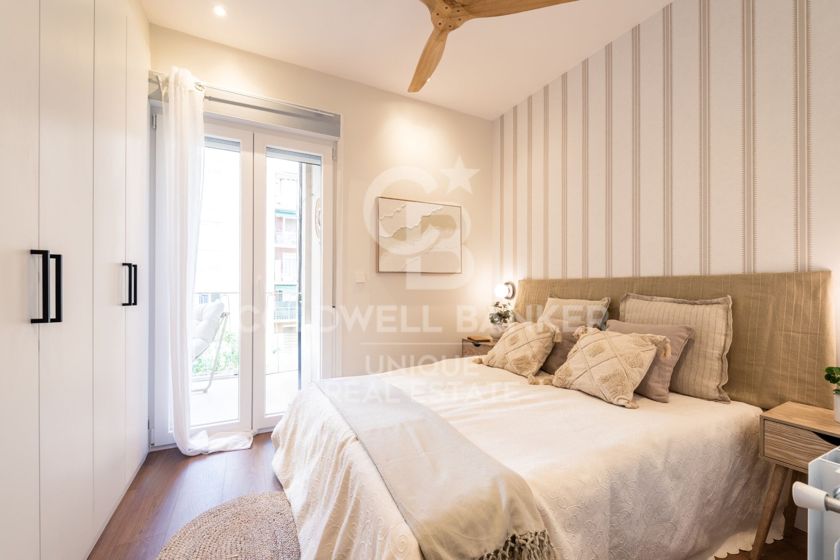
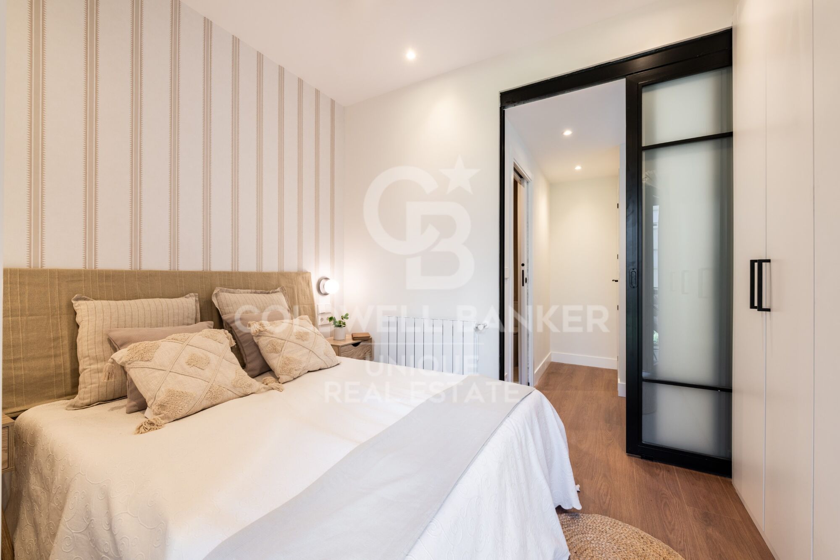
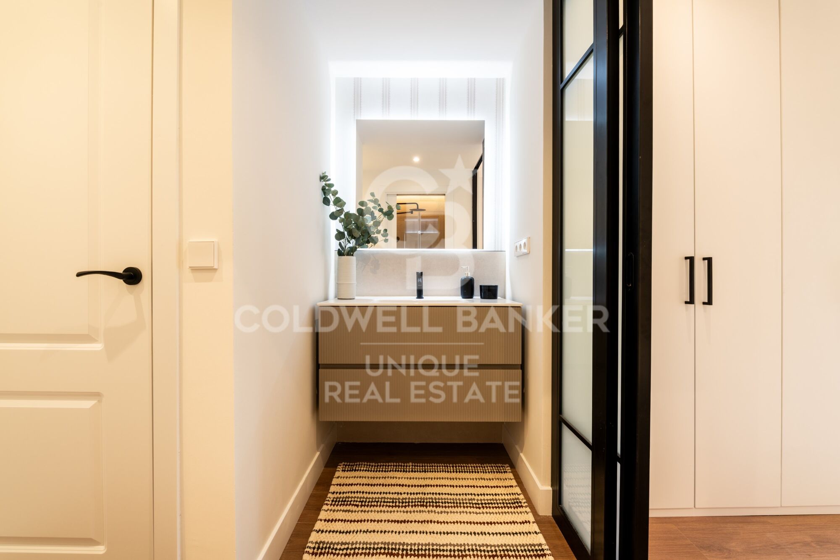
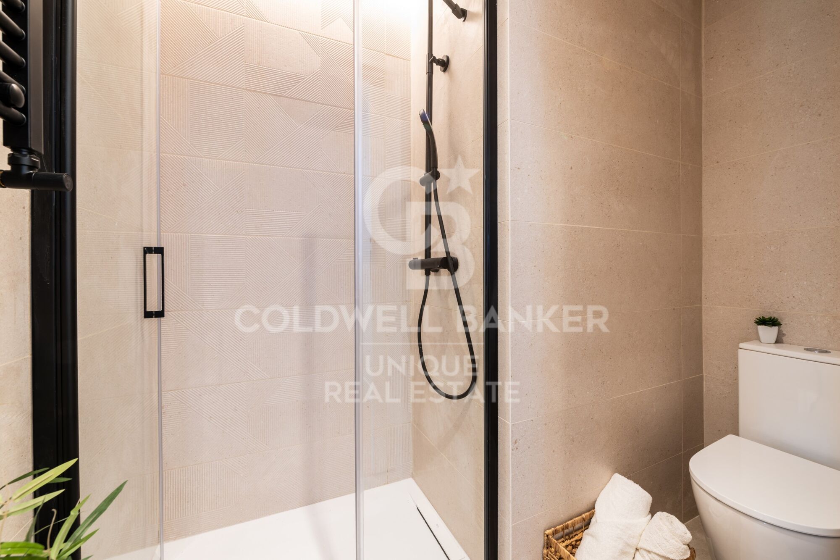
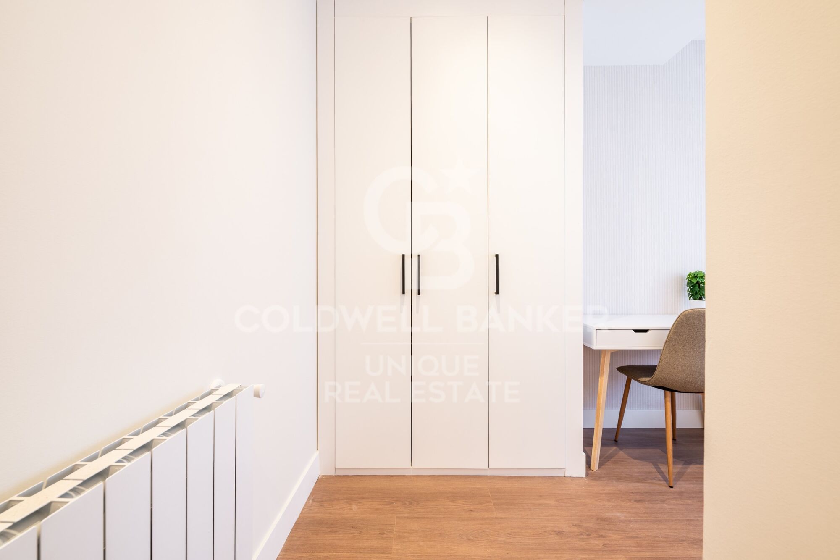
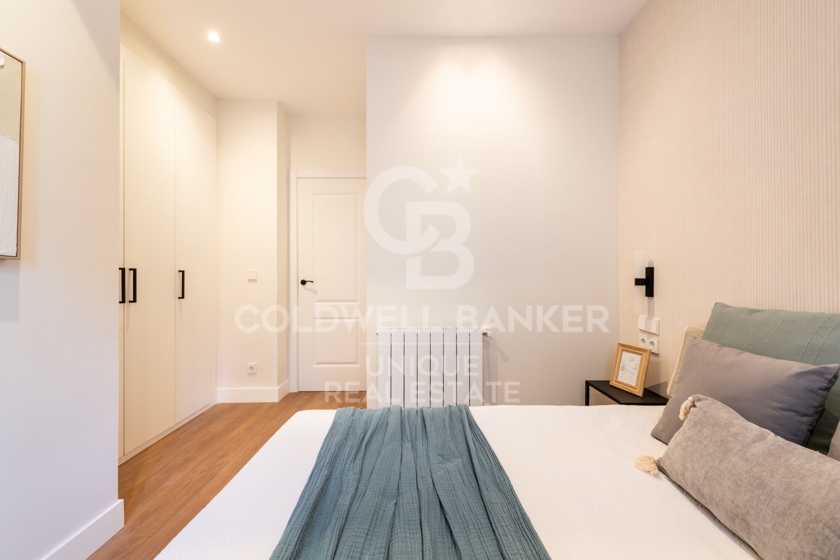
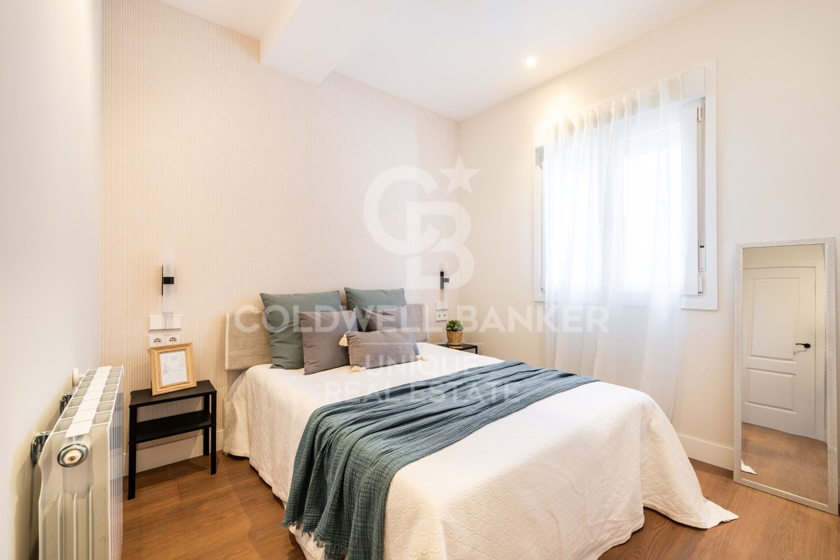
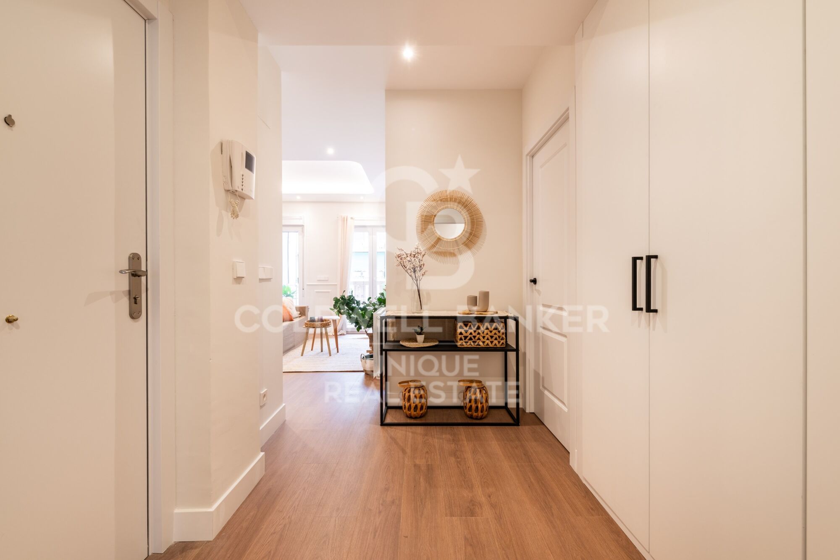
Bright 3-bedroom flat in Fuente del Berro

size
106 m²
Bedrooms
3
Bathrooms
2
price
850,000 €
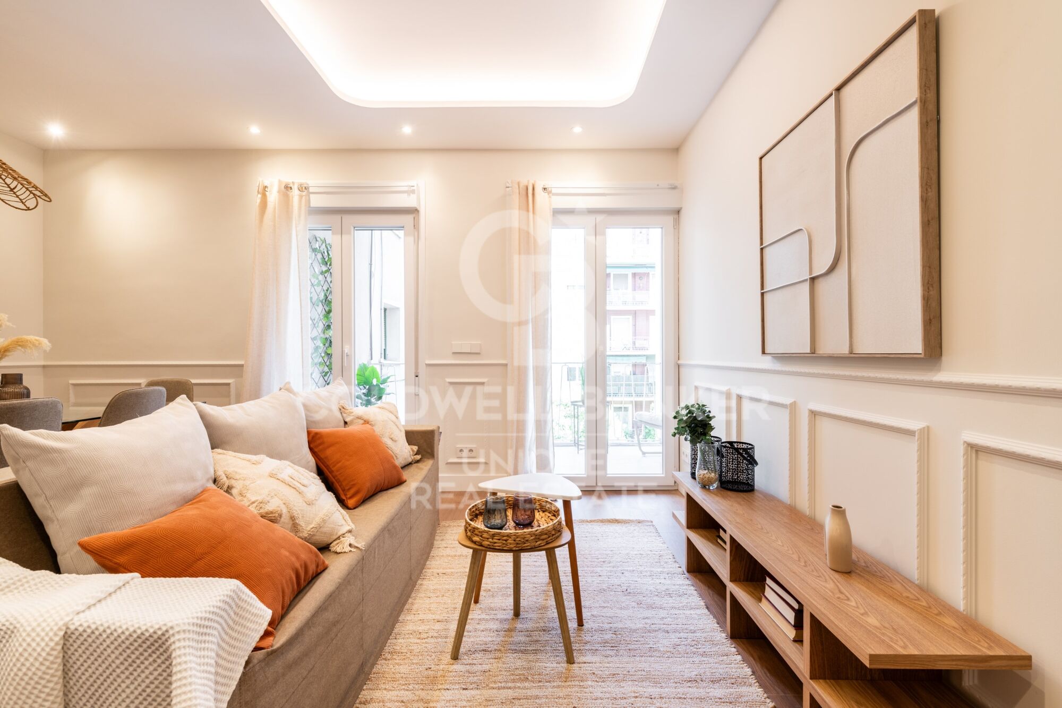
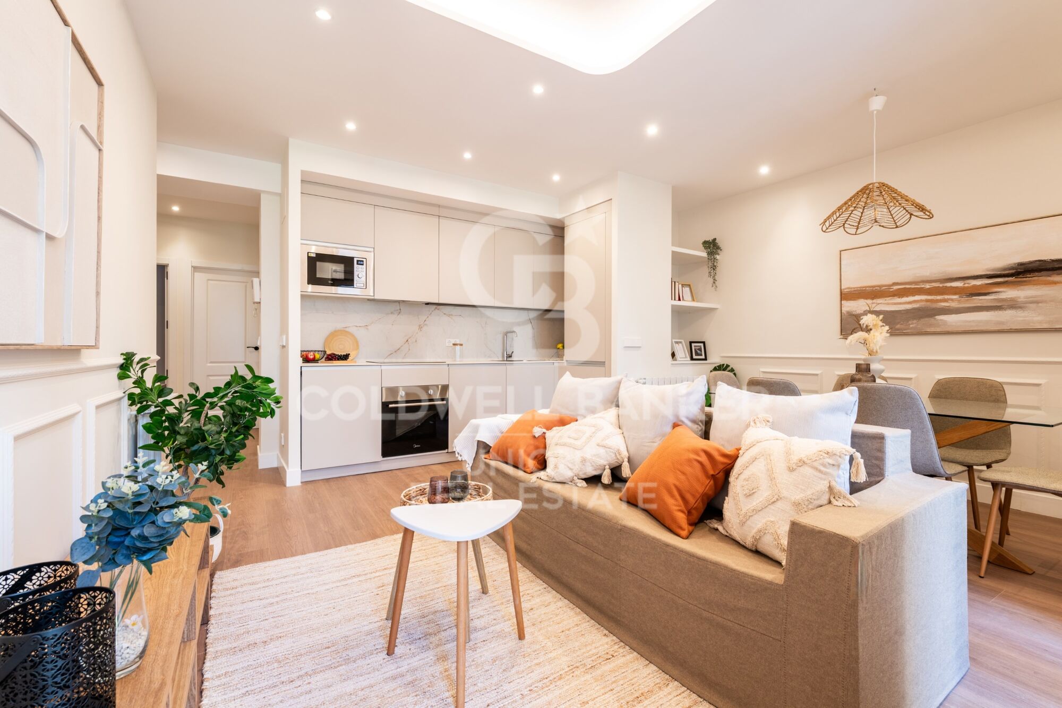
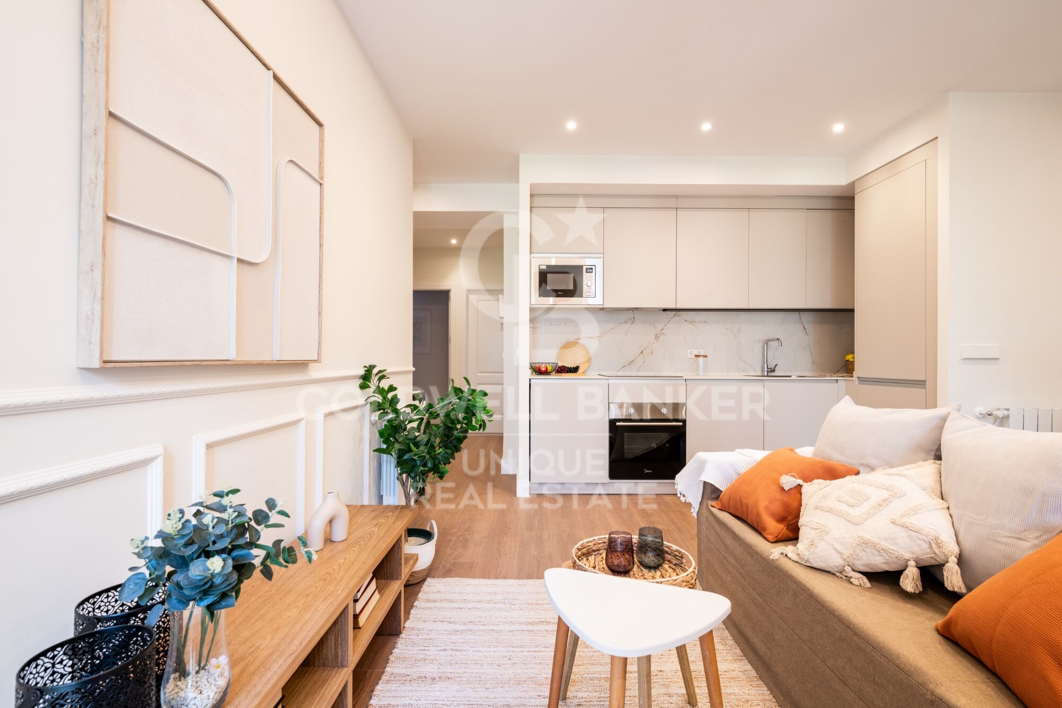
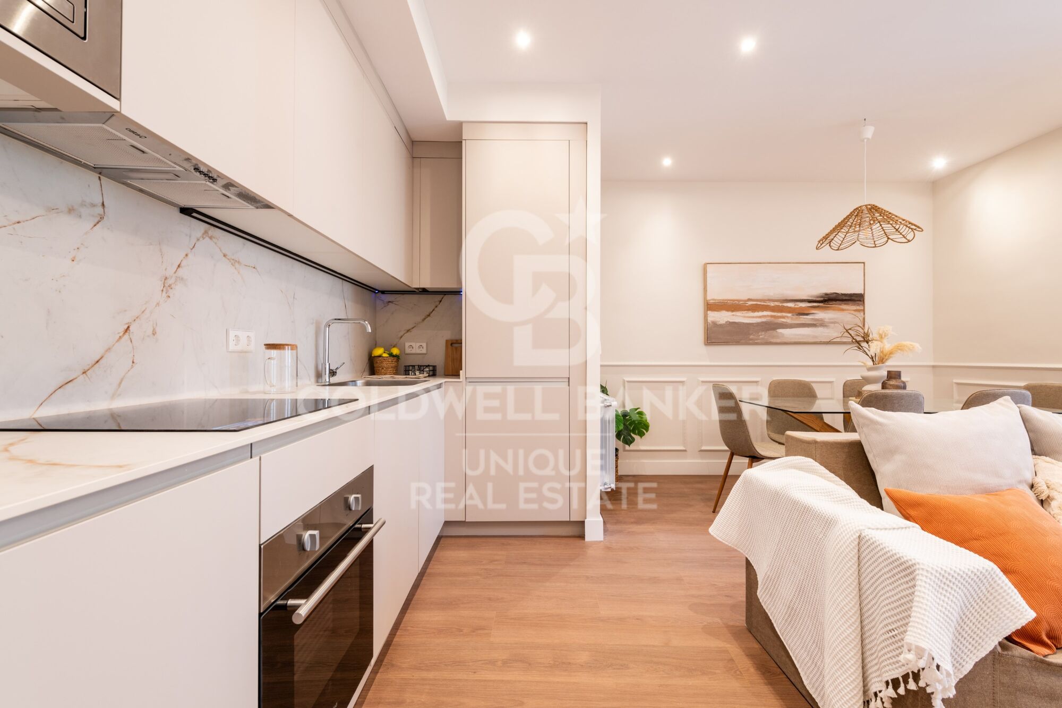
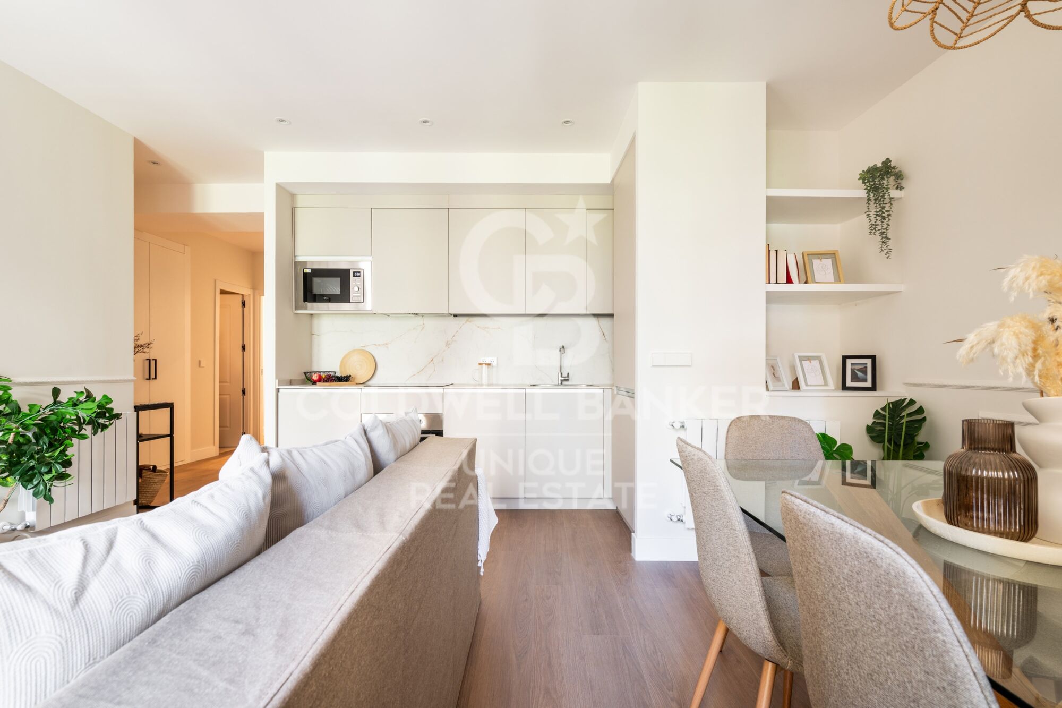
Coldwell Banker Unique presents this bright property located in Fuente del Berro.

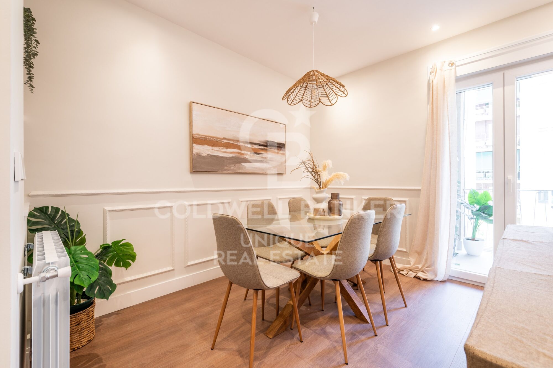
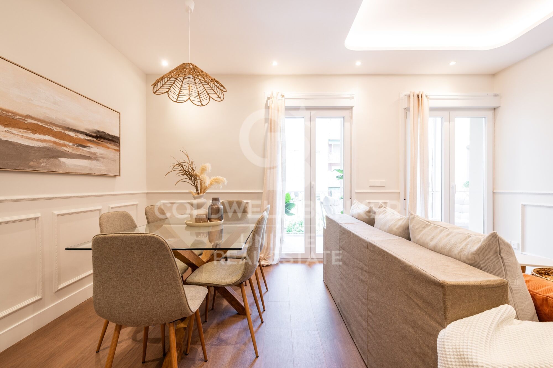
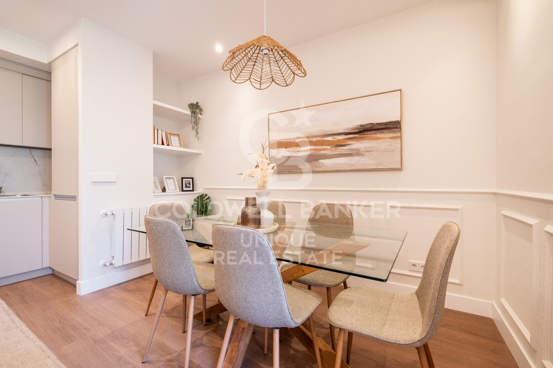
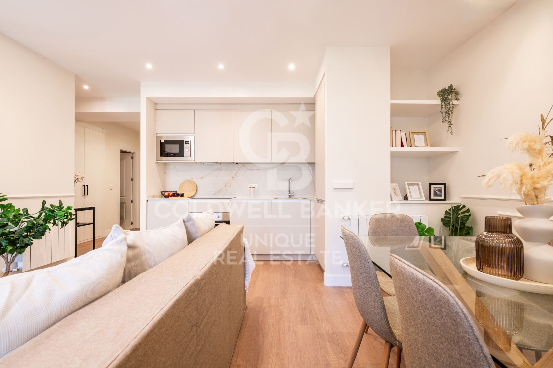
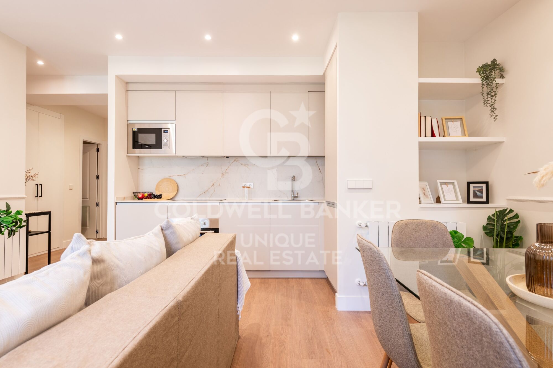
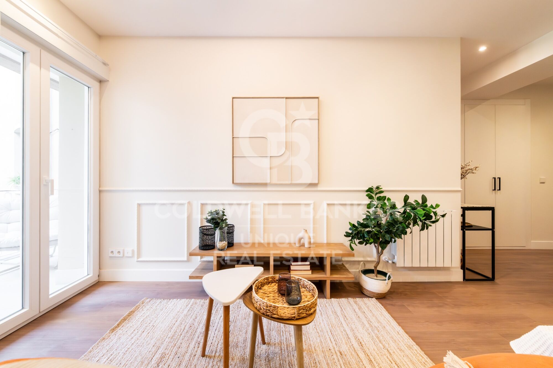
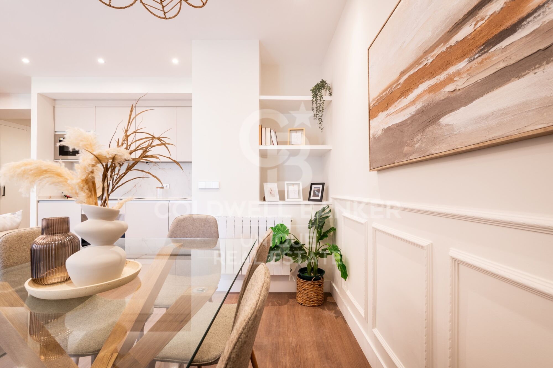
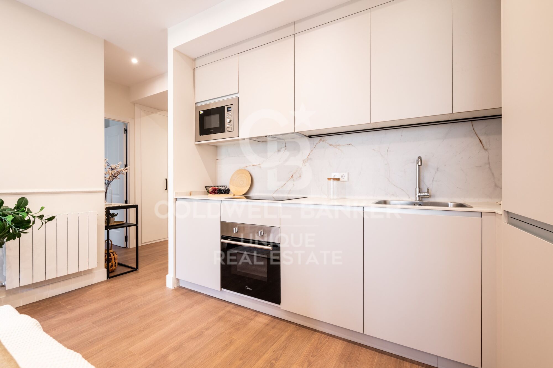
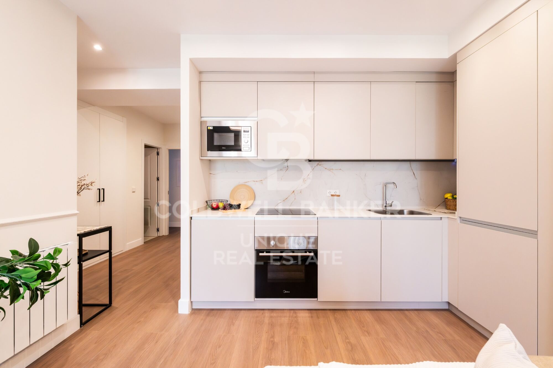
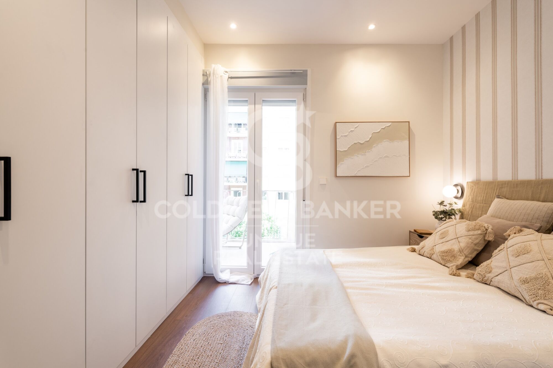
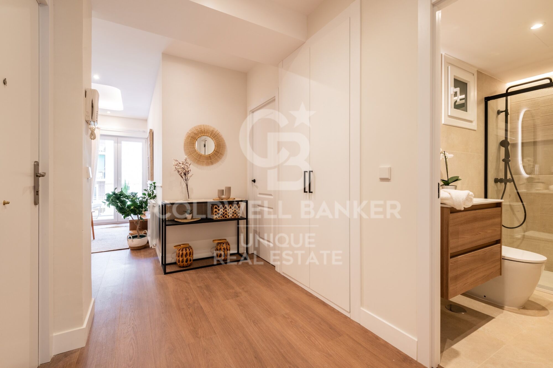
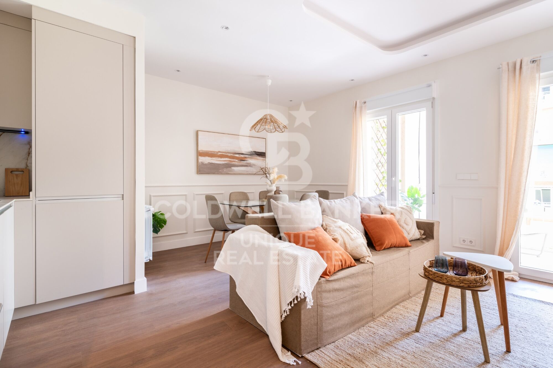
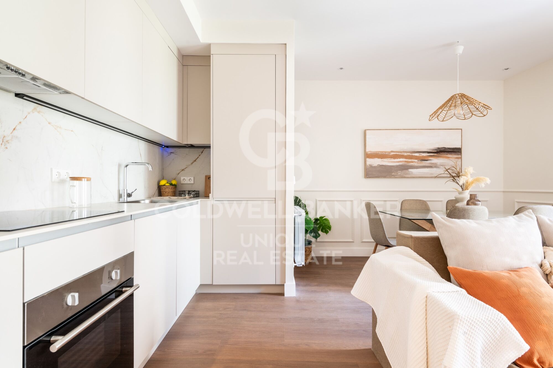
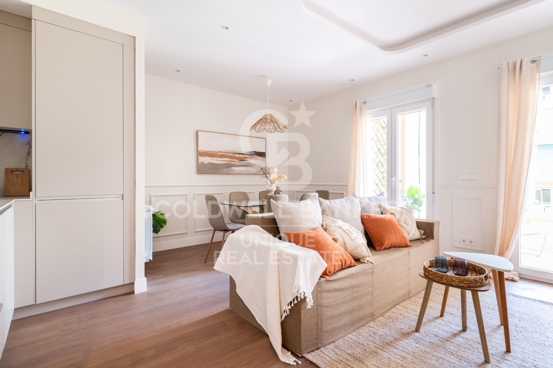
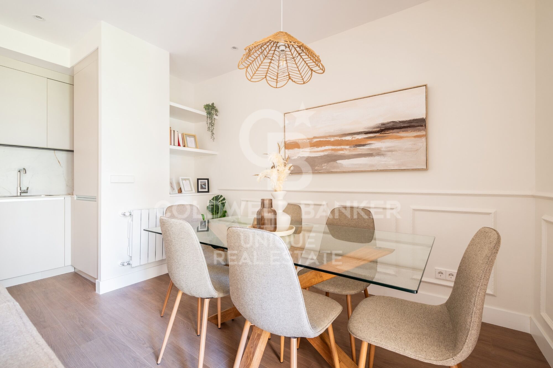
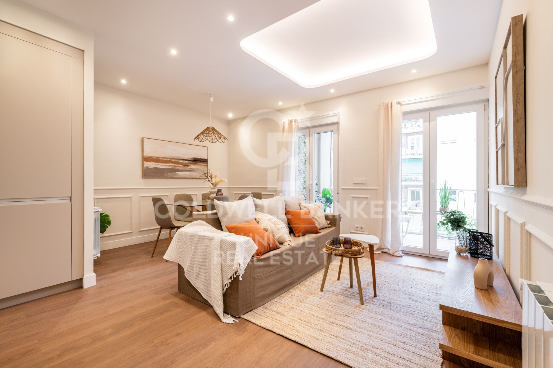
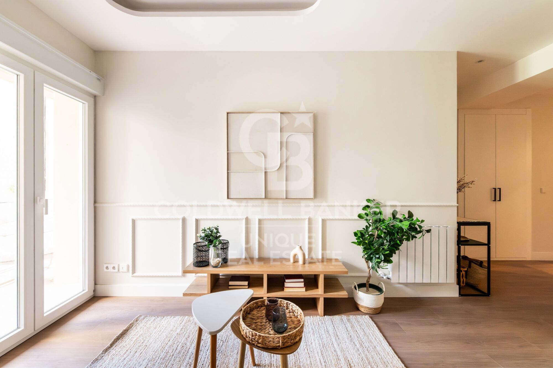
The property stands out for its excellent layout and great luminosity, thanks to its double north and south orientation, which guarantees natural light throughout the day and a pleasant feeling of spaciousness in all its spaces.

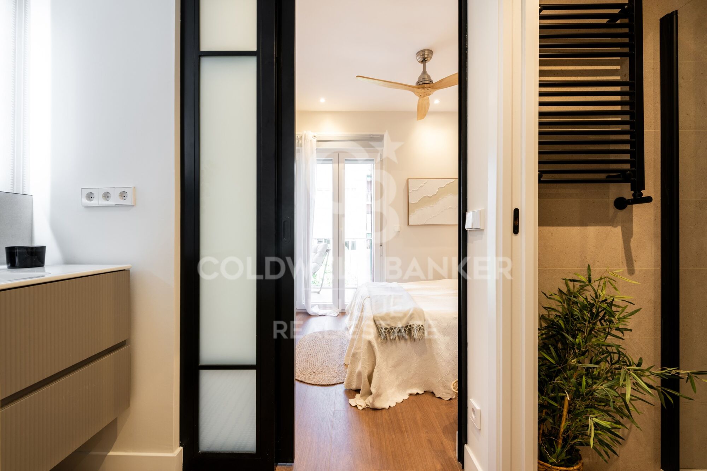
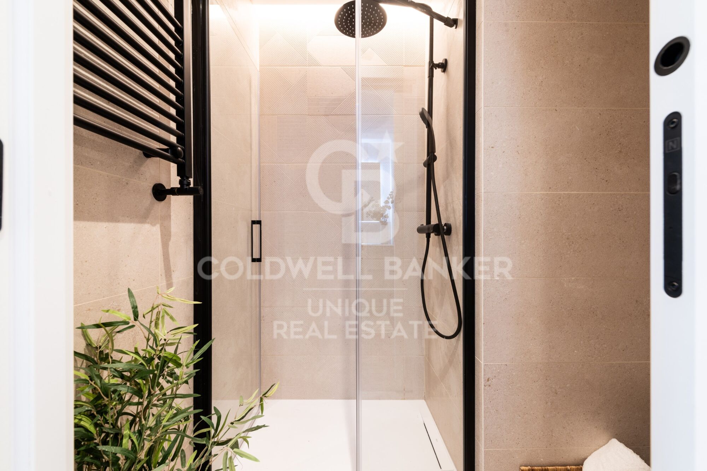
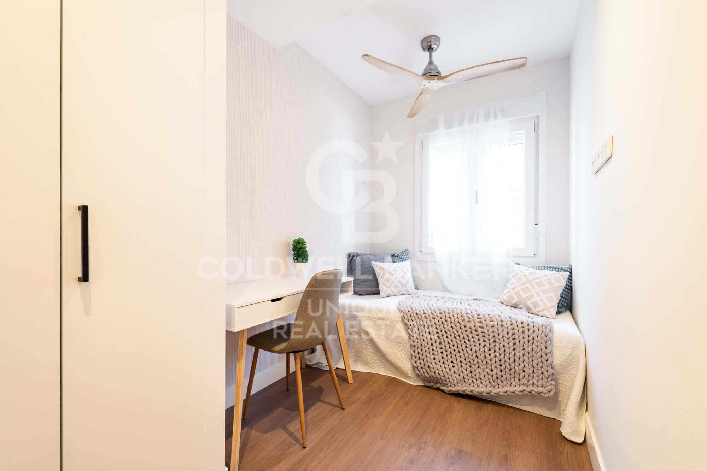
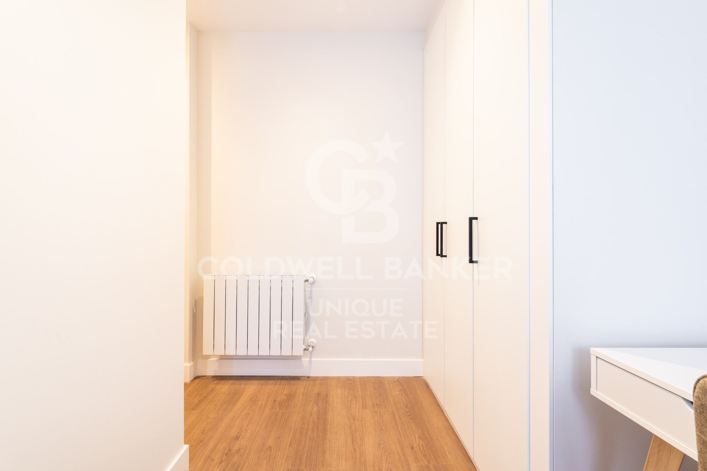
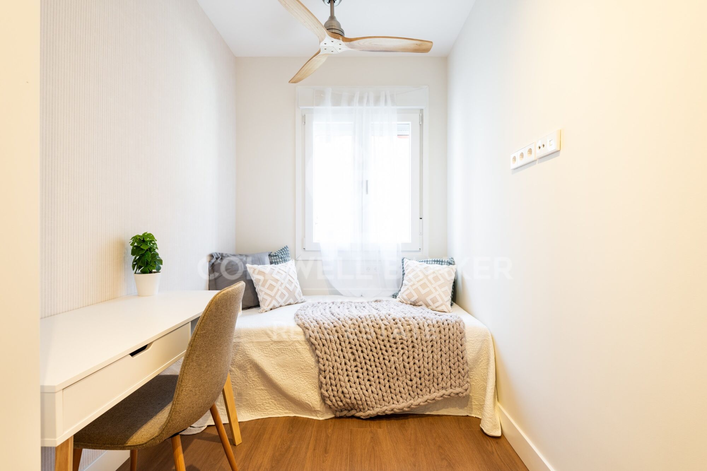
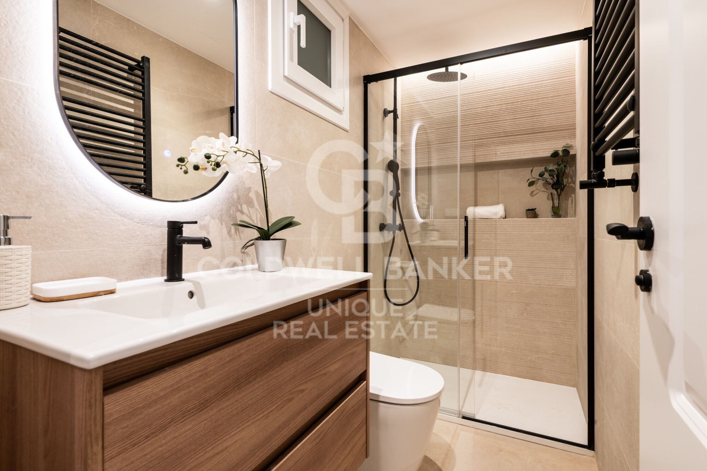
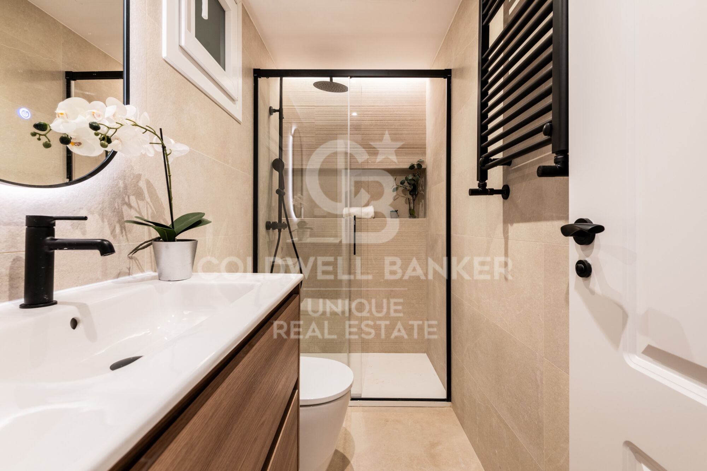
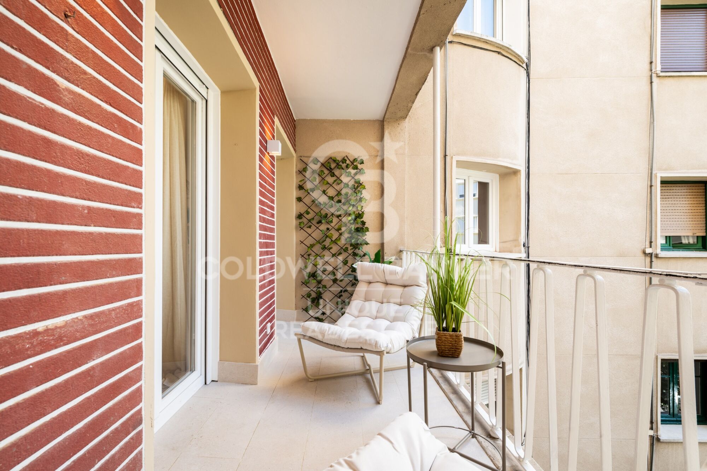
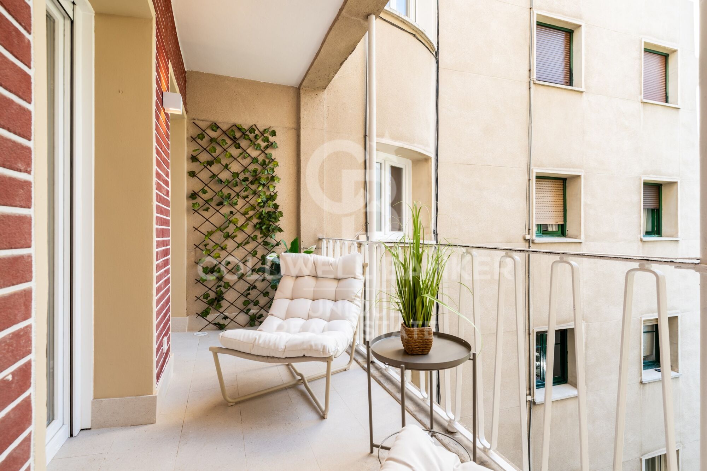
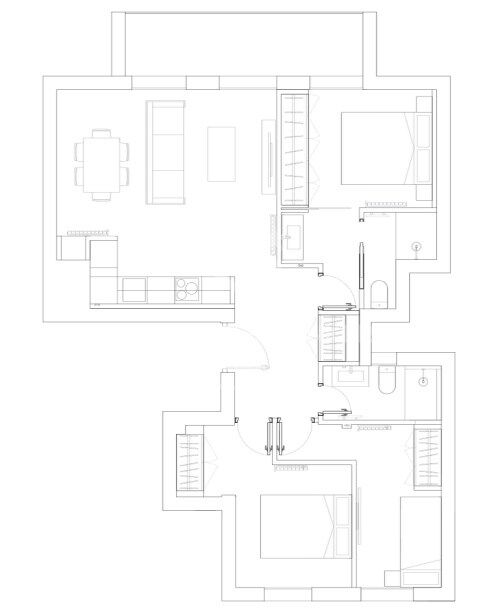
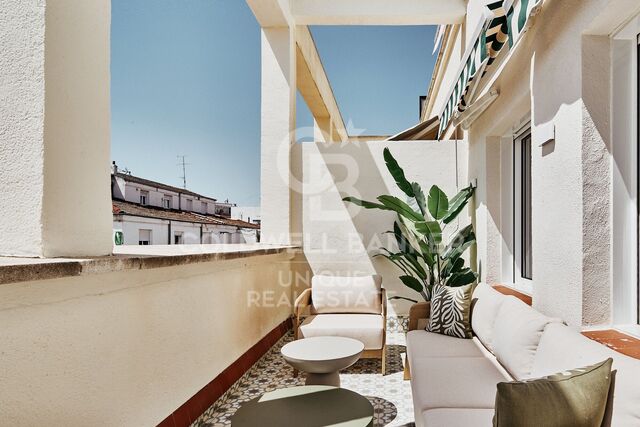
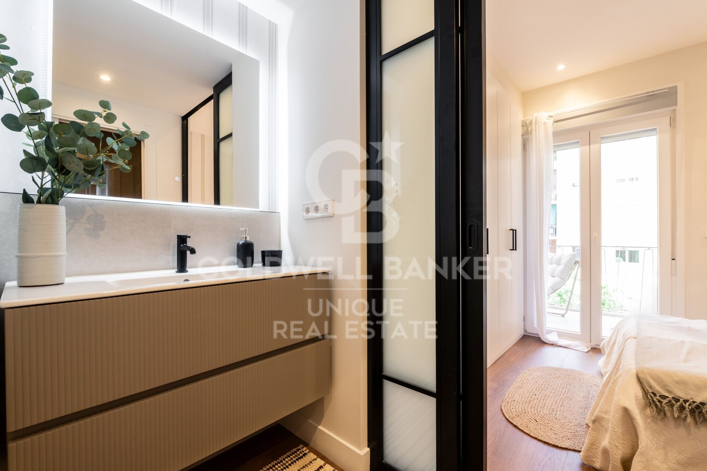
The house has 106 m² built and has three bedrooms and two bathrooms, one of them en suite, offering comfort and functionality for both families and those looking for a spacious home in one of the best areas of Madrid. In addition, it includes a pleasant terrace ideal for enjoying the outdoors.

Its features include gas central heating, lift in the building and porter service, which provide comfort and security to day-to-day life.
#ref:CBUQ1516

Property details

zone
Madrid provincia
area
Madrid ciudad
location
Madrid
district
Fuente del Berro
Property type
flat
sale
850.000 €
Reference
CBUQ1516
Bedrooms
3
Bathrooms
2
Builded surface
106 m2
Condition / conservation
new

Property features

lift
Energy certificate
  • Pending

About Fuente del Berro

This hidden gem in central Madrid blends calm residential streets with all the advantages of living in the heart of the city.

The quality of life in Fuente del Berro is excellent, with access to the park, local schools, shops and great public transport links. It’s an ideal choice for families, professionals and retirees seeking peaceful city living.

The real estate market in Fuente del Berro features refurbished flats, traditional apartments and homes in historic buildings. Both rental and purchase demand remain strong due to the area’s unique balance of character and convenience.

Request more info
Ref.CBUQ1516
Calle de Jorge Juan, 55
28001, Madrid
+34 915 73 52 23
Jocelyn Gandrey
Associate Real Estate Advisor

Related properties

Brand-new 3-bedroom apartment in Fuente del Berro, Salamanca District
Fuente del Berro

Brand-new 3-bedroom apartment in Fuente del Berro, Salamanca District

119 m²Size32 Bathrooms
Coldwell Banker Unique presents this exclusive 119 m² home located on a south-facing second exterior floor, in Fuente del Berro, one of the quietest and most residential areas of the Salamanca district. Completely renovated by the architecture and design studio of Mónica Diago, it is delivered fully furnished and ready to move into. The property has three bedrooms, two bathrooms, two terraces and a large garage space on the property itself included in the price. The building has a 24-hour concierge service and security, as well as a well-kept urbanisation with a communal garden. The property stands out for its contemporary and functional design, with an elegant entrance hall, a bright living-dining room with direct access to a pleasant south-facing terrace and a separate kitchen equipped with high-end Siemens appliances, porcelain worktop and custom-made design solutions. The sleeping area houses three bedrooms with custom-made wardrobes and two bathrooms carefully designed with high quality materials and finishes. Its features include oak-effect flooring, ducted air conditioning, an armoured door and personalised carpentry throughout the house. A second terrace, accessible from the bedroom area, provides a more private and intimate outdoor space. Located in a prestigious urbanisation on Calle del Porvenir, between Hermosilla and Jorge Juan, the property enjoys a privileged location that combines residential tranquillity with proximity to the commercial and leisure areas of Goya and Plaza de Felipe II, as well as to the Fuente del Berro Park, one of the most valued green spaces in the east of Madrid. #ref:CBUQ1497
995.000 €

Recently viewed properties

Luxury villa project in La Reserva de Sotogrande Costa del Sol
Sotogrande Alto

Luxury villa project in La Reserva de Sotogrande Costa del Sol

267 m²Size2.900 m²Plot44 Bathrooms
Set within the prestigious enclave of La Reserva de Sotogrande, this exclusive villa project offers a rare opportunity to create your dream home in one of Southern Europe's most sought-after private communities. Surrounded by legendary golf courses, natural beauty, and a world-class lifestyle infrastructure, this is a unique proposition for those seeking privacy, prestige, and the essence of Mediterranean living. Designed with refined Andalusian elegance and contemporary sophistication, the future villa will occupy a generous 2,900 m² plot, with a projected built area of 367 m² spread across three levels. The layout envisions four spacious bedrooms, all with en-suite bathrooms, and a guest WC a perfect balance between comfort, functionality, and architectural beauty. This project is more than a home it is a bespoke retreat, tailored to your vision. The architectural concept blends whitewashed façades, warm natural materials, and expansive open-plan interiors that connect seamlessly with outdoor terraces and landscaped gardens. The design maximizes natural light and panoramic views of the surrounding golf courses and green hills of Sotogrande. The future villa will offer generous indoor and outdoor living areas, a private pool, and space for a custom kitchen, home office, wellness area, or wine cellar depending on your preferences. Every detail can be adapted to your lifestyle, ensuring a fully personalized residence within this secure, gated community. La Reserva Club is one of the most prestigious addresses on the Costa del Sol, offering residents access to a championship golf course, an exclusive inland beach club, tennis and padel facilities, an equestrian center, and international school all within minutes. The cosmopolitan Sotogrande Marina, pristine beaches, Marbella, and Gibraltar are all easily accessible. This off-plan project is a unique investment opportunity to be part of a highly curated and secure lifestyle destination. A true expression of contemporary luxury, immersed in the tranquility of Andalusia and designed for those who demand only the best. #ref:CBSH902
3.600.000 €
Luxury villas with 5 and 6 bedrooms in Nueva Andalucía, Marbella
Nueva Andalucía

Luxury villas with 5 and 6 bedrooms in Nueva Andalucía, Marbella

701 m²Size1.674 m²Plot66 Bathrooms
Located in a quiet and exclusive gated community, our development proposal offers the perfect combination of peace and accessibility. Imagine living in a private resort, surrounded by towering mountains and the sparkling Mediterranean Sea, yet just steps away from the vibrant lifestyle of Marbella. Here, you not only acquire a home, but a unique lifestyle. Living in absolute luxury and privacy, but with lively Marbella just minutes away. Located in the prestigious neighbourhood of Nueva Andalucía, this development offers the tranquillity of a private retreat, without sacrificing proximity to the centre of Marbella, with its exclusive restaurants, shops and entertainment venues, just a few minutes' walk away. For golf lovers, this is paradise. Perfect your technique at internationally renowned golf courses such as Las Brisas and Los Naranjos, just minutes from your door. Whether you're looking to improve your game or enjoy the stunning views of the verdant courses, these world-class golf courses offer an unparalleled experience. Discover the highest level of elegance and comfort in our villas, designed in a modern style and exceptional details. Each home is built to the highest standards, combining the sophistication of luxury finishes with the most advanced technology. The spacious interior spaces, along with the private gardens and terraces, create the perfect environment to enjoy the sun and outdoor life, while the common areas invite you to relax and share moments of calm. This development is not just a house, it is a refuge where comfort, exclusivity and immediate access to all that Marbella has to offer are found. With panoramic views, top-notch facilities and a privileged location, this is the ideal home for those seeking peace without sacrificing the dynamism and luxury of Marbella. Welcome to your new home, where tranquillity and exclusivity merge perfectly. #ref:CBSH275_H
9.950.000 €
Renovated Apartment with terrace for Sale in Eixample Derecho - Pau Claris Street
Dreta de l'Eixample

Renovated Apartment with terrace for Sale in Eixample Derecho - Pau Claris Street

203 m²Size43 Bathrooms
Living in Barcelona's Quadrat d'Or means enjoying the architectural charm of the Eixample and the highest level of modern comfort. This luxury renovated apartment perfectly blends classic elegance and contemporary design, offering a unique living experience in one of the city's most sought-after areas. With 203 m², the property stands out for its spacious layout, brightness, and high ceilings. The design is practical and well balanced, clearly separating the day and night areas. The large living-dining room with big windows connects to a modern, fully equipped open kitchen with an island, complemented by a laundry area and a guest bathroom. The night area includes four double bedrooms and two full bathrooms, among them a master suite with a private 13 m² terrace, perfect for relaxing and enjoying the natural light and tranquility. The comprehensive renovation has preserved the building's original elements while incorporating noble materials and high-quality finishes: wooden carpentry, restored moldings, parquet floors, and custom-made wardrobes. Located on Pau Claris Street, in the heart of the Eixample Dreta, this apartment is part of a protected historical complex from the 1930s. Its dual orientation, with views of both the street and the peaceful inner courtyard, ensures natural light throughout the day. An exceptional opportunity for those seeking an exclusive home in the center of Barcelona, where style, history, and comfort meet in perfect balance. Do not hesitate to contact us for more information or to schedule a visit. #ref:CBES2787
1.790.000 €
Flat 2 Bedrooms Triplex Sale Barcelona
La Barceloneta

Flat 2 Bedrooms Triplex Sale Barcelona
92 m²Size22 Bathrooms
Located in an emblematic fully restored 19th-century building, this spectacular flat combines the prestige of classical architecture with a contemporary luxury renovation. Situated in the sought-after Barceloneta area, overlooking Port Vell, the property stands out for its abundant natural light and delightful direct sea views. The layout of this flat has been thoughtfully designed to ensure privacy and comfort in every room: it features a spacious living and dining room bathed in natural light, and a fully independent kitchen equipped with high-end appliances, ideal for those who appreciate separate living spaces. There are 2 double bedrooms, both en suite (with private bathroom) and built-in wardrobes, plus an additional guest cloakroom. Renovated parquet flooring throughout, aluminium double-glazed windows for perfect insulation, and an aerothermal climate control system (heating and air conditioning). The property is delivered fully furnished and equipped, ready to move into from day one, with a carefully curated selection of designer furniture that complements and enhances every space. As part of this exclusive community in the heart of Ciutat Vella, residents enjoy first-class amenities: a communal rooftop terrace with outdoor swimming pool and relaxation areas offering stunning 360º views over the harbour and the city. Concierge service, CCTV security system, high-security doors and lift. Option of nearby parking and excellent connectivity to the Ronda Litoral, Renfe and the metro network. Just a few minutes' walk from El Born and the Gothic Quarter, the property is surrounded by museums, five-star hotels and Barcelona's most exclusive dining scene. A place where history meets modernity in the city's maritime heart. A sophisticated, fully furnished home ready to move into, in one of the most prestigious addresses in the city. Within the same building, we have further exclusive properties available with varying layouts, from 1 to 3 bedrooms, suited to different needs. Please do not hesitate to contact us to discover all available options. The asking price does not include taxes or costs associated with the purchase which, in accordance with current regulations, are the responsibility of the buyer: (i) for second-hand properties, the Property Transfer Tax (ITP) at the rate applicable in the relevant Autonomous Community; (ii) for new-build properties, VAT and Stamp Duty (AJD) in accordance with current legislation; (iii) notarial and land registry fees; and (iv) administrative management fees where applicable. Availability to be agreed. The offer is subject to price changes or withdrawal from the market without prior notice. All details provided, including floor areas, are for guidance purposes only. Estate agency fees shall be borne by the corresponding party in accordance with the mandate signed. Detailed and personalised information will be provided to any interested party prior to the handover of any deposit, in compliance with applicable national and regional regulations. ref: CBAP235. #ref:CBAP235
820.000 €
Modern Mediterranean elegance in La Reserva de Sotogrande, Cádiz
Sotogrande Costa

Modern Mediterranean elegance in La Reserva de Sotogrande, Cádiz

267 m²Size2.000 m²Plot44 Bathrooms
Nestled in the heart of La Reserva de Sotogrande one of Europe's most prestigious private estates this exceptional residence is a striking blend of contemporary architecture and Mediterranean serenity. Thoughtfully crafted to harmonize with its natural surroundings, the home offers a seamless connection between indoor and outdoor living. Expansive windows flood the interiors with natural light, while open-plan spaces invite you to relax in comfort and style. Designed with elegance and functionality in mind, every corner of the property is a celebration of refined living. From the infinity pool overlooking open mountain views to the lush private garden adorned with fruit trees, the residence offers a peaceful sanctuary that balances sophistication with the warmth of home. Just moments away are the exclusive amenities of La Reserva Club, including one of Europe's most celebrated golf courses, a beach club, fine dining options, and pristine natural landscapes. With a generous south-facing plot of 2,000m², the property features 267m² of constructed area and 213m² of usable space. Enjoy 98m² of covered terraces and an additional 67m² of uncovered terraces, perfect for soaking in the Andalusian sun. Inside, you'll find four spacious bedrooms, four bathrooms, and a guest toilet. The fully equipped kitchen boasts premium MIELE appliances, while parking is available for two vehicles. This elegant design can be brought to life on five different plots within the prestigious development, offering the flexibility to tailor the project to the client's preferred orientation, size, and setting. This is more than just a home it's a lifestyle of quiet luxury and timeless design. #ref:CBSH1061
3.000.000 €
Renovated exterior flat in Castellana, Madrid
Lista

Renovated exterior flat in Castellana, Madrid

208 m²Size43 Bathrooms
Coldwell Banker Unique presents this extraordinary 208 m² home located on the fifth floor of a classic Madrid building with a stately door, doorman and period lift, located in the heart of Calle de General Oráa, in the heart of the Salamanca district. The property includes a storage room in the same building and a garage space in the adjoining building included in the price, thus completing a residential proposal of maximum comfort in one of the most sought-after areas of Madrid. The house is organised around a large and fluid social area, conceived as a large continuous space where the living room and dining room coexist elegantly. Two balconies and a bay window facing the street provide unobstructed views and exceptional light, enhanced by the height of the floor. The north-south orientation and its corner position allow natural light to bathe the property throughout the day, reinforcing the feeling of spaciousness. The living room connects with the kitchen through fluted wood mouthpieces that provide architectural character, while both rooms enjoy ceilings up to 2.80 meters high and stylised balconies of 2.60 meters, elements that underline the verticality and elegance of the whole. The kitchen, conceived with a central island, integrates naturally into the space thanks to a sober and functional design. It will be equipped with high-end Siemens appliances and will incorporate an induction hob with an extraction system integrated into the island itself, combining aesthetics and cutting-edge technology. The laundry area is arranged independently, with a specific space in the corridor for washing machines and dryers, guaranteeing order and practicality. The private area houses three double bedrooms, all with en-suite bathrooms with natural light and custom-made fitted wardrobes. The master bedroom is distinguished by its large dressing room, a headboard of its own design and a private room facing a large south-facing courtyard, which ensures brightness and absolute tranquillity. This additional space can function as an intimate living room, reading corner or office, and there is even the possibility of enabling it as a fourth bedroom if desired. The renovation includes noble materials and a careful selection of signature elements: natural oak floors in Punta Hungary, wooden windows that replicate the original design, restored shutters, an exclusively designed sink in the main bathroom, custom-made carpentry in doors and cabinets, wall mouldings, cornices and plaster ceilings, as well as a studied lighting project that enhances each room. Located in one of the most residential sections of General Oráa, a few steps from Calle de Príncipe de Vergara and Calle de Diego de León, the house enjoys a privileged location in a consolidated, elegant and perfectly connected environment, where local commerce, quality gastronomy and a solid architectural tradition coexist. An ideal enclave for those looking for a high-end residential experience in the city centre, combining character, design and functionality in a unique property. #ref:CBUQ1306
2.550.000 €
Contemporary elegance in a natural setting in Bellaterra
Bellaterra

Contemporary elegance in a natural setting in Bellaterra

297 m²Size1.085 m²Plot53 Bathrooms
Located in one of Bellaterra's most exclusive and tranquil areas, this distinguished detached house of approximately 300 m², completely renovated in 2019, combines the charm of traditional architecture with a contemporary reinterpretation of the spaces. The property has been carefully redesigned to offer a sophisticated living experience, where spaciousness, natural light, and a connection to the outdoors take center stage. The main floor features a spectacular open-plan living area, where the living room, dining room, and kitchen flow seamlessly into a single, elegant, and fluid space. The kitchen, dominated by an impressive central island, becomes the heart of the home, ideal for both everyday use and entertaining. Large windows create a natural flow to the garden, generating a bright and welcoming atmosphere throughout the day, with pleasant, unobstructed views of the surrounding greenery. The sleeping area is spread over several floors, offering privacy and comfort: four double bedrooms, an exclusive master suite with a dressing room, ensuite bathroom, and access to a terrace with open views, two full bathrooms, and a guest toilet. On the top floor, an attic space with wood-paneled ceilings adds a unique character, ideal as an office, recreation room, or multipurpose area, with access to an additional terrace. The landscaped exterior, arranged on different levels, offers multiple spaces for enjoyment: an outdoor dining area, relaxation areas under mature trees, and the possibility of adding a swimming pool. The property also includes a garage, storage area, and convenient driveway access with additional parking for guests. Features and Equipment: Complete renovation in 2019 with a full upgrade of the installations (electrical, plumbing, and boiler). Double-glazed windows with thermal break, gas central heating with radiators, air conditioning in the living areas, and natural parquet flooring. A property that combines design, comfort, and a strategic location, ideal for those seeking quality of life without sacrificing urban connectivity! LOCATION: Bellaterra stands in a privileged enclave, an elevated and sun-drenched area that, true to its origins as the residential area par excellence, has established itself as the quintessential retreat for those seeking the highest quality of life just steps away from Barcelona. Strategically located between Sant Cugat and Cerdanyola, and sheltered by the Collserola Mountain Range, this exclusive community offers a unique orientation that embraces both the Mediterranean breeze and the serenity of Montseny. Living here means enjoying the luxury of time, thanks to exceptional connectivity that places the city center just 15 minutes away, while maintaining immediate access to the AP-7 and B-30 motorways. This environment, home to a high-standing family community year-round, stands out as the epicenter of educational excellence in Catalonia; within a radius of less than five minutes, families have access to the most prestigious national or international schools, such as Ágora, Europa International School, and the Japanese School, as well as world-class university centers including ESADE, UIC, and UAB. Bellaterra offers the perfect harmony between pure contact with nature and proximity to first-rate services, from leading hospitals and exclusive sports centers to the most select commercial brands. All of this is achieved without losing the essence and privacy of a village that boasts its own Private Sports Club, high-quality dining, and all essential services, including two railway stations. It is, ultimately, the ideal destination for those who demand a protected and secure natural environment without renouncing an immediate connection to the cosmopolitan pulse of the surrounding cities. #ref:CAS_72
1.100.000 €
Newsletter

Find your home abroad with the support of the Coldwell Banker® network

Visit our global websites to learn more about your ideal property in the most exclusive destinations

We use our own and third-party cookies to make our website work safely and personalize its content. Likewise, we use cookies to measure and obtain data on your navigation and to adjust advertising to your tastes and preferences. Press the "Accept all" button to confirm that you have read and accepted the information presented. To manage or disable these cookies, click on "Configuration". For more information see our cookies policy.
Modify cookies
Technical and functional Always active
This website uses its own Cookies to collect information in order to improve our services. If you continue browsing, you accept their installation. The user has the possibility of configuring his browser, being able, if he so wishes, to prevent them from being installed on his hard drive, although he must bear in mind that such action may cause difficulties in navigating the website.
They allow the monitoring and analysis of the behavior of the users of this website. The information collected through this type of cookies is used to measure the activity of the web for the elaboration of user navigation profiles in order to introduce improvements based on the analysis of the usage data made by the users of the service. They allow us to save the user's preference information to improve the quality of our services and to offer a better experience through recommended products.
These cookies are used to store information about the preferences and personal choices of the user through the continuous observation of their browsing habits. Thanks to them, we can know the browsing habits on the website and display advertising related to the user's browsing profile.