Brand-New Four-Bedroom Apartment in Delicias
size
152 m²
Bedrooms
4
Bathrooms
3
price
925,000 €
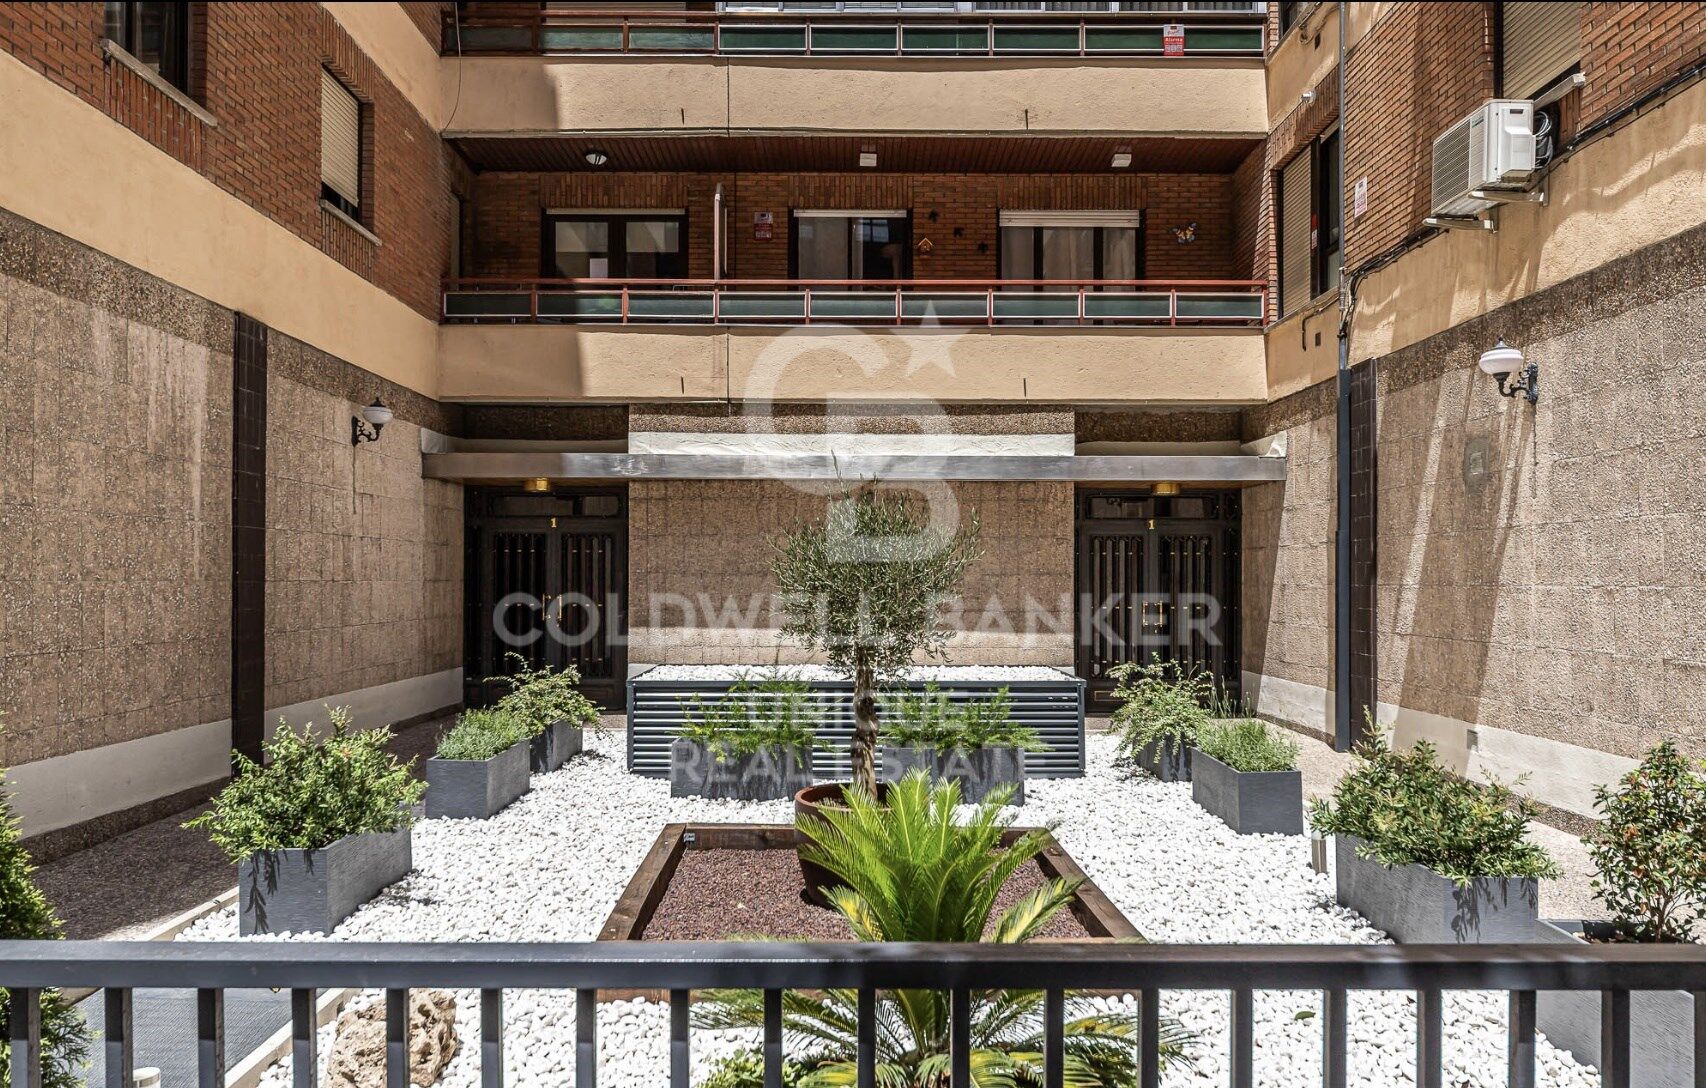
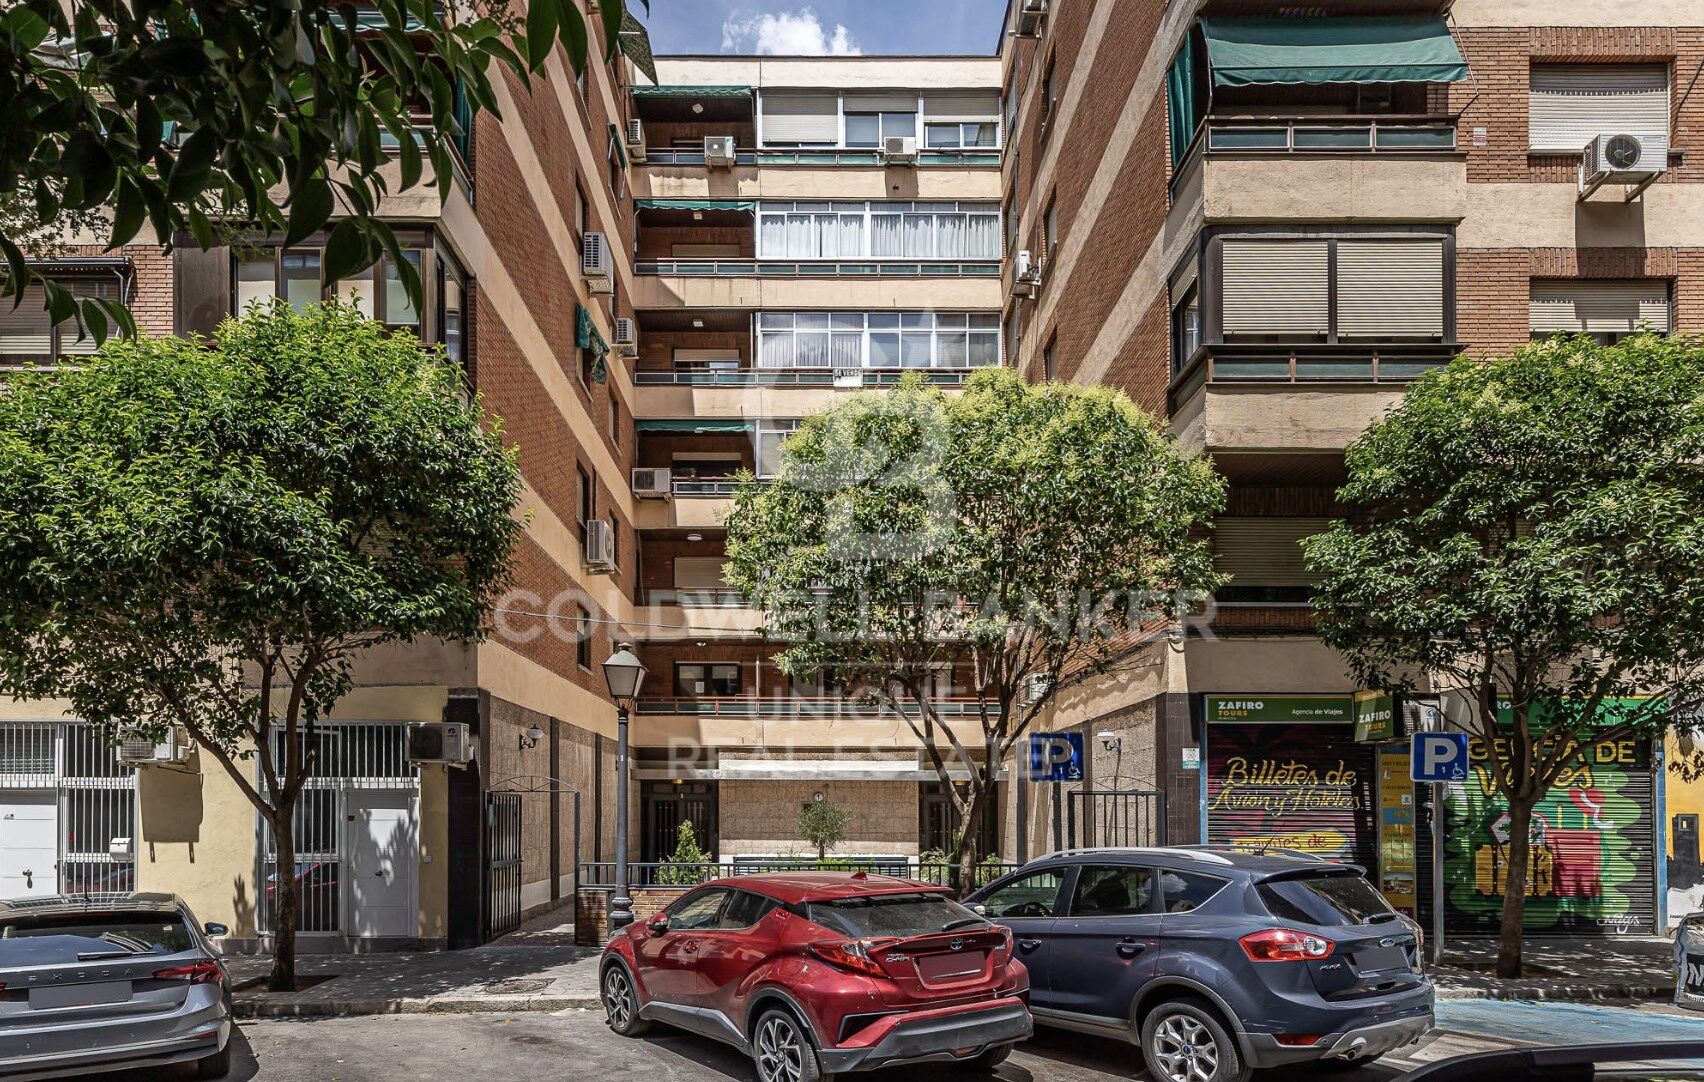
Coldwell Banker Unique presents this brand-new residence in the Delicias neighbourhood, within the Arganzuela district, one of Madrid's areas with the greatest potential for growth and quality of life.

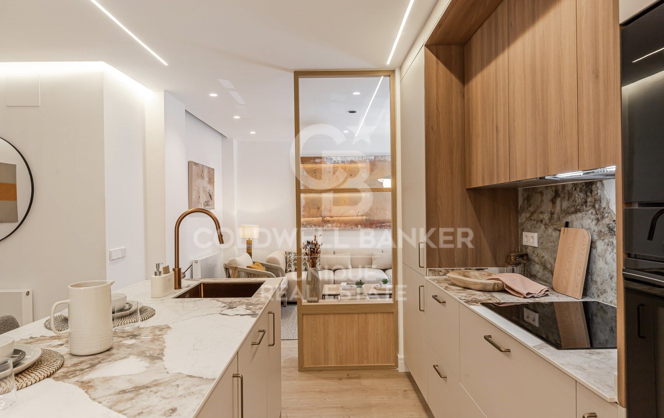
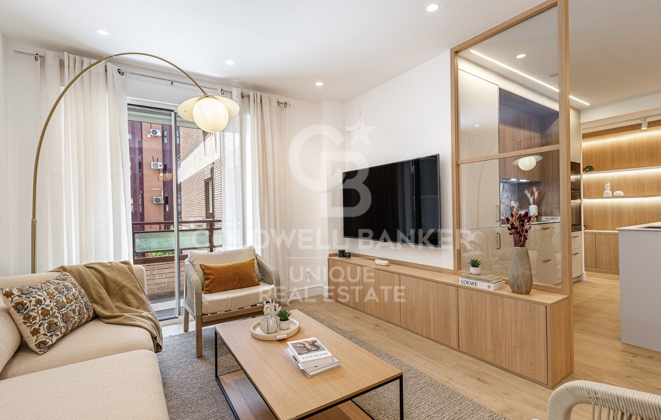
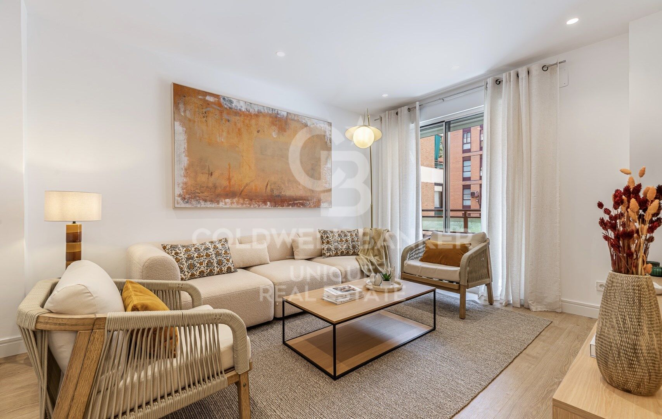
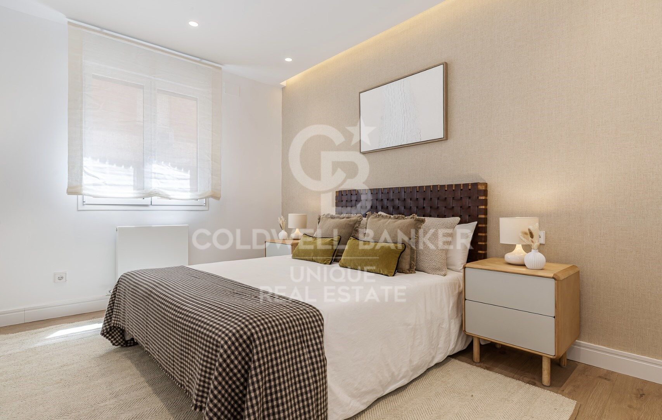
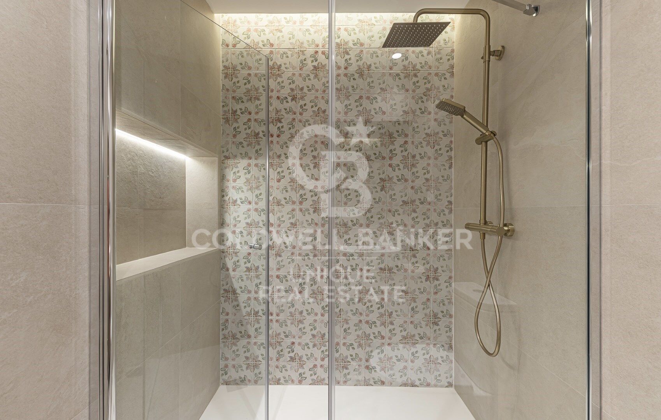
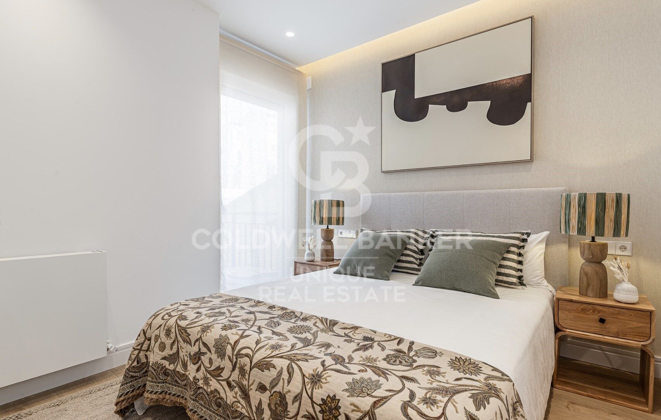
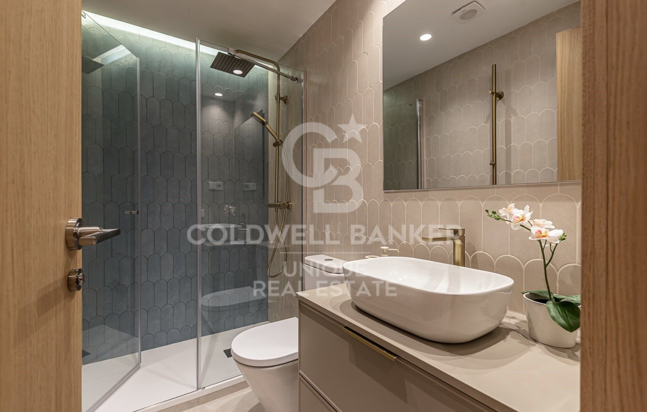
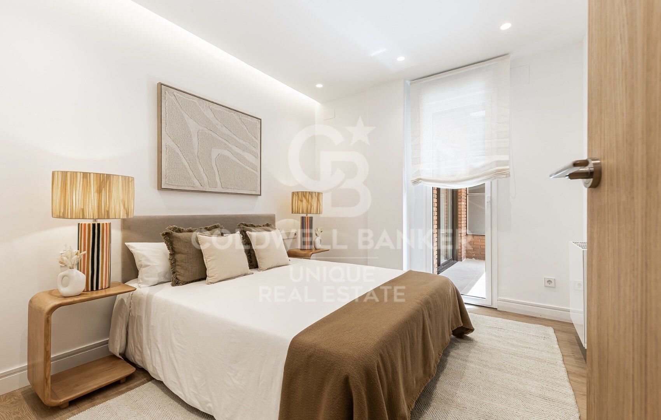
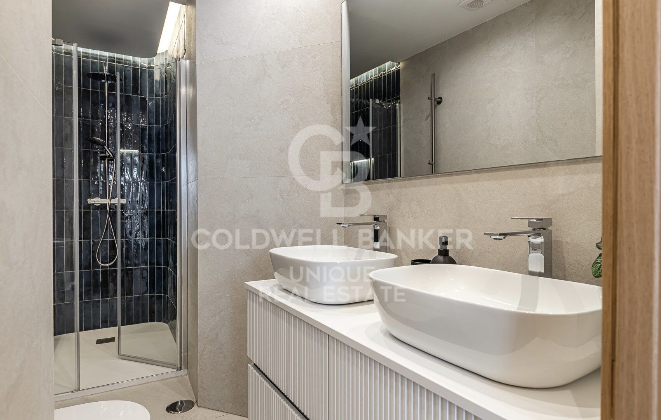
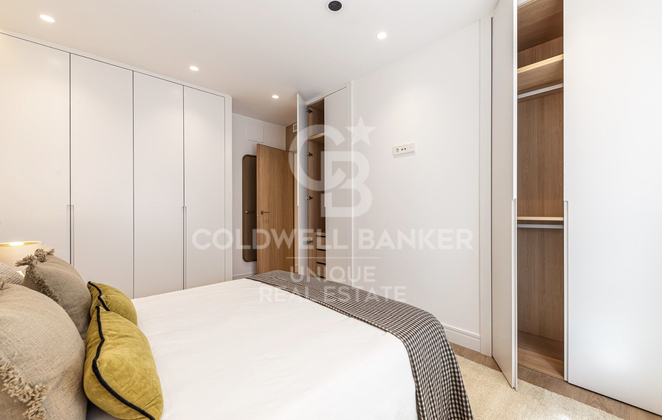
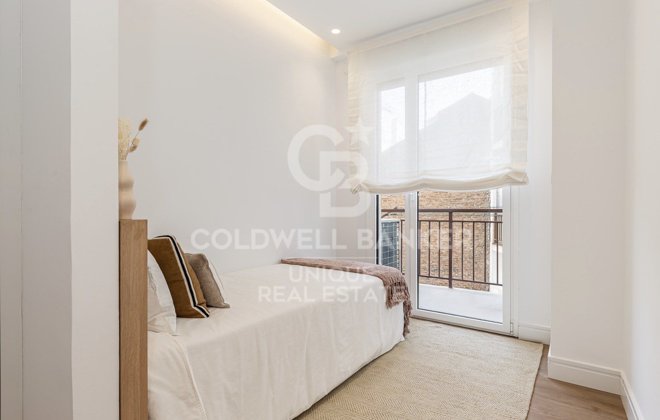
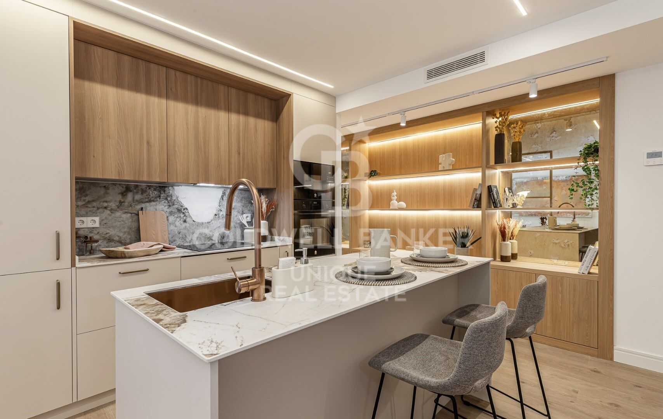
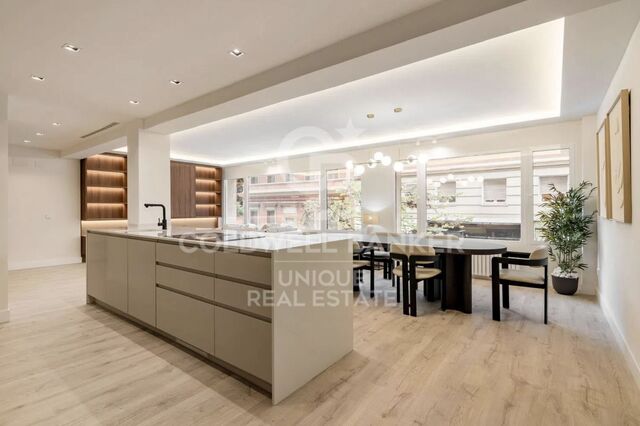
This exceptional 152 m² apartment has been completely renovated using high-quality materials and a contemporary design that combines elegance, spaciousness and functionality. The property features four bedrooms and three full bathrooms, offering an ideal setting for families or for those seeking a spacious and comfortable residence in the heart of the city.

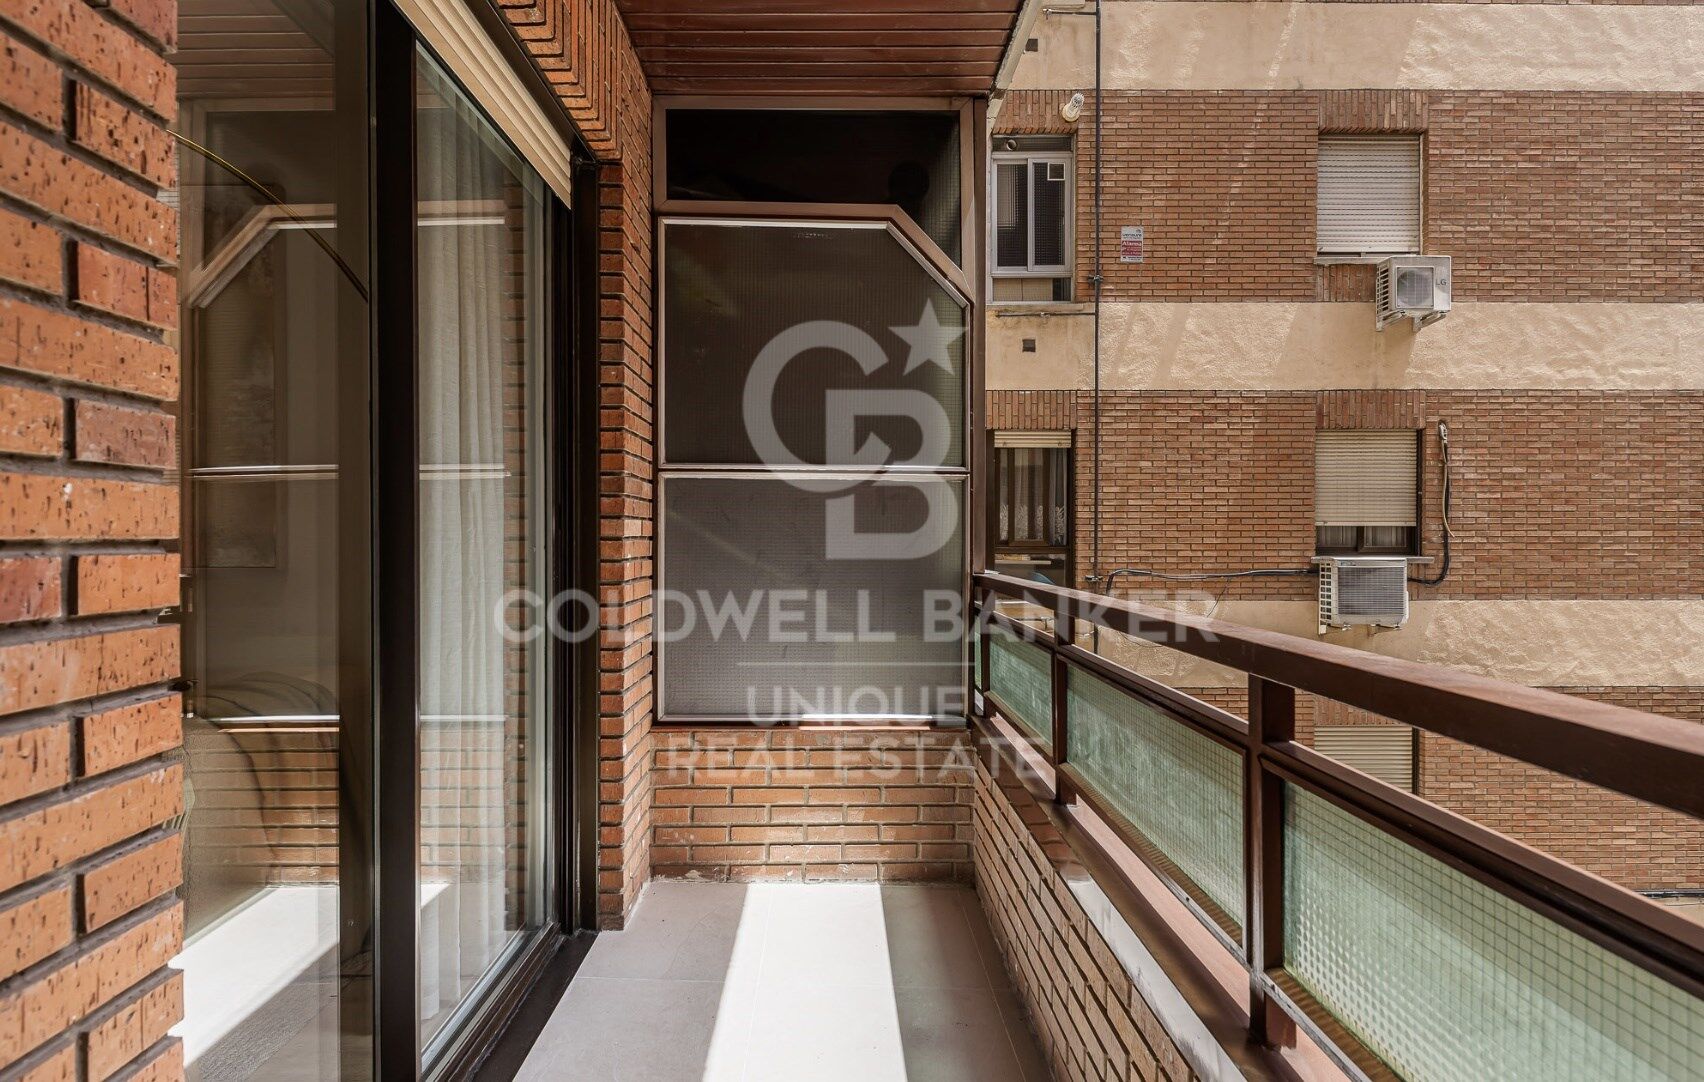
The living area stands out for its abundant natural light and pleasant open views, with large windows flooding the interiors with daylight.

The layout has been carefully designed to optimise the available space, creating generous, welcoming and seamlessly connected interiors.

The modern, fully equipped kitchen integrates harmoniously with the rest of the residence, while the bedrooms provide privacy and comfort, with the principal suite benefiting from its own en-suite bathroom.

Set within an established building in the heart of Delicias, the property benefits from excellent public transport connections, quick access to Madrid's main roads and close proximity to green spaces, shops, restaurants and all the amenities required for everyday life.
#ref:CBUQ1518

Property details

zone
Madrid provincia
area
Madrid ciudad
location
Madrid
district
Delicias
Property type
flat
sale
925.000 €
Reference
CBUQ1518
Bedrooms
4
Bathrooms
3
Builded surface
152 m2
Condition / conservation
new

Property features

lift
Energy certificate
  • Pending

About Delicias

Delicias is one of the most dynamic and fast-evolving neighbourhoods in Madrid's Arganzuela district. Its prime location close to the city centre and Madrid Río, together with excellent transport links and a wide range of amenities, makes it one of the capital's most desirable residential areas.

The neighbourhood combines historic buildings with modern residential developments and offers shops, schools, restaurants, cultural venues and green spaces. Excellent metro, commuter rail and bus connections provide easy access to all parts of Madrid.

Buying a property in Delicias means investing in a vibrant, well-connected neighbourhood with strong long-term growth potential. If you are looking to buy or sell a property in Delicias, Coldwell Banker® provides expert guidance throughout the entire process.

Request more info
Ref.CBUQ1518
Calle de Jorge Juan, 55
28001, Madrid
+34 915 73 52 23

Recently viewed properties

Renovated exterior apartment with terrace and storage room in Castellana, Madrid
Castellana

Renovated exterior apartment with terrace and storage room in Castellana, Madrid

185 m²Size33 Bathrooms
Coldwell Banker Unique presents this exclusive newly renovated and fully furnished residence on Claudio Coello Street, located in the heart of the Salamanca District, one of Madrid's most distinguished, prestigious, and sought-after areas. Situated on the first exterior floor, the property offers 185 m² perfectly distributed, standing out for its spaciousness, elegant contemporary design, and extraordinary brightness. The living-dining room and kitchen are integrated into an open-plan space centred around a large window with direct views over Claudio Coello Street, flooding the home with natural light for much of the day thanks to its excellent west-facing orientation, creating a wonderful sense of space and comfort. The night area features three spacious bedrooms and three full bathrooms, two of them en-suite, offering a layout designed to ensure functionality, comfort, and privacy. In addition, the property benefits from a private patio, ideal as an additional outdoor space for relaxation or everyday use. The residence is delivered fully furnished and ready to move into, making it an exceptional opportunity for those seeking a turnkey home in a prime location. The building benefits from a lift, concierge service, and the property also includes a storage room, completing a rare offering in the area. Surrounded by luxury boutiques, renowned restaurants, first-class services, and excellent transport links, this property represents a unique opportunity to acquire an exterior, bright, and exclusive home in one of Madrid's finest addresses. #ref:CBUQ1437
1.950.000 €
Elegant 4-bedroom duplex with private garden next to the Arenal de Jávea
Montañar - El Arenal

Elegant 4-bedroom duplex with private garden next to the Arenal de Jávea

201 m²Size44 Bathrooms
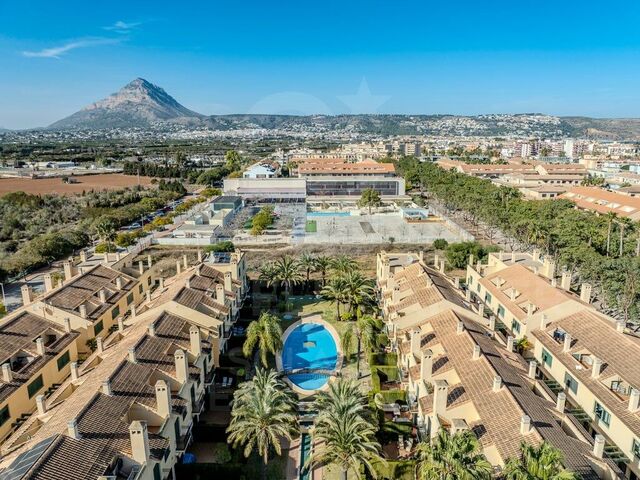
Located in the prestigious Golden Park residential complex, in Jávea, this elegant duplex offers a perfect combination of Mediterranean style, spaciousness and comfort, just a few minutes' walk from the Arenal beach. The property has 201 m² built distributed over three levels and has four bedrooms, four bathrooms, spacious living areas and pleasant outdoor spaces. The main floor offers a bright living-dining room with direct access to the private garden, next to a fully equipped kitchen. The bedrooms are distributed on the upper floors and enjoy access to terraces and balconies, facing east and outdoor spaces in different orientations that allow you to enjoy the sun throughout the day. The house is completed with fitted wardrobes, air conditioning, storage room and large storage areas. Outside, the private garden and patio create a tranquil space to relax or enjoy al fresco dining. The property is part of a gated and well-maintained community, surrounded by Mediterranean gardens and with a large communal swimming pool. Its location is particularly attractive, with restaurants, shops and all the services of the Arenal within walking distance, as well as the golden sand beach. The beaches, marina, golf courses and other amenities of Javea are also just a few minutes away. An ideal property both as a permanent residence and to enjoy long stays in Jávea, in a privileged location on the Costa Blanca. #ref:CBSW987N
575.000 €
House with land 6 Bedrooms Sale Las Rozas de Madrid
Club de Golf

House with land 6 Bedrooms Sale Las Rozas de Madrid

860 m²Size4.798 m²Plot6
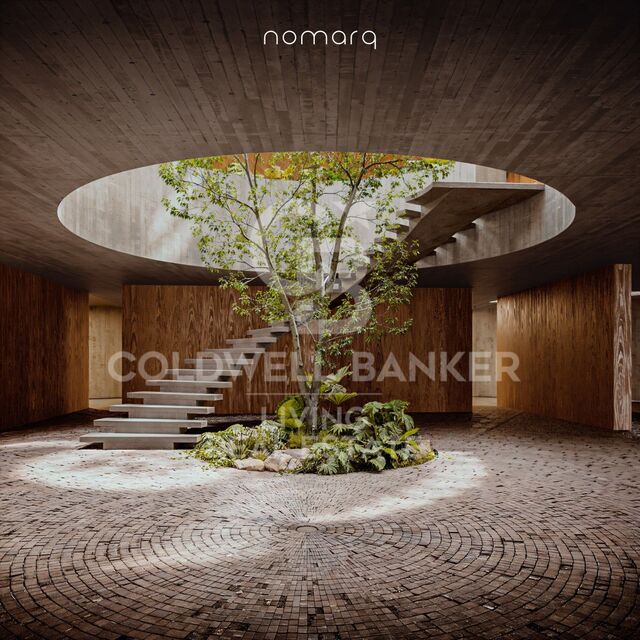
En Las Matas, en Las Rozas de Madrid, sobre una parcela de casi 4.800 m² rodeada de encinas y pinos, y con el campo de golf al otro lado de la calle, nace un proyecto residencial concebido para integrarse plenamente en su entorno. La parcela, con una suave pendiente hacia el Arroyo de la Torre, fue el punto de partida de una arquitectura que busca algo más que ocupar el terreno: busca formar parte de él. El proyecto, diseñado por nomarq, sitúa la vivienda en la cota más alta de la parcela y la eleva sobre una base de piedra que acompaña el camino de acceso. La llegada a la casa se convierte así en una experiencia en sí misma: un recorrido entre la vegetación que permite descubrir el paisaje antes de encontrarse con la arquitectura. Una arquitectura singular La vivienda adopta una geometría circular que permite relacionarse con el entorno en todas las direcciones. No existe una fachada principal ni una parte posterior; la casa se abre al paisaje y permite que la naturaleza siga siendo la verdadera protagonista. En el centro aparece uno de los elementos más especiales del proyecto: un gran patio circular de seis metros de diámetro y doble altura. Este espacio abierto conecta la vivienda con el cielo, aporta luz y ventilación natural y alberga una escalera escultórica que asciende alrededor de un árbol real. El resultado es una casa en la que interior y exterior se encuentran constantemente, y donde la naturaleza está presente desde cualquier punto de la vivienda. Dos niveles, dos formas de habitar La casa se organiza en dos plantas. En la parte inferior, parcialmente integrada en el terreno y contenida por el muro de piedra, se encuentran los espacios más funcionales: el acceso, el garaje y una zona de gimnasio y spa. Junto al camino de acceso, un segundo volumen independiente acoge la vivienda de invitados, preservando su privacidad y autonomía. Sobre esta base aparece el volumen principal de la vivienda, que parece flotar sobre el paisaje. Una envolvente de lamas de madera móviles permite controlar la entrada de luz y privacidad, creando una relación cambiante con el exterior a lo largo del día. En esta planta se desarrolla la vida familiar. El salón, comedor y cocina se orientan hacia el campo de golf y las vistas del atardecer, mientras que los dormitorios y la suite principal se abren hacia el arroyo y el bosque. Todo gira alrededor del patio central, verdadero corazón de la vivienda. Piedra, madera y naturaleza La materialidad del proyecto responde a la propia lógica del lugar. La piedra y el hormigón anclan la casa al terreno, mientras que la madera aporta ligereza al volumen superior, creando la sensación de que la vivienda flota sobre su propia base. Es precisamente este contraste entre lo pesado y lo ligero, entre lo excavado y lo suspendido, el que define la personalidad arquitectónica del proyecto. Una forma diferente de vivir Más que una casa convencional, este proyecto propone una manera diferente de relacionarse con el entorno. Una vivienda que no se impone sobre la parcela, sino que se adapta a ella y la incorpora a la experiencia de vivir. Una casa de líneas contemporáneas, rodeada de naturaleza, donde la luz, las vistas, la madera, la piedra y la vegetación forman parte de la arquitectura. Una casa que no se construye sobre el paisaje, sino que nace de él: un volumen de madera que parece flotar sobre una base de piedra, organizado alrededor de un patio central donde un árbol conecta la tierra con el cielo. #ref:CBLV69
6.540.000 €
Exclusive Designer Villa in the Heart of Nueva Andalucía's Golf Valley
Nueva Andalucía

Exclusive Designer Villa in the Heart of Nueva Andalucía's Golf Valley

516 m²Size1.258 m²Plot55 Bathrooms
Located in the heart of Nueva Andalucía's Golf Valley, within walking distance of Los Naranjos Golf Club, this contemporary villa combines a private residential setting with quick access to the restaurants, golf courses and amenities that define this sought-after area of Marbella. The interiors have been designed with considerably more character than the typical new-build home dominated by neutral tones. Warm wood, natural stone, bespoke carpentry and carefully selected furnishings add depth and personality to the property, while floor-to-ceiling windows keep the main living areas bright and seamlessly connected to the garden. The open-plan living and dining area opens directly onto a spacious covered terrace, with the bespoke designer kitchen positioned alongside it and equipped with high-end appliances, generous work surfaces and views over the pool and tropical garden. Outside, mature greenery gives the villa an established sense of privacy. The swimming pool sits at the heart of the garden, surrounded by beautifully landscaped areas and terraces designed for long lunches, relaxed afternoons and evenings spent outdoors. It is a setting that perfectly captures the Marbella lifestyle: private, green and made to be enjoyed throughout much of the year. The entire first floor is dedicated to the principal suite, creating a private level away from the main living areas. It features a walk-in wardrobe, en-suite bathroom and a generous wraparound terrace with views towards the Mediterranean. An integrated outdoor gym area makes clever use of the terrace without compromising its sense of space. On the lower level, the atmosphere changes. The basement has been designed for entertaining, with a bespoke bar, a lounge and games area alongside a walk-in wine cellar, creating a private space to retreat to when evenings by the pool move indoors. Peaceful when desired yet only minutes from everything that makes Nueva Andalucía so convenient, this is a Golf Valley home designed around the way Marbella is truly lived. #ref:CBSH1693
5.500.000 €
Exclusive contemporary villa with sea views and pool in Monte Olimpo
Cap Martí - El Tossalet - Pinomar

Exclusive contemporary villa with sea views and pool in Monte Olimpo

440 m²Size1.000 m²Plot43 Bathrooms
Set on a spacious private plot in the prestigious residential area of Monte Olimpo, this elegant contemporary villa enjoys stunning sea, mountain and valley views, in a privileged natural setting. The project has been carefully designed to combine contemporary architecture with the Mediterranean essence, creating a sophisticated, bright and functional home. The house has four large bedrooms and three bathrooms, distributed on a well-kept floor that favours spaciousness, privacy and comfort. Large floor-to-ceiling windows allow natural light to flood the interiors and establish a fluid connection with the outdoor spaces, creating a pleasant continuity between the home and the landscape. The terraces, pergolas and garden areas offer different environments to enjoy the outdoors all year round, whether to relax or share moments with family and friends. The private pool takes centre stage in the design, blending naturally with the architecture and surroundings. The property also has a covered carport with capacity for two vehicles and private concrete access. The native Mediterranean vegetation has been preserved and enhanced, providing privacy and reinforcing the integration of the villa into its natural environment. A property with contemporary lines, quality materials and carefully conceived spaces, offering a balanced combination of design, comfort and nature in one of the most attractive residential areas of Jávea. #ref:CBS994N
1.445.000 €
Contemporary Residences with Sea and Mountain Views in Manilva
El Castillo

Contemporary Residences with Sea and Mountain Views in Manilva

We present an exclusive contemporary residential development located in one of the most privileged areas of Manilva, designed for those seeking modern architecture, outstanding amenities and the opportunity to enjoy the authentic Mediterranean lifestyle of the Costa del Sol. The development comprises two elegant curved architectural volumes, each arranged over four levels and carefully designed to blend harmoniously with the surrounding environment. It offers a total of 64 two- and three-bedroom residences, thoughtfully oriented to maximise natural light and provide impressive panoramic views of the sea and mountains. The different property types include ground-floor residences with private gardens and swimming pools, as well as penthouses with private solariums, creating exceptional outdoor spaces designed to make the most of the climate and surroundings throughout the year. All properties feature spacious terraces that extend the interior living areas and create a seamless connection between indoor and outdoor spaces. The residences have been equipped with carefully selected materials and systems to provide comfort, efficiency and quality of life. They feature fitted kitchens with appliances, an aerothermal climate control system, air conditioning and heating, aerothermal domestic hot water and double-glazed windows that contribute to improved insulation and energy efficiency. The development also offers a comprehensive selection of communal areas designed for residents' wellbeing and enjoyment. One of the highlights is a spectacular infinity pool extending from the first floor down to the ground floor, creating a striking double-height cascading effect. The complex also includes a gym, changing rooms, coworking space, storage rooms and parking spaces with pre-installation for electric vehicle charging. The architectural project has been developed by a renowned studio specialising in contemporary architecture, following a philosophy based on four fundamental principles: accessibility, sustainability, contemporary design and functionality. The result is a residential development that combines refined aesthetics with practical and efficient solutions, creating homes designed both for enjoying and for year-round living. Its location in Manilva offers a peaceful and privileged setting surrounded by nature, with excellent connections to Estepona, Sotogrande and other key destinations along the Costa del Sol. #ref:CBSH1709
From 515.500 €
Newsletter

Find your home abroad with the support of the Coldwell Banker® network

Visit our global websites to learn more about your ideal property in the most exclusive destinations

We use our own and third-party cookies to make our website work safely and personalize its content. Likewise, we use cookies to measure and obtain data on your navigation and to adjust advertising to your tastes and preferences. Press the "Accept all" button to confirm that you have read and accepted the information presented. To manage or disable these cookies, click on "Configuration". For more information see our cookies policy.
Modify cookies
Technical and functional Always active
This website uses its own Cookies to collect information in order to improve our services. If you continue browsing, you accept their installation. The user has the possibility of configuring his browser, being able, if he so wishes, to prevent them from being installed on his hard drive, although he must bear in mind that such action may cause difficulties in navigating the website.
They allow the monitoring and analysis of the behavior of the users of this website. The information collected through this type of cookies is used to measure the activity of the web for the elaboration of user navigation profiles in order to introduce improvements based on the analysis of the usage data made by the users of the service. They allow us to save the user's preference information to improve the quality of our services and to offer a better experience through recommended products.
These cookies are used to store information about the preferences and personal choices of the user through the continuous observation of their browsing habits. Thanks to them, we can know the browsing habits on the website and display advertising related to the user's browsing profile.