Elegant 4-bedroom duplex with private garden next to the Arenal de Jávea

size
201 m²
Bedrooms
4
Bathrooms
4
pool
terrace
price
575,000 €
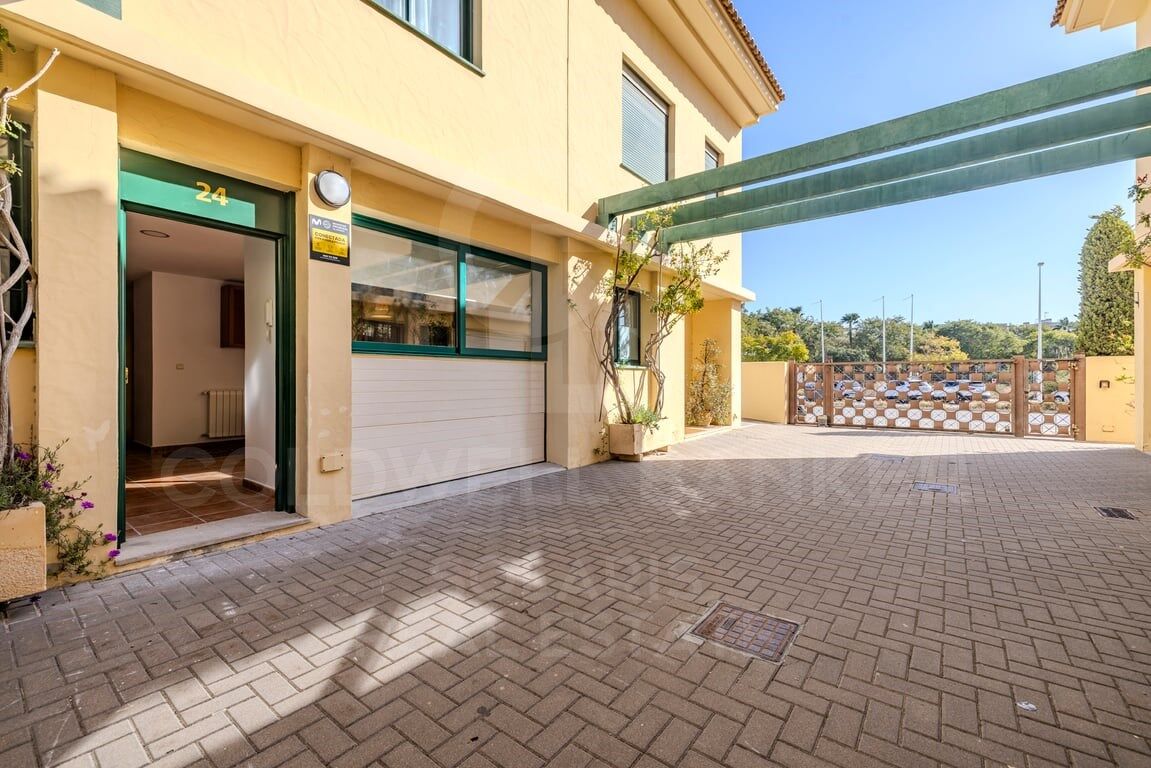
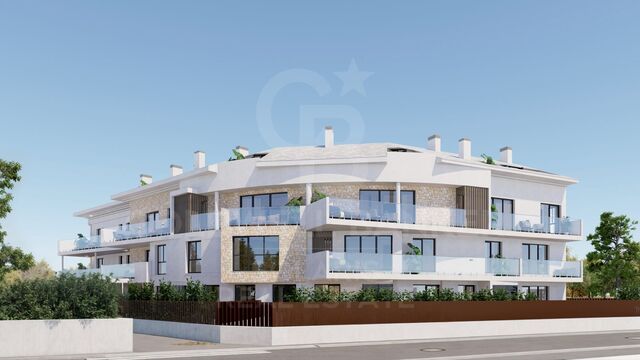
Located in the prestigious Golden Park residential complex, in Jávea, this elegant duplex offers a perfect combination of Mediterranean style, spaciousness and comfort, just a few minutes' walk from the Arenal beach.

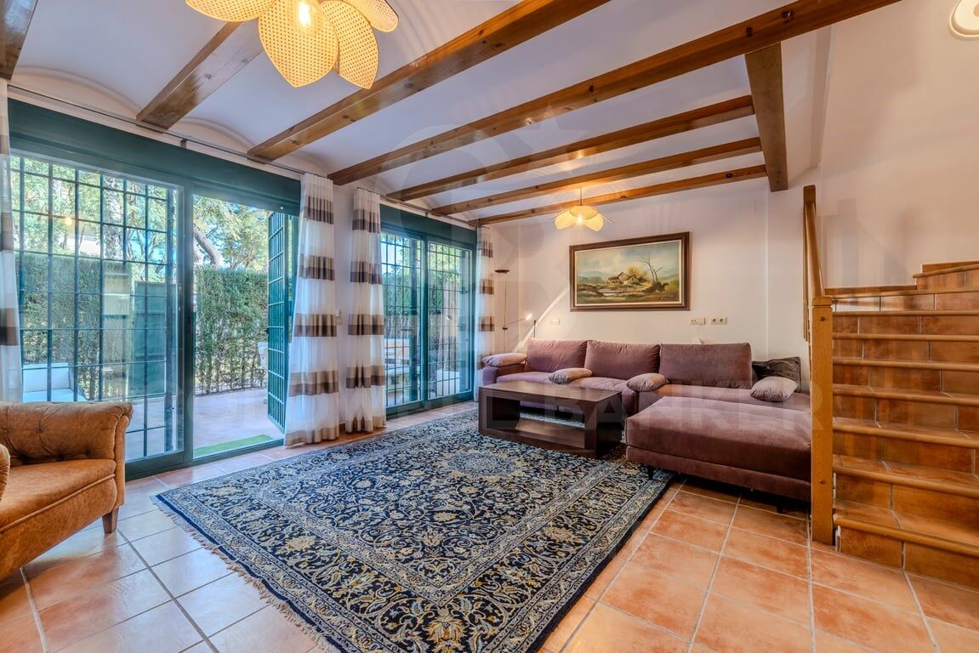
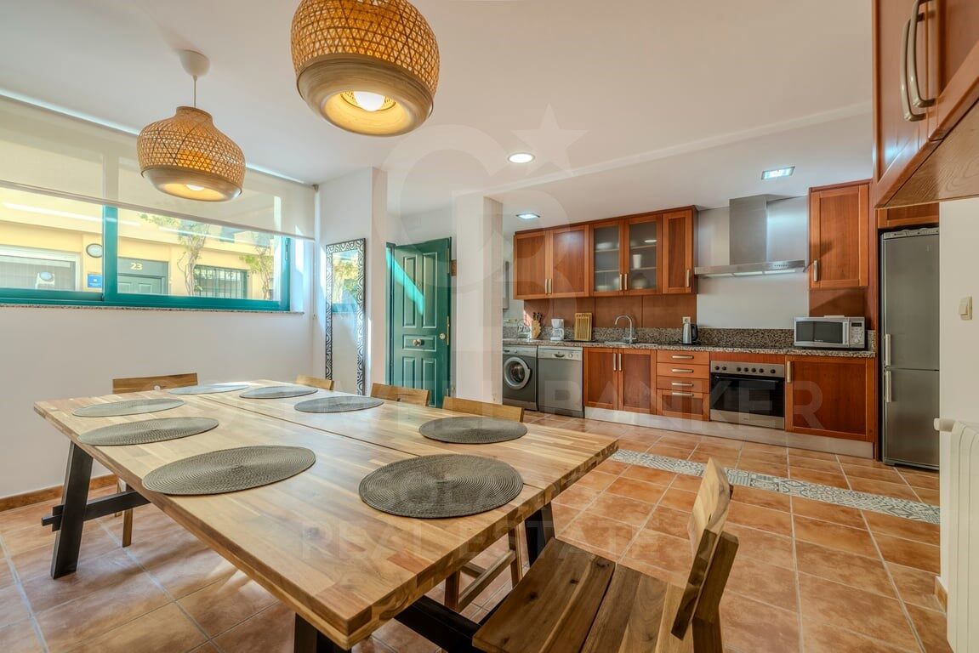
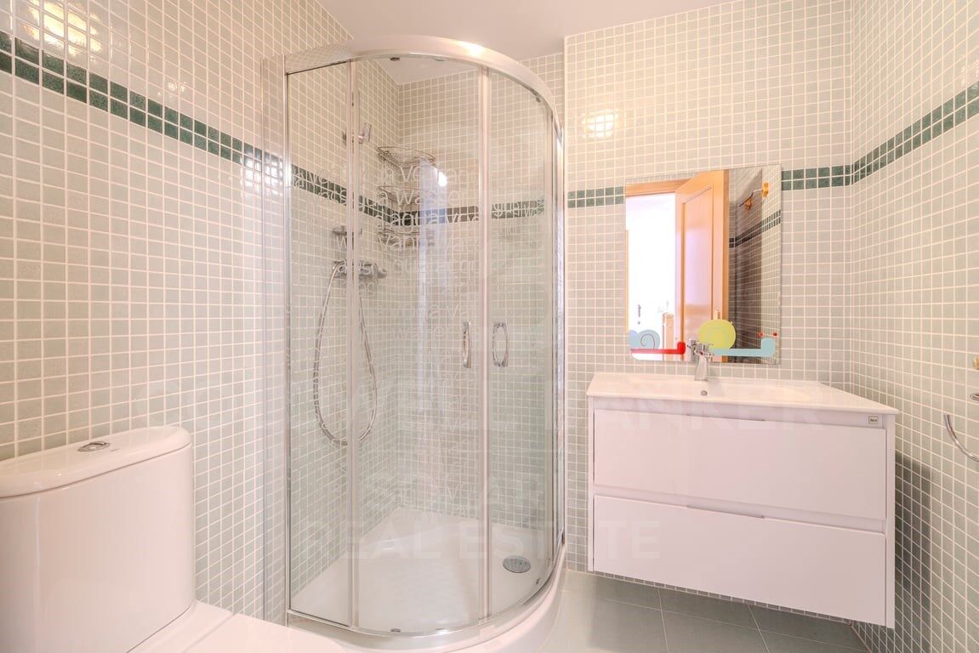
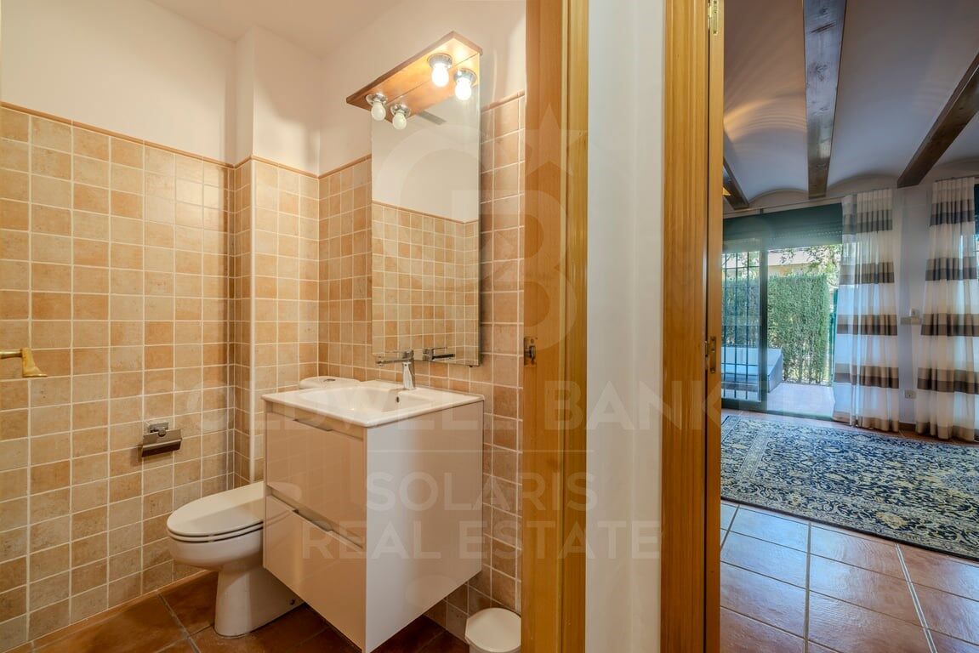
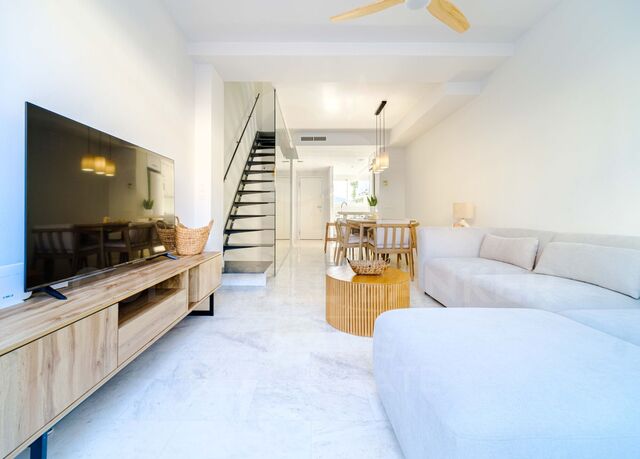
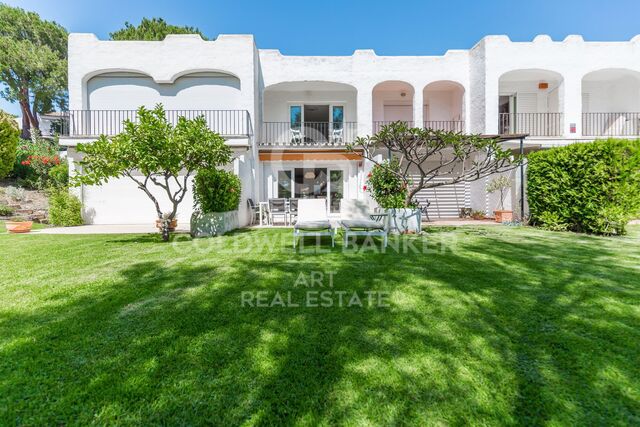
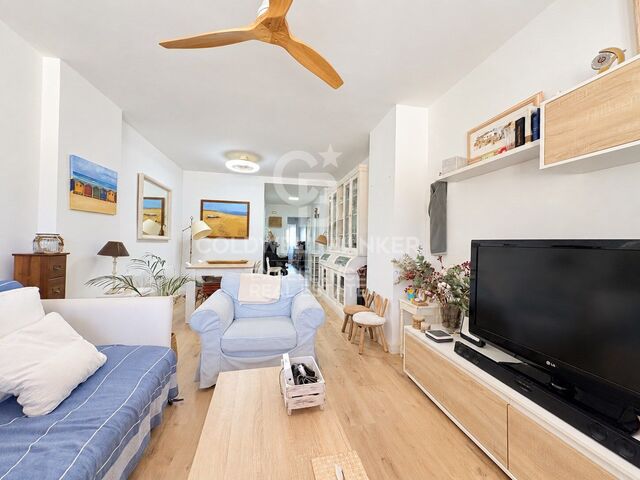
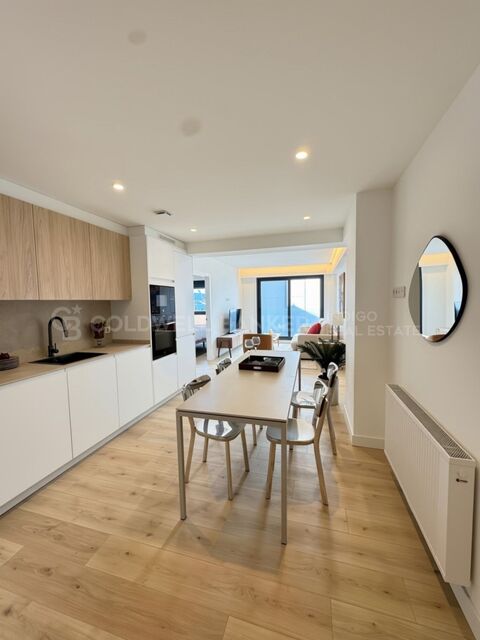
The property has 201 m² built distributed over three levels and has four bedrooms, four bathrooms, spacious living areas and pleasant outdoor spaces. The main floor offers a bright living-dining room with direct access to the private garden, next to a fully equipped kitchen.

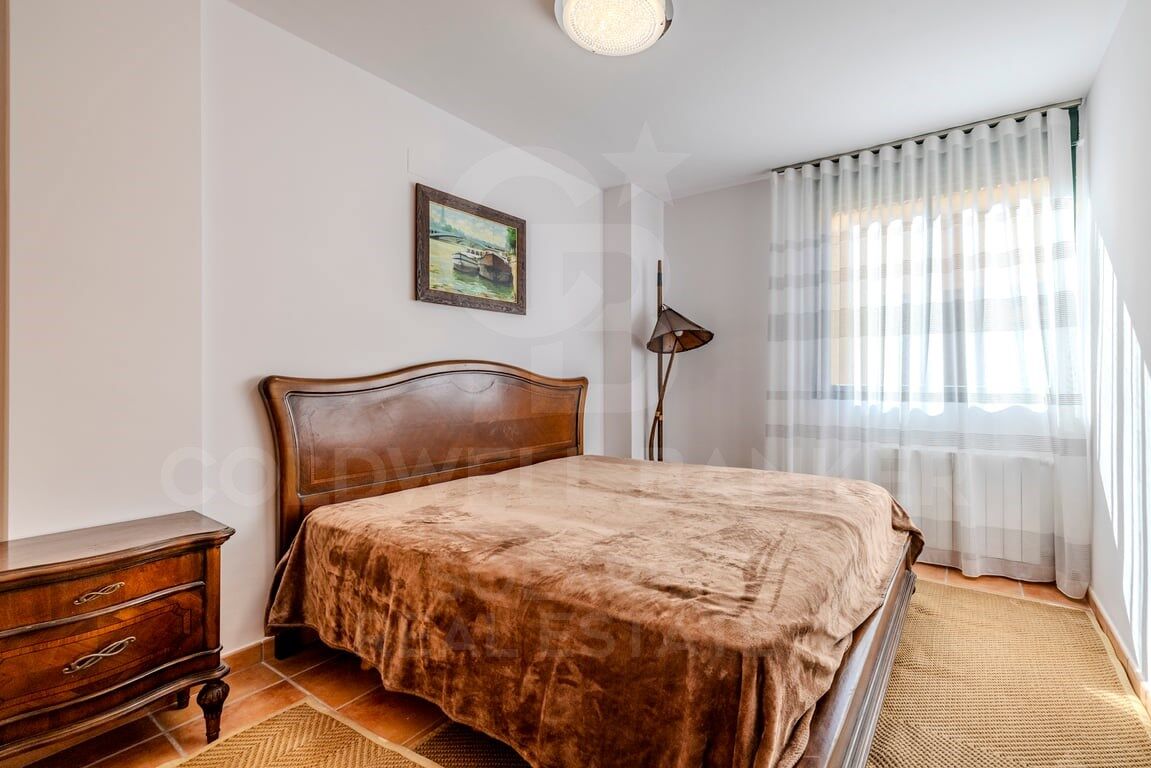
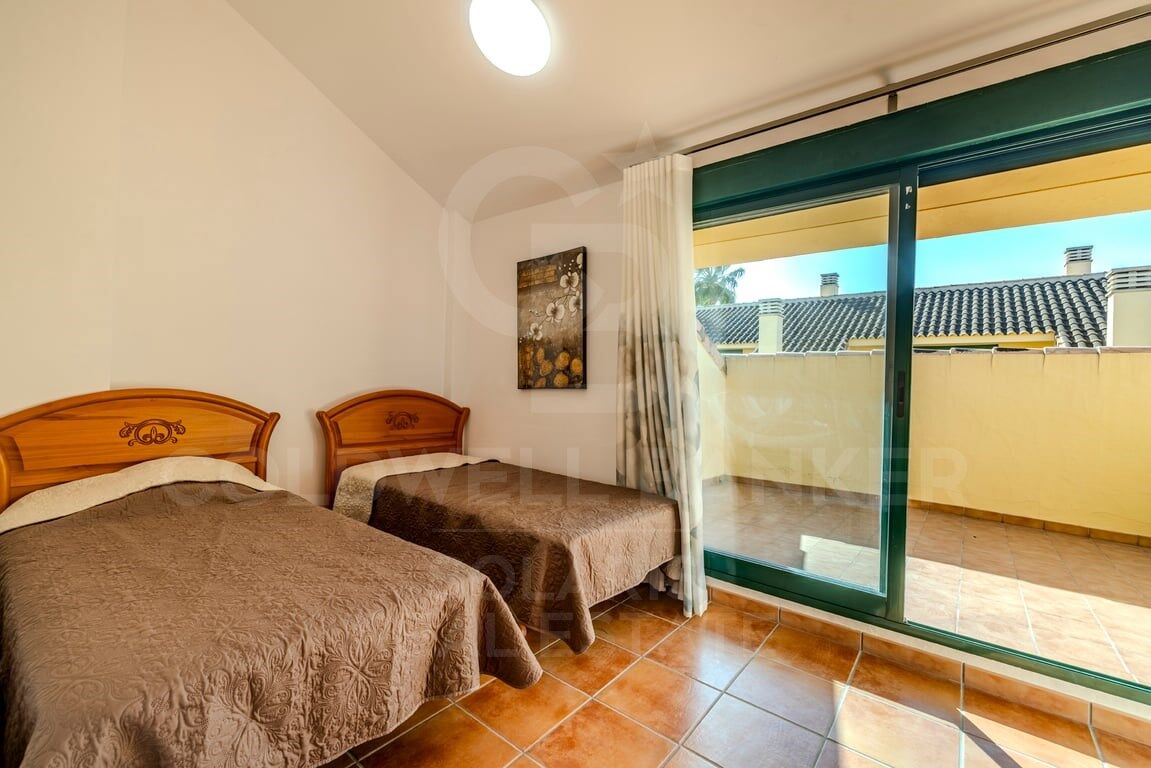
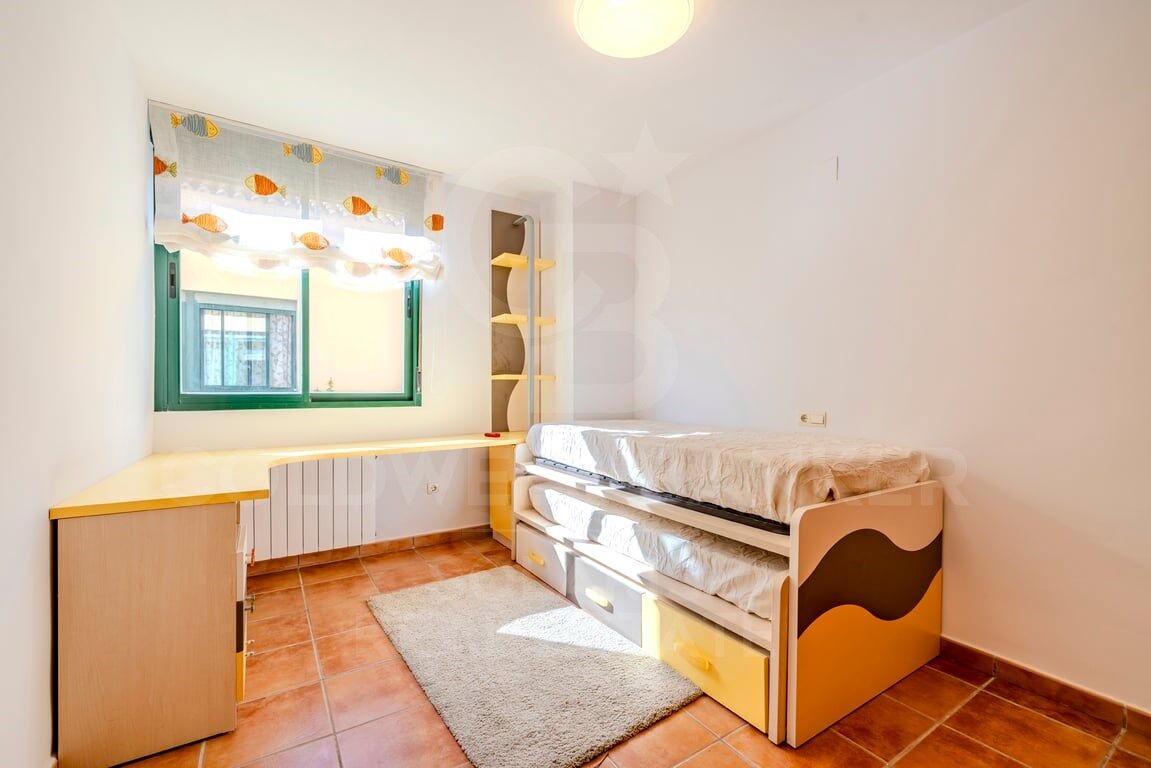
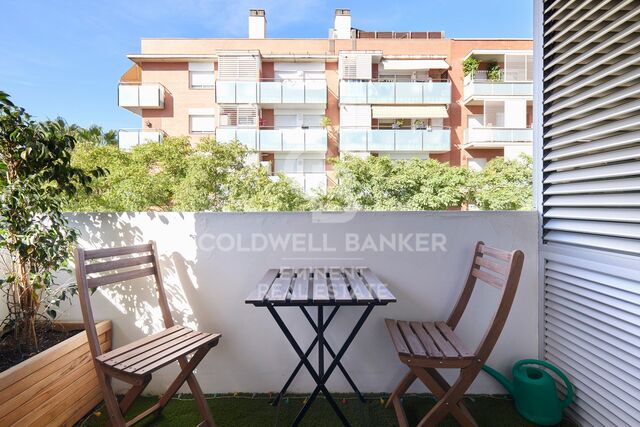
The bedrooms are distributed on the upper floors and enjoy access to terraces and balconies, facing east and outdoor spaces in different orientations that allow you to enjoy the sun throughout the day. The house is completed with fitted wardrobes, air conditioning, storage room and large storage areas.

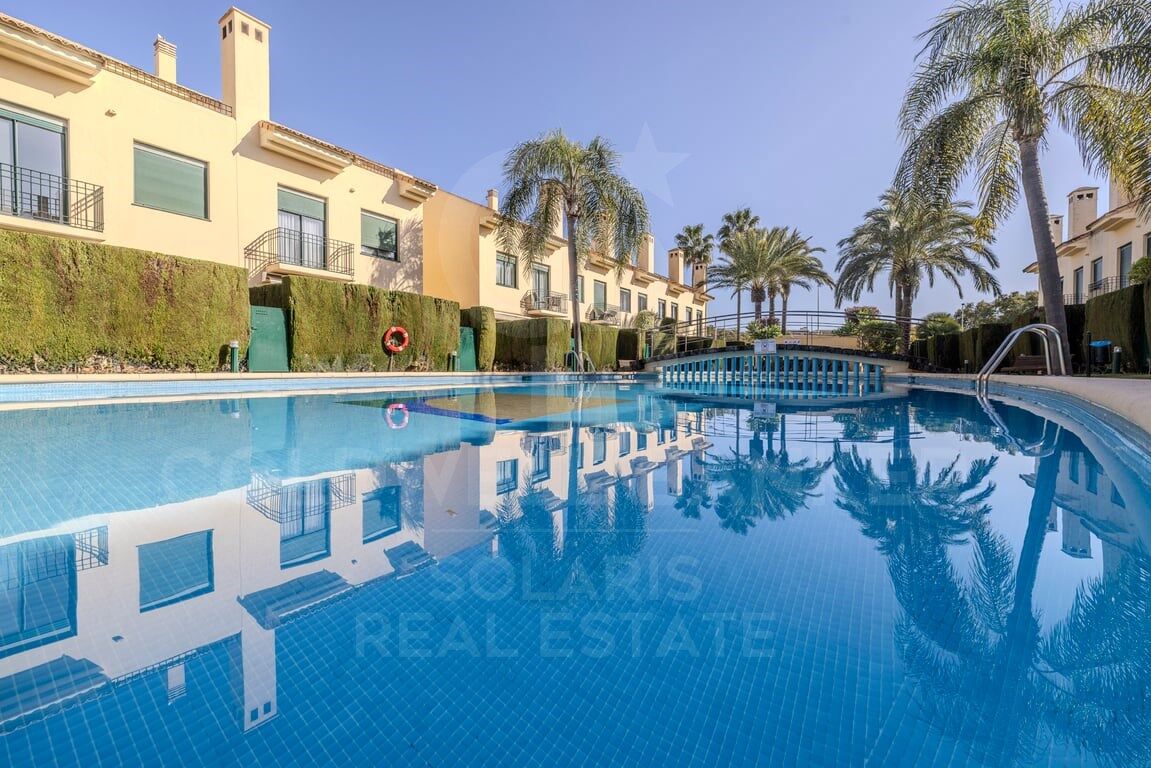
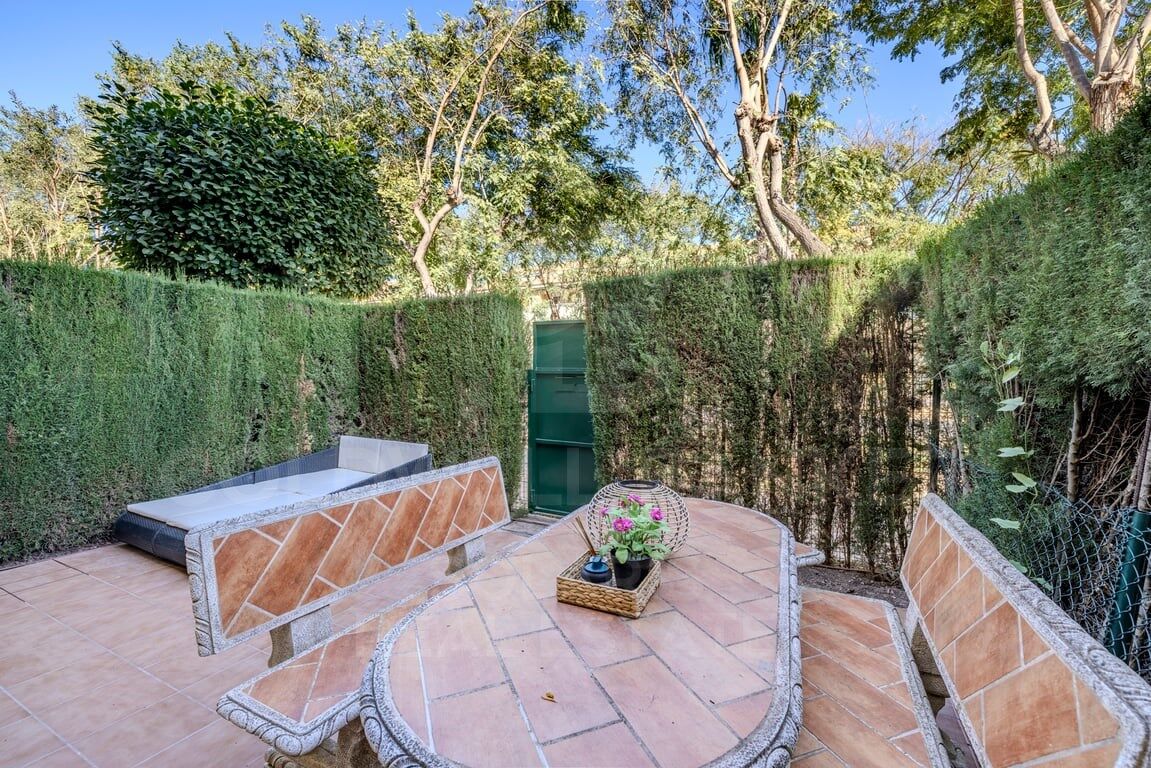
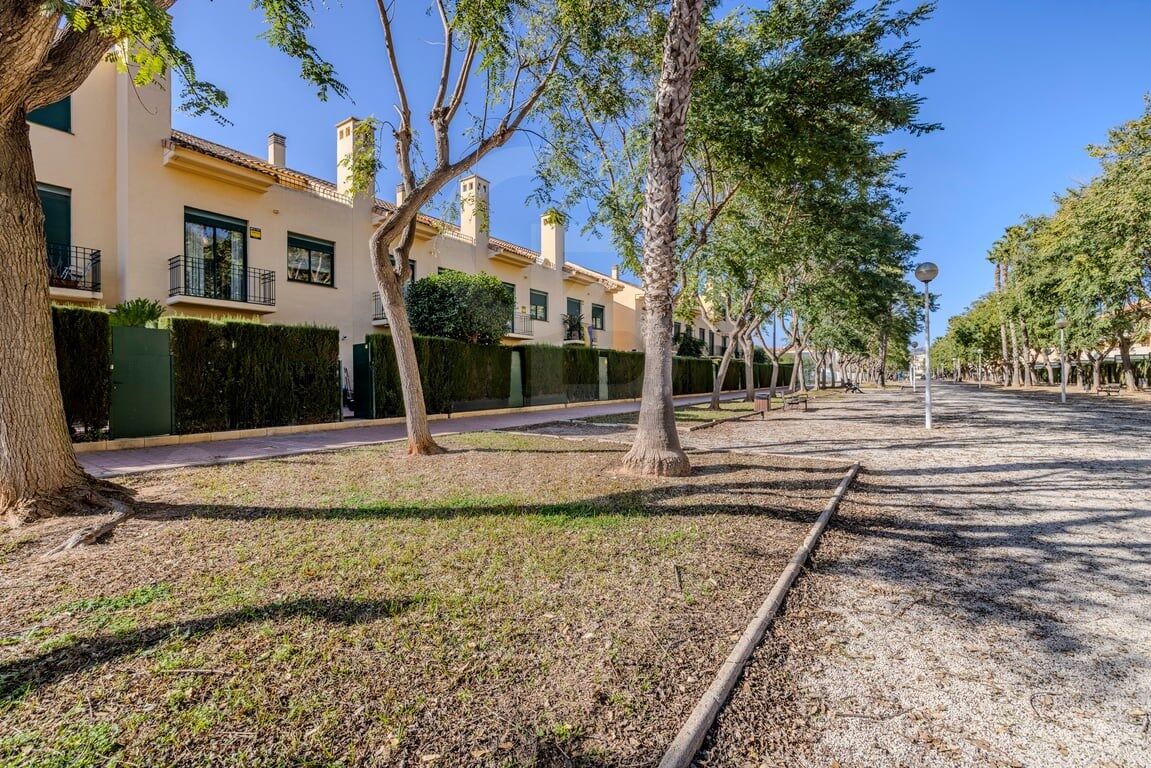
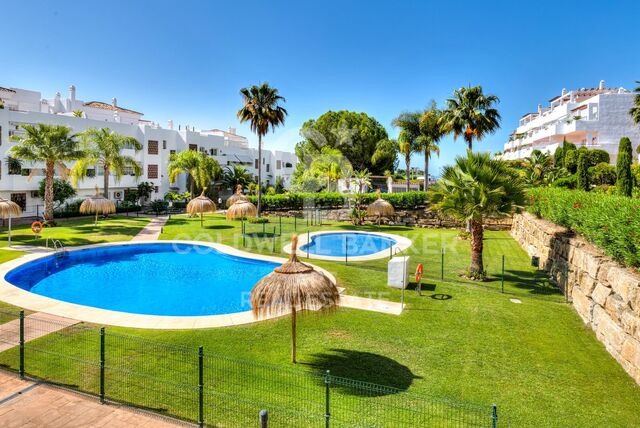
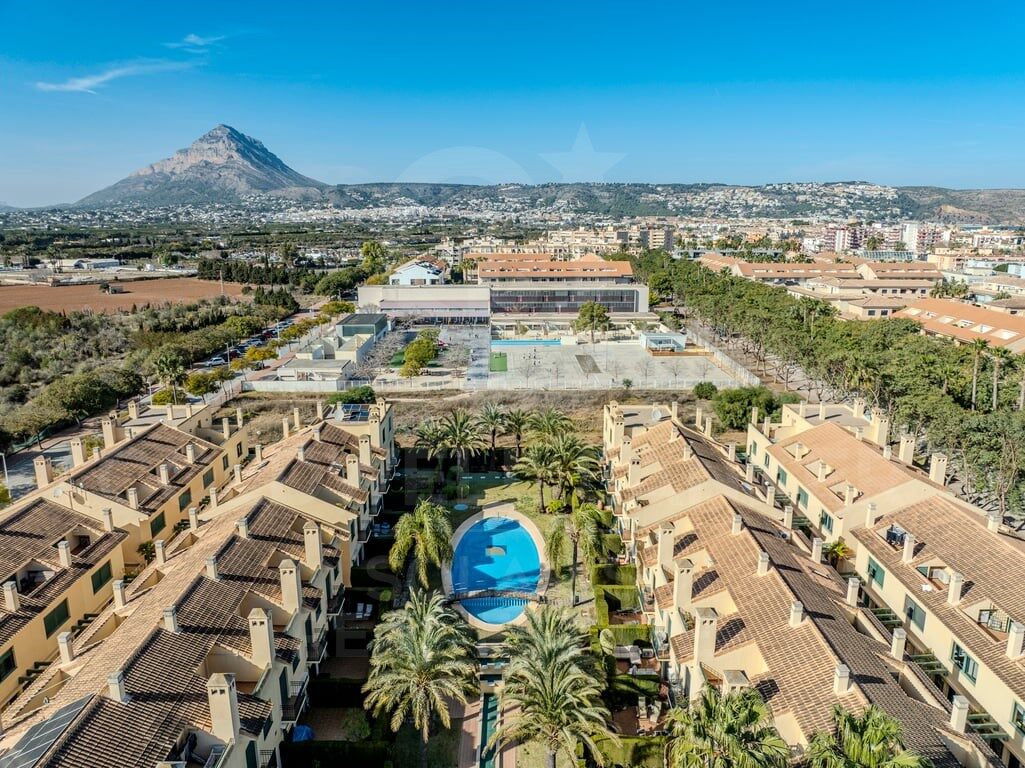
Outside, the private garden and patio create a tranquil space to relax or enjoy al fresco dining. The property is part of a gated and well-maintained community, surrounded by Mediterranean gardens and with a large communal swimming pool.

Its location is particularly attractive, with restaurants, shops and all the services of the Arenal within walking distance, as well as the golden sand beach. The beaches, marina, golf courses and other amenities of Javea are also just a few minutes away.

An ideal property both as a permanent residence and to enjoy long stays in Jávea, in a privileged location on the Costa Blanca.
#ref:CBSW987N

Property details

zone
Costa Blanca
area
Alicante
location
Jávea / Xàbia
district
Montañar - El Arenal
Property type
duplex
sale
575.000 €
Reference
CBSW987N
Bedrooms
4
Bathrooms
4
Builded surface
201 m2

Property features

pool
A/C
storage
furnished
terrace
balcony
Energy certificate
  • houseA
    92-100
  • houseB
    81-91
  • houseC
    69-80
  • houseD
    55-68
  • houseE
    39-54
  • houseF
    21-38
  • houseG
    1-20

About Jávea / Xàbia

Jávea is a coastal town located in the province of Alicante, in the Valencian Community, Spain. It is situated on the northern coast of the province, in the Marina Alta region. Jávea is known for its beaches, its marina, and its old town with historic buildings. It is also a popular tourist destination in the summer due to its warm climate and Mediterranean atmosphere.


Request more info
Ref.CBSW987N
Playa del Arenal, Av. de la Libertad 12 Bajo
03730, Jávea
+34 865 61 53 75 +34 648 84 69 84
Wojtek Kolan
Associate Real Estate Advisor

Related properties

Project with License of Boutique Hotel on the seafront in Paseo de Cala Blanca, Jávea
Montañar - El Arenal

Project with License of Boutique Hotel on the seafront in Paseo de Cala Blanca, Jávea

1.207 m²Size1416 Bathrooms
Discover a luxury oasis in front of the sea in Javea! This boutique hotel project redefines coastal elegance with its prime location and exceptional facilities. With modern architecture and panoramic views of the Mediterranean Sea, every detail of this hotel has been carefully designed to offer a unique experience. From the moment you walk through the reception on the ground floor, you are immersed in a world of comfort and sophistication. With 14 spacious rooms, some adapted for people with reduced mobility, each with its own terrace overlooking the sea, each guest will enjoy a quiet and private retreat. The hotel's restaurant, located on the first level, offers an exceptional dining experience with first-class cuisine and an elegant dining room on the first floor, accessible by both an external staircase and a ramp and a small pedestrian bridge, facilitating access from the Caleta area. The landscaped gardens are a real delight for the senses, with ponds connected by streams and a pine forest on the west side of the plot, offering a tranquil and natural atmosphere. The hotel's facilities include a stunning swimming pool in the northern area of the main building, perfect for relaxing and enjoying the Mediterranean sun. In addition, a parking area that exceeds regulations is provided, ensuring comfort and accessibility for all guests. With seamless communication between the three floors via stairs, elevators and freight elevators, this boutique hotel offers an unparalleled level of comfort and convenience. Immerse yourself in beachfront luxury and make your holiday in Javea an unforgettable experience in this magnificent boutique hotel! #ref:CBS252
12.995.000 €
Villa Posidonia - Ibizan elegance in a natural setting
Montañar - El Arenal

Villa Posidonia - Ibizan elegance in a natural setting

415 m²Size1.000 m²Plot44 Bathrooms
Discover Villa Posidonia, a luxury retreat in the prestigious residential area of Monte Olimpo in Javea, where modern design merges with the warmth of Ibizan style in perfect harmony with nature. With four spacious and bright bedrooms, three full bathrooms and a guest toilet, this villa of 160 m² interior and 373 m² built has been designed to offer comfort and elegance in every detail. Its kitchen, exquisitely designed, integrates perfectly with the spacious living-dining room, creating a cosy and functional space with large windows that flood the interior with natural light and allow you to enjoy spectacular views of the sea and the mountains. Outside, a large terrace with a private pool invites you to relax, while the well-kept garden with easy-to-maintain Mediterranean vegetation envelops the house in an atmosphere of serenity and beauty. Built with Miralbo excellence, this villa is delivered completely finished with high quality materials, ready to enjoy from day one. Located just seven minutes by car from Arenal beach and one kilometre from restaurants and supermarkets, it perfectly combines the privacy of a natural environment with the convenience of having all services nearby. Villa Posidonia is much more than a house, it is a lifestyle where modernity, comfort and the Mediterranean essence come together to create the home of your dreams. #ref:CBS560N
1.425.000 €
Atena-82: Exclusive apartments in Jávea
Montañar - El Arenal

Atena-82: Exclusive apartments in Jávea

92 m²Size22 Bathrooms
Atenas 82 is an exclusive new residential development located in Cala Blanca, one of Jávea's most sought-after areas. Designed for maximum comfort, it combines contemporary architecture, high-quality materials, and a privileged setting just minutes from the sea. Currently, only 8 homes remain available: 5 ground-floor apartments with spacious terraces and direct access to the communal areas, starting from €521,000. 3 duplex penthouses with bright spaces, private terraces, and open views, starting from €515,000. All homes include a parking space and storage room, and some also come with appliances and air conditioning already installed. Finishes Due to the advanced stage of construction, it is no longer possible to customize the finishes. All available homes will be delivered with the exclusive NATURAL finish, an elegant and timeless design inspired by Mediterranean style, characterized by light, soft tones, and materials that provide warmth and well-being. Payment Terms Reservation: €10,000 Purchase Agreement: 30% of the total price Intermediate Payment: 30% on July 1, 2026 Remaining Balance: upon delivery of the property Construction Status Construction is progressing very well and is in a very advanced stage. Delivery is scheduled for the last quarter of 2027. Atenas 82 represents a unique opportunity to acquire a modern home in an exceptional location in Jávea, ideal as a primary residence, second home, or investment on the Costa Blanca. #ref:CBS768
515.000 €
EXCLUSIVE BRAND NEW FLAT IN PLAYA EL ARENAL IN JAVEA
Montañar - El Arenal

EXCLUSIVE BRAND NEW FLAT IN PLAYA EL ARENAL IN JAVEA

150 m²Size33 Bathrooms
We present this spectacular apartment, recently renovated to the highest standards and located just steps away from the iconic Arenal Beach in Jávea. It is the perfect home, whether for year-round living or for enjoying holidays in one of the Costa Blanca's most sought-after locations. The property features three spacious, light-filled bedroomsall with built-in wardrobesand two full bathrooms with elegant walk-in showers. The expansive living-dining area flows seamlessly into the fully equipped open-plan kitchen, creating a modern, open, and functional space that is ideal for daily life or entertaining guests. A standout feature is the large, enclosed glass terrace, which offers additional space perfect for use as a lounge, relaxation area, or dining room, bathed in natural light all year round. Situated on the first floor of a building with two elevators, the apartment offers convenience and accessibility for all types of residents. It also features air conditioning in every room, ensuring comfort throughout the seasons. The property is being sold fully furnishedready to move into or to continue generating rental income without the need for further investment. It also includes a parking space within the building itself, an essential asset in this central, bustling area. The location is unbeatable: surrounded by restaurants, cafés, supermarkets, and a wide range of services, with the beach just a short walk away. It is an ideal setting for those seeking a high quality of life, convenience, and the true Mediterranean lifestyle that only Jávea can offer. #ref:CBS680
395.000 €

Recently viewed properties

Exclusive 3-Bedroom Apartment in a Gated Community with Swimming Pool in Estepona
Sole agency
Selwo

Exclusive 3-Bedroom Apartment in a Gated Community with Swimming Pool in Estepona

3
Discover this magnificent apartment located within an exclusive gated community in Estepona, ideal as a permanent residence, holiday home, or investment property. The property stands out for its spacious layout and excellent distribution. It features 3 bedrooms, 2 bathrooms, a fully equipped independent kitchen with a practical utility room, and a bright living-dining area with direct access to a large south-facing terrace. The master bedroom benefits from an en-suite bathroom, walk-in wardrobe, and direct access to the terrace, creating a comfortable and private retreat to enjoy throughout the year. The terrace offers pleasant views over the communal gardens and swimming pool, with the Mediterranean Sea visible in the background, making it the perfect place to relax and enjoy the Costa del Sol's exceptional climate. The property is sold fully furnished and includes a private parking space and storage room in the price. Situated within a quiet and family-friendly gated community, residents enjoy well-maintained communal areas and a secure environment. Its excellent location, close to Atlas International School and within easy reach of supermarkets, pharmacies, restaurants, sports facilities, and all essential amenities, makes everyday living extremely convenient. The A-7 motorway can be reached in less than five minutes, while Estepona town centre is just 10 minutes away, Marbella 20 minutes, and Málaga International Airport approximately 45 minutes. An excellent opportunity for those seeking comfort, quality of life, and a strategic location on the Costa del Sol, surrounded by nature and close to all services. #ref:CBSH1563
460.000 €
Villa with Panoramic Sea Views in Cumbre del Sol, between Jávea and Moraira
Cumbre del Sol

Villa with Panoramic Sea Views in Cumbre del Sol, between Jávea and Moraira

220 m²Size724 m²Plot43 Bathrooms
This magnificent villa, located in the exclusive residential area of Cumbre del Sol, between Jávea and Moraira, combines Mediterranean charm, spaciousness and spectacular sea views. With an ideal layout over two independent levels, it is perfect for large families, guests or holiday rental investment. Main Floor: A bright and spacious living-dining room with fireplace and large windows offers stunning views of the Mediterranean Sea. From here you can access a large covered terrace, ideal for enjoying the weather all year round. The kitchen is independent and fully equipped. This floor also has a large master bedroom, a second double bedroom and two full bathrooms (one with shower and the other with bathtub). Lower floor: It has a separate flat with an open-concept living room, equipped kitchen, two double bedrooms and a full bathroom. Ideal for guests or as rental accommodation. Exterior: The outdoor space invites you to relax, with a sunny terrace surrounding the private pool with sea views, a low-maintenance Mediterranean garden, private parking area, storage room and carport for two vehicles. Privileged Location: The property is located just a 5-minute drive from Moraig beach and its famous cave. Within walking distance there is a supermarket, pharmacy, restaurant, hairdresser and other services. In addition, it is close to the tennis/paddle tennis club, an equestrian centre and the prestigious Lady Elizabeth International School. Key features: Built area: 220 m² Plot: 724 m² Levels: 2 Bedrooms: 4 Bathrooms: 3 Private pool Garage and parking for 2 vehicles Central heating by radiators and fireplace Year of construction: 1993 Orientation: Southeast Extras: Automatic irrigation, consolidated garden, fitted wardrobes, double glazing, glass doors, reinforced door, storage room and laundry room. It is sold fully furnished and ready to move into. Views Panoramic views of the sea, countryside and mountains, reflecting the best of the Mediterranean lifestyle on the Costa Blanca. #ref:CBSA729
619.000 €
Villa Icon | Exclusive contemporary luxury villa with stunning sea views
La Fustera

Villa Icon | Exclusive contemporary luxury villa with stunning sea views

726 m²Size69 Bathrooms
Villa Icon is a stunning contemporary residence located in the exclusive area of Racó de Galeno, just minutes from La Fustera beach. An exceptional property where avant-garde architecture, natural materials and extraordinary views of the Mediterranean combine to create a truly unique home. The villa enjoys large windows in practically all its spaces, allowing natural light and the landscape to be part of each room. From different points of the property you can see stunning open views towards the Mediterranean Sea, the Peñón de Ifach and, in the distance, Benidorm. The heart of the house is a spectacular open space that integrates living room, dining room and kitchen, creating a fluid and elegant connection between the different day areas. The interior kitchen stands out for its design and spaciousness, while the property also has a second outdoor kitchen, perfectly integrated with the terrace areas and designed to enjoy the Mediterranean lifestyle outdoors. The experience continues in the water areas, with an indoor pool equipped with a jacuzzi and a spectacular outdoor infinity pool, from which to enjoy the landscape and the sea views. The outdoor spaces have been designed to relax, receive guests and enjoy the privileged climate of the Costa Blanca. With 726 m² built, six bedrooms, nine bathrooms and a lift, Villa Icon offers spaciousness and comfort on every level. The combination of natural stone, wood, large glazed surfaces and contemporary architecture creates a sophisticated, warm and private atmosphere. An extraordinary villa for those looking for design, privacy, exceptional spaces and panoramic views of the Mediterranean, in one of the most exclusive residential enclaves on the Costa Blanca. #ref:CBS983N
4.580.000 €
Elegant townhouse completely renovated and located on the first line of golf
Nueva Andalucía

Elegant townhouse completely renovated and located on the first line of golf

125 m²Size22 Bathrooms
Elegant townhouse completely renovated and located on the first line of golf, within a closed urbanisation, next to the prestigious Aloha Golf Club, in the heart of Nueva Andalucía and just 3 km from Puerto Banús. Facing southwest, the property is distributed over two comfortable floors and has been designed to offer a contemporary, bright and relaxed atmosphere, perfectly connected to the environment. The house has a cosy entrance hall that leads to a spacious living-dining room with fireplace, large windows and direct access to a pleasant private terrace and garden, creating an ideal space to enjoy the Mediterranean climate and views of the golf course. The modern open concept kitchen, fully equipped, elegantly integrates with the living area and has a practical separate laundry. The rest area offers two bedrooms and two bathrooms, providing privacy and comfort both for residential use and for enjoying vacation stays. The property also includes covered parking for one vehicle and independent air conditioning in each room, guaranteeing comfort throughout the year. A ready-to-move-in property, which combines a privileged location, contemporary design, privacy and an authentic golf lifestyle, a few minutes from Puerto Banús, Nueva Andalucía and the beaches of Marbella. An exceptional opportunity to enjoy the tranquillity of the first line of golf without giving up the proximity of all the services and attractions of the Costa del Sol. #ref:CBSH1681
695.000 €
Spacious renovated three-bedroom property in Puig-Val.
Sole agency
Playa del Puig

Spacious renovated three-bedroom property in Puig-Val.

110 m²Size32 Bathrooms
Are you looking for a spacious, renovated home that is ready for year-round living near the sea? Coldwell Banker Excellence presents this 110 m² ground-floor property, located in the private Puig-Val residential complex, facing the Mediterranean and with excellent connections to Valencia. Renovated in 2021, the property offers a comfortable and functional layout: - 3 spacious bedrooms. - 2 full bathrooms with natural ventilation. - Generously sized living and dining room. - Separate kitchen with utility area. - Built-in wardrobes. - Electric radiators. - Ceiling fans in every room. - 5 m² storage room included in the price. - East-facing orientation. - Cross ventilation. The property's main strengths are its generous 110 m² of living space, its renovation, the convenience of being on the ground floor and access to all the facilities of one of the most complete residential complexes in the area. Puig-Val offers a peaceful and secure environment for year-round living, with facilities that are difficult to find in other residential complexes: 4 swimming pools, 5 tennis courts, 2 padel courts, 4 fronton courts, football and basketball courts, 2 children's playgrounds, a social club, restaurant, ice cream parlour, supermarket, pharmacy and security service. An especially attractive option for families and for anyone wishing to exchange the pace of city life for a peaceful and secure residential setting near the sea, while remaining just a short distance from Valencia. If you value space, a fully renovated home and the services of a large residential complex, call us to arrange a viewing. We will be delighted to show you the property and answer any questions you may have. The price does not include taxes or purchase costs payable by the buyer, including Property Transfer Tax or, where applicable, VAT and Stamp Duty, notary and Land Registry fees, and the estate agency commission. This offer is subject to change or withdrawal without prior notice. The information and stated measurements are for guidance purposes only. #ref:CBEX2661
369.900 €
Flat 2 Bedrooms Sale Sant Just Desvern
Centre

Flat 2 Bedrooms Sale Sant Just Desvern

87 m²Size22 Bathrooms
En una de las zonas residenciales más tranquilas y solicitadas de Sant Just Desvern encontramos esta vivienda construida en 2003, situada a pocos minutos de Barcelona y perfectamente comunicada mediante Trambaix y diferentes líneas de autobús. Ubicada en una tercera planta, la vivienda destaca especialmente por su luminosidad, gracias a sus tres orientaciones y a una excelente ventilación cruzada. Una combinación que proporciona sensación de amplitud y confort durante todo el día. La propiedad ha sido **reformada íntegramente con materiales de calidad**, prestando especial atención a los acabados y a la distribución para conseguir espacios prácticos y bien aprovechados. El resultado es un hogar actual, funcional y listo para entrar a vivir. La zona principal de la vivienda gira alrededor de un **salón-comedor amplio y luminoso**, conectado con una moderna cocina office que se integra de forma natural en el espacio. La cocina cuenta además con un práctico lavadero independiente. Desde el salón tenemos salida directa a un **balcón exterior**, un espacio agradable y funcional donde disfrutar de un momento de tranquilidad al aire libre y que, al mismo tiempo, permite que la luz natural llegue con mayor intensidad a la zona de día. En la parte más privada de la vivienda se encuentran los **dos dormitorios**, ambos exteriores y con vistas. La habitación principal dispone de armario empotrado y de un baño completo en suite, equipado con bañera y ventana al exterior. El segundo dormitorio, también doble, incorpora igualmente armario empotrado. La vivienda dispone de un **segundo cuarto de baño completo**, en este caso con plato de ducha. El confort está garantizado durante todo el año gracias al sistema de **climatización por conductos, con aire acondicionado frío/calor**, y a la calefacción de gas mediante radiadores. La propiedad se completa con una **amplia plaza de aparcamiento**, con espacio suficiente para estacionar cómodamente tanto un coche como una moto. Una vivienda pensada para quienes valoran los espacios bien distribuidos, la tranquilidad de una zona residencial y la posibilidad de disfrutar de todos los servicios y ventajas de Barcelona estando a pocos minutos de la ciudad. En cumplimiento de las obligaciones de información previstas en la Ley 10/2025, de 28 de diciembre, de servicios de atención a la clientela y transparencia, así como en la normativa sectorial vigente, se hace constar que el precio indicado no incluye los gastos e impuestos inherentes a la adquisición (Itp, notaría, registro)...Honorarios Agencia del Vendedor: incluidos en el PVP. Para una información exhaustiva sobre el funcionamiento, tipos impositivos y bonificaciones del ITP en Cataluña, puede consultar el portal oficial de la Agencia Tributaria de la Agencia Tributaria Catalana. #ref:CBE01498
550.000 €
Exclusive villa with panoramic views of the Mediterranean
Benimeit - Tabaira

Exclusive villa with panoramic views of the Mediterranean

235 m²Size816 m²Plot34 Bathrooms
Villa Azul located in a prestigious and quiet area between Moraira and Benissa, villa is an exclusive property designed for those seeking comfort, elegance and stunning panoramic views of the Mediterranean Sea and the natural landscapes of the Costa Blanca. The villa is distributed over three levels, combining modern design with a functional layout. The main floor is the heart of the house, with a spacious living-dining room and an open plan kitchen with island. Large windows lead out onto terrace with a 35 m² swimming pool, offering spectacular sea views. On this floor there are also two double bedrooms, both with access to the terrace, a complete bathroom and a guest toilet. The upper floor is dedicated to the master suite, which has a large dressing room, private bathroom and a private terrace with sea views. The lower level offers a garage, a large storage room and a multipurpose area ideal for a gymnasium, a cinema room or even an additional bedroom. Villa Azul has been designed with the highest quality materials and equipped with state-of-the-art technology to guarantee maximum comfort and wellbeing. The underfloor heating with aerothermal system provides a warm atmosphere on the coldest days, while the ducted air conditioning maintains an ideal temperature all year round. The large PVC windows with double glazing and solar protection provide excellent thermal and acoustic insulation, while allowing plenty of natural light to flood in. The 817 m² plot is completely fenced and has an automatic gate, as well as a low maintenance garden designed for carefree enjoyment. Privileged location Villa Azul is located in one of the most exclusive areas of the Costa Blanca, just a few minutes' drive from the beaches, restaurants and amenities of Moraira. The combination of proximity to the sea, tranquillity and luxury makes it an ideal option for living or investment. Do not hesitate to contact us for more information or to arrange a viewing! #ref:MRD5-215
2.250.000 €
Commercial Sale Escaldes-Engordany
Escaldes-Engordany

Commercial Sale Escaldes-Engordany

410 m²Size
Exclusive residential development located in the heart of Escaldes-Engordany, just 500 meters from the Principality's economic and social center.~Situated in a prime location, the development boasts spectacular panoramic views over the Andorra and Escaldes valleys, as well as excellent orientation with year-round sunshine.~The project comprises an elegant 14-story tower with 124 apartments, designed for comfort, functionality, and high energy efficiency.~The apartments feature large windows, spacious terraces, and contemporary architecture, creating bright and airy spaces that connect with the natural surroundings.~The development offers a variety of apartment types and sizes to suit different needs, all with a modern and functional layout.~~The homes feature:~- Spacious covered terraces with large glazed surfaces~- Open-plan kitchen, dining, and living areas~- High-performance thermal and acoustic insulation~- High-end finishes~~The building boasts comprehensive communal areas designed for the well-being and enjoyment of its residents:~- Outdoor solarium with panoramic views~- Fully equipped gym~- Landscaped outdoor spaces~- Exclusive access for residents to Camí del Falgueró and Rec del Solà~In addition, the building offers a concierge service and elegant communal areas with sophisticated finishes.~~The building has been designed with high-quality materials and modern construction solutions:~- Reinforced concrete structure with strategically placed metal elements~- Ventilated façade with a slate-colored ceramic finish~- High level of thermal insulation and energy efficiency~- The terraces feature non-slip, wood-effect porcelain tile flooring, metal railings, and decorative planters.~~The kitchens are open to the living-dining room and equipped with high-end materials and appliances:~- Neolith, Silestone, or similar countertops~- Integrated BORA extractor fan~- Siemens or similar appliances: induction hob, oven, microwave, refrigerator, dishwasher~- Contemporary upper and lower cabinets with solid color and wood finishes~- Extendable faucets~~The bathrooms incorporate premium materials and a modern design:~- High-end ceramic wall tiles~- Wall-hung vanity unit with integrated sink~- Hansgrohe or similar thermostatic faucets~- Glass shower enclosure~- Ultra-thin shower tray~- Recessed rain shower~~The homes feature materials selected for durability and comfort:~~- Aluminum exterior joinery with thermal break, Schüco or similar~- Triple glazing with double air chamber~- Large-format porcelain stoneware flooring (two finishes to choose from)~- Carré or similar built-in wardrobes Similar~- Armored entrance door~- Integrated LED lighting in several rooms~~The building incorporates modern systems to guarantee maximum comfort and efficiency:~- Centralized heating and hot water system connected to FEDA Ecoterm~- Underfloor heating throughout the property~- Ducted air conditioning (except in bathrooms)~- Dual-flow ventilation system with heat recovery~~The building has 4 floors dedicated to parking and storage, with automatic access.~~Pre-installation for electric vehicle charging~~A unique development in Escaldes-Engordany that combines location, views, construction quality, and complete communal areas.~Gali Real Estate at your service. #ref:05085/5210
2.000.000 €
Exclusive Brand-New Apartment in Central Vigo
Teis, Vigo

Exclusive Brand-New Apartment in Central Vigo

95 m²Size22 Bathrooms
We are delighted to present this magnificent 85 m² apartment, located close to the centre of Vigo, just a few metres from García Barbón Street. The property stands out particularly for its abundance of natural light, views over the Ría de Vigo and excellent location. It features 2 bedrooms and 2 bathrooms, with a comfortable and functional layout. The kitchen and bathrooms are fully fitted, meaning the property is ready to move into, with no need for renovations or building work. As an outward-facing and exceptionally bright apartment, it benefits from excellent natural light throughout much of the day, creating a pleasant sense of spaciousness and adding considerable value to the property. It also features a small terrace overlooking the internal courtyard. Exceptional Location Just a few metres from García Barbón Street, surrounded by all kinds of amenities, shops, restaurants, public transport and leisure facilities. Everything you need is just a few minutes' walk away. What Makes This Property Special 80 m² 2 bedrooms 2 bathrooms Fully fitted kitchen Fully equipped bathrooms Exterior-facing and exceptionally bright Small terrace Excellent location Ready to move into An especially attractive property for those seeking quality, convenience and comfort, whether as a permanent residence or as an investment. An opportunity to enjoy living close to the centre of Vigo in a different way, with the added privilege of having an outdoor space. Come and view it and discover everything this property has to offer. NO GARAGE #ref:CBIN871_5B
315.000 €
Luxury Seafront Residences in Estepona
Seghers

Luxury Seafront Residences in Estepona

Located on one of the last remaining beachfront plots in one of Estepona's most privileged coastal areas, this exclusive development enjoys uninterrupted views of the Mediterranean, Gibraltar and the Moroccan coastline. Its setting combines the tranquillity of the Mediterranean lifestyle with direct access to the coastal path. Guadalobón is characterised by its low-density residential environment, landscaped areas and peaceful beaches, creating a serene and private setting just minutes from Estepona town centre. The marina is only a few minutes away by car, while Puerto Banús is approximately 15 minutes away and Finca Cortesín just 10 minutes. Conceived as a private oasis by the sea, the development brings architecture, nature and water together in perfect harmony. Extensive Mediterranean vegetation surrounds an elegant beachfront garden, centred around a spectacular outdoor swimming pool. The communal areas occupy more than 30% of the development's built area and have been designed to provide a complete wellness and leisure experience. The wellness area features a spa, heated indoor pool, sauna, steam room and gym, while the Social Club offers a bar, billiards room, lounges, golf simulator and cinema room. The residences stand out for their spacious and bright interiors, with open-plan layouts connecting the indoor spaces with the terraces. High-quality finishes combine large-format porcelain, wood and natural stone, while the designer kitchens feature Gaggenau appliances, a separate back kitchen and wine cellar. The spacious sea-facing terraces, measuring over 20 metres in length, include different relaxation areas and spaces with jacuzzis. All residences enjoy a south-facing orientation and open Mediterranean views, offering an exceptional beachfront lifestyle. #ref:CBSH1712
From 6.500.000 €
Coldwell Banker Solaris Real Estate
Playa del Arenal, Av. de la Libertad 12 Bajo
03730, Jávea
Lunes a viernes de 09:00 a 18:00 h Sábados abierto de 10:00 a 13:30
Newsletter

Find your home abroad with the support of the Coldwell Banker® network

Visit our global websites to learn more about your ideal property in the most exclusive destinations

We use our own and third-party cookies to make our website work safely and personalize its content. Likewise, we use cookies to measure and obtain data on your navigation and to adjust advertising to your tastes and preferences. Press the "Accept all" button to confirm that you have read and accepted the information presented. To manage or disable these cookies, click on "Configuration". For more information see our cookies policy.
Modify cookies
Technical and functional Always active
This website uses its own Cookies to collect information in order to improve our services. If you continue browsing, you accept their installation. The user has the possibility of configuring his browser, being able, if he so wishes, to prevent them from being installed on his hard drive, although he must bear in mind that such action may cause difficulties in navigating the website.
They allow the monitoring and analysis of the behavior of the users of this website. The information collected through this type of cookies is used to measure the activity of the web for the elaboration of user navigation profiles in order to introduce improvements based on the analysis of the usage data made by the users of the service. They allow us to save the user's preference information to improve the quality of our services and to offer a better experience through recommended products.
These cookies are used to store information about the preferences and personal choices of the user through the continuous observation of their browsing habits. Thanks to them, we can know the browsing habits on the website and display advertising related to the user's browsing profile.