Renovated penthouse in Calle Orense, Madrid
size
115 m²
Bedrooms
2
price
990,000 €
Coldwell Banker Unique presenta este moderno ático en venta situado en la demandada Calle de Orense, una oportunidad única en una de las zonas con mayor proyección de Madrid.

Se trata de una vivienda exterior, muy luminosa y totalmente reformada, que cuenta con 82 m² útiles más trastero y que actualmente se encuentra en pleno proceso de reforma integral, con finalización estimada en un par de meses, lo que la convierte en una opción ideal tanto para vivir como para invertir.

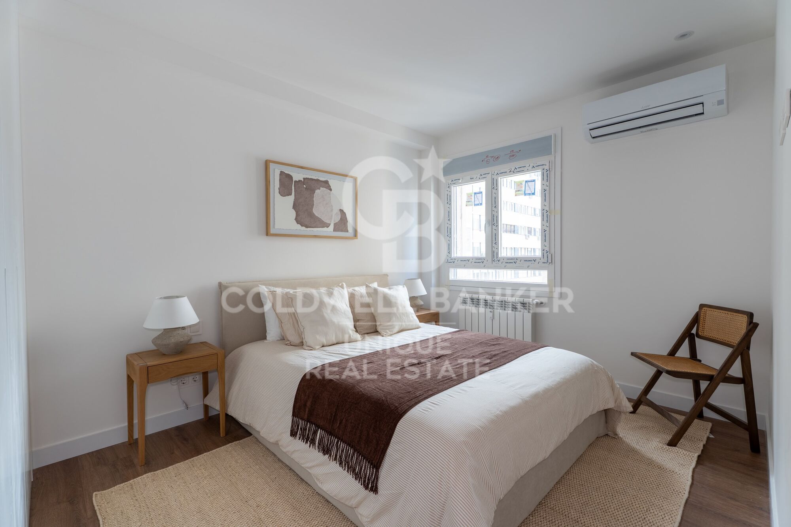
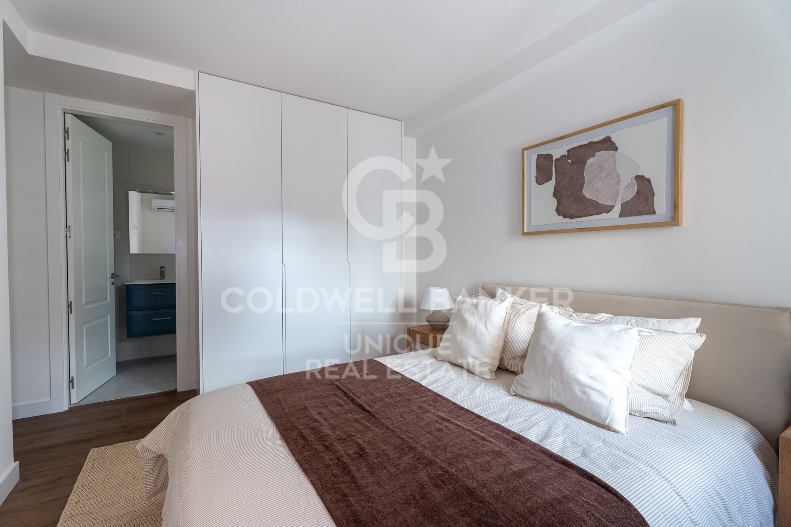
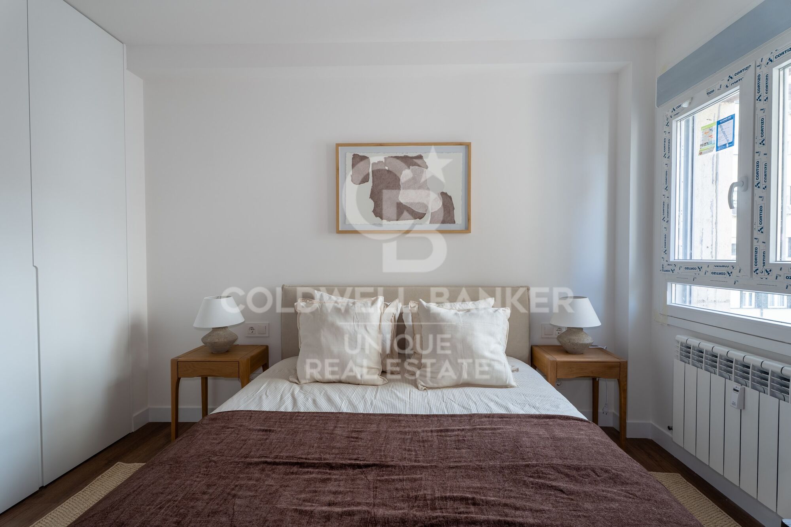
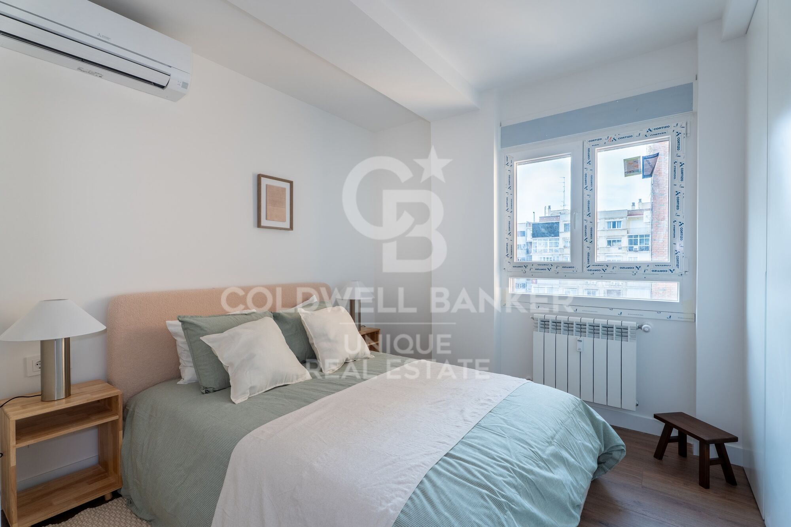
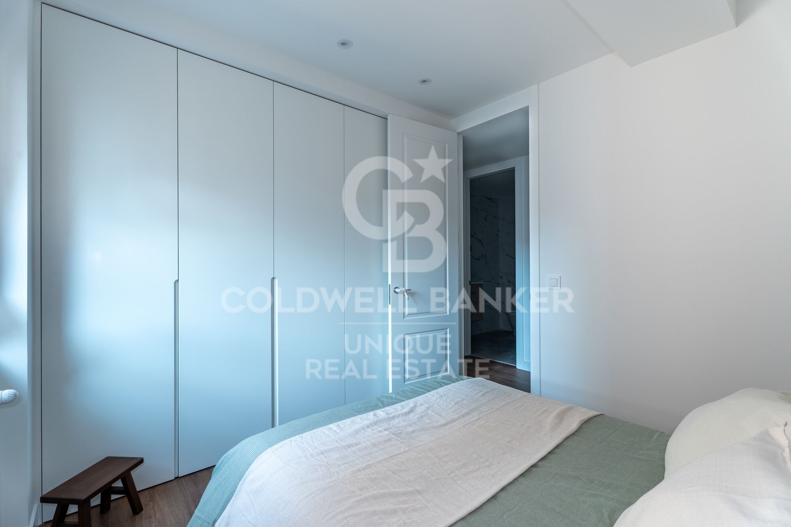
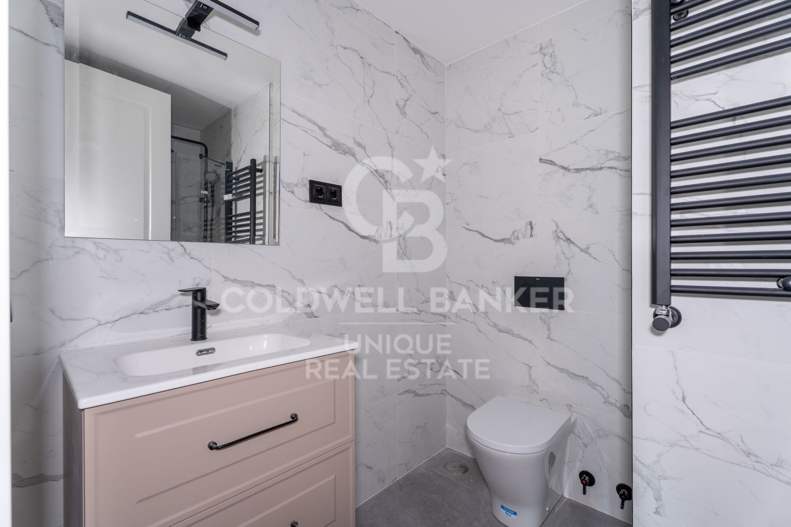
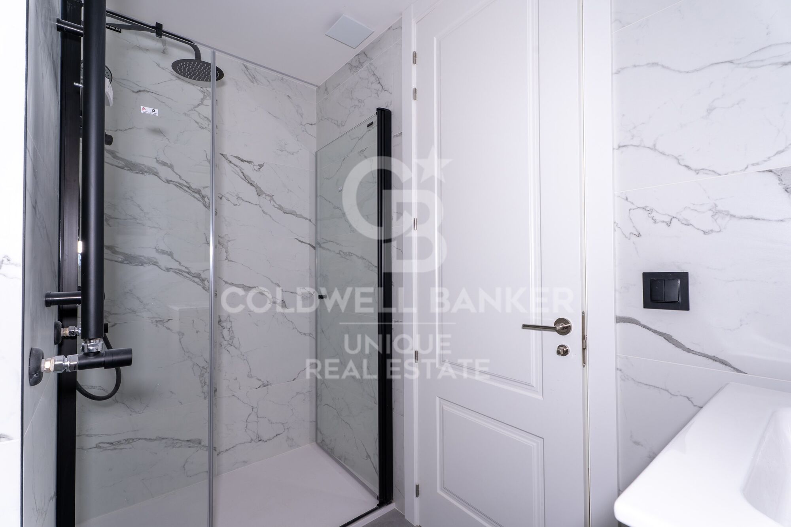
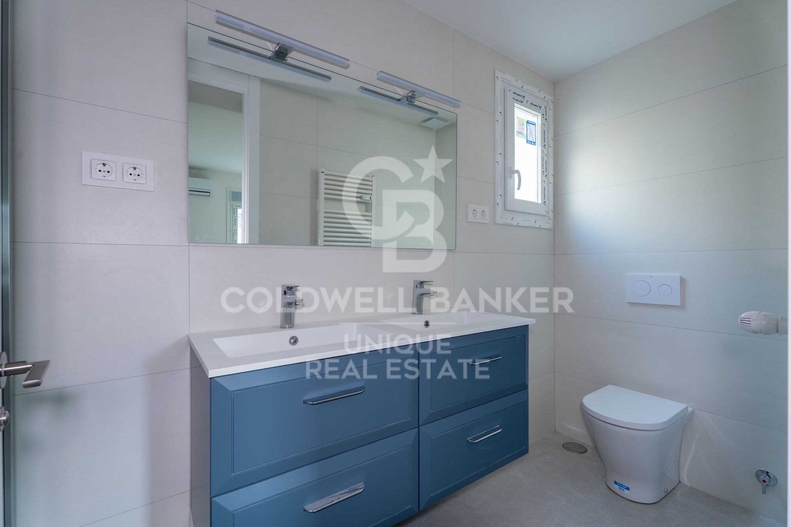
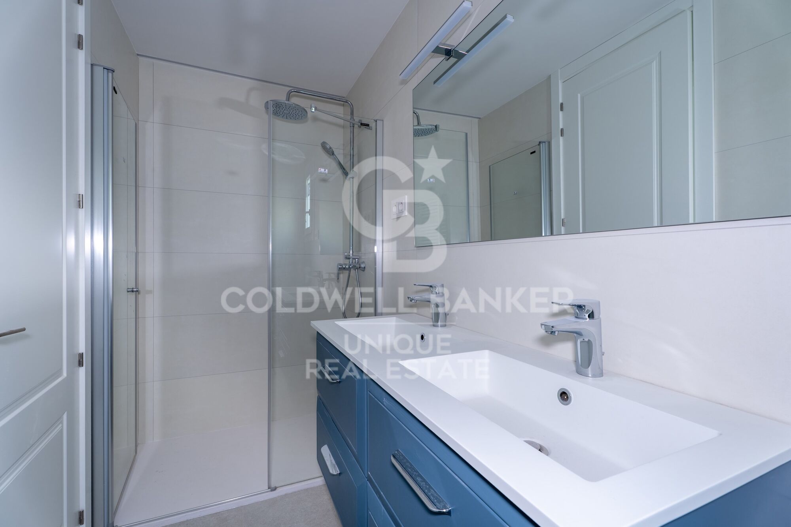
La propiedad dispone de dos habitaciones dobles, una de ellas con baño en suite, y dos baños completos, uno integrado en el dormitorio principal y un segundo que funciona perfectamente como baño de cortesía o para dar servicio a la segunda habitación.

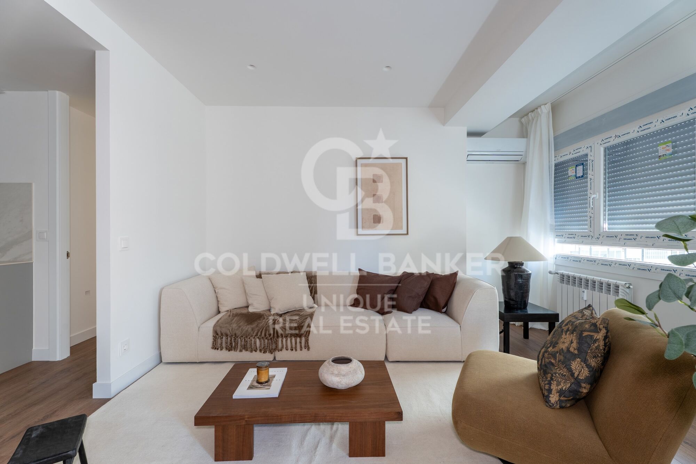
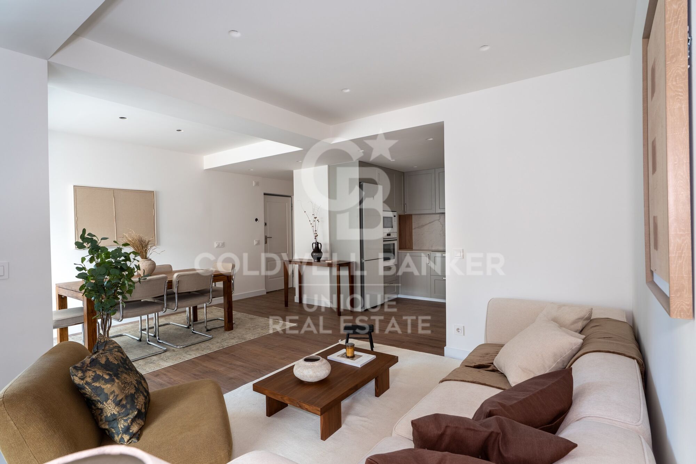
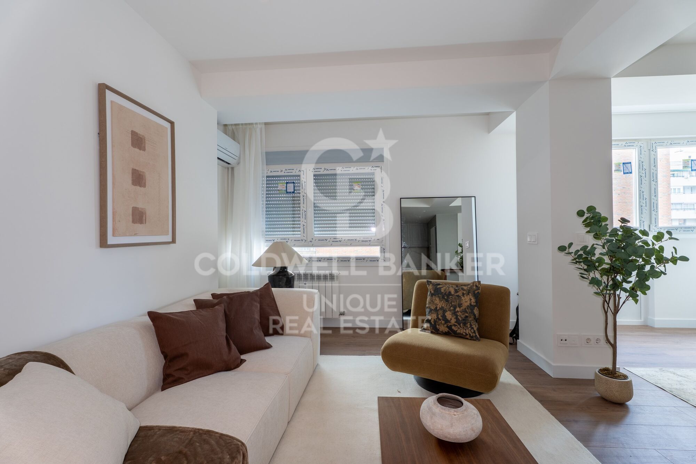
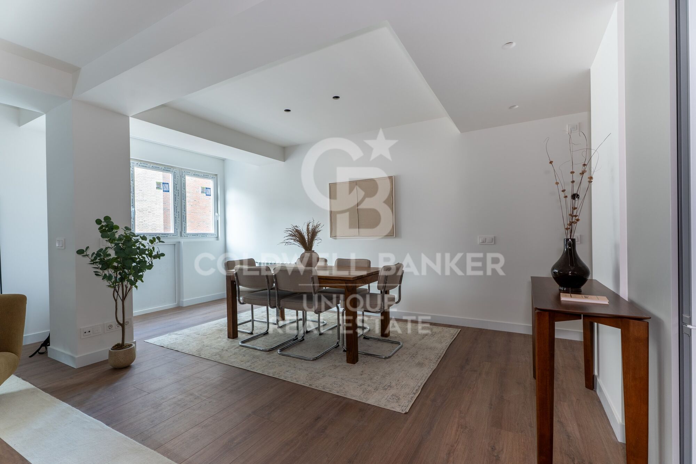
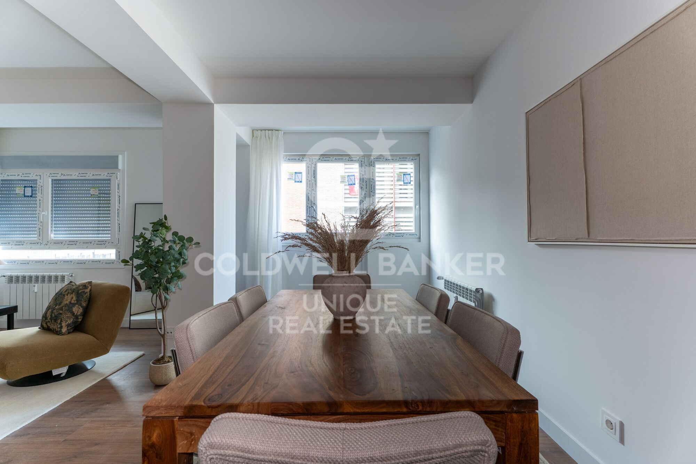
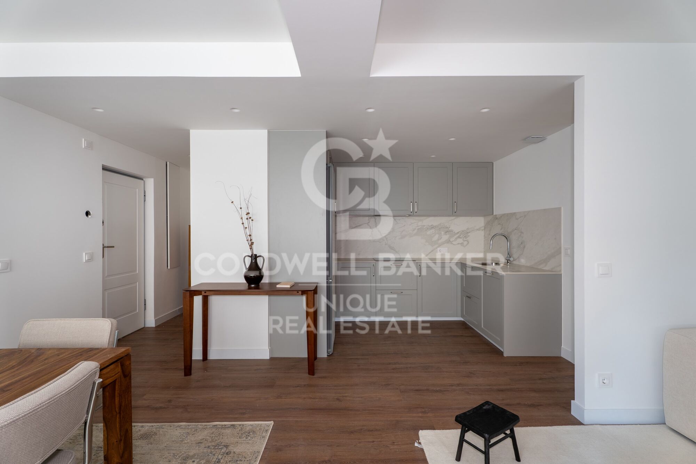
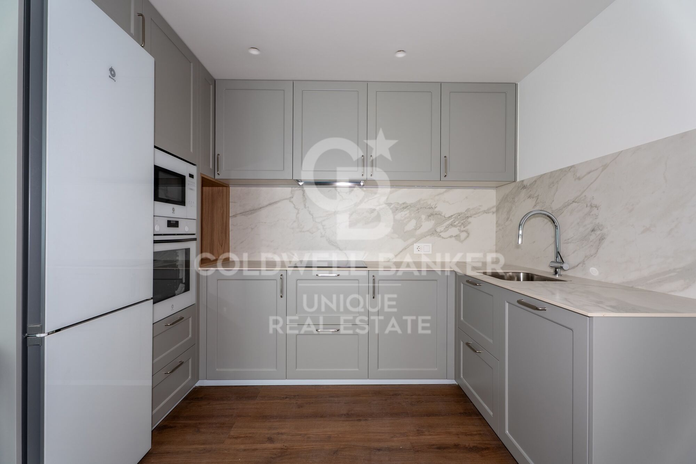
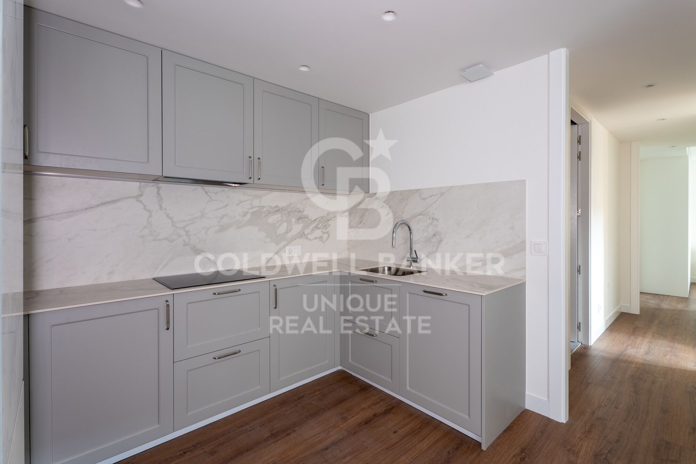
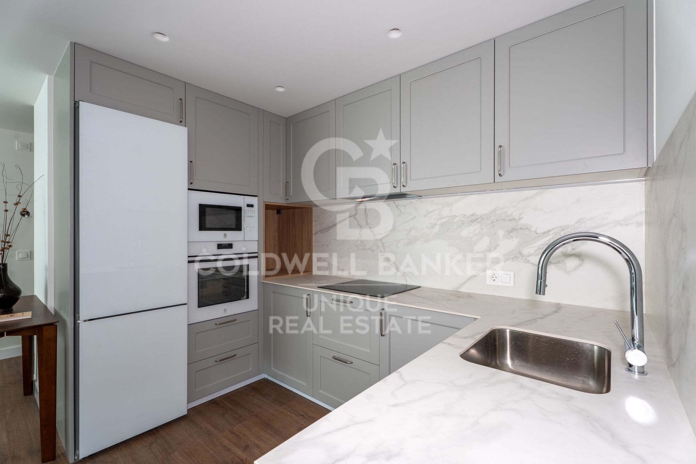
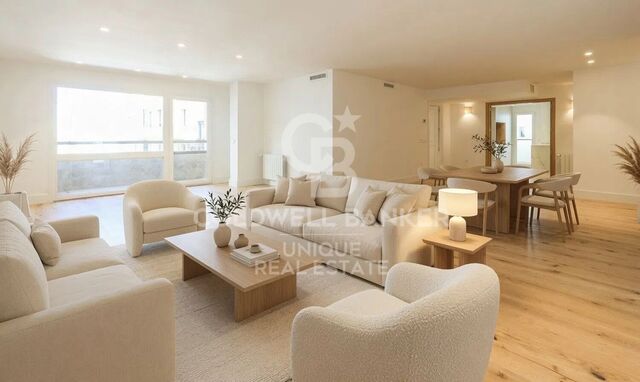
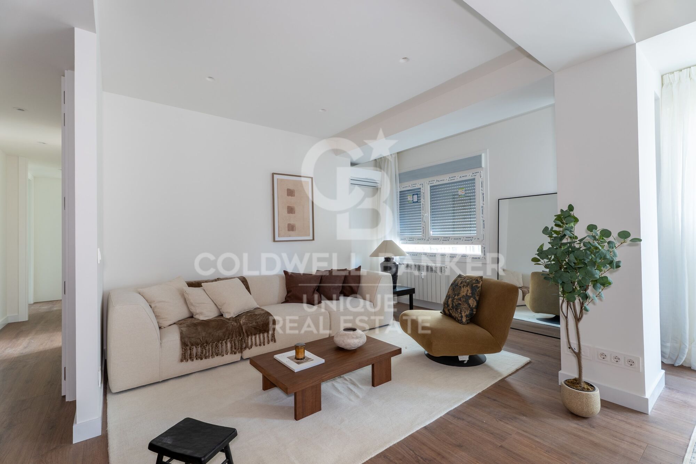
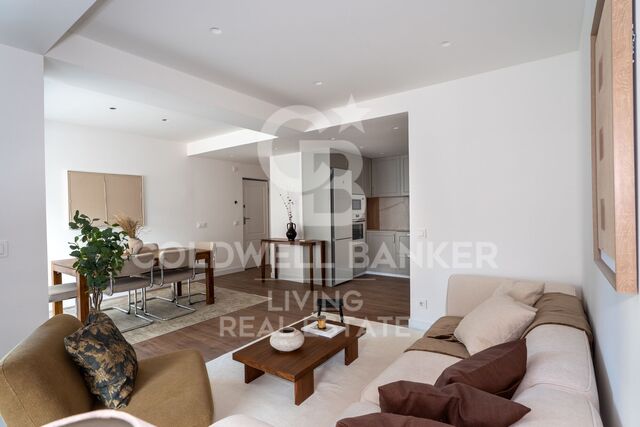
El salón-comedor destaca por su amplitud y luminosidad gracias a su orientación exterior, creando un espacio cómodo y acogedor. La cocina, abierta al salón, se entrega totalmente equipada y se integra de forma armónica en la zona de día, reforzando el carácter moderno de la vivienda.

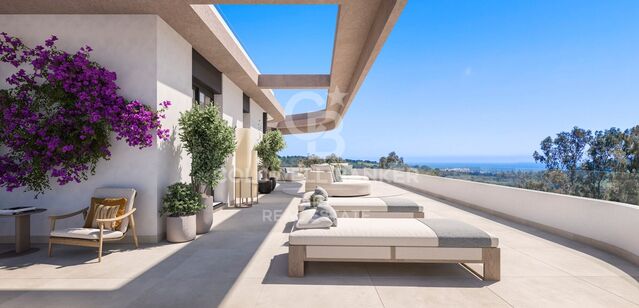
La reforma integral ha sido concebida con un diseño actual y funcional, incluyendo mobiliario nuevo, cuidando cada detalle para ofrecer una vivienda lista para estrenar. Es importante señalar que las imágenes disponibles corresponden a renders y no representan el resultado final, aunque permiten apreciar el concepto y la calidad del proyecto.

Las visitas pueden realizarse en cualquier momento, ofreciendo la posibilidad de conocer de primera mano el potencial de este exclusivo ático. Para más información o para concertar una visita, no dudes en contactar.
#ref:CBUQ1280

Property details

zone
Madrid provincia
area
Madrid ciudad
location
Madrid
district
Cuatro Caminos - Azca
Property type
attic
sale
990.000 €
Reference
CBUQ1280
Bedrooms
2
Builded surface
115 m2
Condition / conservation
refurbished

Property features

lift
Energy certificate
  • Pending

About Cuatro Caminos - Azca

Cuatro Caminos – AZCA, Madrid has established itself as one of the most sought-after areas in Madrid city for those looking to buy a home or invest in properties with excellent location, full services, and great connectivity. Located between Chamberí and Tetuán, this area combines dynamic urban life, offices, shopping, and leisure, making it an ideal place to live or invest.

Living in Cuatro Caminos – AZCA: convenience and connectivity

Living in Cuatro Caminos or AZCA means enjoying the comfort of the city with public transport at your fingertips: metro, buses, and commuter trains connect quickly to central Madrid and other areas. Proximity to AZCA, one of Madrid’s main financial districts, is a plus for professionals and business people seeking a residence near their workplace.

Services, leisure, and urban lifestyle

The area has all the necessary services for daily life: supermarkets, schools, health centers, gyms, restaurants, bars, and shops. Additionally, proximity to commercial and cultural areas such as Santiago Bernabéu Stadium, Paseo de la Castellana, and the theaters of Chamberí offers multiple leisure and cultural options. This makes Cuatro Caminos – AZCA a very complete place to live or invest in real estate in Madrid.

Real estate market in Cuatro Caminos – AZCA

The real estate market in Cuatro Caminos – AZCA offers a wide variety of properties: from modern apartments, luxury flats, and studios to office buildings suitable for investment. The area is especially attractive for buyers looking for properties with high appreciation, central location, and strong rental demand.

Strategic location and connectivity

The excellent location of Cuatro Caminos – AZCA allows quick access to any point in Madrid, thanks to metro lines (L1, L2, L6) and commuter trains. This makes the area a strategic point for both residence and real estate investment.

Cuatro Caminos – AZCA: secure investment and urban quality of life

Buying a property in Cuatro Caminos – AZCA means investing in an area with growth potential, full services, and high real estate demand. Its urban dynamism, services, and connectivity make this area a safe choice for families, professionals, and national or international investors.

Request more info
Ref.CBUQ1280
Calle de Jorge Juan, 55
28001, Madrid
+34 915 73 52 23

Recently viewed properties

Renovated exterior flat in Castellana, Madrid
Castellana

Renovated exterior flat in Castellana, Madrid

98 m²Size22 Bathrooms
Coldwell Banker Unique presents an elegant home located on Calle Diego de León, in the heart of the Salamanca district, within the Castellana District, in a privileged location very close to the IE. The property has been completely renovated, with a completion date in December 2025, offering a contemporary design that combines functionality, comfort and high qualities. The house has a careful program of spaces that is distributed in a spacious living-dining room, a kitchen designed to offer maximum storage capacity, two bedrooms, one of them en suite, and a complete exterior bathroom. Of particular note is the large storage capacity available in all rooms, thanks to a solution of built-in wardrobes and optimised spaces. It is an exterior house with west orientation, which guarantees an excellent entry of natural light for much of the day. It is located in a classic-style building, with a good presence in the area and pleasant open views. The building has a doorman and lift, providing comfort and security. First-class materials and solutions have been used in the refurbishment, such as a high-capacity kitchen equipped with high-end integrated appliances, differentiated lighting systems that create different atmospheres in each room, ducted air conditioning with an Airzone system and individual heating by means of a gas boiler with state-of-the-art radiators. The bathrooms incorporate wall-hung toilets from the Roca brand, high-end rectified ceramic wall tiles and the flooring of the house has been resolved with large-format slatted wood from Porcelanosa, providing warmth and sophistication to the whole. A unique opportunity to acquire a brand new renovated home in one of the most sought-after and exclusive areas of Madrid. #ref:CBUQ1288
1.295.000 €
Exclusive development of 1, 2 and 3-bedroom homes, located in the heart of Estepona Golf.
Playa Bahía Dorada

Exclusive development of 1, 2 and 3-bedroom homes, located in the heart of Estepona Golf.

80 m²Size2
Discover this exclusive development of 111 homes with 1, 2 and 3 bedrooms, located in the heart of Estepona Golf, a unique enclave where nature, tranquillity and an exclusive lifestyle come together in a privileged environment next to the golf course. With contemporary Mediterranean-inspired architecture, large terraces, open views of the golf course and first-level common areas, this residential has been designed to enjoy maximum comfort throughout the year. A project designed for those looking for quality of life, well-being and an excellent investment opportunity in one of the areas with the greatest projection of the Costa del Sol. The complete common areas elevate the experience of living in this residential, offering spaces dedicated to well-being, leisure and social life. Residents will be able to enjoy three swimming pools, sauna, rest areas, sports spaces and common areas designed to share unique moments, creating an environment where comfort extends far beyond the home itself. Its location is one of its great attractions. Integrated in Estepona Golf and surrounded by nature, the residential offers an atmosphere of absolute tranquillity, with unobstructed views and a permanent connection with the landscape. At the same time, it is located a few minutes from the beaches of Estepona, the marina, the historic centre, restaurants, shops, schools and all the necessary services for day to day, in addition to having excellent connections with Marbella, Sotogrande and the international airport of Malaga. A unique opportunity to enjoy an exclusive lifestyle in the Costa del Sol, both as a habitual residence, second home or investment, in one of the residential areas with the greatest growth potential. #ref:CBSH1580_C
495.000 €
Exceptional 7-bedroom luxury apartment in Nine Lions, Nueva Andalucía, Marbella
Nueva Andalucía

Exceptional 7-bedroom luxury apartment in Nine Lions, Nueva Andalucía, Marbella

325 m²Size75 Bathrooms
A truly unique and stunning fully private 7-bedroom apartment located in the prestigious Nine Lions urbanisation in Nueva Andalucíaa highly sought-after, secure community of just 53 exclusive residences. Built to the highest standards in 2020, this south-facing home offers spectacular views of the Mediterranean coastline and is just a short drive from Puerto Banús, the beach, Marbella centre, and all essential amenities. This spacious apartment is laid out entirely on one level and features a private entrance. The main living area includes a cozy fireplace, a dining space, and an open-plan kitchen fully equipped with premium Gaggenau appliances. The property offers 7 bedrooms and 5.5 bathrooms, including a luxurious master suite with a dressing area and en-suite bathroom. There are 6 additional guest bedrooms, 4 bathrooms, and a guest toilet. All bathrooms are fitted with elegant Villeroy & Boch fixtures. Additional features include a private cinema room, laundry area, and ample storage. Enjoy direct access to a vast south-facing terrace with a summer kitchen by Napoleon and a Jacuzzi. The terrace is enclosed with glass curtains, creating a second all-season living space. Additional highlights: 3 garage spaces and further storage Elevator with direct access from the garage to the apartment Community amenities include landscaped gardens, three heated pools (two outdoor and one indoor), sauna, a fully equipped gym, and a clubhouse 24/7 security and concierge service The apartment is sold fully furnished, offering a luxurious turnkey lifestyle in one of Marbella's most exclusive locations. #ref:CBSH490
4.300.000 €
Exclusive luxury triple penthouse with panoramic views in Calpe
Canuta

Exclusive luxury triple penthouse with panoramic views in Calpe

215 m²Size42 Bathrooms
Discover luxury and comfort in this spectacular triplex penthouse with stunning 360º views, located in the prestigious Manzanera* Urbanization of Calpe. With **215 m² built**, this home offers an unparalleled lifestyle, where spaciousness, natural light and design combine perfectly. On the ninth floor, a spacious entrance hall leads to an elegant living-dining room with access to a terrace, a guest toilet and a spacious independent kitchen with a terrace-laundry room. The tenth floor houses four bedrooms with privileged views - two towards the sea and two towards the mountains - as well as two full bathrooms. The master bedroom* is distinguished by its private dressing room and en-suite bathroom. The eleventh floor is a real oasis: a spectacular solarium with views of the four cardinal points, perfect for relaxing, enjoying the Mediterranean sun and organising unforgettable outdoor meetings. This penthouse is sold partly furnished, equipped with ducted air conditioning and heating, and includes two garage spaces and two storage rooms. The urbanisation offers all the comforts: large green areas, communal pool, multi-sports area and children's playground, just 400 meters from the sea and 300 meters from all services, pharmacy, restaurants and leisure area. Whether as a permanent residence, second home or investment with great rental potential, this property is a unique gem on the Costa Blanca surrounded by the seafaring charm of Calpe, the imposing Peñón de Ifach Natural Park and dream beaches. An unrepeatable opportunity to experience the Costa Blanca from the heights. #ref:CBSA676
990.000 €
Renovated apartment with terrace and garage in Argüelles, Madrid
Argüelles

Renovated apartment with terrace and garage in Argüelles, Madrid

196 m²Size44 Bathrooms
Coldwell Banker Unique presents this exclusive interior property overlooking a large block patio, located on the sixth floor of a six-storey building, standing out for its exceptional brightness and absolute tranquility. This is a spacious brand-new 196 m² apartment with 4 bedrooms, 4 bathrooms, and a parking space in the building, situated in an extraordinary location in Madrid, within the traditional and distinguished Argüelles neighborhood. Upon entering the property, we are welcomed by a comfortable entrance hall that distributes the day area into three generous and distinct spaces: kitchen, living room, and dining room. The quality of the materials, the presence of natural wood, comfort, spaciousness, and meticulous design in the finishes define a home designed down to the last detail. These spaces stand out for their brightness and sense of openness, and from this area there is access to a pleasant terrace which, together with the carefully executed full renovation, makes this property a truly unique offering in the area. In addition, the living-dining room features a guest toilet, while the spacious kitchen includes a practical laundry terrace. Through carefully designed indirect lighting, we access the night area, where the first three bedrooms are located, all of them quiet, comfortable, and spacious, with fully fitted built-in wardrobes. These rooms are served by immaculate full bathrooms for each space. The property is equipped with ducted air conditioning and radiators in every room, ensuring thermal comfort throughout the year. As the highlight, the master suite is presented as an exclusive space with a large walk-in wardrobe and an elegant en-suite bathroom, conceived as the true jewel of the home due to the quality of its finishes and refined design. The property is completed with a large parking space included in the price, with direct access from the building's elevator, a highly valued asset in this well-established area. The location is unbeatable, just a few meters from the Templo de Debod, Paseo de Pintor Rosales, Plaza de España, and the Royal Palace of Madrid, in an environment surrounded by restaurants, shops, schools, and services. It also benefits from excellent public transport connections, multiple metro stations, and quick access to the A-6, A-5 highways and the M-30 ring road, making it a privileged enclave within Argüelles. #ref:CBUQ1373
1.450.000 €
Exceptional villa with panoramic sea view and swimming pool in Port de la Selva
El Port de la Selva

Exceptional villa with panoramic sea view and swimming pool in Port de la Selva

460 m²Size1.145 m²Plot54 Bathrooms
This magnificent villa with swimming pool and large flat plot located in the north of the Costa Brava, Spain, offers breathtaking panoramic views of the sea and the charming village of Port de la Selva. Nestled in a quiet, residential area, it offers its occupants an atmosphere of tranquillity and escape. The villa is divided into two parts: the first, located on the ground floor, includes a huge garage, an entrance hall, a toilet and bathroom, a multi-purpose room, a kitchen-dining room, a sauna as well as a large safe, a machine room and a cellar. On the first floor, a reception hall leads to an office, separate toilet, 3 bedrooms with 2 bathrooms including a large suite with dressing room and sea view. A spacious living room with access to the terrace offers a breathtaking panoramic view of Port de la Selva and the Mediterranean Sea. A large equipped kitchen and a laundry room complete this floor. The landscaped garden surrounding the house offers space for relaxation, a barbecue and the possibility to park a motorhome or several cars in addition to the garage. The villa is located in a quiet area of Port de la Selva surrounded by beautiful properties, close to the beaches and the road to the famous monastery of Sant Pere de Rodes. The property is equipped with oil-fired central heating and reversible air conditioning for optimum comfort all year round. This sea view villa on the Costa Brava in Spain is a true haven for sea and nature lovers looking to recharge their batteries in an idyllic setting. #ref:CBLX02806
1.095.000 €
Renovated Penthouse with 2 Terraces in Vila de Gracia
Sole agency
Vila de Gràcia

Renovated Penthouse with 2 Terraces in Vila de Gracia

92 m²Size11 Bathroom
Top floor, no lift, in a four-storey building, right in the heart of Vila de Gràcia. The property offers 70 m² of built space plus an additional 44 m² of private terraces, distributed across two terraces of 21 and 23 m², both with an exceptional orientation. One of the terraces has an automatic irrigation system, while the other includes a spacious private storage room (1.42 x 2.32 m) with a washing machine and boiler. Fully renovated in 2018, using high-quality materials, carefully selected finishes and a contemporary design. The entire property is exterior-facing, providing abundant natural light and an excellent connection with the terraces. The living area features an entrance hall with built-in wardrobe, an open-plan kitchen and a living-dining room with direct access to one of the terraces. The sleeping area comprises a double bedroom with its own walk-in wardrobe, a full bathroom with shower and direct access to the second terrace. The property is equipped with double-glazed windows with thermal break, electric shutters, electric awning, alarm system, wine fridge, individual natural gas heating and air conditioning in the bedroom. Located in one of Barcelona's most charming and distinctive neighbourhoods, surrounded by shops, restaurants, cafés and the Verdi Cinemas, and just a 5-minute walk from Fontana metro station. A unique penthouse in Vila de Gràcia, offering a combination that is hard to find: 44 m² of terraces, a privileged orientation and a high-quality full renovation. In accordance with the disclosure obligations established under Spanish Law 10/2025 of 28 December on customer services and transparency, as well as the applicable sector-specific regulations, the advertised price does not include the taxes and expenses associated with the acquisition, including Property Transfer Tax ITP , notary fees and Land Registry fees. The seller's agency fees are included in the advertised sale price. For detailed information regarding the applicable rates, procedures and potential reductions relating to Property Transfer Tax in Catalonia, please consult the official website of the Catalan Tax Agency. #ref:CBES2975
575.000 €
Exclusive renovated villa with panoramic views and absolute privacy in Jávea
Cap Martí - El Tossalet - Pinomar

Exclusive renovated villa with panoramic views and absolute privacy in Jávea

176 m²Size995 m²Plot33 Bathrooms
We present this exceptional detached villa, a unique property that combines contemporary elegance, absolute privacy and permanent panoramic views in one of the quietest areas of Javea. Completely renovated with high-end materials, this residence has been designed to offer a sophisticated living experience, where every detail has been carefully selected to convey harmony, comfort and distinction. One of its greatest attractions is its privileged location, with a protected environment of rustic character at the back, guaranteeing unobstructed views and the impossibility of future constructions, which ensures an intimate and serene lifestyle in the long term. The interior stands out for its aesthetic coherence and the quality of its finishes, with tailor-made solutions that raise the level of the home: integrated furniture, high-quality cladding and a careful continuity in the kitchen, bathrooms and wardrobes that reinforce a sense of balance and sophistication. The property offers first-class services, including a designer kitchen equipped with premium appliances and wine cooling, underfloor heating using a sustainable system, air conditioning, automated access, as well as a complete security system with alarm, video surveillance and video intercom. In addition, it has a fibre optic connection and a distributed WiFi network. Designed to enjoy the Mediterranean lifestyle, the villa has several terraces that allow you to take advantage of the sun and shade throughout the day. Between them, two covered terraces, one of which houses an elegant outdoor area with a fully equipped kitchen, high-end barbecue and seating area. The property is delivered fully furnished, ready to move into and enjoy from the first moment. A property designed for those looking for exclusivity, comfort and a privileged environment on the Costa Blanca. #ref:CBS828N
1.675.000 €
Exclusive designer villa facing the Mediterranean Sea in El Madroñal
La Quinta

Exclusive designer villa facing the Mediterranean Sea in El Madroñal

1.339 m²Size3.083 m²Plot66 Bathrooms
Along the picturesque road to Ronda lies the exclusive community of La Reserva de Alcuzcuz, nestled in the lush hills of Benahavís. In this privileged setting stands El Bosque, a uniquely designed villa that redefines luxury and uncompromising quality. Amid majestic trees, pure architectural volumes emerge in perfect harmony with the landscape. The villa is oriented toward the Mediterranean, offering breathtaking views of Gibraltar and the distant outline of Africa, creating a unique refuge between the forest and the sea. Just minutes from Marbella, Puerto Banús, and the beaches of the Costa del Sol, this property offers an unmatched balance between peace and proximity to vibrant coastal life. Set on a 3,082 m² plot with a built area of 1,399.32 m², the villa features 6 bedrooms, 6 bathrooms, and 4 guest toilets. A private infinity pool and lift connecting all levels of the home are just some of the luxuries that define this residence. The 999.01 m² of interior space stands out for its contemporary design, seamlessly integrated into the natural surroundings, offering a living experience that redefines comfort and privacy. An unparalleled level of exclusivity and comfort distinguishes this villa. Every detail has been carefully considered to ensure a true sense of privacy, allowing residents to experience the extraordinary feeling of having the world at their feet. This is the true essence of what this unique property represents. #ref:CBSH787
9.100.000 €
Chalet 5 Bedrooms +2 Sale Castellar del Vallès
Can Font - Ca n'Avellaneda

Chalet 5 Bedrooms +2 Sale Castellar del Vallès

440 m²Size1.036 m²Plot54 Bathrooms
Una residencia excepcional donde la naturaleza, la arquitectura y la privacidad convergen En un enclave privilegiado, rodeada por un paisaje de montañas y frondosos bosques, esta extraordinaria propiedad representa una oportunidad única para quienes buscan una residencia que combine elegancia, privacidad y una calidad de vida excepcional. Un lugar donde el silencio, la luz y el entorno natural se convierten en parte esencial de la experiencia de vivir. Sobre una cuidada parcela de 1.036 m² se alza esta distinguida villa de 440m² construidos, concebida para ofrecer una perfecta armonía entre arquitectura, amplitud y bienestar. Cada espacio ha sido diseñado para disfrutar de la luminosidad natural y de las vistas abiertas al paisaje, creando una atmósfera de absoluta serenidad. La zona de día gira en torno a un refinado salón presidido por una elegante chimenea, un espacio de gran personalidad que invita tanto al descanso como a la celebración de momentos inolvidables. Sus amplios ventanales integran el exterior en el interior de la vivienda, ofreciendo una conexión permanente con la naturaleza. La residencia dispone de cuatro dormitorios, entre los que destaca una magnífica suite principal concebida como un auténtico refugio privado. Con aproximadamente 25 m², incorpora un elegante vestidor y un exclusivo baño en suite que convierte este espacio en una experiencia de confort y sofisticación. La vivienda se completa con tres dormitorios adicionales y una cuidada distribución de baños que garantiza la máxima comodidad para la familia y sus invitados. Los exteriores han sido concebidos para disfrutar plenamente del privilegiado entorno. Un amplio porche cubierto con zona de barbacoa prolonga las estancias hacia el jardín, creando un escenario perfecto para reuniones al aire libre. La espectacular piscina de cerca de 70 m², acompañada por un generoso solárium de 88 m² ofrece un ambiente propio de un exclusivo resort privado, donde cada jornada se vive con absoluta tranquilidad y privacidad. La propiedad dispone además de un espacioso garaje de 62 m² y un práctico trastero de 23 m², aportando funcionalidad sin renunciar a la elegancia. Como elemento verdaderamente diferenciador, la finca incorpora una segunda edificación independiente, un valor añadido excepcional que abre un amplio abanico de posibilidades: una elegante casa de invitados, residencia para familiares, estudio creativo, despacho profesional o un exclusivo espacio de bienestar completamente independiente. Más allá de sus dimensiones y prestaciones, esta propiedad ofrece un privilegio cada vez más difícil de encontrar: la posibilidad de disfrutar de una vida rodeada de naturaleza, con absoluta privacidad y excelentes espacios para compartir, descansar y crear recuerdos inolvidables. Una residencia pensada para quienes entienden el lujo como la combinación perfecta entre espacio, exclusividad, serenidad y una ubicación privilegiada. Can Font es una zona residencial de Castellar del Vallès, situada en un entorno tranquilo y rodeado de naturaleza, especialmente atractiva para quienes buscan disfrutar de la privacidad y la calidad de vida de una urbanización residencial sin alejarse excesivamente de los principales núcleos urbanos. La zona de Can Font y Ca n'Avellaneda se caracteriza principalmente por viviendas unifamiliares y parcelas de buenas dimensiones, con un ambiente familiar y tranquilo. Su entorno natural es uno de sus principales atractivos, ofreciendo una sensación de espacio y desconexión difícil de encontrar en zonas más urbanas. También puedes disfrutar de clubs deportivos. #ref:XAL_94
650.000 €
Newsletter

Find your home abroad with the support of the Coldwell Banker® network

Visit our global websites to learn more about your ideal property in the most exclusive destinations

We use our own and third-party cookies to make our website work safely and personalize its content. Likewise, we use cookies to measure and obtain data on your navigation and to adjust advertising to your tastes and preferences. Press the "Accept all" button to confirm that you have read and accepted the information presented. To manage or disable these cookies, click on "Configuration". For more information see our cookies policy.
Modify cookies
Technical and functional Always active
This website uses its own Cookies to collect information in order to improve our services. If you continue browsing, you accept their installation. The user has the possibility of configuring his browser, being able, if he so wishes, to prevent them from being installed on his hard drive, although he must bear in mind that such action may cause difficulties in navigating the website.
They allow the monitoring and analysis of the behavior of the users of this website. The information collected through this type of cookies is used to measure the activity of the web for the elaboration of user navigation profiles in order to introduce improvements based on the analysis of the usage data made by the users of the service. They allow us to save the user's preference information to improve the quality of our services and to offer a better experience through recommended products.
These cookies are used to store information about the preferences and personal choices of the user through the continuous observation of their browsing habits. Thanks to them, we can know the browsing habits on the website and display advertising related to the user's browsing profile.