Exterior renovated apartment in the Las Letras district, Madrid

size
176 m²
Bedrooms
4
Bathrooms
3
price
1,560,000 €
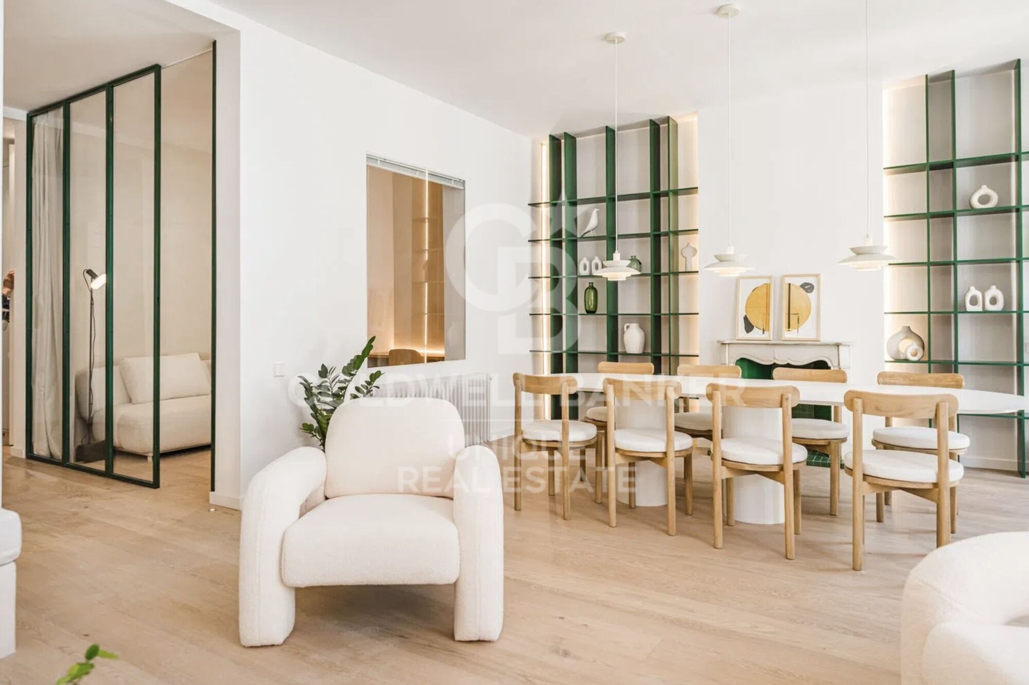
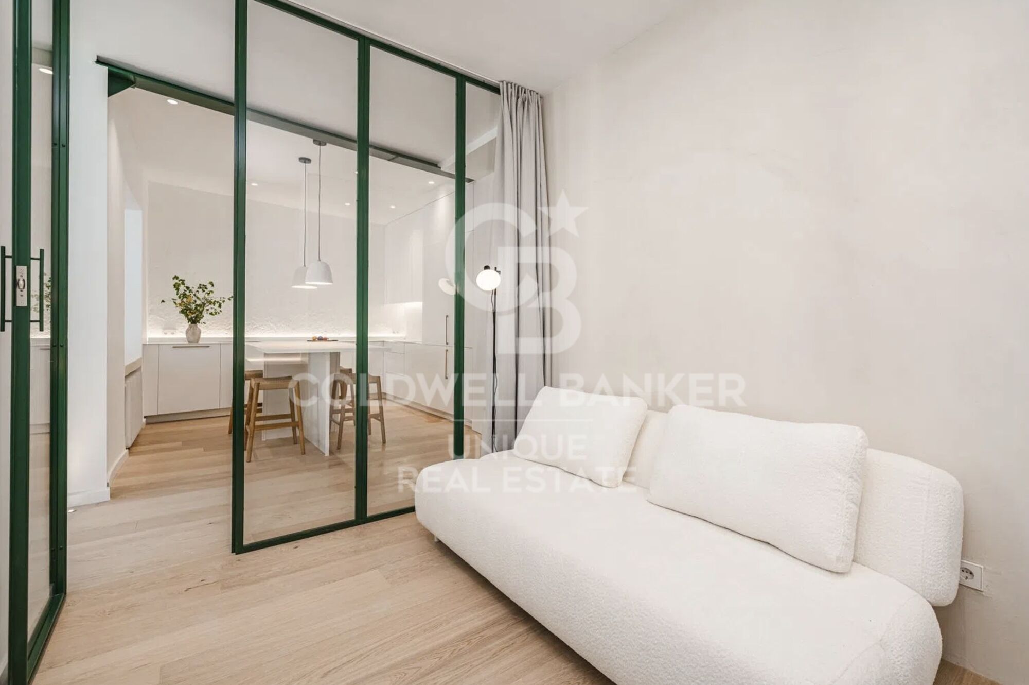
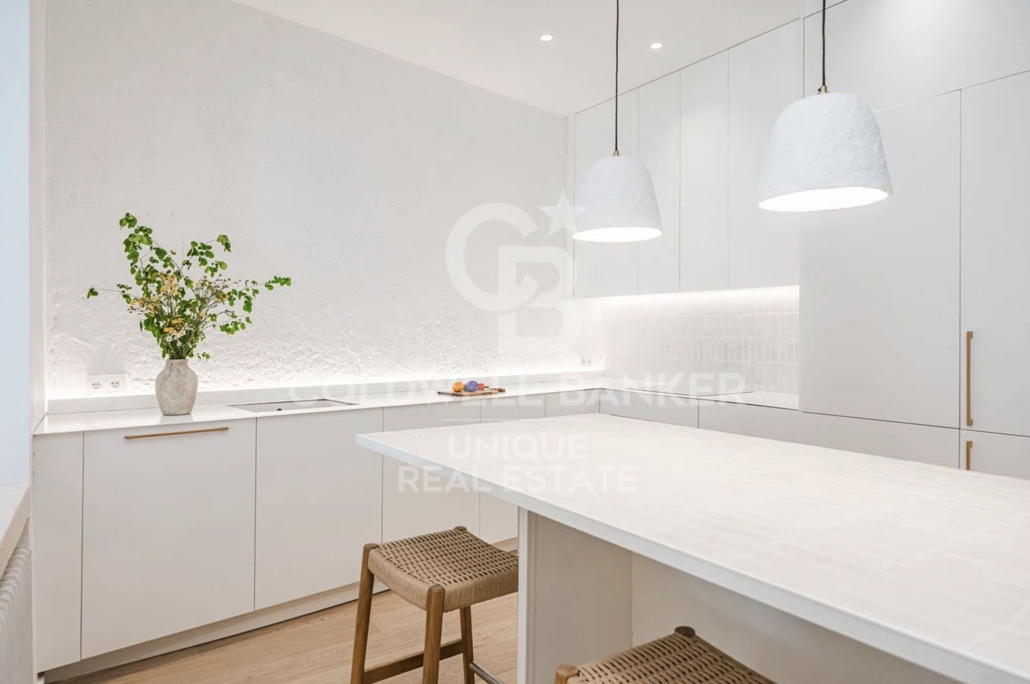
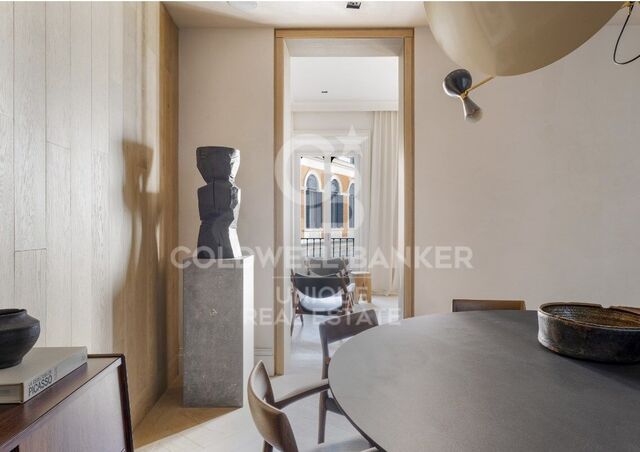
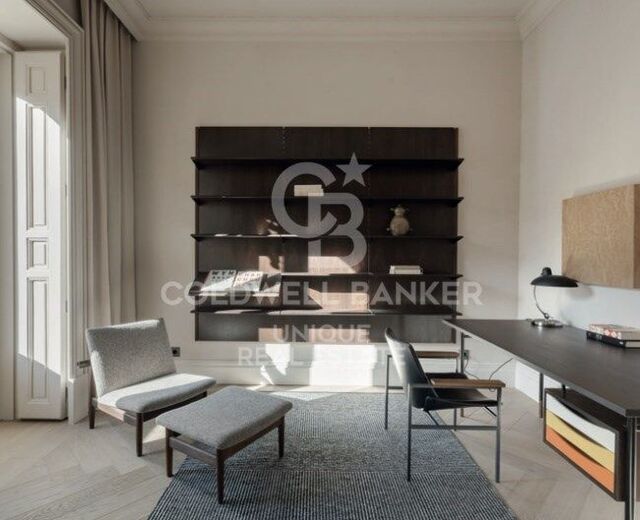
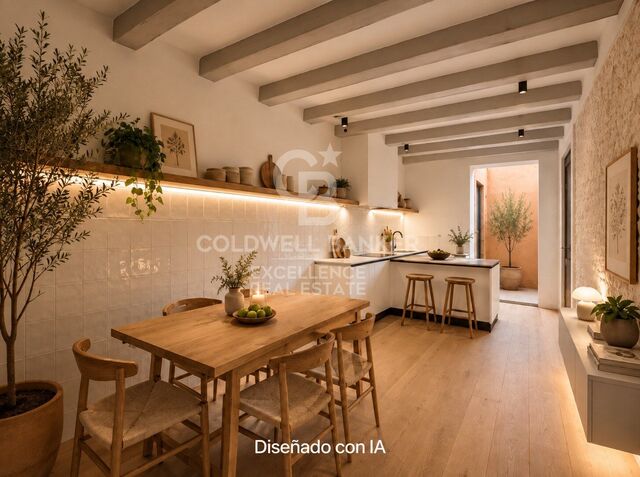
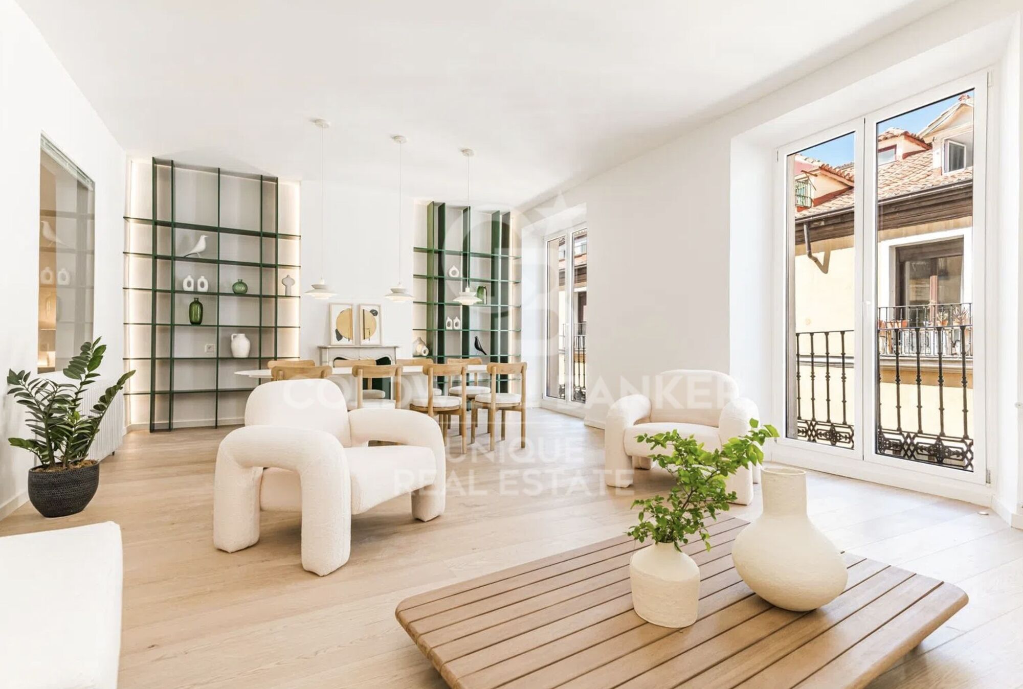
Coldwell Banker Unique presents this exclusive designer loft apartment, conceived by architects and located in a historic building in the heart of Madrid, in the emblematic Las Letras district. This is a brand-new property that stands out as the result of a carefully crafted artistic project, where aesthetic, harmonious, and highly functional spaces come together.

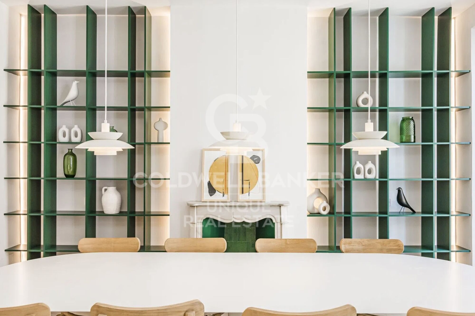
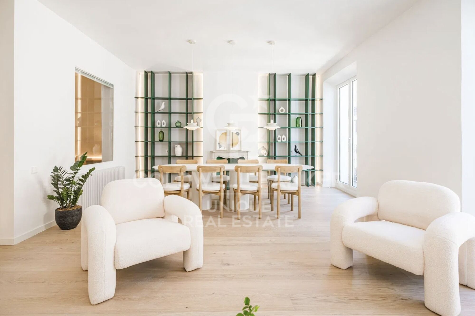
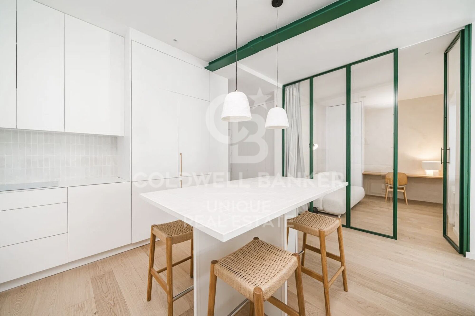
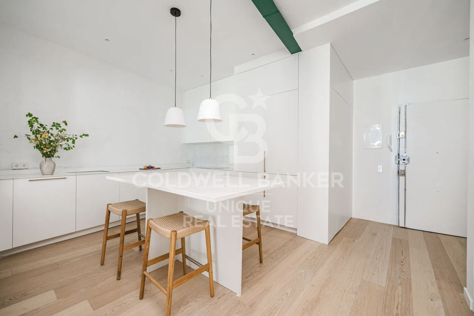
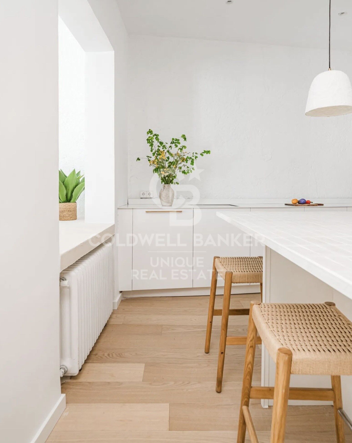
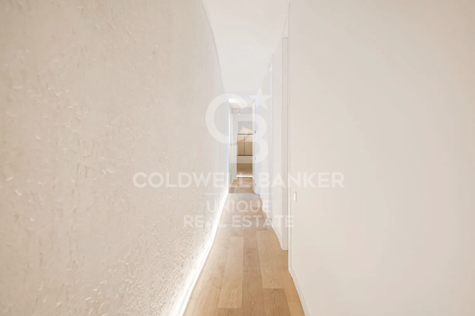
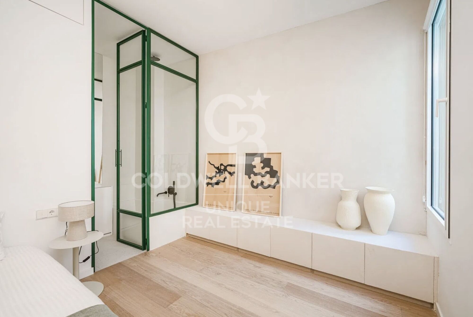
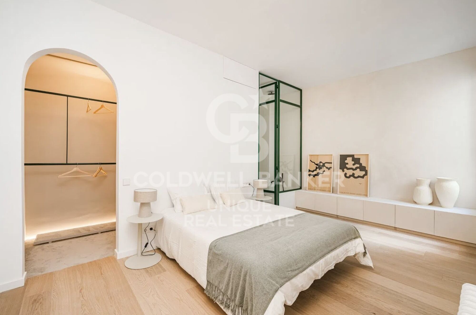
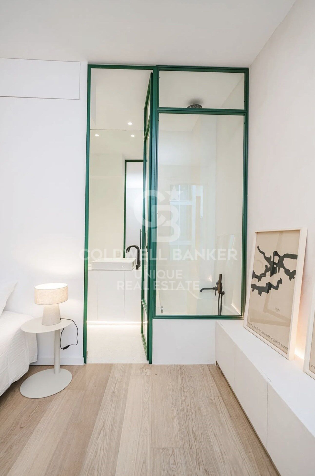
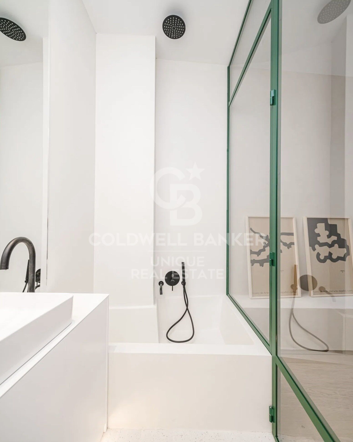
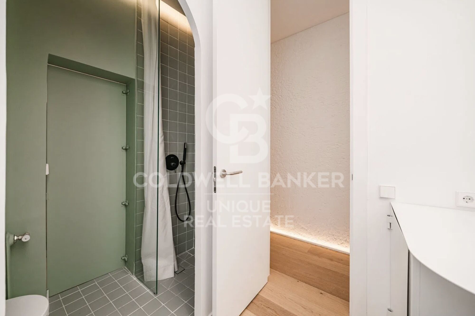
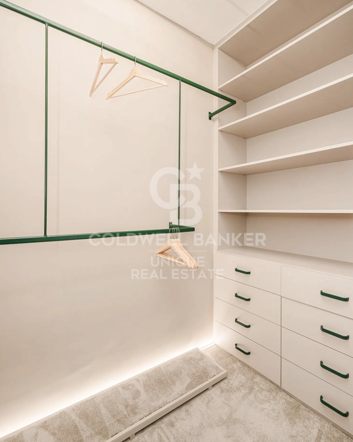
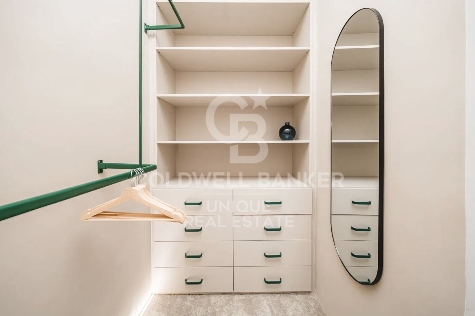
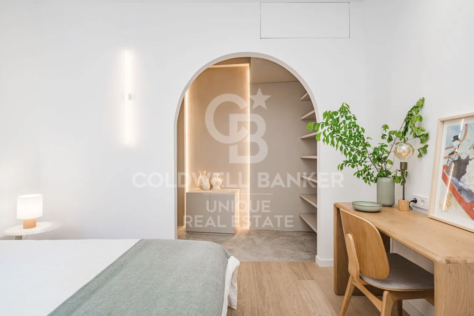
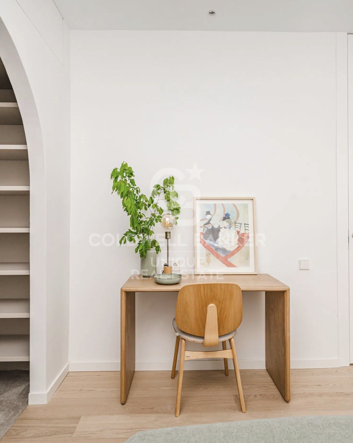
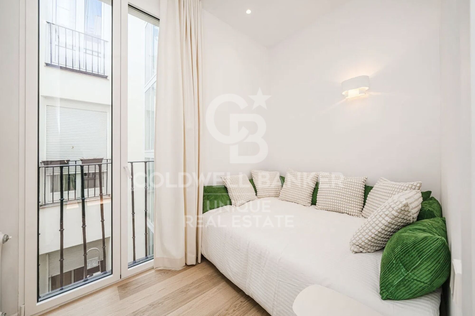
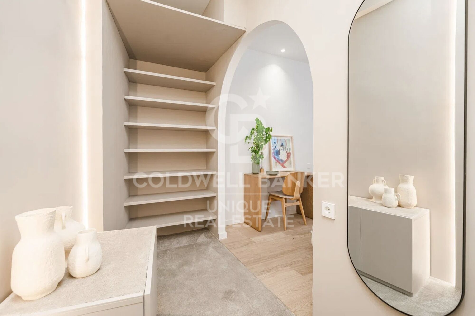
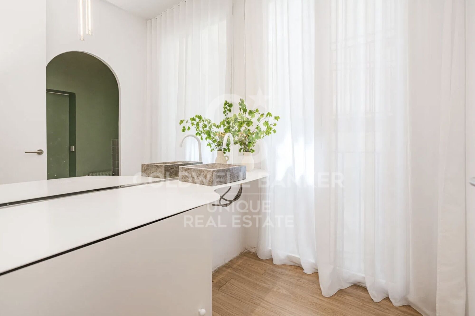
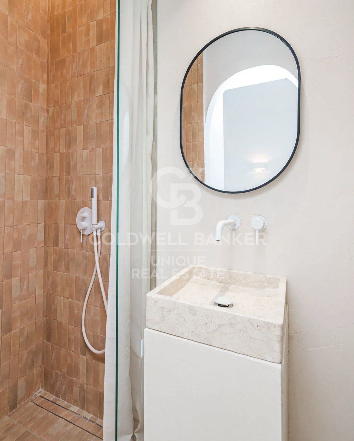
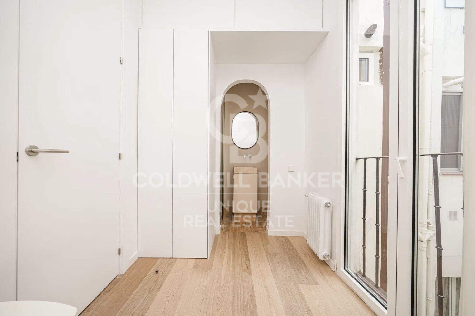
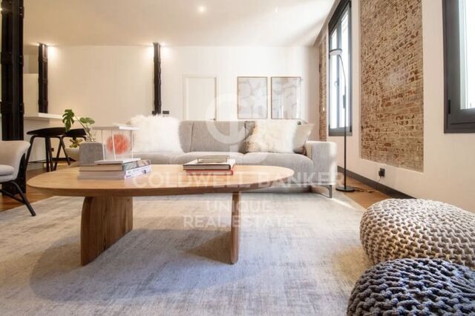
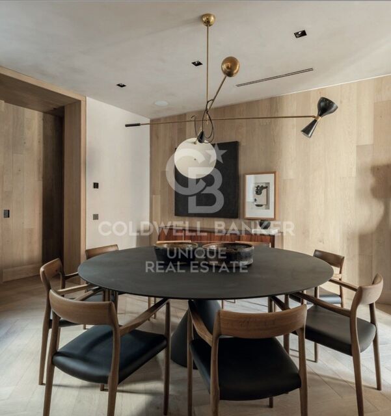
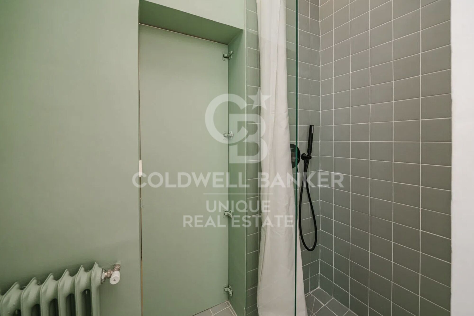
The property is exterior and filled with natural light, featuring two balconies facing the street and high ceilings that enhance the sense of space. This unique, author-designed apartment has been entirely custom-made, including the kitchen, library, wardrobes, and bathroom furnishings, as well as sleek Italian-style showers. Wooden flooring adds warmth and elegance, while every detail has been exclusively designed and built.

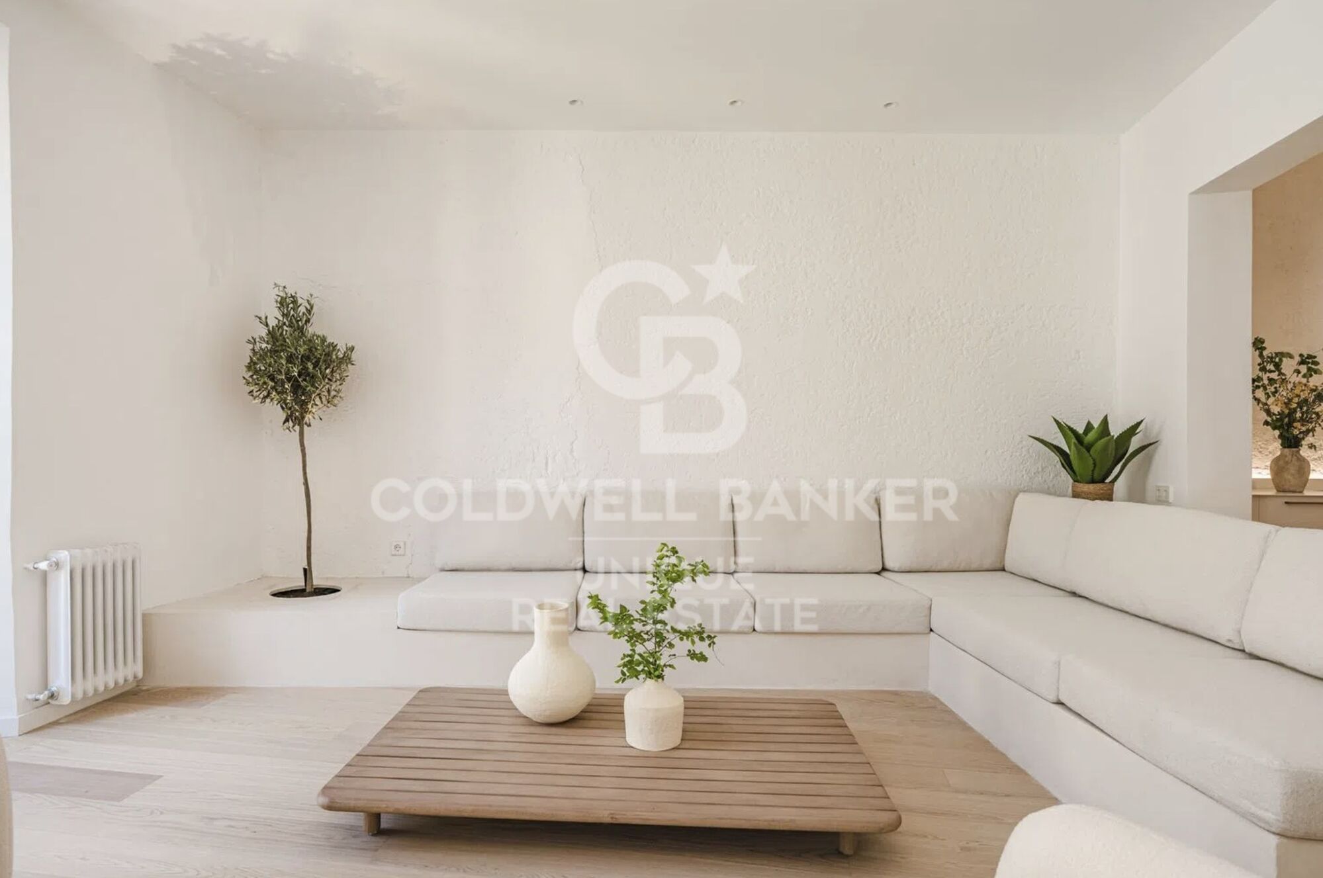
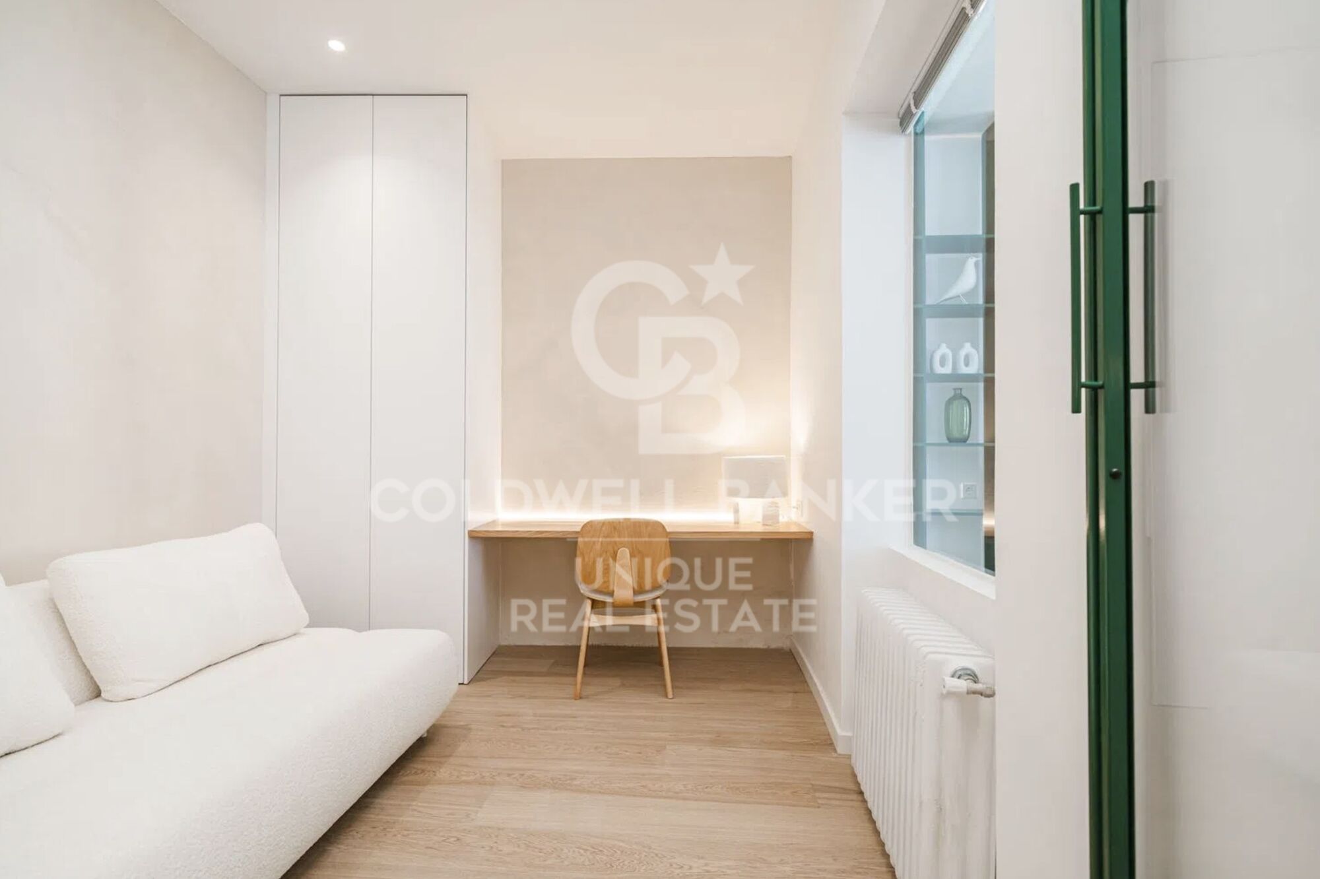
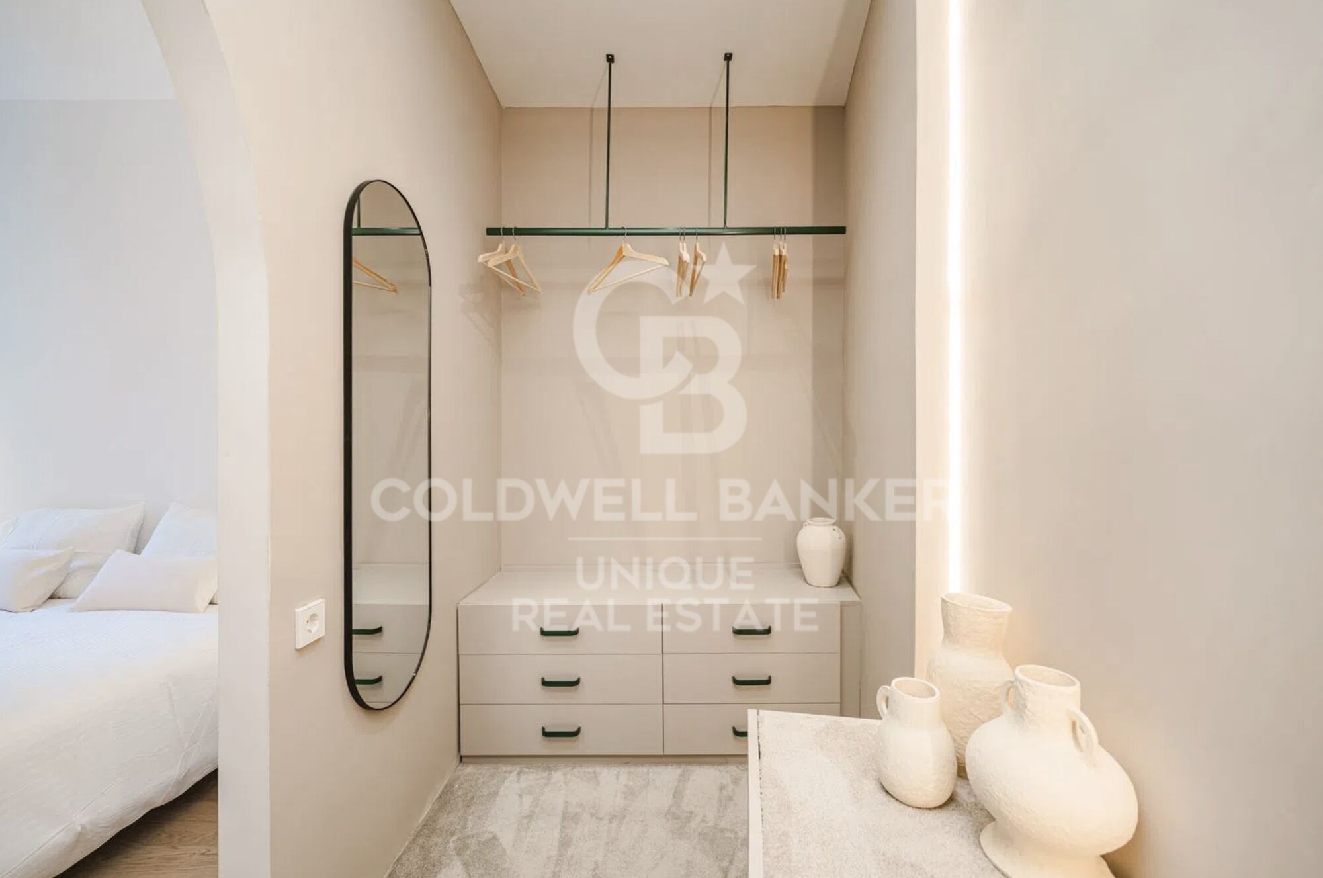
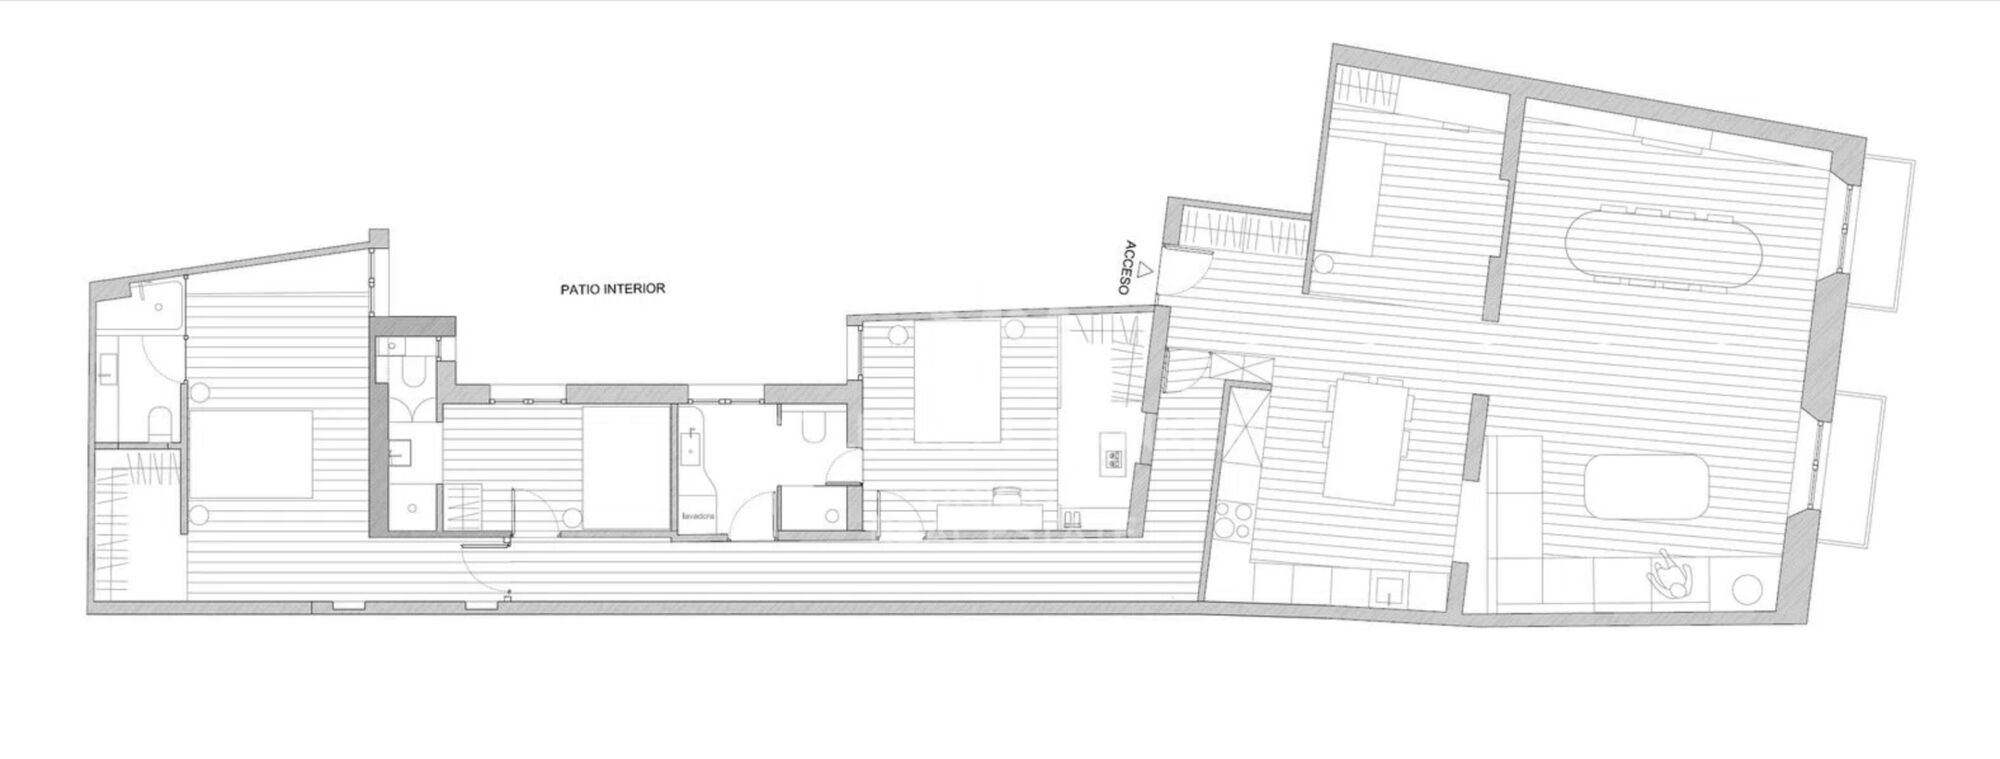
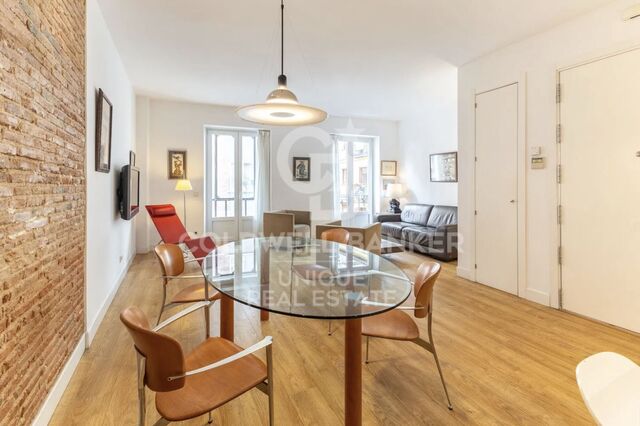
Special attention has been given to the lighting system, creating a warm atmosphere through efficient, low-consumption solutions that enhance each room. The layout offers a spacious open-plan area combining kitchen, dining room, and living room, creating a fluid and modern space. It includes a master bedroom with an en-suite bathroom and dressing room, two additional bedrooms also with en-suite bathrooms and dressing rooms, and a modular room adaptable to various needs.

Located on the third floor, exterior, with elevator, the property features air conditioning, individual gas heating, and concierge service, completing a high-end residential offering in one of the most sought-after areas of the capital.
#ref:CBUQ1448

Property details

zone
Madrid provincia
area
Madrid ciudad
location
Madrid
district
Cortes - Huertas
Property type
flat
sale
1.560.000 €
Reference
CBUQ1448
Bedrooms
4
Bathrooms
3
Builded surface
176 m2
Condition / conservation
refurbished

Property features

A/C
lift
furnished
balcony
built in closets
Energy certificate
  • Pending

About Cortes - Huertas

The Cortes - Huertas neighborhood, located in the heart of Madrid, within the Centro district of the Community of Madrid, is one of the city's most historic and sought-after areas. With a prime location between Paseo del Prado and Puerta del Sol, this neighborhood blends heritage, culture, and urban life with high quality of life and excellent transport links.

Known as the Literary Quarter, Cortes – Huertas offers rich cultural experiences through museums, theaters, bookshops, art galleries, and top-tier dining. The real estate market features renovated historic apartments, ideal for both living and investment, with strong appeal for tourists and long-term residents alike.

Request more info
Ref.CBUQ1448
Calle de Jorge Juan, 55
28001, Madrid
+34 915 73 52 23
Raquel Mor Fernández
Associate Real Estate Advisor

Related properties

Renovated exterior apartment in the center of Madrid
Cortes - Huertas

Renovated exterior apartment in the center of Madrid

199 m²Size32 Bathrooms
Coldwell Banker Unique presents this magnificent apartment with 199 built square meters, located in the sought-after Cortes neighborhood, in the very heart of Madrid's cultural district. Its privileged location allows you to enjoy close proximity to some of the capital's most important artistic landmarks, such as the Thyssen-Bornemisza National Museum, the Prado National Museum, the Reina Sofía National Museum Art Center, CaixaForum Madrid and the emblematic Paseo del Prado, as well as a wide and varied gastronomic offer that enhances the appeal of the area. The property has been completely renovated to excellent standards, with great attention to detail to provide a comfortable and practical layout, where spaces are optimally used, combining functionality and elegance. It enjoys abundant natural light thanks to two large windows and a balcony overlooking the street, allowing daylight to flood every room throughout the day and creating a warm and welcoming atmosphere that invites you to enjoy every moment. The property also includes a good-sized storage room, lift access and concierge service, adding comfort and extra value to the home. The layout comprises a spacious living-dining room, a master bedroom with walk-in closet and en-suite bathroom, two additional bedrooms sharing a bathroom, a separate kitchen and a laundry room, making it an ideal home for those seeking space, location and quality in the center of Madrid. #ref:CBUQ1294
1.800.000 €
Renovated exterior apartment in Barrio de Las Letras, Madrid
Cortes - Huertas

Renovated exterior apartment in Barrio de Las Letras, Madrid

243 m²Size44 Bathrooms
Coldwell Banker Unique presents this exceptional fully renovated luxury apartment, located on a quiet street in the iconic Barrio de las Letras, within the Cortes district, one of the most cultural and attractive areas in central Madrid. Situated on the first floor of an elegant classical building constructed at the end of the 19th century, the property stands out for its stately architecture, ceilings over 3.5 metres high, and magnificent natural light enhanced by three south-facing balconies. The property offers approximately 243 sqm of built area and has undergone a comprehensive renovation carried out with high-quality materials and meticulous attention to detail. Classical elements such as mouldings and original proportions have been preserved, while incorporating contemporary solutions for comfort and functionality. The entrance is through an elegant hall leading to a spacious living and dining area with an open-plan designer kitchen, fully equipped with high-end appliances and with the possibility of being separated by glass partitions, creating versatile and sophisticated spaces. The layout clearly separates the social area from the private quarters. A bright corridor leads to the sleeping area, composed of four bedrooms and four full bathrooms. The principal bedroom features a dressing room and an elegant en-suite bathroom with bathtub and shower. Two of the secondary bedrooms enjoy direct access to a pleasant terrace of approximately 20 sqm with folding glass enclosure, perfect for year-round use. The property is completed by an independent office, abundant storage space, double-glazed carpentry, wooden flooring, and a security door, creating a unique residence where classical elegance and contemporary design coexist in perfect harmony. #ref:CBUQ1435
2.360.000 €
Brand new flat with 3 bedrooms and terrace in Las Cortes
Cortes - Huertas

Brand new flat with 3 bedrooms and terrace in Las Cortes

329 m²Size34 Bathrooms
Coldwell Banker Unique presents this exclusive residence set within a historic building dating back to 1880, meticulously renovated throughout to accommodate just four residences, one per floor, in the very heart of Madrid. Located on the first floor of the building, the property offers 329 sqm of built area and approximately 270 sqm of usable space. The residence is arranged around a private terrace overlooking the interior courtyard, which serves as a natural transition between the living and sleeping areas. The layout features a principal living room with a fireplace, opening onto the building's façade, and a separate dining room, each designed to provide distinct spaces for different occasions. The property also comprises three en-suite bedrooms, positioned in the quietest part of the residence, towards the rear of the plot and overlooking the inner block courtyard. Direct access via a private lift enhances both comfort and privacy, while a separate study completes the residential layout. The renovation seamlessly blends the character of late 19th-century Madrid architecture with contemporary interiors defined by clean lines and carefully selected materials. Highlights include natural wood, marble finishes, bespoke joinery and a kitchen featuring a large central island in Tundra Grey marble. One of the project's most distinctive features is its service concept. Residents enjoy communal facilities designed to the standards of a boutique hotel, including a fully equipped gym fitted with Technogym equipment, a sauna, a dedicated massage and treatment room, and a terrace designed for relaxation. These amenities are complemented by a comprehensive 24-hour concierge service, designed to simplify everyday living while enhancing residents' lifestyles. Available services include resident assistance, housekeeping on demand, maintenance coordination, guest-stay arrangements, priority reservations, private chefs and catering, personal trainers, chauffeur-driven transport, security, and a range of cultural and lifestyle management services. The residence is available for purchase furnished, allowing its new owners to enjoy an interior design scheme that complements the architecture and exceptional standards of the project from day one. The building occupies one of the most distinguished locations in central Madrid, just steps from the Spanish Congress of Deputies, Canalejas, Paseo del Prado and some of the capital's finest hotels, restaurants, museums and cultural venues. For those requiring a vehicle in the city centre, parking spaces are also available for rent in a car park located next to the building. An exceptionally distinctive property combining privacy, historic architecture, the benefits of a fully renovated building, premium services and an outstanding location. It is designed for those seeking not merely a residence in Madrid, but a lifestyle experience defined by a level of service rarely found in a residential building. #ref:CBUQ1674
4.950.000 €
New build flat with 3 bedrooms in Las Cortes
Cortes - Huertas

New build flat with 3 bedrooms in Las Cortes

373 m²Size34 Bathrooms
Coldwell Banker Unique presents this exclusive residence set within a historic building dating back to 1880, meticulously renovated throughout to accommodate just four residences, one per floor, in the very heart of Madrid. Located on the ground floor of the building, the property offers 373 sqm of built area and approximately 245 sqm of usable space. The residence is arranged around a private terrace overlooking the interior courtyard, which serves as a natural transition between the living and sleeping areas. The layout comprises three en-suite bedrooms, a living room with a fireplace and a separate dining room. The property benefits from direct access via a private lift. The renovation seamlessly blends the character of late 19th-century Madrid architecture with contemporary interiors defined by clean lines and carefully selected materials. Highlights include natural wood, marble finishes, bespoke joinery and a kitchen featuring a large central island in Tundra Grey marble. One of the project's most distinctive features is its service concept. Residents enjoy communal facilities designed to the standards of a boutique hotel, including a fully equipped gym fitted with Technogym equipment, a sauna, a dedicated massage and treatment room, and a terrace designed for relaxation. These amenities are complemented by a comprehensive 24-hour concierge service, designed to simplify everyday living while enhancing residents' lifestyles. Available services include resident assistance, housekeeping on demand, maintenance coordination, guest-stay arrangements, priority reservations, private chefs and catering, personal trainers, chauffeur-driven transport, security, and a range of cultural and lifestyle management services. The residence is available for purchase furnished, allowing its new owners to enjoy an interior design scheme that complements the architecture and exceptional standards of the project from day one. The building occupies one of the most distinguished locations in central Madrid, just steps from the Spanish Congress of Deputies, Canalejas, Paseo del Prado and some of the capital's finest hotels, restaurants, museums and cultural venues. For those requiring a vehicle in the city centre, parking spaces are also available for rent in a car park located next to the building. An exceptionally distinctive property combining privacy, historic architecture, the benefits of a fully renovated building, premium services and an outstanding location. It is designed for those seeking not merely a residence in Madrid, but a lifestyle experience defined by a level of service rarely found in a residential building. #ref:CBUQ1673
4.950.000 €
New build flat on the first floor in the exclusive neighbourhood of Las Cortes.
Cortes - Huertas

New build flat on the first floor in the exclusive neighbourhood of Las Cortes.

329 m²Size34 Bathrooms
Coldwell Banker Unique presenta este exclusivo piso situado en la segunda planta de un edificio histórico de 1880, íntegramente rehabilitado para albergar únicamente cuatro residencias, una por planta, en pleno corazón de Madrid. La vivienda ocupa la segunda planta del edificio y cuenta con 329 m² construidos y aproximadamente 270 m² utilizables. La distribución ha sido concebida para ofrecer privacidad y amplitud, con tres dormitorios dobles, todos ellos con baño en suite. La zona social se abre hacia la fachada principal y reúne un elegante salón con chimenea y espacios pensados tanto para el día a día como para recibir. La propiedad dispone además de un amplio espacio de trastero. Techo de madera vista de 2,90 m de altura libre. La rehabilitación combina el carácter de la arquitectura madrileña de finales del siglo XIX con un interiorismo contemporáneo de líneas serenas y materiales cuidadosamente seleccionados. Entre sus acabados destacan la madera natural, los mármoles, la carpintería realizada a medida y una cocina con gran isla central de mármol Tundra Grey. Uno de los elementos más diferenciales del proyecto es su concepto de servicio. Los propietarios disfrutan de unas zonas comunes concebidas con estándares propios de un hotel boutique: gimnasio completamente equipado con maquinaria Technogym, sauna, cabina de masajes y tratamientos y terraza destinada al descanso. A ello se suma un completo servicio de concierge 24 horas, diseñado para facilitar tanto la gestión cotidiana de la vivienda como el estilo de vida de sus residentes. Entre los servicios disponibles se contemplan asistencia al residente, housekeeping bajo demanda, coordinación de mantenimiento, gestión de estancias de invitados, reservas prioritarias, chefs privados y catering, entrenadores personales, transporte con chófer, seguridad y diferentes servicios culturales y de lifestyle management. La vivienda puede adquirirse amueblada, permitiendo disfrutar desde el primer momento de una propuesta de interiorismo coherente con la arquitectura y el nivel del proyecto. El edificio se encuentra en una de las localizaciones más representativas del centro de Madrid, a pocos pasos del Congreso de los Diputados, Canalejas, el Paseo del Prado y algunos de los principales hoteles, restaurantes, museos y espacios culturales de la capital. Para quienes necesiten disponer de vehículo en el centro, existe además la posibilidad de alquilar plazas de aparcamiento en un parking situado junto al edificio. Una propiedad especialmente singular por la combinación de privacidad, arquitectura histórica, obra nueva, servicios y ubicación, concebida para quienes buscan en Madrid no solo una residencia, sino una experiencia de vida con un nivel de atención poco habitual en un edificio residencial. #ref:CBUQ1675
6.000.000 €
1 bedroom flat with balcony in Cortes-Huertas
Cortes - Huertas

1 bedroom flat with balcony in Cortes-Huertas

55 m²Size11 Bathroom
Coldwell Banker Unique presents this magnificent 55 m² built property, completely renovated and ready to move into. Located on the third floor, it features a well-designed layout that makes the most of the natural light. The property comprises one bedroom and stands out for being a very bright interior home, overlooking two block courtyards and benefiting from a pleasant east-west orientation, allowing natural light to be enjoyed throughout the day. It features a balcony measuring approximately 1.20 x 2.70 m, providing the perfect outdoor space to create a small relaxation area. The property also boasts 2.90 m high ceilings, enhancing the feeling of spaciousness and brightness. The property has undergone a comprehensive renovation, including completely new plumbing and contemporary finishes. For year-round comfort, it is equipped with ducted air conditioning and an electric water heater. Heating is provided by the heat pump integrated into the air-conditioning system, and the property is also pre-installed for radiators, should the future owner wish to add them at their own expense. As an added benefit, the property includes an approximately 5 m² attic-style storage room, ideal for additional storage. A bright, renovated and comfortable home that combines spaciousness, excellent orientation and a well-designed layout, making it ideal both as a permanent residence and as an investment. #ref:CBUQ1577
525.000 €
Duplex Penthouse with Terrace and Private Parking in Cortes
Cortes - Huertas

Duplex Penthouse with Terrace and Private Parking in Cortes

383 m²Size34 Bathrooms
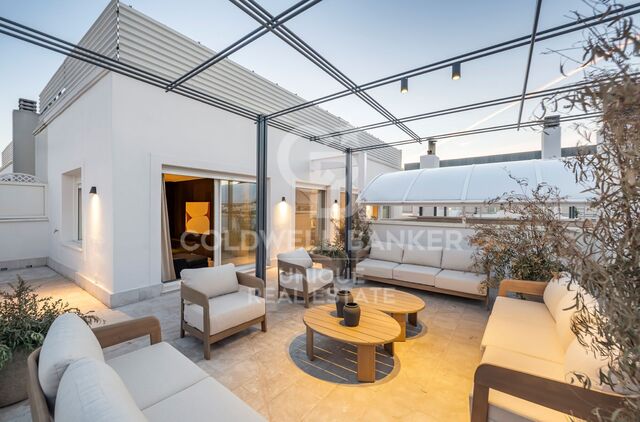
Coldwell Banker Unique presents this spectacular duplex penthouse in one of Madrid's most iconic and sought-after locations. Directly opposite the Hotel Palace and surrounded by cultural and historic landmarks such as the Thyssen-Bornemisza Museum, the Spanish Congress of Deputies, the Prado Museum and Retiro Park, this exceptional residence offers a unique combination of contemporary design, privacy and exclusivity in the very heart of the capital. Occupying the seventh and eighth floors of an elegant Art Deco building dating from 1929, the property offers 383 m² of built area and has been completely renovated by the prestigious architecture studio Sierra + De La Higuera. The result is a sophisticated residence in which every space has been conceived with an exquisite balance of functionality, elegance and natural light. The main floor features a generous living area designed as an open and welcoming space, incorporating a living room, dining area and elegant kitchen with a central island, all connected to a private terrace. This level also comprises the sleeping quarters, with three spacious en-suite bedrooms, each with its own bathroom, together with a refined guest powder room. The residence is centred around a spectacular curved staircase, the true architectural focal point of the project, leading to the upper floor. Here, an elegant winter lounge with an integrated bar, a bright summer lounge and an exceptional 130 m² terrace unfold across the level. Designed for year-round enjoyment, the terrace is divided into three distinct settings: a lounge and dining area beneath a pergola, an exclusive sun terrace and a privileged viewpoint offering impressive views over Plaza de las Cortes and Madrid's monumental skyline. The property is completed by two private parking spaces within the same building, concierge service and every amenity expected of a first-class residence. It is a truly unique property for those seeking an exceptional home in one of the city's most prestigious addresses. An extraordinary penthouse where architecture, design, generous indoor and outdoor spaces and an incomparable location come together to create an exceptional residential experience. #ref:CBUQ1552
5.350.000 €

Recently viewed properties

Building to be renovated of 178 m² next to Plaza Santa Clara, in the heart of Castellón
Centro

Building to be renovated of 178 m² next to Plaza Santa Clara, in the heart of Castellón

178 m²Size61 Bathroom
Building to be renovated of 178 m² next to Plaza Santa Clara, in the heart of Castellón Coldwell Banker Excellence presents this magnificent opportunity for investors, developers or individuals looking to develop a unique project in one of the most privileged locations in Castellón. Located next to Plaza Santa Clara, this building of 178 m² built and distributed on ground floor + 2 floors + roof terrace, offers enormous potential to be fully adapted to the needs of the new owner. It currently has 6 rooms (two per floor) and a bathroom, which can be adapted and designed, which allows you to create from an exclusive single-family home to a flat building, offices, a boutique hotel or a commercial space. Its location, in the heart of the city and with direct access to the main pedestrian area, makes this property a difficult opportunity to find. Key features - 178 m² built. - Building distributed on ground floor + 2 floors. - 6 rooms (2 per floor). - 1 bathroom. - Property to be completely renovated and redistributed. - Ideal for single-family homes, apartments, offices, clinics, boutique hotels or investments. - Privileged location next to Plaza Santa Clara. - Direct access to the main pedestrian area in the centre of Castellón. - Great potential for revaluation and investment. The location is, without a doubt, one of its greatest attractions. It is surrounded by all the necessary services for day-to-day life, shops, supermarkets, banks, schools and public transport. In addition, it is a few steps from the Plaza Mayor, the Central Market and the renowned Zona de Tascas, one of the main meeting, dining and leisure points in Castellón throughout the year. A property with infinite possibilities to create a fully personalised project in one of the most sought-after enclaves in the city. The price does not include taxes or purchase and sale expenses to be paid by the buyer (ITP or, where applicable, VAT and AJD; notary and registry fees; real estate intermediation commission). Offer subject to change or withdrawal without notice; data and surfaces indicative. #ref:CBEX2681
175.000 €
Exclusive Fully Renovated Home - Ready to Move In
Sant Gervasi- Galvany

Exclusive Fully Renovated Home - Ready to Move In

107 m²Size33 Bathrooms
Located in one of Barcelona's most sought-after residential areas, just moments from General Mitre and on the quiet Carrer d'Atenes, this outstanding property has been completely renovated to an exceptional standard, combining premium materials with contemporary design that rivals many newly built developments. A home designed for those who value the convenience of moving in immediatelyno renovations, no waiting and no unexpected costs. The property is sold fully furnished and equipped with carefully selected contemporary furniture that blends seamlessly into every room. Everything is brand new, including beds, wardrobes, sofas, tables, chairs, curtains, bed linen and decorative accessories, creating an elegant, functional and welcoming atmosphere. The modern kitchen features high-end Bosch appliances, while both the kitchen and the three bathrooms are finished with Porcelanosa materials, renowned for their quality, style and durability. Layout 3 spacious double bedrooms 3 full bathrooms with walk-in showers Master suite with private en-suite bathroom Comfort & Features Ducted air conditioning and heating system Double-glazed windows for excellent thermal and acoustic insulation Installed alarm system Contemporary LED lighting and premium finishes The building offers lift access and is fully accessible for people with reduced mobility, adding further convenience and long-term value. The property also includes a 4 m² storage room, providing valuable additional space. A home where design, quality finishes and an outstanding location come together to offer an exceptional lifestyle. Simply bring your suitcase and start enjoying your new home. Consumer Information: In accordance with current regulations, the advertised sale price does not include notary fees, Land Registry fees, applicable taxes (Property Transfer Tax or VAT and Stamp Duty, where applicable) or any other costs associated with the purchase. We will be pleased to provide a personalised estimate of these expenses. The buyer pays no agency fees. #ref:CB3255LL

750.000 €
Exclusive penthouse with two terraces next to Port de Badalona
Port

Exclusive penthouse with two terraces next to Port de Badalona

152 m²Size43 Bathrooms
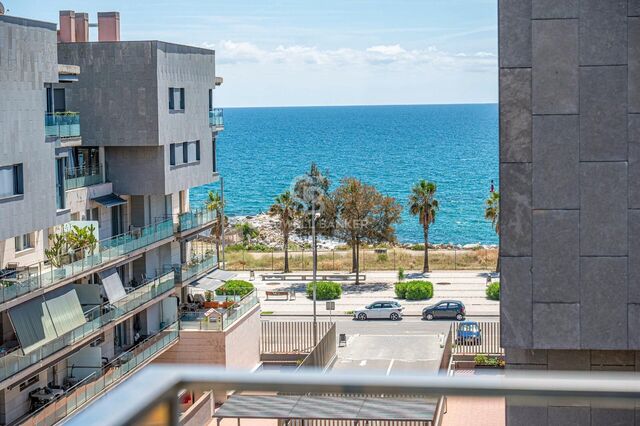
Coldwell Banker Anteris presents this exceptional 152 m² penthouse, a unique home in the privileged setting of Port de Badalona, where the sea, leisure, and residential tranquillity are all just a few steps away. Set on the top floor, it stands out for offering two terraces: a spacious terrace on the same level as the home, with a dining area and a relaxation area, and a second, upper-level private terrace fitted out as a chill-out zone and solarium with a barbecue, perfect for enjoying the outdoors. The home is arranged in a functional and elegant layout, with four spacious bedrooms one of them en suite and three full bathrooms. The bright living-dining room, with large windows, opens directly onto the terrace. It's south-east orientation guarantees plenty of light throughout the day. The kitchen, open to the living room, is equipped with high-end cabinetry from the prestigious brand Santos and top-of-the-range appliances. In terms of comfort, the penthouse offers first-class technical features: - Central air conditioning (heating and cooling) with independent temperature control in each room, also operable from your phone via an app. - Ceiling fans. - Additional heating through radiators and underfloor heating. - A central water filtration system installed throughout the home. Residents enjoy a large communal saltwater swimming pool with sea views. The property is sold together with a garage space and a storage room within the building. The price of the garage and storage room is not included in the apartment price. An area undergoing a remarkable transformation Port de Badalona is today one of the most promising areas along Barcelona's metropolitan coastline: a marina with a seafront promenade, beach, restaurants, and leisure options just a few minutes' walk away, with direct connections to Barcelona by train and metro. The area is also benefiting from an ambitious waterfront regeneration plan that points to significant appreciation in value in the coming years. A unique opportunity to live by the sea, in an exclusive home and in an area with a very promising future. Don't miss this opportunity. Contact us today to arrange a viewing. Consumer Information: The sale price does not include taxes or expenses arising from the purchase transaction, which, in accordance with current regulations, are payable by the buyer (Property Transfer Tax - ITP - or, where applicable, VAT and Stamp Duty), nor does it include notary and Land Registry fees. All information provided, including floor areas, is for guidance purposes only and does not constitute a contractual offer. The property may be subject to price changes or withdrawal from the market without prior notice. Real estate agency fees shall be applied in accordance with the terms of the signed marketing agreement. Detailed information will be provided to any interested party prior to the payment of any deposit, in compliance with applicable national and regional regulations. #ref:AV315
850.000 €
Exclusive luxury villas located in the prestigious New Golden Mile
Selwo

Exclusive luxury villas located in the prestigious New Golden Mile

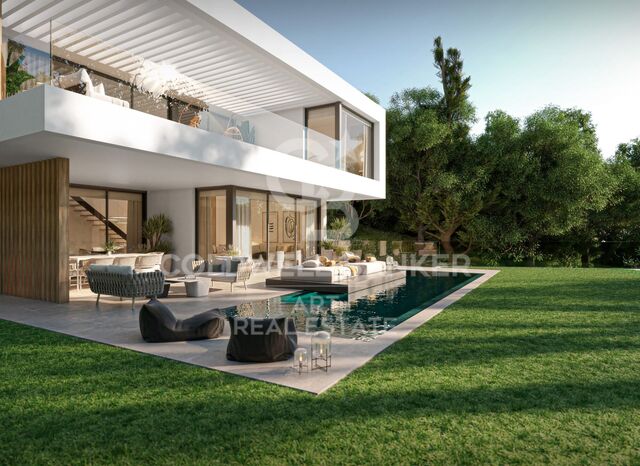
This exclusive luxury development is located in the prestigious New Golden Mile of Estepona, set on a generous 803 m² plot with a total built area of 634 m². Thanks to its privileged location, this gated community of high-end villas offers the perfect balance of privacy, tranquility, and convenience. The newly built property features 4 spacious bedrooms and 4 modern bathrooms, designed to provide maximum comfort and a refined living experience. Key highlights include a private swimming pool, garden, garage, and a high level of security and privacy. The villa enjoys pleasant views of the garden and pool, includes fitted wardrobes and a lift, and has been designed with meticulous attention to detail. The private terrace offers stunning sea views, while the covered terrace provides an ideal shaded space for al fresco dining and relaxation. Located within walking distance of the beach and renowned golf courses, and close to all essential amenitiesshops, schools, and children's play areasthis property represents an exclusive lifestyle of exceptional quality. Nestled among the green landscapes of Estepona, every corner of the home reflects luxury, design, and well-being. With its unbeatable location, top-class features, and spectacular views, this villa is truly a dream home. Do not miss the opportunity to acquire an exceptional property in one of the most sought-after areas of the Costa del Sol. #ref:CBSH1368
From 2.000.000 €
House with land 7 Bedrooms Triplex Sale Pozuelo de Alarcón
Somosaguas

House with land 7 Bedrooms Triplex Sale Pozuelo de Alarcón

581 m²Size5.700 m²Plot76 Bathrooms
Coldwell Banker Living les presenta esta magnífica propiedad situada en una de las zonas más exclusivas de Somosaguas. La vivienda necesita una reforma integral, pero su extraordinaria parcela la convierte en una oportunidad única para crear una residencia a medida, con un enorme potencial y un alto valor futuro. Somosaguas es, sin duda, una de las áreas más atractivas y demandadas de noroeste de Madrid, reconocida por su tranquilidad, privacidad y excelente calidad de vida. Al entrar a la casa principal, te recibe un amplio y elegante vestíbulo que te lleva a una zona social llena de luz. Aquí encontrarás un salón amplio, perfecto para disfrutar en diferentes ambientes, que se conecta directamente con el porche y tiene una chimenea acogedora, ideal para los días fríos de invierno. El comedor, grande y separado, ofrece unas vistas encantadoras del jardín y la piscina gracias a sus grandes ventanales. ¡Es un lugar perfecto para compartir momentos especiales! En el lado opuesto de esta planta hay un espacio versátil que puedes usar como oficina o como sala de estar para la familia. Además, hay un baño pequeño para visitas. La zona de servicio cuenta con una cocina grande llena de luz natural y también incluye un dormitorio y un baño. ¡Es muy práctico! En esta misma planta, con acceso directo desde el hall, tenemos la zona de descanso: tres dormitorios amplios y dos baños completos, perfectos para el día a día. Arriba, casi toda la planta está pensada para disfrutar de la suite principal. Cuenta con su propia zona de descanso, dos preciosas terrazas con vistas panorámicas a la Casa de Campo y a los jardines, un gran vestidor con armarios empotrados y un baño muy amplio. Además, a esta planta también se puede acceder por una escalera independiente que lleva a otro dormitorio muy espacioso, con su propio baño y vestidor. La planta inferior, a nivel de la parcela y con muy buena luz natural, es muy práctica. Aquí encontramos dos garajes cerrados con espacio para cuatro coches, varias zonas de almacenaje, el cuarto de instalaciones, la lavandería, un dormitorio extra y un baño completo. El espacio de construcción exterior, situado en el jardín frente a la piscina, dispone de un amplio salón con baño completo y un solárium en cubierta. La zona cuenta con muy buenas conexiones y servicios. Hay autobuses y metro ligero que comunican fácilmente con Madrid y alrededores. Además, el centro está a solo 15 minutos, tanto en coche como en transporte público. Está rodeado por la amplia Casa de Campo, lo que permite disfrutar de mucha naturaleza muy cerca de casa. Además, se encuentra próximo a algunos de los colegios nacionales e internacionales más prestigiosos, como el Colegio Retamar, British Council y el Colegio Americano de Madrid, así como a las principales universidades de Madrid. No lo dude y póngase en contacto con nosotros para organizar una visita. Estaremos encantados de atenderles; trabajamos de lunes a domingo. #ref:CBLV38
3.950.000 €
Refined Mediterranean villa with panoramic golf and mountain views, Aloha, Nueva Andalucía, Marbella
Nueva Andalucía

Refined Mediterranean villa with panoramic golf and mountain views, Aloha, Nueva Andalucía, Marbella

553 m²Size1.112 m²Plot55 Bathrooms
This villa embodies the essence of the luxurious Mediterranean lifestylean extraordinary gem nestled in Marbella's prestigious Golf Valley. Positioned on a generous plot with uninterrupted views of the golf course and surrounding mountains, it offers a rare combination of elegance, comfort, and sophistication. From the moment you arrive, a sense of refined luxury is immediately apparent in every architectural and design detail. Inspired by traditional Andalusian homes, the villa features a unique hexagonal core that houses the intimate living area, seamlessly connected to the rest of the home through an open-plan layout that enhances the flow and light throughout the space. The interior design exudes timeless elegance with a contemporary twist. A soothing palette of neutral tones harmonises beautifully with the natural surroundings, creating an atmosphere of calm and understated sophistication. The spacious living and dining areas are ideal for entertaining or simply relaxing in comfort. Equally impressive, the outdoor areas redefine indoor-outdoor living with generous proportions and thoughtfully designed spaces to enjoy the Mediterranean climate. The al fresco dining patio is perfect for hosting guests, while the sunken fire-pit lounge offers a cosy retreat. A dedicated sunbathing area invites you to unwind while taking in the breathtaking scenery, and the rooftop terraceundoubtedly the crown jewel of the villadelivers spectacular panoramic views and an exceptional ambiance. Completing the lifestyle offering, the villa includes a home cinema, wine cellar, and games room, ensuring a perfect blend of entertainment and relaxation without ever having to leave your home. #ref:CBSH753
4.495.000 €
Townhouses with views in Mijas Costa
El Faro de Calaburra - Chaparral

Townhouses with views in Mijas Costa

Exclusive closed residential complex composed of 80 townhouses of 3 and 4 bedrooms, designed with a modern and functional style that integrates harmoniously into its natural environment. Currently, there are 17 top-de-settos available. Located in El Chaparral, between La Cala de Mijas and Fuengirola, the residential enjoys a privileged location in the heart of the Costa del Sol, surrounded by nature, golf courses and a wide range of restaurants, services and leisure options. The beach of El Chaparral, one of the longest in the municipality, is just 5 minutes away, offering a perfect environment to enjoy the sea, practice water activities and discover its beautiful coves and exclusive beach clubs. The common areas have been designed to make the most of the Mediterranean lifestyle, with large garden areas and a communal pool. In addition, residents will be able to access an exclusive sports centre located next to the promotion, equipped with paddle tennis courts, spa and gym. Golf lovers will find a particularly attractive location, since the Chaparral Golf Club is just a 5-minute walk away. Its facilities include an 18-hole field, practice area equipped with advanced technology and a restaurant with stunning panoramic views. The houses have south and southwest orientation, which guarantees an excellent entry of natural light throughout the day and allows you to enjoy the pleasant Mediterranean climate. In addition, most properties offer sea views. An ideal residential proposal for those looking to combine nature, sport, tranquillity and proximity to the sea in one of the most attractive areas of Mijas Costa. #ref:CBSH101
From 891.000 €
Villa Emerald - Exclusivity and Elegance on the Balcony to the Sea
Portichol - Balcón al Mar

Villa Emerald - Exclusivity and Elegance on the Balcony to the Sea

541 m²Size1.000 m²Plot44 Bathrooms
Nestled in one of the most exclusive areas of the Costa Blanca, Villa Emerald represents the perfect fusion between luxury, comfort and nature. Located on a privileged plot in Balcón al Mar, this property stands out for its 360-degree panoramic views that encompass the Mediterranean Sea, the mountains and the valley, enveloping every corner of the house in an incomparable natural setting. The architectural design is committed to luminosity and spaciousness, with open spaces, pure lines and large windows that invite the landscape to be part of the home. The contemporary aesthetic is balanced with warm details that bring a sense of home and sophistication. In the day area, the spacious open-concept living-dining room connects to an impressive terrace where a 45 m² pool with a shallow area is located, perfect for relaxing in the sun or for the little ones to play safely. This outdoor space is conceived as the central axis of life in the villa, ideal for both moments of relaxation and unforgettable social gatherings. The property has four en-suite bedrooms, all with sea views and designed as private retreats that combine comfort and contemporary style. The location is unbeatable: just minutes from local amenities, restaurants and supermarkets, and close to iconic beaches such as Granadella and Portitxol. Just a 10-minute drive away, you will find the lively Arenal, with its promenade, shops and social life. In addition, outdoor enthusiasts will enjoy the network of nature trails that surround the area. Villa Emerald is not just a house, it is an invitation to experience the Costa Blanca in its most exclusive version. Request more information or schedule a visit to discover this unique enclave in Jávea. #ref:CBS557N
Price upon request
Villa 6 Bedrooms Sale Sant Josep de sa Talaia
Sant Josep

Villa 6 Bedrooms Sale Sant Josep de sa Talaia

17.400 m²Plot67 Bathrooms
Esta luminosa y moderna villa se encuentra a sólo 10 minutos de San José y 15 de la ciudad de Ibiza, en el hermoso y tranquilo valle de Benimussa. La villa está orientada al oeste para una perfecta exposición al sol durante todo el año y ofrece un montón de espacio para entretener a amigos y familiares o para que los niños jueguen. DISTRIBUCIÓN La villa se distribuye en 2 niveles. En la planta baja de la casa principal encontramos la cocina, la zona de estar y comedor, lavadero, aseo de invitados y 4 dormitorios. El dormitorio principal es enorme, tiene vestidor y baño ensuite y acceso al jardín y a la terraza. Para maximizar la privacidad, otros 3 dormitorios y baños se encuentran en el otro extremo de la villa, rodeando una segunda sala de estar que podría utilizarse como sala de televisión, sala de juegos para niños, etc. La primera planta ofrece un espacio de oficina y el 5º dormitorio, siendo una suite con su propia gran terraza privada y baño ensuite. A pocos metros de la casa principal encontramos el anexo con el 6º dormitorio y su baño. Detrás de la villa, bajo el garaje, encontramos un espacio en el sótano que puede ser utilizado como club, espacio de almacenamiento, sala de televisión, gimnasio,. EXTERIORES La propiedad está rodeada de terrazas, césped y plantas maduras, y si frente a la suite en la primera planta, tenemos una amplia terraza en la azotea, que se puede convertir en un hermoso chill-out. EQUIPAMIENTO La propiedad está equipada con agua y electricidad, aire acondicionado central, calefacción por suelo radiante, WIFI, sistema de alarma, etc. UBICACIÓN, VISTAS Y ORIENTACIÓN El valle protegido de Benimussa es uno de los secretos mejor guardados de la isla, es céntrico, cerca de hermosas playas y clubes de playa y sobre todo, un hermoso valle que le muestra toda la belleza de la isla. IDEAL PARA Si quieres una segunda casa para relajarte en el campo, venir a retirarte al sol, tener una gran villa privada para entretener a tus amigos y familia. Esta villa lo tiene todo. #ref:CBIZ13A
4.390.000 €
Exclusive Ibiza-style Mediterranean finca with panoramic sea views in Benissa
La Fustera

Exclusive Ibiza-style Mediterranean finca with panoramic sea views in Benissa

469 m²Size1.952 m²Plot67 Bathrooms
There are properties that stand out for their location, others for their design. Very few manage to combine both attributes with the naturalness and elegance offered by this extraordinary Mediterranean estate, completely renovated in 2023. Located in one of the most prestigious areas of Benissa, just minutes from the best beaches on the Costa Blanca, this unique residence enjoys stunning panoramic views of the Mediterranean Sea, the mountains and the surrounding natural landscape, creating an environment of absolute privacy and serenity. Inspired by the essence of Ibizan style and enriched with carefully selected Mediterranean details, the property conveys a warm, sophisticated and welcoming atmosphere. Each space has been conceived to enjoy natural light, open views and a permanent connection with the outdoors. Distributed over two levels, the property offers exceptional versatility, allowing it to function as a large family residence or as a main home with separate guest accommodation. The property has six spacious bedrooms, four full bathrooms and three guest toilets, as well as three elegant living rooms with fireplaces, two fully equipped kitchens, two dining rooms and a beautiful glazed terrace that becomes a real viewpoint over the Mediterranean landscape. The outdoor spaces further elevate the appeal of this finca. A charming Mediterranean patio next to the barbecue area invites you to share long after-dinner conversations and unforgettable evenings. The spectacular swimming pool, surrounded by spacious terraces, seating areas and an exclusive Balinese bed, offers the perfect setting to relax while contemplating the endless sea views. The fully equipped summer kitchen, accompanied by a cosy seating area, allows you to enjoy the Mediterranean lifestyle all year round. Next to it is a separate bedroom with a private bathroom, ideal for receiving guests in total comfort and privacy. The farm is completed with a small garden that is easy to maintain, perfect for those who want to enjoy an authentic natural environment without sacrificing comfort. Its equipment includes oil central heating, hot/cold air conditioning, ceiling fans and large parking areas for several vehicles. An exceptional property where architecture, views and the Mediterranean lifestyle come together to create a unique residential experience in one of the most exclusive destinations on the Costa Blanca. Key features Finca completely renovated in 2023 Panoramic sea and mountain views 6 bedrooms 4 full bathrooms and 3 toilets 3 living rooms with fireplace 2 equipped kitchens Main living area and separate guest area Private pool Summer kitchen Mediterranean patio and barbecue area Glazed terrace Private vegetable garden Central heating Air conditioning hot/cold Ample parking Privileged location in Benissa A residence designed for those seeking privacy, elegance and the authentic Mediterranean lifestyle. #ref:CBS897N
1.685.000 €
Newsletter

Find your home abroad with the support of the Coldwell Banker® network

Visit our global websites to learn more about your ideal property in the most exclusive destinations

We use our own and third-party cookies to make our website work safely and personalize its content. Likewise, we use cookies to measure and obtain data on your navigation and to adjust advertising to your tastes and preferences. Press the "Accept all" button to confirm that you have read and accepted the information presented. To manage or disable these cookies, click on "Configuration". For more information see our cookies policy.
Modify cookies
Technical and functional Always active
This website uses its own Cookies to collect information in order to improve our services. If you continue browsing, you accept their installation. The user has the possibility of configuring his browser, being able, if he so wishes, to prevent them from being installed on his hard drive, although he must bear in mind that such action may cause difficulties in navigating the website.
They allow the monitoring and analysis of the behavior of the users of this website. The information collected through this type of cookies is used to measure the activity of the web for the elaboration of user navigation profiles in order to introduce improvements based on the analysis of the usage data made by the users of the service. They allow us to save the user's preference information to improve the quality of our services and to offer a better experience through recommended products.
These cookies are used to store information about the preferences and personal choices of the user through the continuous observation of their browsing habits. Thanks to them, we can know the browsing habits on the website and display advertising related to the user's browsing profile.