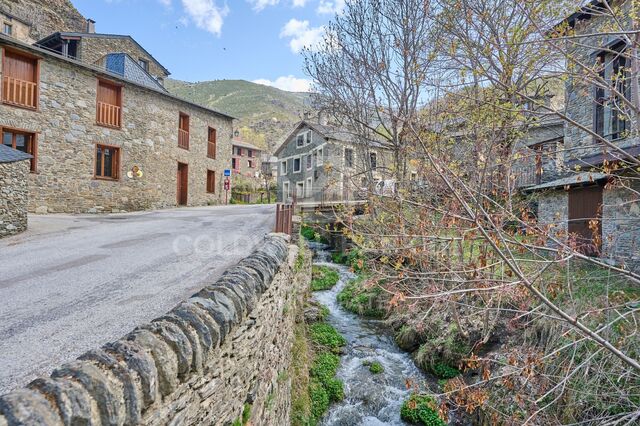
Renovated apartment in Castellana, Madrid

size
58 m²
Bedrooms
2
Bathrooms
2
price
839,000 €
Coldwell Banker Unique presents this charming property located in Castellana, in the prestigious Salamanca district, one of the most sought-after areas of Madrid, surrounded by all services, shops, and excellent transport connections.

Situated on an interior mezzanine floor, the property offers 58 sqm with a southeast orientation, providing pleasant natural light throughout the living spaces.

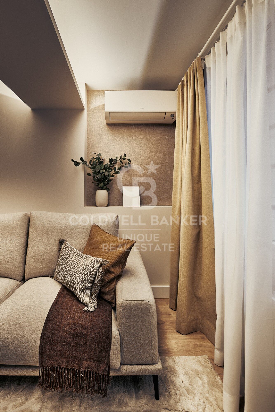
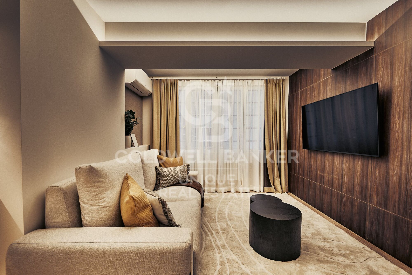
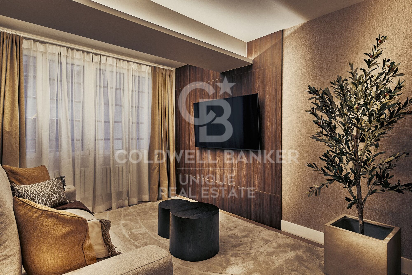
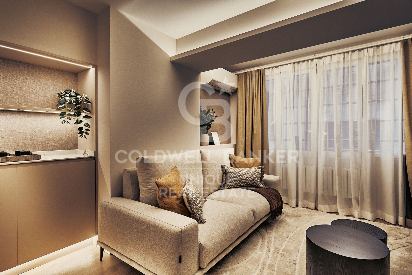
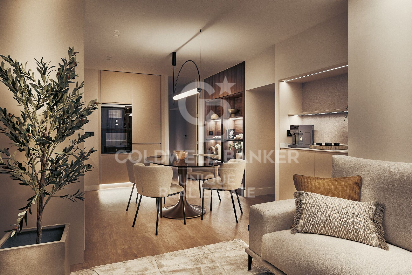
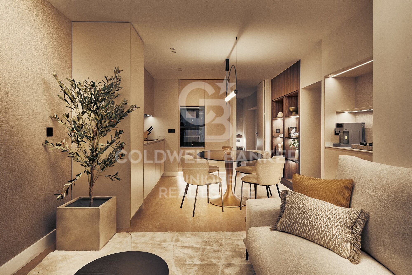
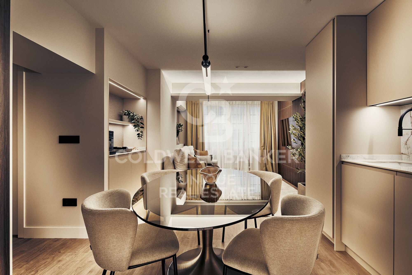
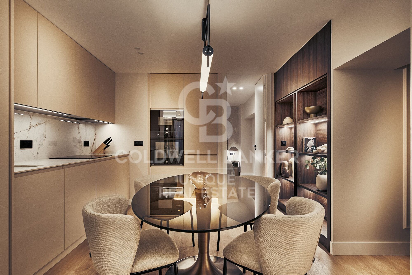
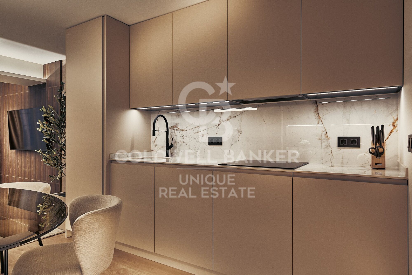
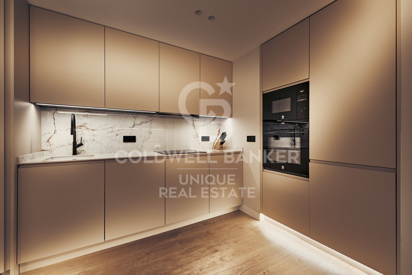
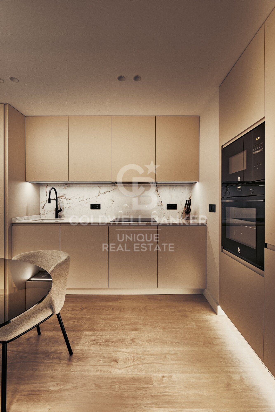
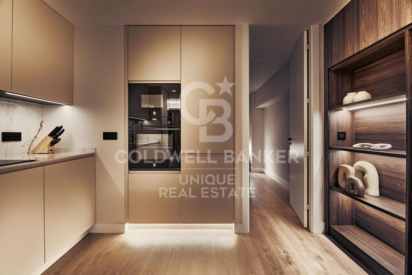
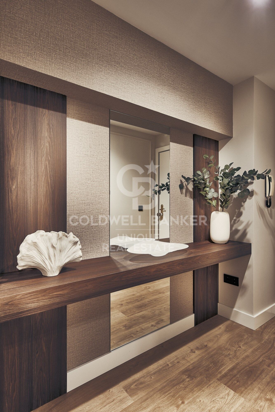
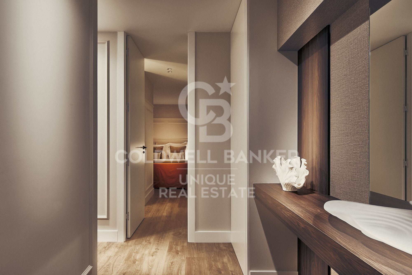
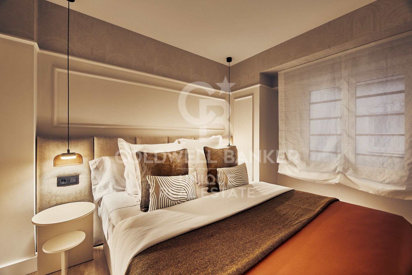
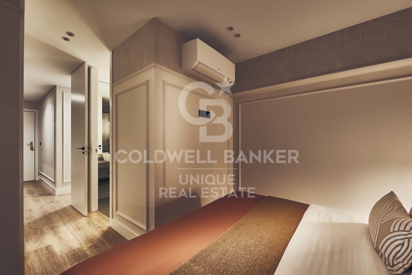
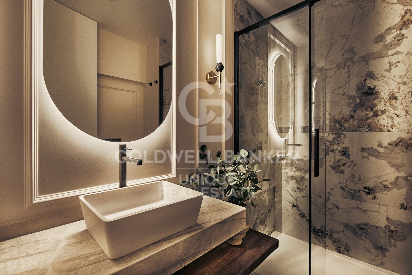
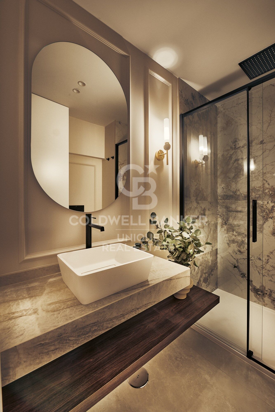
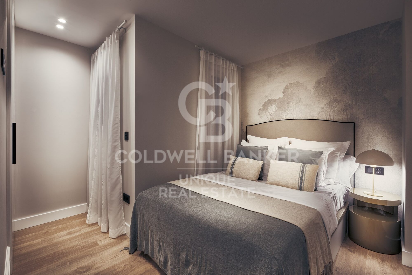
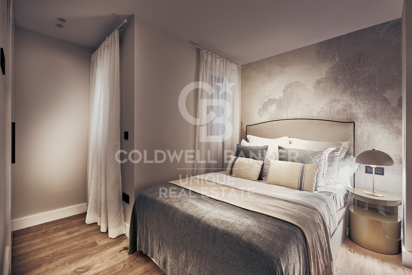
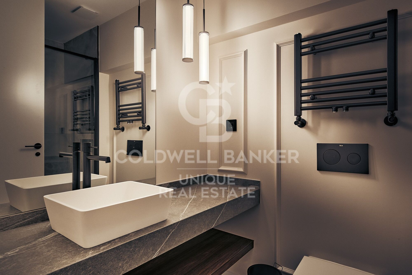
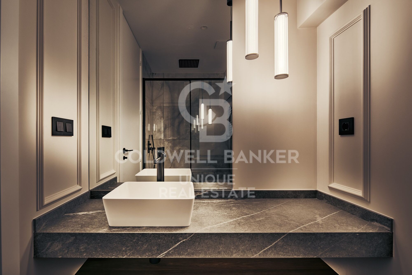
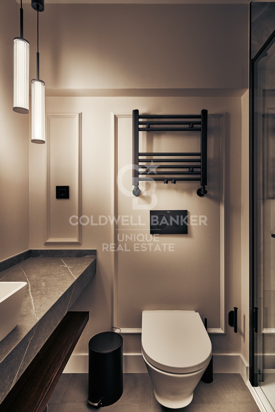
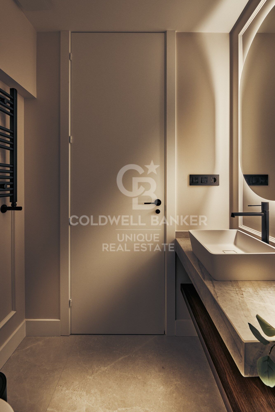
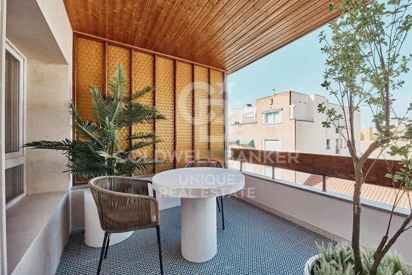
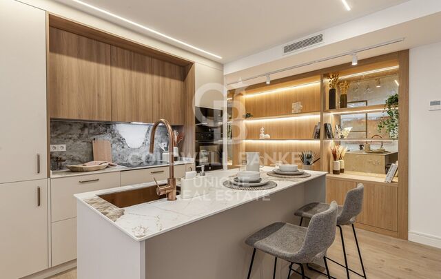
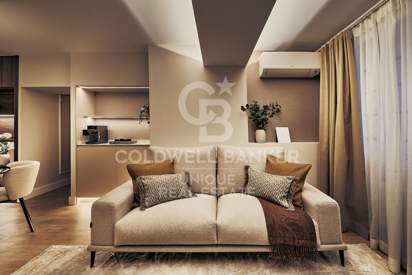
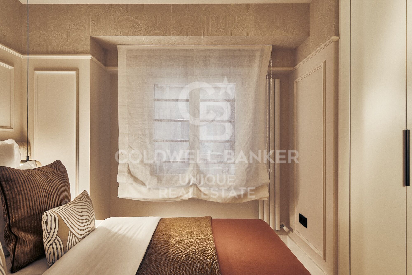
The apartment has been carefully redesigned to offer a modern and functional layout, ideal both as a permanent residence or an investment opportunity. It features a cozy living-dining room, two bedrooms, and two bathrooms, as well as a fully equipped kitchen.

The property is delivered fully furnished and ready to move into. Equipped with air conditioning and central heating, it ensures comfort all year round.

The building features a lift and concierge service, adding convenience and practicality to everyday living.

In addition, the property includes two storage rooms, a valuable extra that provides additional storage space. An excellent opportunity to enjoy a practical and well-located home in one of Madrid's finest areas.
#ref:CBUQ1471

Property details

zone
Madrid provincia
area
Madrid ciudad
location
Madrid
district
Castellana
Property type
flat
sale
839.000 €
Reference
CBUQ1471
Bedrooms
2
Bathrooms
2
Builded surface
58 m2
Condition / conservation
refurbished

Property features

A/C
heating
storage
lift
furnished
Energy certificate
  • Pending

About Castellana


Paseo de la Castellana: An Emblematic Neighborhood in Madrid

Paseo de la Castellana is a distinguished district in Madrid, characterized by its architectural splendor, central location, and exclusive lifestyle. This area, nestled in the heart of the Spanish capital, offers an exceptional blend of urban conveniences and sophistication.

Lifestyle

Living in Paseo de la Castellana is synonymous with elegance and convenience. With majestic architecture and a vibrant urban life, this neighborhood offers a luxurious and cosmopolitan living experience. Residents enjoy a wide range of high-quality services such as gourmet restaurants, exclusive boutiques, theaters, museums, and an exciting nightlife.


Request more info
Ref.CBUQ1471
Calle de Jorge Juan, 55
28001, Madrid
+34 915 73 52 23

Related properties

Spectacular flat for sale in the Salamanca neighbourhood, Madrid
Castellana

Spectacular flat for sale in the Salamanca neighbourhood, Madrid

204 m²Size34 Bathrooms
Coldwell Banker Unique is pleased to present a real estate gem in the heart of the Salamanca district, a spectacular luxury flat. This property, which occupies the first exterior floor of an elegant building, is a true masterpiece of design and comfort. Upon entering this exclusive 204 m² flat, one cannot help but be impressed by the brightness and spaciousness of the rooms. The large living room opens onto the street, allowing natural light to flood the room and enhance the beauty of the high-end finishes. The open-plan kitchen is equipped with state-of-the-art appliances and designer furniture, creating a perfect environment for entertaining and everyday living. The property has three bedrooms, each decorated in a sophisticated and modern style. Each bedroom has access to one of the three full bathrooms, designed with attention to detail and luxury finishes. In addition, there is a guest toilet for the convenience of your guests. Every corner of this property has been carefully refurbished and furnished with high quality products, guaranteeing an unparalleled level of comfort and elegance. The combination of ample spaces, natural light and top quality materials makes this flat an unbeatable option for those looking for a unique residence in one of the most exclusive areas of Madrid. This property is located in the Salamanca neighbourhood, one of the most coveted areas of the city known for its luxury boutiques, high-end restaurants and vibrant cultural life. Living in Castellana means enjoying an unrivalled environment, where exclusivity and comfort combine to offer an unparalleled residential experience. Don't miss the opportunity to enjoy all the advantages that this unbeatable location has to offer. Many of our properties are not published at the request of our clients. We recommend contacting us for more information. #ref:CBUQ435
4.950.000 €

Recently viewed properties

Renovated exterior flat with garage and storage room in El Viso, Madrid
El Viso

Renovated exterior flat with garage and storage room in El Viso, Madrid

339 m²Size55 Bathrooms
Coldwell Banker Unique presents this exceptional 339 m² home, a space that represents that moment in which architecture reveals the purity of the material and offers a serenity difficult to find in the heart of the city. Located in the prestigious neighbourhood of El Viso, the property unfolds through rooms where light and spaciousness build a sense of natural balance, turning every corner into an expression of order and harmony. The house has five double bedrooms and five bathrooms, integrated into a design that is committed to the continuity of the spaces, where the open kitchen, the coffee area and the fireplace coexist with an impeccable execution and materials selected for their authenticity and quality, far from any artifice. Every detail has been conceived to offer a sophisticated residential experience, where bespoke artisanal design meets high-level contemporary solutions. In addition to all this, there is a complete equipment that includes underfloor heating, air conditioning, home automation system, storage room and three garage spaces, providing comfort and functionality to a home designed for a high life. The whole achieves an exceptional level of quality, combining premium materials, advanced technology and a meticulous execution to the maximum detail. Its stunning 360º views make this property a truly unique piece, offering an open perspective that shows Madrid in all its breadth. Beyond contemplation, these views provide a unique way to inhabit the space, from a place of calm, clarity and connection to the city. #ref:CBUQ1459
5.709.000 €
Duplex Loft with Private Garden in Nave C - Can Ricart Lofts
Diagonal Mar i el Front Marítim del Poblenou

Duplex Loft with Private Garden in Nave C - Can Ricart Lofts

153 m²Size23 Bathrooms
Coldwell Banker Eminent presents a spectacular 153 m² duplex loft located in the iconic Nave C of Can Ricart Lofts, a project that reinterprets the industrial essence of Poblenou through contemporary and sustainable design. The residence, with clean lines and a warm atmosphere, combines noble materials and generous volumes, reviving the spirit of Barcelona's 19th-century industrial spaces. Spread over two levels, the loft offers a ground floor of 83 m² featuring a spacious living area, open-plan kitchen and a full bathroom, all with direct access to a private garden of 31 m² a true oasis of light and calm. The upper floor of 27 m² includes two bedrooms, one of them en-suite, and two full bathrooms, as well as a charming interior patio of 27 m² that floods the space with natural light and a sense of openness. This duplex perfectly combines functionality, design and character a home that breathes history and modernity in equal measure. The Can Ricart Lofts project revives four industrial buildings declared Sites of National Interest and transforms them into 25 exclusive residences of great architectural beauty and personality. Located within the Parc Central del Poblenou, it sits amid four pedestrian blocks surrounded by green areas and a creative environment that embodies the new spirit of the 22@ district. A unique enclave where historical legacy merges seamlessly with contemporary living, in one of Barcelona's most inspiring and dynamic neighbourhoods. #ref:CBE01265
1.400.000 €
Bright Apartment with Terrace and Garage on Gran Vía Ramón y Cajal
Sole agency
Arrancapins

Bright Apartment with Terrace and Garage on Gran Vía Ramón y Cajal

190 m²Size62 Bathrooms
Bright Apartment with Terrace and Garage on Gran Vía Ramón y Cajal Coldwell Banker Excellence exclusively presents this magnificent 190 m² residence located on one of Valencia's most iconic avenues, Gran Vía Ramón y Cajal. A property that stands out for its exceptional spaciousness, extraordinary natural light, and open views, offering endless possibilities for redesign and customization to create a unique and sophisticated home. Its large living-dining room, with direct access to the main terrace, becomes the heart of the property a bright and inviting space with privileged views over Gran Vía. Main Features: - 190 m² built area - 6 bedrooms - 2 full bathrooms (originally 3; one was incorporated into the kitchen to create a large pantry/storage area) - Spacious living-dining room with access to the terrace - Large independent kitchen with service entrance and generous pantry - Built-in wardrobes in several bedrooms - Second terrace overlooking a quiet, tree-lined courtyard - 4th floor with two elevators - Step-free elevator access - Entrance hall and inner courtyard recently renovated - Concierge service in the mornings - Building from 1959 in excellent condition - Parking space in the same building for an additional €50,000 Located in the very heart of Valencia, just a few steps from Plaza de España, this property enjoys a privileged location with immediate access to all services, shops, schools, restaurants, and public transport connections. The area perfectly combines urban living with residential comfort, offering wide avenues, green spaces, and excellent connectivity to any part of the city. An exceptional opportunity to live in one of Valencia's most established, dynamic, and sought-after neighborhoods. The price does not include taxes or purchase costs payable by the buyer (Property Transfer Tax ITP or, where applicable, VAT and Stamp Duty AJD , notary and land registry fees, and real estate agency commission). This offer is subject to change or withdrawal without prior notice; all information and measurements are approximate. #ref:CBEX2638
649.000 €
Incredible villas with panoramic views in Mijas Pueblo
Mijas pueblo

Incredible villas with panoramic views in Mijas Pueblo

Villas Mijas Views is a unique development of exclusive four-bedroom villas with spectacular views, a contemporary architectural style, and the latest in-home technology. Construction of the villas is in full swing, with completion expected in early 2026. These stunning properties offer a combination of sea, sun, and mountains in an exceptional setting. Villas Mijas Views boasts a well-distributed interior space where the living room, dining room, and fully equipped kitchen with breakfast area merge into a space that maximizes the views from the large triple-sided doors and windows. The connection between the outdoor and indoor spaces is seamless, with generous covered and open terraces, the perfect place to relax and enjoy the views of the Mediterranean Sea. Features: Gated community; Sea and mountain views; Close to the beach; Private pool; Private parking; Elevator. The residence is perfectly located: Beach: 5 minutes by car; Golf course: 10 minutes by car; Airport: 20 minutes by car. The Mijas area is characterized by its unique microclimate, the best beaches, fabulous golf courses, and historic sites. It offers travelers a contrast between the traditional image of these lands and their adaptation to modern times, preserving their essence. Strolling through whitewashed corners, courtyards, gardens, and chapels... The town retains its peaceful pace and old-fashioned charm, nestled in the mountains and overlooking the countryside and the sea. #ref:CBSH231
From 1.975.000 €
Villa Enigma - Fantastic designer villa with panoramic views in Jávea
Cap Martí - El Tossalet - Pinomar

Villa Enigma - Fantastic designer villa with panoramic views in Jávea

485 m²Size1.000 m²Plot44 Bathrooms
Villa Enigma is a jewel of contemporary architecture, located on the highest plot of the prestigious Monte Olimpo urbanisation in Jávea. Just 8 minutes from the beaches and close to schools and international restaurants, this exclusive residence offers stunning panoramic views of the sea, mountains and valley, masterfully combining avant-garde design and natural surroundings. Distributed over three levels, the villa has an elegant garage with capacity for two vehicles. The main floor houses a spacious and bright living-dining area, an open design kitchen equipped with high-end appliances, a guest toilet and a double bedroom with an en-suite bathroom. From this floor there is direct access to a generous terrace with a private pool, from which spectacular views of the Mediterranean Sea can be contemplated. On the upper floor there are two additional bedrooms, both with en-suite bathrooms. The master bedroom stands out for its privileged location within the house, with the best views of the property and a large dressing room that provides functionality and style. The exteriors of Villa Enigma have been designed to offer a landscaped and harmonious environment, where every detail has been carefully thought out. The interiors stand out for their high ceilings, clean lines and floor-to-ceiling windows with double glazing, which flood the spaces with natural light and connect with the spacious terraces and pool. The construction of this property will be executed with the highest quality standards and meticulous attention to detail, guaranteeing a residence that combines luxury, comfort and aesthetics in perfect harmony. #ref:CBS543N
1.550.000 €
Luxury 2, 3 and 4 bedroom apartments in Marbella
Nueva Andalucía

Luxury 2, 3 and 4 bedroom apartments in Marbella

125 m²Size32 Bathrooms
Isla Bela is just a 4-minute drive from Playa del Duque or Playa de Nueva Andalucía, where you can enjoy the sea and the gentle Mediterranean breeze. In the area surrounding the residential complex there are magnificent viewpoints from which to enjoy the exclusive views of the area. In addition, for lovers of nature, trekking or climbing, you can enjoy the magnificent Sierra de las Nieves National Park, a unique enclave where you can have unforgettable experiences. Isla Bela is in an ideal location with all the day-to- day services nearby: several restaurants, two large markets, local shops, a pharmacy, the Marbella Arena shopping centre, the Nao Pool Club and the Casino. In addition, it has several bus stations nearby, and is perfectly connected by car to Marbella, just 15 minutes from the historic centre and 40 minutes from Malaga airport. Isla Bela is a unique architectural project, designed as a natural valley surrounded by exclusive terraced houses, which rise up on rooftops to enjoy the most privileged views. Inspired by the concept of the Andalusian patio, it seeks to allow natural light to illuminate each home, generating a unique environment that harmonises nature with innovative architectural design. The residential complex has exclusive amenities for the care of body and mind: a gym, spa and indoor swimming pool, outdoor sports area, coworking area, social club, cinema and children's area. A whole range of top-quality residential services to enjoy a comfortable and relaxed life without having to leave the development. Isla Bela is designed as a natural universe surrounded by comfortable and exclusive homes. At the heart of the residential area, its outdoor spaces have been carefully landscaped. Native species coexist with beautiful flowers and palm trees, highlighting the natural beauty of the environment and guaranteeing the sustainability and durability of its green spaces. #ref:CBSH185_C
1.260.000 €
Newsletter

Find your home abroad with the support of the Coldwell Banker® network

Visit our global websites to learn more about your ideal property in the most exclusive destinations

We use our own and third-party cookies to make our website work safely and personalize its content. Likewise, we use cookies to measure and obtain data on your navigation and to adjust advertising to your tastes and preferences. Press the "Accept all" button to confirm that you have read and accepted the information presented. To manage or disable these cookies, click on "Configuration". For more information see our cookies policy.
Modify cookies
Technical and functional Always active
This website uses its own Cookies to collect information in order to improve our services. If you continue browsing, you accept their installation. The user has the possibility of configuring his browser, being able, if he so wishes, to prevent them from being installed on his hard drive, although he must bear in mind that such action may cause difficulties in navigating the website.
They allow the monitoring and analysis of the behavior of the users of this website. The information collected through this type of cookies is used to measure the activity of the web for the elaboration of user navigation profiles in order to introduce improvements based on the analysis of the usage data made by the users of the service. They allow us to save the user's preference information to improve the quality of our services and to offer a better experience through recommended products.
These cookies are used to store information about the preferences and personal choices of the user through the continuous observation of their browsing habits. Thanks to them, we can know the browsing habits on the website and display advertising related to the user's browsing profile.