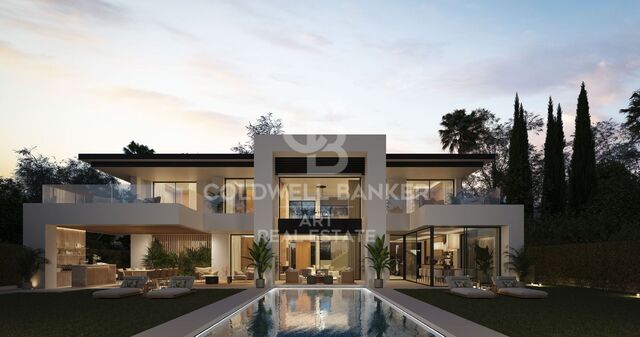
House 3 Bedrooms Sale Valcebollère

size
85 m²
Bedrooms
3
Bathrooms
2
parking
terrace
price
332,000 €
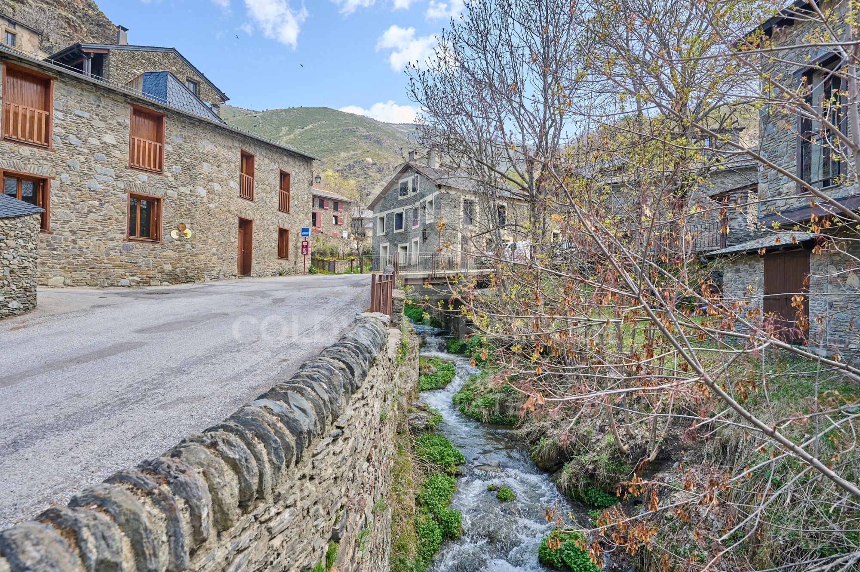
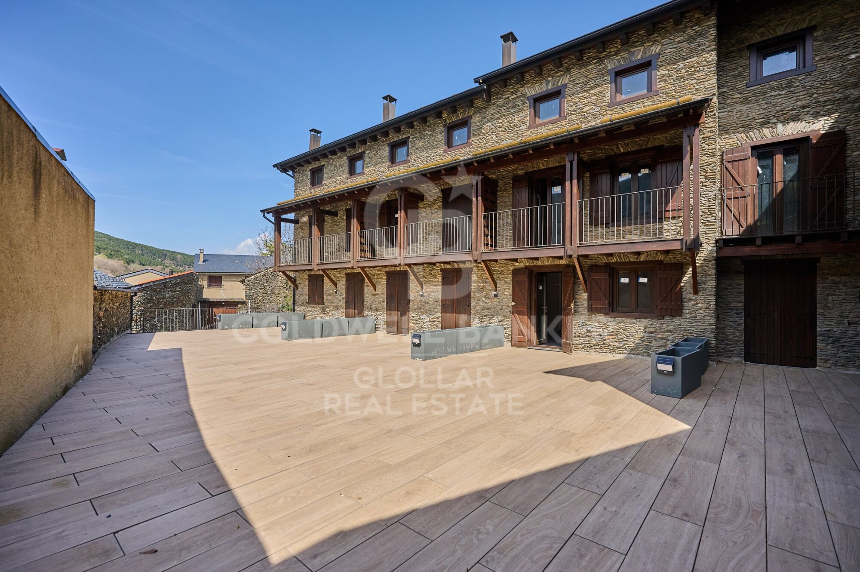
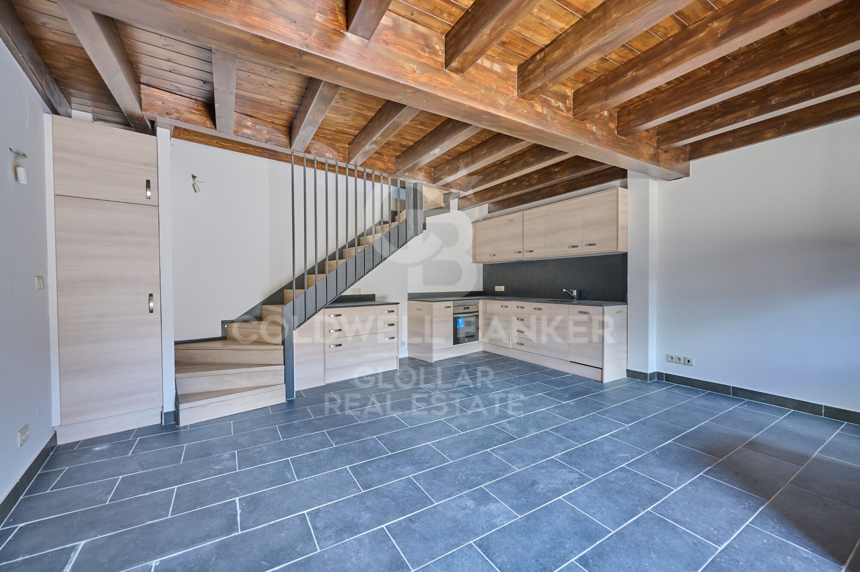
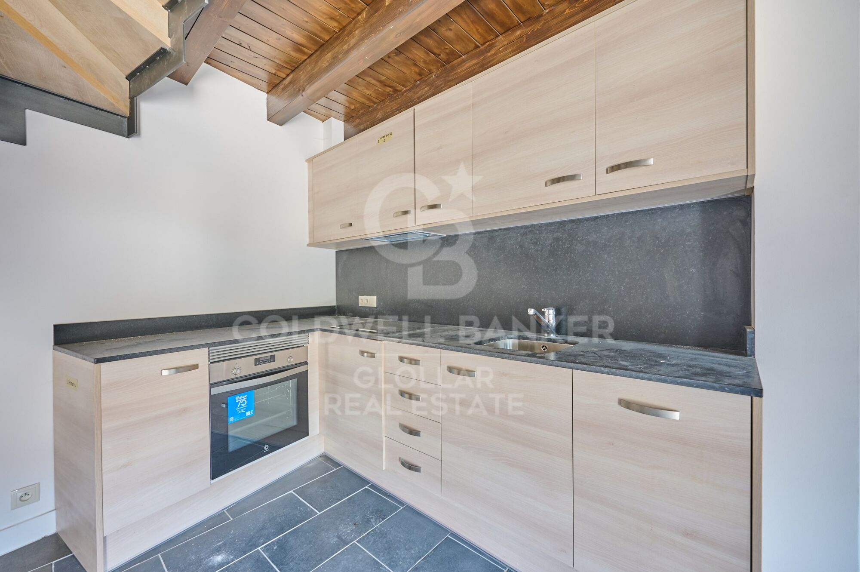
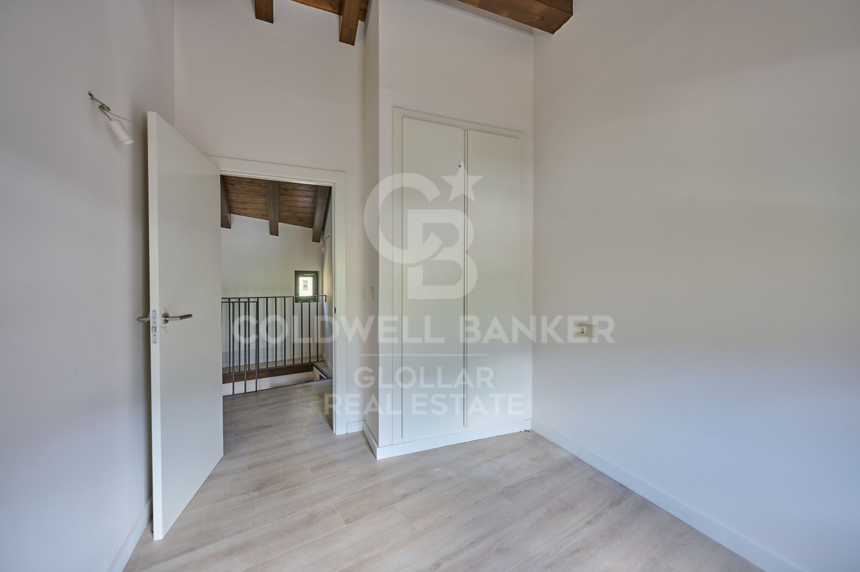
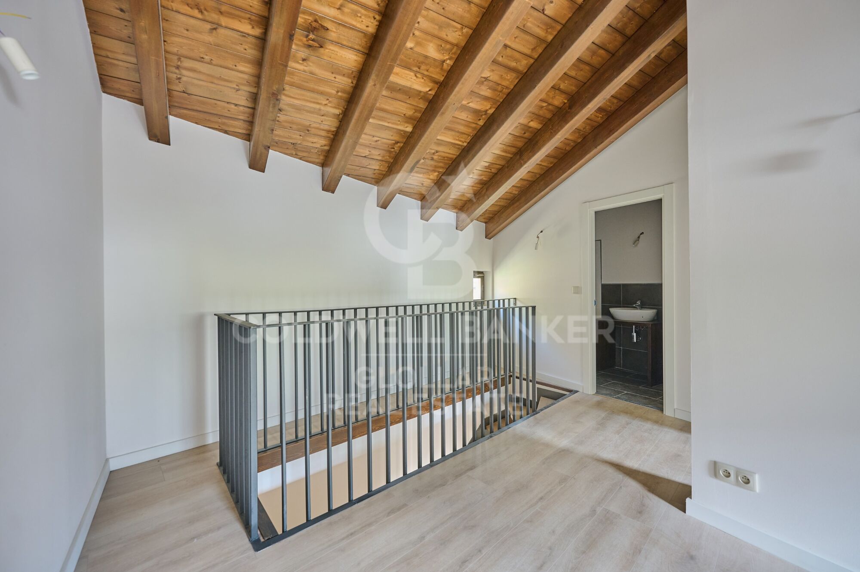
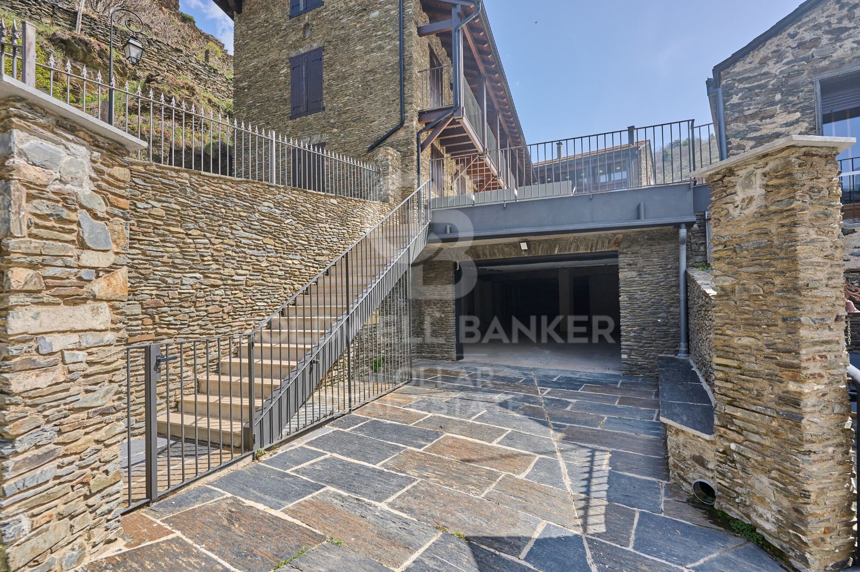
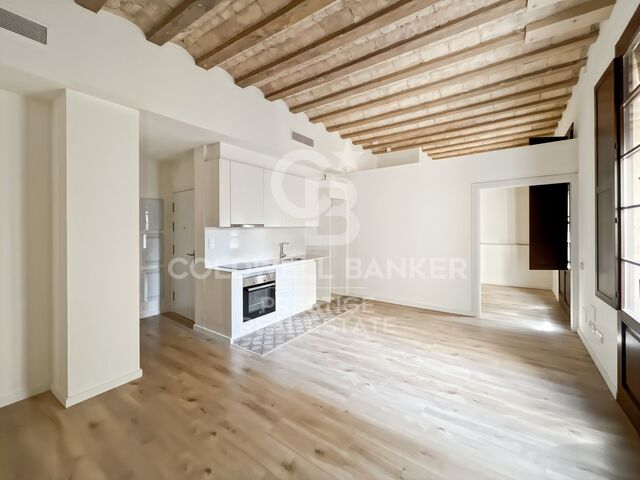
Ubicada en la tranquila y exclusiva localidad de Valcebollère, esta encantadora casa adosada forma parte de una cuidada comunidad de tan solo seis viviendas, ideal para quienes buscan privacidad y un entorno natural privilegiado. La vivienda se distribuye en tres plantas y destaca por sus excelentes acabados y sus acogedores techos de madera, que aportan calidez y carácter a cada uno de sus espacios.
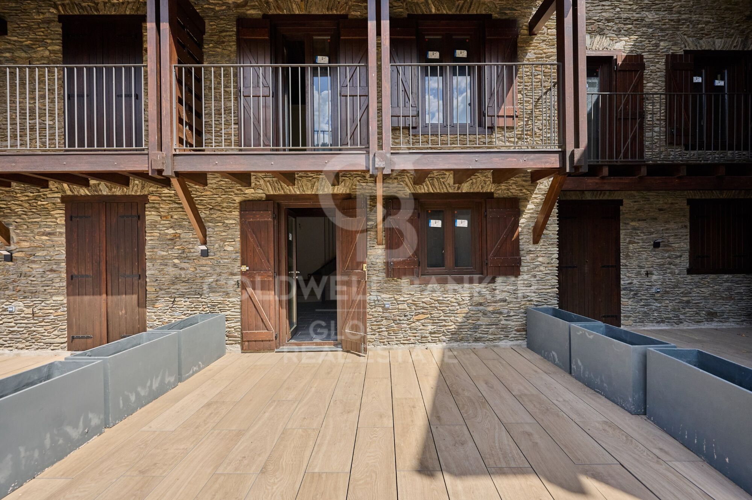
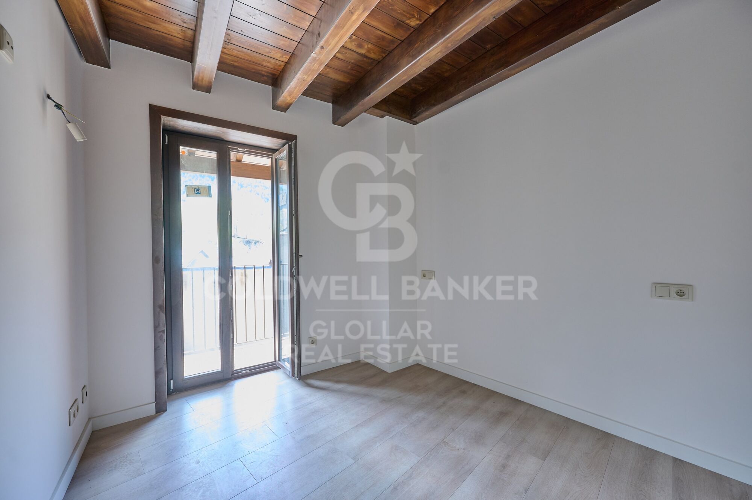
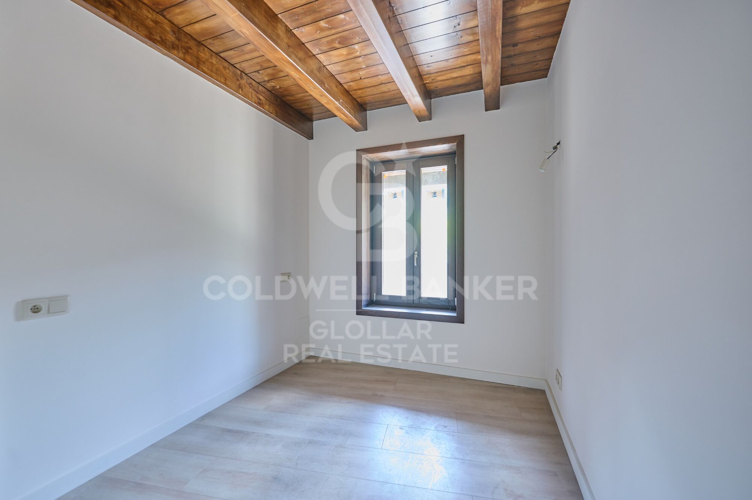
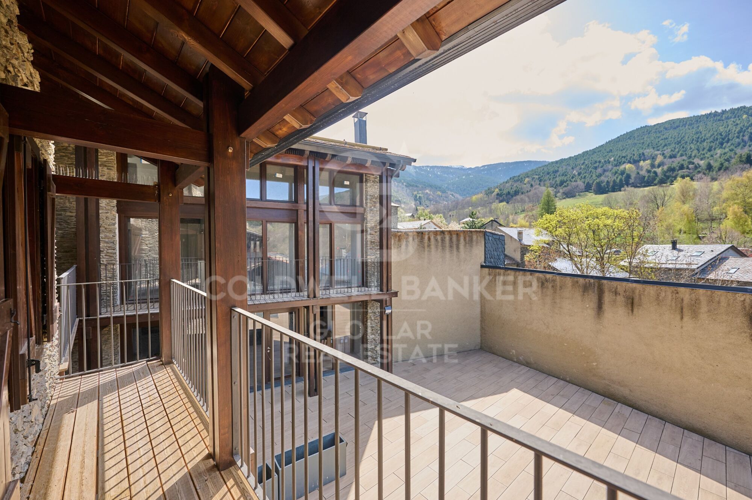
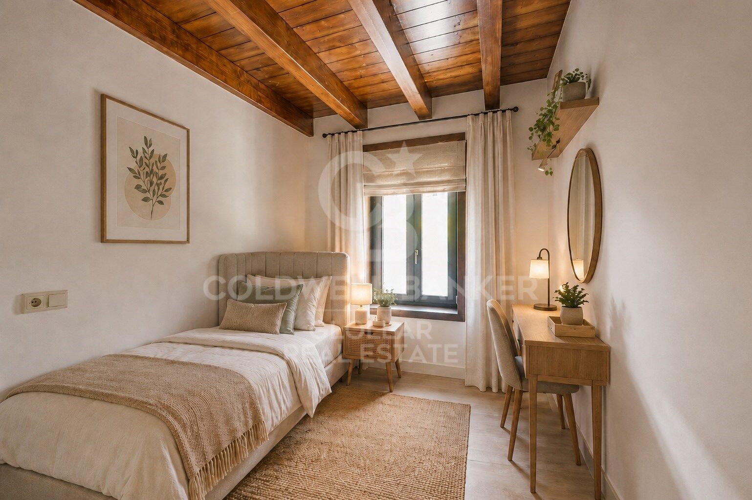
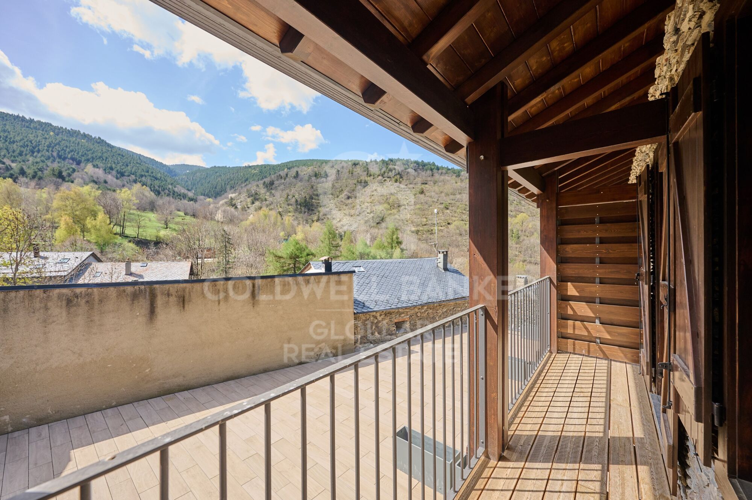
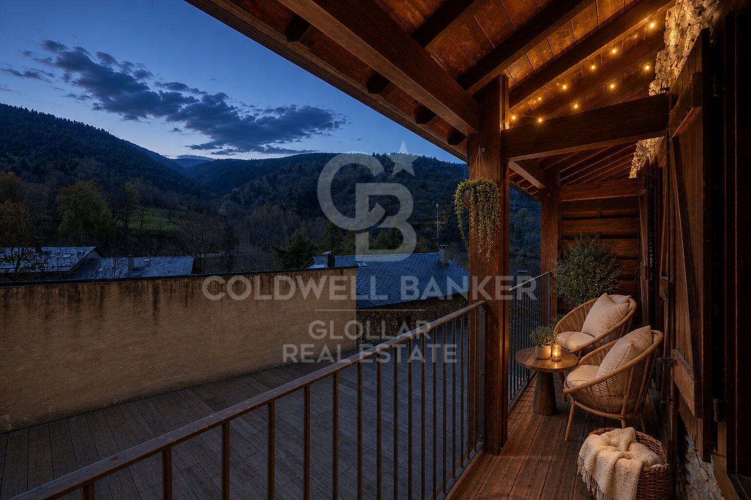
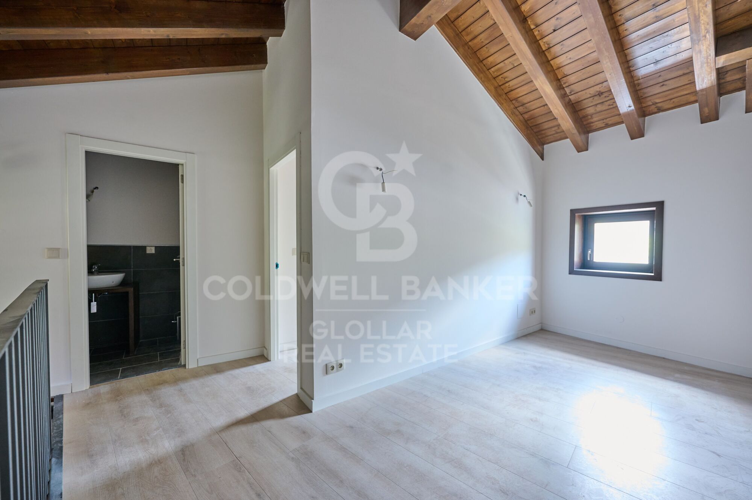
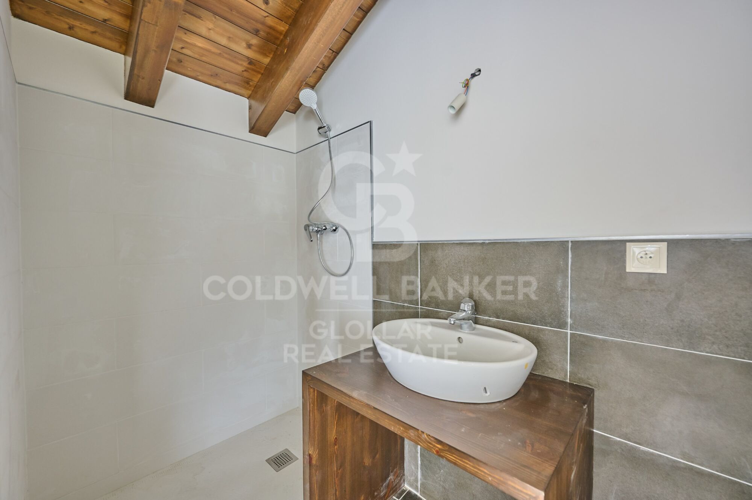
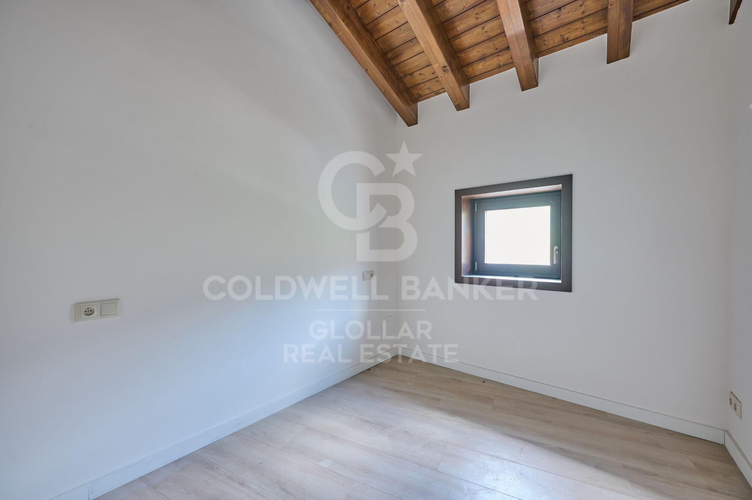
Accedemos a la propiedad a través de una agradable terraza privada, perfecta para disfrutar del aire libre, que nos da paso a un luminoso salón-comedor con cocina abierta, creando un ambiente funcional y confortable para el día a día. En la planta superior encontramos una elegante habitación tipo suite, que dispone de salida a un encantador balcón, ofreciendo un espacio íntimo y relajante. La última planta, con techos abuhardillados, alberga dos acogedoras habitaciones adicionales y un baño completo, ideales para familia o invitados.
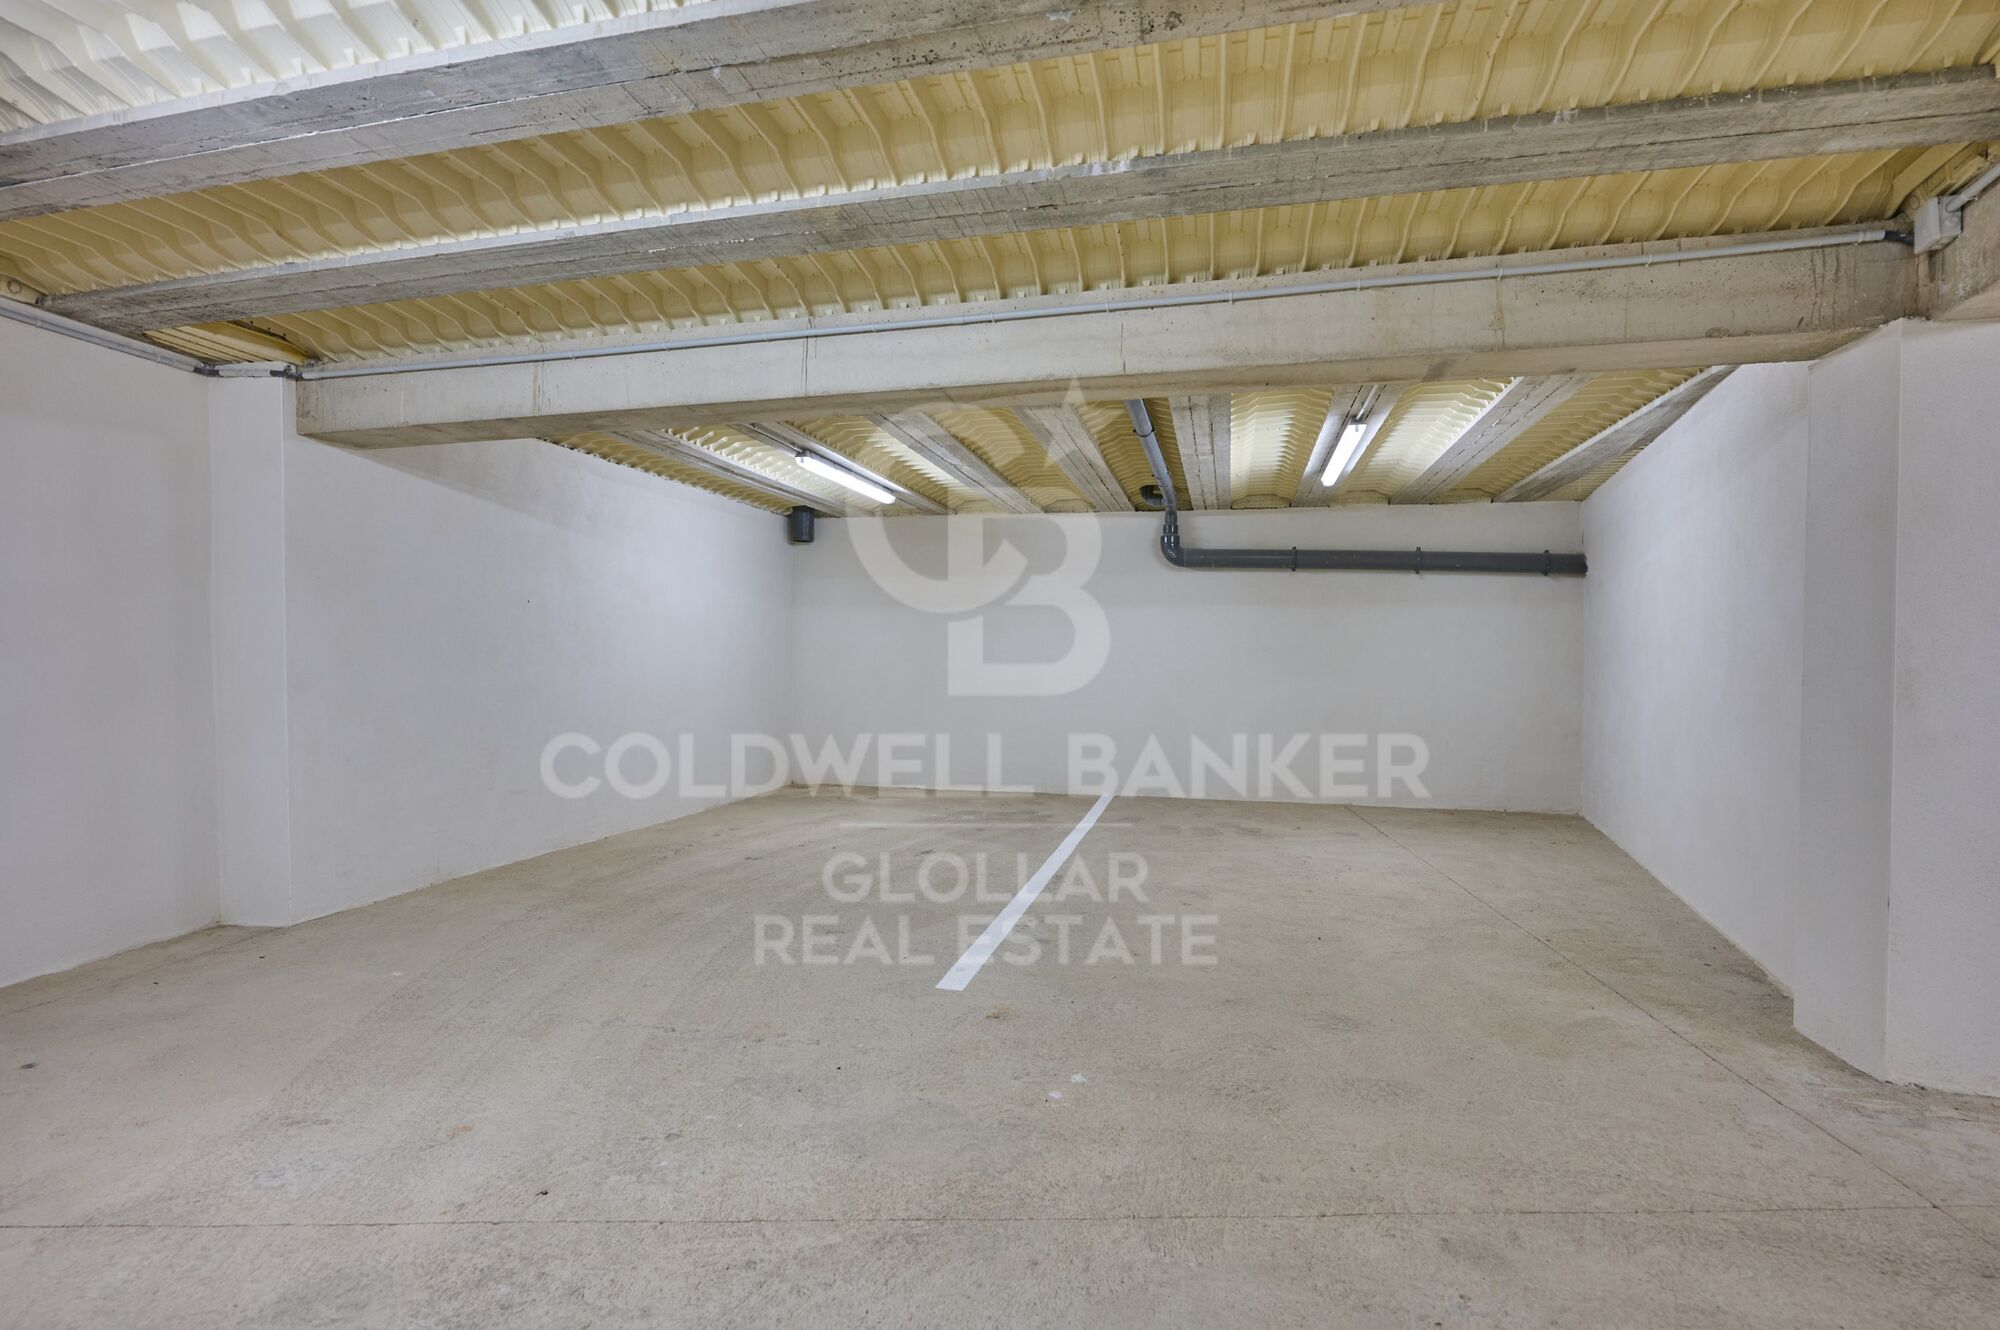
La propiedad se completa con una plaza de parking y un práctico trastero, aportando comodidad y espacio de almacenamiento extra.
Una vivienda con mucho encanto, perfecta para disfrutar de la tranquilidad de la montaña sin renunciar al confort.

INFORMACIÓN AL CONSUMIDOR

Coldwell Banker Glollar dispone de la carte professionnelle, lo que garantiza la máxima seguridad, total transparencia y un alto nivel de servicio. El precio con TVA es de 398.400 €.
#ref:CBG2172

Property details

Property type
house
sale
332.000 €
Reference
CBG2172
Bedrooms
3
Bathrooms
2
Builded surface
85 m2
Condition / conservation
new

Property features

mountain views
storage
parking
terrace
balcony
built in closets
Energy certificate
  • houseA
    92-100
  • houseB
    81-91
  • houseC
    69-80
  • houseD
    55-68
  • houseE
    39-54
  • houseF
    21-38
  • houseG
    1-20

About Valcebollère

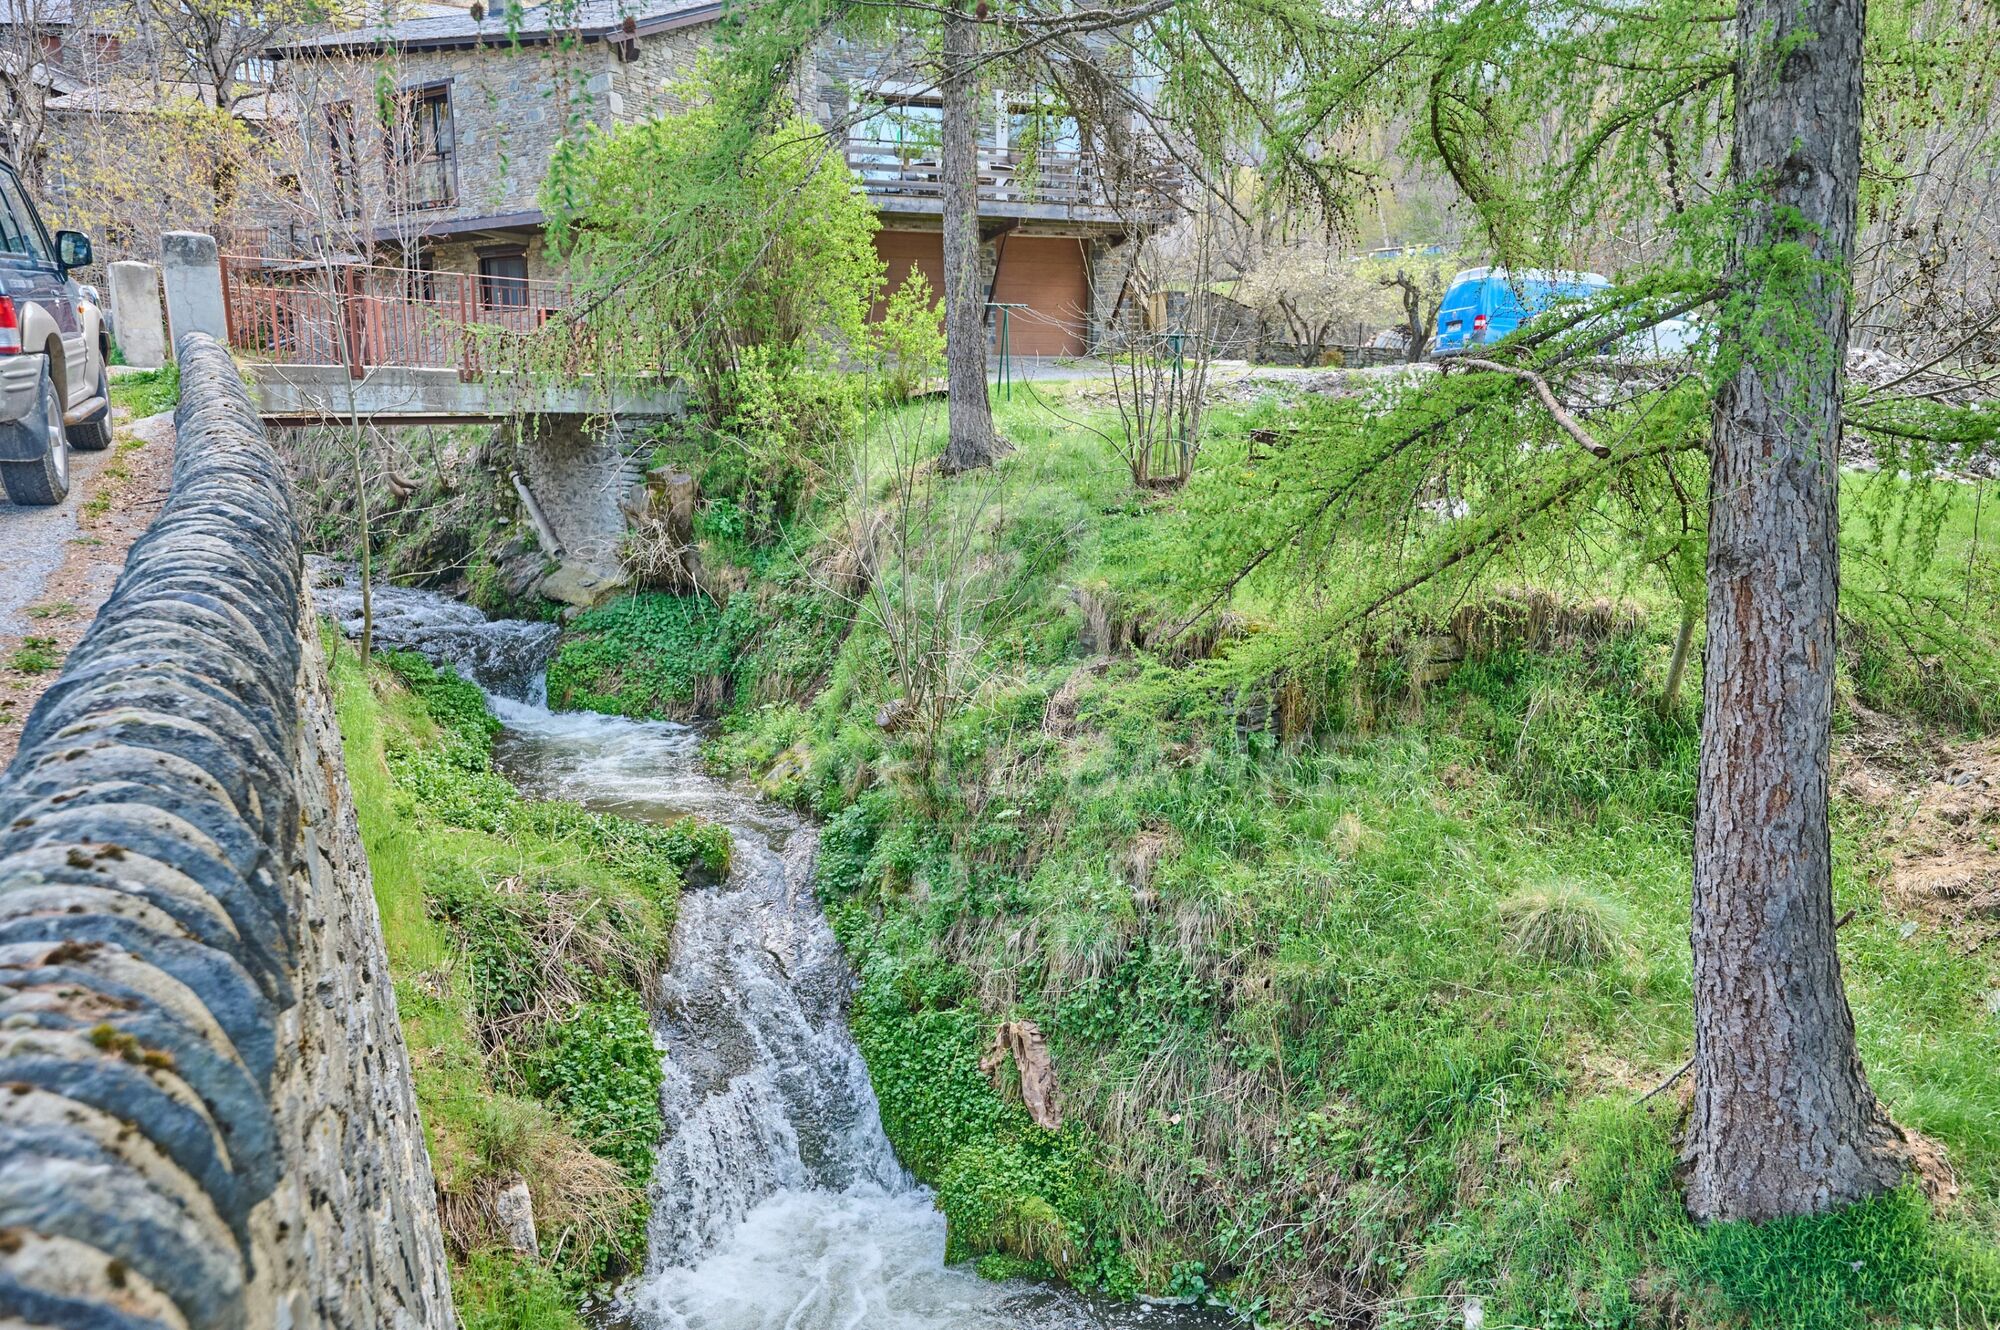
Valcebollère is a charming mountain village in the French Cerdanya, close to the Spanish border. Surrounded by the Catalan Pyrenees Regional Natural Park, it offers an exceptional setting for those seeking peace, nature and an outstanding quality of life.

The local real estate market mainly features traditional stone houses, second homes and character properties, making it highly attractive for both lifestyle buyers and investors. Its proximity to Puigcerdà and the Cerdanya ski resorts further enhances its appeal.

Buying a property in Valcebollère means investing in an authentic Pyrenean lifestyle surrounded by spectacular natural scenery. If you are looking to buy or sell a property in Valcebollère, Coldwell Banker® provides expert guidance throughout the process.

Request more info
Ref.CBG2172
Avinguda del Segre, 52
17520 , La Cerdanya - Puigcerdà
972 141 073

Related properties

House 3 Bedrooms Sale Valcebollère
Valcebollère

House 3 Bedrooms Sale Valcebollère
90 m²Size32 Bathrooms
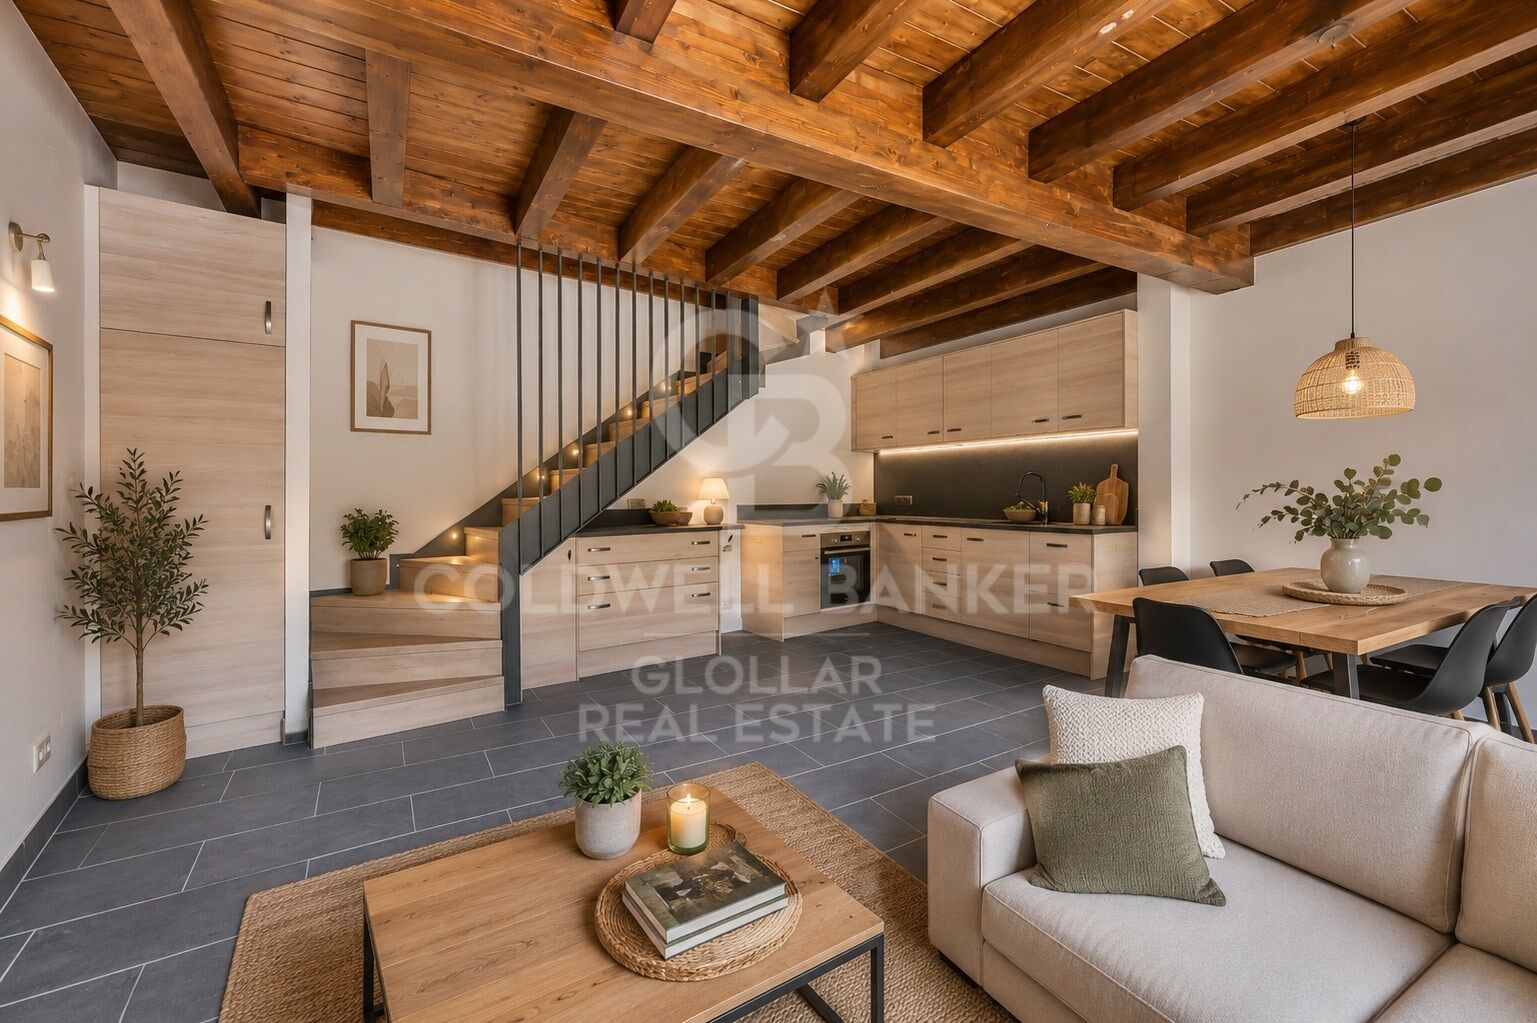
Ubicada en el tranquilo entorno de Valcèbollere, esta acogedora casa adosada forma parte de una pequeña y exclusiva comunidad de tan solo seis viviendas, lo que garantiza privacidad y un ambiente sereno en plena naturaleza. La vivienda se distribuye en tres plantas y destaca por la calidad de sus acabados, así como por sus techos de madera, que aportan una gran calidez y carácter a todos los espacios. Se accede a la propiedad a través de una agradable terraza privada, que da paso a la zona principal de la casa: un luminoso salón-comedor con cocina abierta, concebido como un espacio cómodo, funcional y perfecto para la vida cotidiana y el disfrute en familia o con amigos. En la planta superior encontramos dos habitaciones dobles, ambas con salida a un balcón desde el que se pueden disfrutar de unas buenas vistas del entorno natural. En esta misma planta se ubica un baño completo. La última planta, con encantadores techos abuhardillados, alberga una habitación tipo suite, muy acogedora, que dispone de armarios empotrados, ofreciendo un espacio íntimo, confortable y bien aprovechado. La propiedad se completa con un garaje cerrado , aportando comodidad, espacio de almacenaje y funcionalidad adicional. Una vivienda ideal para quienes buscan tranquilidad, naturaleza y confort en un entorno privilegiado de montaña. INFORMACIÓN AL CONSUMIDOR Coldwell Banker Glollar dispone de la carte professionnelle, lo que garantiza la máxima seguridad, total transparencia y un alto nivel de servicio. El precio con TVA es de 432.000 €. #ref:CBG2173
360.000 €
Exclusive charming semi-detached house in Valcebollère
Valcebollère

Exclusive charming semi-detached house in Valcebollère

81 m²Size22 Bathrooms
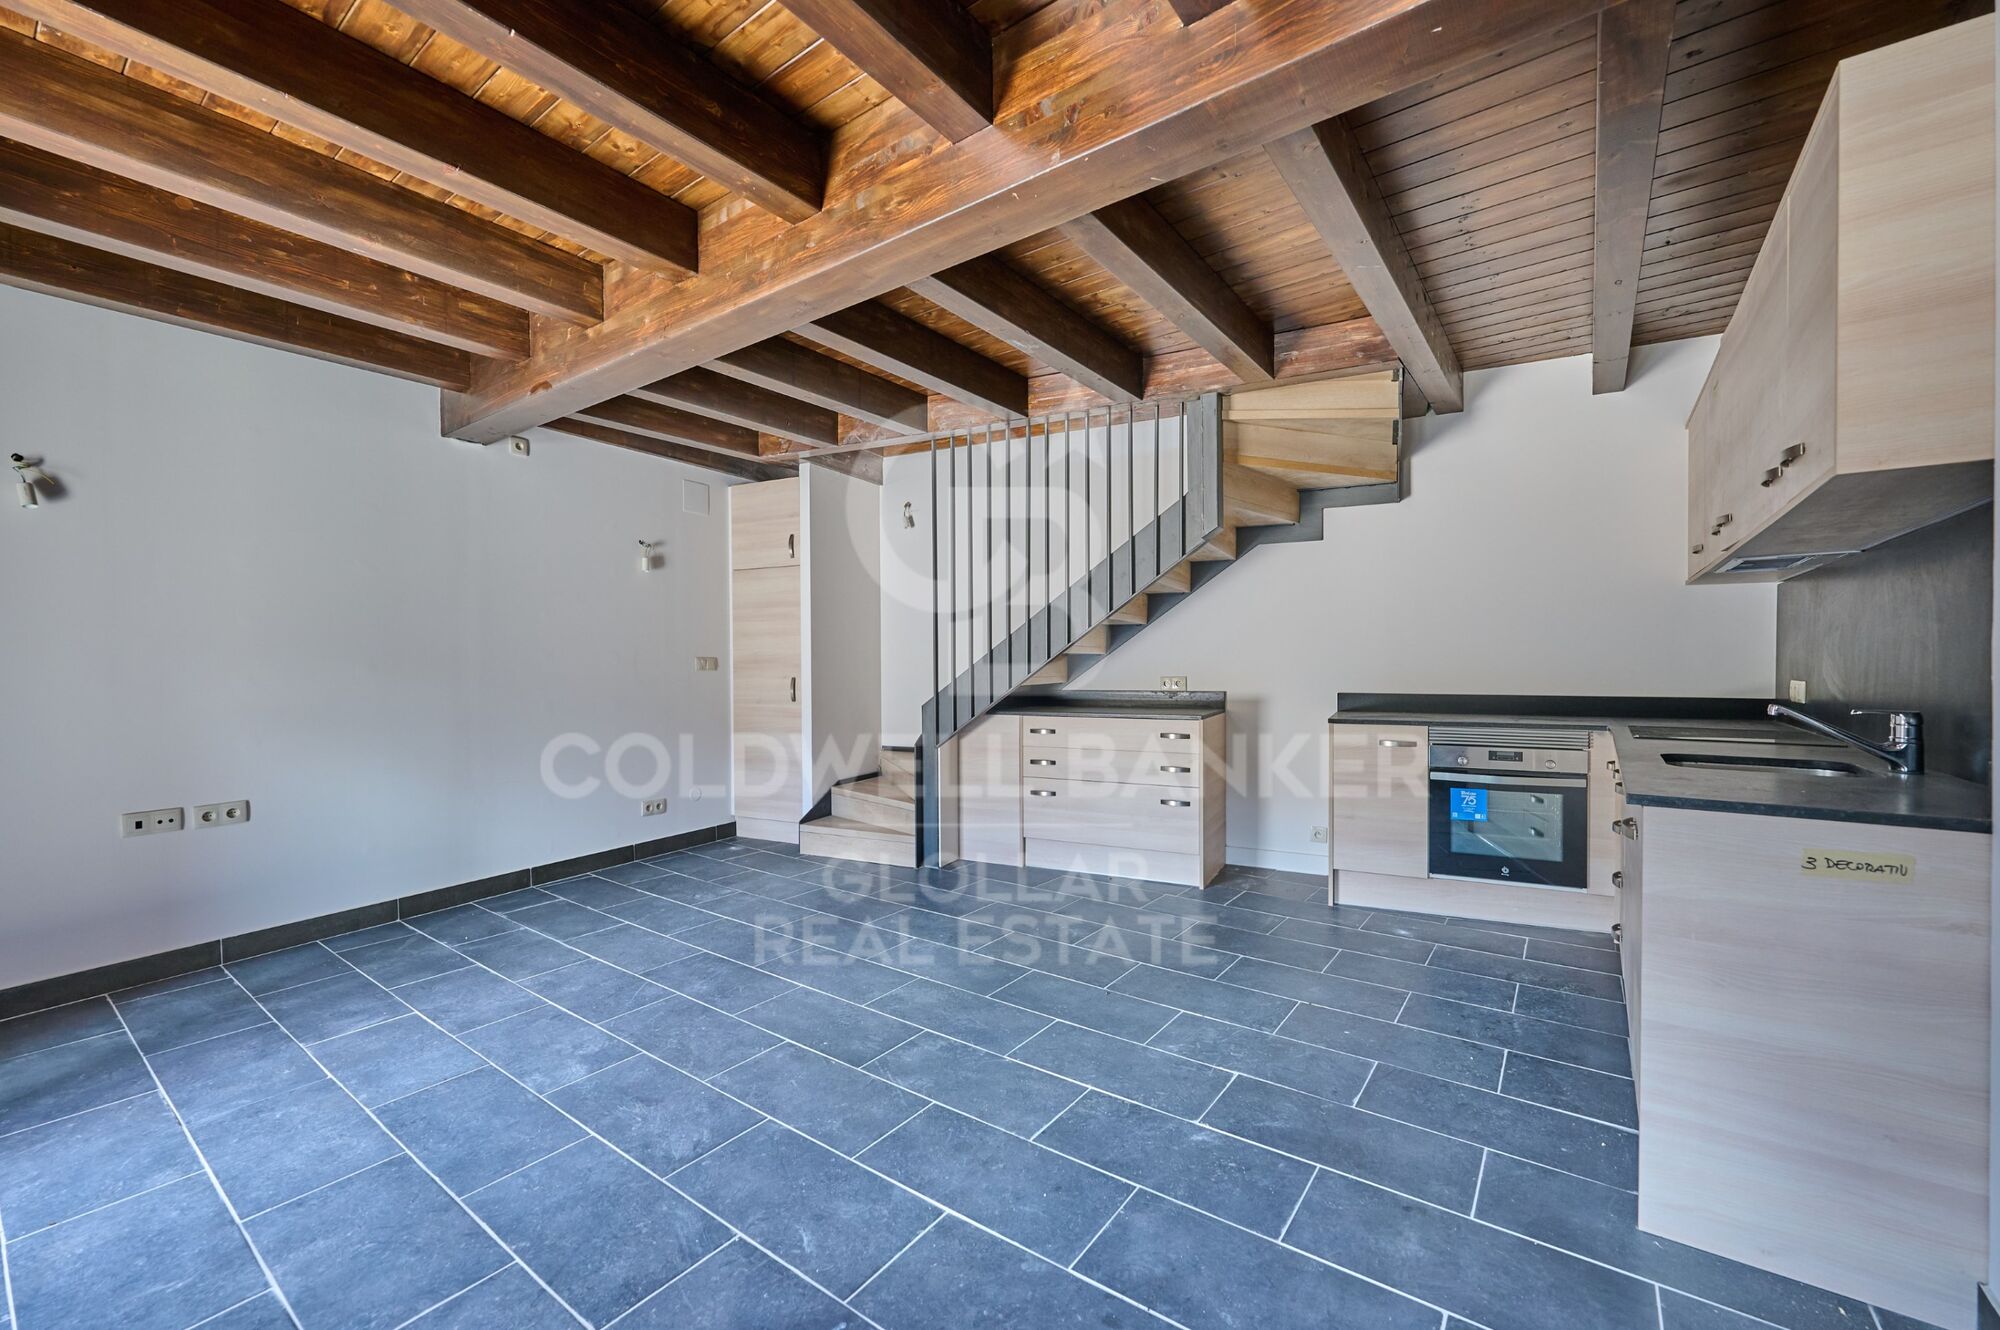
Ubicada en la tranquila y exclusiva localidad de Valcebollère, esta encantadora casa adosada forma parte de una cuidada comunidad de tan solo seis viviendas, ideal para quienes buscan privacidad y un entorno natural privilegiado. La vivienda se distribuye en tres plantas y destaca por sus excelentes acabados y sus acogedores techos de madera, que aportan calidez y carácter a cada uno de sus espacios. Accedemos a la propiedad a través de una agradable terraza privada, perfecta para disfrutar del aire libre, que da paso a un luminoso salón-comedor con cocina abierta, creando un ambiente funcional y confortable para el día a día. En la primera planta encontramos una elegante habitación tipo suite con acceso a un encantador balcón, ofreciendo un espacio íntimo y relajante. La última planta, con techos abuhardillados, alberga un segundo dormitorio y un baño completo, ideal tanto para la familia como para recibir invitados. La propiedad se completa con una plaza de aparcamiento y un práctico trastero, aportando comodidad y espacio de almacenamiento adicional. Una vivienda con mucho encanto, perfecta para disfrutar de la tranquilidad de la montaña sin renunciar al confort. **INFORMACIÓN AL CONSUMIDOR** Coldwell Banker Glollar dispone de la *carte professionnelle*, lo que garantiza la máxima seguridad, total transparencia y un alto nivel de servicio. El precio de venta, incluido (TVA), es de 324.000 € #ref:CBG2179
270.000 €

Recently viewed properties

Exquisite luxury villa in Marbesa, Mijas - Costa del Sol
Elviria - Cabopino

Exquisite luxury villa in Marbesa, Mijas - Costa del Sol

280 m²Size694 m²Plot55 Bathrooms
Situated in the sought-after coastal area of Marbesa, this exquisite villa embodies the finest Mediterranean lifestyle. With four bedrooms, four full bathrooms, and a guest toilet, this elegant two-level residence offers 280 m² of meticulously designed living space on a generous 694 m² plot. From the moment you arrive, the villa captivates with its charming outdoor spaces. Covered and open terraces invite you to enjoy the sun and sea breeze all year round. A lush garden surrounds the home, creating a private, green oasis with various areas for relaxation and entertainment. The outdoor setting includes a dining area for alfresco meals, a cosy chill-out zone, a barbecue area with an outdoor kitchen, and sun loungers placed around a stunning pool made with Indonesian stone, known for its water-purifying qualities. For ultimate relaxation, a luxurious jacuzzi and a soothing sauna complete the outdoor experience. Inside, the villa is equally impressive. The master bedroom features a spacious walk-in closet offering plenty of storage. The open-plan living room seamlessly connects with the kitchen and dining area, forming the heart of the home. A fireplace adds warmth, while large sliding glass doors lead out to the terrace, creating a harmonious indoor-outdoor living experience. For added convenience, the property includes a fully equipped independent guest apartment with its own kitchenperfect for hosting friends or family. Parking is never an issue, with an outdoor area that accommodates up to four vehicles. This Marbesa gem not only offers privacy and tranquillity but also enjoys a prime location close to the beach, shops, bars, restaurants, and all essential amenities. Every detail of this property has been thoughtfully designed to deliver a luxurious, comfortable, and stylish lifestyle in one of the Costa del Sol's most desirable destinations. #ref:CBSH1138
1.800.000 €
Apartment 2 Bedrooms Sale Canillo
El Forn-El Prats-Meritxel

Apartment 2 Bedrooms Sale Canillo

96 m²Size22 Bathrooms
GALÍ Real Estate is honored to present the 'VORA RIU' development, where ski and mountain lovers will find the best setting to enjoy an exclusive lifestyle.~The project masterfully blends tradition, design, and comfort, respecting the alpine style and contemporary minimalism.~This new high-end development uses fine materials such as wood and stone to provide warmth and comfort, along with the most sustainable and efficient improvements such as home automation, underfloor heating, and LED lighting. All interior finishes, as well as appliances and furnishings, are from top-quality brands that prioritize energy efficiency.~Units range from one to three bedrooms, ranging from 62 to 173 m2. Each home has a private ski room for the safe and secure storage of all ski equipment, as well as a clothes drying cabinet to ensure maximum comfort for the entire family.~The underground floors feature two floors reserved for convenient parking spaces and spacious storage rooms, which will feature pre-installed electric car charging stations and low-energy lighting for greater efficiency.~You are undoubtedly looking at the project where you can enjoy high standards, nature, comfort, and an exclusive lifestyle tailored for all those who want to enjoy an incomparable setting.~96.15 m2 apartment with a 5.19 m2 terrace included. It has two double bedrooms, one en suite, and a full bathroom. ~Included in the price 2 parking spaces and one storage room #ref:05126/5210
742.352 €
Villa 5 Bedrooms Sale Canillo
El Forn-El Prats-Meritxel

Villa 5 Bedrooms Sale Canillo

437 m²Size55 Bathrooms
Exclusive promotion in La Pleta d'Incles located in the Incles Valley, one of the most privileged natural areas in Andorra.~~Promotion of 4 single-family houses, four stories high with garden. Carefully designed by a prestigious architect. They are characterized by a sensory search and respect for the environment. This house, of 437.01 m2, is distributed in 3 suites with direct access to the garden and a master suite with study, dressing room and impressive windows with dreamlike panoramic views of the ski slopes, fully integrated into the area, caring for and respecting the natural environment. It has 5 bathrooms, gym, laundry, private garden, fireplace, parking for one or two cars with direct access to the sky room, and can have a Spa, Hammam, cinema room, games room, depending on the different layouts needed. .~~The houses are integrated into the mountain, where natural light enters through large windows, designed with the finest materials, and a careful study of sunlight that guides all rooms so that they have the maximum number of hours of sunshine. Adapting to the terrain, they open and slide along floors to seek the views and natural light on its three facades.~~They are located 1 minute from the Soldeu ski slopes, one of the towns that serve as the entrance to Grandvalira, the largest ski area in the Pyrenees. So that in winter you can enjoy the fantastic ski slopes and in summer the pleasant walks through privileged places in Andorran nature. You are also just a few minutes from the center of Andorra so you can have fun taking advantage of its wide commercial and leisure offer.~~The surfaces of the houses in La Pleta d'Incles range from 437m2 to 482m2.~~Expected completion date 2026 #ref:05133/5210
2.600.000 €
Apartment 3 Bedrooms Sale Estepona
Selwo

Apartment 3 Bedrooms Sale Estepona

32 Bathrooms
A project that opens up to the sea and the mountains, whose architecture merges harmoniously with the environment, creating a unique habitat where the sun and the Mediterranean mark the rhythm of time. At the same time, it is perfectly connected to Estepona and Marbella, which allows it to be enjoyed all year round. The shapes of the design adapt to the orography of the terrain, taking advantage of its elevated position to offer unbeatable views of the coast and the mountains. Let yourself be captivated by its simple and fluid lines, inspired by the solidity of classic constructions. The generous overhangs, which open to the outside, allow optimal use of sunlight throughout the year. This detail, combined with large terraces and large windows, integrates the environment as an essential element of the project. Whether on the large terraces of high-rise homes, in the private gardens on the ground floors or on the panoramic solariums of the penthouses, in every corner of this home you will have the Mediterranean at your feet. Inside, the unique layout is designed to offer spacious and bright spaces, perfectly connecting the interior environments with the exterior, maximising natural light and the feeling of spaciousness. The living room, open to the kitchen, flows continuously onto the large terrace, creating a fluid and open living experience. The exclusive spa, designed for total relaxation, invites you to immerse yourself in the water, enjoy the sauna and Turkish bath, and simply let yourself be carried away by rest. The project also features top-notch sports facilities, including a fully equipped gym with natural light and views of the stunning landscaped gardens. A watchtower protected by the Sierra Bermeja and oriented towards the beaches of Estepona, where you can enjoy the infinite nuances of the sunrises on the Costa del Sol and stay to watch the sunset, while the long summer nights begin to unfold before you. #ref:CBSH232_I
453.000 €
Villa 5 Bedrooms +1 Sale Benahavís
Benahavís pueblo

Villa 5 Bedrooms +1 Sale Benahavís

500 m²Size3.000 m²Plot56 Bathrooms
Esta villa singular en la exclusiva urbanización de Cascada de Camoján, en Marbella, es un refugio de lujo que armoniza con el paisaje natural que la rodea. Arquitectura Orgánica y Diseño Integrado La villa se adapta con elegancia a la topografía del terreno, creando la impresión de que emerge de la propia naturaleza. Sus líneas fluidas y formas curvadas no solo responden a las características del paisaje, sino que también maximizan las vistas panorámicas del mar Mediterráneo y el estrecho de Gibraltar. Esta integración armoniosa entre la construcción y el entorno circundante crea una sensación de continuidad y pertenencia al paisaje. Interiores Luminosos y Funcionales Orientada al sur, la villa se beneficia de una abundante luz natural que inunda sus espacios interiores. La combinación de colores brillantes y materiales naturales, como el mármol de alta calidad en los baños y las vigas de madera en el techo, aporta calidez y sofisticación. La distribución abierta y fluida de los espacios permite una circulación eficiente y una conexión constante con el exterior, creando un ambiente de confort y elegancia. Conexión con el Entorno Natural El diseño de la villa extiende sus espacios habitables al exterior a través de amplias terrazas y una piscina infinita que se integra visualmente con el paisaje circundante. Estas áreas al aire libre no solo ofrecen vistas espectaculares, sino que también fomentan un estilo de vida al aire libre, permitiendo a los residentes disfrutar del clima mediterráneo en un entorno privado y sereno. Ubicación Privilegiada en Marbella Situada en la exclusiva urbanización de Cascada de Camoján, la villa se encuentra a solo 10 minutos del centro de Marbella, conocido por su oferta comercial, gastronómica y de entretenimiento. Esta ubicación privilegiada combina la proximidad a la vida urbana con la tranquilidad y privacidad que ofrece el entorno natural, creando un equilibrio perfecto entre accesibilidad y aislamiento. Ambientes Nocturnos y Estilo de Vida Mediterráneo Por la noche, el diseño de iluminación resalta las formas arquitectónicas de la villa, creando un ambiente acogedor y sofisticado. Las zonas exteriores iluminadas invitan a disfrutar de las noches cálidas de verano, mientras que el entorno natural circundante ofrece un refugio tranquilo y seguro. Esta villa no solo es una residencia; es un estilo de vida que celebra la belleza, la privacidad y el lujo en su máxima expresión. #ref:CBS547N
Price upon request
Charming Traditional Villa with Panoramic Views in La Corona, Javea
Puerto

Charming Traditional Villa with Panoramic Views in La Corona, Javea

410 m²Size800 m²Plot53 Bathrooms
Located in the exclusive and sought-after La Corona urbanisation of Javea, this charming traditional style villa has it all for those looking for comfort, privacy and truly exceptional views. From almost every corner of the house, the panorama opens up to the turquoise blue bay of Javea and the imposing Cap Negre, while on the other side the spectacular mountain scenery offers an ever-changing backdrop. Thanks to its unique 180° orientation, every morning you can enjoy a magical sunrise over the sea and, in the evening, warm and calm sunsets over the mountains. The villa is carefully distributed over three floors, connected in a logical and comfortable way. The pool area is located at the level of the main living areas, allowing you to enjoy the Mediterranean lifestyle to the fullest. Upon arrival, at street level, you will find a large carport and additional space to park two vehicles. Steps lead to the main entrance, located on the upper floor, where a spacious hall welcomes you. From here you can access a large sunny terrace with a covered outdoor kitchen, the ideal place for dinners with family and friends or to relax while contemplating the sea. On the middle floor are the main rooms. Here you will enjoy a spacious and bright living-dining room with a cosy living area and a fireplace that brings warmth. The modern kitchen, equipped with a cooking island, is perfect for foodies. On this floor there is also a comfortable double bedroom, an elegant bathroom and a guest toilet. From every room except the bathrooms, you can enjoy beautiful views of the sparkling Mediterranean Sea. The living room offers direct access to a generous covered terrace overlooking the pool and the beautiful natural surroundings, a perfect space to rest in the shade on warmer days. The ground floor houses the quiet seating area. Here you will find the spacious master bedroom with en-suite bathroom, along with two other double bedrooms that share a modern bathroom. This floor also has a charming terrace where you can relax and unwind while enjoying the serene scenery and surrounding nature. For those who wish to add their personal touch, there is the possibility of acquiring the villa together with a renovation project, allowing it to be transformed into the modern home of your dreams without losing its traditional charm. With the port and historic centre of Javea just a five-minute drive away, you will enjoy a perfect balance between tranquillity, privacy and access to culture, gastronomy and all the necessary services. This villa represents a unique opportunity to live in one of the most privileged locations on the Costa Blanca. Come and discover this magnificent property and let yourself be captivated by its views, its atmosphere and its incomparable location. #ref:CBSJ745
2.250.000 €
Elegant duplex penthouse with panoramic sea views in Nueva Andalucía, Marbella
Nueva Andalucía

Elegant duplex penthouse with panoramic sea views in Nueva Andalucía, Marbella

247 m²Size33 Bathrooms
Located in the exclusive gated community of 9 Lions Residences, this exceptional duplex penthouse enjoys a privileged position above the lively Puerto Banús in Marbella's prestigious Golf Valley. Overlooking three world-class golf courses, the residence offers easy access to top restaurants, cafés, and vibrant nightlife, while the sandy beaches of Puerto Banús and Marbella's city center are just minutes away. Málaga Airport is conveniently reachable by car. This spacious and beautifully designed home provides total privacy and breathtaking views. One of the three large en-suite bedrooms offers serene vistas of La Concha Mountain and Turtle Lake, while the main living areas enjoy spectacular panoramic sea views thanks to their south-facing orientation. The master suite, located on the upper floor, includes a private solarium and a luxurious drop-in Jacuzzi. Designed for both style and comfort, the property features high-end finishes, including Gaggenau appliances and Villeroy & Boch bathrooms. Expansive floor-to-ceiling windows flood the interior with natural light, and partially covered terraces allow for year-round outdoor living under Marbella's 300 days of sunshine. Residents enjoy seamless access with secure underground parking, direct elevator access to the apartment, and a private floor for maximum exclusivity. The 9 Lions Residences community offers 24/7 security, concierge services, a modern gym, saunas, and heated swimming pools. The central Clubhouse hosts two of the pools, spa facilities, and a fitness center, while a third pool is set among beautifully landscaped gardens. Out of 53 exclusive homes, only nine are duplex penthouses. #ref:CBSH790
2.890.000 €
Exclusivity, design and quality of life in Jávea I UNIC III
Centro ciudad

Exclusivity, design and quality of life in Jávea I UNIC III

141 m²Size3
This elegant flat is part of the exclusive UNIC III development, a contemporary residential designed to offer an exceptional quality of life in one of the most sought-after areas of Jávea, in the heart of the Costa Blanca. Its privileged location allows you to enjoy all the services just a few minutes away: supermarkets, schools, sports centres, libraries and health centres. In addition, it is just 5 minutes from the historic centre of Jávea and its port, one of the most vibrant enclaves of leisure and gastronomy in the area, as well as very close to the Montañar beach. The house stands out for its modern design, its spaciousness and an excellent entry of natural light thanks to its large windows and its careful orientation. Located on the ground floor (portal 6), the flat is distributed in three bedrooms and two bathrooms, offering balanced, functional and comfortable spaces for day-to-day living. The living room connects to a pleasant terrace, ideal for enjoying the Mediterranean climate all year round. The property has been built with top quality materials, including porcelain stoneware flooring throughout, fully equipped kitchen and ducted hot-cold air conditioning system in the living room and bedrooms. The building incorporates an efficient aerothermal system, a sustainable technology that takes advantage of the energy of the air for the production of domestic hot water, reducing energy consumption and eliminating the need for gas. The residential complex offers complete common areas designed for well-being: gardens, swimming pool, gym, community room, toilets, covered swimming area, social club and a multifunctional space for private events. The property also includes a garage space and storage room, which provides an added value of comfort and functionality. Total price of the set: 512.000 € (House + garage + storage room) #ref:CBS901
512.000 €
Town House 4 Bedrooms Sale Canillo
El Forn-El Prats-Meritxel

Town House 4 Bedrooms Sale Canillo

255 m²Size90 m²Plot43 Bathrooms
'Promotion of 8 semi-detached houses very well located in Canillo, 5 minutes walk from the centre of Canillo. Surrounded by nature for mountain lovers and with views of the valley. Thanks to their orientation, these houses enjoy natural light and sun all year round. Moreover, they are close to all the communal services: the ice palace, supermarkets, the cable car...~~This particular house has 230m2 of living space plus 25m2 of terrace distributed as follows:~- Ground floor: where we find the garage with space for 2 vehicles and a cosy lobby area.~- First floor: where we find two large double bedrooms with fitted wardrobes, a complete bathroom and a laundry area.~- First floor: here we find the magnificent suite with a large complete bathroom, another bedroom (single) and another complete bathroom.~- Third floor: on this floor we find the day area, with a bright living-dining room with open plan kitchen and access to the spectacular garden / terrace of 25 m2.~~All floors are connected by a staircase and lift.~~This development offers state-of-the-art, high quality finishes, among which the following stand out:~-Interior flooring: imitation oak wood stoneware flooring in sheets and white lacquered skirting boards.~Garage: non-slip porcelain flooring with drainage for water collection. Pre-installation of charging points for electric vehicles.~~- Kitchen: fitted with units in wood-coloured finish, worktop and work front in reconfigured white marble. Integrated handles and drawers with ABS, central island in Neolith and extractor hood with active carbon filter recirculation.~Bathrooms: fitted with Roca compact toilets; wood-coloured washbasin units; extra-flat shower trays with glass screens and Roca bathroom accessories.~-Interior carpentry: interior doors finished in wood colour. Matte black handles with minimalist design. Built-in wardrobes with wood-coloured finish and vertical handles; fitted with drawer units and hanging rails and sliding doors.~Lift: An electric lift with integrated low-consumption machinery. With steel doors, interior paving the same as the floor plan, laminated wood walls, interior mirror.~-Electrical installation with portholes and recessed LED strips.~-Heating: Individual Vaillant aerothermal installation for air conditioning (heat) and domestic hot water production. With outdoor unit located on the rear façade and compact indoor unit. Heat distribution by means of underfloor heating. Temperature regulation with digital thermostats in each room. Electric towel rails in bathrooms. Pre-installation of fireplace.~-Decorative elements: planters between houses, planted with shrubs.~~It is also very important to highlight that this is a highly energy efficient and low consumption house:~- Use of aerothermal energy as a renewable energy source for the production of heating (underfloor heating) and for the production of hot water.~- Highly efficient thermal insulation (triple glazing, with double laminated safety glass on the inside and highly efficient on the outside).~~Construction end date: First half of 2027.~~Do not hesitate to contact us for any further information.' #ref:04340/5210
1.300.000 €
Spectacular renovated house with pool and panoramic views in La Miranda,Barcelona
La Miranda

Spectacular renovated house with pool and panoramic views in La Miranda,Barcelona

510 m²Size749 m²Plot77 Bathrooms
We present this stunning detached house of 510 m² built on a plot of 749 m², recently refurbished with high-quality materials and designed to offer comfort, spaciousness, and an exclusive lifestyle. Spread over four floors, each level has been carefully designed to combine functionality, elegance, and wellbeing. Ground floor Spacious garage for up to 5 vehicles with direct access to the interior of the home. From this floor, a lift conveniently connects to the upper levels, ensuring full accessibility and day-to-day comfort. First floor A versatile space featuring a gym area, guest toilet, and offices, ideal for remote work or personal activities in total privacy. Main floor The true heart of the house: a large modern kitchen, a bright living-dining room, and two en-suite bedrooms, all featuring a warm and functional design. Top floor With independent access also from the outside, this level hosts a magnificent master suite with full bathroom, two rooms currently used as dressing rooms, a guest toilet, an additional kitchen, and direct access to the solarium with pool, from where panoramic views can be enjoyed. The property offers 7 bedrooms, 4 full bathrooms, 3 guest toilets, and several terraces on different levels, as well as ample outdoor spaces to enjoy the surroundings, tranquillity, and the pool. The views are exceptional, with unique sunsets that fill every room with light and color. A property that truly has it all: space, design, natural light, privacy, and a versatile layout that adapts to any lifestyle. Perfect for families seeking comfort and exclusivity, or for those looking for a distinguished home with personality. #ref:CBES2771
1.760.000 €
Coldwell Banker Glollar Real Estate
Avinguda del Segre, 52
17520 , La Cerdanya - Puigcerdà
Newsletter

Find your home abroad with the support of the Coldwell Banker® network

Visit our global websites to learn more about your ideal property in the most exclusive destinations

We use our own and third-party cookies to make our website work safely and personalize its content. Likewise, we use cookies to measure and obtain data on your navigation and to adjust advertising to your tastes and preferences. Press the "Accept all" button to confirm that you have read and accepted the information presented. To manage or disable these cookies, click on "Configuration". For more information see our cookies policy.
Modify cookies
Technical and functional Always active
This website uses its own Cookies to collect information in order to improve our services. If you continue browsing, you accept their installation. The user has the possibility of configuring his browser, being able, if he so wishes, to prevent them from being installed on his hard drive, although he must bear in mind that such action may cause difficulties in navigating the website.
They allow the monitoring and analysis of the behavior of the users of this website. The information collected through this type of cookies is used to measure the activity of the web for the elaboration of user navigation profiles in order to introduce improvements based on the analysis of the usage data made by the users of the service. They allow us to save the user's preference information to improve the quality of our services and to offer a better experience through recommended products.
These cookies are used to store information about the preferences and personal choices of the user through the continuous observation of their browsing habits. Thanks to them, we can know the browsing habits on the website and display advertising related to the user's browsing profile.