Magnificent flat to be renovated in the best area of Castellana, in Madrid

size
241 m²
Bedrooms
4
Bathrooms
4
price
2,760,000 €
Exclusive property to renovate in the heart of Barrio de Salamanca - 241 sqm with endless design possibilities

Coldwell Banker Unique presents this magnificent residence located between the iconic streets of Serrano and Hermanos Bécquer, in one of the most distinguished areas of the Salamanca district, within the prestigious Castellana neighborhood. Situated next to El Viso and surrounded by exclusive hotels, restaurants, and high-end boutiques, this property offers a unique opportunity to invest or create your dream home.

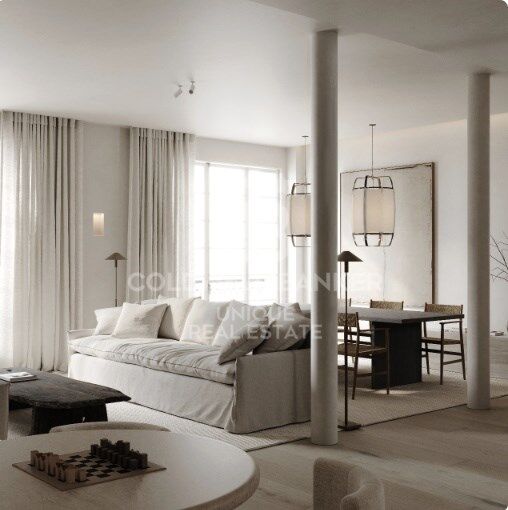
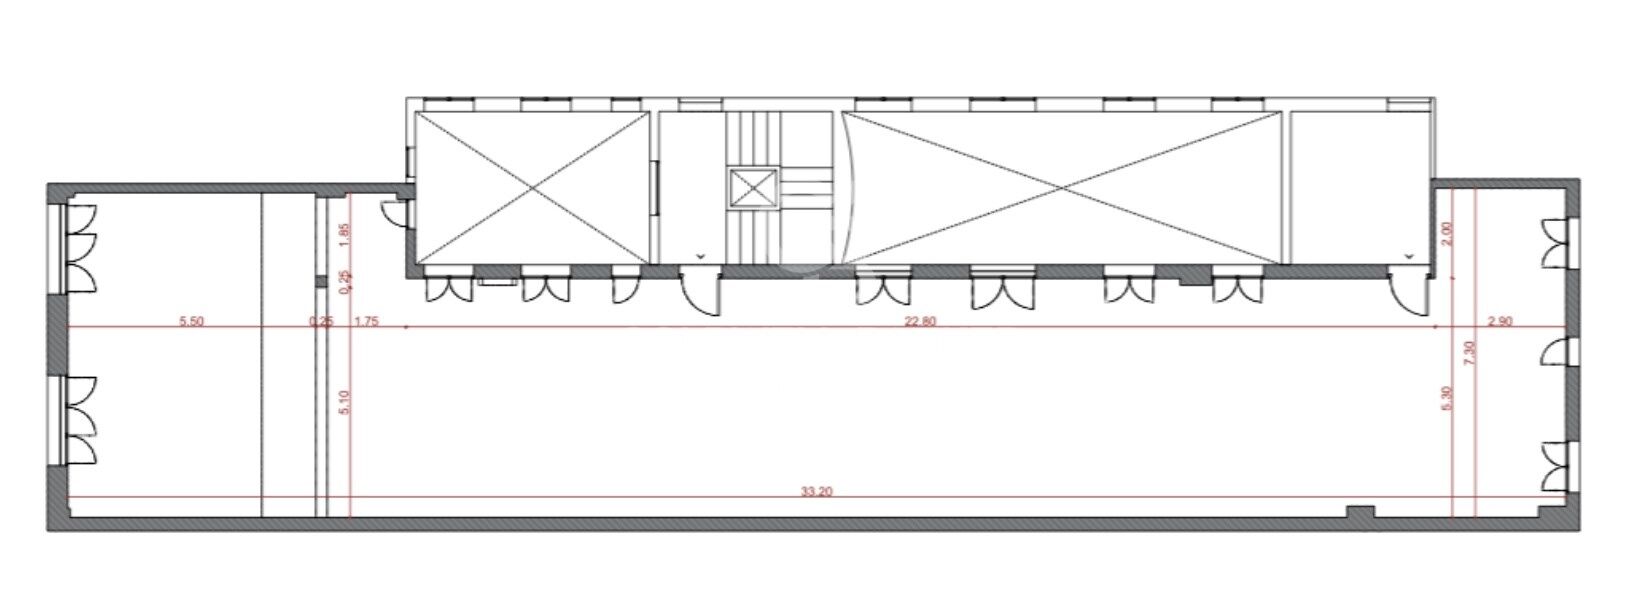
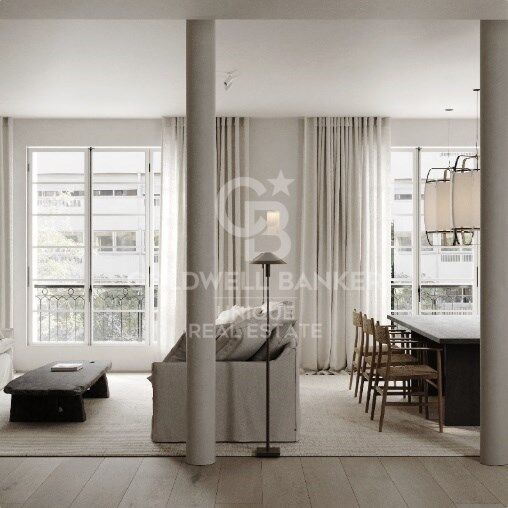
Set in an elegant classical building, the property boasts 241 sqm according to the land registry, with three-meter-high ceilings and south-facing orientation, ensuring abundant natural light throughout the day. The absence of load-bearing walls provides total flexibility to redesign the layout according to your needs.

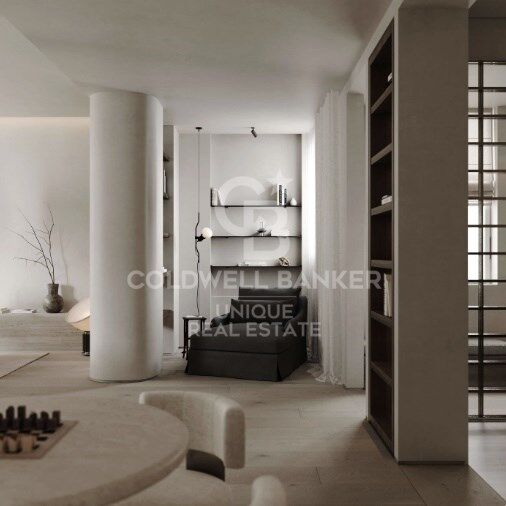
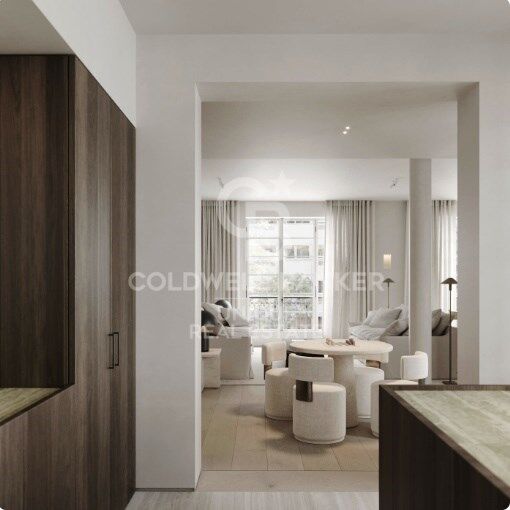
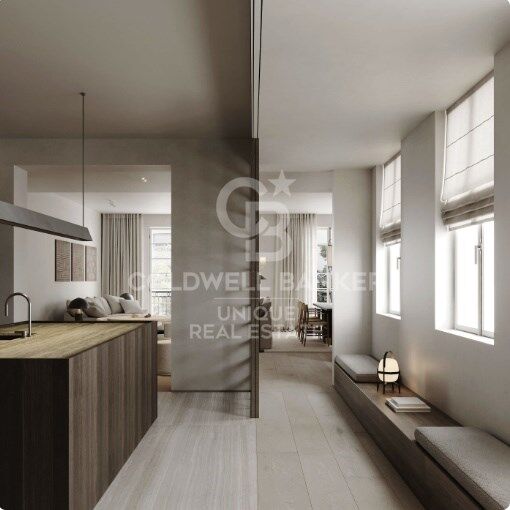
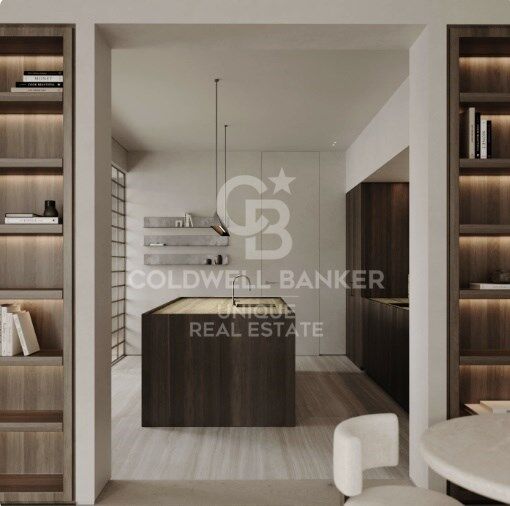
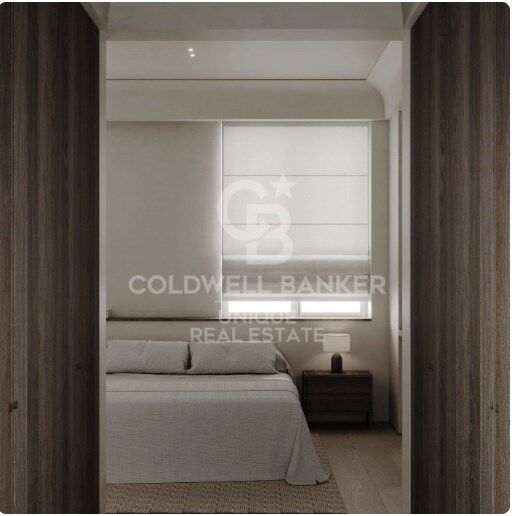
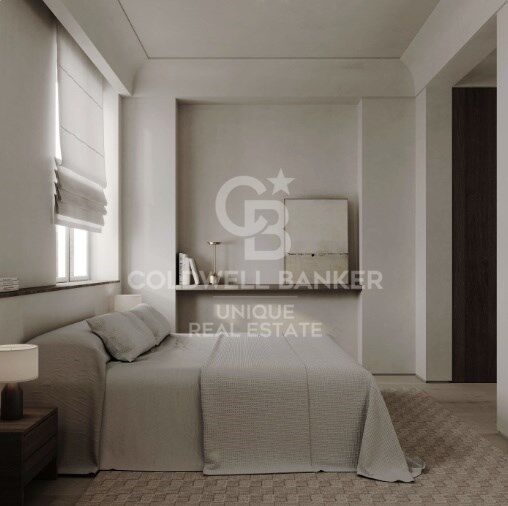
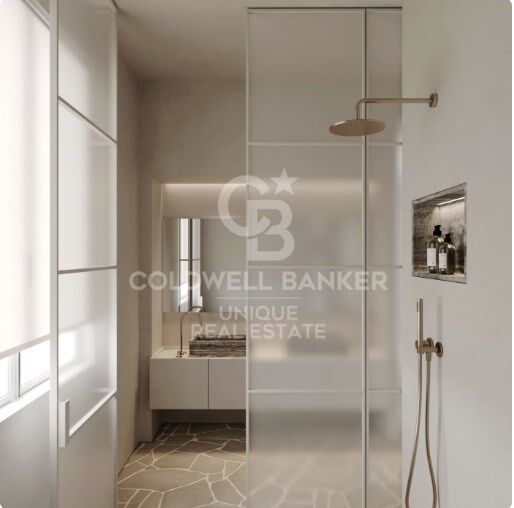
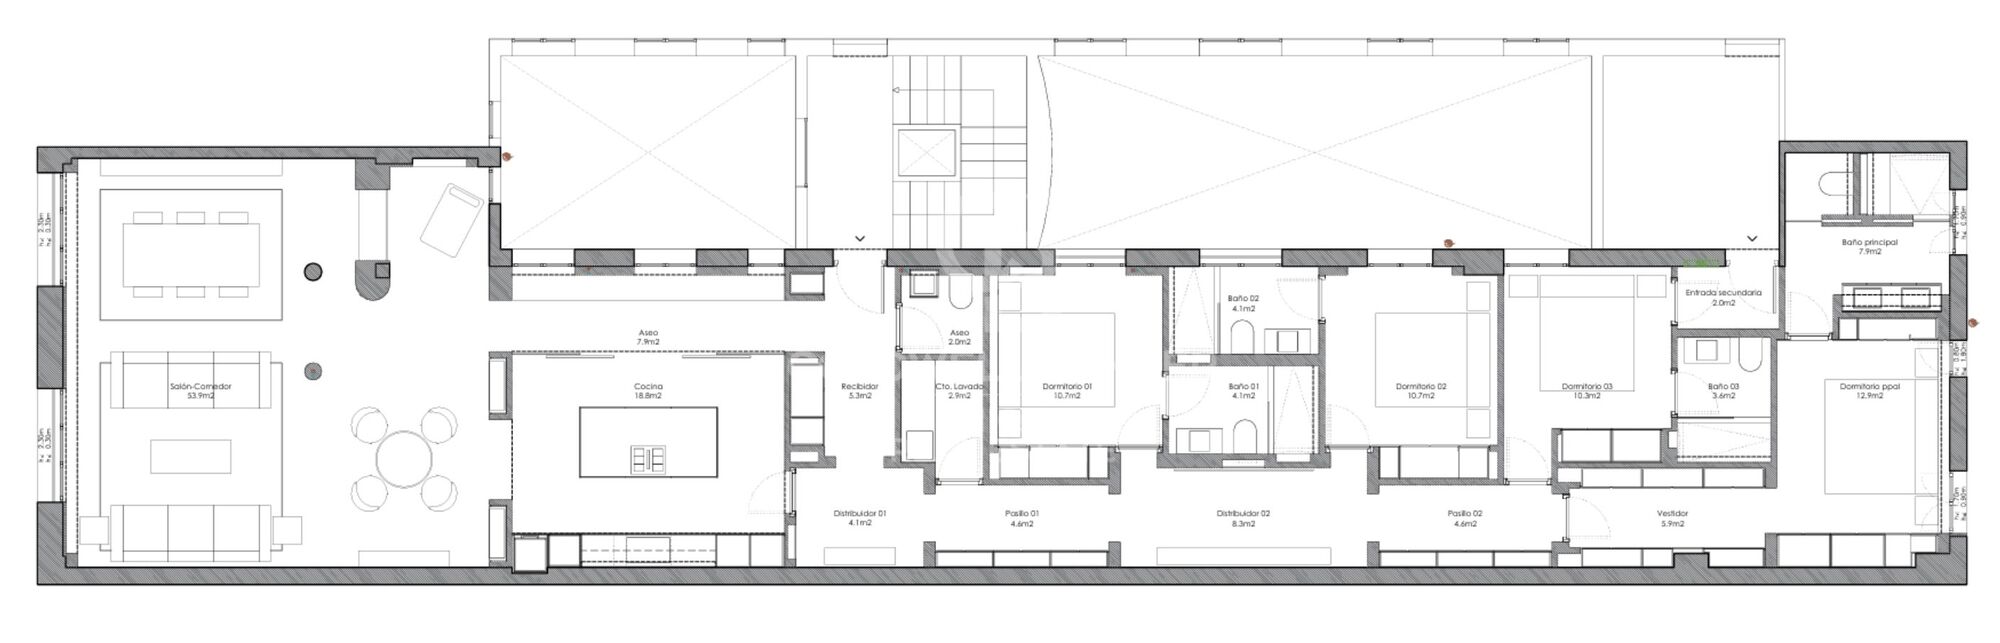
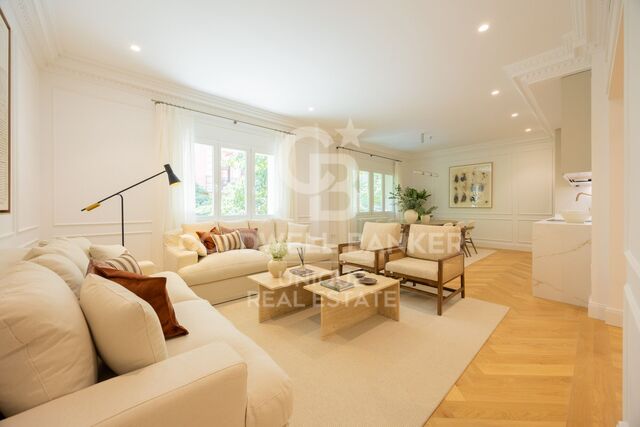
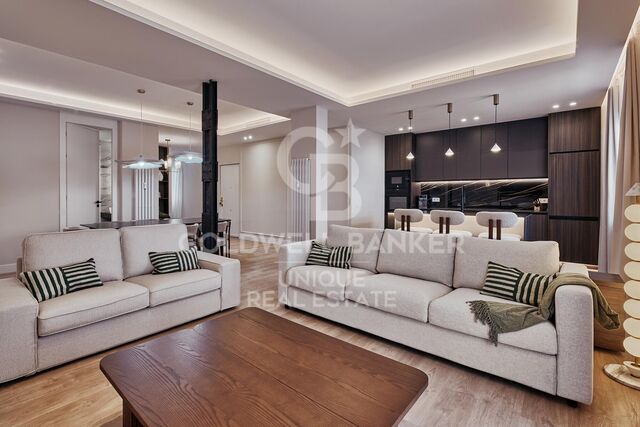
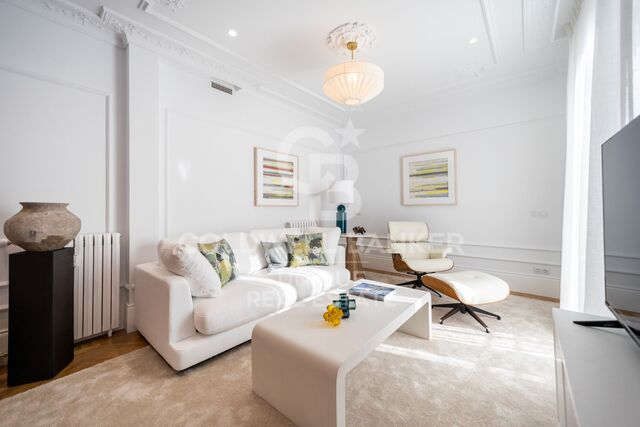
The renovation project, designed by SO Arquitectura, proposes a refined and functional distribution with three spacious double bedrooms, each with an en-suite bathroom, in addition to a service bedroom with its own bathroom. The social area is conceived as an open, bright, and welcoming space, perfect for everyday living and entertaining. The kitchen, thoughtfully designed, can be integrated with the living area or kept separate. The living-dining room includes a cozy reading corner for moments of relaxation.

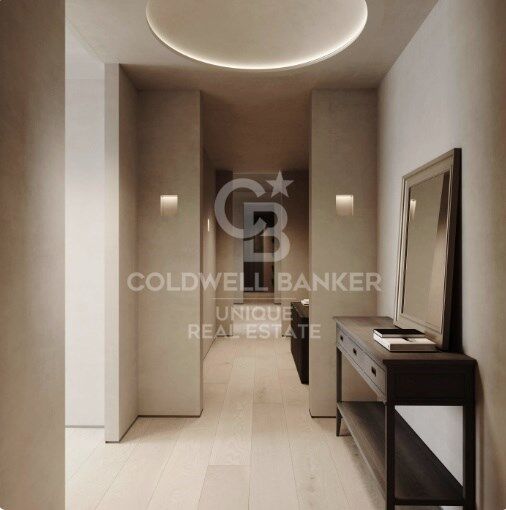
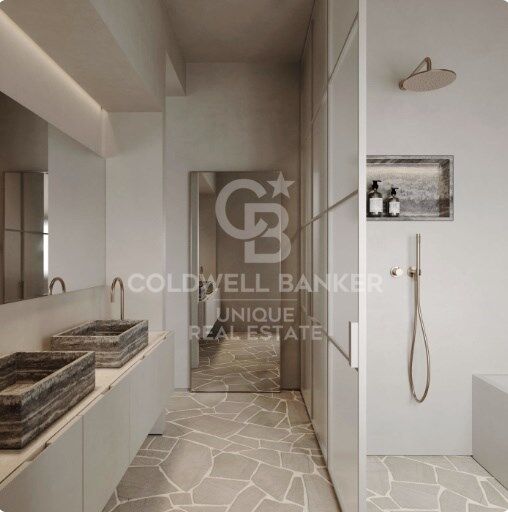
The layout centers around a striking dome-lit hallway, adding character and sophistication. The master bedroom features a large walk-in closet and a bathroom with both shower and bathtub, while the secondary bedrooms share a spacious bathroom with separate shower and toilet areas. There is also a separate laundry area.

The materials and finishes have been carefully selected to ensure aesthetic and functional harmony, reflecting the philosophy of Sophiq, which blends elegance, craftsmanship, and modern luxury. Beyond its unbeatable location next to the Lázaro Galdiano Museum and just steps from Calle Serrano, this home has the potential to become an architectural and personal gem.

A secure investment and an exceptional opportunity in one of Madrid's most coveted areas. Contact us for more information and come discover this one-of-a-kind property.
#ref:CBUQ629

Property details

zone
Madrid provincia
area
Madrid ciudad
location
Madrid
district
Castellana
Property type
flat
sale
2.760.000 €
Reference
CBUQ629
Bedrooms
4
Bathrooms
4

Builded surface
241 m2
Condition / conservation
for renovation

Property features

lift
Energy certificate
  • Pending

About Castellana


Paseo de la Castellana: An Emblematic Neighborhood in Madrid

Paseo de la Castellana is a distinguished district in Madrid, characterized by its architectural splendor, central location, and exclusive lifestyle. This area, nestled in the heart of the Spanish capital, offers an exceptional blend of urban conveniences and sophistication.

Lifestyle

Living in Paseo de la Castellana is synonymous with elegance and convenience. With majestic architecture and a vibrant urban life, this neighborhood offers a luxurious and cosmopolitan living experience. Residents enjoy a wide range of high-quality services such as gourmet restaurants, exclusive boutiques, theaters, museums, and an exciting nightlife.

Request more info
Ref.CBUQ629
Calle de Jorge Juan, 55
28001, Madrid
+34 915 73 52 23

Jocelyn Gandrey
Associate Real Estate Advisor
Related properties

Fantastic renovated flat in Barrio de Salamanca, Madrid
Castellana

Fantastic renovated flat in Barrio de Salamanca, Madrid

276 m²Size45 Bathrooms
Coldwell Banker Unique presents this bright property located on the sixth floor, which stands out for its spaciousness, privacy, and unobstructed views of the Church of Diego de León. Situated on the prestigious Calle de Castelló, in the heart of the Salamanca district, this home offers an exceptional opportunity to live or invest in one of Madrid's most exclusive and sought-after areas. It is delivered fully renovated and furnished, currently configured with three bedrooms, all with en-suite bathrooms, including a bright, exterior-facing master bedroom. Additionally, it features an extra roomalso with an en-suite bathroomthat can serve as an office, guest room, or TV room, along with a guest toilet for added convenience. The building offers numerous amenities such as well-maintained elevators, a service lift with direct access to the storage rooms, a spacious and easily accessible parking space, and a storage room on the rooftop. With only two neighbors per floor, the residence guarantees a quiet and exclusive living experience. The building has a well-presented and proactive concierge, as well as in-apartment garbage collection through the service door. Surrounded by premium services, high-end restaurants, and a vibrant cultural scene, this property combines a prime location with outstanding quality of life, ensuring a secure and high-value long-term investment. #ref:CBUQ588
2.890.000 €
Renovated three-bedroom apartment in Castellana, Madrid
Castellana

Renovated three-bedroom apartment in Castellana, Madrid

161 m²Size33 Bathrooms
Coldwell Banker Unique presents this magnificent 161 m² home located on the ground floor of a representative building from 1951 with lift and doorman, located on the prestigious Calle de Claudio Coello, in the sought-after Castellana neighbourhood, within the Salamanca district. Currently in the process of renovation, the property is presented as an excellent opportunity to brand new a completely updated home in one of the most exclusive areas of Madrid. Exterior and with a pleasant entry of natural light, the house combines the charm of a classic mid-twentieth century building with the contemporary comforts and finishes that it will offer after the renovation. The layout includes three bedrooms and three bathrooms, guaranteeing spaciousness and comfort for both family use and those looking for a sophisticated residence in the city centre. The spaces are designed to offer a bright social area that is well connected to the outside, together with a balanced and functional private area. The property has central heating with individual meters, which allows consumption to be optimised, and individual hot water. In addition, it includes a storage room in the building, providing valuable additional storage space. Its location in Claudio Coello places the property in the heart of the Salamanca district, surrounded by exclusive shops, first-class restaurants and all the necessary services, in an elegant, consolidated and perfectly connected environment. A property that combines prime location, comprehensive renovation and the timeless appeal of a classic Madrid estate. #ref:CBUQ1197
2.820.000 €
Renovated three-bedroom apartment in Castellana, Madrid
Castellana

Renovated three-bedroom apartment in Castellana, Madrid

161 m²Size33 Bathrooms
Coldwell Banker Unique presents this magnificent 161 m² home located on the ground floor of a representative building from 1951 with lift and doorman, located on the prestigious Calle de Claudio Coello, in the sought-after Castellana neighbourhood, within the Salamanca district. Currently in the process of renovation, the property is presented as an excellent opportunity to brand new a completely updated home in one of the most exclusive areas of Madrid. Exterior and with a pleasant entry of natural light, the house combines the charm of a classic mid-twentieth century building with the contemporary comforts and finishes that it will offer after the renovation. The layout includes three bedrooms and three bathrooms, guaranteeing spaciousness and comfort for both family use and those looking for a sophisticated residence in the city centre. The spaces are designed to offer a bright social area that is well connected to the outside, together with a balanced and functional private area. The property has central heating with individual meters, which allows consumption to be optimised, and individual hot water. In addition, it includes a storage room in the building, providing valuable additional storage space. Its location in Claudio Coello places the property in the heart of the Salamanca district, surrounded by exclusive shops, first-class restaurants and all the necessary services, in an elegant, consolidated and perfectly connected environment. A property that combines prime location, comprehensive renovation and the timeless appeal of a classic Madrid estate. #ref:CBUQ1196
2.820.000 €
Spacious flat for sale in Salamanca district, Madrid
Castellana

Spacious flat for sale in Salamanca district, Madrid

243 m²Size44 Bathrooms
We are pleased to present this excellent flat ideal for investment located in one of the most sought-after areas of Madrid, on Calle López de Hoyos. This magnificent flat of 243 m² built offers an exceptional opportunity for those who want to create a bespoke home. Located in a stately estate, this spacious property stands out for its great renovation potential, allowing you to adapt each space to your needs and lifestyle. Upon entering, you will be greeted by a generous hall that distributes the different rooms of the house. The flat has 3 good-sized bedrooms, all of them with natural light, offering the possibility of creating spacious and comfortable bedrooms. The 3 bathrooms, which also require renovation, provide the opportunity to design modern and functional spaces, perfect for everyday use. The living room, spacious and bright, is the heart of the house, ideal for creating a living and dining area with views of Calle López de Hoyos, one of the main arteries of the neighbourhood. The kitchen, currently independent, offers enough space to be transformed into a designer kitchen, open or closed, depending on your preferences. In addition, the building has a lift which facilitates access to the house and a porter service, which adds a plus of security and comfort to your day to day. This flat is perfect for those looking for a property in a central location, with all services at their fingertips: shops, restaurants, public transport and green areas. The proximity to important communication routes and its excellent location in a consolidated neighbourhood of Madrid make this property an ideal option for both families and investors. Don't miss the opportunity to visit this property and discover everything it has to offer. It is the perfect opportunity to design your home in one of the best areas of Madrid. Contact us for more information and to schedule a visit! #ref:CBUQ401
3.900.000 €
Exclusive property for sale with terrace and classic charm, in Barrio de Salamanca, Madrid
Castellana

Exclusive property for sale with terrace and classic charm, in Barrio de Salamanca, Madrid

419 m²Size4
Coldwell Banker Unique presents, in the very heart of the exclusive Barrio de Salamanca, one of Madrid's most coveted areas, a unique 419 m² property located in a majestic 1900 building. This residence offers the opportunity to design a bespoke home in a setting full of history and elegance. Situated on the first floor of a stately building, the property stands out for its high ceilings, which visually enlarge the spaces and provide a unique and distinguished character. The jewel of the residence is its spacious private terrace, a perfect retreat to enjoy the outdoors without giving up the dynamism of urban life. The layout includes 303 m² of living space, 46 m² of common areas, and 70 m² of terrace, along with a storage room and the convenience of an elevator in the building. Its four exterior balconies, together with the possibility of configuring up to four bedrooms and four bathrooms, make this property an exceptional opportunity. Its privileged location, just a few steps from El Retiro Park, makes it a true oasis of tranquility in the very center of the city. Living in the Barrio de Salamanca means enjoying the perfect combination of luxury, history, and comfort in one of Madrid's finest locations. Many of our properties are not publicly listed at the request of our clients, so we recommend contacting us for further information. #ref:CBUQ438
5.900.000 €

Recently viewed properties

House to renovate in the centre of Pontós, Catalonia - Rural Tourism
Sole agency
Pontós

House to renovate in the centre of Pontós, Catalonia - Rural Tourism

662 m²Size531 m²Plot66 Bathrooms
Take advantage of this opportunity to invest in this property in the village of Pontós, located in the Alt Empordà region of Catalonia, Spain. The property is registered with the Catalan Rural Tourism Registry. Thanks to this licence, you will have the option to legally rent out your property for short stays, offering accommodation and tourist services. This property offers remarkable potential for investors. The main part of the property is ready for complete renovation, offering customisable space over three levels, including a distinctive tower. Transform this structure into a spectacular residence or a unique development project according to your aspirations. In addition, the former shop and bar on the ground floor offer attractive commercial opportunities or the possibility of creating additional living space, adding a lucrative dimension to your investment. In addition, the property includes a vast 117 m2 garage, ideal for vehicle parking and storage, as well as offering additional flexibility for your projects. With a total of 545 m2 of living space, this property has considerable scale, strategically positioned in the heart of the village. It's the ideal opportunity for visionary investors to turn this blank canvas into a luxury property or lucrative real estate project in this sought-after region of Spain. Don't miss this unique opportunity to invest in prestige real estate in Pontós and turn your vision of success into reality. #ref:CBLX02903
649.000 €
Elegant and Spacious 6-Bedroom Villa for Sale in Altos del Rodeo, Nueva Andalucía
Nueva Andalucía

Elegant and Spacious 6-Bedroom Villa for Sale in Altos del Rodeo, Nueva Andalucía

315 m²Size500 m²Plot65 Bathrooms
Elegant and Spacious 6-Bedroom Villa for Sale in Altos del Rodeo, Nueva Andalucía This elegant and spacious 6-bedroom villa is located in the prestigious residential area of Altos del Rodeo, Nueva Andalucía, just minutes from Puerto Banús and Marbella's finest amenities. Spread over three levels with 315 m² of built space, the property offers a unique opportunity to enjoy the perfect blend of classic Mediterranean architecture and modern lifestyle comforts on the Costa del Sol. Designed with both elegance and functionality in mind, the villa features five generous bedrooms, three of which have en-suite bathrooms. A sixth bedroom, currently used as an office, can easily serve as an additional bedroom, guest room, or creative space. A full bathroom and a guest toilet ensure comfort for both family life and entertaining visitors. Interiors are carefully designed with custom-made furniture and high-quality finishes, creating a warm and sophisticated atmosphere. A private sauna adds to the appeal, offering an oasis of relaxation within the home. The property includes a large terrace seamlessly connected to the private pool, creating the perfect space for outdoor relaxation, dining, and entertaining, complemented by a rooftop terrace and garden. Its orientation ensures abundant natural light and serene pool views, while the open-plan layout enhances the connection between indoor and outdoor spaces. The private garage includes an electric vehicle charging station, providing convenience for a modern and eco-friendly lifestyle. The villa is situated in a safe and tranquil neighborhood. The location benefits from proximity to key landmarks such as Real Club Pádel Marbella, Centro Plaza, and El Corte Inglés, as well as luxury shops, fine dining restaurants, and top golf courses like Guadalmina and Los Naranjos. A short drive takes you to Cortijo Blanco Beach, offering golden sands and crystal-clear waters. Families will appreciate the nearby prestigious international schools, including Aloha College and San José School, as well as reliable transport connections via local buses and taxis to Marbella, San Pedro, and surrounding areas. Originally built in 1990 and recently renovated, the villa combines traditional architecture with contemporary upgrades, enhancing its long-term value. Features such as the garage, storage rooms, and generous indoor and outdoor living areas complete this luxurious property. Whether seeking a permanent residence or a stylish holiday home, this villa offers a lifestyle defined by comfort, elegance, and strategic location, just minutes from Marbella's vibrant coastal life and its cultural and leisure amenities. #ref:CBSH1473
2.150.000 €
Apartment 3 Bedrooms Sale Andorra la Vella
La Margineda

Apartment 3 Bedrooms Sale Andorra la Vella

118 m²Size32 Bathrooms
Exclusive new development located just 500 meters from the center of Andorra la Vella and its main shopping street.~~The 14-story building is scheduled for completion in the first quarter of 2028 and will offer a modern, comfortable and functional environment with landscaped areas and a paddle tennis court.~~The apartments are characterized by their contemporary design, A-rated energy efficiency, and the use of premium materials.~~All units feature outdoor space with practical balconies or terraces, and a carefully considered orientation that guarantees natural light and thermal comfort year-round.~~Key Features~Structure and Façade: Prefabricated concrete system and ventilated façade with ceramic cladding that mimics concrete and engineered wood, providing elegance and durability.~Exterior Joinery: Aluminum or PVC with thermal break and triple glazing, guaranteeing optimal thermal and acoustic insulation.~Climate Control: Radiant floor heating and cooling system with domestic hot water production via the FEDA Ecoterm network, ensuring maximum efficiency and comfort. Home automation: pre-installation for scalable home automation and motorized blackout curtains in the living room.~LED lighting in kitchens, bathrooms, and common areas.~Pre-installation for electric vehicle charging in parking spaces.~~Interior finishes: Grato SPC laminate flooring and non-slip porcelain stoneware on balconies and terraces.~Fully equipped kitchens with MOBALPA or similar cabinetry, CERATOP or similar countertops, and SIEMENS or equivalent appliances.~Bathrooms with wall-hung vanities, thermostatic faucets, and resin shower tray with screen.~Security entrance door and lacquered interior doors.~~Sustainability and efficiency: Thanks to its construction design, advanced insulation, and state-of-the-art energy systems, the development achieves the highest energy rating of A, reducing consumption and environmental impact.~~This 100 m2 property is a first-floor apartment with an 18 m2 balcony and a south-facing orientation, ensuring sunshine all day long. It features:~- Entrance hall with built-in wardrobe.~~- Spacious living/dining room and fully equipped kitchen.~~- Guest bathroom.~~- Functional laundry room.~~- Full bathroom.~- Two large bedrooms with built-in wardrobes.~~- Master suite with built-in wardrobes and en-suite bathroom.~- Balcony access from every room.~~Option to purchase two parking spaces and a storage unit.~~Gali Real Estate at your service. #ref:04744/5210
658.000 €
Apartment 2 Bedrooms Sale Andorra la Vella
La Margineda

Apartment 2 Bedrooms Sale Andorra la Vella

101 m²Size22 Bathrooms
Exclusive home for sale in Andorra la Vella~We present a unique opportunity to acquire a high-end property in the heart of Andorra la Vella, just a few meters from the Pyrenees shopping center and surrounded by shops, restaurants, and all services.~This elegant unit is part of a modern and exclusive building, built to the highest standards of quality and comfort.~~Home layout:~2 spacious bedrooms, one of them a suite with a private bathroom.~1 additional full bathroom.~Bright living-dining room with integrated designer kitchenette.~~Highlighted finishes and amenities:~Premium insulation: Reinforced double-pane insulation with thermal and acoustic insulation in partitions and facades.~Luxury kitchen: Neolith countertops and fronts, high-end Miele appliances, and a BOSCH induction cooktop.~Designer bathrooms: High-quality ceramic floor and wall tiles, cabinets with drawers, and stainless steel fittings.~BUO Smart Home Automation: Control lighting, air conditioning, blinds, and energy consumption from your smartphone.~Thermal comfort: Underfloor heating with individual thermostats in each room.~~Optional extras:~Parking space.~Storage room.~~This home combines a prime location, contemporary design, and maximum efficiency, making it an ideal choice for both living and investing in Andorra la Vella.~~Contact us today for more information or to schedule a personalized visit. #ref:03485/5210
928.000 €
Apartment 3 Bedrooms Sale Andorra la Vella
La Margineda

Apartment 3 Bedrooms Sale Andorra la Vella

118 m²Size32 Bathrooms
Exclusive new development located just 500 meters from the center of Andorra la Vella and its main shopping street.~~The 14-story building is scheduled for completion in the first quarter of 2028 and will offer a modern, comfortable and functional environment with landscaped areas and a paddle tennis court.~~The apartments are characterized by their contemporary design, A-rated energy efficiency, and the use of premium materials.~~All units feature outdoor space with practical balconies or terraces, and a carefully considered orientation that guarantees natural light and thermal comfort year-round.~~Key Features~Structure and Façade: Prefabricated concrete system and ventilated façade with ceramic cladding that mimics concrete and engineered wood, providing elegance and durability.~Exterior Joinery: Aluminum or PVC with thermal break and triple glazing, guaranteeing optimal thermal and acoustic insulation.~Climate Control: Radiant floor heating and cooling system with domestic hot water production via the FEDA Ecoterm network, ensuring maximum efficiency and comfort. Home automation: pre-installation for scalable home automation and motorized blackout curtains in the living room.~LED lighting in kitchens, bathrooms, and common areas.~Pre-installation for electric vehicle charging in parking spaces.~~Interior finishes: Grato SPC laminate flooring and non-slip porcelain stoneware on balconies and terraces.~Fully equipped kitchens with MOBALPA or similar cabinetry, CERATOP or similar countertops, and SIEMENS or equivalent appliances.~Bathrooms with wall-hung vanities, thermostatic faucets, and resin shower tray with screen.~Security entrance door and lacquered interior doors.~~Sustainability and efficiency: Thanks to its construction design, advanced insulation, and state-of-the-art energy systems, the development achieves the highest energy rating of A, reducing consumption and environmental impact.~~This 100 m2 property is a first-floor apartment with an 18 m2 balcony and a south-facing orientation, ensuring sunshine all day long. It features:~- Entrance hall with built-in wardrobe.~~- Spacious living/dining room and fully equipped kitchen.~~- Guest bathroom.~~- Functional laundry room.~~- Full bathroom.~- Two large bedrooms with built-in wardrobes.~~- Master suite with built-in wardrobes and en-suite bathroom.~- Balcony access from every room.~~Option to purchase two parking spaces and a storage unit.~~Gali Real Estate at your service. #ref:04747/5210
675.000 €
Apartment 3 Bedrooms Sale Altea
Altea Hills

Apartment 3 Bedrooms Sale Altea

152 m²Size32 Bathrooms
Exclusiva vivienda reformada con jardín privado de 300 m² y vistas al Mediterráneo en prestigiosa urbanización de la Costa Blanca Descubra esta magnífica propiedad completamente reformada, situada en una de las urbanizaciones residenciales más prestigiosas de la Costa Blanca, con seguridad 24 horas que garantiza tranquilidad, privacidad y un entorno de alto nivel. La vivienda cuenta con 152 m² construidos, distribuidos en tres amplios dormitorios y dos baños completos, diseñados con un estilo moderno que combina elegancia, confort y funcionalidad. El salón-comedor, espacioso y muy luminoso, dispone de grandes ventanales con salida directa al jardín y una moderna chimenea, ideal para disfrutar durante los meses de invierno. La cocina abierta tipo americana, con abundante luz natural, está equipada con electrodomésticos de primera calidad, ofreciendo una distribución cómoda y eficiente, con acabados de alta gama. La vivienda se encuentra lista para entrar a vivir. Exterior y zonas de ocio Uno de los mayores atractivos de esta propiedad es su espectacular jardín privado de 300 m², perfectamente orientado para disfrutar del sol durante todo el día. Desde este espacio se pueden contemplar impresionantes vistas al mar Mediterráneo, creando un entorno único de relajación y bienestar. La vivienda dispone de piscina privada, rodeada de zonas ajardinadas y áreas de descanso, además de acceso a una amplia piscina comunitaria, ideal para disfrutar en familia o con amigos. El exterior se completa con una cocina al aire libre totalmente equipada, que incluye barbacoa, fregadero y zona de comedor, perfecta para reuniones, celebraciones y eventos sociales. Todo el jardín ofrece máxima privacidad, convirtiéndose en un auténtico oasis mediterráneo. Características adicionales * Aire acondicionado y ventiladores de techo en todas las estancias * Trastero y espacio de almacenamiento adicional * Vivienda totalmente reformada con materiales de alta calidad * Urbanización exclusiva con amplias zonas ajardinadas y piscina comunitaria * Entorno tranquilo, seguro y con vigilancia 24 horas * Excelente ubicación, cercana a servicios, comercios, restaurantes y zonas de ocio Una propiedad ideal tanto como residencia habitual, segunda vivienda o inversión, que combina exclusividad, confort y una ubicación privilegiada con vistas al mar y sol durante todo el año. #ref:CBSA769
520.000 €
House 4 Bedrooms Sale Ordino
Coll d'Ordino

House 4 Bedrooms Sale Ordino

480 m²Size45 Bathrooms
We are pleased to present the new construction of 'LES NERES D'ORDINO' homes, an exclusive residential project consisting of 5 luxury homes located in a fantastic location in Ordino, within walking distance to the centre of Ordino.~~The homes have a practical and functional layout, with all the comforts and using high quality finishes:~Heating system using a geothermal heat pump that is distributed through underfloor heating throughout the home, with additional towel racks in the bathrooms.~Mechanical ventilation system with heat recovery~In the garage, pre-installation for charging electric vehicles~Home automation to remotely control heating, lights, access door... with scalable and customised options on demand.~Interior doors from the CARRÉ, NORMA or similar brand~Parking door from HORMANN or similar~Kitchen with GAGGENAU or similar appliances, and kitchen furniture from BULTHAUP or similar.~Wheelchair accessible lift~Pre-installation of fireplace~Installation of a photovoltaic solar energy system.~All the houses are divided into four floors connected by a lift and a stairwell and have surfaces from 300 square metres of living space plus 200 m2 of garage; In addition, each house has its own porch, patio and terrace.~~The garages are on the ground floor and can accommodate 5-6 cars. The installation room and laundry area are also located on this floor.~~On the first floor we find the day area, with a surface area of 100 to 115 m2 depending on the house with a large living room, dining room and fully equipped designer kitchen, and guest bathroom. This floor is designed to enjoy with family and friends and to give a feeling of warmth and spaciousness, the space has large windows that guarantee the entry of sun and natural light. From this floor you can access the garden and terrace.~~On the second floor we find the sleeping area, with 3 large double bedrooms and 3 full bathrooms.~~On the third and last floor we find the main room, with a dimension of between 82 and 90 m2. It was initially conceived with a bedroom area and a study area, with two full bathrooms.~~DO NOT hesitate to contact us for any additional information you may require. #ref:04270/5210
2.300.000 €
Apartment 3 Bedrooms Sale Andorra la Vella
Centro

Apartment 3 Bedrooms Sale Andorra la Vella

158 m²Size32 Bathrooms
Exclusive residential development located in the heart of Escaldes-Engordany, just 500 meters from the Principality's economic and social center.~Situated in a prime location, the development boasts spectacular panoramic views over the Andorra and Escaldes valleys, as well as excellent orientation with year-round sunshine.~The project comprises an elegant 14-story tower with 124 apartments, designed for comfort, functionality, and high energy efficiency.~The apartments feature large windows, spacious terraces, and contemporary architecture, creating bright and airy spaces that connect with the natural surroundings.~The development offers a variety of apartment types and sizes to suit different needs, all with a modern and functional layout.~~The homes feature:~- Spacious covered terraces with large glazed surfaces~- Open-plan kitchen, dining, and living areas~- High-performance thermal and acoustic insulation~- High-end finishes~~The building boasts comprehensive communal areas designed for the well-being and enjoyment of its residents:~- Outdoor solarium with panoramic views~- Fully equipped gym~- Landscaped outdoor spaces~- Exclusive access for residents to Camí del Falgueró and Rec del Solà~In addition, the building offers a concierge service and elegant communal areas with sophisticated finishes.~~The building has been designed with high-quality materials and modern construction solutions:~- Reinforced concrete structure with strategically placed metal elements~- Ventilated façade with a slate-colored ceramic finish~- High level of thermal insulation and energy efficiency~- The terraces feature non-slip, wood-effect porcelain tile flooring, metal railings, and decorative planters.~~The kitchens are open to the living-dining room and equipped with high-end materials and appliances:~- Neolith, Silestone, or similar countertops~- Integrated BORA extractor fan~- Siemens or similar appliances: induction hob, oven, microwave, refrigerator, dishwasher~- Contemporary upper and lower cabinets with solid color and wood finishes~- Extendable faucets~~The bathrooms incorporate premium materials and a modern design:~- High-end ceramic wall tiles~- Wall-hung vanity unit with integrated sink~- Hansgrohe or similar thermostatic faucets~- Glass shower enclosure~- Ultra-thin shower tray~- Recessed rain shower~~The homes feature materials selected for durability and comfort:~~- Aluminum exterior joinery with thermal break, Schüco or similar~- Triple glazing with double air chamber~- Large-format porcelain stoneware flooring (two finishes to choose from)~- Carré or similar built-in wardrobes Similar~- Armored entrance door~- Integrated LED lighting in several rooms~~The building incorporates modern systems to guarantee maximum comfort and efficiency:~- Centralized heating and hot water system connected to FEDA Ecoterm~- Underfloor heating throughout the property~- Ducted air conditioning (except in bathrooms)~- Dual-flow ventilation system with heat recovery~~The building has 4 floors dedicated to parking and storage, with automatic access.~~Pre-installation for electric vehicle charging~~A unique development in Escaldes-Engordany that combines location, views, construction quality, and complete communal areas.~Gali Real Estate at your service. #ref:05003/5210
1.520.000 €
Apartment 3 Bedrooms Sale Escaldes-Engordany
Escaldes-Engordany

Apartment 3 Bedrooms Sale Escaldes-Engordany

124 m²Size32 Bathrooms
Exclusive residential development located in the heart of Escaldes-Engordany, just 500 meters from the Principality's economic and social center.~Situated in a prime location, the development boasts spectacular panoramic views over the Andorra and Escaldes valleys, as well as excellent orientation with year-round sunshine.~The project comprises an elegant 14-story tower with 124 apartments, designed for comfort, functionality, and high energy efficiency.~The apartments feature large windows, spacious terraces, and contemporary architecture, creating bright and airy spaces that connect with the natural surroundings.~The development offers a variety of apartment types and sizes to suit different needs, all with a modern and functional layout.~~The homes feature:~- Spacious covered terraces with large glazed surfaces~- Open-plan kitchen, dining, and living areas~- High-performance thermal and acoustic insulation~- High-end finishes~~The building boasts comprehensive communal areas designed for the well-being and enjoyment of its residents:~- Outdoor solarium with panoramic views~- Fully equipped gym~- Landscaped outdoor spaces~- Exclusive access for residents to Camí del Falgueró and Rec del Solà~In addition, the building offers a concierge service and elegant communal areas with sophisticated finishes.~~The building has been designed with high-quality materials and modern construction solutions:~- Reinforced concrete structure with strategically placed metal elements~- Ventilated façade with a slate-colored ceramic finish~- High level of thermal insulation and energy efficiency~- The terraces feature non-slip, wood-effect porcelain tile flooring, metal railings, and decorative planters.~~The kitchens are open to the living-dining room and equipped with high-end materials and appliances:~- Neolith, Silestone, or similar countertops~- Integrated BORA extractor fan~- Siemens or similar appliances: induction hob, oven, microwave, refrigerator, dishwasher~- Contemporary upper and lower cabinets with solid color and wood finishes~- Extendable faucets~~The bathrooms incorporate premium materials and a modern design:~- High-end ceramic wall tiles~- Wall-hung vanity unit with integrated sink~- Hansgrohe or similar thermostatic faucets~- Glass shower enclosure~- Ultra-thin shower tray~- Recessed rain shower~~The homes feature materials selected for durability and comfort:~~- Aluminum exterior joinery with thermal break, Schüco or similar~- Triple glazing with double air chamber~- Large-format porcelain stoneware flooring (two finishes to choose from)~- Carré or similar built-in wardrobes Similar~- Armored entrance door~- Integrated LED lighting in several rooms~~The building incorporates modern systems to guarantee maximum comfort and efficiency:~- Centralized heating and hot water system connected to FEDA Ecoterm~- Underfloor heating throughout the property~- Ducted air conditioning (except in bathrooms)~- Dual-flow ventilation system with heat recovery~~The building has 4 floors dedicated to parking and storage, with automatic access.~~Pre-installation for electric vehicle charging~~A unique development in Escaldes-Engordany that combines location, views, construction quality, and complete communal areas.~Gali Real Estate at your service. #ref:05071/5210
800.000 €
Commercial premises for rent in Cumbre del Sol - Lirios Shopping Centre, Costa Blanca
Cumbre del Sol

Commercial premises for rent in Cumbre del Sol - Lirios Shopping Centre, Costa Blanca

50 m²Size
We present an exclusive commercial opportunity in the prestigious Cumbre del Sol Residential Resort, one of the most consolidated and sought-after residential enclaves in the north of the Costa Blanca, located between Jávea, Moraira and Benitachell. The Lirios Shopping Centre is located in a strategic location within the urbanisation, with excellent visibility next to the main access road, just a few minutes from Cala del Moraig. The complex has garden areas, a shopping promenade, large expansion spaces and outdoor and indoor parking, offering a comfortable and attractive environment for both customers and operators. The area guarantees year-round activity thanks to a consolidated international community, permanent services within the urbanisation and a constant flow of residents and visitors. The complex has 15 commercial premises for rent, with areas ranging from approximately 50 m² to 222 m², many of them with private terraces, sea views and different configurations adapted to multiple activities: catering, retail, offices, wellness, professional services, aesthetics and fitness. Summary of surfaces and rents: Total floor area: from 50 m² to 222.2 m² Approximate average area: 50 m² - 222 m² Available premises: 15 units Monthly rent: from €205 to €2,564 (depending on the premises and contractual phase) Maintenance costs of the complex included (up to € 60,000 / year approx. depending on the premises) Deposit: from 7.000 € to 30.000 € per unit. General Rental Conditions The contracts contemplate a progressive rental structure during the first 18 months, facilitating the implementation of the business: First 6 months: reduced rent Months 6-12: Progressive increase Months 12-18: Intermediate adjustment From month 19: consolidated income Initial contract duration: 3 years, with subsequent renewals of 5 years and annual update according to CPI. Additional conditions: Expected opening date: 01/07/2026 Start of rent payment: from opening Reservation deposit: €2,000 (deposit deductible) Adaptation of the premises at the expense of the lessee (prior approval) Individualized Supplies Activity license at the tenant's expense No assignment or subletting without authorisation is allowed Location and surroundings: Cumbre del Sol is a high-level urbanisation with open views of the Mediterranean, equipped with an international school, sports facilities, medical services, restaurants and direct access to natural coves. Its location between Jávea and Moraira makes it a strategic point with great residential and tourist attraction throughout the year. A unique opportunity to establish a business in a consolidated environment, with a high capacity to attract customers and in one of the most exclusive destinations on the Costa Blanca. For more information on availability, floor plans and specific conditions of each location, do not hesitate to contact us. #ref:CBS874
205 €
Single-family house for sale in the municipality of Mont-ràs, Baix Empordà
Mont-ras

Single-family house for sale in the municipality of Mont-ràs, Baix Empordà

613 m²Size1.024 m²Plot42 Bathrooms
Isolated single-family house. Located in the Torre Simona de Mont-ras urbanization. Close to the Club Tenis Costa Brava. Construction year: 2009 Plot of 1015 m2. 795 m2 garden, with pool and well Useful constructed area of 471 m2 Terraces: 90 m2 distributed over 3 floors Stays: 6 bedrooms, 3 bathrooms, hall, kitchen, living room, dining room, dressing room, washing machine, porch, attached garage with 2 parking spaces, basement room, attic, machine room, fitted wardrobes in the bedrooms and corridors. Services: -Cooling system for underfloor heating and cooling. -Aerothermal boiler. -Dehumification system. -Thermal solar collectors for sanitary hot water. -Photovoltaic solar panels. -Centralized aspiration system. -Water slider -de Sauna of steam -de Fireplace -Swimming pool -Water well -de drainage wells -Municipal water/well water collector . -Automatic irrigation. -Preinstallation of elevator -Casted Arms -Safety alarm system. Description: -4-storey building: basement, ground floor, first floor and under cover. -Garden with well and pool and front access garage attached to the ground floor. -Soterrani: Large room and machine room. -Ground low: Hall, kitchen with fireplace, dining room, living room, washing machine, dressing room, bedroom, bathroom, terraces and porch (34.7 m2) and garage attached to the house. -Floor floor: Master suite with bathroom with steam sauna, two bedrooms, a bathroom, an office, corridor with fitted wardrobes, terrace (33,70 m2) -Under cover: Attic, studio, terrace (21.60 m2) #ref:GI07696CB
1.100.000 €
Elegant contemporary villa in frontline golf with sea views in La Alquería, Benahavís
La Alquería

Elegant contemporary villa in frontline golf with sea views in La Alquería, Benahavís

407 m²Size1.195 m²Plot55 Bathrooms
This newly built luxury villa is located in the prestigious gated community of La Alquería, Benahavís, offering a rare combination of frontline golf positioning and panoramic views of the Mediterranean Sea, the coastline, and the iconic La Concha mountain. Facing east to south, it enjoys abundant natural light and a serene atmosphere throughout the day. Set on a 1,195 m² plot, the property boasts a total built area of 407 m², along with approximately 90 m² of covered and open terraces. Designed with both comfort and elegance in mind, the villa features five en-suite bedrooms, finished to the highest standards. Main Floor A welcoming entrance hall leads to a spacious living room with soaring ceilings and a modern fireplace. The adjoining dining area, also with a fireplace, flows seamlessly into an open-plan kitchen, fully equipped with premium Blum cabinetry and state-of-the-art Miele and Bora appliances. This floor also includes a guest toilet, laundry room, and two guest bedrooms with en-suite bathrooms. From the main living spaces, large sliding doors open onto the landscaped garden, a selection of terraces, and a private 56 m² saltwater swimming poolideal for entertaining or relaxing in complete privacy. Upper Floor The elegant master suite includes a walk-in dressing area and a versatile adjoining room, perfect as a home office, gym, or additional bedroom. Two more en-suite guest bedrooms are also located on this level. All rooms enjoy direct access to terraces with breathtaking, uninterrupted views. Additional Features Private garage for one car Rooftop access with solar panel installation Airzone climate control system with individual room regulation Underfloor heating throughout Advanced domotic (home automation) system High-quality furnishings included in the sale Perfectly located just a short drive from the beach, top schools, and all amenities, as well as renowned golf courses like Atalaya and El Paraíso, this villa offers a refined lifestyle surrounded by beauty, tranquility, and convenience. #ref:CBSH486
4.950.000 €
Newsletter

Find your home abroad with the support of the Coldwell Banker® network

Visit our global websites to learn more about your ideal property in the most exclusive destinations

We use our own and third-party cookies to make our website work safely and personalize its content. Likewise, we use cookies to measure and obtain data on your navigation and to adjust advertising to your tastes and preferences. Press the "Accept all" button to confirm that you have read and accepted the information presented. To manage or disable these cookies, click on "Configuration". For more information see our cookies policy.
Modify cookies
Technical and functional Always active
This website uses its own Cookies to collect information in order to improve our services. If you continue browsing, you accept their installation. The user has the possibility of configuring his browser, being able, if he so wishes, to prevent them from being installed on his hard drive, although he must bear in mind that such action may cause difficulties in navigating the website.
They allow the monitoring and analysis of the behavior of the users of this website. The information collected through this type of cookies is used to measure the activity of the web for the elaboration of user navigation profiles in order to introduce improvements based on the analysis of the usage data made by the users of the service. They allow us to save the user's preference information to improve the quality of our services and to offer a better experience through recommended products.
These cookies are used to store information about the preferences and personal choices of the user through the continuous observation of their browsing habits. Thanks to them, we can know the browsing habits on the website and display advertising related to the user's browsing profile.