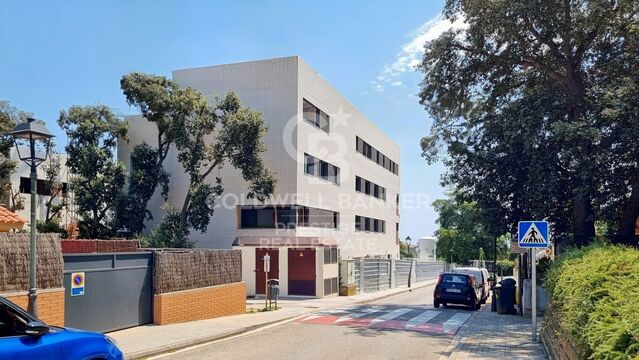
4-bedroom exterior flat to be renovated in Castellana, Madrid

size
343 m²
Bedrooms
4
Bathrooms
4
terrace
price
4,500,000 €
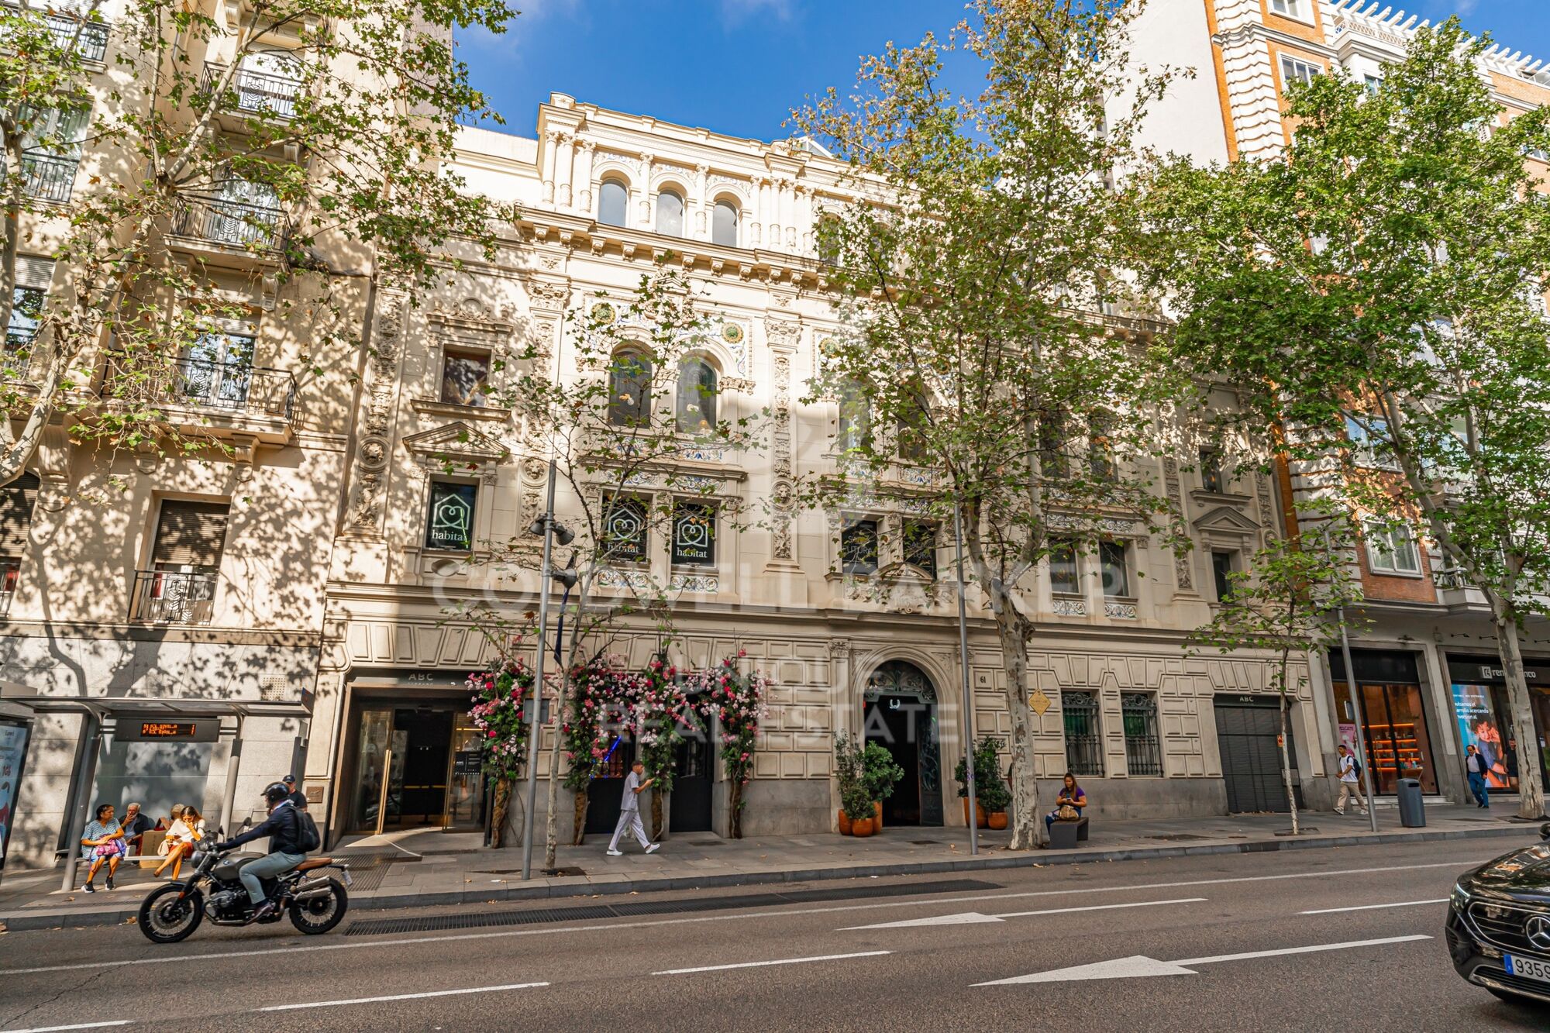
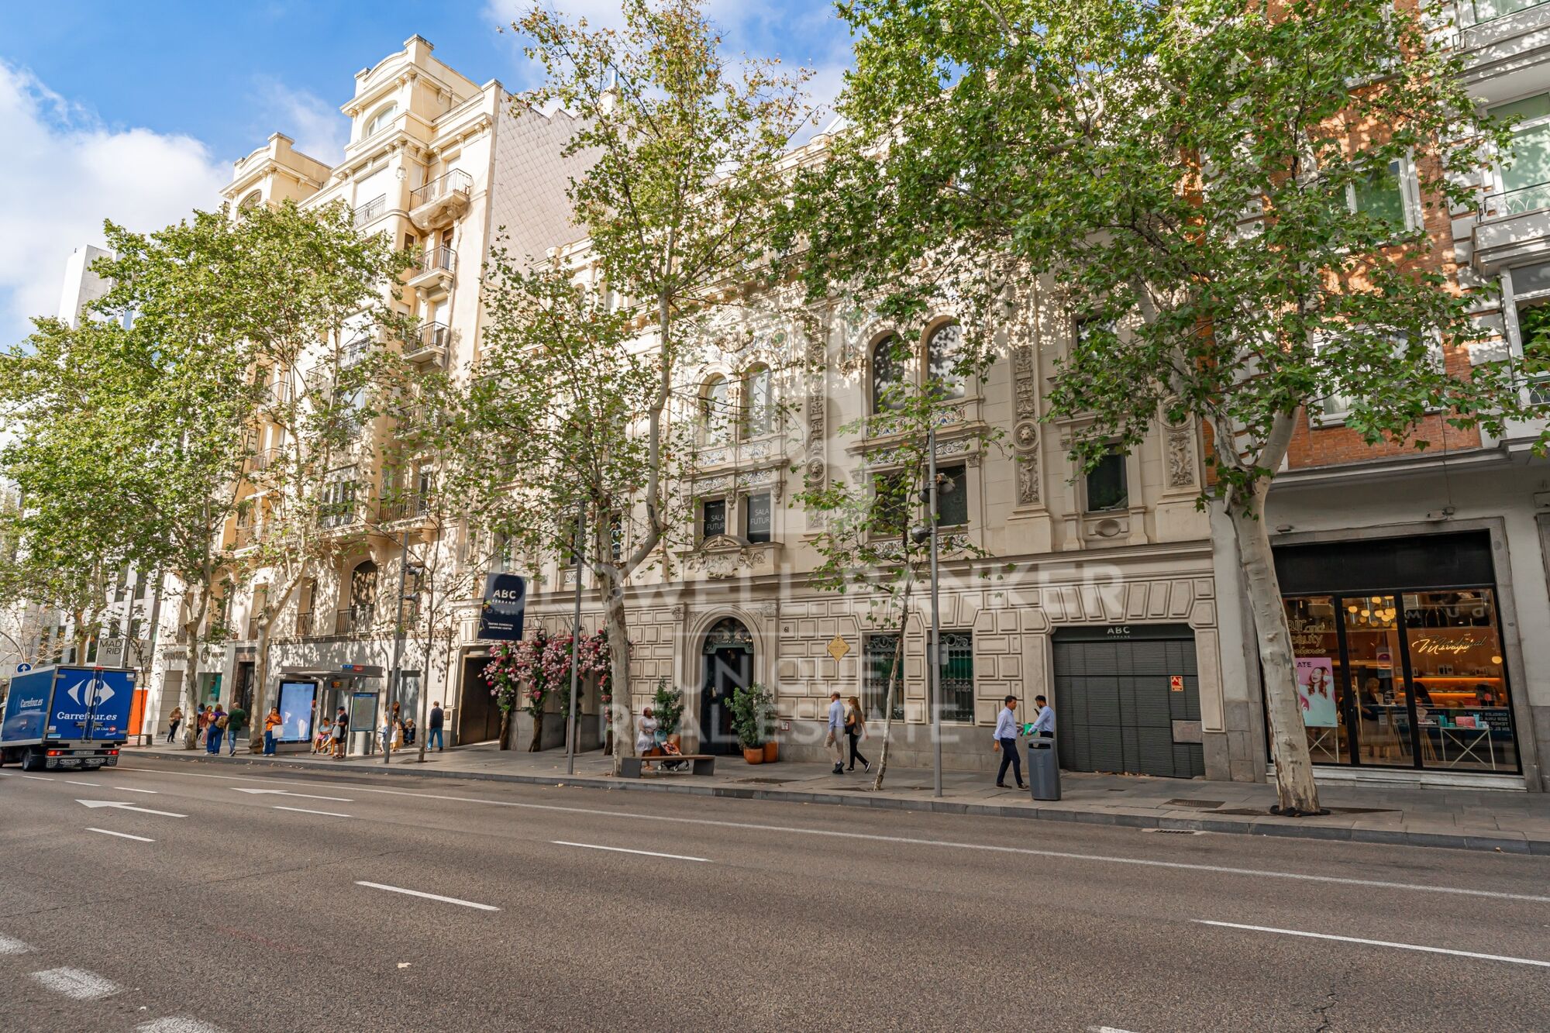
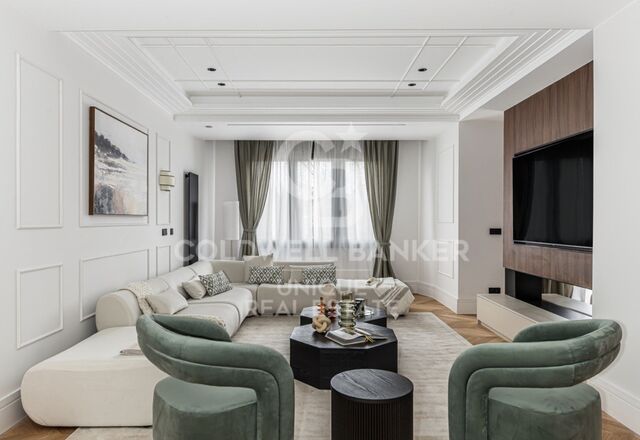
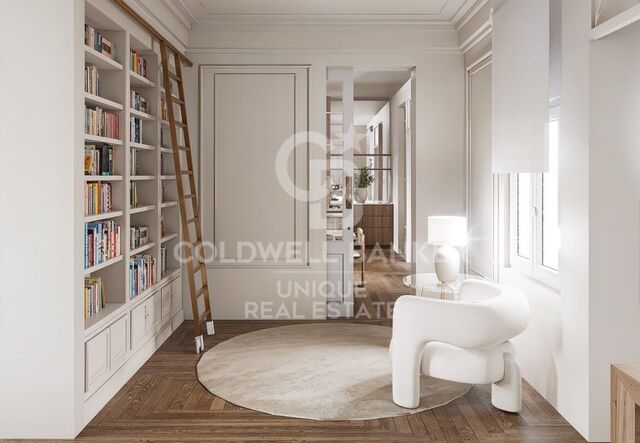
Coldwell Banker Unique presents this magnificent property located in one of the most representative and sought-after areas of the Castellana neighbourhood. With 343 m², the house is located in an emblematic building signed by a Spanish architect of recognised prestige, which provides a differential architectural value.

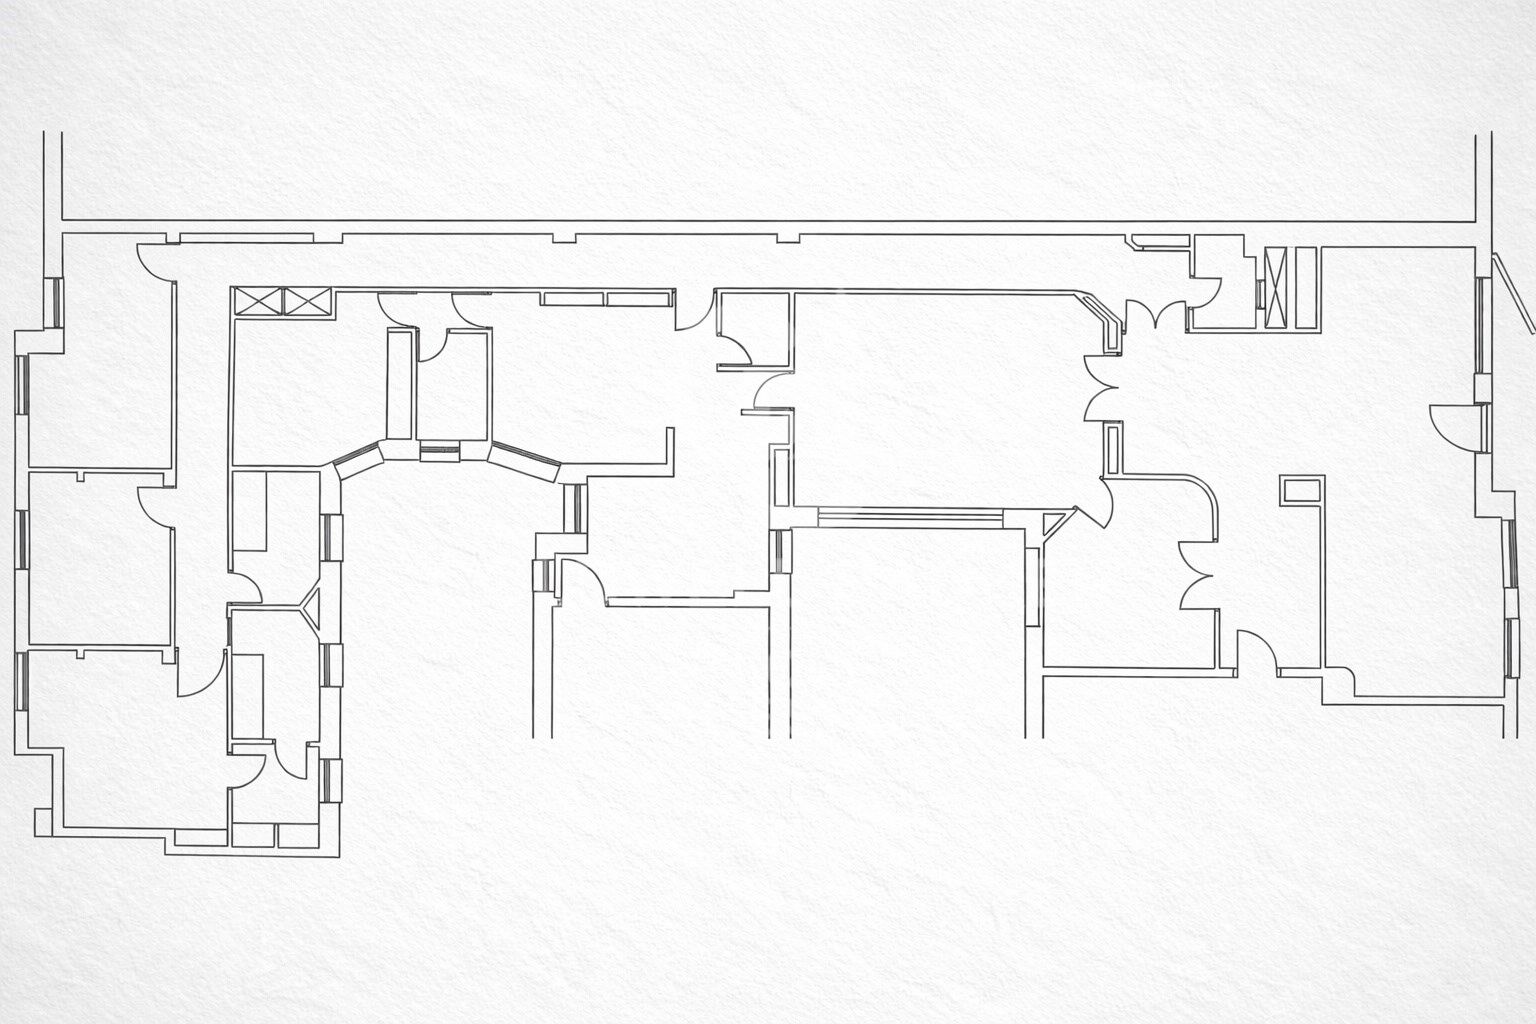
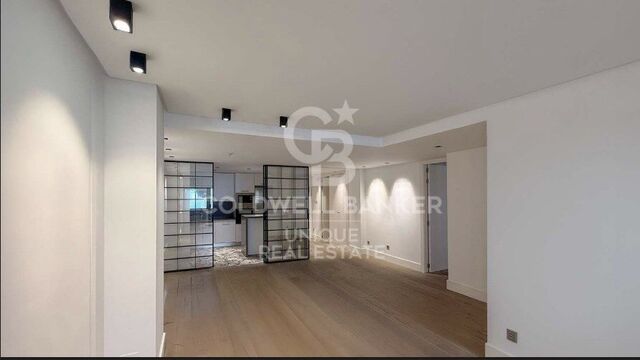
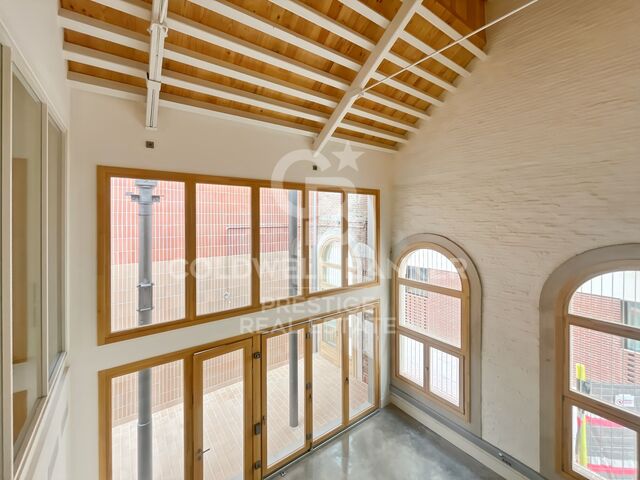
The property stands out for its 3-metre high ceilings, its southern exposure and excellent natural light throughout the day. It currently requires comprehensive renovation, offering a unique opportunity to create a fully personalised home adapted to a contemporary lifestyle.

It has a main entrance and service area, as well as a terrace currently covered, with the possibility of reopening it and integrating it into the main space. Thanks to its generous surface and magnificent light, the flat allows for a renovation that includes 4 or even 5 bedrooms, a dining room, an open or independent kitchen and a large social space connected to the terrace, ideal for enjoying a modern, elegant and functional atmosphere.

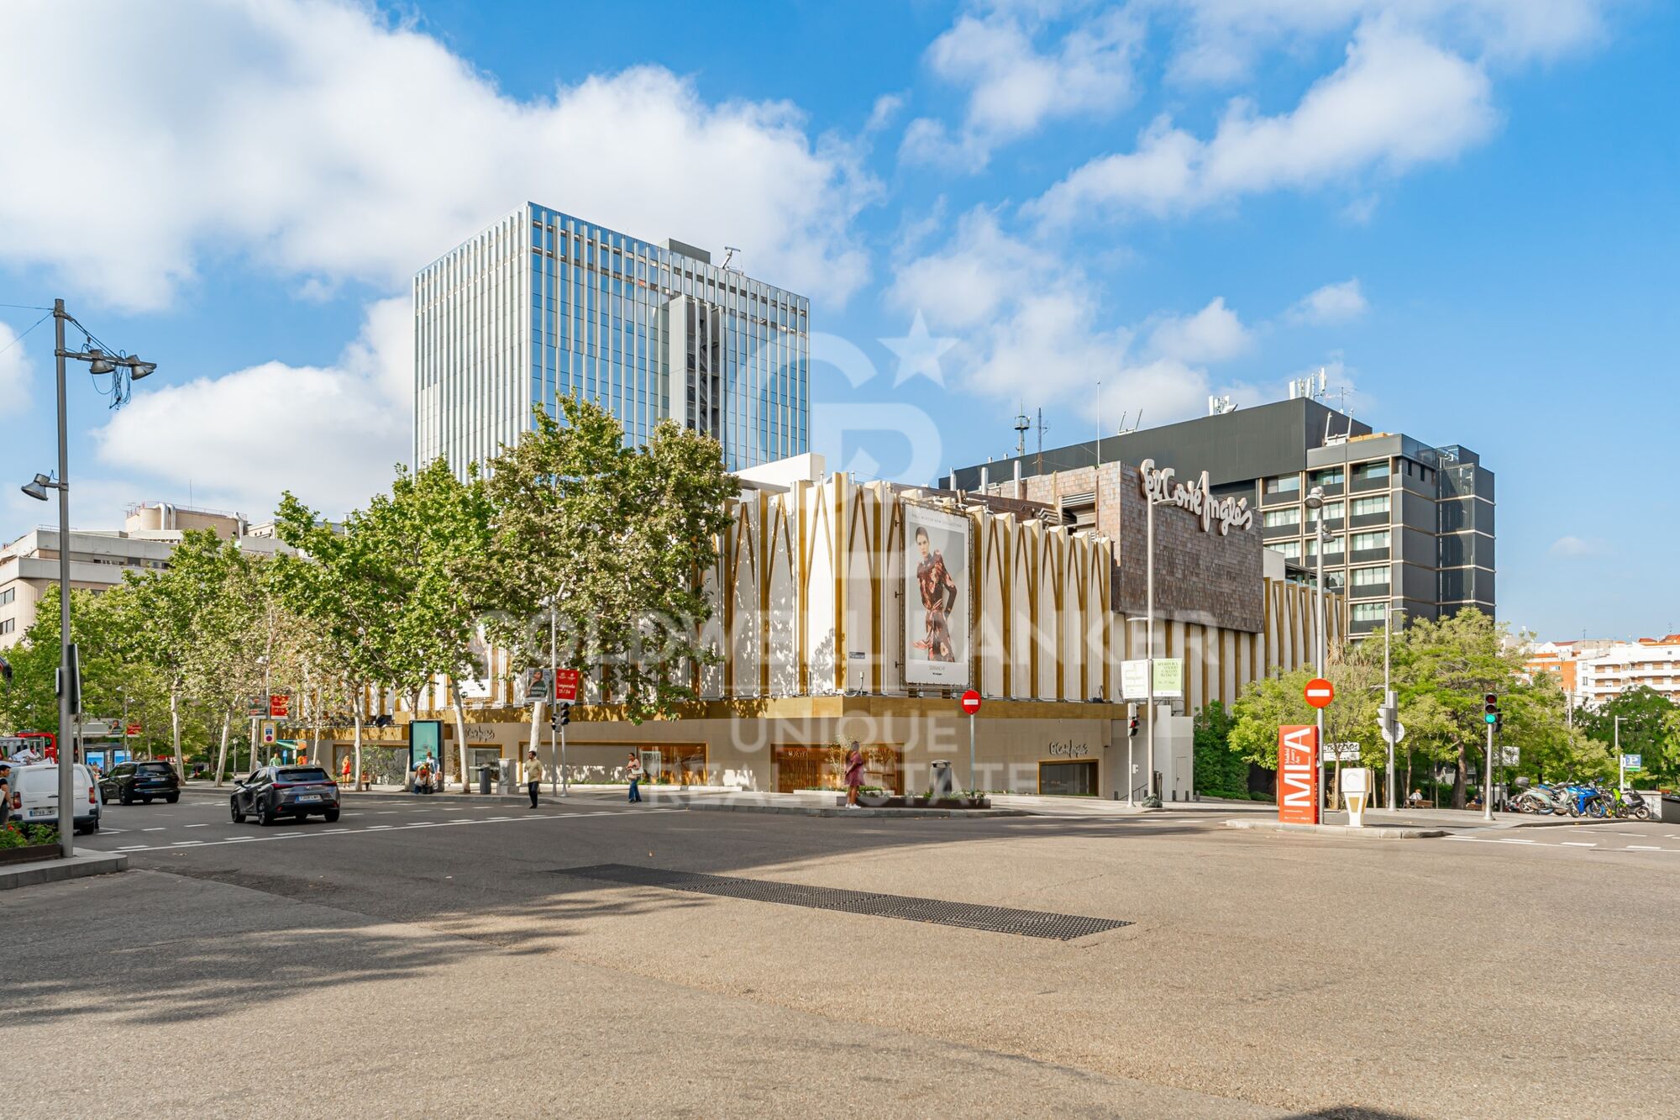
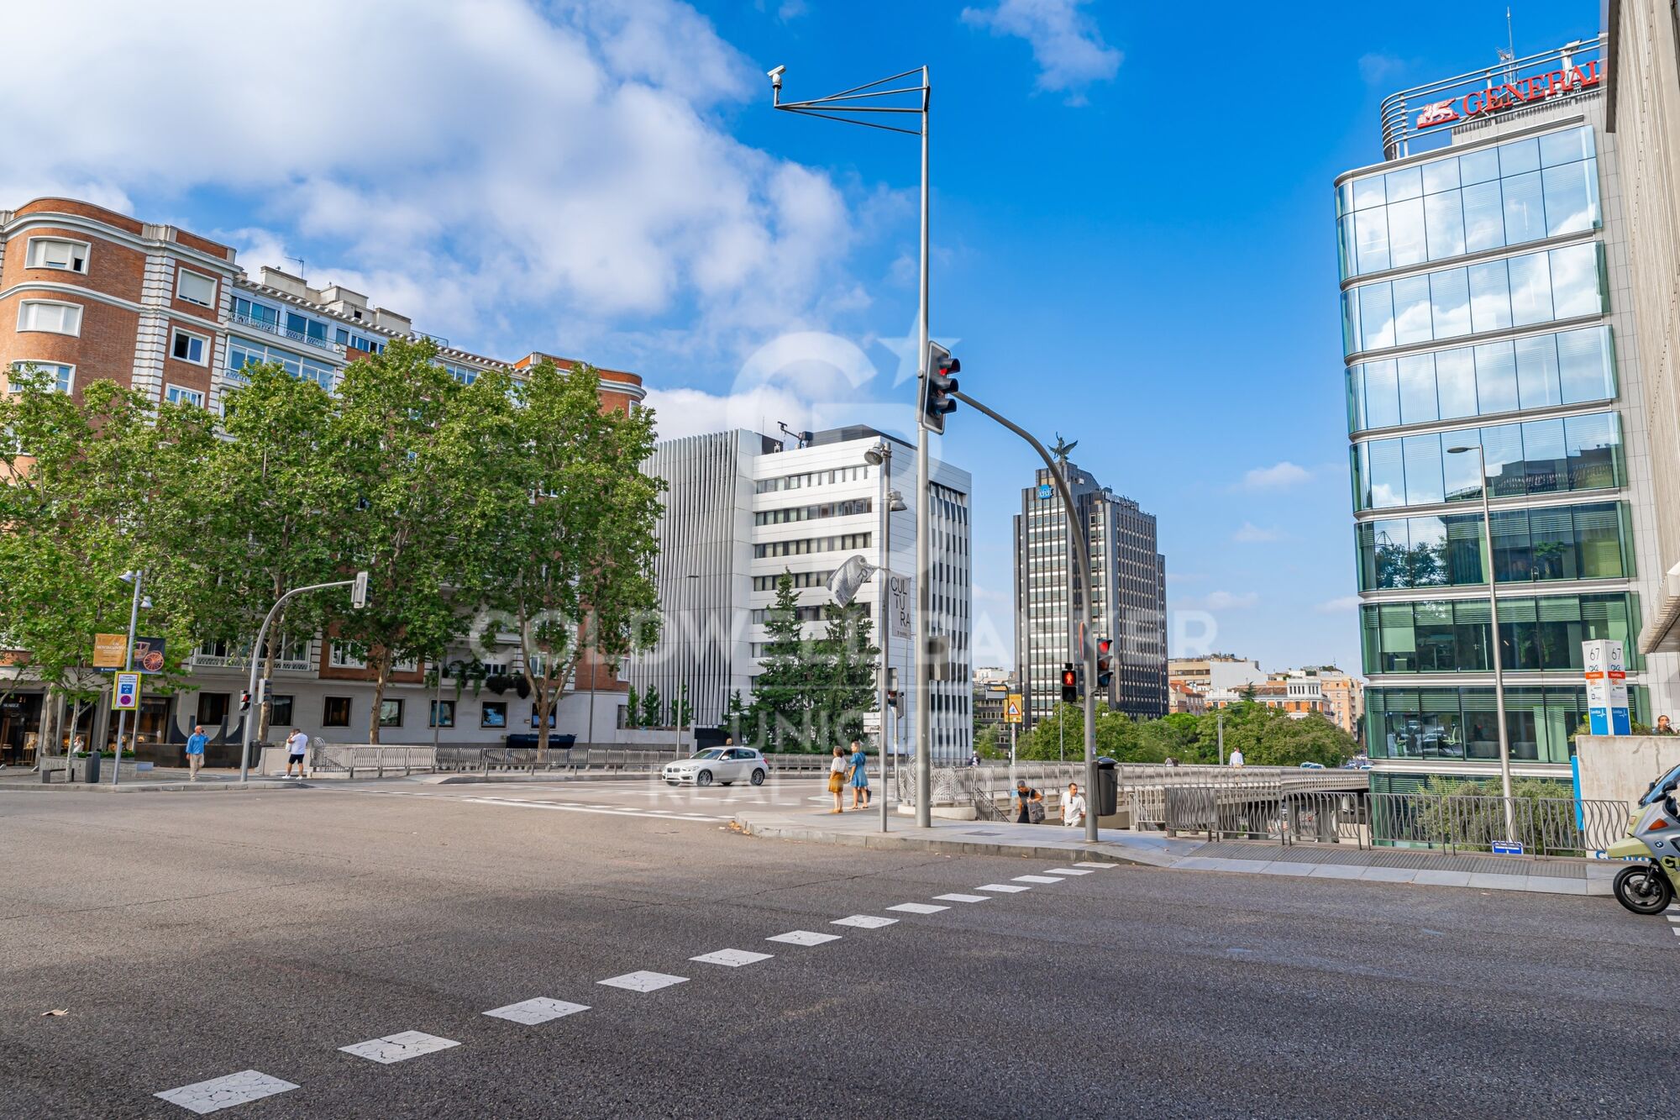
The Castellana neighbourhood, within the Salamanca district, is one of the most exclusive residential areas in Madrid. It stands out for its elegant stately buildings, wide avenues and an unbeatable offer of first-class restaurants, boutiques, business centres and premium services. Excellent communication by public transport and quick access to the main arteries of the city, it perfectly combines urban life, residential tranquillity and high heritage value.

An exceptional property due to location, volume and potential, ideal for those looking for a unique home in one of the best areas of Madrid.
#ref:CBUQ1259

Property details

zone
Madrid provincia
area
Madrid ciudad
location
Madrid
district
Castellana
Property type
flat
sale
4.500.000 €
Reference
CBUQ1259
Bedrooms
4
Bathrooms
4
Builded surface
343 m2
Condition / conservation
for renovation

Property features

lift
terrace
Energy certificate
  • Pending

About Castellana


Paseo de la Castellana: An Emblematic Neighborhood in Madrid

Paseo de la Castellana is a distinguished district in Madrid, characterized by its architectural splendor, central location, and exclusive lifestyle. This area, nestled in the heart of the Spanish capital, offers an exceptional blend of urban conveniences and sophistication.

Lifestyle

Living in Paseo de la Castellana is synonymous with elegance and convenience. With majestic architecture and a vibrant urban life, this neighborhood offers a luxurious and cosmopolitan living experience. Residents enjoy a wide range of high-quality services such as gourmet restaurants, exclusive boutiques, theaters, museums, and an exciting nightlife.

Request more info
Ref.CBUQ1259
Calle de Jorge Juan, 55
28001, Madrid
+34 915 73 52 23

Jocelyn Gandrey
Associate Real Estate Advisor

Related properties

Spacious flat for sale in Salamanca district, Madrid
Castellana

Spacious flat for sale in Salamanca district, Madrid

243 m²Size44 Bathrooms
We are pleased to present this excellent flat ideal for investment located in one of the most sought-after areas of Madrid, on Calle López de Hoyos. This magnificent flat of 243 m² built offers an exceptional opportunity for those who want to create a bespoke home. Located in a stately estate, this spacious property stands out for its great renovation potential, allowing you to adapt each space to your needs and lifestyle. Upon entering, you will be greeted by a generous hall that distributes the different rooms of the house. The flat has 3 good-sized bedrooms, all of them with natural light, offering the possibility of creating spacious and comfortable bedrooms. The 3 bathrooms, which also require renovation, provide the opportunity to design modern and functional spaces, perfect for everyday use. The living room, spacious and bright, is the heart of the house, ideal for creating a living and dining area with views of Calle López de Hoyos, one of the main arteries of the neighbourhood. The kitchen, currently independent, offers enough space to be transformed into a designer kitchen, open or closed, depending on your preferences. In addition, the building has a lift which facilitates access to the house and a porter service, which adds a plus of security and comfort to your day to day. This flat is perfect for those looking for a property in a central location, with all services at their fingertips: shops, restaurants, public transport and green areas. The proximity to important communication routes and its excellent location in a consolidated neighbourhood of Madrid make this property an ideal option for both families and investors. Don't miss the opportunity to visit this property and discover everything it has to offer. It is the perfect opportunity to design your home in one of the best areas of Madrid. Contact us for more information and to schedule a visit! #ref:CBUQ401
3.900.000 €
Exclusive property for sale with terrace and classic charm, in Barrio de Salamanca, Madrid
Castellana

Exclusive property for sale with terrace and classic charm, in Barrio de Salamanca, Madrid

419 m²Size4
Coldwell Banker Unique presents, in the very heart of the exclusive Barrio de Salamanca, one of Madrid's most coveted areas, a unique 419 m² property located in a majestic 1900 building. This residence offers the opportunity to design a bespoke home in a setting full of history and elegance. Situated on the first floor of a stately building, the property stands out for its high ceilings, which visually enlarge the spaces and provide a unique and distinguished character. The jewel of the residence is its spacious private terrace, a perfect retreat to enjoy the outdoors without giving up the dynamism of urban life. The layout includes 303 m² of living space, 46 m² of common areas, and 70 m² of terrace, along with a storage room and the convenience of an elevator in the building. Its four exterior balconies, together with the possibility of configuring up to four bedrooms and four bathrooms, make this property an exceptional opportunity. Its privileged location, just a few steps from El Retiro Park, makes it a true oasis of tranquility in the very center of the city. Living in the Barrio de Salamanca means enjoying the perfect combination of luxury, history, and comfort in one of Madrid's finest locations. Many of our properties are not publicly listed at the request of our clients, so we recommend contacting us for further information. #ref:CBUQ438
5.900.000 €
Spectacular flat for sale in the Salamanca neighbourhood, Madrid
Castellana

Spectacular flat for sale in the Salamanca neighbourhood, Madrid

204 m²Size34 Bathrooms
Coldwell Banker Unique is pleased to present a real estate gem in the heart of the Salamanca district, a spectacular luxury flat. This property, which occupies the first exterior floor of an elegant building, is a true masterpiece of design and comfort. Upon entering this exclusive 204 m² flat, one cannot help but be impressed by the brightness and spaciousness of the rooms. The large living room opens onto the street, allowing natural light to flood the room and enhance the beauty of the high-end finishes. The open-plan kitchen is equipped with state-of-the-art appliances and designer furniture, creating a perfect environment for entertaining and everyday living. The property has three bedrooms, each decorated in a sophisticated and modern style. Each bedroom has access to one of the three full bathrooms, designed with attention to detail and luxury finishes. In addition, there is a guest toilet for the convenience of your guests. Every corner of this property has been carefully refurbished and furnished with high quality products, guaranteeing an unparalleled level of comfort and elegance. The combination of ample spaces, natural light and top quality materials makes this flat an unbeatable option for those looking for a unique residence in one of the most exclusive areas of Madrid. This property is located in the Salamanca neighbourhood, one of the most coveted areas of the city known for its luxury boutiques, high-end restaurants and vibrant cultural life. Living in Castellana means enjoying an unrivalled environment, where exclusivity and comfort combine to offer an unparalleled residential experience. Don't miss the opportunity to enjoy all the advantages that this unbeatable location has to offer. Many of our properties are not published at the request of our clients. We recommend contacting us for more information. #ref:CBUQ435
4.950.000 €
Spectacular flat for sale Recoletos, Madrid
Castellana

Spectacular flat for sale Recoletos, Madrid

310 m²Size45 Bathrooms
Coldwell Banker Unique presents this exclusive refurbished property with a luxury design. This property stands out for its luminosity and tranquillity, offering an elegant and serene environment in which every detail has been carefully thought out. Completely refurbished with top quality materials, this property is ideal for those looking for a sophisticated home in one of the most sought after areas of the city. The spacious open-plan living room integrates seamlessly with a modern designer kitchen, creating a space that is ideal for both everyday enjoyment and entertaining. The abundant natural light that enters through the large windows bathes the entire room, providing a feeling of spaciousness and warmth. In addition, the property has a charming small terrace, the perfect spot to enjoy moments of relaxation outdoors. The sleeping area offers four bedrooms, each with its own en-suite bathroom, providing maximum comfort and privacy. The luxury finishes and meticulous attention to detail in each room make these spaces truly personal retreats. This flat offers an exclusive layout, as it is the only flat on its floor, which guarantees total privacy and a quiet and exclusive atmosphere for its owners. It also has a storage room, ideal for additional storage without compromising the living space. If you are looking for a property where luxury, tranquillity and privacy are perfectly combined, do not hesitate to choose this unique property. Many of our properties are not listed at the request of our clients. We recommend contacting us for more information. #ref:CBUQ467
3.500.000 €

Recently viewed properties

Penthouse 4 Bedrooms Sale Andorra la Vella
La Margineda

Penthouse 4 Bedrooms Sale Andorra la Vella

318 m²Size43 Bathrooms
We present this exceptional, exclusive duplex with high-end finishes, located in one of the most sought-after areas of Andorra la Vella, just a few minutes' walk from the town center and with all amenities within easy reach (shops, transport, schools, restaurants, and leisure activities).~~With a generous surface area of approximately 330 m2, this modernly designed home is distributed over two floors connected by an elegant interior staircase, creating a spacious and bright atmosphere.~~Daytime areas: On the main floor, you'll find a spacious living-dining room with large windows that flood the space with natural light and offer panoramic views, perfect for relaxing or entertaining. The separate kitchen is modern and fully equipped, with ample space for comfortable cooking. This floor also includes a guest toilet and practical storage space.~~Nighttime area: The lower floor is dedicated to the more private area of the house, with three spacious bedrooms, two of which have en-suite bathrooms and large wardrobes. The third bedroom is a spacious double with a built-in wardrobe. We will also find a full bathroom with shower, a dressing room, a laundry area, and a storage area.~All the rooms have been designed to offer comfort and a peaceful atmosphere.~~Extras and amenities: This property stands out for its terrace with unobstructed views, parquet floors that add warmth, and high-quality finishes in bathrooms and common areas. Residents can enjoy a swimming pool, solarium, and fully equipped gym.~~In addition, the price includes four parking spaces and two storage units, a significant advantage in this location.~~If you would like to schedule a visit, Gali Real Estate is at your service. #ref:04924/5210
2.600.000 €
Exclusive Property for Sale in Sant Cugat del Vallès
Valldoreix

Exclusive Property for Sale in Sant Cugat del Vallès

1.046 m²Size67 Bathrooms
Located in the prestigious and tranquil municipality of Sant Cugat del Vallès, this stunning villa offers luxury, comfort, and privacy in one of the most sought-after areas of the region. Perfectly connected to Barcelona, this property is ideal for those seeking a spacious and exclusive home, with a layout designed to enjoy every corner. The renders reflect what the property will look like after the renovation. Ground floor (172.65 m²): Large living-dining room of 65.65 m² with abundant natural light and views of the garden. Fully equipped kitchen of 25.5 m², with a central island. 2 bedrooms, including a suite with a walk-in closet and private bathroom. 2 full bathrooms. Pantry and additional storage. First floor (164.25 m²): Master suite of 21.5 m² with a walk-in closet and en-suite bathroom. 2 additional bedrooms with views and ample space. Office or study ideal for remote work. Private living room to enjoy peace and quiet. Lower ground floor (289.30 m²): Private garage of 75.75 m² with space for several vehicles. Games room of 53.95 m². Laundry room and service room. Additional bedroom and full bathroom. Roof floor (total 1046 m²): Spacious solarium terrace with unobstructed views of the mountains and surrounding nature. Ideal outdoor space for enjoying sunny afternoons and relaxing. Private pool. Location in Sant Cugat del Vallès: Living in Sant Cugat is synonymous with quality of life, tranquility, and exclusivity. This municipality, one of the most desirable on the outskirts of Barcelona, combines an excellent location with luxury residential areas, access to nature, and a family-friendly, cosmopolitan atmosphere. Privileged location: Only 20 minutes from Barcelona, in a natural setting that offers peace and privacy. Accessibility: Excellent connection to the city through public and private transport. Nearby services: International schools, luxury boutiques, exclusive restaurants, and commercial areas. Additional Features: Independent heating and air conditioning on each floor. Parquet floors, radiator heating, and home automation systems throughout the house. Panoramic views from every floor, ensuring natural light throughout the day. This property is the opportunity you've been waiting for to live in one of the most exclusive and sought-after areas of the region. Don't miss the chance to live in a unique, luxurious environment. Contact us today for more information or to arrange a private visit to this spectacular villa. #ref:CBE01107
1.450.000 €
House 7 Bedrooms Sale Sant Antoni de Portmany
Sant Antoni de Portmany

House 7 Bedrooms Sale Sant Antoni de Portmany

648 m²Size35.039 m²Plot77 Bathrooms
La moderna 'Villa Forada San Rafael' - en venta con Prestige Properties Ibiza - cautiva con su diseño contemporáneo y minimalista. La buena ubicación central, muy cerca del pueblo de San Rafael, ofrece buenas condiciones para unas vacaciones relajantes lejos del bullicio de la ciudad de Ibiza. Esta propiedad también es ideal para las personas que quieren vivir en Ibiza todo el año. El equipamiento técnico así como la buena conexión con la escuela internacional Morna hacen de esta villa su hogar perfecto en Ibiza. La villa de dos plantas con una superficie total construida de aproximadamente 648 m2 se construyó en 2018 y se completó después de aproximadamente 2 años de construcción. La propiedad se vende amueblada, por lo que es llave en mano. ACCESO Y APARCAMIENTO La propiedad es de fácil y seguro acceso en su mayor parte a través de una carretera asfaltada. Los últimos 300 m2 aproximadamente se hace en un camino de tierra. Hay espacio para aparcar varios vehículos en la propiedad. La propiedad de aproximadamente 35.000 m2 está parcialmente vallada y equipada con una puerta de entrada. ENTRADA Desde la zona de aparcamiento sólo hay unos metros hasta la entrada principal de la casa. El acceso es a nivel del suelo. PLANTA BAJA La planta baja, con unos 270 m2 de superficie habitable, se divide en un amplio y luminoso salón con rincón de sofás, zona de comedor y cocina abierta totalmente equipada. Frente a la zona de estar hay una amplia terraza con pérgola y acceso a la piscina privada. En la parte norte de la planta baja hay tres dormitorios dobles, con baños en suite, así como un aseo de invitados y un trastero. PLANTA SUPERIOR La escalera interior conduce a la parte superior de la casa, con unos 66 m2 de superficie habitable, donde se encuentra el dormitorio principal con zona de vestidor y baño abierto con bañera. Desde el cuarto de baño se accede a una amplia terraza con vistas al hermoso paisaje circundante. PLANTA INFERIOR En la zona situada bajo la terraza de la piscina hay más espacio y áreas comunes, así como almacenes y salas técnicas. Por un lado, hay un espacio abierto que puede utilizarse como cine o club privado. Además, hay una gran sala que puede utilizarse como zona de gimnasio, con aseo, ducha y sauna. La zona de gimnasio está iluminada por las ventanas subacuáticas de la piscina. Desde el jardín se llega a las habitaciones adicionales y al apartamento de invitados: dos dormitorios dobles con baño y un apartamento de invitados totalmente equipado con sala de estar que incluye zona de comedor y cocina abierta, un dormitorio doble y baño en suite. EXTERIOR/JARDÍN Una gran parte de la propiedad está cubierta de pinos y vegetación típica de Ibiza. La zona de entrada de la propiedad, así como la zona directamente junto a la casa, está ajardinada. La piscina de aproximadamente 125 m2, con un diseño extravagante, ofrece mucho espacio para refrescarse y jugar en los calurosos días de verano. Hay un gran césped delante de la piscina y al lado de la casa. La terraza de sol frente a la casa puede ser sombreada con toldos. EQUIPO TÉCNICO El suministro de agua de la villa es proporcionado por su propio pozo de agua potable. La electricidad se suministra a la propiedad a través de la red pública. Un sistema de aire acondicionado (frío/calor) totalmente integrado y controlado por separado garantiza un clima interior agradable durante todo el año. La calefacción por suelo radiante proporciona un confort adicional. Dispone de teléfono y conexión a Internet. UBICACIÓN, VISTA Y ORIENTACIÓN La propiedad está situada no muy lejos del pequeño pueblo de San Rafael. Aquí encontrará un supermercado, una farmacia, bancos, restaurantes y varios otros negocios y servicios. El centro de la ciudad de Ibiza y el aeropuerto están a unos 20 minutos en coche. Las playas más cercanas son: Talamanca 15 minutos, Playa den Bossa 20 minutos, Salinas 25 minutos y Cala Jondal 30 minutos. La villa está orientada al sur/suroeste y tiene sol todo el día. La zona es tranquila y rural. La vista es hermosa al campo de Ibiza y las colinas circundantes de la zona. IDEAL PARA Nuestro listing 'Villa Forada San Rafael' es ideal para una familia que quiera vivir en Ibiza todo el año y quiera matricular a sus hijos en el colegio internacional Morna (aprox. 12 minutos en coche). El equipamiento técnico con aire acondicionado y calefacción por suelo radiante ofrece mucho confort en la casa, durante todo el año. El cómodo acceso a la ciudad de Ibiza y al aeropuerto y la tranquilidad de la propiedad, en absoluta privacidad y con fantásticas vistas al campo de Ibiza, también hacen de esta villa el lugar ideal para relajarse en sus merecidas vacaciones. ¿Tienes curiosidad? Entonces no pierda su oportunidad y pida hoy mismo una cita para verlo por teléfono: + (teléfono oculto) o por correo electrónico: (email oculto) #ref:CBIZ12A
Price upon request
Newsletter

Find your home abroad with the support of the Coldwell Banker® network

Visit our global websites to learn more about your ideal property in the most exclusive destinations

We use our own and third-party cookies to make our website work safely and personalize its content. Likewise, we use cookies to measure and obtain data on your navigation and to adjust advertising to your tastes and preferences. Press the "Accept all" button to confirm that you have read and accepted the information presented. To manage or disable these cookies, click on "Configuration". For more information see our cookies policy.
Modify cookies
Technical and functional Always active
This website uses its own Cookies to collect information in order to improve our services. If you continue browsing, you accept their installation. The user has the possibility of configuring his browser, being able, if he so wishes, to prevent them from being installed on his hard drive, although he must bear in mind that such action may cause difficulties in navigating the website.
They allow the monitoring and analysis of the behavior of the users of this website. The information collected through this type of cookies is used to measure the activity of the web for the elaboration of user navigation profiles in order to introduce improvements based on the analysis of the usage data made by the users of the service. They allow us to save the user's preference information to improve the quality of our services and to offer a better experience through recommended products.
These cookies are used to store information about the preferences and personal choices of the user through the continuous observation of their browsing habits. Thanks to them, we can know the browsing habits on the website and display advertising related to the user's browsing profile.