House 9 Bedrooms Sale Madrid
size
885 m²
plot
2,510 m²
Bedrooms
9
Bathrooms
8
parking
4
price
2,900,000 €
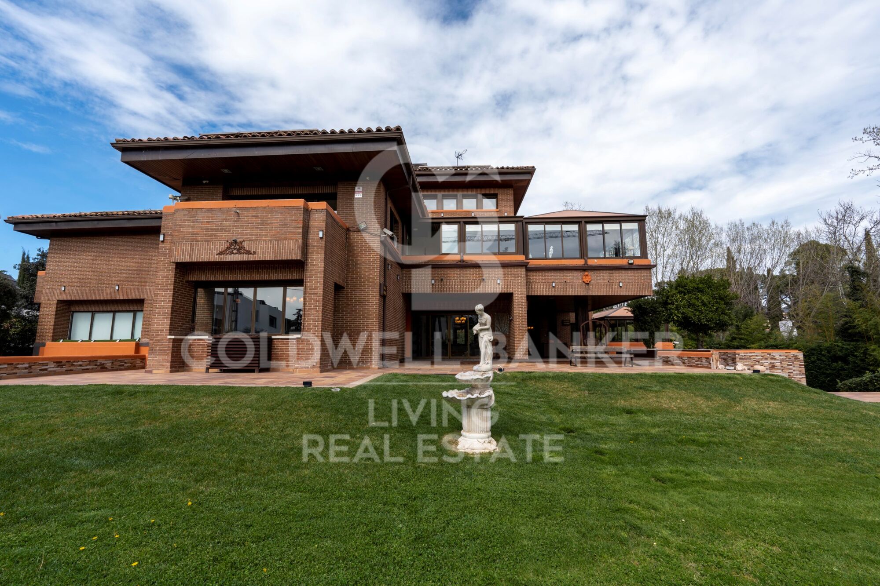
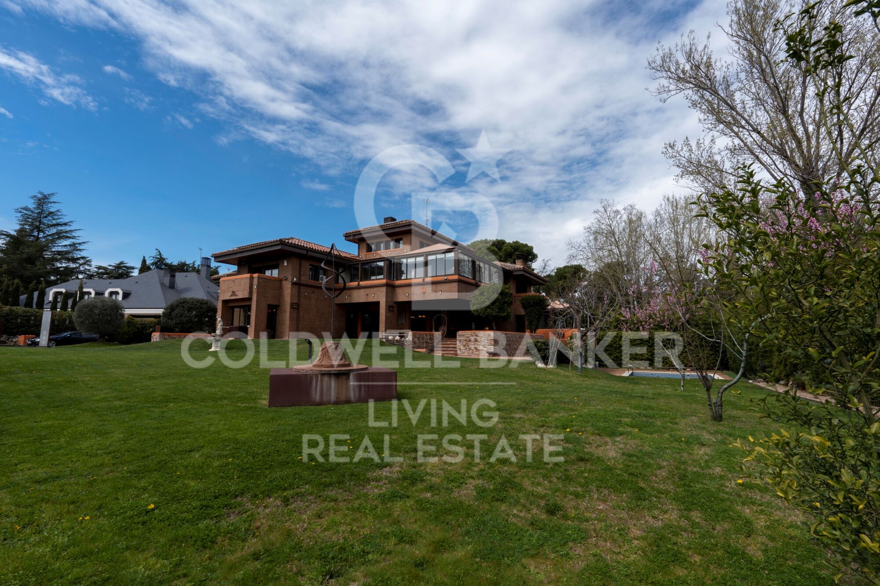
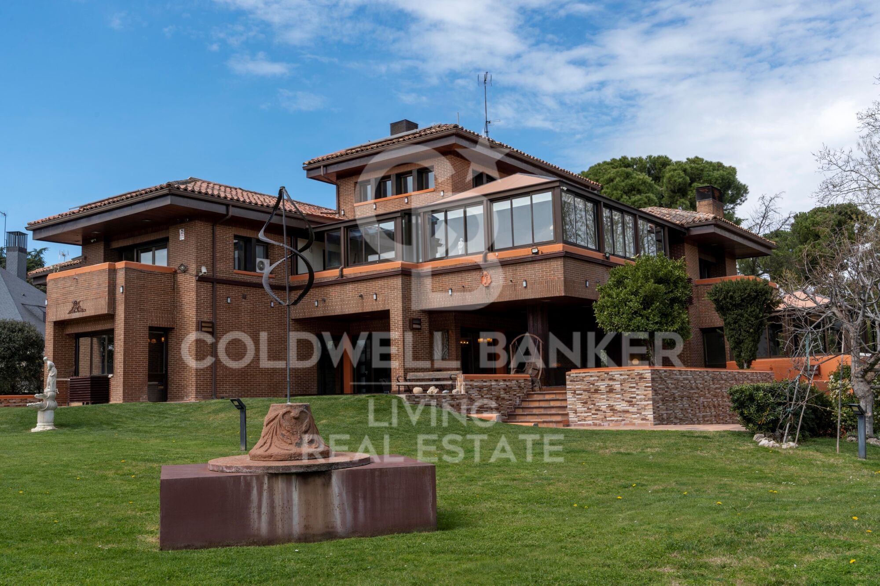
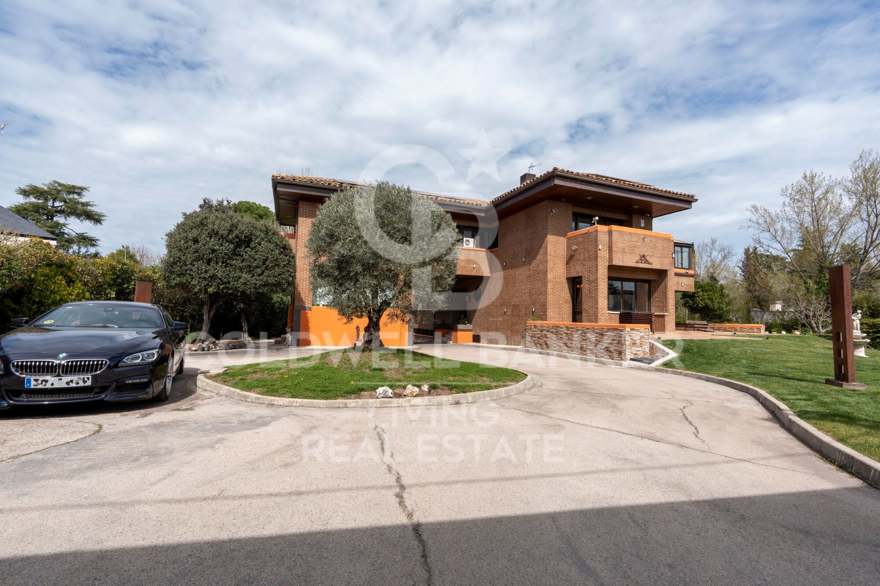
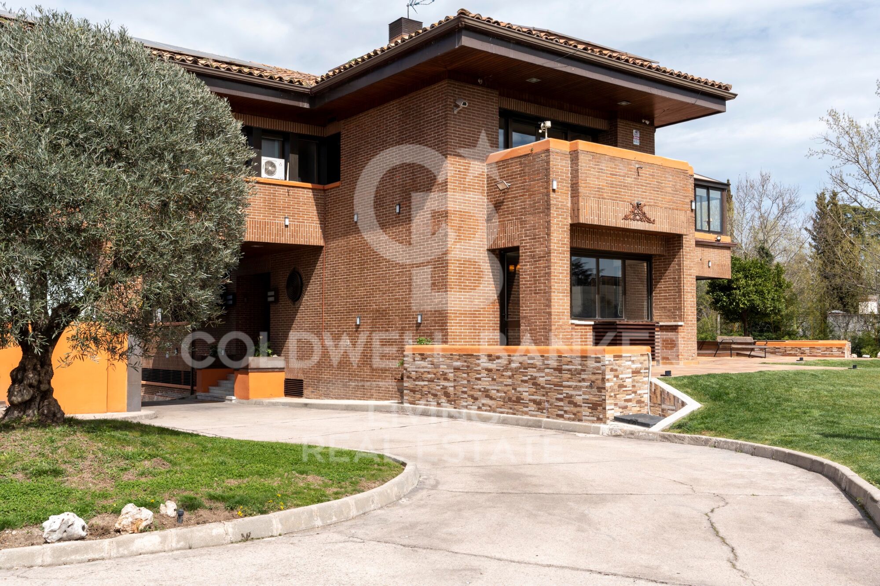
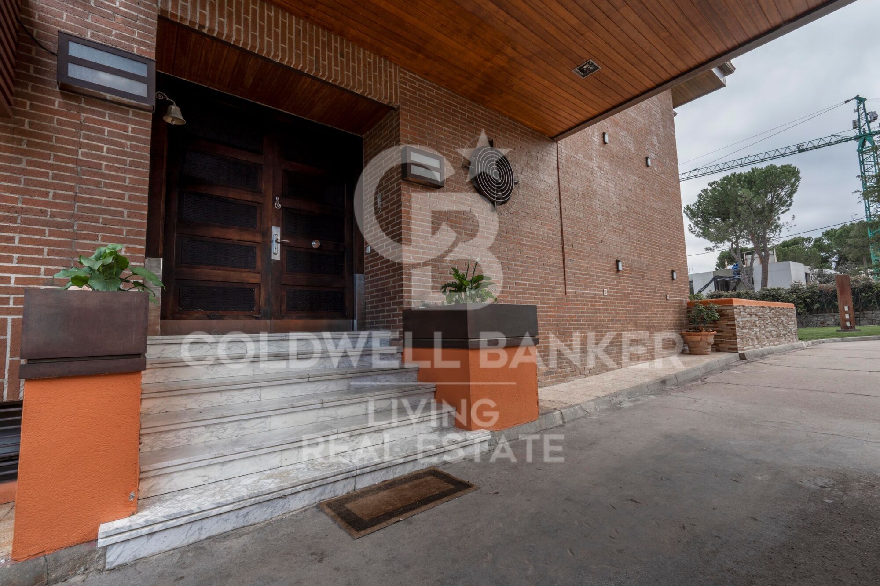
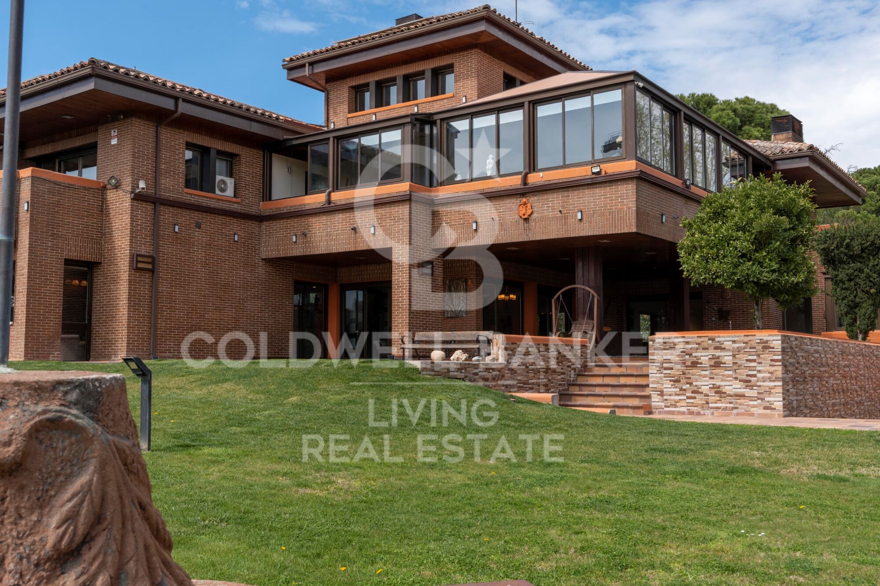
Coldwell Banker Living les presenta esta propiedad situada en una de las zonas más tranquilas y exclusivas de La Florida, en Madrid. Cuenta con una parcela de 2.510 m² y 885 m² construidos.

La normativa urbanística permite mantener su uso como vivienda o destinarla a uso terciario o dotacional, ofreciendo distintas posibilidades según las necesidades del futuro propietario.

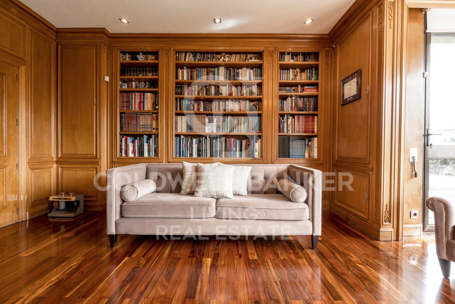
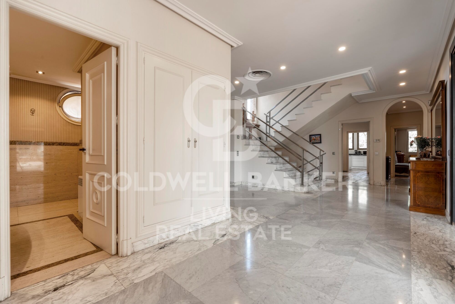
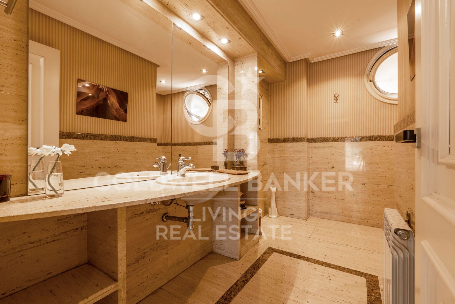
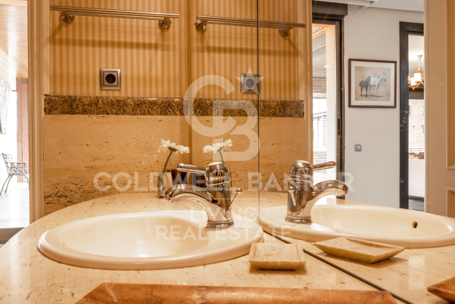
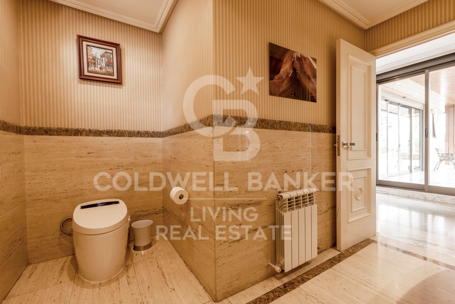
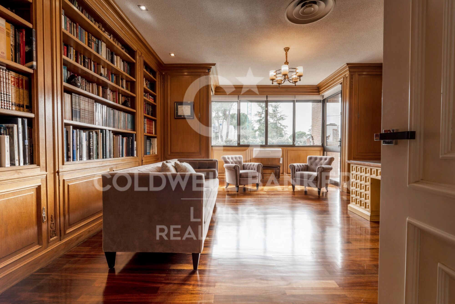
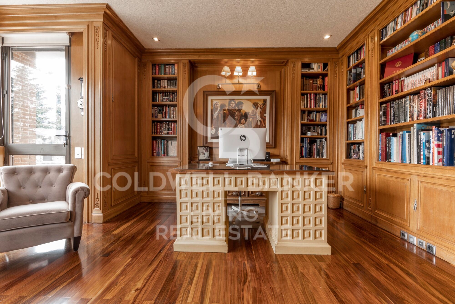
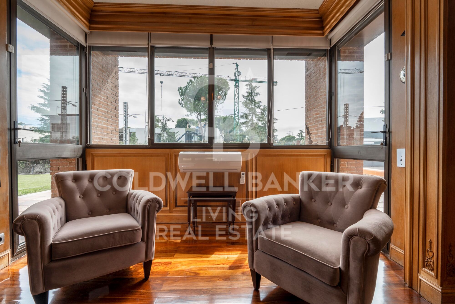
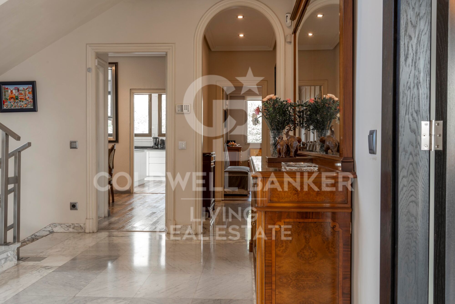
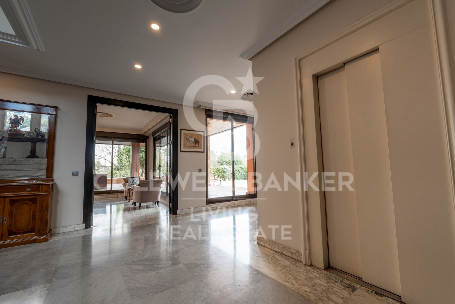
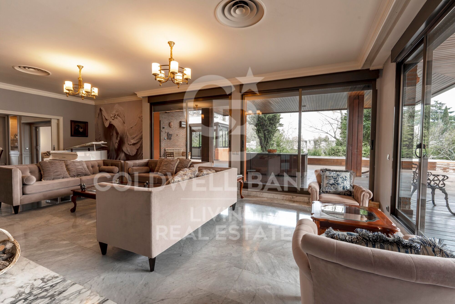
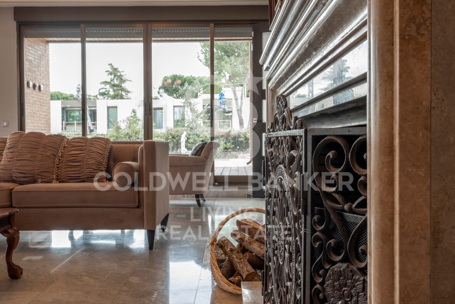
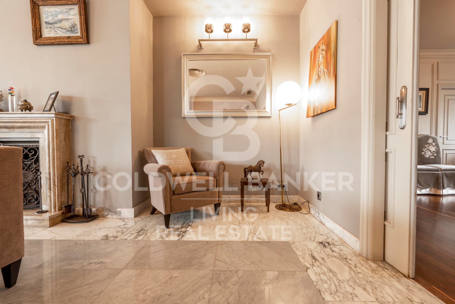
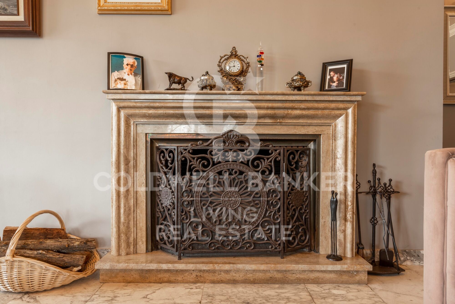
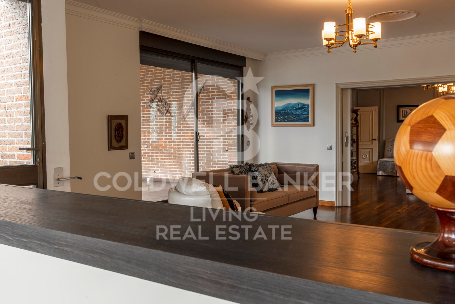
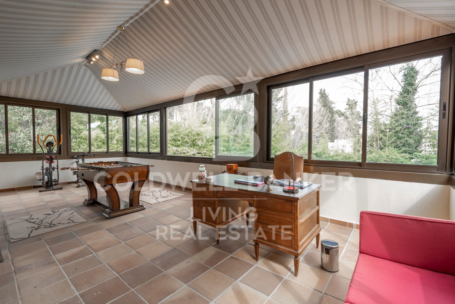
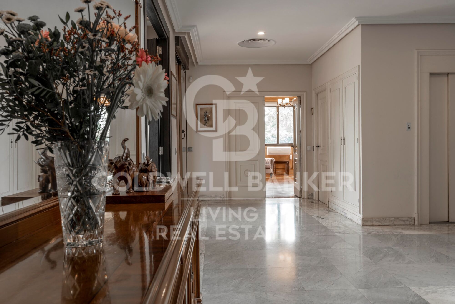
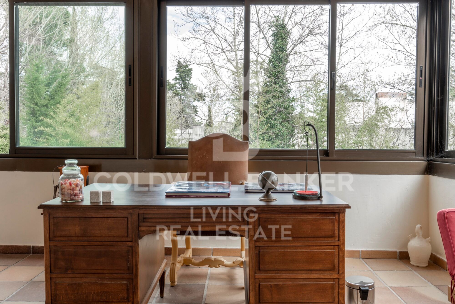
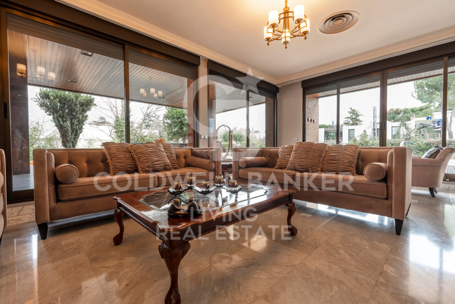
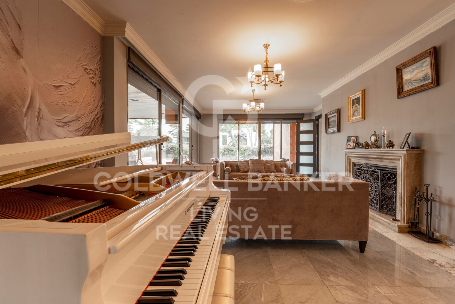
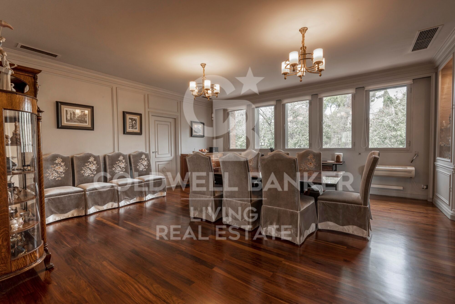
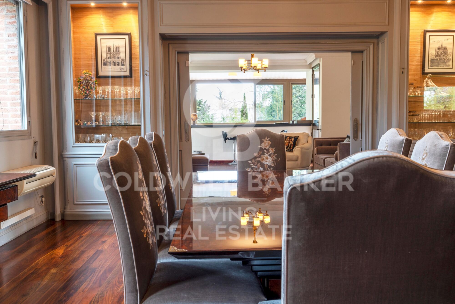
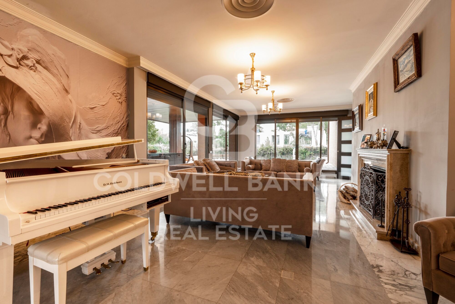
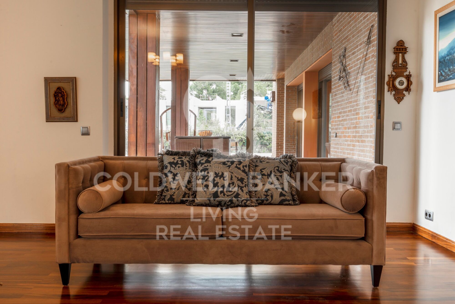
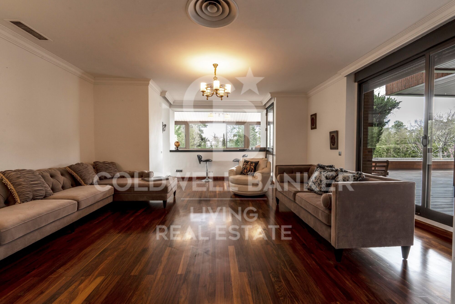
La vivienda dispone de siete dormitorios, ocho baños (seis de ellos completos) y dos aseos, además de tres cocinas, tres salones y un amplio comedor. Sus estancias son amplias, luminosas y están comunicadas por ascensor. También incorpora placas solares, que mejoran la eficiencia energética y reducen el consumo eléctrico.

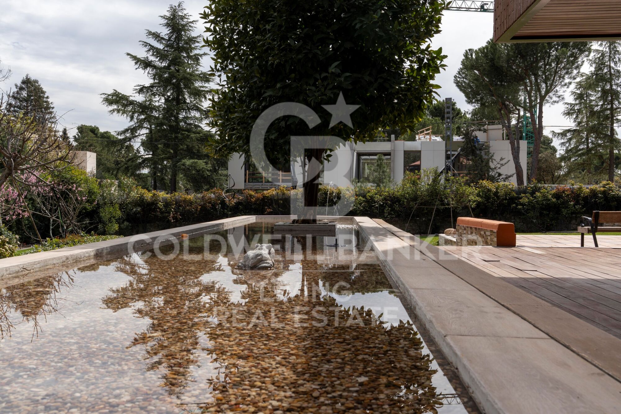
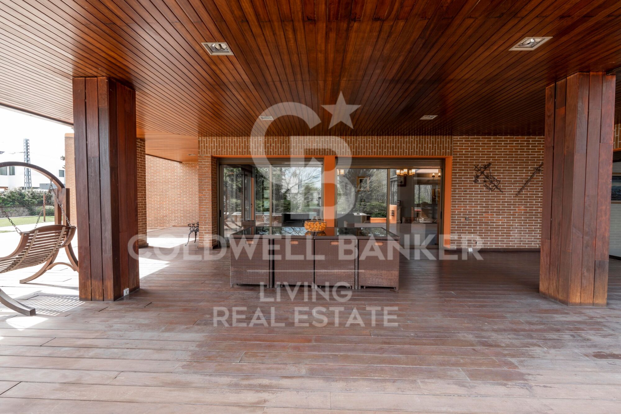
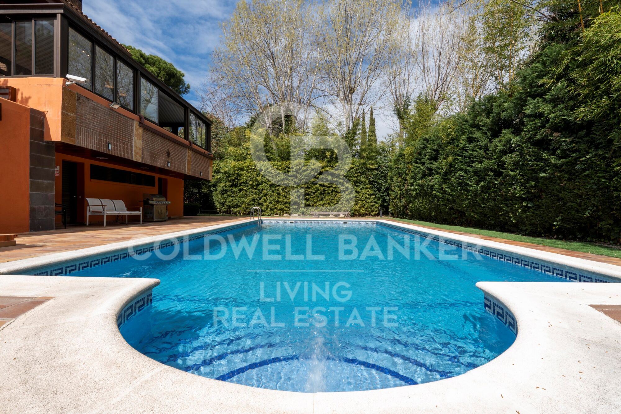
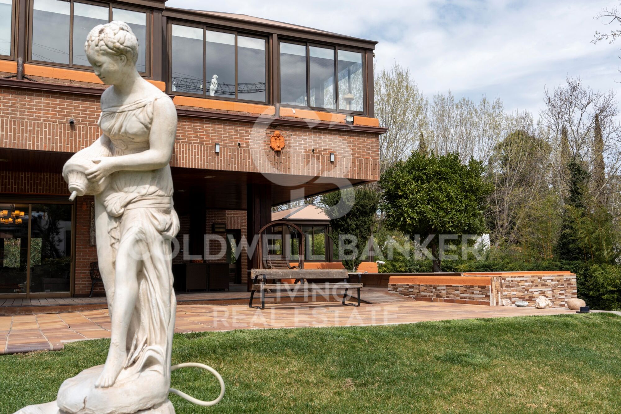
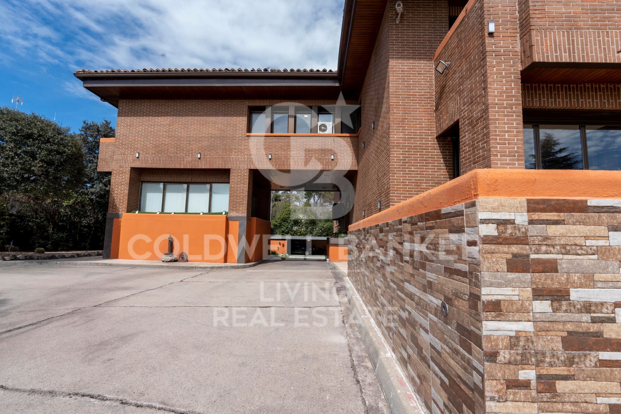
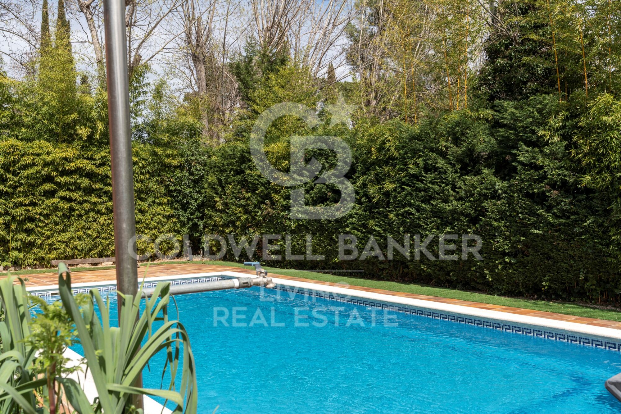
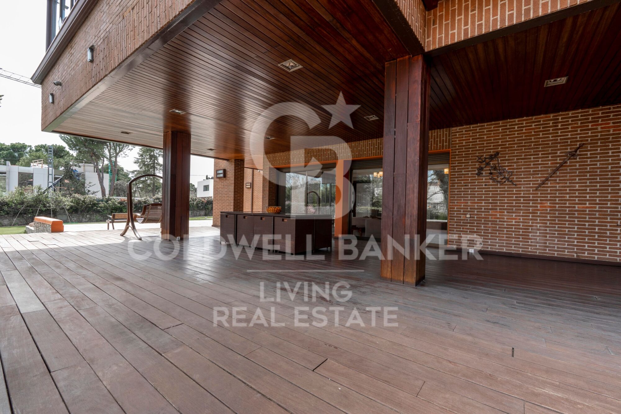
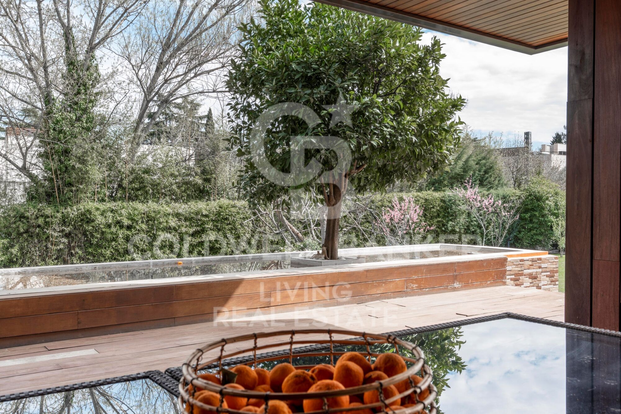
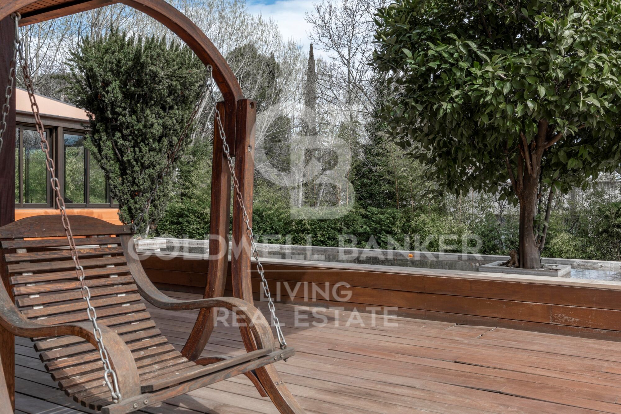
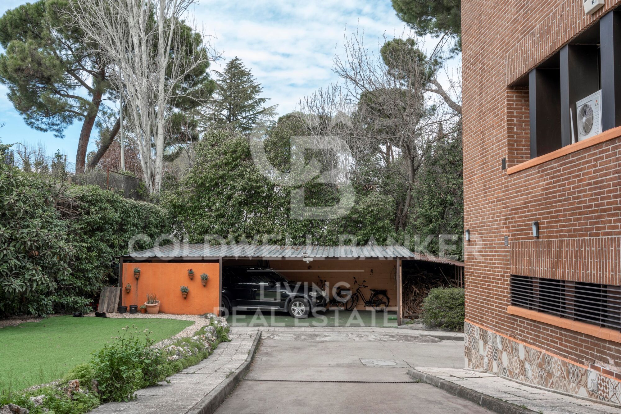
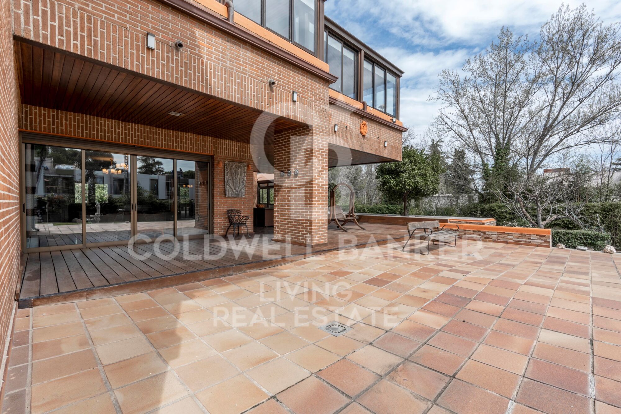
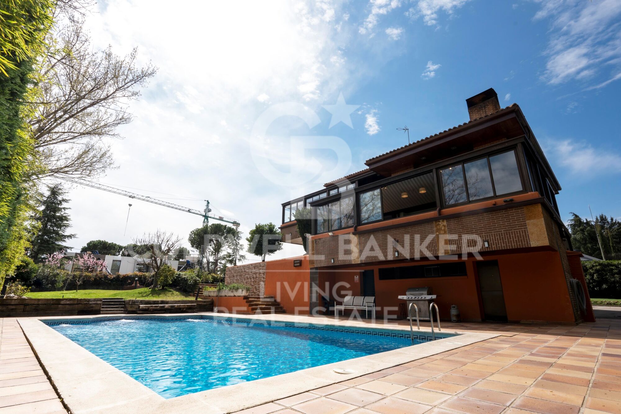
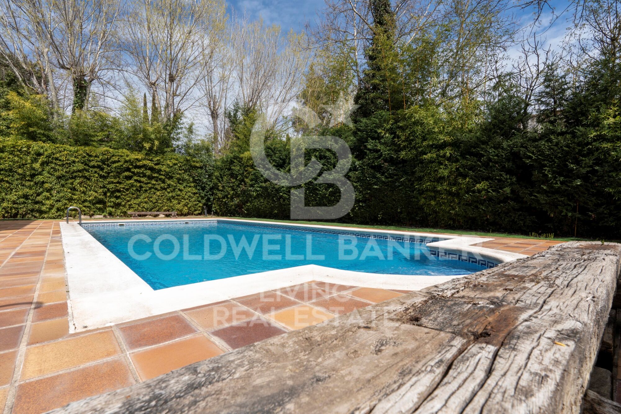
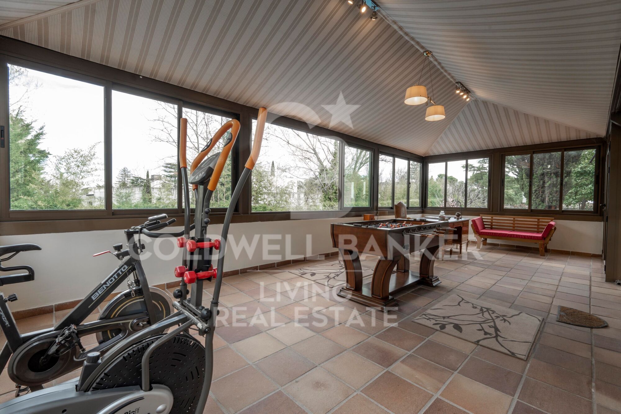
En el exterior, un jardín consolidado rodea la piscina y la zona de barbacoa, creando un espacio pensado para disfrutar al aire libre. La propiedad cuenta además con un garaje cubierto para cuatro vehículos y una construcción anexa con una estancia y baño, ideal como vestuario o espacio de apoyo.

Completa la finca una edificación independiente destinada a cuarto de herramientas, caseta y leñero, que aporta un práctico espacio de almacenamiento.

Se trata de una propiedad que puede adaptarse tanto a una familia que necesite una vivienda amplia como a quienes busquen desarrollar un proyecto en una de las zonas residenciales con mayor demanda de Madrid.

La Florida es una de las zonas residenciales más valoradas de Madrid. Rodeada de naturaleza y situada junto al Monte de El Pardo, ofrece un entorno tranquilo y privado, a solo 10 kilómetros del centro de la ciudad.

Con el paso de los años, se ha convertido en un lugar elegido tanto para vivir como para establecer la sede de empresas y proyectos profesionales. Su ubicación combina la tranquilidad de una urbanización residencial con la cercanía a Madrid.

La zona cuenta con buenas comunicaciones. Tiene acceso directo a la A-6, conexión mediante la línea 162 de la EMT y está muy cerca de la estación de Cercanías de El Barrial, lo que permite desplazarse con facilidad al centro de Madrid y a municipios cercanos como Aravaca y Pozuelo.
#ref:CBLV40

Property details

zone
Madrid provincia
area
Madrid ciudad
location
Madrid
district
Argüelles
Property type
house
sale
2.900.000 €
Reference
CBLV40
Bedrooms
9
Bathrooms
8
Builded surface
885 m2

Property features

lift
parking
Energy certificate
  • houseA
    92-100
  • houseB
    81-91
  • houseC
    69-80
  • houseD
    55-68
  • houseE
    39-54
  • houseF
    21-38
  • houseG
    1-20

About Argüelles

Argüelles, Madrid: central location, high quality of life and strong real estate market

The Argüelles neighborhood in Madrid is one of the most desirable areas to live, thanks to its prime central location, excellent quality of life, and close access to green spaces like Parque del Oeste, public transport, and a wide variety of shops and services. It's perfect for anyone looking to live in central Madrid with peace and convenience.
Argüelles offers a vibrant lifestyle, with cultural activities, theaters, cinemas, museums and gastronomy. Its proximity to universities like Complutense also attracts students and academics.

The real estate market in Argüelles is active and diverse, offering traditional and modern homes, strong rental demand, and good long-term value. It’s ideal for both living and investment.

Request more info
Ref.CBLV40
Calle Blanca de Castilla 11
28023, Madrid
919 360 059

Related properties
Renovated apartment with terrace and garage in Argüelles, Madrid
Argüelles

Renovated apartment with terrace and garage in Argüelles, Madrid

196 m²Size44 Bathrooms
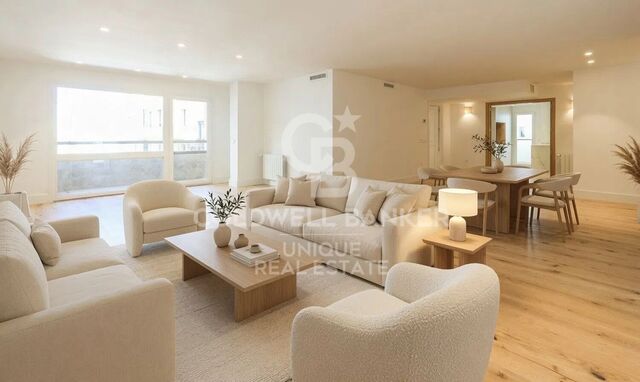
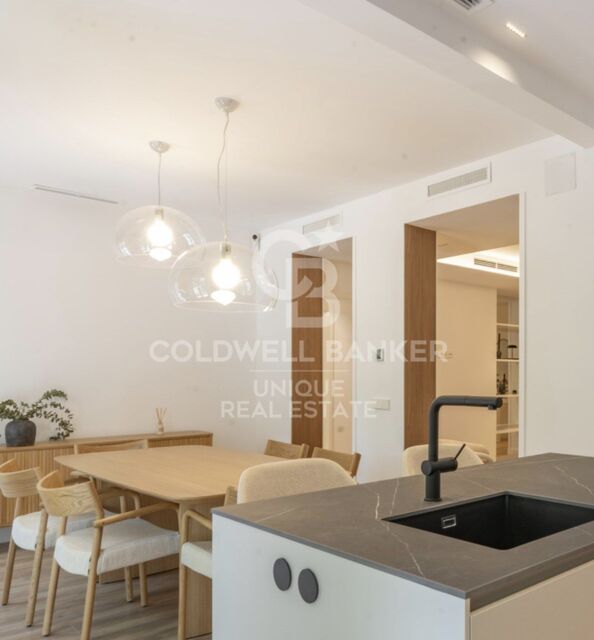
Coldwell Banker Unique presents this exclusive interior property overlooking a large block patio, located on the sixth floor of a six-storey building, standing out for its exceptional brightness and absolute tranquility. This is a spacious brand-new 196 m² apartment with 4 bedrooms, 4 bathrooms, and a parking space in the building, situated in an extraordinary location in Madrid, within the traditional and distinguished Argüelles neighborhood. Upon entering the property, we are welcomed by a comfortable entrance hall that distributes the day area into three generous and distinct spaces: kitchen, living room, and dining room. The quality of the materials, the presence of natural wood, comfort, spaciousness, and meticulous design in the finishes define a home designed down to the last detail. These spaces stand out for their brightness and sense of openness, and from this area there is access to a pleasant terrace which, together with the carefully executed full renovation, makes this property a truly unique offering in the area. In addition, the living-dining room features a guest toilet, while the spacious kitchen includes a practical laundry terrace. Through carefully designed indirect lighting, we access the night area, where the first three bedrooms are located, all of them quiet, comfortable, and spacious, with fully fitted built-in wardrobes. These rooms are served by immaculate full bathrooms for each space. The property is equipped with ducted air conditioning and radiators in every room, ensuring thermal comfort throughout the year. As the highlight, the master suite is presented as an exclusive space with a large walk-in wardrobe and an elegant en-suite bathroom, conceived as the true jewel of the home due to the quality of its finishes and refined design. The property is completed with a large parking space included in the price, with direct access from the building's elevator, a highly valued asset in this well-established area. The location is unbeatable, just a few meters from the Templo de Debod, Paseo de Pintor Rosales, Plaza de España, and the Royal Palace of Madrid, in an environment surrounded by restaurants, shops, schools, and services. It also benefits from excellent public transport connections, multiple metro stations, and quick access to the A-6, A-5 highways and the M-30 ring road, making it a privileged enclave within Argüelles. #ref:CBUQ1373
1.450.000 €

Recently viewed properties

Historic luxury seafront villa in Sitges · Terramar
Can Girona - Terramar - Vinyet

Historic luxury seafront villa in Sitges · Terramar

699 m²Size1.019 m²Plot77 Bathrooms
Villa Josefina is one of the most exceptional properties on the Passeig Marítim of Sitges. Located directly on the seafront, within the prestigious residential area of Terramar, this Noucentista villa, designed in 1921 by Josep Maria Martino Arroyo, combines architectural heritage, Mediterranean elegance, and a refined contemporary renovation. With approximately 699 sqm of built area on a 1,019 sqm plot, the property offers a rare residential experience with a Mediterranean Sea view. Its white façade, tower, balustrades, columned porches, and generous sea-view terraces reflect the timeless elegance of the great Mediterranean villas of the early 20th century. The property has undergone a comprehensive renovation conceived by Badia Arquitectes, featuring a carefully considered architectural, interior design, and landscaping project that preserves and enhances its historic character. The intervention combines premium natural materials, bespoke furniture, and a layout designed to maximize natural light and strengthen the connection between the indoor and outdoor spaces. The villa features spacious living rooms, a formal dining room, an independent study, 7 bedrooms, 6 bathrooms, a guest powder room, a gym with a changing area, a garage, a garden, porches, lounge areas, and a private swimming pool. An exceptional property for buyers looking for a luxury villa in Sitges, a historic seafront residence, a unique home in Terramar, or a rare heritage asset close to Barcelona and the international airport. #ref:CBES2940
9.700.000 €
Apartment 3 Bedrooms Rent Vigo
Centro Urbano

Apartment 3 Bedrooms Rent Vigo

120 m²Size32 Bathrooms
Presentamos este espectacular piso, ubicado en la Calle Padre Feijoo, en uno de los entornos residenciales más demandados y estratégicos de Vigo. Su excelente localización, a un paso de Plaza de España y El Corte Inglés, te permitirá disfrutar de una amplia oferta de servicios, comercios y conexiones de transporte sin necesidad de utilizar el vehículo. Características principales: - Superficie: 120 m² construidos con una distribución óptima y funcional. - Dormitorios: 3 habitaciones amplias y con excelente luz natural. - Baños: 2 cuartos de baño completos. - Zona de día: Gran salón-comedor, muy luminoso y con acceso al exterior. - Cocina: Independiente, totalmente equipada y en perfecto estado. Puntos fuertes del inmueble: - Exteriores: Amplio balcón perimetral que rodea la vivienda y una magnífica terraza privada. - Luminosidad: Cuarta planta totalmente exterior con ascensor, garantizando luz natural todo el día. - Comodidad: El precio del alquiler incluye una plaza de garaje en el mismo edificio. Una oportunidad única para quienes buscan amplitud, luminosidad y confort en el centro de la ciudad. Condiciones: No se admiten mascotas. ¡Contacta con nosotros y ven a visitarla! ¿Buscas oportunidades como esta? Síguenos en Instagram y descubre todas nuestras propiedades: @coldwellbankerindigo INFORMACIÓN AL CONSUMIDOR El precio de venta no incluye impuestos ni gastos derivados de la compraventa que, conforme a la normativa vigente, corresponden al comprador: (i) en viviendas de segunda mano, el Impuesto sobre Transmisiones Patrimoniales (ITP) según tipo aplicable en la Comunidad Autónoma; (ii) en viviendas de obra nueva, el IVA y el Impuesto sobre Actos Jurídicos Documentados (AJD) según normativa vigente; (iii) aranceles notariales y registrales; y (iv) gastos de gestoría en caso de contratarse. Disponibilidad a acordar. La oferta está sujeta a cambios de precio o retirada del mercado sin previo aviso. Los datos expuestos, incluidas las superficies, tienen carácter meramente orientativo. Los honorarios de intermediación inmobiliaria serán asumidos por la parte correspondiente según el encargo suscrito. Se facilitará a toda persona interesada información detallada y personalizada antes de la entrega de cualquier cantidad a cuenta, conforme a la normativa estatal y autonómica aplicable. #ref:CBIN904
1.225 €
CLASSIC STYLE VILLA BENISSA - PANORAMIC VIEW
La Fustera

CLASSIC STYLE VILLA BENISSA - PANORAMIC VIEW

458 m²Size2.567 m²Plot53 Bathrooms
Set on an impressive plot of 2,567 m², this property occupies 458 m² of built area, including 296 m² of interior space, distributed over two floors. Built in 2007, the villa has a beautiful façade decorated with handcrafted natural stone. This high-quality villa, built by Cabrera Fine Properties Sl, a regional construction company renowned for its expertise and reputation for high-end custom projects, is the result of many years of experience in the sector. From the inside, you can admire the stunning panoramic views of the Mediterranean Sea through all the windows. On the ground floor, you will find a bright hall, a spacious living room with a fireplace and a fully equipped kitchen. On the upper floor, with direct access from the kitchen and living room, there is a large swimming pool of 65 m², a spacious terrace and a summer kitchen covered by a wooden and stone pergola. It is the perfect place to become the ideal home for large families and children. The upper floor consists of three bedrooms and two bathrooms, including a luxurious master suite with en-suite bathroom and access to a large sunny terrace with unforgettable views from the sea to the valley. Part of this terrace is spacious, offering an ideal retreat to enjoy the magic of the place and its surroundings. The villa features numerous decorative details, including additional marble details, Tuscan stone arches imported from the Balearic Islands, and aluminium windows fitted with mosquito nets and shutters. The villa has central heating and high-tech ventilation systems. #ref:CBSM918N
1.975.000 €
Coldwell Banker Living Real Estate
Calle Blanca de Castilla 11
28023, Madrid
Lunes a viernes 09:00 a 18:00h
Newsletter

Find your home abroad with the support of the Coldwell Banker® network

Visit our global websites to learn more about your ideal property in the most exclusive destinations

We use our own and third-party cookies to make our website work safely and personalize its content. Likewise, we use cookies to measure and obtain data on your navigation and to adjust advertising to your tastes and preferences. Press the "Accept all" button to confirm that you have read and accepted the information presented. To manage or disable these cookies, click on "Configuration". For more information see our cookies policy.
Modify cookies
Technical and functional Always active
This website uses its own Cookies to collect information in order to improve our services. If you continue browsing, you accept their installation. The user has the possibility of configuring his browser, being able, if he so wishes, to prevent them from being installed on his hard drive, although he must bear in mind that such action may cause difficulties in navigating the website.
They allow the monitoring and analysis of the behavior of the users of this website. The information collected through this type of cookies is used to measure the activity of the web for the elaboration of user navigation profiles in order to introduce improvements based on the analysis of the usage data made by the users of the service. They allow us to save the user's preference information to improve the quality of our services and to offer a better experience through recommended products.
These cookies are used to store information about the preferences and personal choices of the user through the continuous observation of their browsing habits. Thanks to them, we can know the browsing habits on the website and display advertising related to the user's browsing profile.