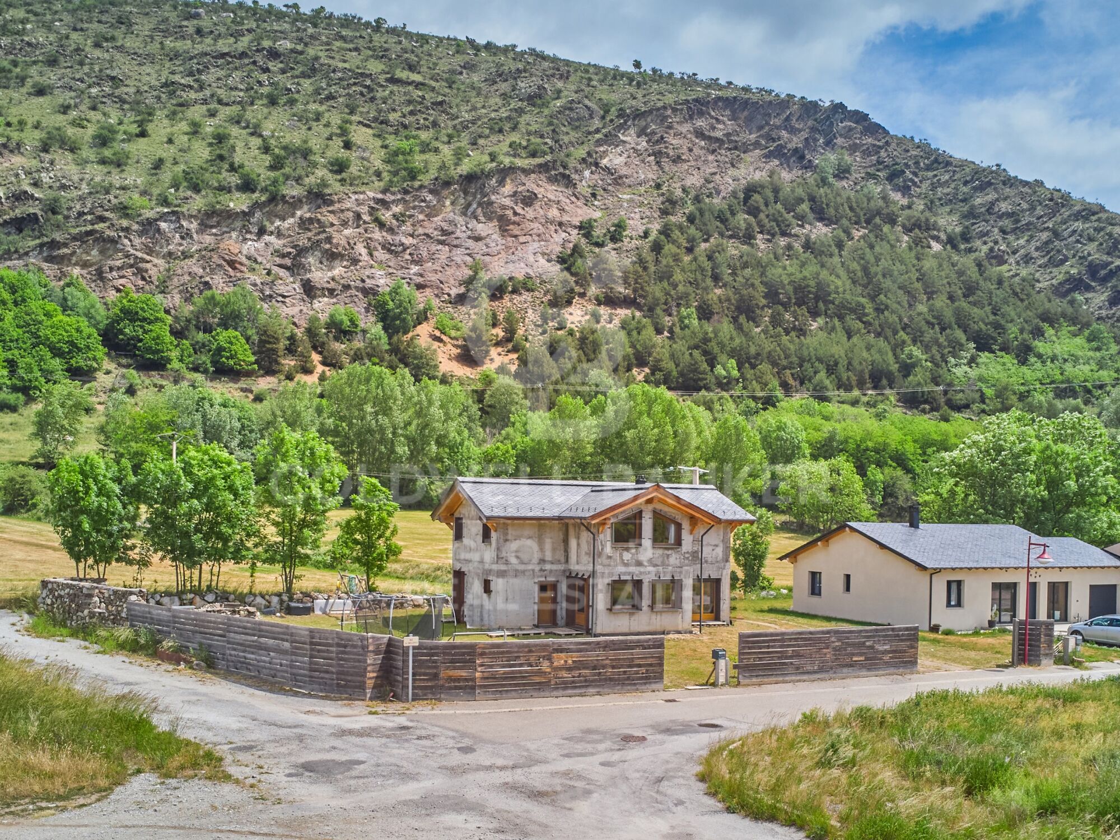
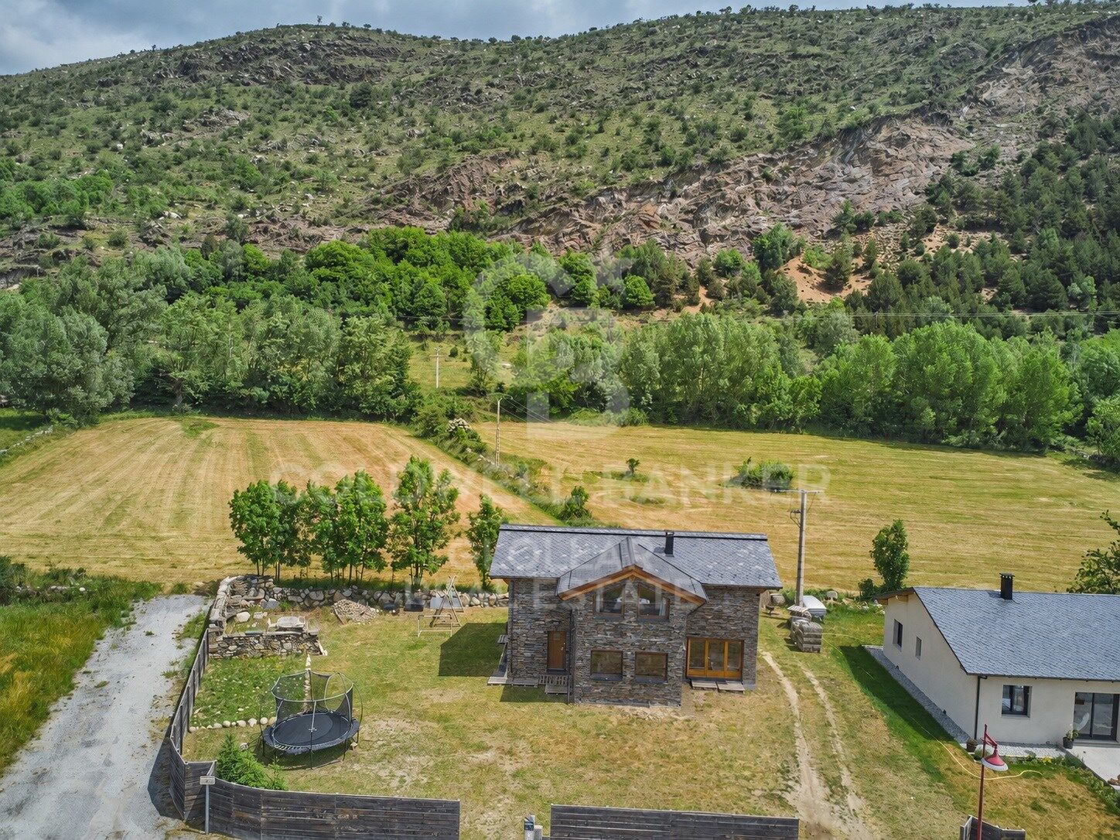
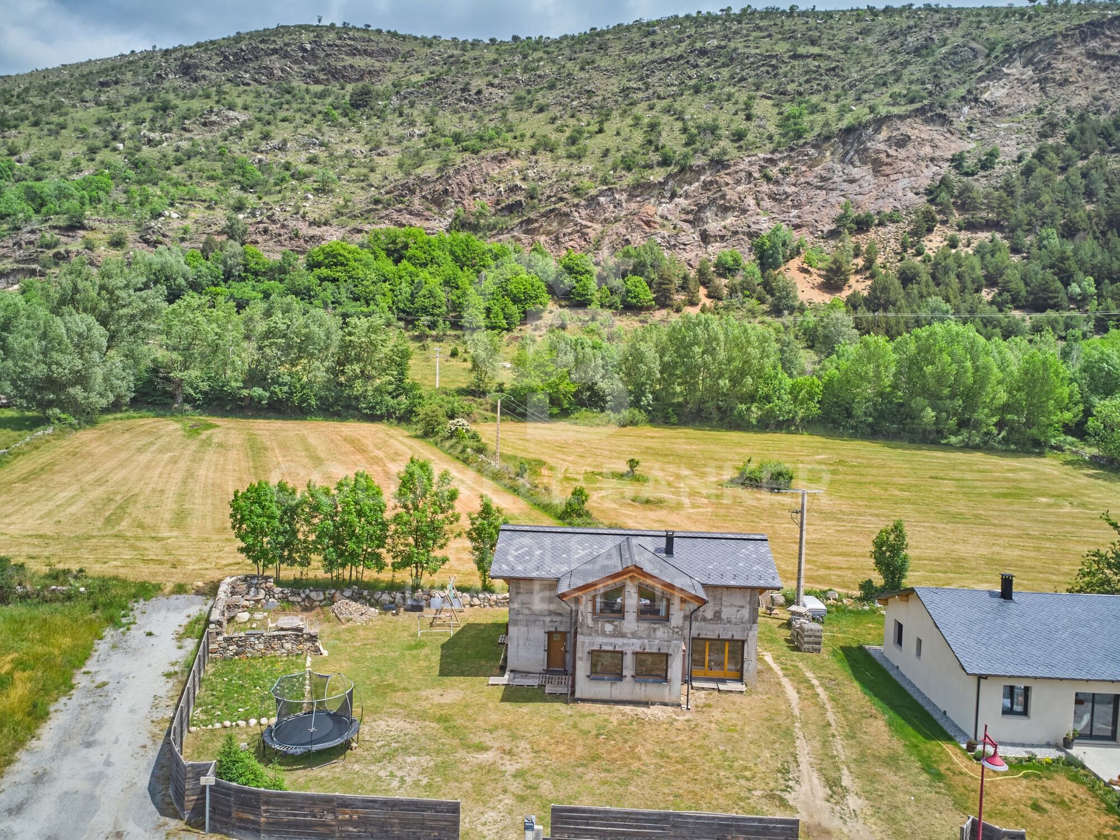
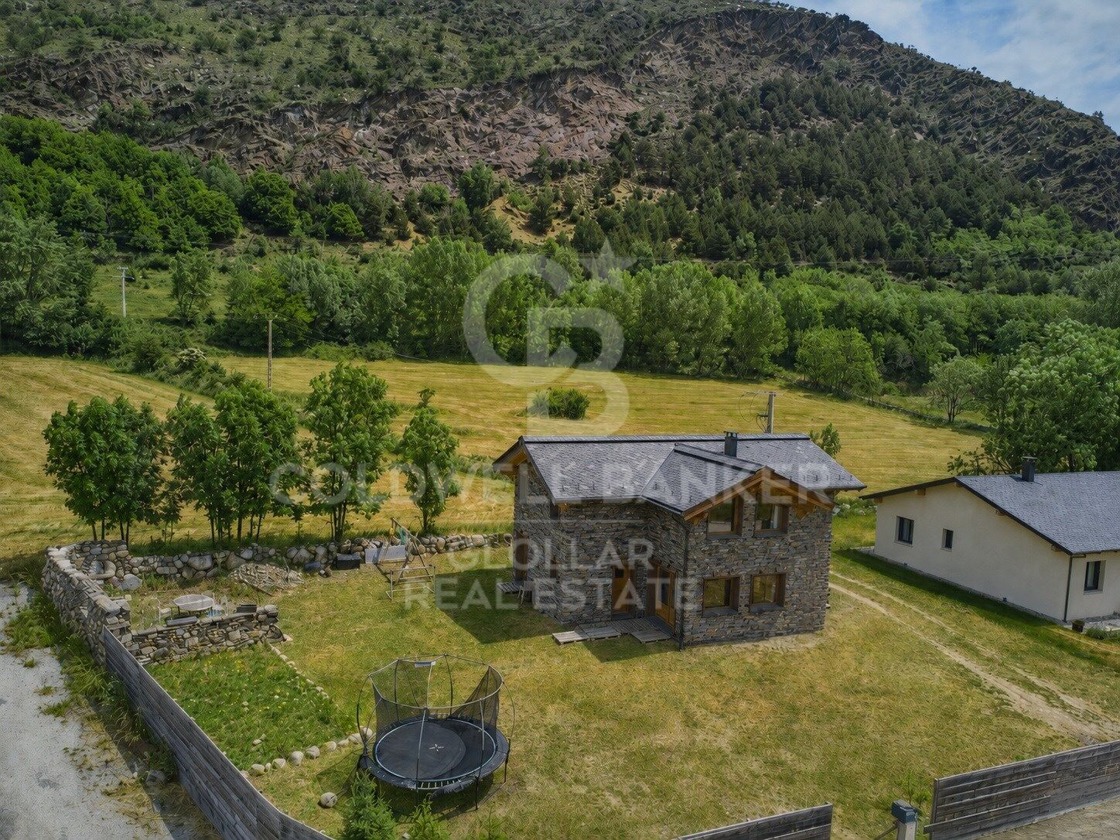
Pre-owned detached house with private garden views in Latour-de-Carol
size
190 m²
plot
845 m²
Bedrooms
5
Bathroom
1
parking
terrace
price
550,000 €
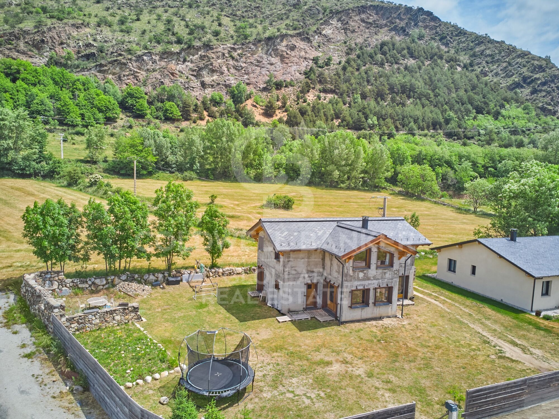
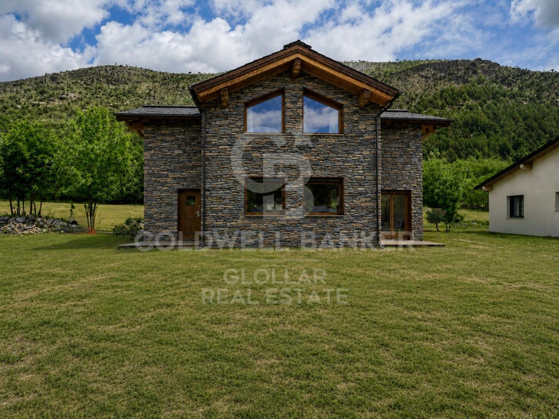
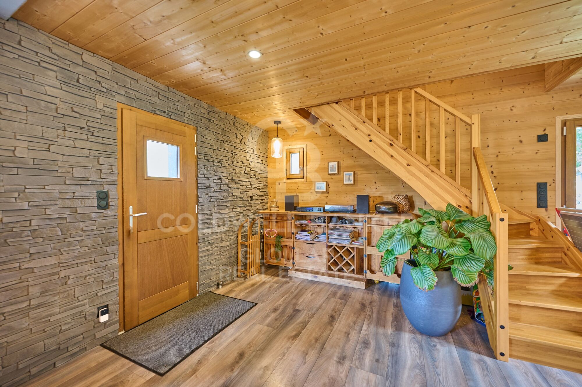
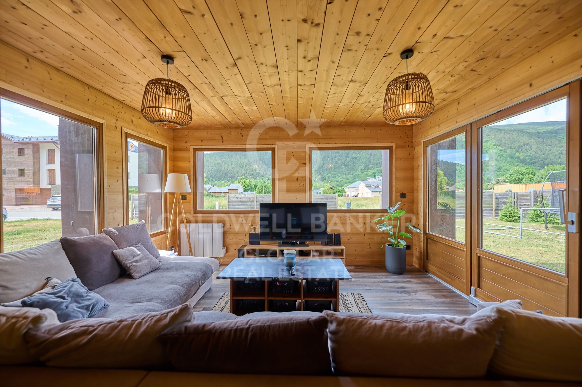
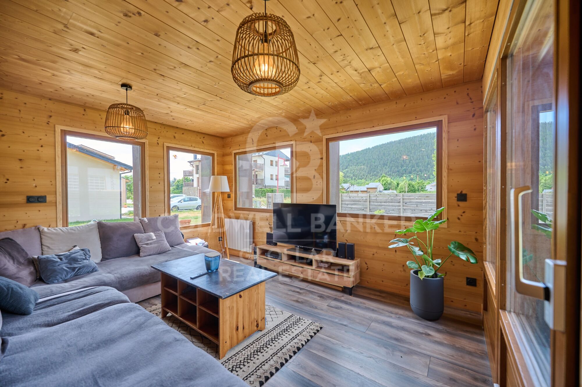
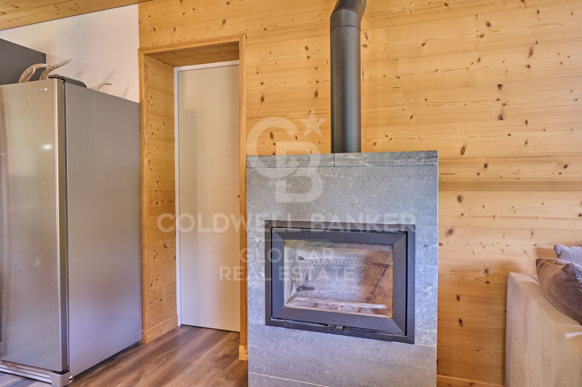
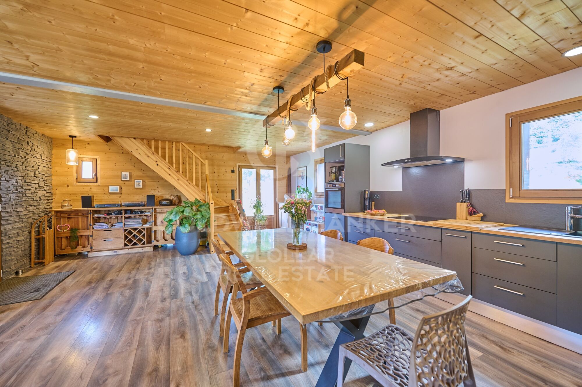
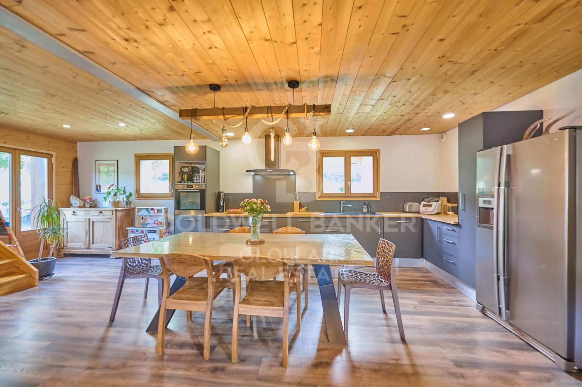
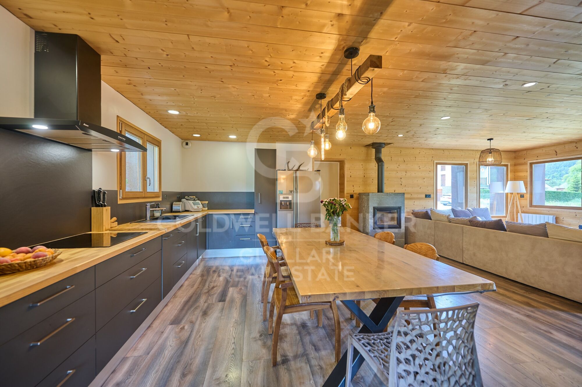
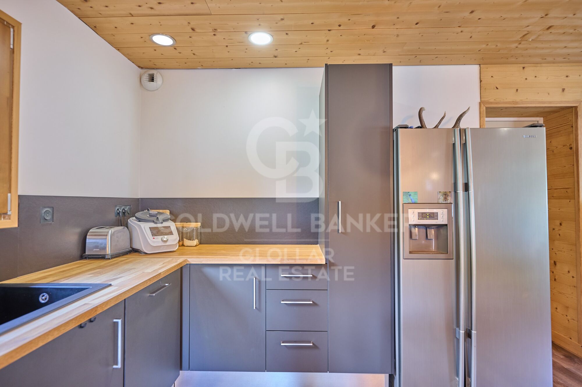
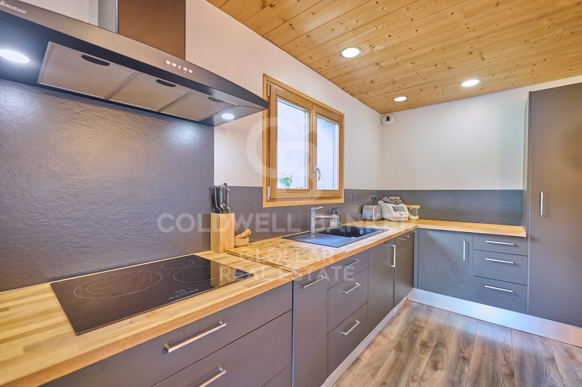
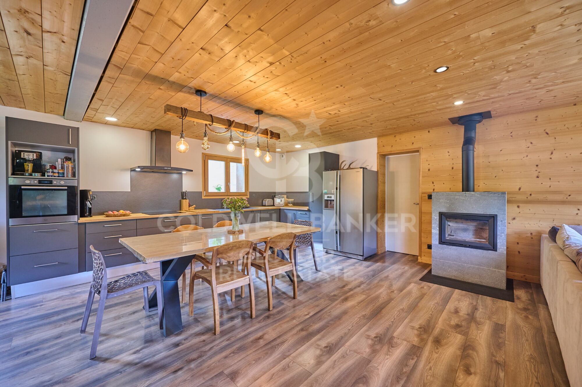
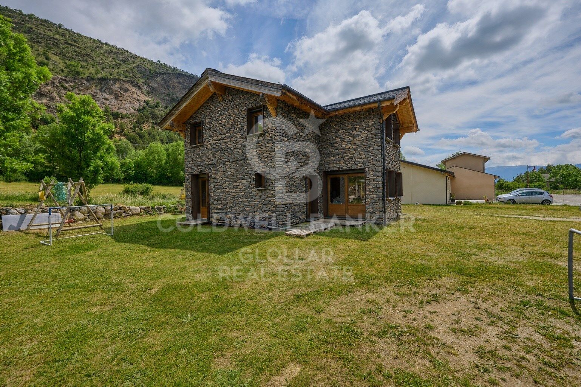
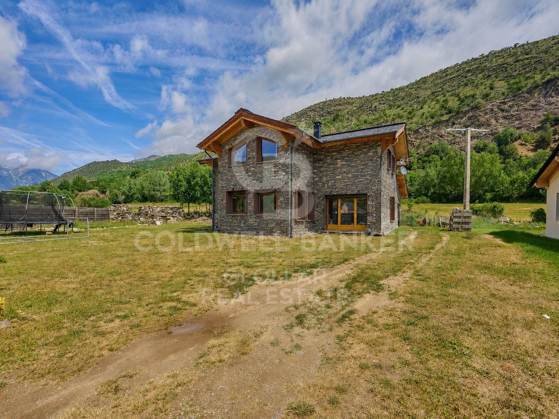
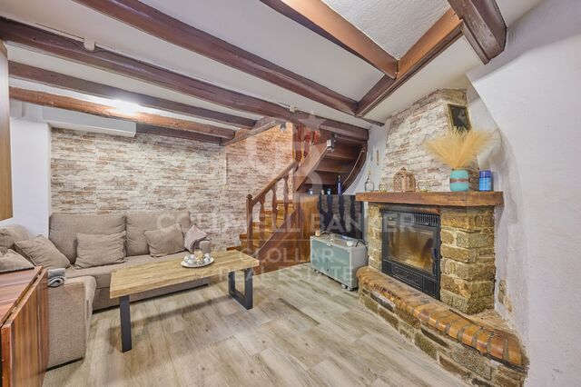
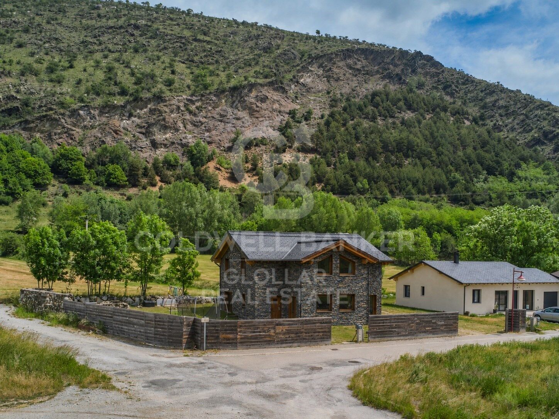
Located in Latour-de-Carol, in a quiet area and with excellent views, we find this semi-new detached house built on a plot of 845 m². It is a very interesting home, both for its convenient distribution and for its current finishes and for the privileged environment where it is located. The house is distributed over two floors. On the main floor we find a large and bright day area, consisting of a living-dining room with fireplace and direct access to the terrace and private garden, creating a very pleasant space to enjoy both the interior and exterior of the house. The kitchen, with an open concept and American type, integrates perfectly into this environment, providing functionality and spaciousness. On this same floor it also has a multipurpose room with access to the garden, ideal as an office, games room, guest room or leisure area, as well as a guest toilet.
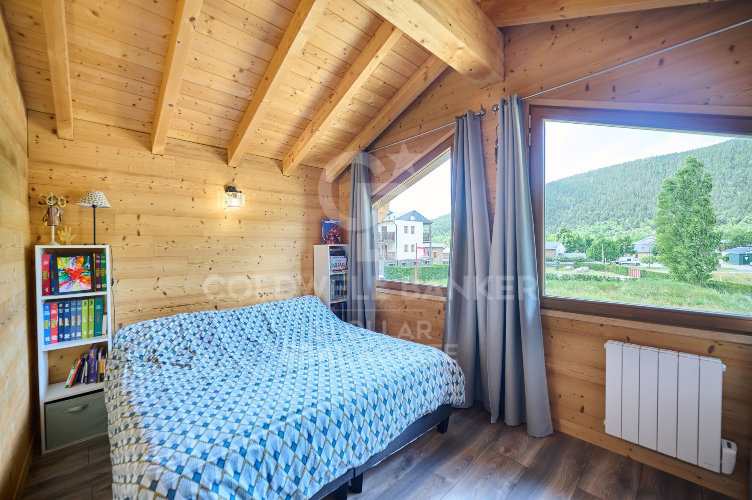
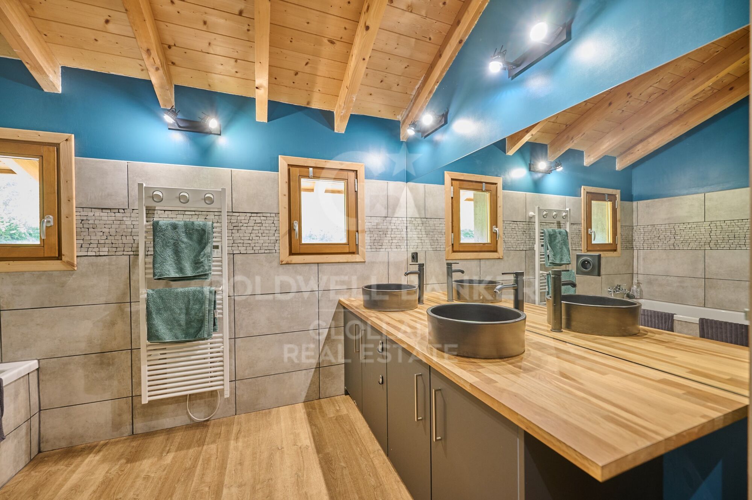
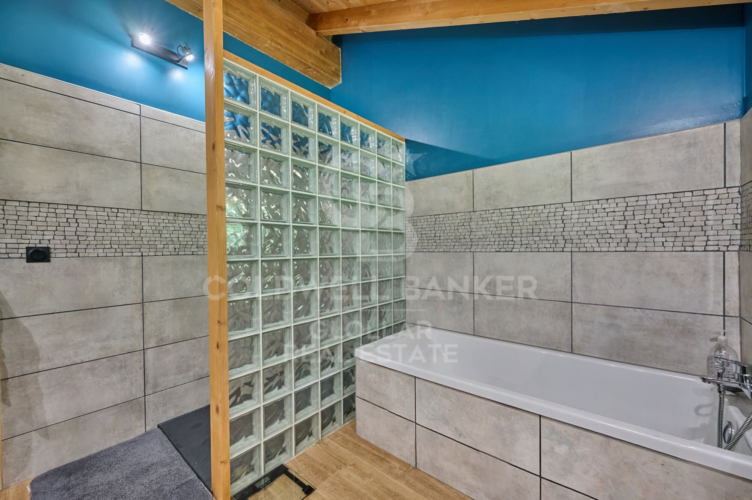
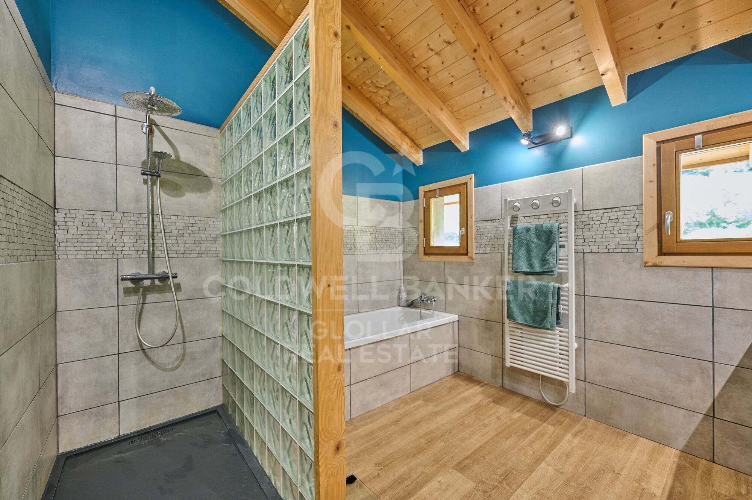
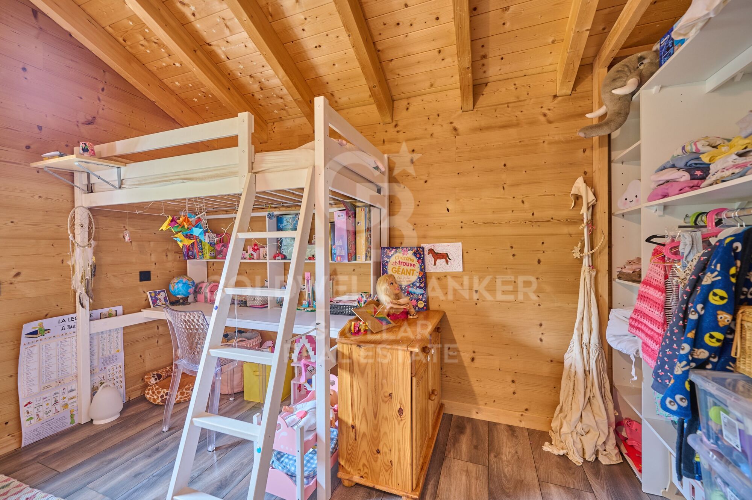
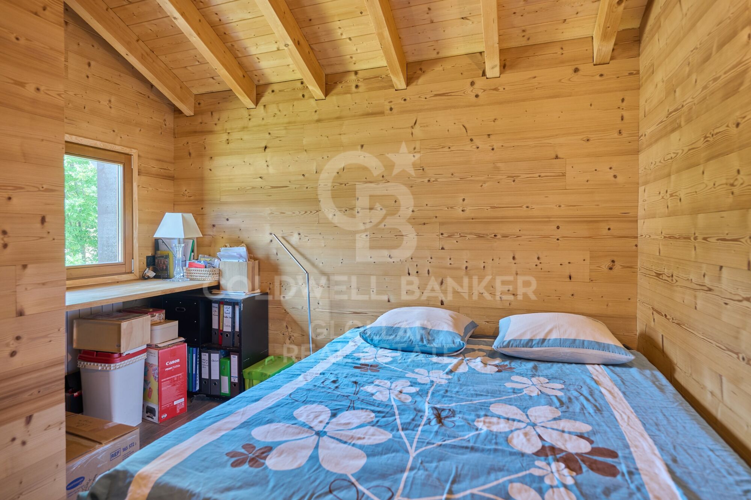
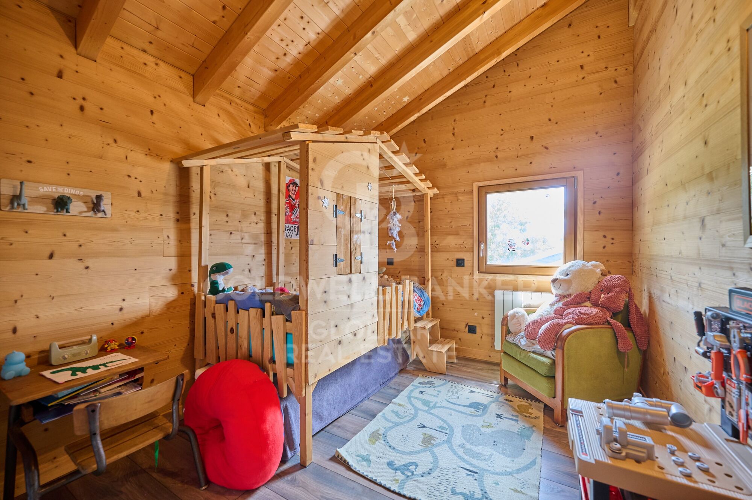
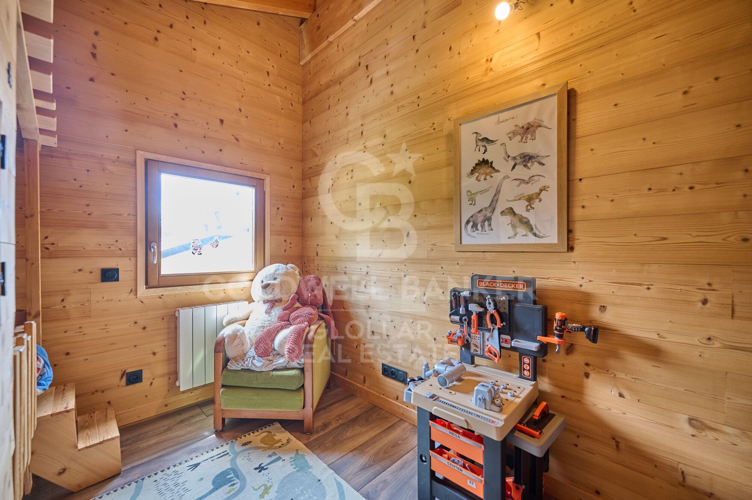
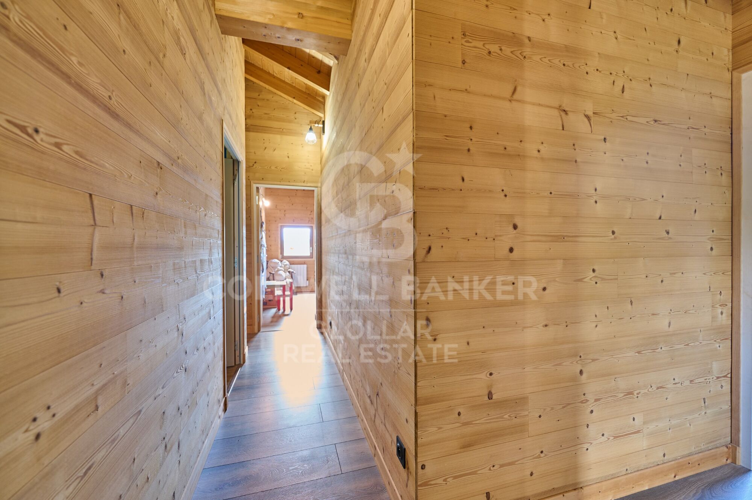
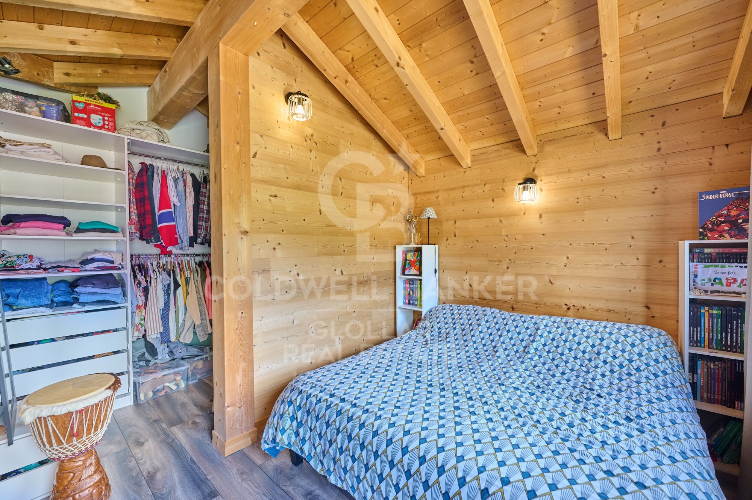
The upper floor is intended for the night area and has four bedrooms, a full bathroom and a guest toilet, offering a practical and comfortable distribution for a family.
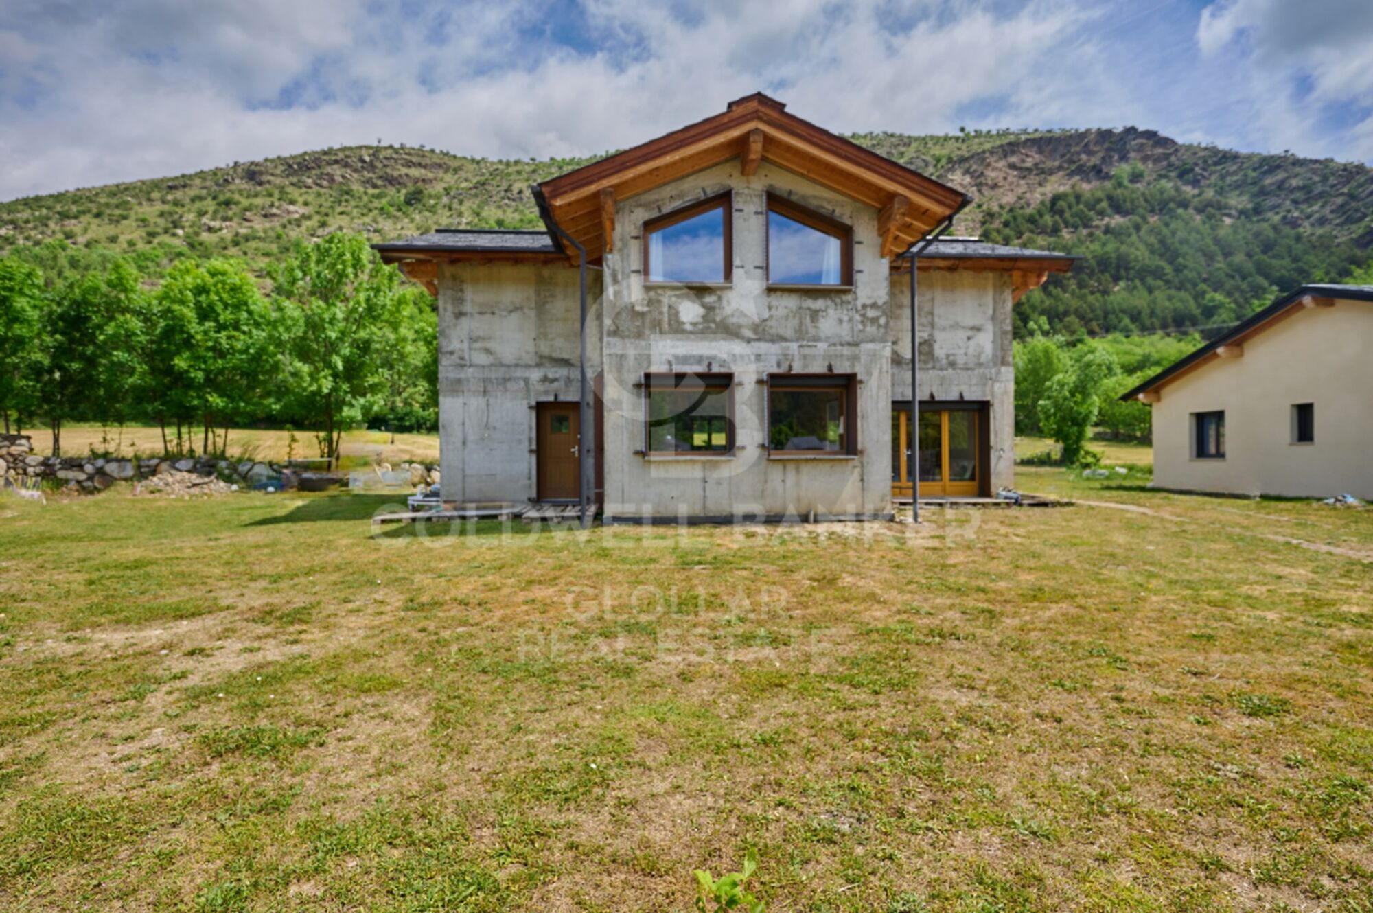
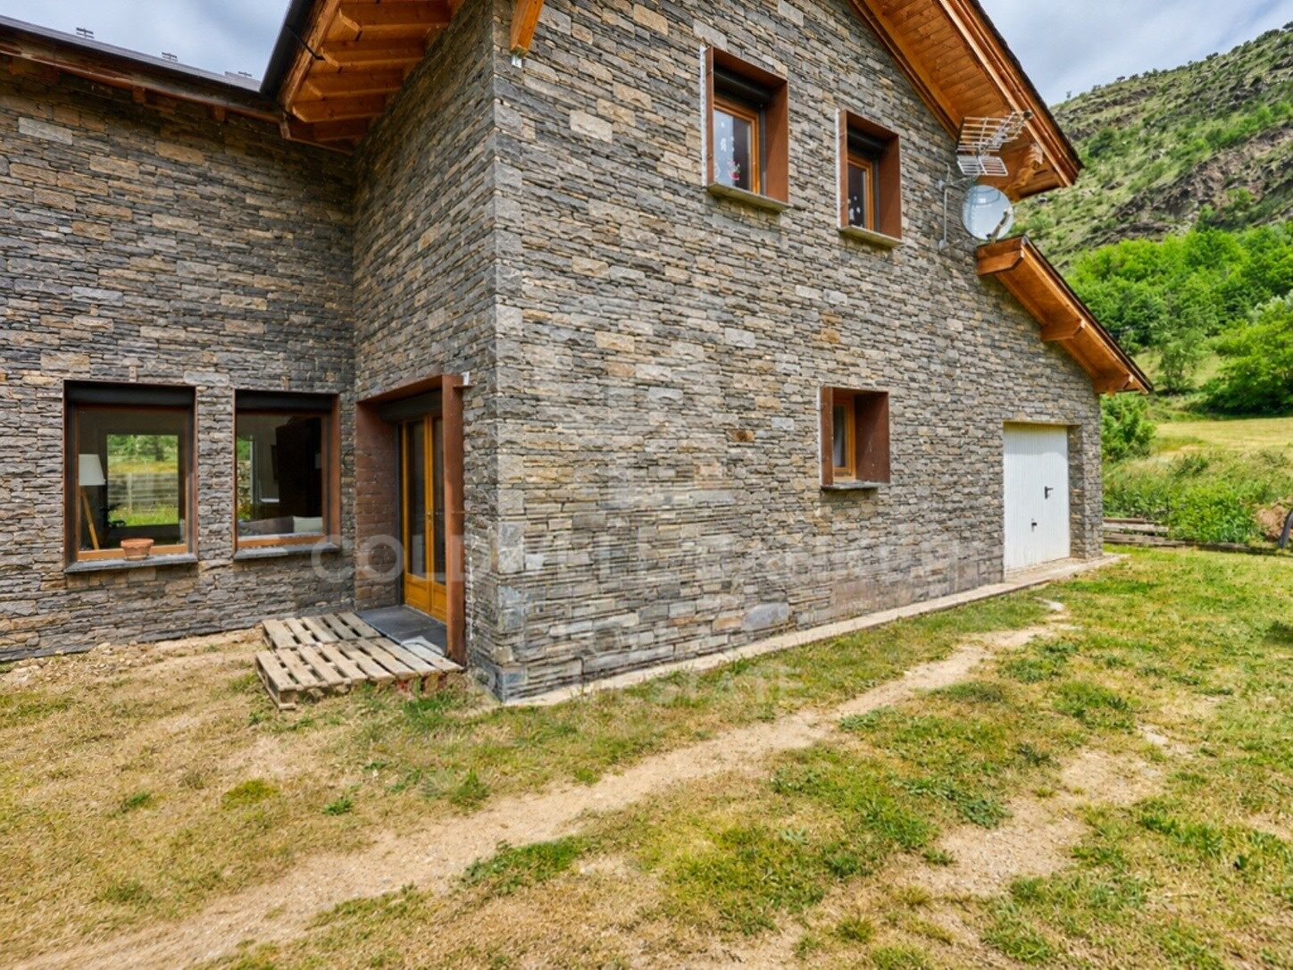
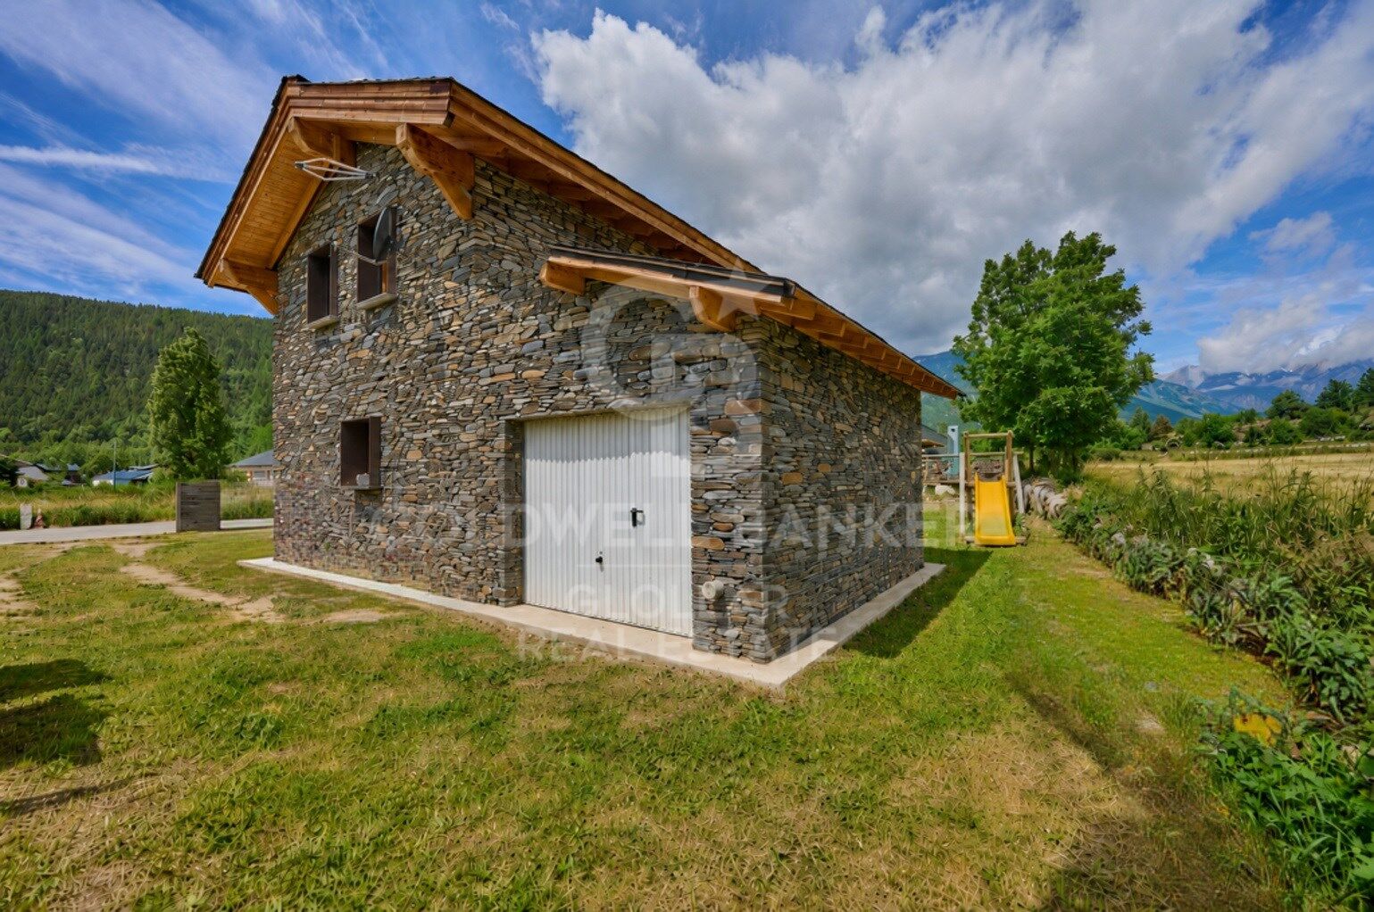
The house also has a garage for one vehicle, laundry area and storage room. As a point to highlight, only the completion of the exterior façade is pending, for which there is already a project, although it also offers the possibility of finishing it and adapting it to the buyer's taste.
A semi-new detached house, with private garden, views, spaciousness and modern finishes, located in a quiet environment of the French Cerdanya.
#ref:CBG2183

Property details

zone
Pyrénées-Orientales
area
La Cerdanya
location
Latour-de-Carol
Property type
house
sale
550.000 €
Reference
CBG2183
Bedrooms
5
Bathrooms
1
Surface
175 m2
Builded surface
190 m2

Property features

mountain views
storage
fireplace
parking
terrace
built in closets
Energy certificate
  • houseA
    92-100
  • houseB
    81-91
  • houseC
    69-80
  • houseD
    55-68
  • houseE
    39-54
  • houseF
    21-38
  • houseG
    1-20

About Latour-de-Carol

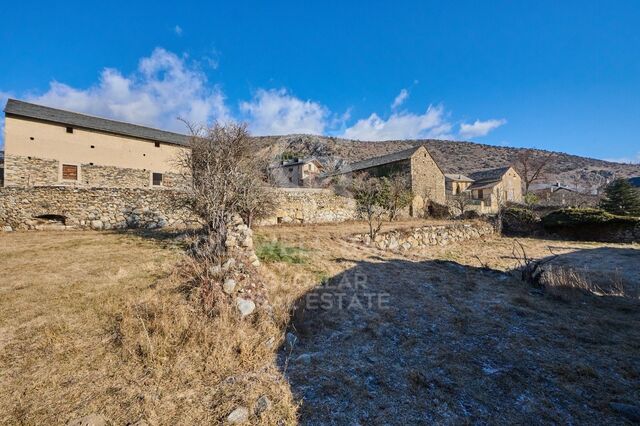
Latour-de-Carol, located in the picturesque French Cerdanya region, offers unparalleled quality of life in a stunning natural setting. This charming village combines a strategic location with easy access to mountains, trails, and modern amenities, making it the perfect place for those seeking a perfect balance between tranquility and outdoor activities.

The quality of life in Latour-de-Carol is highlighted by its fresh air, green surroundings, and well-developed infrastructure. Residents enjoy a wide range of recreational activities year-round, including hiking, skiing, and cycling, as well as a vibrant cultural scene with local events and festivals.
The real estate market in Latour-de-Carol offers diverse options, from cozy rural homes to modern properties in the village center. The increasing demand for real estate in this area is driven by its excellent quality of life and natural beauty, with options available to suit all budgets and lifestyles.
Request more info
Ref.CBG2183
Avinguda del Segre, 52
17520 , La Cerdanya - Puigcerdà
972 141 073
Núria Pérez
Associate Real Estate Advisor

Recently viewed properties

Altea Sense: Exclusive Project of 20 Apartments 500 m from the Sea
Mascarat

Altea Sense: Exclusive Project of 20 Apartments 500 m from the Sea

367 m²Size32 Bathrooms
Waking up every day surrounded by nature, breathing art, light and Mediterranean beauty, is a reality at your fingertips if you choose to live in Altea Sense, the new residential jewel made up of 20 exclusive luxury apartments that will transform your way of living and feeling. Located in the charming coastal town of Altea, on the Spanish Costa Blanca, this privileged enclave will allow you to enjoy a life just 500 meters from the sea, with access to a peaceful marina and a beautiful jetty that invite you to rest and contemplation. This impressive penthouse, with a total constructed area of 367.02 m², offers spectacular 180º frontal views of the Mediterranean Sea that will captivate you from the first moment. The house stands out for its contemporary design, high-end finishes and wide glass walls that blur the boundaries between interior and exterior, allowing the blue of the sea to blend into every corner of the home. From its large cantilevered terrace of almost 80 m², you can enjoy unforgettable sunrises and sunsets, surrounded by comforts and technology that reflect the most modern and sophisticated side of Altea Sense. The layout includes a spacious living-dining room, kitchenette, three bedrooms, two bathrooms (one en suite), a spectacular private solarium of 125 m² with its own pool, two closed garage spaces and a storage room. The residential complex offers common areas designed for well-being and enjoyment: gym, heated indoor pool, spa, social club, children's area, large garden areas and communal outdoor pool. Altea Sense awaits you to become your luxury retreat under the sun and stars. Merely illustrative plans subject to possible technical, legal or commercial modifications by the project management or competent authority. #ref:CBS914N
2.980.000 €
Renovated exterior flat with terrace in Lista, Madrid
Lista

Renovated exterior flat with terrace in Lista, Madrid

230 m²Size34 Bathrooms
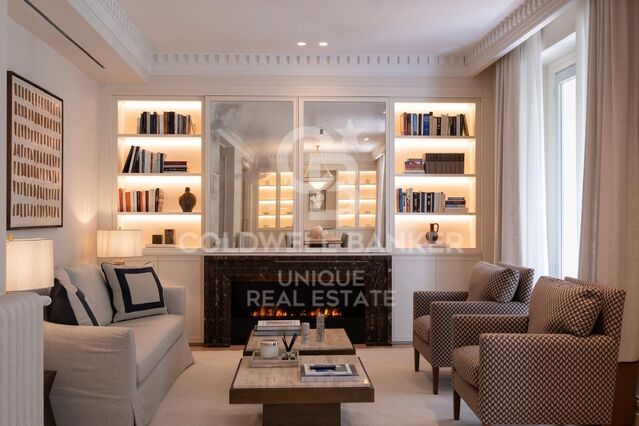
Coldwell Banker Unique presents this exclusive home that enjoys great light throughout the day thanks to its height, its south orientation and its large integrated windows, which enhance the entry of natural light into each room. The distribution has been optimised to the maximum in its three double bedrooms, all of them with en-suite bathrooms, and two of them also with a dressing area, offering a high level of comfort and privacy; The house also has a guest toilet and a separate laundry room. The living-dining room is configured as a spacious, elegant and particularly bright space, with access to a pleasant terrace, designed both for day-to-day use and for receiving guests in a sophisticated atmosphere. The kitchen, integrated and fully equipped, maintains a clean and functional aesthetic, in perfect harmony with the whole house, whose furniture and decoration are included, allowing an immediate entrance without the need for adaptation. The property, representative and in excellent condition, reinforces the positioning of this property within the Barrio de Salamanca, one of the most sought-after areas of Madrid for its balance between neighbourhood life, a wide range of shops and excellent connections. In terms of qualities, the house incorporates high-level materials and technical solutions, such as designer doors and cabinets and special heights, decorative mouldings, Daikin ducted air conditioning with Airzone system, lacquered aluminium exterior carpentry with Guardian Sun acoustic glass, thermal bridge break and tilt-and-turn mechanisms, motorised blinds, integrated LED lighting with surface and recessed wall lights, natural wood flooring, built-in thermostatic taps, suspended toilets and a remote and wireless control system for lighting, blinds and air conditioning. It also has central heating and hot water. It is, in short, a property designed for those who are looking for more than just a renovated home: privacy, an efficient distribution and a coherent product and care in each of its details. #ref:CBUQ1357
2.750.000 €
Spectacular duplex penthouse in Golden Mile- Marbella
Milla de Oro

Spectacular duplex penthouse in Golden Mile- Marbella

156 m²Size33 Bathrooms
A duplex penthouse in Monte Paraíso, in the Golden Mile of Marbella, offering three bedrooms and three bathrooms, arranged with an open plan kitchen, dining room and living room on the ground floor along with two guest bedrooms and direct access to two terraces, one facing the sea, the other to the mountains, while the upper level is completely reserved for the master suite. Some households depend on scale; this is based on balance. The ground floor is designed for everyday life: an open and modern kitchen fully equipped and set inside a living and dining room that moves naturally outdoors. Go out and you have a choice: morning light and mountain air on one terrace, or calm in front of the sea on the other. Two guest rooms are discreetly located on this level, practical for visitors without interrupting the flow of the house. Upstairs, the master suite occupies its own floor, creating distance and privacy. The result is a design that feels deliberate rather than decorative, suitable for someone who values quiet order, modern comfort and a private community where security and discretion are standard rather than announced. Monte Paraiso is located within the Sierra Blanca area of the Golden Mile, one of the most established residential environments of Marbella. Everything is close, but it is rarely noisy: golf courses a few minutes away, the coast and the centre of Marbella are easily allege being, but the atmosphere is still residential and composed. Within the community itself, residents have access to a community pool and gym, surrounded by well-kept gardens and controlled access. The scenario answers a simple question: how close do you want to be to Marbella's energy without living in the middle of it? For a buyer looking for a safe and well-positioned house with outdoor space, privacy and direct elegance, this duplex is a clear case. Two orientations, a thoughtful design and a location that continues to define the Golden Mile. If that combination sounds relevant, arrange a visit and see how naturally the property fits your environment. #ref:CBSH1467


2.495.000 €
Villa 4 Bedrooms Triplex Sale Moraira
Benimeit - Tabaira

Villa 4 Bedrooms Triplex Sale Moraira

13.536 m²Plot44 Bathrooms
Esta encantadora villa de estilo mediterráneo se encuentra en una zona tranquila y muy solicitada de Teulada-Moraira, a poca distancia del mar, de todos los servicios y del pintoresco centro de Moraira. La propiedad está distribuida en tres plantas, conectadas mediante una escalera interior, y ofrece una combinación perfecta de comodidad, amplitud y carácter tradicional. En la planta principal se sitúa un amplio salón-comedor con cocina integrada en concepto abierto. La cocina está completamente equipada y cuenta con una isla central, lo que aporta funcionalidad y un toque moderno al espacio ideal para quienes disfrutan cocinando o recibiendo visitas. Gracias a sus grandes ventanales, el interior recibe abundante luz natural y se conecta directamente con la terraza exterior y la zona de la piscina, integrando perfectamente el interior con el exterior. La vivienda dispone de un total de cuatro baños completos, todos con acabados de alta calidad, además de un aseo de cortesía para invitados. En la planta sótano se encuentra una práctica zona de lavandería y espacios de almacenamiento adicionales, lo cual resulta ideal tanto para estancias vacacionales como para vivir todo el año. La villa está equipada con aire acondicionado por conductos en toda la casa, asegurando una temperatura agradable durante todo el año, así como calefacción central para los meses más fríos. La entrada principal es automática y cuenta con un acceso peatonal independiente y sistema de videoportero, aportando mayor seguridad y comodidad. En el mismo nivel que la planta principal se ubica la piscina privada, rodeada por una amplia terraza perfecta para tomar el sol, relajarse o disfrutar de comidas al aire libre en un entorno tranquilo y soleado. Gracias a su excelente ubicación, su construcción de calidad y sus completas prestaciones, esta propiedad es una magnífica oportunidad tanto como residencia permanente, casa de vacaciones o inversión. #ref:CBSJ689
1.795.000 €
Experience the Mediterranean with maximum comfort in this exclusive rental villa in Dénia
Sole agency
El Montgó

Experience the Mediterranean with maximum comfort in this exclusive rental villa in Dénia

300 m²Size1.000 m²Plot43 Bathrooms
If you are looking for a home where you can combine spaciousness, privacy and a privileged environment, this magnificent fully furnished villa is the perfect option to enjoy Dénia with all the comforts. The house offers a bright living area decorated with designer furniture and excellent quality finishes, next to a fully equipped kitchen with all the necessary appliances for day-to-day use. On the ground floor you will also find a pantry, a bathroom with a rain shower and a bedroom with study space. The upper floor is designed to provide maximum comfort. The master suite has a large dressing room of approximately 12 m², a private bathroom with shower and bathtub, as well as a terrace from which to enjoy the views. This floor is completed by two additional bedrooms of generous dimensions and a laundry room with an additional bed. Outside, the plot of approximately 1,000 m² is home to a fantastic private swimming pool, a well-kept garden and several areas to relax outdoors while taking in the spectacular panoramic views of the surroundings. In addition, it has parking with capacity for five vehicles. An exceptional opportunity to enjoy an exclusive home in one of the most attractive areas of the Costa Blanca, surrounded by tranquillity and nature without giving up all services. Contact us for more information or to arrange a personalised visit. We will be happy to help you find your next home. If you're going to publish it on the Coldwell Banker website, I'd also recommend adapting the location description to make it more premium and oriented to the style of the brand, instead of the generic text you currently have. #ref:CBS917
5.000 €
New Boutique Residential Development with Stunning Views in Benahavís
Los Arqueros - Puerto del Almendro

New Boutique Residential Development with Stunning Views in Benahavís

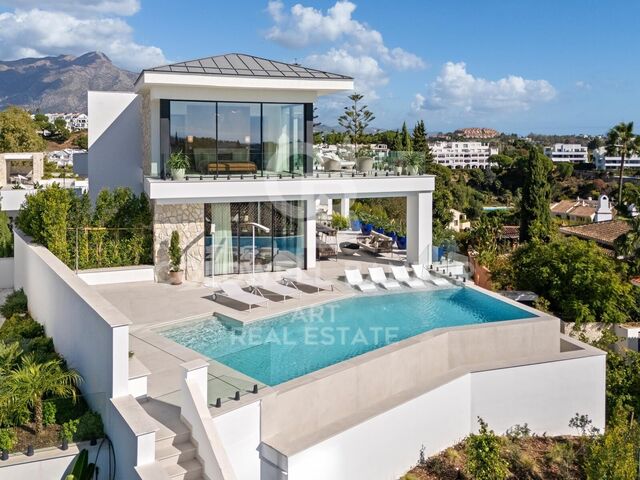
A boutique complex located in the heart of the Golden Triangle of the Costa del Sol, benefiting from an elevated position from which the landscape unfolds in stunning layers: rolling green hills and the deep blue of the Mediterranean stretching out to the horizon. Benahavís embodies the most serene and exclusive essence of the Costa del Sol. Its privileged natural surroundings have long attracted those seeking the perfect balance between landscape, privacy, and quality of life. Surrounded by verdant hills and offering open views of the Mediterranean, this area enjoys an exceptional microclimate, enhancing the experience of living close to the sea without compromising tranquility or privacy. The municipality has established itself as a first-class golf destination, with around twelve courses across several clubs, including iconic options such as Los Flamingos, Los Arqueros, La Quinta, and Marbella Club Golf, making it one of the areas with the highest concentration of golf courses in Spain. The commitment of this new development to a sophisticated lifestyle is reflected in every detail of its common areas, carefully designed for the well-being, leisure, and comfort of its residents. The outdoor spaces are naturally integrated into the surroundings and feature an elegant outdoor pool with panoramic Mediterranean views, creating a unique atmosphere of relaxation. Among its amenities, the complex offers a fully equipped gym flooded with natural light, an indoor heated spa-style pool, and areas dedicated to body and mind care, where every element has been selected to provide maximum comfort and exclusivity. As a distinctive feature, it incorporates an innovative, state-of-the-art golf simulator, allowing residents to enjoy the sport in a private setting without leaving home. Thanks to this collection of services, the common areas become a true wellness sanctuary, where functionality, design, and lifestyle blend in perfect harmony. #ref:CBSH1362
From 1.050.000 €
Incredible villas with panoramic views in Mijas Pueblo
Mijas pueblo

Incredible villas with panoramic views in Mijas Pueblo

Villas Mijas Views is a unique development of exclusive four-bedroom villas with spectacular views, a contemporary architectural style, and the latest in-home technology. Construction of the villas is in full swing, with completion expected in early 2026. These stunning properties offer a combination of sea, sun, and mountains in an exceptional setting. Villas Mijas Views boasts a well-distributed interior space where the living room, dining room, and fully equipped kitchen with breakfast area merge into a space that maximizes the views from the large triple-sided doors and windows. The connection between the outdoor and indoor spaces is seamless, with generous covered and open terraces, the perfect place to relax and enjoy the views of the Mediterranean Sea. Features: Gated community; Sea and mountain views; Close to the beach; Private pool; Private parking; Elevator. The residence is perfectly located: Beach: 5 minutes by car; Golf course: 10 minutes by car; Airport: 20 minutes by car. The Mijas area is characterized by its unique microclimate, the best beaches, fabulous golf courses, and historic sites. It offers travelers a contrast between the traditional image of these lands and their adaptation to modern times, preserving their essence. Strolling through whitewashed corners, courtyards, gardens, and chapels... The town retains its peaceful pace and old-fashioned charm, nestled in the mountains and overlooking the countryside and the sea. #ref:CBSH231
From 1.975.000 €
Modern brand-new masterpiece villa with panoramic views in La Quinta, Benahavís
La Quinta

Modern brand-new masterpiece villa with panoramic views in La Quinta, Benahavís

913 m²Size1.210 m²Plot55 Bathrooms
Recently completed and built to the highest specifications, this stunning villa is set within an exclusive gated enclave of just three luxury homes in the coveted La Quinta area. Designed over three levels for seamless contemporary living, this five-bedroom residence offers a perfect fusion of indoor elegance, outdoor relaxation, and breathtaking views of the Mediterranean Sea and La Concha mountain. With a total built area of 913 sqm, including 307 sqm of meticulously designed terraces, the home is crafted for both comfort and sophistication. The expansive master suite features a spacious layout, walk-in dressing room, and a spa-inspired bathroom. Four additional guest bedrooms are supported by three beautifully finished bathrooms and an additional guest toilet. At the heart of the home is a 120 sqm open-plan kitchen and living area, effortlessly connected to the dining space and lounge, and opening directly onto a south-facing terrace. From here, you step onto a saltwater pool deck designed for year-round sunshine and fluid indoor-outdoor living. Luxury amenities abound: a private gym, a bespoke wine cellar, and a multifunctional entertainment room with a bar, billiards, and a TV lounge. Outdoors, a fully equipped kitchen is perfectly positioned to capture the sunset, ideal for al fresco dining with 8-10 guests amid a lush tropical garden. Built with efficiency and performance in mind, the home features a state-of-the-art smart automation system compatible with Apple HomeKit and Lutron. Each room offers individual climate control, while underfloor heating provides year-round comfort. With an A-rated energy certification, the villa is eco-conscious without compromising luxury. Additional highlights include a closed three-car garage, a spacious utility/laundry room, and premium materials throughoutmaking this a true turnkey home for those seeking refined living. Set within a secure 24-hour gated community, La Quinta is known for its privacy, natural surroundings, and proximity to protected green zones, some of which are part of a UNESCO Biosphere Reserve. The villa enjoys tranquility and panoramic views, yet is only minutes from the finest golf clubs, beaches, and restaurants. Nearby hotspots include La Quinta Golf & Country Club, Los Naranjos, Las Brisas, and fine dining venues like Breathe, Magna Café, and La Sala by the Sea. Top international schools such as Aloha College and Laude San Pedro International College are also close by. This is a rare chance to own a brand-new architectural gem that combines style, sustainability, and the ultimate Costa del Sol lifestylewhere technology, nature, and convenience coexist in perfect harmony. #ref:CBSH424
5.750.000 €
Spectacular house for sale in Sarrià area
Sarrià

Spectacular house for sale in Sarrià area

900 m²Size2.500 m²Plot74 Bathrooms
This spectacular modern house is located in the upper area of Barcelona, offering stunning views of the sea and the city. The distribution of the house is as follows: On the main floor, an entrance hall welcomes you to the house. There is also a spacious living room with access to the porch and the garden, from where you can enjoy panoramic views of the city. The kitchen is fully equipped and has all the necessary elements. Furthermore, on this floor, there is a master bedroom suite with an office, offering privacy and comfort. There is also a guest flat with independent access, which is ideal for entertaining family or friends. On the first floor, there are two bedrooms with a shared bathroom. There is also a utility area, allowing for a separate space for domestic staff. In the basement, there is a storage area, ideal for storing objects and belongings. Additionally, there is a separate chauffeur's room with a full bathroom, which is convenient for those with service staff. The property also features an engine room and ample parking, providing space for up to 15 cars. The main rooms of the house are designed to take full advantage of the panoramic views from the porch and garden. Outside, there is a large swimming pool area, perfect for enjoying the Mediterranean climate. There is also a paddle tennis court with bathrooms and changing rooms. In short, this modern house in the upper area of Barcelona offers an impressive design, with panoramic views of the sea and the city. It boasts spacious rooms, a garden, swimming pool, paddle tennis court, parking, and storage rooms, providing all the comforts and luxuries you would expect in a high-end property. #ref:B07442BA
7.450.000 €
Exceptional Contemporary Villa in La Quinta with Panoramic Views
El Madroñal

Exceptional Contemporary Villa in La Quinta with Panoramic Views

577 m²Size1.160 m²Plot55 Bathrooms
Magnificent contemporary residence located within the private enclave in La Quinta, Marbella. Created by Cogitari Homes, it reflects the perfect harmony between sophisticated architectural design and the serene natural beauty that surrounds it. Set between the Mediterranean Sea and La Concha mountain, this exclusive villa enjoys panoramic views over the golf valley and coastline while offering total privacy and tranquility. The villa unfolds over three spacious levels and includes five bedrooms and five bathrooms. The main floor features open and flowing living spaces, a designer kitchen, and elegant dining areas that open onto generous terraces and a stunning 51 m² infinity pool. Every space is designed to maximize natural light and frame the exceptional scenery, creating a seamless indoor-outdoor living experience. The upper level hosts the master suite with private terrace, walk-in dressing room, and luxurious bathroom, alongside additional guest suites designed with comfort and style in mind. The entertainment level offers a refined leisure space with a cinema lounge, gym, laundry room, and garage for multiple vehicles, complemented by storage and utility roomsall conceived to combine functionality with understated elegance. Located just minutes from La Quinta Golf & Country Club, Los Naranjos, and Los Arqueros Golf, and a short drive from Puerto Banús and Puente Romano, this villa offers the ultimate Marbella lifestyle. Surrounded by lush green landscapes and world-class amenities, this residence represents a rare combination of contemporary architecture, natural beauty, and exclusive living. #ref:CBSH1327
5.195.000 €
Elegant modern villa with Scandinavian flair in Monte Biarritz, Estepona
Benamara - Atalaya

Elegant modern villa with Scandinavian flair in Monte Biarritz, Estepona

365 m²Size1.250 m²Plot54 Bathrooms
Discover this stunning, fully renovated villa located in the desirable Monte Biarritz area of Estepona. Showcasing a modern Scandinavian design, the property offers a perfect blend of clean architectural lines, natural light, and premium finishes throughout. The main level boasts a spacious open-concept layout, featuring both casual and formal dining areas, a stylish home office, and a comfortable guest suite. Floor-to-ceiling glass doors open seamlessly to the covered terrace, complete with an outdoor BBQ area ideal for al fresco dining and lead out to a lush garden with a heated swimming pool. Upstairs, the serene master suite is complemented by a private lounge space and two additional bedrooms that share a sleek, contemporary bathroom. The lower ground floor has been thoughtfully designed for family living and entertainment. It includes a private home cinema, a generously sized laundry room, a full bathroom, and a fifth bedroom. Direct access to the garage adds further practicality to this level. Positioned in a mature, quiet neighborhood between Puerto Banús and Estepona, this villa enjoys close proximity to the beach, golf courses, top schools, and all essential amenities. Marbella and the Golden Mile are just a short drive away. This is an exceptional opportunity to own a refined, move-in-ready home in one of the Costa del Sol's most convenient and well-connected locations. #ref:CBSH1040
2.895.000 €
Luxury penthouse with panoramic views of the Mediterranean in Altea Hills
Altea Hills

Luxury penthouse with panoramic views of the Mediterranean in Altea Hills

250 m²Size33 Bathrooms
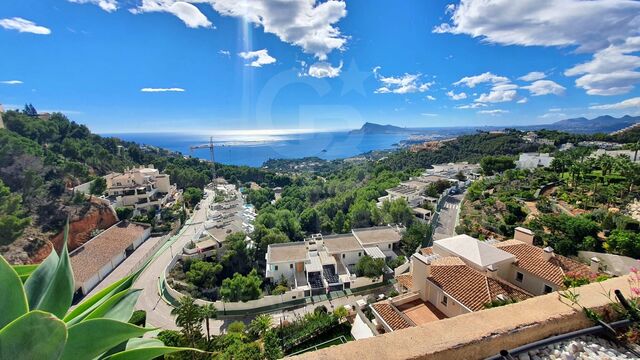
GREAT OPPORTUNITY Living in this penthouse is enjoying the Mediterranean from one of the most exclusive locations on the Costa Blanca. This impressive penthouse, located in the prestigious Los Almendros-Altea Hills urbanisation, combines elegance, spaciousness and incomparable views of the sea, the bay of Altea and the skyline of Benidorm. Key features Surface area of 250 m2 Bedrooms: 3 (one with en-suite dressing room and 15 m² private terrace) Bathrooms: 3 with hot tub Garage: for 2 vehicles Layout and spaces A spacious and bright living room with panoramic window and fireplace opens onto one of the main terraces, ideal for enjoying the stunning sea views. The dining room, connected to a fully equipped kitchen, gives access to another terrace with barbecue area and semi-covered space to enjoy all year round. The master bedroom offers a large dressing room, en-suite bathroom and direct access to a private terrace with endless views of the Mediterranean. Details and finishes Air conditioning hot/cold Luxury materials and finishes Large windows that maximise natural light Fireplace in the living room Jacuzzi / whirlpool in the bathrooms Urbanization and environment The Los Almendros residential complex offers the tranquillity and security of an exclusive environment: Communal pool with lounge area Manicured Mediterranean gardens 24-hour surveillance and controlled access Living in Altea Hills is like residing in a luxury resort, surrounded by nature, spectacular views and the unmistakable charm of the Mediterranean. #ref:CBSA883
980.000 €
Coldwell Banker Glollar Real Estate
Avinguda del Segre, 52
17520 , La Cerdanya - Puigcerdà
Newsletter

Find your home abroad with the support of the Coldwell Banker® network

Visit our global websites to learn more about your ideal property in the most exclusive destinations

We use our own and third-party cookies to make our website work safely and personalize its content. Likewise, we use cookies to measure and obtain data on your navigation and to adjust advertising to your tastes and preferences. Press the "Accept all" button to confirm that you have read and accepted the information presented. To manage or disable these cookies, click on "Configuration". For more information see our cookies policy.
Modify cookies
Technical and functional Always active
This website uses its own Cookies to collect information in order to improve our services. If you continue browsing, you accept their installation. The user has the possibility of configuring his browser, being able, if he so wishes, to prevent them from being installed on his hard drive, although he must bear in mind that such action may cause difficulties in navigating the website.
They allow the monitoring and analysis of the behavior of the users of this website. The information collected through this type of cookies is used to measure the activity of the web for the elaboration of user navigation profiles in order to introduce improvements based on the analysis of the usage data made by the users of the service. They allow us to save the user's preference information to improve the quality of our services and to offer a better experience through recommended products.
These cookies are used to store information about the preferences and personal choices of the user through the continuous observation of their browsing habits. Thanks to them, we can know the browsing habits on the website and display advertising related to the user's browsing profile.