Luxury penthouse with panoramic views of the Mediterranean in Altea Hills
size
250 m²
Bedrooms
3
Bathrooms
3
parking
price
980,000 €
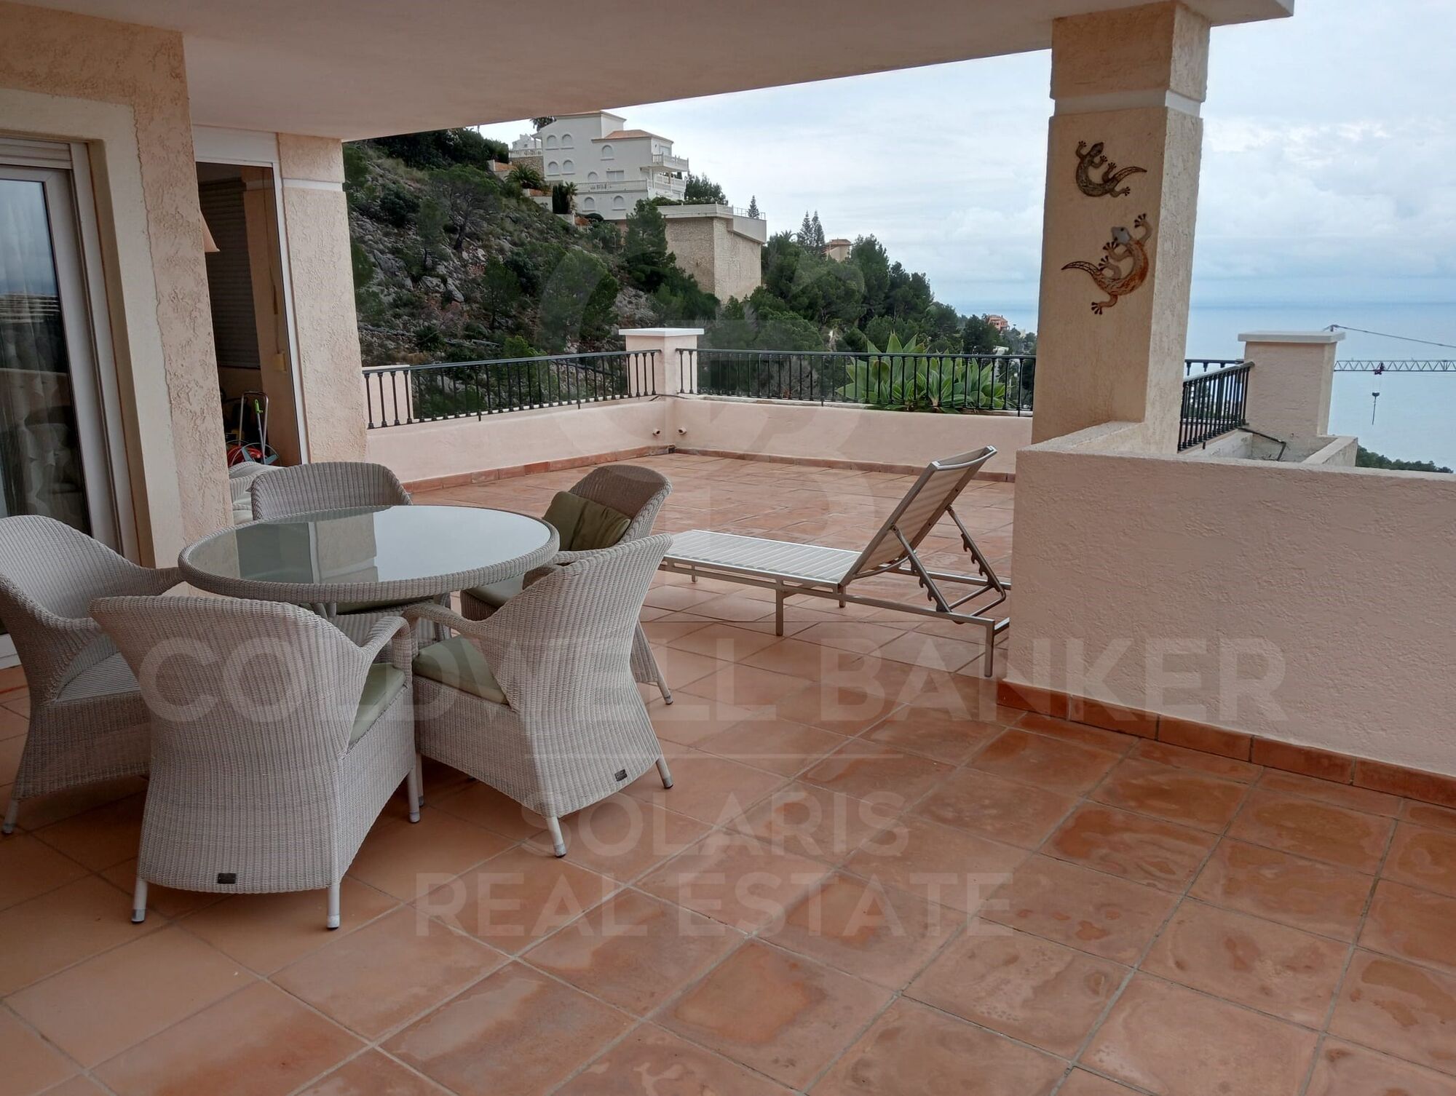
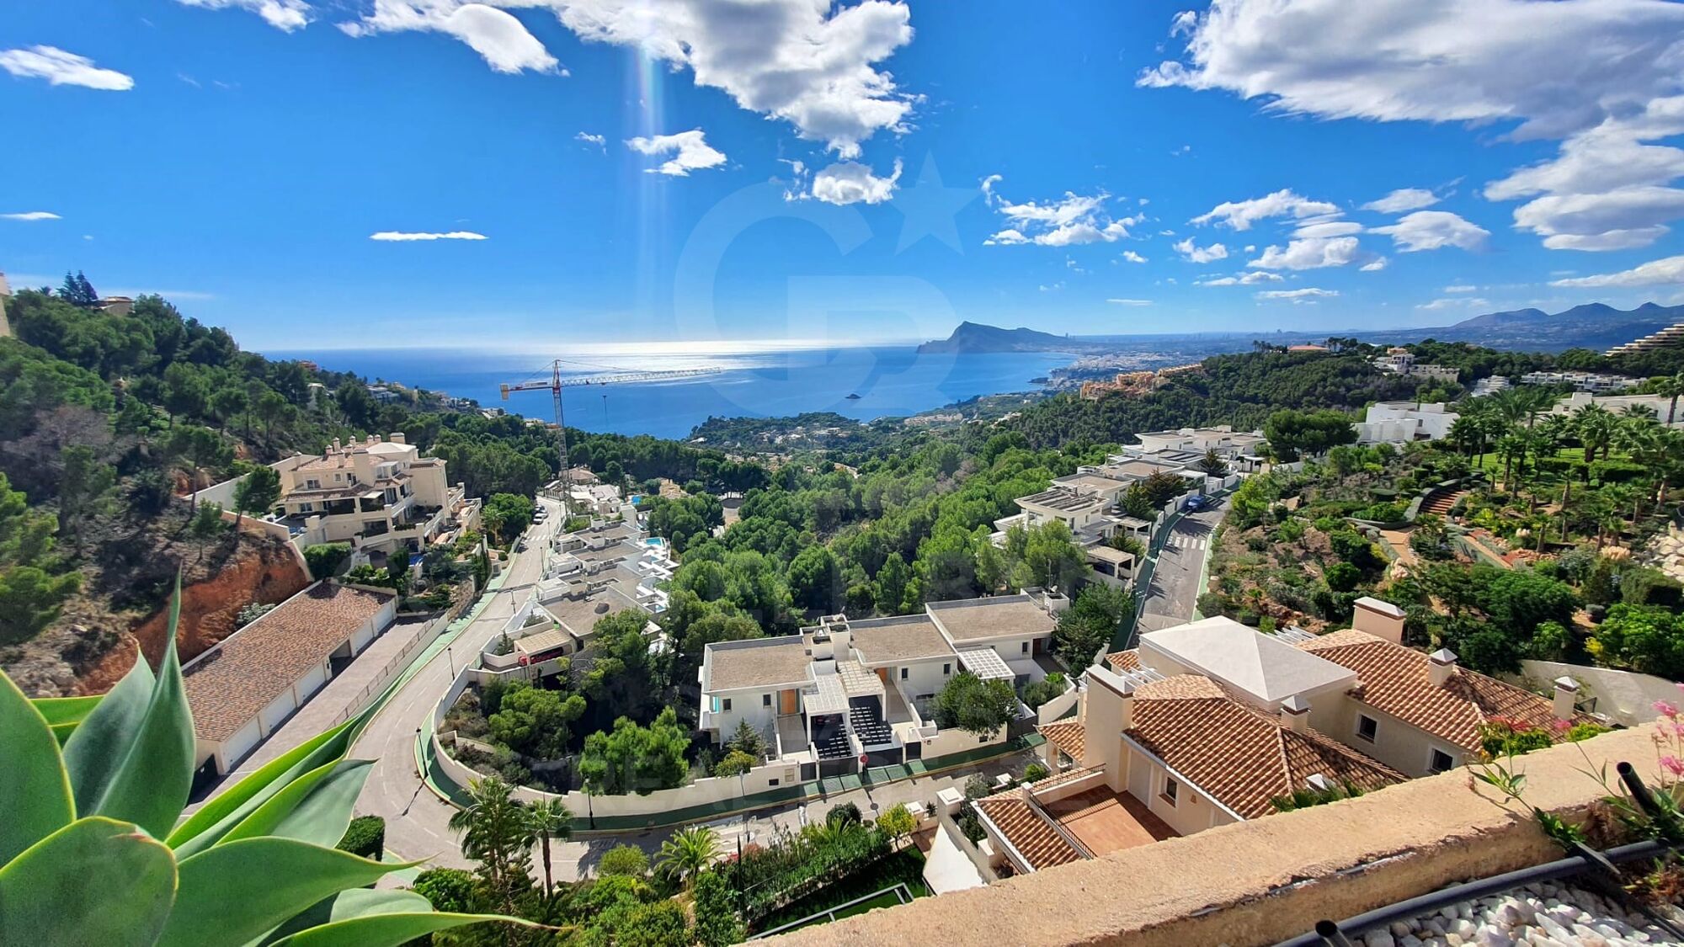
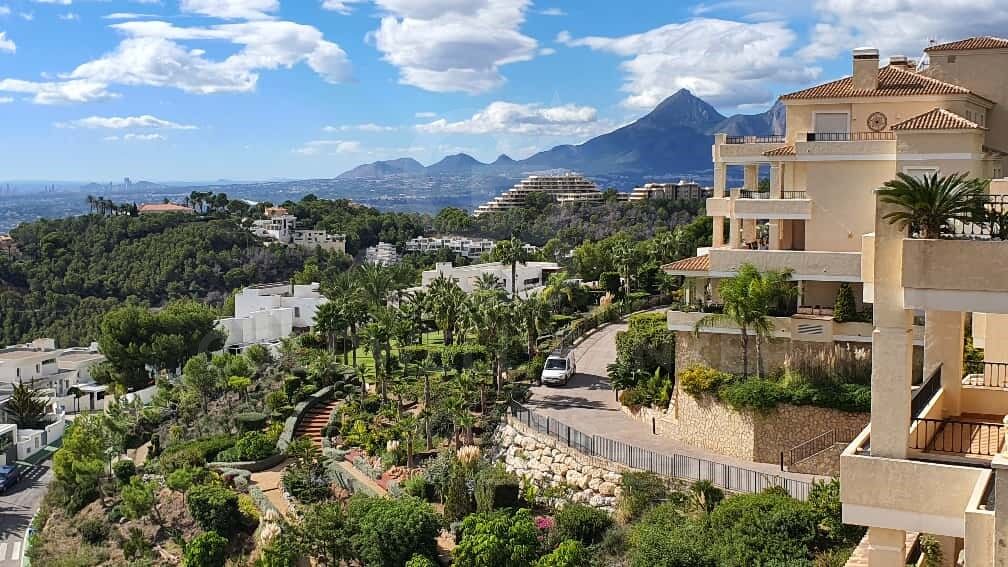
GREAT OPPORTUNITY Living in this penthouse is enjoying the Mediterranean from one of the most exclusive locations on the Costa Blanca.
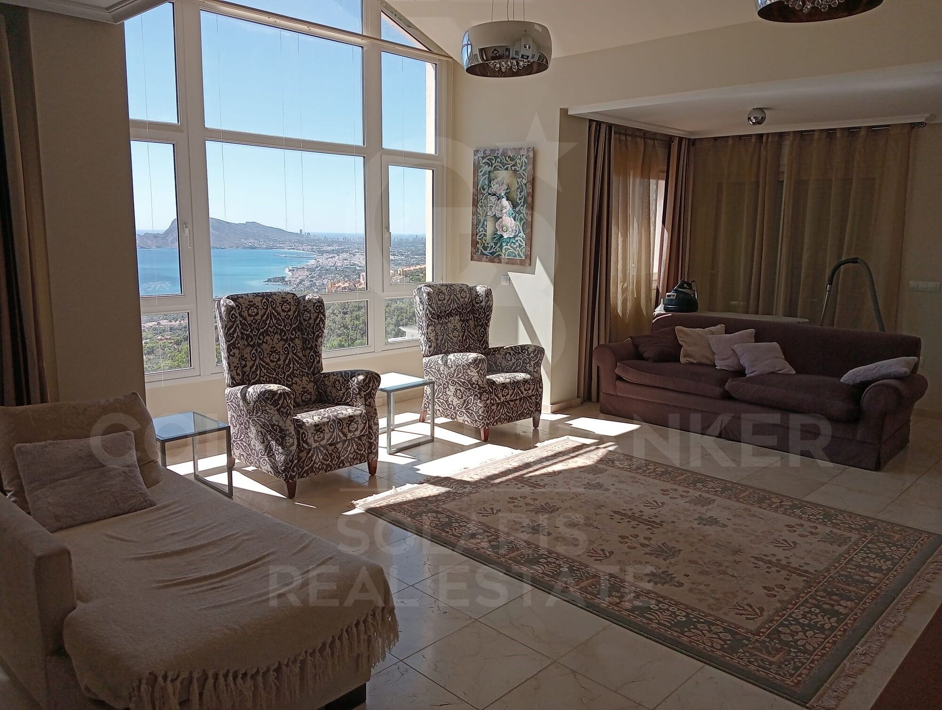
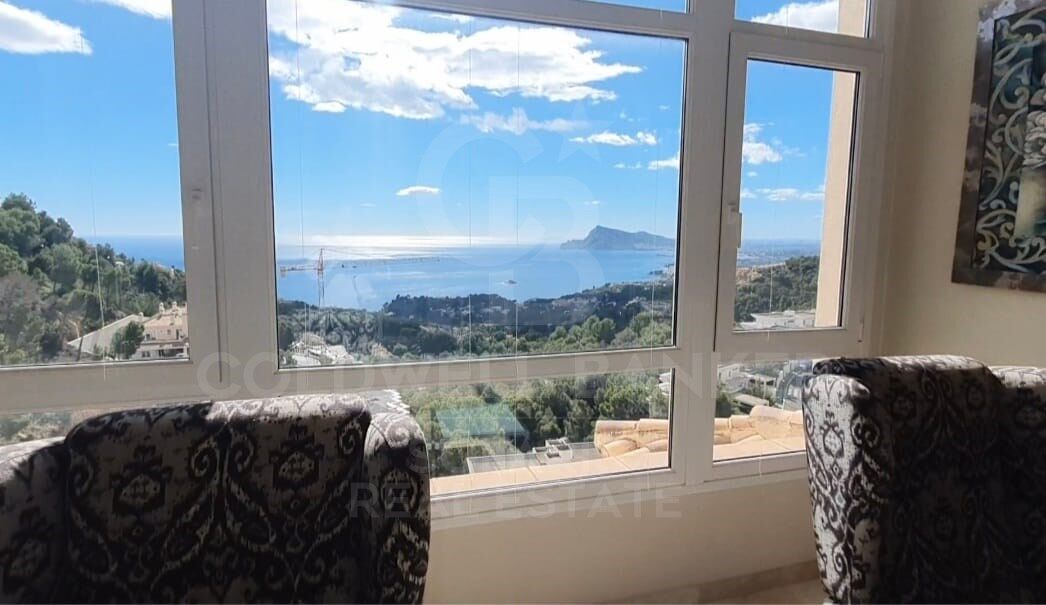
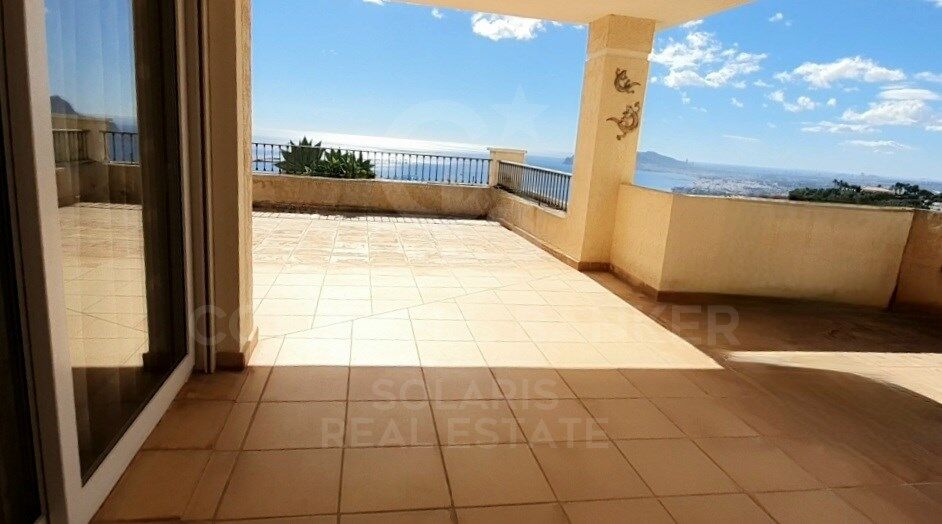
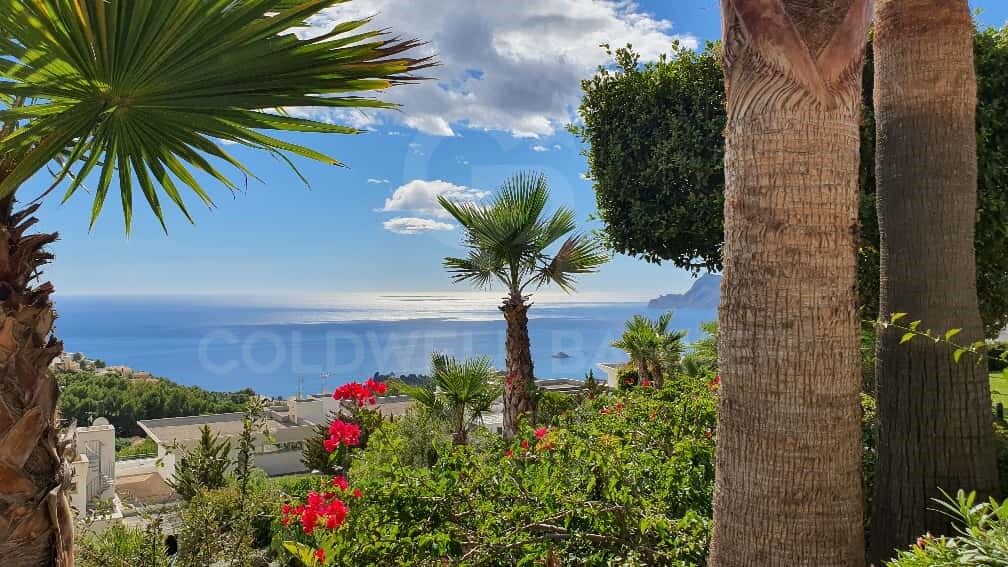
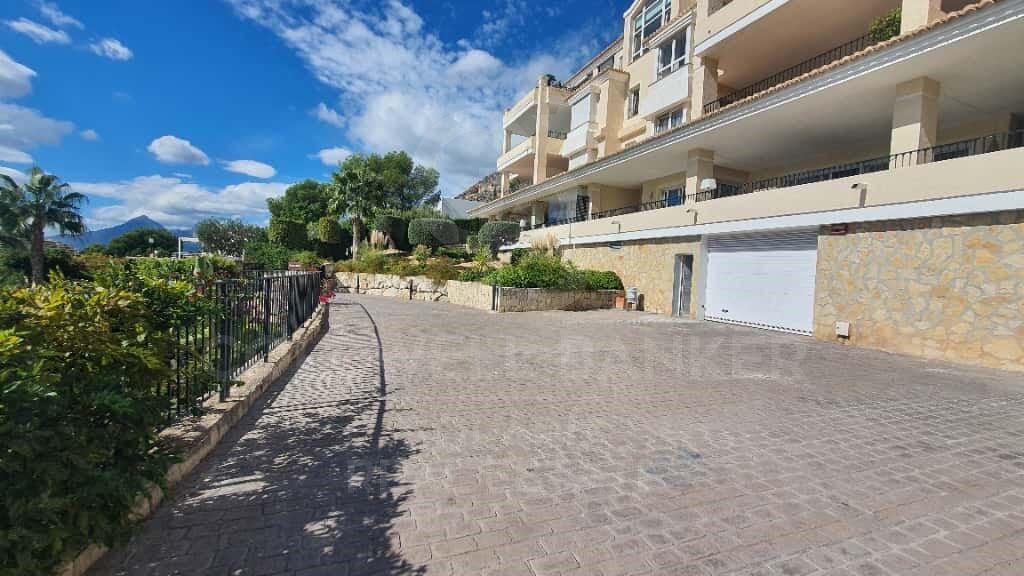
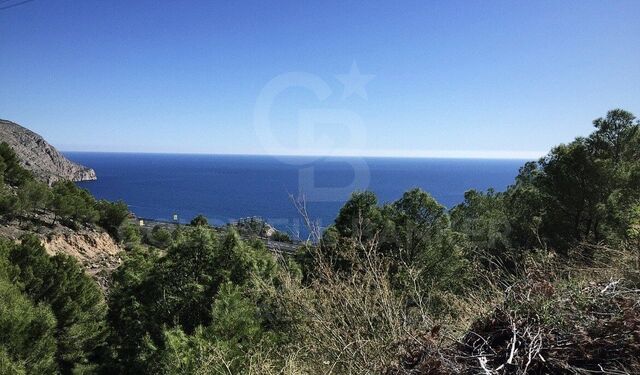
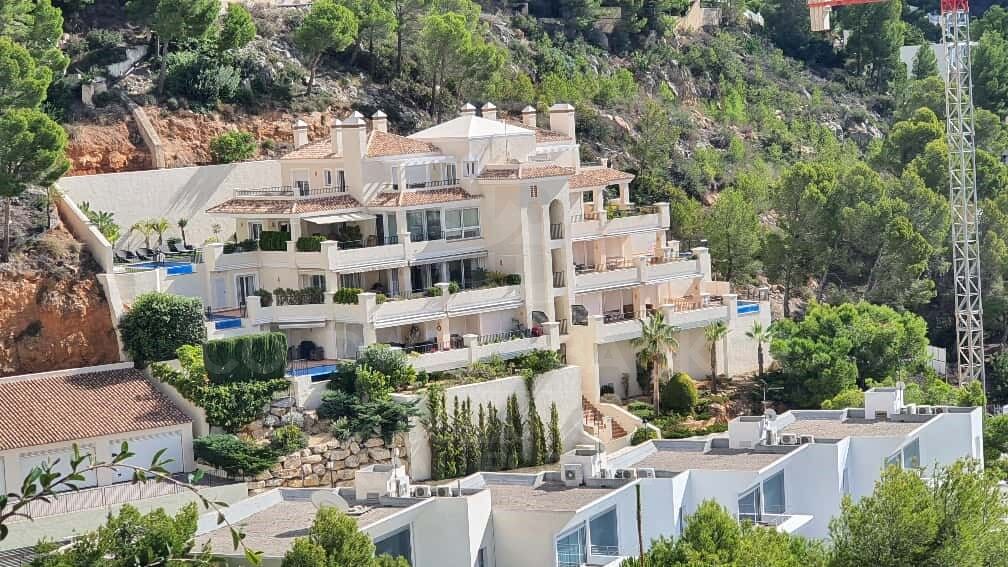
This impressive penthouse, located in the prestigious Los Almendros-Altea Hills urbanisation, combines elegance, spaciousness and incomparable views of the sea, the bay of Altea and the skyline of Benidorm.

Key features
Surface area of 250 m2
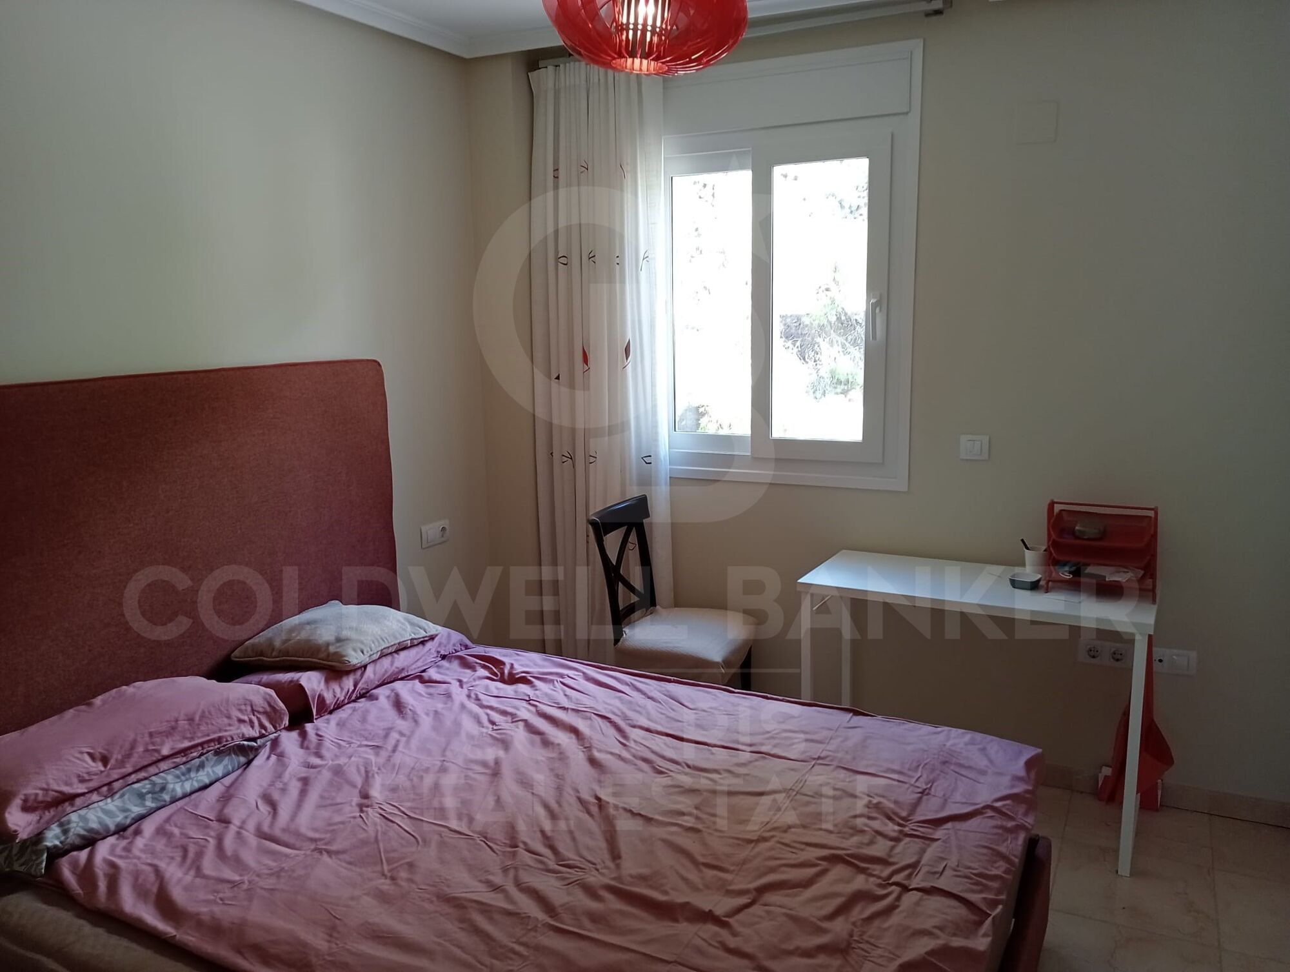
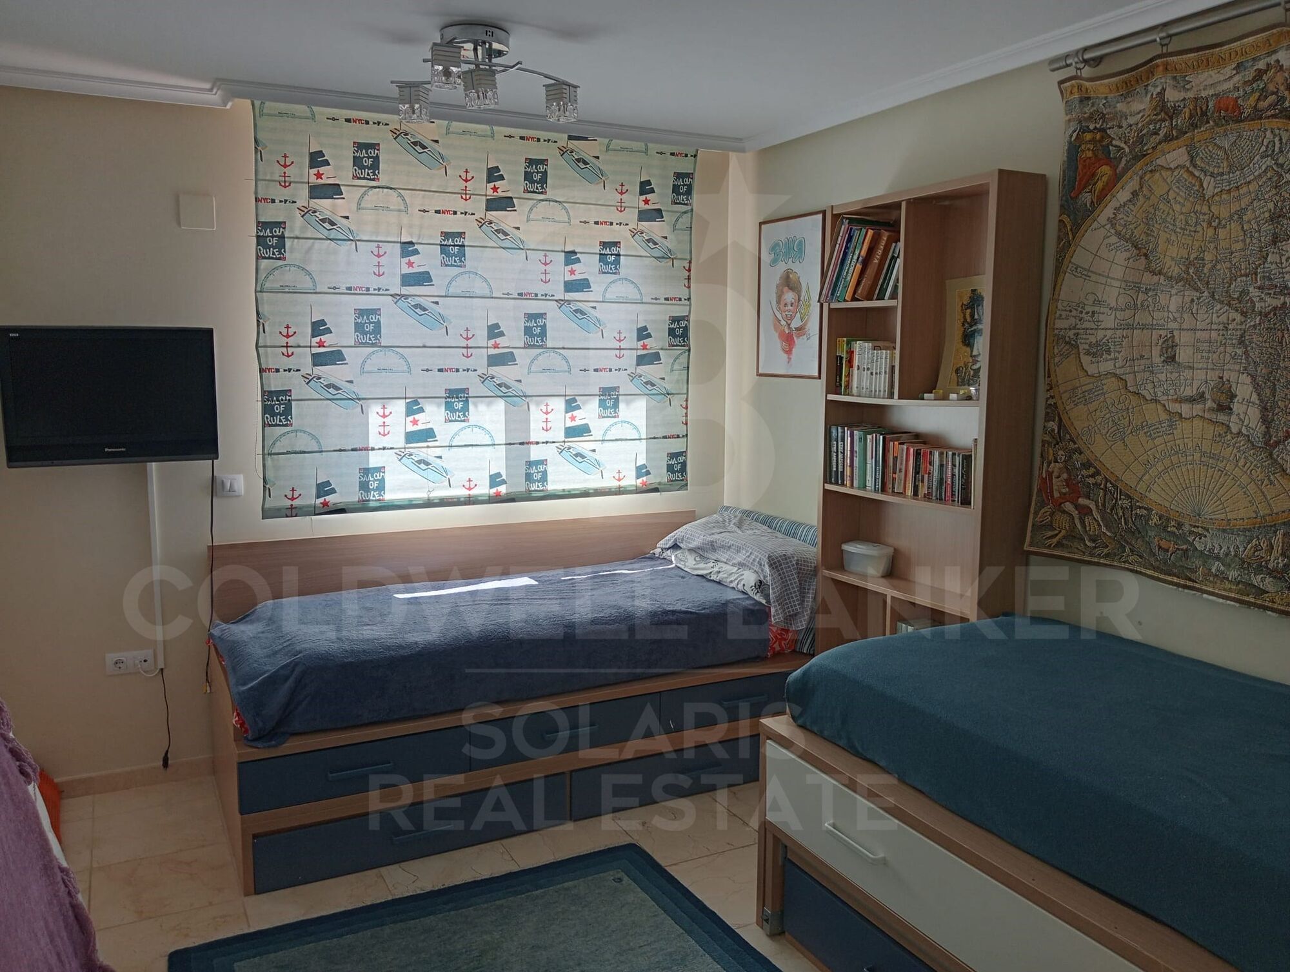
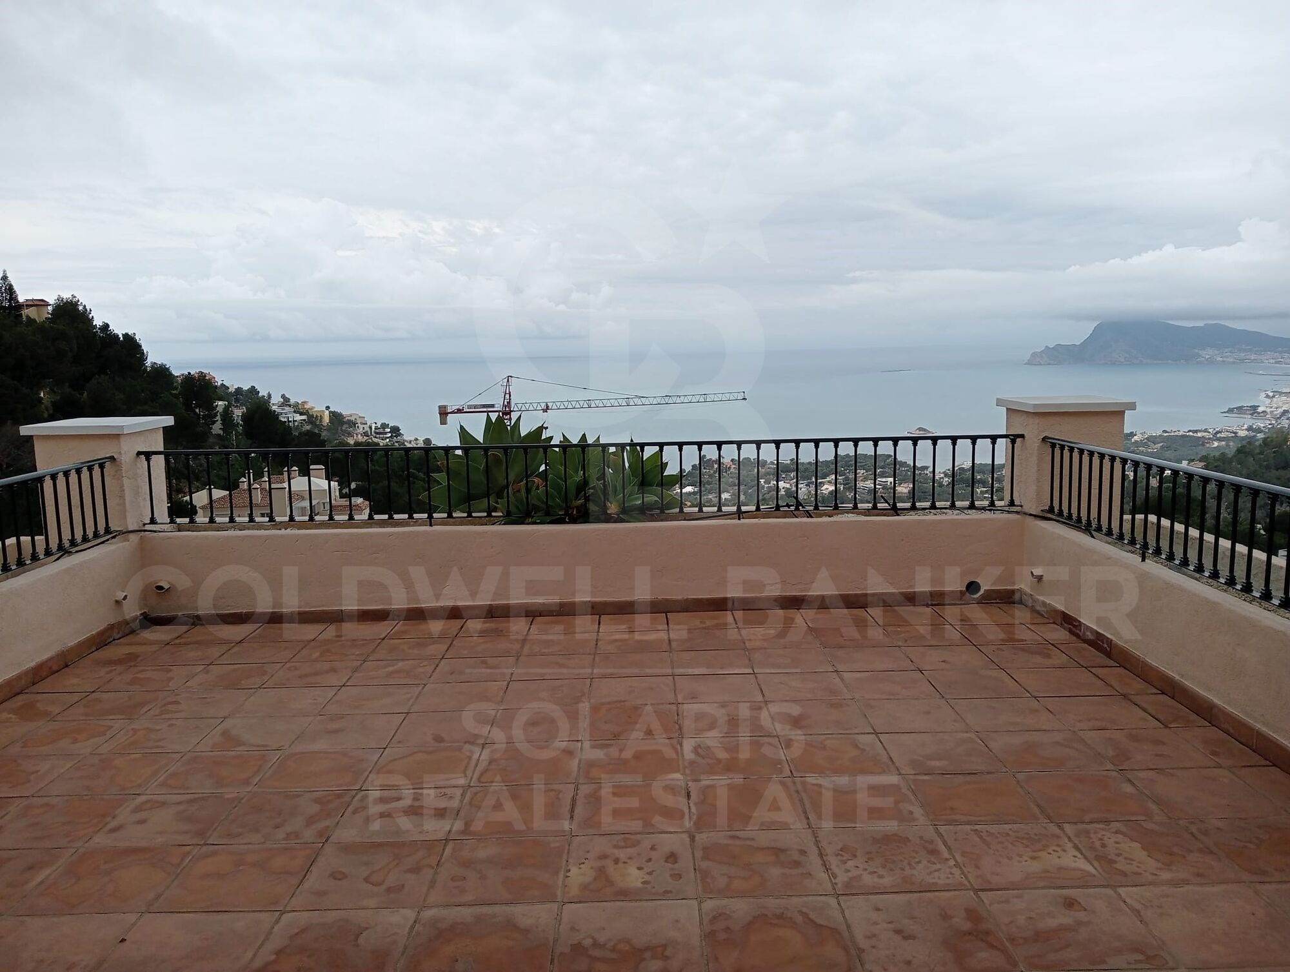
Bedrooms: 3 (one with en-suite dressing room and 15 m² private terrace)
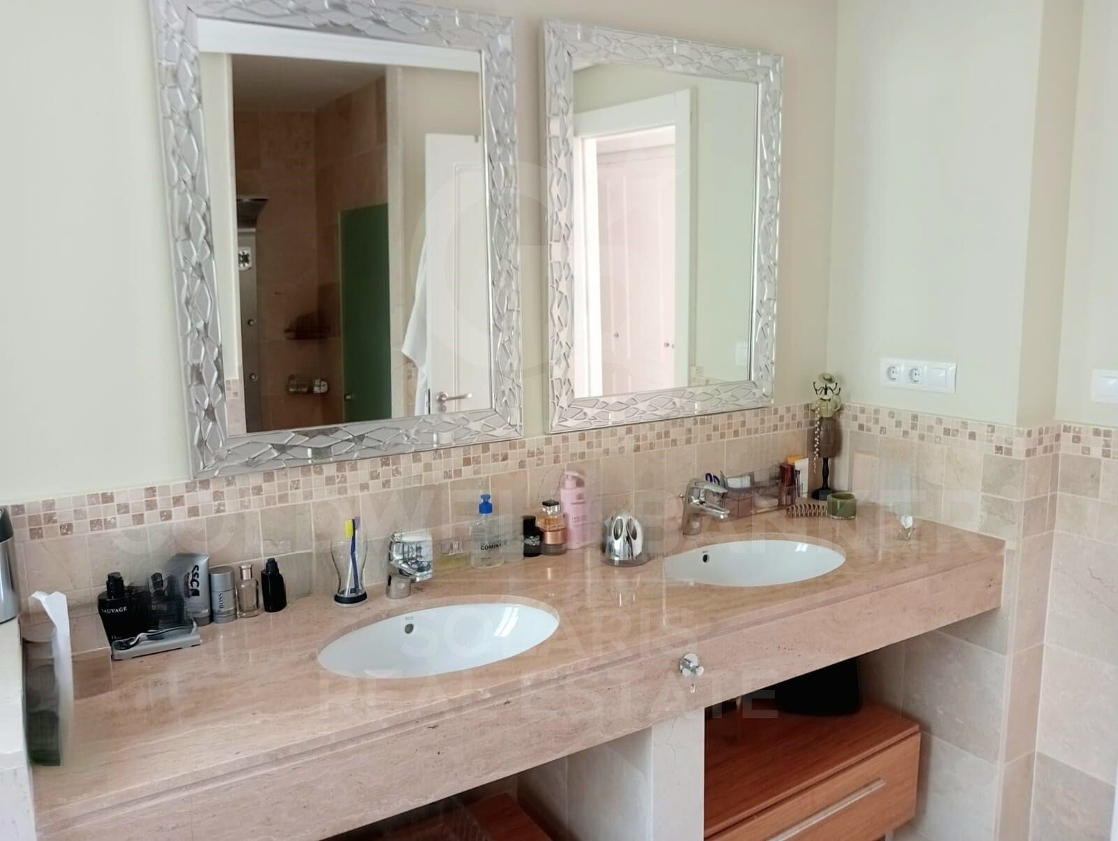
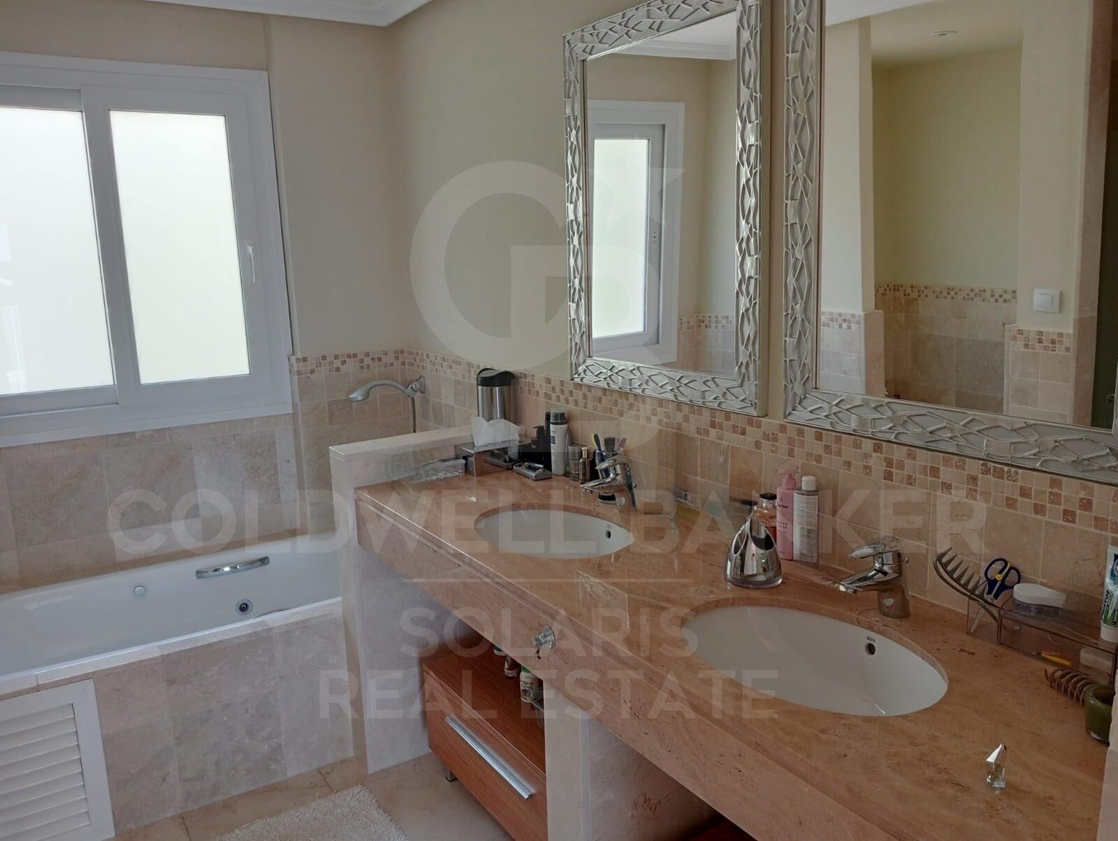
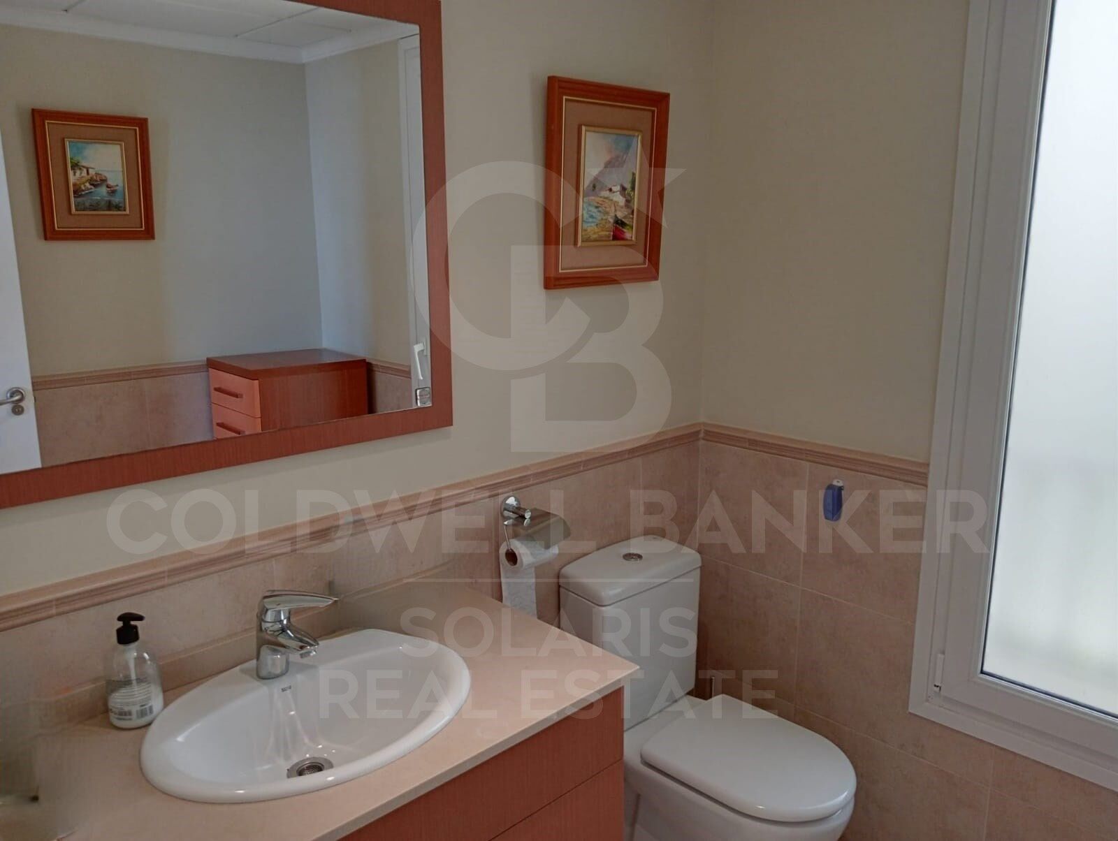
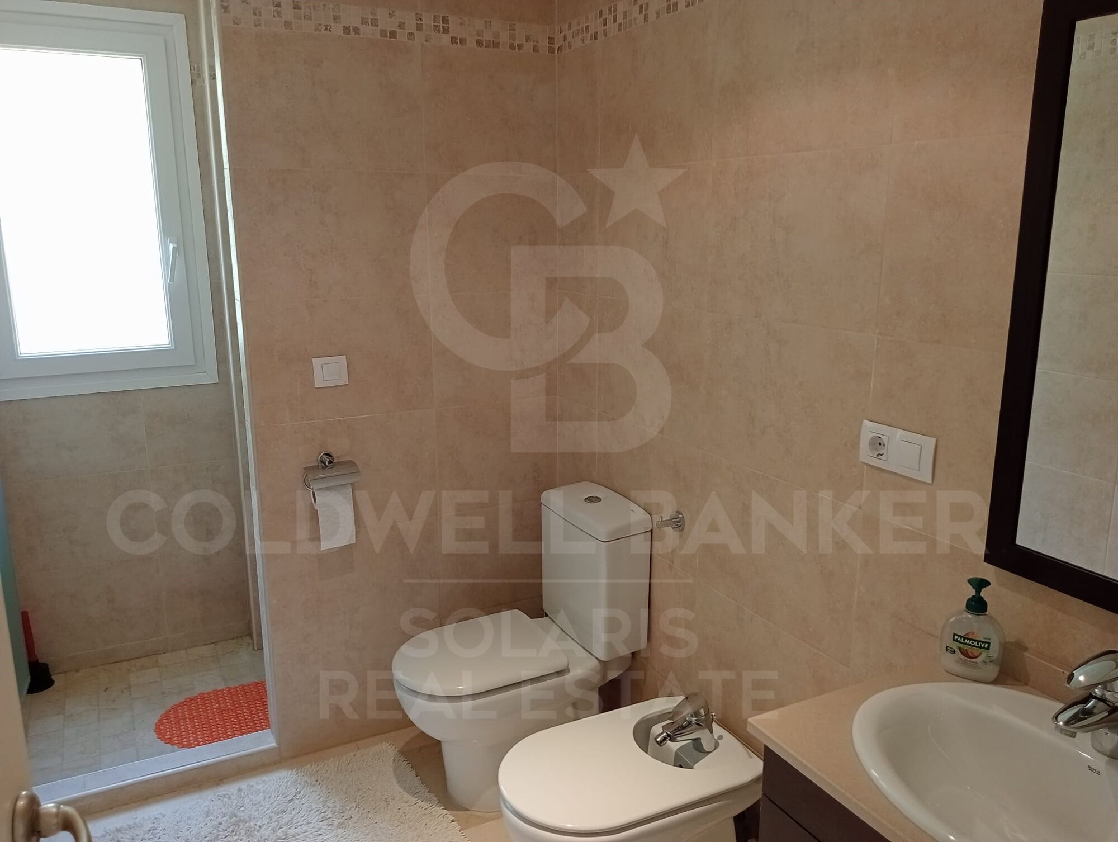
Bathrooms: 3 with hot tub
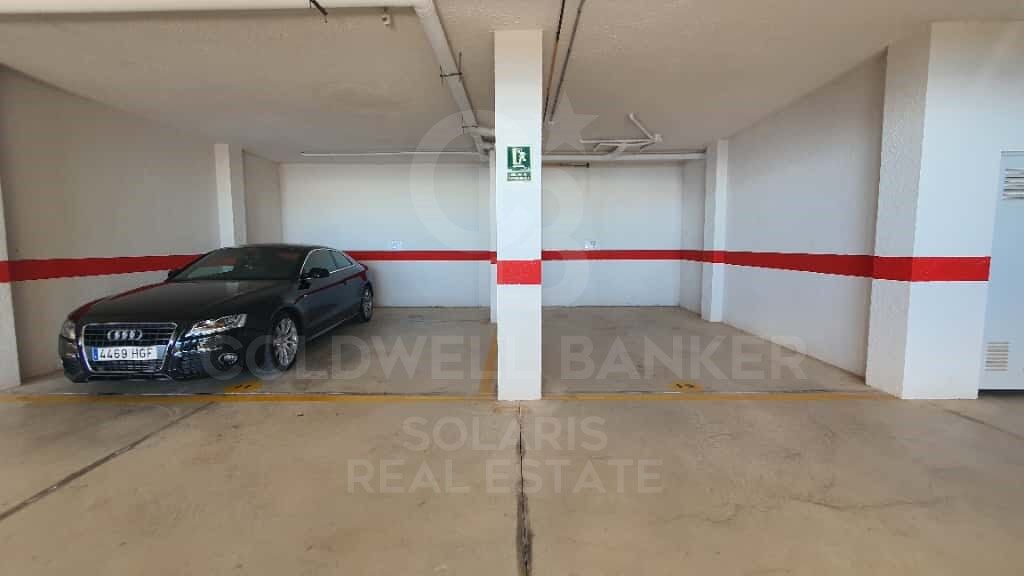
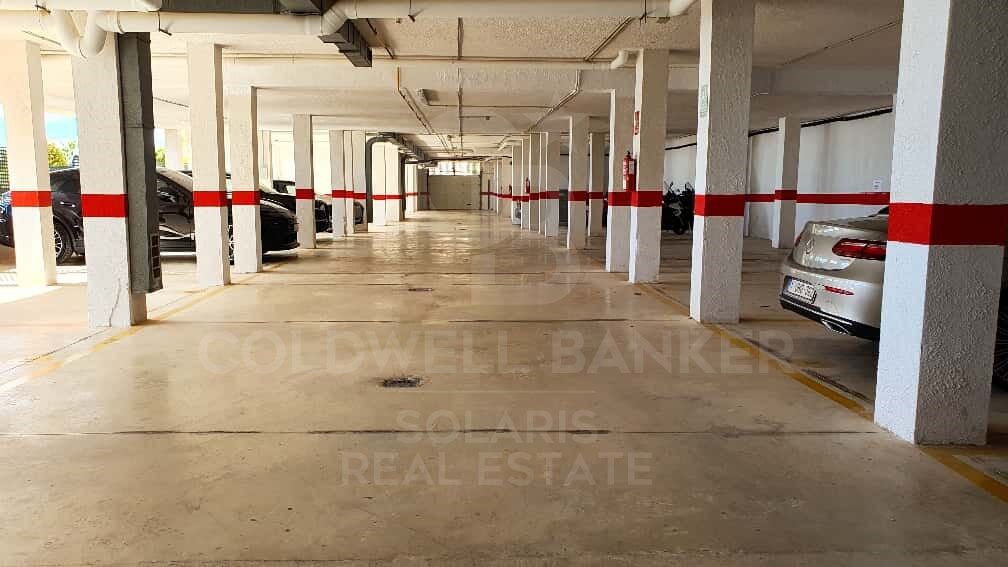
Garage: for 2 vehicles

Layout and spaces
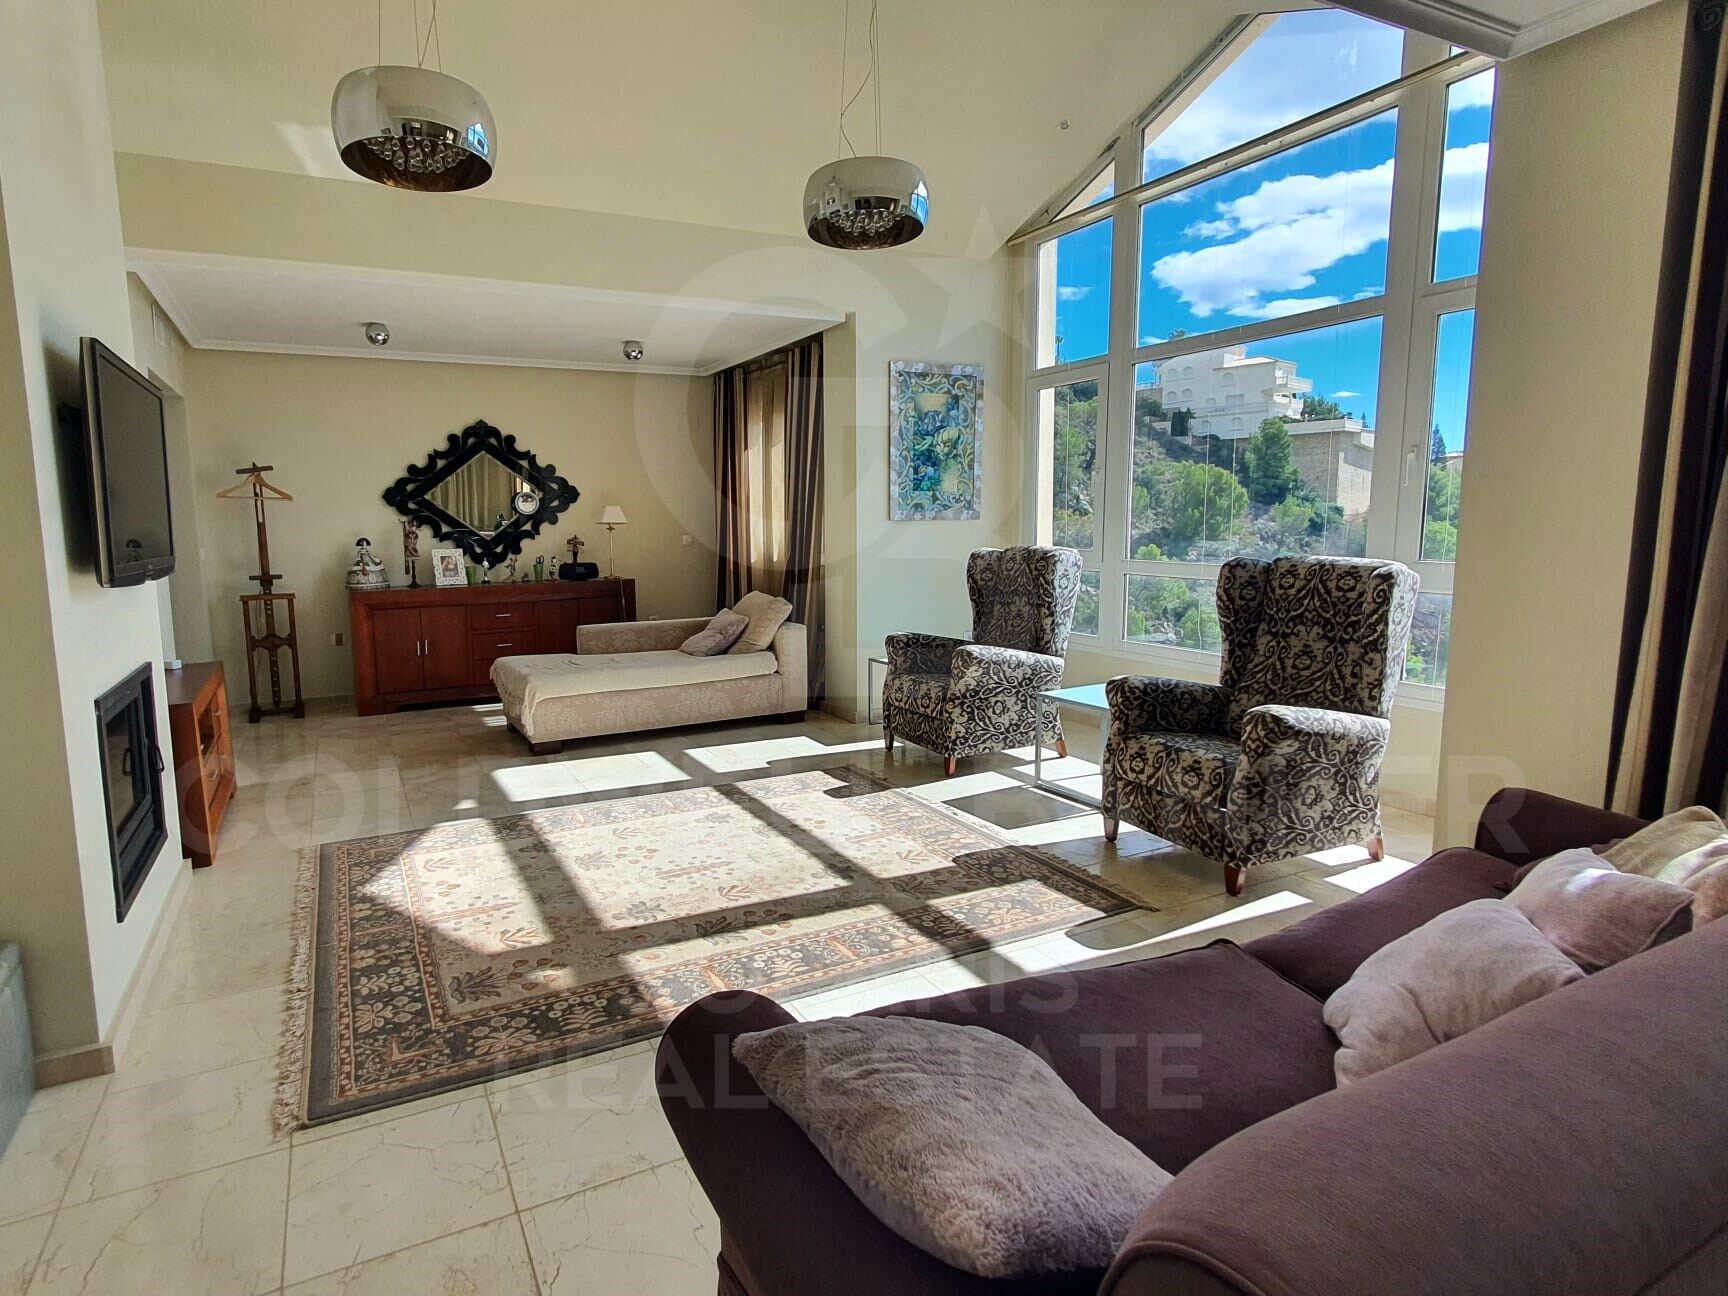
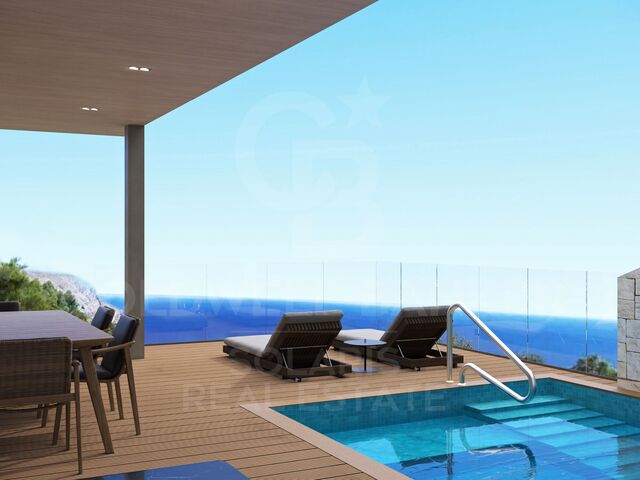
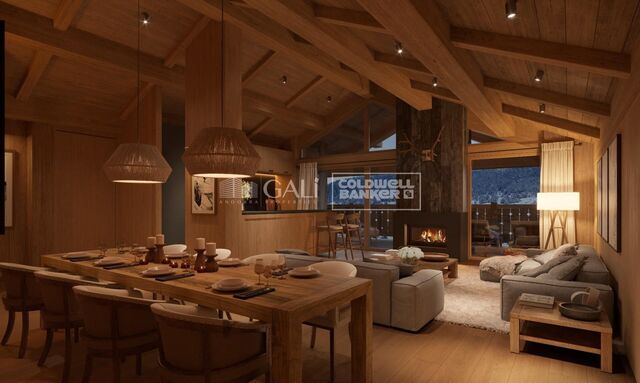
A spacious and bright living room with panoramic window and fireplace opens onto one of the main terraces, ideal for enjoying the stunning sea views.
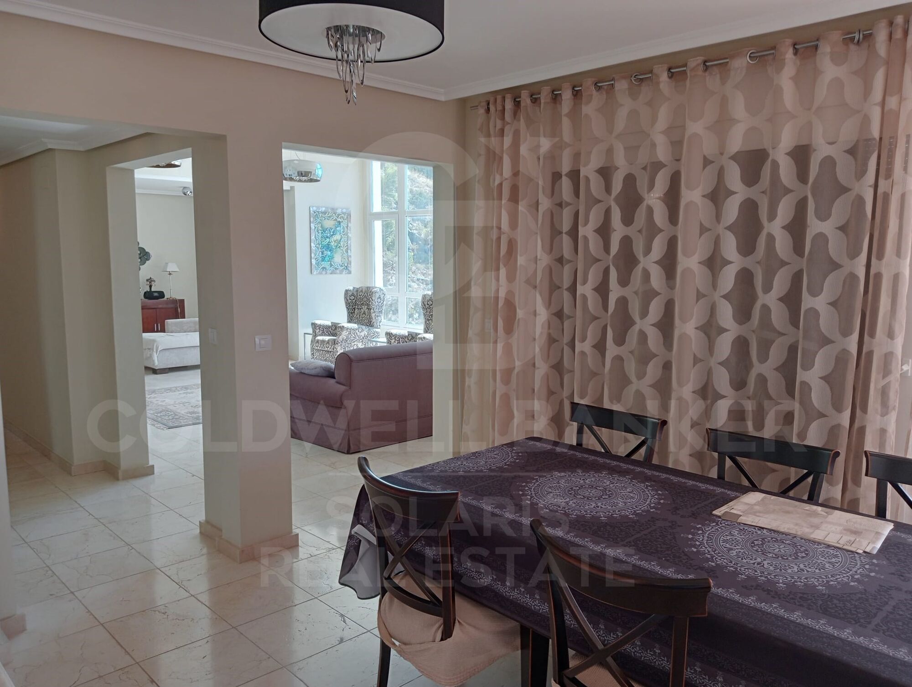
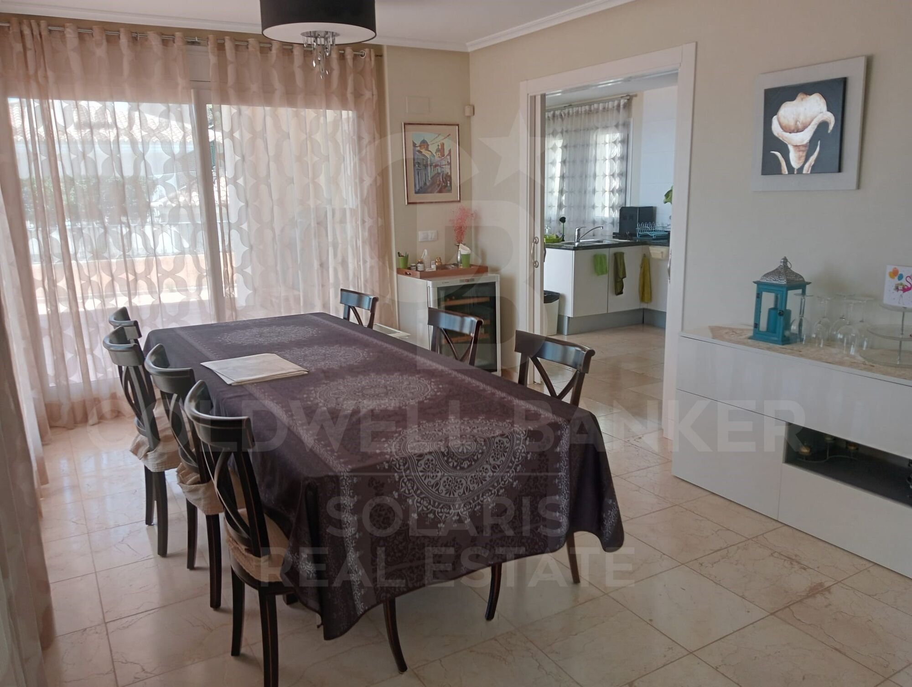
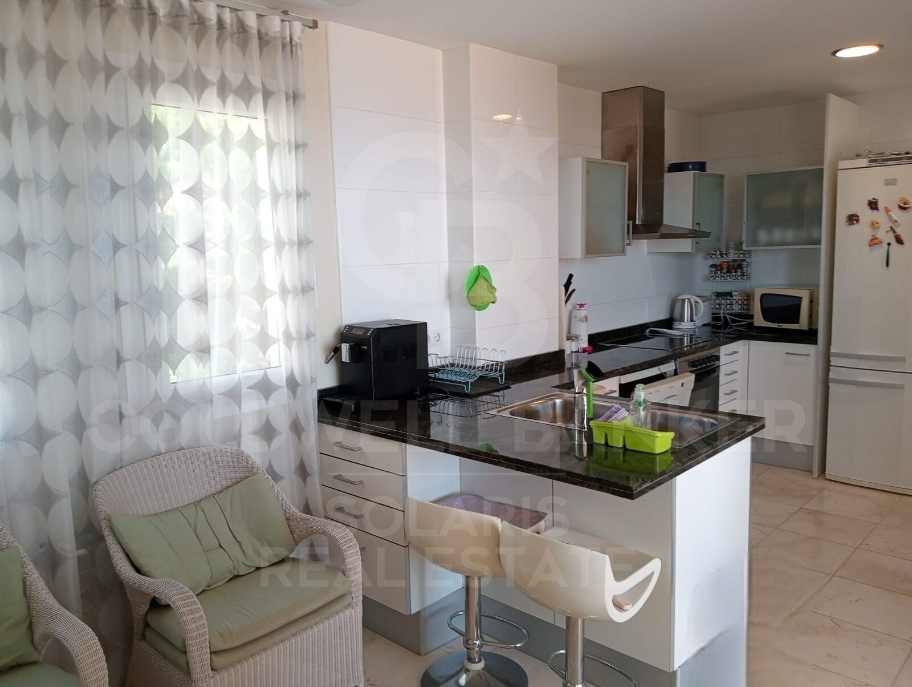
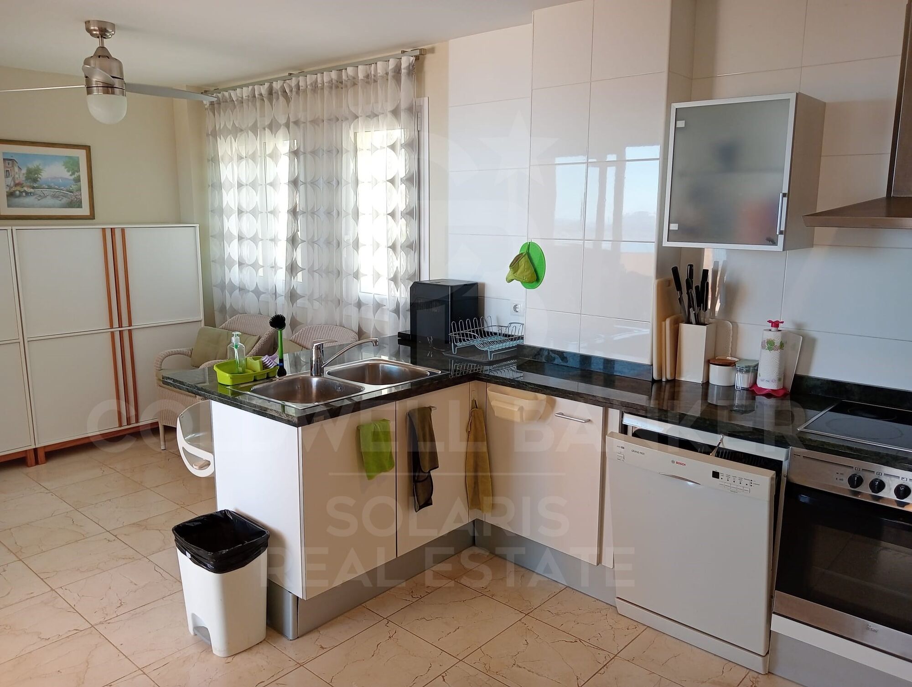
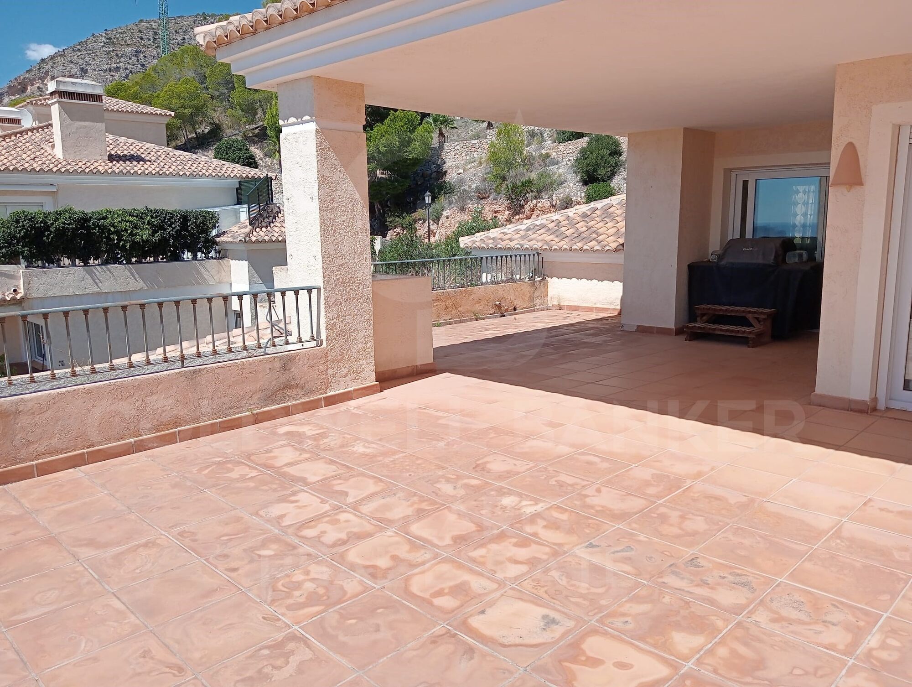
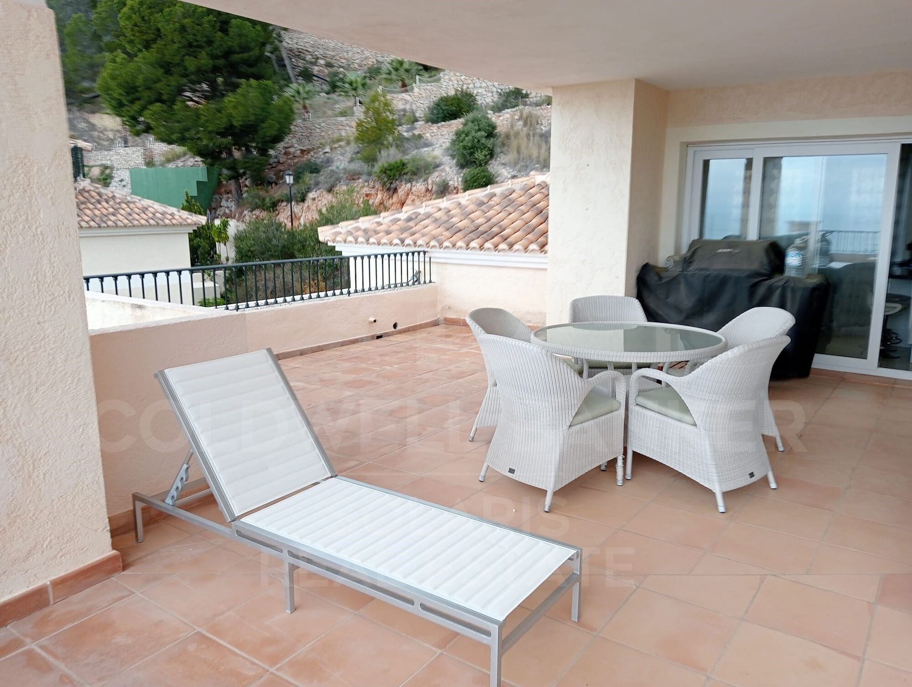
The dining room, connected to a fully equipped kitchen, gives access to another terrace with barbecue area and semi-covered space to enjoy all year round.

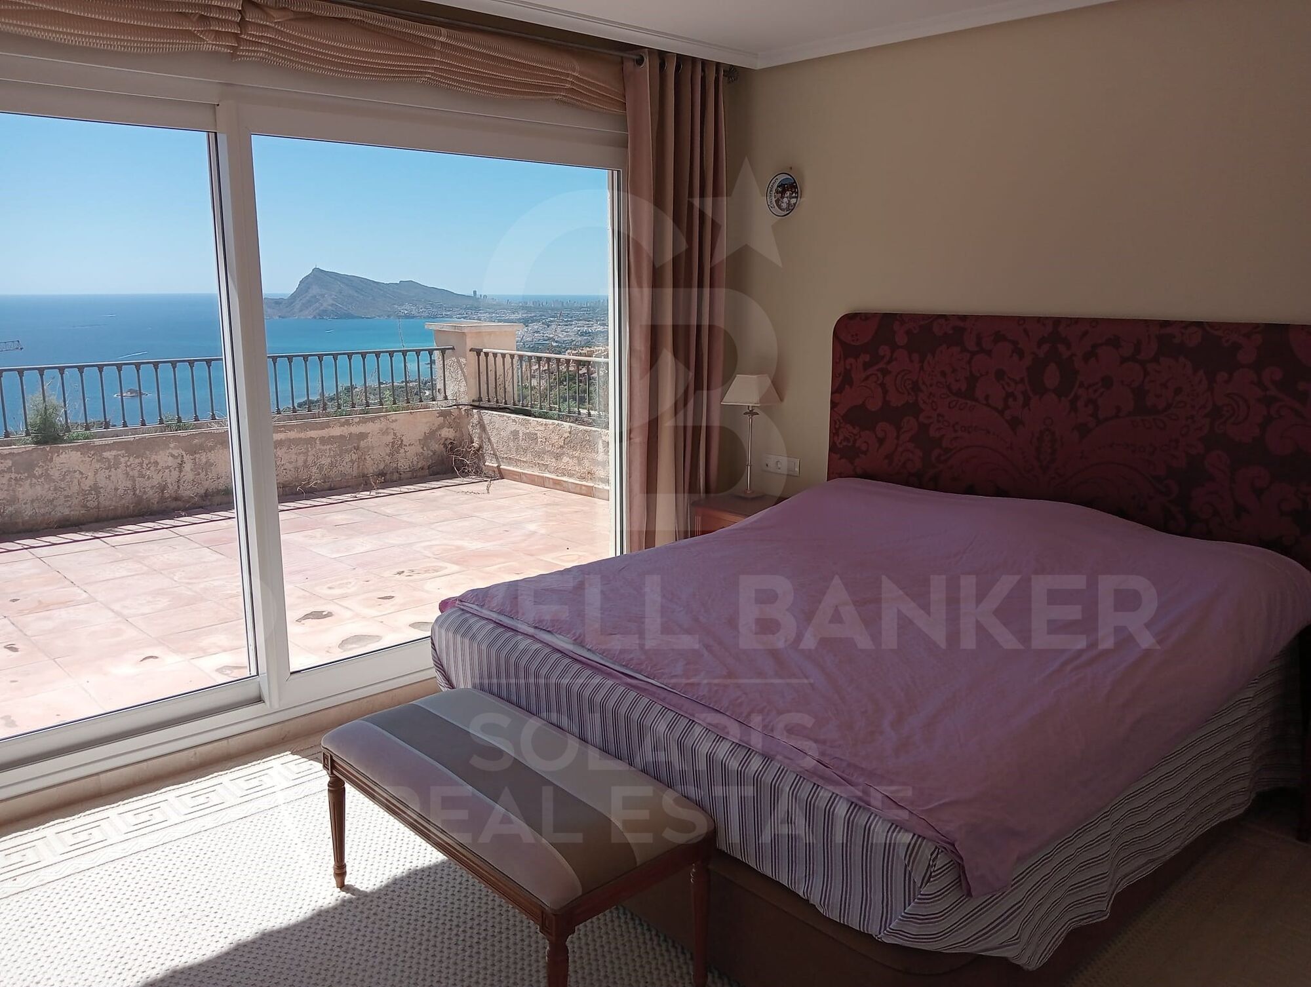
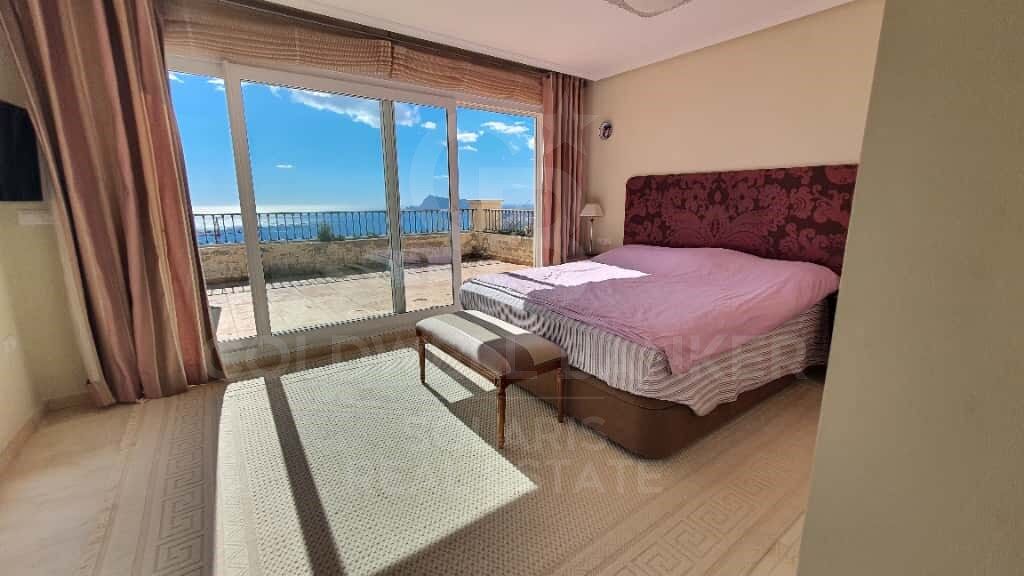
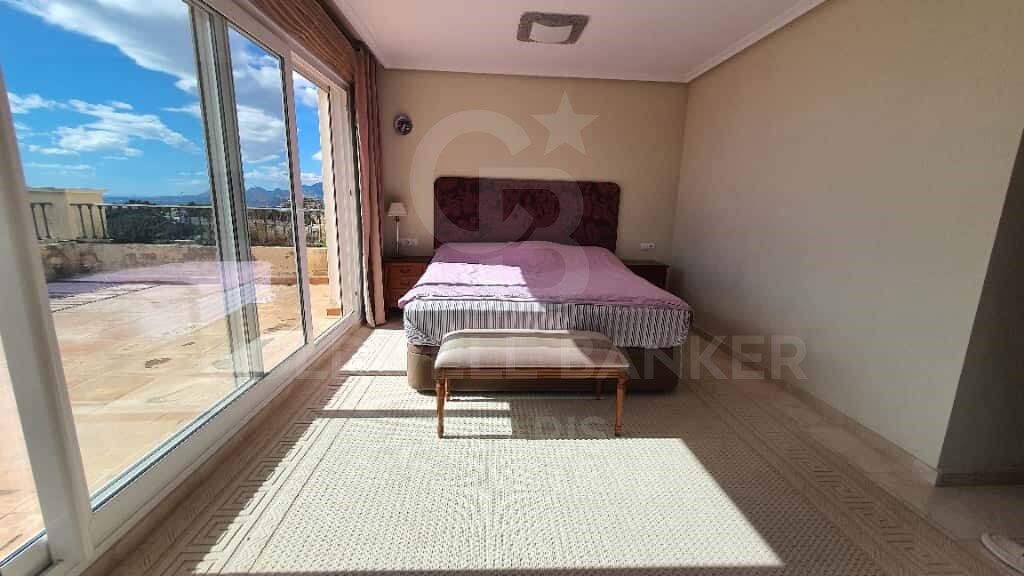
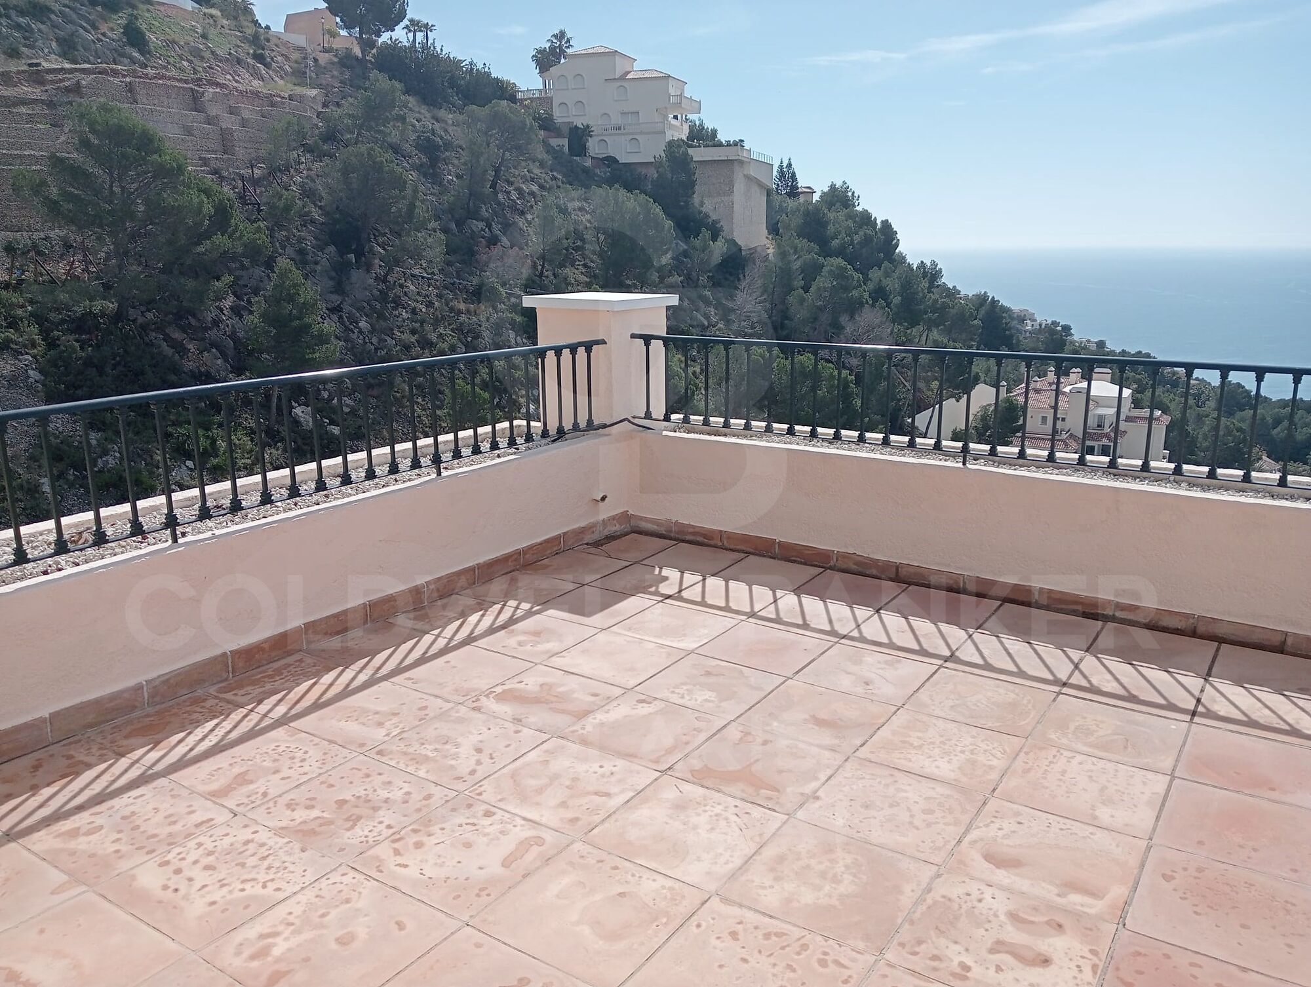
The master bedroom offers a large dressing room, en-suite bathroom and direct access to a private terrace with endless views of the Mediterranean.

Details and finishes
Air conditioning hot/cold
Luxury materials and finishes
Large windows that maximise natural light
Fireplace in the living room
Jacuzzi / whirlpool in the bathrooms

Urbanization and environment

The Los Almendros residential complex offers the tranquillity and security of an exclusive environment:
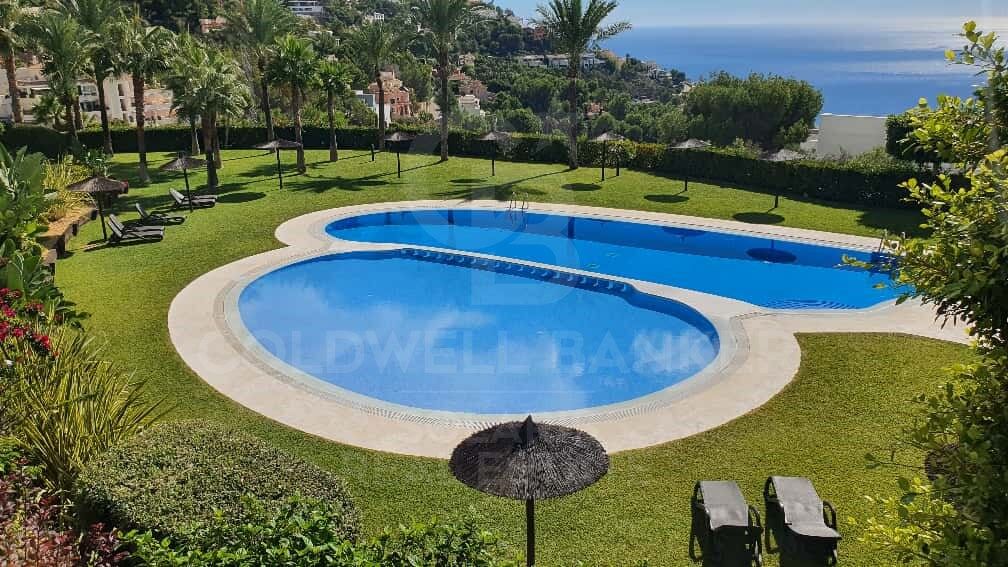
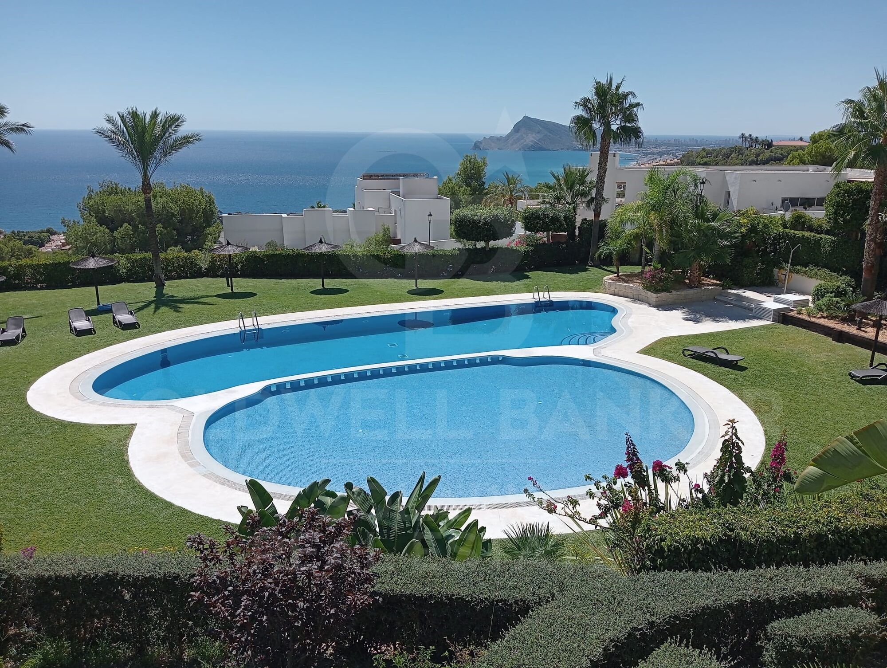
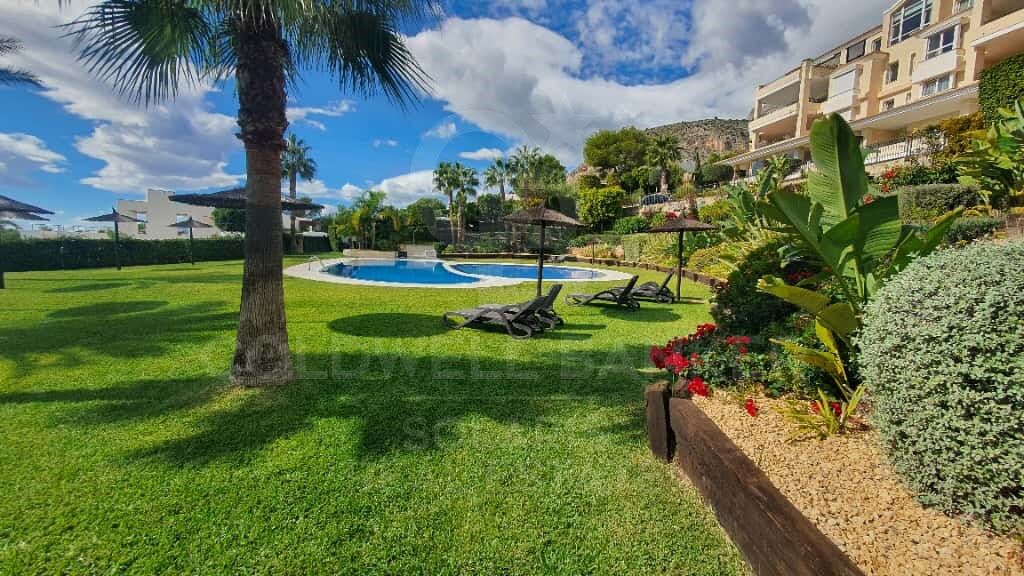
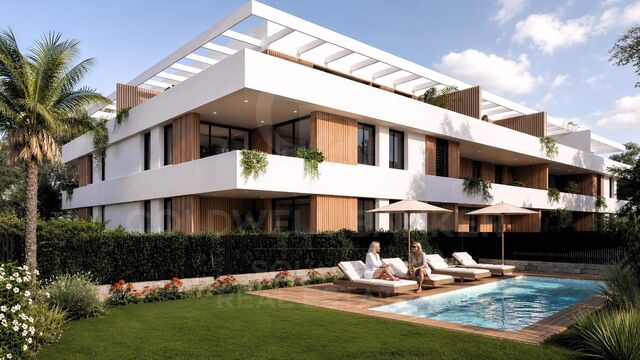
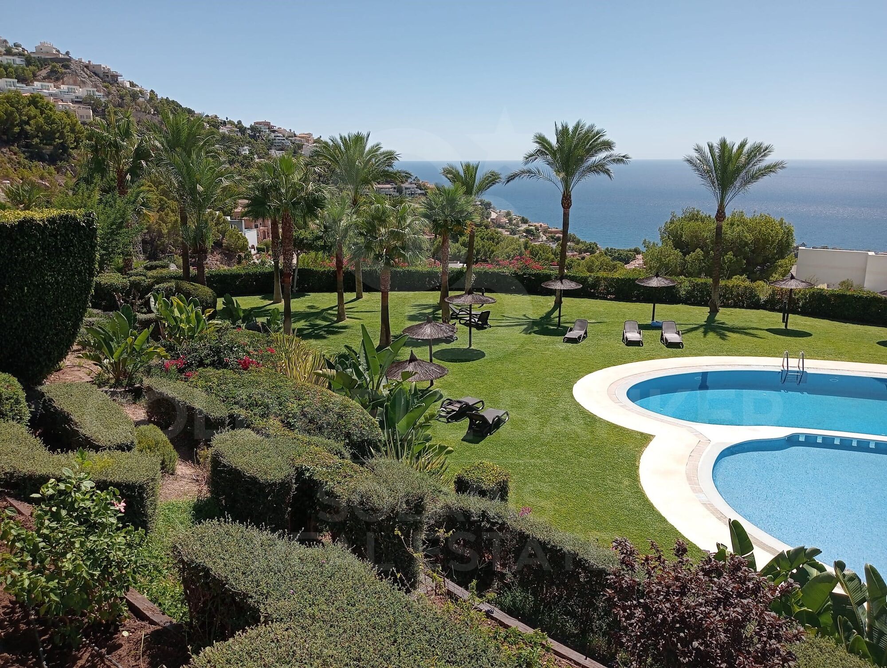
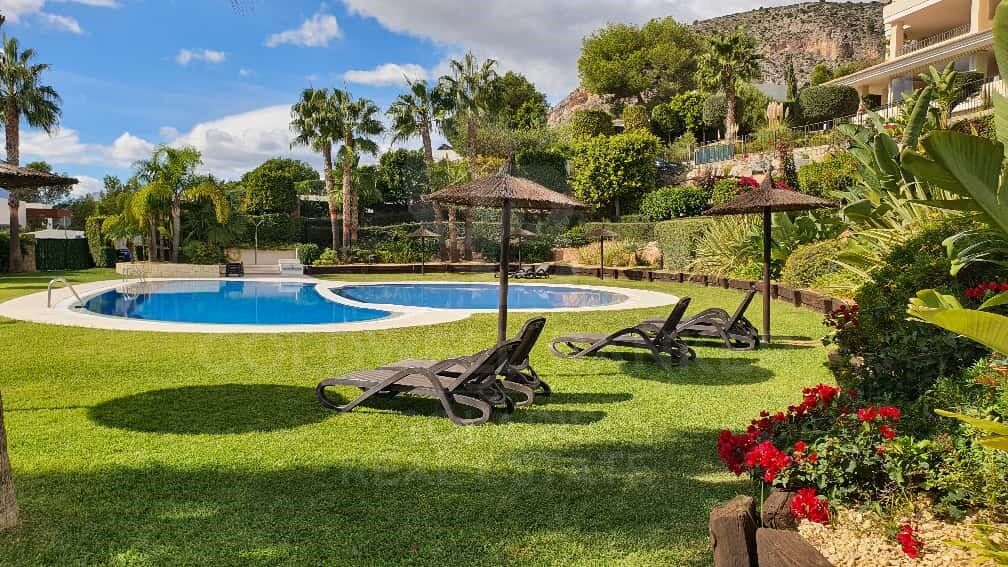
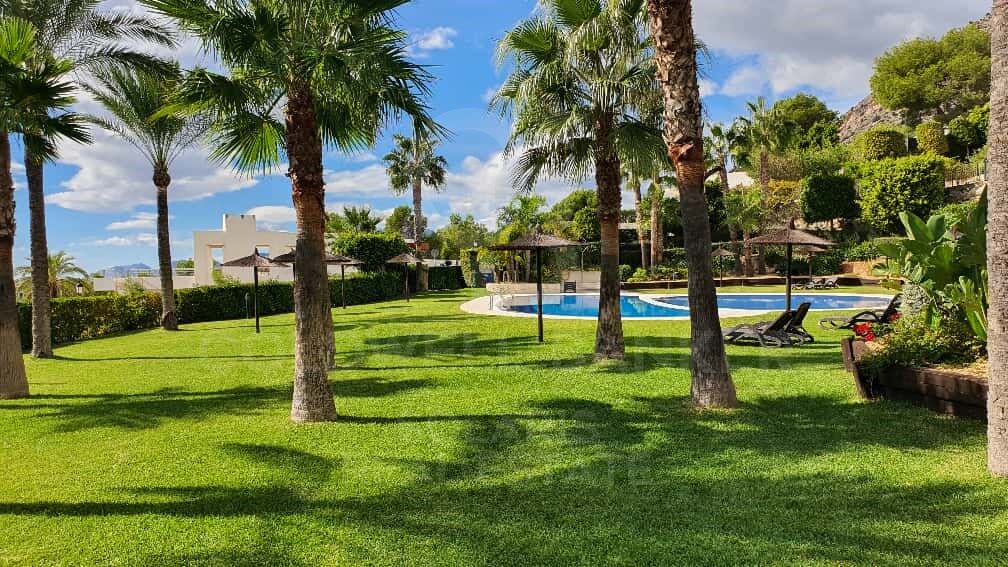
Communal pool with lounge area
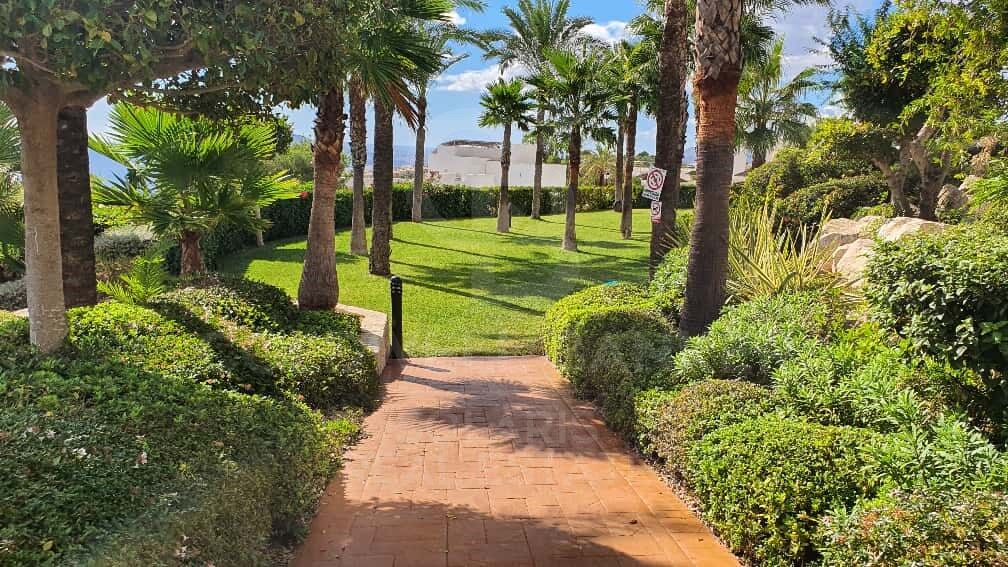
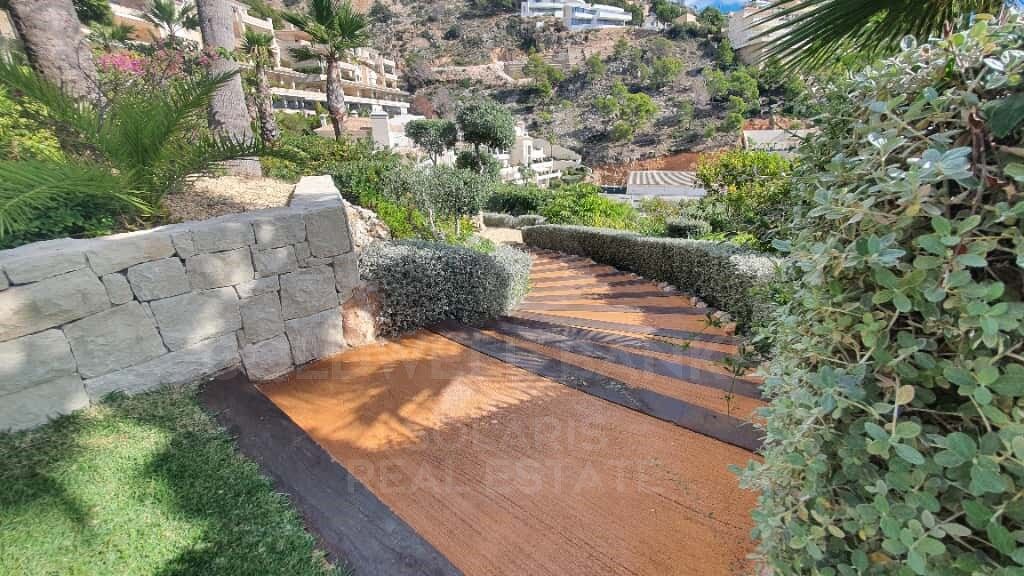
Manicured Mediterranean gardens
24-hour surveillance and controlled access

Living in Altea Hills is like residing in a luxury resort, surrounded by nature, spectacular views and the unmistakable charm of the Mediterranean.
#ref:CBSA883

Property details

zone
Costa Blanca
area
Alicante
location
Altea
district
Altea Hills
Property type
attic
sale
980.000 €
Reference
CBSA883
Bedrooms
3
Bathrooms
3
Builded surface
250 m2

Property features

lift
parking
Energy certificate
  • houseA
    92-100
  • houseB
    81-91
  • houseC
    69-80
  • houseD
    55-68
  • houseE
    39-54
  • houseF
    21-38
  • houseG
    1-20

About Altea

Altea, the jewel of Costa Blanca in the Valencian Community, is distinguished by its Mediterranean charm, golden sandy beaches, and panoramic sea views. Strategically located between Valencia and Alicante, this picturesque town offers a relaxed and exclusive lifestyle, ideal for those seeking a blend of tranquility and proximity to amenities and entertainment.

Living in Altea is synonymous with exceptional quality of life, thanks to its mild climate throughout the year and its privileged natural environment. With a thriving international community and high-quality services, Altea provides a welcoming and secure environment for residents and visitors alike.

Altea offers a wide range of activities for all tastes and ages. From water sports in its crystal-clear waters to hiking in the surrounding mountains such as Sierra de Bernia, outdoor enthusiasts will find Altea a paradise to explore and enjoy. The city is also known for its art and culture, with numerous art galleries and festivals celebrating music and local traditions.

Request more info
Ref.CBSA883
Playa del Arenal, Av. de la Libertad 12 Bajo
03730, Jávea
+34 865 61 53 75 +34 648 84 69 84
Alex Carnaru
Associate Real Estate Advisor

Related properties

Villa 4 Bedrooms Duplex Sale Altea
Altea Hills
Villa 4 Bedrooms Duplex Sale Altea

970 m²Plot44 Bathrooms
Oportunidad de inversión única, de alta calidad, con vistas al mar y a la montaña en la reconocida urbanización de Altea Hills, Alicante, con un gran margen de plusvalía y excelentes opciones de alquiler. Entrega prevista: abril de 2027 Privacidad y Parcela Parcela privada de 970 m² con posibilidad de crear un jardín muy grande y totalmente personalizado, ya que el resto de la parcela es llana en cuanto se sale de las habitaciones de la planta inferior. Junto a la parcela hay un espacio natural perteneciente a Altea Hills donde nunca se podrá construir - uno de los pocos lugares con alta privacidad dentro de esta exclusiva urbanización cerrada, que cuenta con sus propios guardias de seguridad. 4 dormitorios, 3,5 baños - todos los dormitorios tienen armarios empotrados con puertas correderas tipo bypass. -240 m² construidos interiores -430 m² construidos totales -Gran salón abierto de 70 m² con acceso a uno de los dormitorios y baños principales en la misma planta, así como a la calle y a una zona de aparcamiento para 2 coches y una moto. No es necesario usar escaleras para quienes deseen vivir en una sola planta y usar la planta inferior solo para invitados. Construcción y Garantía Garantía de 10 años, sistema constructivo de steel framing + acabado artesanal con piedra natural. Ventanas de alta calidad de suelo a techo que se pueden abrir para integrar las estancias con el exterior. Gran terraza de 25 metros de largo con amplios porches que proporcionan la máxima sombra durante los calurosos días de verano. Cocina Equipada con electrodomésticos de primera línea, incluido un frigorífico americano, y una gran isla central con extracción de aire integrada en el techo con mando a distancia. Eficiencia Energética (Facturas de electricidad casi nulas) El consumo eléctrico es muy bajo gracias al altísimo nivel de aislamiento que proporciona el sistema constructivo. Además, la villa incorpora una instalación de paneles solares de 10 kW que no se ven estéticamente y que generan suficiente electricidad para mantener toda la vivienda climatizada. Cada planta dispone de un potente sistema de aire acondicionado de bajo consumo de 9.000 frigorías, de una marca de alta calidad. Agua caliente y calefacción de piscina Sistema de caldera solar que aprovecha el calor del sol, que puede conectarse a la piscina para calentar el agua si se desea. El consumo eléctrico para agua caliente en toda la vivienda es prácticamente nulo. Sistema de doble flujo de aire La villa también cuenta con un sistema de doble flujo que permite la entrada de aire fresco sin necesidad de abrir puertas ni ventanas, reduciendo aún más el consumo energético. Oportunidad para Inversores - Precio 2.095.000 € Bienvenido a tu paraíso. Tu hogar en la Costa Blanca te está esperando. #ref:CBSA757
1.850.000 €

Recently viewed properties

High-floor apartment for sale on the seafront in Fenals Beach, Lloret de Mar
Fenals
High-floor apartment for sale on the seafront in Fenals Beach, Lloret de Mar

90 m²Size21 Bathroom
Coldwell Banker Anteris presents this apartment located on the 6th and top floor of a building with a communal area with swimming pool, situated directly in front of the sea. The property features two very usable terraces: one facing east with daytime sun of approximately 10 m², and another facing west with afternoon sun of approximately 8 m². Upon entering, we find a hallway that provides access to all rooms of the apartment. From here, we access the kitchen and the laundry area. The living-dining room, of approximately 18 m², leads to the larger terrace overlooking the communal area. From the hallway, we access the two double bedrooms (both with built-in wardrobes and access to the second terrace) and the complete bathroom. The building has an elevator and concierge service. Please contact us to arrange a viewing. Consumer information: The sale price does not include taxes or costs derived from the purchase transaction which, according to current regulations, are to be borne by the buyer (Property Transfer Tax - ITP, or where applicable VAT and Stamp Duty - AJD), nor notary and land registry fees. The information published, including surface areas, is for guidance purposes only and is not contractually binding. The offer may be subject to price changes or withdrawal from the market without prior notice. Real estate brokerage fees will apply according to the signed marketing agreement. Detailed information will be provided to any interested party before the payment of any deposit, in accordance with the applicable national and regional regulations. #ref:AV293
375.000 €
Renovated three-bedroom apartment in Castellana, Madrid
Castellana

Renovated three-bedroom apartment in Castellana, Madrid

161 m²Size33 Bathrooms
Coldwell Banker Unique presents this magnificent 161 m² home located on the ground floor of a representative building from 1951 with lift and doorman, located on the prestigious Calle de Claudio Coello, in the sought-after Castellana neighbourhood, within the Salamanca district. Currently in the process of renovation, the property is presented as an excellent opportunity to brand new a completely updated home in one of the most exclusive areas of Madrid. Exterior and with a pleasant entry of natural light, the house combines the charm of a classic mid-twentieth century building with the contemporary comforts and finishes that it will offer after the renovation. The layout includes three bedrooms and three bathrooms, guaranteeing spaciousness and comfort for both family use and those looking for a sophisticated residence in the city centre. The spaces are designed to offer a bright social area that is well connected to the outside, together with a balanced and functional private area. The property has central heating with individual meters, which allows consumption to be optimised, and individual hot water. In addition, it includes a storage room in the building, providing valuable additional storage space. Its location in Claudio Coello places the property in the heart of the Salamanca district, surrounded by exclusive shops, first-class restaurants and all the necessary services, in an elegant, consolidated and perfectly connected environment. A property that combines prime location, comprehensive renovation and the timeless appeal of a classic Madrid estate. #ref:CBUQ1197
2.820.000 €
Wonderful house for sale in Vallvidrera
Vallvidrera - Tibidabo - Les Planes

Wonderful house for sale in Vallvidrera

380 m²Size770 m²Plot66 Bathrooms
Welcome to the exclusive residential neighborhood of Vallvidrera, where you'll find this architectural gem designed by the renowned architect Barba Corsini. This beautiful villa, just a 5-minute walk from the Funicular Station, has been meticulously renovated following the iconic architect's guidelines. Impeccable finishes include ceramic and walnut parquet floors, solid walnut wood doors and built-in closets, as well as high-quality aluminum and glass enclosures. The interior design features a spacious living room with double-height ceilings, multiple spaces, and different levels complemented by a cozy fireplace. The main floor houses an elegant dining room, a fully equipped kitchen-office, and a convenient laundry room. Additionally, there are two complete suites, each with its own dressing room and an office for those seeking a private workspace. There is also a service apartment for added convenience. On the lower floor, you'll discover a stunning apartment with a suite and terrace, as well as a separate second suite, offering unique versatility in space distribution. The entire ensemble is enhanced by a splendid garden surrounding the property, creating an oasis of tranquility with a refreshing pool and changing room. Immerse yourself in the elegance and luxury of this unique property in Vallvidrera, where architectural quality merges with the natural beauty of the surroundings, providing an incomparable lifestyle. The sale price does not include taxes or expenses arising from the transaction which, in accordance with current regulations, are payable by the buyer: (i) for second-hand properties, the Property Transfer Tax (ITP) at the rate applicable in the corresponding Autonomous Community; (ii) for newly built properties, VAT and Stamp Duty (AJD) in accordance with current regulations; (iii) notary and land registry fees; and (iv) administrative/processing fees if contracted. Availability to be agreed. The offer is subject to price changes or withdrawal from the market without prior notice. The information provided, including surface areas, is for guidance purposes only. Real estate brokerage fees shall be borne by the corresponding party in accordance with the signed agreement. Detailed and personalized information will be provided to any interested party prior to the payment of any deposit, in compliance with applicable national and regional regulations. #ref:CB4207LL
1.395.000 €
Coldwell Banker Solaris Real Estate
Playa del Arenal, Av. de la Libertad 12 Bajo
03730, Jávea
Lunes a viernes de 09:00 a 18:00 h Sábados abierto de 10:00 a 13:30
Newsletter

Find your home abroad with the support of the Coldwell Banker® network

Visit our global websites to learn more about your ideal property in the most exclusive destinations

We use our own and third-party cookies to make our website work safely and personalize its content. Likewise, we use cookies to measure and obtain data on your navigation and to adjust advertising to your tastes and preferences. Press the "Accept all" button to confirm that you have read and accepted the information presented. To manage or disable these cookies, click on "Configuration". For more information see our cookies policy.
Modify cookies
Technical and functional Always active
This website uses its own Cookies to collect information in order to improve our services. If you continue browsing, you accept their installation. The user has the possibility of configuring his browser, being able, if he so wishes, to prevent them from being installed on his hard drive, although he must bear in mind that such action may cause difficulties in navigating the website.
They allow the monitoring and analysis of the behavior of the users of this website. The information collected through this type of cookies is used to measure the activity of the web for the elaboration of user navigation profiles in order to introduce improvements based on the analysis of the usage data made by the users of the service. They allow us to save the user's preference information to improve the quality of our services and to offer a better experience through recommended products.
These cookies are used to store information about the preferences and personal choices of the user through the continuous observation of their browsing habits. Thanks to them, we can know the browsing habits on the website and display advertising related to the user's browsing profile.