Apartment 2 Bedrooms Sale La Massana
size
95 m²
Bedrooms
2
Bathrooms
2
price
545,000 €
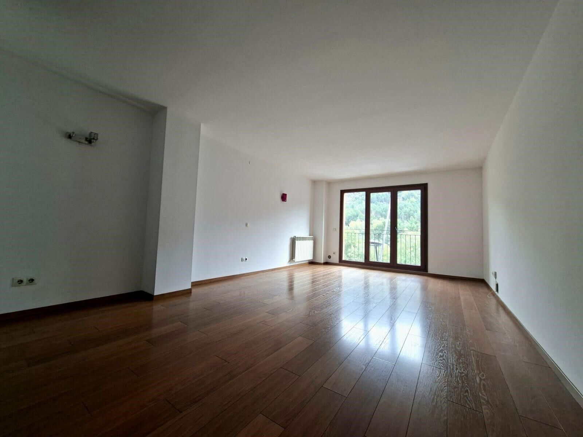
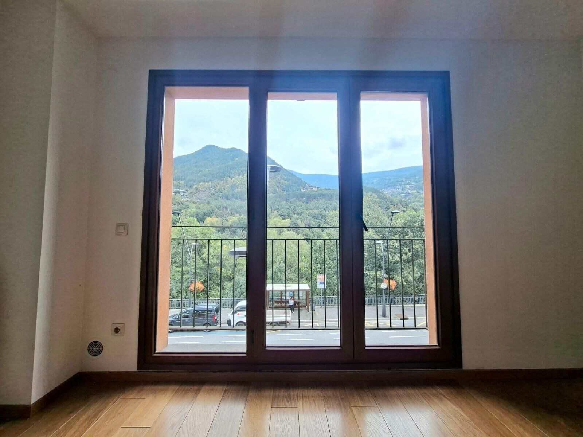
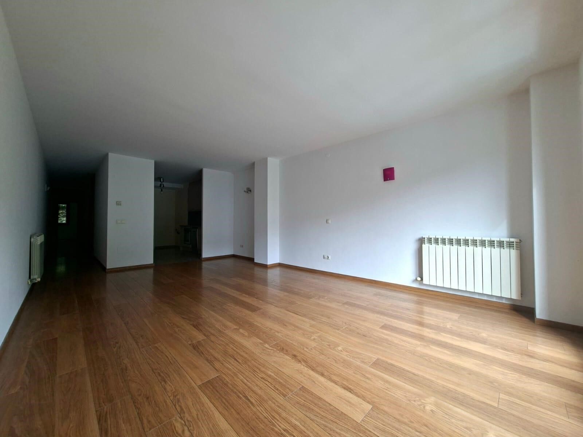
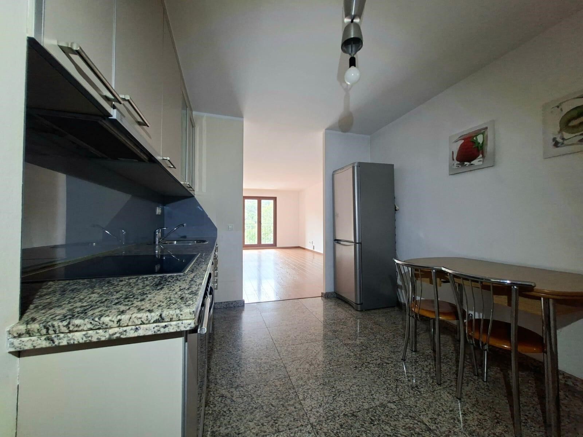
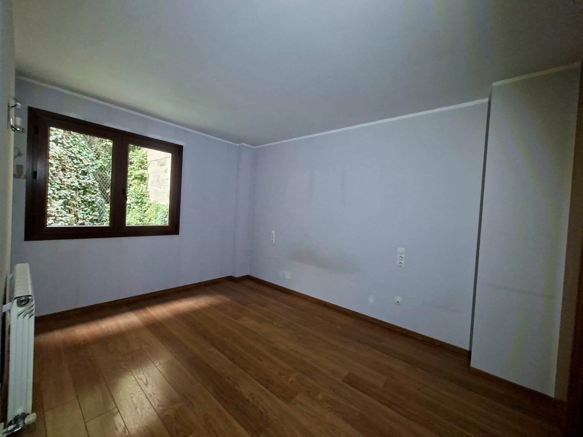
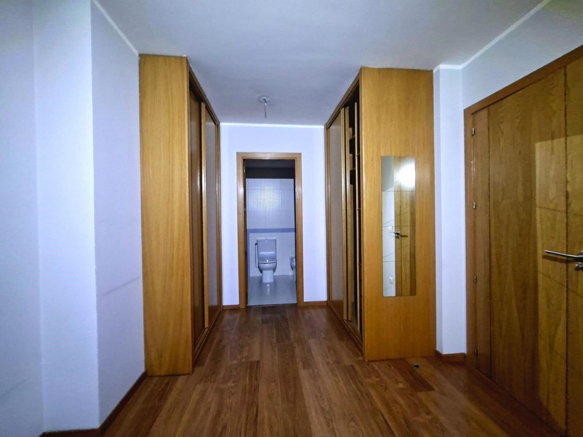
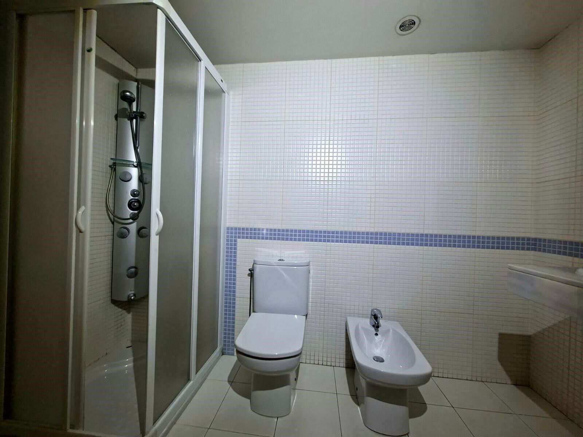
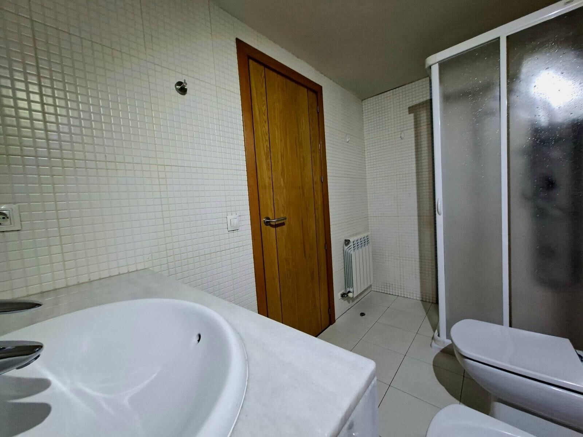
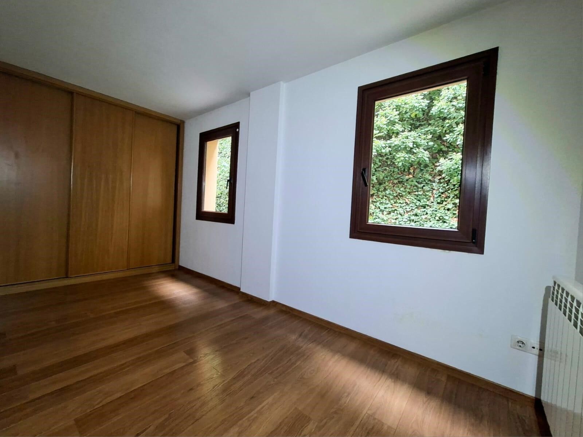
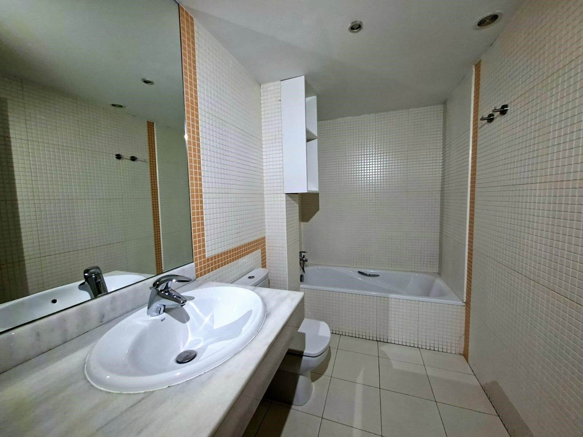
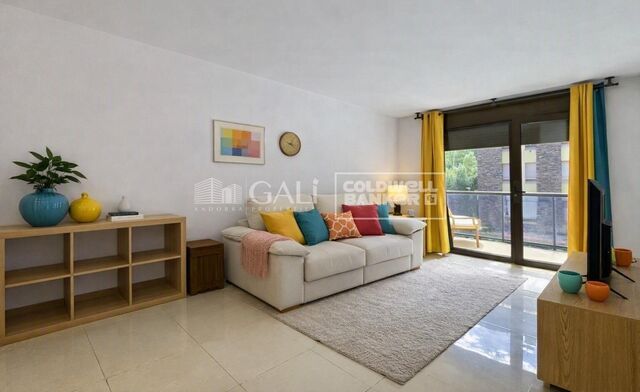
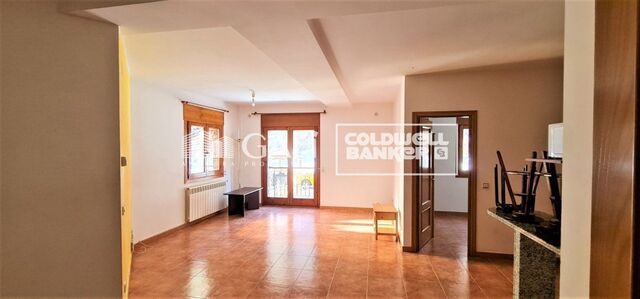
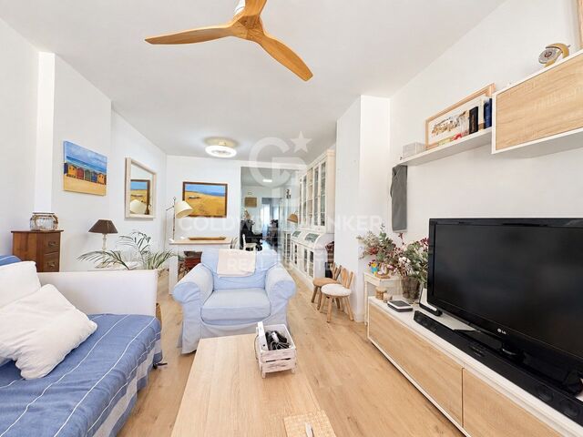
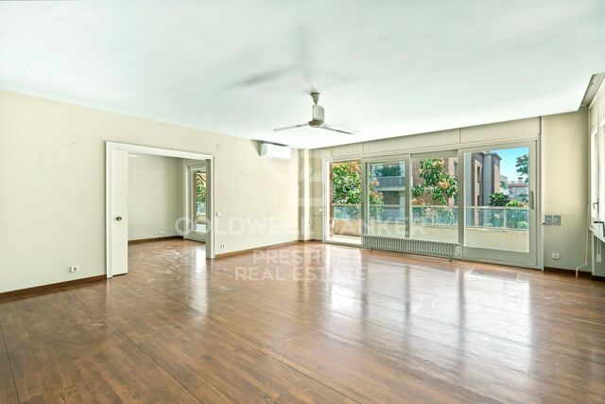
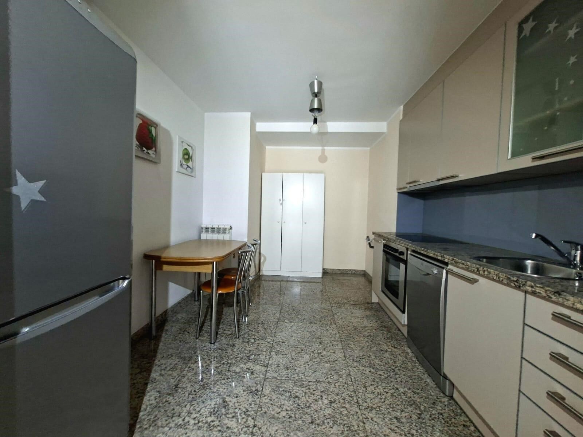
Immobiliària Galí presents this charming and bright 95 m2 apartment located in La Massana, in very good condition and ready to move into. The property enjoys a pleasant east-facing orientation, as well as beautiful views of the mountains and surrounding green areas. Its layout is comfortable and functional, featuring a living-dining room connected to a fully equipped open-plan kitchen, with the possibility of installing a door and easily converting it into a separate kitchen. It also has a small balcony, perfect for enjoying the surroundings and the natural light that characterises the property. Its location is another of its great advantages, being just 5 minutes by car from the heart of the country, Andorra la Vella, and 3 minutes from the connection to the ski slopes.~~The sleeping area consists of two double bedrooms, both offering views of the surrounding green areas. One of them stands out for its en-suite bathroom and practical dressing area. The property has two fully equipped bathrooms, one with a shower and the other with a bathtub. Features and fittings include natural parquet flooring, built-in wardrobes in both the bedrooms and hallways, and central heating with an individual meter, providing a comfortable and functional home designed for everyday living. The property also includes a parking space and a storage room located directly behind it, providing valuable additional storage space.~~A bright, comfortable and well-distributed home, ideal both as a permanent residence and for those looking to enjoy the tranquillity and natural surroundings of La Massana without giving up the convenience of being close to Andorra la Vella and the ski slopes.~~If you have any questions or would like to view the property in person, please do not hesitate to contact us. We will be delighted to provide you with further information and arrange a viewing.
#ref:05282/5210

Property details

zone
Principado de Andorra
area
Andorra
location
La Massana
Property type
flat
sale
545.000 €
Reference
05282/5210
Bedrooms
2
Bathrooms
2
Builded surface
95 m2

Property features

heating
lift
balcony
Energy certificate
  • Pending

About La Massana

La Massana is a picturesque town located in the northwest of Andorra, nestled amidst the stunning Pyrenees mountains. It is part of the La Massana Parish, one of the seven parishes of Andorra. This town enjoys a strategic location, offering convenient access to both natural landscapes and urban amenities.

La Massana's location provides several advantages. It is situated close to popular ski resorts like Vallnord, making it a sought-after destination for winter sports enthusiasts. Additionally, the town is within easy reach of Andorra la Vella, the capital city, providing residents with access to additional services, shopping, and cultural activities.

The quality of life in La Massana is characterized by safety, clean air, and a tranquil environment. It features excellent healthcare facilities, educational institutions, and public services, ensuring a comfortable and family-friendly atmosphere for residents.

Residents and visitors of La Massana can enjoy a diverse range of activities throughout the year. In winter, the nearby ski resorts offer skiing, snowboarding, and other winter sports. During the warmer months, the region is ideal for hiking, mountain biking, and exploring scenic trails. The town also hosts cultural events, festivals, and markets that showcase local traditions and crafts.

The real estate market in La Massana offers a variety of properties, including apartments, chalets, and townhouses. Properties often boast stunning mountain views and easy access to outdoor activities. The market caters to both locals looking for primary residences and international buyers seeking vacation homes or investment opportunities in Andorra.

Overall, La Massana is a charming town that combines natural beauty, outdoor recreation, and modern amenities, making it an attractive destination for residents and property buyers seeking a mountain lifestyle in Andorra.


Request more info
Ref.05282/5210
Na Maria Pla, 20. Local 1
AD500, Andorra La Vella
+376 801 700

Related properties

Recently viewed properties

Spacious renovated three-bedroom property in Puig-Val.
Sole agency
Playa del Puig

Spacious renovated three-bedroom property in Puig-Val.

110 m²Size32 Bathrooms
Are you looking for a spacious, renovated home that is ready for year-round living near the sea? Coldwell Banker Excellence presents this 110 m² ground-floor property, located in the private Puig-Val residential complex, facing the Mediterranean and with excellent connections to Valencia. Renovated in 2021, the property offers a comfortable and functional layout: - 3 spacious bedrooms. - 2 full bathrooms with natural ventilation. - Generously sized living and dining room. - Separate kitchen with utility area. - Built-in wardrobes. - Electric radiators. - Ceiling fans in every room. - 5 m² storage room included in the price. - East-facing orientation. - Cross ventilation. The property's main strengths are its generous 110 m² of living space, its renovation, the convenience of being on the ground floor and access to all the facilities of one of the most complete residential complexes in the area. Puig-Val offers a peaceful and secure environment for year-round living, with facilities that are difficult to find in other residential complexes: 4 swimming pools, 5 tennis courts, 2 padel courts, 4 fronton courts, football and basketball courts, 2 children's playgrounds, a social club, restaurant, ice cream parlour, supermarket, pharmacy and security service. An especially attractive option for families and for anyone wishing to exchange the pace of city life for a peaceful and secure residential setting near the sea, while remaining just a short distance from Valencia. If you value space, a fully renovated home and the services of a large residential complex, call us to arrange a viewing. We will be delighted to show you the property and answer any questions you may have. The price does not include taxes or purchase costs payable by the buyer, including Property Transfer Tax or, where applicable, VAT and Stamp Duty, notary and Land Registry fees, and the estate agency commission. This offer is subject to change or withdrawal without prior notice. The information and stated measurements are for guidance purposes only. #ref:CBEX2661
369.900 €
Wonderful Fully Renovated Penthouse with Terrace
Ríos Rosas - Nuevos Ministerios

Wonderful Fully Renovated Penthouse with Terrace

130 m²Size23 Bathrooms
Coldwell Banker Unique presents this exclusive exterior penthouse, brand new and featuring a private terrace. The property has undergone a complete renovation and is presented entirely brand new. The project has been carried out with meticulous attention to detail, optimizing both the layout and all installations and finishes. The electrical and plumbing systems, climate control, windows and doors, wall and floor finishes, and kitchen are all completely new, offering an exceptional opportunity to enjoy a penthouse in Chamberí that is ready to move into from day one. The social area is centred around a spacious living room with a dining area and a contemporary open-plan kitchen, creating a fluid, elegant and exceptionally bright space. This area opens directly onto the private terrace, a truly distinctive feature that provides an intimate outdoor setting in the heart of the city. Thanks to its fully exterior orientation, the property enjoys abundant natural light throughout the day. The private quarters have been designed to ensure both comfort and privacy. They comprise two generously sized double bedrooms, both with en-suite bathrooms, with the principal bedroom also featuring a walk-in dressing room. A guest powder room completes the layout. For year-round comfort, the penthouse is equipped with ducted air conditioning and individual heating. The building features a lift and concierge service, providing added security and convenience for everyday living. Located in the prestigious Chamberí district, one of Madrid's most established and sought-after neighbourhoods, the penthouse is surrounded by elegant period buildings, excellent transport links and an outstanding selection of restaurants and cultural attractions. An exterior penthouse with a private terrace and a brand-new full renovation, located in one of the neighbourhood's most sought-after areas. A unique opportunity to experience Madrid from above. #ref:CBUQ1320
1.100.000 €
Apartment 3 Bedrooms Sale Escaldes-Engordany
Escaldes-Engordany

Apartment 3 Bedrooms Sale Escaldes-Engordany

132 m²Size32 Bathrooms
Exclusive residential development located in the heart of Escaldes-Engordany, just 500 meters from the Principality's economic and social center.~Situated in a prime location, the development boasts spectacular panoramic views over the Andorra and Escaldes valleys, as well as excellent orientation with year-round sunshine.~The project comprises an elegant 14-story tower with 124 apartments, designed for comfort, functionality, and high energy efficiency.~The apartments feature large windows, spacious terraces, and contemporary architecture, creating bright and airy spaces that connect with the natural surroundings.~The development offers a variety of apartment types and sizes to suit different needs, all with a modern and functional layout.~~The homes feature:~- Spacious covered terraces with large glazed surfaces~- Open-plan kitchen, dining, and living areas~- High-performance thermal and acoustic insulation~- High-end finishes~~The building boasts comprehensive communal areas designed for the well-being and enjoyment of its residents:~- Outdoor solarium with panoramic views~- Fully equipped gym~- Landscaped outdoor spaces~- Exclusive access for residents to Camí del Falgueró and Rec del Solà~In addition, the building offers a concierge service and elegant communal areas with sophisticated finishes.~~The building has been designed with high-quality materials and modern construction solutions:~- Reinforced concrete structure with strategically placed metal elements~- Ventilated façade with a slate-colored ceramic finish~- High level of thermal insulation and energy efficiency~- The terraces feature non-slip, wood-effect porcelain tile flooring, metal railings, and decorative planters.~~The kitchens are open to the living-dining room and equipped with high-end materials and appliances:~- Neolith, Silestone, or similar countertops~- Integrated BORA extractor fan~- Siemens or similar appliances: induction hob, oven, microwave, refrigerator, dishwasher~- Contemporary upper and lower cabinets with solid color and wood finishes~- Extendable faucets~~The bathrooms incorporate premium materials and a modern design:~- High-end ceramic wall tiles~- Wall-hung vanity unit with integrated sink~- Hansgrohe or similar thermostatic faucets~- Glass shower enclosure~- Ultra-thin shower tray~- Recessed rain shower~~The homes feature materials selected for durability and comfort:~~- Aluminum exterior joinery with thermal break, Schüco or similar~- Triple glazing with double air chamber~- Large-format porcelain stoneware flooring (two finishes to choose from)~- Carré or similar built-in wardrobes Similar~- Armored entrance door~- Integrated LED lighting in several rooms~~The building incorporates modern systems to guarantee maximum comfort and efficiency:~- Centralized heating and hot water system connected to FEDA Ecoterm~- Underfloor heating throughout the property~- Ducted air conditioning (except in bathrooms)~- Dual-flow ventilation system with heat recovery~~The building has 4 floors dedicated to parking and storage, with automatic access.~~Pre-installation for electric vehicle charging~~A unique development in Escaldes-Engordany that combines location, views, construction quality, and complete communal areas.~Gali Real Estate at your service. #ref:05094/5210
810.000 €
Industrial Facility + Offices, 15,000 m² Plot - A Unique Property in Vigo
Comesaña - Matamá

Industrial Facility + Offices, 15,000 m² Plot - A Unique Property in Vigo

15.000 m²Size
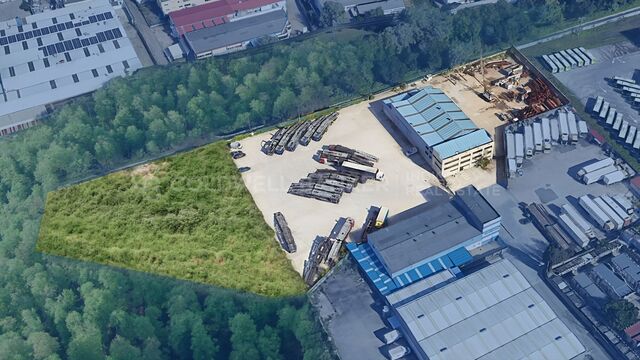
A unique property in Vigo, featuring a 15,000 m² plot located just 500 metres from the PSA Citroën manufacturing plant. The property comprises 1,800 m² of built space, distributed as follows: 1,150 m² industrial facility, equipped with 3 overhead cranes with lifting capacities of 16, 8 and 1.5 tonnes respectively. 650 m² of fully furnished office space, distributed over a three-storey building and maintained in excellent condition. The property offers parking capacity for approximately 100 trucks or 150 buses, as well as construction machinery, cranes or other vehicles and equipment required for the intended business activity. There is also potential to double the existing parking area. Located just a few metres from the motorway access, the property is only a few minutes from the port of Vigo and the city centre. Looking for opportunities like this? Follow us on Instagram and discover all our properties: @coldwellbankerindigo Thinking of selling your property? We can help you achieve a fast, secure sale at the best possible price. Contact us: (phone hidden) CONSUMER INFORMATION The sale price does not include taxes or expenses arising from the purchase, which, in accordance with current legislation, are payable by the buyer: (i) for resale properties, Property Transfer Tax (ITP) at the rate applicable in the relevant Autonomous Community; (ii) for newly built properties, VAT and Stamp Duty (AJD) in accordance with current legislation; (iii) notarial and Land Registry fees; and (iv) administrative/agency fees where such services are contracted. Availability is subject to agreement. The offer may be subject to price changes or withdrawal from the market without prior notice. The information provided, including floor areas and measurements, is for guidance purposes only. Real estate agency fees shall be borne by the relevant party in accordance with the agreed agency mandate. Detailed and personalised information will be provided to all interested parties before any deposit or advance payment is made, in accordance with applicable national and regional legislation. #ref:CBIN738b
4.000.000 €
Spectacular Fully Renovated Duplex in the Heart of Vigo
Centro Urbano

Spectacular Fully Renovated Duplex in the Heart of Vigo

115 m²Size12 Bathrooms
Discover this exclusive duplex apartment, completely renovated with a modern and functional design, ideally located right in the centre of Vigo. With 115 m² of built area and an impressive 34 m² terrace, this property stands out for being fully outward-facing and exceptionally bright throughout the day. On the ground floor, you are welcomed by an elegant entrance hall featuring a large built-in wardrobe, providing excellent storage space. This is followed by a practical guest toilet and a spacious open-plan area integrating the living and dining room with a fully fitted and equipped kitchen, complete with brand-new appliances, creating a contemporary and welcoming atmosphere. From this area, there is direct access to the spectacular 34 m² terrace, the true centrepiece of the property. Large windows flood the interior with natural light and create a seamless connection between the indoor and outdoor spaces. The upper floor offers a more private and sophisticated atmosphere, featuring a large glazed dressing room with sliding doors, adding both a sense of space and a distinctive touch of style. The generously sized white-lacquered Climalit double-glazed tilt-and-turn windows, fitted with shutters and/or blinds, provide open views across the city while creating a calm and relaxing setting. This floor also features a spacious master suite, equipped with practical and generous built-in furniture made from solid wood and finished in white lacquer, custom-designed to make the most of every space. The suite is completed by a large full bathroom with a walk-in, level-access shower. The property is completed by a convenient private parking space and a spacious storage room within the same building, both with direct lift access, providing an additional level of comfort and practicality. It also features a security entrance door and video intercom system, ensuring privacy, security and peace of mind. A truly unique property, perfect for those seeking design, natural light and an unbeatable location in the heart of Vigo. CONSUMER INFORMATION The sale price does not include taxes or expenses arising from the purchase, which, in accordance with current legislation, are payable by the buyer: (i) for resale properties, Property Transfer Tax (ITP) at the rate applicable in the relevant Autonomous Community; (ii) for newly built properties, VAT and Stamp Duty (AJD) in accordance with current legislation; (iii) notarial and Land Registry fees; and (iv) administrative/agency fees where such services are contracted. Availability is subject to agreement. The offer may be subject to price changes or withdrawal from the market without prior notice. The information provided, including measurements and floor areas, is for guidance purposes only. Real estate agency fees shall be borne by the relevant party in accordance with the agreed agency mandate. Detailed and personalised information will be provided to all interested parties before any deposit or advance payment is made, in accordance with applicable national and regional legislation. #ref:CBIN898
1.300 €
Flat 6 Bedrooms Sale Barcelona
Sant Gervasi- Galvany

Flat 6 Bedrooms Sale Barcelona

294 m²Size66 Bathrooms
Elegancia, luz y amplitud en una de las mejores ubicaciones de Tres Torres. Espectacular vivienda situada en Tres Torres, una de las zonas más exclusivas y residenciales de Barcelona, en un piso alto, a tres vientos, que disfruta de unas vistas extraordinariamente despejadas y una luminosidad excepcional durante todo el día. La distribución de la vivienda está cuidadosamente diferenciada entre una amplia zona de día y una confortable zona de noche, ofreciendo privacidad, funcionalidad y una gran sensación de amplitud. La zona de día se articula alrededor de un magnífico salón y un elegante comedor, acompañados de una acogedora biblioteca, creando diferentes ambientes de representación y disfrute familiar. La cocina, de generosas dimensiones, dispone de una práctica zona de aguas, galería y un agradable office, perfecto para desayunos y comidas informales. Actualmente, la zona de noche cuenta con cuatro magníficas suites, todas concebidas para ofrecer el máximo confort. La vivienda tuvo originalmente una distribución de cinco habitaciones, además de la habitación de servicio, por lo que ofrece también interesantes posibilidades de redistribución según las necesidades de cada familia. La propiedad se completa con un gran trastero y cuatro plazas de parking muy amplias y generosas, un auténtico privilegio en Barcelona. La finca aporta, además, un conjunto de servicios y espacios comunitarios que elevan todavía más el nivel de la vivienda: gimnasio, sala de reuniones para los vecinos y servicio de portería, con portero residente en la propia finca. Para garantizar la tranquilidad y seguridad de los residentes durante sus horas de descanso, la finca dispone asimismo de vigilancia mediante videoportero. Una vivienda excepcional por sus vistas, luz, amplitud, distribución y prestaciones, en un entorno residencial privilegiado como Tres Torres, pensada para quienes buscan espacio, privacidad y el máximo confort sin renunciar a la proximidad a todos los servicios de Barcelona. El precio de venta no incluye impuestos ni gastos derivados de la compraventa que, conforme a la normativa vigente, corresponden al comprador: (i) en viviendas de segunda mano, el Impuesto sobre Transmisiones Patrimoniales (ITP) según tipo aplicable en la Comunidad Autónoma; (ii) en viviendas de obra nueva, el IVA y el Impuesto sobre Actos Jurídicos Documentados (AJD) según normativa vigente; (iii) aranceles notariales y registrales; y (iv) gastos de gestoría en caso de contratarse. Disponibilidad a acordar. La oferta está sujeta a cambios de precio o retirada del mercado sin previo aviso. Los datos expuestos, incluidas las superficies, tienen carácter meramente orientativo. Los honorarios de intermediación inmobiliaria serán asumidos por la parte correspondiente según el encargo suscrito. Se facilitará a toda persona interesada información detallada y personalizada antes de la entrega de cualquier cantidad a cuenta, conforme a la normativa estatal y autonómica aplicable. #ref:CBES2990
2.490.000 €
Premium penthouse with spectacular private solarium terrace of 68 m²
Montañar - El Arenal

Premium penthouse with spectacular private solarium terrace of 68 m²

90 m²Size22 Bathrooms
Discover the perfect blend of modern comfort and Mediterranean living with this exceptional top-floor duplex penthouse located in the sought-after La Bardisa residential complex, just minutes from Jávea's famous Arenal Beach. This elegant 2-bedroom, 2-bathroom property offers approximately 74 m² of beautifully designed interior living space, complemented by an impressive 68 m² private solarium with outdoor kitchen the ideal setting for relaxing, entertaining and enjoying the year-round sunshine of the Costa Blanca. The bright and spacious interior features a contemporary open-plan living and dining area, a fully equipped kitchen, separate laundry area, built-in wardrobes, and high-quality finishes throughout. The duplex layout provides excellent separation between living and sleeping areas, creating a comfortable home for both permanent living and holidays. Residents benefit from a well-maintained community with a swimming pool, covered parking space and private storage room. The property also includes underfloor heating and an aerothermal climate system, ensuring comfort and energy efficiency throughout the seasons. Located in one of Jávea's most desirable areas, this penthouse is within easy walking distance of Arenal Beach restaurants, cafés and local amenities, offering the perfect combination of tranquillity and convenience. A rare opportunity to own a stylish Mediterranean retreat in an unbeatable location ideal as a permanent residence, holiday home or investment property. Key Features: Exclusive duplex penthouse 2 bedrooms & 2 bathrooms Private 68 m² solarium with outdoor kitchen Communal swimming pool Covered parking & storage room Underfloor heating & aerothermal system Walking distance to Arenal Beach #ref:CBSW932N
640.000 €
Villa Butterfly | Elegant villa with sea views, pool and large spaces
Cala Advocat - Baladrar

Villa Butterfly | Elegant villa with sea views, pool and large spaces

521 m²Size56 Bathrooms
Villa Butterfly is an exclusive residence located in one of the most prestigious areas of Benissa, currently in the process of a comprehensive refurbishment designed to enhance its architecture, spaces and value. The villa has 521 m² built and has been designed to combine spaciousness, comfort and a Mediterranean lifestyle, enjoying spectacular sea views and great privacy. The main area offers an elegant open space that integrates living room, dining room and kitchen, creating a fluid and bright connection between the different areas of the house. The property also has a summer kitchen, ideal for enjoying meetings and meals outdoors. In the night area, the master bedroom stands out, conceived as a real suite, with an open dressing room and an open-plan bathroom, where the bathtub is integrated into the space. Another of the bedrooms also has a dressing room and a private bathroom. The outdoor spaces offer a stunning lawned garden, swimming pool and spacious terraces. The covered and glazed terrace allows you to enjoy the outdoors all year round, while the views of the Mediterranean provide an exceptional setting. The villa also has a gym on the semi-basement floor, lift and garage, providing comfort and functionality on all levels. With 5 bedrooms, 6 bathrooms, swimming pool, lift, gym and garage, Villa Butterfly represents a unique opportunity to acquire a high-end villa in Benissa, currently in the process of transformation and with a design designed to offer an exclusive residential experience. #ref:CBS984N
2.788.000 €
Exclusive Newly Built Villa with Panoramic Mediterranean Views
La Capellanía - El Higuerón

Exclusive Newly Built Villa with Panoramic Mediterranean Views

342 m²Size663 m²Plot54 Bathrooms
Welcome to this exceptional newly built villa in Benalmádena, where contemporary architecture, sophisticated interior design and spectacular panoramic views of the Mediterranean come together to create a truly special residence. Located in one of Benalmádena's most sought-after residential areas, the property enjoys an elevated position offering sea views from different areas of the home, while benefiting from a convenient and well-connected location close to the beaches, amenities and main attractions of the area. The villa features five bedrooms and four bathrooms, as well as a private swimming pool and an exclusive wellness area with a fully equipped gym and sauna. Every space has been carefully designed to offer a balanced combination of luxury, comfort and functionality, creating a home made for enjoying the Mediterranean lifestyle to the fullest. The heart of the home is its spectacular open-plan living, dining and kitchen area. Floor-to-ceiling windows flood the interiors with natural light and create a seamless connection with the terraces and outdoor areas, while framing the magnificent Mediterranean views. The interior design is one of the property's main highlights. A carefully selected palette of materials, contemporary furnishings and elegant finishes creates a sophisticated and harmonious atmosphere throughout the home. Every room has been designed with a focus on balancing aesthetics, comfort and functionality. The villa also features a private wellness area. The fully equipped gym and sauna provide the opportunity to enjoy a high-end wellness experience without leaving home. Outside, spacious terraces surround the private swimming pool, creating different settings for relaxing in the sun, enjoying al fresco dining, entertaining guests or simply taking in the spectacular Mediterranean views at the end of the day. A privileged location in Benalmádena The villa is situated in a peaceful and private residential setting, while remaining close to some of the area's most iconic attractions and all the amenities required for everyday living. Benalmádena Pueblo is just a few minutes away by car and offers the charm of an authentic Andalusian village, with its traditional whitewashed streets, restaurants, cafés, boutiques and spectacular coastal viewpoints. Its historic centre is particularly renowned for its charming atmosphere and relaxed traditional character. The famous Buddhist Enlightenment Stupa is also located nearby and is one of Benalmádena's most recognisable landmarks. Set in a privileged location overlooking the Mediterranean, this Buddhist temple offers a unique cultural and scenic setting. For everyday convenience, supermarkets, shops, restaurants and a wide range of services are easily accessible from the property. The beaches and coastline of Benalmádena are also within easy reach, while the Costa del Sol offers an extensive selection of international schools, golf courses, restaurants, marinas and leisure activities. The location also benefits from excellent road connections. Málaga city and Málaga-Costa del Sol International Airport are approximately 20-25 minutes away by car, making this villa an especially attractive choice both as a permanent residence and as a luxurious second home by the Mediterranean. #ref:CBSH1688
2.100.000 €
Contemporary luxury villa in Los Flamingos, Benahavís
Los Flamingos

Contemporary luxury villa in Los Flamingos, Benahavís

540 m²Size1.330 m²Plot55 Bathrooms
Welcome to this exquisite newly built 5-bedroom, 5-bathroom villa situated within the prestigious gated community of Los Flamingos, in the lush natural surroundings of Benahavís. Designed with a focus on luxury, sustainability, and seamless indoor-outdoor living, this exceptional residence combines refined architecture, cutting-edge technology, and breathtaking panoramic views across the Costa del Sol. The villa features five spacious bedrooms and four luxurious bathrooms, all crafted with meticulous attention to detail. South-facing terraces bathe the interiors in natural light, offering spectacular views ideal for relaxation or entertaining under the Mediterranean sun. Step outside into your private oasis, where a stunning 18-meter saltwater infinity pool stretches toward the horizon, blending seamlessly with the surrounding landscape. The wellness and entertainment level transforms the home into a personal retreat. The basement includes a sauna, gym, bar, and cinema room, providing the ultimate space for fitness, leisure, and relaxation. Built for smart and sustainable living, the villa boasts an Energy Efficiency Rating of 'A', powered by a 10kW photovoltaic solar system. Comfort is ensured year-round with Koolnova smart climate control, underfloor heating on all levels, and a 300L aerothermal system for hot water. Five private parking spaces offer ample convenience for family and guests. Every corner reflects premium craftsmanship and sophisticated design a Modulnova designer kitchen, custom carpentry, expansive Schüco aluminium windows, and a striking LED-lit Schüco pivot entrance door set the tone for modern elegance. Interiors showcase polished concrete stairs with glass balustrades, Q-Rail glass systems on terraces, and bathrooms fitted with Hansgrohe rain showers, porcelain shower trays, and wall-mounted fixtures for a sleek, contemporary finish. Technology is seamlessly integrated throughout, including high-speed Wi-Fi access points on all floors, video door entry with Wi-Fi, and pre-installed TV and internet systems. This villa is more than a home it's a complete lifestyle experience, blending innovative engineering with timeless design. Just minutes from Marbella, Puerto Banús, and the golden beaches of the Costa del Sol, it offers a true sanctuary of modern sophistication and Mediterranean living. #ref:CBSH1225
4.395.000 €
Investment with immediate return: 150 m2 flat with views of the Turia riverbed
Sole agency
Arrancapins

Investment with immediate return: 150 m2 flat with views of the Turia riverbed

150 m²Size62 Bathrooms
Investment with immediate return: 150 m2 flat with views of the Turia riverbed Coldwell Banker Excellence presents this magnificent 150 m2 flat located on the 4th floor with a lift, next to the Turia riverbed. The property stands out for its spaciousness, brightness and excellent distribution, and is currently rented with a contract valid until September 2027, which guarantees profitability from the first moment of purchase. Key features: - Approximately 150 m2 - 4th floor with lift - 6 furnished bedrooms and 2 full bathrooms - Fully equipped independent kitchen - Living room - 2 balconies - Heating by natural gas radiators - Northwest orientation - Building built in 1976 - Garage space and storage room Located in a consolidated and well-connected area of Valencia, the property is located next to the gardens and promenades of the old Turia riverbed, one of the main green spaces in the city. Its surroundings offer a wide variety of services, shops, public transport and immediate connection with the city centre, as well as excellent access to the leisure areas and Paseo del Turia. An investment opportunity with immediate income and a location with high residential demand. The price does not include taxes or purchase and sale expenses to be paid by the buyer (ITP or, where applicable, VAT and AJD; notary and registry fees; real estate intermediation commission). Offer subject to change or withdrawal without notice; indicative data and surfaces. #ref:CBEX2689
510.000 €
Spectacular Fully Renovated Duplex in the Heart of Vigo
Centro Urbano

Spectacular Fully Renovated Duplex in the Heart of Vigo

115 m²Size12 Bathrooms
Discover this exclusive duplex apartment, completely renovated with a modern and functional design, ideally located right in the centre of Vigo. With 115 m² of built area and an impressive 34 m² terrace, this property stands out for being fully outward-facing and exceptionally bright throughout the day. On the ground floor, you are welcomed by an elegant entrance hall featuring a large built-in wardrobe, providing excellent storage space. This is followed by a practical guest toilet and a spacious open-plan area integrating the living and dining room with a fully fitted and equipped kitchen, complete with brand-new appliances, creating a contemporary and welcoming atmosphere. From this area, there is direct access to the spectacular 34 m² terrace, the true centrepiece of the property. Large windows flood the interior with natural light and create a seamless connection between the indoor and outdoor spaces. The upper floor offers a more private and sophisticated atmosphere, featuring a large glazed dressing room with sliding doors, adding both a sense of space and a distinctive touch of style. The generously sized white-lacquered Climalit double-glazed tilt-and-turn windows, fitted with shutters and/or blinds, provide open views across the city while creating a calm and relaxing setting. This floor also features a spacious master suite, equipped with practical and generous built-in furniture made from solid wood and finished in white lacquer, custom-designed to make the most of every space. The suite is completed by a large full bathroom with a walk-in, level-access shower. The property is completed by a convenient private parking space and a spacious storage room within the same building, both with direct lift access, providing an additional level of comfort and practicality. It also features a security entrance door and video intercom system, ensuring privacy, security and peace of mind. A truly unique property, perfect for those seeking design, natural light and an unbeatable location in the heart of Vigo. CONSUMER INFORMATION The sale price does not include taxes or expenses arising from the purchase, which, in accordance with current legislation, are payable by the buyer: (i) for resale properties, Property Transfer Tax (ITP) at the rate applicable in the relevant Autonomous Community; (ii) for newly built properties, VAT and Stamp Duty (AJD) in accordance with current legislation; (iii) notarial and Land Registry fees; and (iv) administrative/agency fees where such services are contracted. Availability is subject to agreement. The offer may be subject to price changes or withdrawal from the market without prior notice. The information provided, including measurements and floor areas, is for guidance purposes only. Real estate agency fees shall be borne by the relevant party in accordance with the agreed agency mandate. Detailed and personalised information will be provided to all interested parties before any deposit or advance payment is made, in accordance with applicable national and regional legislation. #ref:CBIN898
415.000 €
Fully Renovated Frontline Golf Villa in Guadalmina Alta
San Pedro de Alcántara

Fully Renovated Frontline Golf Villa in Guadalmina Alta

277 m²Size1.109 m²Plot45 Bathrooms
This west-facing, fully renovated frontline golf villa offers an exceptional combination of elegance, privacy and comfort, making it an ideal family home in one of the most sought-after areas of Guadalmina Alta, Marbella. The property has been completely renovated to a high standard and enjoys a privileged location, within walking distance of the commercial centre, restaurants, golf courses, international schools, shops and supermarkets. The villa features four spacious bedrooms and five modern bathrooms, providing generous and comfortable spaces for the whole family. The open-plan living and dining area has been designed to maximise natural light and flows seamlessly into a fully fitted kitchen, creating an ideal setting for both everyday living and entertaining. The spacious terraces extend the living areas outdoors and offer different spaces for relaxing, enjoying al fresco dining or spending time with family and friends. The property also boasts a private swimming pool overlooking the Guadalmina golf course, adding a distinctive appeal to this exceptional home. The generous interiors and abundance of natural light create a wonderful sense of space, lightness and well-being throughout the property. The beautifully maintained gardens complement the outdoor living experience, providing a peaceful and private setting. The villa is equipped with hot and cold air conditioning to ensure year-round comfort. It also benefits from a private garage, currently converted into a gym, as well as solar panels that contribute to the home's energy efficiency. A property that combines elegance, comfort and modern features, offering a relaxed and sophisticated lifestyle in one of Marbella's most prestigious areas. #ref:CBSH1683
2.595.000 €
Modern Apartments in the El Campanario Area of Estepona
Benamara - Atalaya

Modern Apartments in the El Campanario Area of Estepona

Modern apartments located in the El Campanario area of Estepona, designed to make the most of the Mediterranean lifestyle. All homes feature spacious terraces, ideal for enjoying the excellent Costa del Sol climate and taking in pleasant views of the surrounding area. El Campanario is one of the most established and sought-after residential areas on the Costa del Sol, located in Estepona's prestigious New Golden Mile. Known for its tranquillity, green surroundings and residential atmosphere, it offers an exceptional balance between privacy, convenience and proximity to the sea. Its flat terrain, tree-lined streets and pleasant year-round climate make it an especially attractive choice for both permanent living and a second home. Situated in the heart of El Campanario, this exclusive residential development enjoys a strategic location with easy access to Estepona, Marbella and Puerto Banús, while retaining the tranquillity of a low-density residential setting close to a wide range of essential services and amenities. The area is also renowned for its excellent golf offering, with El Campanario Golf & Country Club as one of its main attractions, together with other prestigious courses nearby, including Atalaya, El Paraíso and Guadalmina. International schools, beaches, restaurants and a wide selection of leisure facilities further enhance the appeal of the area, making El Campanario an exceptional destination for a relaxed and sophisticated lifestyle, just 15 minutes from Puerto Banús. The development has been designed to enhance the Mediterranean living experience, offering a carefully considered selection of communal facilities focused on wellbeing, relaxation and community living. The landscaped outdoor areas create an authentic Mediterranean oasis, where beautifully designed gardens, palm trees and water features blend harmoniously with the architecture. At the heart of the development, a large outdoor swimming pool provides a central gathering point and an ideal setting for relaxing and enjoying the surroundings. Residents will have access to a comprehensive wellness and spa area featuring a fully equipped gym, jacuzzi, steam room, sauna and heated indoor swimming pool. The facilities are complemented by coworking spaces, a social area with a cinema and a golf simulator, creating versatile environments for working, unwinding and enjoying leisure time without leaving home. The development offers three types of homes: ground-floor apartments with private gardens, first-floor residences with spacious terraces and exclusive penthouses with private solariums. Selected properties also feature private swimming pools, providing an additional level of privacy and exclusivity. The homes have been designed with open-plan layouts that create a seamless connection between the interior and exterior spaces. Large-format flooring and floor-to-ceiling windows maximise natural light and enhance the sense of space, while strengthening the visual connection with the surrounding environment. The kitchens are elegantly integrated into the main living areas, combining high-quality materials with a contemporary and refined design. Designed for both everyday living and entertaining, they become one of the key features of each home. The generous terraces naturally extend the interior living spaces and provide the perfect setting for al fresco dining, relaxing moments and enjoying the privileged Mediterranean climate throughout the year. #ref:CBSH1691
From 665.000 €
Coldwell Banker Andorra
Na Maria Pla, 20. Local 1
AD500, Andorra La Vella
De 9:00 a 19:00 h.
Newsletter

Find your home abroad with the support of the Coldwell Banker® network

Visit our global websites to learn more about your ideal property in the most exclusive destinations

We use our own and third-party cookies to make our website work safely and personalize its content. Likewise, we use cookies to measure and obtain data on your navigation and to adjust advertising to your tastes and preferences. Press the "Accept all" button to confirm that you have read and accepted the information presented. To manage or disable these cookies, click on "Configuration". For more information see our cookies policy.
Modify cookies
Technical and functional Always active
This website uses its own Cookies to collect information in order to improve our services. If you continue browsing, you accept their installation. The user has the possibility of configuring his browser, being able, if he so wishes, to prevent them from being installed on his hard drive, although he must bear in mind that such action may cause difficulties in navigating the website.
They allow the monitoring and analysis of the behavior of the users of this website. The information collected through this type of cookies is used to measure the activity of the web for the elaboration of user navigation profiles in order to introduce improvements based on the analysis of the usage data made by the users of the service. They allow us to save the user's preference information to improve the quality of our services and to offer a better experience through recommended products.
These cookies are used to store information about the preferences and personal choices of the user through the continuous observation of their browsing habits. Thanks to them, we can know the browsing habits on the website and display advertising related to the user's browsing profile.