Magnificent residential in La Alcaidesa, Cádiz
Units
7
Surface
77 m² - 131 m²
from
price
288.000 €
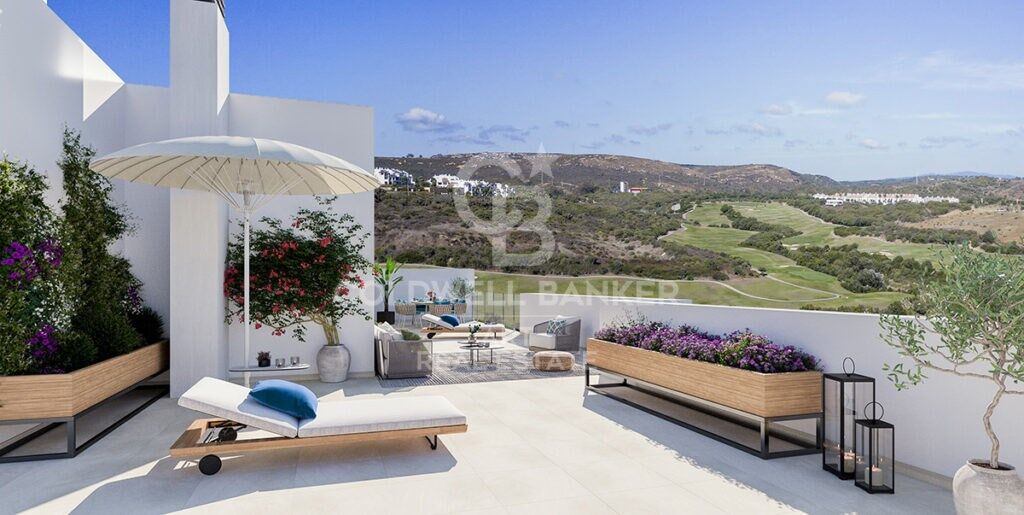
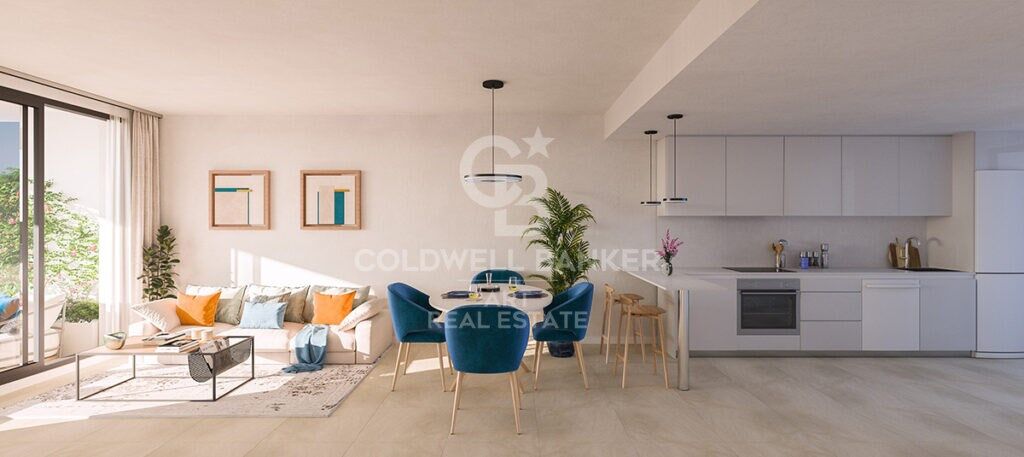
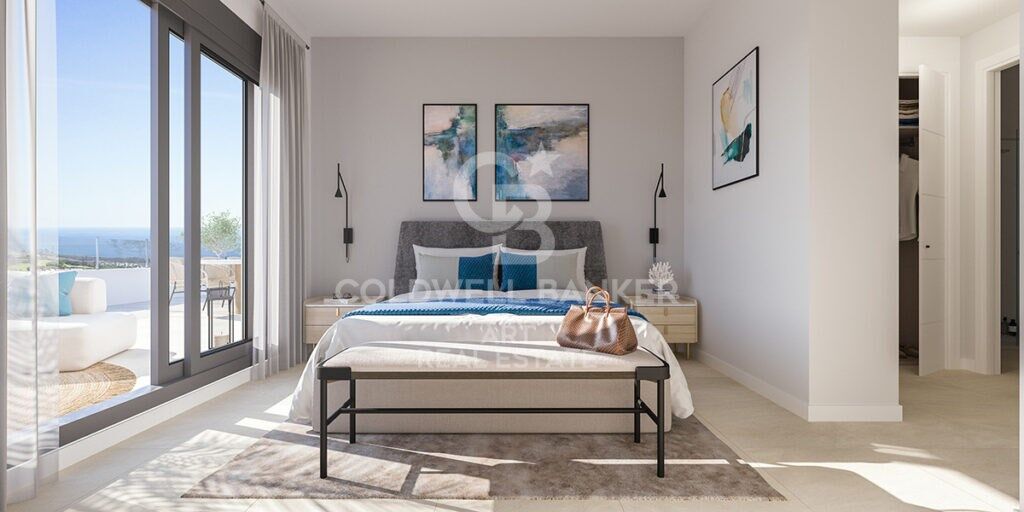
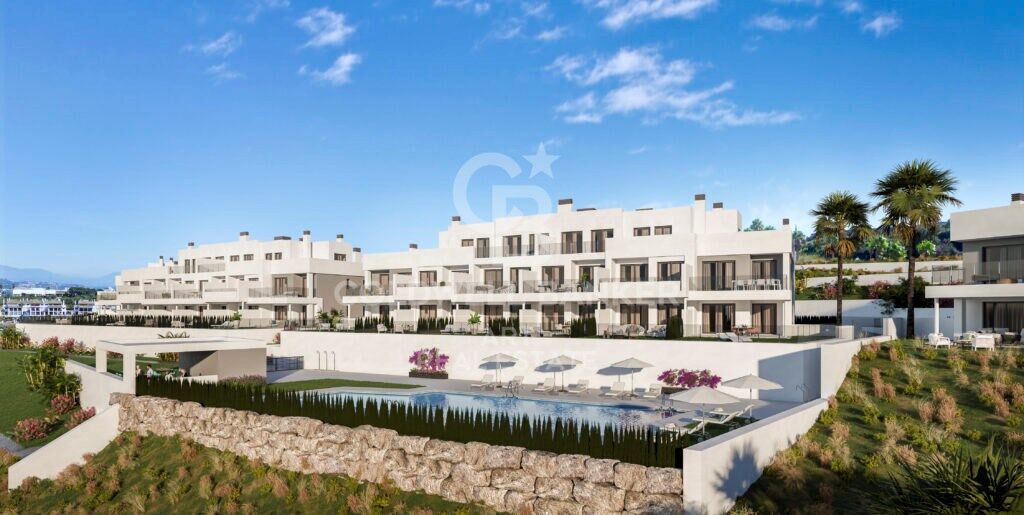
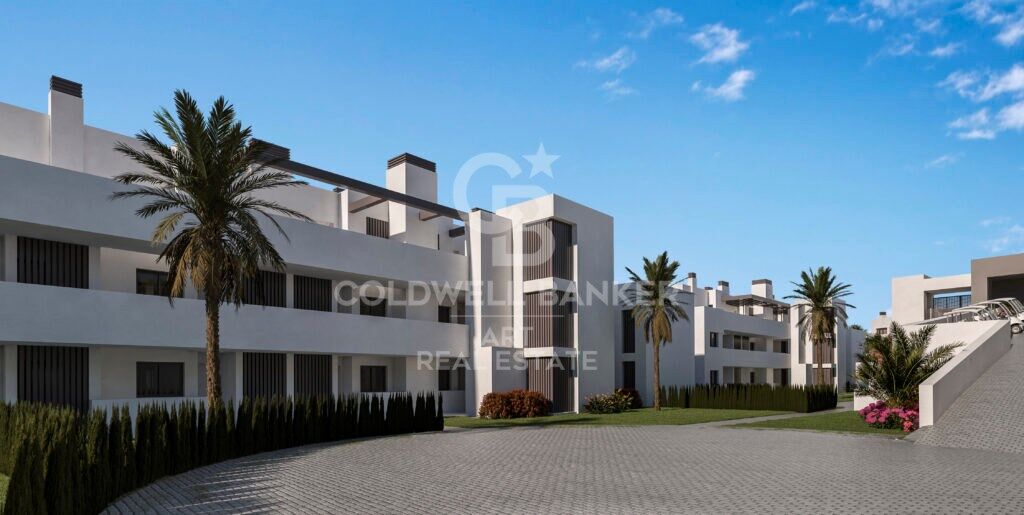
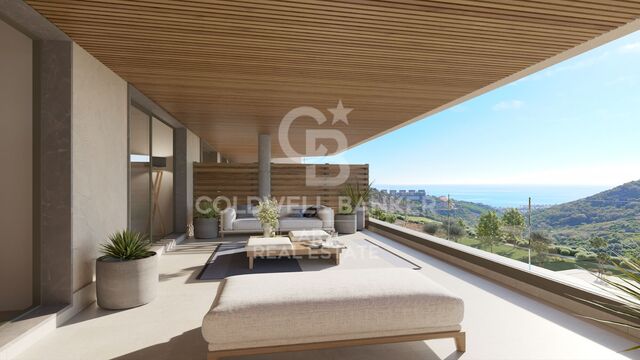
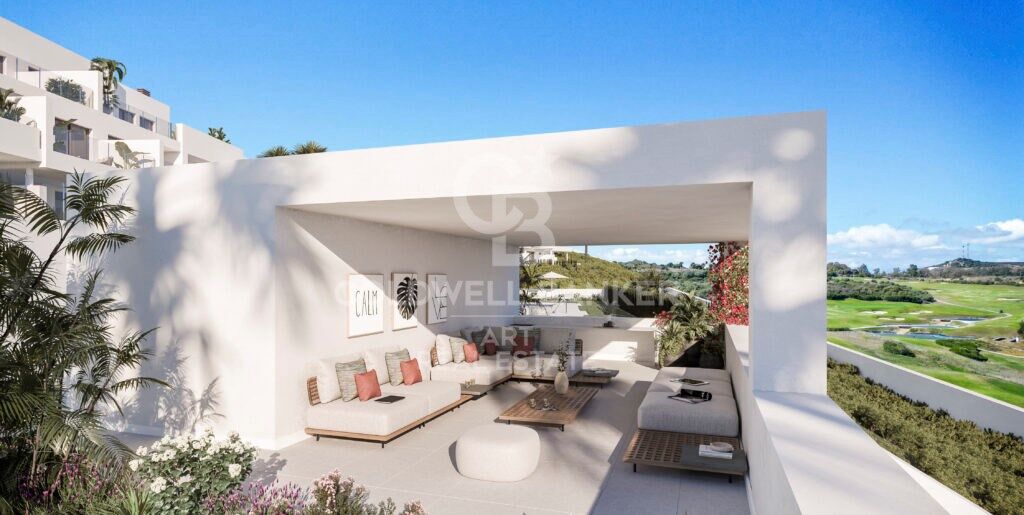
New residential in the province of Cadiz distributed in 55 multi-family homes, with options of 2 and 3 bedrooms that have large terraces that will allow you to enjoy outdoor panoramic views of the golf course of La Alcaidesa and make the most of the natural environment.

In addition, all homes have a garage and storage room in the basement.

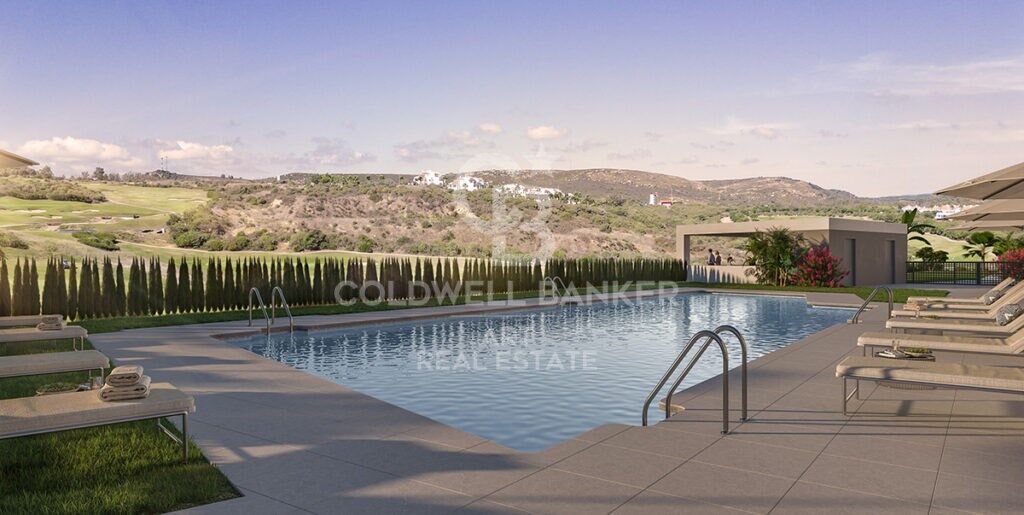
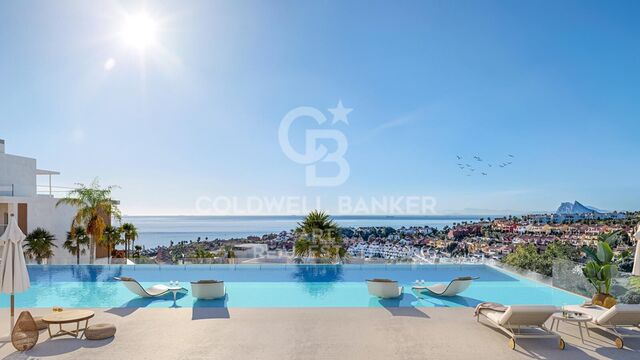
The residential offers very complete common areas, composed of garden spaces, swimming pool with sun lounger beach, gastroteca and a parking lot for buggies in order for owners to enjoy their free time to the fullest without having to leave their home.

In addition, the residential complex is completely closed and fenced for greater safety of residents.

The promotion is located in Pasaje de Punta Mala in La Alcaidesa, intermediate between several urban centers of the Campo de Gibraltar (La Línea de la Concepción, San Roque, Algeciras and Guadiaro where there is a wide variety of services (clinics, schools, banks, pharmacies, buses) and a numerous leisure / cultural offer (golf club, gym, restaurants, shopping centers, etc.). Gibraltar International Airport is 15 km away and the Port of Algeciras is 28 km away, easy access to the A-7/N-340 and connection with the AP-7 Motorway.
#ref:CBSH1376

Property details

zone
Costa del Sol
area
Cádiz
location
La Alcaidesa
Property type
new development
Reference
CBSH1376
Units in this development
TypeUnitSurfaceTerraceBedroomsRestroomsPriceState
FlatCBSH1376_G131 m292 m232574.000 €available
FlatCBSH1376_F118 m225 m232511.000 €available
FlatCBSH1376_E77 m242 m222288.000 €available
AtticCBSH1376_D102 m2161 m23-666.000 €available
FlatCBSH1376_C118 m222 m232433.000 €available
FlatCBSH1376_B84 m222 m222398.000 €available
FlatCBSH1376_A77 m222 m222342.000 €available

Property features

lift
Energy certificate
  • Pending

About La Alcaidesa

La Alcaidesa is an exclusive residential area on the Costa del Sol, located between Sotogrande and Gibraltar, in southern Andalusia. With panoramic Mediterranean Sea views, La Alcaidesa combines peace, security, and luxury, making it ideal for living or investing in the high-end real estate market.

This region offers a high quality of life, featuring gated communities, top golf courses like Alcaidesa Links Golf, and unspoiled beaches. It’s perfect for families, retirees, and professionals seeking a relaxed yet well-connected environment.

Popular activities include golfing, water sports, hiking in natural parks, and cultural visits to nearby towns like Tarifa and Ronda. Its strategic location offers easy access to Gibraltar Airport and luxury amenities in Sotogrande.

The property market in La Alcaidesa is on the rise, with a wide range of homes, from sea-view apartments to modern villas. It presents a prime opportunity for secure investment on the Costa del Sol.

Request more info
Ref.CBSH1376
Urb. Coto de la Serena Local 7B,
29680, Estepona
952 680 284

Related properties

Exclusive luxury designer villa in La Alcaidesa
La Alcaidesa

Exclusive luxury designer villa in La Alcaidesa

552 m²Size1.364 m²Plot68 Bathrooms
Villa Cárabo is an exclusive residential project located in the prestigious La Alcaidesa urbanization. This villa has been conceived with integrated architecture and a bioclimatic design, blending contemporary elegance with a sustainable and conscious aesthetic. The name 'Cárabo' refers to a majestic nocturnal bird that inhabits the local forests, and it belongs to a collection of unique residences named after migratory species such as Cetia, Petrel or Fumarel, all designed in harmony with the surrounding nature. The property has been designed with a staggered layout that adapts to the terrain's topography. Thanks to this intelligent approach, every space enjoys uninterrupted panoramic views of the Mediterranean while ensuring visual and environmental integration with the natural landscape. The construction uses low-impact materials and promotes a responsible concept of habitability, achieving maximum efficiency with an A energy certification. In addition, the villa includes 16 photovoltaic panels, providing a high degree of self-sufficiency and reinforcing its sustainability commitment. The villa offers a total of six bedrooms and eight bathrooms, distributed to guarantee privacy and functionality on every level. It is also equipped with an advanced home automation system controlling lighting, climate and security, giving residents a modern, comfortable and fully personalized living experience. The exterior design is one of the highlights of this property. It features an infinity pool merging with the horizon and an exclusive area of submerged loungers, perfect for enjoying the Mediterranean sun in a unique way. Around the pool, a panoramic solarium unfolds, while covered porches serve as outdoor dining and lounge areas, extending the interior lifestyle seamlessly outdoors. The landscaped gardens incorporate active shading zones that provide freshness and year-round comfort. Located in one of the highest areas of La Alcaidesa, Villa Cárabo enjoys a privileged position between Sotogrande and Gibraltar. It offers a peaceful and exclusive environment surrounded by nature, yet only a few minutes from essential services and with excellent road connections. Its northwest orientation ensures optimal daylight and spectacular sunsets that enhance the residential experience. #ref:CBSH1055
3.995.000 €

Recently viewed properties

Apartment 3 Bedrooms Rent Escaldes-Engordany
Escaldes-Engordany

Apartment 3 Bedrooms Rent Escaldes-Engordany

330 m²Size33 Bathrooms
EXCLUSIVE DEVELOPMENT - ESCALA - IN ENGOLASTERS~~In Inmobiliaria Gali, we are pleased to present the exclusive ESCALA development, located in the privileged natural environment of San Miguel de Engolasters, a high standing development designed by the prestigious architecture studio Rafael de la-Hoz.~The building, perfectly integrated into the mountainous landscape, stands out for its contemporary design and its openness to the exterior. Thanks to its location on a natural vantage point, the property enjoys abundant natural light throughout the day and offers incomparable panoramic views over Andorra la Vella and Escaldes-Engordany.~Just minutes from the commercial, financial and administrative centre of the Principality, this exclusive penthouse offers quick access to a wide range of services, leisure and sports facilities, including the main ski resorts and mountain activities.~Each element has been carefully selected to offer a perfect balance between design, functionality and state-of-the-art technology, guaranteeing a unique living experience in a sophisticated and natural environment.~~As main features we can highlight:~~- Designer kitchens: We work with high-end kitchen manufacturers, internationally renowned for their innovation and excellence in finishes. Flexibility for customisation of materials and colours during the initial phase of the project. Assembly once the work has been completed to ensure maximum precision and quality.~- Appliances: Leading suppliers in technology and reliability, such as SIEMENS, guarantee superior performance in the kitchen and laundry.~- Surfaces: Stone, supplied by leading manufacturers such as Neolith, with the largest formats on the market to: minimise visible joints, maximise visual continuity in façades and interiors, high resistance, low maintenance and contemporary aesthetics.~- Wooden carpentry, with coherent and elegant design throughout the home, from floors to ceilings: Doors, wardrobes and interior cladding made by manufacturers who collaborate on top-level international projects.~- High Performance Windows: Minimalist opening systems with ultra-thin profiles (20 mm), maximising views and natural light. High thermal and acoustic insulation. Compatible with automation, integrated mosquito nets, curved formats, open corners, etc.~- Taps and fittings: superior quality, innovative design, technological efficiency and sustainability.~- Underfloor Heating and Cooling: Hybrid underfloor heating/cooling system, which offers thermal comfort superior to conventional air conditioning. ECODAN technology by Mitsubishi Electric, based on aerothermal energy. Double generator per home for maximum reliability. Domestic hot water (DHW) included.~- Green Roofs: Ecological system of landscape integration that combines construction engineering and gardening techniques. Specialised vegetation on roofs, terraces and semi-buried areas.~- Ambient lighting creating a warm and welcoming atmosphere.~- Domotics and Access Control: Integral intelligent system that manages all the spaces in the home through an intuitive digital platform. Control of lights, climate, blinds and access. Immediate alerts for water, smoke or intrusion. Remote access for deliveries or visits. Complete management from mobile phones, in real time and with maximum security.~~This unit, on the 6th floor, consists of 330m2, including a panoramic terrace of 110m2 which can be accessed from every room in the property and provides uninterrupted views of the valley. They are distributed internally as follows:~~- 1 Master suite with dressing room and full bathroom~- 2 additional suites, each with its own bathroom.~- Spacious day area with fully equipped designer kitchen (high-end appliances), separate laundry room, living-dining room, and multipurpose space (library or chill-out).~To guarantee maximum comfort, the property includes:~- 3 private parking spaces in the same building~- 1 storage room~- Exclusive access to the gym and a private spa with panoramic views, ideal for relaxing at the end of the day.~~This development, with its modern and elegant design, is designed to offer maximum comfort, privacy and well-being in one of the most valued residential areas of the Principality. ESCALA is not just a home, it is a unique lifestyle in the heart of Andorra. #ref:04411/5210
Price upon request
Spacious renovated apartment in historic building
Borne

Spacious renovated apartment in historic building

141 m²Size32 Bathrooms
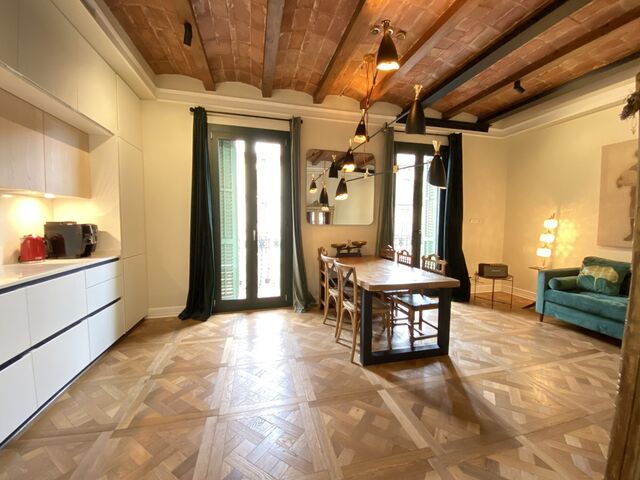
Coldwell Banker Anteris presents this spacious 141 m² flat with three double bedrooms, located in the heart of the city, in a renovated stately building. The property offers a bright living-dining room integrated with a designer kitchen with an open-plan island. Two large windows give access to two balconies, providing abundant natural light. The wooden floors, high ceilings with exposed Catalan vaulting and the fully equipped kitchen are particularly noteworthy. In the sleeping area, there is a spacious en-suite bedroom and two double bedrooms, all with wardrobes and wooden floors that add warmth to the space. The windows overlook a small, quiet street, ensuring ventilation and excellent rest.Among its amenities are air conditioning and ducted heating, as well as an electric water heater. Its location is unbeatable: it has all kinds of public transport within easy reach and is only 10 minutes from the port and the Ronda Litoral, providing easy access to the outskirts of the city. The Barri Gòtic is the historic centre of Barcelona, a network of cobbled streets, emblematic buildings, Gothic churches and monuments that evoke the medieval era. In the surrounding area, there are numerous museums, art galleries, theatres, artisan boutiques and a wide range of gastronomic and cultural offerings, from local festivals to concerts and exhibitions. Looking for a spacious, character-filled home in the heart of Barcelona? Get in touch with us to schedule a visit and discover this exceptional property. Consumer information: The sale price does not include taxes or costs derived from the purchase transaction which, according to current regulations, are to be borne by the buyer (Property Transfer Tax - ITP, or where applicable VAT and Stamp Duty - AJD), nor notary and land registry fees. The information published, including surface areas, is for guidance purposes only and is not contractually binding. The offer may be subject to price changes or withdrawal from the market without prior notice. Real estate brokerage fees will apply according to the signed marketing agreement. Detailed information will be provided to any interested party before the payment of any deposit, in accordance with the applicable national and regional regulations. #ref:AV258
789.000 €
Modern home in Llafranc with stunning sea views
Llafranc

Modern home in Llafranc with stunning sea views

375 m²Size1.287 m²Plot53 Bathrooms
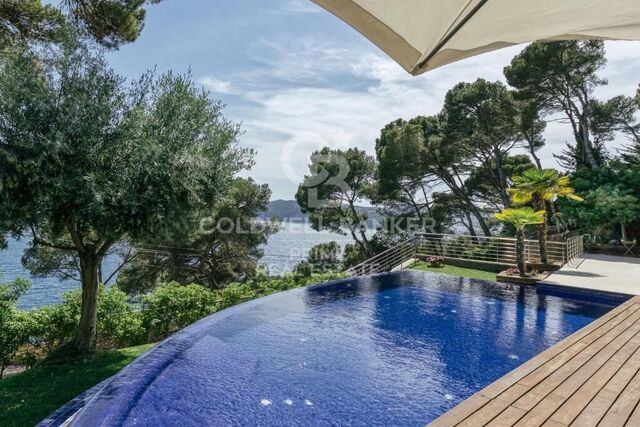
This contemporary villa, constructed in 2006, is situated on a south-facing hillside, ensuring abundant natural light and sunlight throughout the day and protection from northern winds. Positioned approximately 100 meters from the cliffside, it sits on a 1,300 square meter plot. The residence features multiple terraces with ocean views, an infinity pool, and a garage for two cars. The home also has a Tourist License, offering excellent rental income potential. (additional parking available outside) PROPERTY CONFIGURATION: The villa spans 375 square meters over three levels GROUND LEVEL: - Garage and utility room FIRST FLOOR: - Entrance foyer - Spacious living area with a fireplace and expansive windows that open onto a charming terrace with tropical wooden flooring, overlooking the infinity pool and garden - Fully equipped kitchen with direct terrace access - Guest bedroom with an en-suite bathroom - Laundry area SECOND FLOOR: - Luxurious master suite with a private bathroom featuring a jacuzzi bathtub and separate a shower - Two additional double bedrooms with built-in wardrobes - Study area with terrace access and sea views - Full bathroom with a bathtub The property is distinguished by its stunning panoramic sea views and its prime location, as the town of Llafranc, which is filled with life in the high season with a port and beach, as well as restaurants and ice-cream shops just a short five-minute walk. Built to high standards, the villa includes underfloor heating, marble flooring, electric blinds, direct garage access, automated irrigation, and an infinity pool surrounded by a meticulously landscaped garden. #ref:CBPL1796
2.375.000 €
Modern luxury villa in Castelldefels,Barcelona
Montmar

Modern luxury villa in Castelldefels,Barcelona

327 m²Size600 m²Plot55 Bathrooms
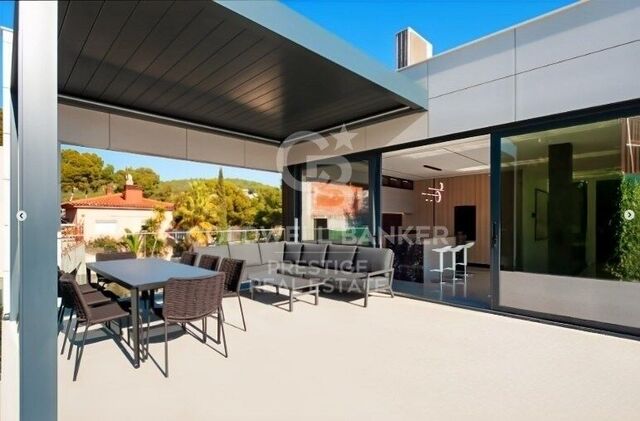
Welcome to this stunning detached villa with 5 bedrooms and 5 bathrooms, located in the charming coastal town of Castelldefels, just a short drive from the vibrant city of Barcelona. Built in 2024, this contemporary property offers 289 sqm of living space with high-end finishes, set on an exclusive 600 sqm plot. The home has been designed for maximum comfort, efficiency, and style. Its spectacular high-end kitchen, equipped with top-of-the-line appliances, seamlessly flows into a bright dining area that connects directly to the garden and private pool the perfect space for family living or entertaining guests. Each of the five bedrooms features built-in wardrobes and floor-to-ceiling Shüko windows that flood the spaces with natural light and offer panoramic views of the lush surroundings. The bathrooms, fitted with premium materials from Villeroy & Boch and Grohe, combine sophistication and functionality. The property features underfloor heating and an aerothermal system for year-round comfort, along with solar panels for improved energy efficiency. The garden includes an automatic irrigation system, and the house also features an elevator and a two-car garage for added convenience and accessibility. Nestled in a privileged natural setting, the villa offers easy access to outdoor activities like hiking, cycling, and water sports. With top-rated schools, exclusive shops, and excellent dining options nearby, this home is perfect for those seeking a refined lifestyle close to nature without compromising on urban amenities. Don't miss this unique opportunity to live in a home where luxury, innovation, and comfort come together. Contact us today and schedule your visit. Discover everything Castelldefels has to offer! #ref:CBES2643
2.900.000 €
High-floor flat on Gran Vía with great renovation potential
Sant Antoni

High-floor flat on Gran Vía with great renovation potential

67 m²Size31 Bathroom
Located on one of the most emblematic arteries of Barcelona, in the heart of Eixample and next to the dynamic neighbourhood of Sant Antoni, this high-rise flat stands out for its excellent luminosity, its double orientation and its great potential for transformation. The house enjoys natural light throughout the day thanks to its southeast orientation to the quiet courtyard and northwest to exterior, which provides cross ventilation and a pleasant feeling of spaciousness. It has 67 m² built (54 m² useful), currently distributed in 3 bedrooms, 1 bathroom, living-dining room with access to balcony and independent kitchen with gallery. Its layout allows for multiple renovation options, easily adapting to a modern and functional lifestyle. Located on a real fourth floor with lift, in a consolidated building, it represents an excellent opportunity both for investment and to create a custom home in a privileged location. The area perfectly combines neighbourhood life and centrality, with the Sant Antoni Market, shops, restaurants, services and excellent public transport links just a few steps away. A property with character and many possibilities in one of the most sought-after areas of Barcelona. Legal clause: The sale price does not include taxes or expenses derived from the sale which, in accordance with current regulations, correspond to the buyer: (i) in second-hand homes, the Property Transfer Tax (ITP) according to the rate applicable in the Autonomous Community; (ii) in new-build homes, VAT and Stamp Duty (AJD) according to current regulations; (iii) notary and registry fees; and (iv) management expenses if contracted. Availability to be agreed. Offer is subject to price change or withdrawal without notice. The data presented, including the surfaces, are for guidance purposes only. The real estate brokerage fees will be assumed by the corresponding party according to the signed assignment. Any interested person will be provided with detailed and personalised information before the delivery of any amount on account, in accordance with the applicable state and regional regulations. #ref:CBES2906
370.000 €
Coldwell Banker Art Real Estate
Urb. Coto de la Serena Local 7B,
29680, Estepona
De 10 a 19 hs
Newsletter

Find your home abroad with the support of the Coldwell Banker® network

Visit our global websites to learn more about your ideal property in the most exclusive destinations

We use our own and third-party cookies to make our website work safely and personalize its content. Likewise, we use cookies to measure and obtain data on your navigation and to adjust advertising to your tastes and preferences. Press the "Accept all" button to confirm that you have read and accepted the information presented. To manage or disable these cookies, click on "Configuration". For more information see our cookies policy.
Modify cookies
Technical and functional Always active
This website uses its own Cookies to collect information in order to improve our services. If you continue browsing, you accept their installation. The user has the possibility of configuring his browser, being able, if he so wishes, to prevent them from being installed on his hard drive, although he must bear in mind that such action may cause difficulties in navigating the website.
They allow the monitoring and analysis of the behavior of the users of this website. The information collected through this type of cookies is used to measure the activity of the web for the elaboration of user navigation profiles in order to introduce improvements based on the analysis of the usage data made by the users of the service. They allow us to save the user's preference information to improve the quality of our services and to offer a better experience through recommended products.
These cookies are used to store information about the preferences and personal choices of the user through the continuous observation of their browsing habits. Thanks to them, we can know the browsing habits on the website and display advertising related to the user's browsing profile.