Magnificent residential in La Alcaidesa, Cádiz
Units
7
Surface
77 m² - 131 m²
from
price
288.000 €
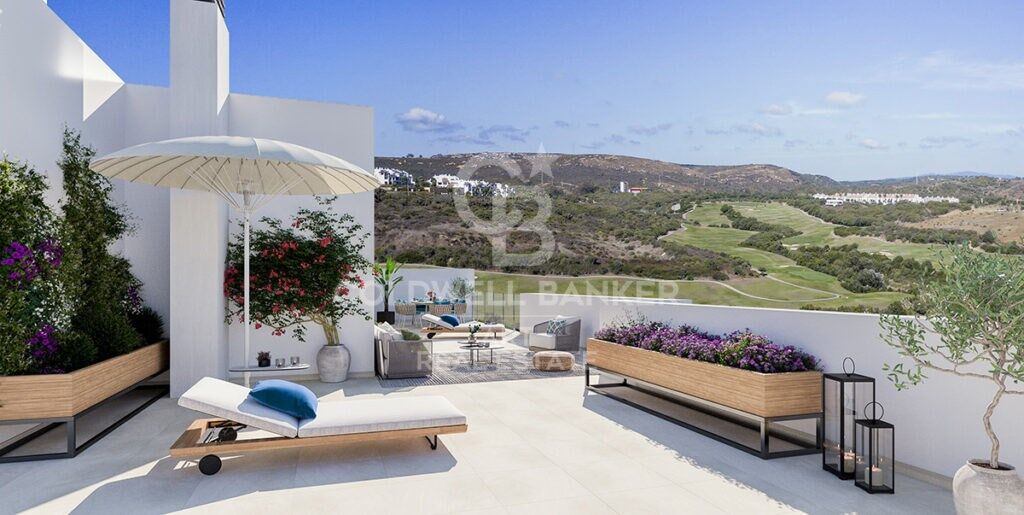
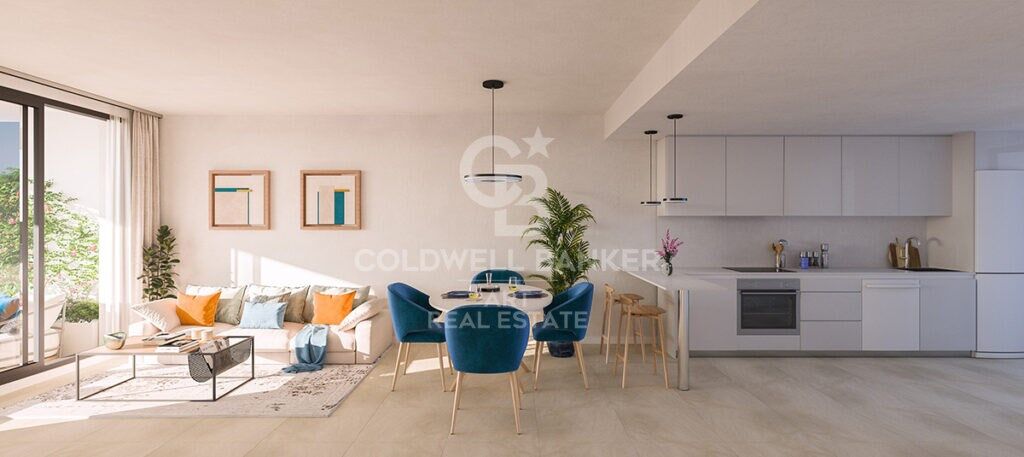
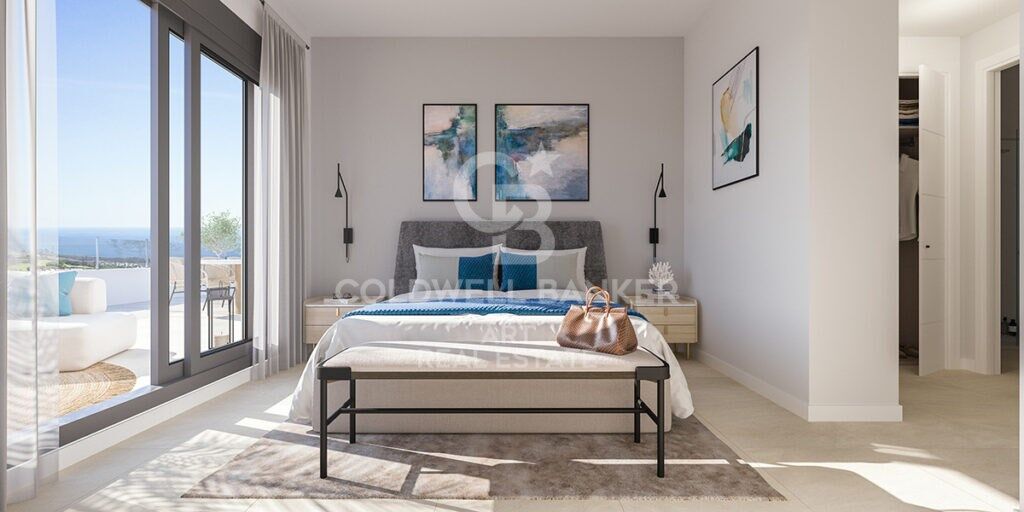
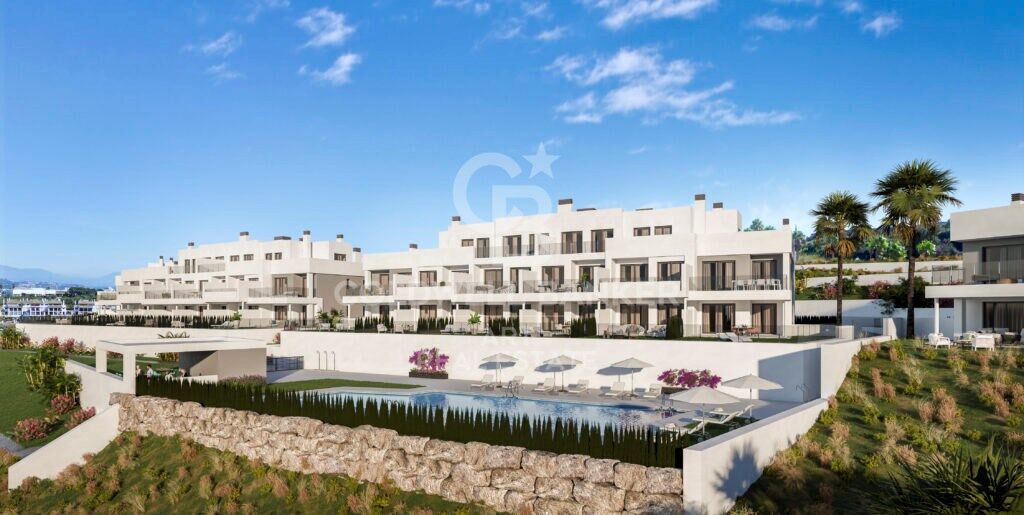
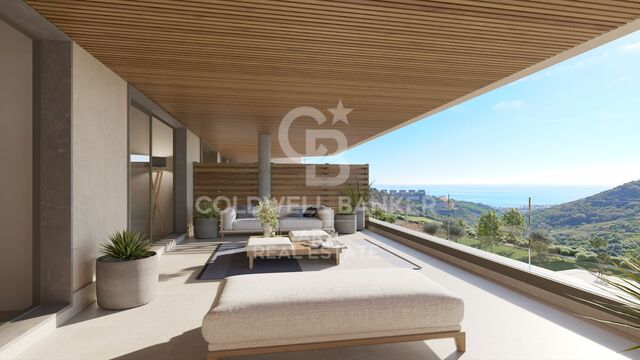
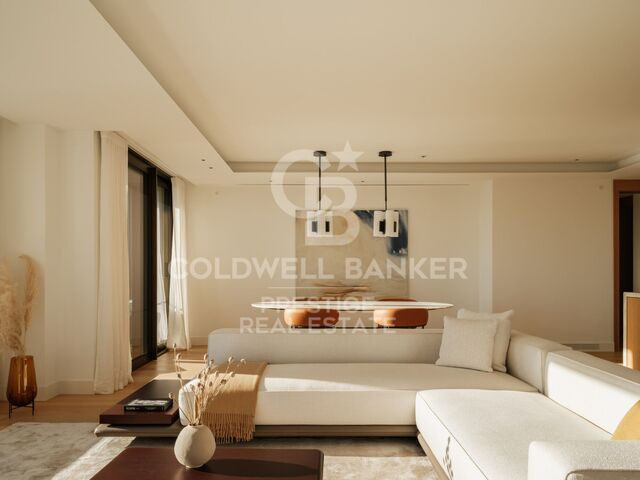
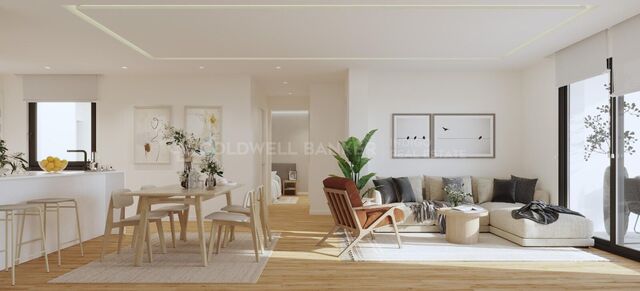
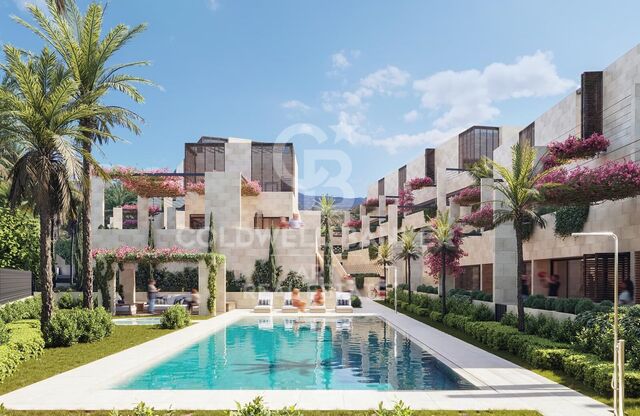
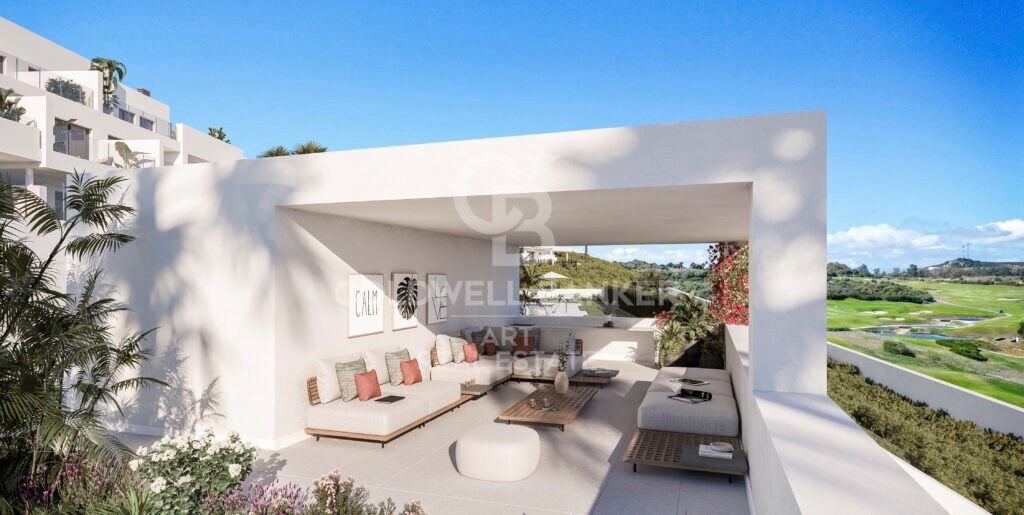
New residential in the province of Cadiz distributed in 55 multi-family homes, with options of 2 and 3 bedrooms that have large terraces that will allow you to enjoy outdoor panoramic views of the golf course of La Alcaidesa and make the most of the natural environment.

In addition, all homes have a garage and storage room in the basement.

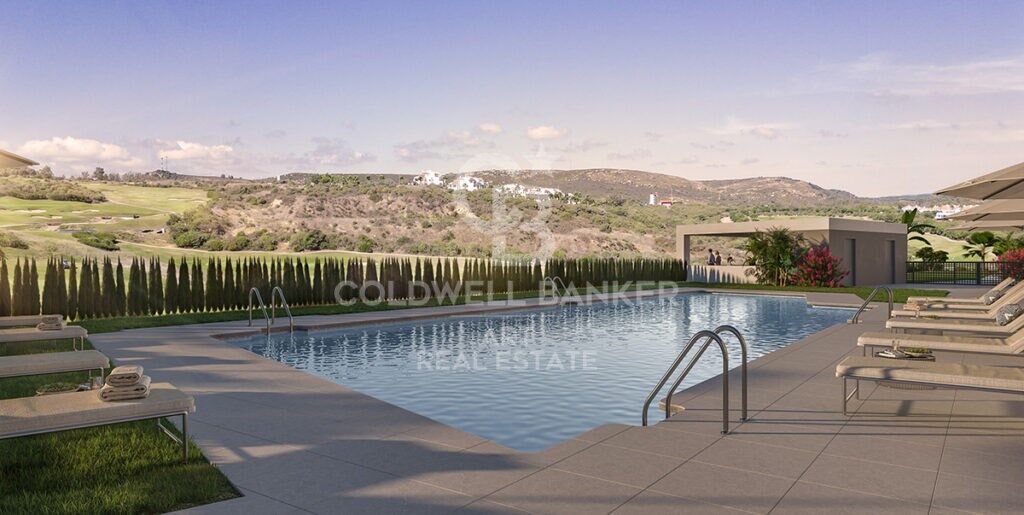
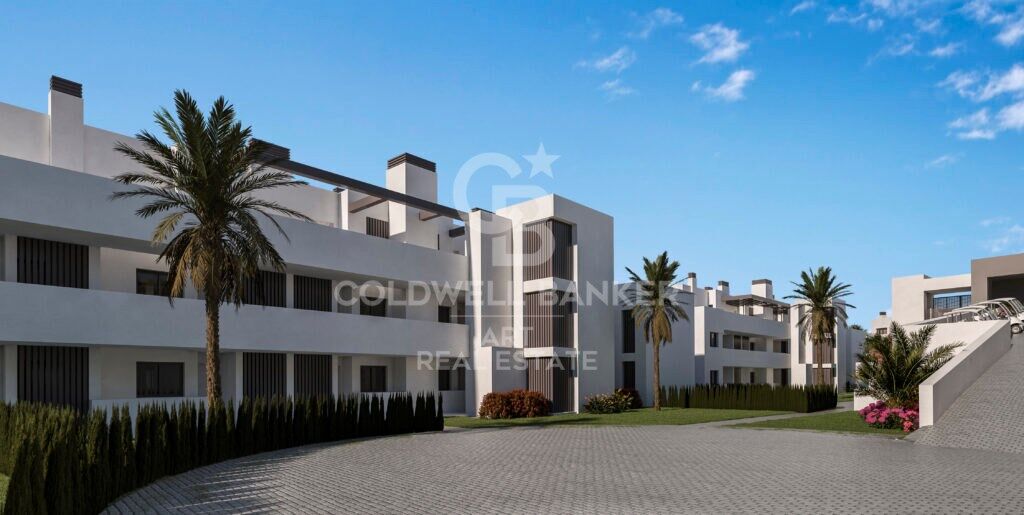
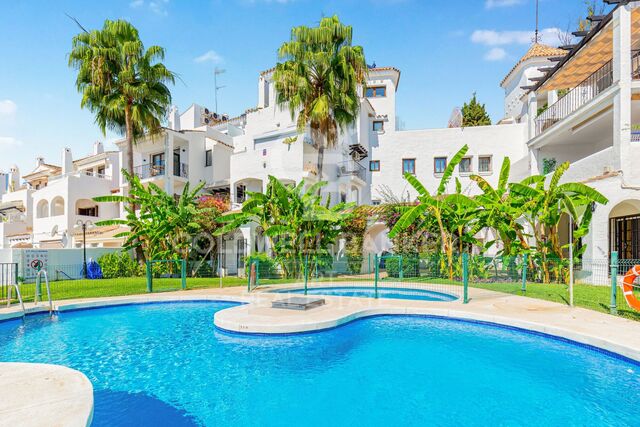
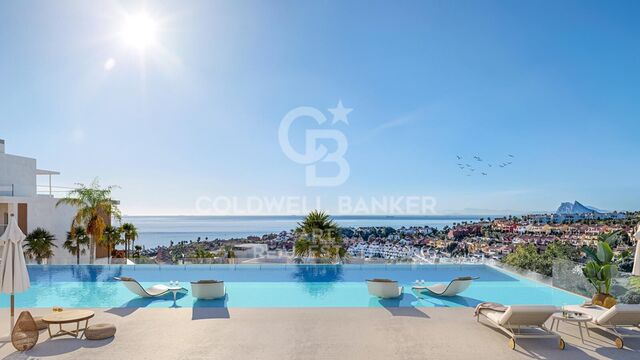
The residential offers very complete common areas, composed of garden spaces, swimming pool with sun lounger beach, gastroteca and a parking lot for buggies in order for owners to enjoy their free time to the fullest without having to leave their home.

In addition, the residential complex is completely closed and fenced for greater safety of residents.

The promotion is located in Pasaje de Punta Mala in La Alcaidesa, intermediate between several urban centers of the Campo de Gibraltar (La Línea de la Concepción, San Roque, Algeciras and Guadiaro where there is a wide variety of services (clinics, schools, banks, pharmacies, buses) and a numerous leisure / cultural offer (golf club, gym, restaurants, shopping centers, etc.). Gibraltar International Airport is 15 km away and the Port of Algeciras is 28 km away, easy access to the A-7/N-340 and connection with the AP-7 Motorway.
#ref:CBSH1376

Property details

zone
Costa del Sol
area
Cádiz
location
La Alcaidesa
Property type
new development
Reference
CBSH1376
Units in this development
TypeUnitSurfaceTerraceBedroomsRestroomsPriceState
FlatCBSH1376_G131 m292 m232574.000 €available
FlatCBSH1376_F118 m225 m232511.000 €available
FlatCBSH1376_E77 m242 m222288.000 €available
AtticCBSH1376_D102 m2161 m23-666.000 €available
FlatCBSH1376_C118 m222 m232433.000 €available
FlatCBSH1376_B84 m222 m222398.000 €available
FlatCBSH1376_A77 m222 m222342.000 €available

Property features

lift
Energy certificate
  • Pending

About La Alcaidesa

La Alcaidesa is an exclusive residential area on the Costa del Sol, located between Sotogrande and Gibraltar, in southern Andalusia. With panoramic Mediterranean Sea views, La Alcaidesa combines peace, security, and luxury, making it ideal for living or investing in the high-end real estate market.

This region offers a high quality of life, featuring gated communities, top golf courses like Alcaidesa Links Golf, and unspoiled beaches. It’s perfect for families, retirees, and professionals seeking a relaxed yet well-connected environment.

Popular activities include golfing, water sports, hiking in natural parks, and cultural visits to nearby towns like Tarifa and Ronda. Its strategic location offers easy access to Gibraltar Airport and luxury amenities in Sotogrande.

The property market in La Alcaidesa is on the rise, with a wide range of homes, from sea-view apartments to modern villas. It presents a prime opportunity for secure investment on the Costa del Sol.

Request more info
Ref.CBSH1376
Urb. Coto de la Serena Local 7B,
29680, Estepona
952 680 284

Related properties

Exclusive luxury designer villa in La Alcaidesa
La Alcaidesa

Exclusive luxury designer villa in La Alcaidesa

552 m²Size1.364 m²Plot68 Bathrooms
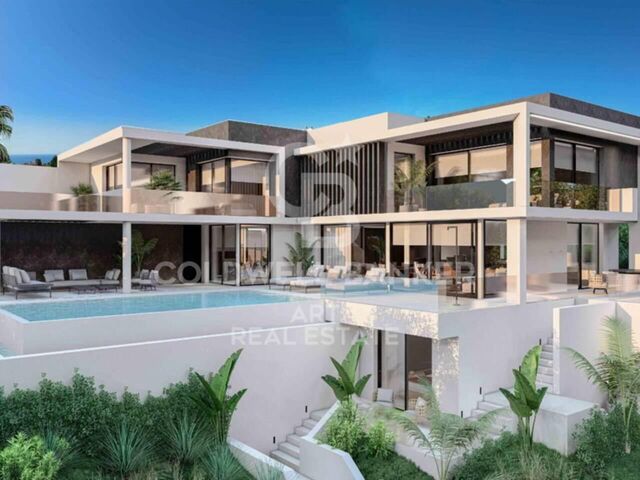
Villa Cárabo is an exclusive residential project located in the prestigious La Alcaidesa urbanization. This villa has been conceived with integrated architecture and a bioclimatic design, blending contemporary elegance with a sustainable and conscious aesthetic. The name 'Cárabo' refers to a majestic nocturnal bird that inhabits the local forests, and it belongs to a collection of unique residences named after migratory species such as Cetia, Petrel or Fumarel, all designed in harmony with the surrounding nature. The property has been designed with a staggered layout that adapts to the terrain's topography. Thanks to this intelligent approach, every space enjoys uninterrupted panoramic views of the Mediterranean while ensuring visual and environmental integration with the natural landscape. The construction uses low-impact materials and promotes a responsible concept of habitability, achieving maximum efficiency with an A energy certification. In addition, the villa includes 16 photovoltaic panels, providing a high degree of self-sufficiency and reinforcing its sustainability commitment. The villa offers a total of six bedrooms and eight bathrooms, distributed to guarantee privacy and functionality on every level. It is also equipped with an advanced home automation system controlling lighting, climate and security, giving residents a modern, comfortable and fully personalized living experience. The exterior design is one of the highlights of this property. It features an infinity pool merging with the horizon and an exclusive area of submerged loungers, perfect for enjoying the Mediterranean sun in a unique way. Around the pool, a panoramic solarium unfolds, while covered porches serve as outdoor dining and lounge areas, extending the interior lifestyle seamlessly outdoors. The landscaped gardens incorporate active shading zones that provide freshness and year-round comfort. Located in one of the highest areas of La Alcaidesa, Villa Cárabo enjoys a privileged position between Sotogrande and Gibraltar. It offers a peaceful and exclusive environment surrounded by nature, yet only a few minutes from essential services and with excellent road connections. Its northwest orientation ensures optimal daylight and spectacular sunsets that enhance the residential experience. #ref:CBSH1055
3.995.000 €

Recently viewed properties

Flat 3 Bedrooms Sale Vigo
Teis, Vigo

Flat 3 Bedrooms Sale Vigo

32 Bathrooms
Descubre este magnífico piso de obra nueva situado a pocos metros del centro de Vigo, donde la comodidad urbana y el estilo contemporáneo se unen para ofrecerte una calidad de vida excepcional. La vivienda cuenta con 100 m² perfectamente distribuidos, pensados para aprovechar al máximo cada espacio. Dispone de 3 amplias habitaciones y 2 baños completos con acabados modernos y funcionales. El corazón de la vivienda es su luminoso salón-comedor, que conecta con una agradable terraza privada, perfecta para disfrutar de momentos de relax al aire libre en plena ciudad. La cocina, totalmente equipada, combina diseño actual y practicidad, lista para entrar a vivir desde el primer día. Ubicada en un edificio de reciente construcción, la propiedad incorpora todas las comodidades actuales: ascensor, trastero y calidades acordes a los estándares modernos de confort y eficiencia energética, características habituales en este tipo de viviendas . Una oportunidad única para estrenar hogar en el centro, con todos los servicios, comercios y conexiones a tu alcance. Ideal tanto como residencia habitual como inversión. Entrega en 2026. Piso 4ºC. INFORMACIÓN AL CONSUMIDOR El precio de venta no incluye impuestos ni gastos derivados de la compraventa que, conforme a la normativa vigente, corresponden al comprador: (i) en viviendas de segunda mano, el Impuesto sobre Transmisiones Patrimoniales (ITP) según tipo aplicable en la Comunidad Autónoma; (ii) en viviendas de obra nueva, el IVA y el Impuesto sobre Actos Jurídicos Documentados (AJD) según normativa vigente; (iii) aranceles notariales y registrales; y (iv) gastos de gestoría en caso de contratarse. Disponibilidad a acordar. La oferta está sujeta a cambios de precio o retirada del mercado sin previo aviso. Los datos expuestos, incluidas las superficies, tienen carácter meramente orientativo. Los honorarios de intermediación inmobiliaria serán asumidos por la parte correspondiente según el encargo suscrito. Se facilitará a toda persona interesada información detallada y personalizada antes de la entrega de cualquier cantidad a cuenta, conforme a la normativa estatal y autonómica aplicable. #ref:CBIN871_K
365.000 €
High-floor flat on Gran Vía with great renovation potential
Sant Antoni

High-floor flat on Gran Vía with great renovation potential

67 m²Size31 Bathroom
Located on one of the most emblematic arteries of Barcelona, in the heart of Eixample and next to the dynamic neighbourhood of Sant Antoni, this high-rise flat stands out for its excellent luminosity, its double orientation and its great potential for transformation. The house enjoys natural light throughout the day thanks to its southeast orientation to the quiet courtyard and northwest to exterior, which provides cross ventilation and a pleasant feeling of spaciousness. It has 67 m² built (54 m² useful), currently distributed in 3 bedrooms, 1 bathroom, living-dining room with access to balcony and independent kitchen with gallery. Its layout allows for multiple renovation options, easily adapting to a modern and functional lifestyle. Located on a real fourth floor with lift, in a consolidated building, it represents an excellent opportunity both for investment and to create a custom home in a privileged location. The area perfectly combines neighbourhood life and centrality, with the Sant Antoni Market, shops, restaurants, services and excellent public transport links just a few steps away. A property with character and many possibilities in one of the most sought-after areas of Barcelona. Legal clause: The sale price does not include taxes or expenses derived from the sale which, in accordance with current regulations, correspond to the buyer: (i) in second-hand homes, the Property Transfer Tax (ITP) according to the rate applicable in the Autonomous Community; (ii) in new-build homes, VAT and Stamp Duty (AJD) according to current regulations; (iii) notary and registry fees; and (iv) management expenses if contracted. Availability to be agreed. Offer is subject to price change or withdrawal without notice. The data presented, including the surfaces, are for guidance purposes only. The real estate brokerage fees will be assumed by the corresponding party according to the signed assignment. Any interested person will be provided with detailed and personalised information before the delivery of any amount on account, in accordance with the applicable state and regional regulations. #ref:CBES2906
370.000 €
Commercial complex Sale Vigo
Centro Urbano

Commercial complex Sale Vigo

549 m²Size4 Bathrooms
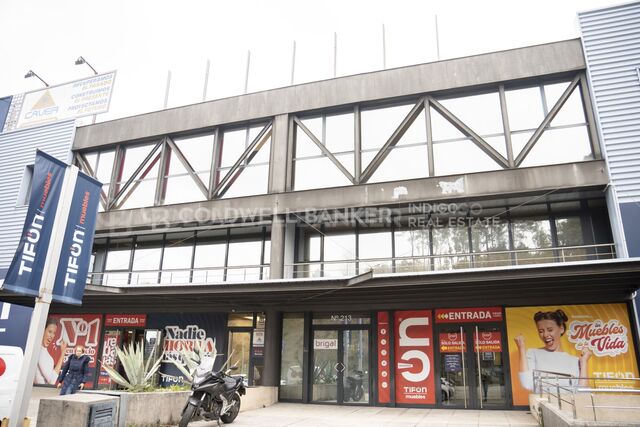
Se ofrece en venta destacado conjunto de oficinas en Avenida Madrid, en Vigo, situadas a pie de carretera en uno de los principales ejes empresariales de la región. Ubicadas estratégicamente entre Vigo y O Porriño, las dos ciudades con mayor actividad productiva de la provincia, la propiedad se encuentra en el corredor con mayor flujo comercial, logístico e industrial de la zona. Una localización clave para empresas que buscan visibilidad, conectividad inmediata y posicionamiento estratégico. El inmueble destaca por su extraordinaria luminosidad gracias a grandes ventanales, incluidos ventanales en techos que aportan luz natural continua, un valor diferencial para entornos de trabajo de alto rendimiento. Cuenta con acceso por escaleras y ascensor, así como fácil aparcamiento en la puerta, facilitando la operativa diaria de equipos y clientes. Distribución: Primera planta: 4 despachos independientes Amplia zona común con posibilidad de redistribución para aumentar el número de oficinas 2 baños Segunda planta: 4 oficinas de gran calidad y generosas dimensiones, con armarios empotrados Acceso a terraza frontal 4 despachos adicionales Gran zona común adaptable a nuevas configuraciones Todos los espacios cuentan con climatización frío/calor. Por sus dimensiones, versatilidad y ubicación estratégica, este activo ofrece múltiples escenarios: sede corporativa, delegación empresarial, centro de servicios profesionales, coworking premium o inversión para arrendamiento por plantas o por despachos, con alto potencial de rentabilidad. Una oportunidad sólida para empresas que buscan consolidar imagen y operatividad, así como para inversores que valoran ubicación, demanda y proyección de crecimiento en uno de los enclaves más dinámicos del sur de Galicia. INFORMACIÓN AL CONSUMIDOR El precio de venta no incluye impuestos ni gastos derivados de la compraventa que, conforme a la normativa vigente, corresponden al comprador: (i) en viviendas de segunda mano, el Impuesto sobre Transmisiones Patrimoniales (ITP) según tipo aplicable en la Comunidad Autónoma; (ii) en viviendas de obra nueva, el IVA y el Impuesto sobre Actos Jurídicos Documentados (AJD) según normativa vigente; (iii) aranceles notariales y registrales; y (iv) gastos de gestoría en caso de contratarse. Disponibilidad a acordar. La oferta está sujeta a cambios de precio o retirada del mercado sin previo aviso. Los datos expuestos, incluidas las superficies, tienen carácter meramente orientativo. Los honorarios de intermediación inmobiliaria serán asumidos por la parte correspondiente según el encargo suscrito. Se facilitará a toda persona interesada información detallada y personalizada antes de la entrega de cualquier cantidad a cuenta, conforme a la normativa estatal y autonómica aplicable. #ref:CBIN865
530.000 €
House for sale in Ciutadella de Menorca
Ciutadella

House for sale in Ciutadella de Menorca

214 m²Size44 Bathrooms
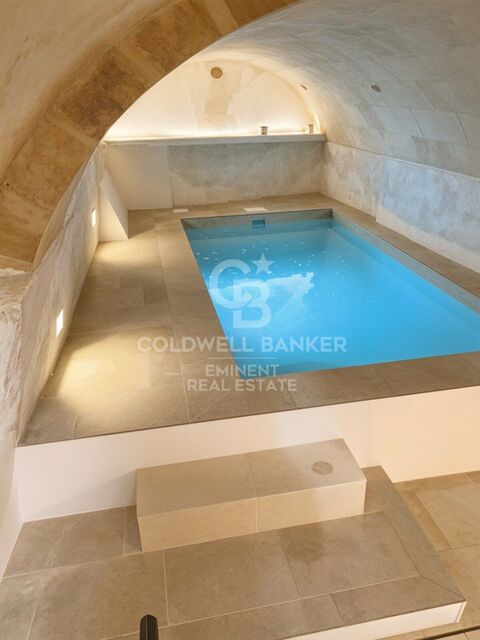
Coldwell Banker Eminent is pleased to present this stunning 214 m² home, completely renovated, located on a charming pedestrian street in the heart of Ciutadella de Menorca's historic center. This unique house blends traditional Menorcan charm with white exposed beams, marés stone vaults, and native stone walls with all modern comforts, creating a warm, elegant, and inviting atmosphere. Spread over four floors, the property impresses from the very first moment. On the ground floor, a welcoming entrance hall with vaulted marés ceilings leads into a spacious and bright living room with large windows, direct access to a charming patio, and a cozy pellet fireplace. Next to it, a functional kitchen with dining area also opens onto the patio ideal for al fresco meals, celebrations, or relaxing under the Menorcan sky. In the basement, an unexpected gem awaits: a spectacular open-plan space with original vaulted ceilings that houses a fantastic indoor pool, perfect for cooling off in the summer. This level also features a shower, toilet, and a lounge area. Ascending a beautiful multi-flight staircase with a practical storage area underneath we reach the upper floors. The first floor is home to the bright and spacious master bedroom, complete with a large walk-in closet and an en-suite bathroom. On the mezzanine level, there is a double bedroom with a private bathroom. The second floor features another double bedroom with en-suite bathroom, and on the upper mezzanine, you'll find a fourth double bedroom, also with a private bathroom, as well as a convenient laundry area. From here, there is access to a lovely rooftop terrace with privileged views of Ciutadella's Cathedral the crowning touch of this magnificent home. The renovation has been carried out with great care, using high-quality materials and respecting the architectural elements typical of the old town. The home is equipped with split air conditioning units (hot and cold) in all rooms, ceiling fans, and wooden exterior carpentry with double glazing, ensuring year-round comfort. A truly special property, ideal as a primary residence or for enjoying unforgettable stays with family or friends. Contact us for more information or to arrange a viewing. You'll love it! #ref:CBE01208
1.200.000 €
Exclusive penthouse with private terrace in El Born
Borne

Exclusive penthouse with private terrace in El Born

172 m²Size33 Bathrooms
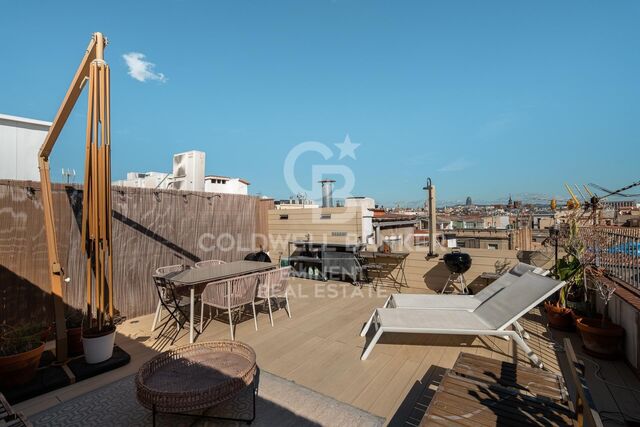
Coldwell Banker Eminent presenta este exclusivo ático reformado de 172 m² totales, situado en una de las calles más valoradas del barrio de El Born, en una finca clásica con ascensor. La vivienda cuenta con 131 m² construidos de piso y una terraza privada de 41 m², ofreciendo una combinación muy equilibrada entre espacio interior y exterior. Destaca por sus techos altos con vigas de madera, que aportan carácter, calidez y una identidad única a la propiedad. La distribución actual ofrece una amplia zona de día con salón-comedor exterior, que disfruta de cuatro balcones a la calle, garantizando una excelente entrada de luz natural durante gran parte del día. La cocina abierta tipo americano se integra perfectamente en el espacio, está completamente equipada con electrodomésticos integrados y cuenta además con una nevera independiente para vinos, pensada para un uso funcional y contemporáneo. La zona de noche dispone de dos dormitorios dobles de gran tamaño, ambos con vestidor y baño en suite, proporcionando un alto nivel de confort y privacidad. La master bedroom cuenta además con un balcón exterior orientado a la calle Rosic, con luz y sol de mañana. Gracias a su superficie y configuración, la vivienda ofrece un alto potencial de redistribución. Existe una propuesta de proyecto arquitectónico para convertir el inmueble en un piso de tres habitaciones, plano que se puede consultar en el material gráfico. La finca, construida en 1900, conserva el encanto de la arquitectura tradicional de Barcelona y dispone de ascensor, lo que asegura un acceso cómodo y funcional. El precio indicado corresponde a la venta sin mobiliario, aunque la opción de adquirir la vivienda amueblada es negociable. Se trata de una propiedad muy especial, ideal tanto para quienes buscan un ático con terraza privada en el corazón de la ciudad, como para inversores que deseen un activo singular en una de las zonas más demandadas de Barcelona. No dude en contactar con nosotros para ampliar información o concertar una visita. Contacte con Coldwell Banker Eminent para descubrir más propiedades similares. #ref:CBE01377
795.000 €
Coldwell Banker Art Real Estate
Urb. Coto de la Serena Local 7B,
29680, Estepona
De 10 a 19 hs
Newsletter

Find your home abroad with the support of the Coldwell Banker® network

Visit our global websites to learn more about your ideal property in the most exclusive destinations

We use our own and third-party cookies to make our website work safely and personalize its content. Likewise, we use cookies to measure and obtain data on your navigation and to adjust advertising to your tastes and preferences. Press the "Accept all" button to confirm that you have read and accepted the information presented. To manage or disable these cookies, click on "Configuration". For more information see our cookies policy.
Modify cookies
Technical and functional Always active
This website uses its own Cookies to collect information in order to improve our services. If you continue browsing, you accept their installation. The user has the possibility of configuring his browser, being able, if he so wishes, to prevent them from being installed on his hard drive, although he must bear in mind that such action may cause difficulties in navigating the website.
They allow the monitoring and analysis of the behavior of the users of this website. The information collected through this type of cookies is used to measure the activity of the web for the elaboration of user navigation profiles in order to introduce improvements based on the analysis of the usage data made by the users of the service. They allow us to save the user's preference information to improve the quality of our services and to offer a better experience through recommended products.
These cookies are used to store information about the preferences and personal choices of the user through the continuous observation of their browsing habits. Thanks to them, we can know the browsing habits on the website and display advertising related to the user's browsing profile.