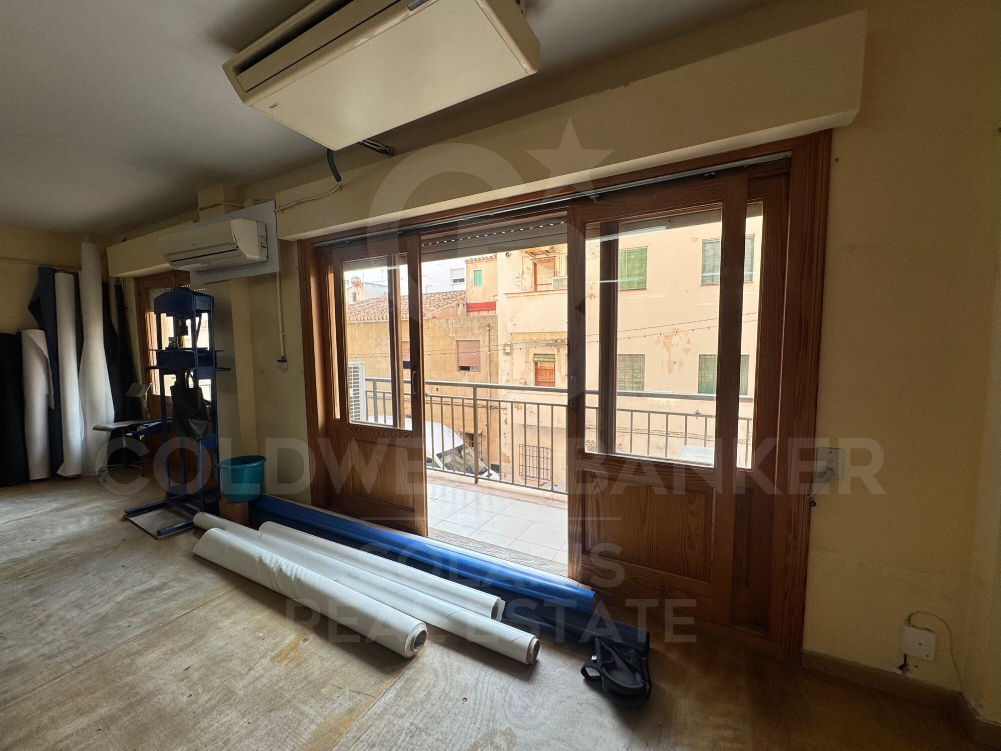
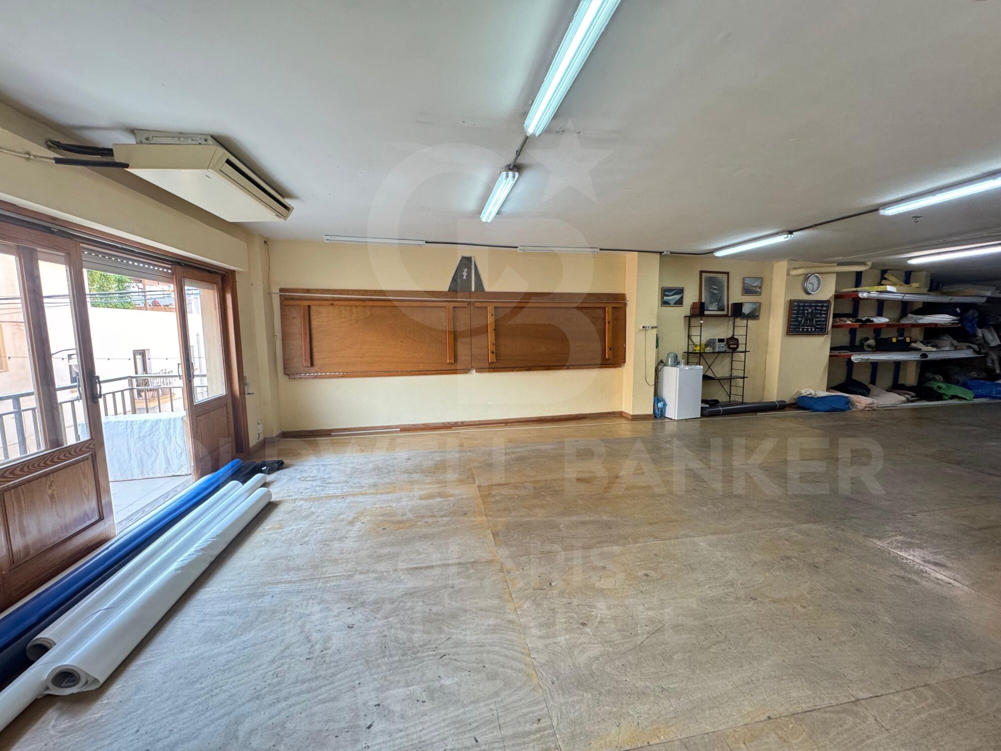
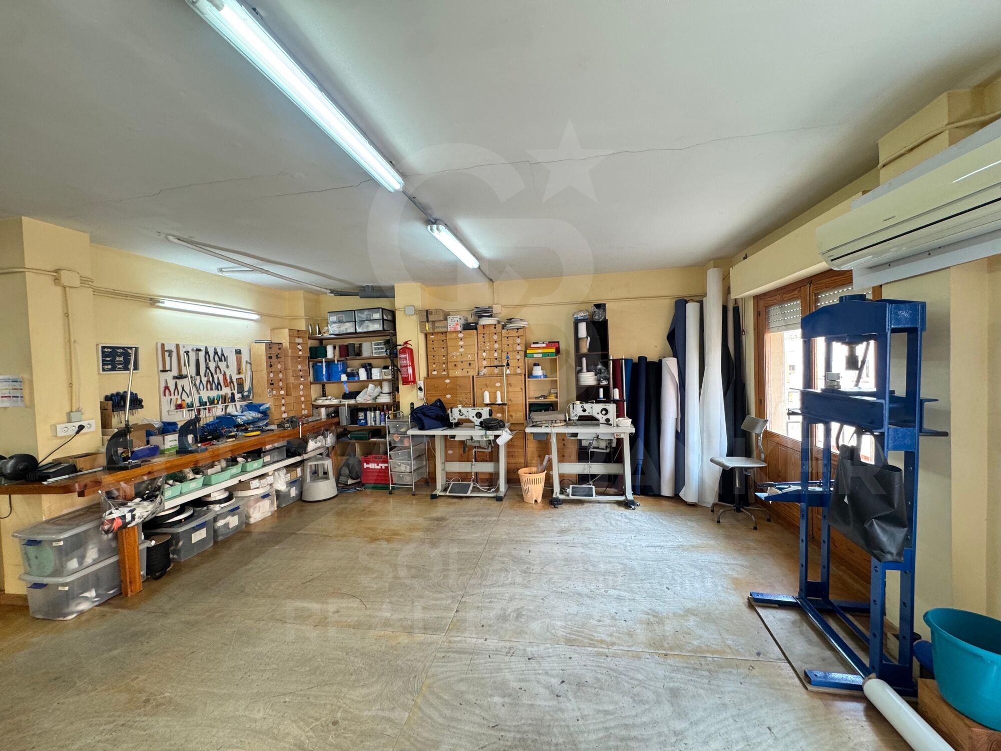
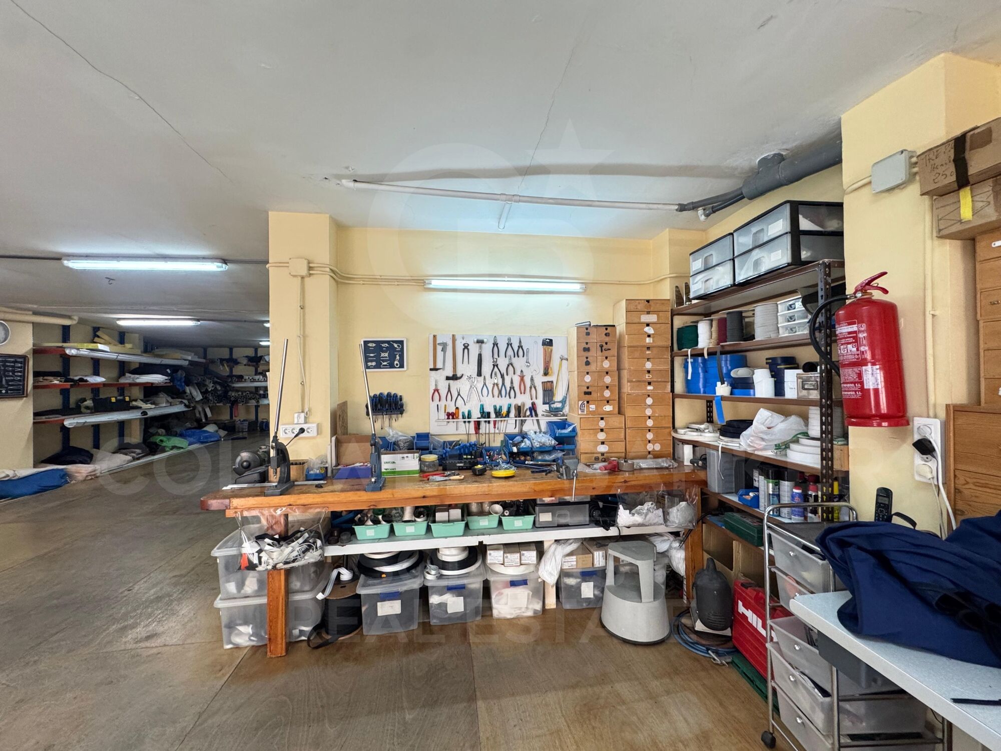
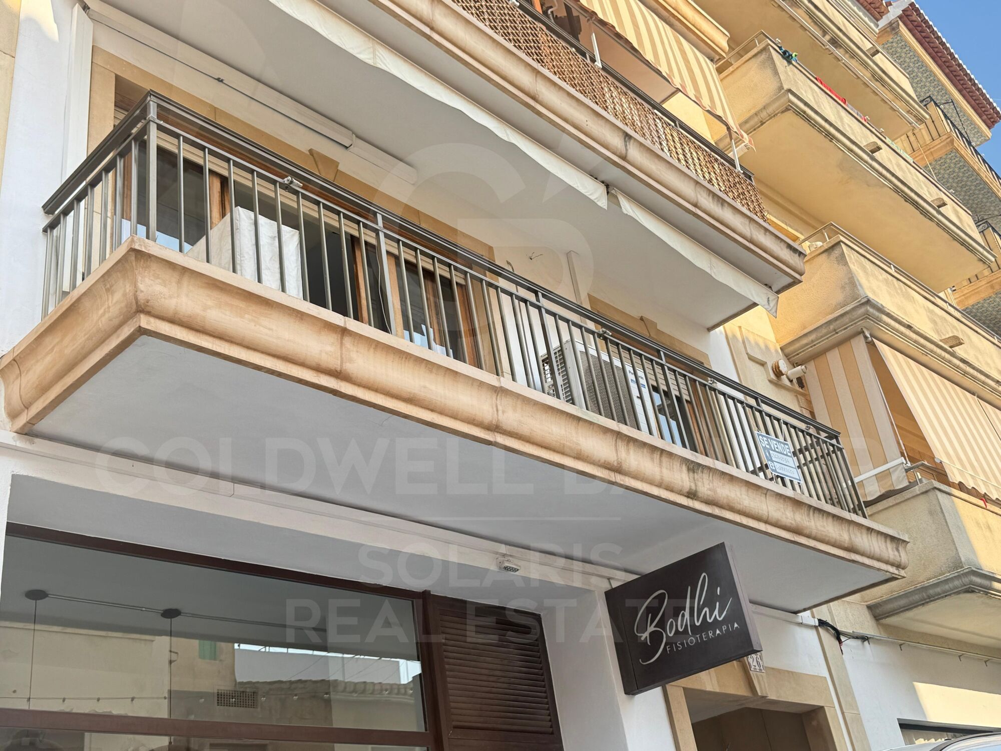
Unique Opportunity in the Port of Jávea: 132m² to Create Your Ideal Space

size
145 m²
Bedrooms
2
Bathroom
1
price
340,000 €
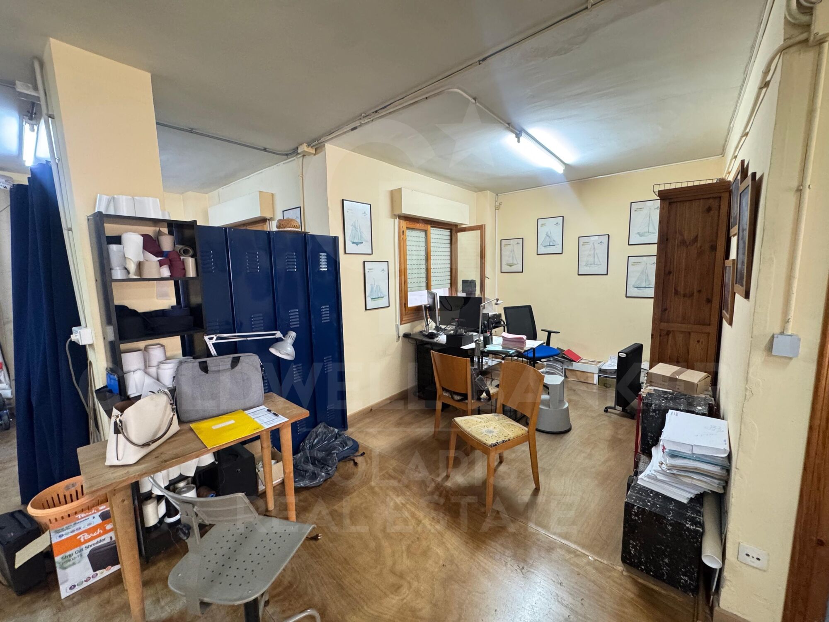
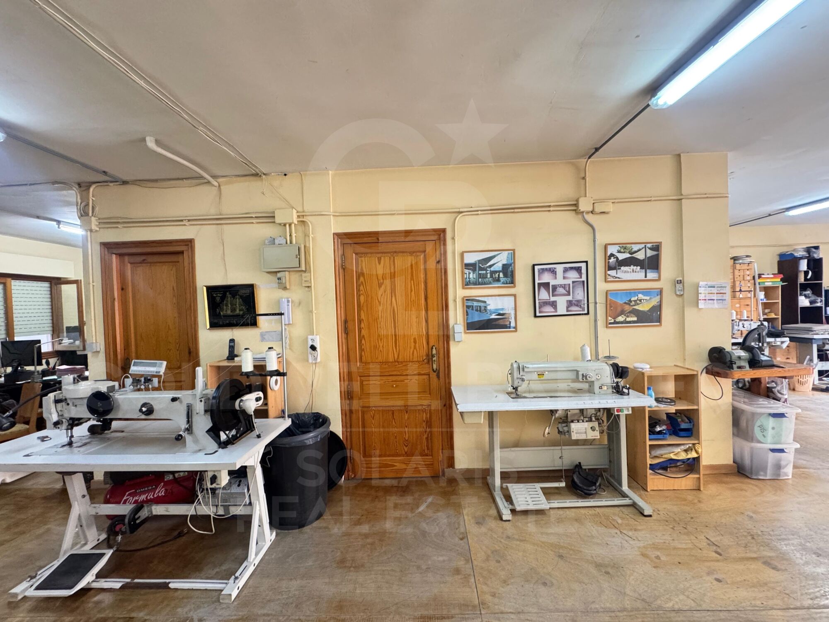
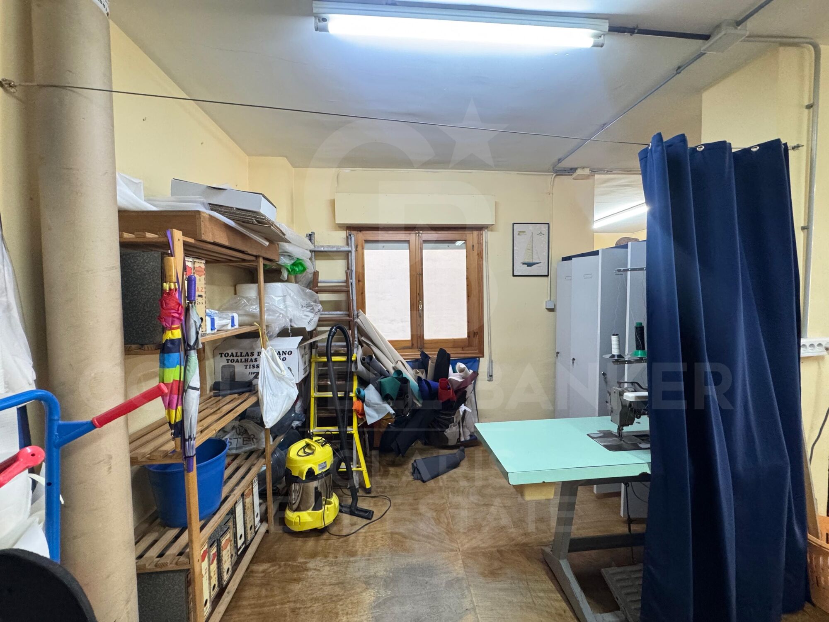
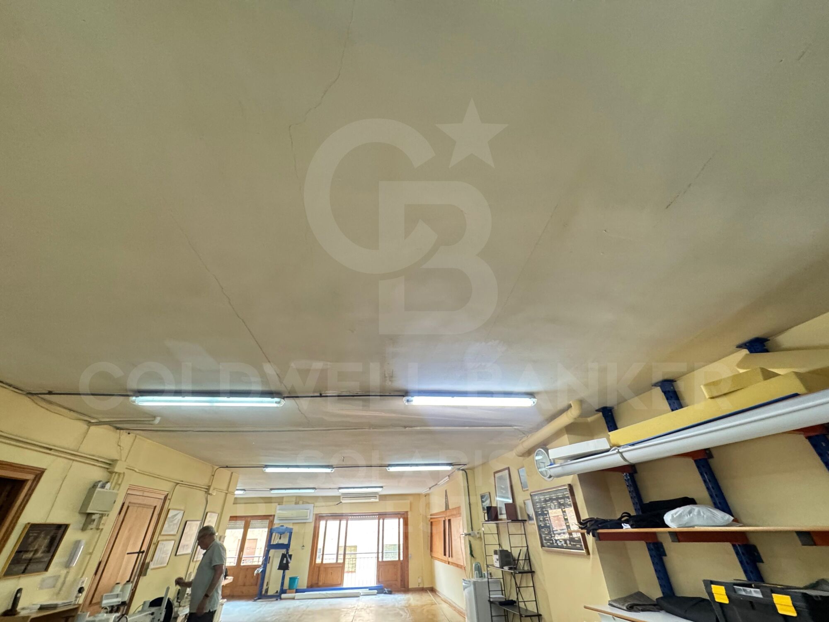
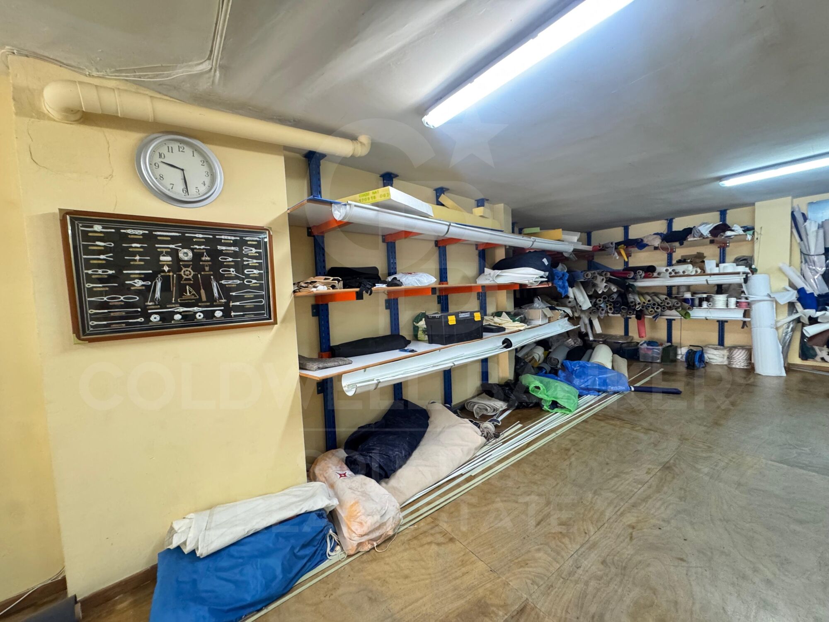
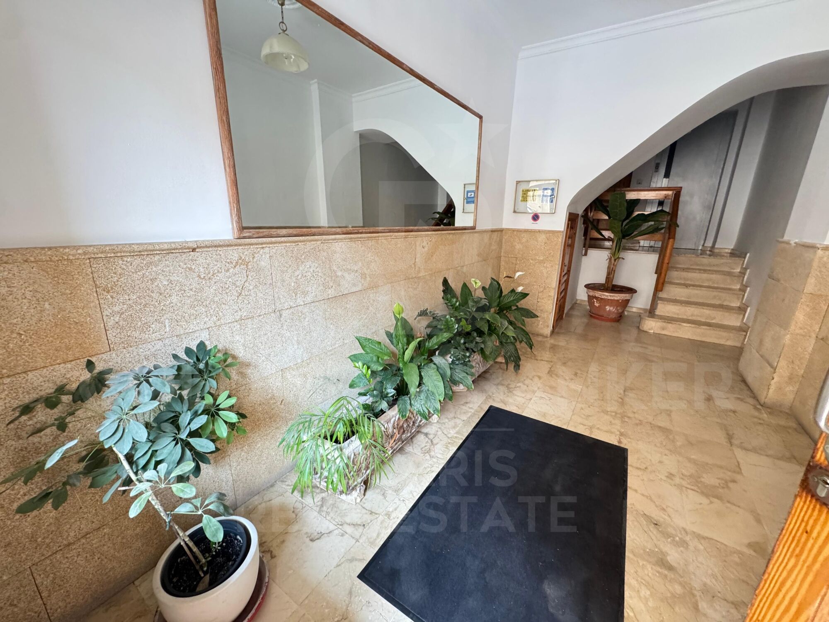
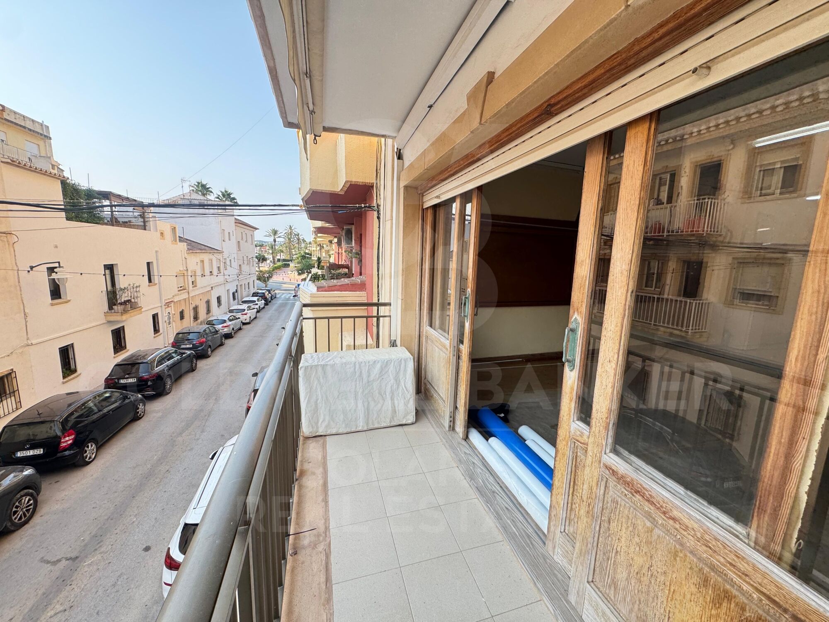
Discover this spacious ground floor of 132 m² located just 100 meters from the beach, in the sought-after Port of Jávea. A unique property that offers endless possibilities for transformation, whether as a home, workspace, creative studio or commercial premises. It currently works as a sewing workshop, but its diaphanous layout and generous surface allow it to be easily adapted to your needs.

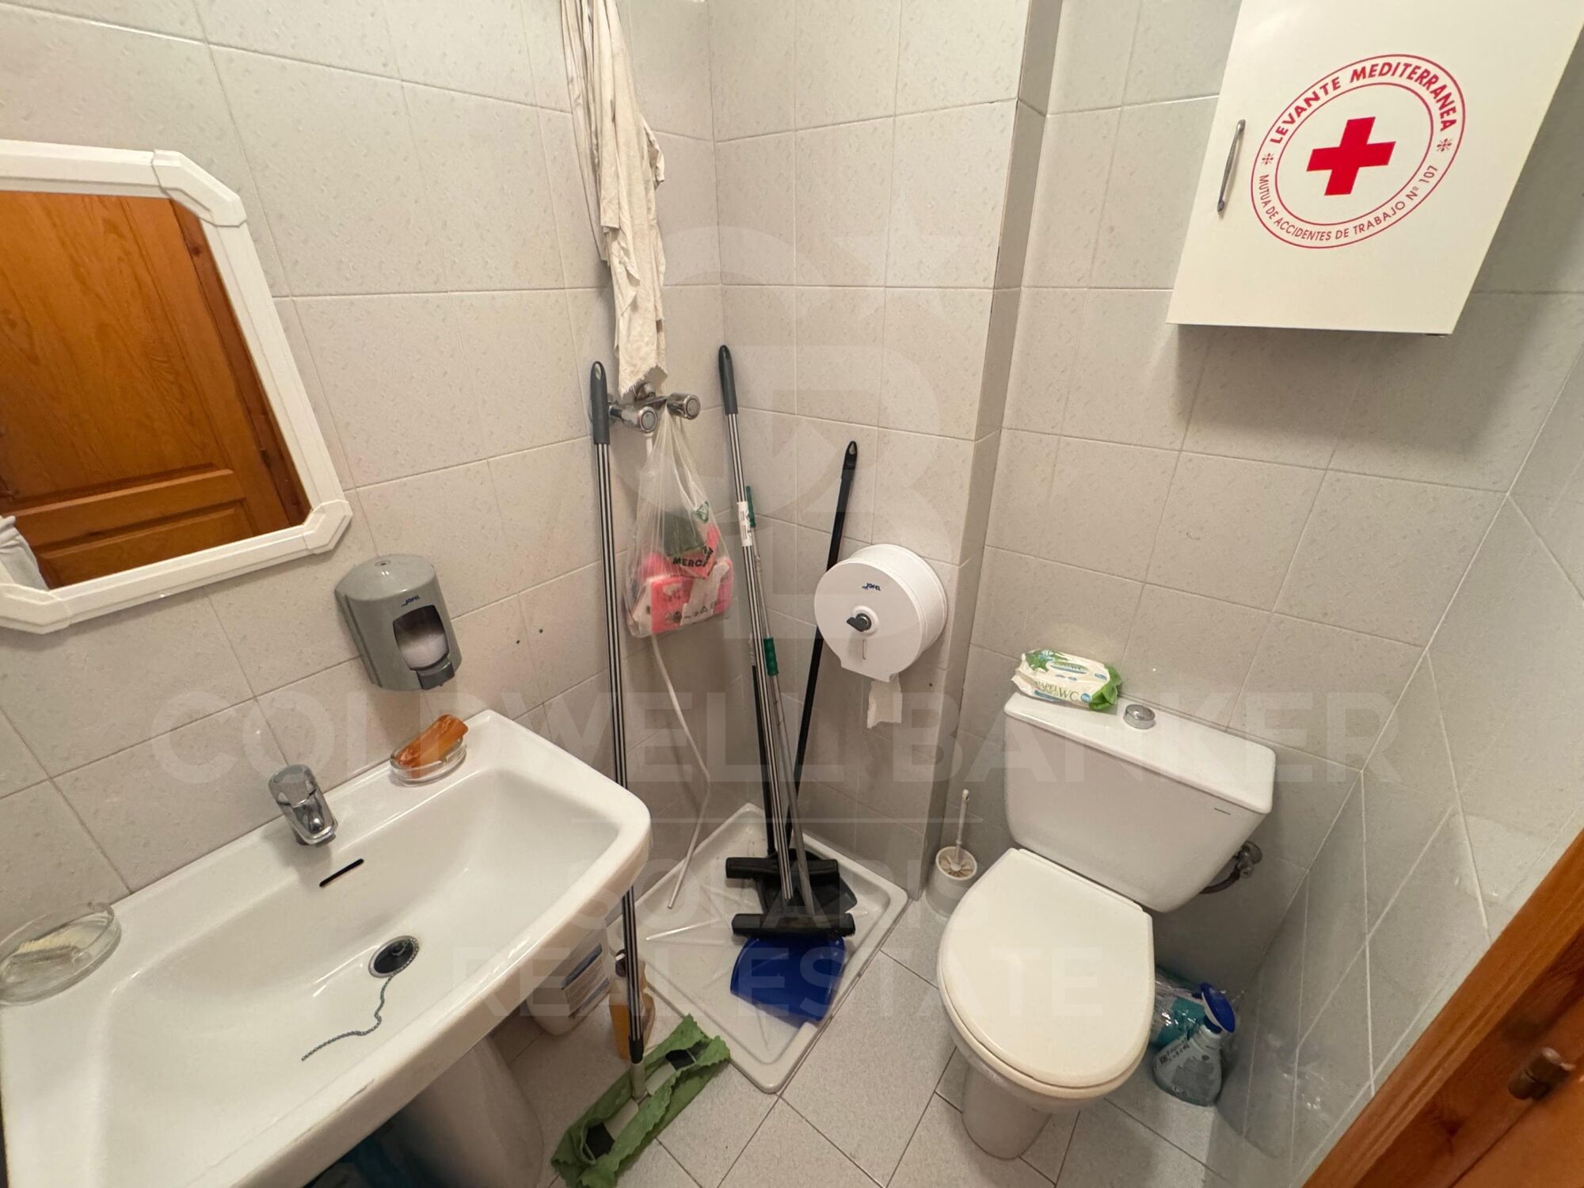
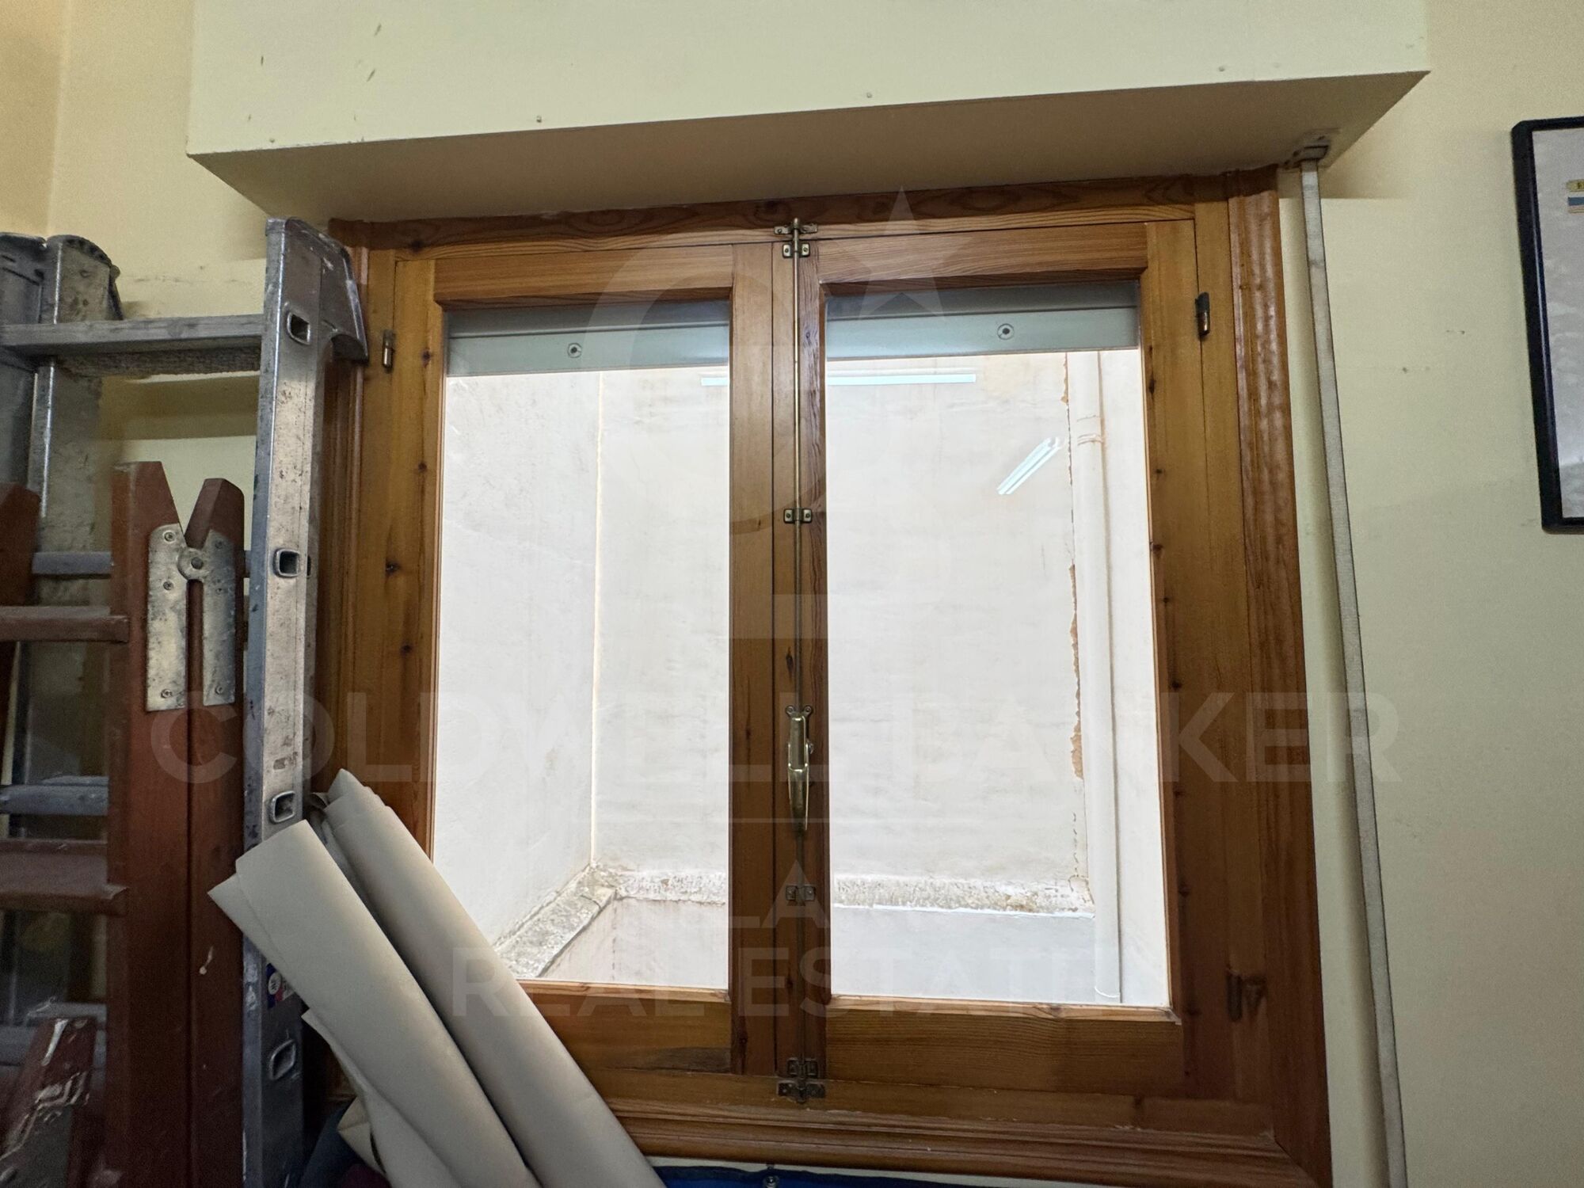
The property has pre-installation for a kitchen and the option to add one or more bathrooms, making it easy to convert into a modern home or a high-end professional space. The spaciousness of the property allows great freedom when designing interiors, playing with natural light and creating a functional and welcoming atmosphere.

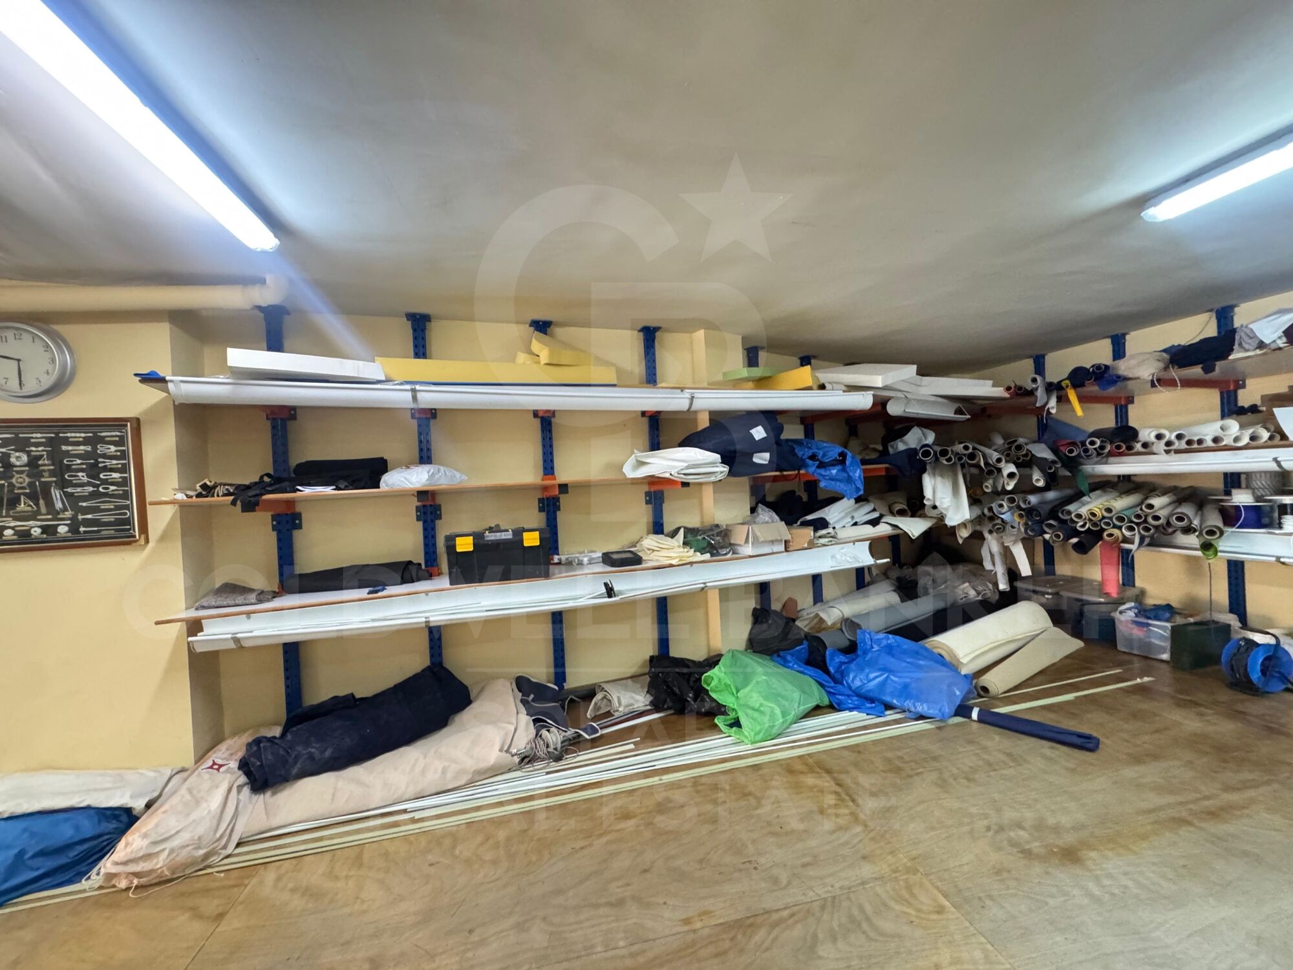
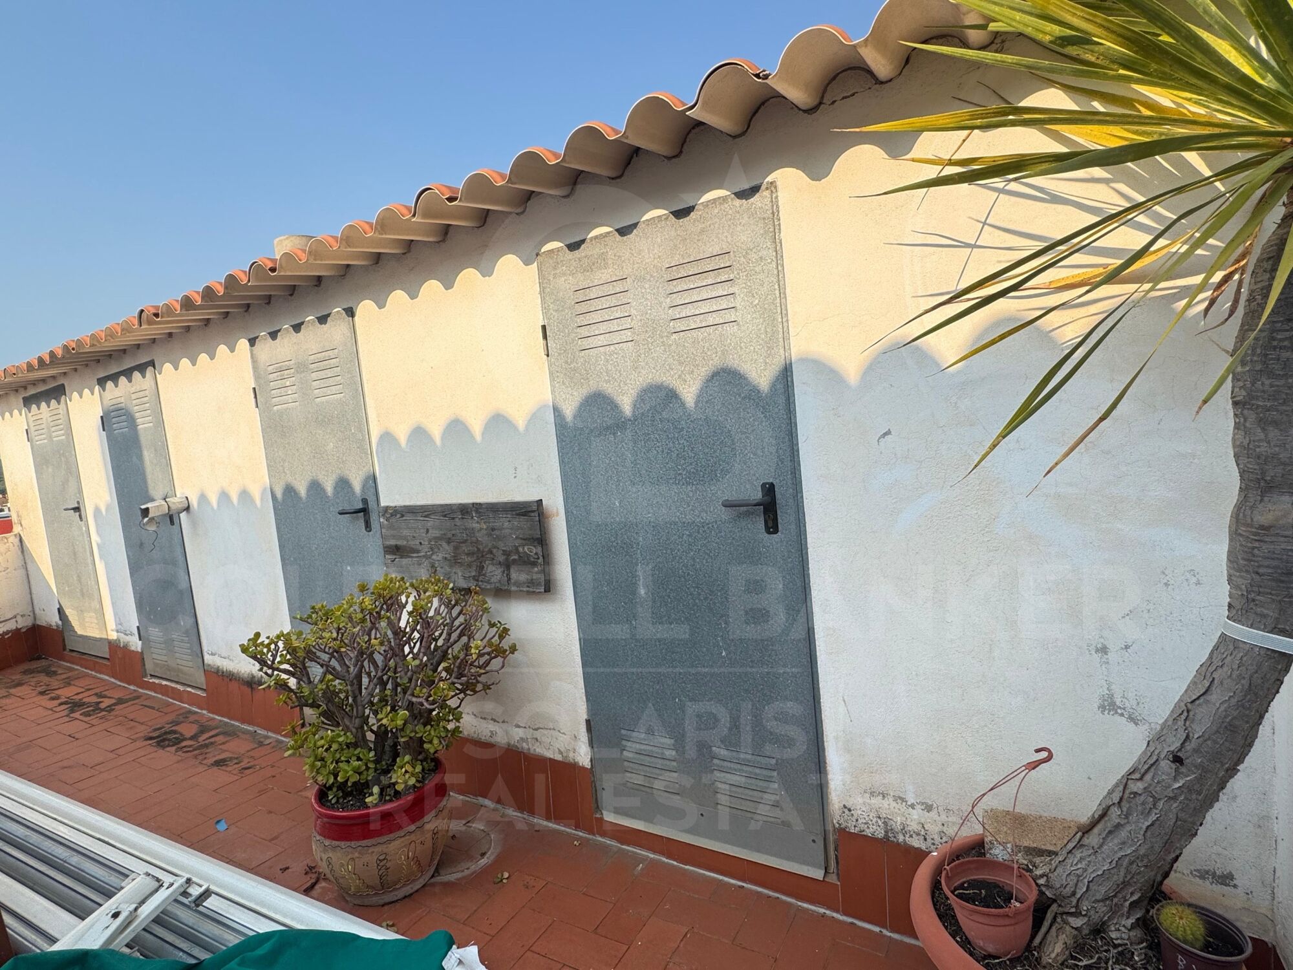
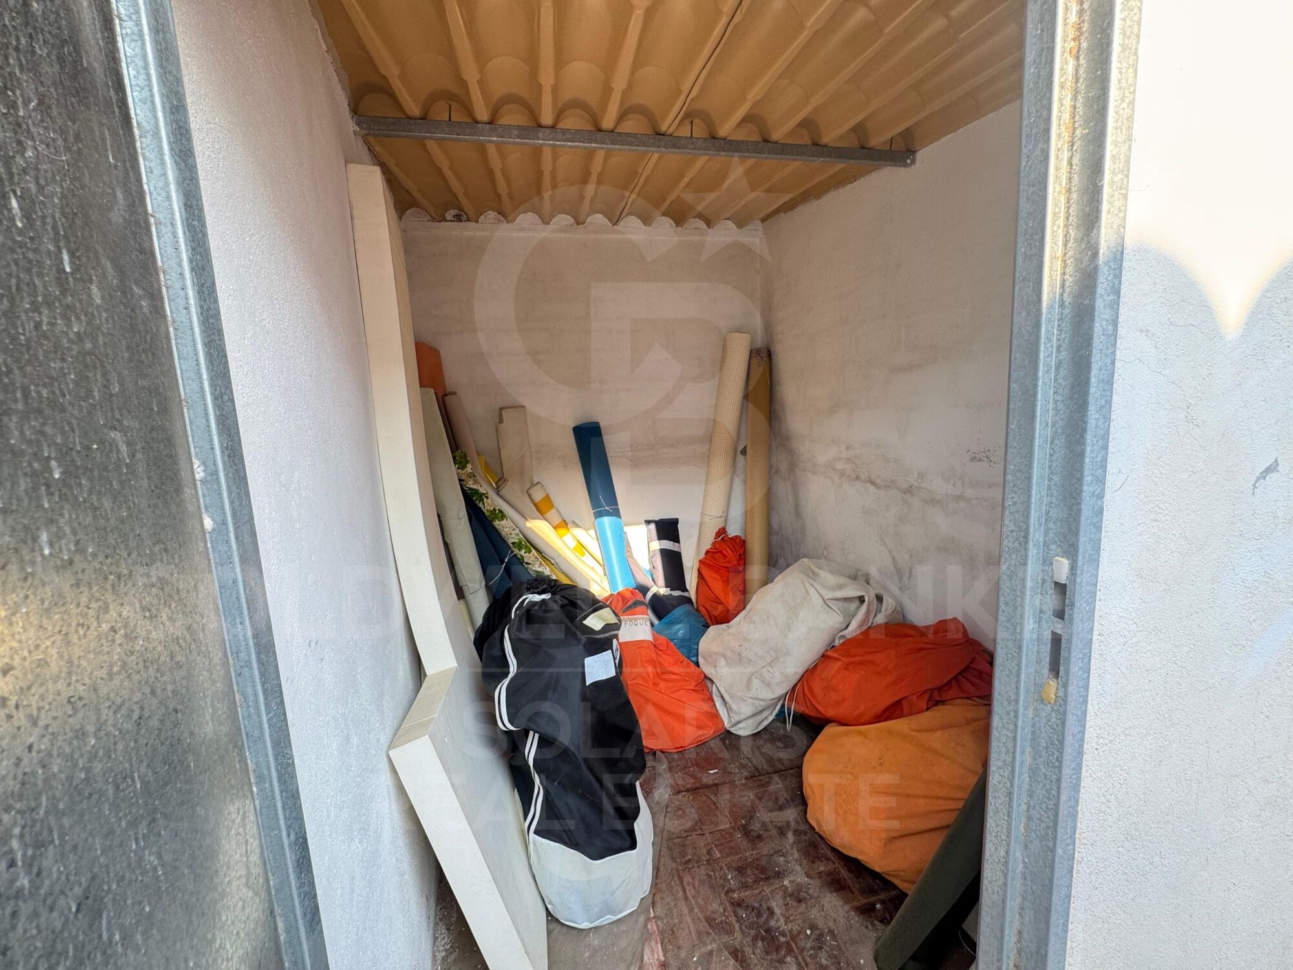
It includes a storage room, ideal for additional storage, and is located in one of the most sought-after areas of Jávea, just a few steps from the sea, restaurants, shops and all services. The Port of Jávea combines traditional charm with a vibrant atmosphere, perfect for both living and undertaking a commercial project.

Whether you are looking to invest, undertake or design your own space from scratch, this property represents an exceptional opportunity in an unbeatable location. Don't miss the opportunity to make your project a reality in a privileged environment by the sea.
#ref:CBS633

Property details

zone
Costa Blanca
area
Alicante
location
Jávea / Xàbia
district
Puerto
Property type
flat
sale
340.000 €
Reference
CBS633
Bedrooms
2
Bathrooms
1
Surface
132 m2
Builded surface
145 m2

Property features

A/C
storage
lift
Energy certificate
  • houseA
    92-100
  • houseB
    81-91
  • houseC
    69-80
  • houseD
    55-68
  • houseE
    39-54
  • houseF
    21-38
  • houseG
    1-20

About Jávea / Xàbia

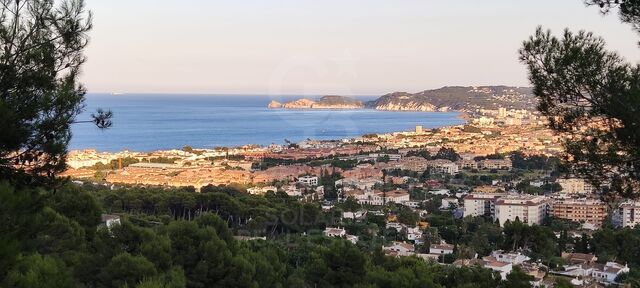
Jávea is a coastal town located in the province of Alicante, in the Valencian Community, Spain. It is situated on the northern coast of the province, in the Marina Alta region. Jávea is known for its beaches, its marina, and its old town with historic buildings. It is also a popular tourist destination in the summer due to its warm climate and Mediterranean atmosphere.

Request more info
Ref.CBS633
Playa del Arenal, Av. de la Libertad 12 Bajo
03730, Jávea
+34 865 61 53 75 +34 648 84 69 84

Related properties

Balearic style villa of excellent qualities in the area of La Plana, Jávea
Puerto

Balearic style villa of excellent qualities in the area of La Plana, Jávea

338 m²Size14.300 m²Plot43 Bathrooms
We present this traditional villa of exquisite architecture, located in the quiet and exclusive area of La Plana in Jávea, just a few minutes from the impressive Cabo de San Antonio. Its construction, which harmoniously combines stone, wood and local elements, reflects the essence of the Mediterranean, offering the perfect home for those seeking privacy, comfort and a unique connection with nature. Highlights of the property: - Unbeatable location: Located in a privileged environment within a protected natural park, this villa enjoys total privacy, surrounded by a natural landscape of incomparable beauty, with the sea and the mountains as a backdrop. - Functional design on one floor: The property has been designed with comfort and accessibility in mind, being distributed over one floor to offer practical and barrier-free living. A cosy foyer welcomes you home, having a main house and a full guest flat. - Spacious and Bright Spaces: The generous living room opens onto the wonderful naya, a perfect space to enjoy the panoramic mountain views. The open kitchen is fully equipped, and has additional space for storage or a support kitchen. - Very Comfortable and Versatile Rooms: The master bedroom, with en-suite bathroom, becomes a true private retreat. In addition, it offers two double bedrooms and an office that can easily be transformed into a fourth bedroom, providing the ideal flexibility for your lifestyle. - Premium Amenities:*To ensure comfort at any time of the year, the villa has underfloor heating, air conditioning and a fireplace that adds a warm touch to cooler days. - An Outdoor Paradise: The perfectly manicured garden and spacious terraces allow you to enjoy outdoor living, whether relaxing in the sun or holding family and social gatherings. A unique environment where tranquillity and landscape merge in an atmosphere of absolute harmony. This villa not only offers a perfect fusion of rustic style and modern comforts, but also a tranquil and exclusive lifestyle in one of the most beautiful areas of the Costa Blanca. The property guarantees an exceptional quality of life, surrounded by nature, but with easy access to the services of Jávea, its beaches and its spectacular landscapes. #ref:CBS907
1.790.000 €
Villa Project
Puerto

Villa Project

800 m²Plot53 Bathrooms
Discover this impressive refurbishment project located in the prestigious and sought-after La Corona urbanisation of Javea, a privileged location that stands out for its proximity to the marina, the beach and all essential services. This is an area where properties almost never come on the market, making this opportunity truly exceptional. From each level of the house you can enjoy spectacular panoramic views over the bay, the Mediterranean and the mountainous landscape that surrounds Jávea. In addition, thanks to its south orientation, the sun illuminates the house throughout the day, allowing you to make the most of the many covered and uncovered terraces that the property offers. The current villa, in classic Spanish style, sits on a plot of approximately 800 m² and is distributed over three floors. The project contemplates a comprehensive reconstruction and renovation of the house in accordance with modern standards of quality, efficiency and comfort, but at the same time maintaining the Mediterranean charm and the authentic essence of the original construction. On the main level - located at the same level as the pool - is the day area, where a spacious, modern and bright space has been designed. Here you will enjoy a large open-concept living-dining room, connected to a stylish contemporary kitchen equipped with a spacious island ideal for cooking and socialising. The large sliding windows not only provide an abundance of natural light, but also integrate the interior with the exterior, giving direct access to a magnificent covered terrace located next to the pool. This floor also houses the master bedroom, which includes a modernly designed en-suite bathroom and direct access to the terrace, as well as a strategically located guest toilet. On the lower floor there are three additional large bedrooms, all of them with access to the terrace or exterior views, as well as two full bathrooms. This layout ensures privacy for guests and family, while offering comfortable and versatile spaces. The upper floor has been conceived as an independent and multifunctional area. Here you will find an additional bedroom with an en-suite bathroom, ideal for visitors, family or even to use as a private office. In addition, this floor has a fully equipped outdoor kitchen and an outdoor bathroom, which makes it a perfect space to hold meetings, enjoy the Mediterranean climate or simply relax while contemplating the beautiful landscape from above. At street level, the property has a practical carport, along with the possibility of adapting the access to ensure comfort and an elegant welcome to the property. With a total of 200 m² of terraces distributed over all floors, each level offers its own perfect corner to enjoy the sun, the outdoors and the unparalleled views that characterise this villa. Within the renovation process, buyers still have the possibility of customising numerous details, from finishes and materials to the distribution of certain spaces, adapting the home completely to their tastes, preferences and lifestyle. This project represents a unique opportunity to acquire an exclusive property in one of the most desirable areas of the Costa Blanca and transform it into the home of your dreams. #ref:CBSJ746
3.200.000 €
Charming Traditional Villa with Panoramic Views in La Corona, Javea
Puerto

Charming Traditional Villa with Panoramic Views in La Corona, Javea

410 m²Size800 m²Plot53 Bathrooms
Located in the exclusive and sought-after La Corona urbanisation of Javea, this charming traditional style villa has it all for those looking for comfort, privacy and truly exceptional views. From almost every corner of the house, the panorama opens up to the turquoise blue bay of Javea and the imposing Cap Negre, while on the other side the spectacular mountain scenery offers an ever-changing backdrop. Thanks to its unique 180° orientation, every morning you can enjoy a magical sunrise over the sea and, in the evening, warm and calm sunsets over the mountains. The villa is carefully distributed over three floors, connected in a logical and comfortable way. The pool area is located at the level of the main living areas, allowing you to enjoy the Mediterranean lifestyle to the fullest. Upon arrival, at street level, you will find a large carport and additional space to park two vehicles. Steps lead to the main entrance, located on the upper floor, where a spacious hall welcomes you. From here you can access a large sunny terrace with a covered outdoor kitchen, the ideal place for dinners with family and friends or to relax while contemplating the sea. On the middle floor are the main rooms. Here you will enjoy a spacious and bright living-dining room with a cosy living area and a fireplace that brings warmth. The modern kitchen, equipped with a cooking island, is perfect for foodies. On this floor there is also a comfortable double bedroom, an elegant bathroom and a guest toilet. From every room except the bathrooms, you can enjoy beautiful views of the sparkling Mediterranean Sea. The living room offers direct access to a generous covered terrace overlooking the pool and the beautiful natural surroundings, a perfect space to rest in the shade on warmer days. The ground floor houses the quiet seating area. Here you will find the spacious master bedroom with en-suite bathroom, along with two other double bedrooms that share a modern bathroom. This floor also has a charming terrace where you can relax and unwind while enjoying the serene scenery and surrounding nature. For those who wish to add their personal touch, there is the possibility of acquiring the villa together with a renovation project, allowing it to be transformed into the modern home of your dreams without losing its traditional charm. With the port and historic centre of Javea just a five-minute drive away, you will enjoy a perfect balance between tranquillity, privacy and access to culture, gastronomy and all the necessary services. This villa represents a unique opportunity to live in one of the most privileged locations on the Costa Blanca. Come and discover this magnificent property and let yourself be captivated by its views, its atmosphere and its incomparable location. #ref:CBSJ745
2.250.000 €
Experience the Mediterranean: exclusive villa on the seafront of the port of Jávea
Puerto

Experience the Mediterranean: exclusive villa on the seafront of the port of Jávea

232 m²Size1.032 m²Plot43 Bathrooms
Villa Nina is a unique property where the Mediterranean and natural light define each space. Located on the seafront of the port of Jávea and facing south, this exclusive villa combines privacy, elegance and stunning open views of the sea and the mountainous landscape. The house is organised on different levels, with an architecture designed to enhance the relationship between the interior spaces and the outdoor environment. On the lower floor there are four spacious rooms, ideal as bedrooms or guest areas, along with a full bathroom. All of them have direct access to a generous terrace from which you can contemplate the port and the Mediterranean horizon. The main floor houses a living room full of natural light with a fireplace, which connects to a south-facing terrace, perfect for enjoying the atmosphere of the port and the sunsets. On this level there is also the fully equipped kitchen, with access to a covered rear terrace, a dining room with access to another outdoor terrace and access to the rooftop solarium. This space stands out for its plunge pool and chill-out area, creating an ideal environment for relaxation with sea views. The semi-basement floor houses a closed garage for two vehicles, plus additional storage areas. The large windows allow abundant natural light to enter, bringing warmth and sophistication to the interiors, which are completed with high-quality materials and timeless finishes. The villa is equipped with underfloor heating, solar panels and a design oriented towards energy efficiency and comfort all year round. The outdoor spaces reflect the authentic Mediterranean character, with shaded areas among native vegetation, outdoor barbecue, outdoor dining areas and chill-out corners designed to enjoy the Costa Blanca climate at any time. Located just a few metres from the sea, the Yacht Club and the gastronomic, shopping and leisure offer of the port of Jávea, Villa Nina offers a privileged location where tranquillity, comfort and an exceptional lifestyle facing the Mediterranean come together. A unique property to experience the sea every day and create unforgettable moments. #ref:CBS811N
2.595.000 €

Recently viewed properties

Luxury golf-resort villa en Casares
Casares Golf - Casares del Sol

Luxury golf-resort villa en Casares

Irradiando una sensación incomparable de opulencia y sofisticación, esta villa excepcional redefine el concepto mismo de la vida en un resort de golf de lujo. Encaramado en una parcela elevada, ofrece vistas amplias y sin obstáculos que se extienden a través de las verdes calles del campo de golf y el brillante mar Mediterráneo, creando un panorama impresionante. Los amplios espacios exteriores de la villa son nada menos que extraordinarios: jardines meticulosamente cuidados rodean una magnífica piscina, todo ello con un telón de fondo de exuberantes palmeras y una flora vibrante y floreciente. Esta residencia ofrece un exquisito santuario, perfecto para el disfrute y la relajación durante todo el año. Inundada de luz natural, la planta baja se conecta sin esfuerzo con el jardín a través de puertas de vidrio del piso al techo, creando un flujo interior-exterior continuo que mejora la sensación de amplitud de la villa. La propiedad se distribuye cuidadosamente en tres niveles, con el sótano que alberga una sala de lavandería, una sala de instalaciones y una bodega diseñada a medida. El acceso al sótano está hábilmente oculto detrás de una llamativa puerta cilíndrica, que se integra a la perfección en el diseño de la villa. Los espacios interiores, situados en la planta baja, destilan elegancia e individualidad. Los tonos neutros suaves y los materiales únicos han sido meticulosamente elegidos para crear una atmósfera de lujo refinado. La cocina, con electrodomésticos Gaggenau de primer nivel, gabinetes a medida y una elegante isla de cocina, es una verdadera obra maestra culinaria. En toda la casa, los pisos de madera clara crean un ambiente sereno y tranquilo, agregando calidez y un atractivo atemporal a cada habitación. Los exuberantes paisajes de la villa, cuidadosamente seleccionados y mantenidos por expertos, proporcionan un cautivador telón de fondo natural visible desde la planta baja. En la planta superior, las habitaciones ofrecen lo último en privacidad y comodidad, cada una con su propia terraza y separadas por impresionantes divisores blancos que realzan tanto el estilo como el aislamiento. La brillantez arquitectónica de Vicens & Ramos es evidente desde todos los ángulos, con la impresionante entrada de la villa que deja una impresión indeleble en todos los que entran. Con su codiciada posición en primera línea de golf, impresionantes vistas y un compromiso inquebrantable con los más altos estándares de excelencia, esta villa se erige como una obra maestra incomparable dentro del exclusivo Finca Cortesín Resort, una residencia donde el lujo, el diseño y el estilo de vida convergen en perfecta armonía. #ref:CBSH284
From 5.750.000 €
Elegant Mediterranean finca with character, privacy and independent spaces just a stone's throw from the centre of Jávea
Partida Tosal - Zona dels Castellans

Elegant Mediterranean finca with character, privacy and independent spaces just a stone's throw from the centre of Jávea

405 m²Size2.456 m²Plot64 Bathrooms
In an environment where the tranquillity of the countryside merges with the proximity to the heart of Jávea, this distinguished Mediterranean-style finca is presented, a property that invites you to enjoy a serene life without sacrificing comfort. From the first moment, the main house transmits warmth and authenticity. Its spaces have been designed to offer spaciousness, natural light and a fluid connection with the outdoors. It has four bedrooms, three en-suite bathrooms and a guest toilet, as well as an elegant open-concept living-dining area that extends into the outdoor spaces. One of the most unique elements of the property is its charming interior courtyard, presided over by a fountain that provides an intimate and relaxing atmosphere. The fully equipped kitchen offers direct access to the garden, facilitating a practical and harmonious living experience. The finca is completed with two independent studios, each with a private entrance, full bathroom and kitchen. Versatile spaces that are currently intended for creative and leisure activities, but offer great potential as guest accommodation, work areas or even additional units. The exterior has been designed to fully enjoy the Mediterranean lifestyle. The property has a swimming pool, barbecue area, pleasant rest corners, children's play area, raised vegetable garden and a fenced area with stable, ideal for animal lovers. Additional features include a closed garage with capacity for two small vehicles, a covered carport and quick and convenient access to the centre of Jávea. A unique property that combines character, privacy and multiple possibilities in a privileged location. #ref:CBSM861N
1.395.000 €
Town House 4 Bedrooms Sale Canillo
El Forn-El Prats-Meritxel

Town House 4 Bedrooms Sale Canillo

325 m²Size119 m²Plot43 Bathrooms
'Promotion of 8 semi-detached houses very well located in Canillo, 5 minutes walk from the centre of Canillo. Surrounded by nature for mountain lovers and with views of the valley. Thanks to their orientation, these houses enjoy natural light and sun all year round. Moreover, they are close to all the communal services: the ice palace, supermarkets, the cable car...~~This particular house has 267.60m2 of living space plus 57.27m2 of terrace distributed as follows:~- Ground floor: where we find the garage with space for 2 vehicles and a cosy lobby area.~- First floor: where we find two large double bedrooms with fitted wardrobes, a complete bathroom and a laundry area.~- First floor: here we find the magnificent suite with a large complete bathroom, another bedroom (single) and another complete bathroom.~- Third floor: on this floor we find the day area, with a bright living-dining room with open plan kitchen and access to the spectacular garden / terrace of 57.27 m2.~~All floors are connected by a staircase and lift.~~This development offers state-of-the-art, high quality finishes, among which the following stand out:~-Interior flooring: imitation oak wood stoneware flooring in sheets and white lacquered skirting boards.~Garage: non-slip porcelain flooring with drainage for water collection. Pre-installation of charging points for electric vehicles.~~- Kitchen: fitted with units in wood-coloured finish, worktop and work front in reconfigured white marble. Integrated handles and drawers with ABS, central island in Neolith and extractor hood with active carbon filter recirculation.~Bathrooms: fitted with Roca compact toilets; wood-coloured washbasin units; extra-flat shower trays with glass screens and Roca bathroom accessories.~-Interior carpentry: interior doors finished in wood colour. Matte black handles with minimalist design. Built-in wardrobes with wood-coloured finish and vertical handles; fitted with drawer units and hanging rails and sliding doors.~Lift: An electric lift with integrated low-consumption machinery. With steel doors, interior paving the same as the floor plan, laminated wood walls, interior mirror.~-Electrical installation with portholes and recessed LED strips.~-Heating: Individual Vaillant aerothermal installation for air conditioning (heat) and domestic hot water production. With outdoor unit located on the rear façade and compact indoor unit. Heat distribution by means of underfloor heating. Temperature regulation with digital thermostats in each room. Electric towel rails in bathrooms. Pre-installation of fireplace.~-Decorative elements: planters between houses, planted with shrubs.~~It is also very important to highlight that this is a highly energy efficient and low consumption house:~- Use of aerothermal energy as a renewable energy source for the production of heating (underfloor heating) and for the production of hot water.~- Highly efficient thermal insulation (triple glazing, with double laminated safety glass on the inside and highly efficient on the outside).~~Construction end date: First half of 2027.~~Do not hesitate to contact us for any further information.' #ref:04341/5210
1.500.000 €
Spectacular beachfront apartment on the New Golden Mile
Selwo

Spectacular beachfront apartment on the New Golden Mile

135 m²Size32 Bathrooms
Welcome to an exclusive beachfront retreat where contemporary elegance blends seamlessly with the serene beauty of the Mediterranean. Located on the pristine beaches of Estepona, this exquisite ground-floor apartment offers an exceptional opportunity to enjoy a lifestyle defined by tranquility, luxury, and effortless coastal living. From the moment you step inside, you are welcomed by a sense of refined simplicity and meticulous craftsmanship. Every detail of this residence has been carefully considered, from the open-plan living area to the state-of-the-art Gaggenau kitchen with its spacious island, creating the perfect setting for both relaxed family gatherings and sophisticated entertaining. The apartment features three elegantly designed bedrooms, including a stunning master suite with direct access to the private garden terrace. Here, mornings begin with the gentle sound of the waves and panoramic views of the shimmering sea. The suite also includes a stylish walk-in wardrobe and a luxurious en-suite bathroom complete with a freestanding bathtub and separate walk-in shower. Two additional bedrooms, one with an en-suite bathroom and the other served by a family bathroom, ensure ample space and privacy for family and guests alike. Throughout the residence, underfloor heating, air conditioning, and electric blinds provide year-round comfort, while a separate laundry room, two underground parking spaces, and a secure storage room add practical convenience to a home designed for modern living. Residents enjoy exclusive access to a heated outdoor infinity pool, children's pool, jacuzzis, tennis and paddle courts, a fully equipped gym, and an outdoor kitchen with barbecue area. Children are welcomed with their own play area, while 24-hour security ensures complete peace of mind at all times. #ref:CBSH1516
1.850.000 €
Designer apartment in a residential complex with terrace, swimming pool, paddle court and parking on Av. Alfahuir.
Sole agency
Valencia

Designer apartment in a residential complex with terrace, swimming pool, paddle court and parking on Av. Alfahuir.

128 m²Size32 Bathrooms
Designer apartment in a residential complex with terrace, swimming pool, paddle court and parking on Av. Alfahuir. Coldwell Banker Excellence exclusively presents this exceptional opportunity: a fully renovated apartment (2022) finished to a high standard, notable for its south-southwest orientation and a design that combines functionality and elegance. Originally configured with 4 bedrooms, the property has been redesigned to offer 3 spacious bedrooms and an impressive day area of approximately 50 m², featuring an open-plan kitchen connected to the living room, creating a sense of space and a highly sought-after contemporary style. The apartment is located in a very quiet private residential complex with excellent amenities: parking space, adult and children's swimming pools, paddle tennis courts, landscaped gardens with fountains, children's playground, and 24-hour concierge/security service. Key features: - 7th floor exterior apartment with lift - 128 m² built area - 3 bedrooms and 2 bathrooms - Spacious living room with open kitchen designed with premium finishes - Terrace and separate laundry area - South-southwest orientation providing natural light throughout the day - Built-in wardrobes with functional interior layout and high-quality finishes - White lacquered carpentry - Hot and cold ducted air conditioning with independent Airzone control in each room - Wood-effect flooring (laminate and porcelain parquet effect) - Double-glazed windows with mosquito screens - Mouldings, new halogen lighting and ceiling fans - Gated residential complex - 24-hour concierge and security - Communal areas with swimming pool, paddle courts, gardens and children's playgrounds - Building constructed in 2004 - Optional garage for an additional €35,000 - Optional storage room for an additional €10,000 The property offers maximum comfort throughout the year thanks to its ducted climate control system with independent regulation in each room. All bedrooms are exterior and enjoy excellent natural light. Combined with the comprehensive renovation and outstanding condition, the apartment is ready to move into without any further updates needed. Located just a few metres from Arena Shopping Centre, with all services, shops and transport links nearby, in an ideal environment for those seeking quality of life, convenience, and an excellent location. Don't miss this opportunity schedule a viewing with us today! The price does not include taxes or purchase-related expenses to be borne by the buyer (Property Transfer Tax - ITP - or, where applicable, VAT and Stamp Duty - AJD; notary and land registry fees; real estate agency commission). The offer is subject to change or withdrawal without prior notice; data and surface areas are indicative. #ref:CBEX2624
605.000 €
Coldwell Banker Solaris Real Estate
Playa del Arenal, Av. de la Libertad 12 Bajo
03730, Jávea
Lunes a viernes de 09:00 a 18:00 h Sábados abierto de 10:00 a 13:30
Newsletter

Find your home abroad with the support of the Coldwell Banker® network

Visit our global websites to learn more about your ideal property in the most exclusive destinations

We use our own and third-party cookies to make our website work safely and personalize its content. Likewise, we use cookies to measure and obtain data on your navigation and to adjust advertising to your tastes and preferences. Press the "Accept all" button to confirm that you have read and accepted the information presented. To manage or disable these cookies, click on "Configuration". For more information see our cookies policy.
Modify cookies
Technical and functional Always active
This website uses its own Cookies to collect information in order to improve our services. If you continue browsing, you accept their installation. The user has the possibility of configuring his browser, being able, if he so wishes, to prevent them from being installed on his hard drive, although he must bear in mind that such action may cause difficulties in navigating the website.
They allow the monitoring and analysis of the behavior of the users of this website. The information collected through this type of cookies is used to measure the activity of the web for the elaboration of user navigation profiles in order to introduce improvements based on the analysis of the usage data made by the users of the service. They allow us to save the user's preference information to improve the quality of our services and to offer a better experience through recommended products.
These cookies are used to store information about the preferences and personal choices of the user through the continuous observation of their browsing habits. Thanks to them, we can know the browsing habits on the website and display advertising related to the user's browsing profile.