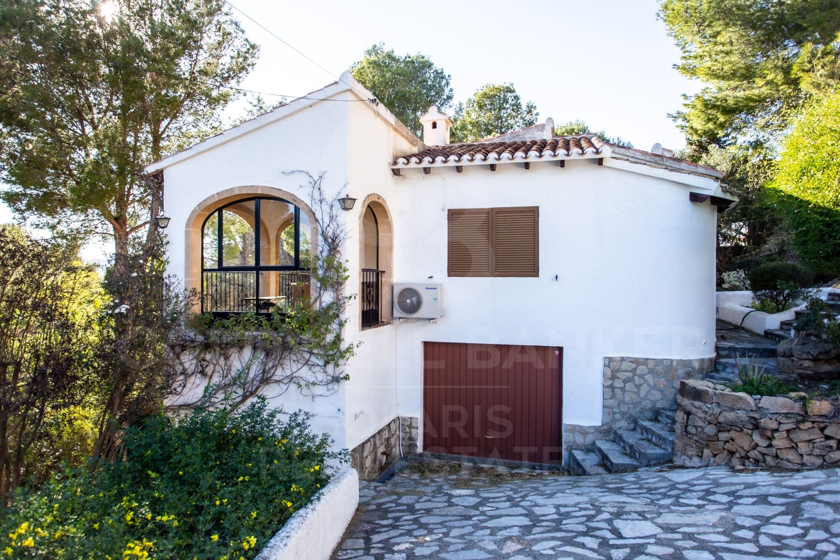
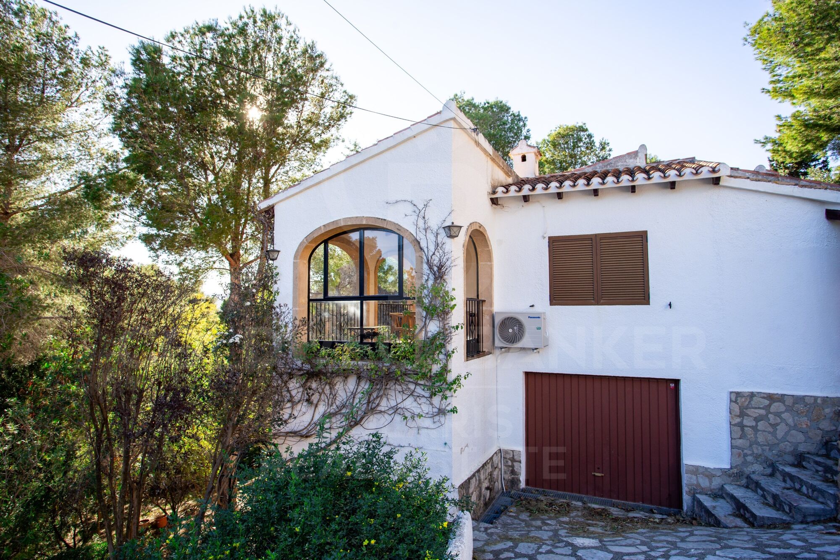
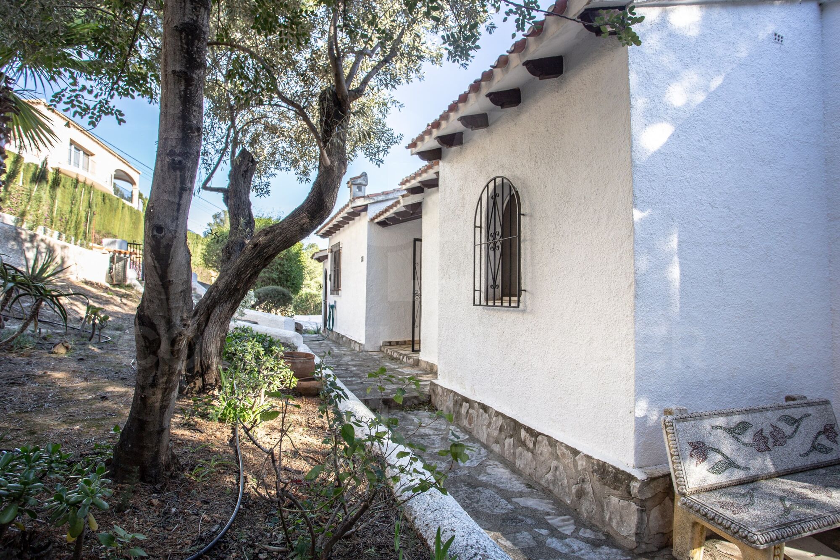
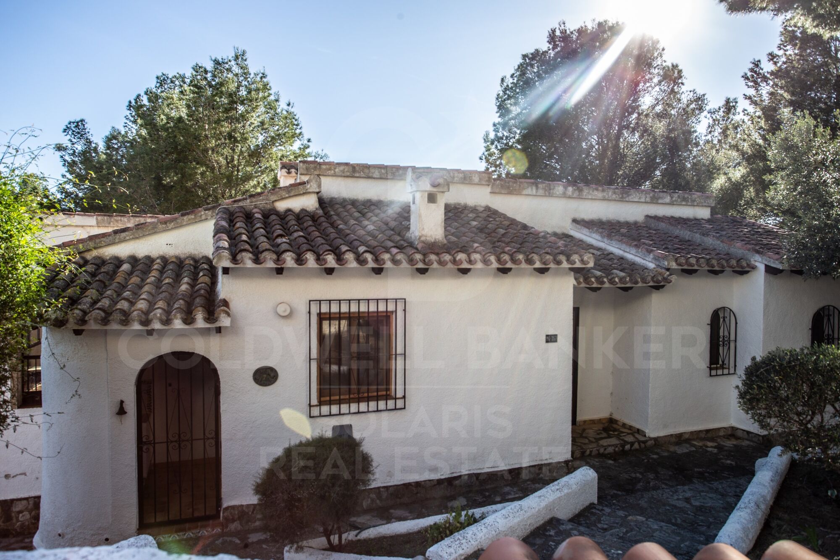
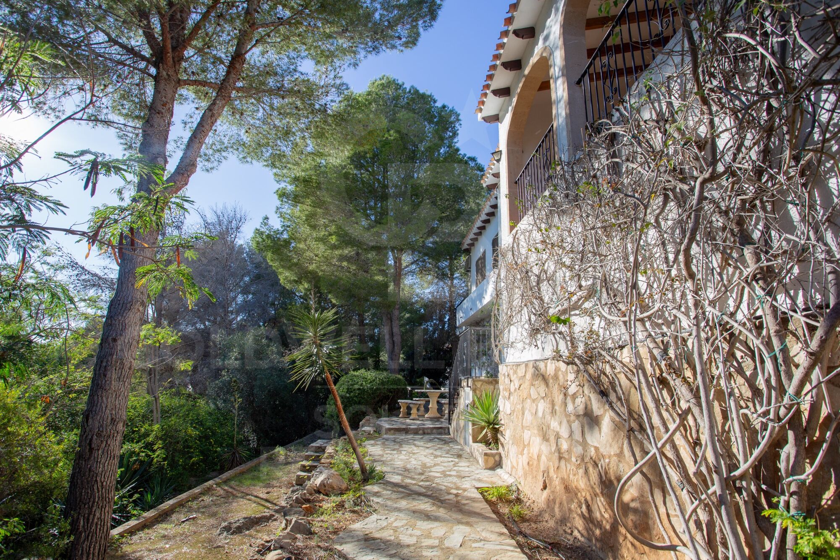
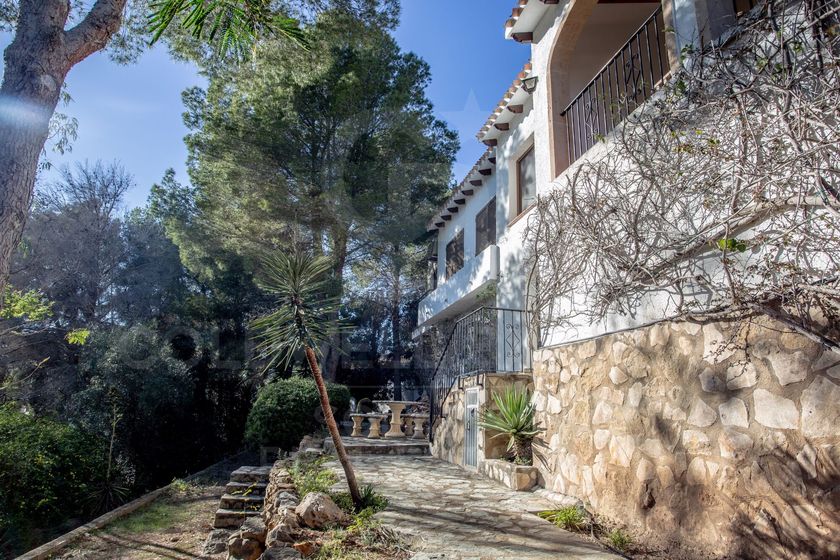
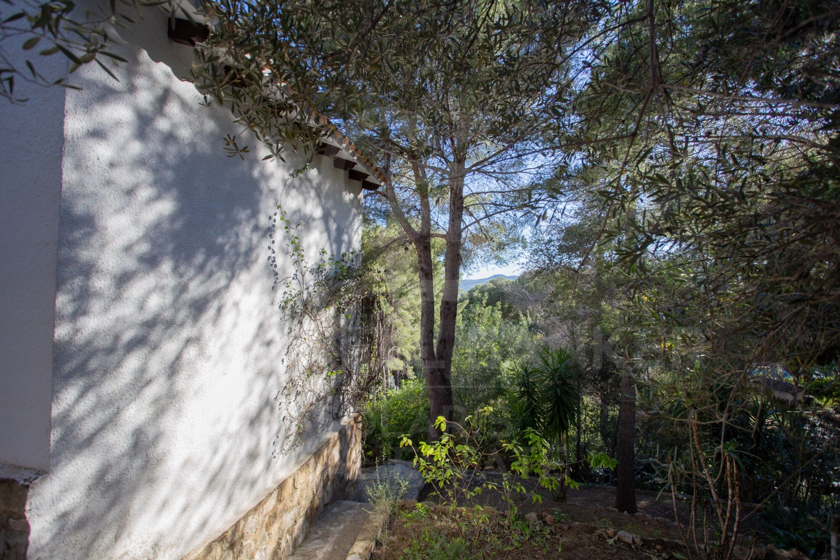
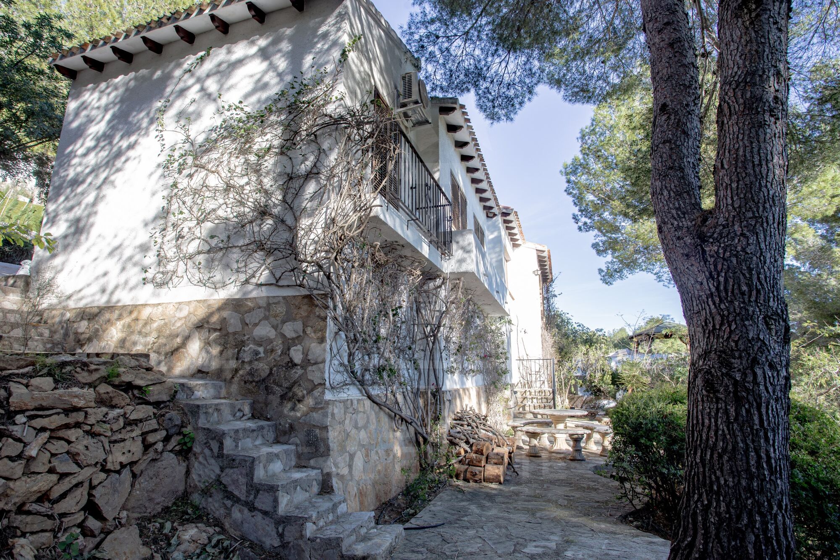
Charming villa in the Montgó with large plot and potential for expansion

plot
1,050 m²
Bedrooms
2
Bathrooms
2
parking
1
price
648,000 €
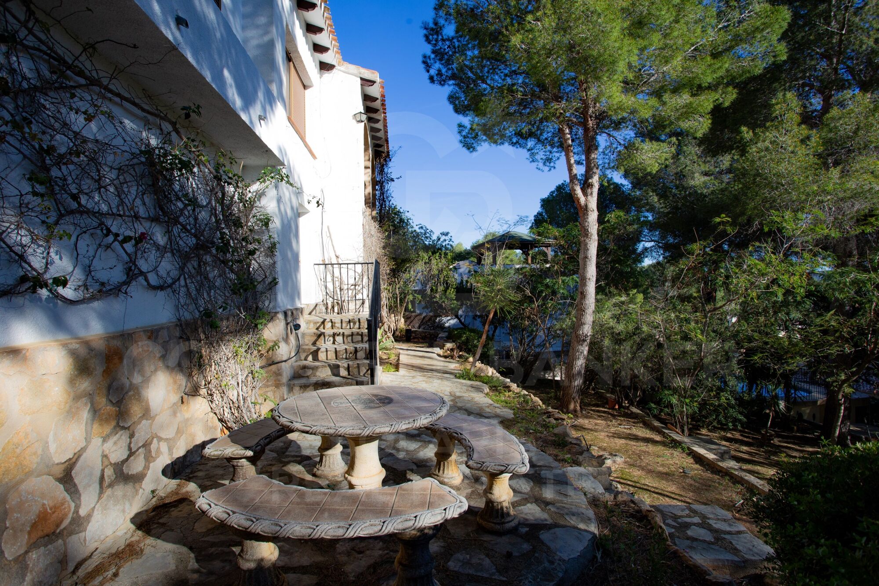
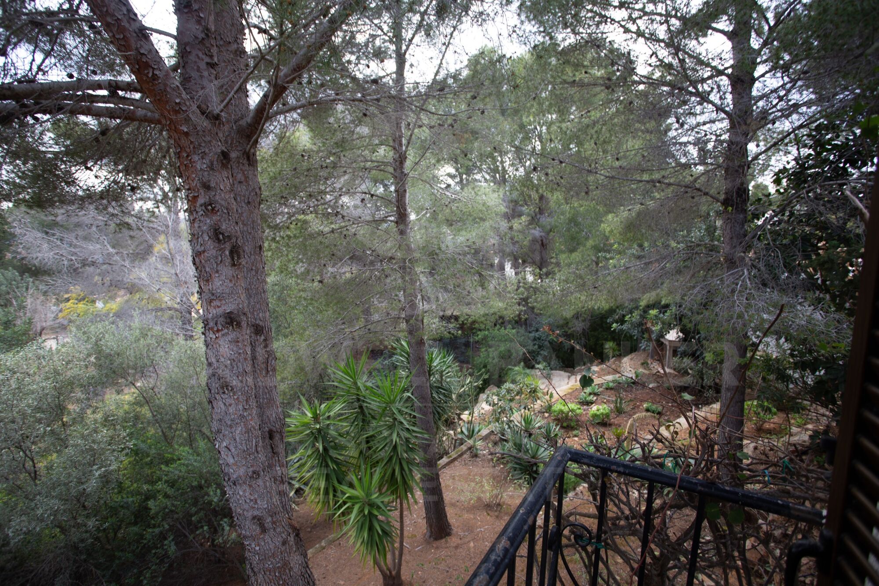
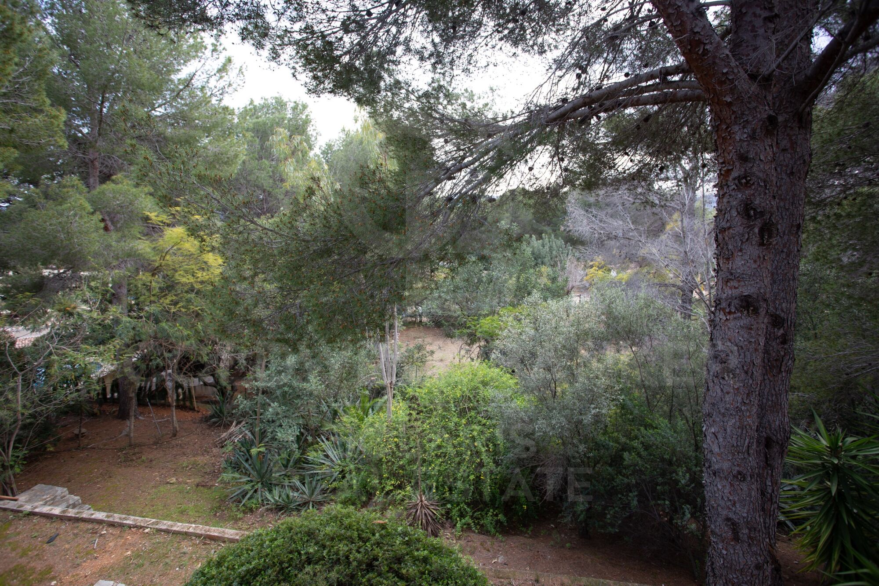
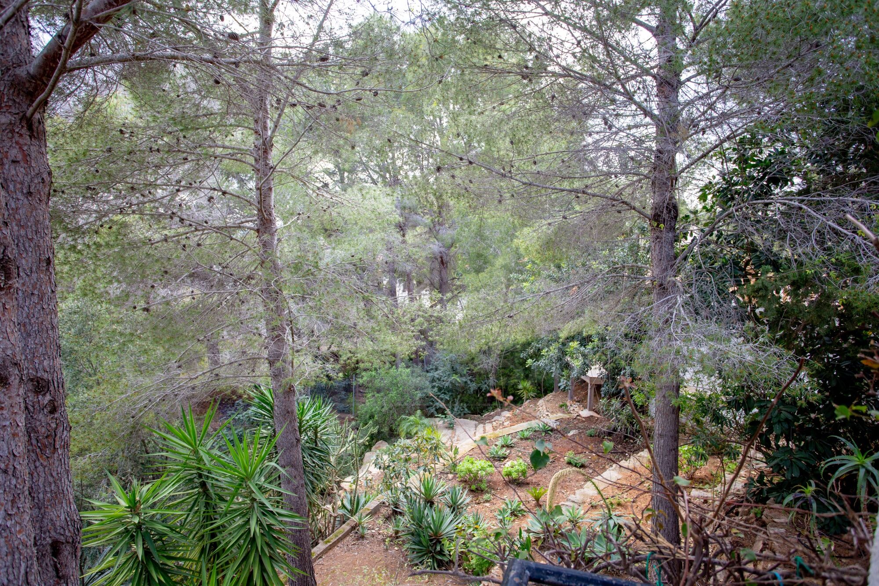
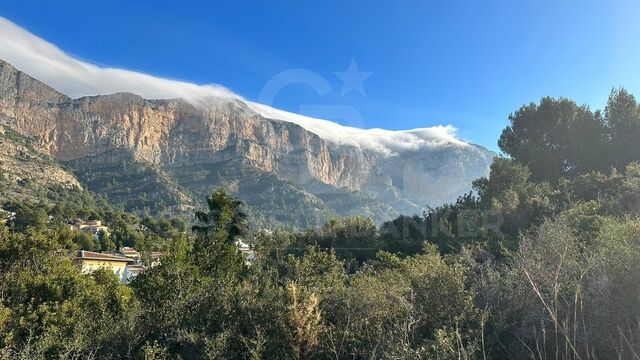
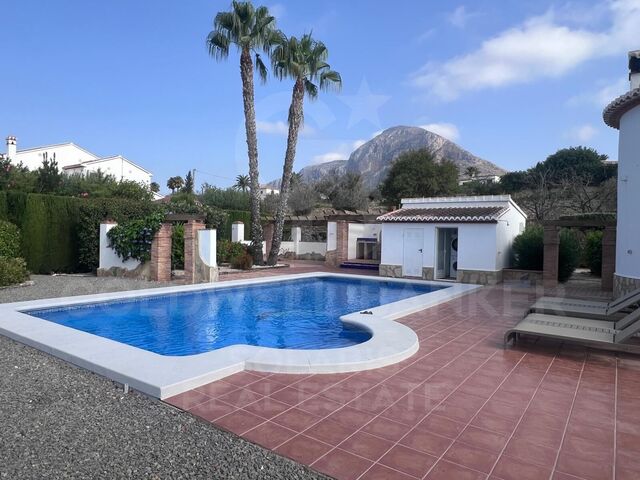
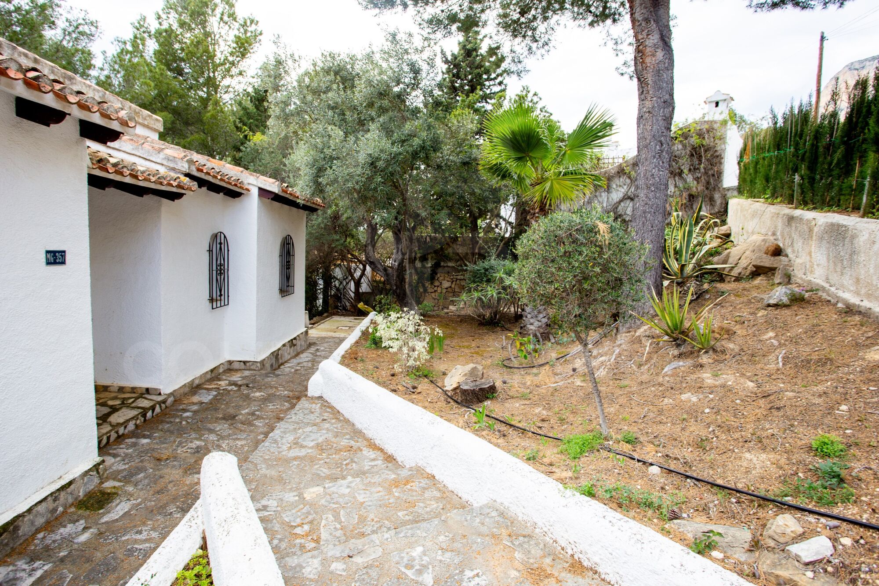
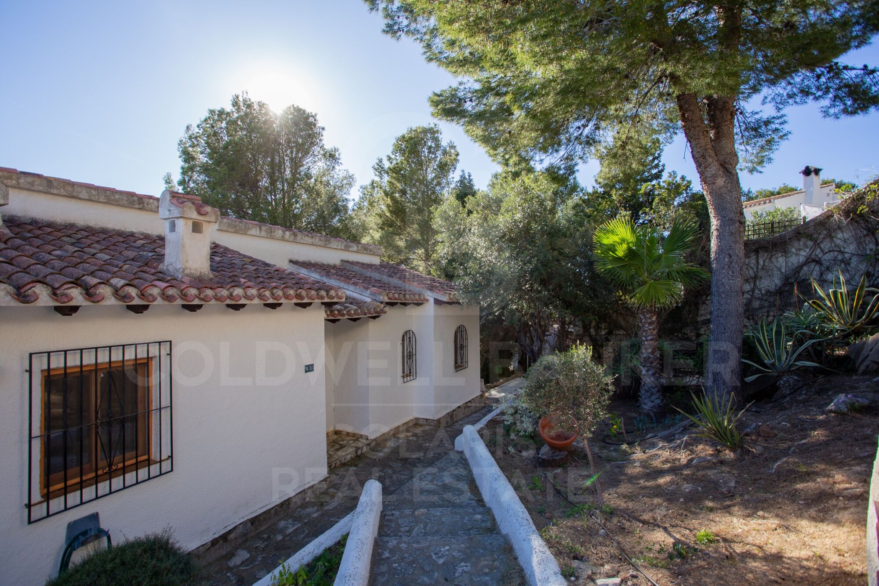
Located in the Montgó area of Jávea, this villa offers an excellent opportunity for those looking for a property with potential for customization in a peaceful and natural setting. The area is known for its stable, dry and sunny climate throughout most of the year, ideal for enjoying the Mediterranean lifestyle.

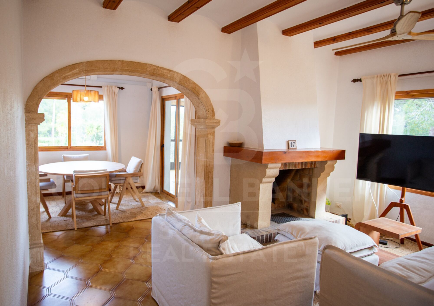
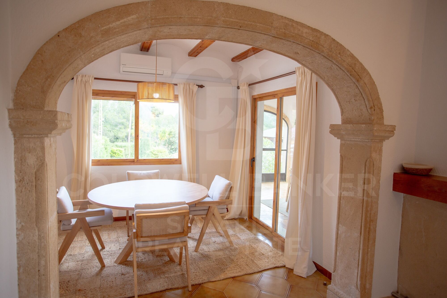
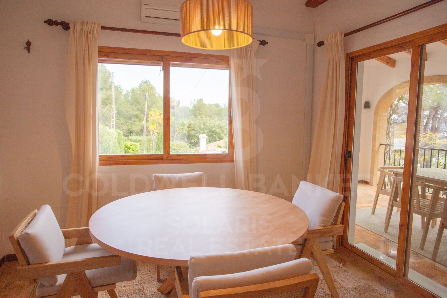
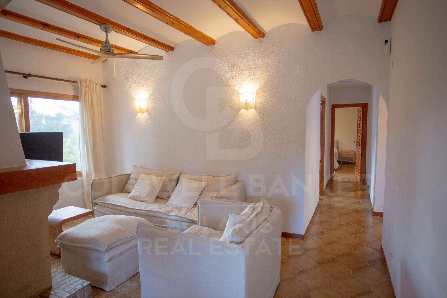
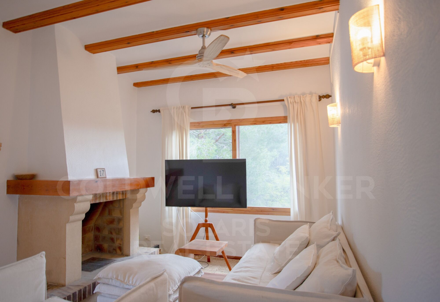
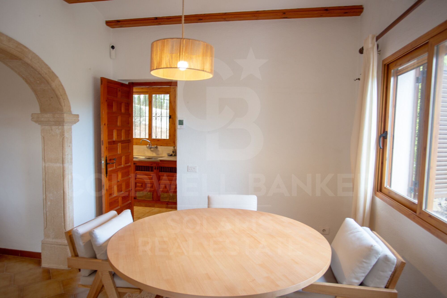
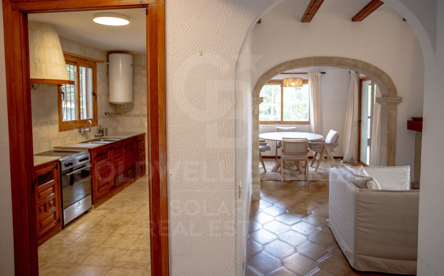
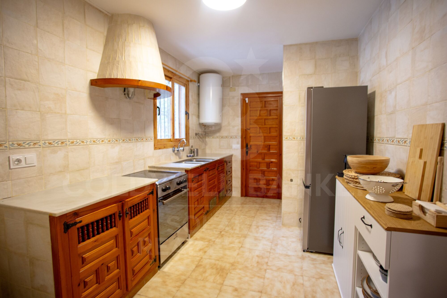
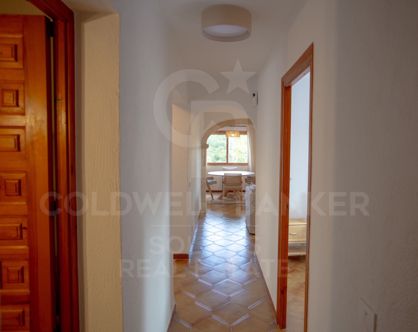
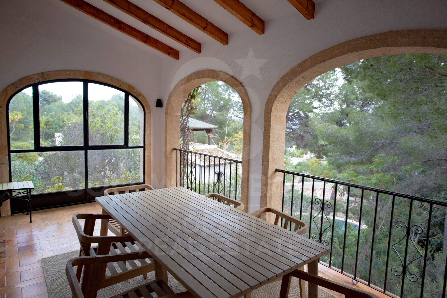
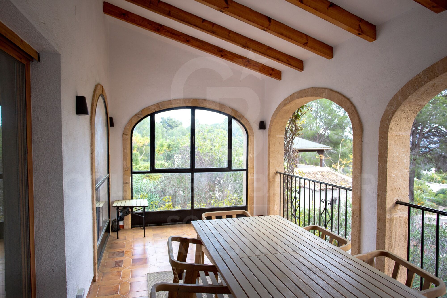
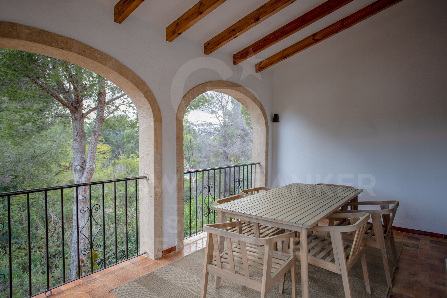
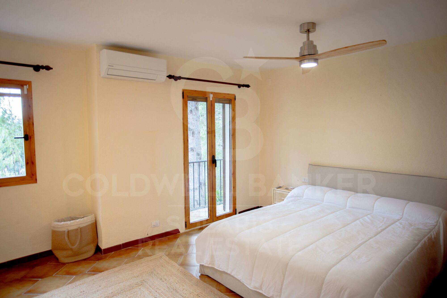
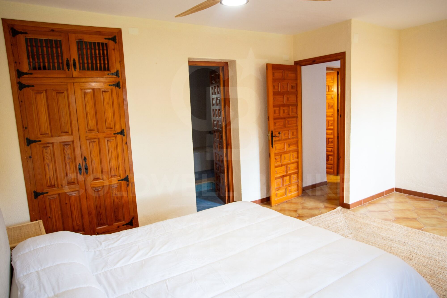
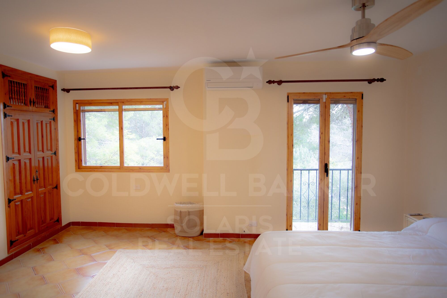
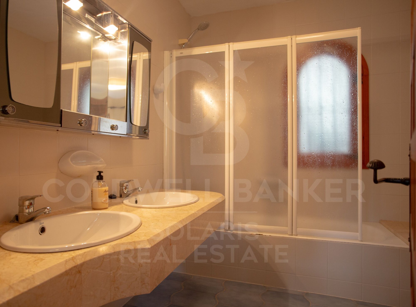
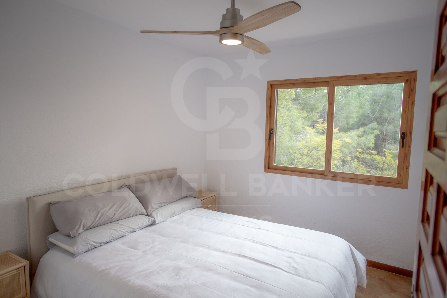
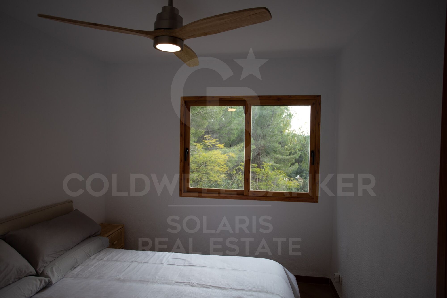
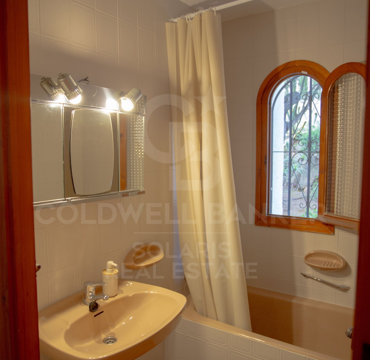
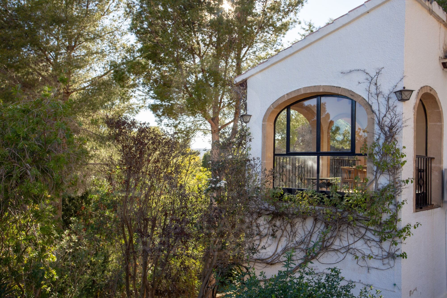
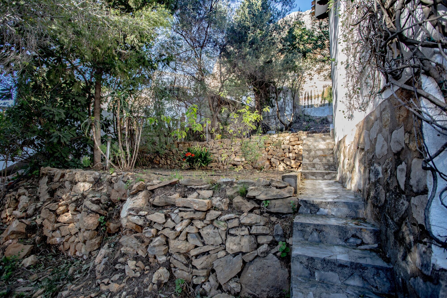
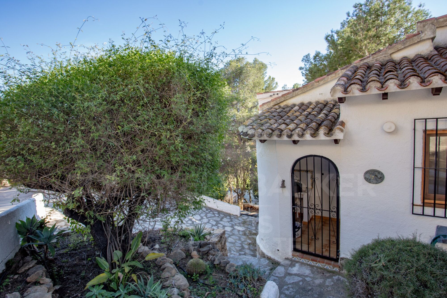
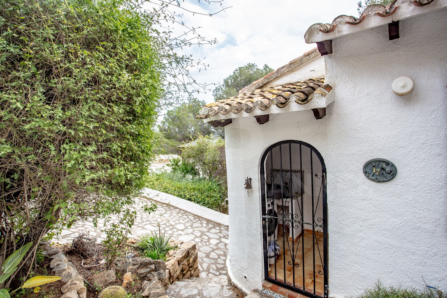
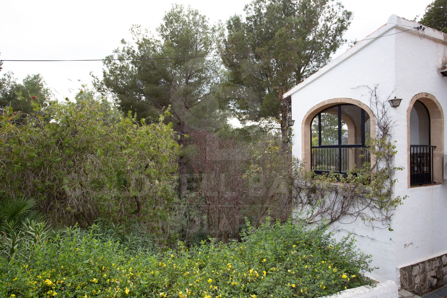
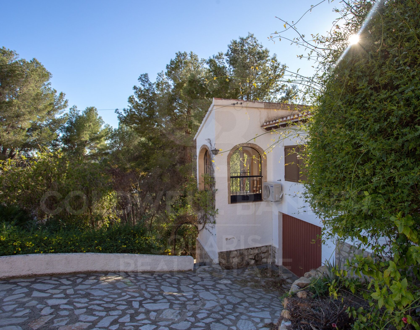
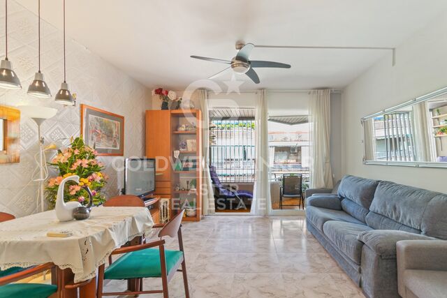
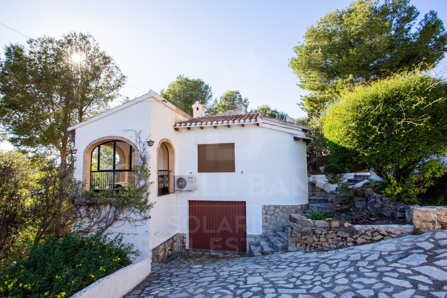
The property sits on a 1,050 m² plot and the house currently features two spacious bedrooms (originally three), two bathrooms one of them en suite a generous kitchen, a bright living-dining room, a covered terrace perfect for outdoor living, and a garage.

In addition, the urban planning regulations still allow an additional 20% building capacity, offering various possibilities for extension or redistribution: adding more bedrooms, creating a larger master suite, incorporating guest accommodation, or adapting the property to new needs.

Its location combines the tranquillity of a natural environment with easy access to the services, shops and main areas of Jávea.

A property with a solid base and great potential to create a home tailored to your lifestyle.
#ref:MRD3-236

Property details

zone
Costa Blanca
area
Alicante
location
Jávea / Xàbia
district
Montgó - Ermita
Property type
house
sale
648.000 €
Reference
MRD3-236
Bedrooms
2
Bathrooms
2

Property features

A/C
fireplace
parking
Energy certificate
  • houseA
    92-100
  • houseB
    81-91
  • houseC
    69-80
  • houseD
    55-68
  • houseE
    39-54
  • houseF
    21-38
  • houseG
    1-20

About Jávea / Xàbia

Jávea is a coastal town located in the province of Alicante, in the Valencian Community, Spain. It is situated on the northern coast of the province, in the Marina Alta region. Jávea is known for its beaches, its marina, and its old town with historic buildings. It is also a popular tourist destination in the summer due to its warm climate and Mediterranean atmosphere.

Request more info
Ref.MRD3-236
Playa del Arenal, Av. de la Libertad 12 Bajo
03730, Jávea
+34 865 61 53 75 +34 648 84 69 84

Related properties

Exclusive Design Villa in El Montgó, Jávea | Valley Views, Heated Pool and Maximum Privacy
Montgó - Ermita

Exclusive Design Villa in El Montgó, Jávea | Valley Views, Heated Pool and Maximum Privacy

324 m²Size1.542 m²Plot45 Bathrooms
Located in the prestigious Montgó massif, this exclusive contemporary villa offers a perfect combination of privacy, architectural design and high-level comfort. Completed in 2023 under the highest quality standards, the property has been conceived on one floor to maximise comfort, natural light and connection with the environment. With 324 m² built on a plot of 1,540 m², this residence represents a true luxury retreat in one of the most sought-after enclaves of Jávea, enjoying more than 300 days of sunshine a year and open views of the Montgó and the valley. The interior is characterised by large open spaces and exceptional light thanks to its floor-to-ceiling windows. The open-concept living-dining room stands out for its vaulted ceilings, natural stone wall and an elegant OVE wood-burning stove, creating a warm and sophisticated atmosphere all year round. The designer kitchen, fully equipped with high-end appliances and natural stone worktops, blends seamlessly into the social space, ideal for both day-to-day living and entertaining. The master suite is a true private sanctuary, with a dressing room, direct views of the pool and a five-star hotel-style en-suite bathroom. Three additional bedrooms, all with en-suite bathrooms and direct access to the terraces, guarantee comfort and independence for guests or family. The house is equipped with underfloor heating, zone air conditioning, centralised air conditioning system, electric blinds and continuous microcement flooring, guaranteeing efficiency, comfort and low maintenance throughout the year. The exterior is designed to fully enjoy the Mediterranean lifestyle. The protagonist is an impressive 15 x 4 m heated pool with LED lighting, automatic retractable cover and year-round use system. Large terraces surround the property, including a fully equipped outdoor kitchen, ideal for outdoor dining and social gatherings. The garden, easy to maintain, combines Mediterranean landscaping with natural stone, fruit trees, aromatic garden and rockery built with original stone from the land. Additional features include access via electric gates, parking for several vehicles, workshop/storage room, rooftop terrace with leisure area and solar panel system. Situated in a privileged natural environment, the property offers quick access to hiking trails, high-quality restaurants, local amenities and connections to Alicante and Valencia airports. An exceptional property that combines privacy, contemporary design and an unbeatable location. Visit highly recommended. #ref:CBS871N
1.475.000 €
Casa des Valls - Exclusive Mediterranean lifestyle in Jávea
Sole agency
Montgó - Ermita

Casa des Valls - Exclusive Mediterranean lifestyle in Jávea

419 m²Size3.359 m²Plot54 Bathrooms
Welcome to Casa des Valls, a warm and sophisticated property located in the sought-after area of Montgó-Valls, in Javea. Behind an imposing old gate you discover a private estate that houses a completely renovated main residence and a detached casita, both designed to enjoy a relaxed Mediterranean lifestyle. The main home was completely redesigned in 2022 in an elegant contemporary Mediterranean style by Jessica Bataille Interior Design. Natural materials, soft tones and open spaces harmoniously connect the interior with the terraces, pool and garden, creating a serene and sophisticated atmosphere. The casita, on the other hand, offers total independence and its own charm, ideal for guests, family or flexible uses. Both homes have living rooms, kitchens, private outdoor spaces and two independent swimming pools. The large outdoor kitchen becomes the real social heart of the estate, designed for long summer lunches, sunset dinners and meetings throughout the year. Comfort and efficiency are guaranteed thanks to a 40 kW solar system with batteries, underfloor heating, air conditioning, charging points for electric vehicles and advanced security system. The property is completed with a private Verdejo vineyard, heated wine cellar, covered pergolas, roof terrace with views, petanque area, and large covered parking areas. The garden has been carefully redesigned by Toni Ballester, integrating perfectly into the natural environment. Casa des Valls represents space, privacy and Mediterranean light in one of the most desirable locations in Jávea, in the shelter of the Montgó. #ref:CBS817
2.190.000 €
Exclusivity and Tranquility in a Mediterranean Villa in the Montgó
Montgó - Ermita

Exclusivity and Tranquility in a Mediterranean Villa in the Montgó

170 m²Size1.500 m²Plot32 Bathrooms
Enjoy an unforgettable holiday in this charming Mediterranean villa located on a spacious private plot of 1,500 m², in one of the quietest and most exclusive areas of Montgó, Jávea. Surrounded by nature and with beautiful views of the garden and the mountains, this property offers the perfect balance between privacy, comfort and proximity to all services. The 170 m² property has been designed to enjoy the Mediterranean lifestyle, with spacious, bright spaces that are perfectly connected to the outdoor areas. It has a cosy open-concept living-dining room with a fireplace, abundant natural light and direct access to a large covered naya, ideal for relaxing or sharing meals outdoors. The kitchen is fully equipped and the house has three double bedrooms, two full bathrooms (one with a bathtub and one with a shower), fitted wardrobes, air conditioning, ceiling fans and high-speed internet for a comfortable stay at any time of the year. The exterior has been designed to make the most of the climate of the Costa Blanca. You will find a spectacular private swimming pool of 10 x 5 meters, large terrace with chill out area, garden, barbecue area, outdoor shower and comfortable sun loungers to enjoy the sun all day long. In addition, the property has private parking with capacity for several vehicles. An ideal villa for families or groups looking for tranquillity, privacy and a privileged environment just a few minutes from the beaches, restaurants and services of Jávea. Key features: Holiday rental: 2.600 €/week Plot of 1,500 m² 170 m² flat 3 bedrooms | 2 bathrooms Fully equipped kitchen Living-dining room with fireplace Large naya, balcony and terrace with chill out area Private swimming pool of 10 x 5 m Barbecue and outdoor shower Air conditioning and ceiling fans WiFi Private parking for several vehicles Views of the garden and the Montgó #ref:CBS930
2.600 €

Recently viewed properties

Flat 4 Bedrooms Sale Barcelona
Fort Pienc

Flat 4 Bedrooms Sale Barcelona

120 m²Size42 Bathrooms
Vivienda de 120 m² construidos (109 m² útiles) en la calle Nàpols con Diputació, en pleno Eixample (Fort Pienc), a dos calles del Passeig de Sant Joan. Es una sexta planta exterior con 4 habitaciones y 2 baños, ideal para familias o para quienes necesitan estancias adicionales para despacho, invitados o estudio. La cocina es independiente y sus 2 balcones aportan luz y ventilación. El salón y uno de los dormitorios están equipados con aire acondicionado (split). La finca tiene ascensor, y la venta incluye 1 plaza de parking y 1 trastero, un valor añadido poco habitual en esta zona de la ciudad. El entorno ofrece todo tipo de comercios, servicios y restaurantes, con el Arc de Triomf y el Parc de la Ciutadella a pocos minutos a pie y las estaciones de metro de Tetuan (L2) y Arc de Triomf (L1) cerca. Espacio, confort y una localización céntrica en una sola vivienda. El precio de venta no incluye impuestos ni gastos derivados de la compraventa que, conforme a la normativa vigente, corresponden al comprador: (i) en viviendas de segunda mano, el Impuesto sobre Transmisiones Patrimoniales (ITP) según el tipo aplicable en la Comunidad Autónoma; (ii) en viviendas de obra nueva, el IVA y el Impuesto sobre Actos Jurídicos Documentados (AJD) según normativa vigente; (iii) aranceles notariales y registrales; y (iv) gastos de gestoría, en caso de contratarse. Núm. AICAT: 13838 API: A14616 #ref:CBAP243
675.000 €
Luxury Building Plots by the Beach with Approved Planning Permission - Moaña
Moaña

Luxury Building Plots by the Beach with Approved Planning Permission - Moaña

1.063 m²Size
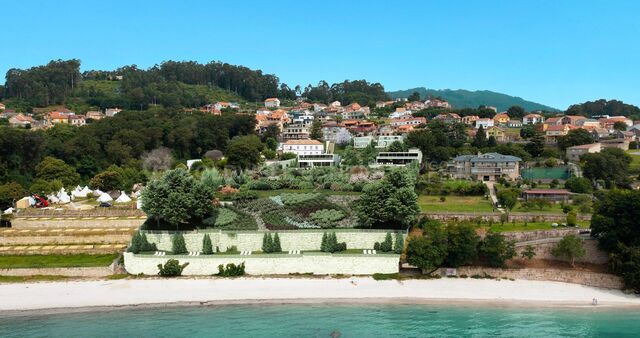
Unparalleled luxury right on the beach. Just 20 minutes from the centre of Vigo, the largest and most important city in Galicia, lies an untouched haven of tranquillity, offering a prime south-facing position and spectacular views over the Ría de Vigo. Located in the municipality of Moaña, in the very heart of the Ría de Vigo, this exceptional development occupies 12,600 m², with direct access to the white sands of Videira Beach. The development is divided into 4 luxury plots, all south-facing, overlooking the estuary and enjoying excellent connections to both the city and the other exceptional natural and leisure destinations in the surrounding area. Independent Luxury Plots with Approved Planning Permission and Project 12,600 m² total site area All plots in first-line beachfront position Panoramic views over the Ría de Vigo Full south-facing orientation 2,950 m² of landscaped communal areas Direct access to the beach AVAILABLE PLOTS See site plan Plot 02 1,060 m² €650,000 Buildable area: 742 m² Plot 03 1,063 m² €650,000 Buildable area: 744 m² Plot 01 - SOLD 3,540 m² €825,000 Buildable area: 1,098 m² SURROUNDINGS & DISTANCES Transport & Connections Vigo Airport - 18 min via motorway Santiago International Airport - 106 km Vigo AVE High-Speed Railway Station - 27 km Santiago AVE High-Speed Railway Station - 72 km Leisure & Sport Ría de Vigo Golf Course - Domaio Real Club Náutico de Vigo Real Club Náutico de Baiona Balaídos Stadium - Vigo Estádio do Dragão - Porto Looking for opportunities like this? Follow us on Instagram and discover all our properties: @coldwellbankerindigo Thinking of selling your property? We can help you achieve a fast, secure sale at the best possible price. Contact us: (phone hidden) CONSUMER INFORMATION The sale price does not include taxes or expenses arising from the purchase, which, in accordance with current legislation, are payable by the buyer: (i) for resale properties, Property Transfer Tax (ITP) at the rate applicable in the relevant Autonomous Community; (ii) for newly built properties, VAT and Stamp Duty (AJD) in accordance with current legislation; (iii) notarial and Land Registry fees; and (iv) administrative/agency fees where such services are contracted. Availability is subject to agreement. The offer may be subject to price changes or withdrawal from the market without prior notice. The information provided, including measurements and floor areas, is for guidance purposes only. Real estate agency fees shall be borne by the relevant party in accordance with the agreed agency mandate. Detailed and personalised information will be provided to all interested parties before any deposit or advance payment is made, in accordance with applicable national and regional legislation. #ref:CBIN770
590.000 €
Exclusive Brand-New Apartment in Central Vigo
Teis, Vigo

Exclusive Brand-New Apartment in Central Vigo

106 m²Size32 Bathrooms
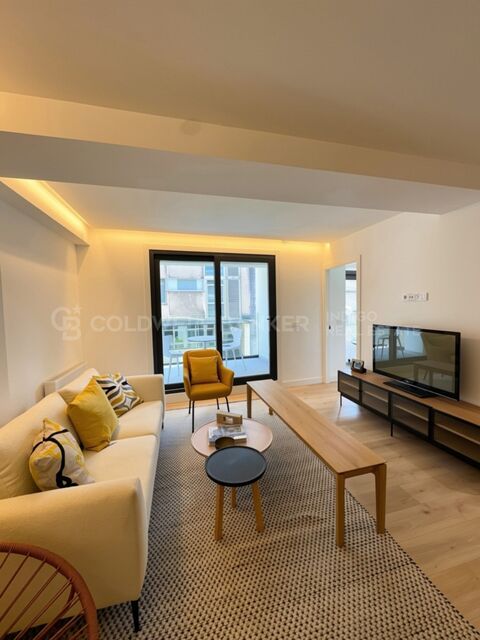
We are delighted to present this magnificent 100 m² apartment, located close to the centre of Vigo, just a few metres from García Barbón Street. The property stands out particularly for its abundance of natural light, excellent location and outdoor terrace. It features 3 bedrooms and 2 bathrooms, with a comfortable and functional layout. The kitchen and bathrooms are fully equipped, meaning the property is ready to move into, with no need for renovations or building work. One of the property's main highlights is its terrace, which provides valuable outdoor space and enhances the overall feeling of spaciousness. As an outward-facing and exceptionally bright apartment, it enjoys excellent natural light throughout much of the day, creating a pleasant sense of space and adding considerable value to the property. Exceptional Location Just a few metres from García Barbón Street, surrounded by all kinds of amenities, shops, restaurants, public transport and leisure facilities. Everything you need is just a few minutes' walk away. What Makes This Property Special 100 m² 3 bedrooms 2 bathrooms Fully equipped kitchen Fully equipped bathrooms Exterior-facing and exceptionally bright Outdoor terrace overlooking the street Excellent location Ready to move into An especially attractive property for those seeking quality, convenience and comfort, whether as a permanent residence or as an investment. An opportunity to enjoy living close to the centre of Vigo in a different way, with the added privilege of having two outdoor spaces. Come and view it and discover everything this property has to offer. NO GARAGE #ref:CBIN871_4C
355.000 €
House with land 6 Bedrooms Sale Las Rozas de Madrid
Club de Golf

House with land 6 Bedrooms Sale Las Rozas de Madrid

860 m²Size4.798 m²Plot6
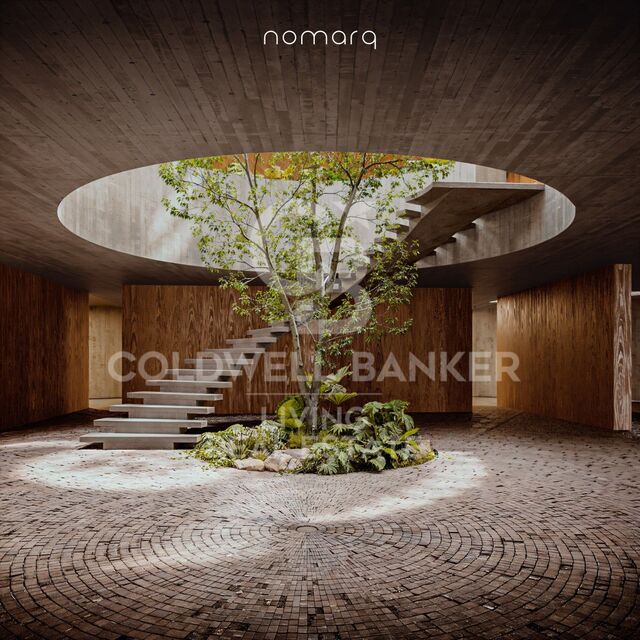
En Las Matas, en Las Rozas de Madrid, sobre una parcela de casi 4.800 m² rodeada de encinas y pinos, y con el campo de golf al otro lado de la calle, nace un proyecto residencial concebido para integrarse plenamente en su entorno. La parcela, con una suave pendiente hacia el Arroyo de la Torre, fue el punto de partida de una arquitectura que busca algo más que ocupar el terreno: busca formar parte de él. El proyecto, diseñado por nomarq, sitúa la vivienda en la cota más alta de la parcela y la eleva sobre una base de piedra que acompaña el camino de acceso. La llegada a la casa se convierte así en una experiencia en sí misma: un recorrido entre la vegetación que permite descubrir el paisaje antes de encontrarse con la arquitectura. Una arquitectura singular La vivienda adopta una geometría circular que permite relacionarse con el entorno en todas las direcciones. No existe una fachada principal ni una parte posterior; la casa se abre al paisaje y permite que la naturaleza siga siendo la verdadera protagonista. En el centro aparece uno de los elementos más especiales del proyecto: un gran patio circular de seis metros de diámetro y doble altura. Este espacio abierto conecta la vivienda con el cielo, aporta luz y ventilación natural y alberga una escalera escultórica que asciende alrededor de un árbol real. El resultado es una casa en la que interior y exterior se encuentran constantemente, y donde la naturaleza está presente desde cualquier punto de la vivienda. Dos niveles, dos formas de habitar La casa se organiza en dos plantas. En la parte inferior, parcialmente integrada en el terreno y contenida por el muro de piedra, se encuentran los espacios más funcionales: el acceso, el garaje y una zona de gimnasio y spa. Junto al camino de acceso, un segundo volumen independiente acoge la vivienda de invitados, preservando su privacidad y autonomía. Sobre esta base aparece el volumen principal de la vivienda, que parece flotar sobre el paisaje. Una envolvente de lamas de madera móviles permite controlar la entrada de luz y privacidad, creando una relación cambiante con el exterior a lo largo del día. En esta planta se desarrolla la vida familiar. El salón, comedor y cocina se orientan hacia el campo de golf y las vistas del atardecer, mientras que los dormitorios y la suite principal se abren hacia el arroyo y el bosque. Todo gira alrededor del patio central, verdadero corazón de la vivienda. Piedra, madera y naturaleza La materialidad del proyecto responde a la propia lógica del lugar. La piedra y el hormigón anclan la casa al terreno, mientras que la madera aporta ligereza al volumen superior, creando la sensación de que la vivienda flota sobre su propia base. Es precisamente este contraste entre lo pesado y lo ligero, entre lo excavado y lo suspendido, el que define la personalidad arquitectónica del proyecto. Una forma diferente de vivir Más que una casa convencional, este proyecto propone una manera diferente de relacionarse con el entorno. Una vivienda que no se impone sobre la parcela, sino que se adapta a ella y la incorpora a la experiencia de vivir. Una casa de líneas contemporáneas, rodeada de naturaleza, donde la luz, las vistas, la madera, la piedra y la vegetación forman parte de la arquitectura. Una casa que no se construye sobre el paisaje, sino que nace de él: un volumen de madera que parece flotar sobre una base de piedra, organizado alrededor de un patio central donde un árbol conecta la tierra con el cielo. #ref:CBLV69
6.540.000 €
Coldwell Banker Solaris Real Estate
Playa del Arenal, Av. de la Libertad 12 Bajo
03730, Jávea
Lunes a viernes de 09:00 a 18:00 h Sábados abierto de 10:00 a 13:30
Newsletter

Find your home abroad with the support of the Coldwell Banker® network

Visit our global websites to learn more about your ideal property in the most exclusive destinations

We use our own and third-party cookies to make our website work safely and personalize its content. Likewise, we use cookies to measure and obtain data on your navigation and to adjust advertising to your tastes and preferences. Press the "Accept all" button to confirm that you have read and accepted the information presented. To manage or disable these cookies, click on "Configuration". For more information see our cookies policy.
Modify cookies
Technical and functional Always active
This website uses its own Cookies to collect information in order to improve our services. If you continue browsing, you accept their installation. The user has the possibility of configuring his browser, being able, if he so wishes, to prevent them from being installed on his hard drive, although he must bear in mind that such action may cause difficulties in navigating the website.
They allow the monitoring and analysis of the behavior of the users of this website. The information collected through this type of cookies is used to measure the activity of the web for the elaboration of user navigation profiles in order to introduce improvements based on the analysis of the usage data made by the users of the service. They allow us to save the user's preference information to improve the quality of our services and to offer a better experience through recommended products.
These cookies are used to store information about the preferences and personal choices of the user through the continuous observation of their browsing habits. Thanks to them, we can know the browsing habits on the website and display advertising related to the user's browsing profile.